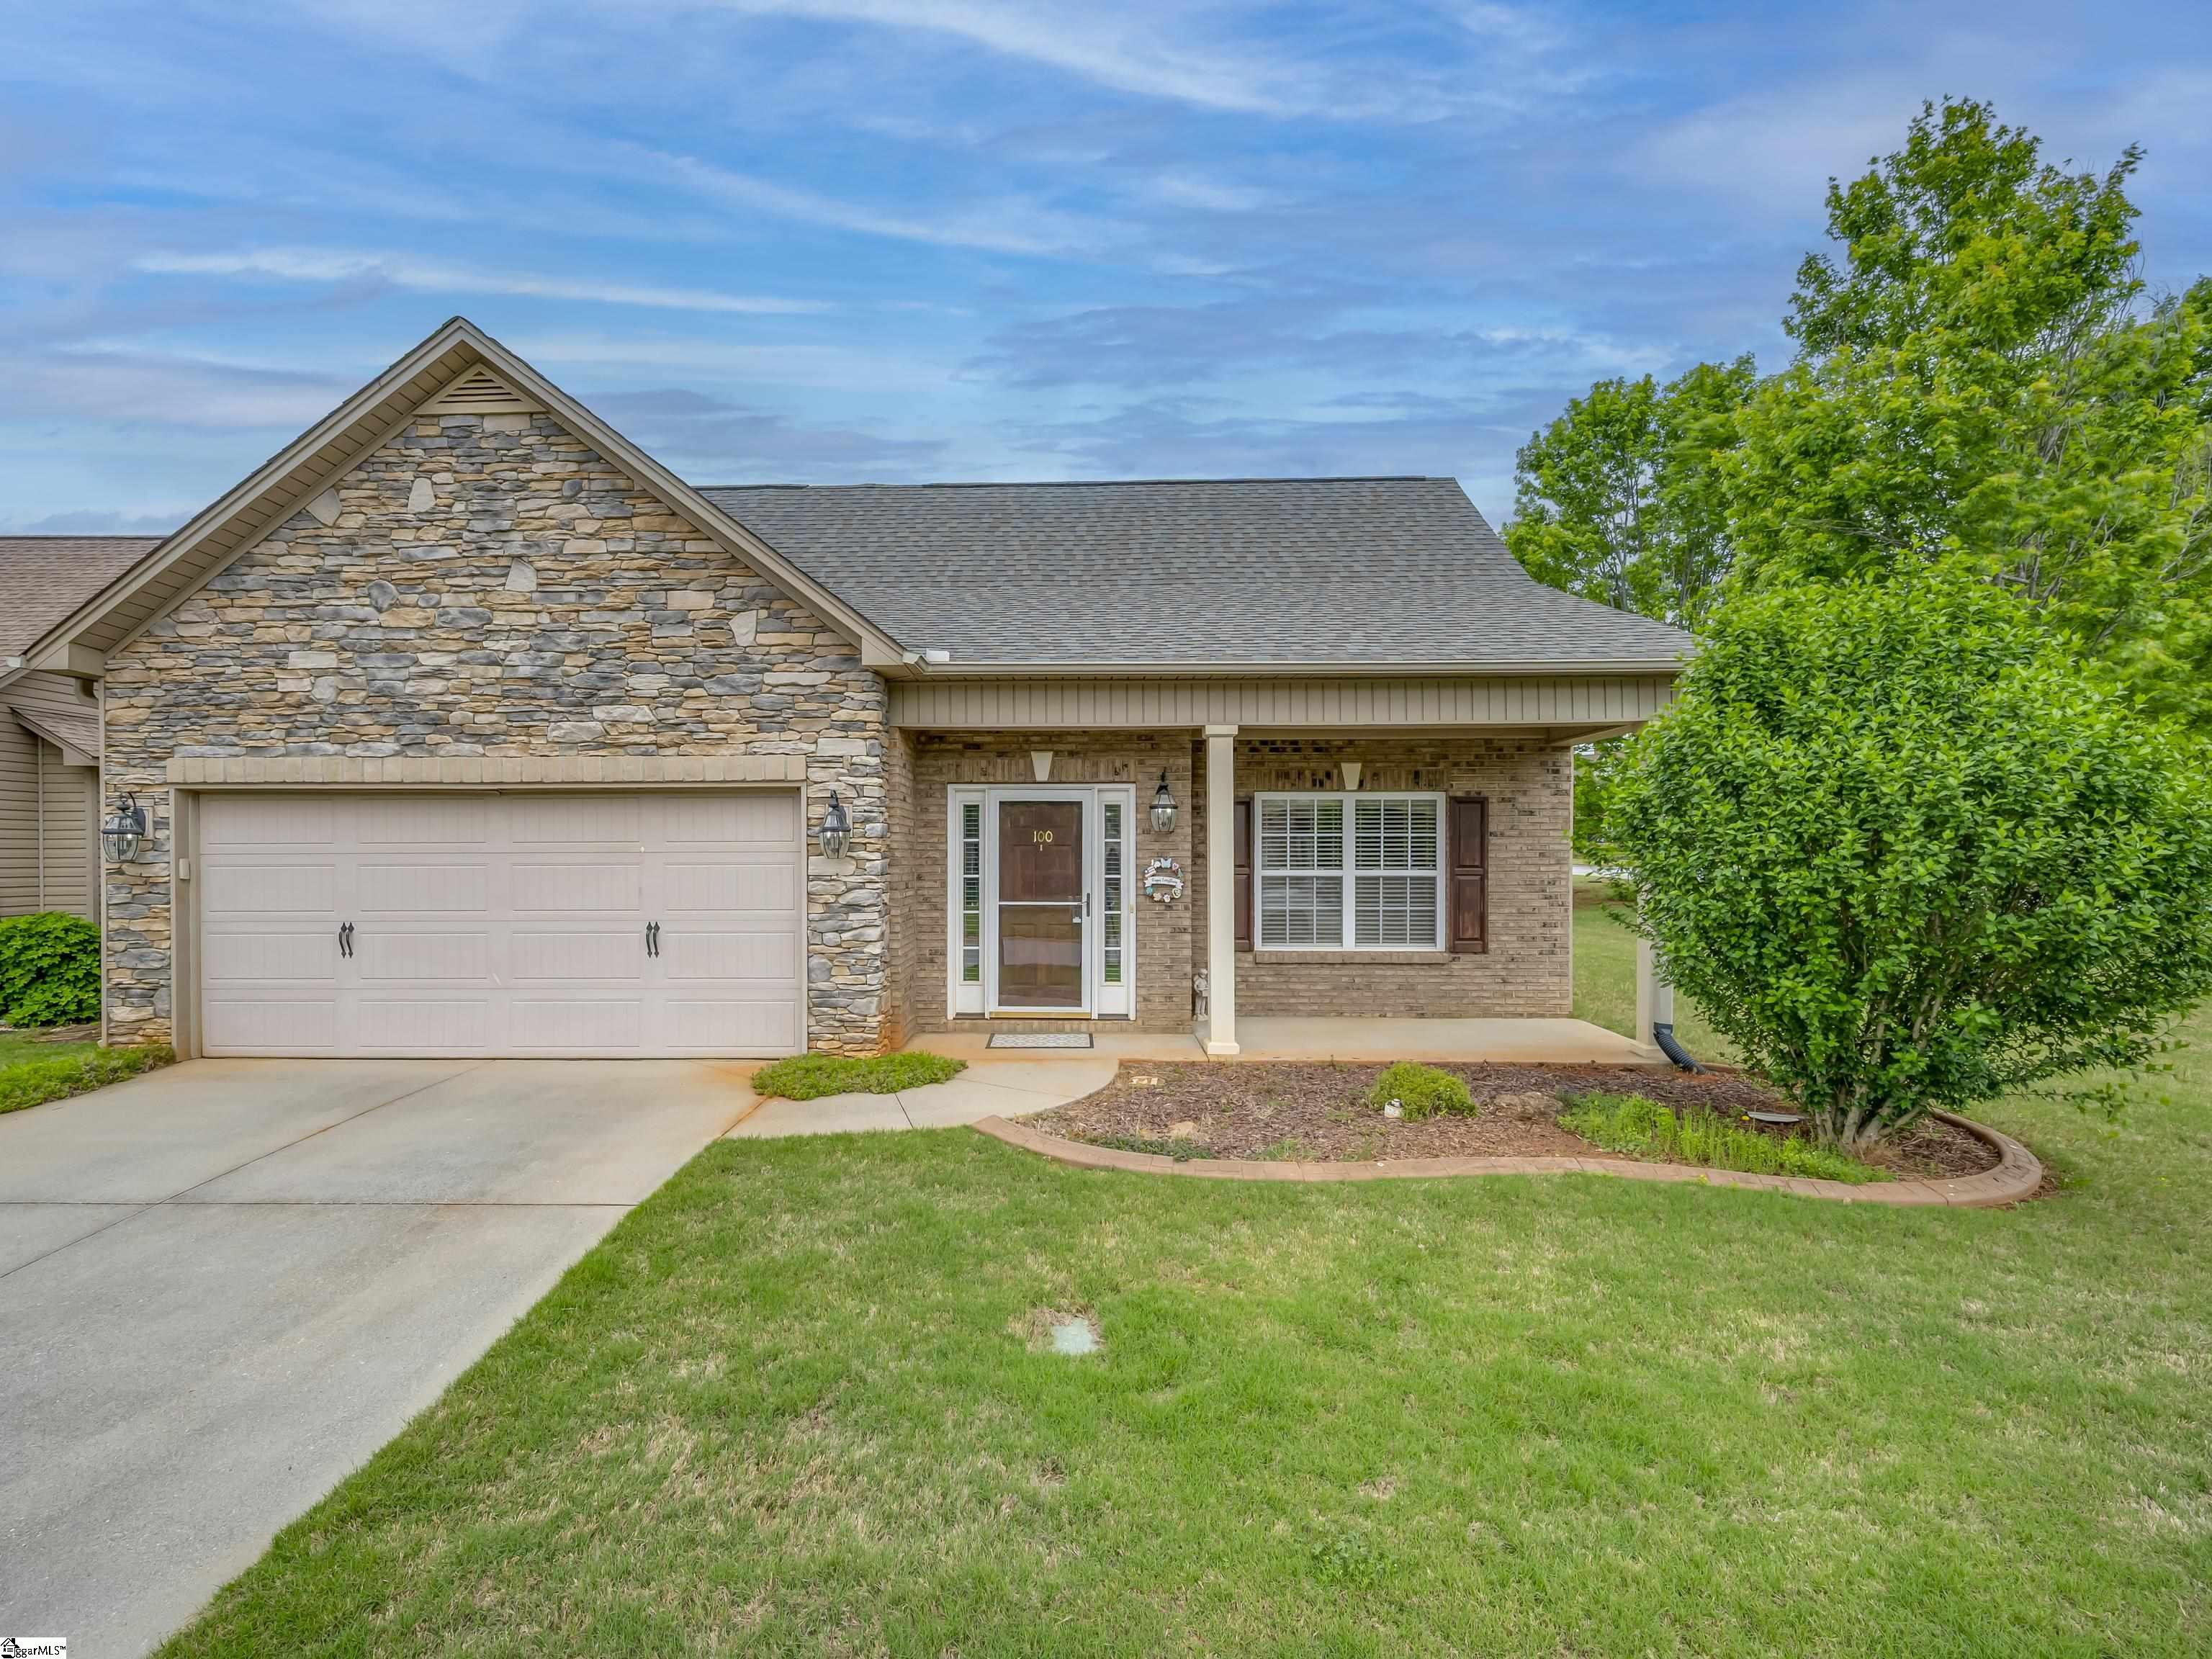
Stone-and-brick home with a two-car garage, covered entry, and broad front lawn.
Home exterior with stone front gable, two-car garage, wide driveway, and covered porch.
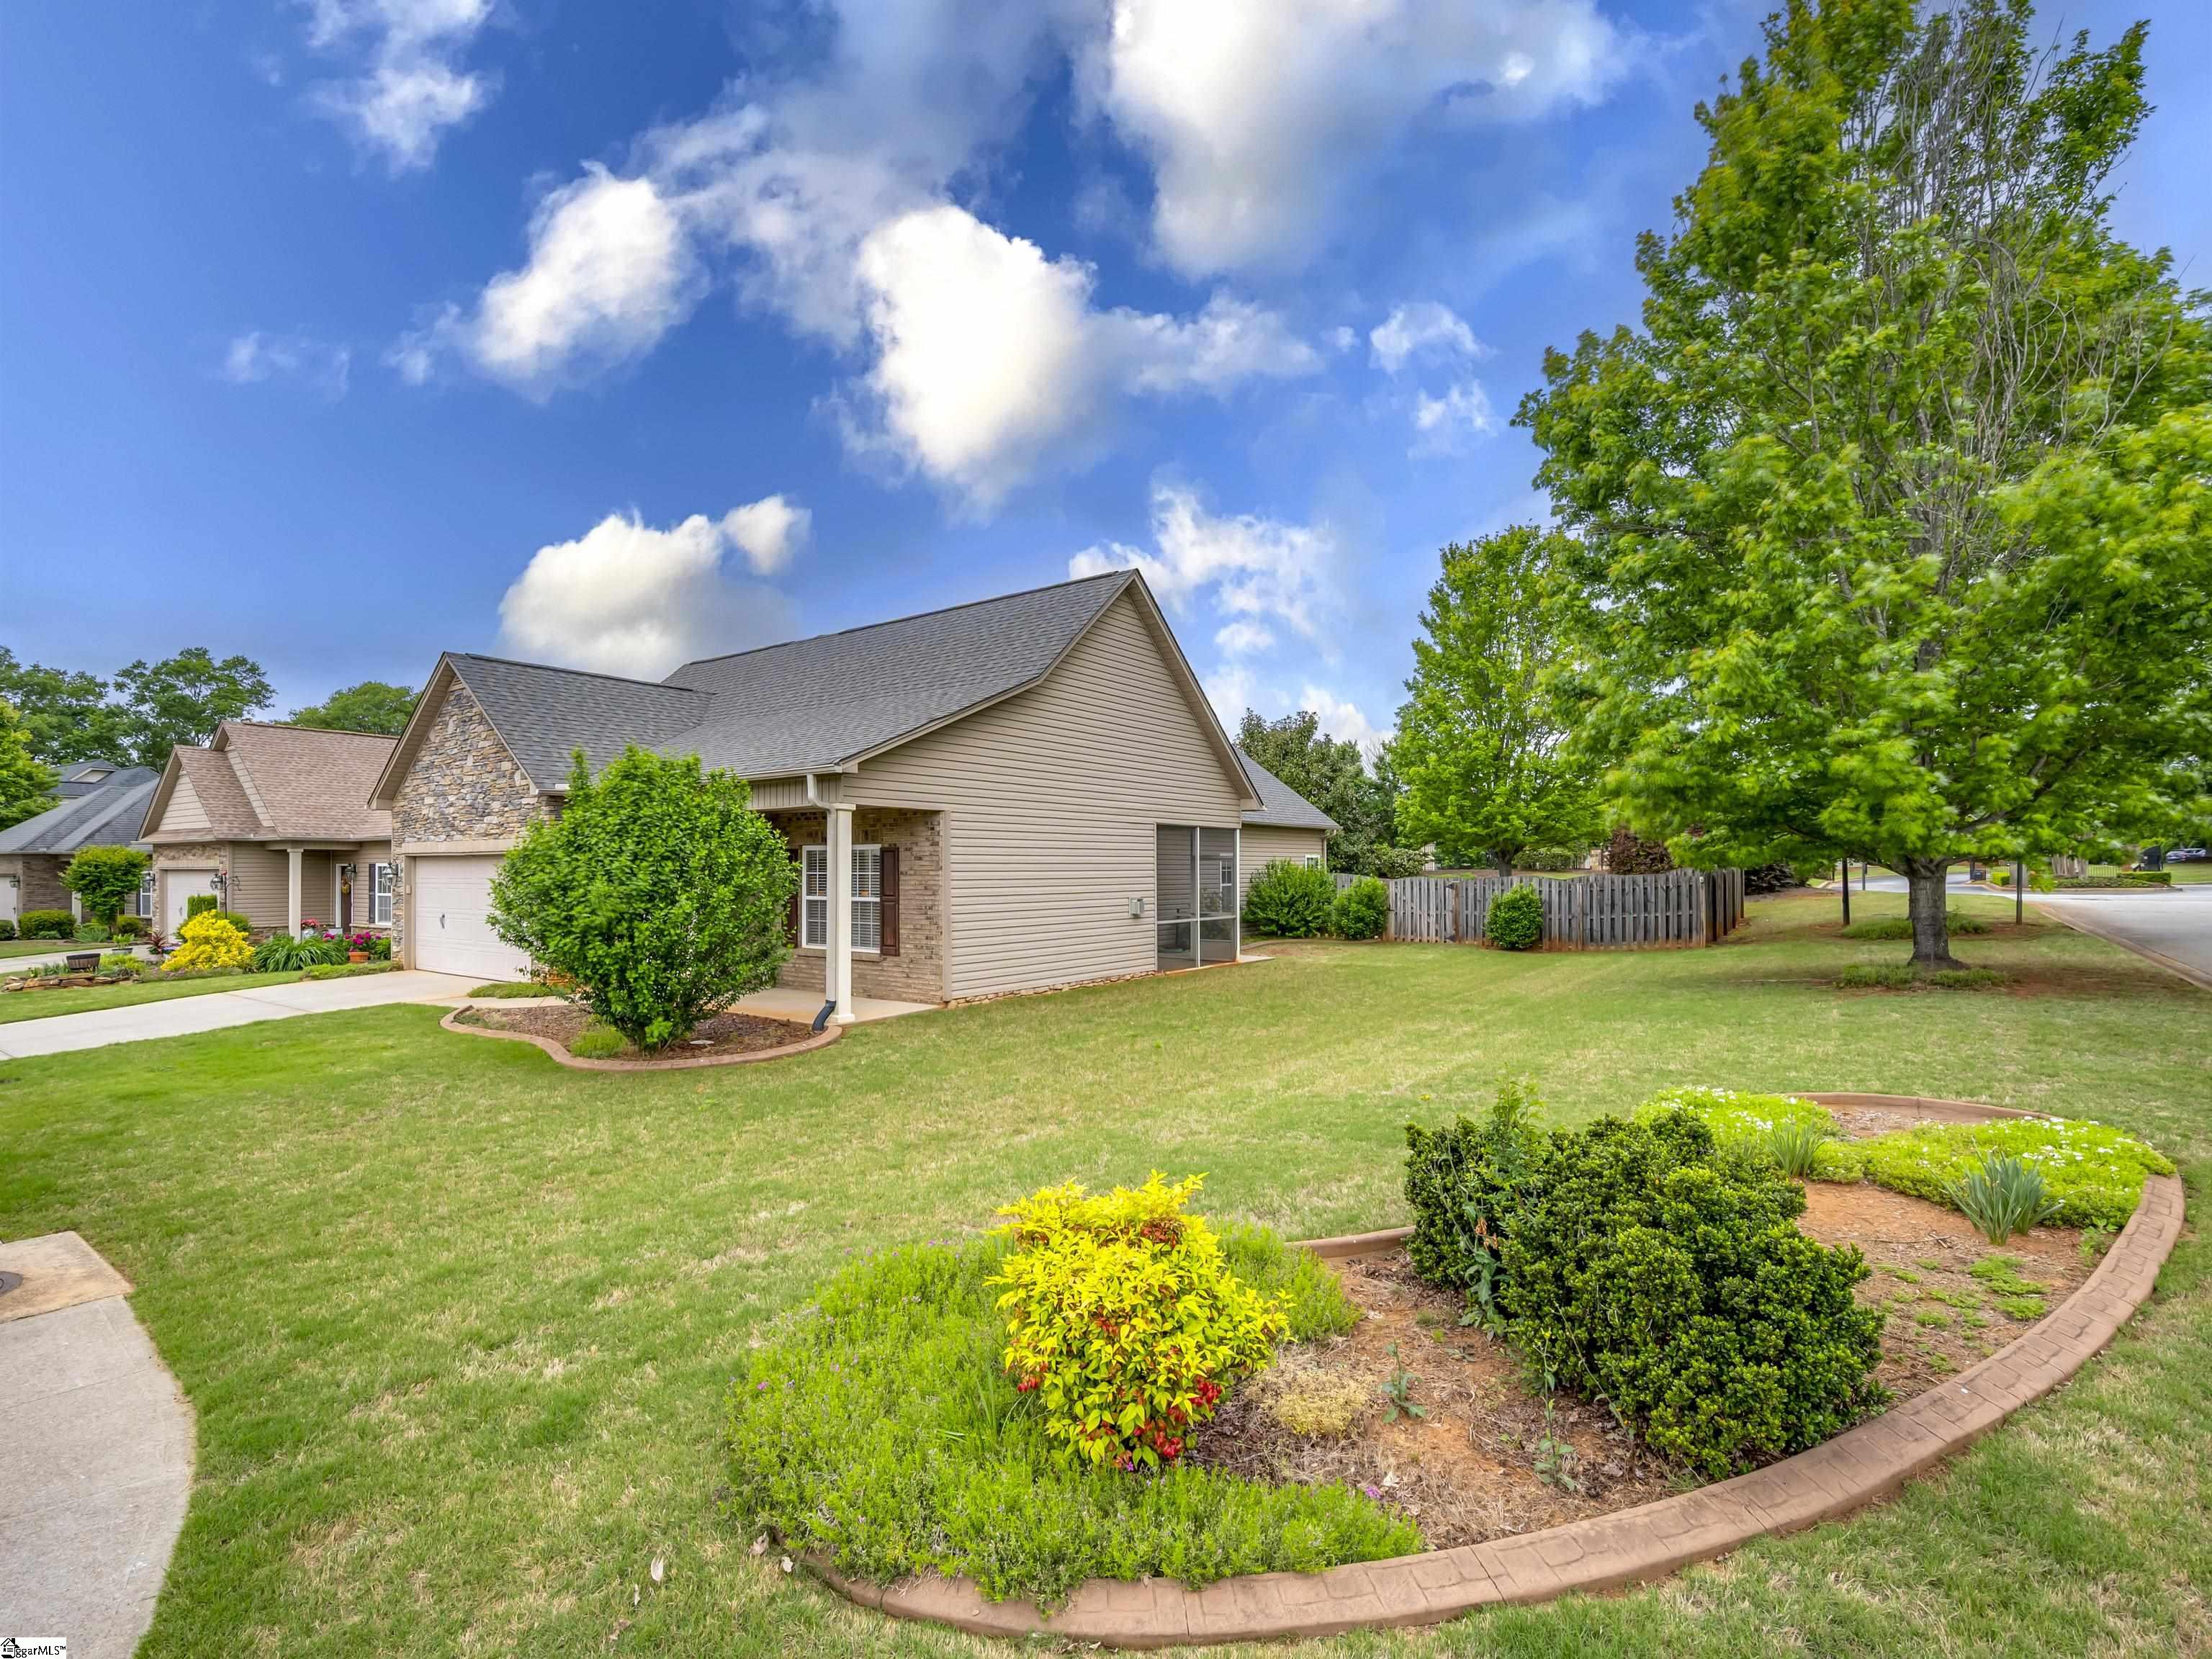
Tan single-story home with stone accents, attached garage, landscaped lawn, and mature trees.
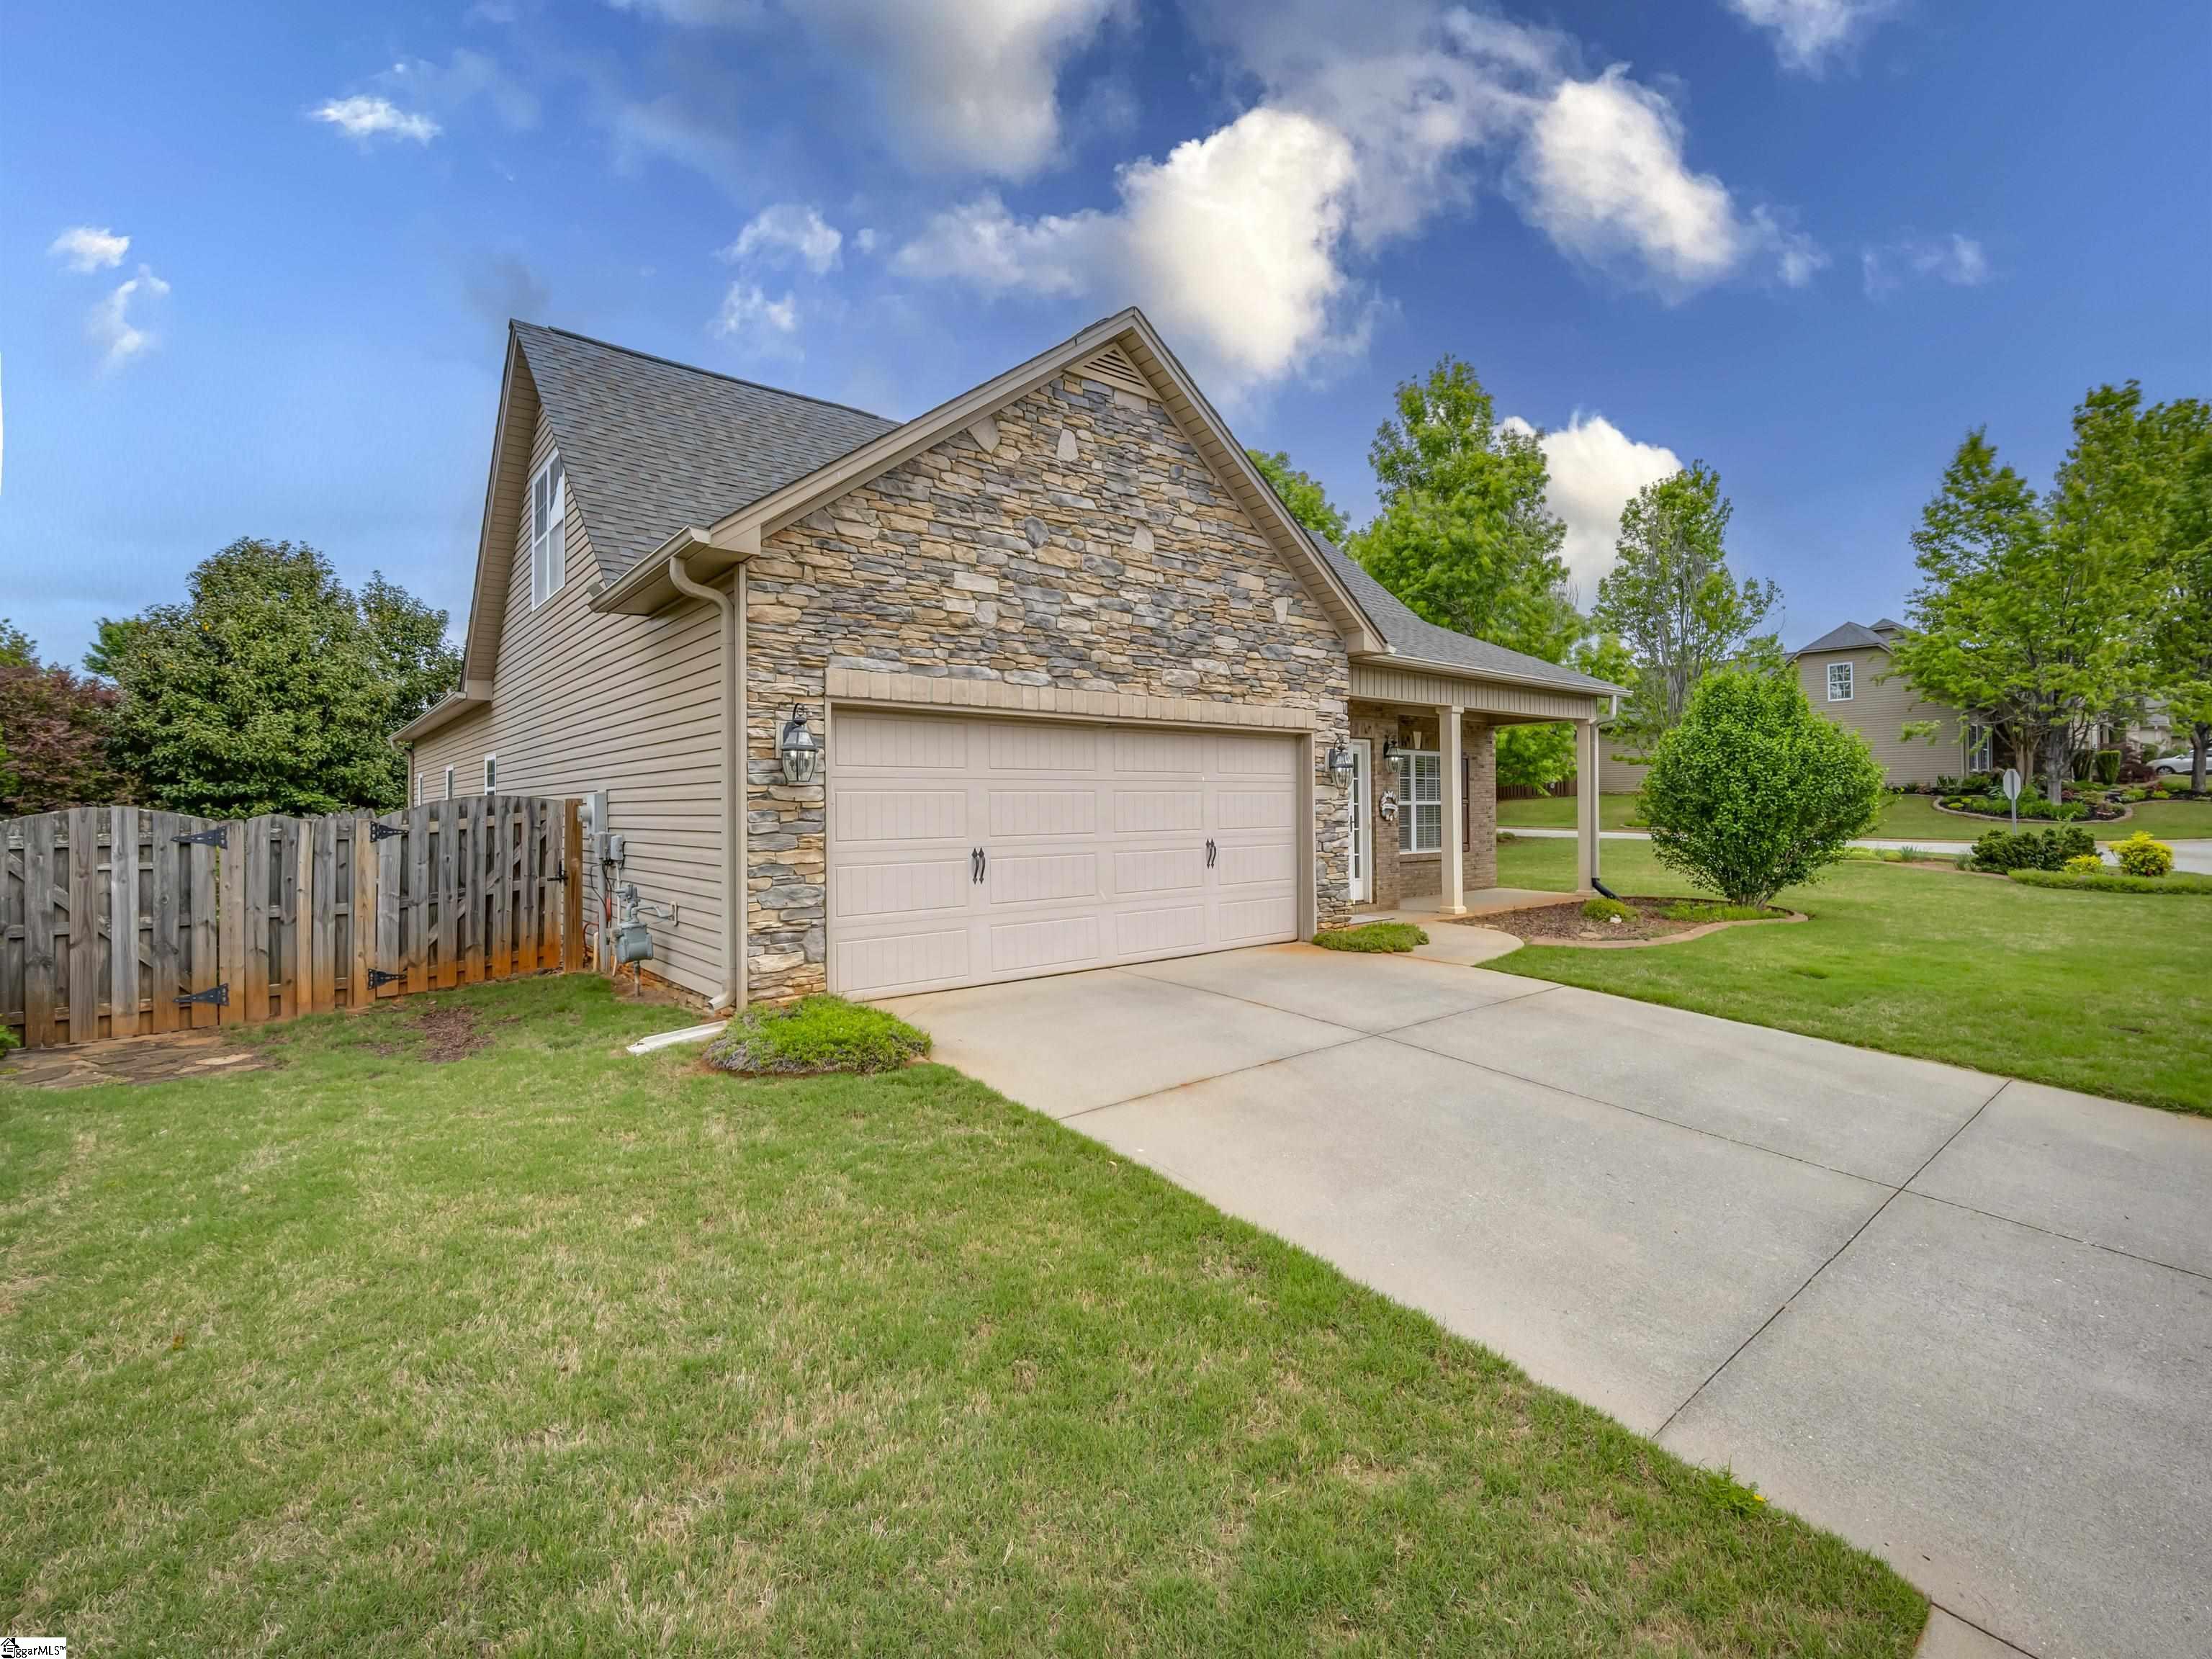
Tan-sided home with stone accents and a two-car garage beside a broad lawn.
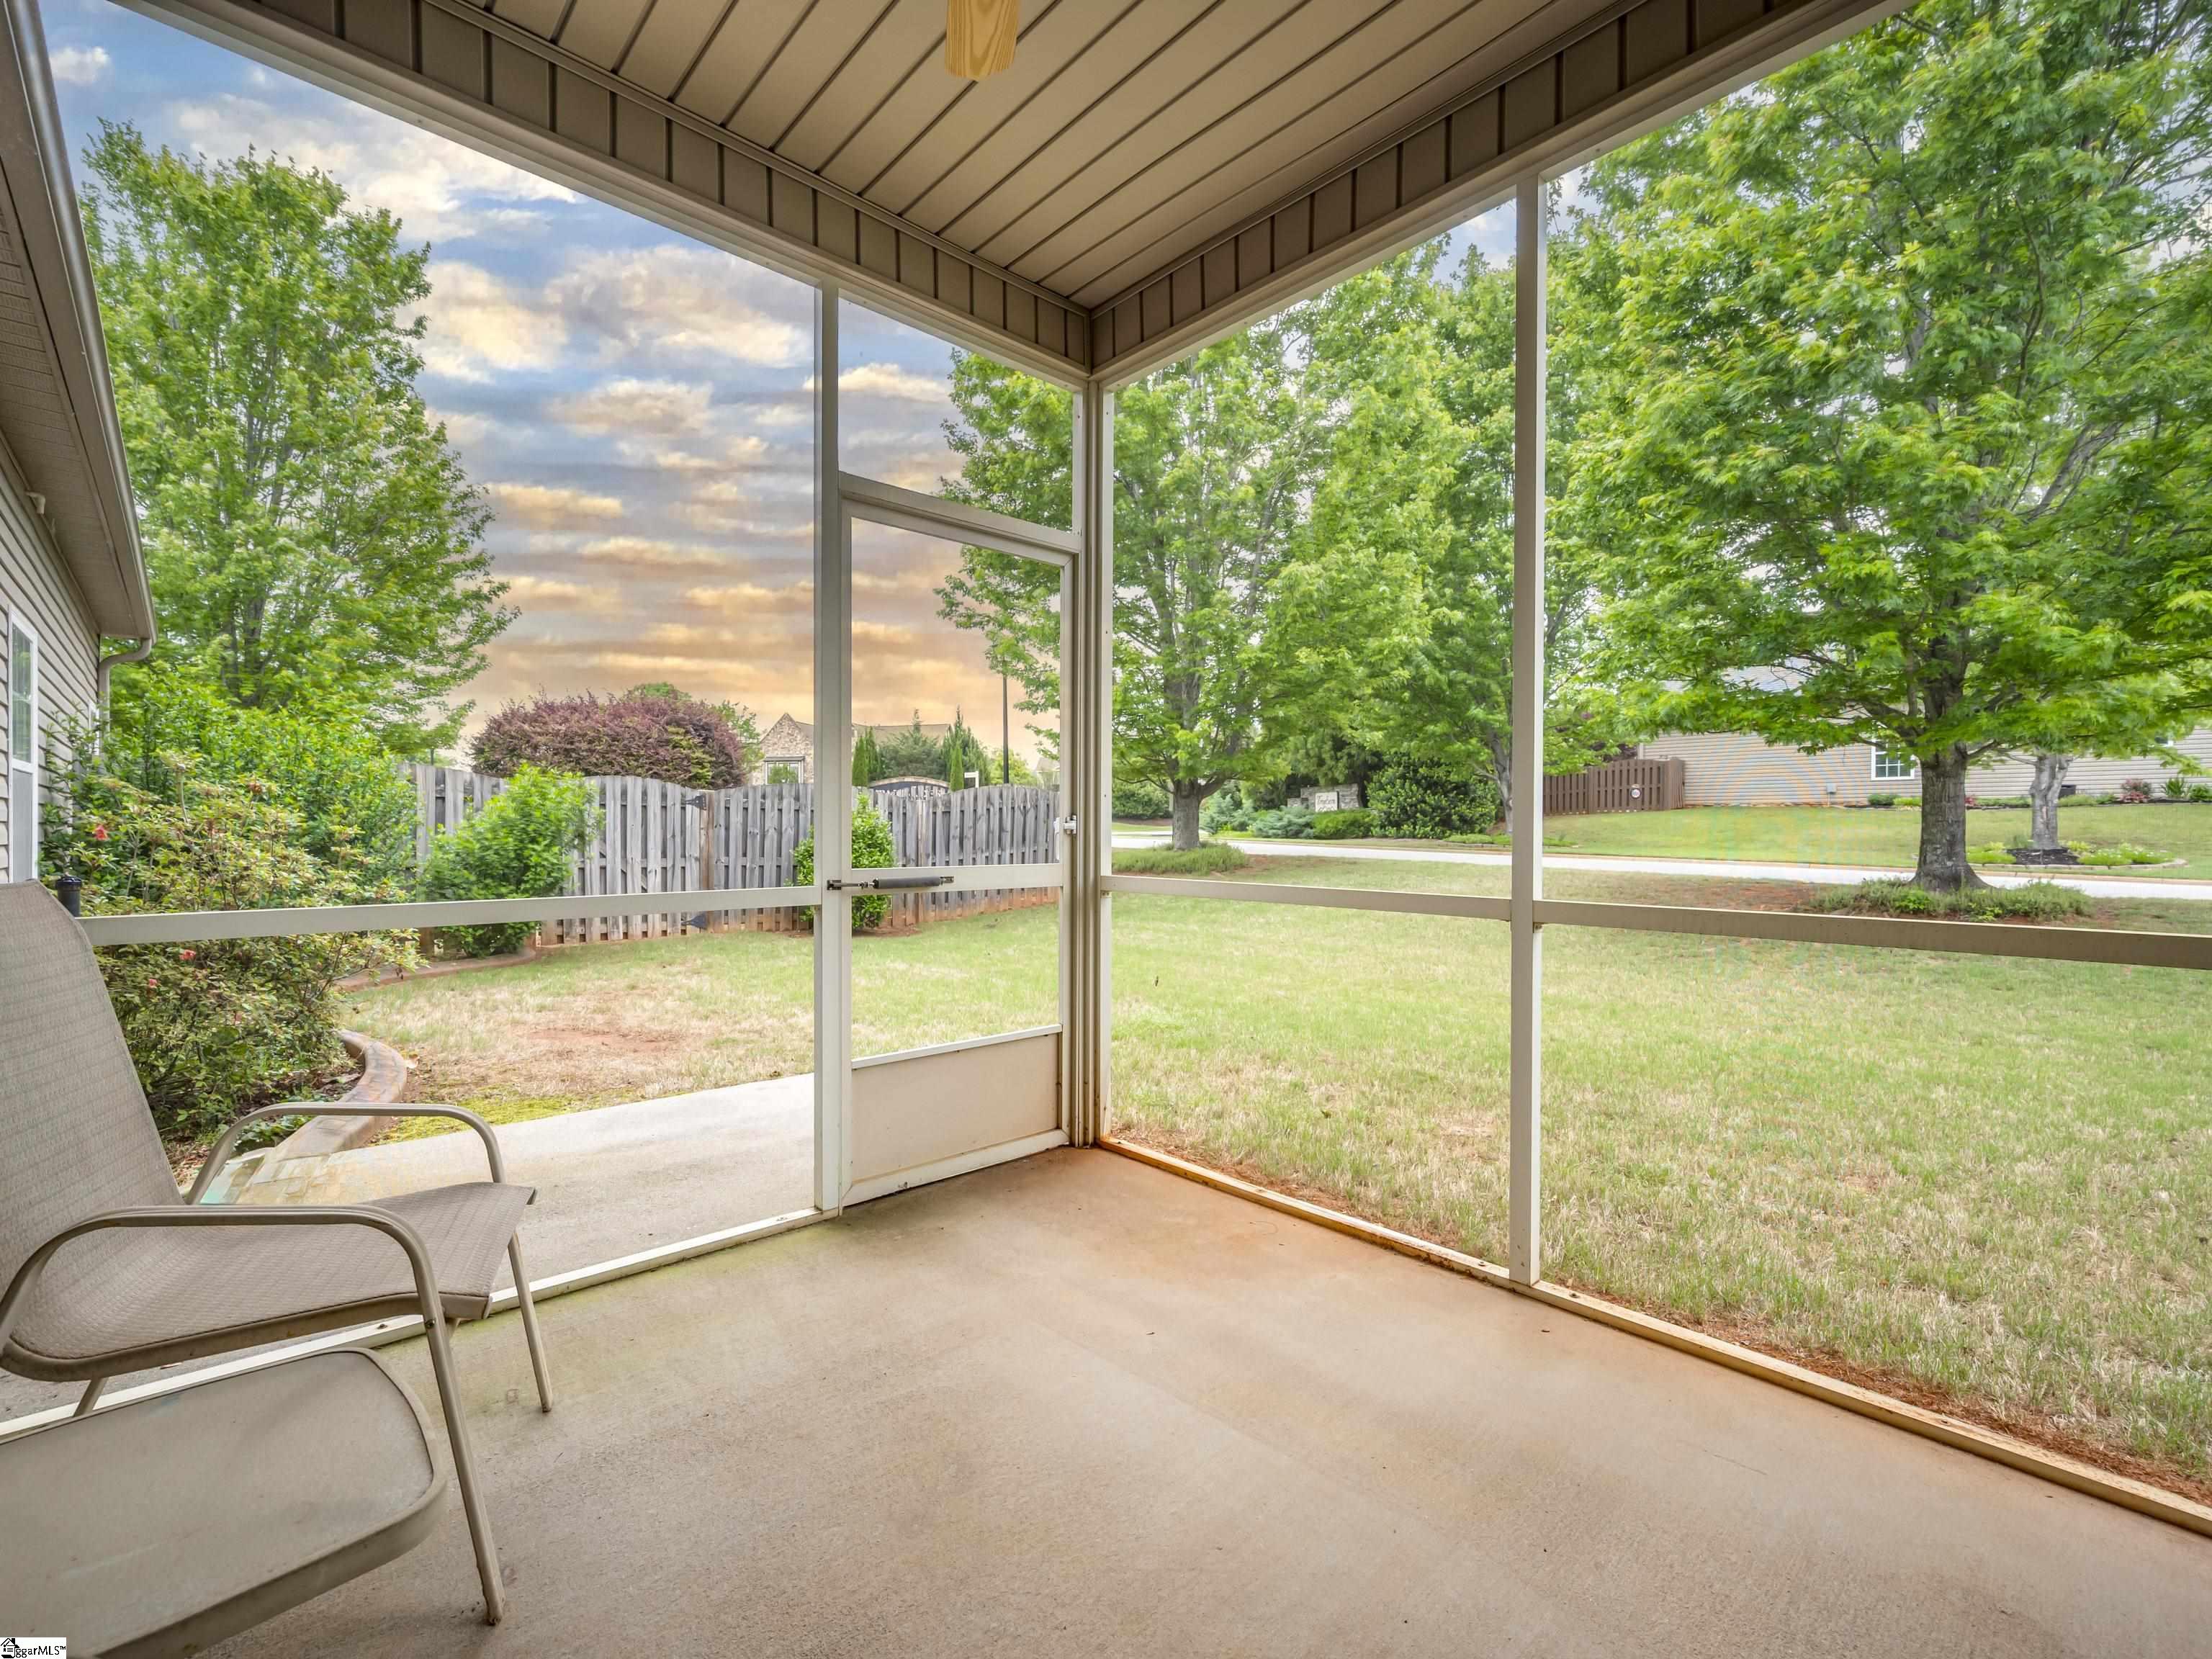
Screened porch with a chair overlooking a grassy backyard, mature trees, and a wooden fence.
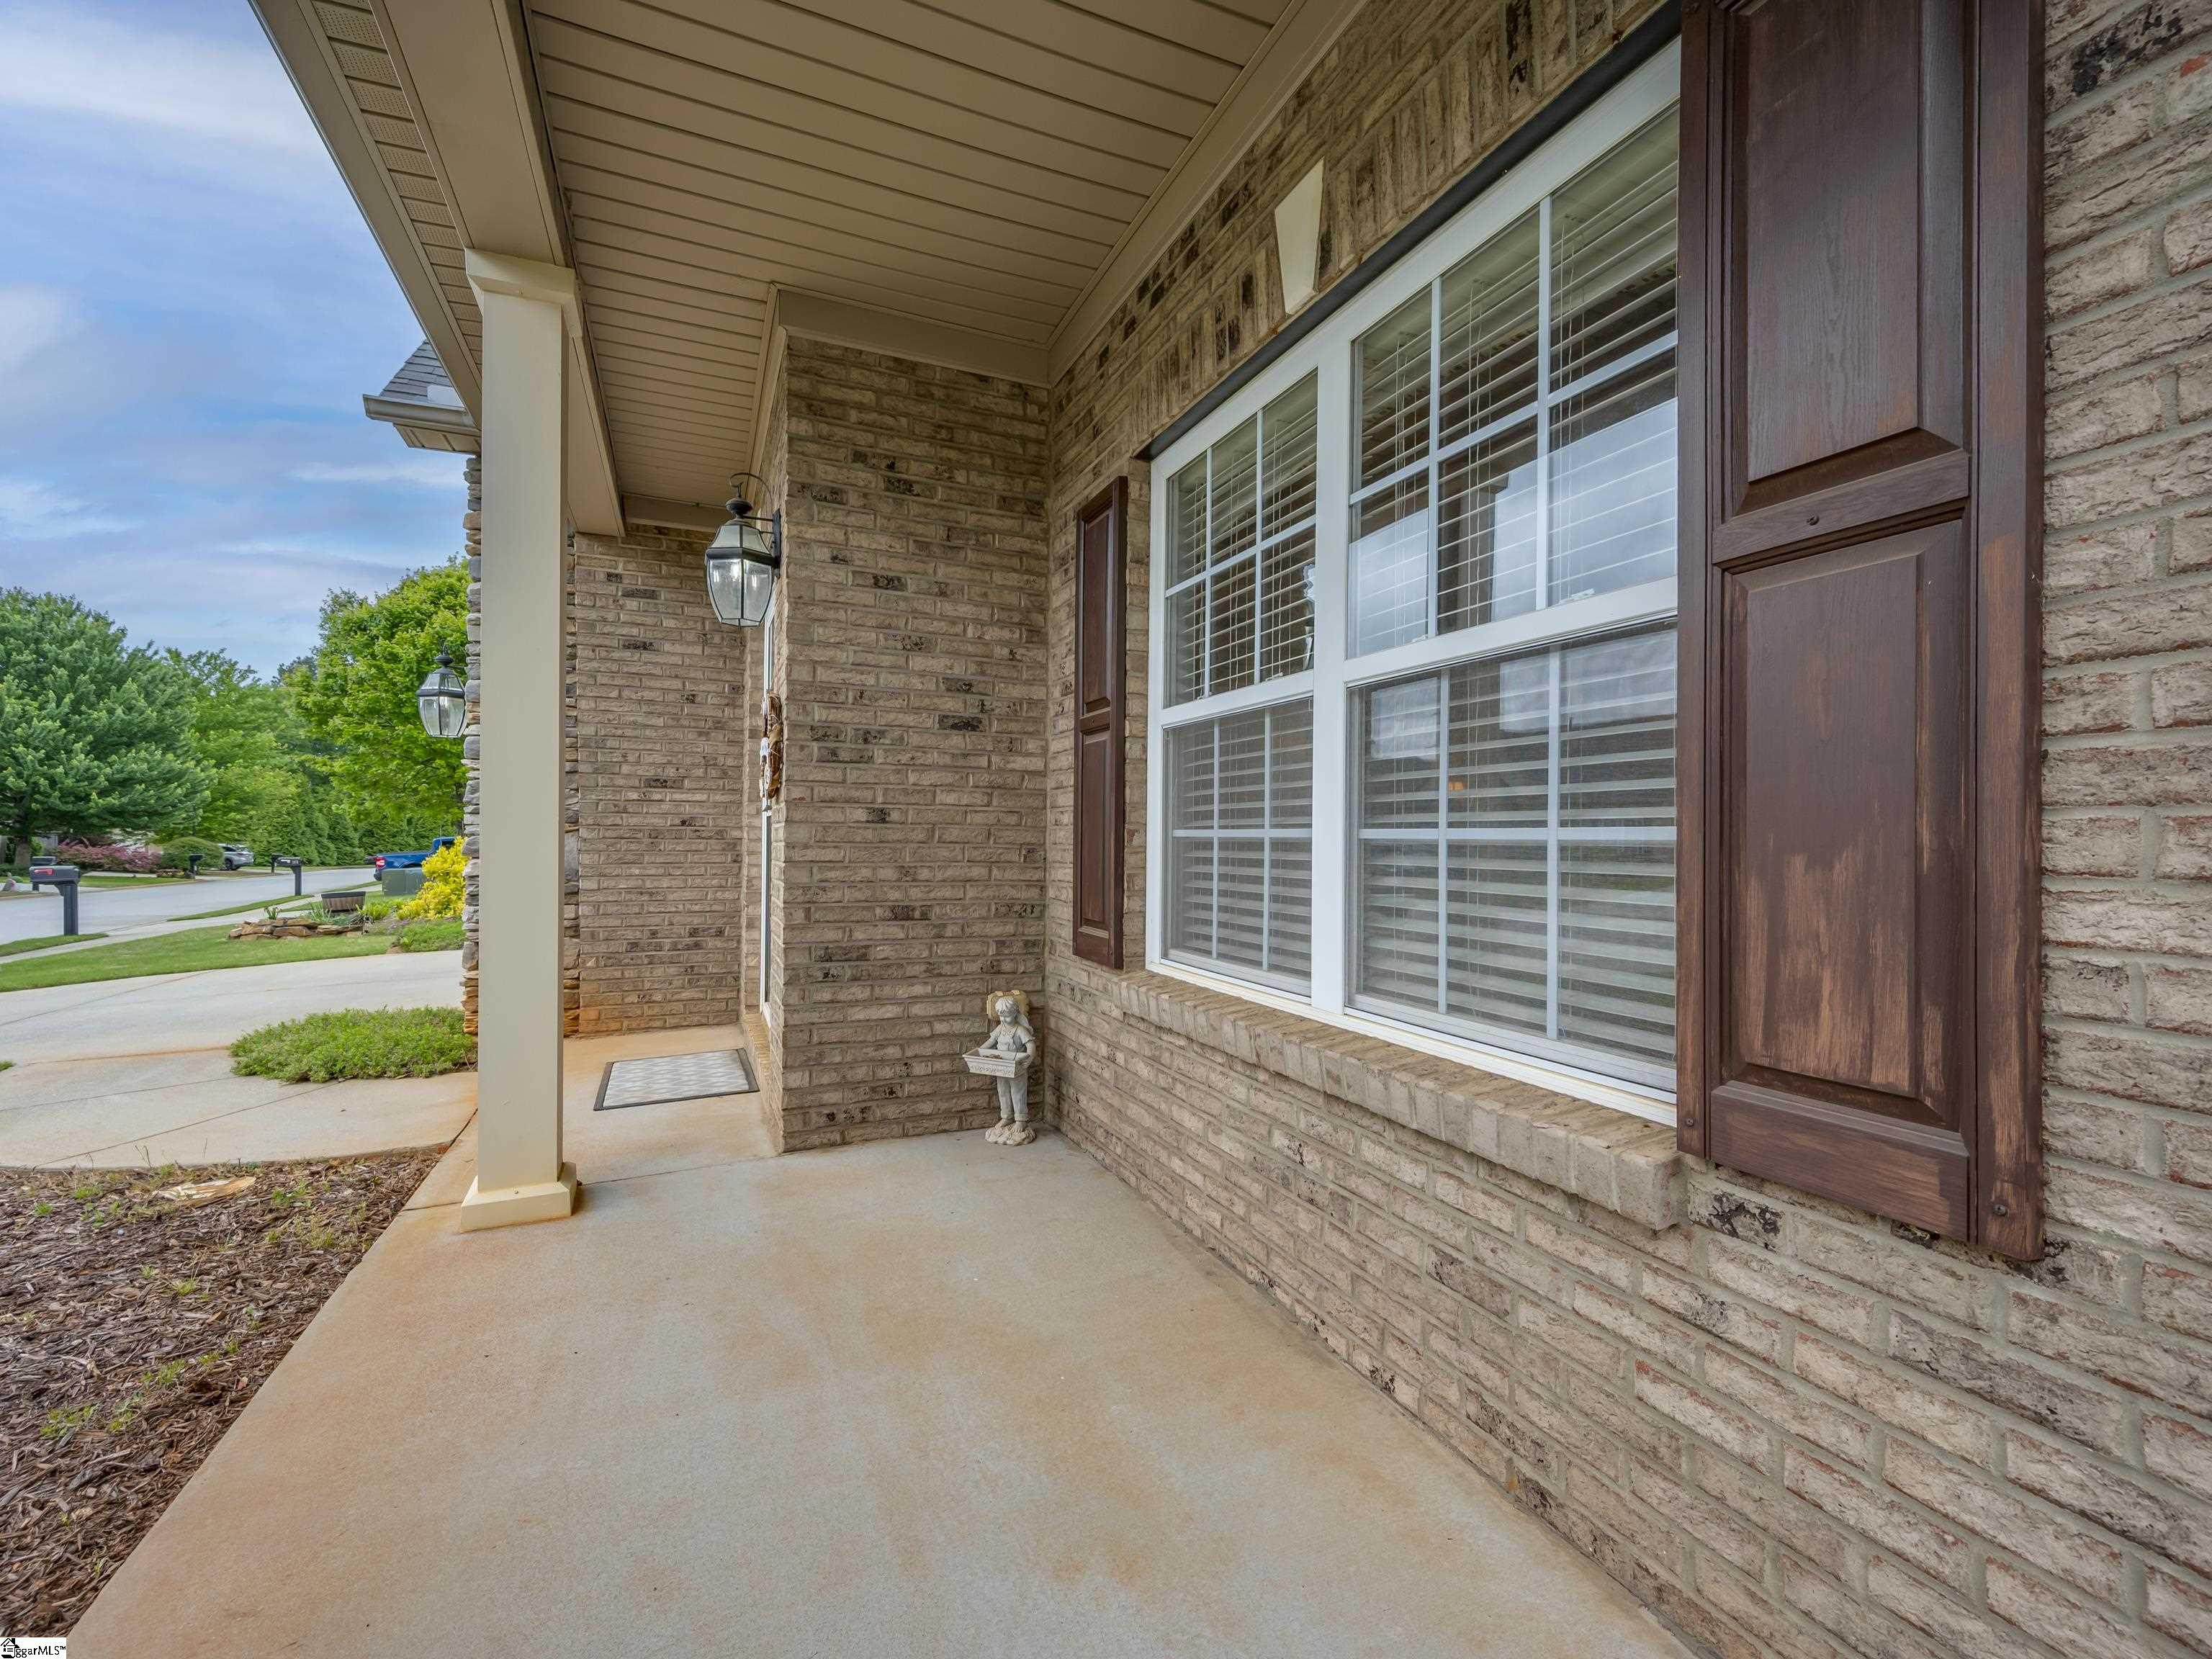
Covered brick front porch with shuttered windows, a lantern, and a small garden statue.
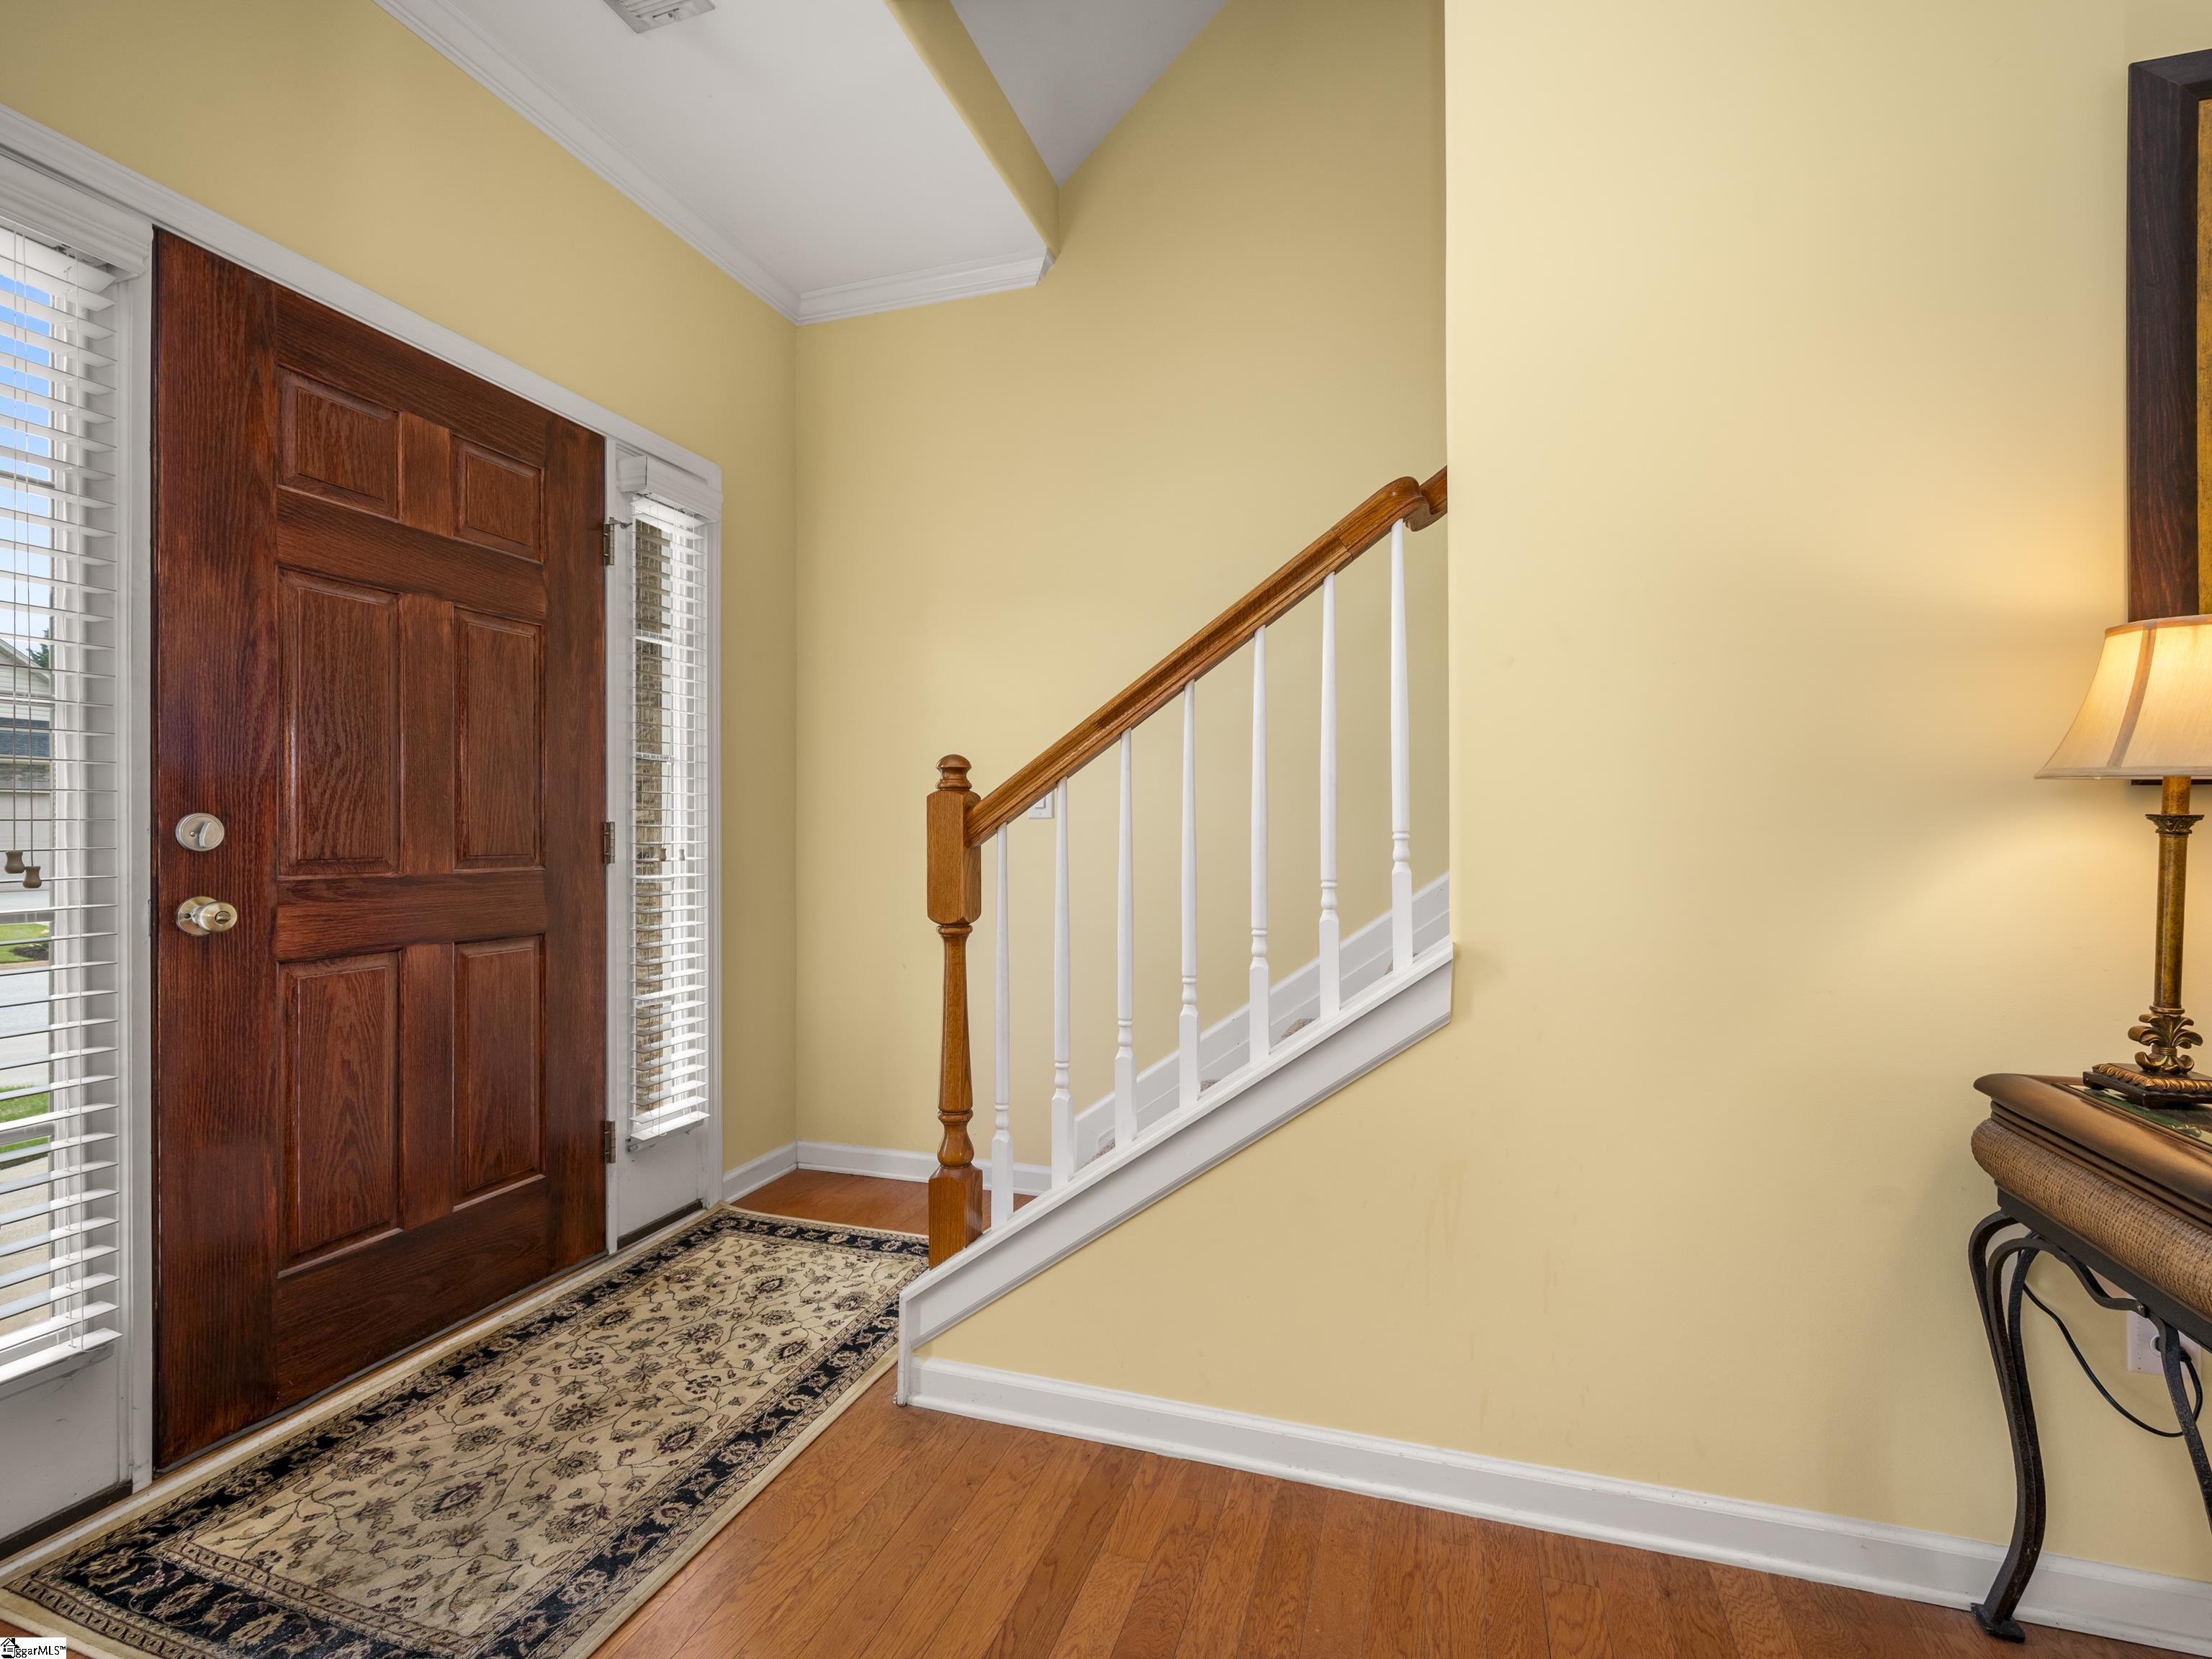
Entry foyer with a dark paneled front door, hardwood floors, and a staircase with white balusters.
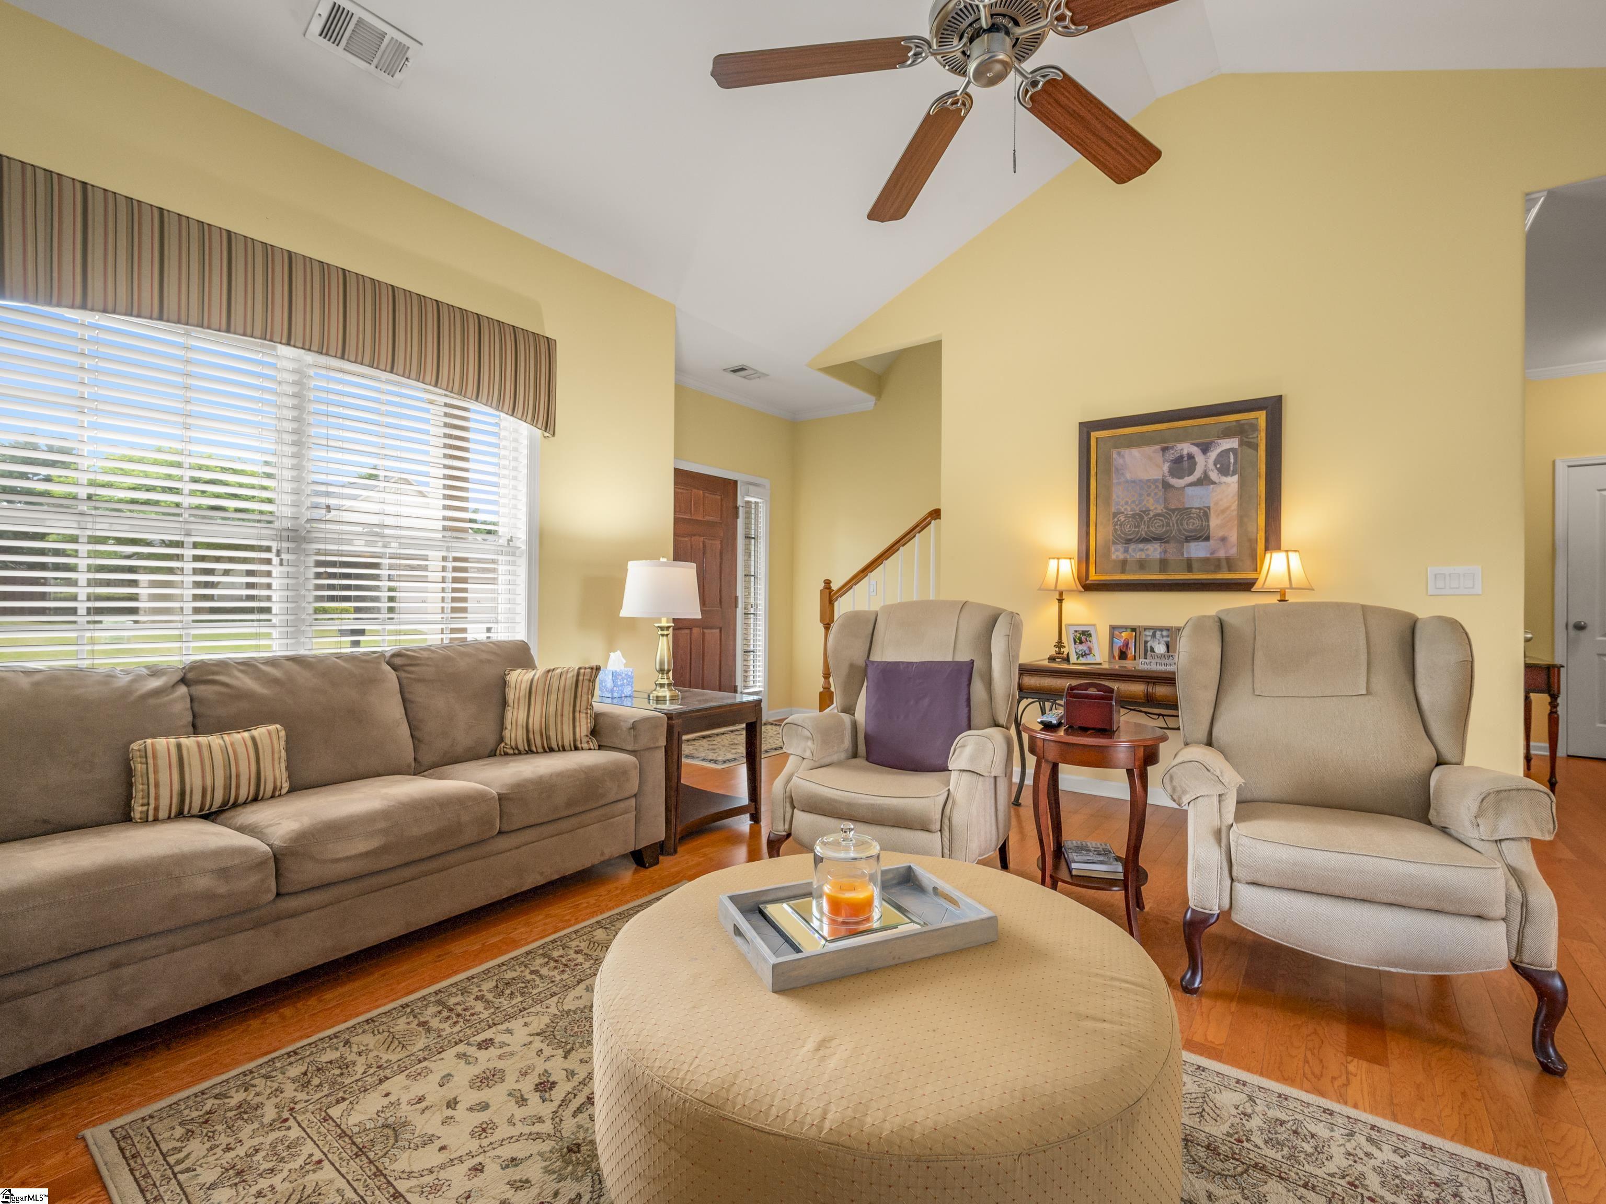
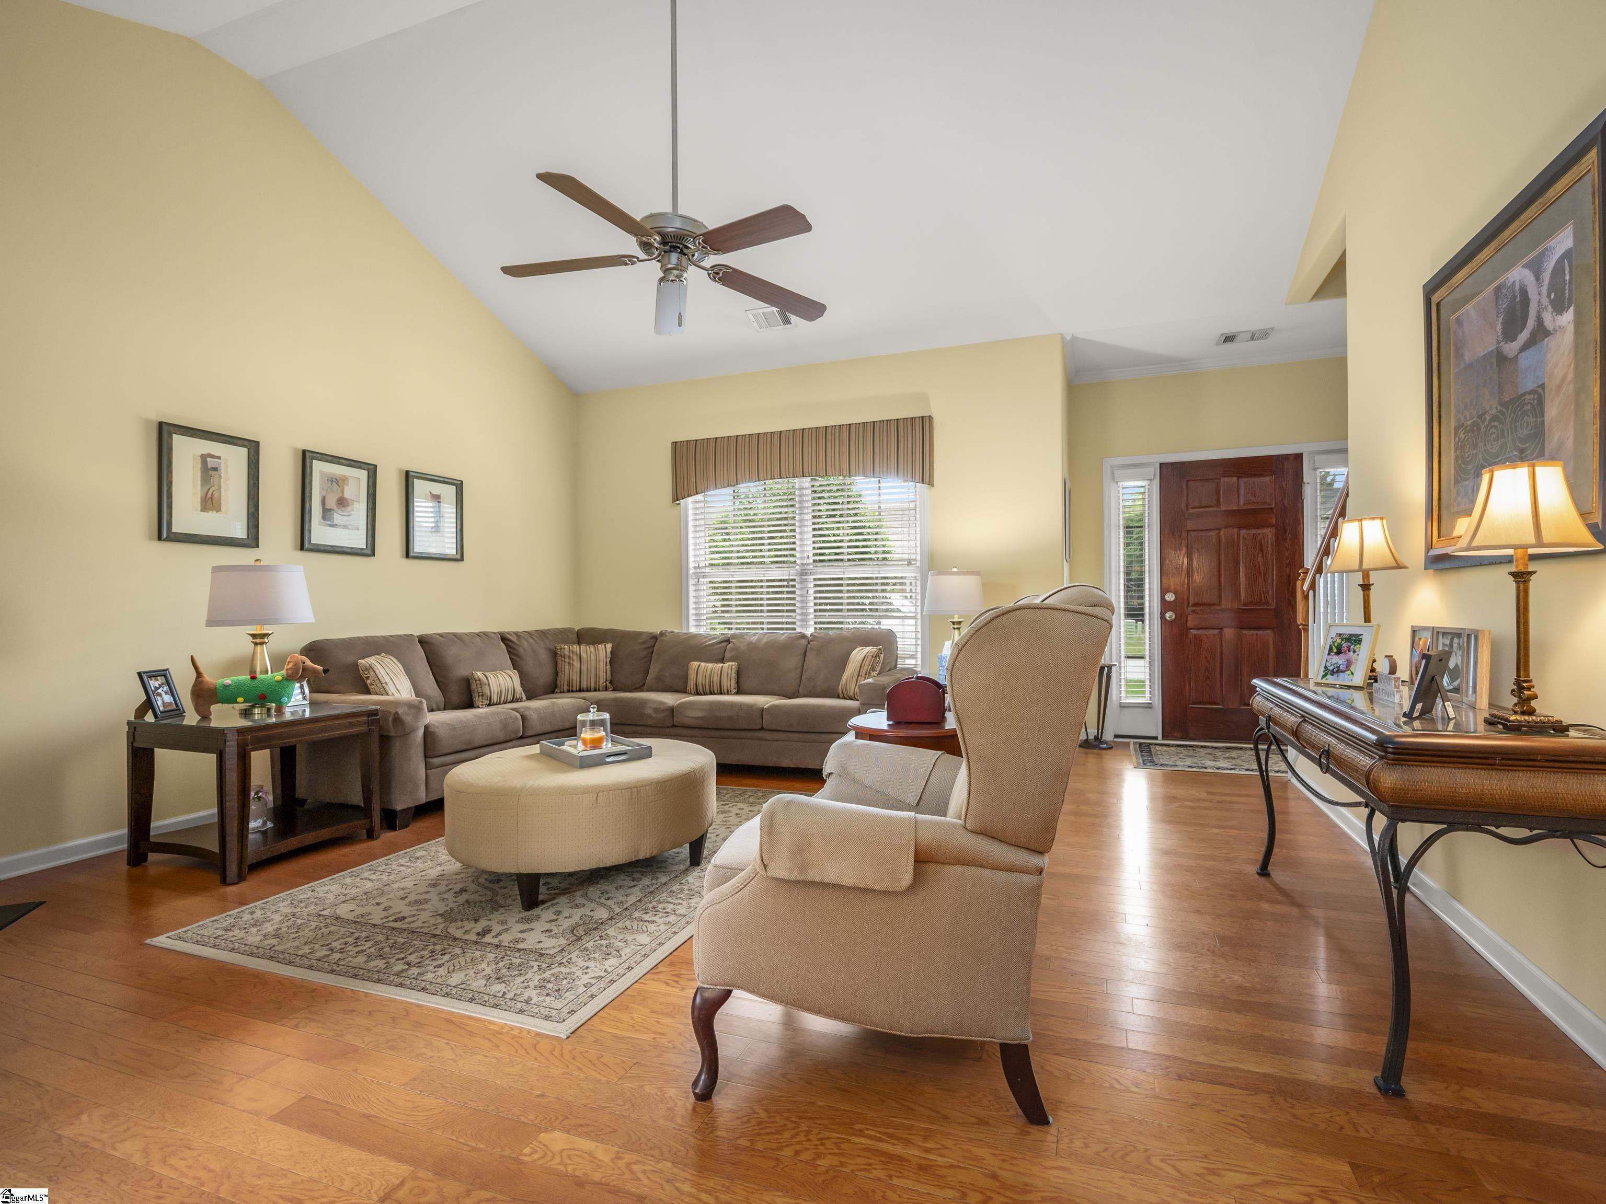
Living room with a brown sofa, beige armchairs, hardwood floors, and a large round ottoman.
Living room with a brown sectional, beige armchair, and hardwood floors.
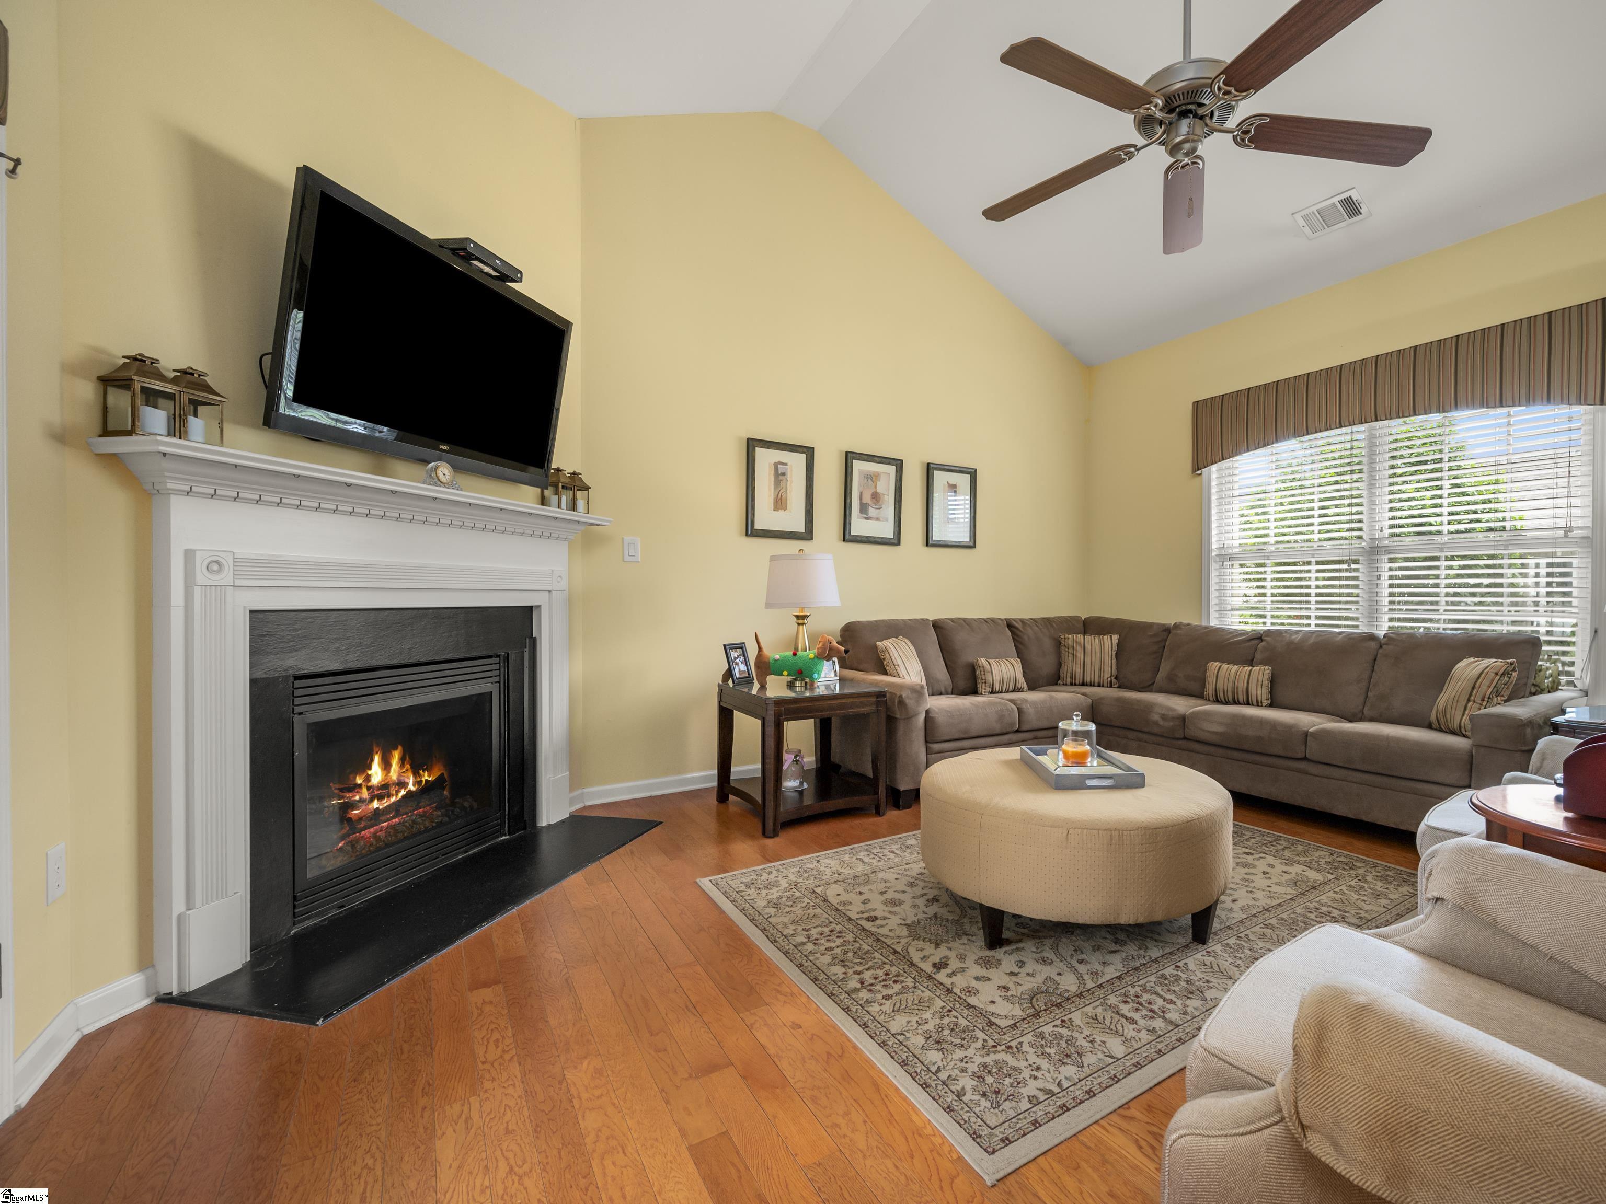
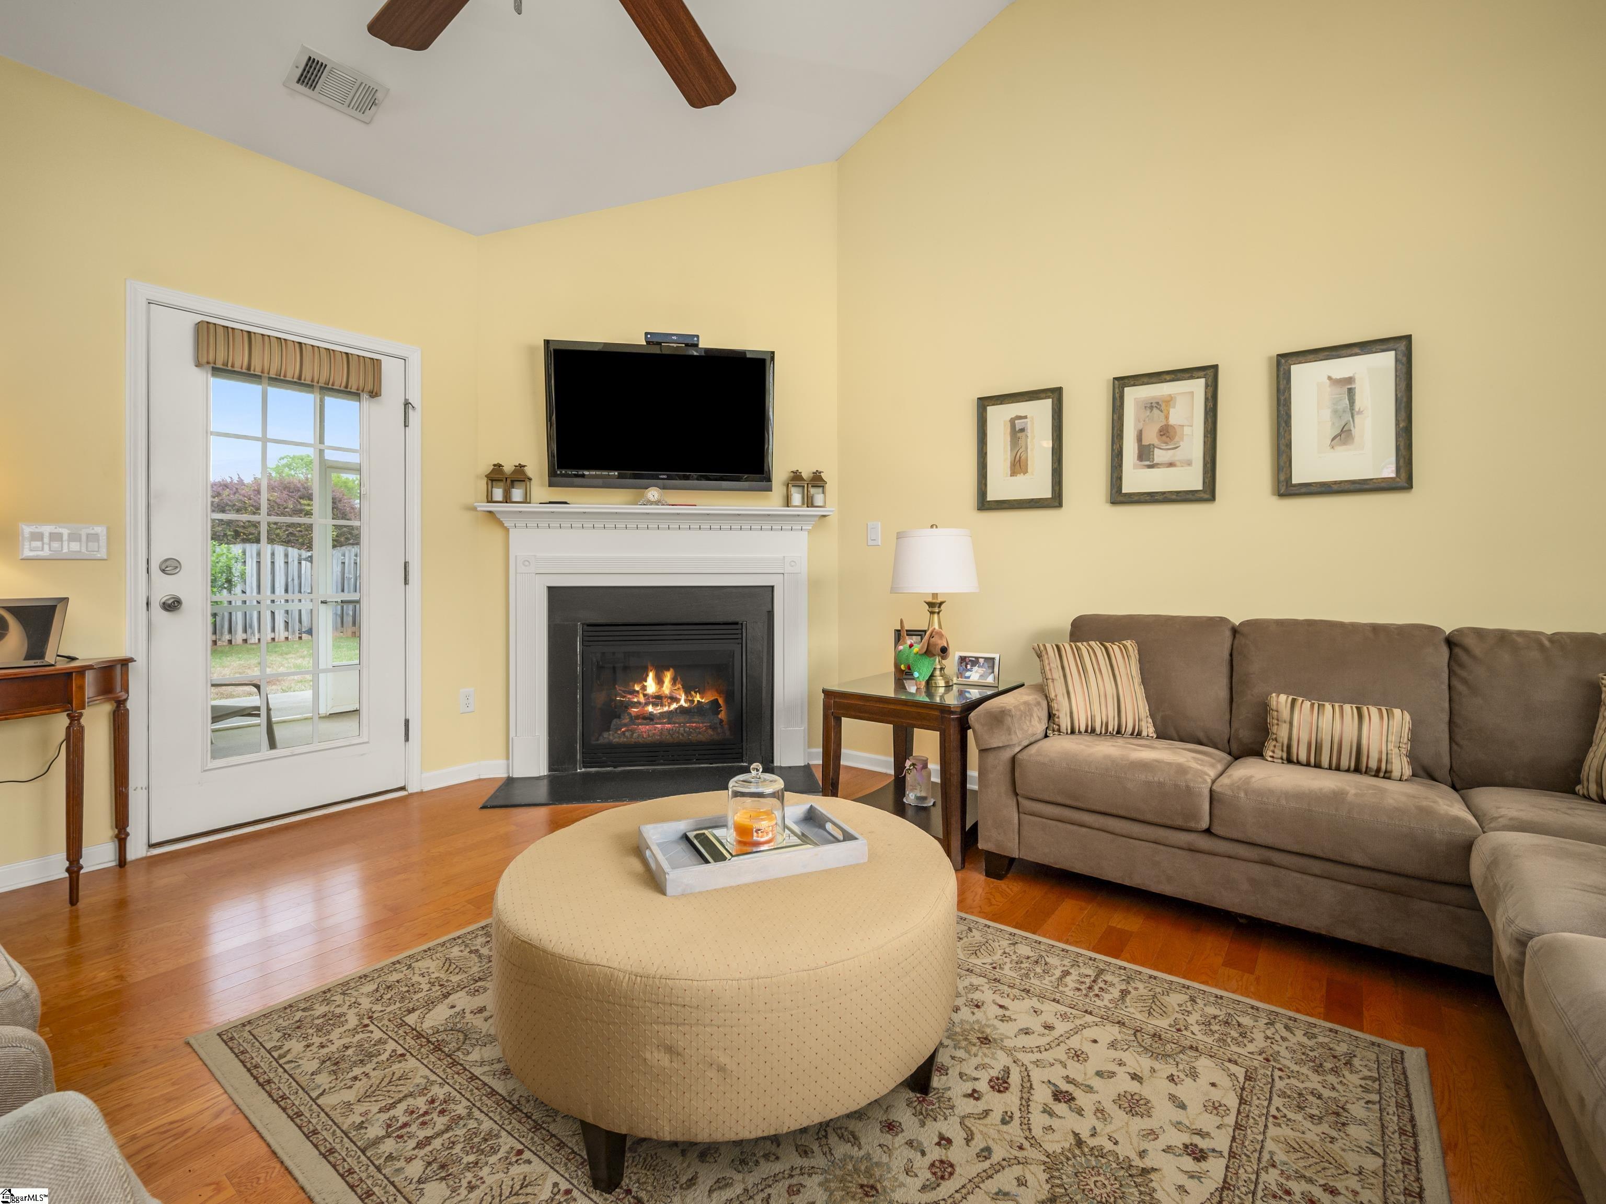
Living room with a lit fireplace, brown sectional sofa, vaulted ceiling, and hardwood floors.
Living room with a fireplace, wall-mounted TV, brown sectional, and round ottoman.
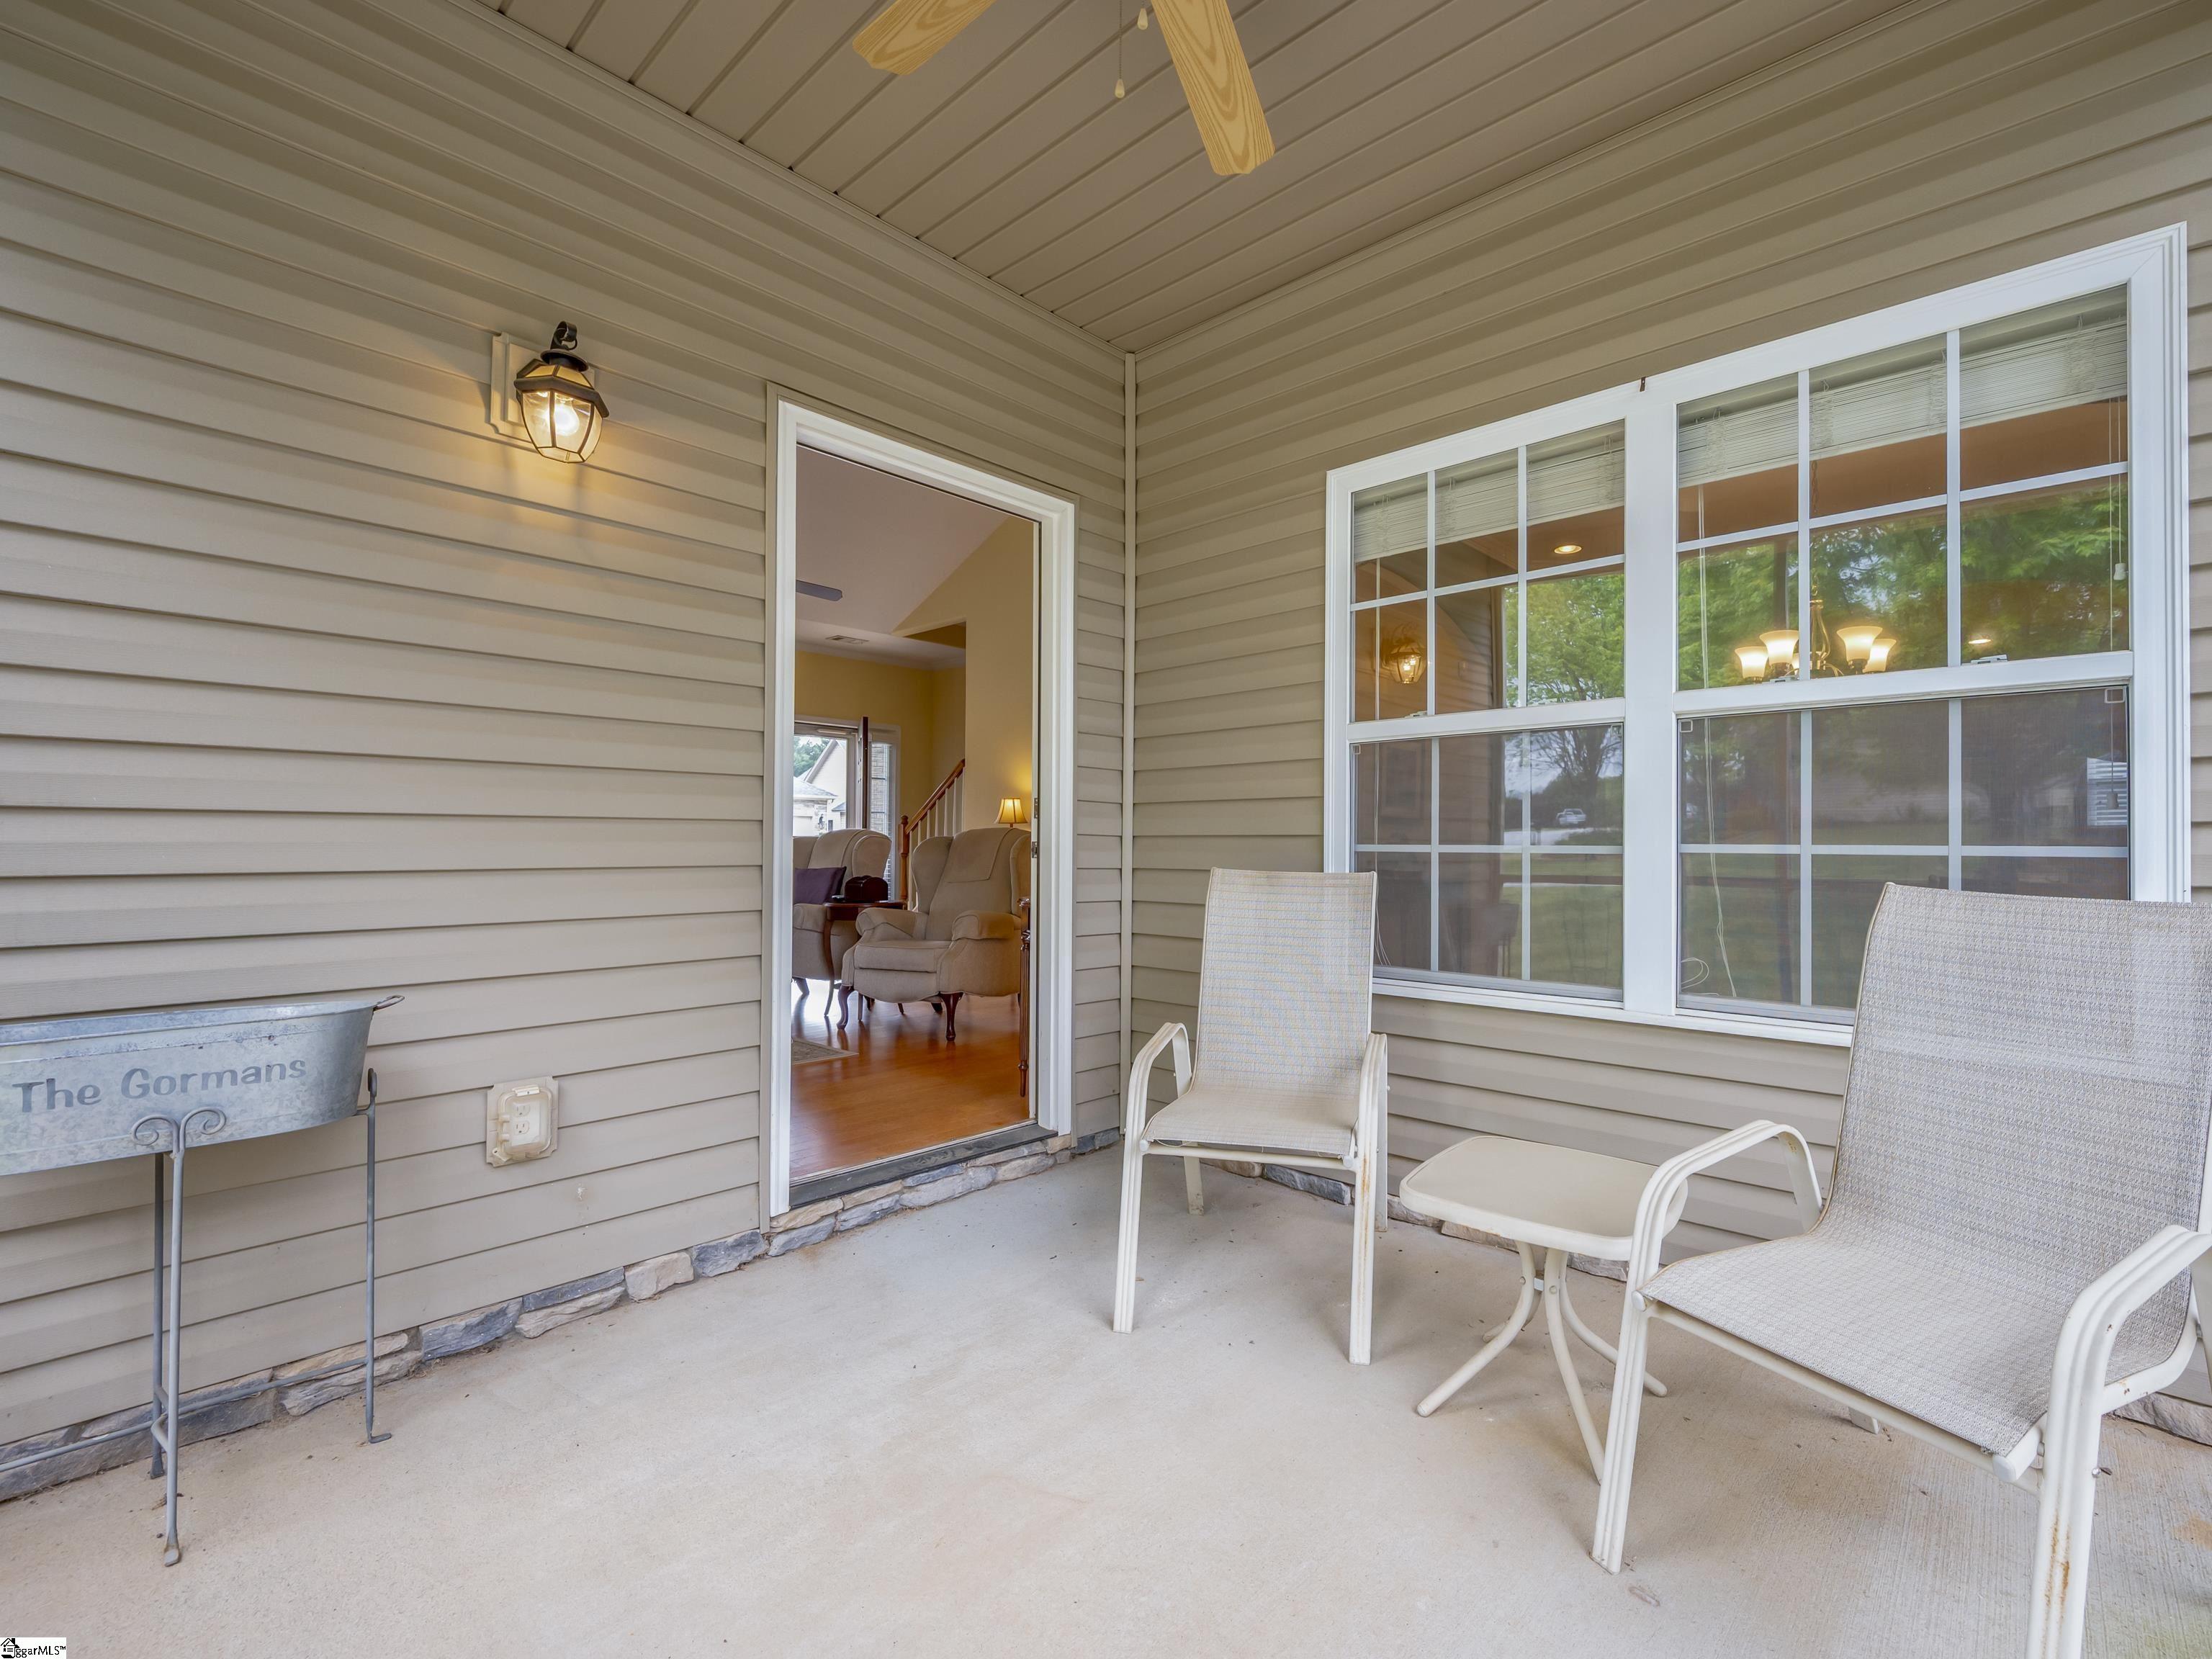
Covered porch with two chairs, a large window, and an open doorway into the home.
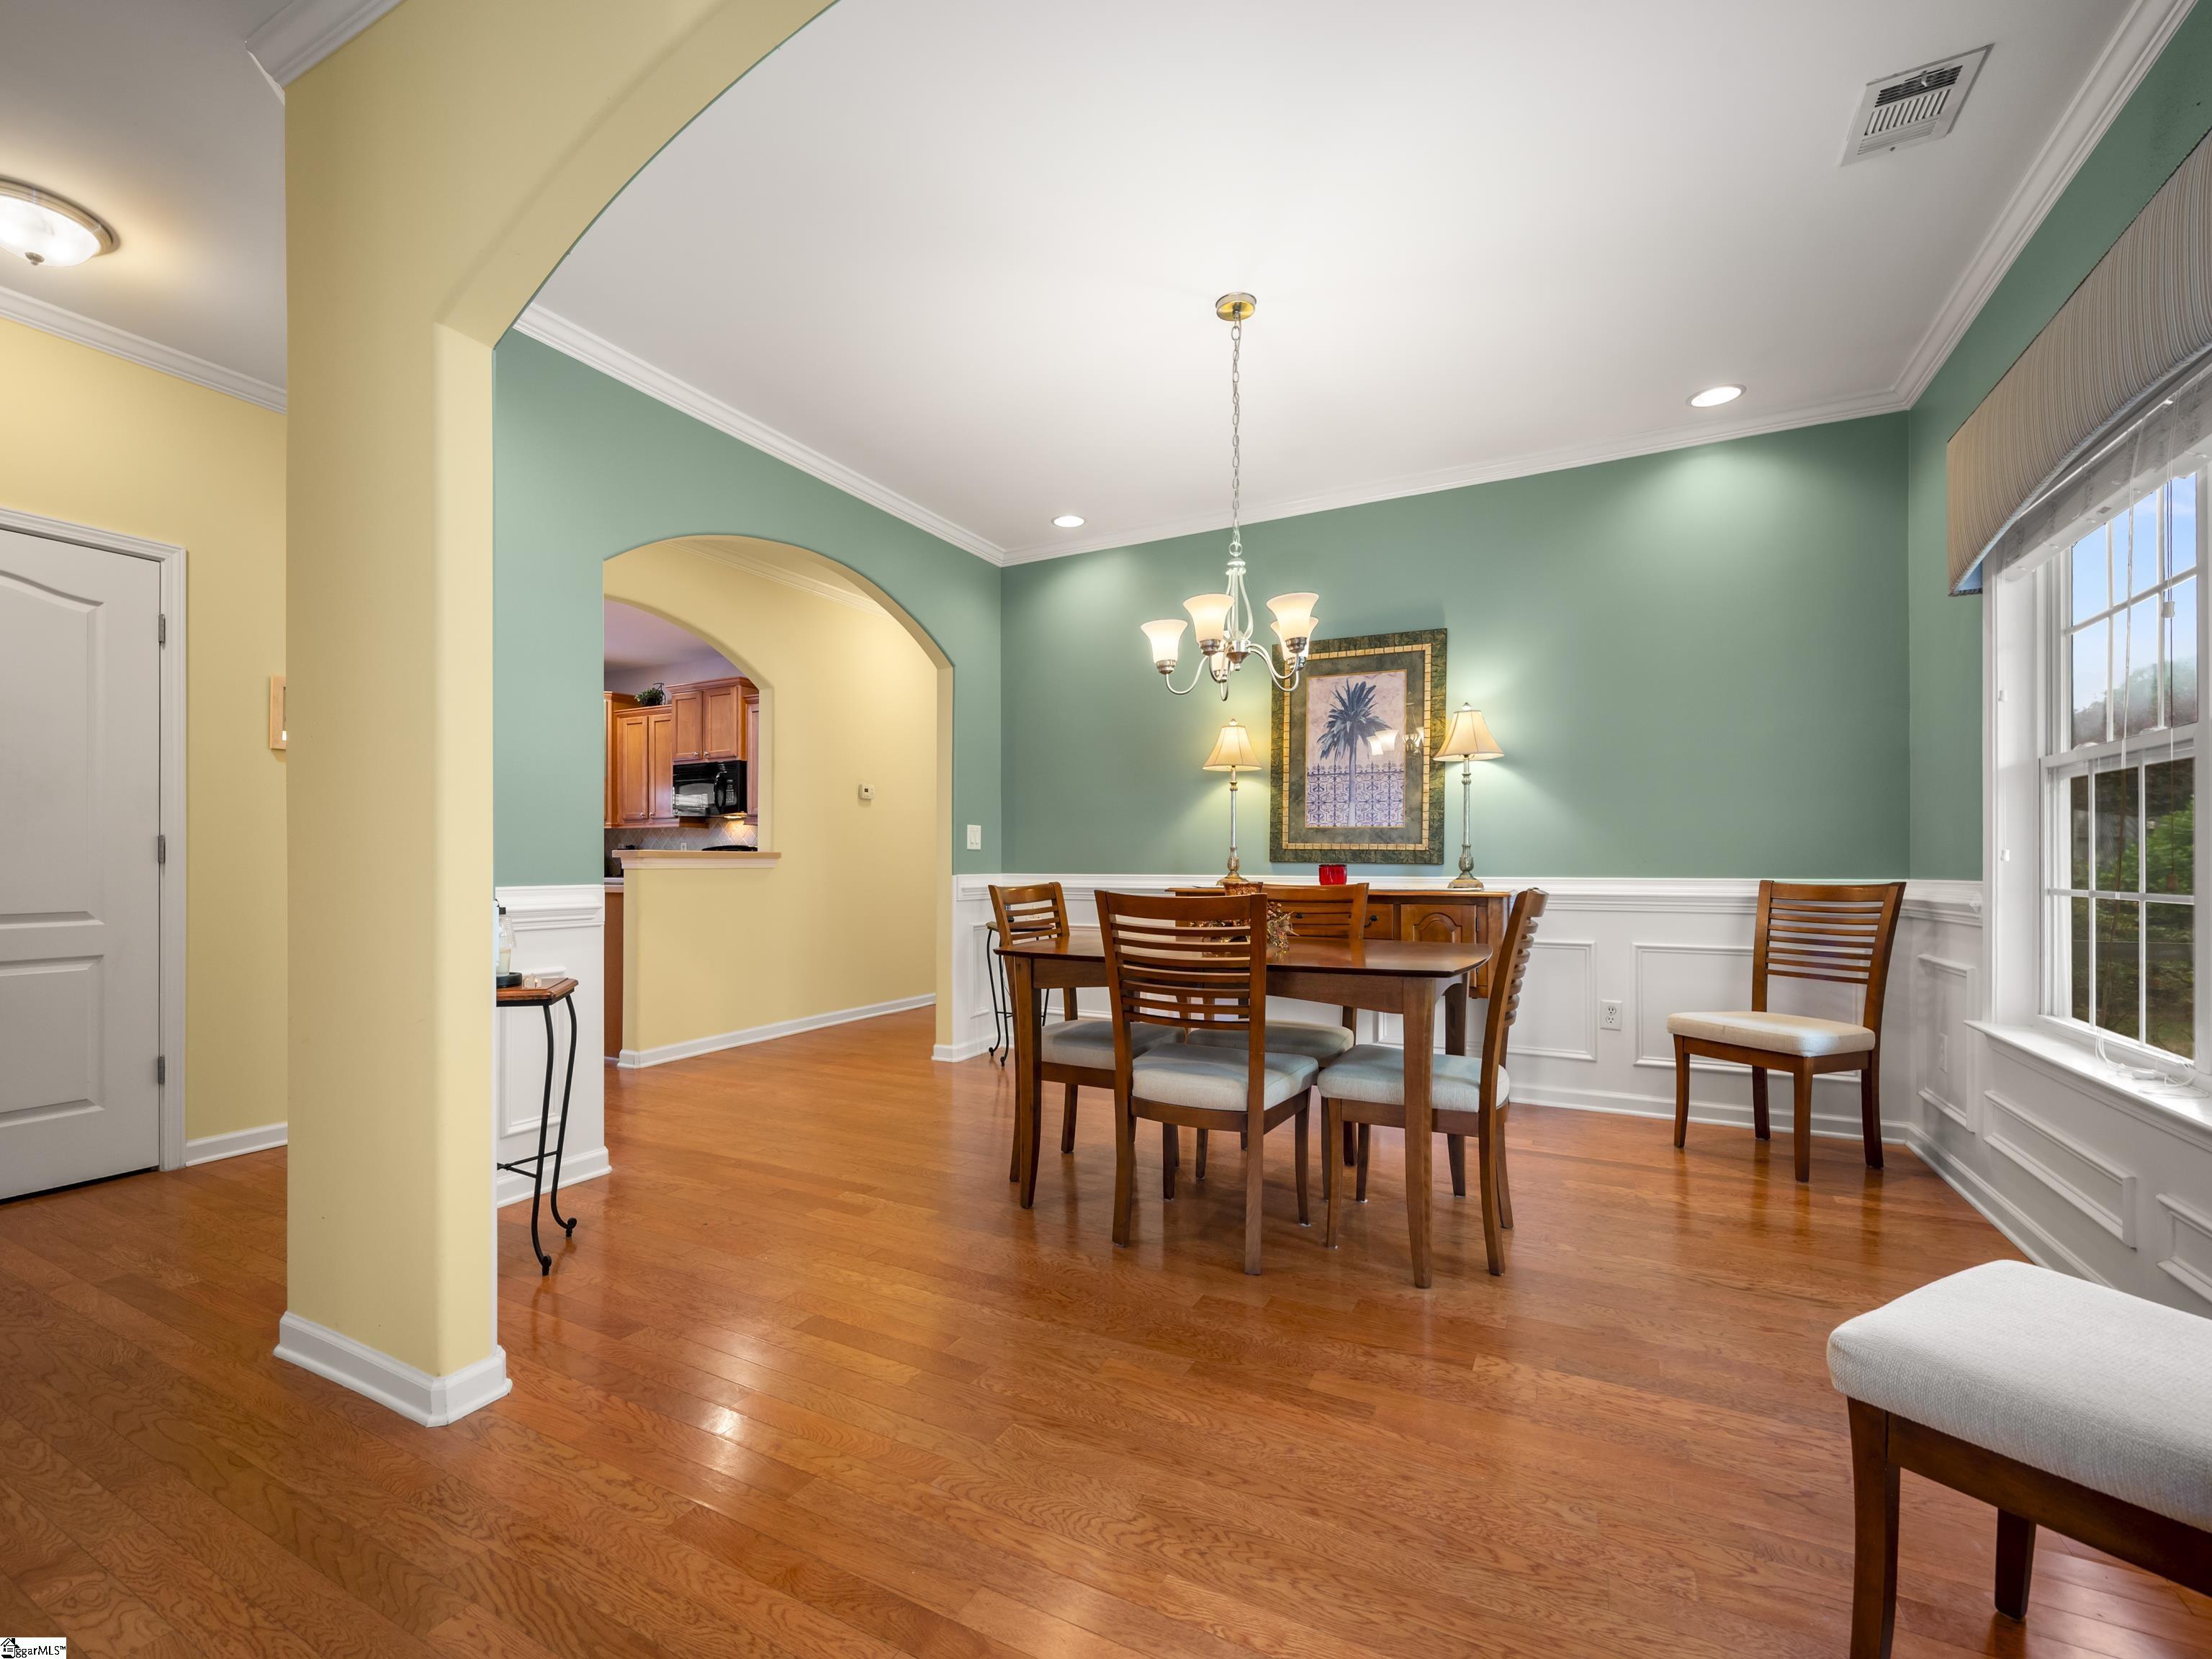
Dining room with a wooden table, teal walls, hardwood floors, and a large window.
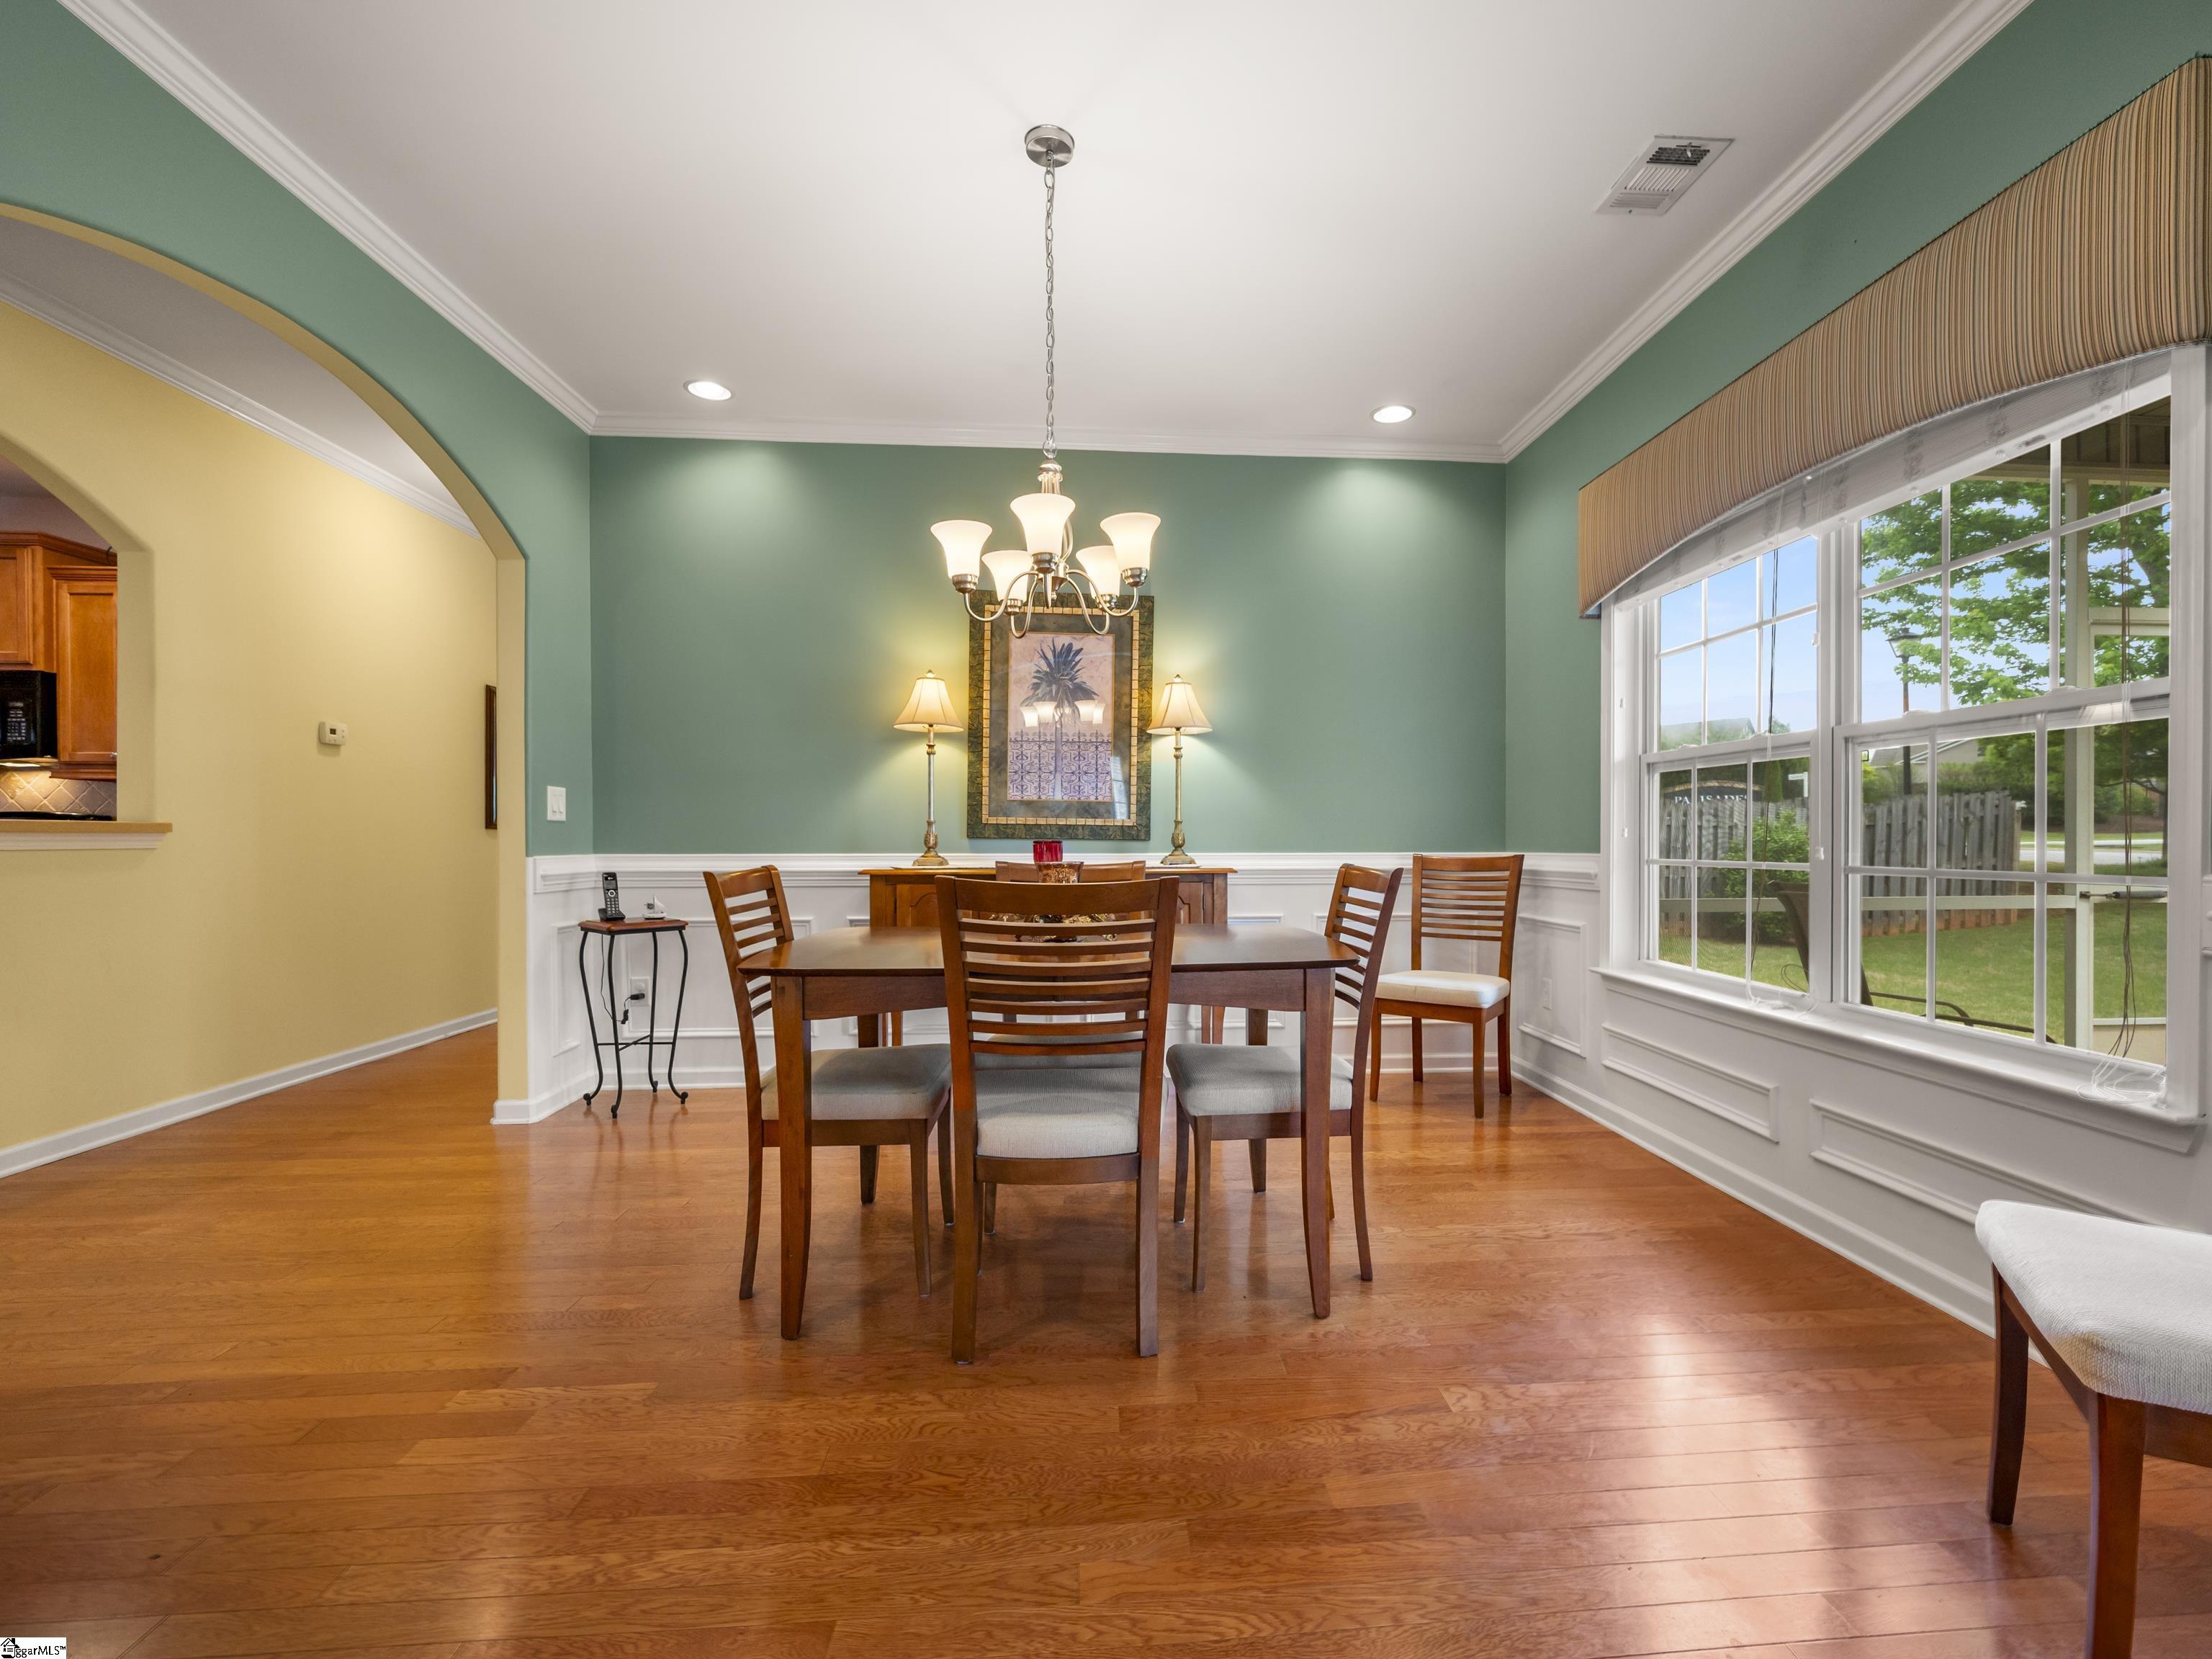
Dining room with a wooden table, chandelier, hardwood floors, and large windows overlooking a yard.
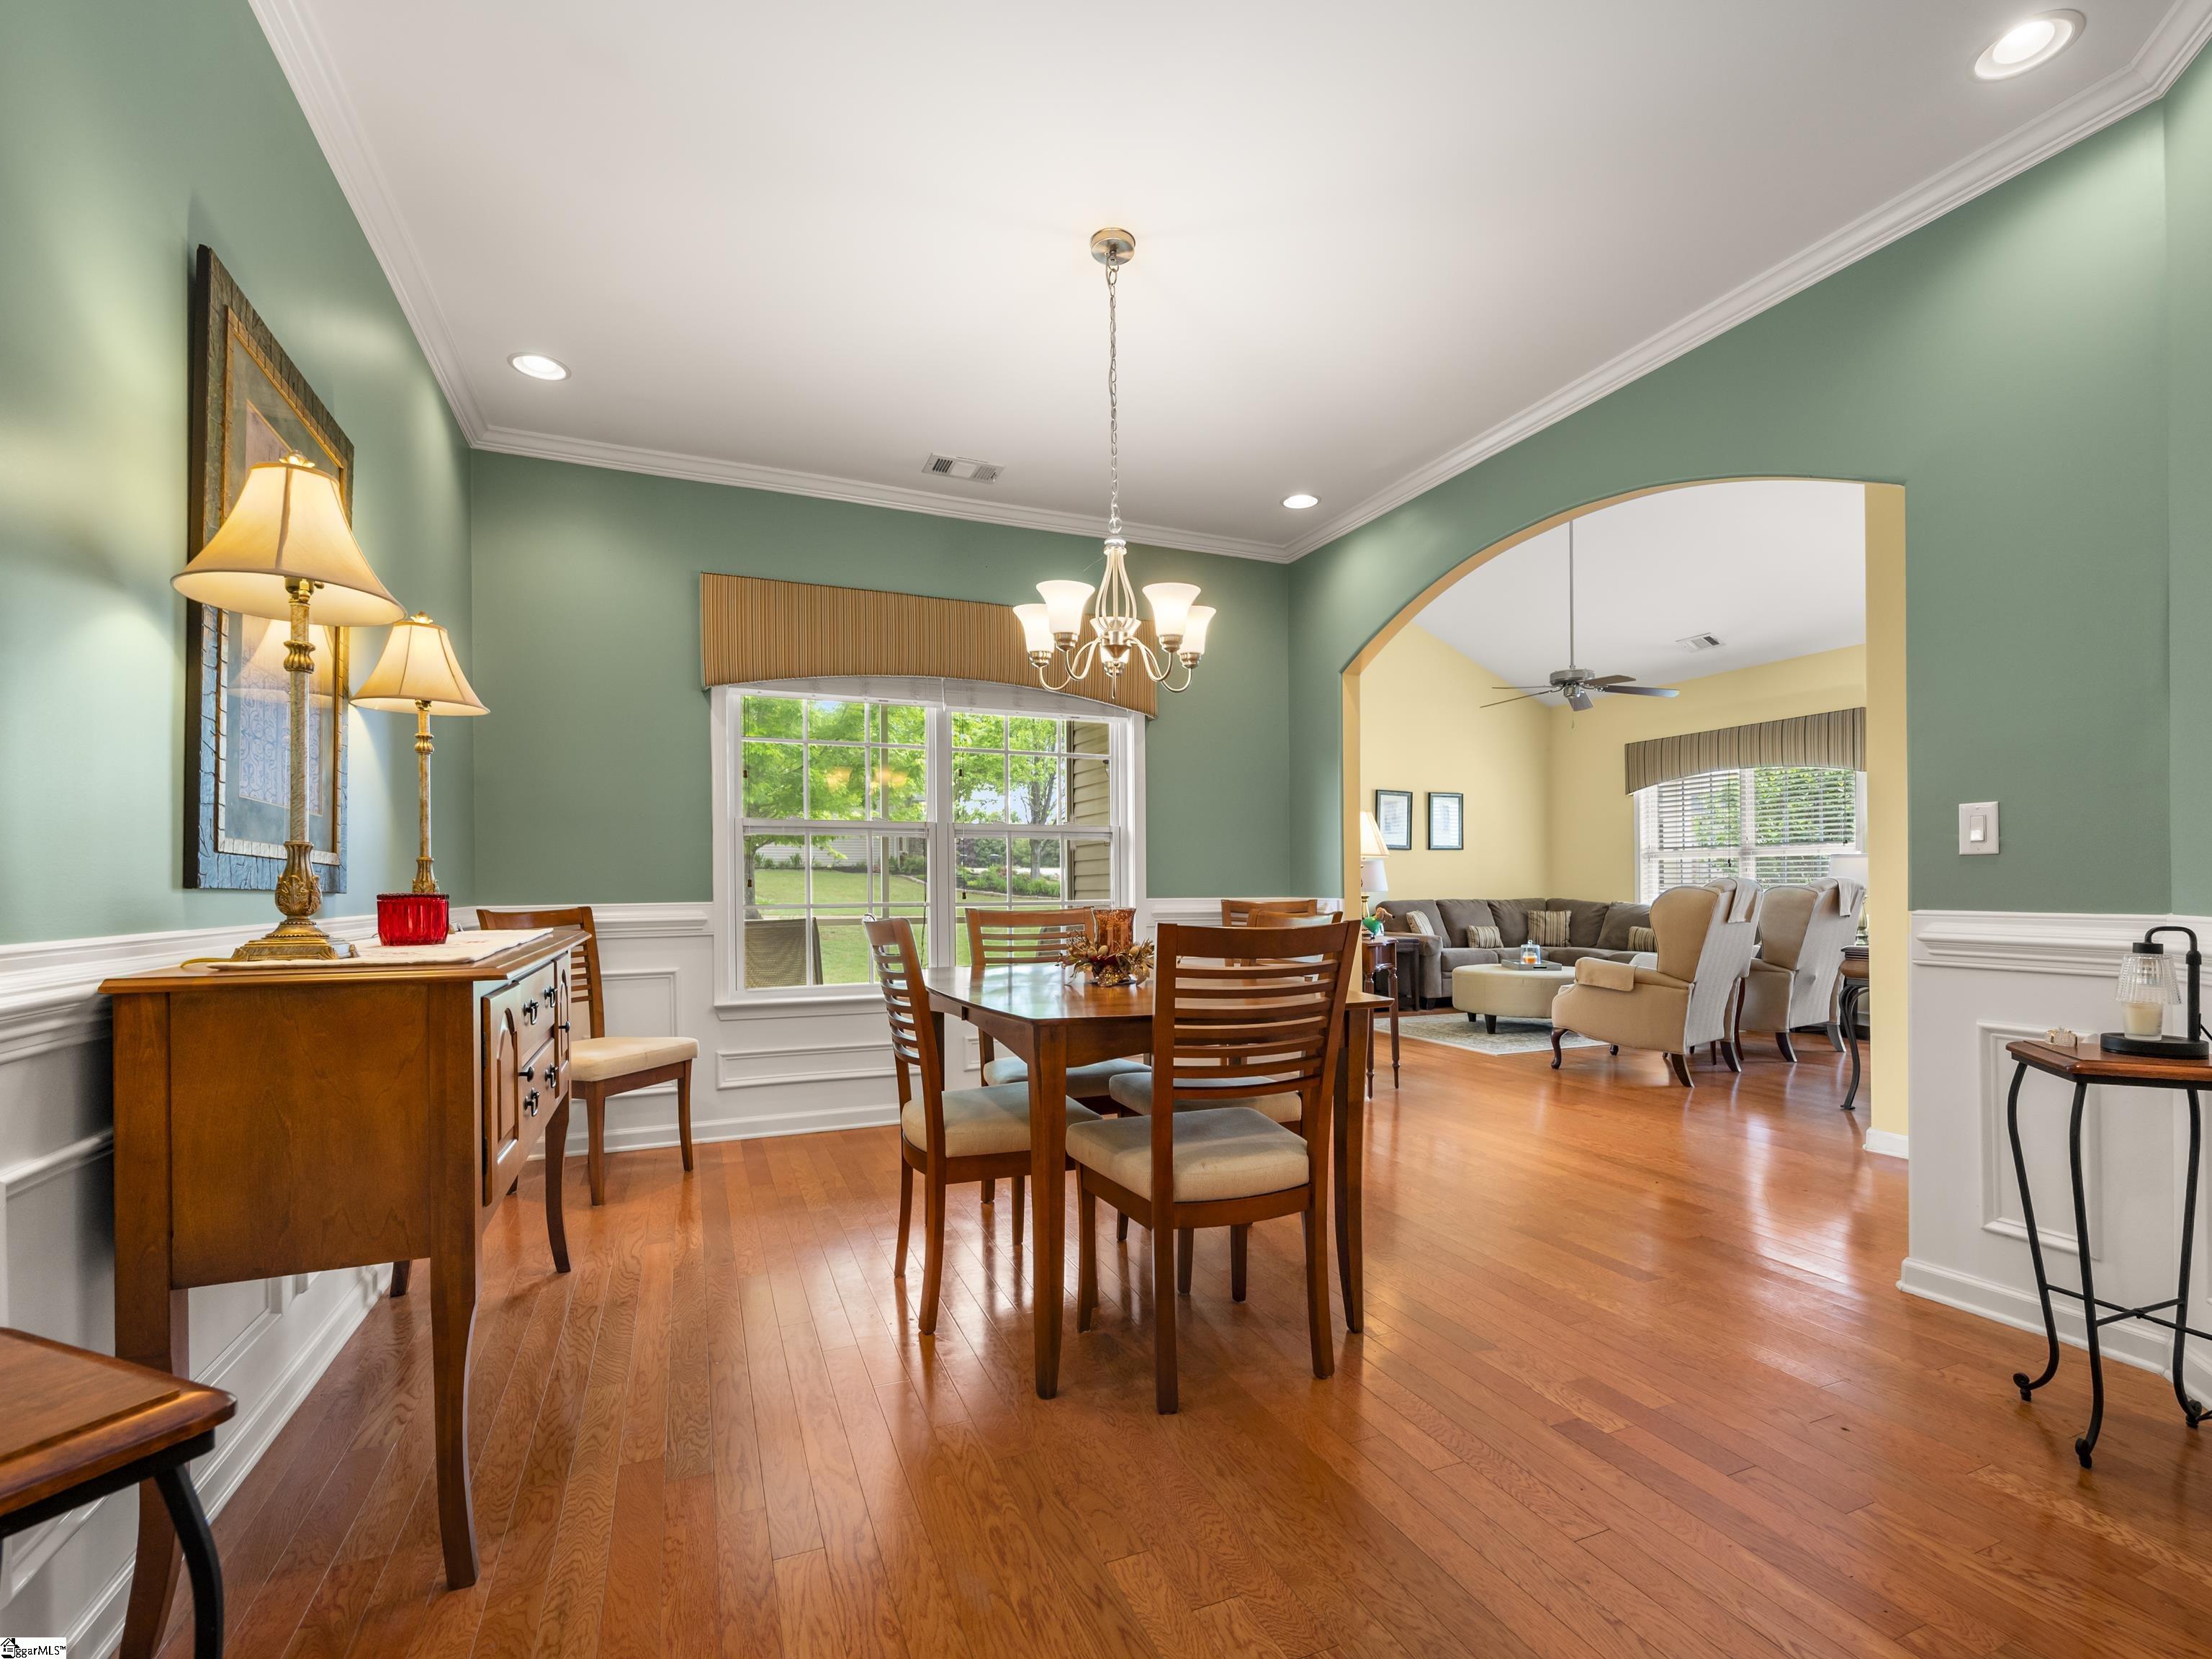
Dining room with green walls and hardwood floors, opening through an arch to a furnished living room.
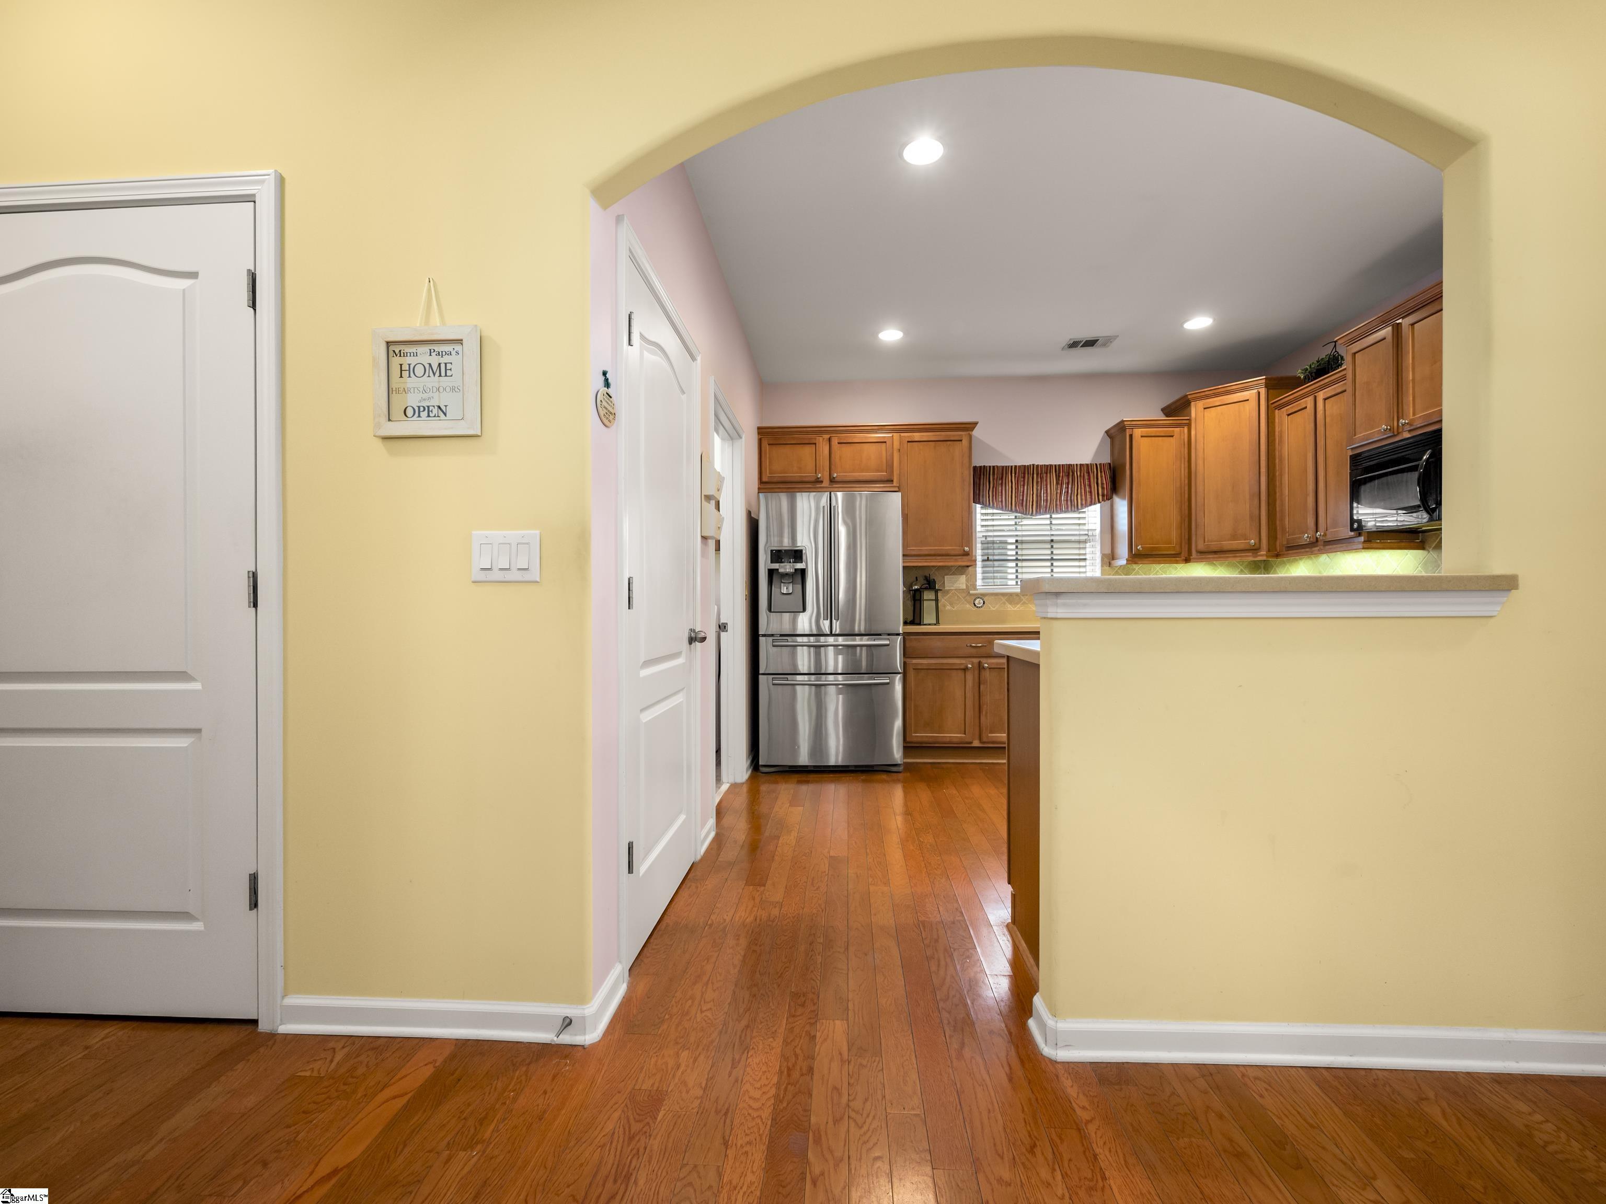
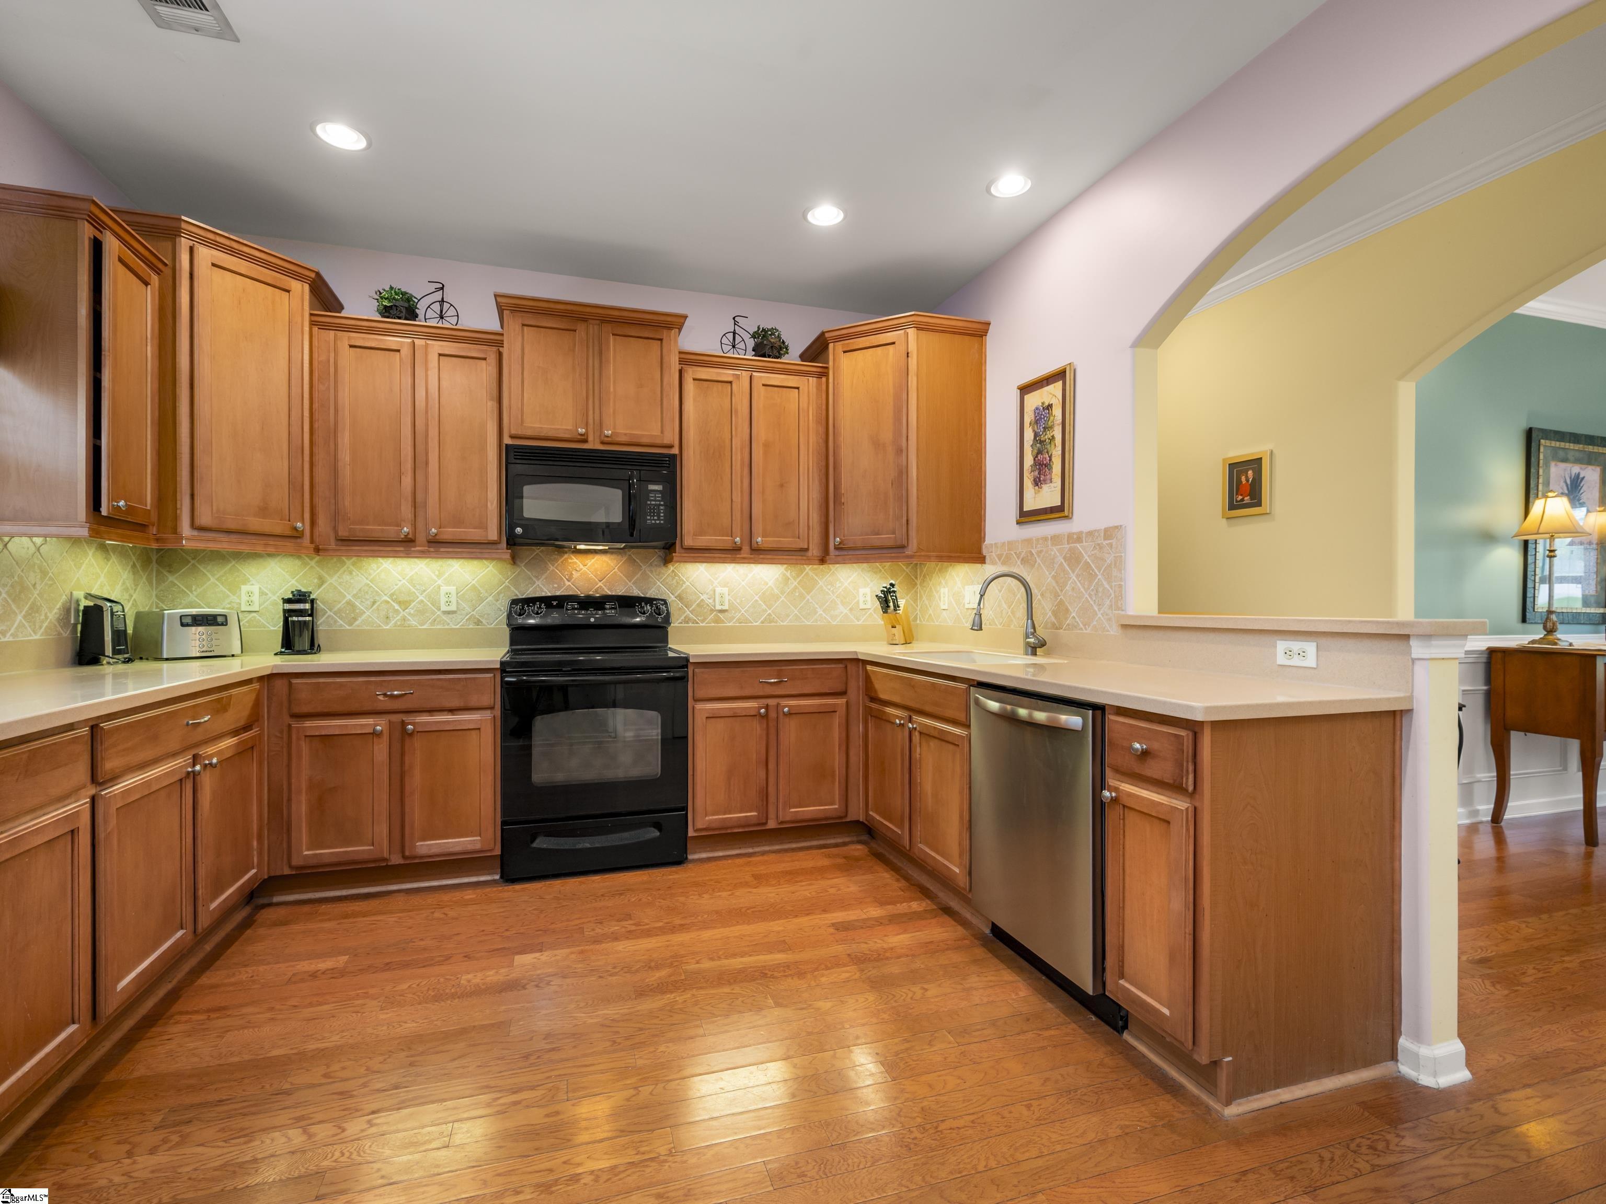
Kitchen with warm wood cabinets, stainless steel appliances, and hardwood floors, viewed through a wide archway.
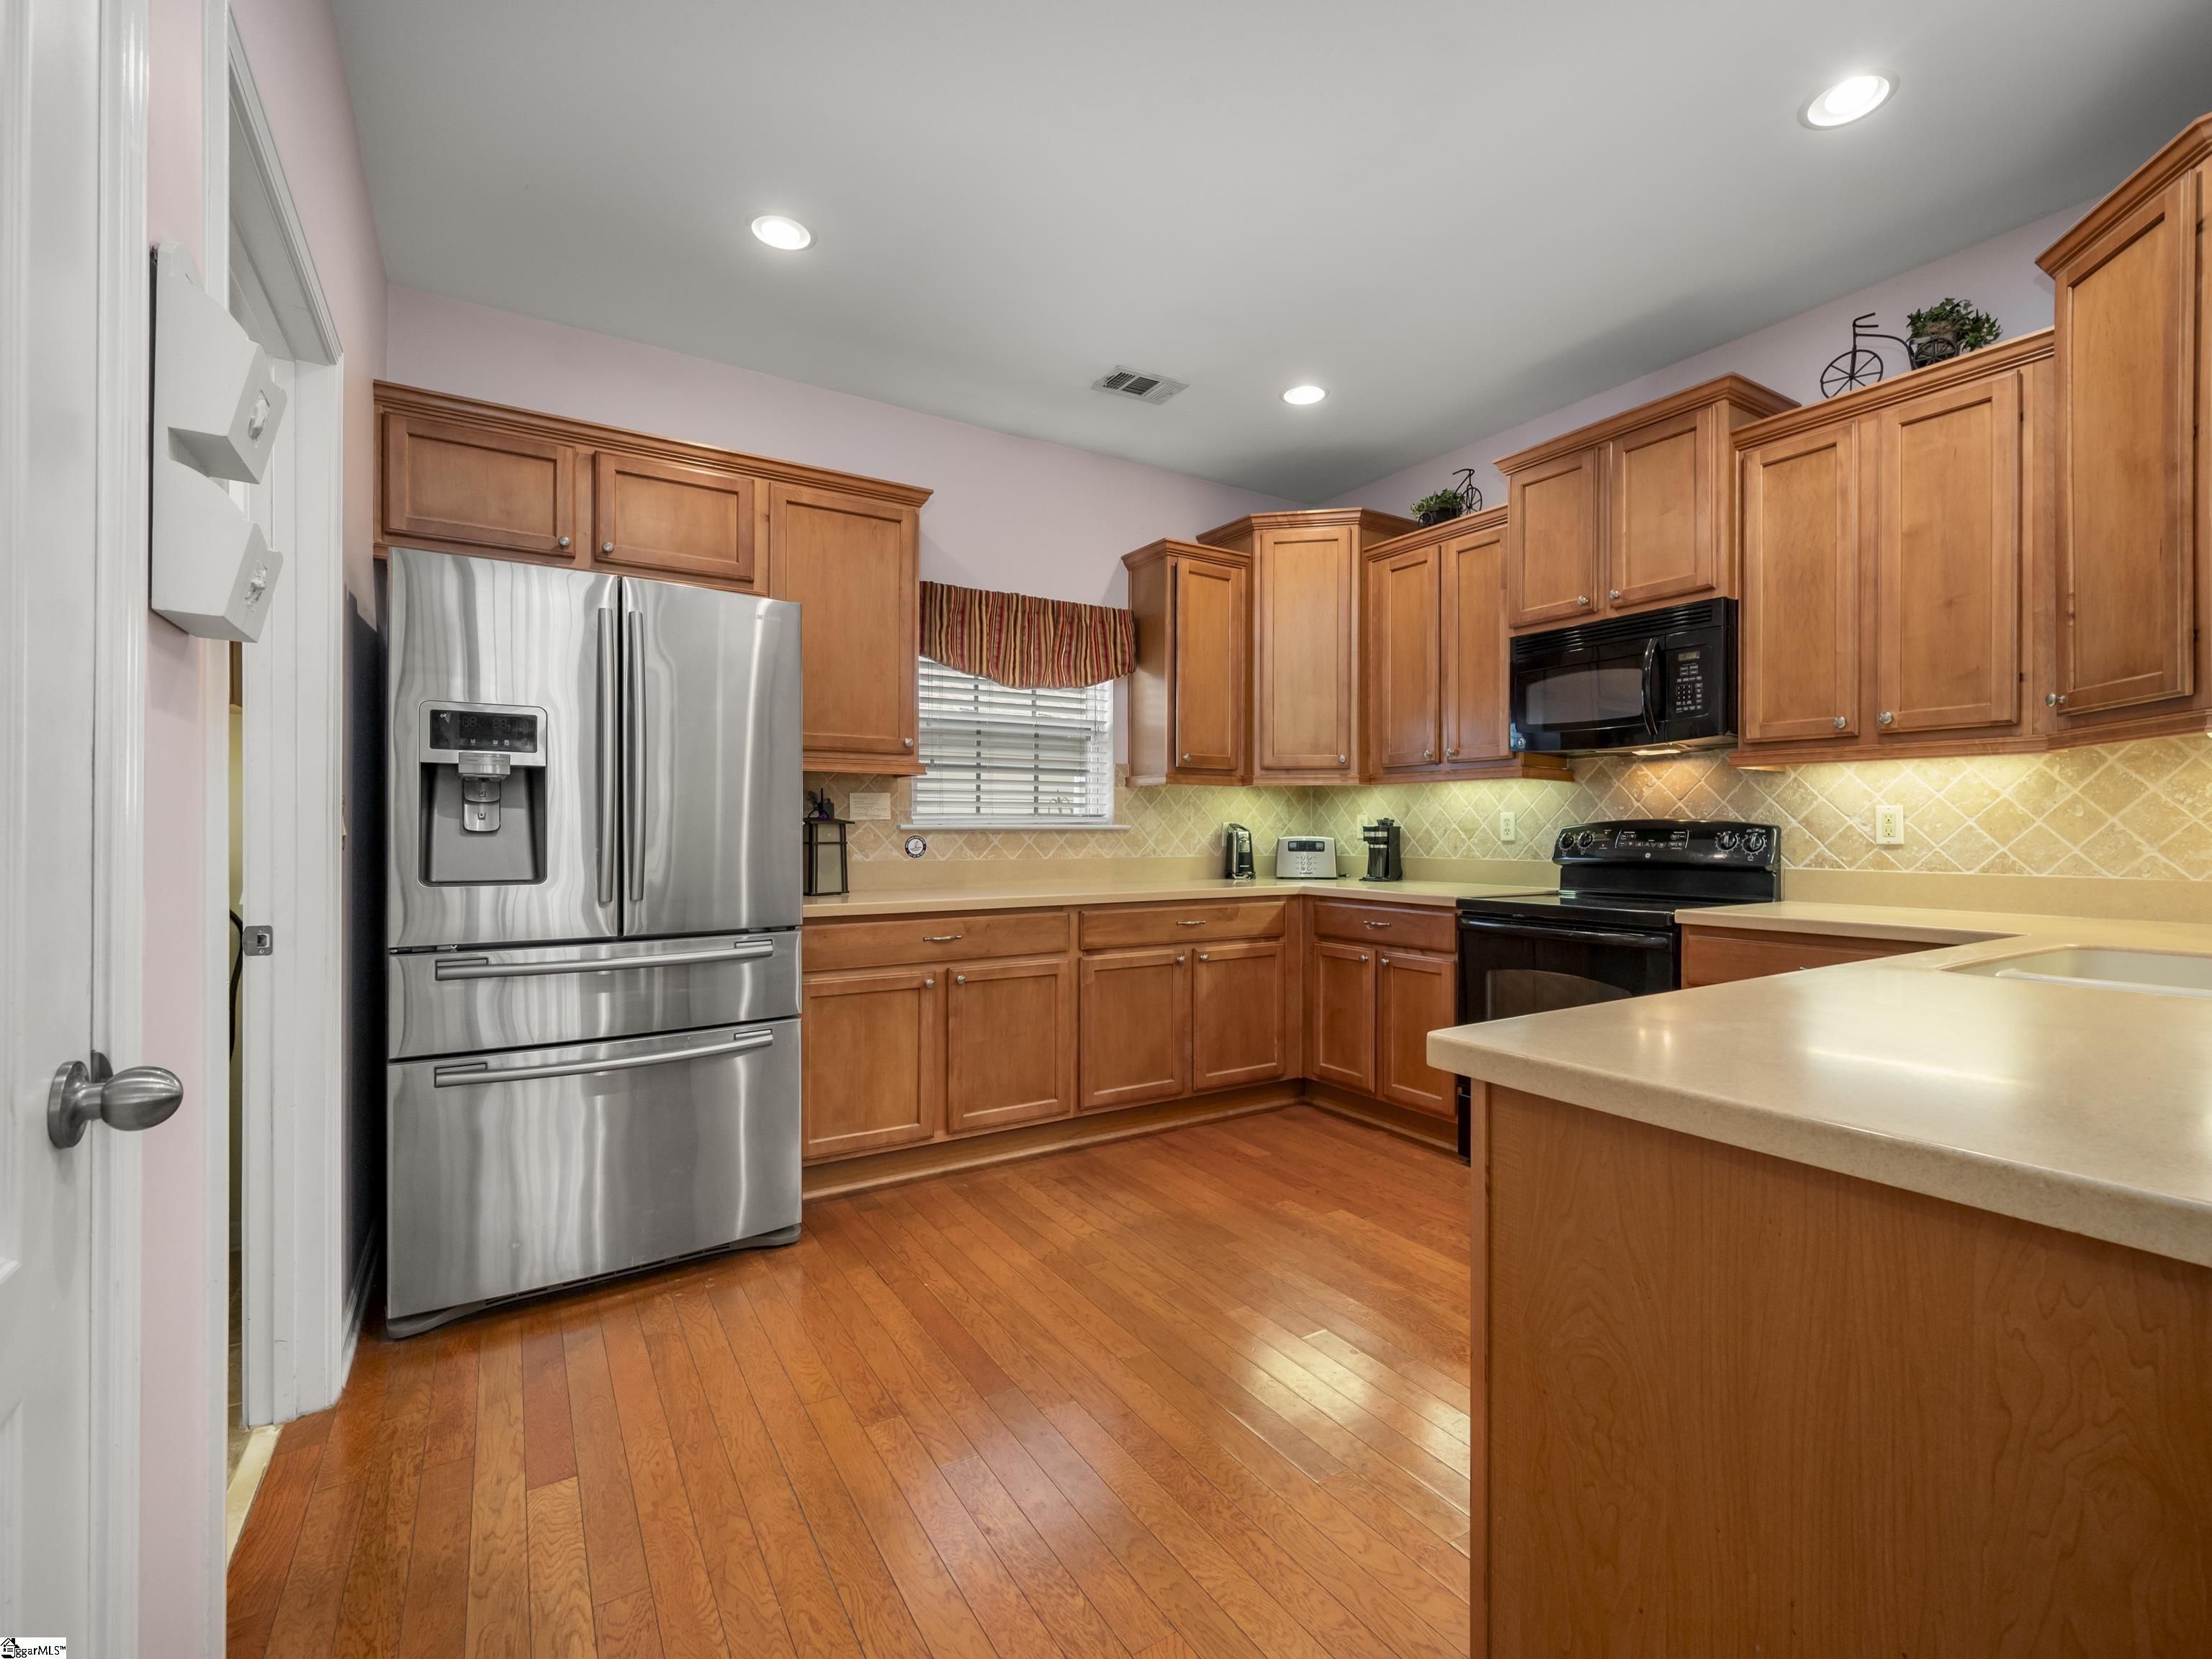
Kitchen with warm wood cabinets, stainless steel refrigerator, hardwood floors, and a large peninsula counter.
Kitchen with warm wood cabinets, hardwood floors, and an arched opening to an adjoining room.
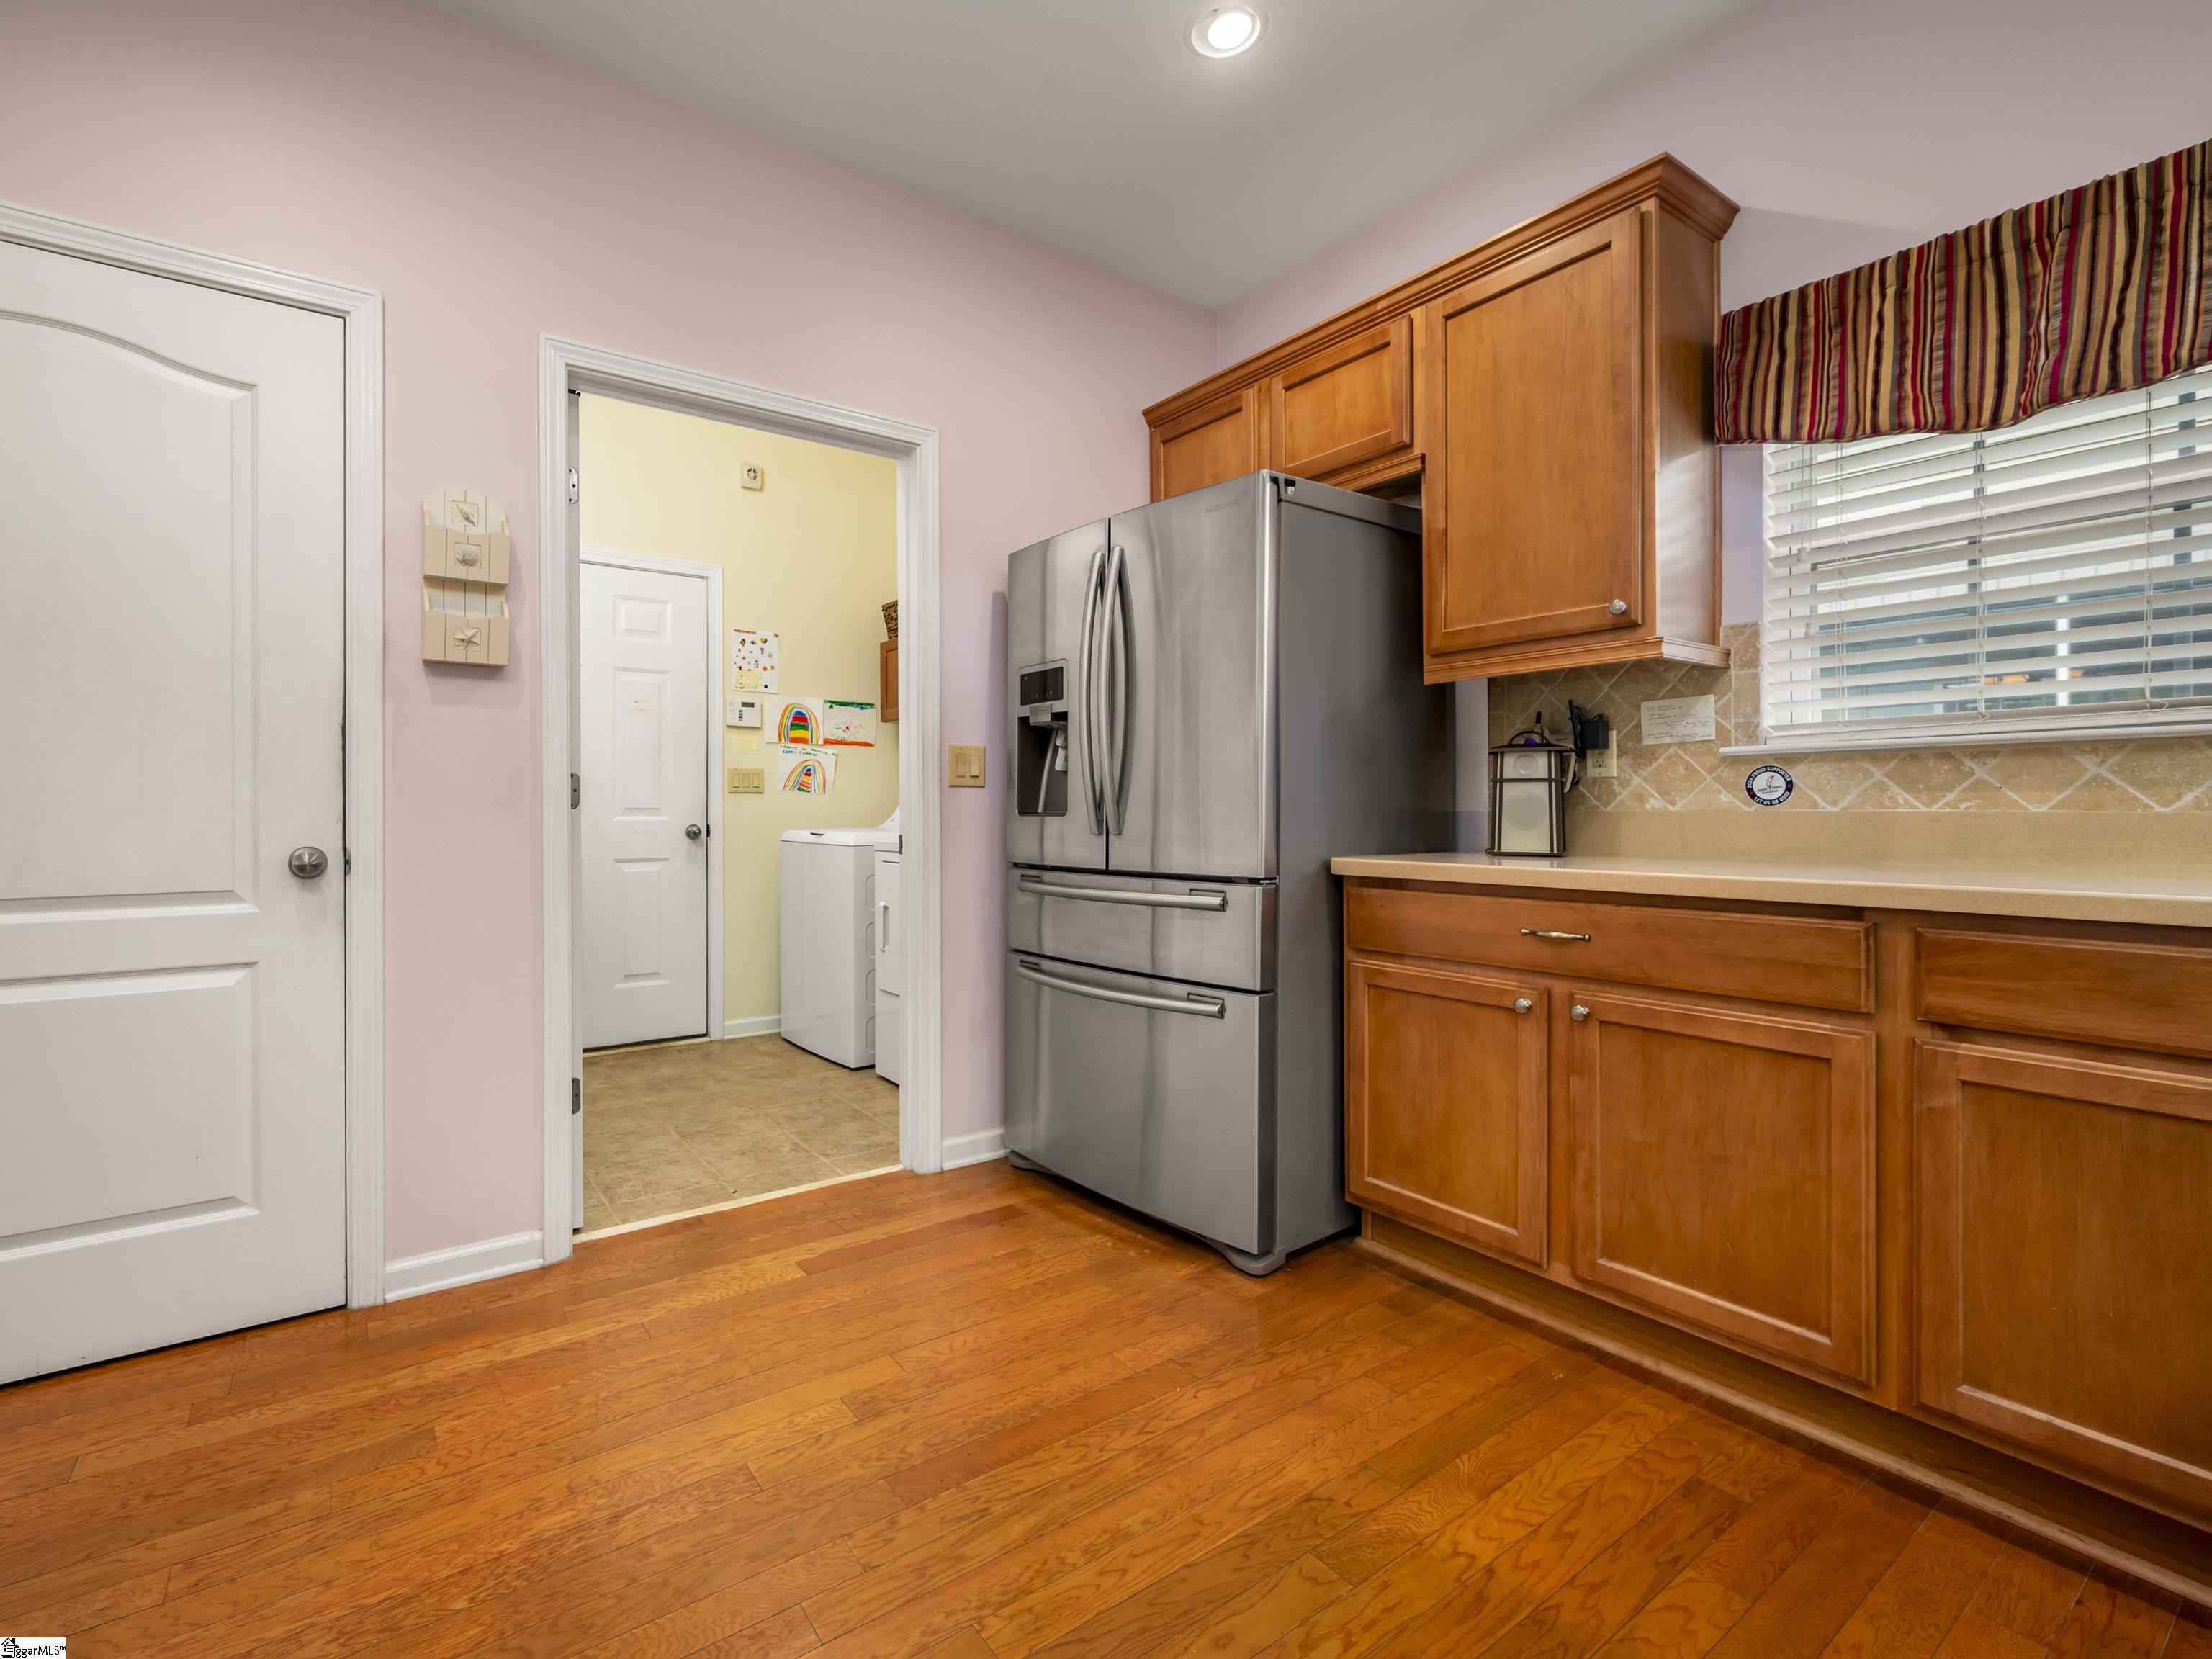
Kitchen with wood cabinets and stainless refrigerator, opening to a laundry area.
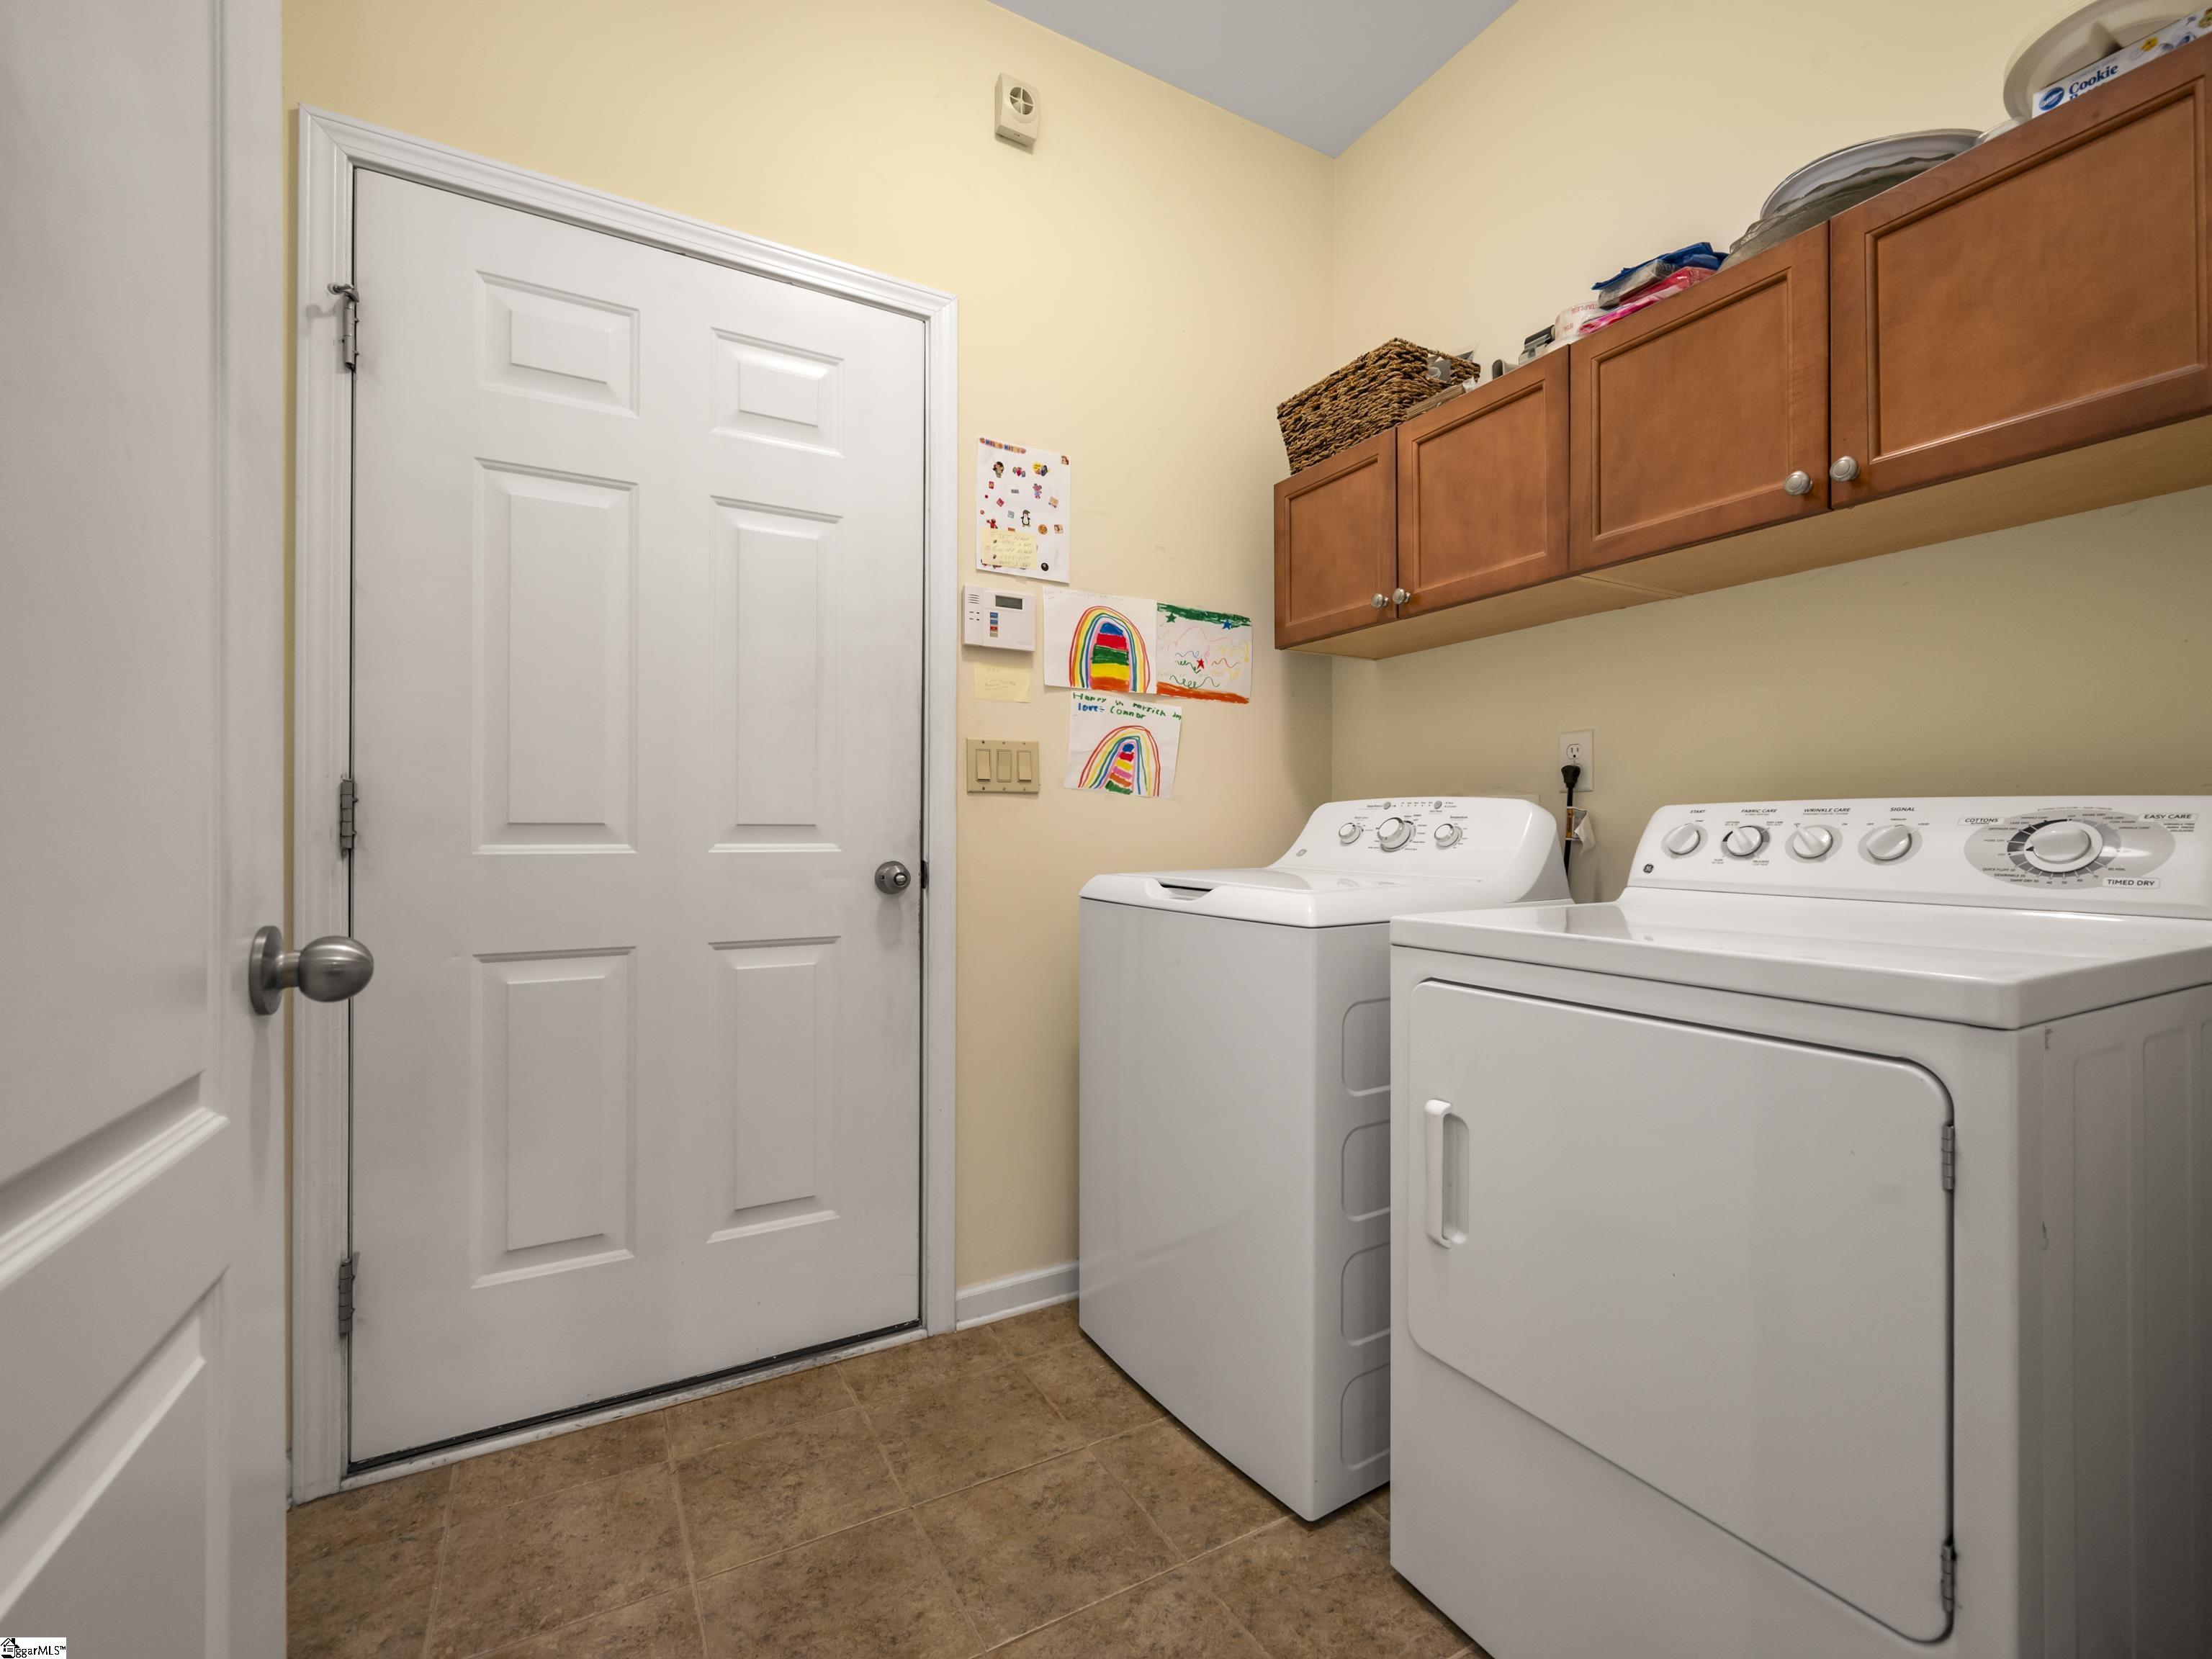
Laundry room with a washer and dryer beneath wooden cabinets and children’s drawings on the wall.
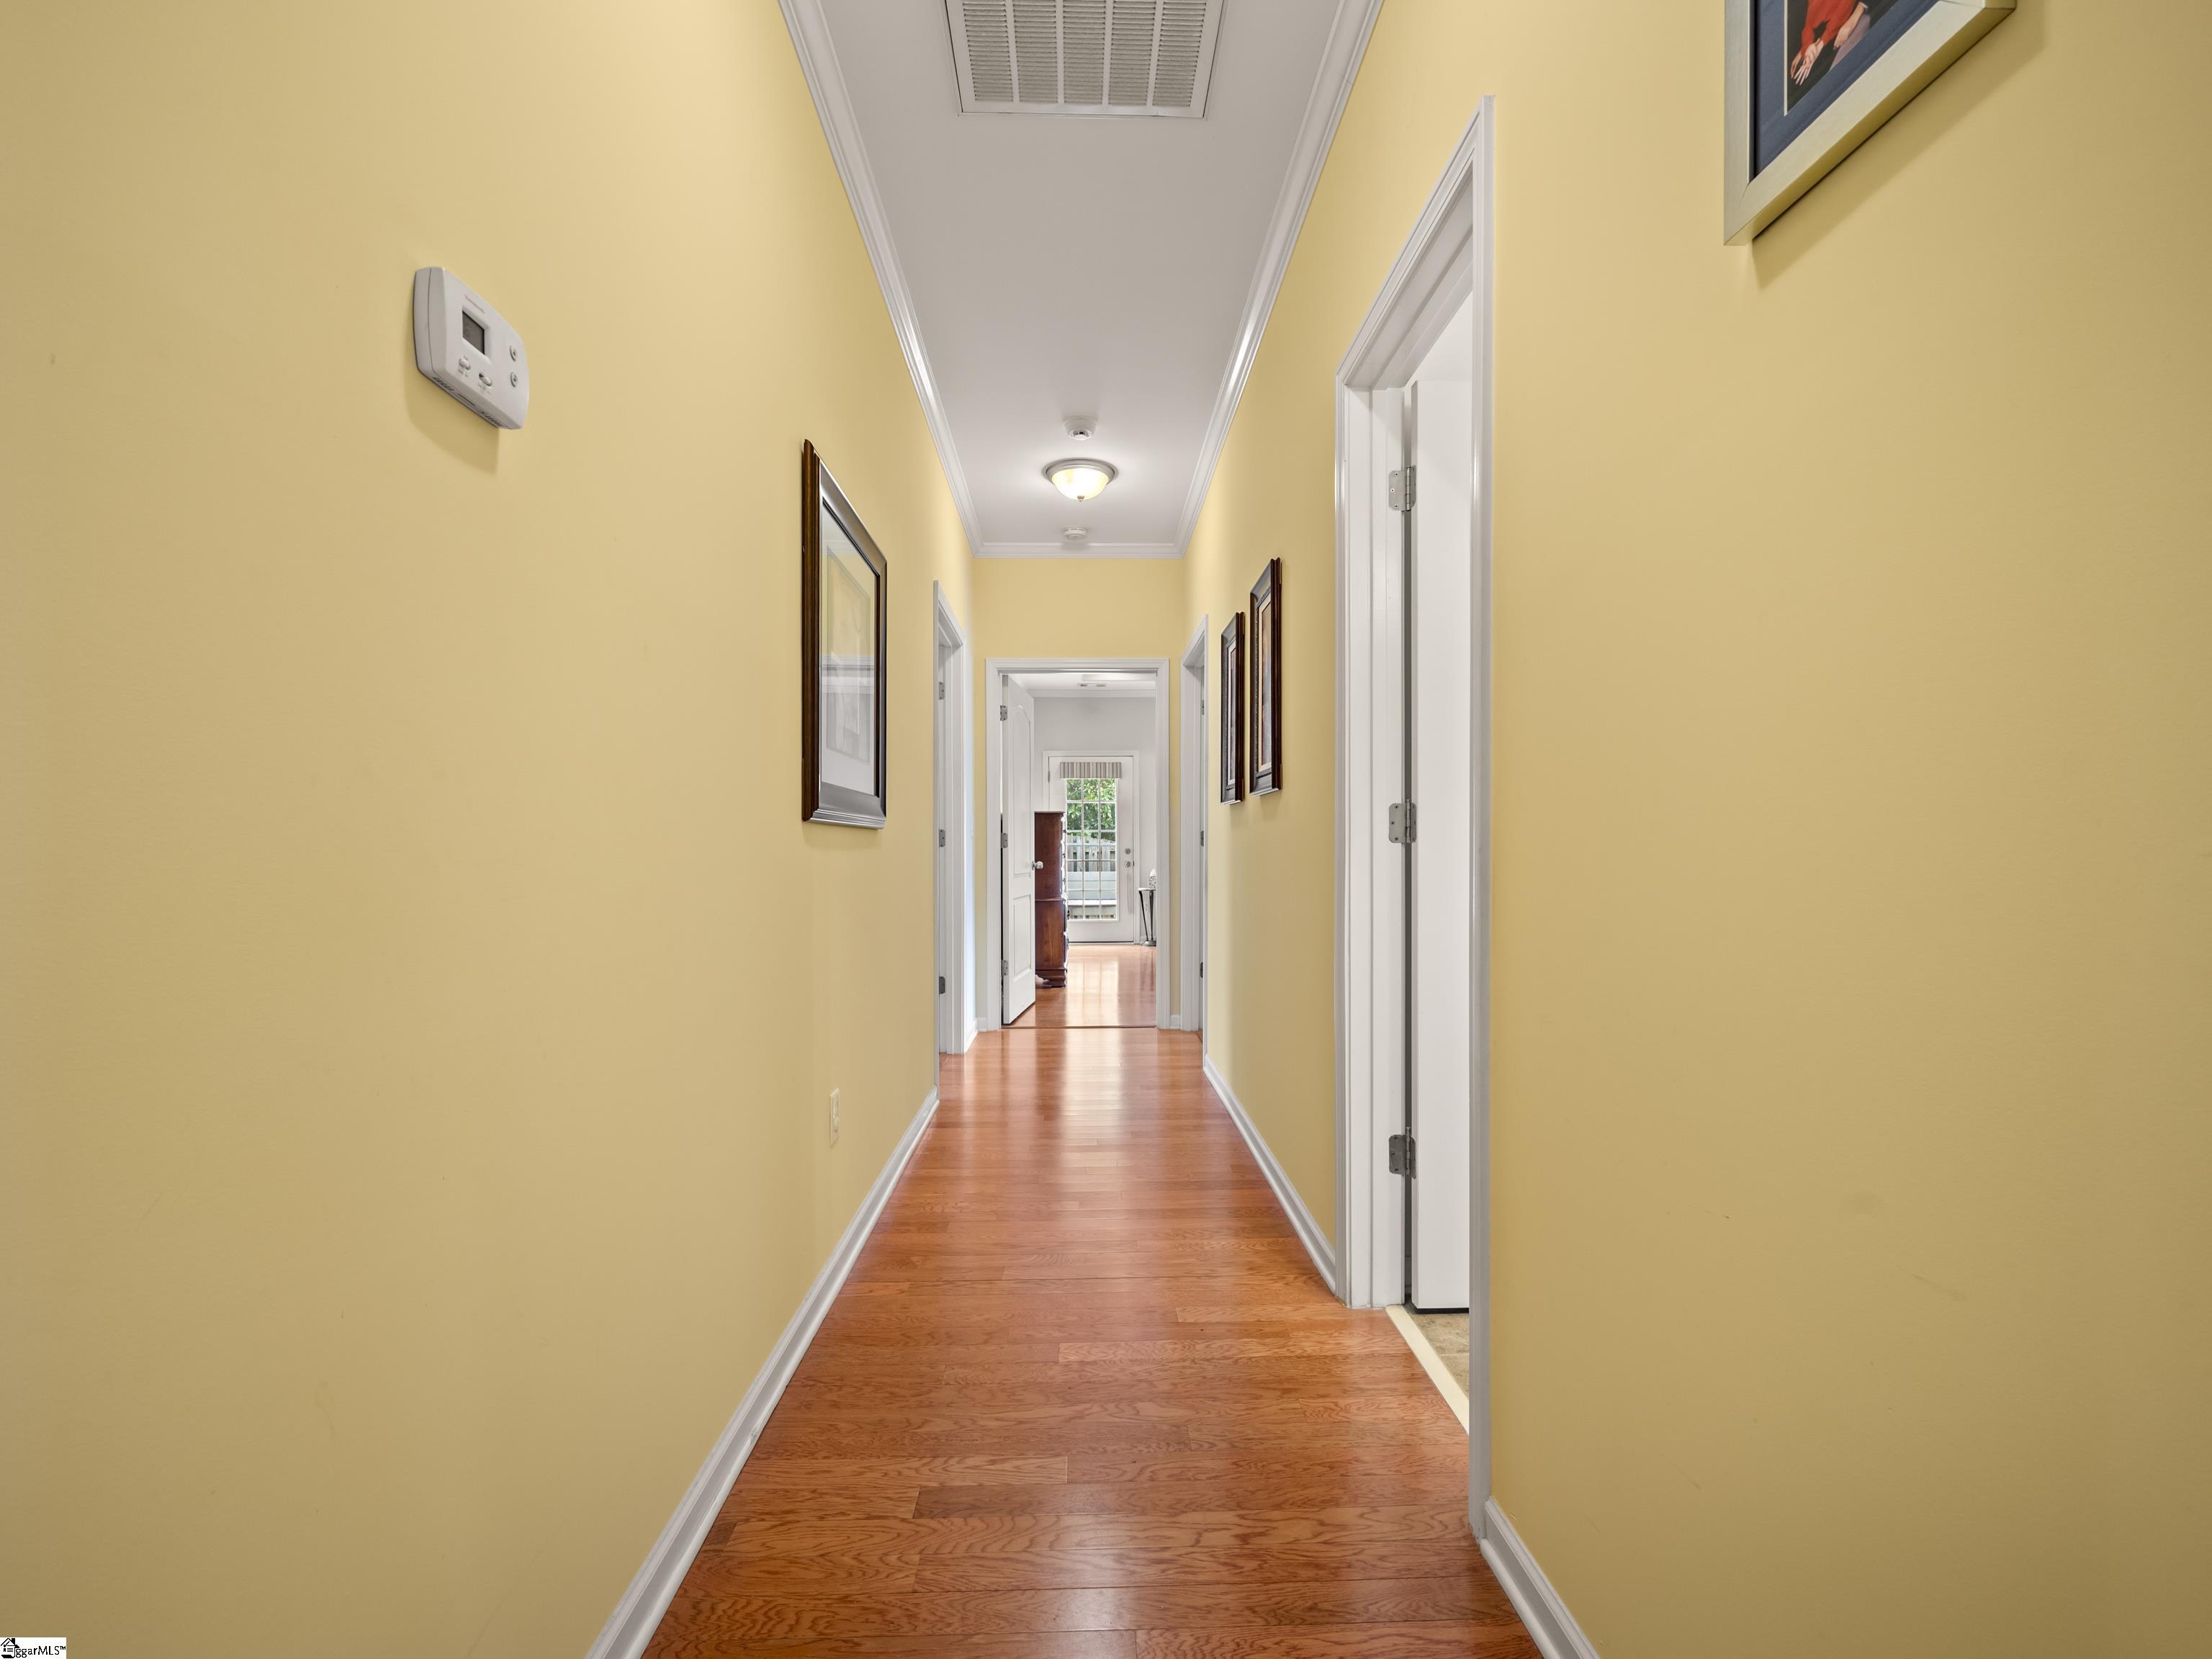
Yellow hallway with hardwood floors, framed artwork, and doorways leading to a bright window.
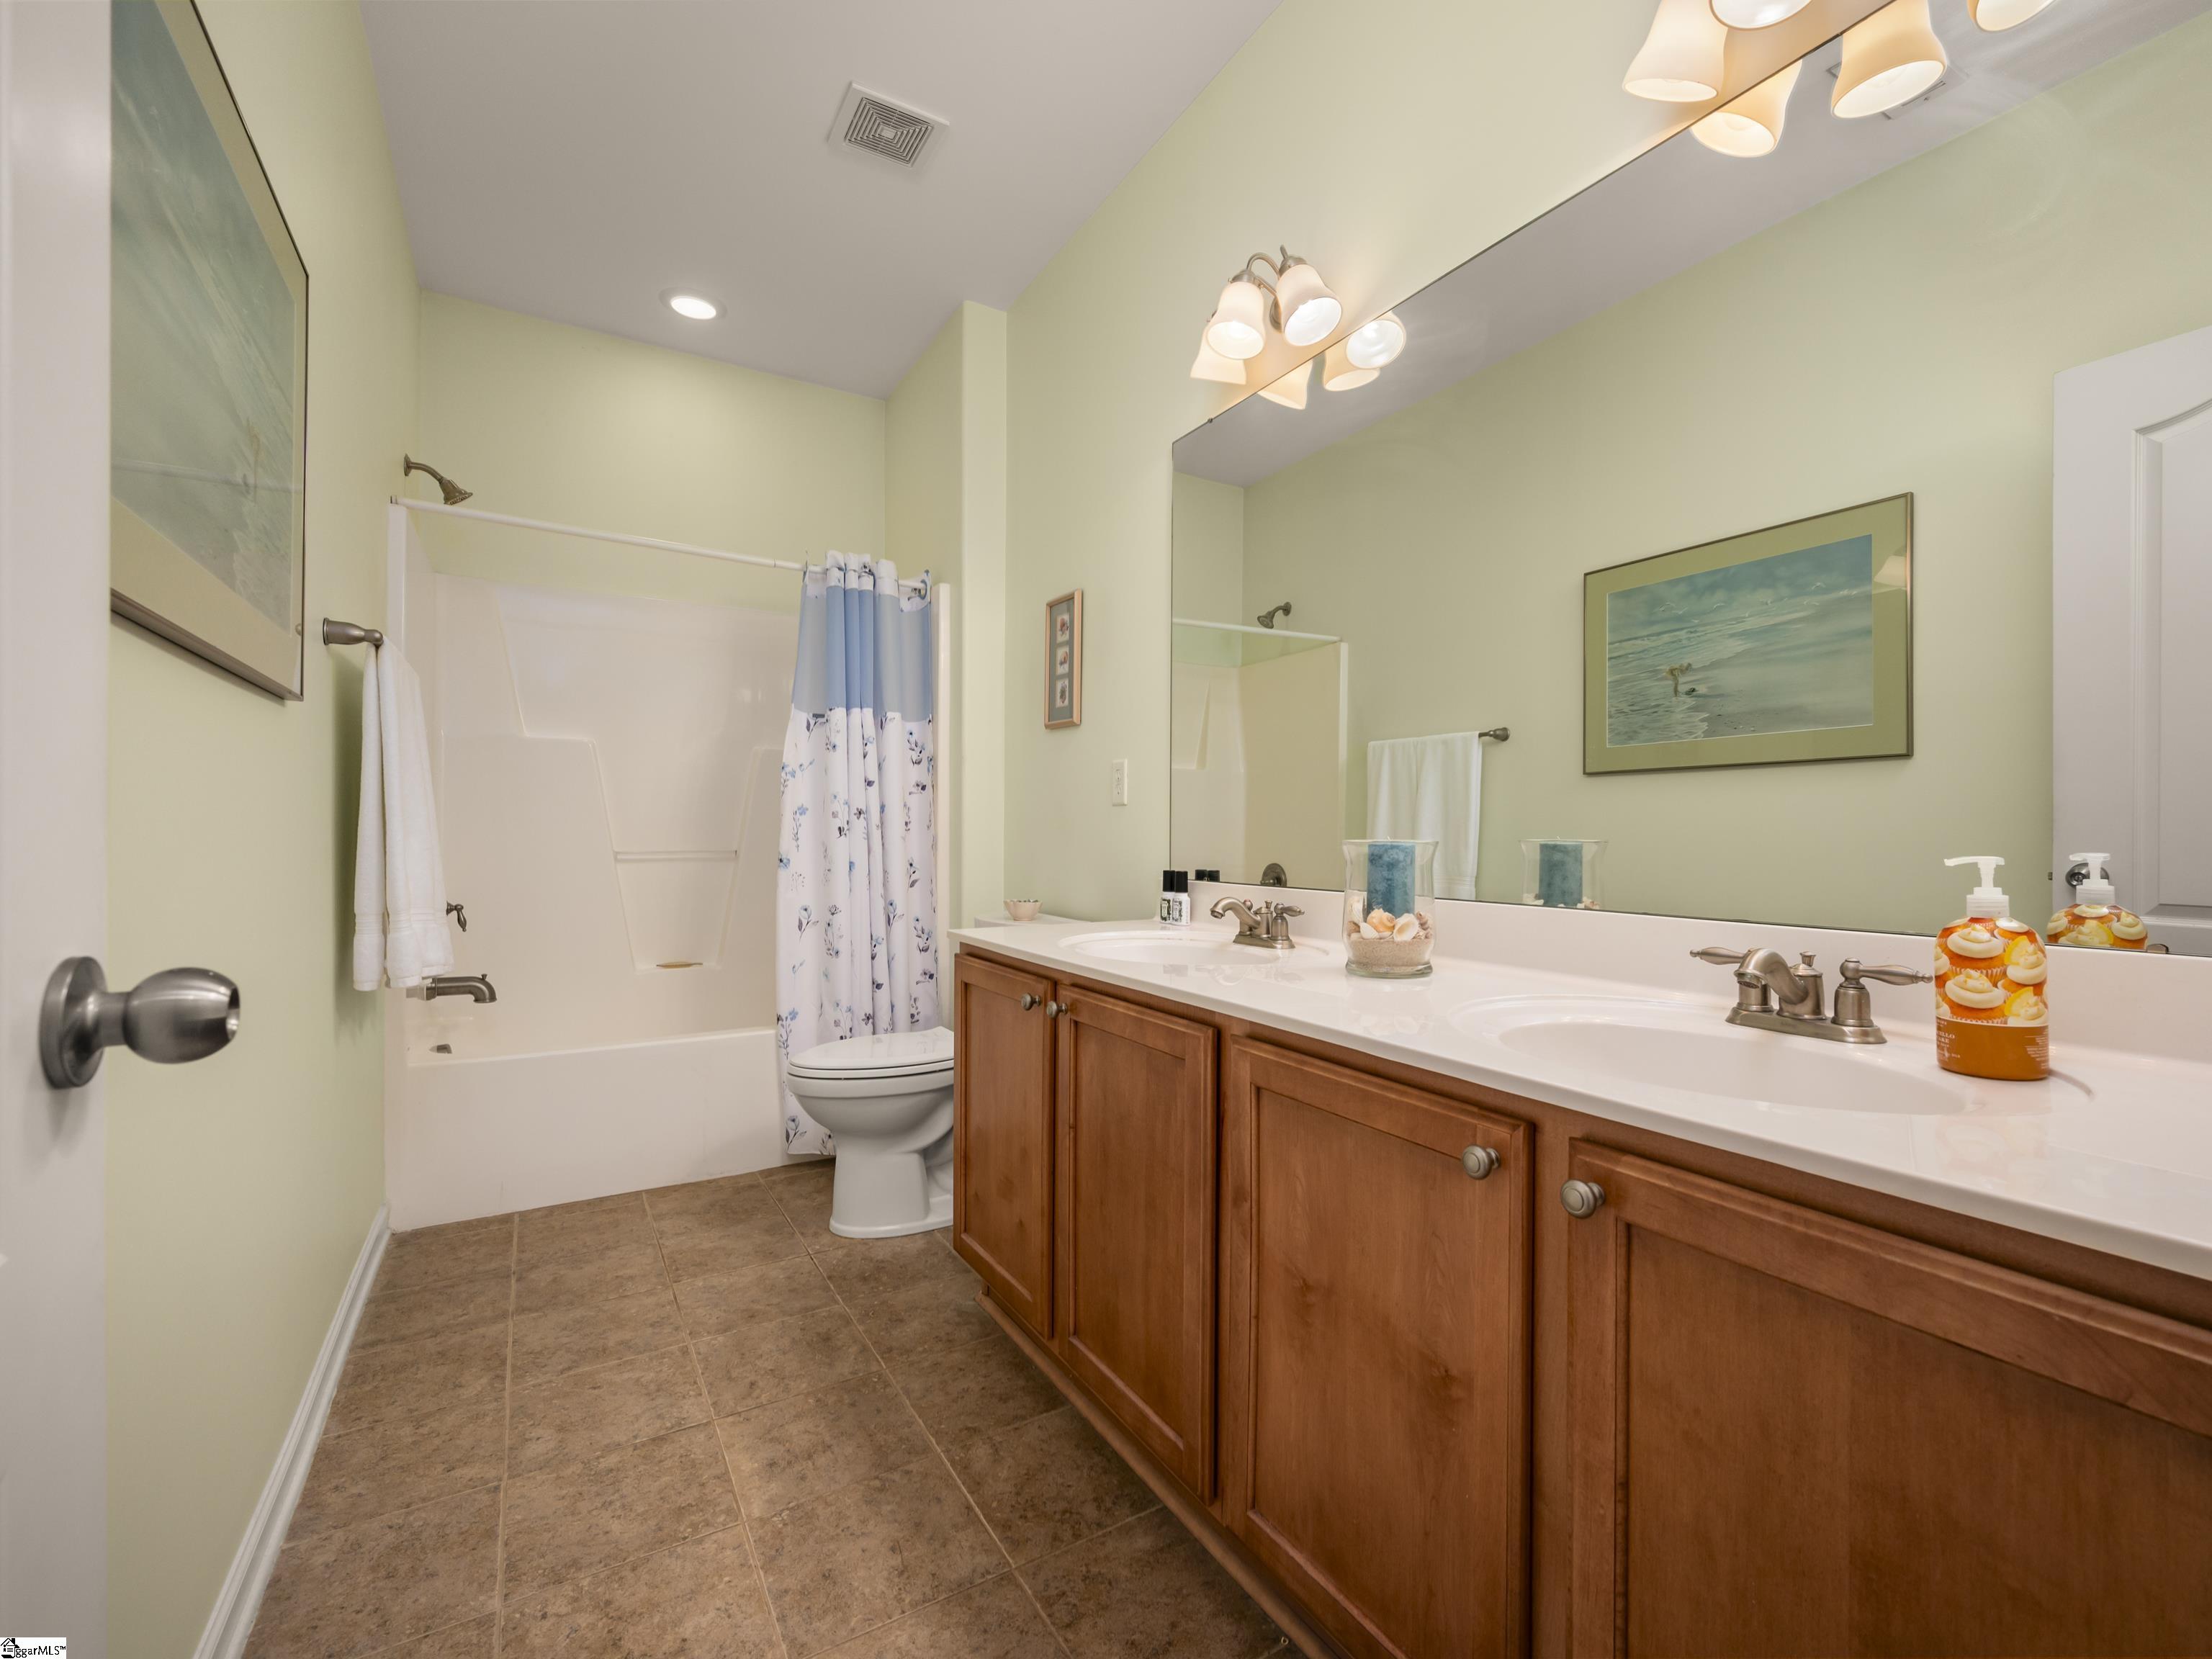
Bathroom with double-sink wood vanity, large mirror, and tub-shower with a blue-and-white curtain.
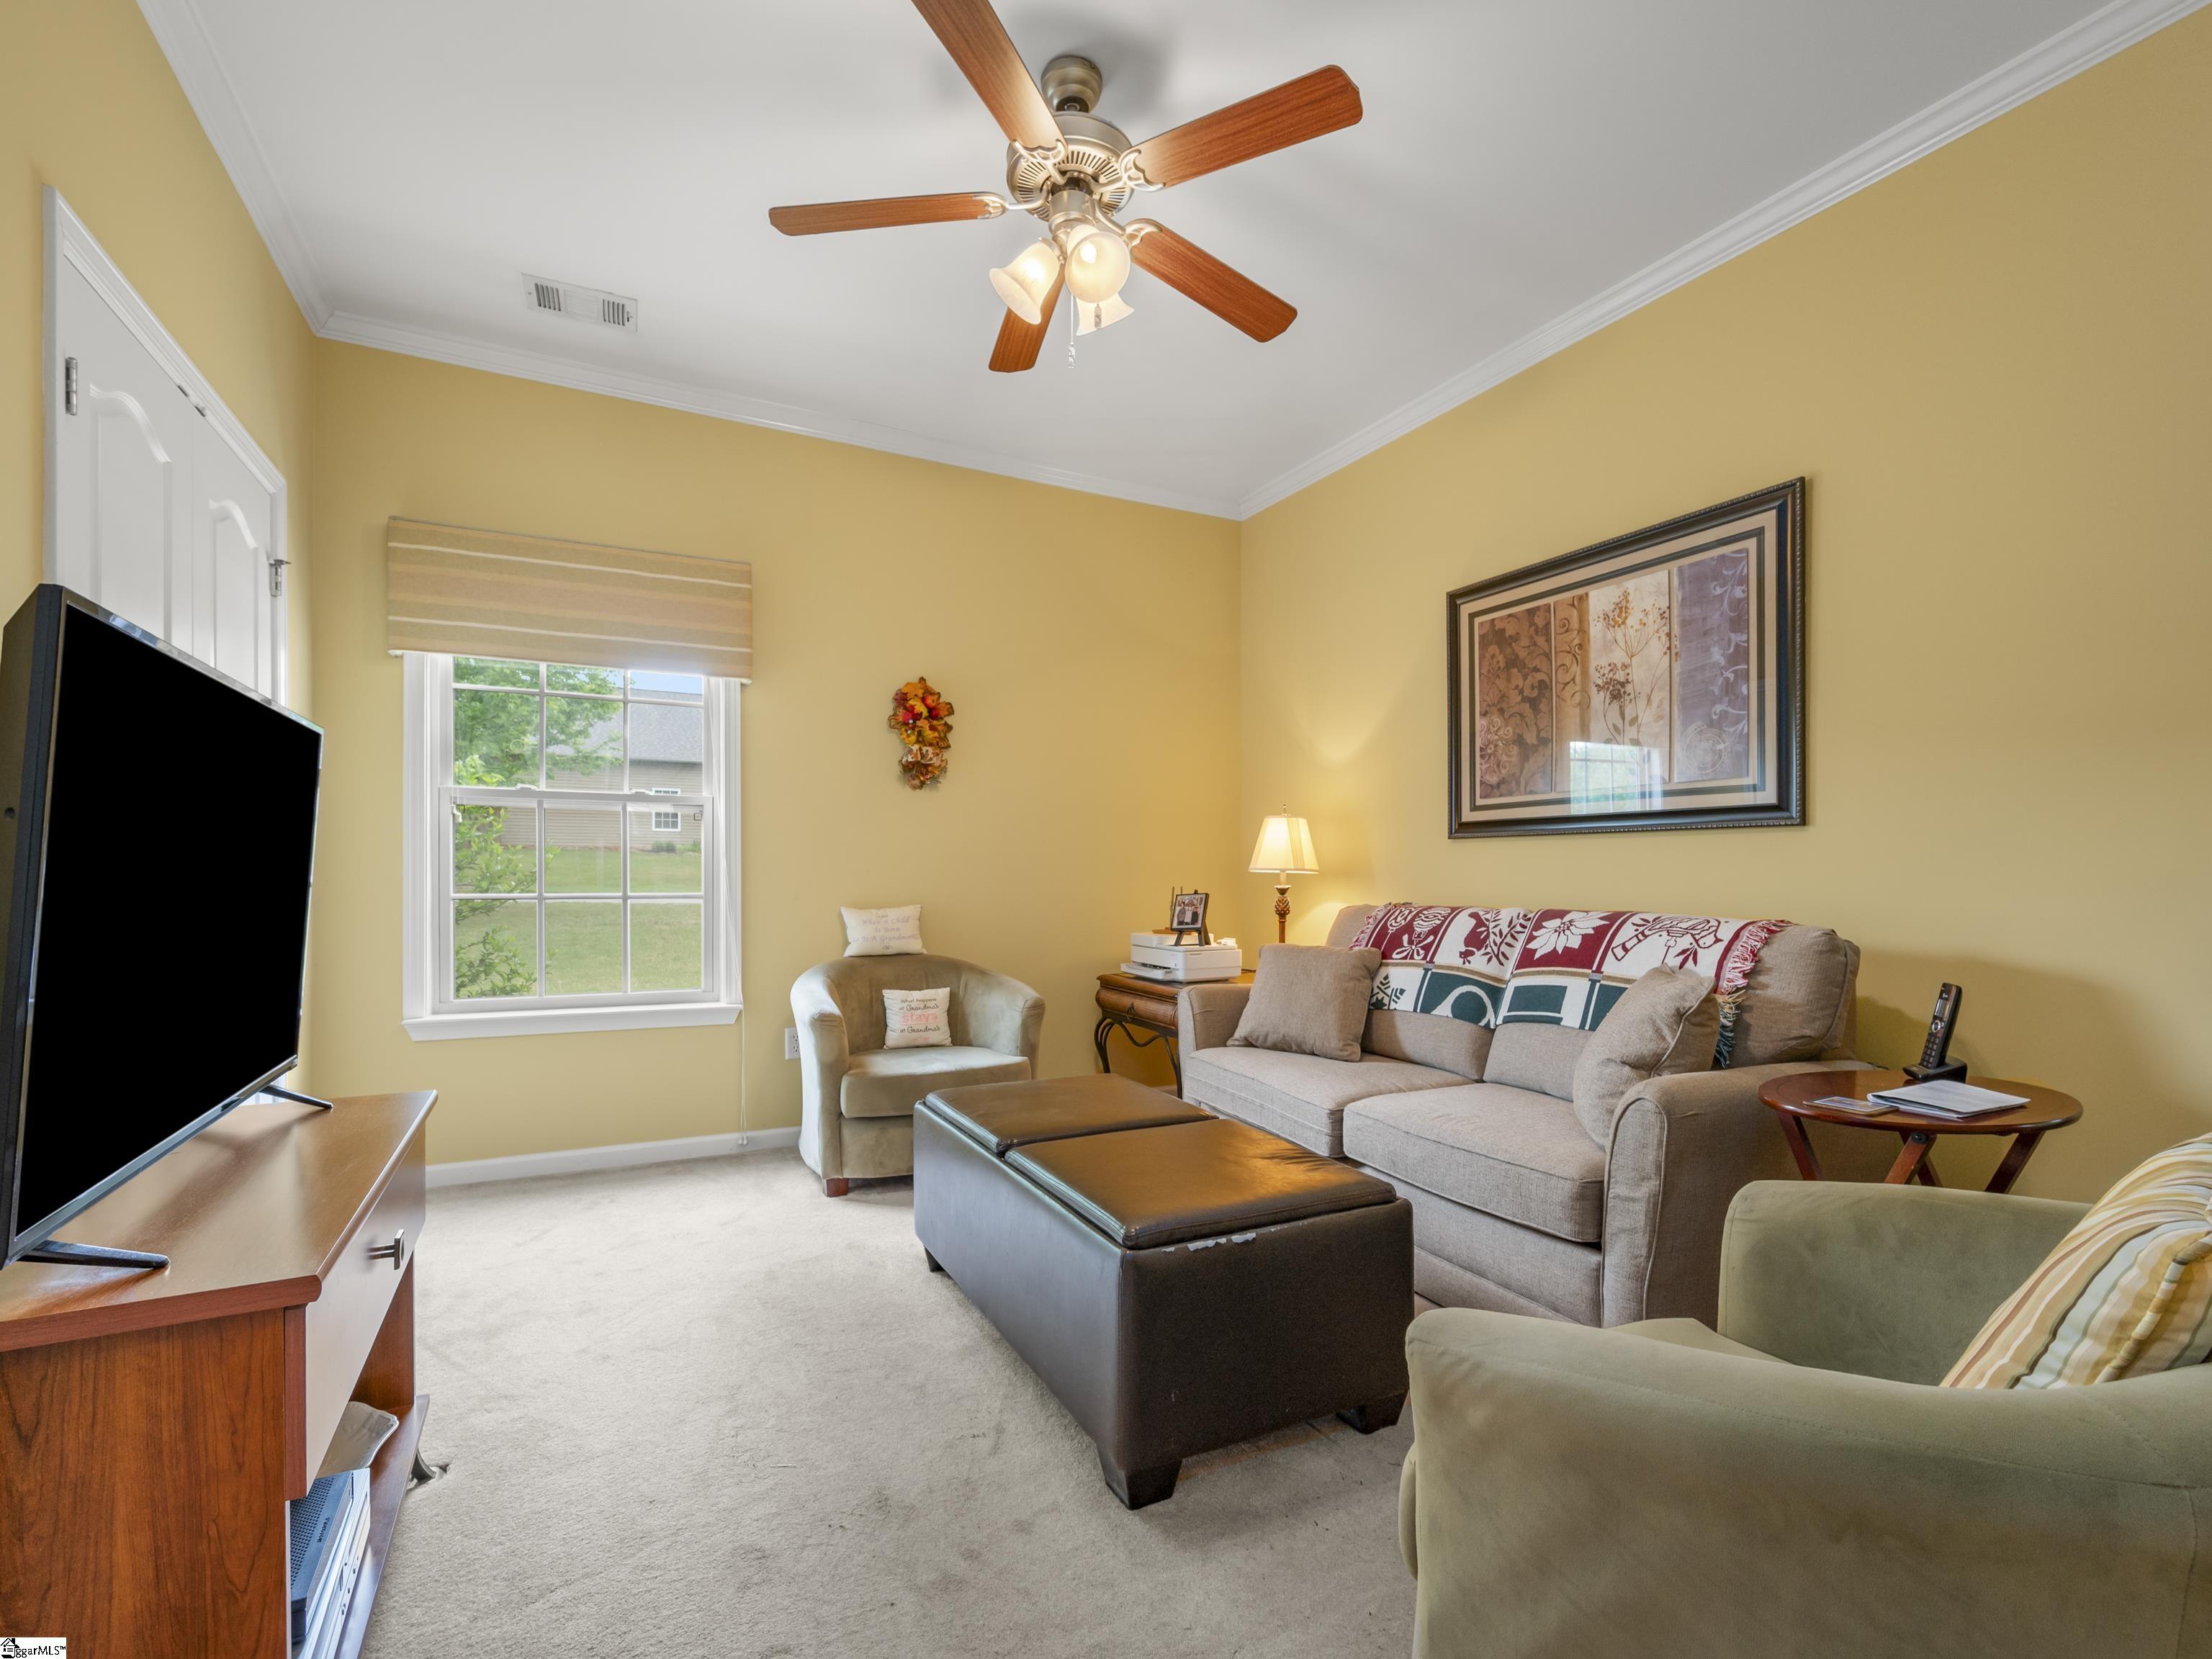
Living room with yellow walls, gray sofa, leather ottoman, television, and ceiling fan.
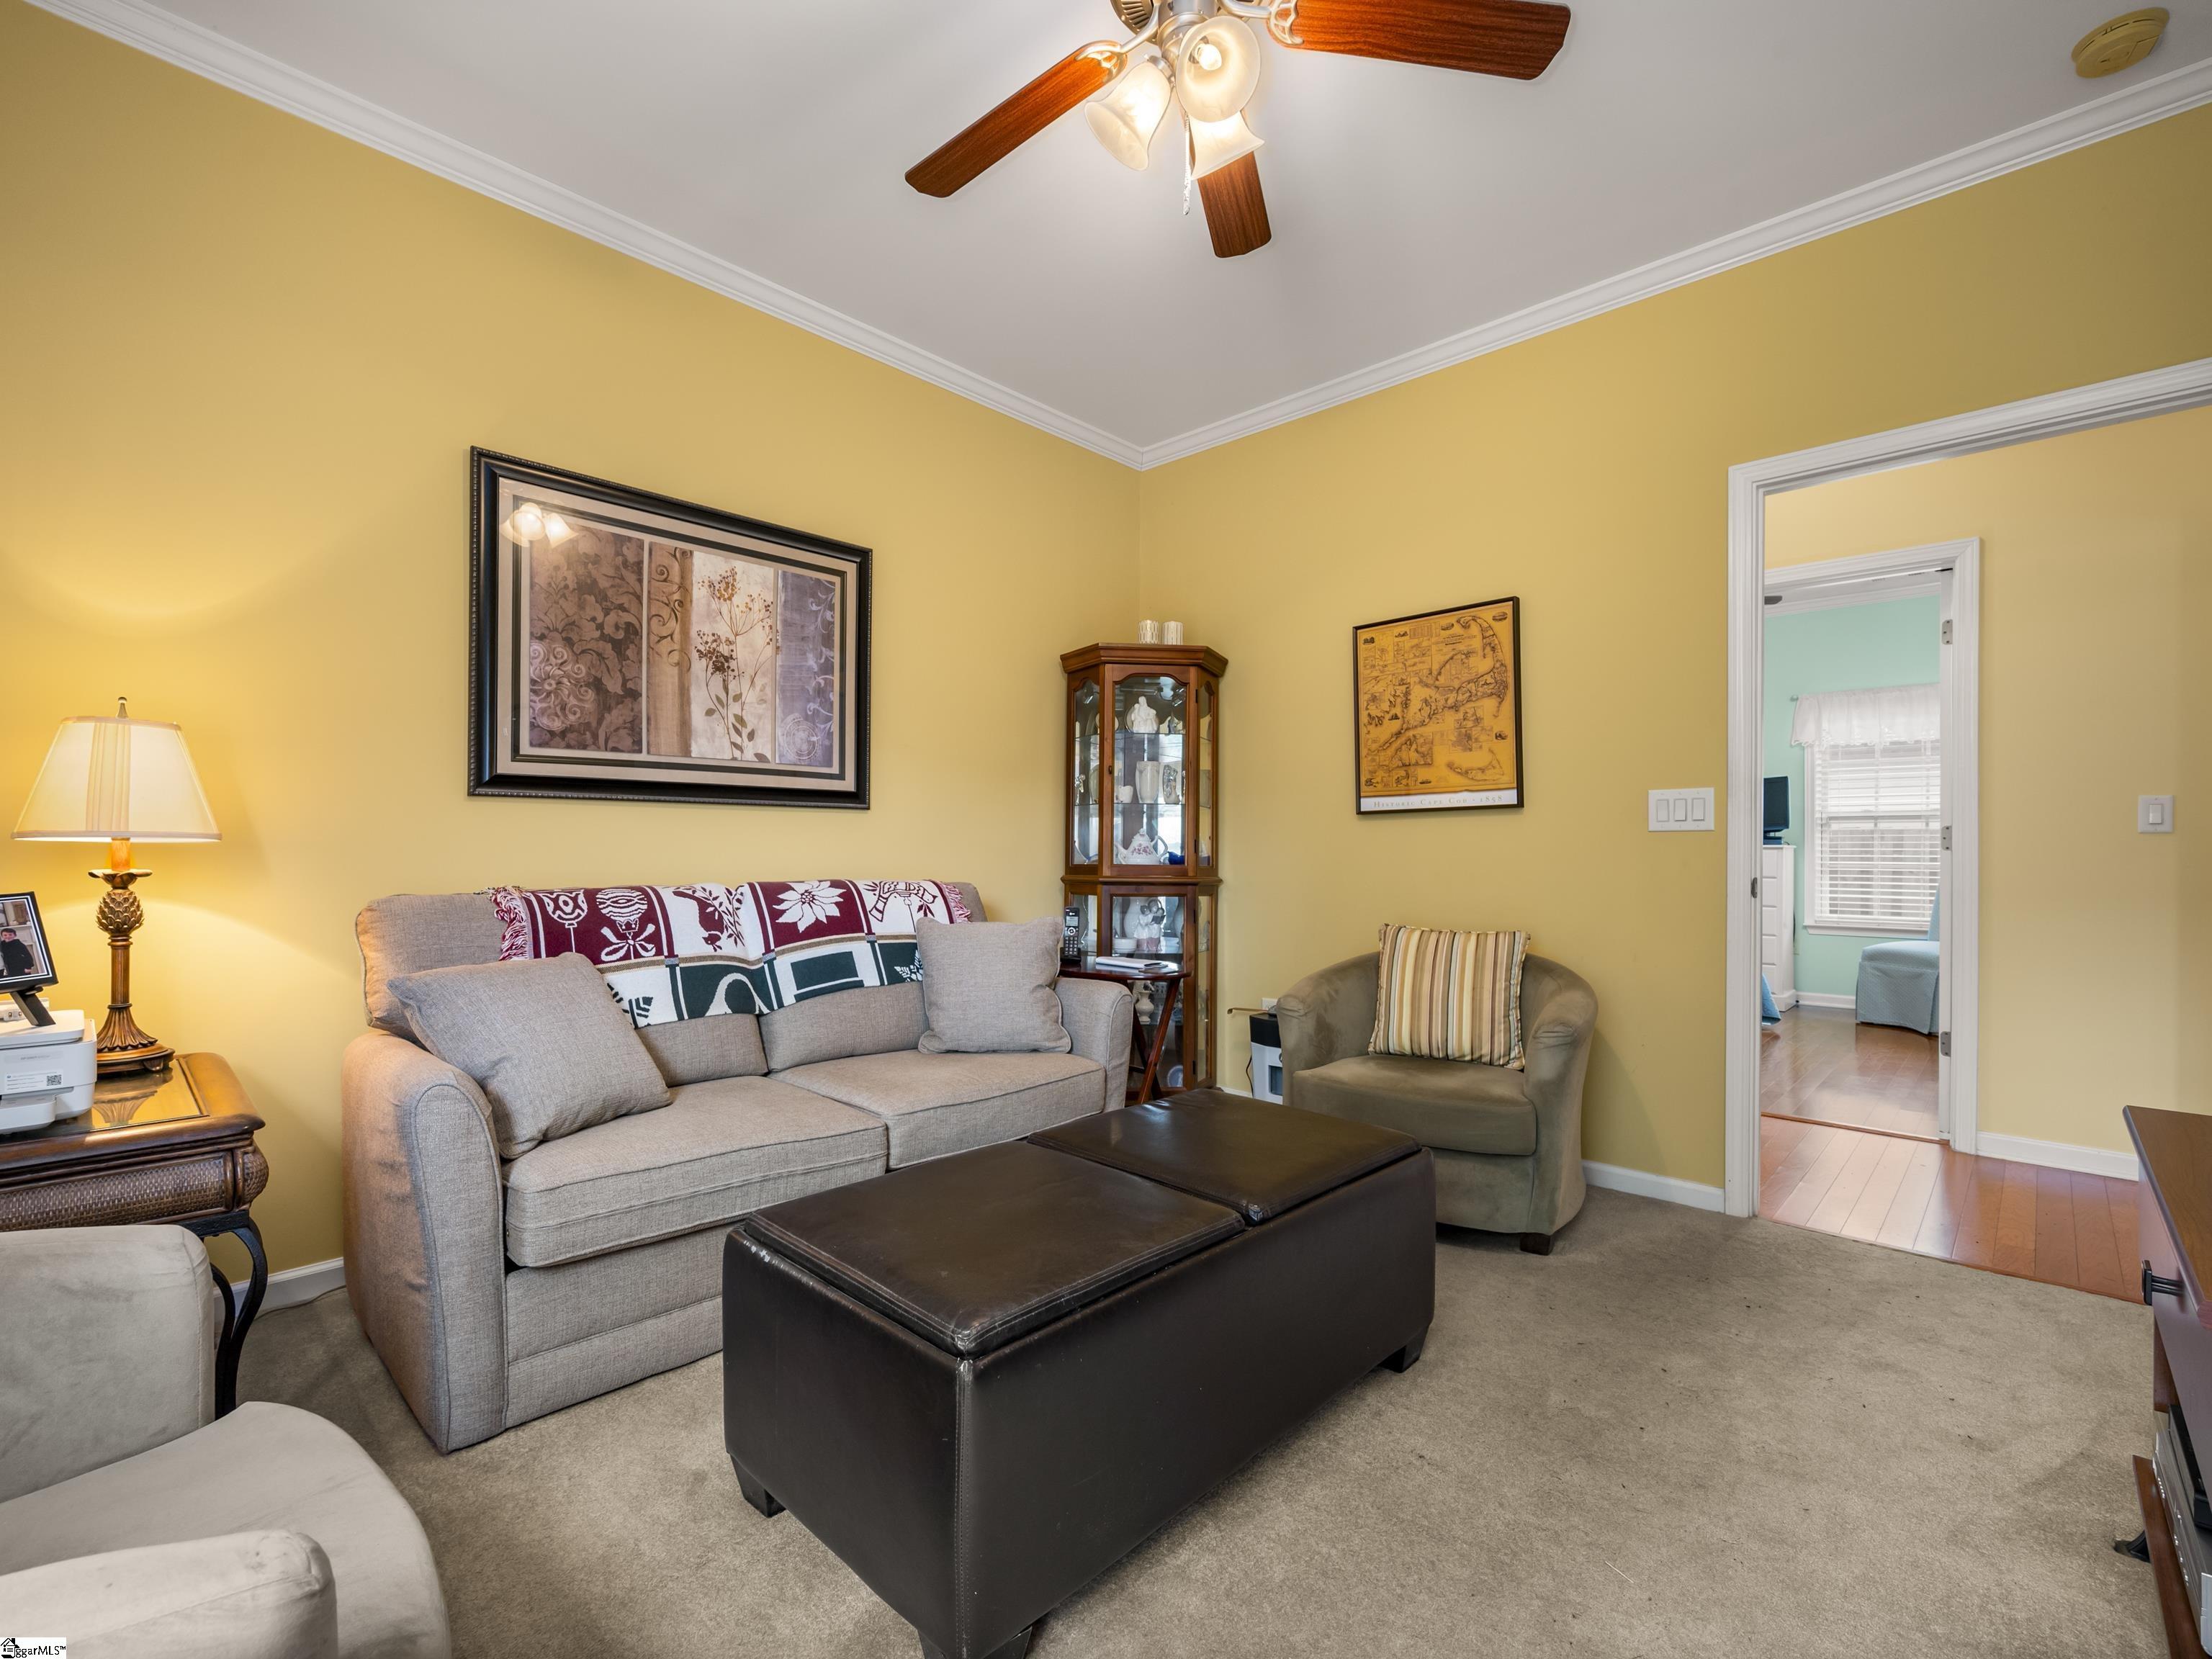
Furnished living room with yellow walls, gray seating, a dark ottoman, and a ceiling fan.
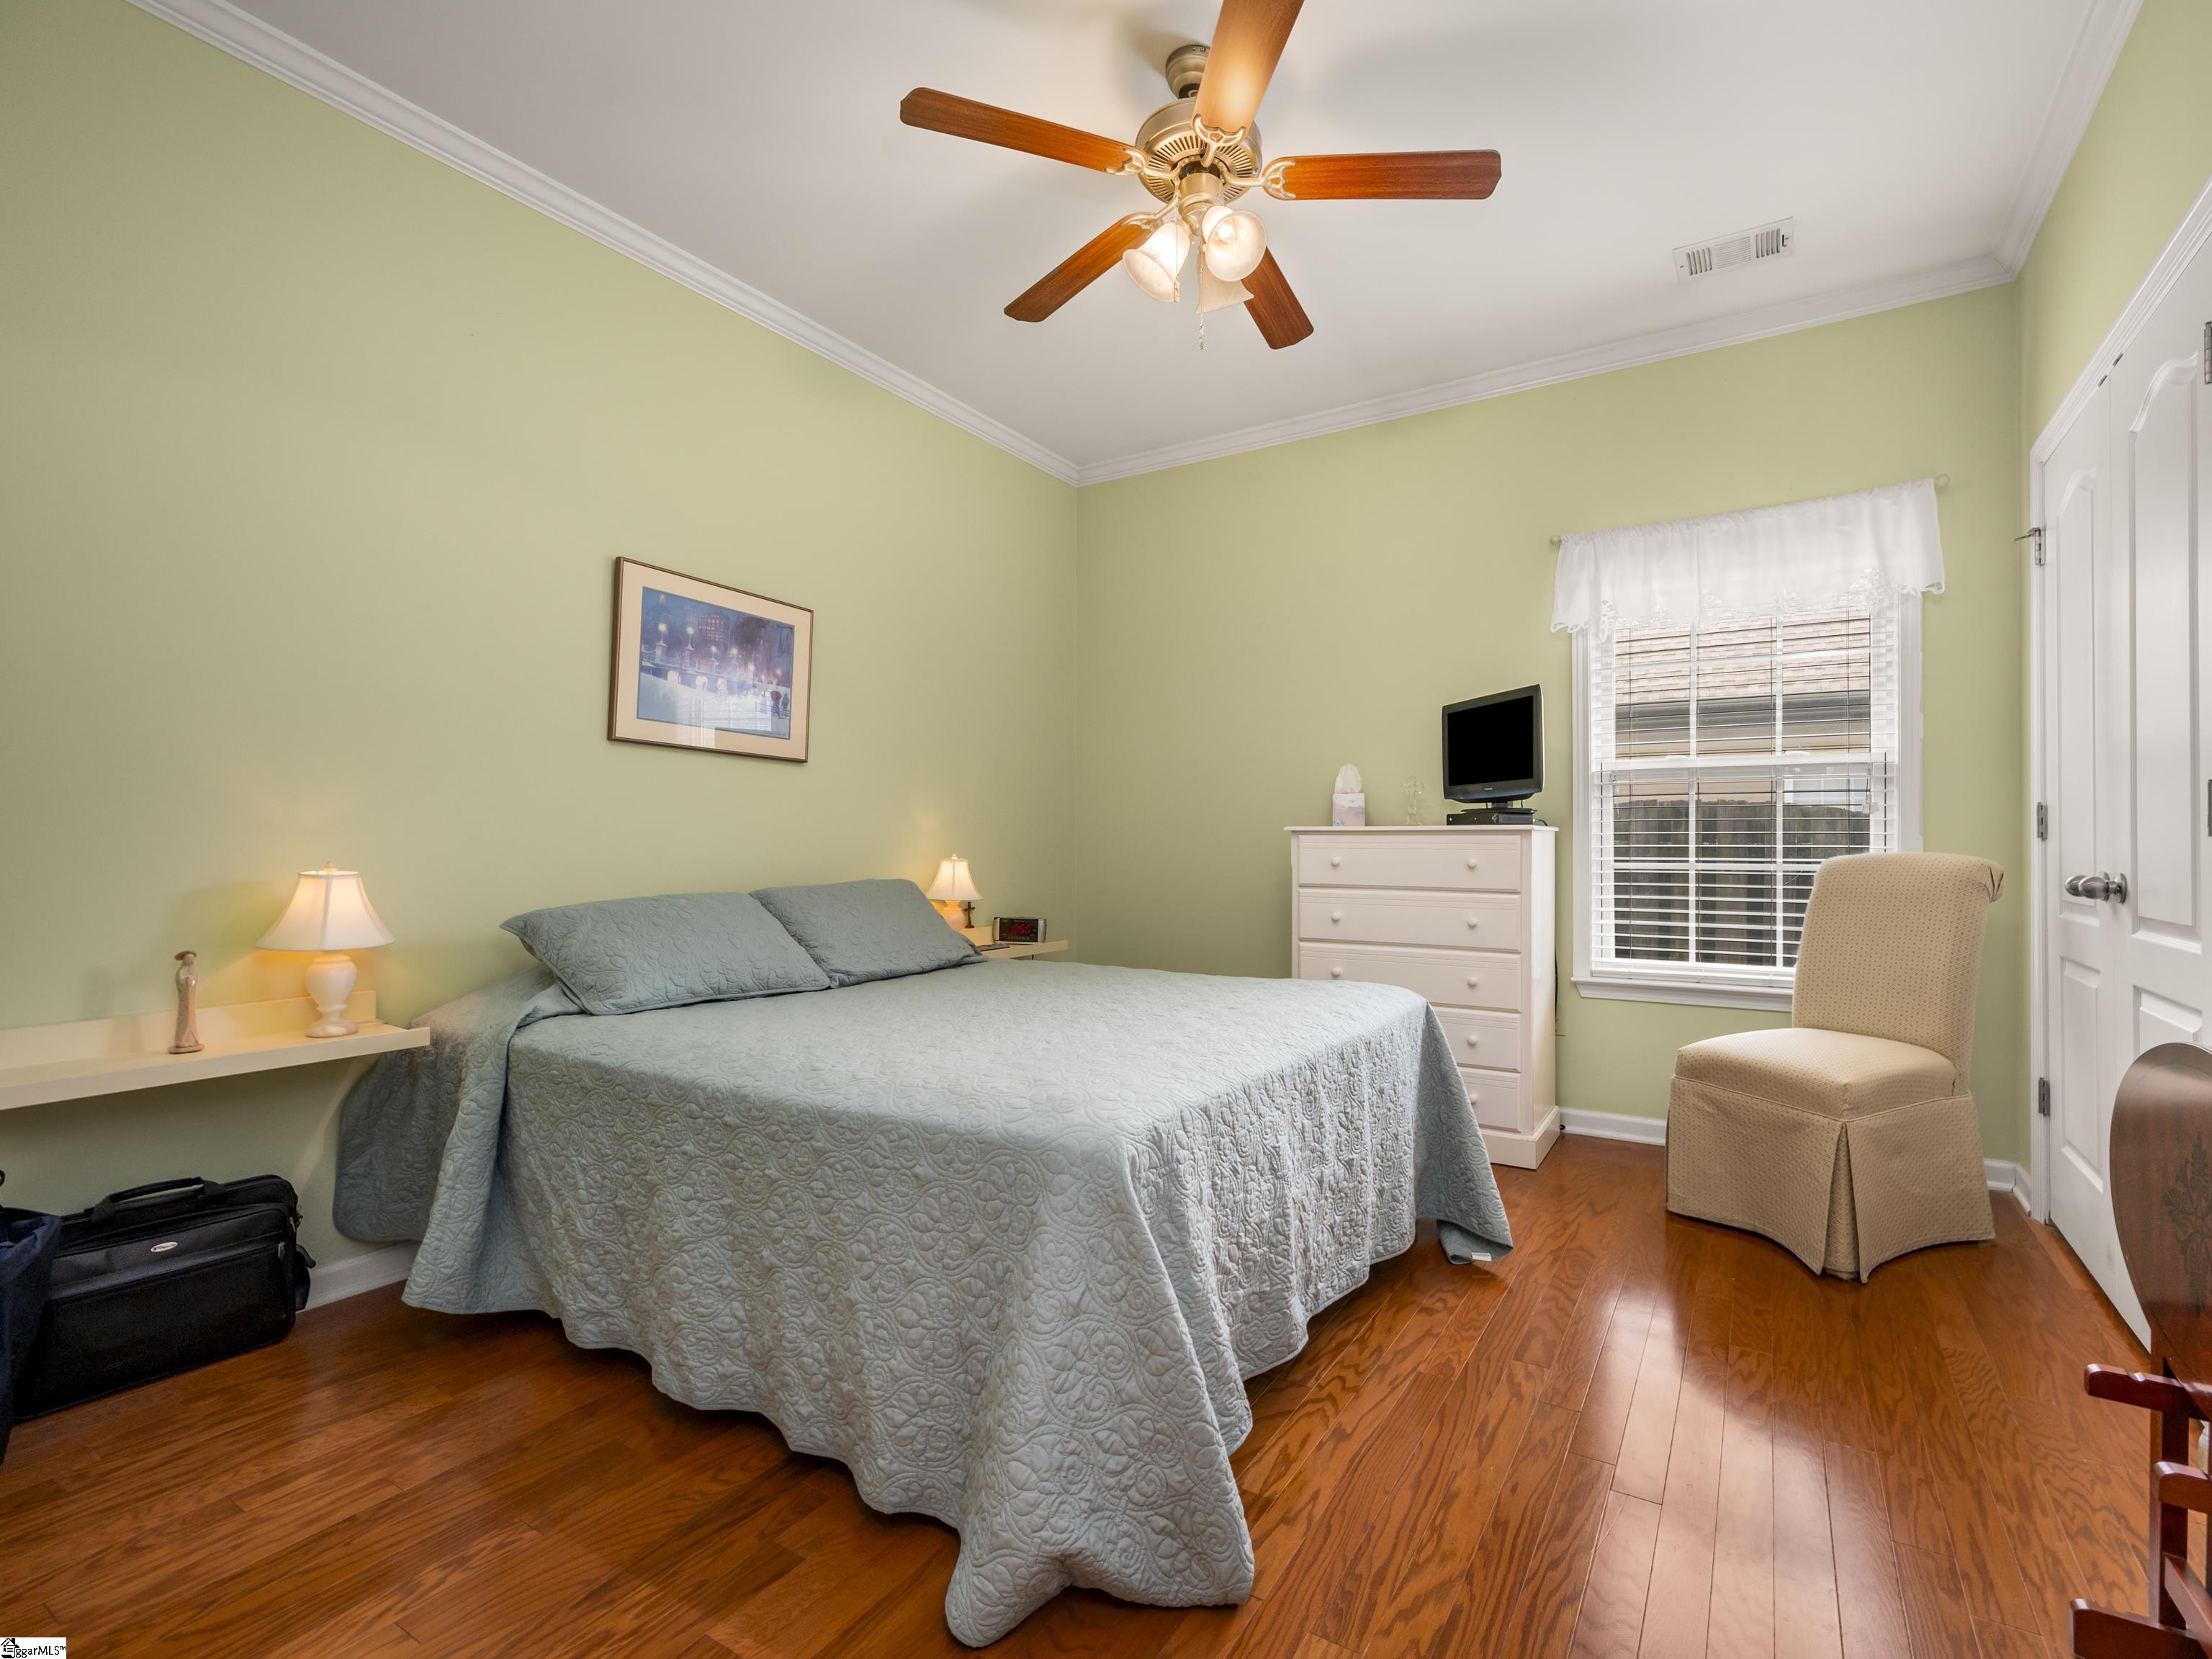
Bedroom with a blue-gray quilted bed, pale green walls, and polished hardwood floors.
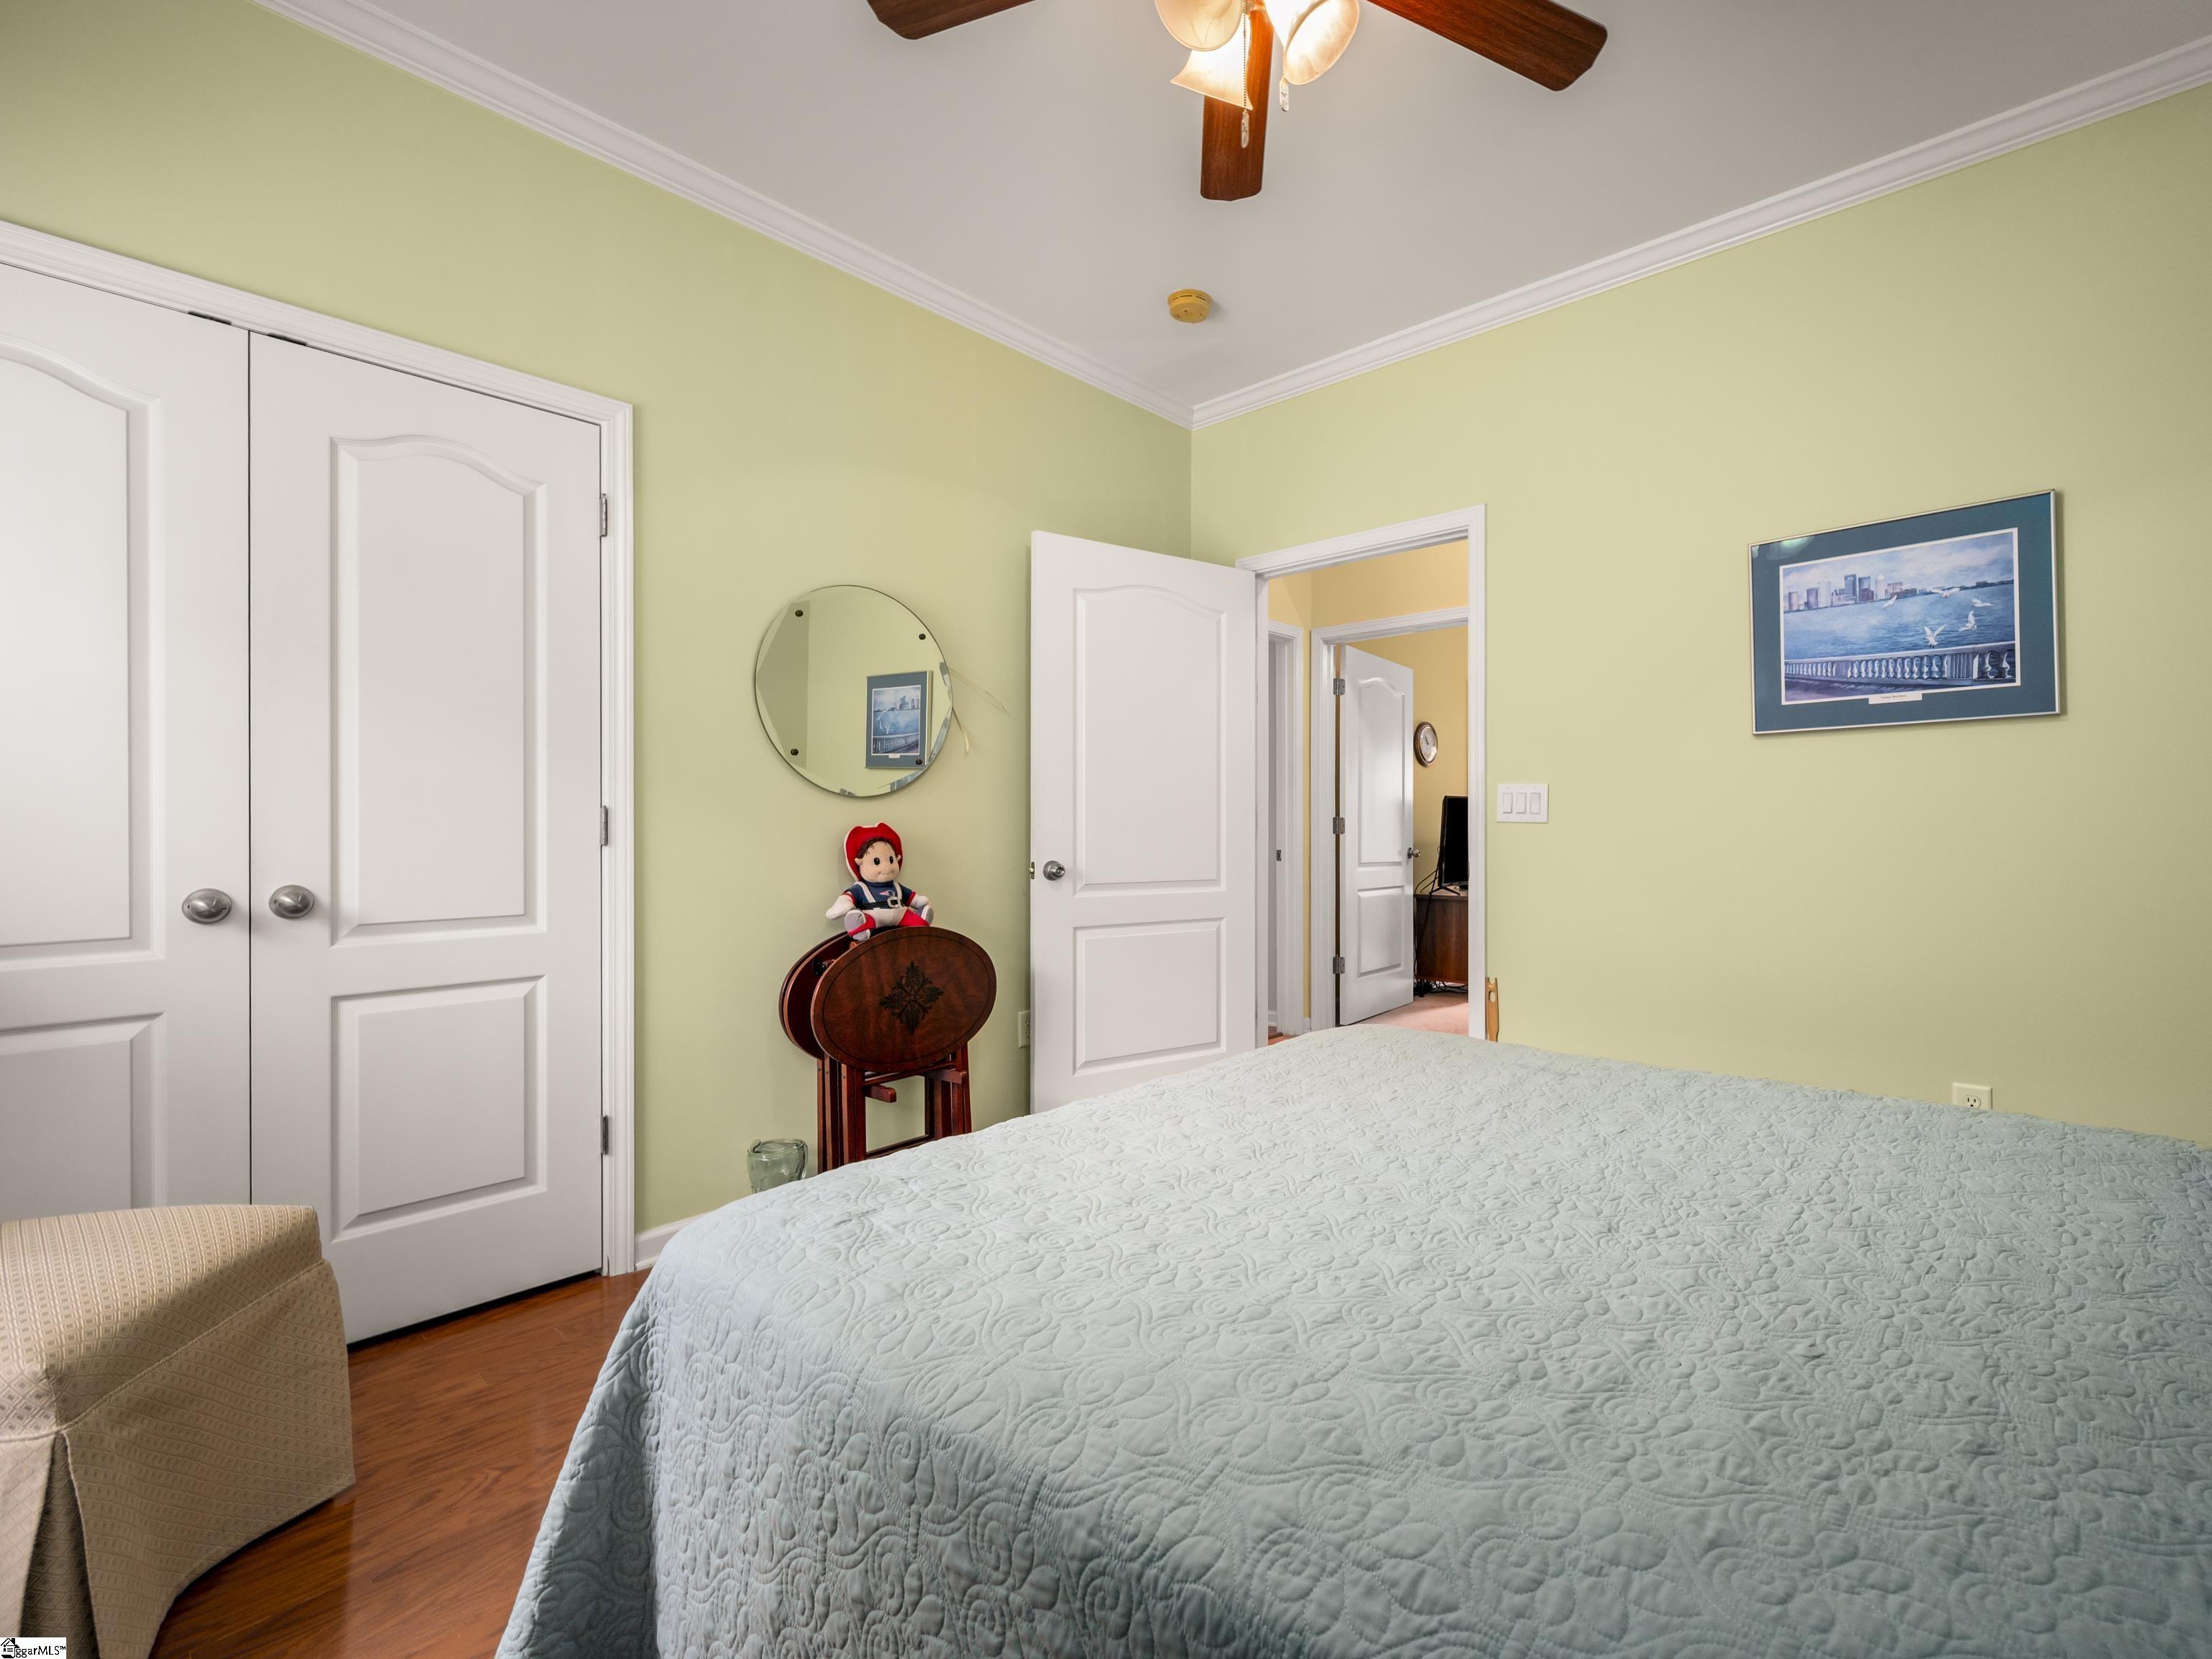
Bedroom with a pale blue quilt, light green walls, and white double closet doors.
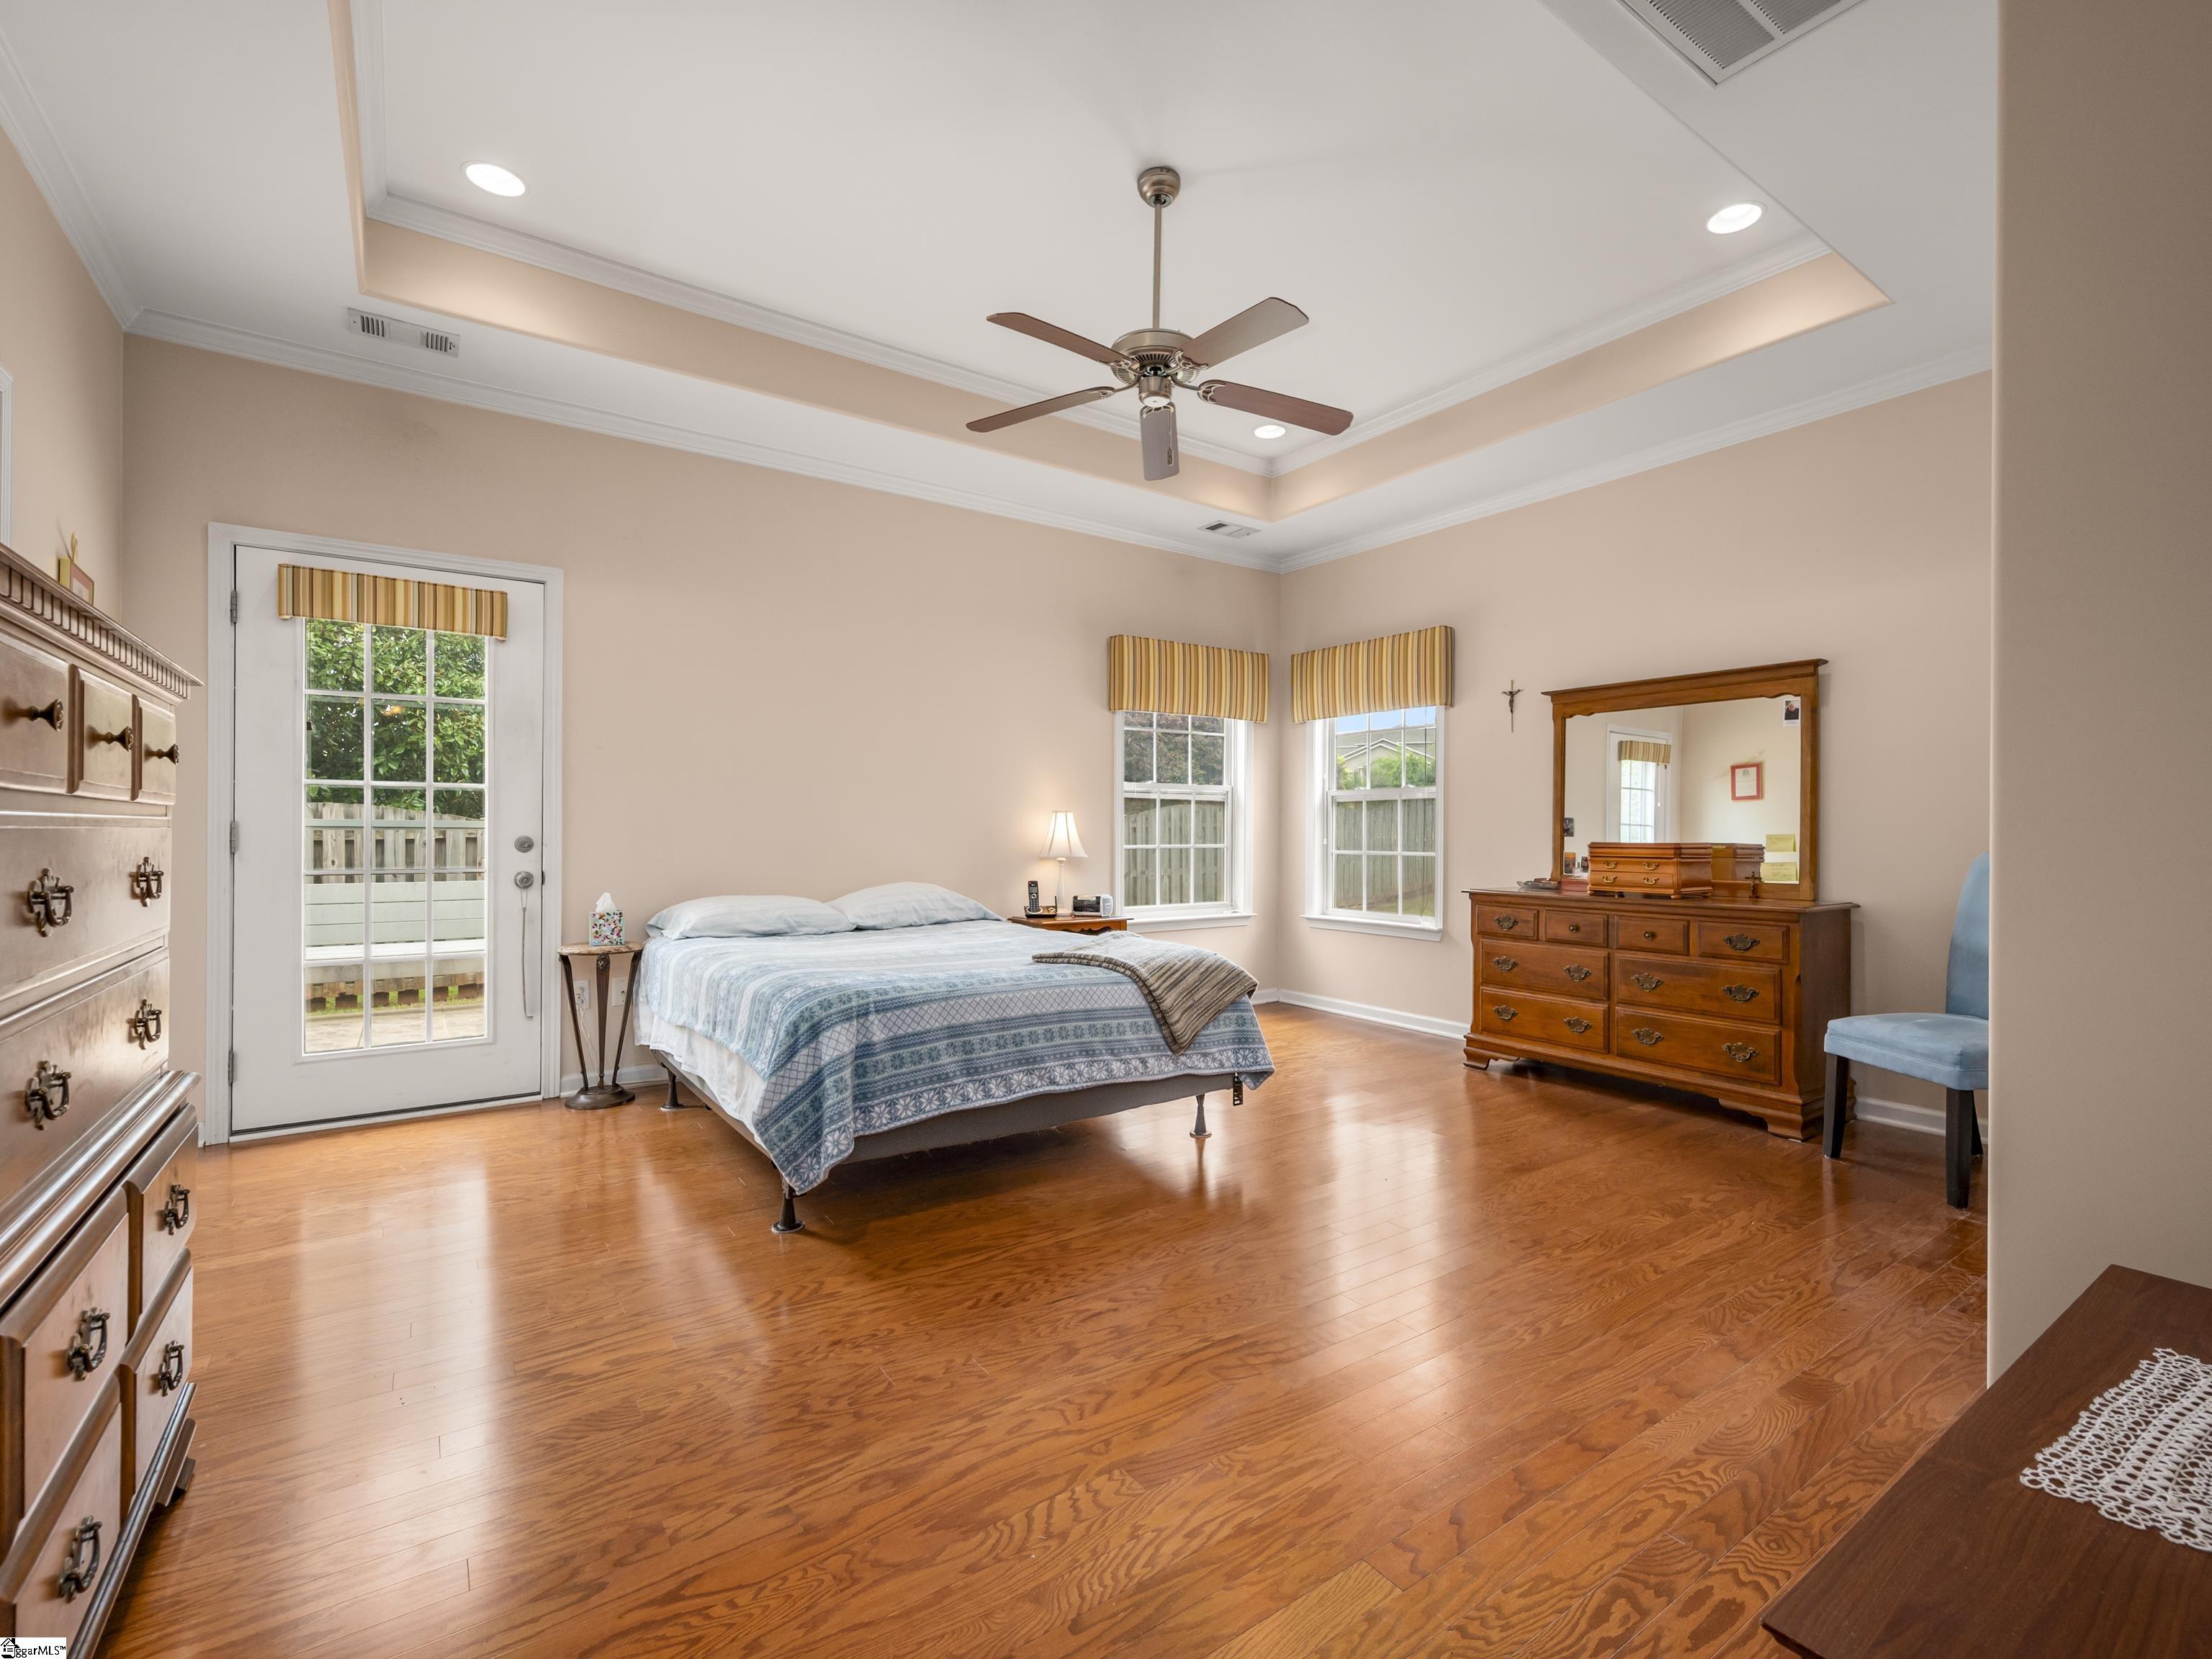
Bedroom with hardwood floors, a tray ceiling, and a glass-paneled exterior door.
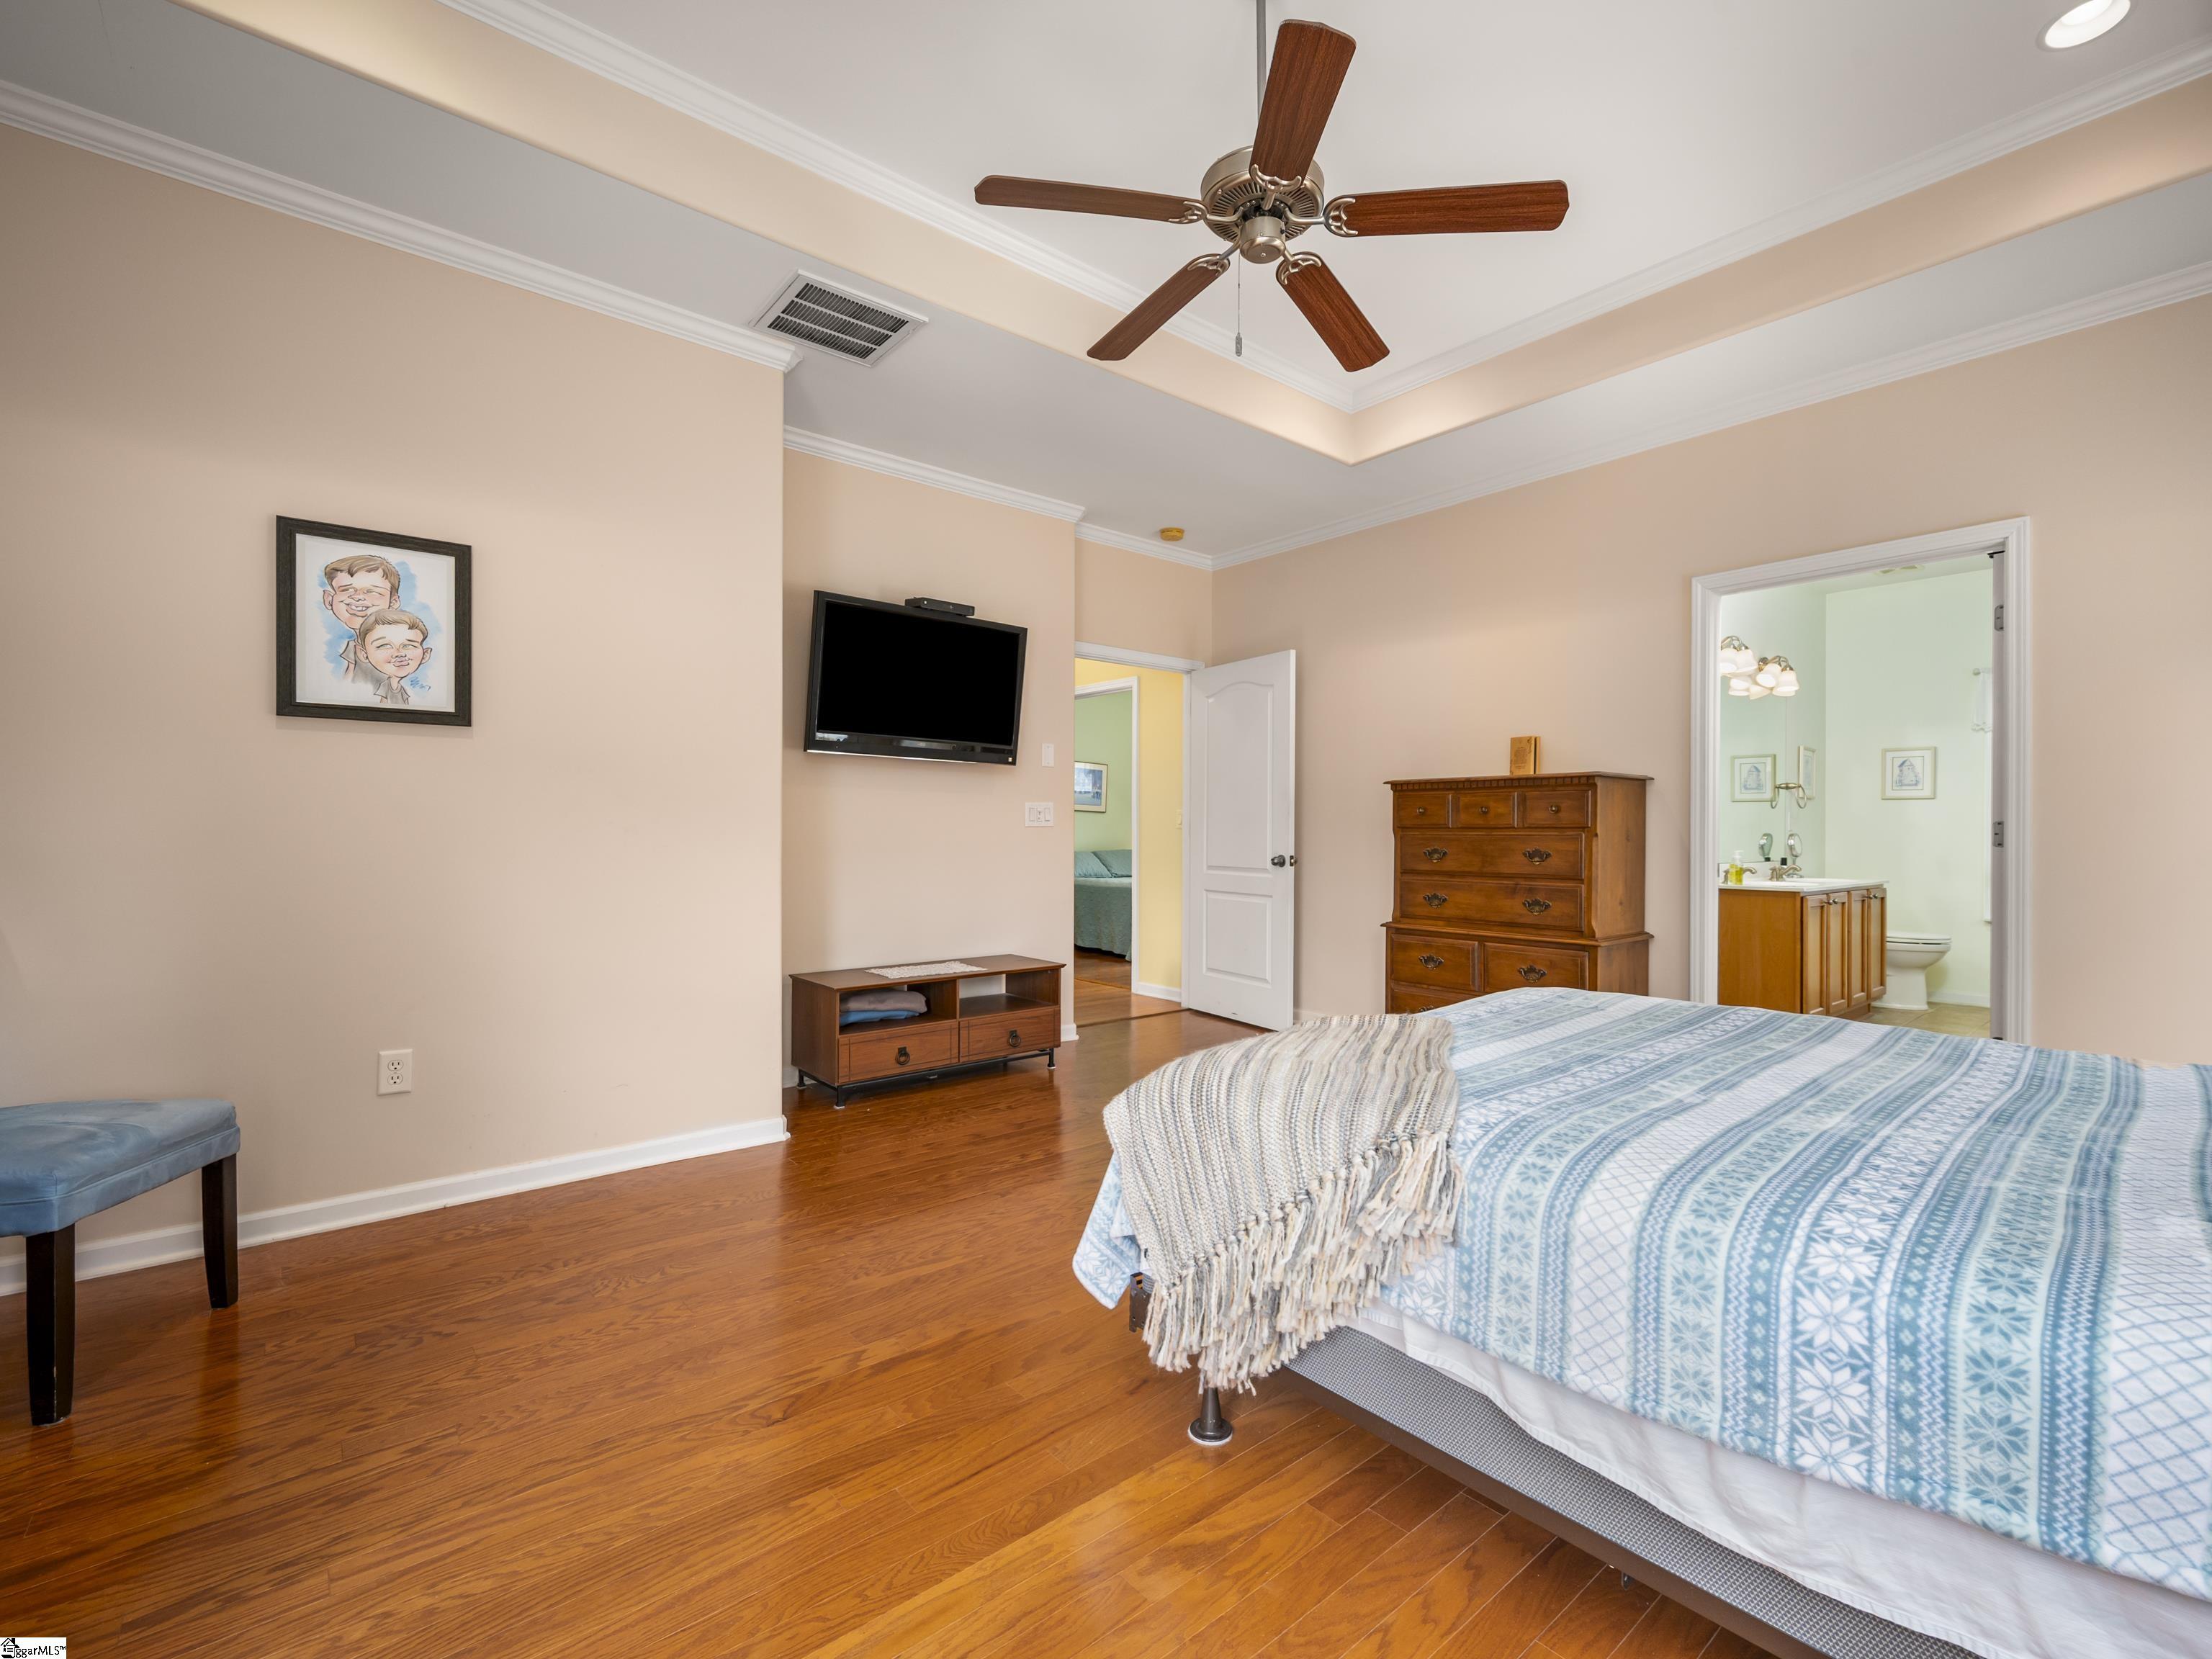
Bedroom with blue-and-white bedding, hardwood floors, a tray ceiling, and an adjoining bathroom.
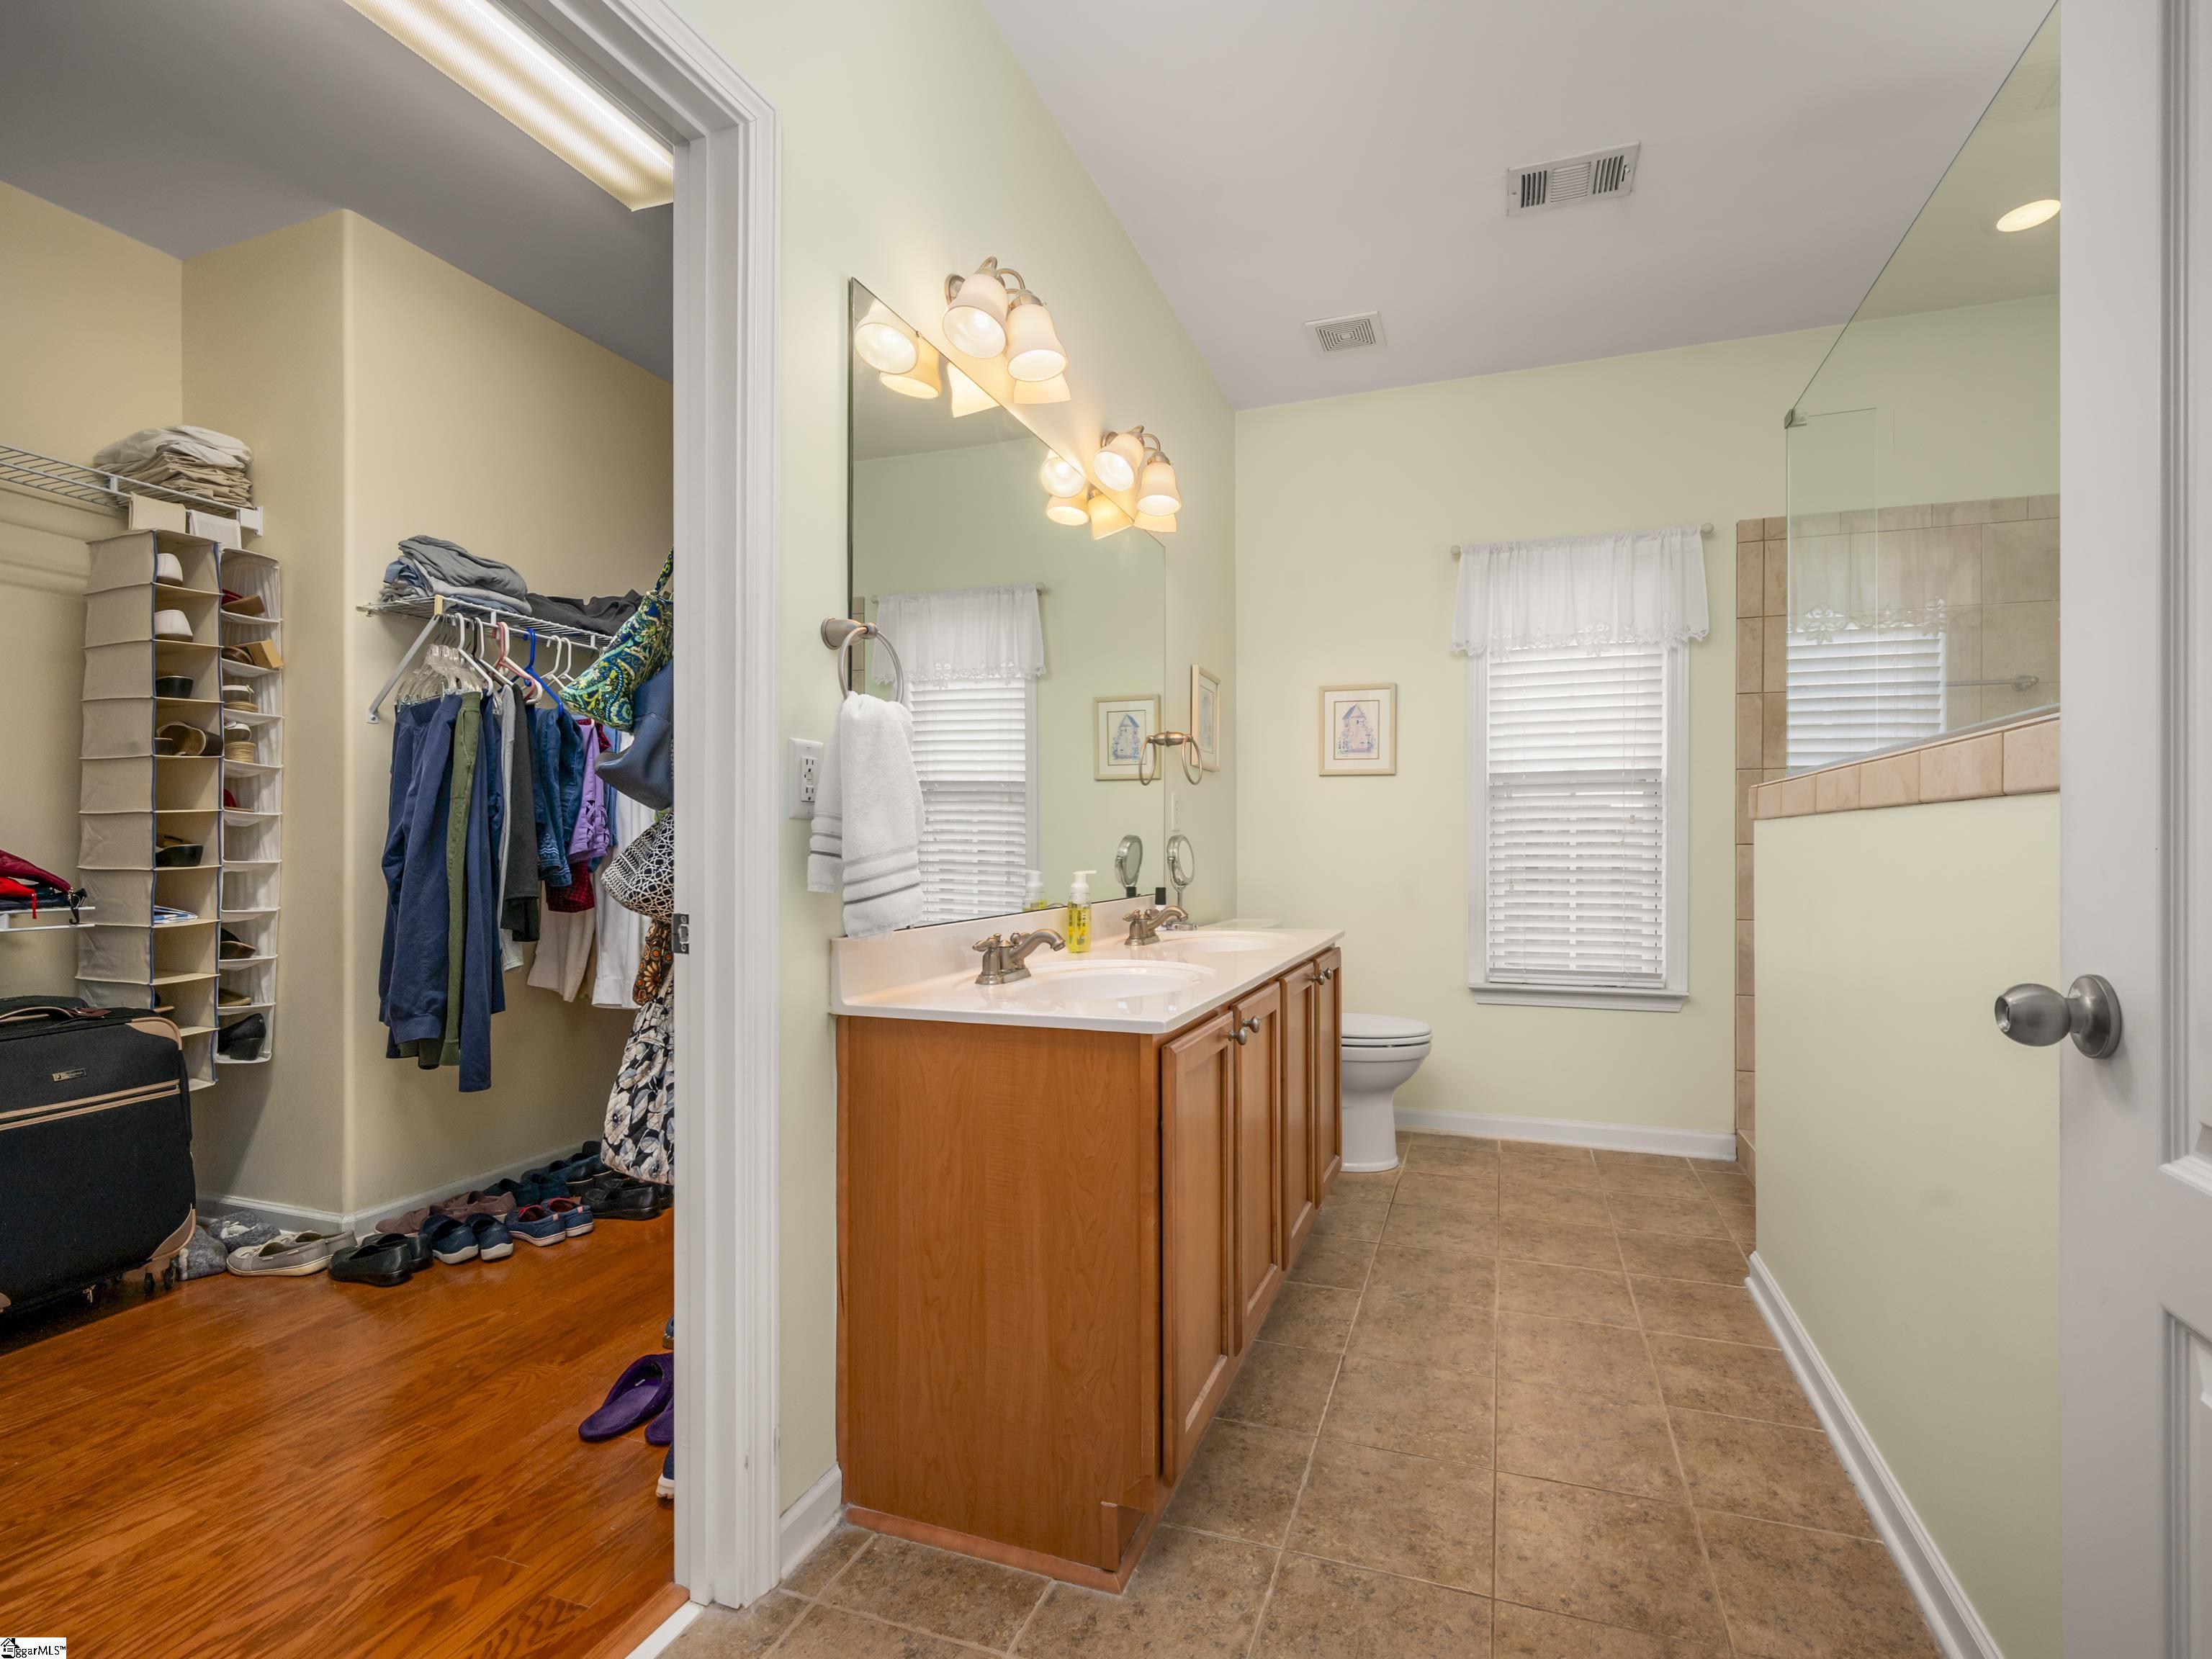
Primary bathroom with a double vanity and glass shower, opening onto a walk-in closet.
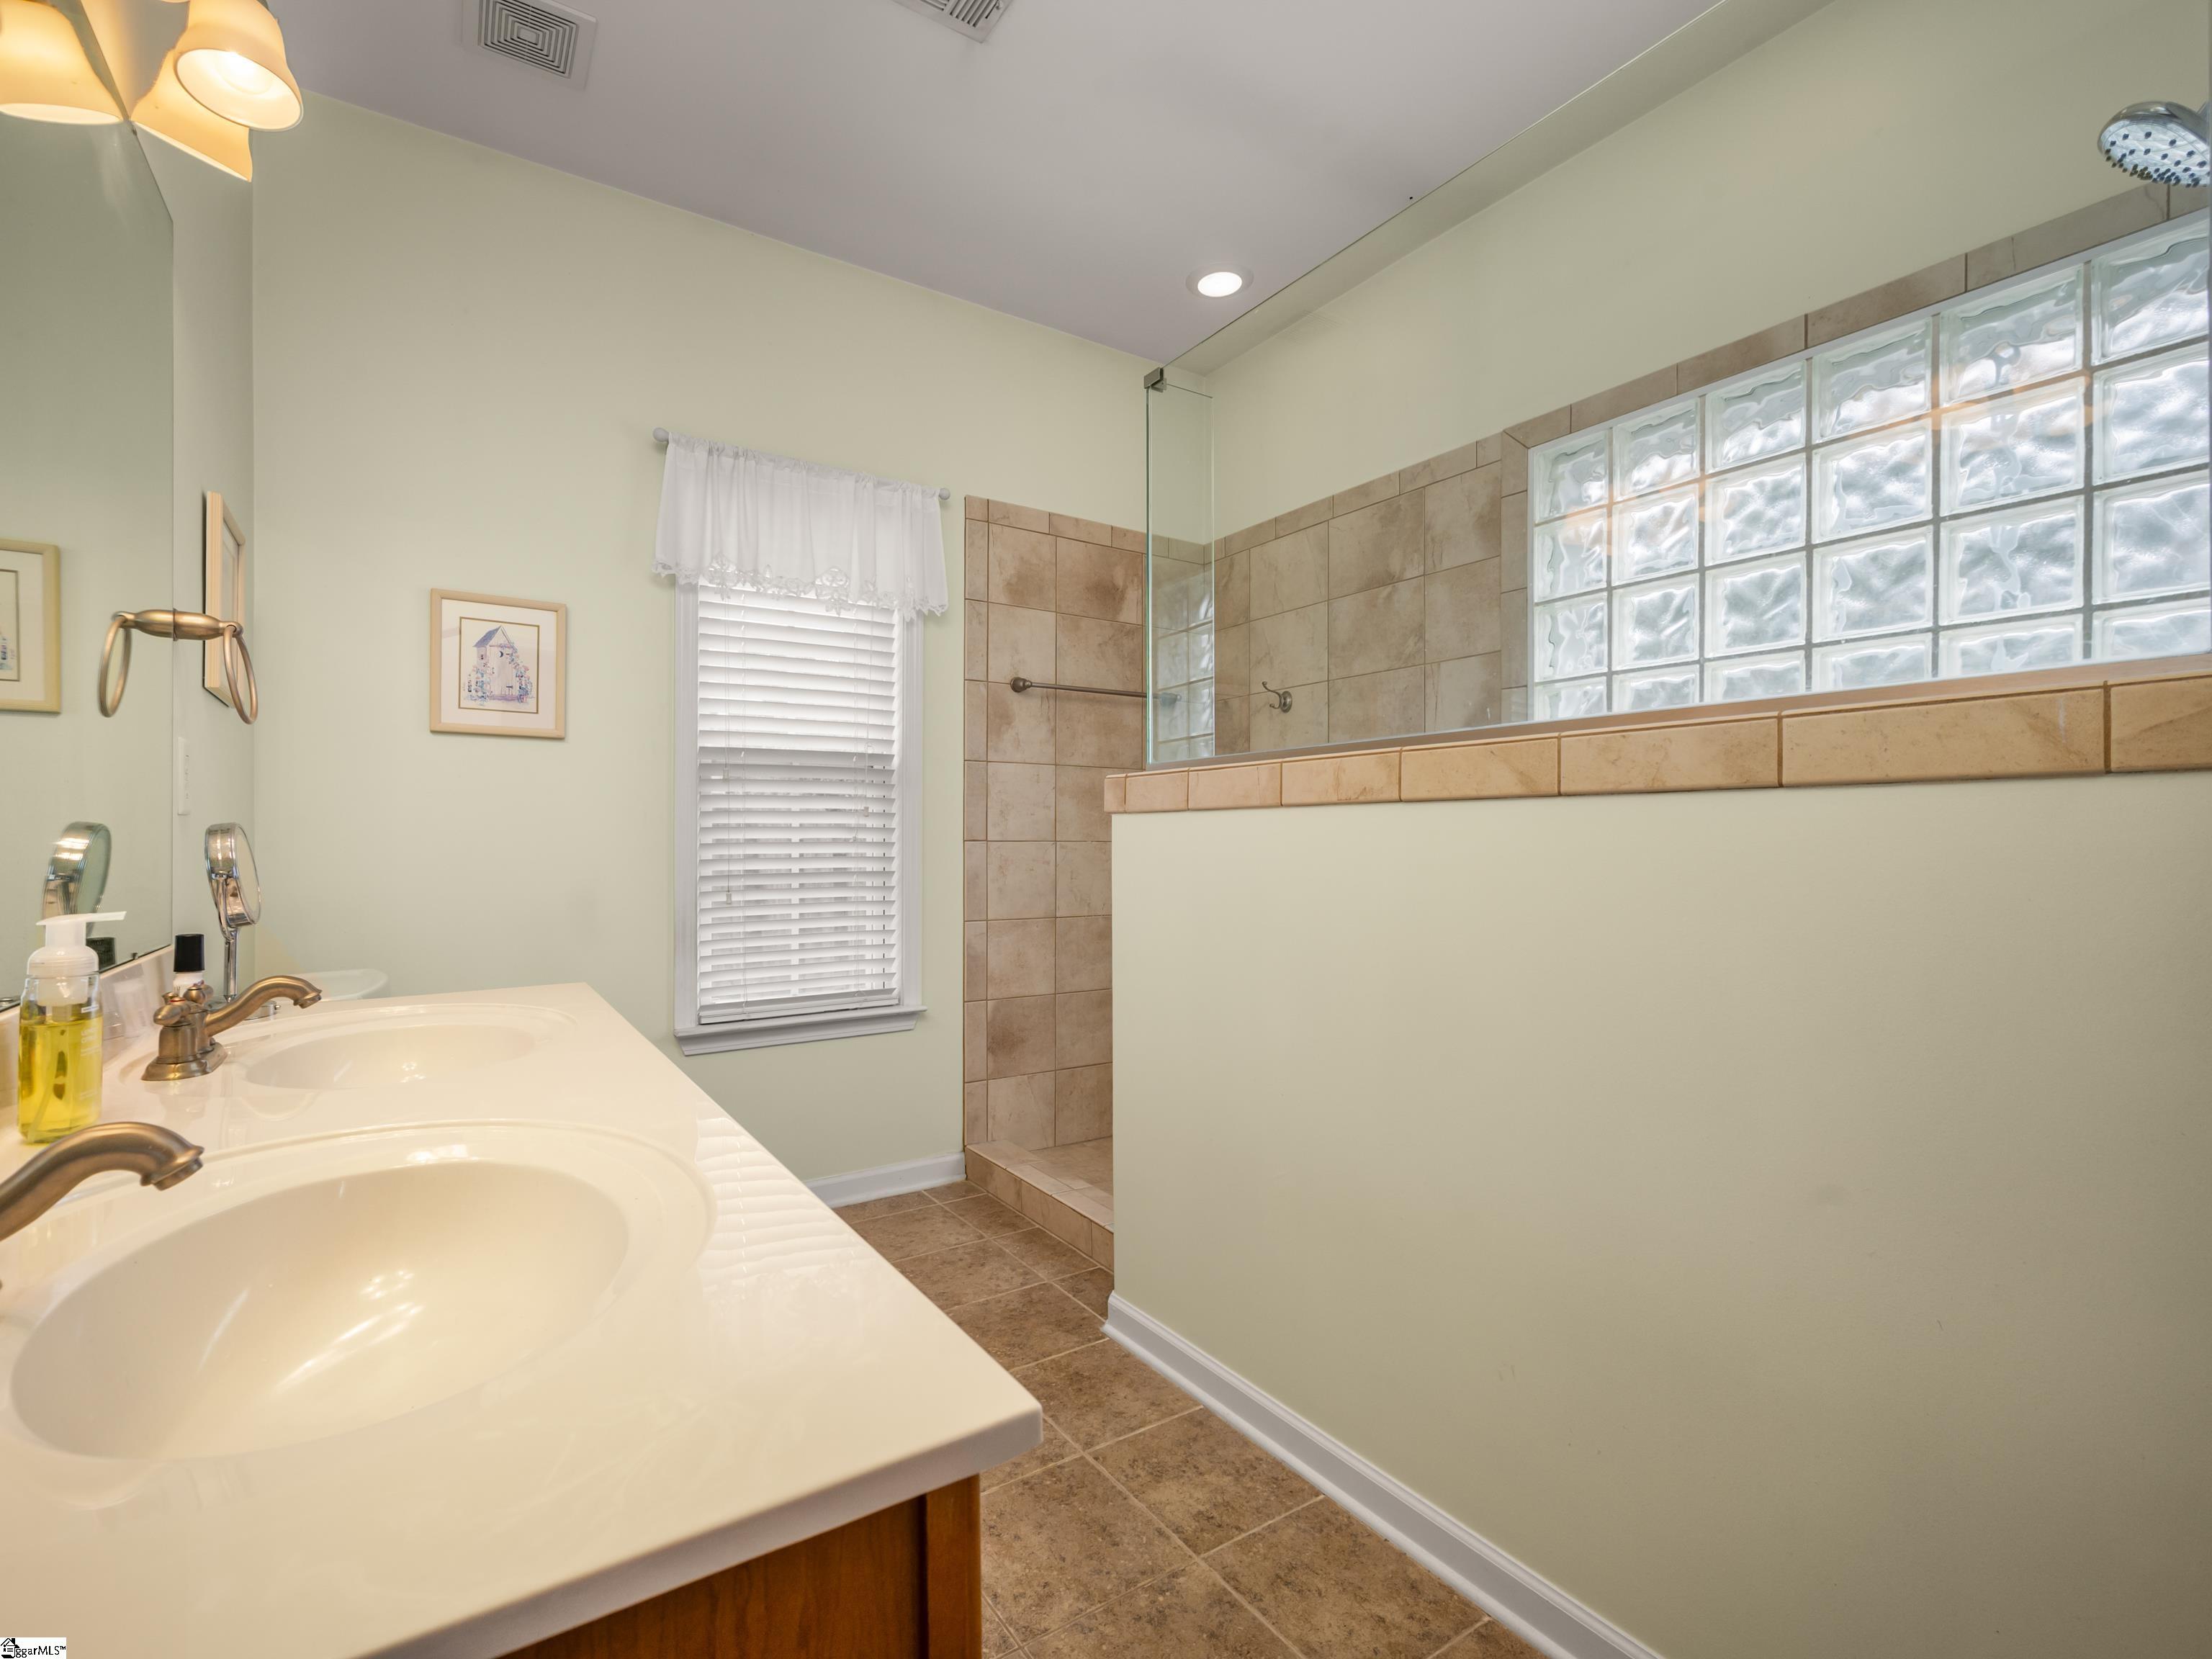
Bathroom with a double-sink vanity and tiled walk-in shower beside glass-block windows.
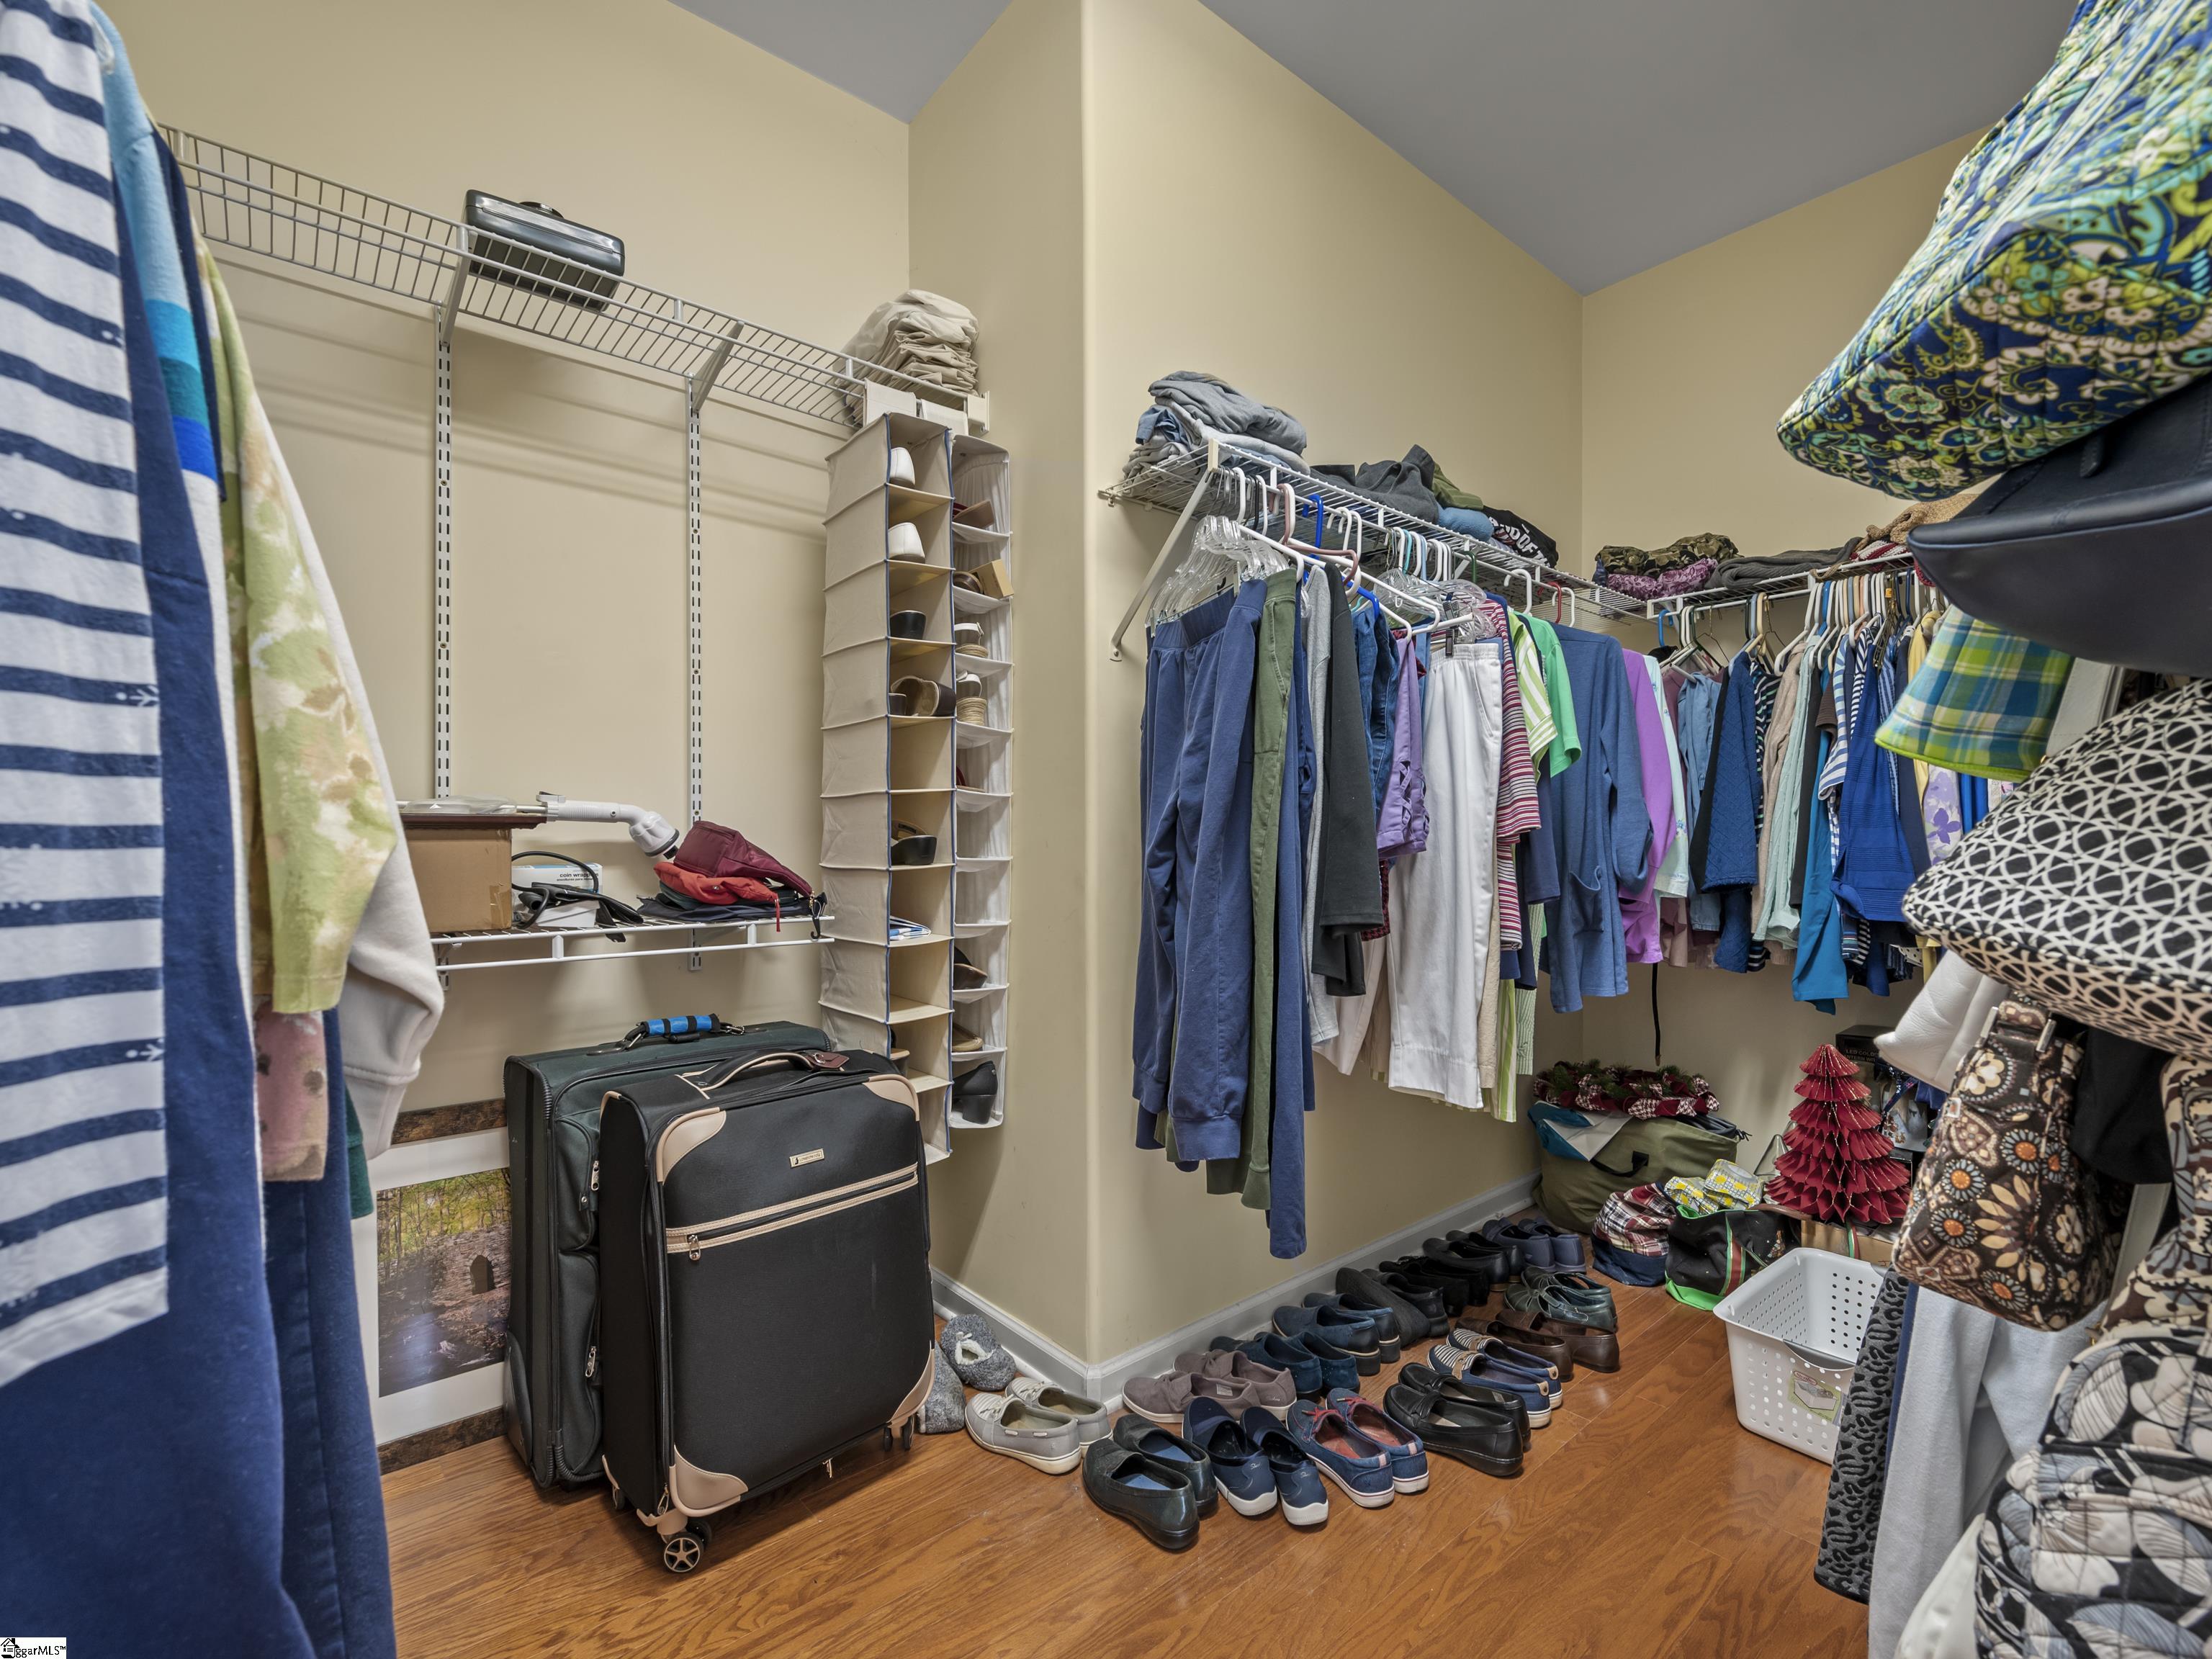
Walk-in closet with extensive clothing storage, rows of shoes, shelving, and two suitcases.
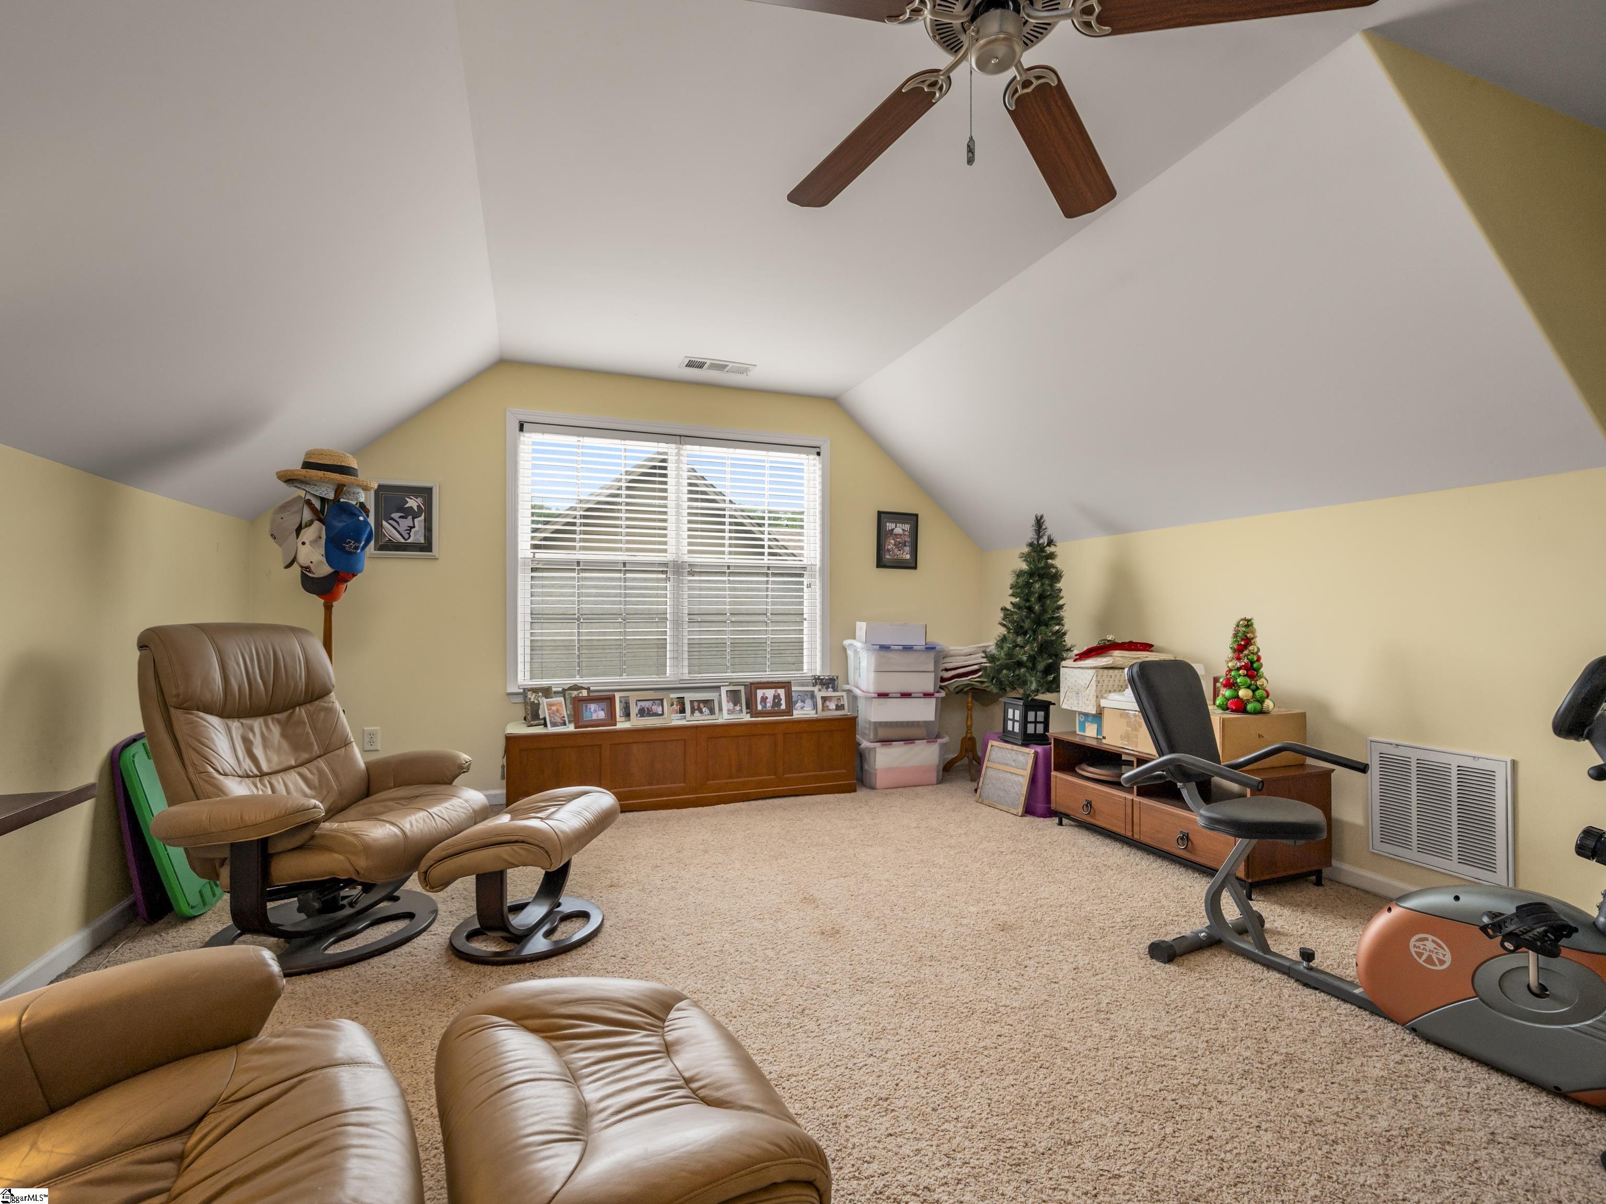
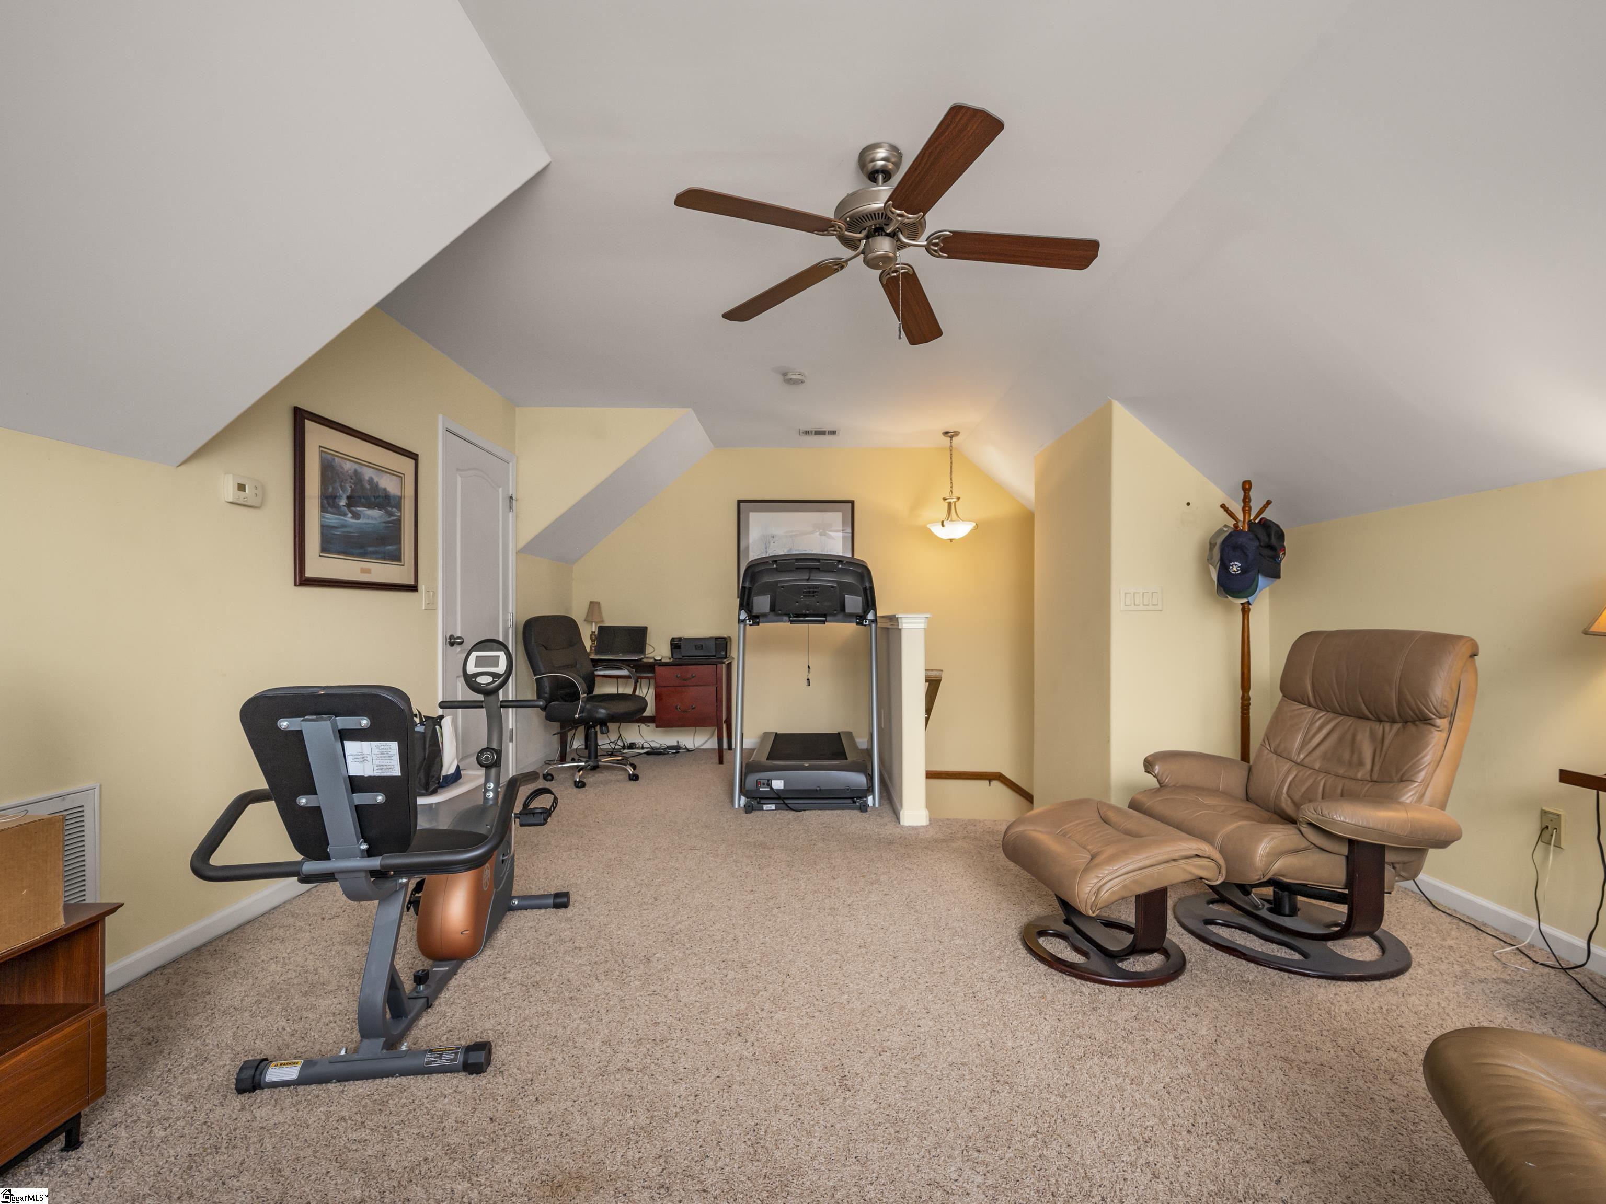
Bonus room with sloped ceiling, recliners, exercise equipment, and holiday decorations.
Bonus room with exercise bike, treadmill, desk, and leather recliner beneath a ceiling fan.
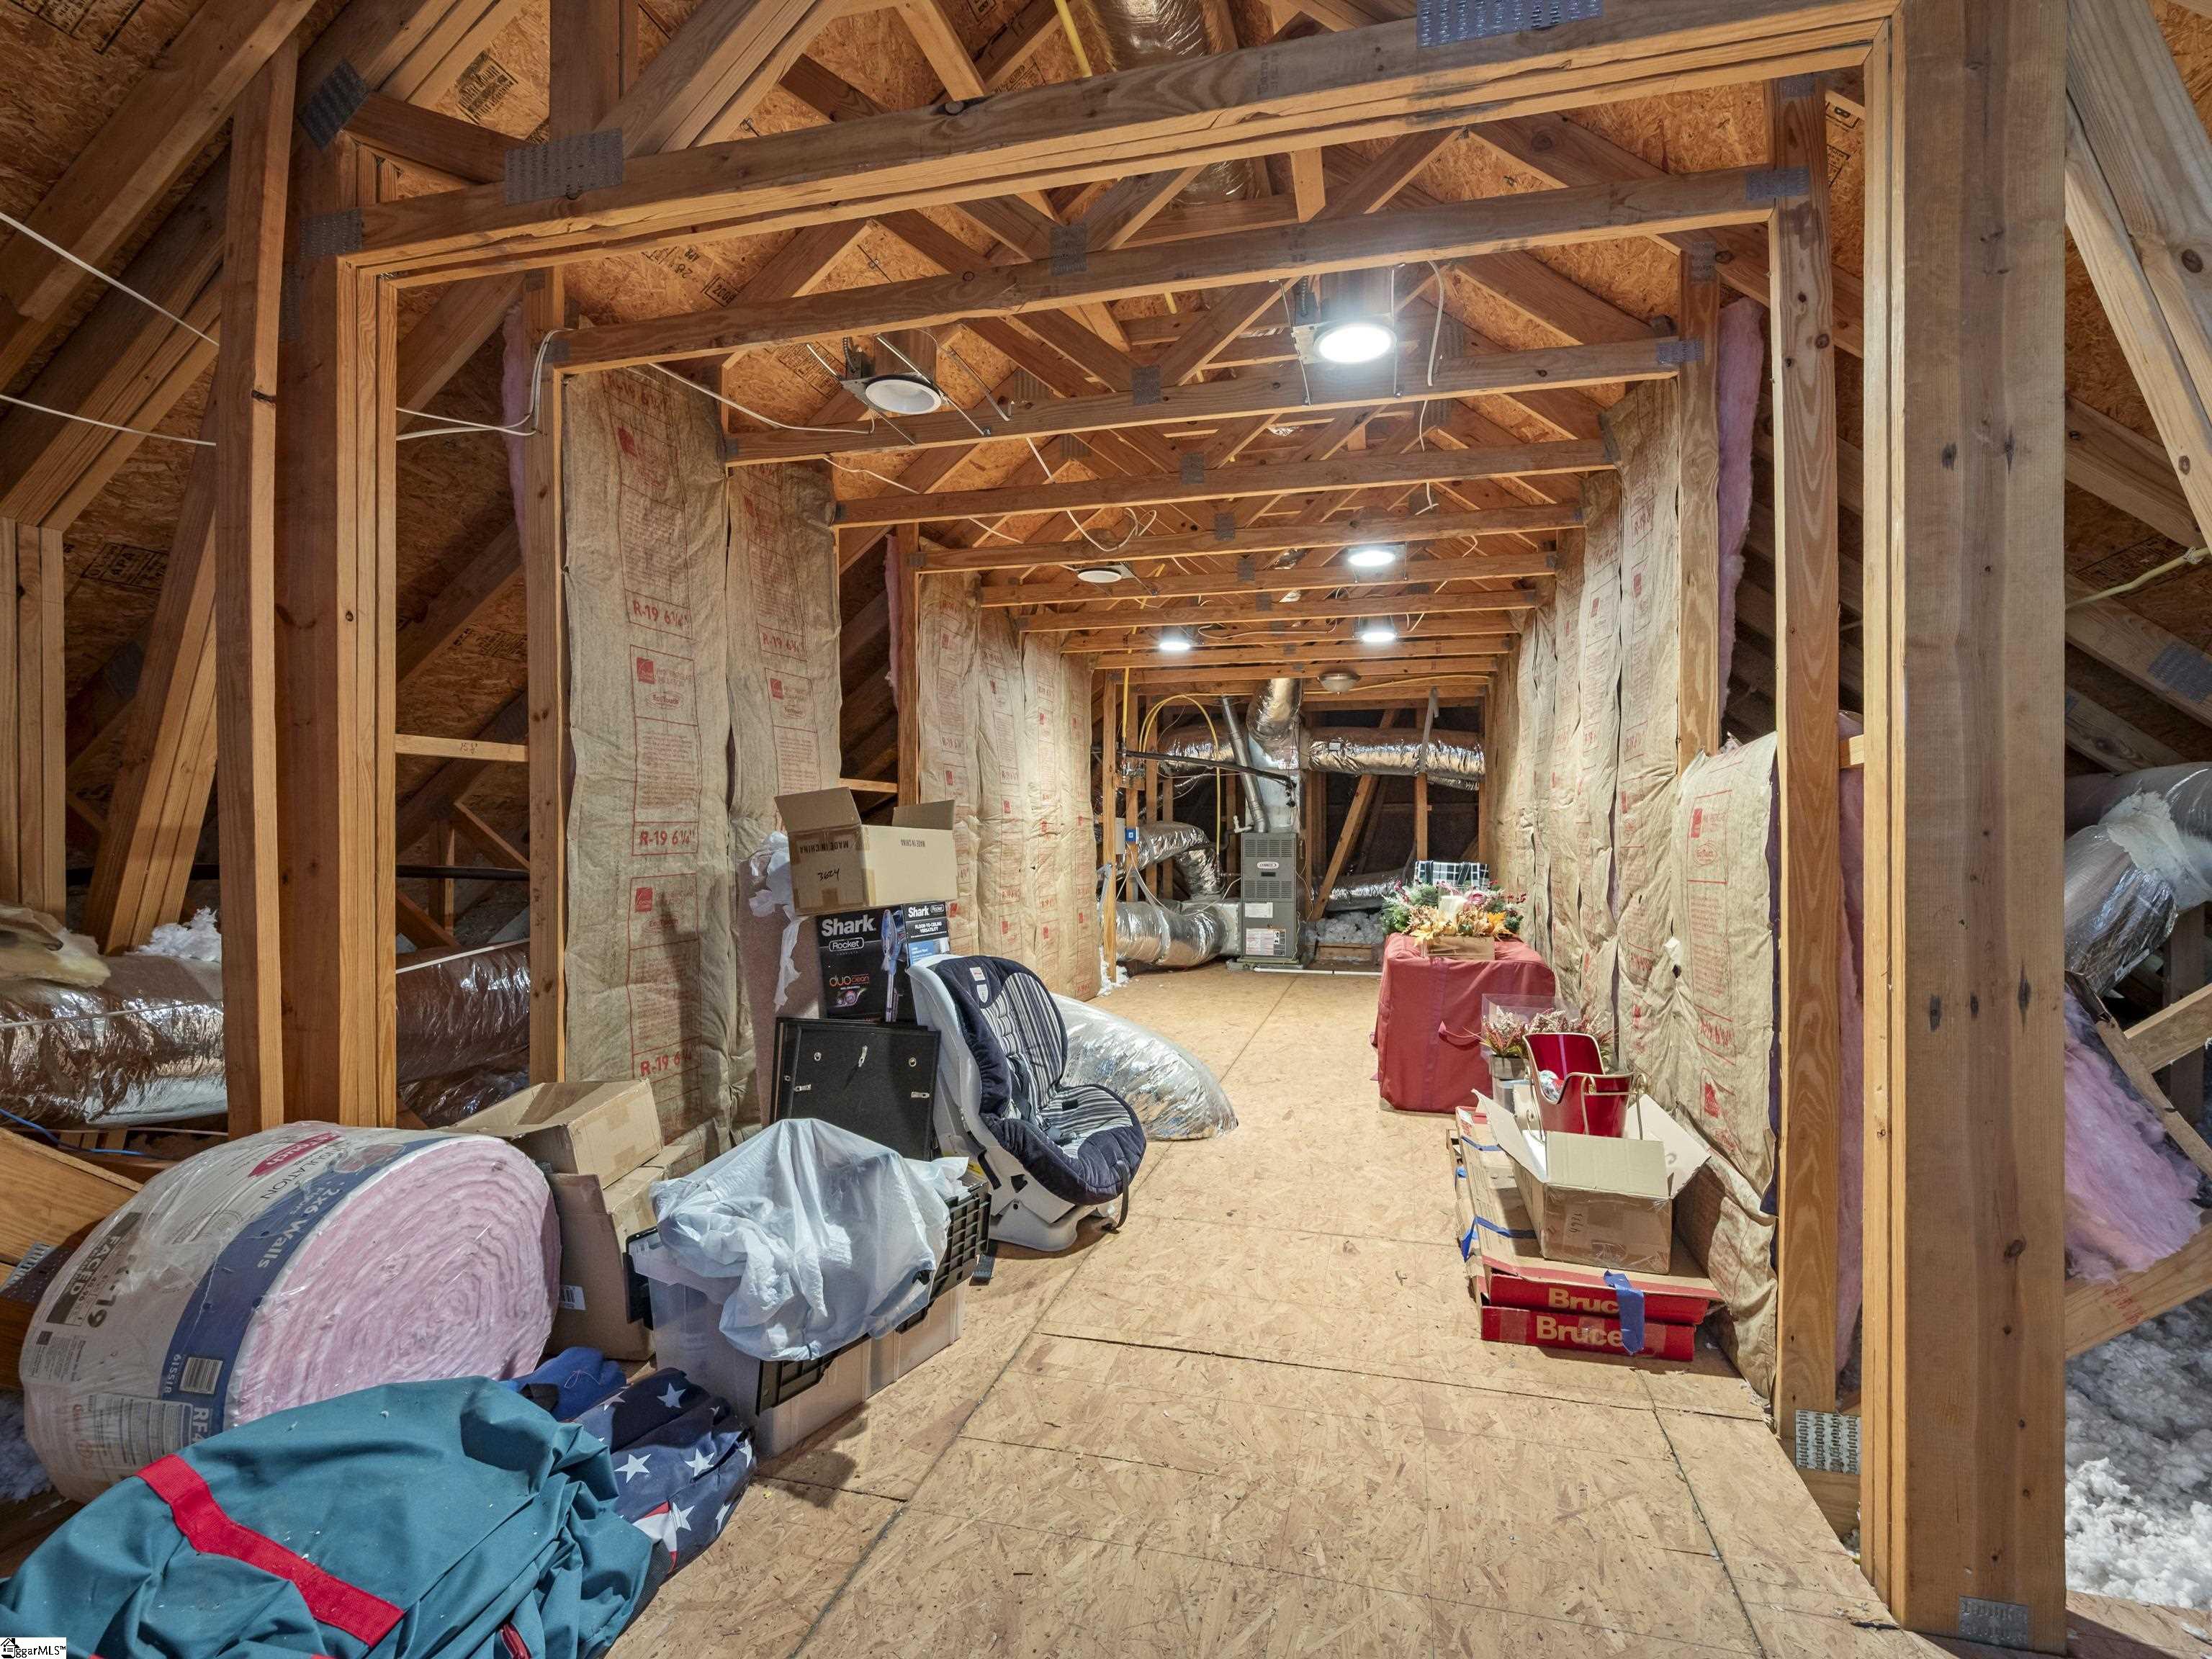
Unfinished attic with exposed trusses, insulation, HVAC ductwork, and stored building materials.
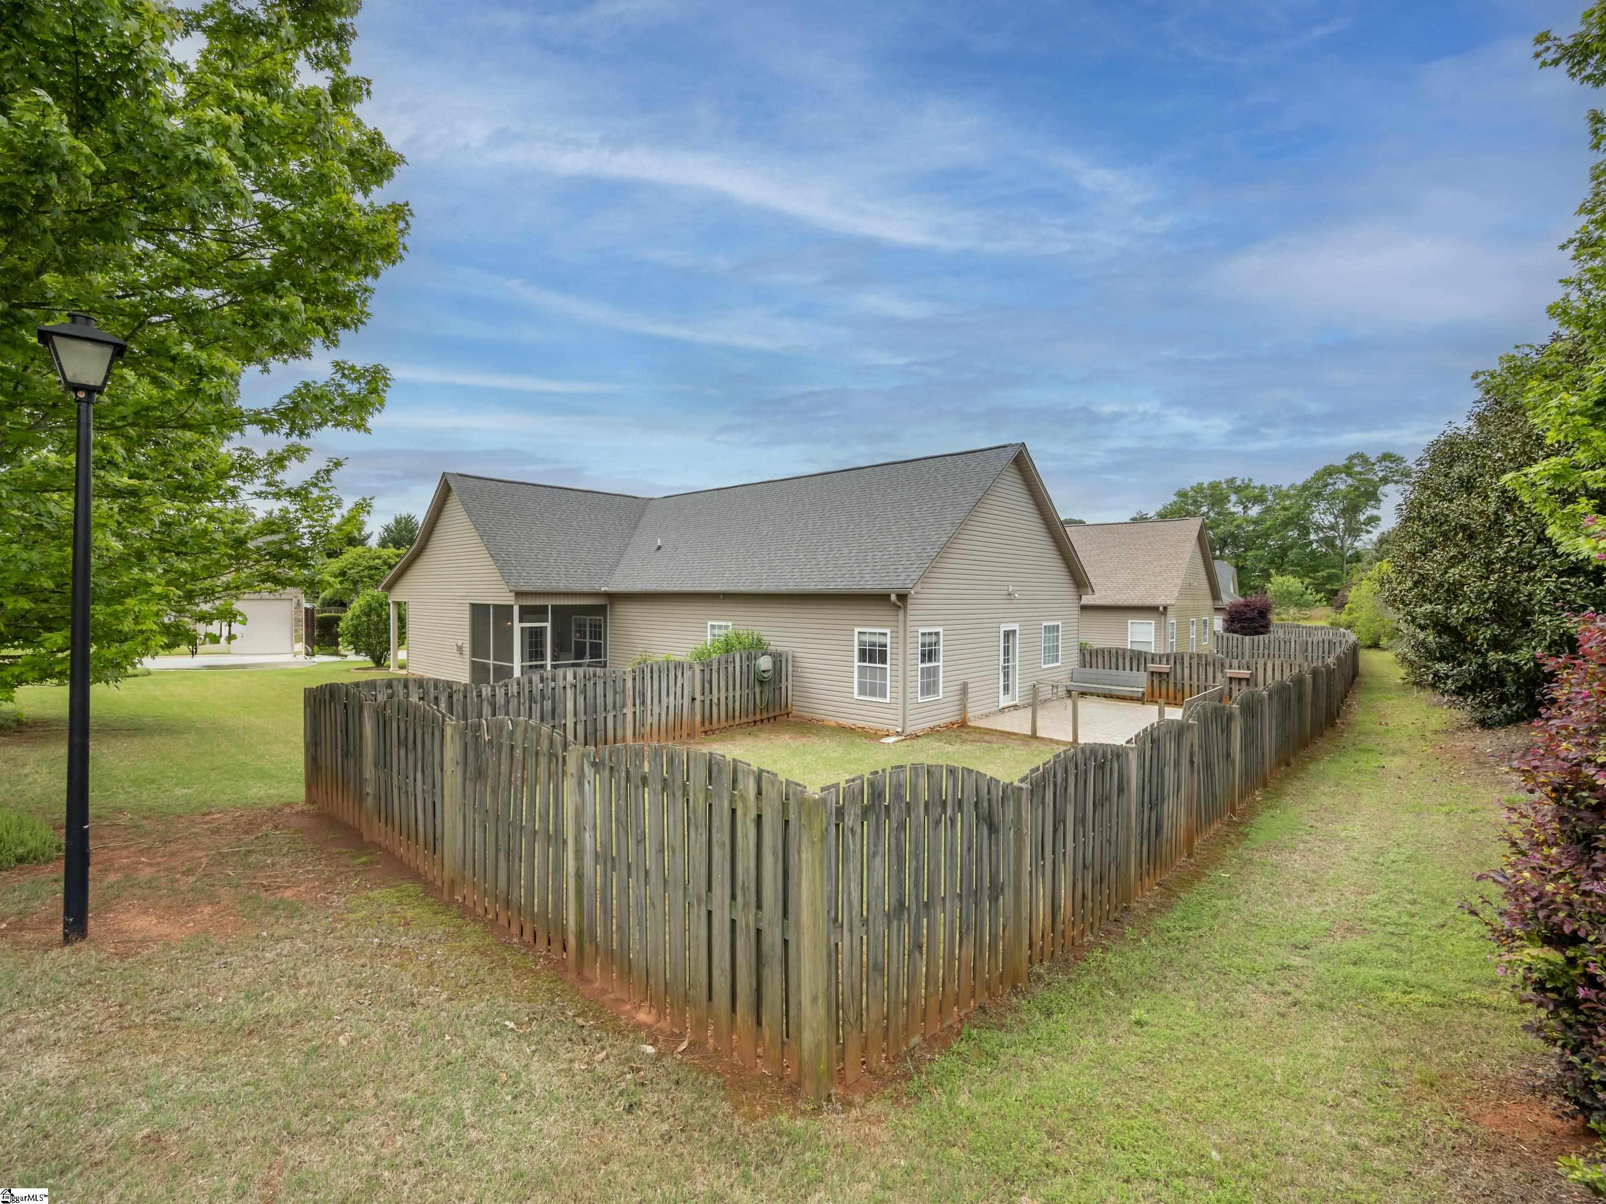
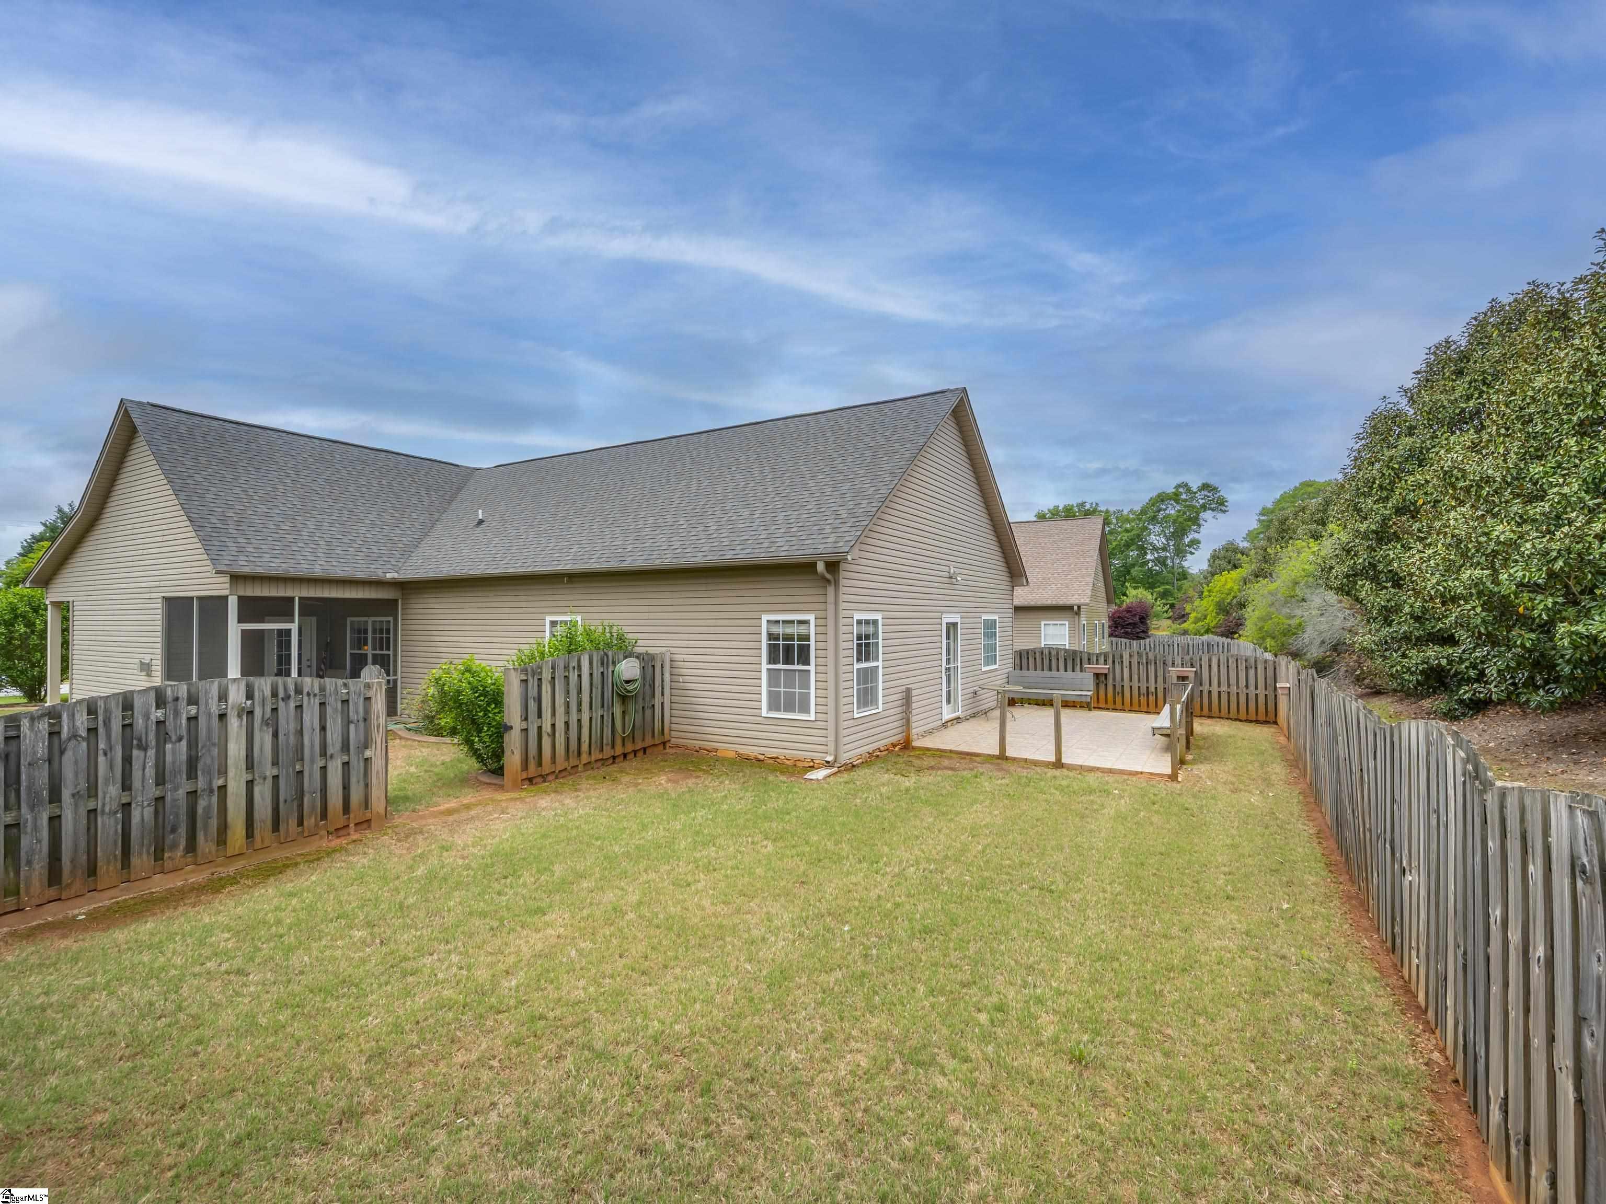
House with a fenced backyard, small patio, and surrounding trees.
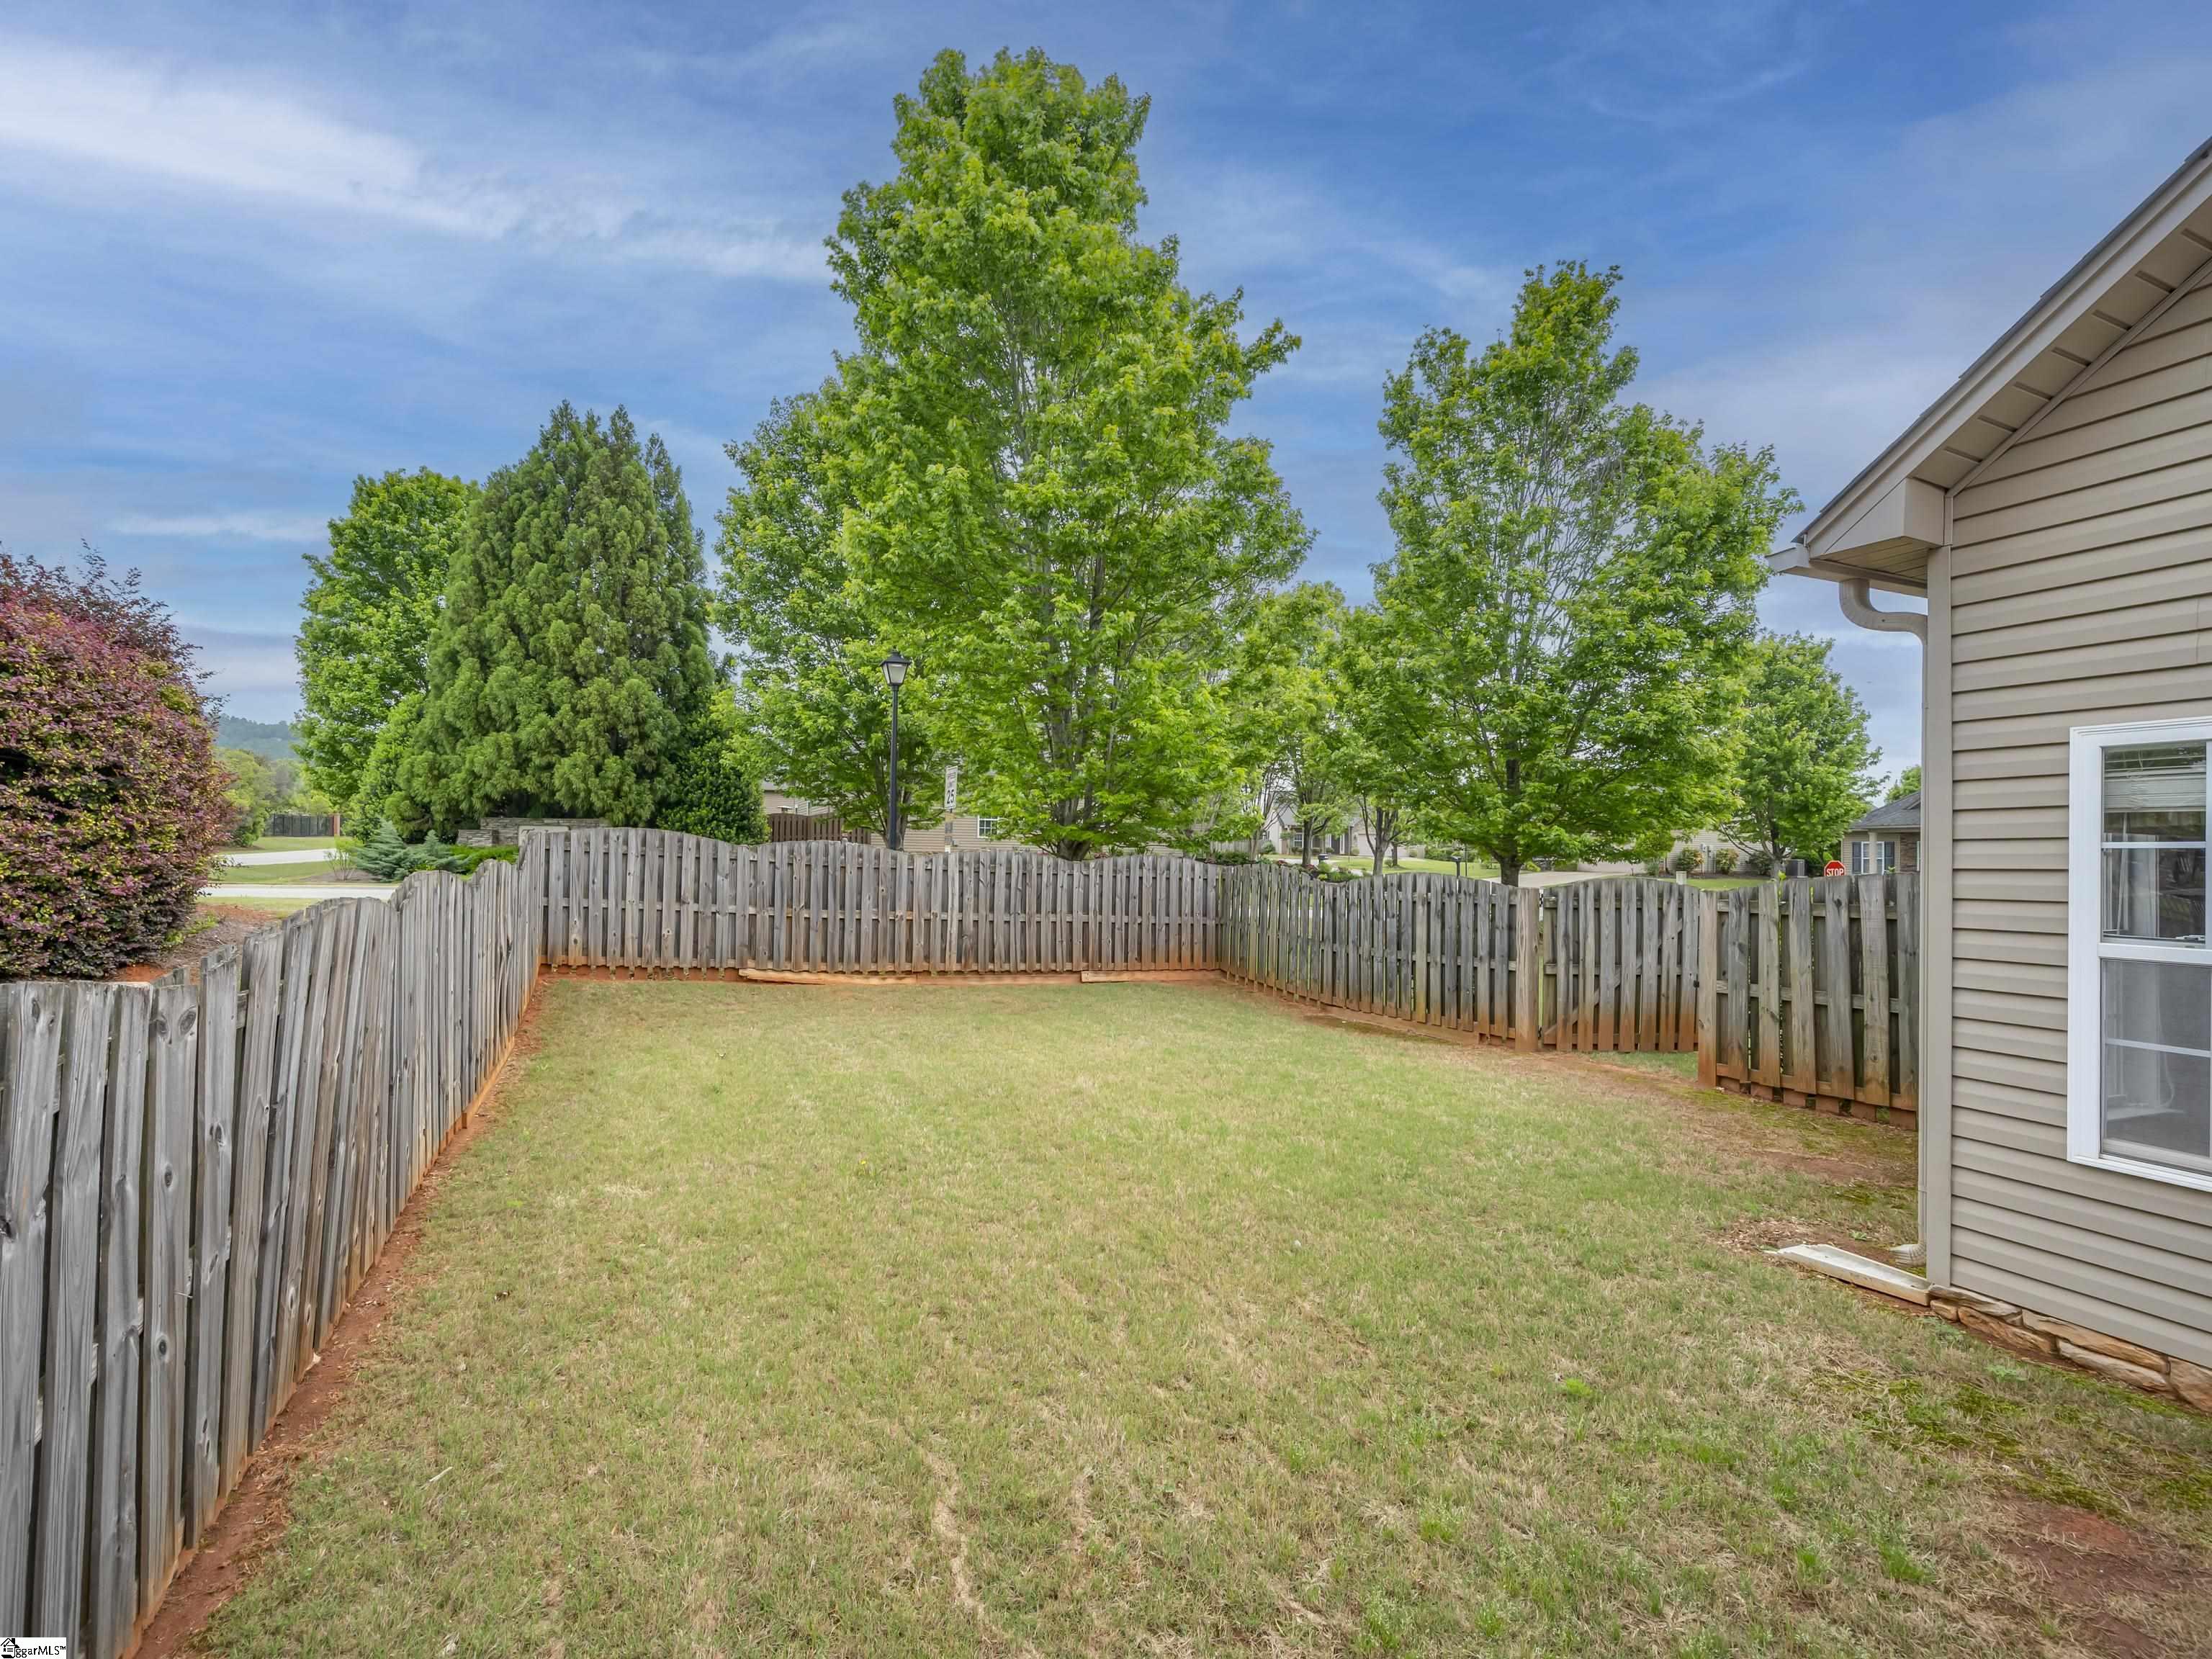
Fenced backyard with a grassy lawn, mature trees, and beige house siding.
Rear of a beige-sided home with a fenced lawn and paved patio.
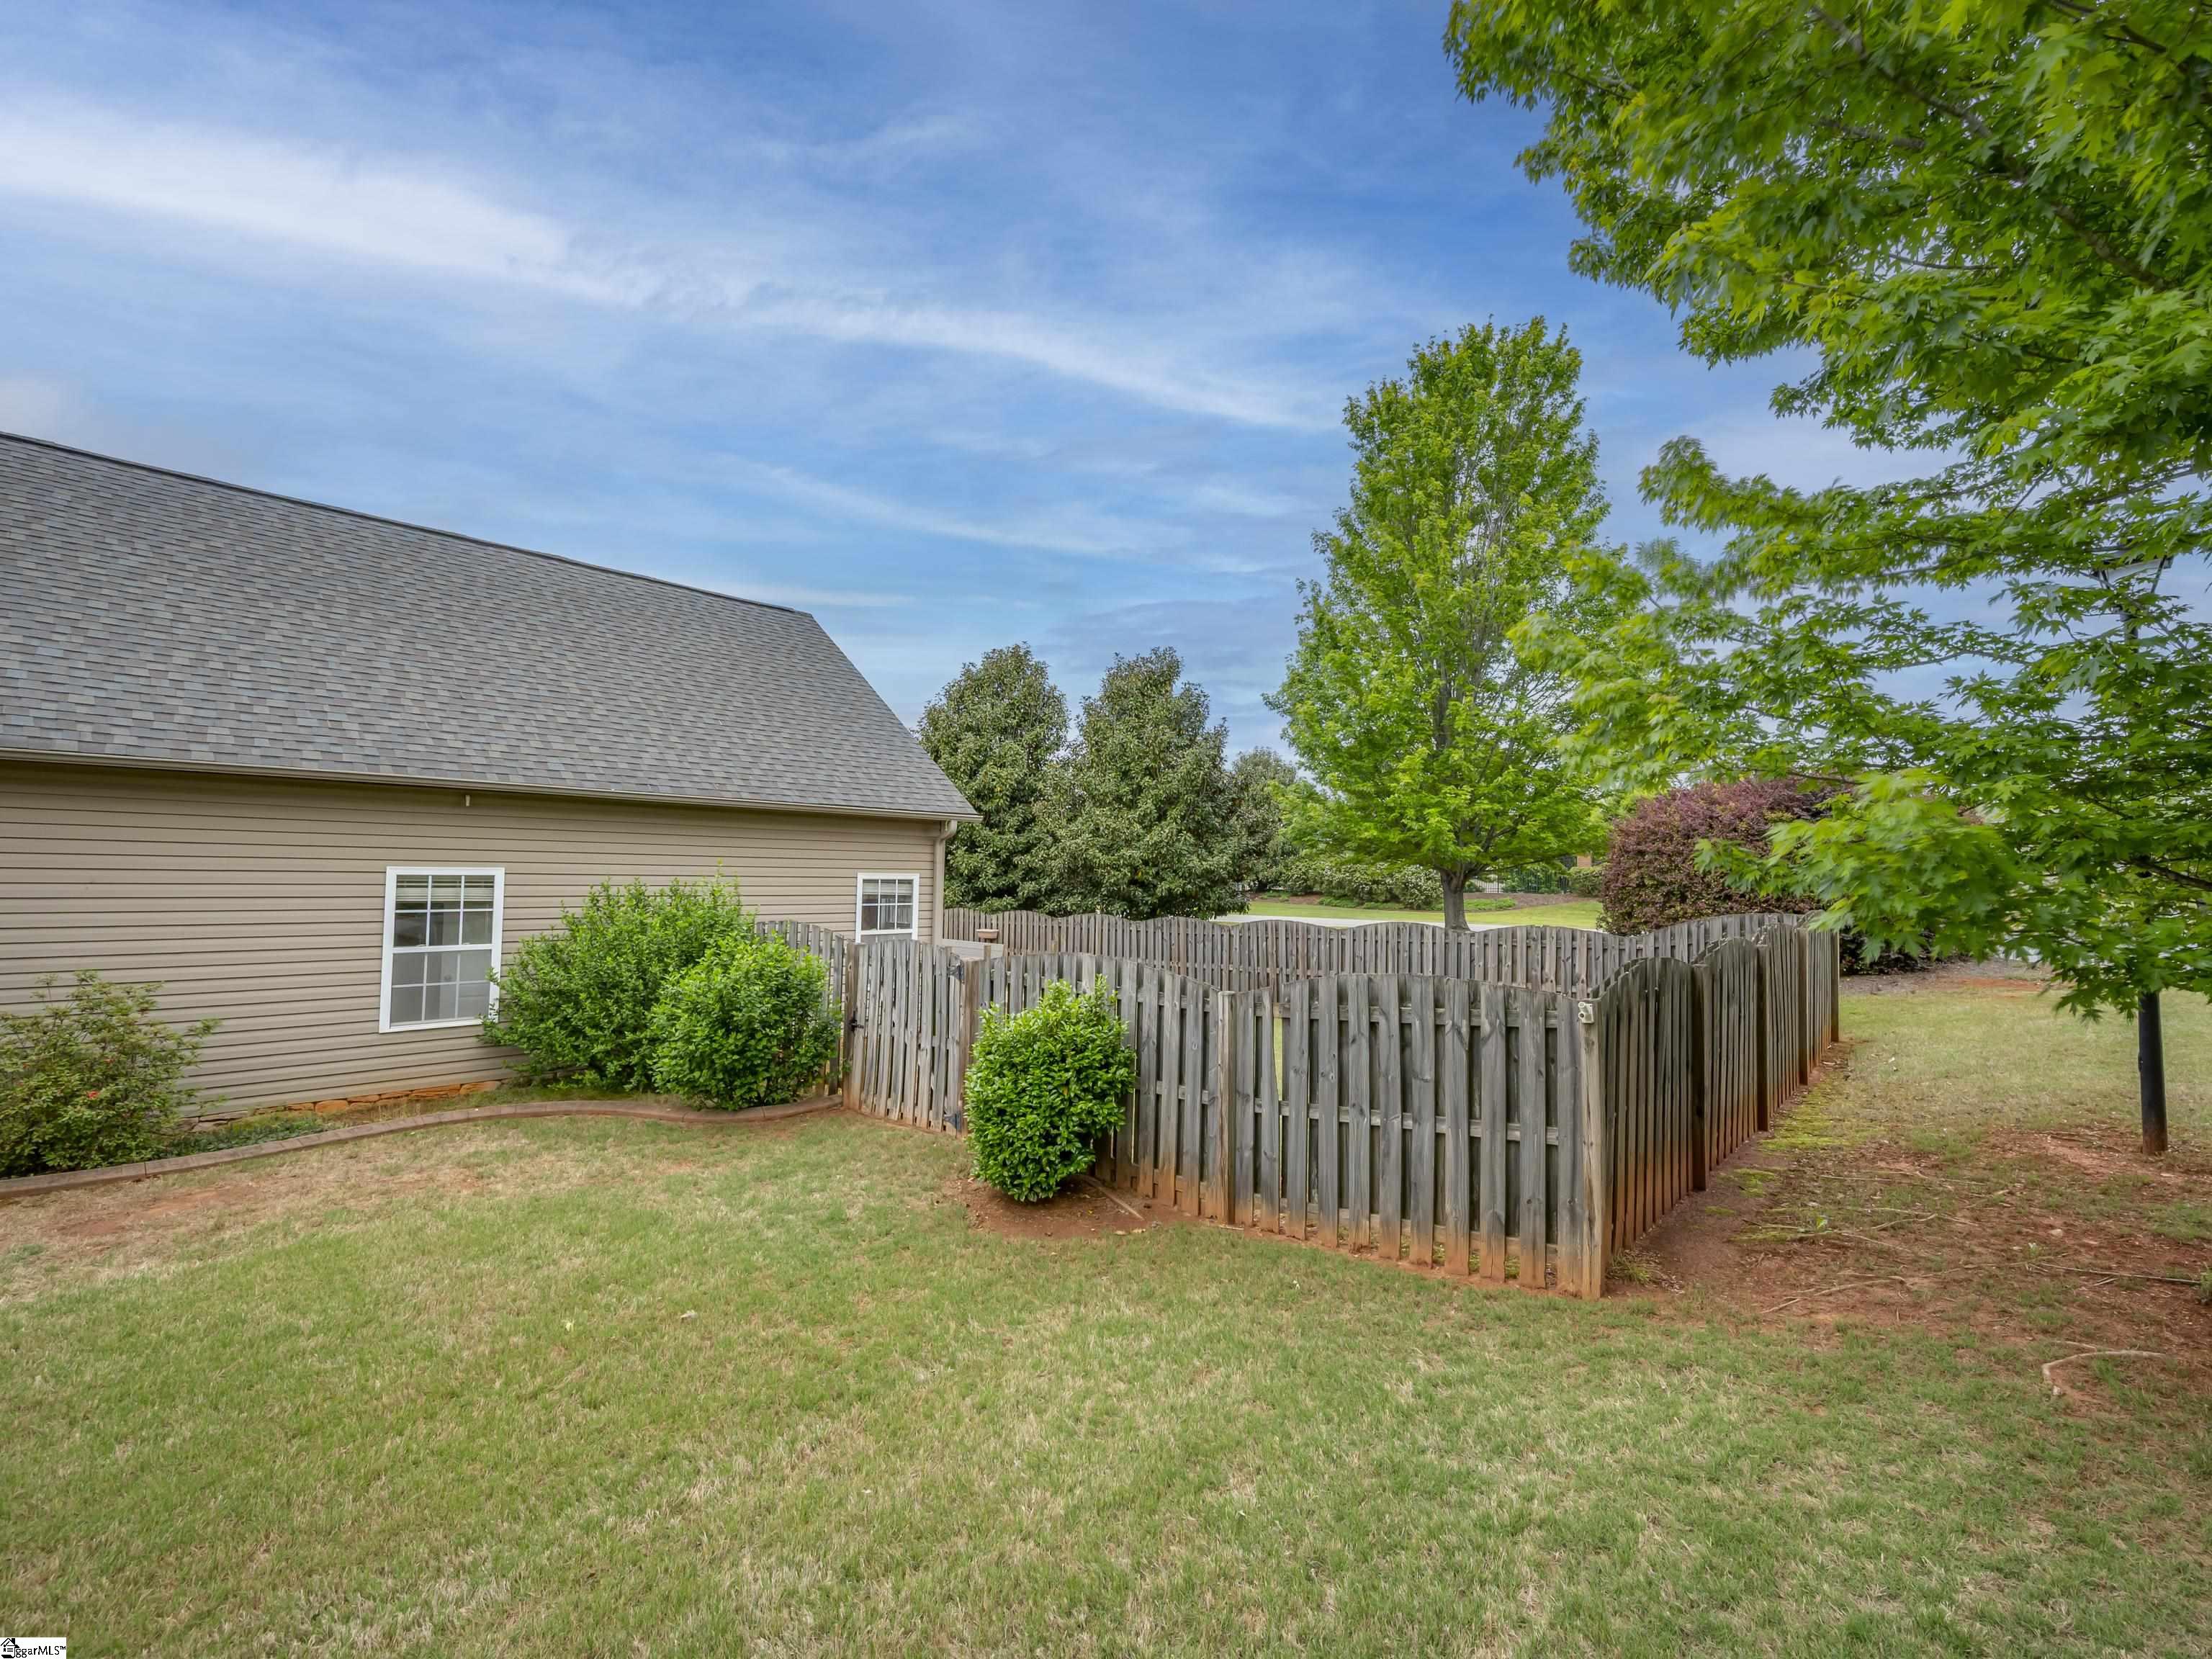
Side yard beside a tan-sided home, with a wooden fenced area, shrubs, and mature trees.
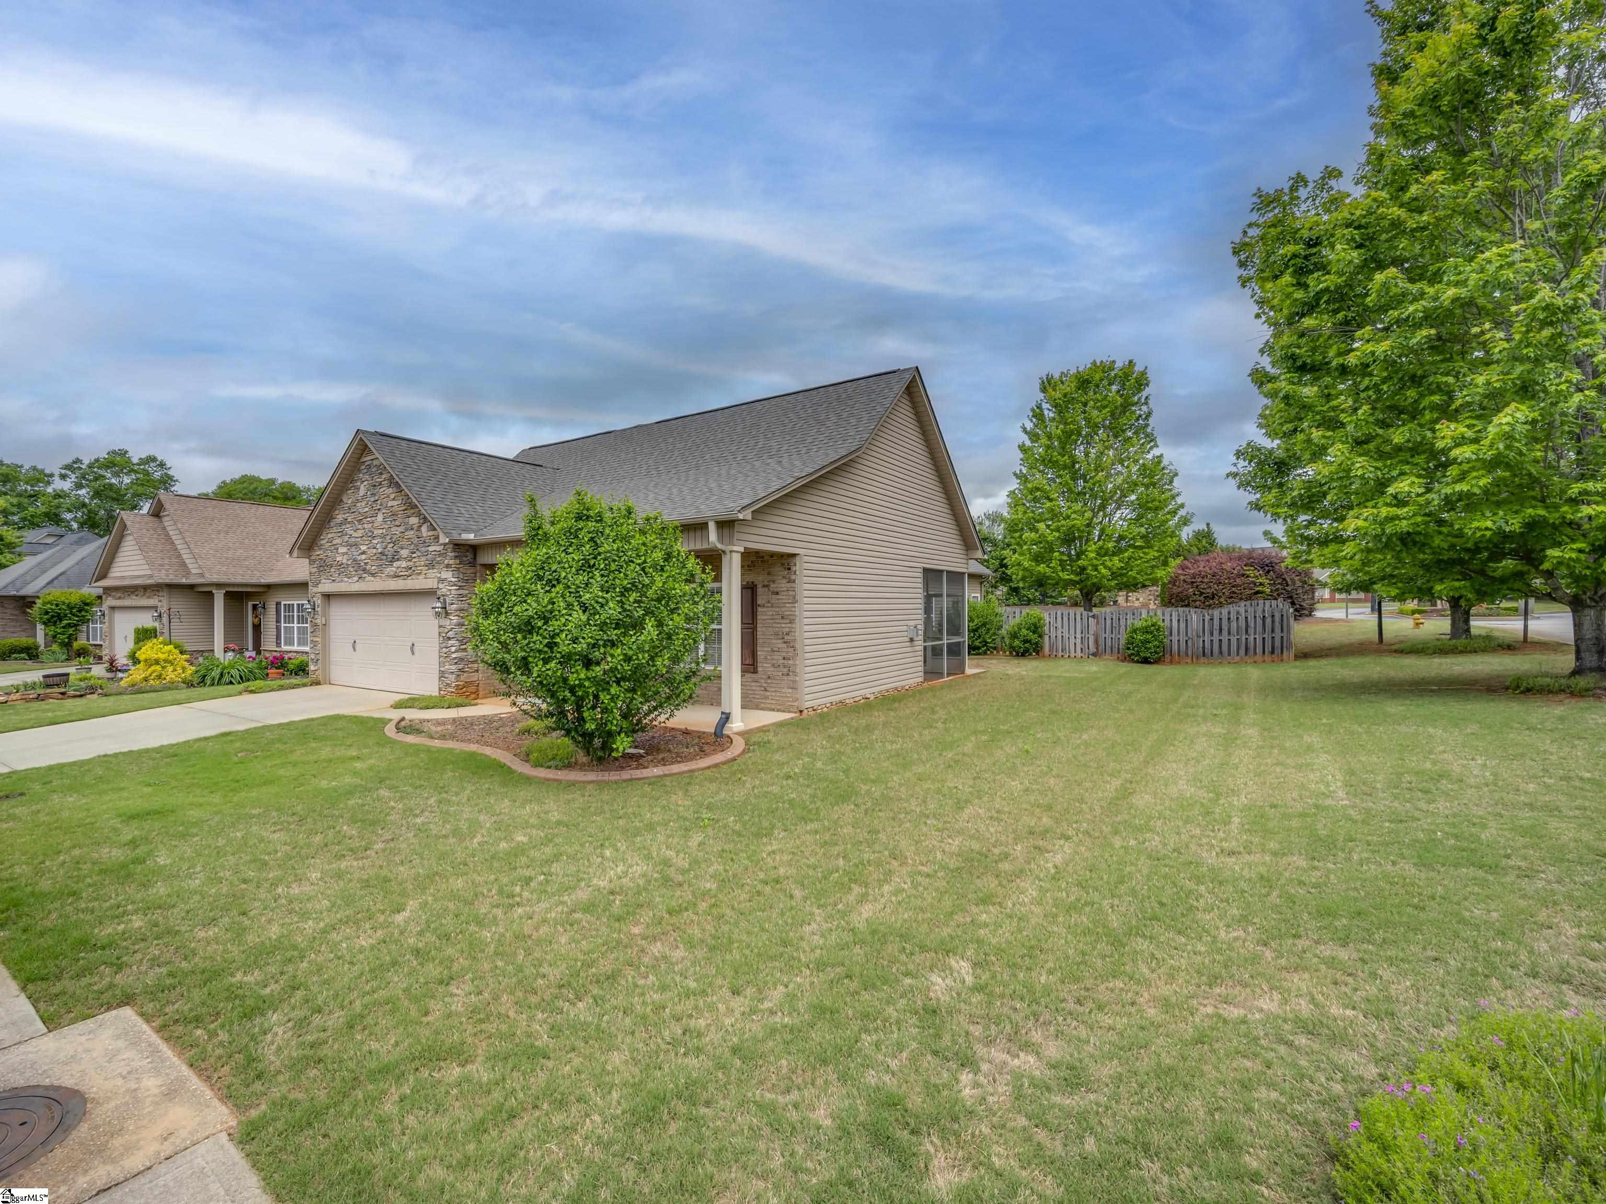
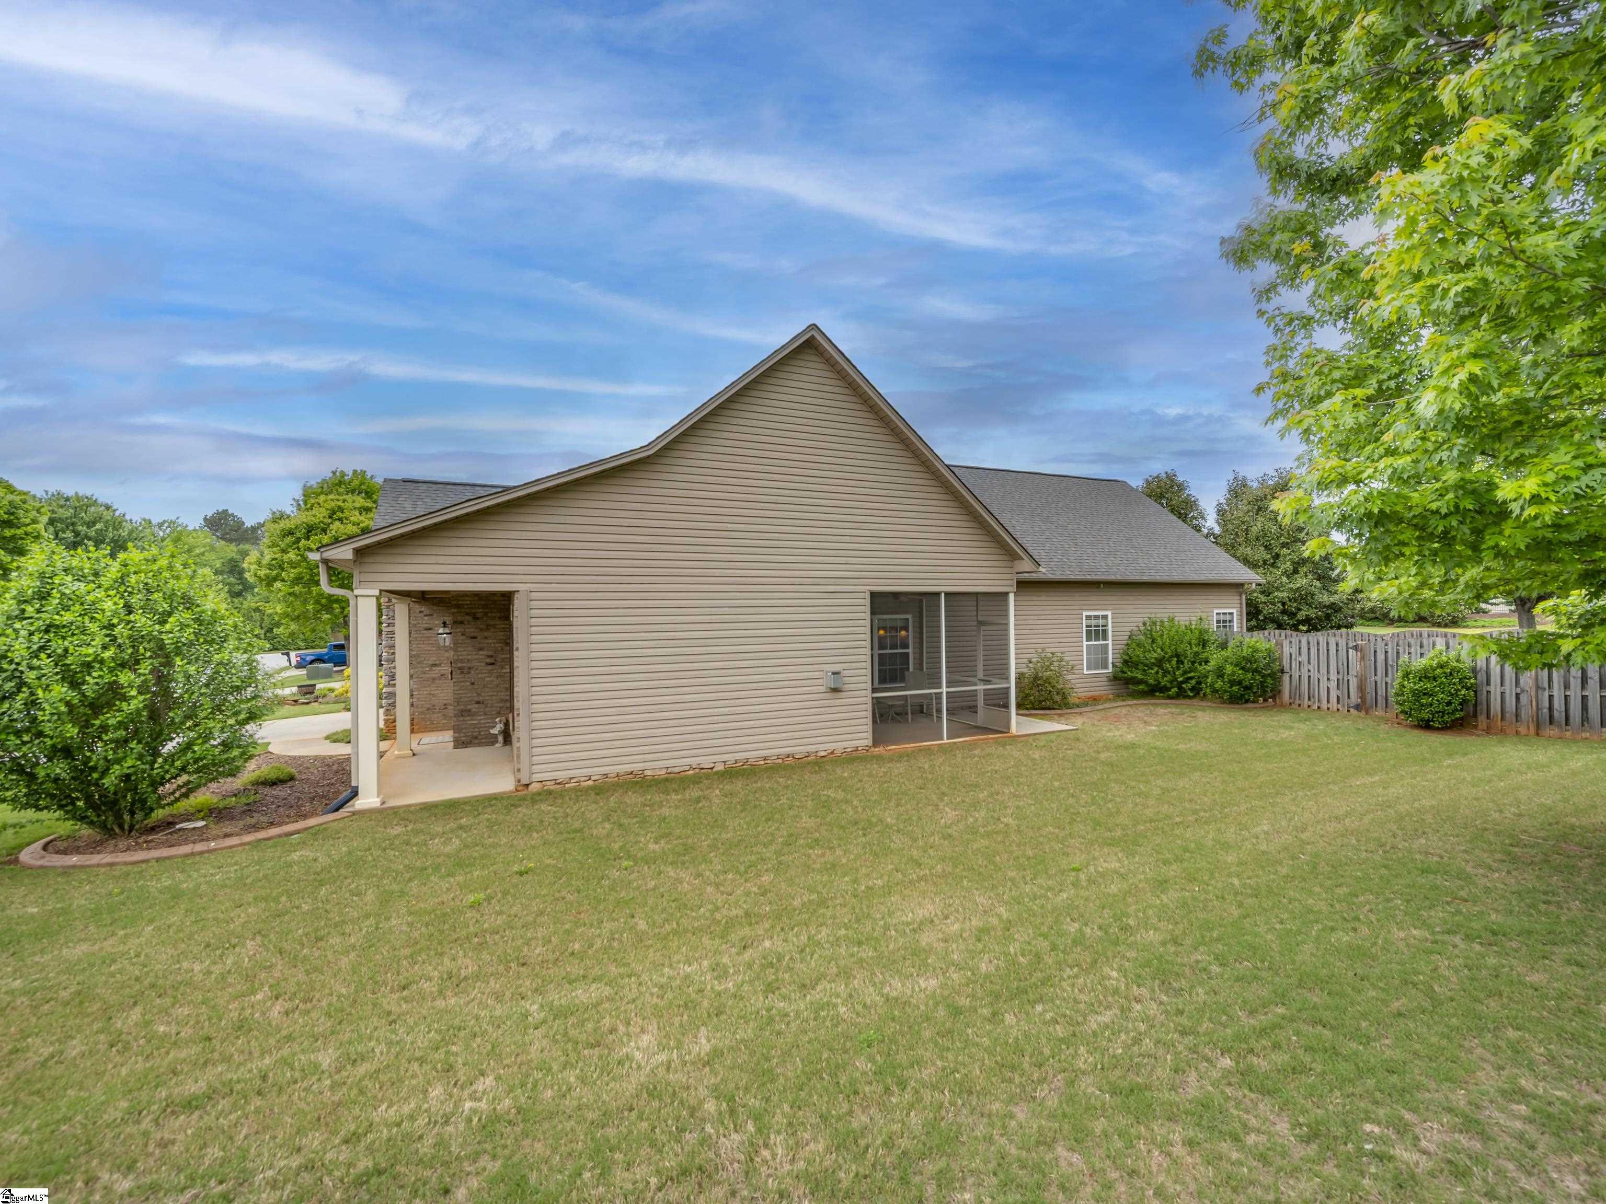
Tan-sided home with a screened porch, broad lawn, and wooden fence.
SEE ALL PHOTOS
Stone-and-brick home with a two-car garage, covered entry, and broad front lawn.
Home exterior with stone front gable, two-car garage, wide driveway, and covered porch.
Tan single-story home with stone accents, attached garage, landscaped lawn, and mature trees.
Tan-sided home with stone accents and a two-car garage beside a broad lawn.
Screened porch with a chair overlooking a grassy backyard, mature trees, and a wooden fence.
Covered brick front porch with shuttered windows, a lantern, and a small garden statue.
Entry foyer with a dark paneled front door, hardwood floors, and a staircase with white balusters.
Living room with a brown sofa, beige armchairs, hardwood floors, and a large round ottoman.
Living room with a brown sectional, beige armchair, and hardwood floors.
Living room with a lit fireplace, brown sectional sofa, vaulted ceiling, and hardwood floors.
Living room with a fireplace, wall-mounted TV, brown sectional, and round ottoman.
Covered porch with two chairs, a large window, and an open doorway into the home.
Dining room with a wooden table, teal walls, hardwood floors, and a large window.
Dining room with a wooden table, chandelier, hardwood floors, and large windows overlooking a yard.
Dining room with green walls and hardwood floors, opening through an arch to a furnished living room.
Kitchen with warm wood cabinets, stainless steel appliances, and hardwood floors, viewed through a wide archway.
Kitchen with warm wood cabinets, stainless steel refrigerator, hardwood floors, and a large peninsula counter.
Kitchen with warm wood cabinets, hardwood floors, and an arched opening to an adjoining room.
Kitchen with wood cabinets and stainless refrigerator, opening to a laundry area.
Laundry room with a washer and dryer beneath wooden cabinets and children’s drawings on the wall.
Yellow hallway with hardwood floors, framed artwork, and doorways leading to a bright window.
Bathroom with double-sink wood vanity, large mirror, and tub-shower with a blue-and-white curtain.
Living room with yellow walls, gray sofa, leather ottoman, television, and ceiling fan.
Furnished living room with yellow walls, gray seating, a dark ottoman, and a ceiling fan.
Bedroom with a blue-gray quilted bed, pale green walls, and polished hardwood floors.
Bedroom with a pale blue quilt, light green walls, and white double closet doors.
Bedroom with hardwood floors, a tray ceiling, and a glass-paneled exterior door.
Bedroom with blue-and-white bedding, hardwood floors, a tray ceiling, and an adjoining bathroom.
Primary bathroom with a double vanity and glass shower, opening onto a walk-in closet.
Bathroom with a double-sink vanity and tiled walk-in shower beside glass-block windows.
Walk-in closet with extensive clothing storage, rows of shoes, shelving, and two suitcases.
Bonus room with sloped ceiling, recliners, exercise equipment, and holiday decorations.
Bonus room with exercise bike, treadmill, desk, and leather recliner beneath a ceiling fan.
Unfinished attic with exposed trusses, insulation, HVAC ductwork, and stored building materials.
House with a fenced backyard, small patio, and surrounding trees.
Fenced backyard with a grassy lawn, mature trees, and beige house siding.
Rear of a beige-sided home with a fenced lawn and paved patio.
Side yard beside a tan-sided home, with a wooden fenced area, shrubs, and mature trees.
Tan-sided home with a screened porch, broad lawn, and wooden fence.
Sold

100 Champions Point

100 Champions Point, Greenville, SC 29609

$375,000
Welcome to this charming 3-bedroom, 2-bath home in the sought-after Treybern community! Situated on a spacious corner lot, this cozy residence features a flowing floor plan perfect for everyday living and entertaining. The fenced-in backyard offers a private outdoor space for relaxing or hosting gatherings, while the attached garage adds convenience and storage. Located in a quiet, established neighborhood just a short drive from vibrant downtown Greenville, you'll enjoy both peaceful living and close proximity to dining, shopping, and entertainment. Don't miss your chance to make this well-maintained home yours!

3
beds

2
baths

1,848 Sq.Ft. LIVING AREA

8,276.4 Sq.Ft. lot

Ivette Drumgool

Ivette Drumgool

Features & Amenities

Interior

  • total bedrooms3
  • Total bathrooms2
  • full bathrooms2
  • Laundry room 1st Floor, In Kitchen, Walk-in, Electric Dryer Hookup, Washer Hookup
  • Flooring Carpet, Ceramic Tile, Wood
  • Fireplace Gas Log
  • APPLIANCES Dishwasher, Disposal, Refrigerator, Electric Cooktop, Electric Oven, Microwave, Electric Water Heater
  • other interior Features High Ceilings, Ceiling Fan(s), Vaulted Ceiling(s), Ceiling Smooth, Tray Ceiling(s), Granite Counters, Walk-In Closet(s), Pantry

Area & Lot

  • Status Sold
  • Date Sold June 16, 2025
  • Living Area1,848 Sq.Ft.
  • Total Area1,848 Sq.Ft.
  • Lot Area8,276.4 Sq.Ft.
  • MLS® ID1555855
  • TypeResidential
  • YEAR BUILT2008
  • Architecture StylesTraditional
  • Elementary SchoolDuncan Chapel
  • Middle SchoolLakeview
  • High SchoolTravelers Rest

Exterior

  • STORIES1
  • Garage Space2.0
  • water SourcePublic
  • roofArchitectural
  • lot features1/2 - Acre, Corner Lot
  • parkingAttached, Concrete, Driveway
  • HEAT TYPEElectric, Forced Air
  • AIR CONDITIONINGCentral Air
  • sewerPublic Sewer
  • SubstructureSlab

Financial

  • Sales Price$375,000
  • Real Estate Tax $2,070/yr
  • HOA $330/yr

Ready When You Are

Team Drumgool is a trusted mother-daughter real estate team dedicated to fully supporting our clients and making every transaction as smooth and stress-free as possible. With Rebecca and Ivette’s combined expertise—from equestrian properties to first-time buyers and seasoned investors—we bring the knowledge and care needed to handle any situation and help you achieve your real estate goals.

Follow Me on Instagram