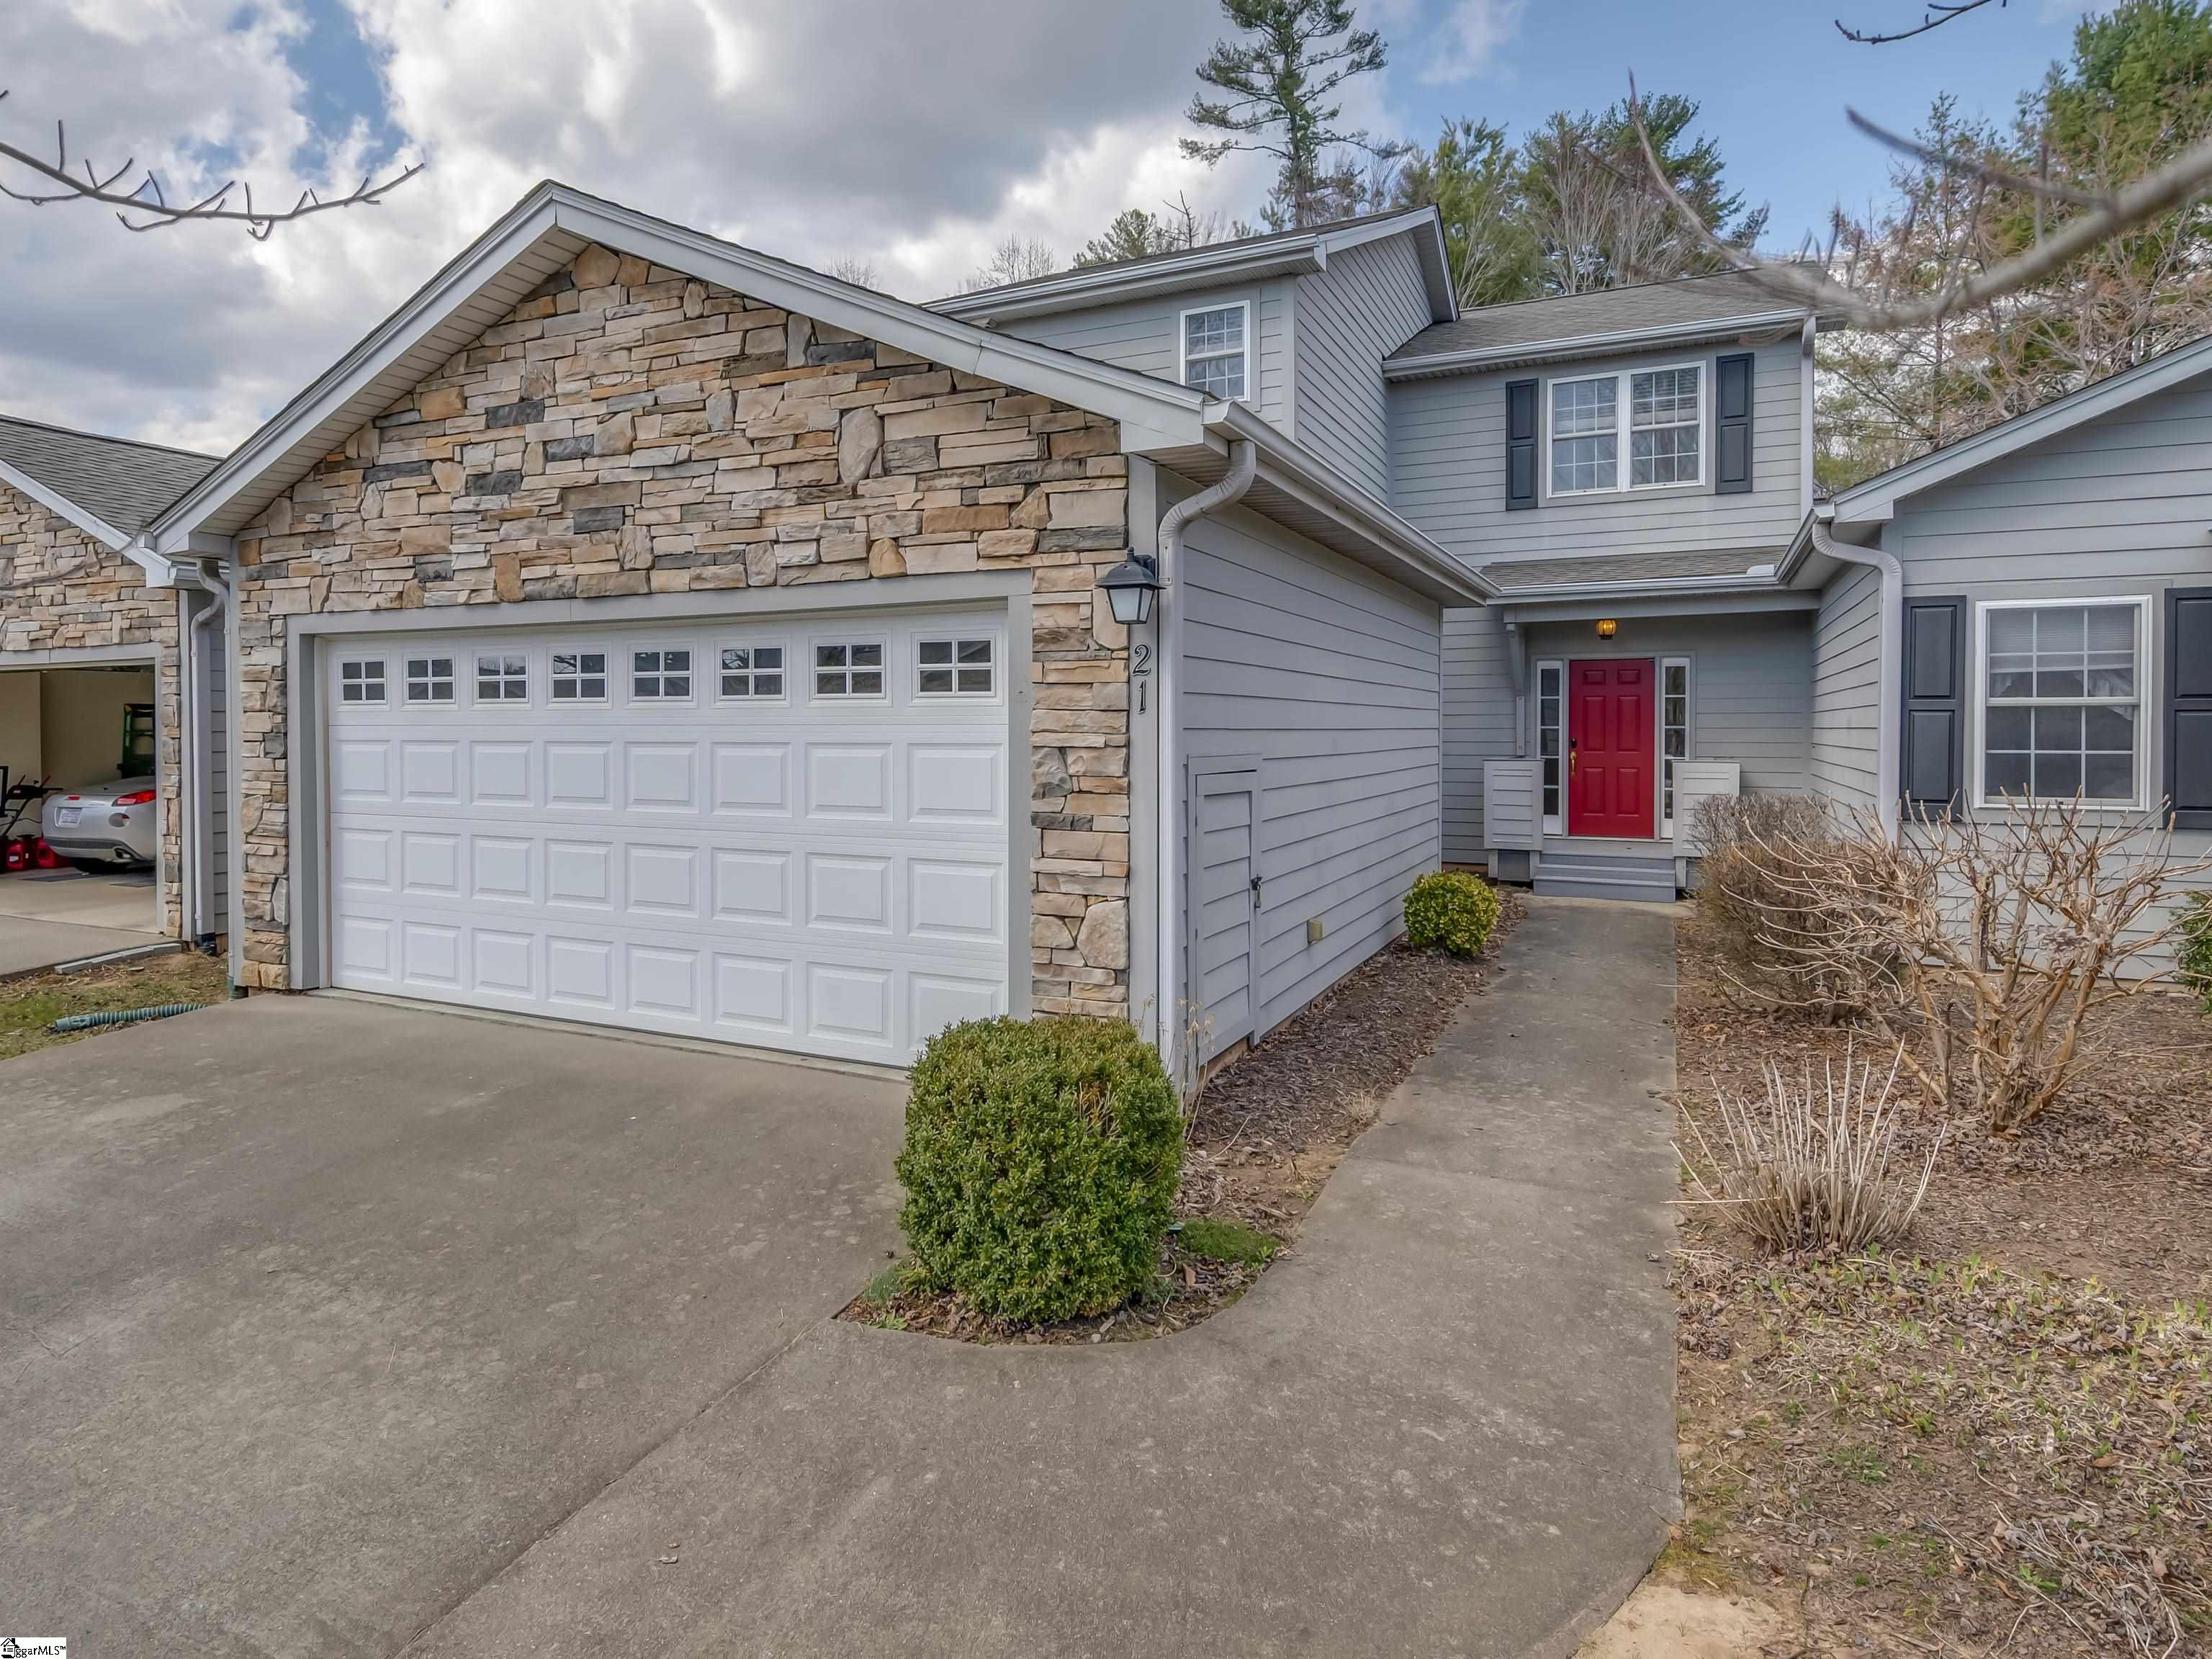
Gray two-story house with a stone garage facade, red front door, and concrete driveway.
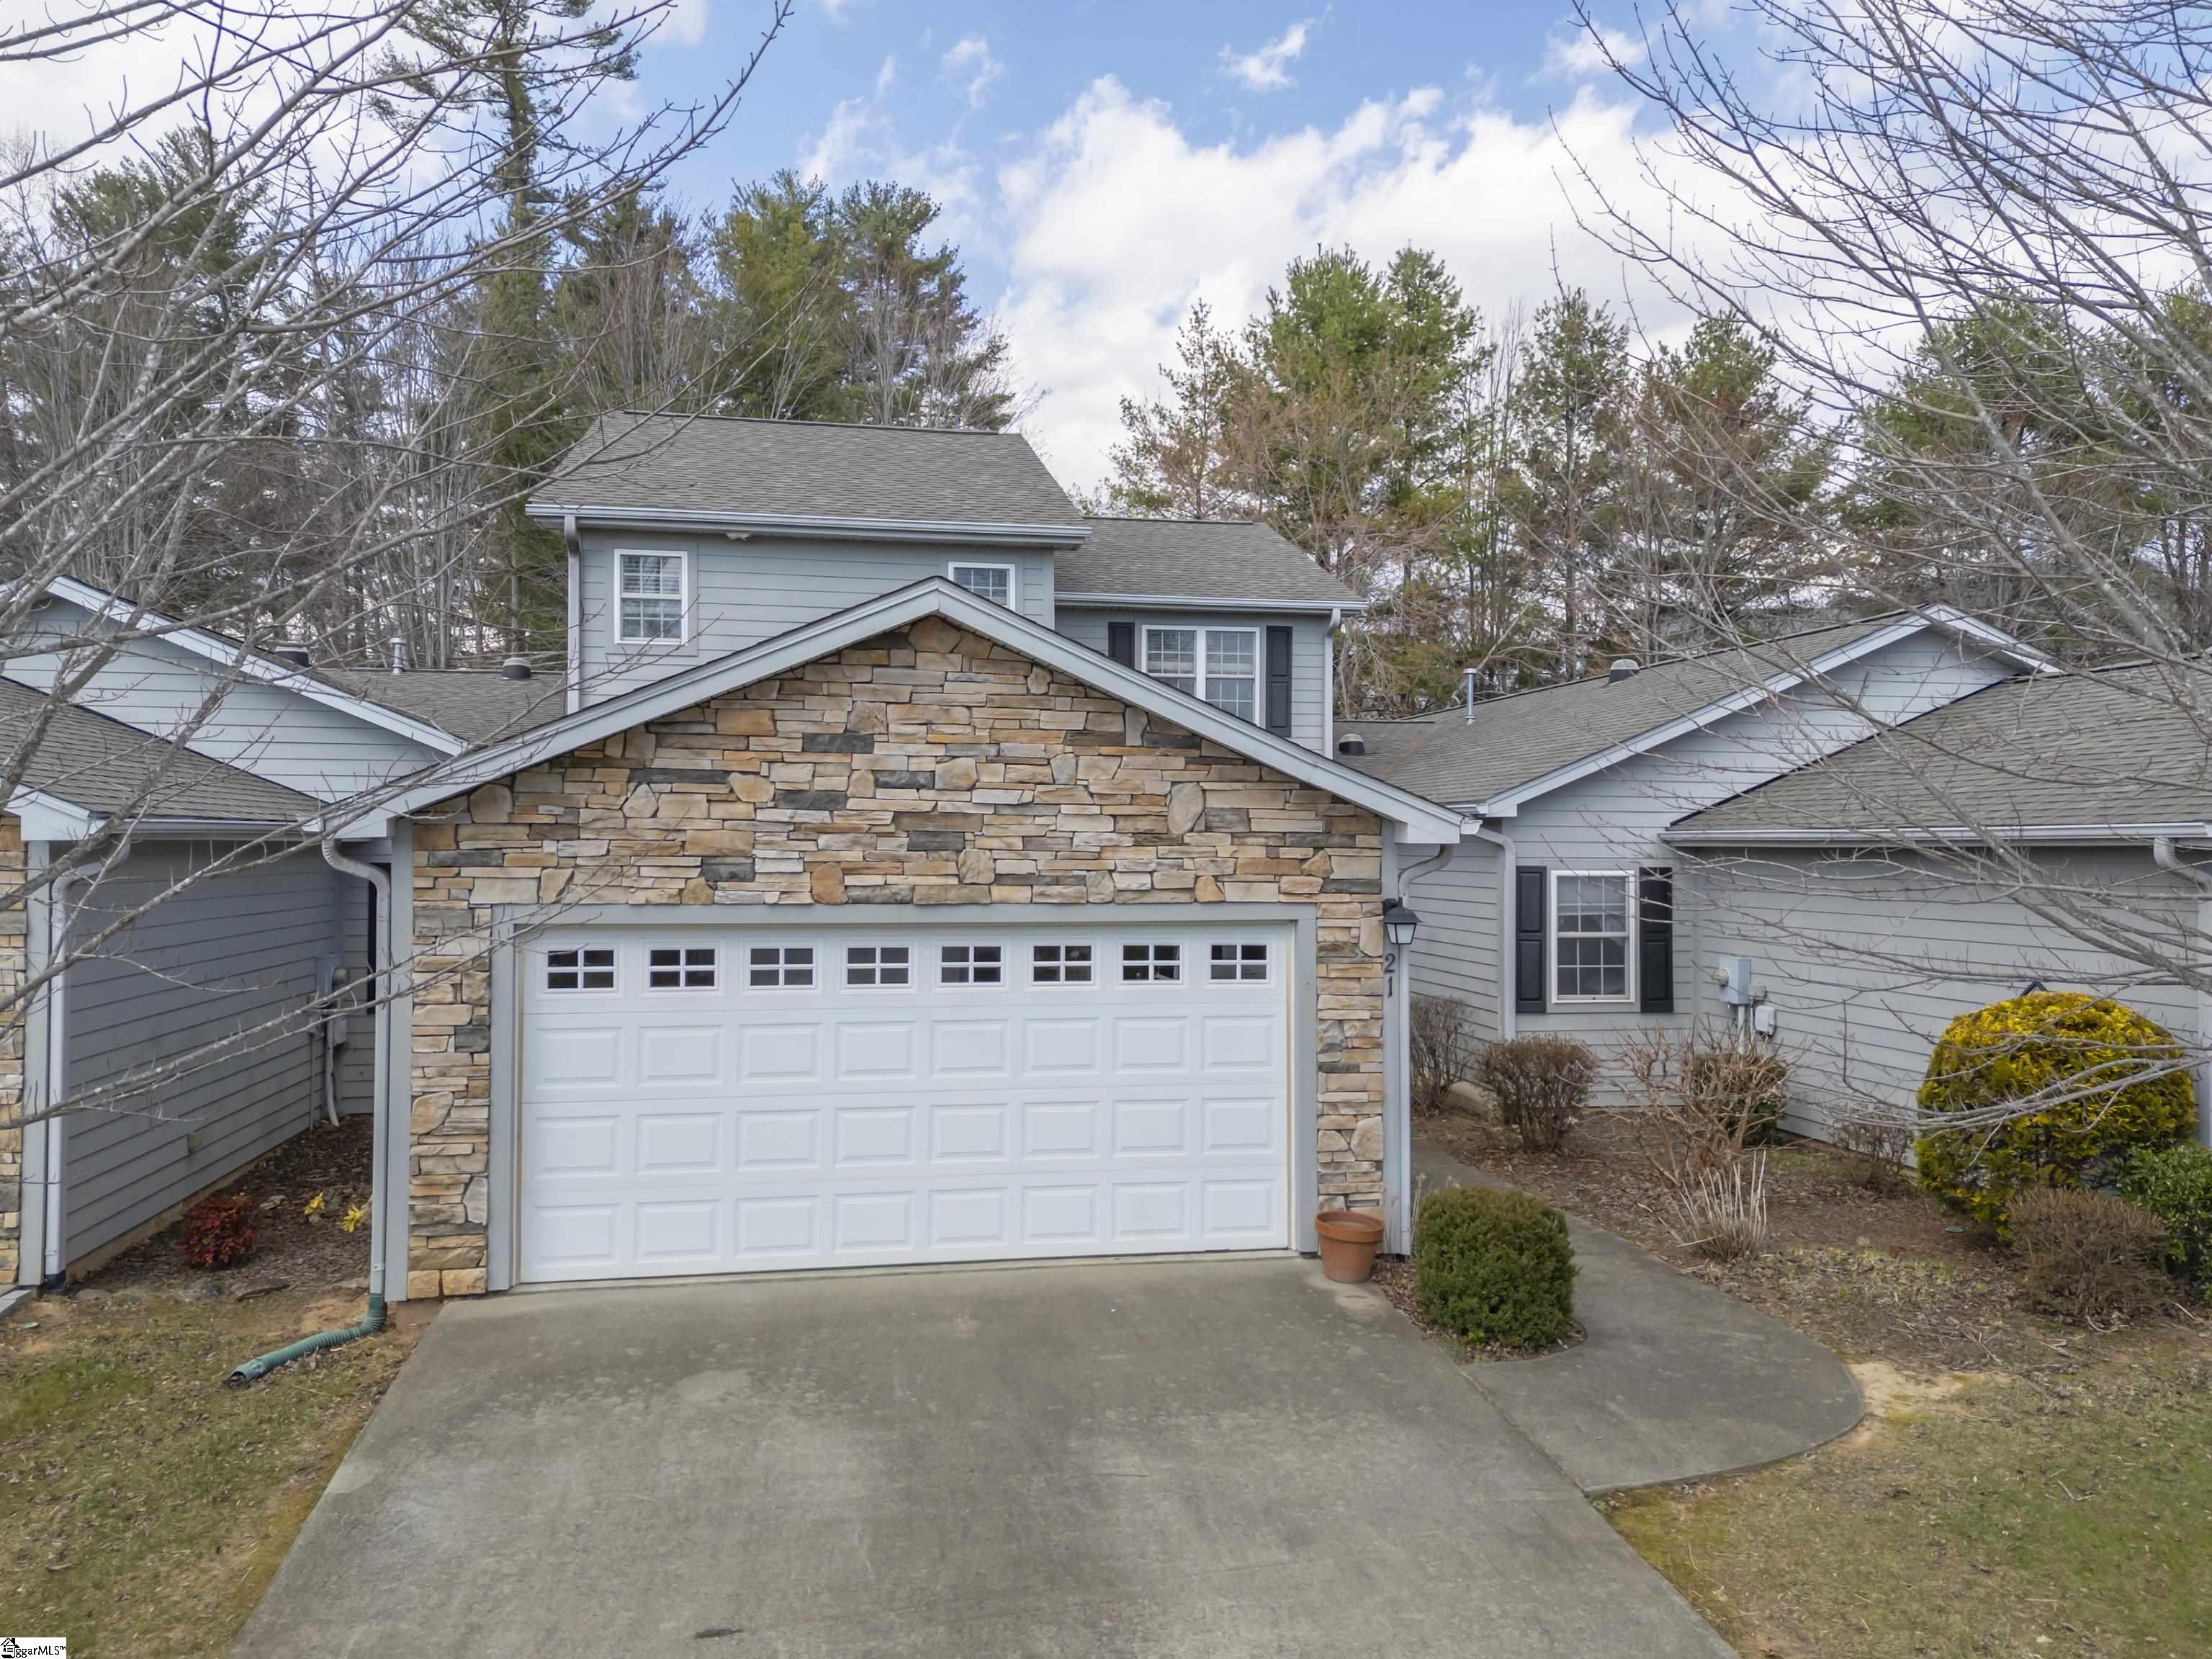
Gray two-story house with a stone-faced garage gable and broad concrete driveway.
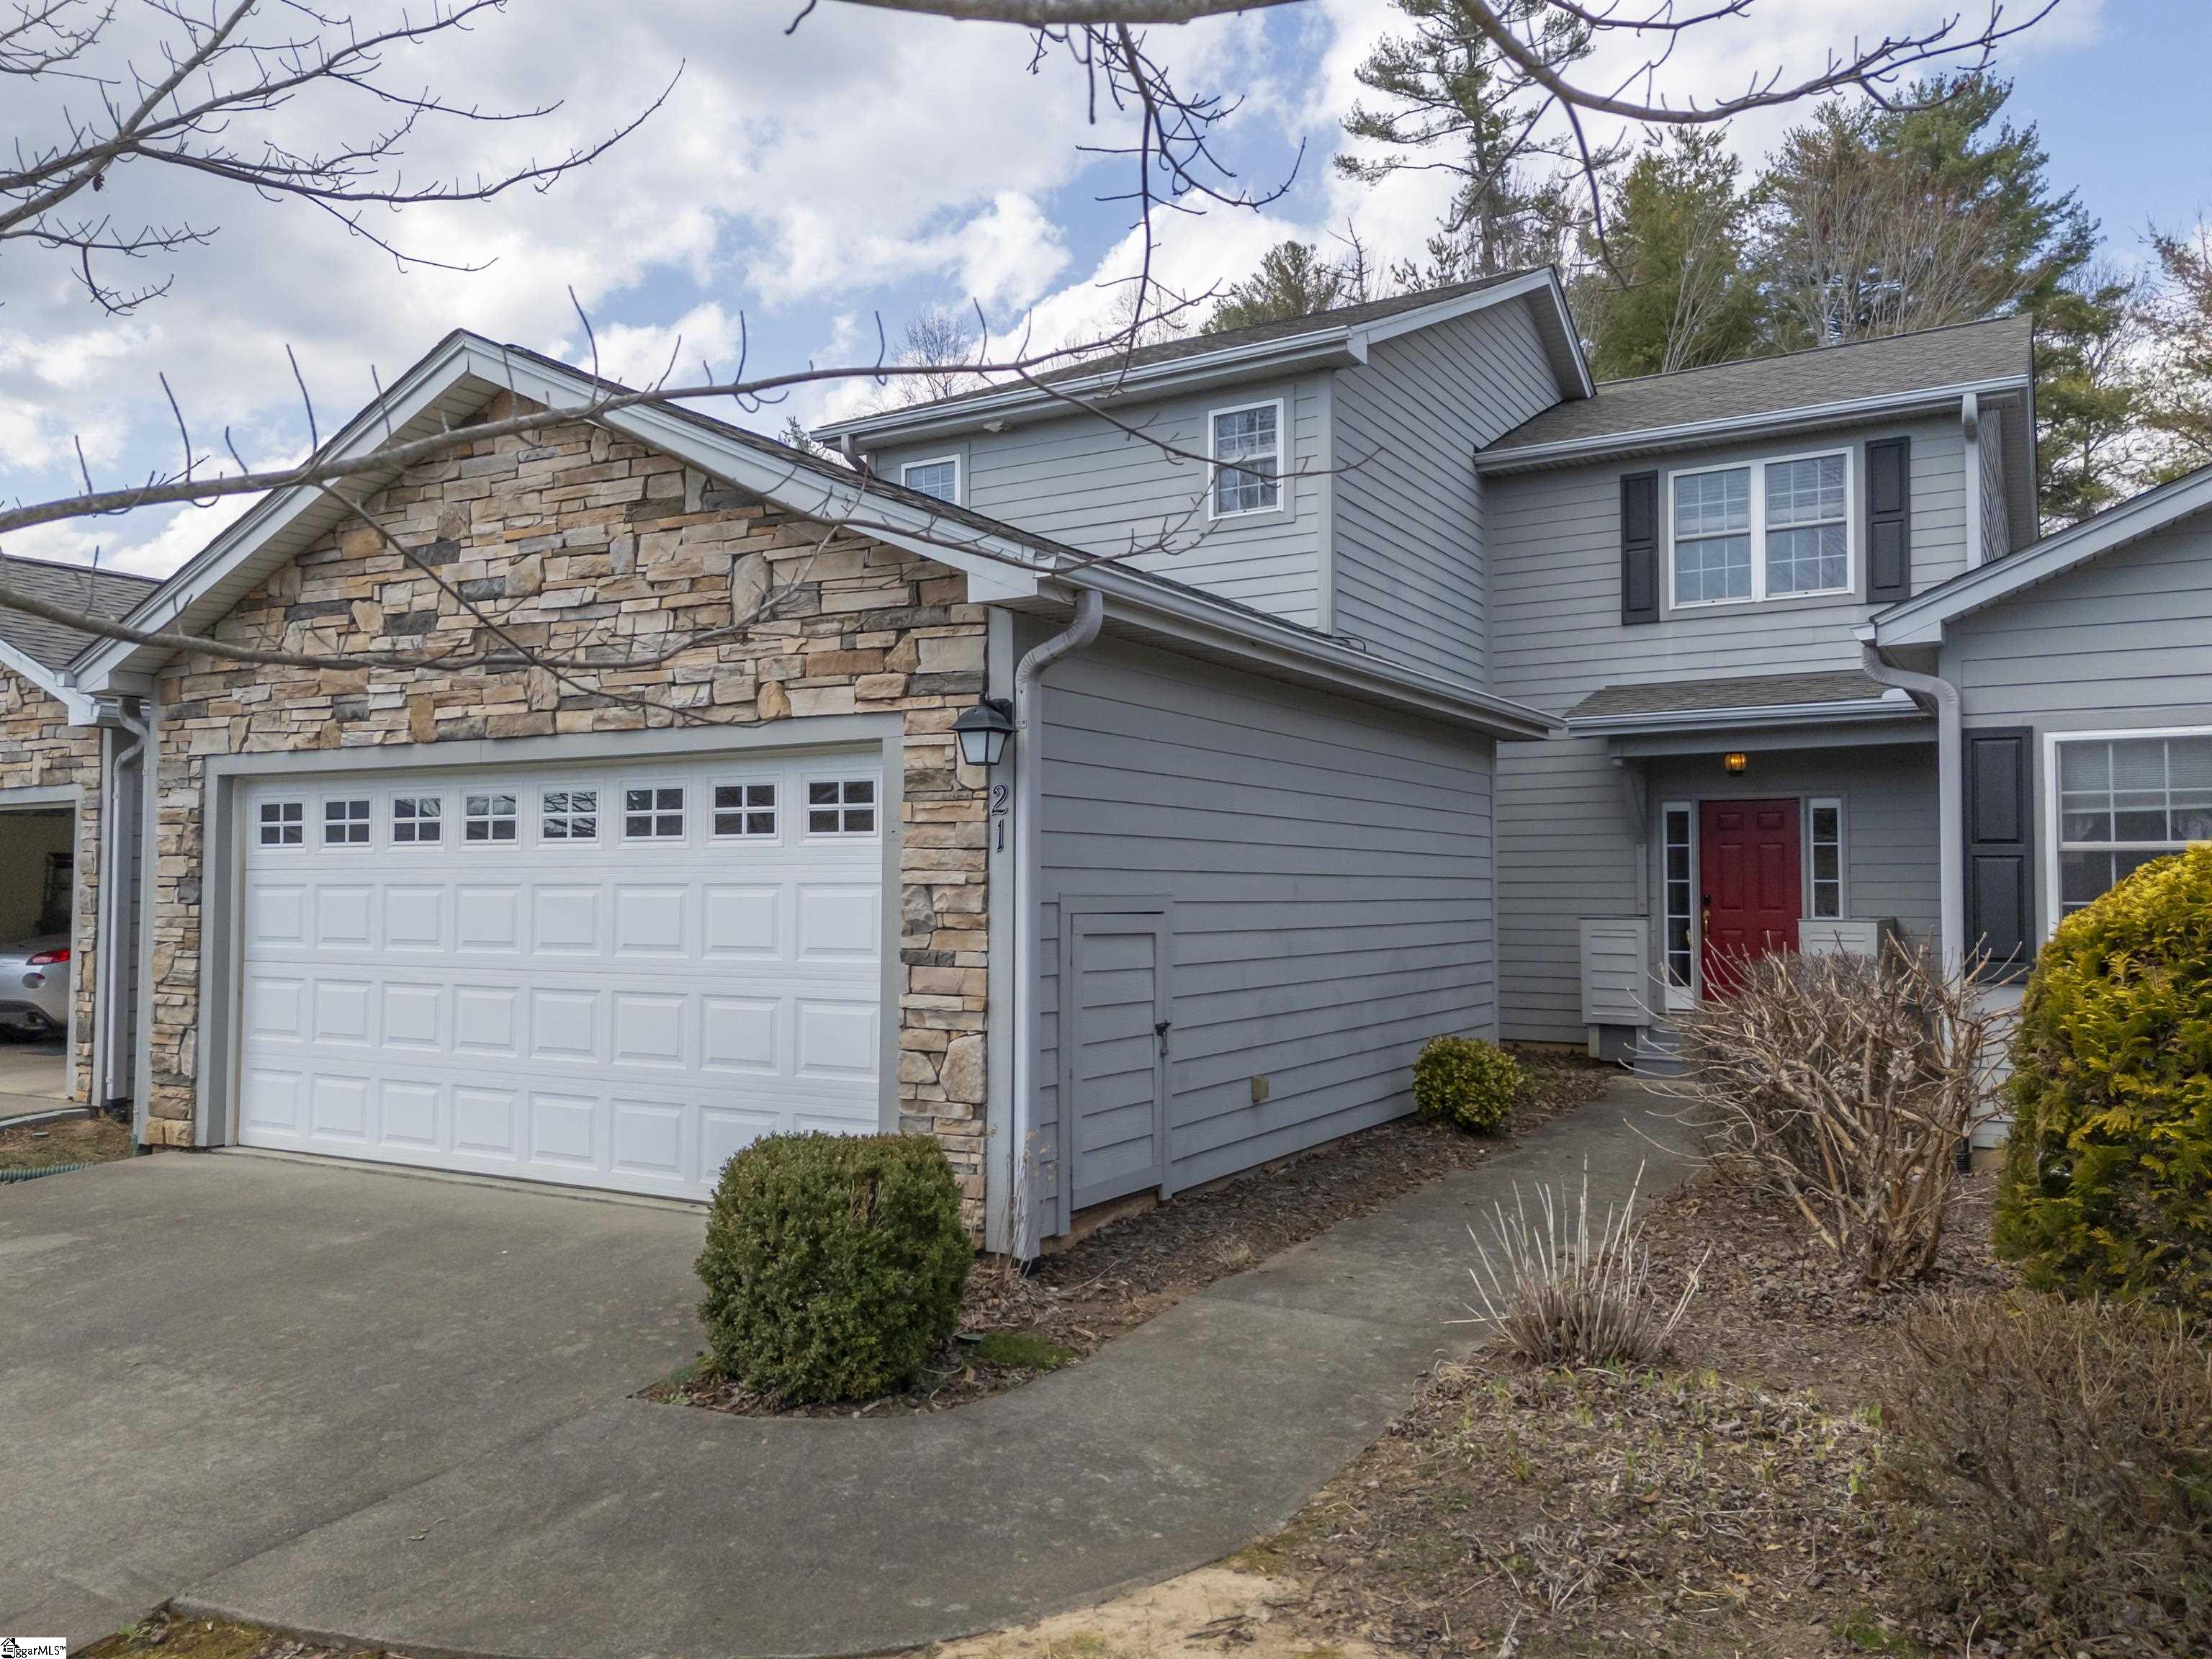
Two-story gray house with a stone-front garage, red entry door, and concrete driveway.
Gray two-story house with black shutters, a red front door, and a walkway through dormant shrubs.
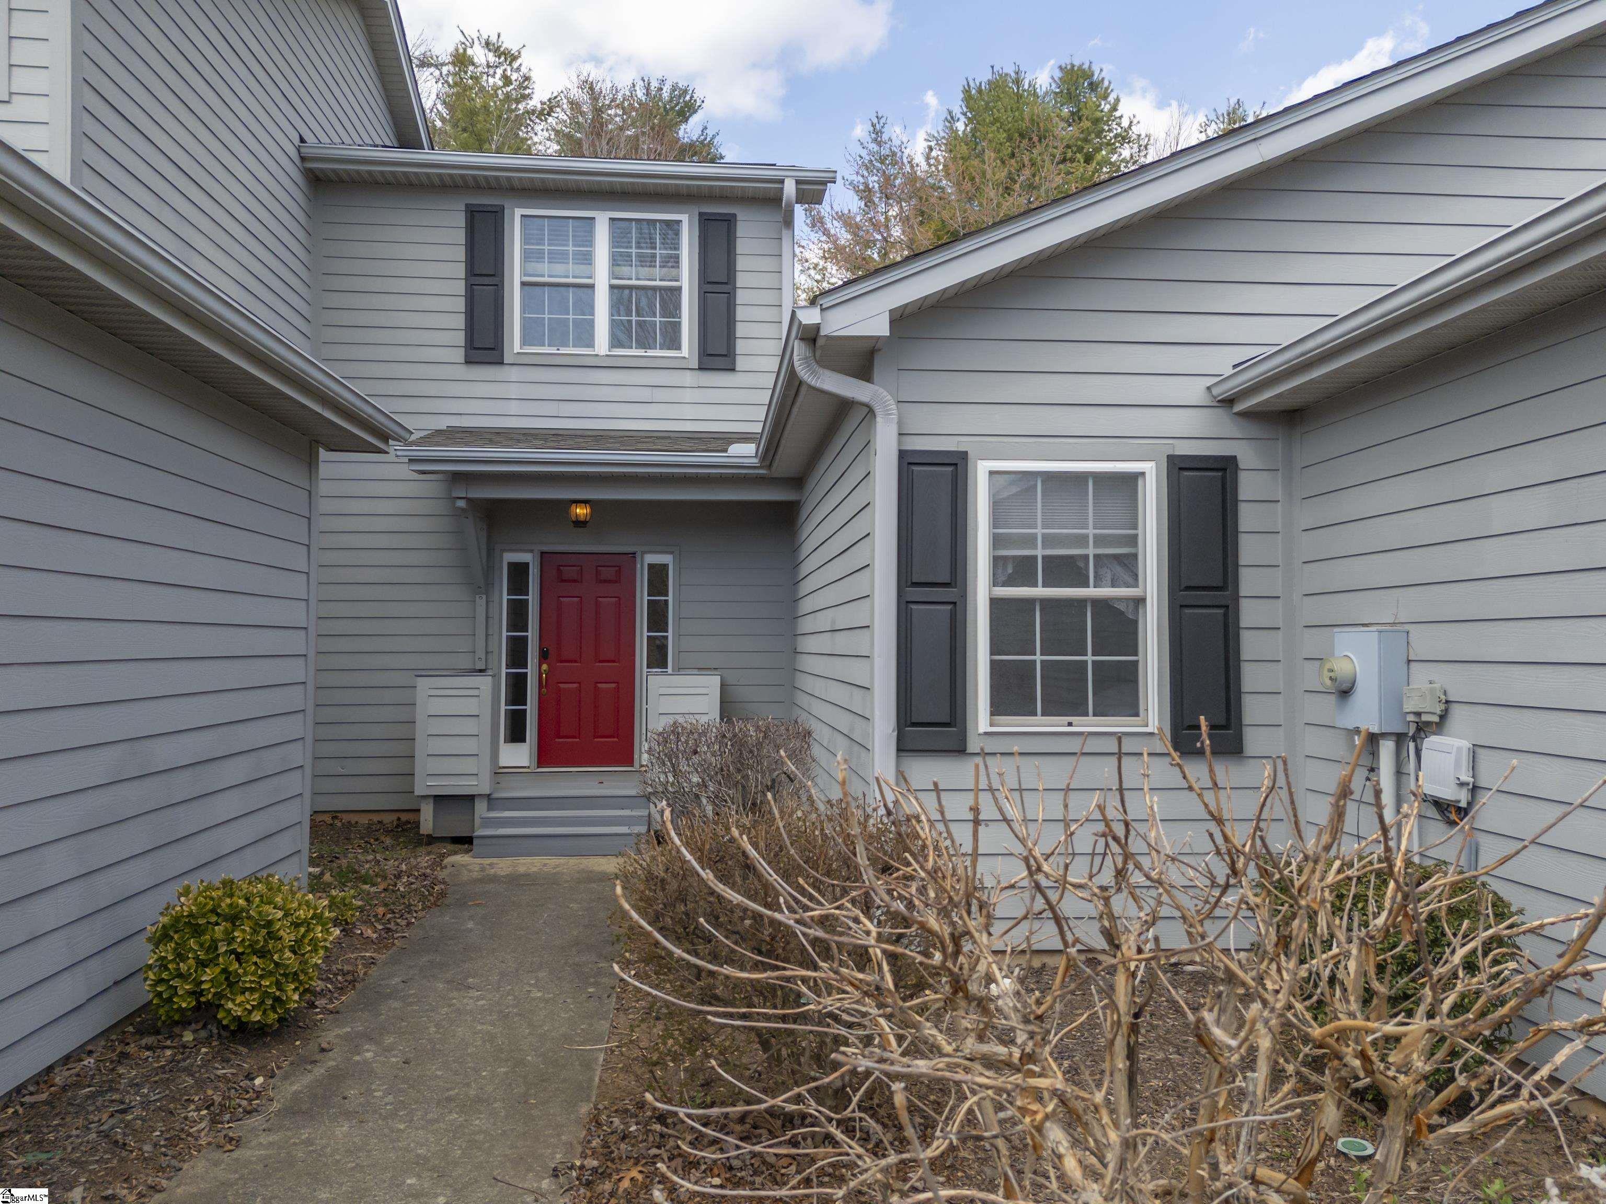
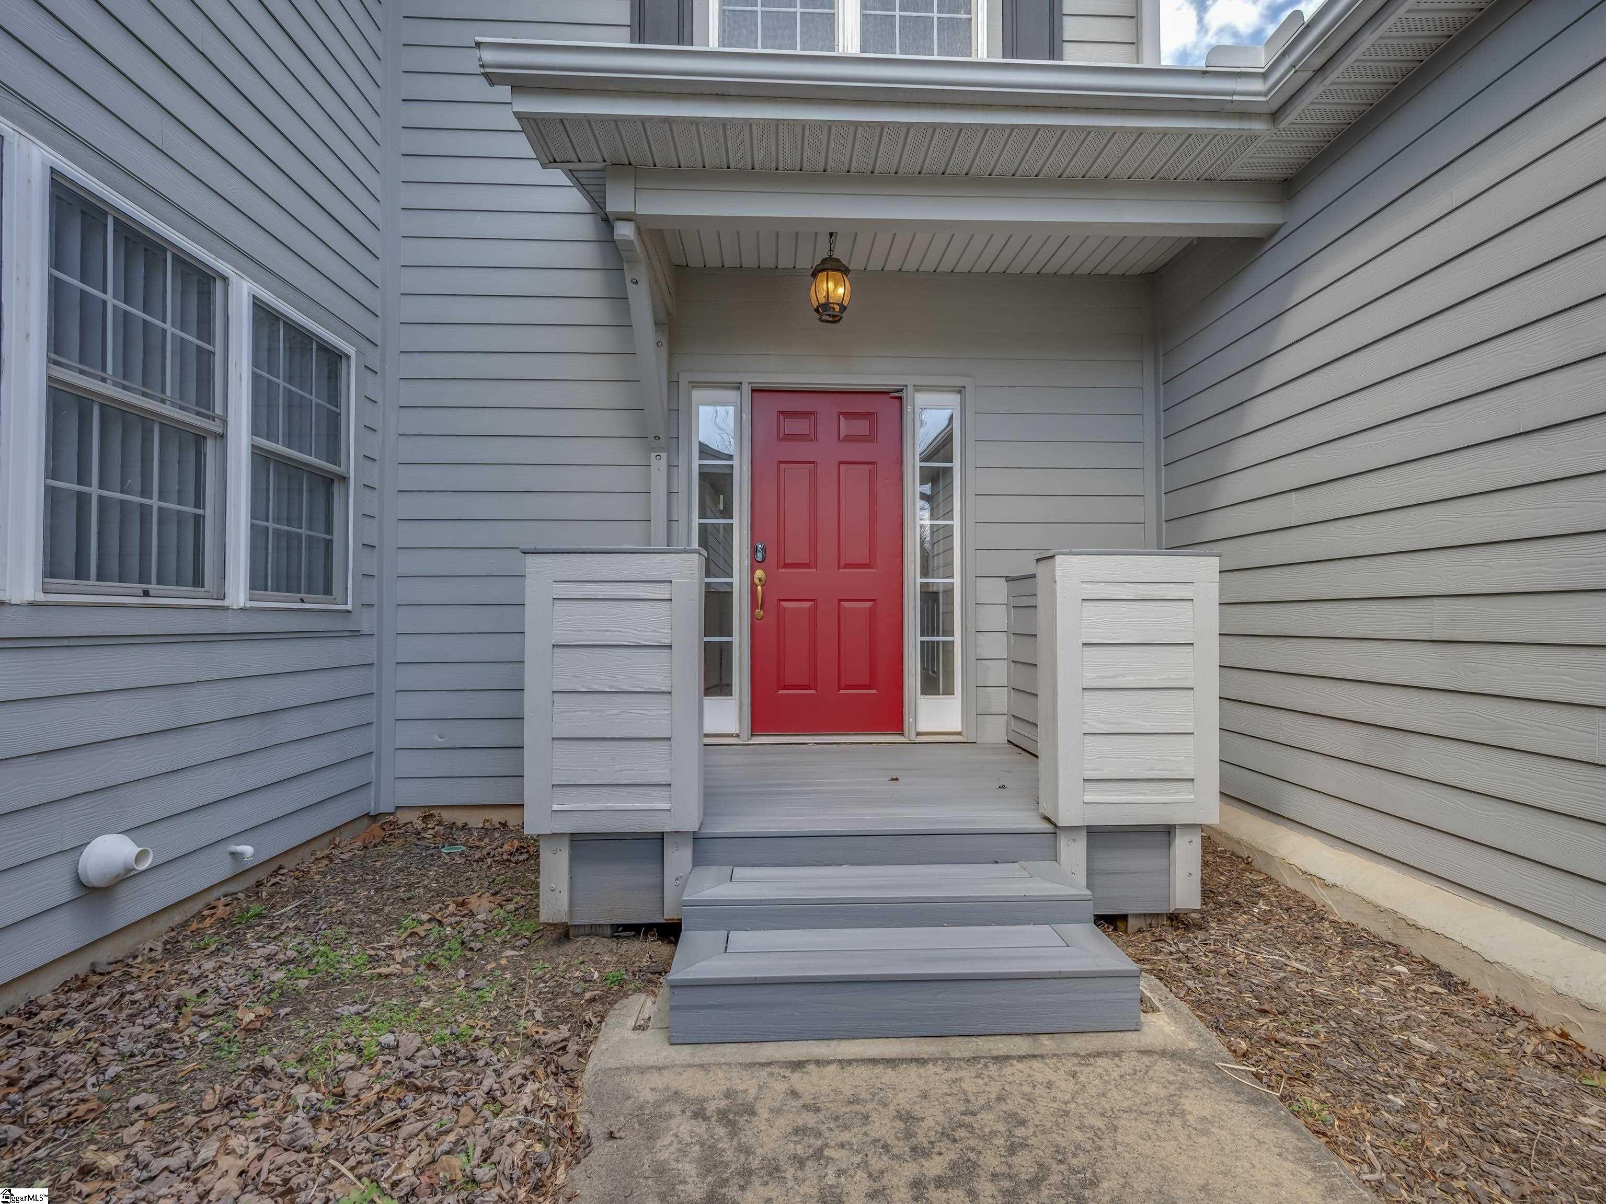
Gray house entry with a bright red front door, covered porch, and steps.
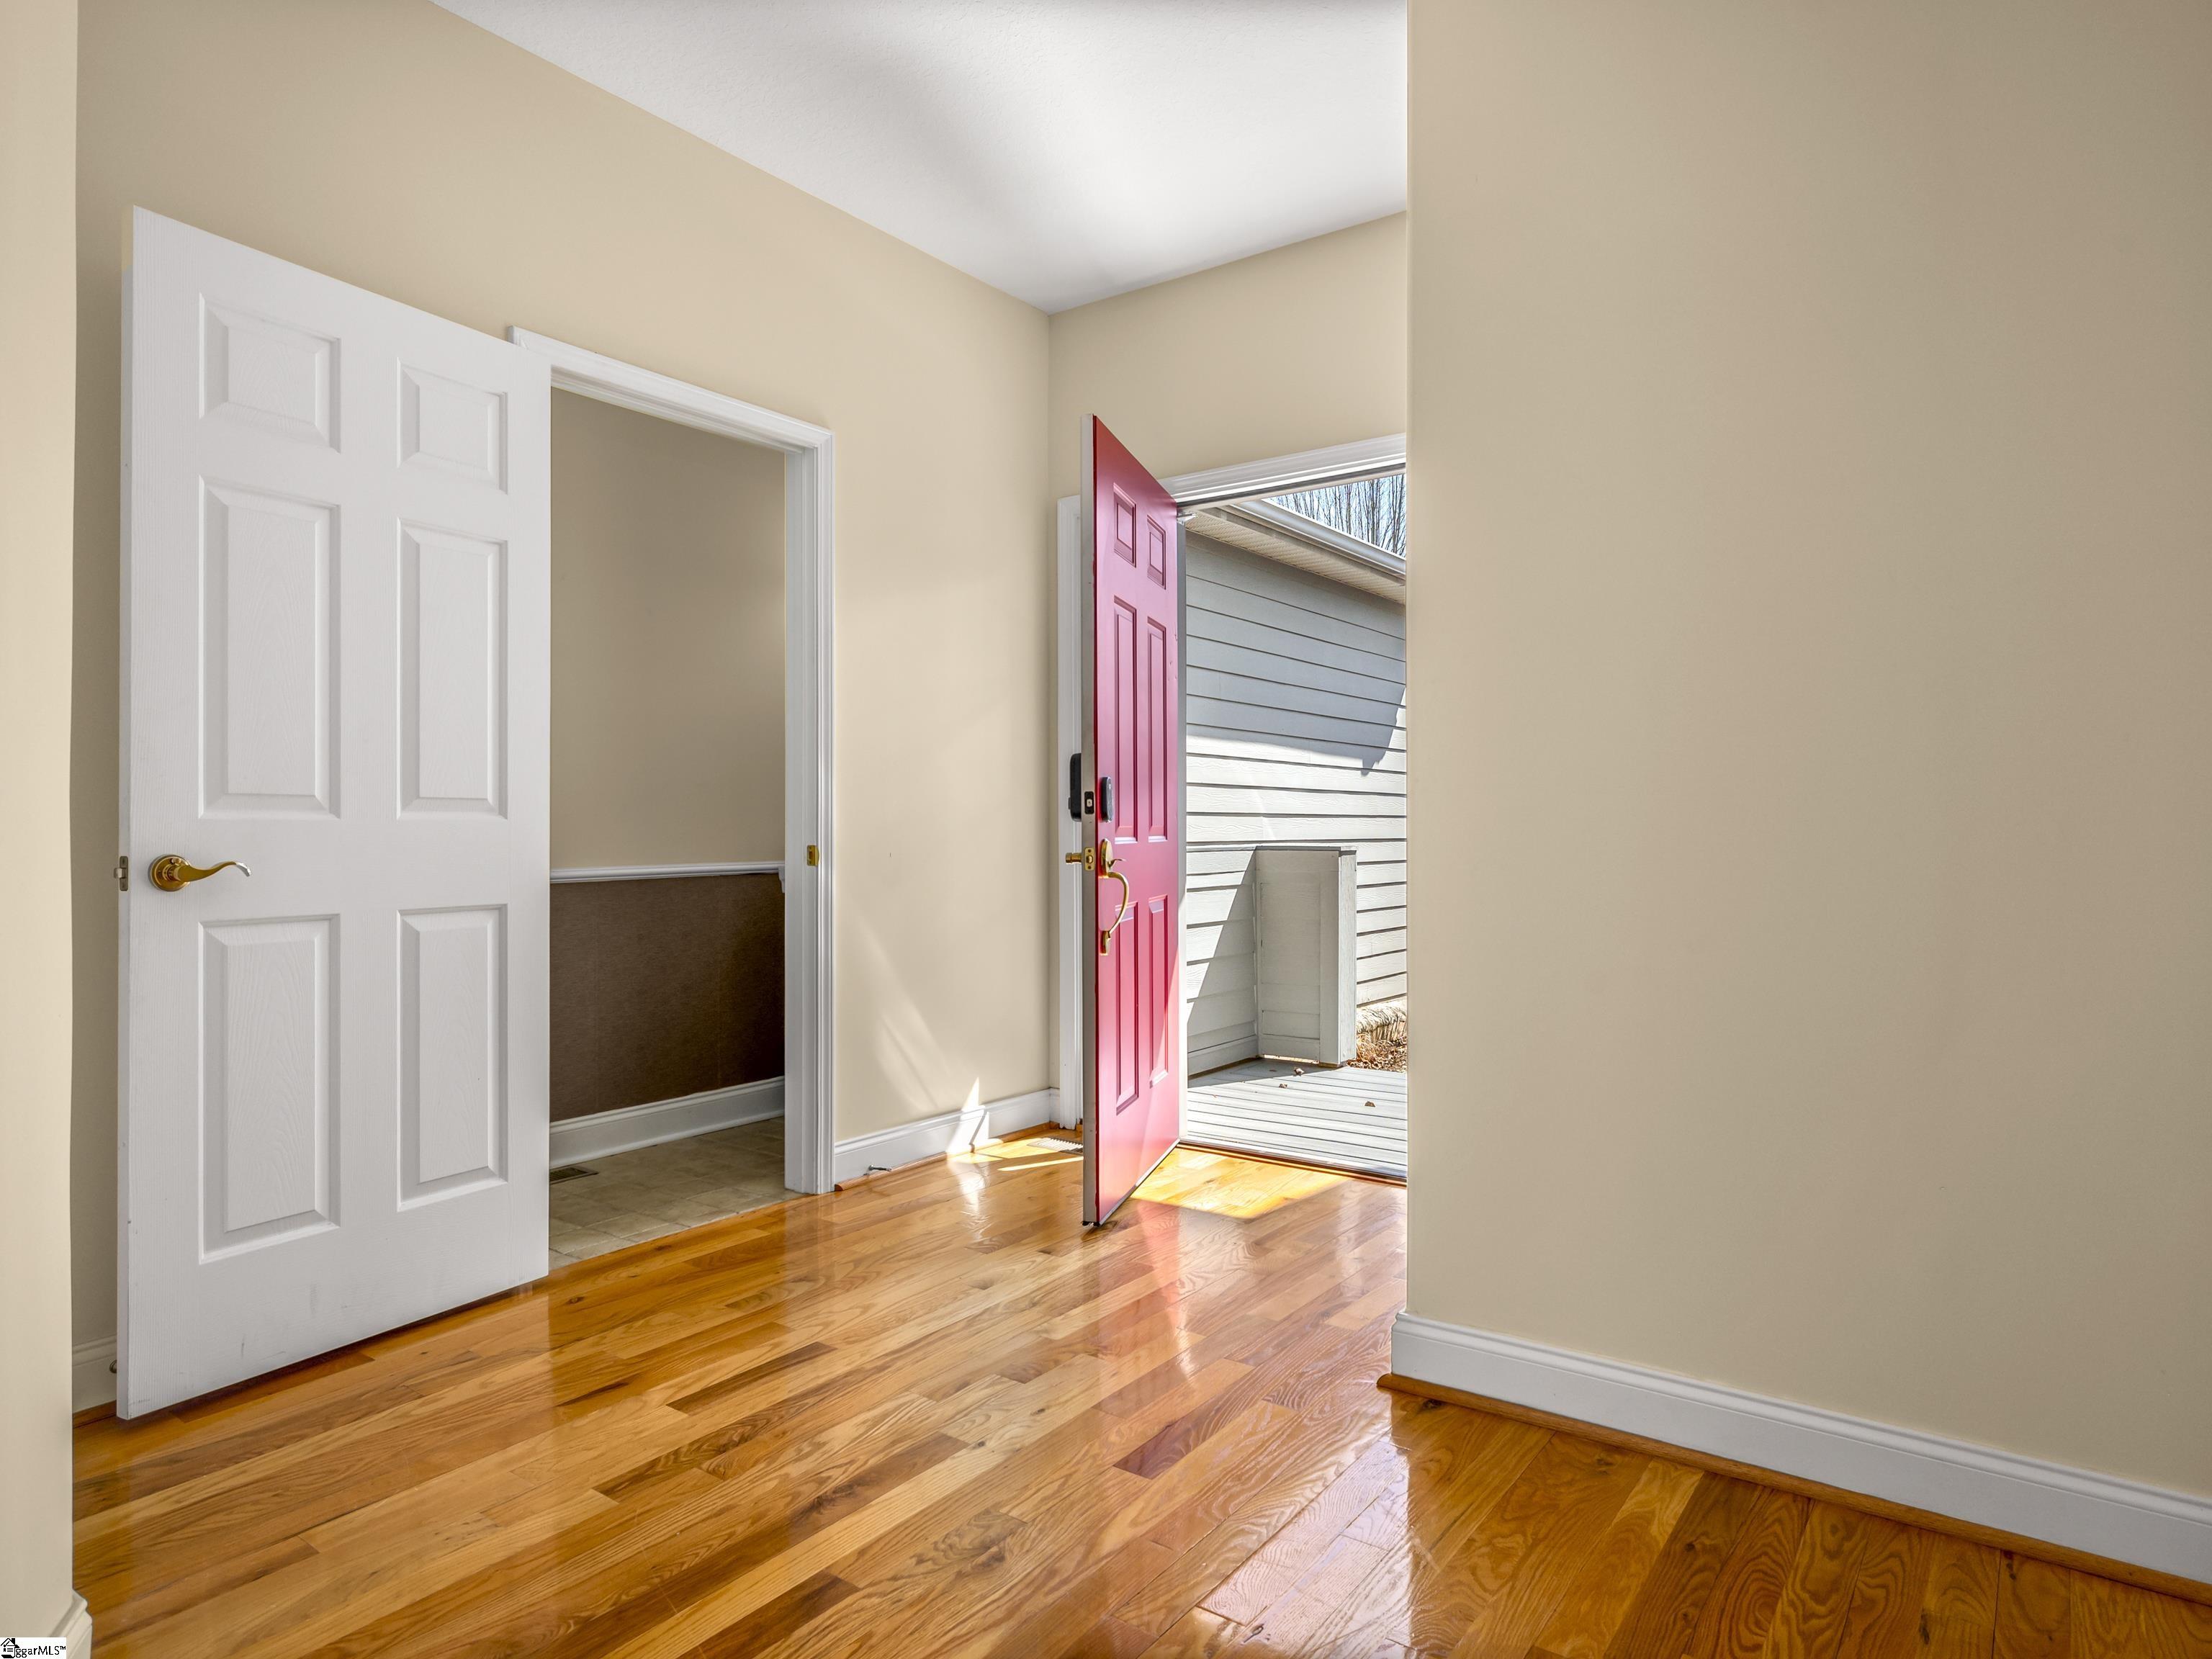
Entryway with glossy hardwood floors and an open pink-red front door.
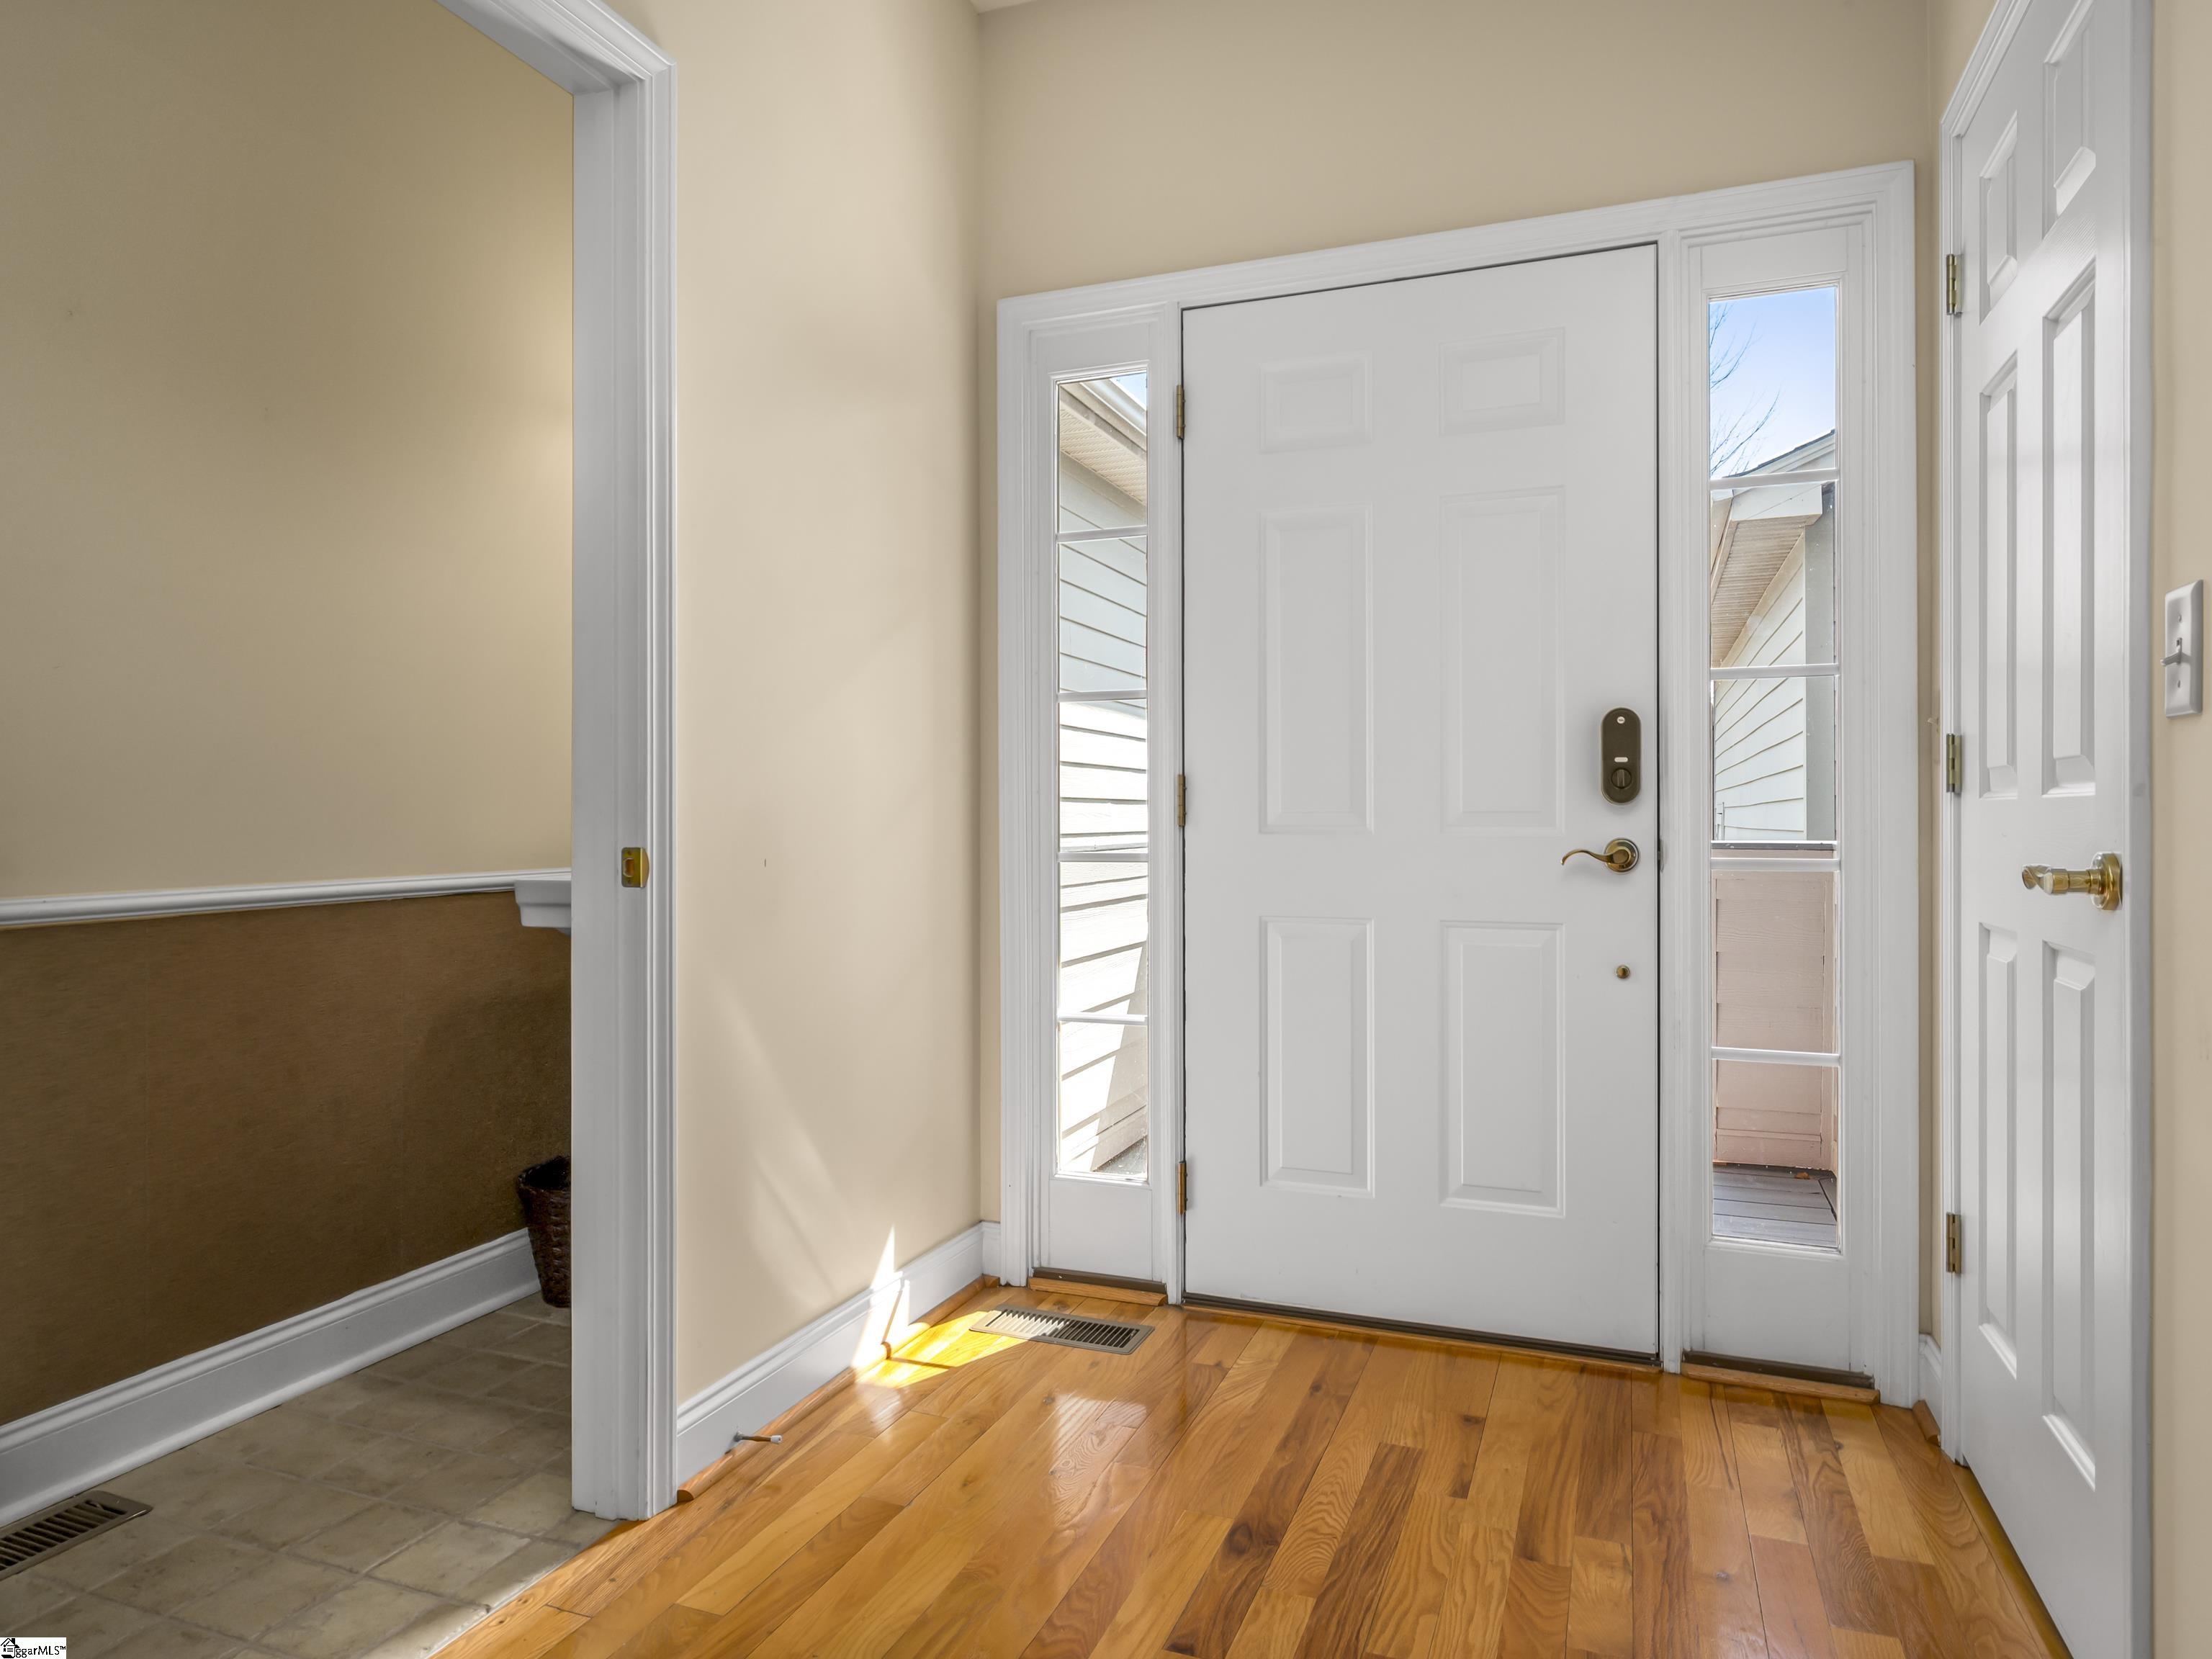
Front entry foyer with a white door, narrow sidelights, and warm hardwood floors.
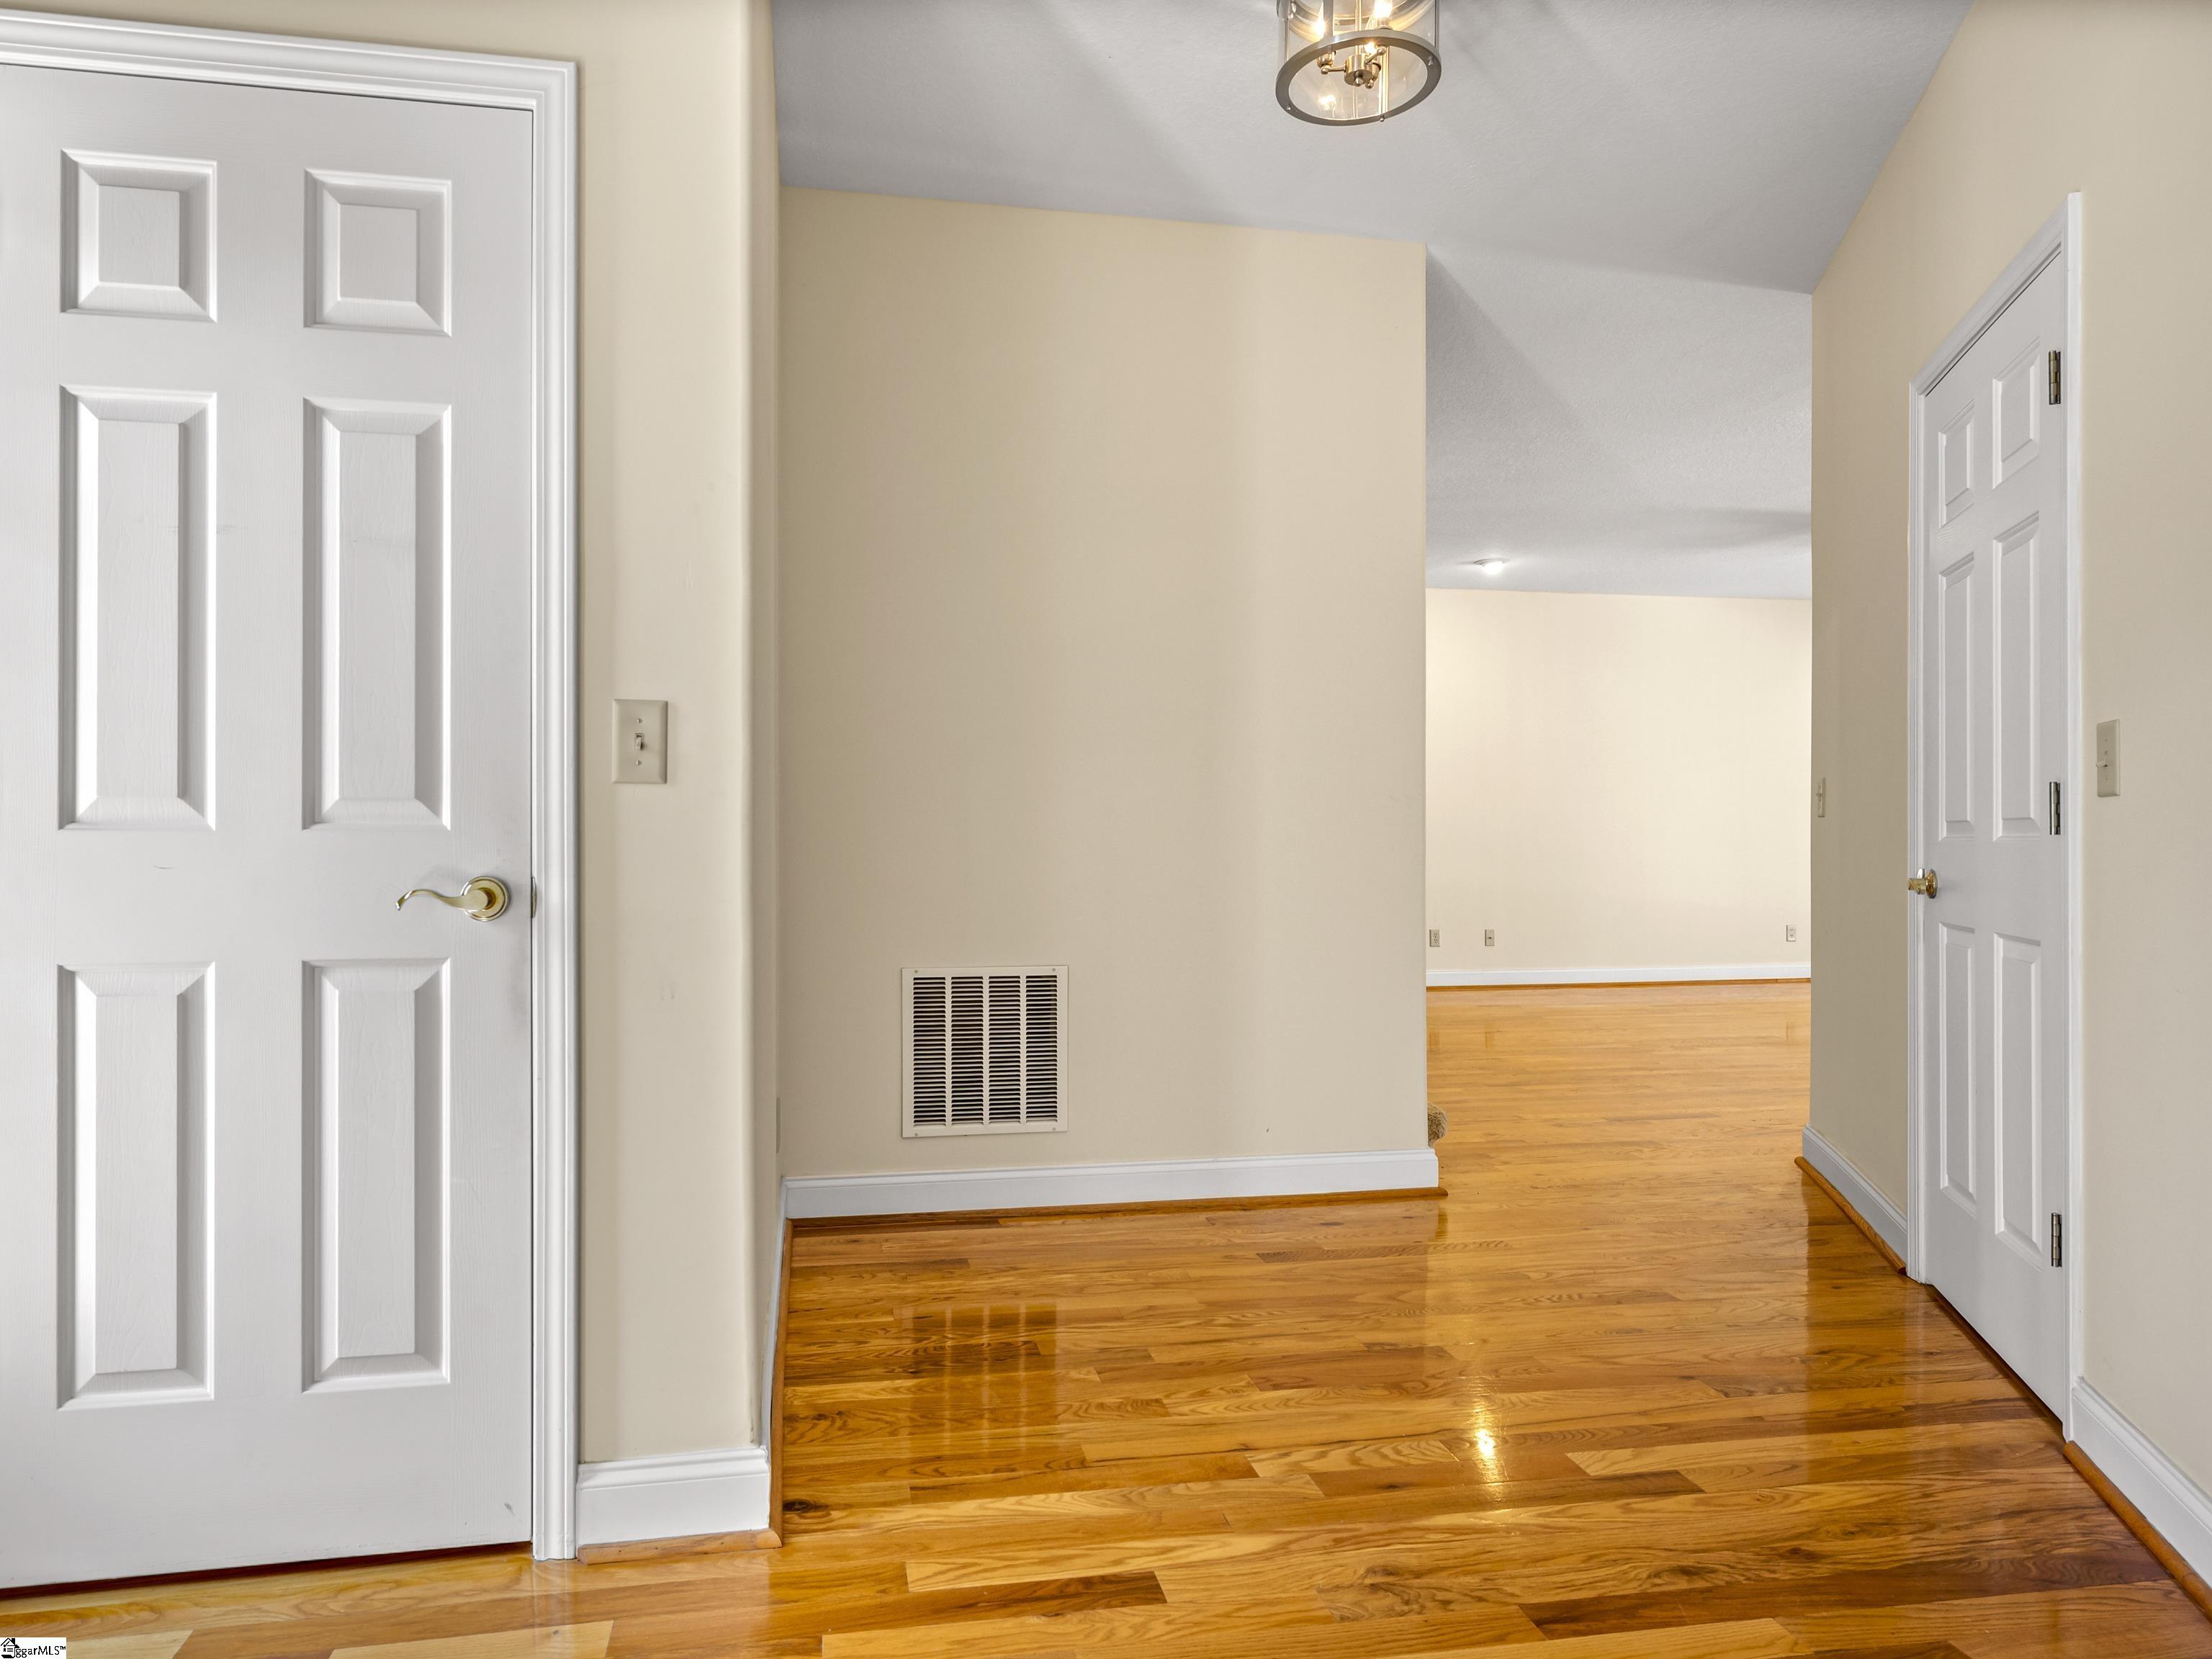
Empty hallway with glossy hardwood floors, cream walls, white paneled doors, and an opening to a larger room.
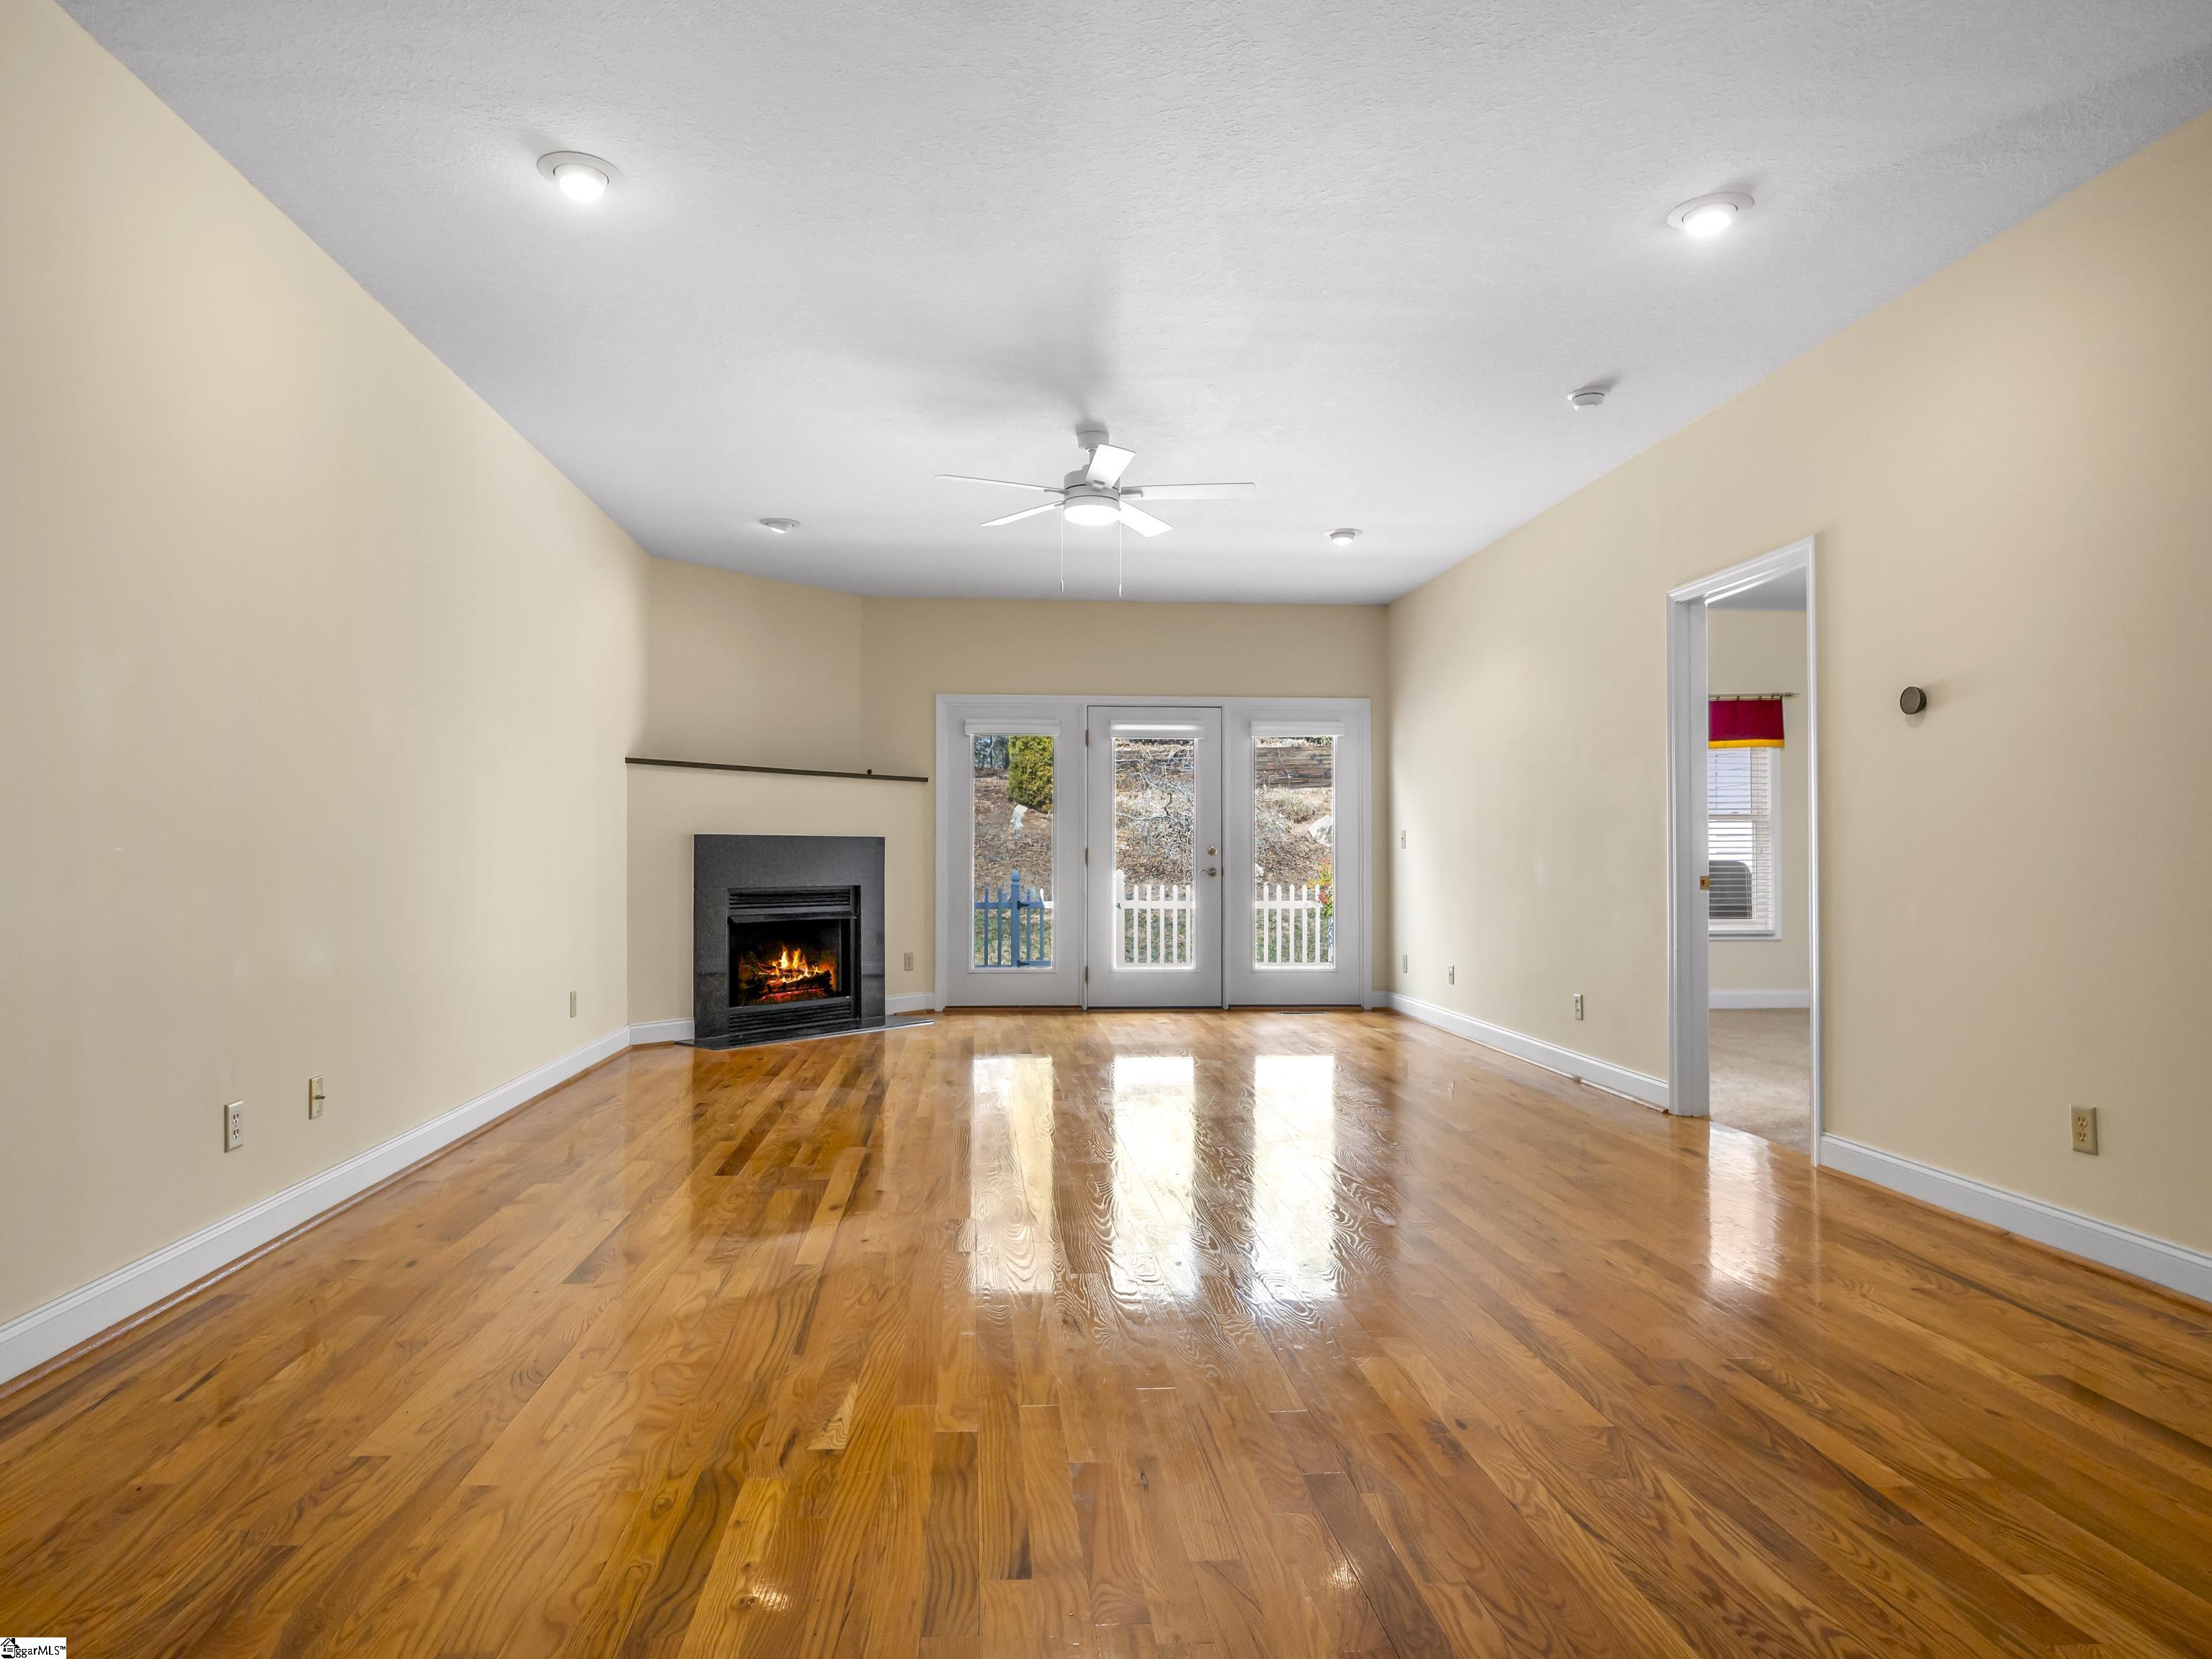
Empty living room with polished hardwood floors, a lit fireplace, and French doors.
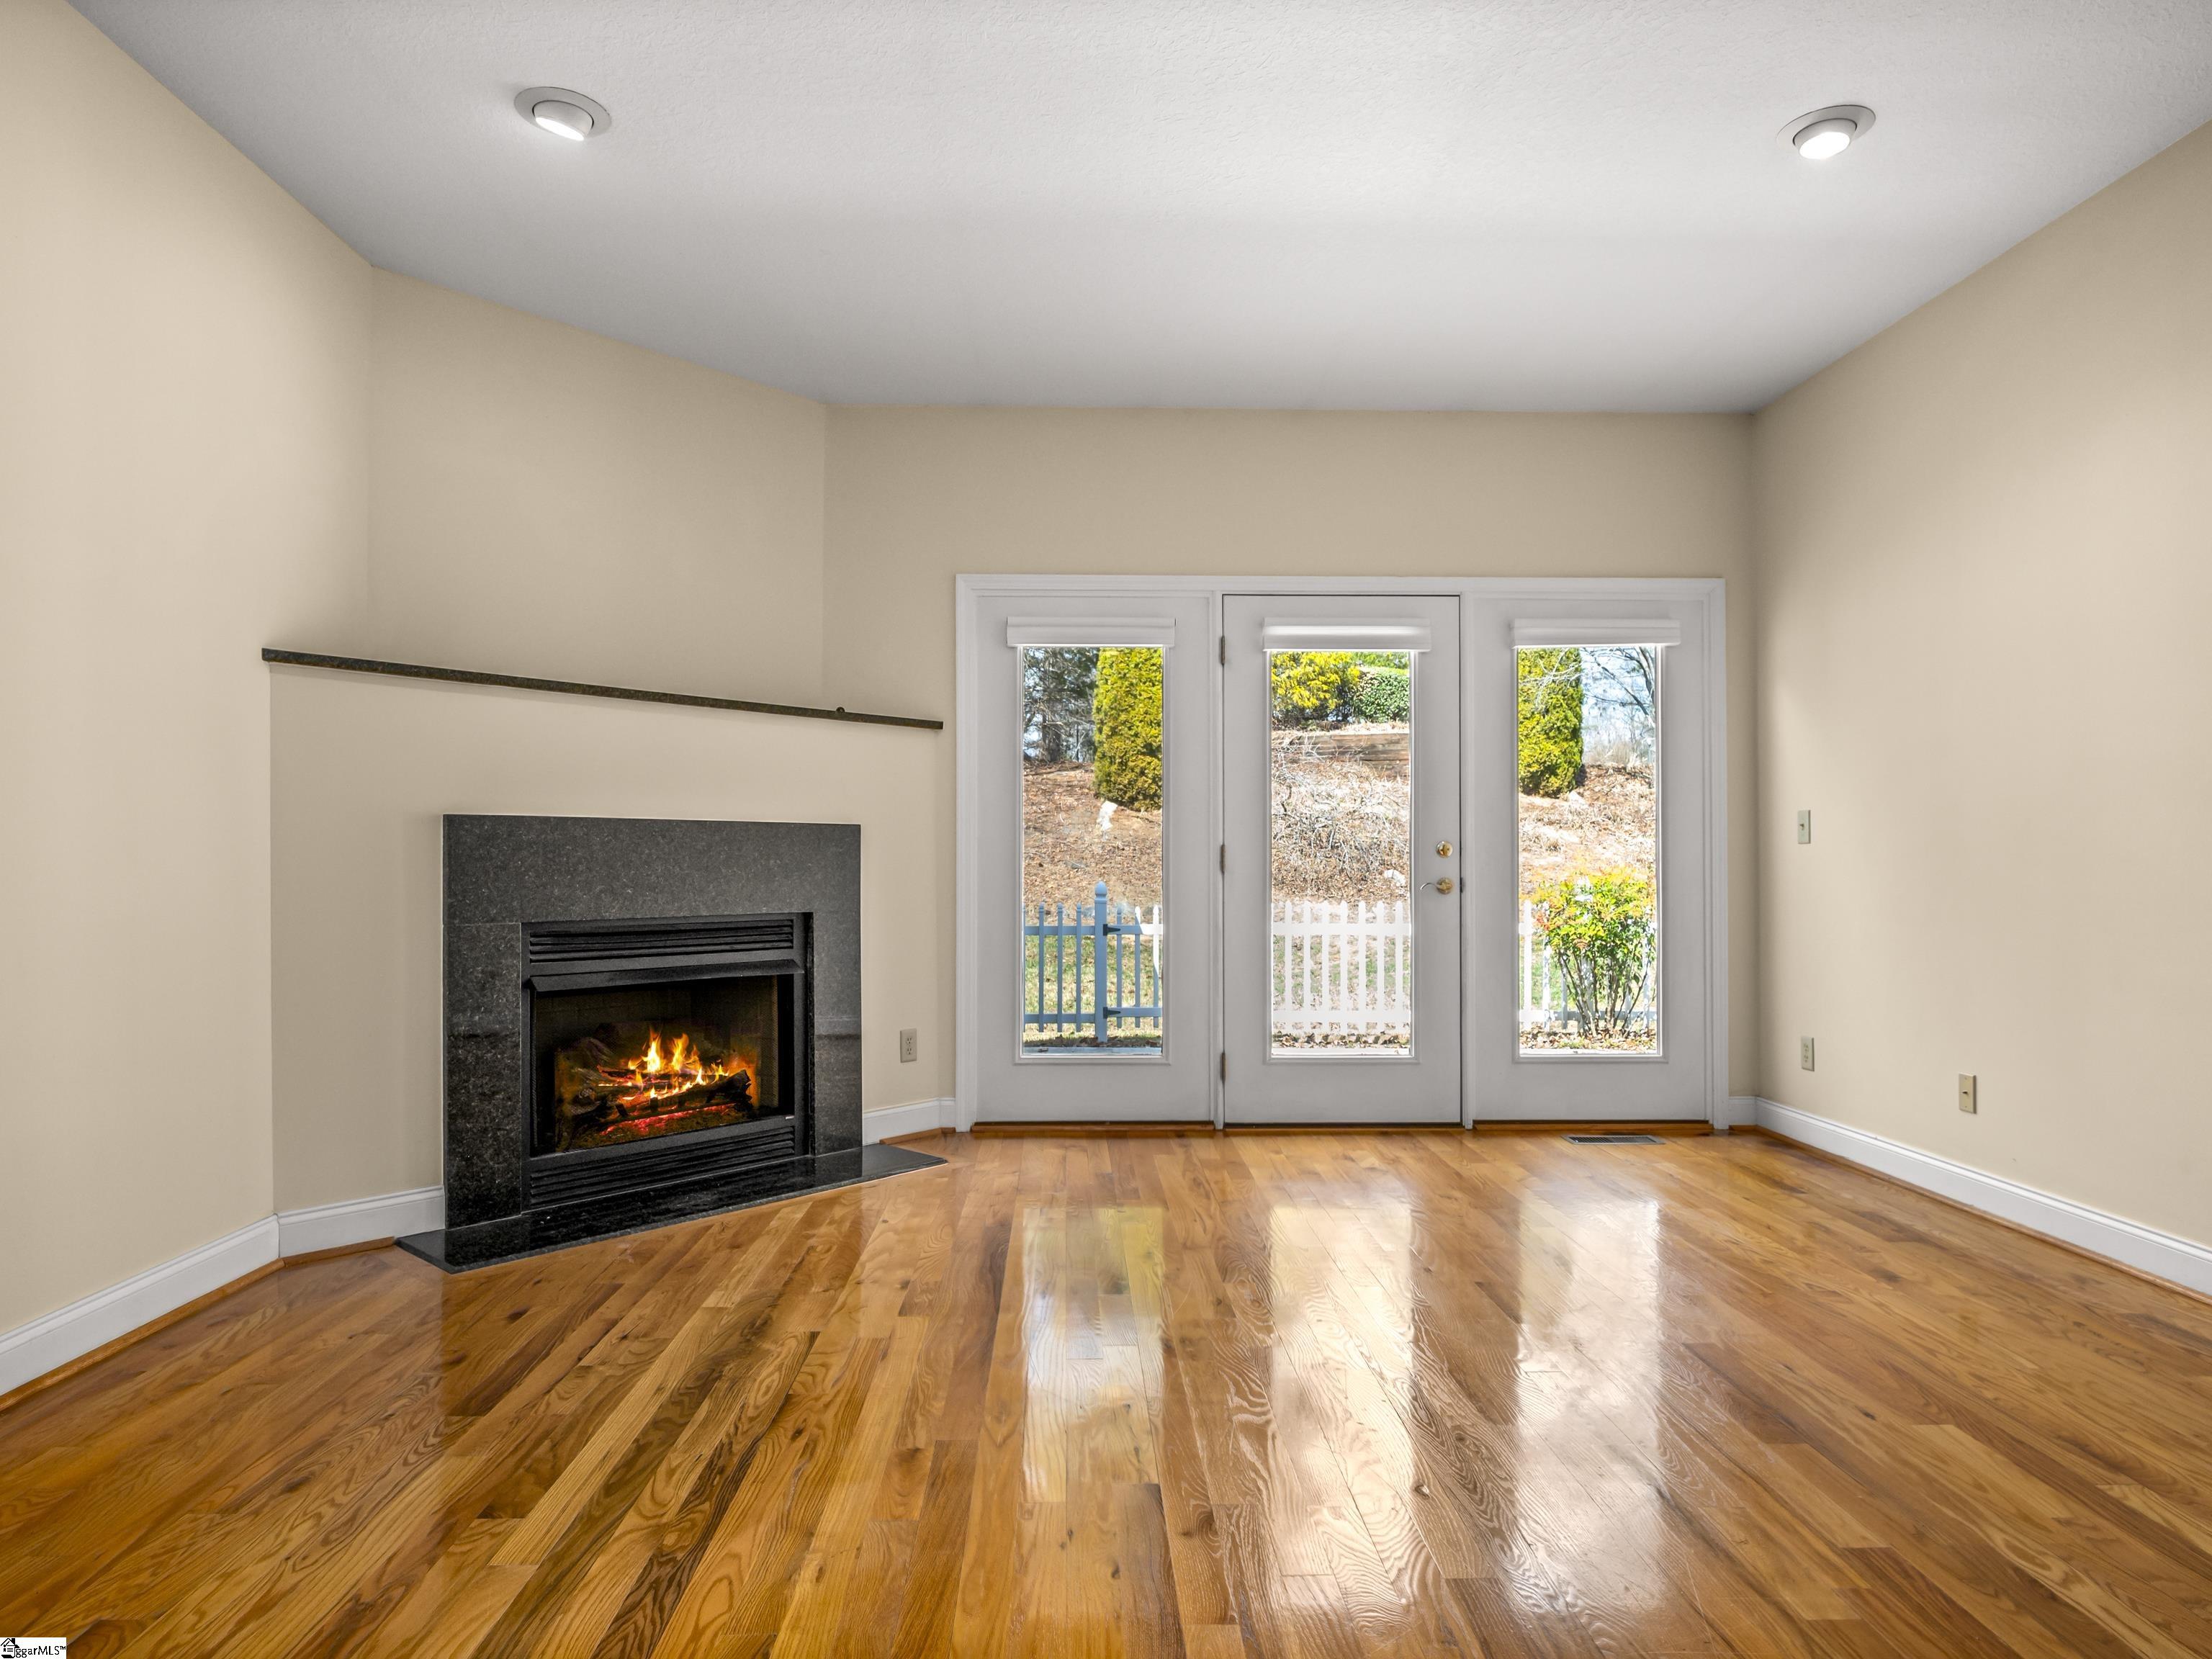
Empty living room with a lit stone fireplace, glossy hardwood floors, and French doors to the yard.
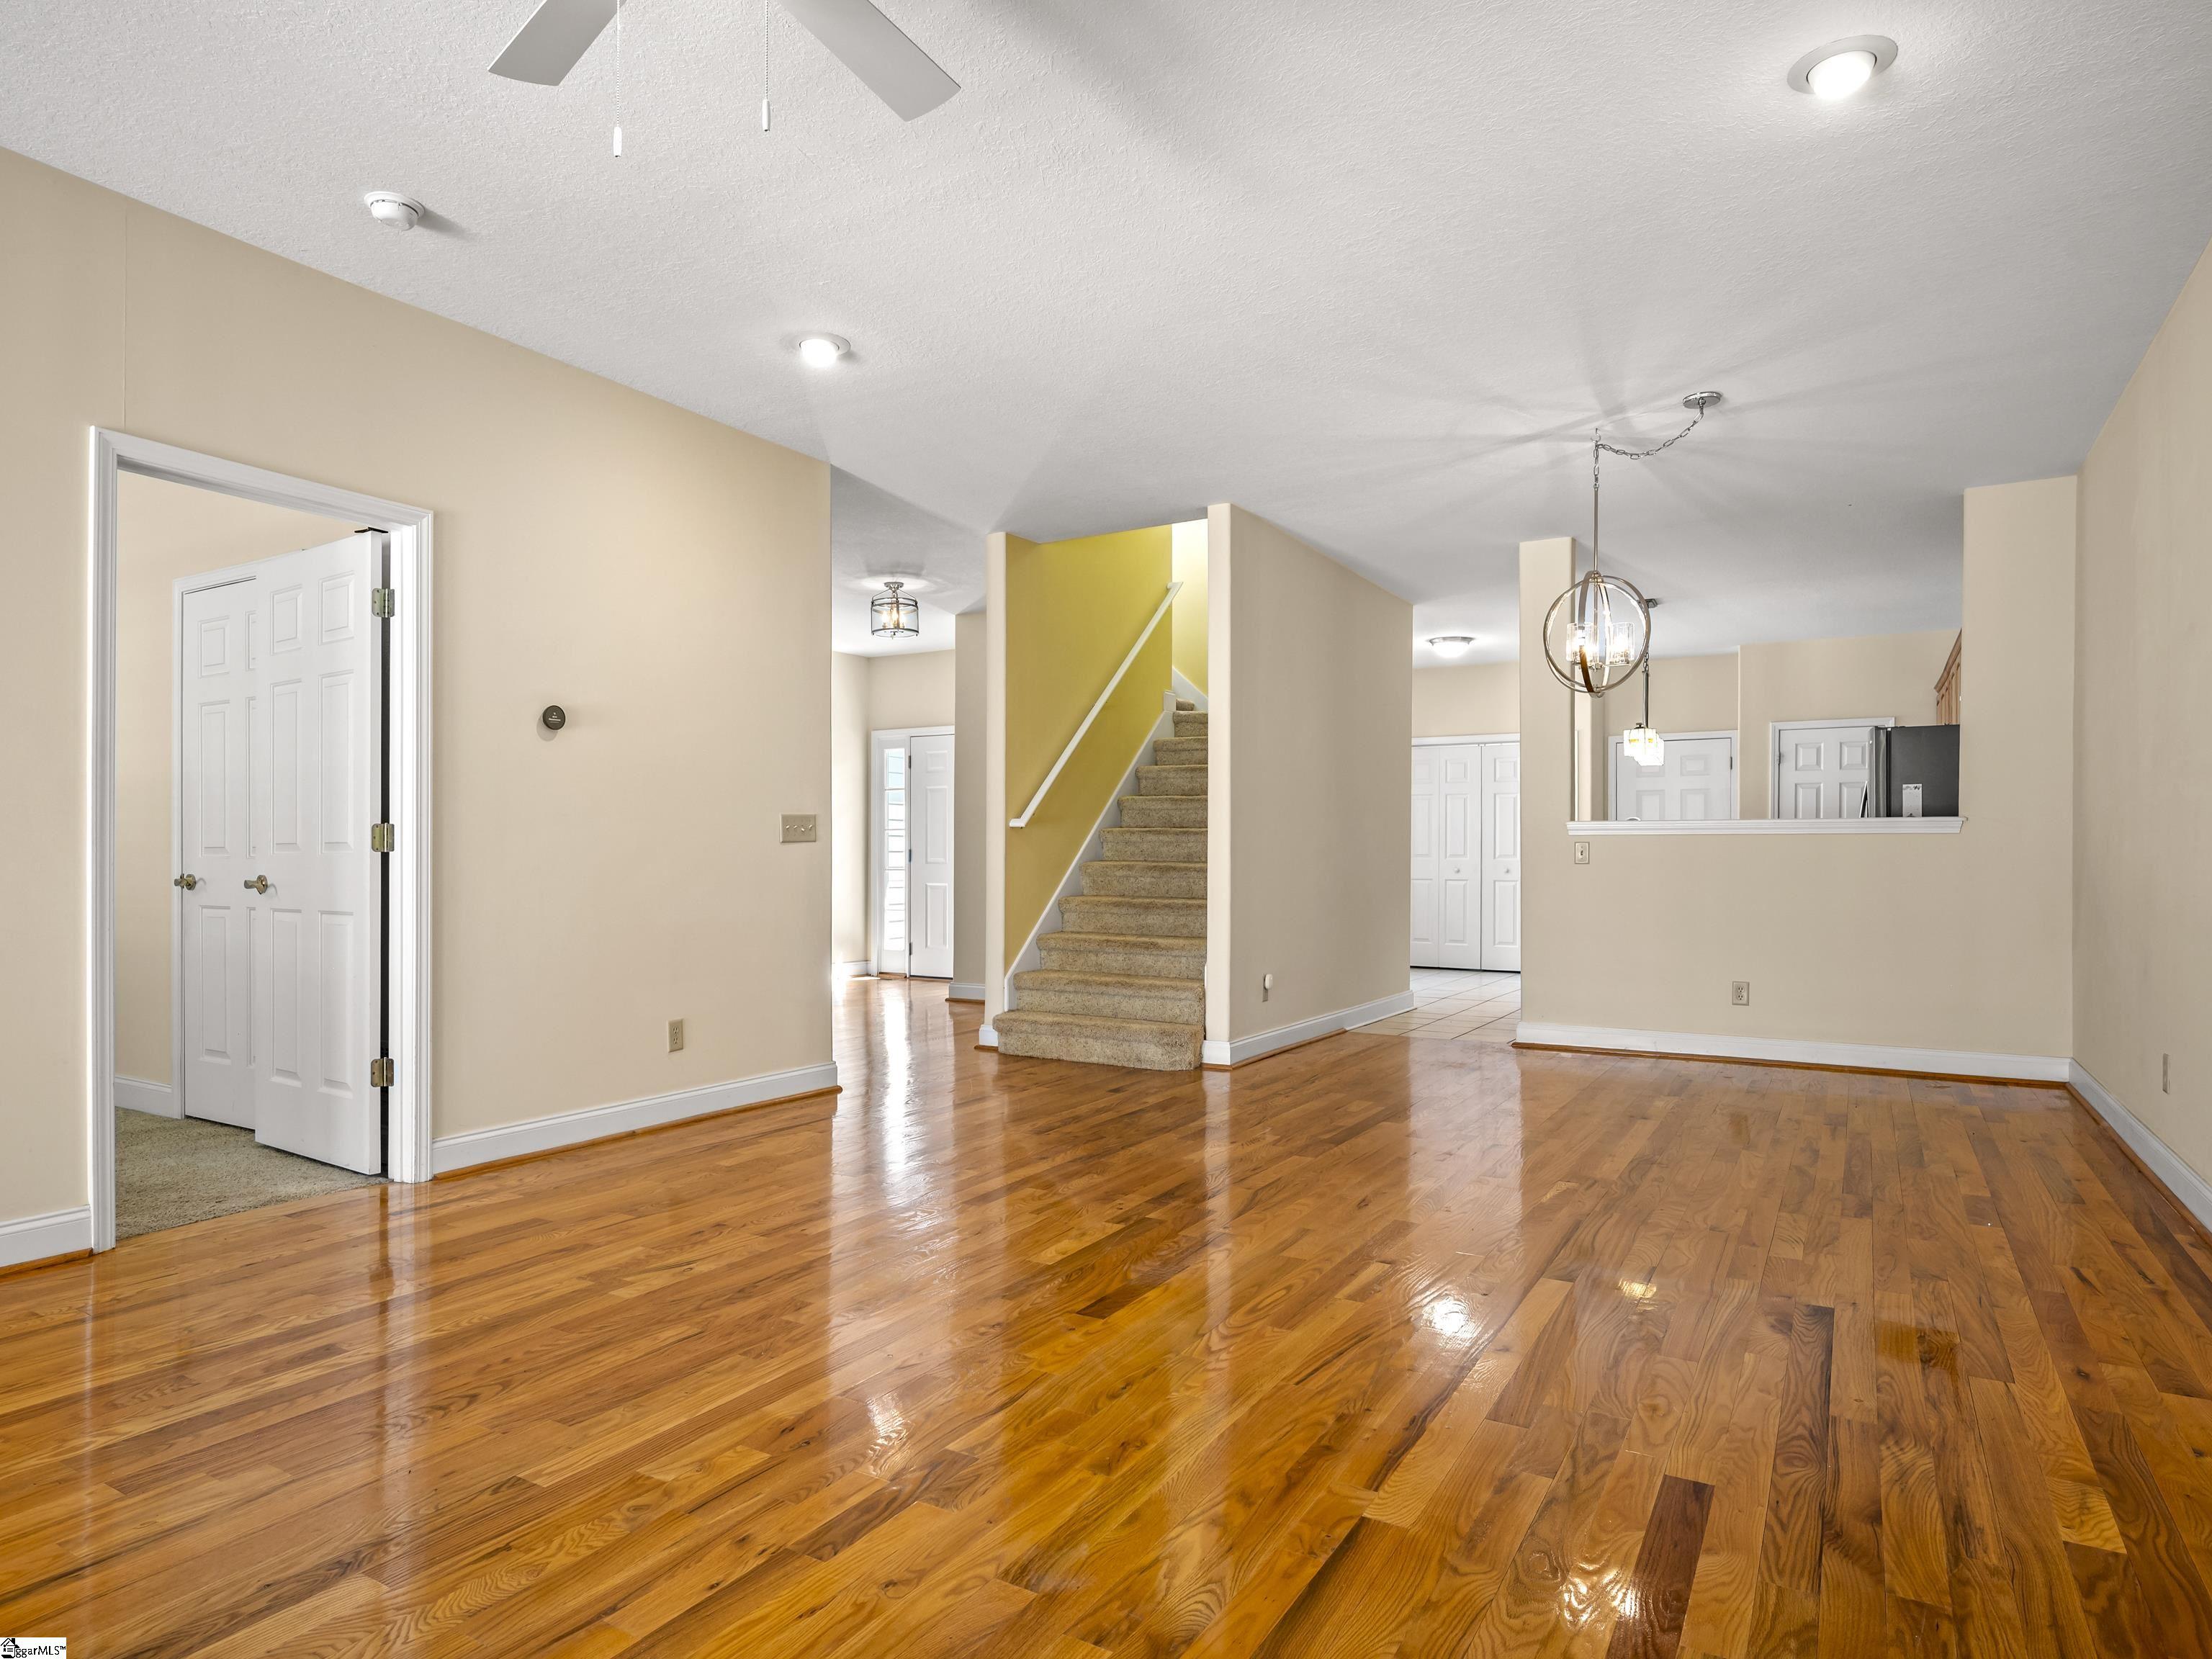
Open entry with glossy hardwood floors, a carpeted staircase, and a kitchen pass-through.
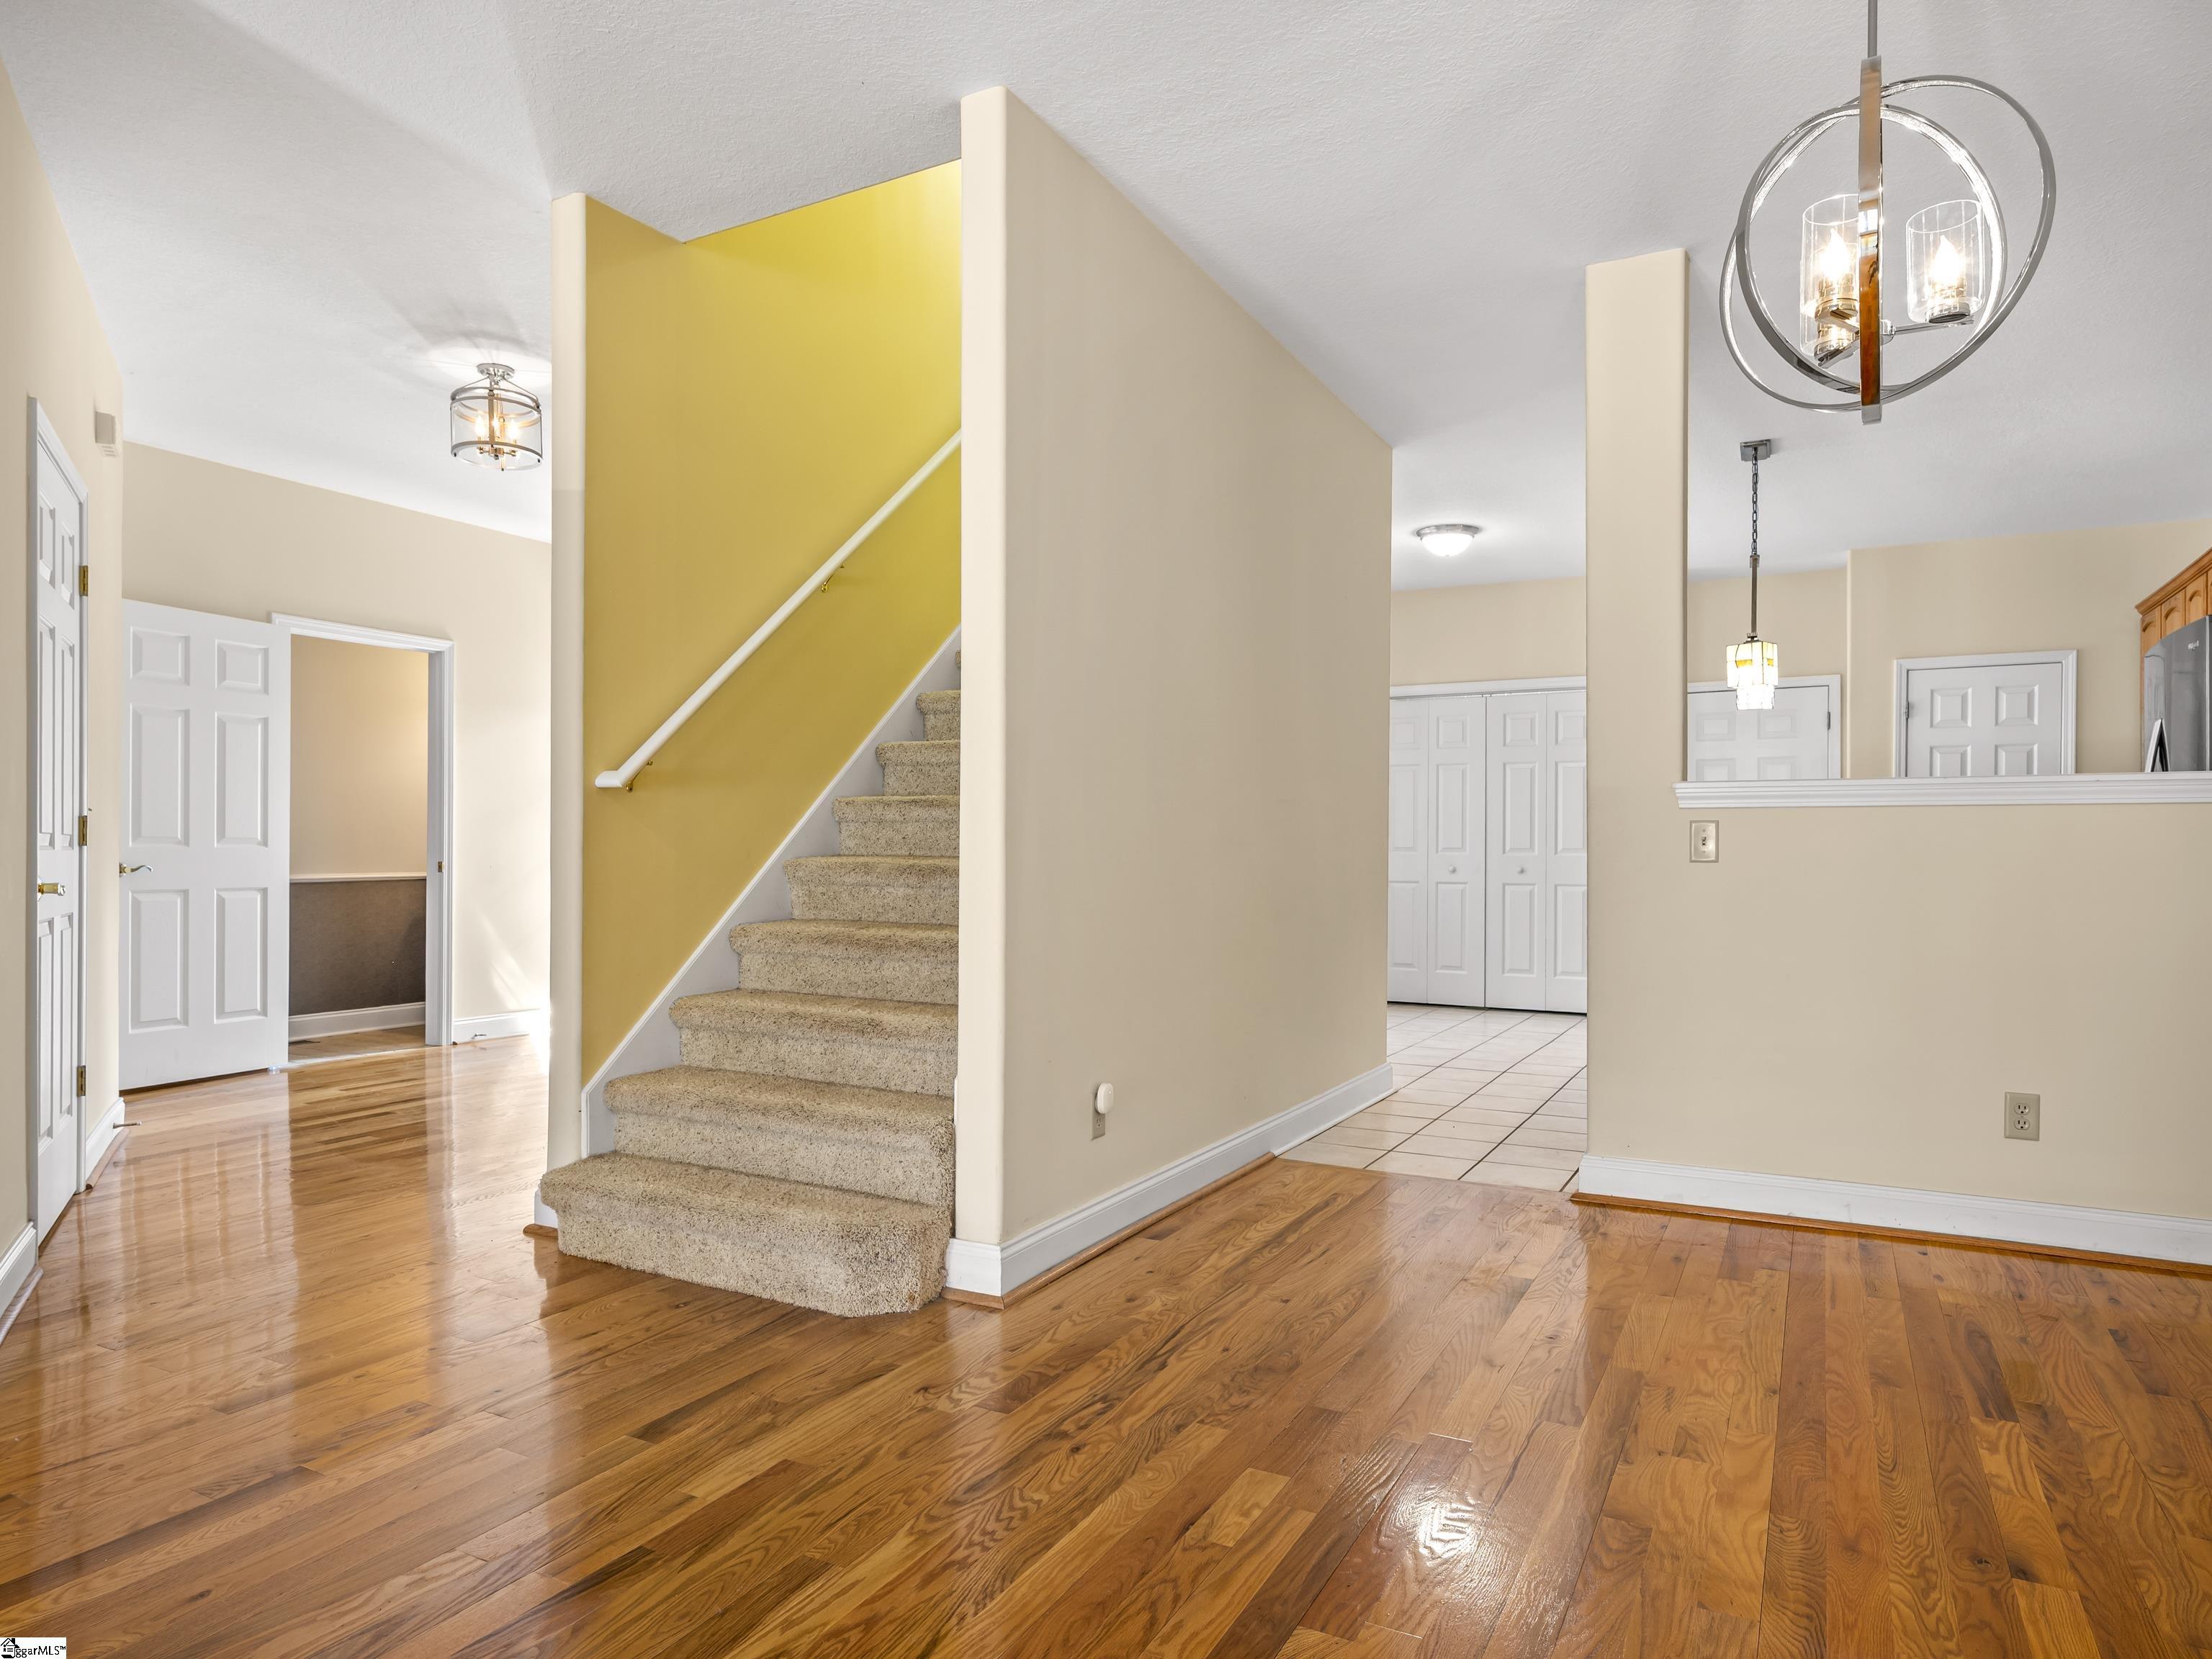
Entry hall with polished hardwood floors and a carpeted staircase against a mustard-yellow wall.
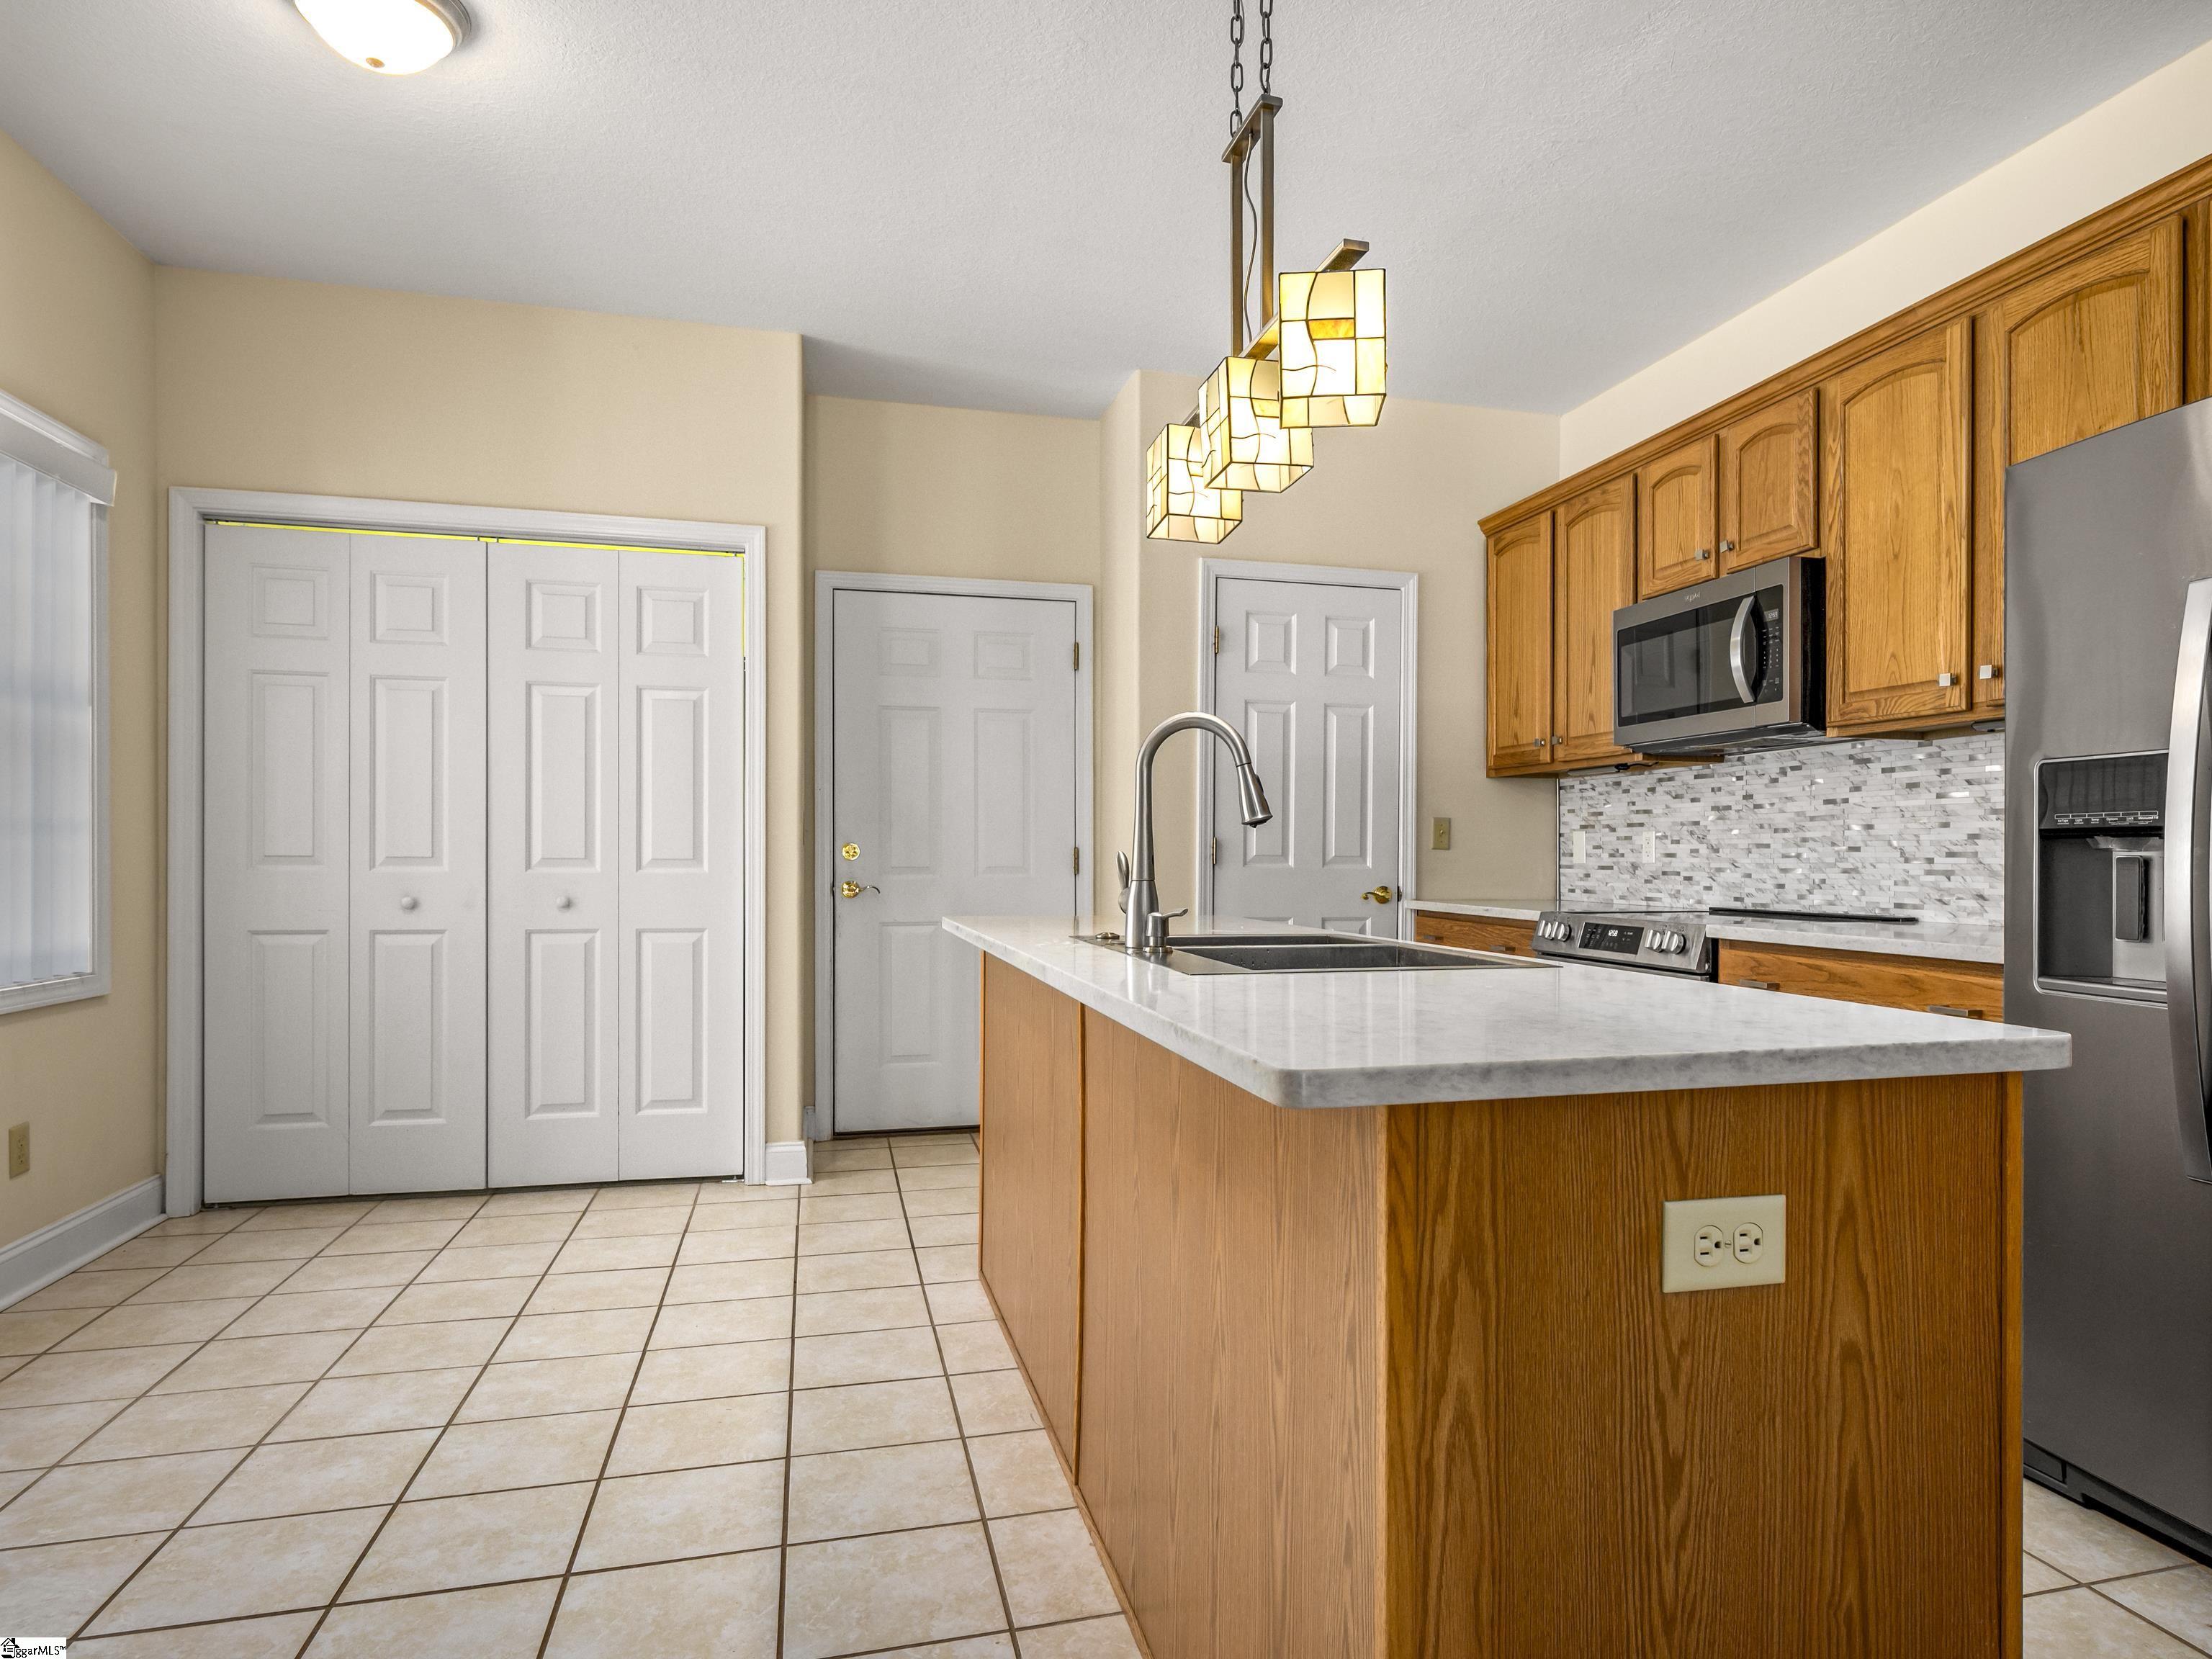
Kitchen with a large wood-paneled island, white countertop, honey-colored cabinets, and stainless steel appliances.
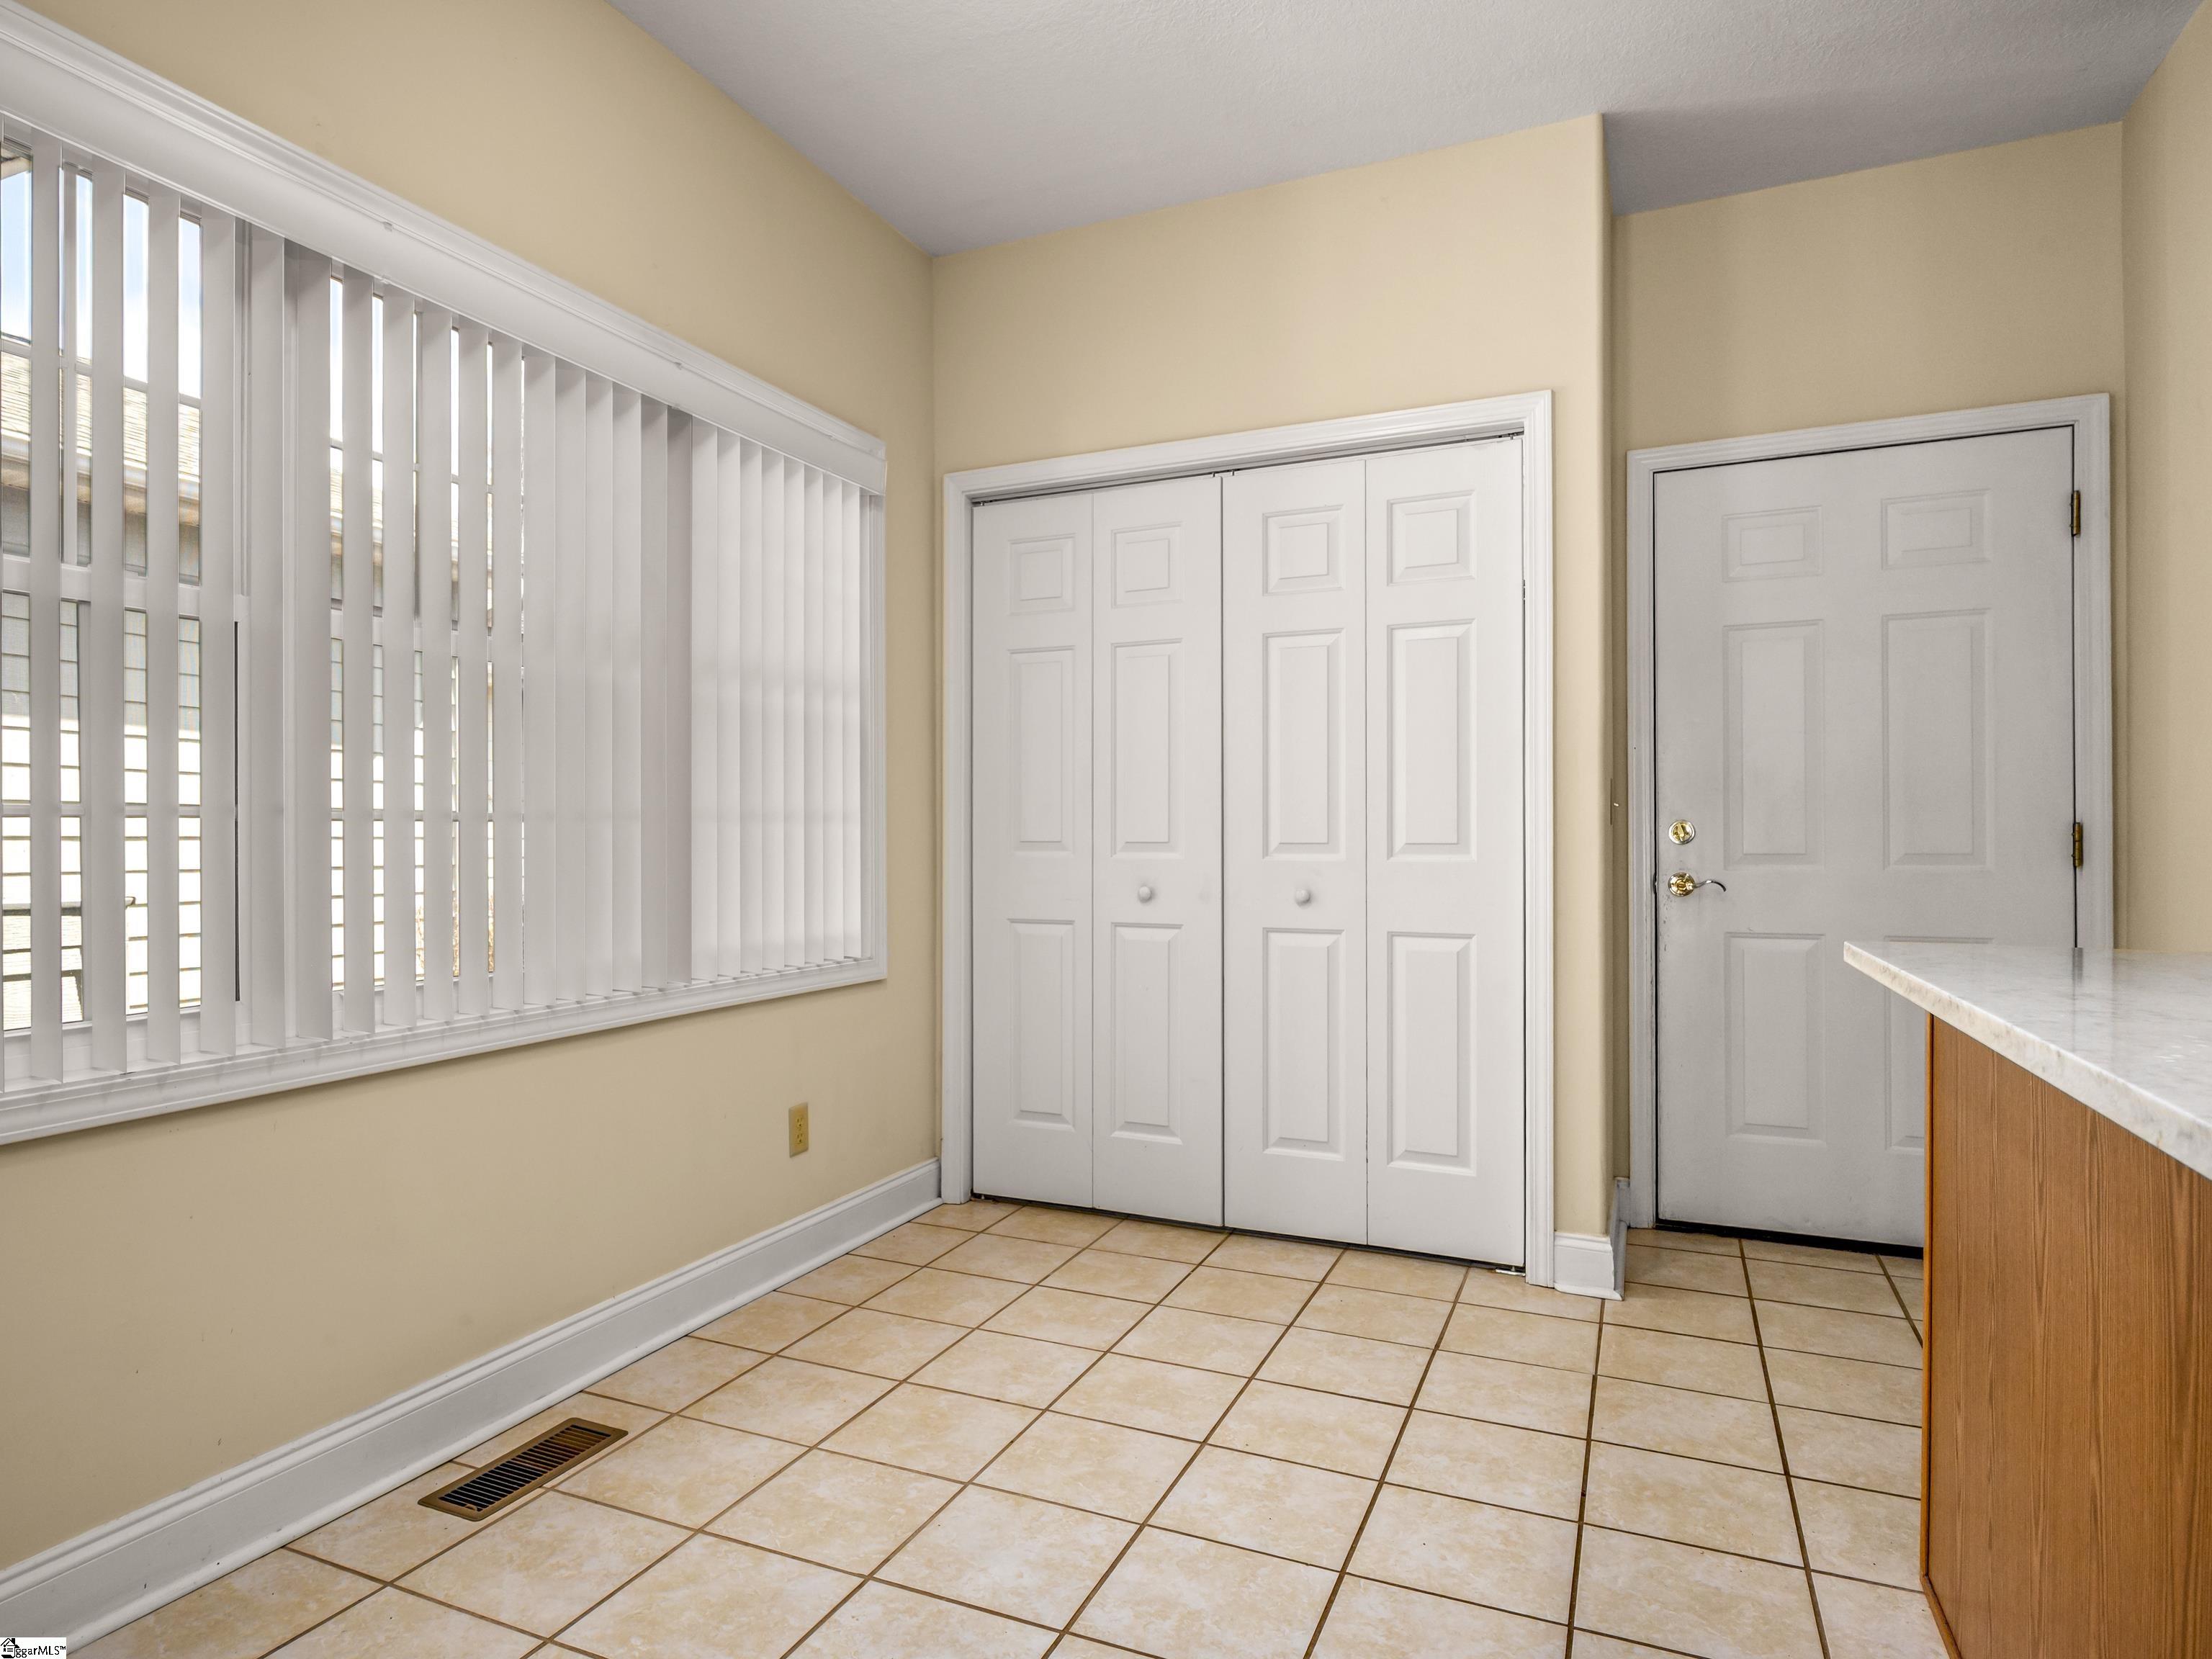
Tiled room with vertical blinds, white closet doors, and an exterior entry door.
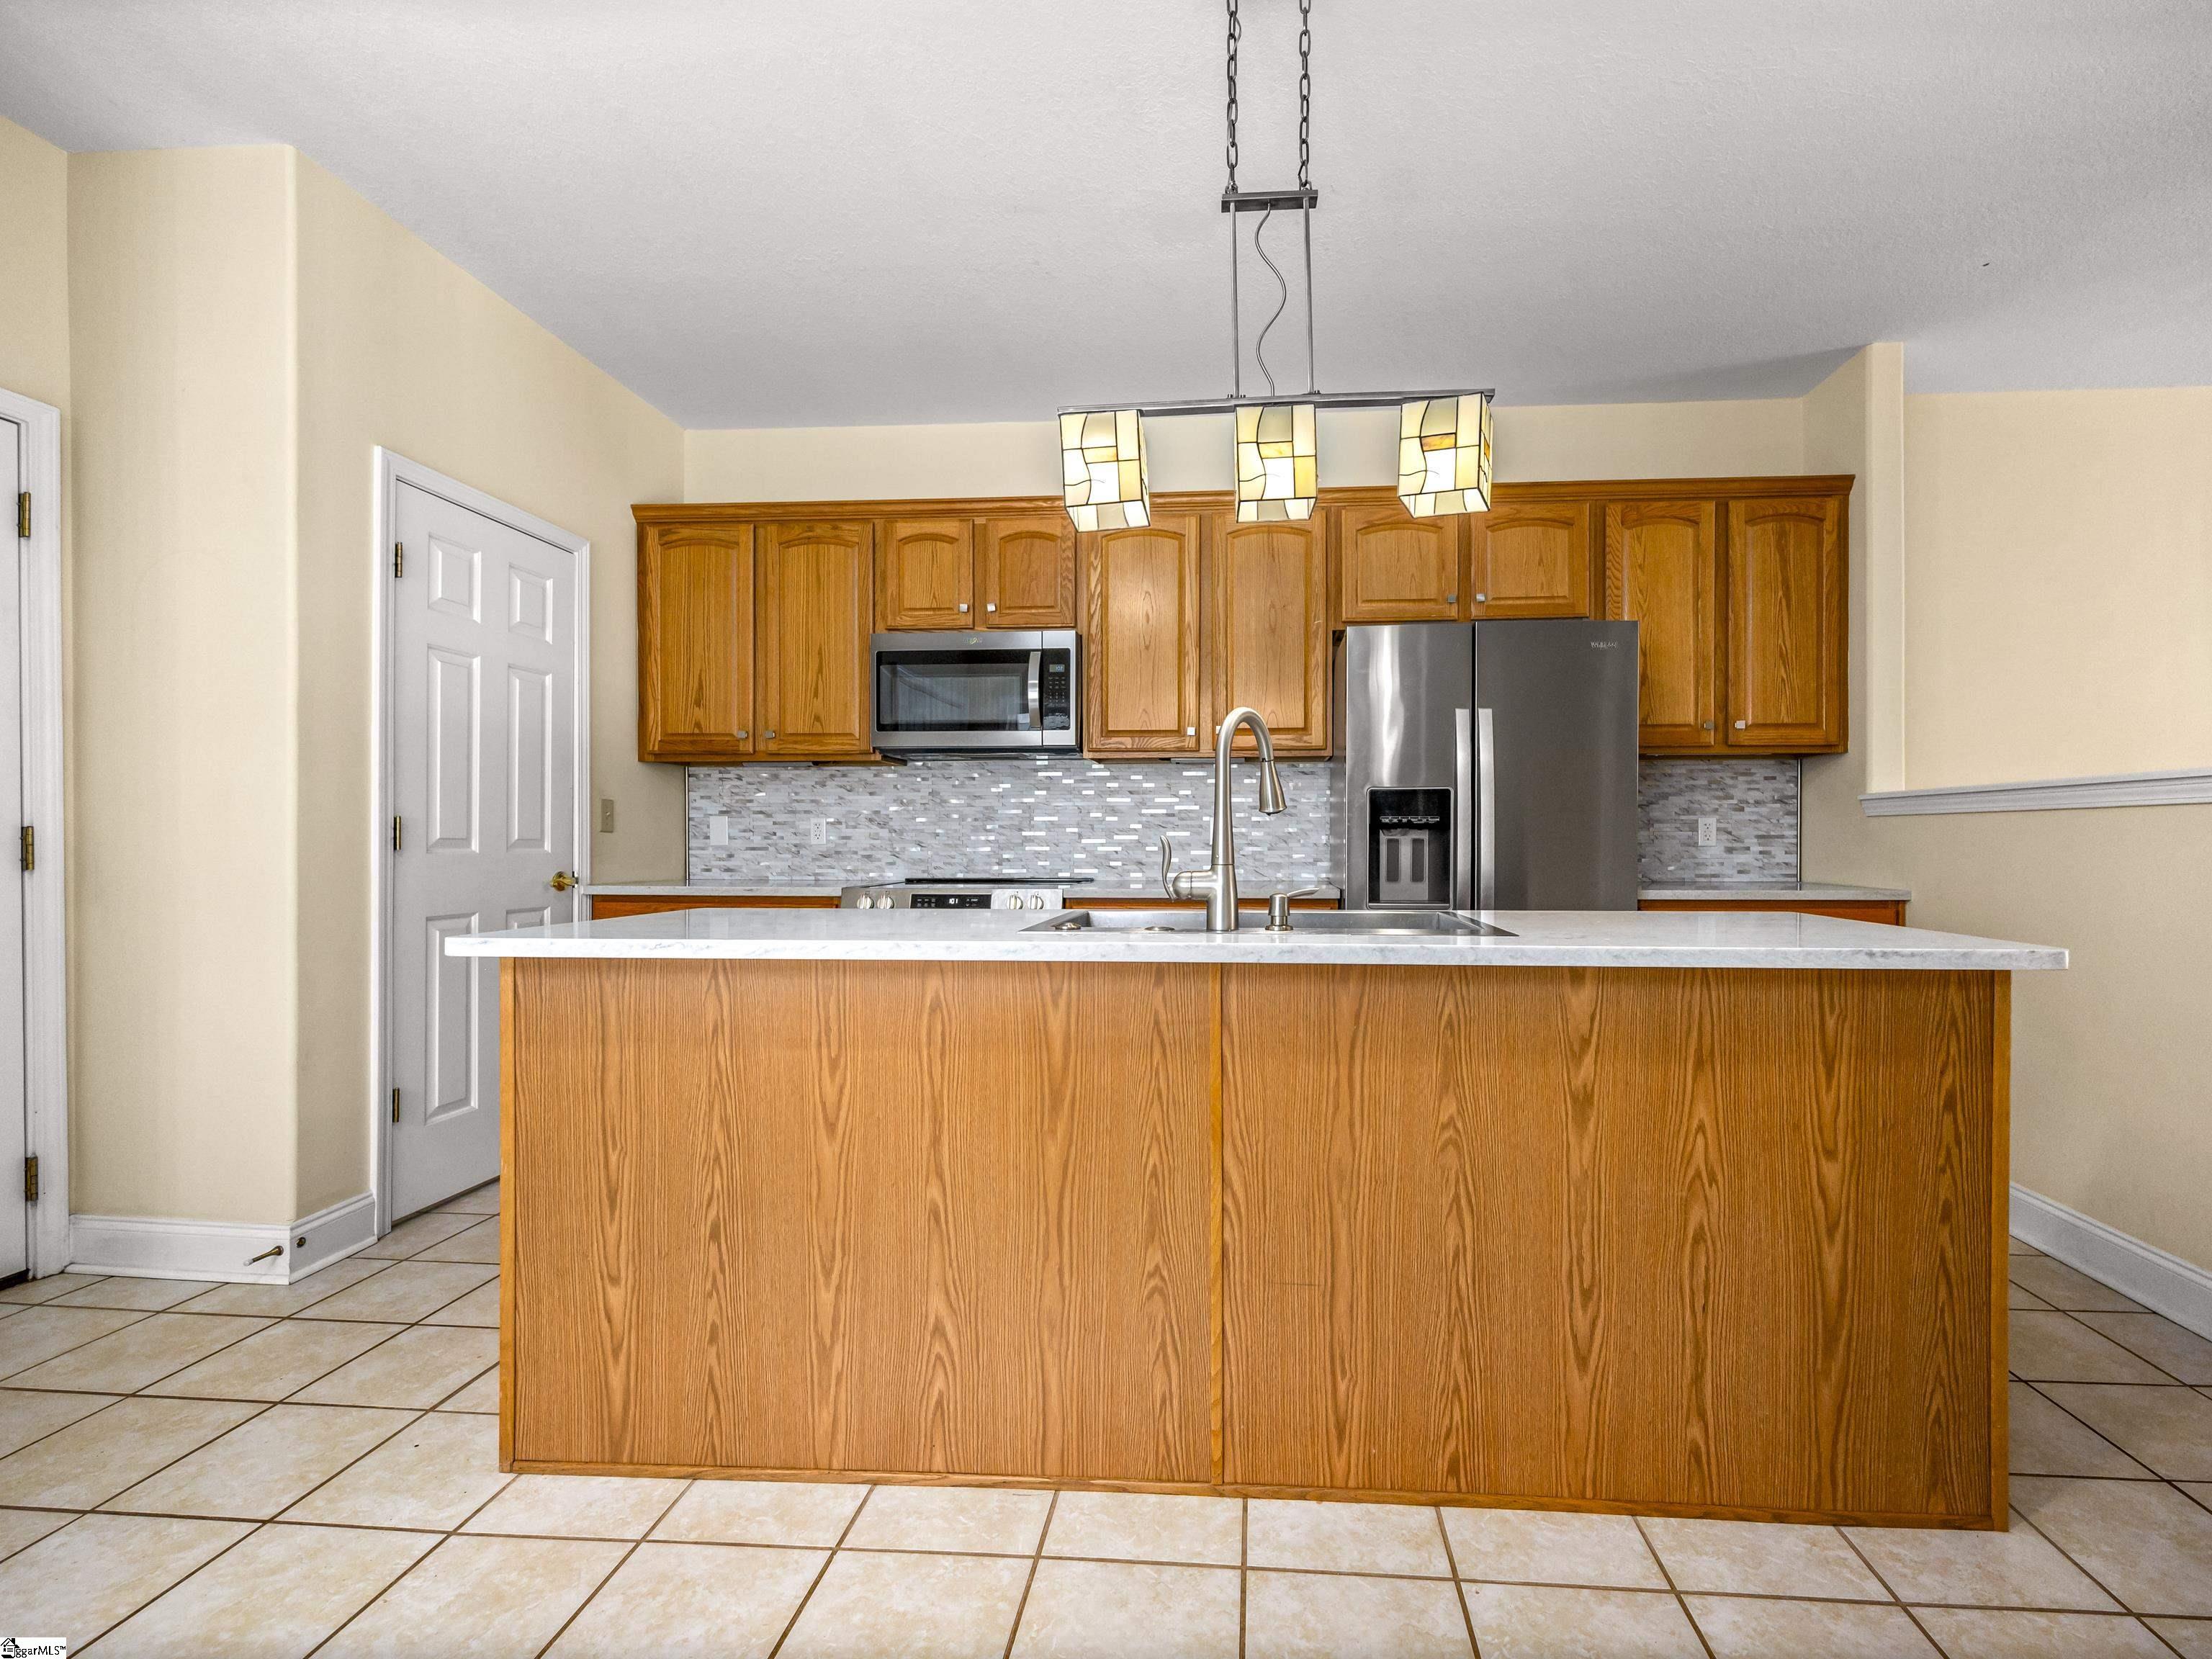
Kitchen with a large wood-paneled island, honey-toned cabinets, stainless appliances, and gray mosaic backsplash.
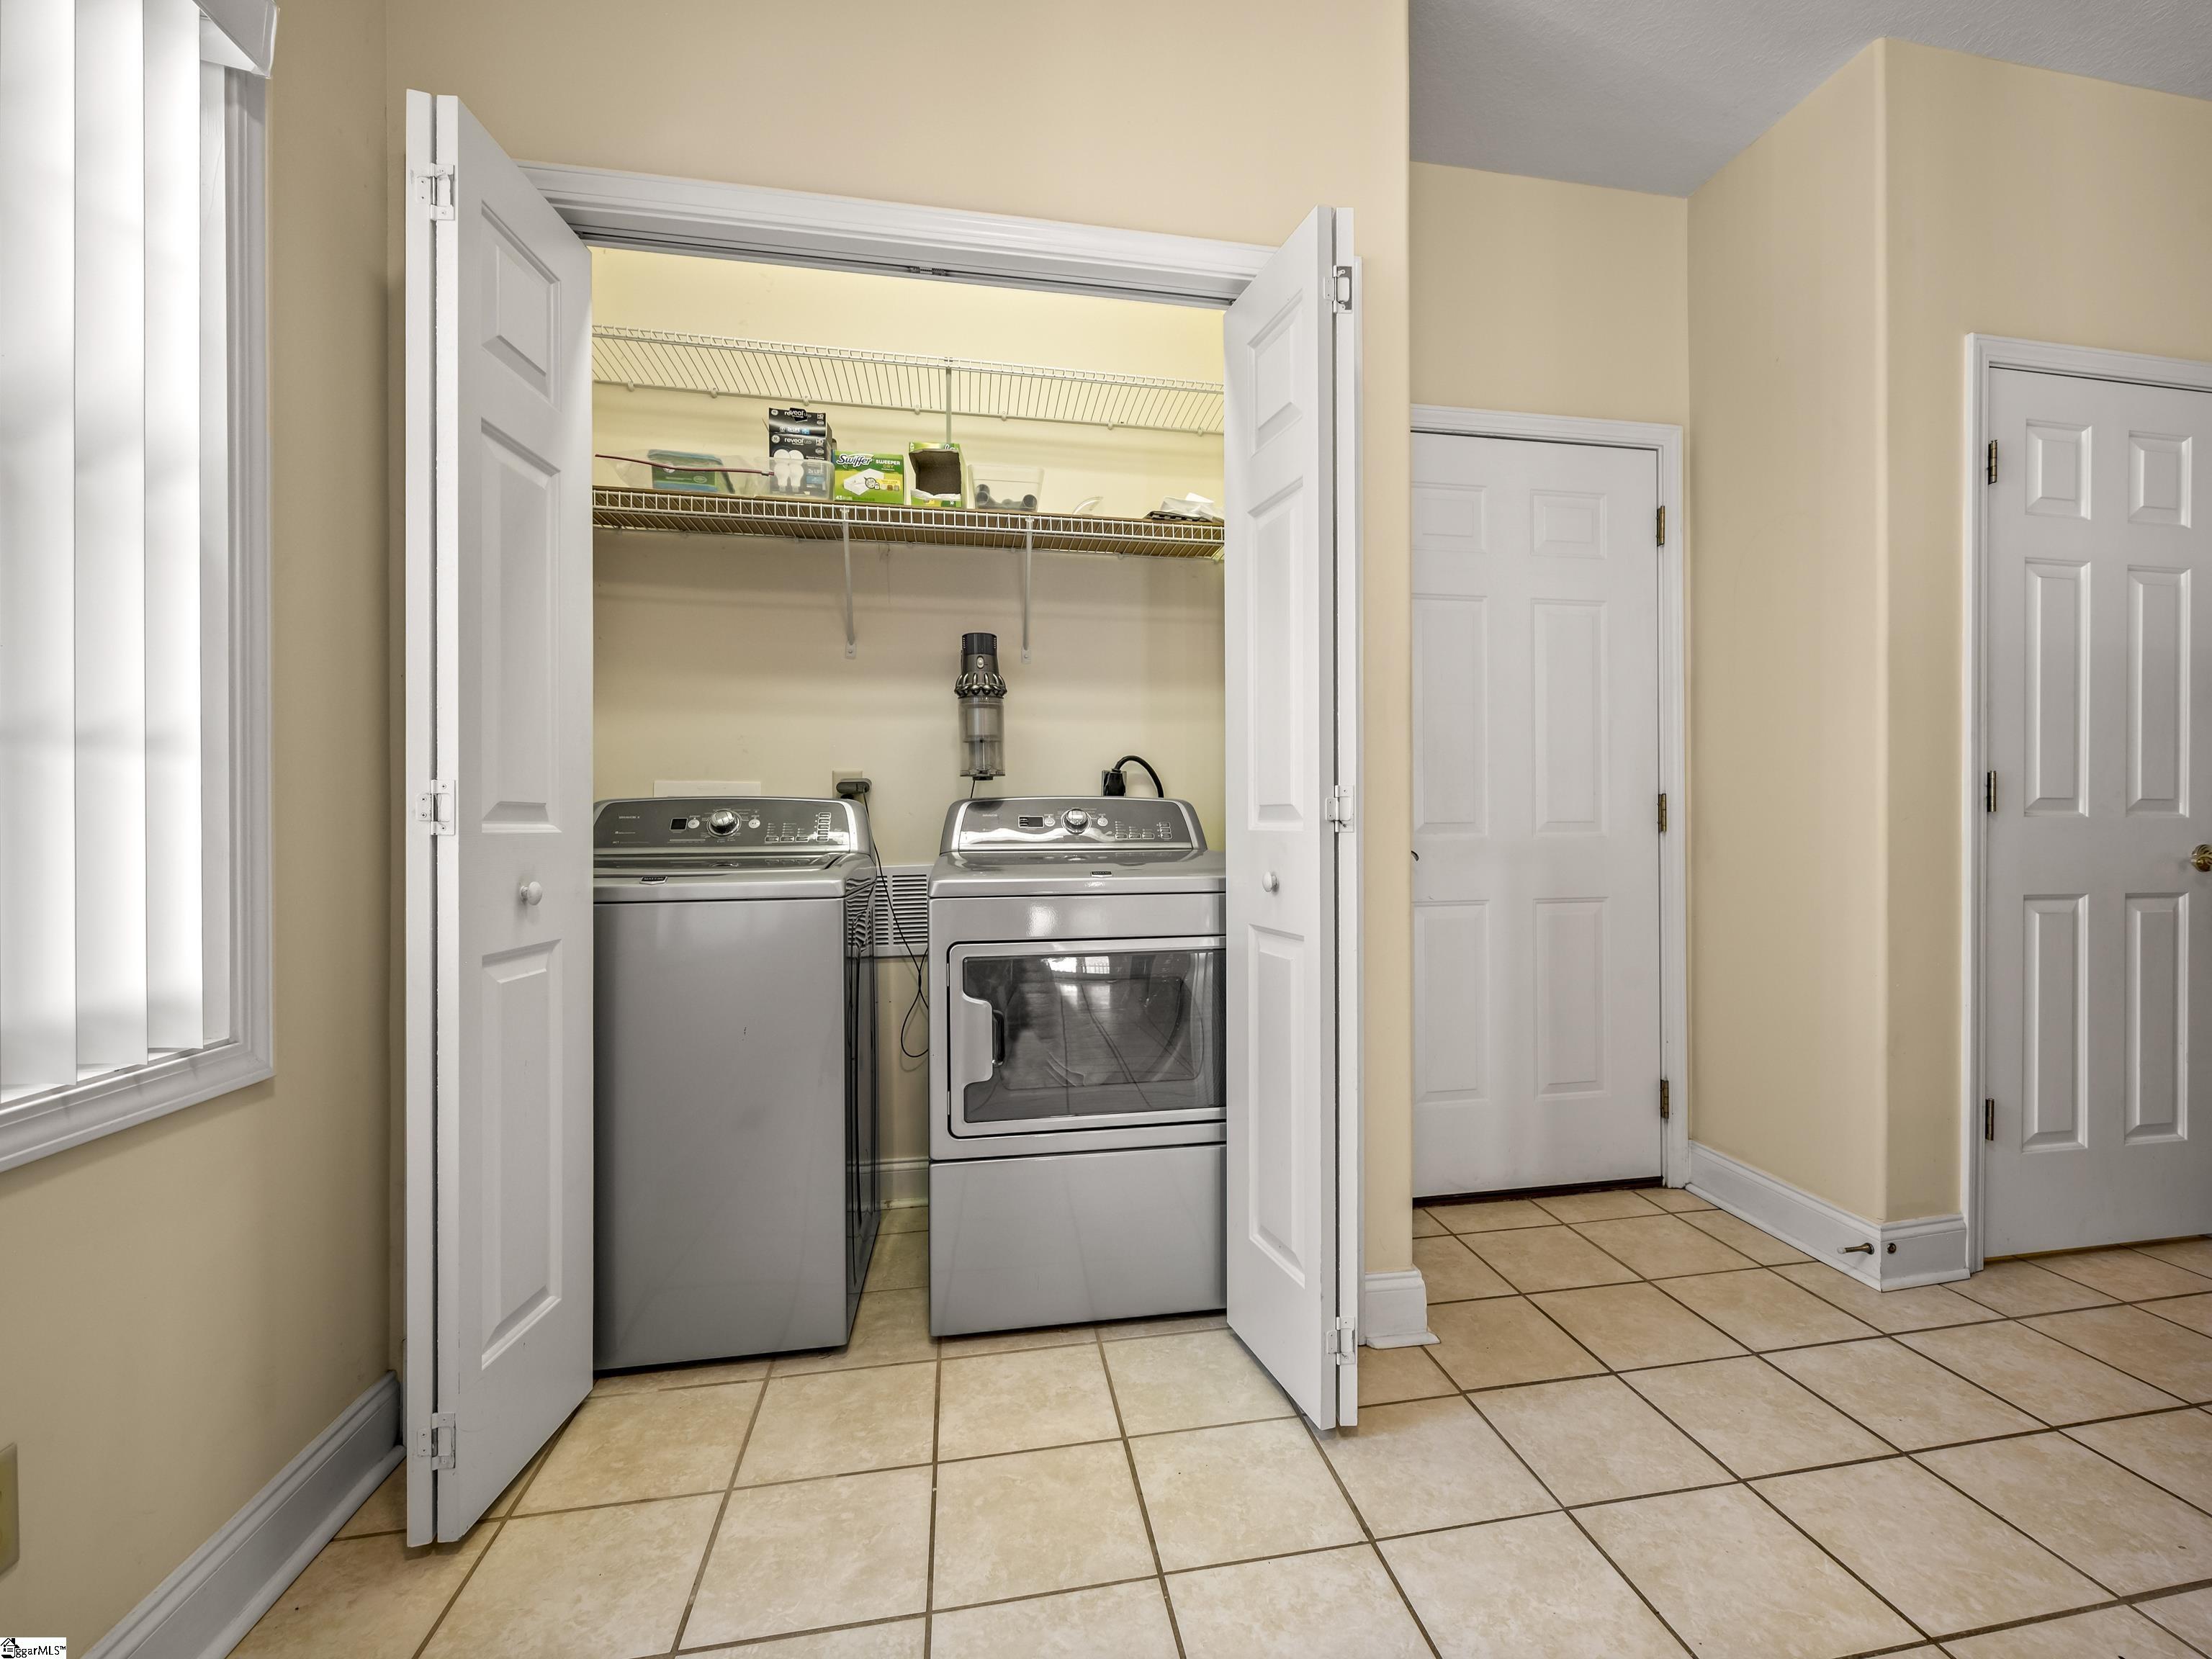
Laundry room with washer and dryer behind open doors and wire shelves above.
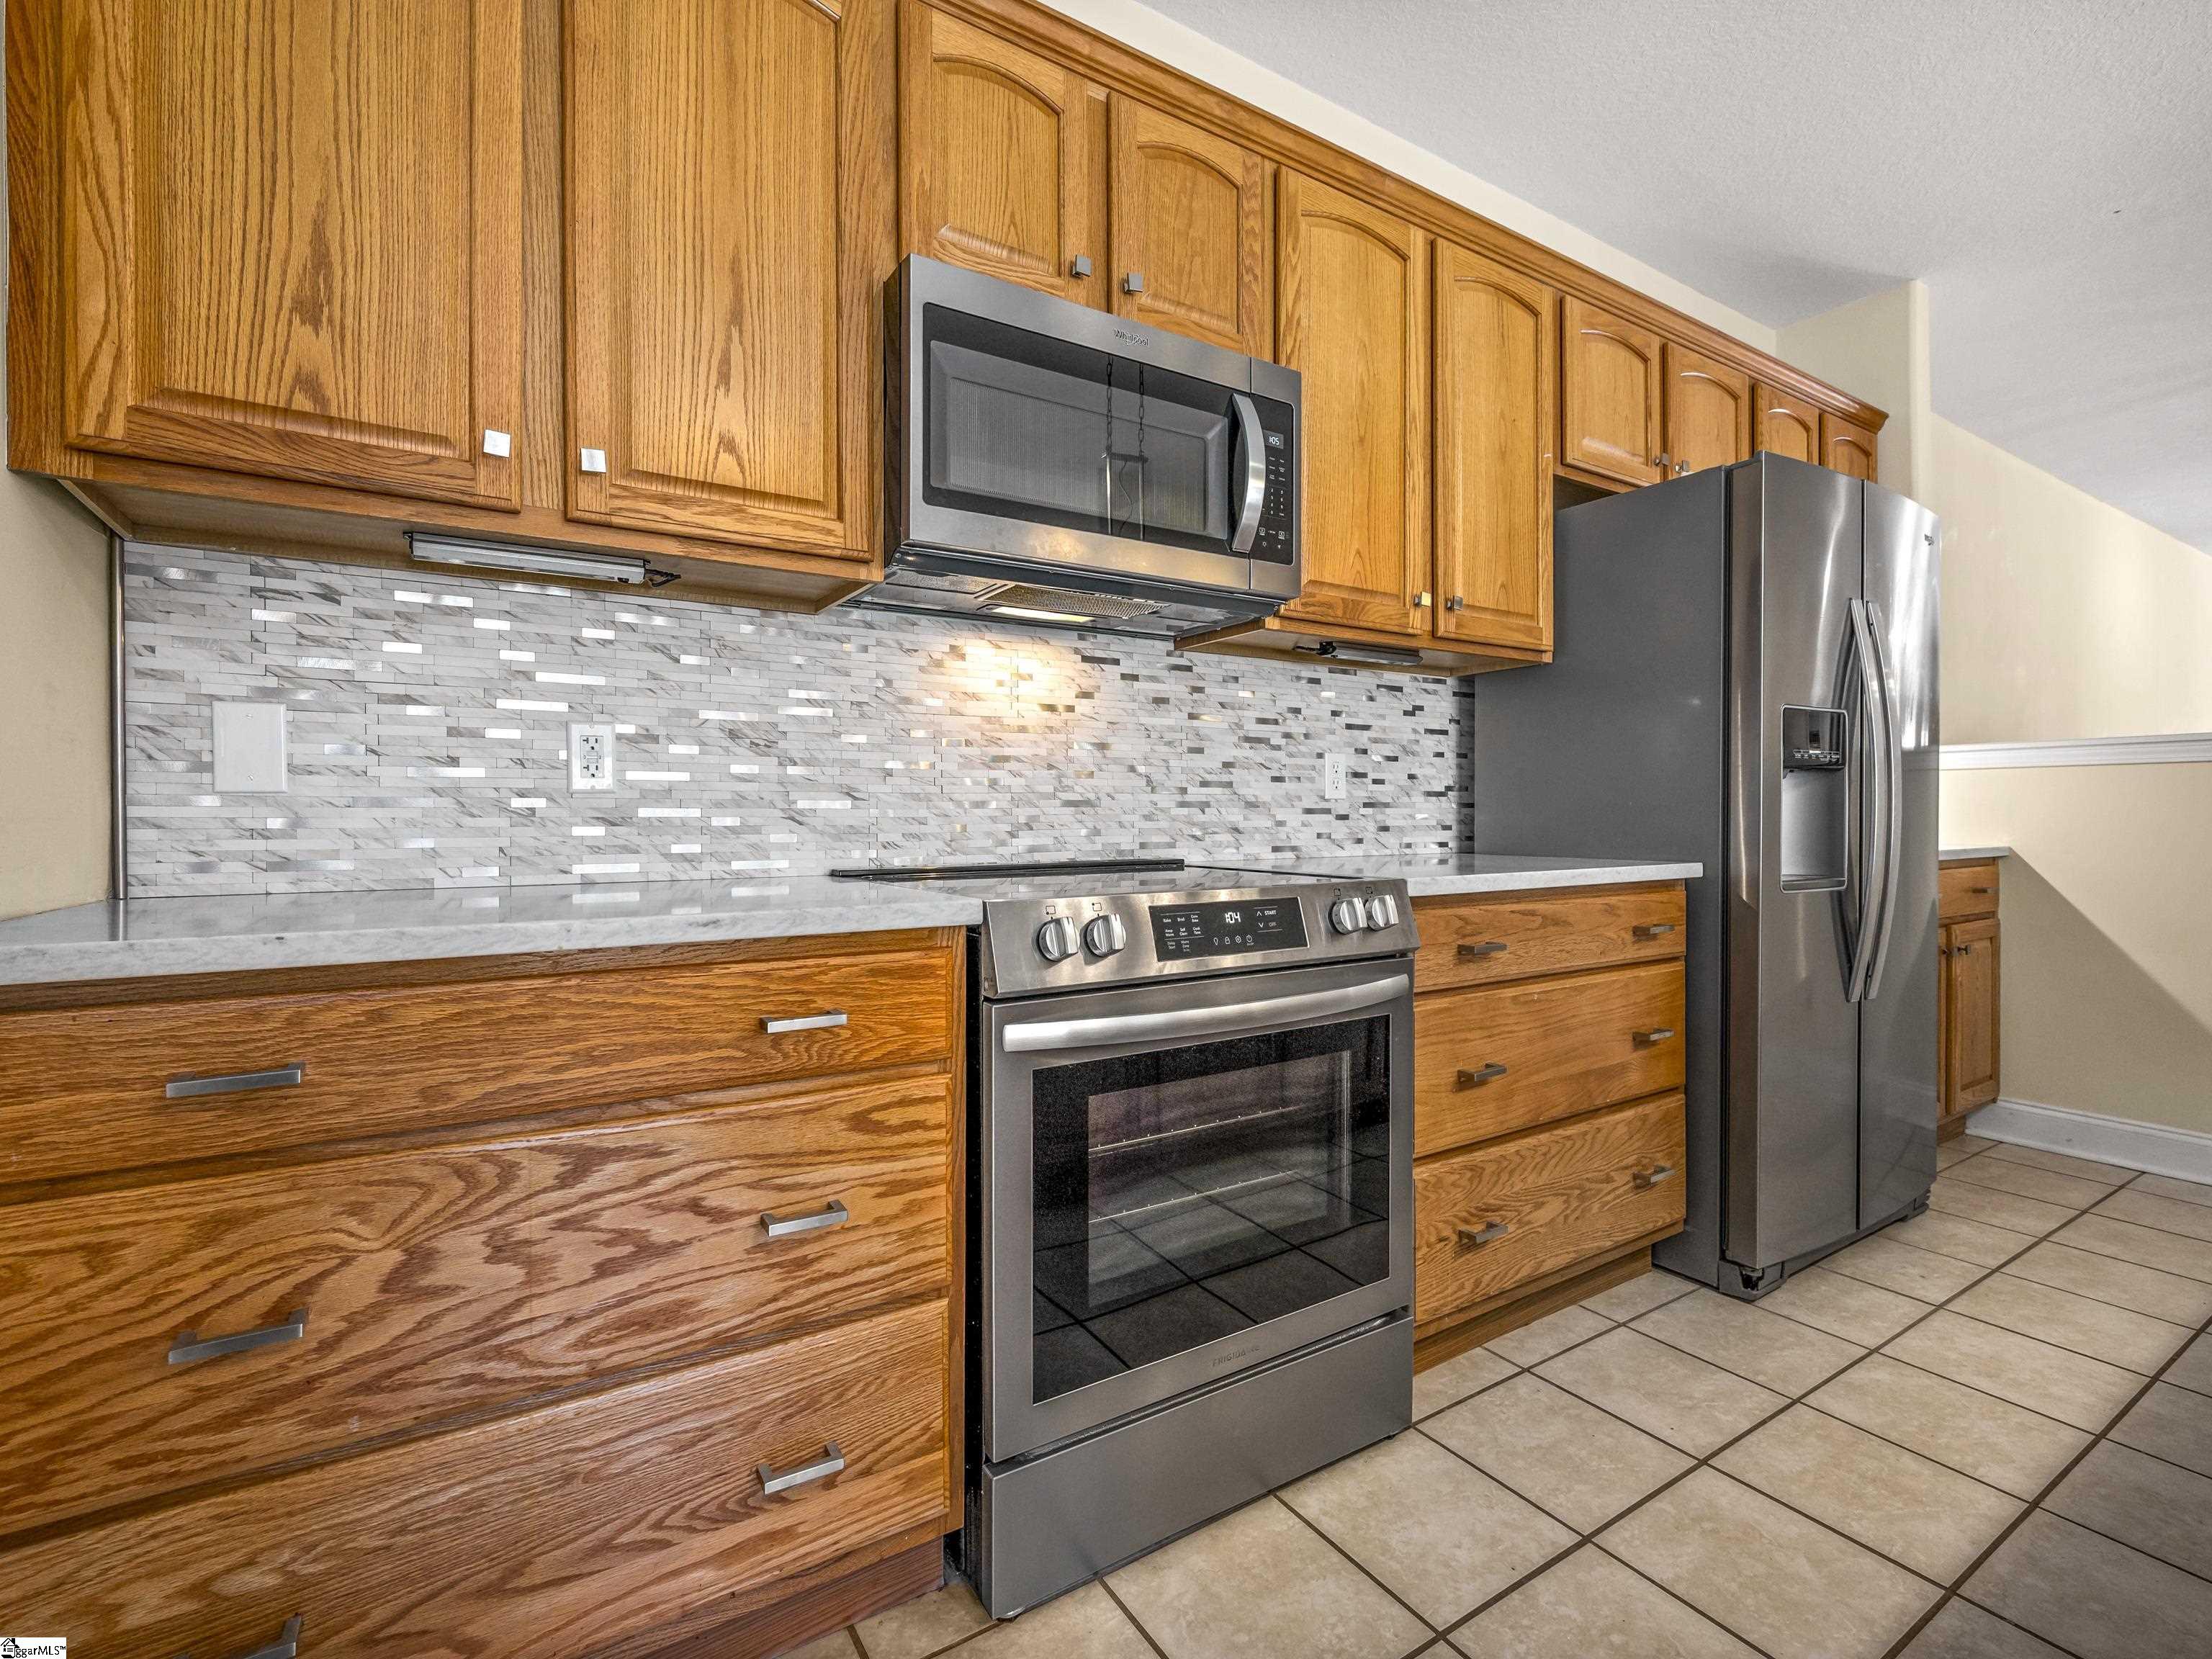
Kitchen with oak cabinetry, stainless-steel appliances, and a gray-and-white tile backsplash.
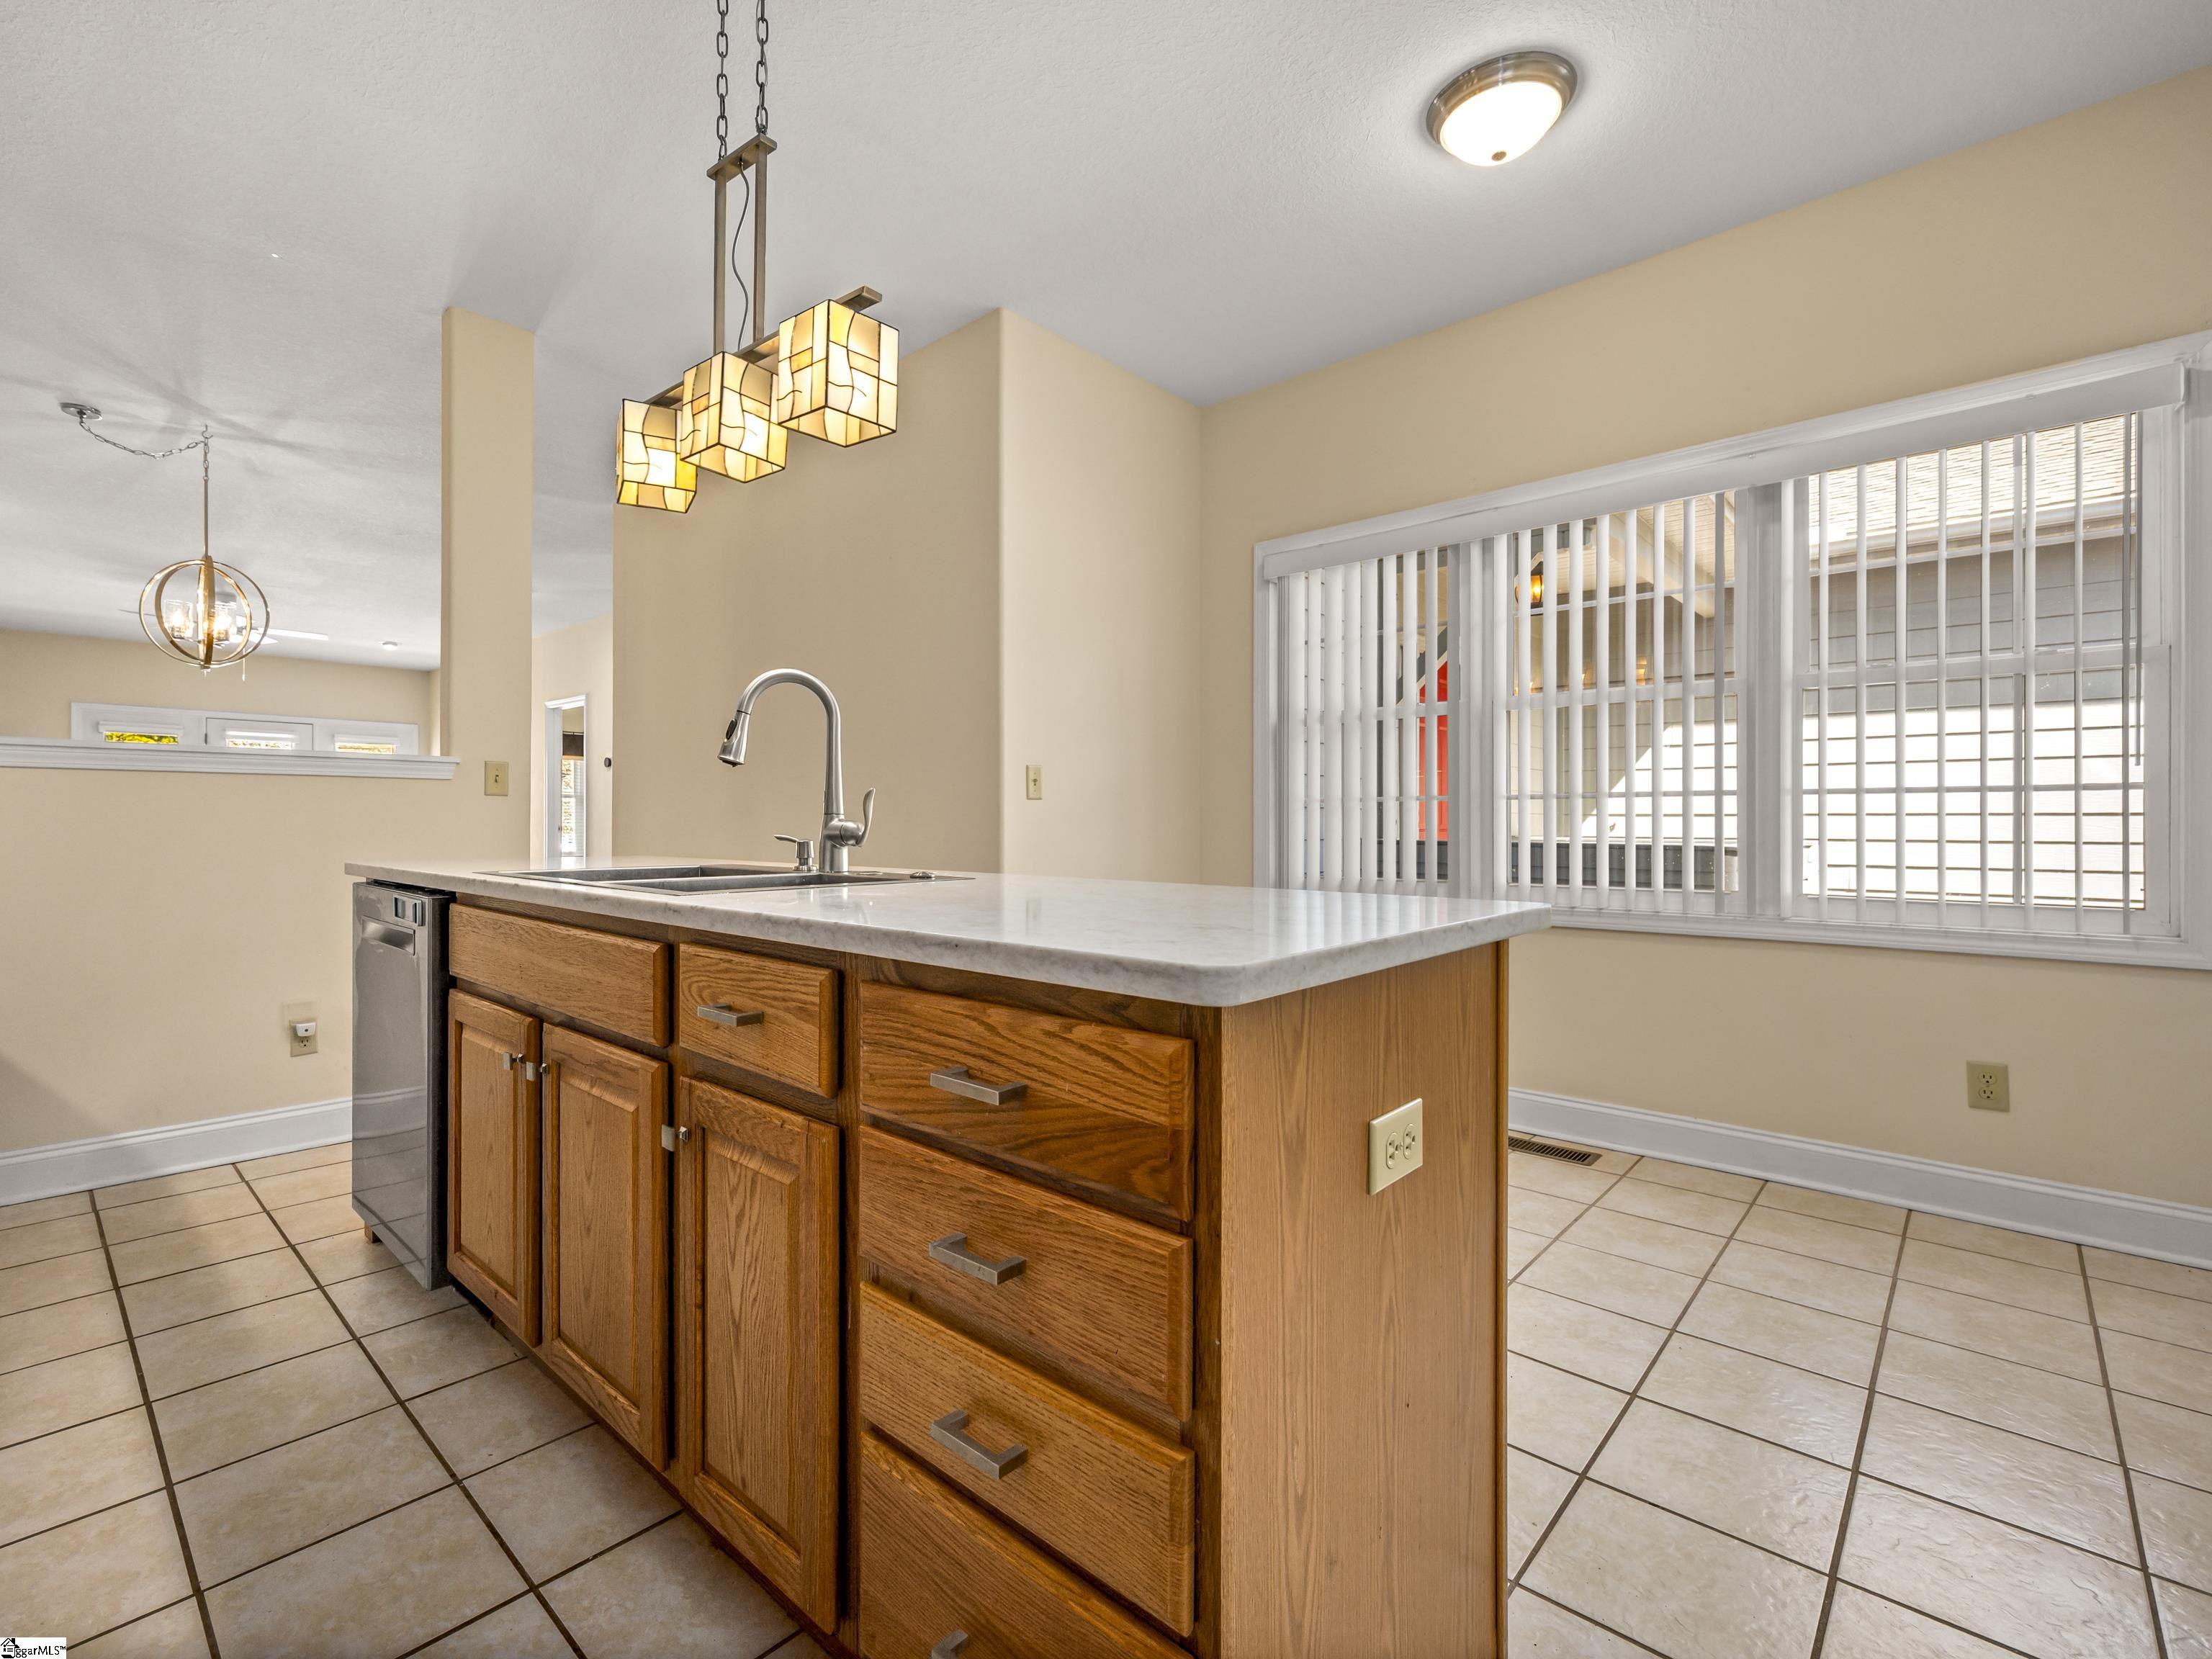
Kitchen with a large wood-paneled island, pale countertop, tall faucet and geometric pendant lights.
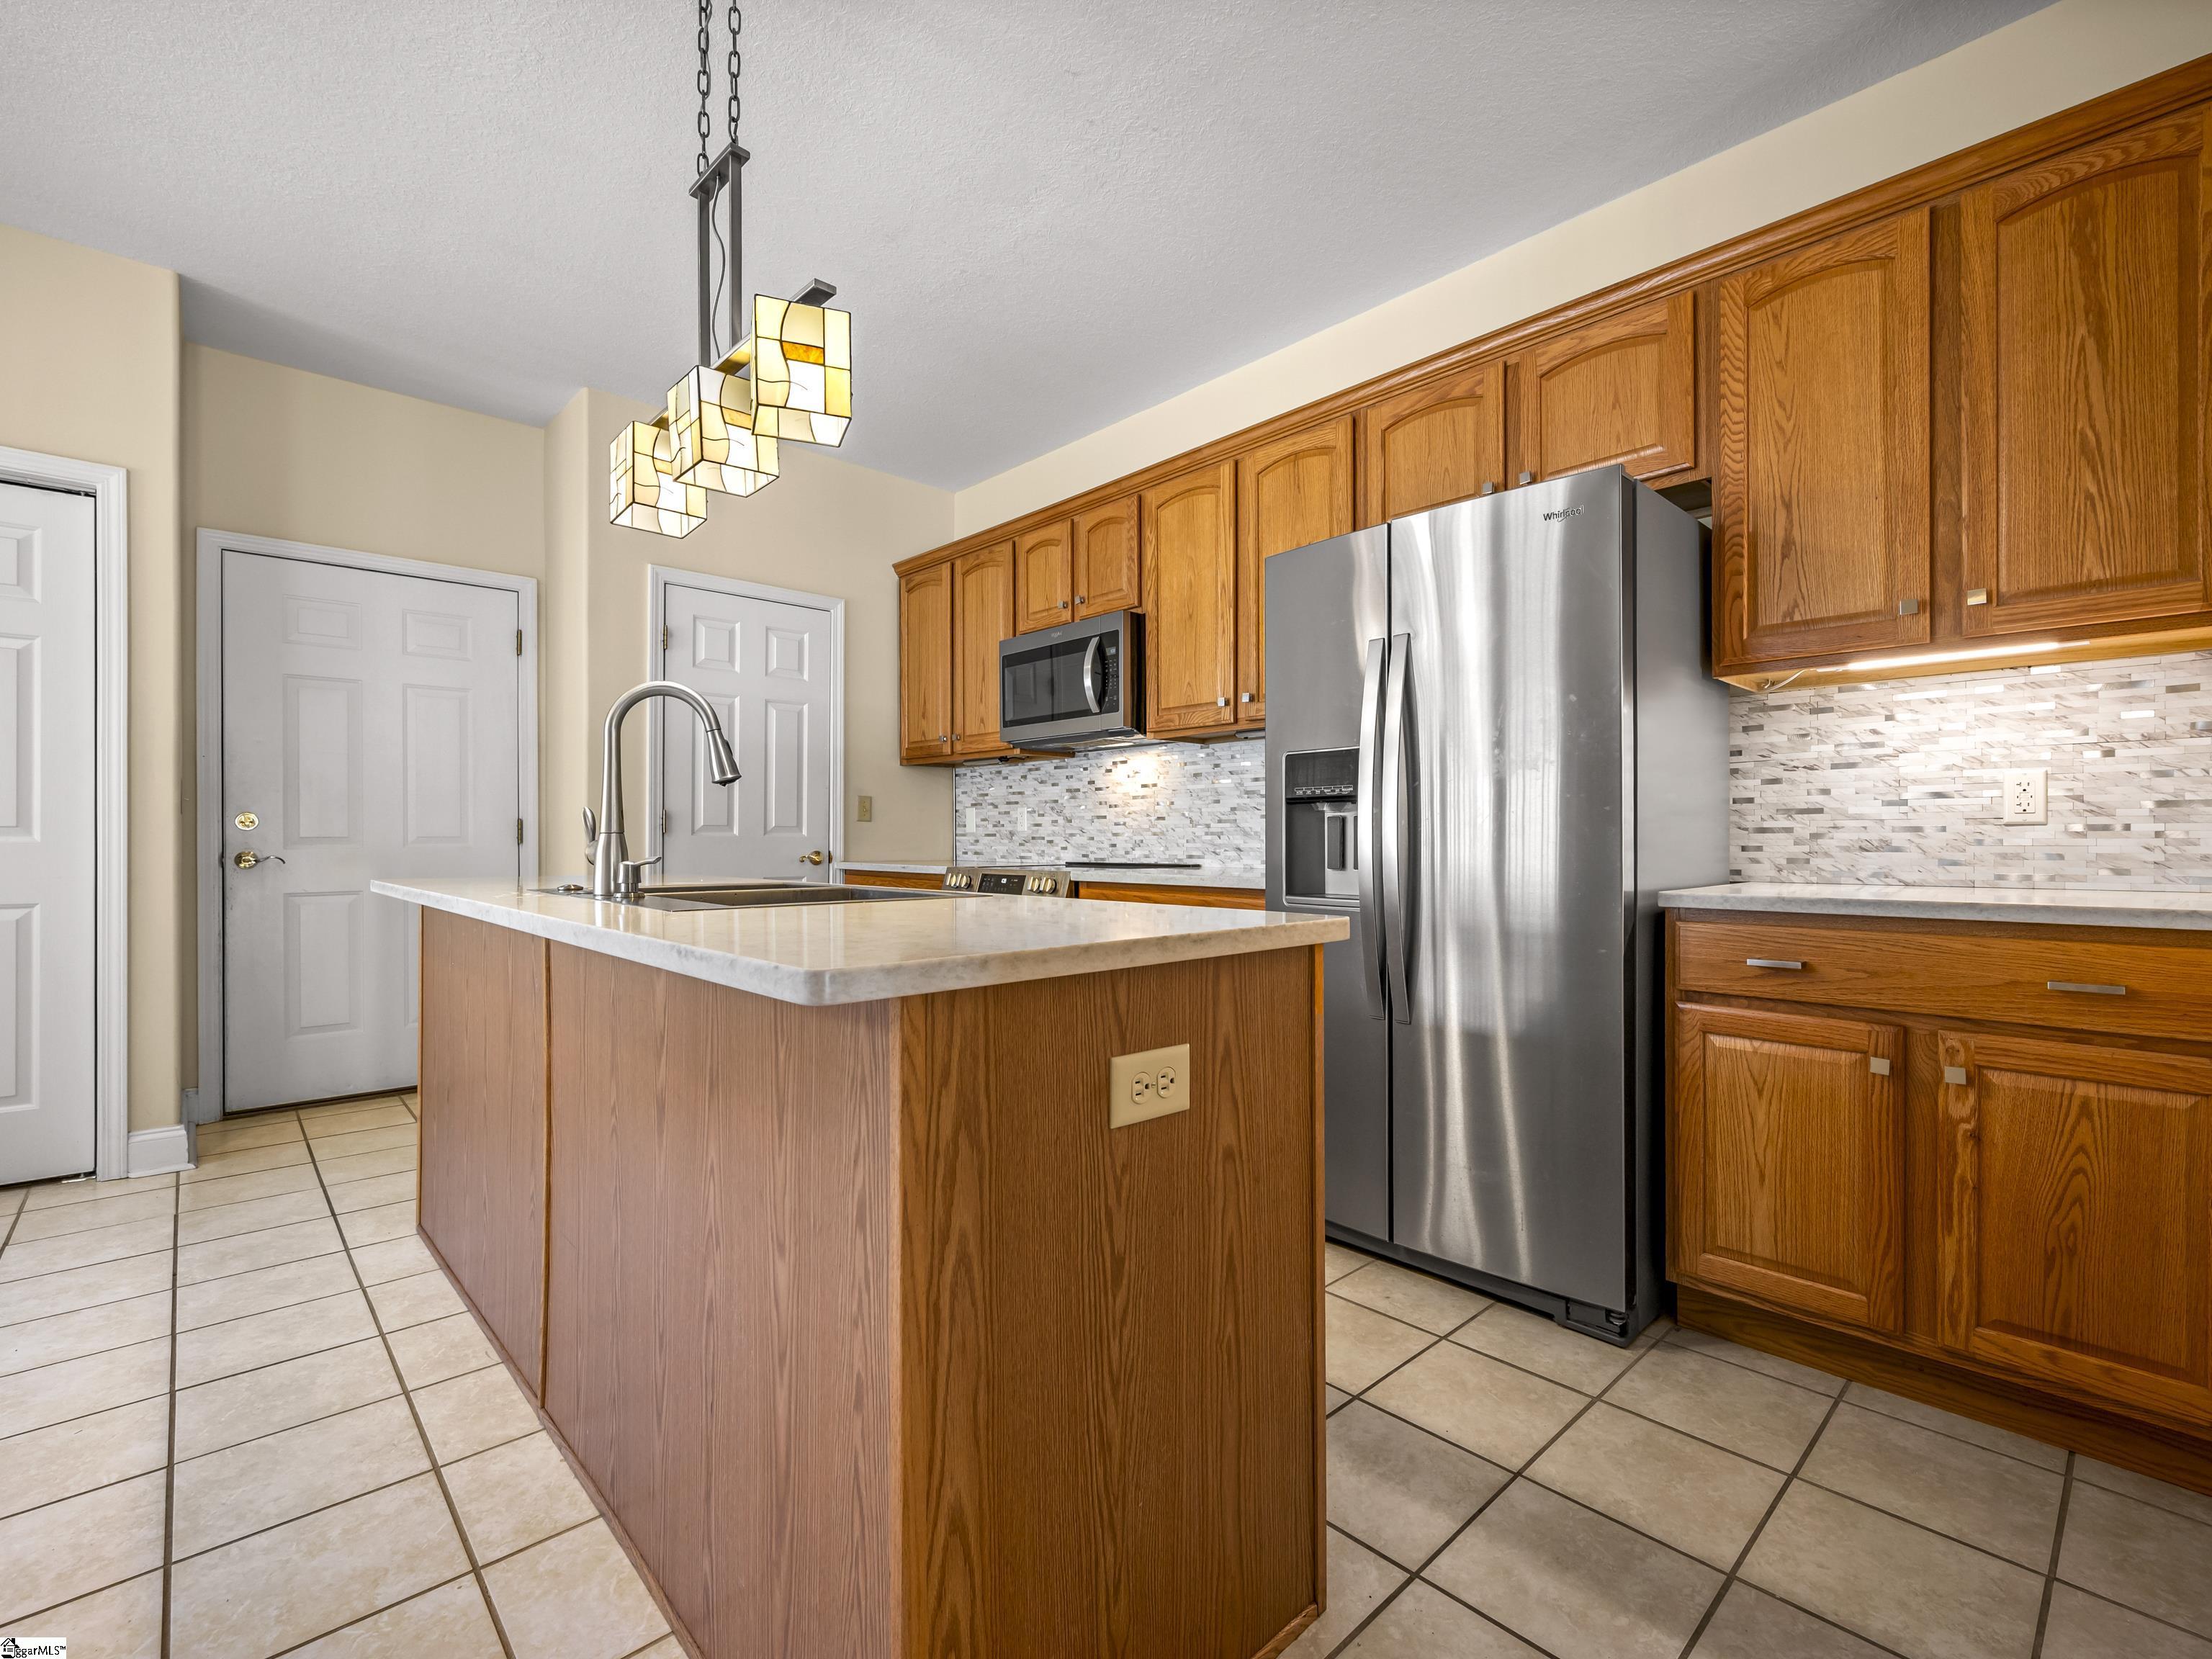
Kitchen with a large wood-paneled island, warm wood cabinets, and stainless steel appliances.
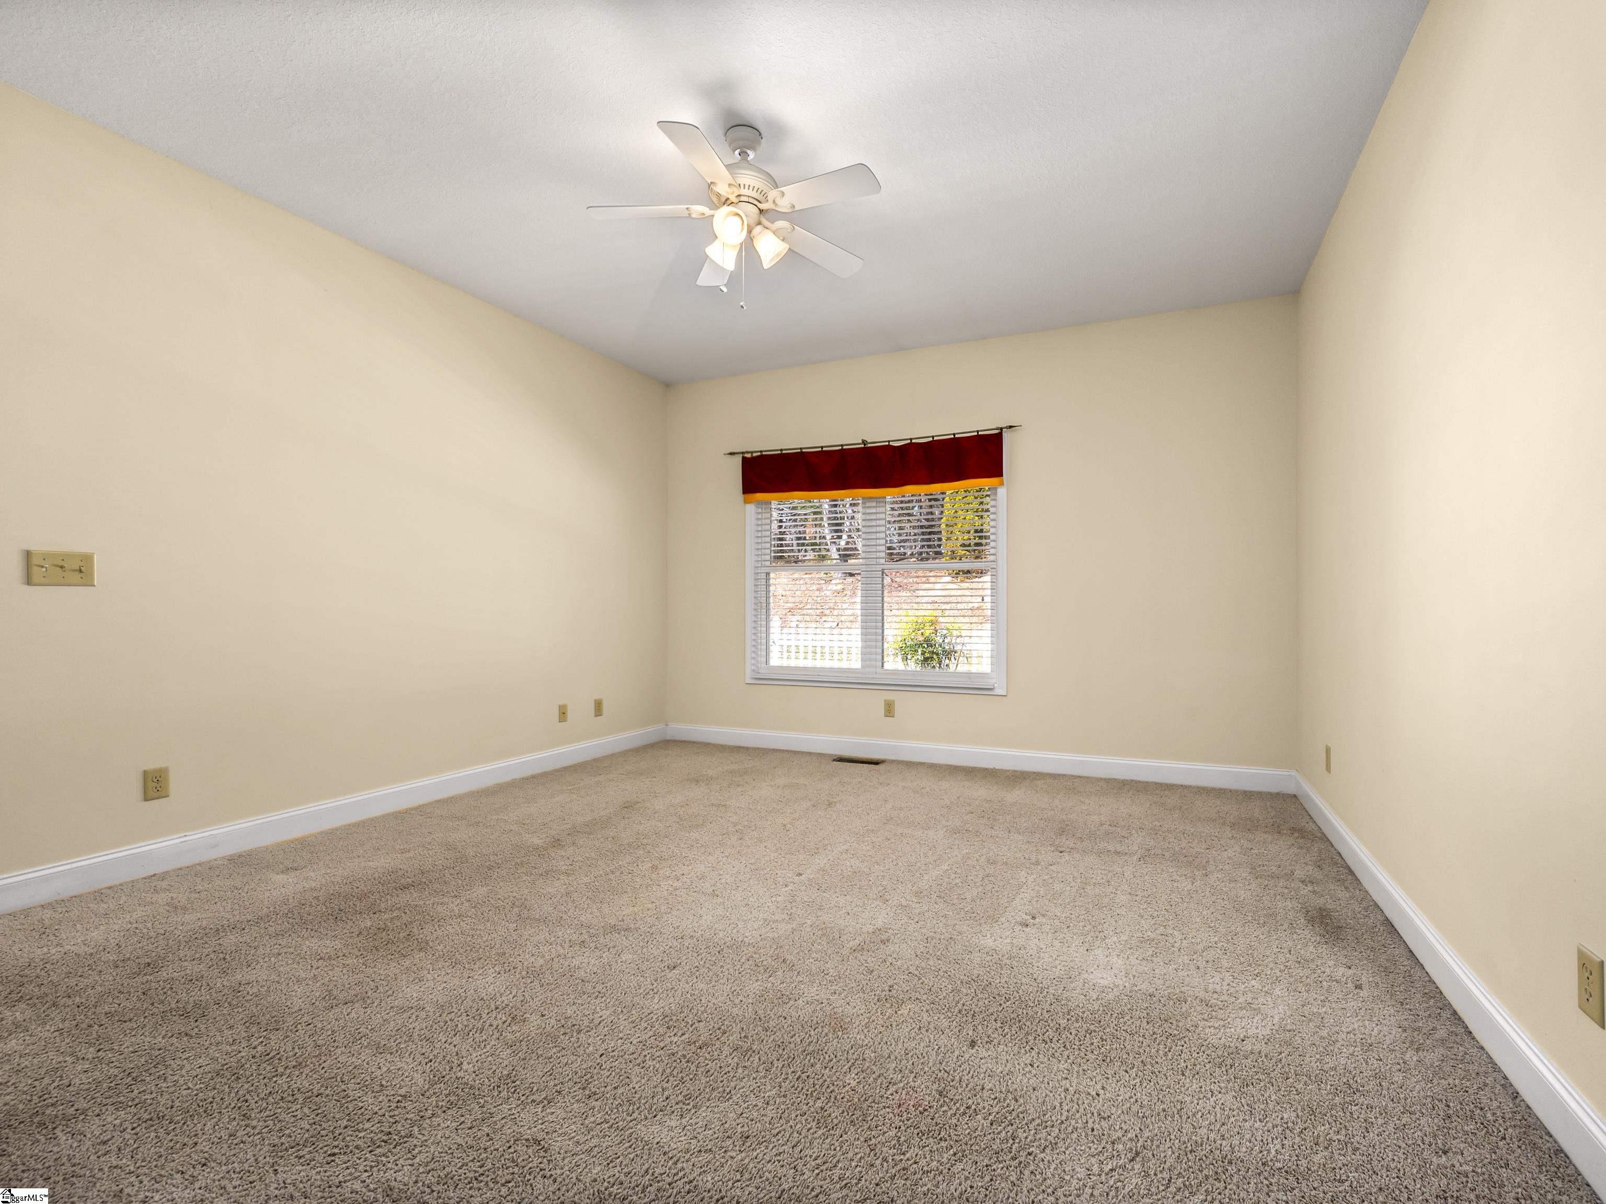
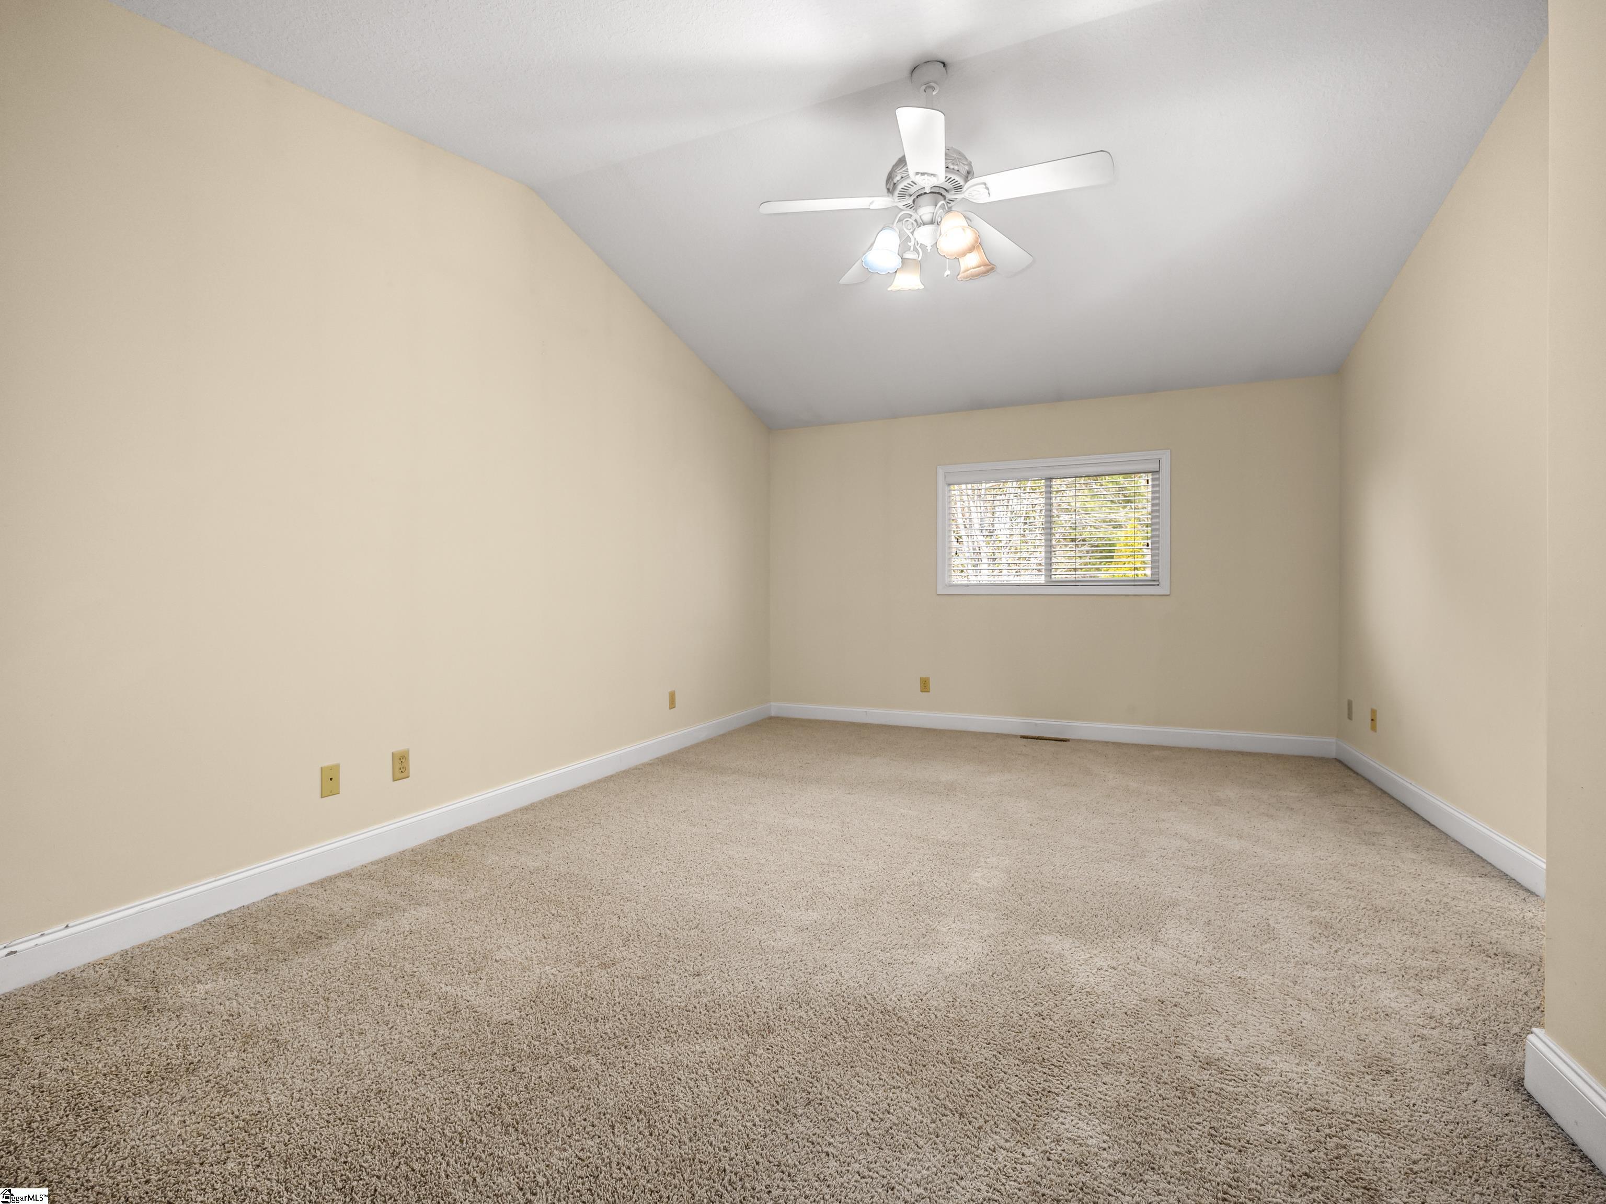
Empty carpeted room with cream walls, a red window valance, and a ceiling fan with lights.
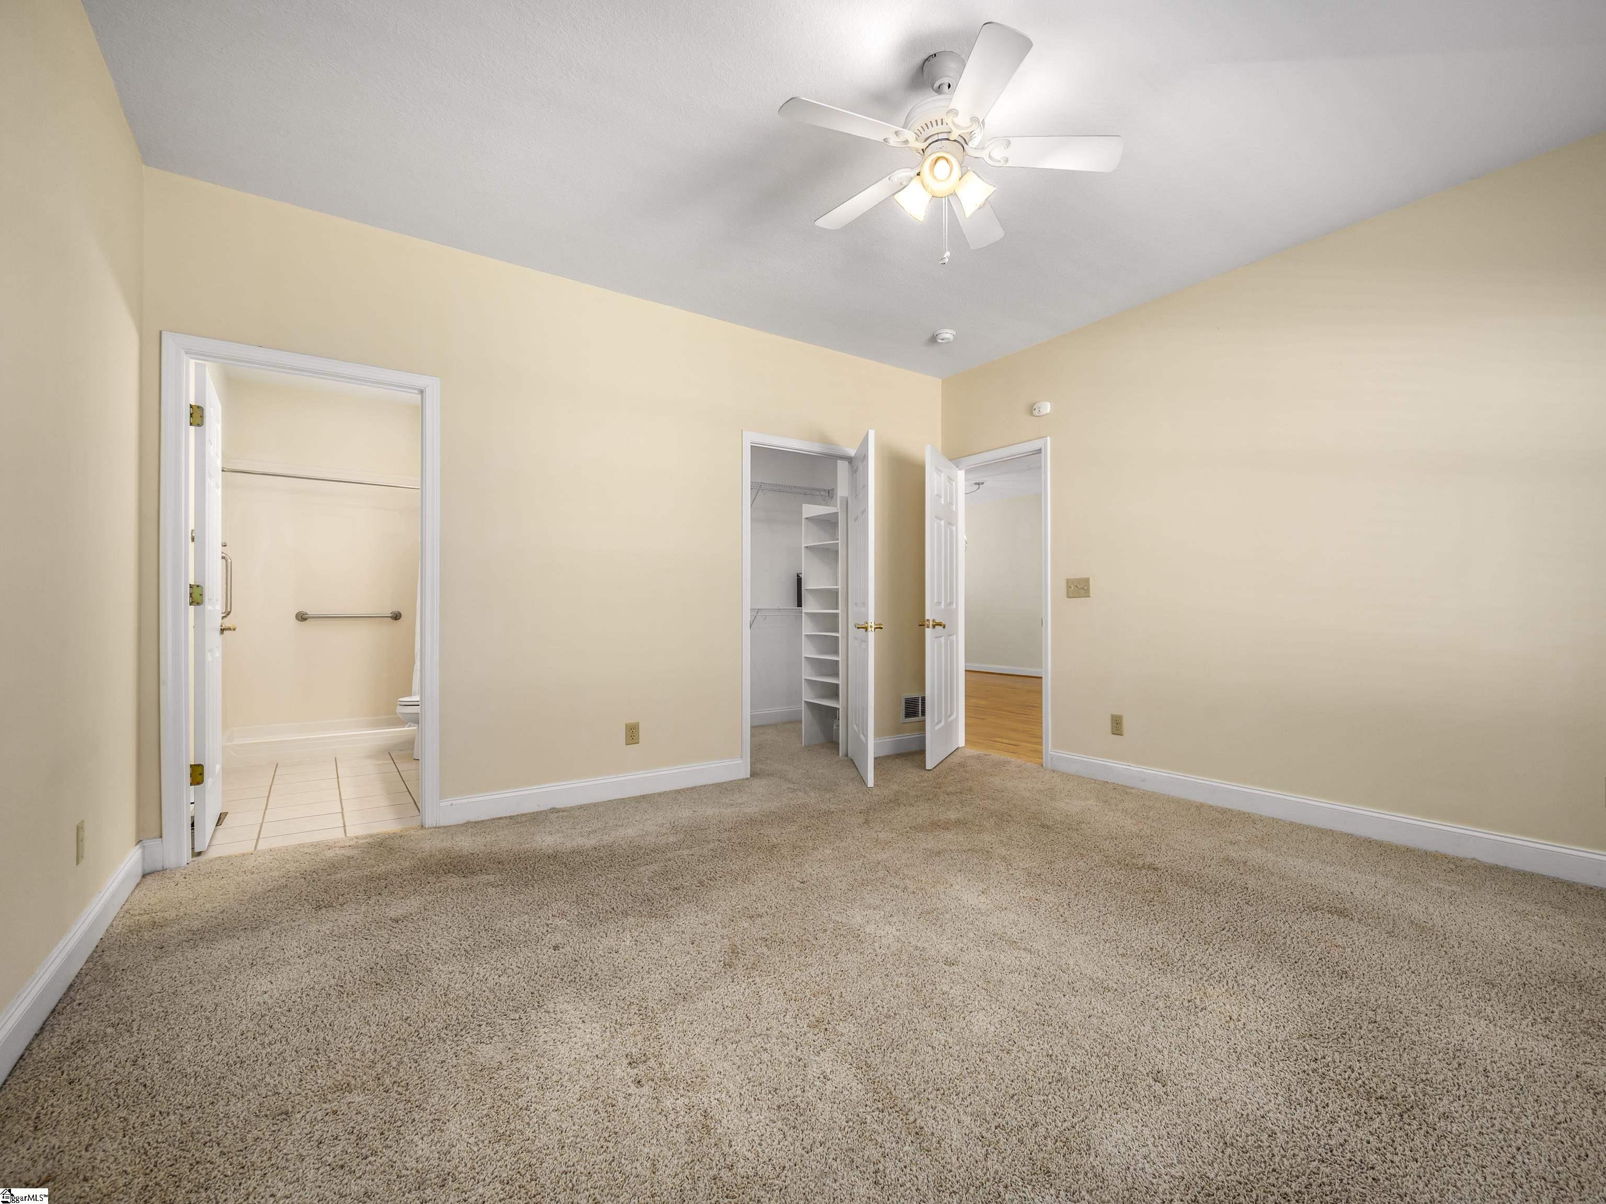
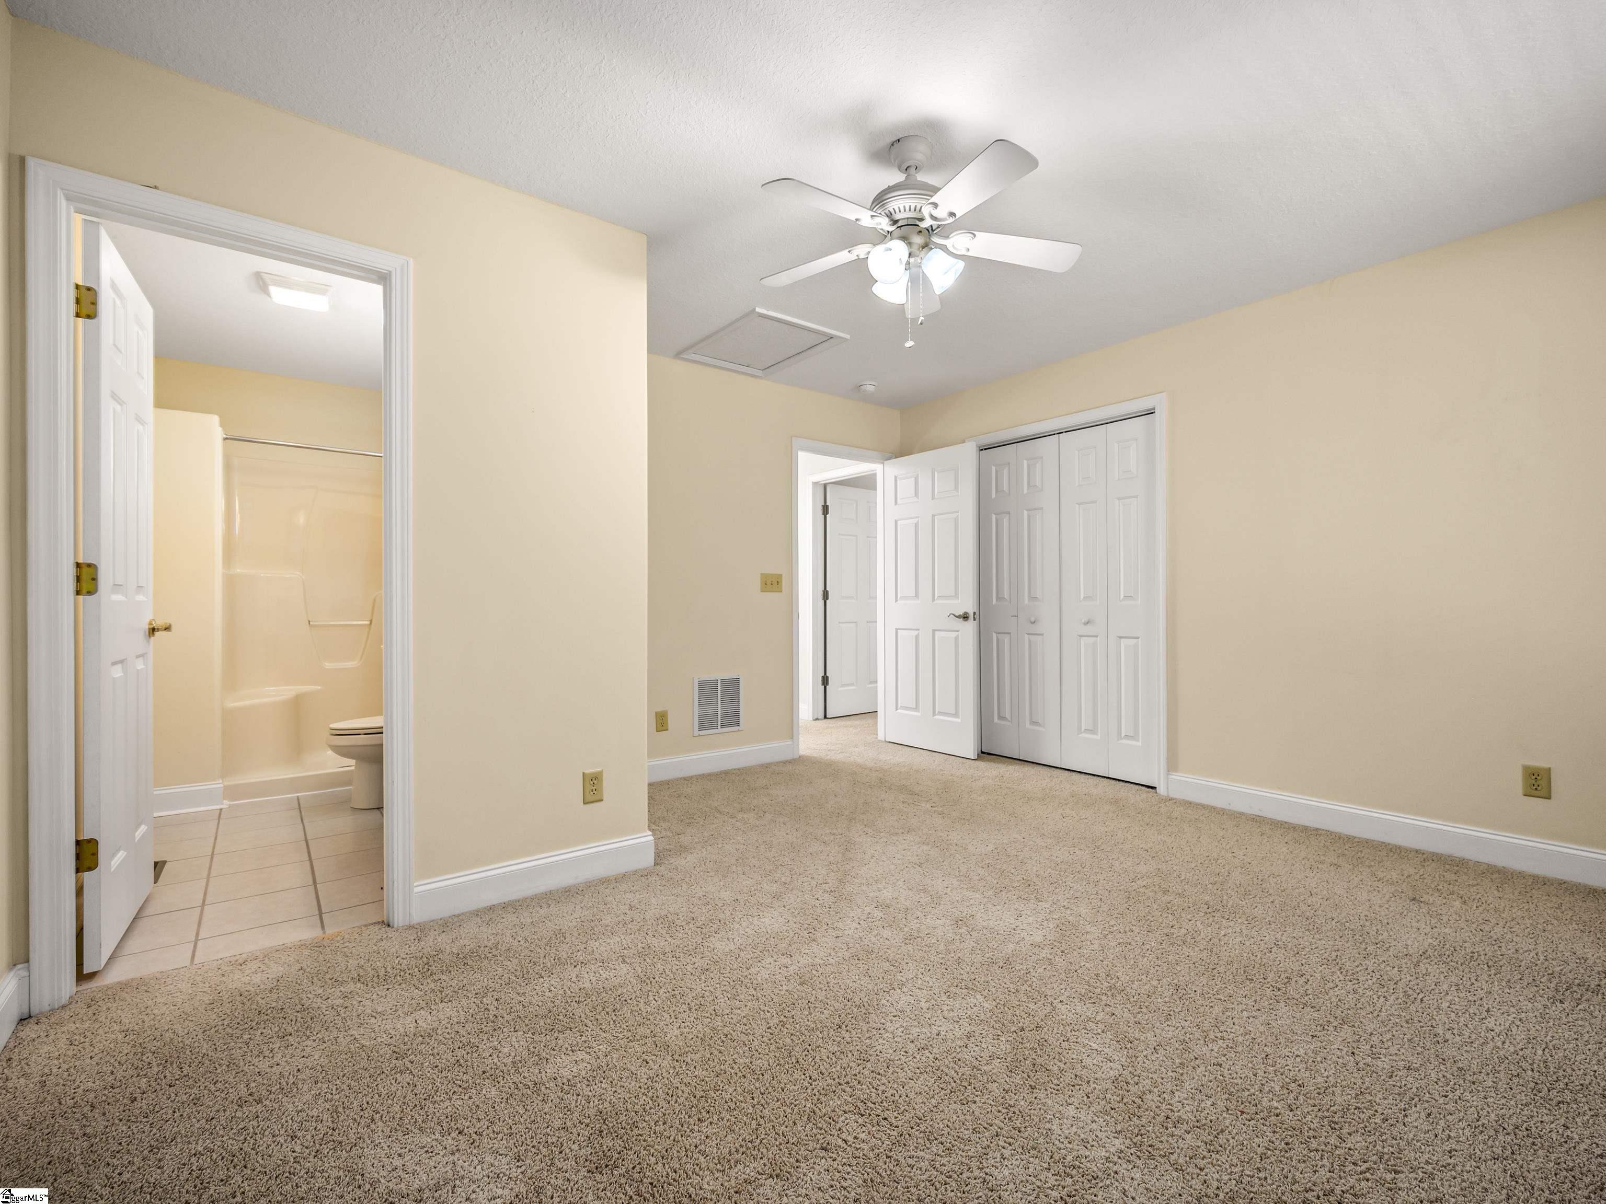
Empty carpeted bedroom with a ceiling fan and open doors to a bathroom and closet.
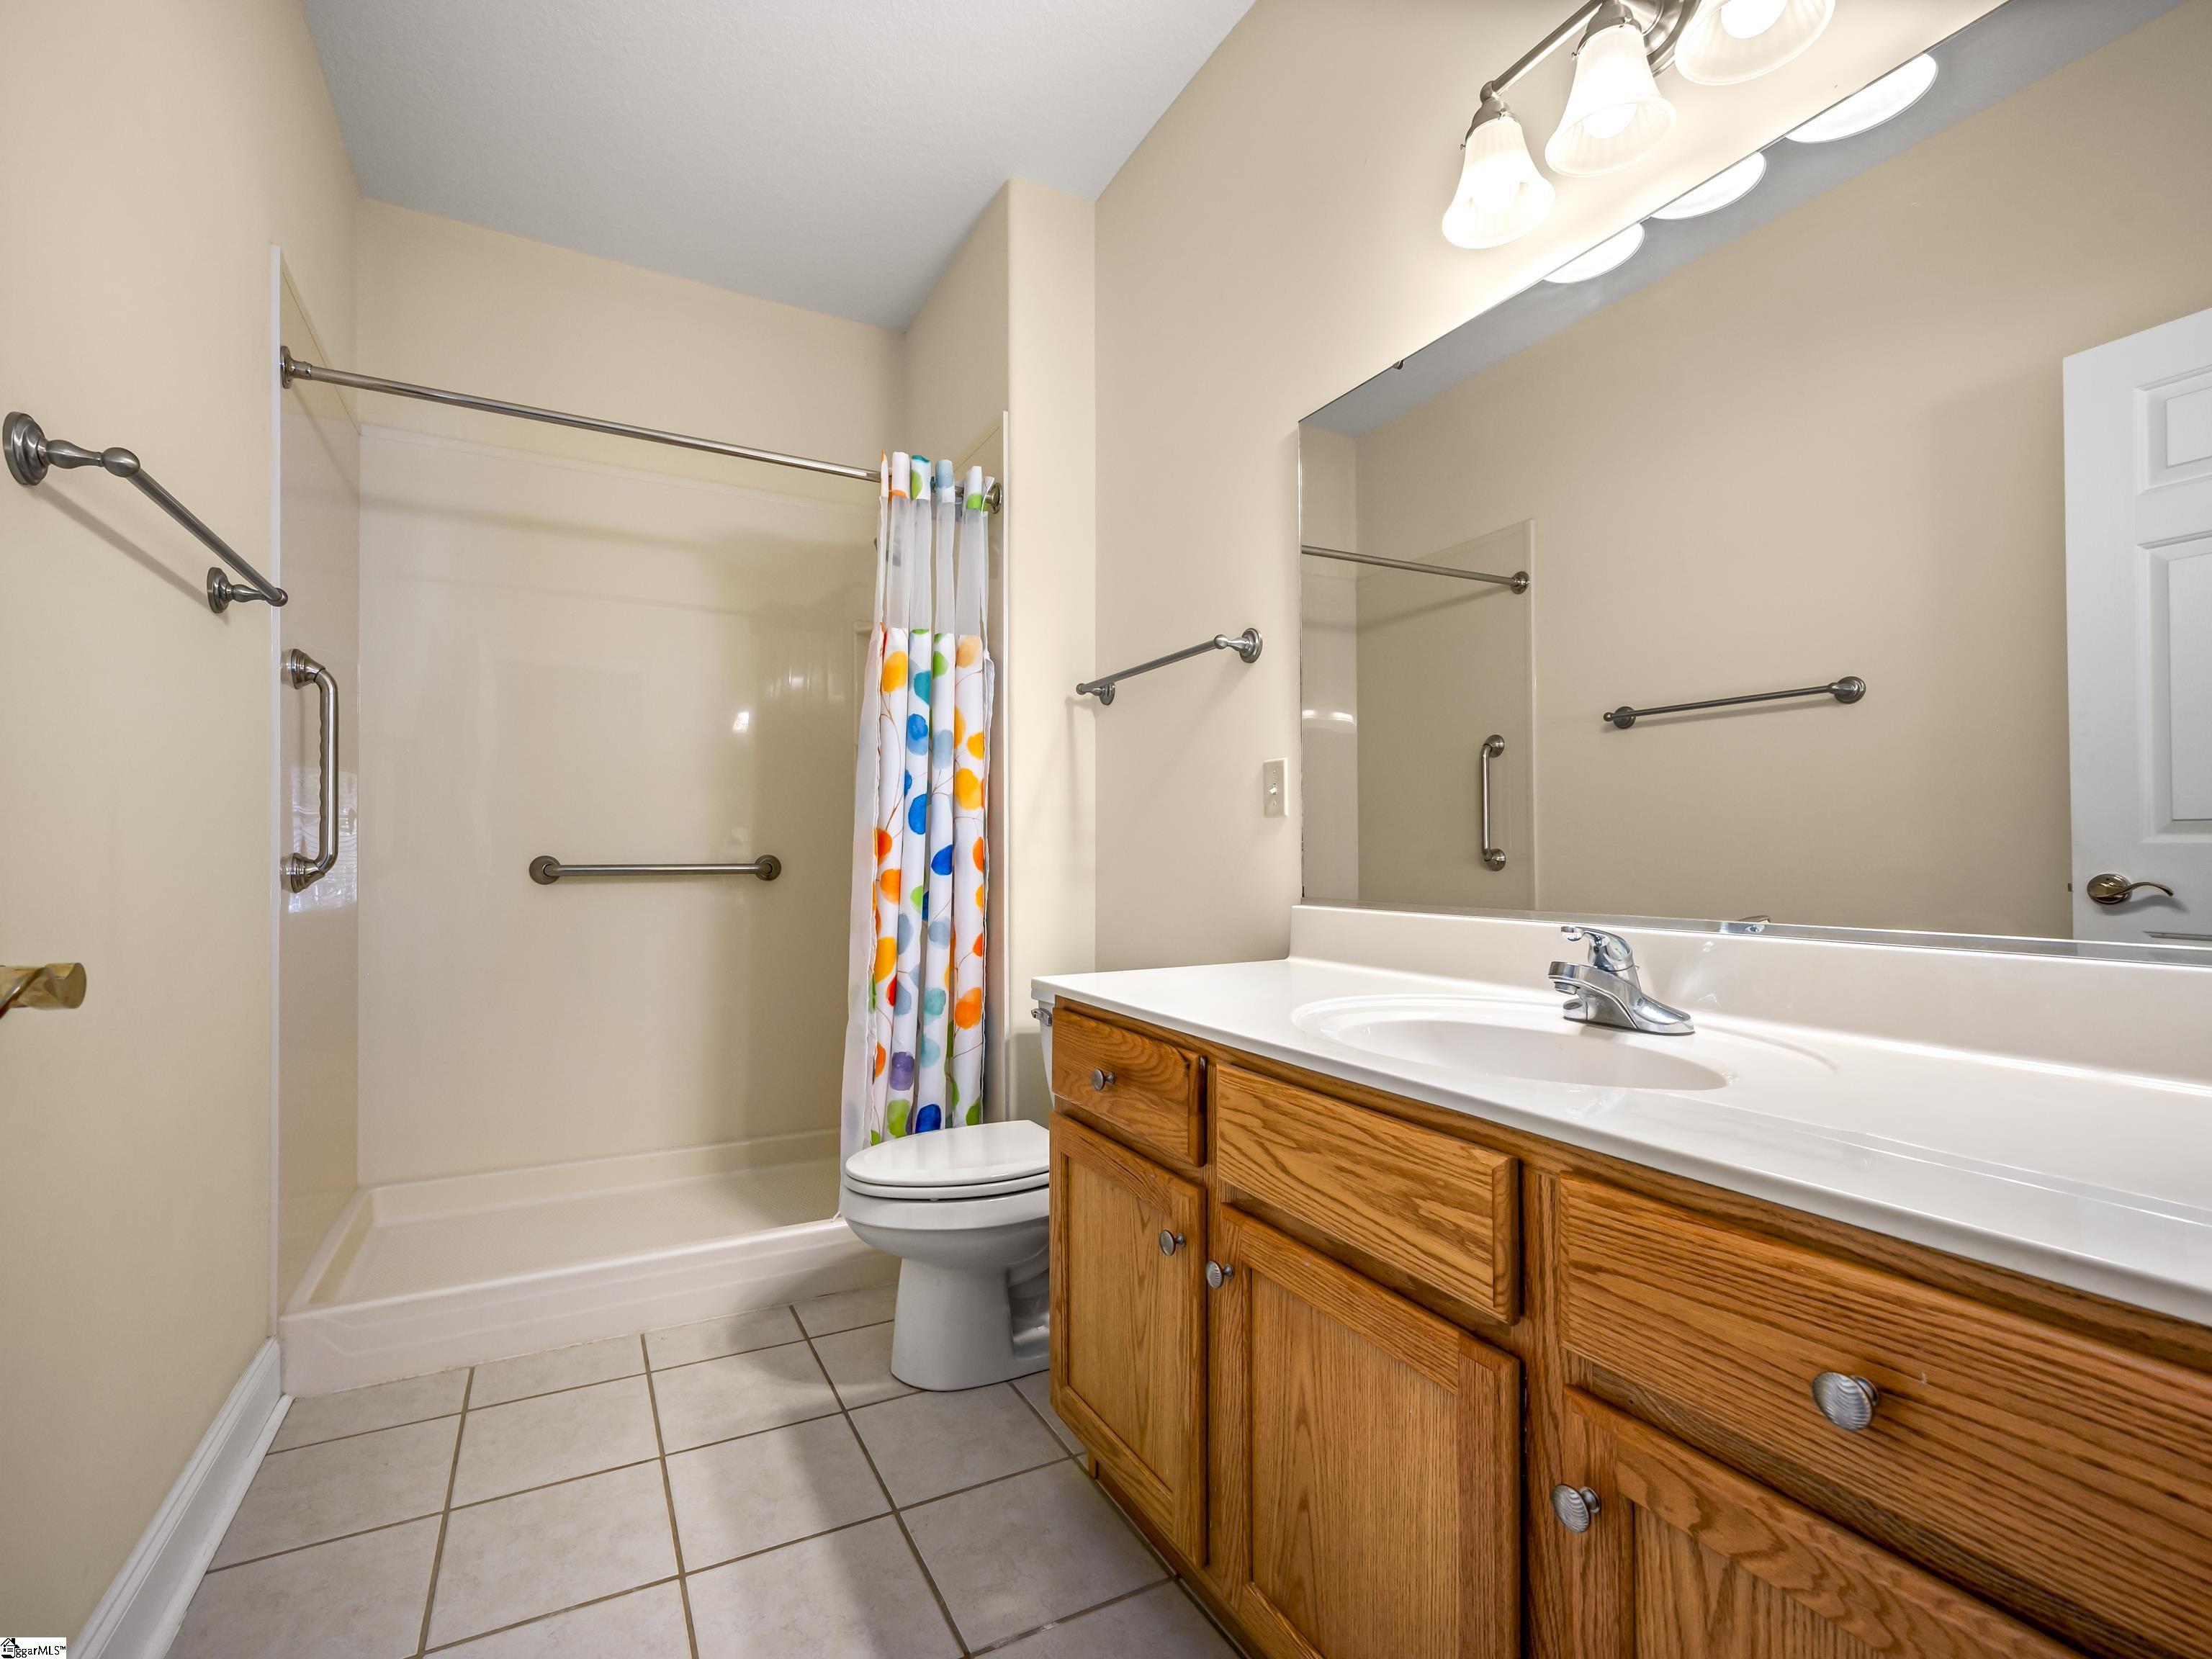
Bathroom with a polka-dot shower curtain, oak vanity, and grab bars beside the tub.
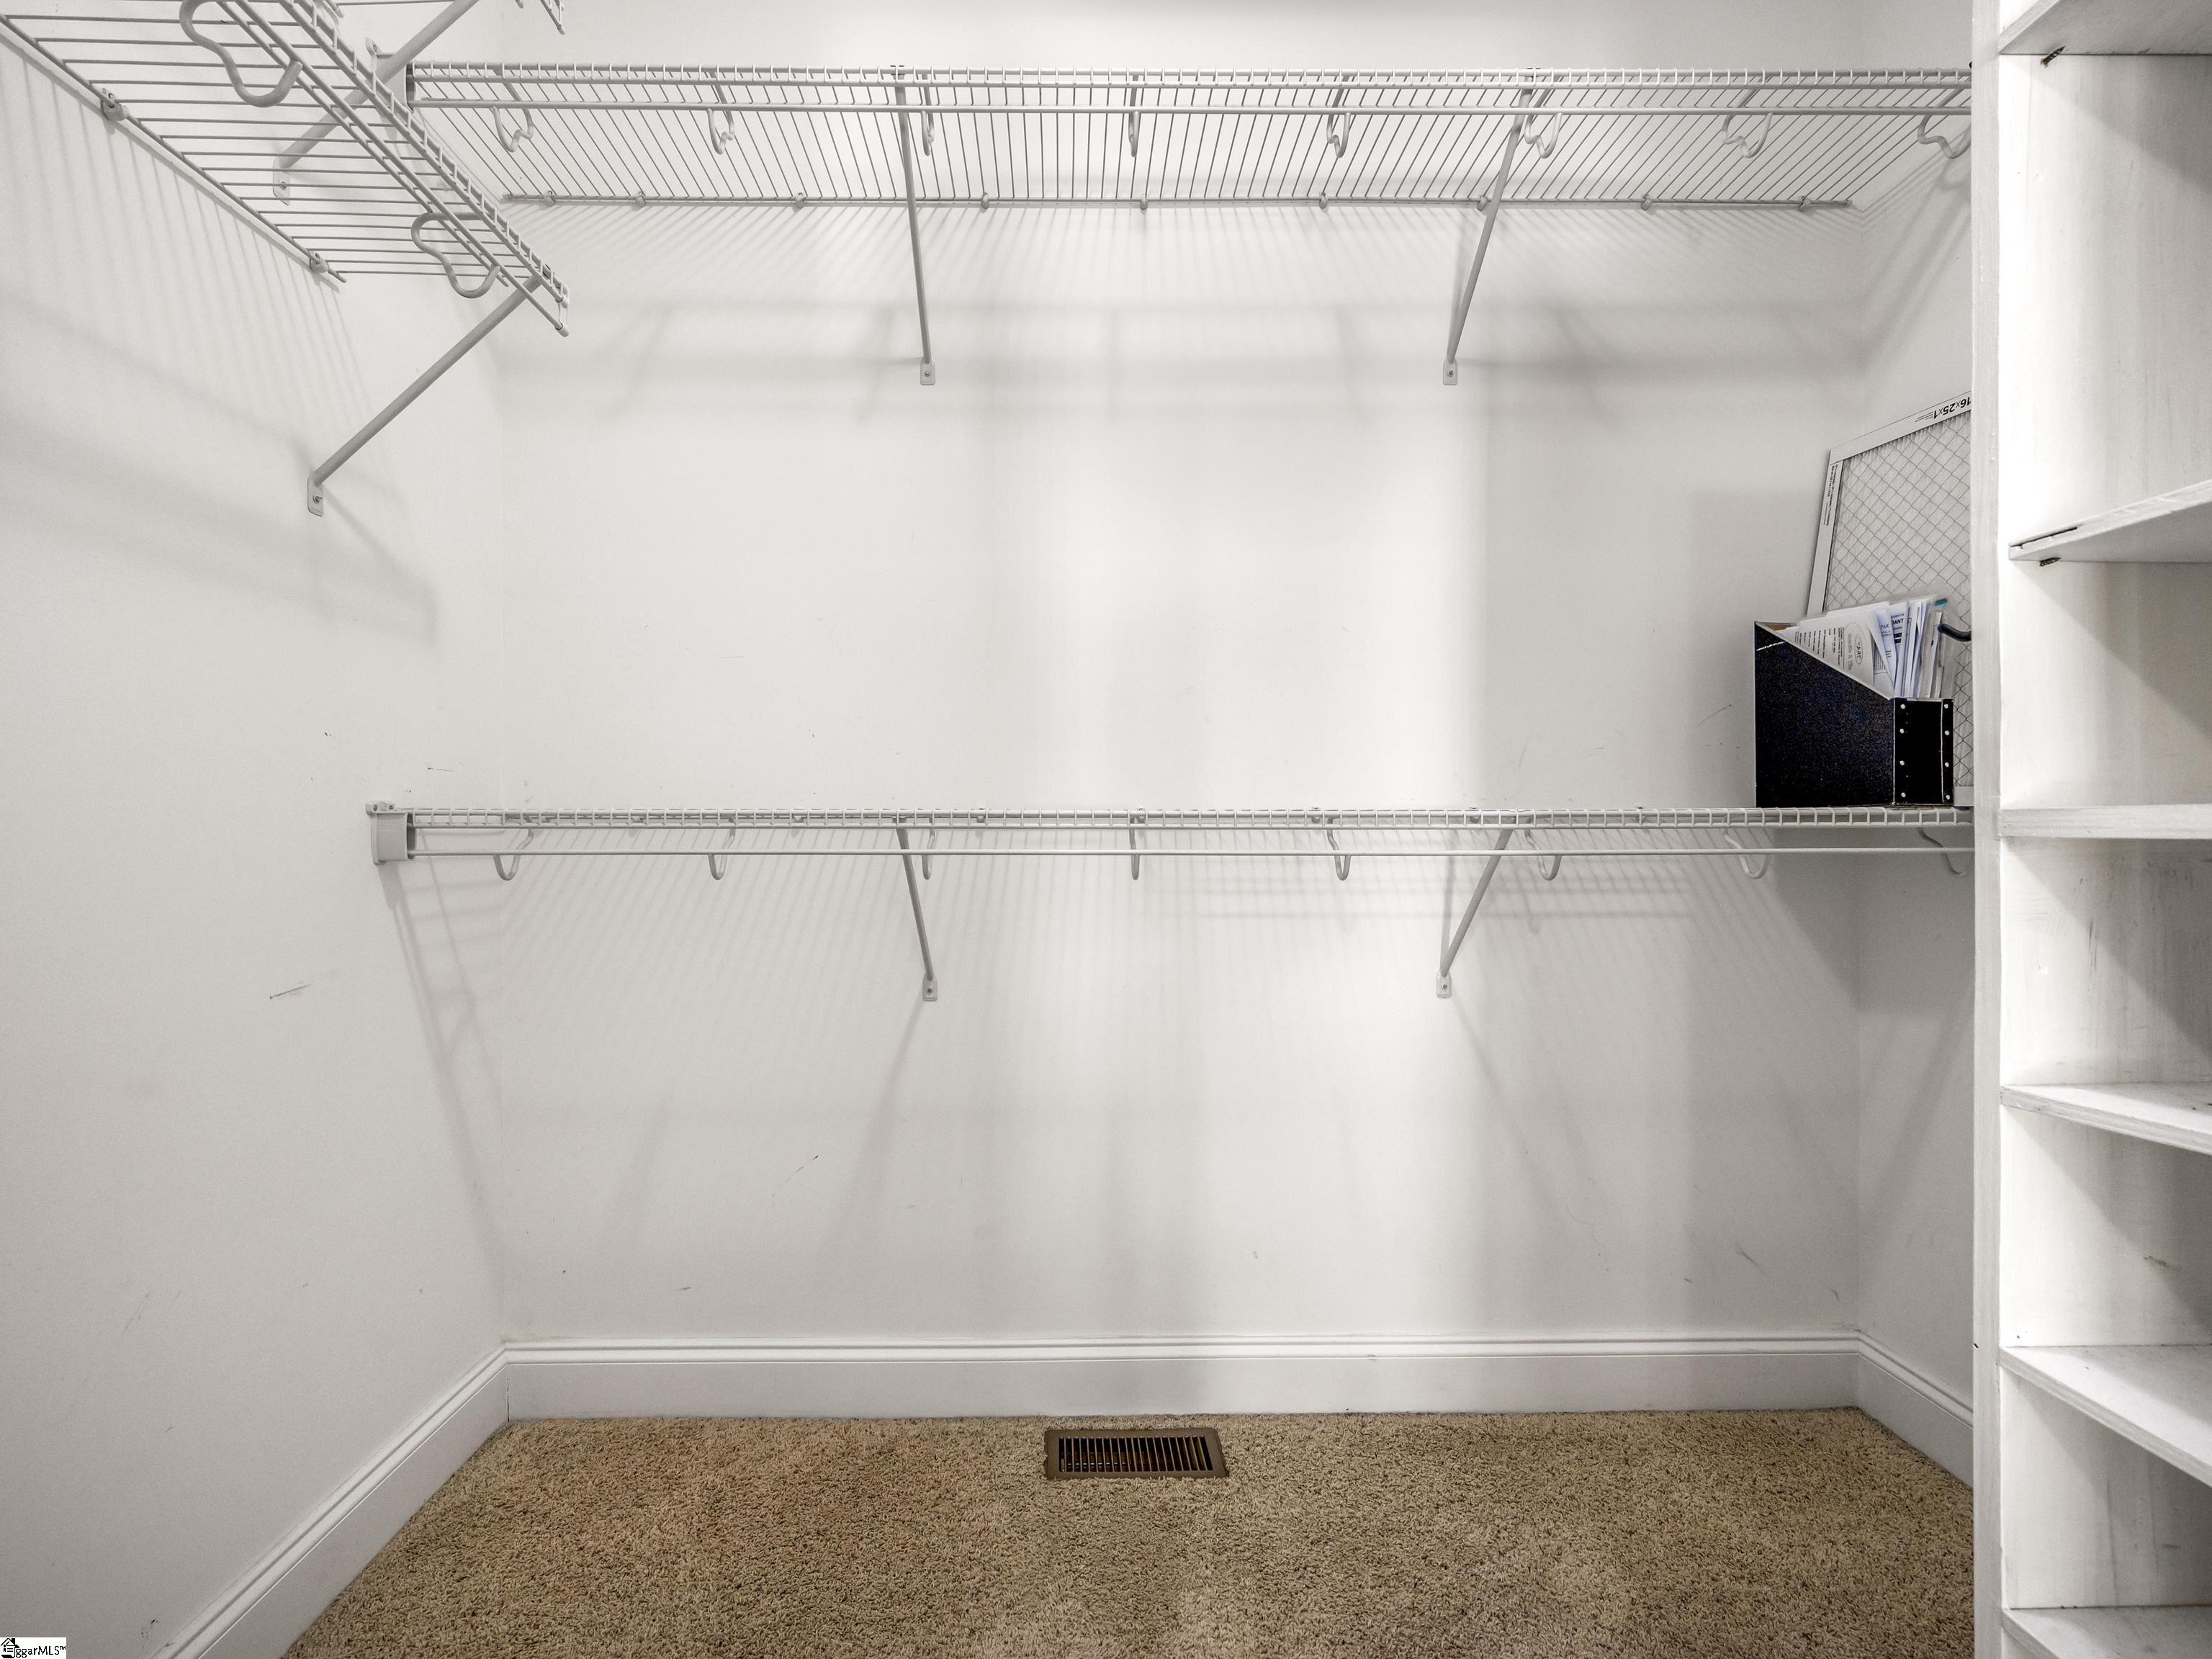
Walk-in closet with wire hanging shelves, beige carpet, and built-in shelving.
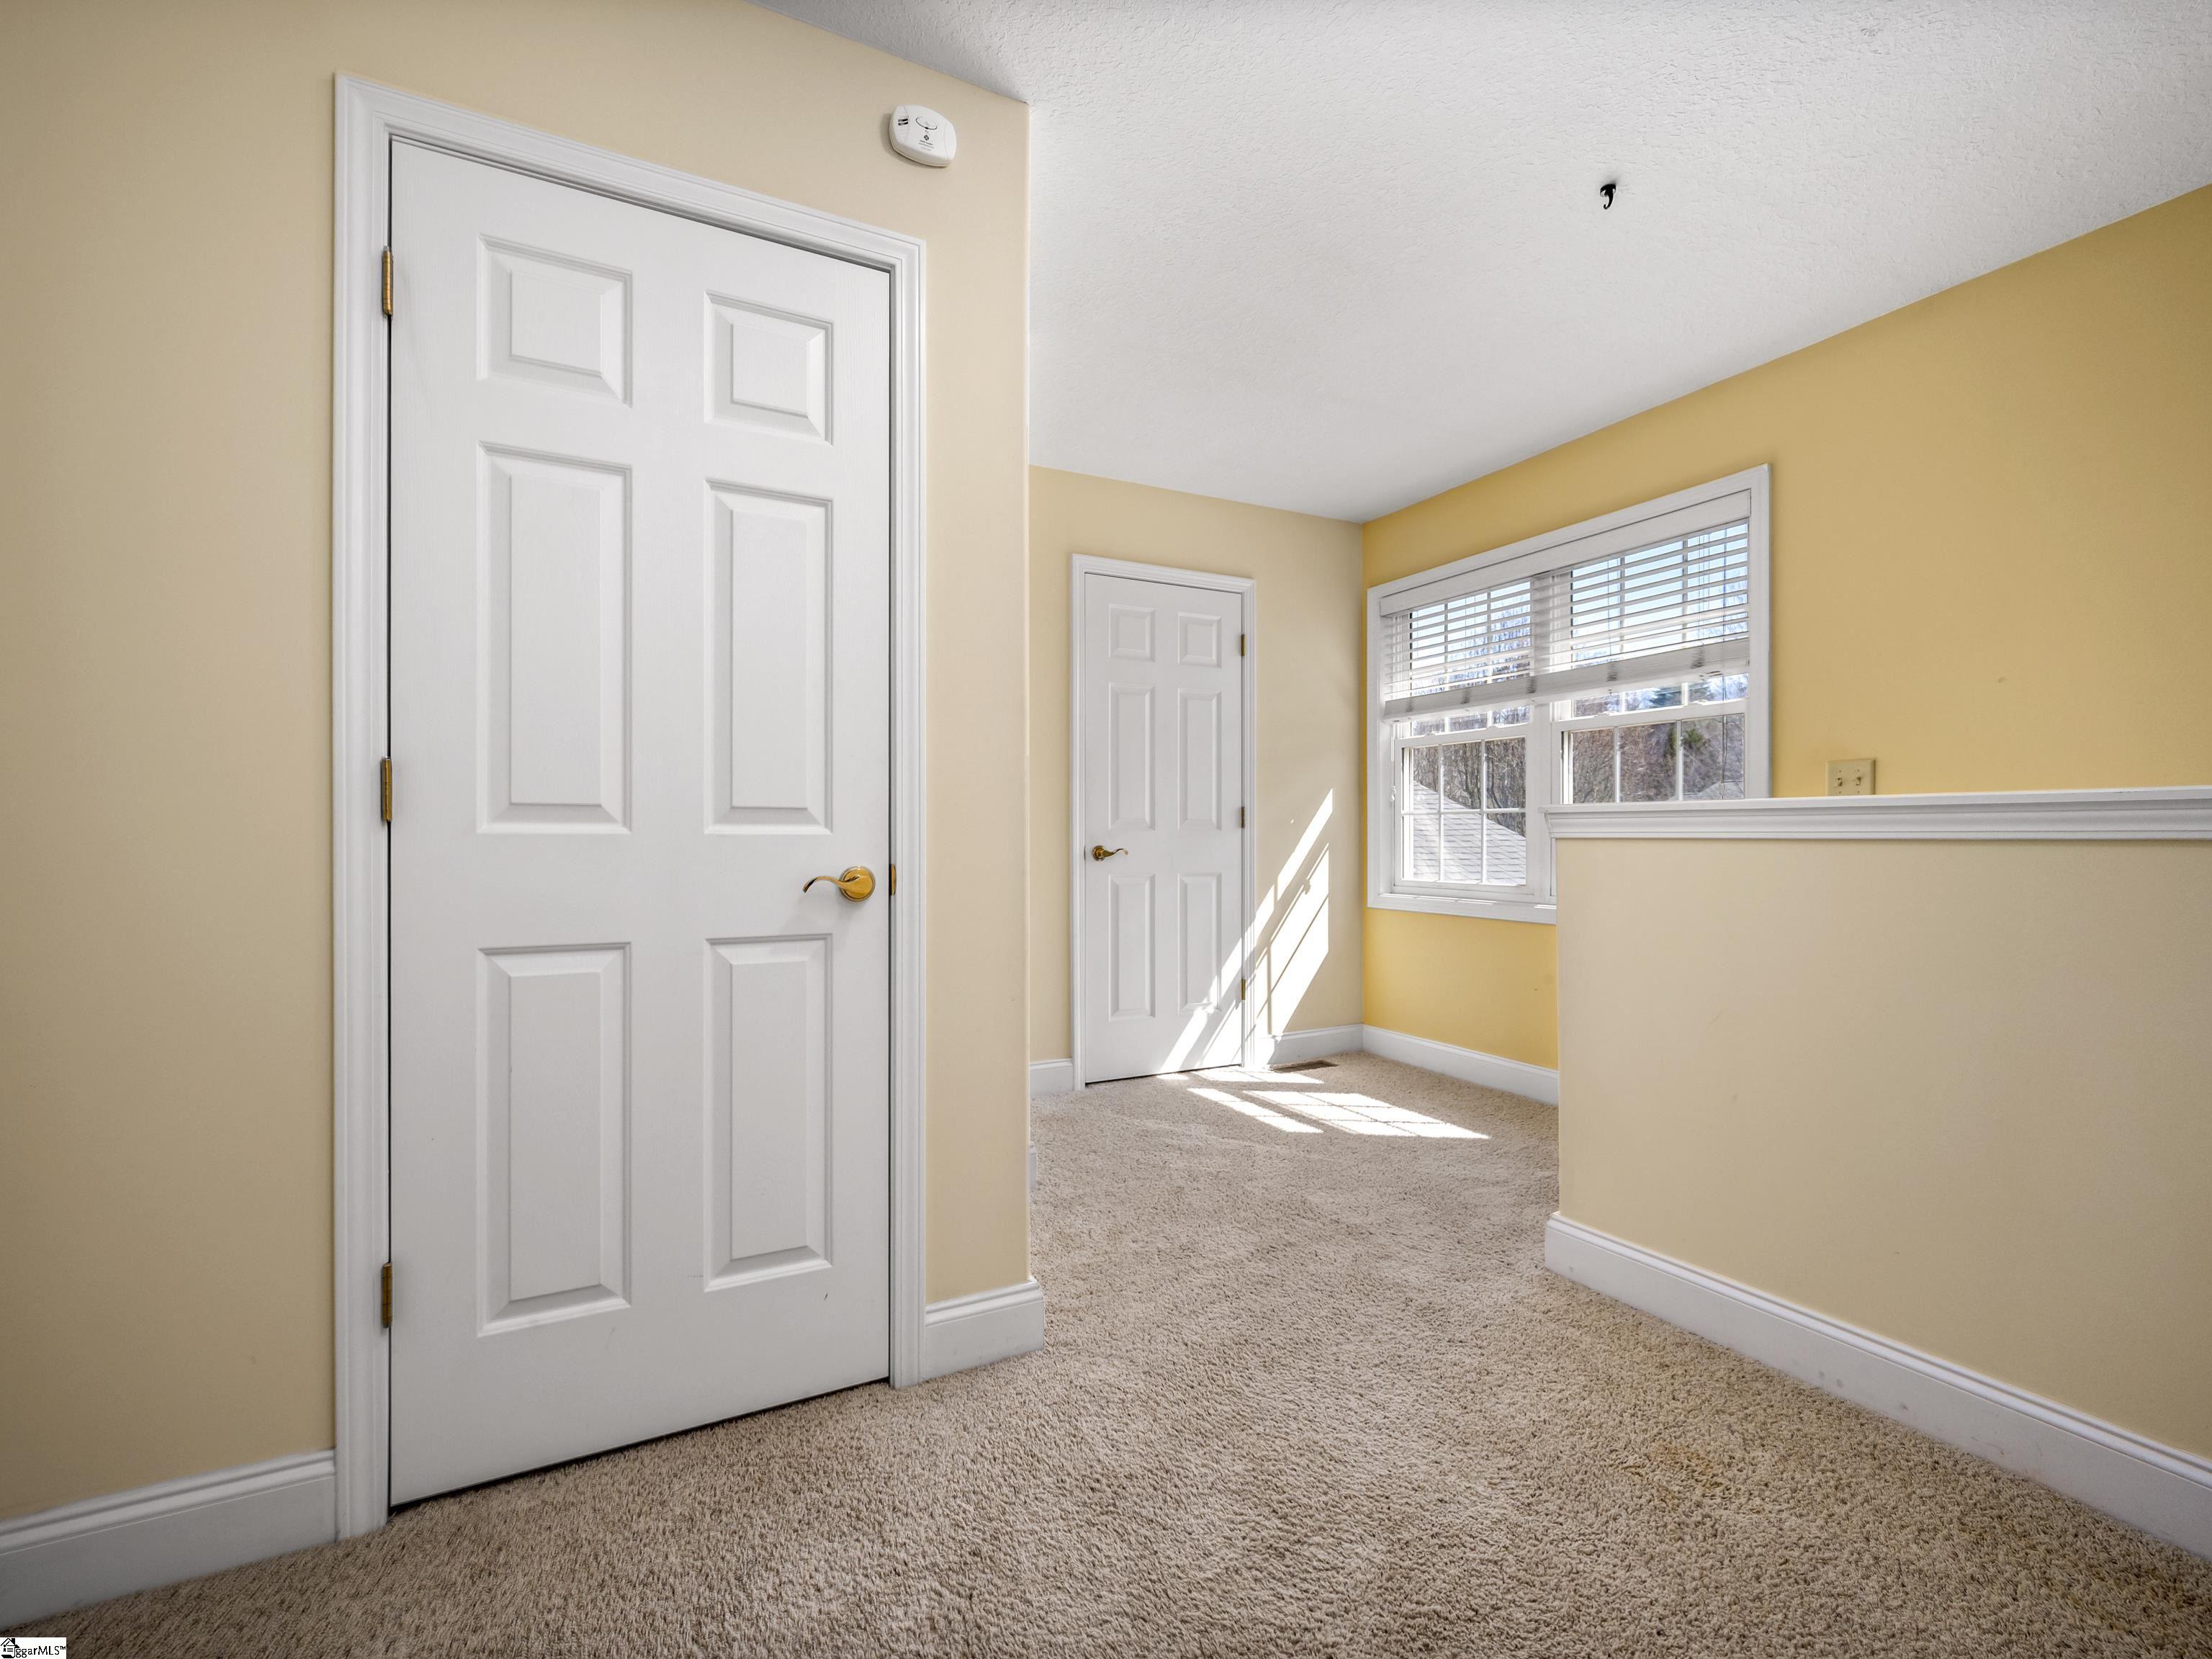
Empty yellow room with beige carpet, two white doors, and a sunlit window with blinds.
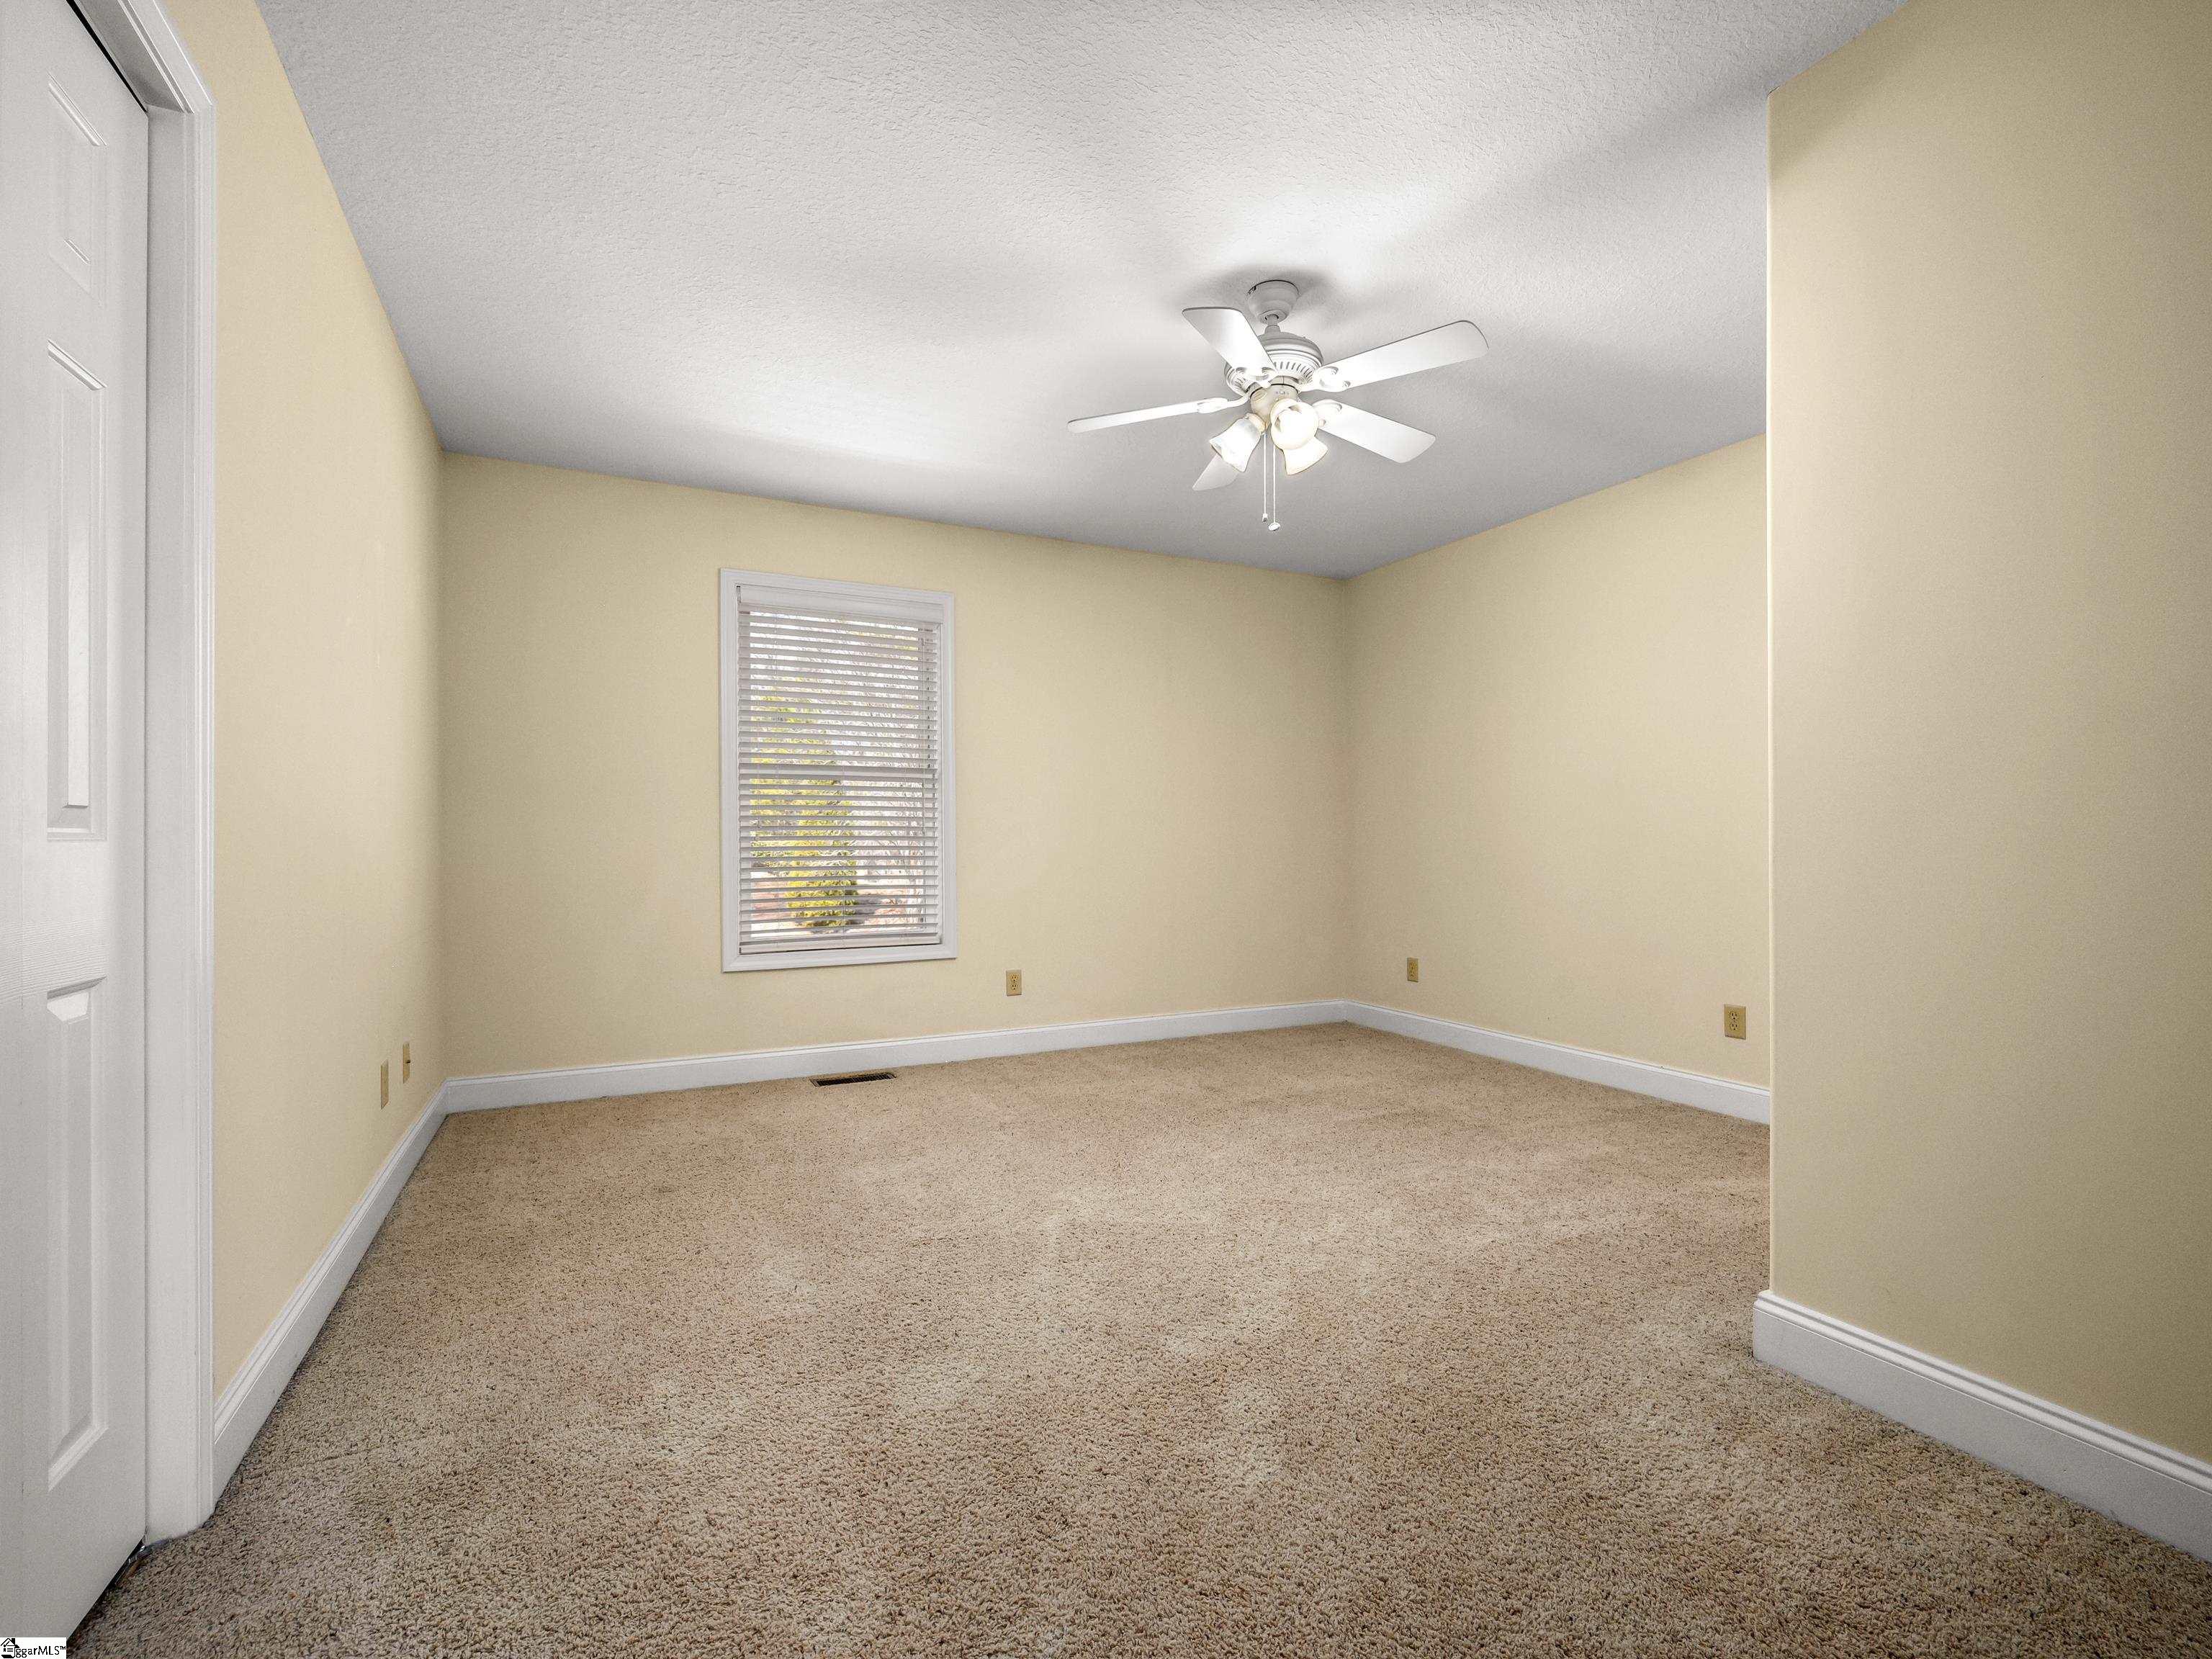
Empty bedroom with beige walls, tan carpet, a window with blinds, and a ceiling fan.
Empty carpeted bedroom with a ceiling fan, double closets, and an adjoining bathroom.
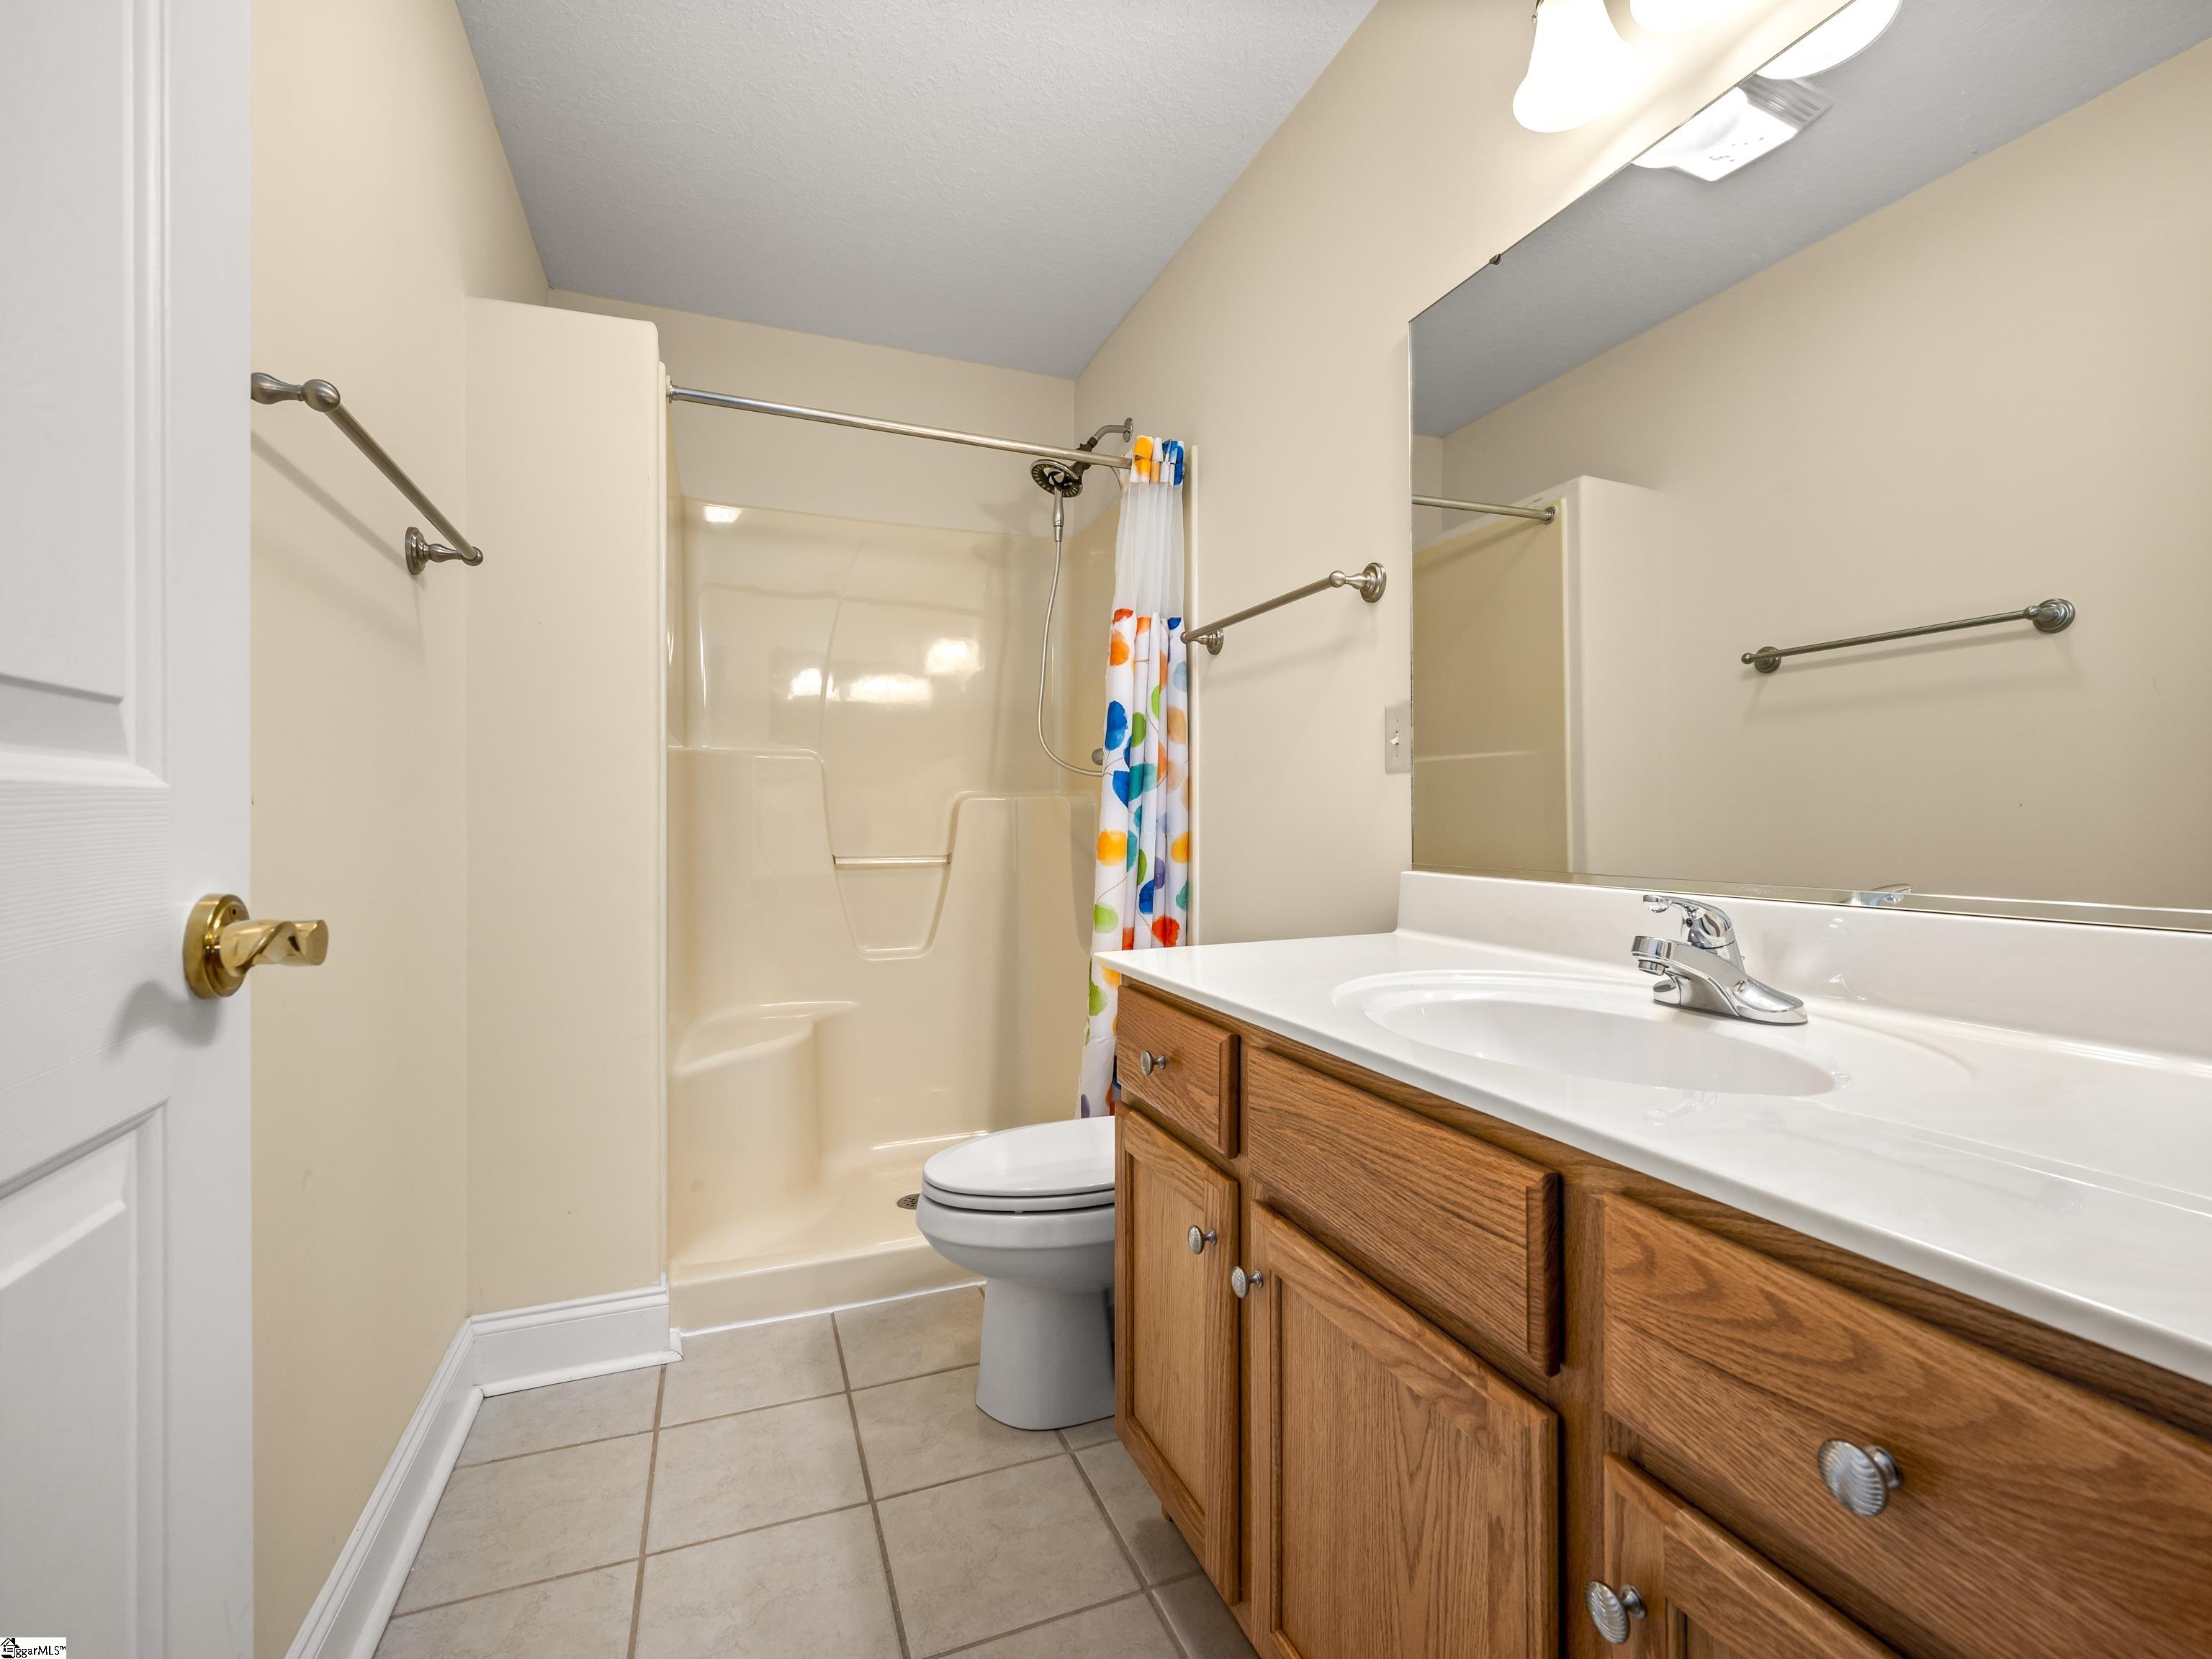
Bathroom with a colorful shower curtain, wood vanity, large mirror, and grab bars.
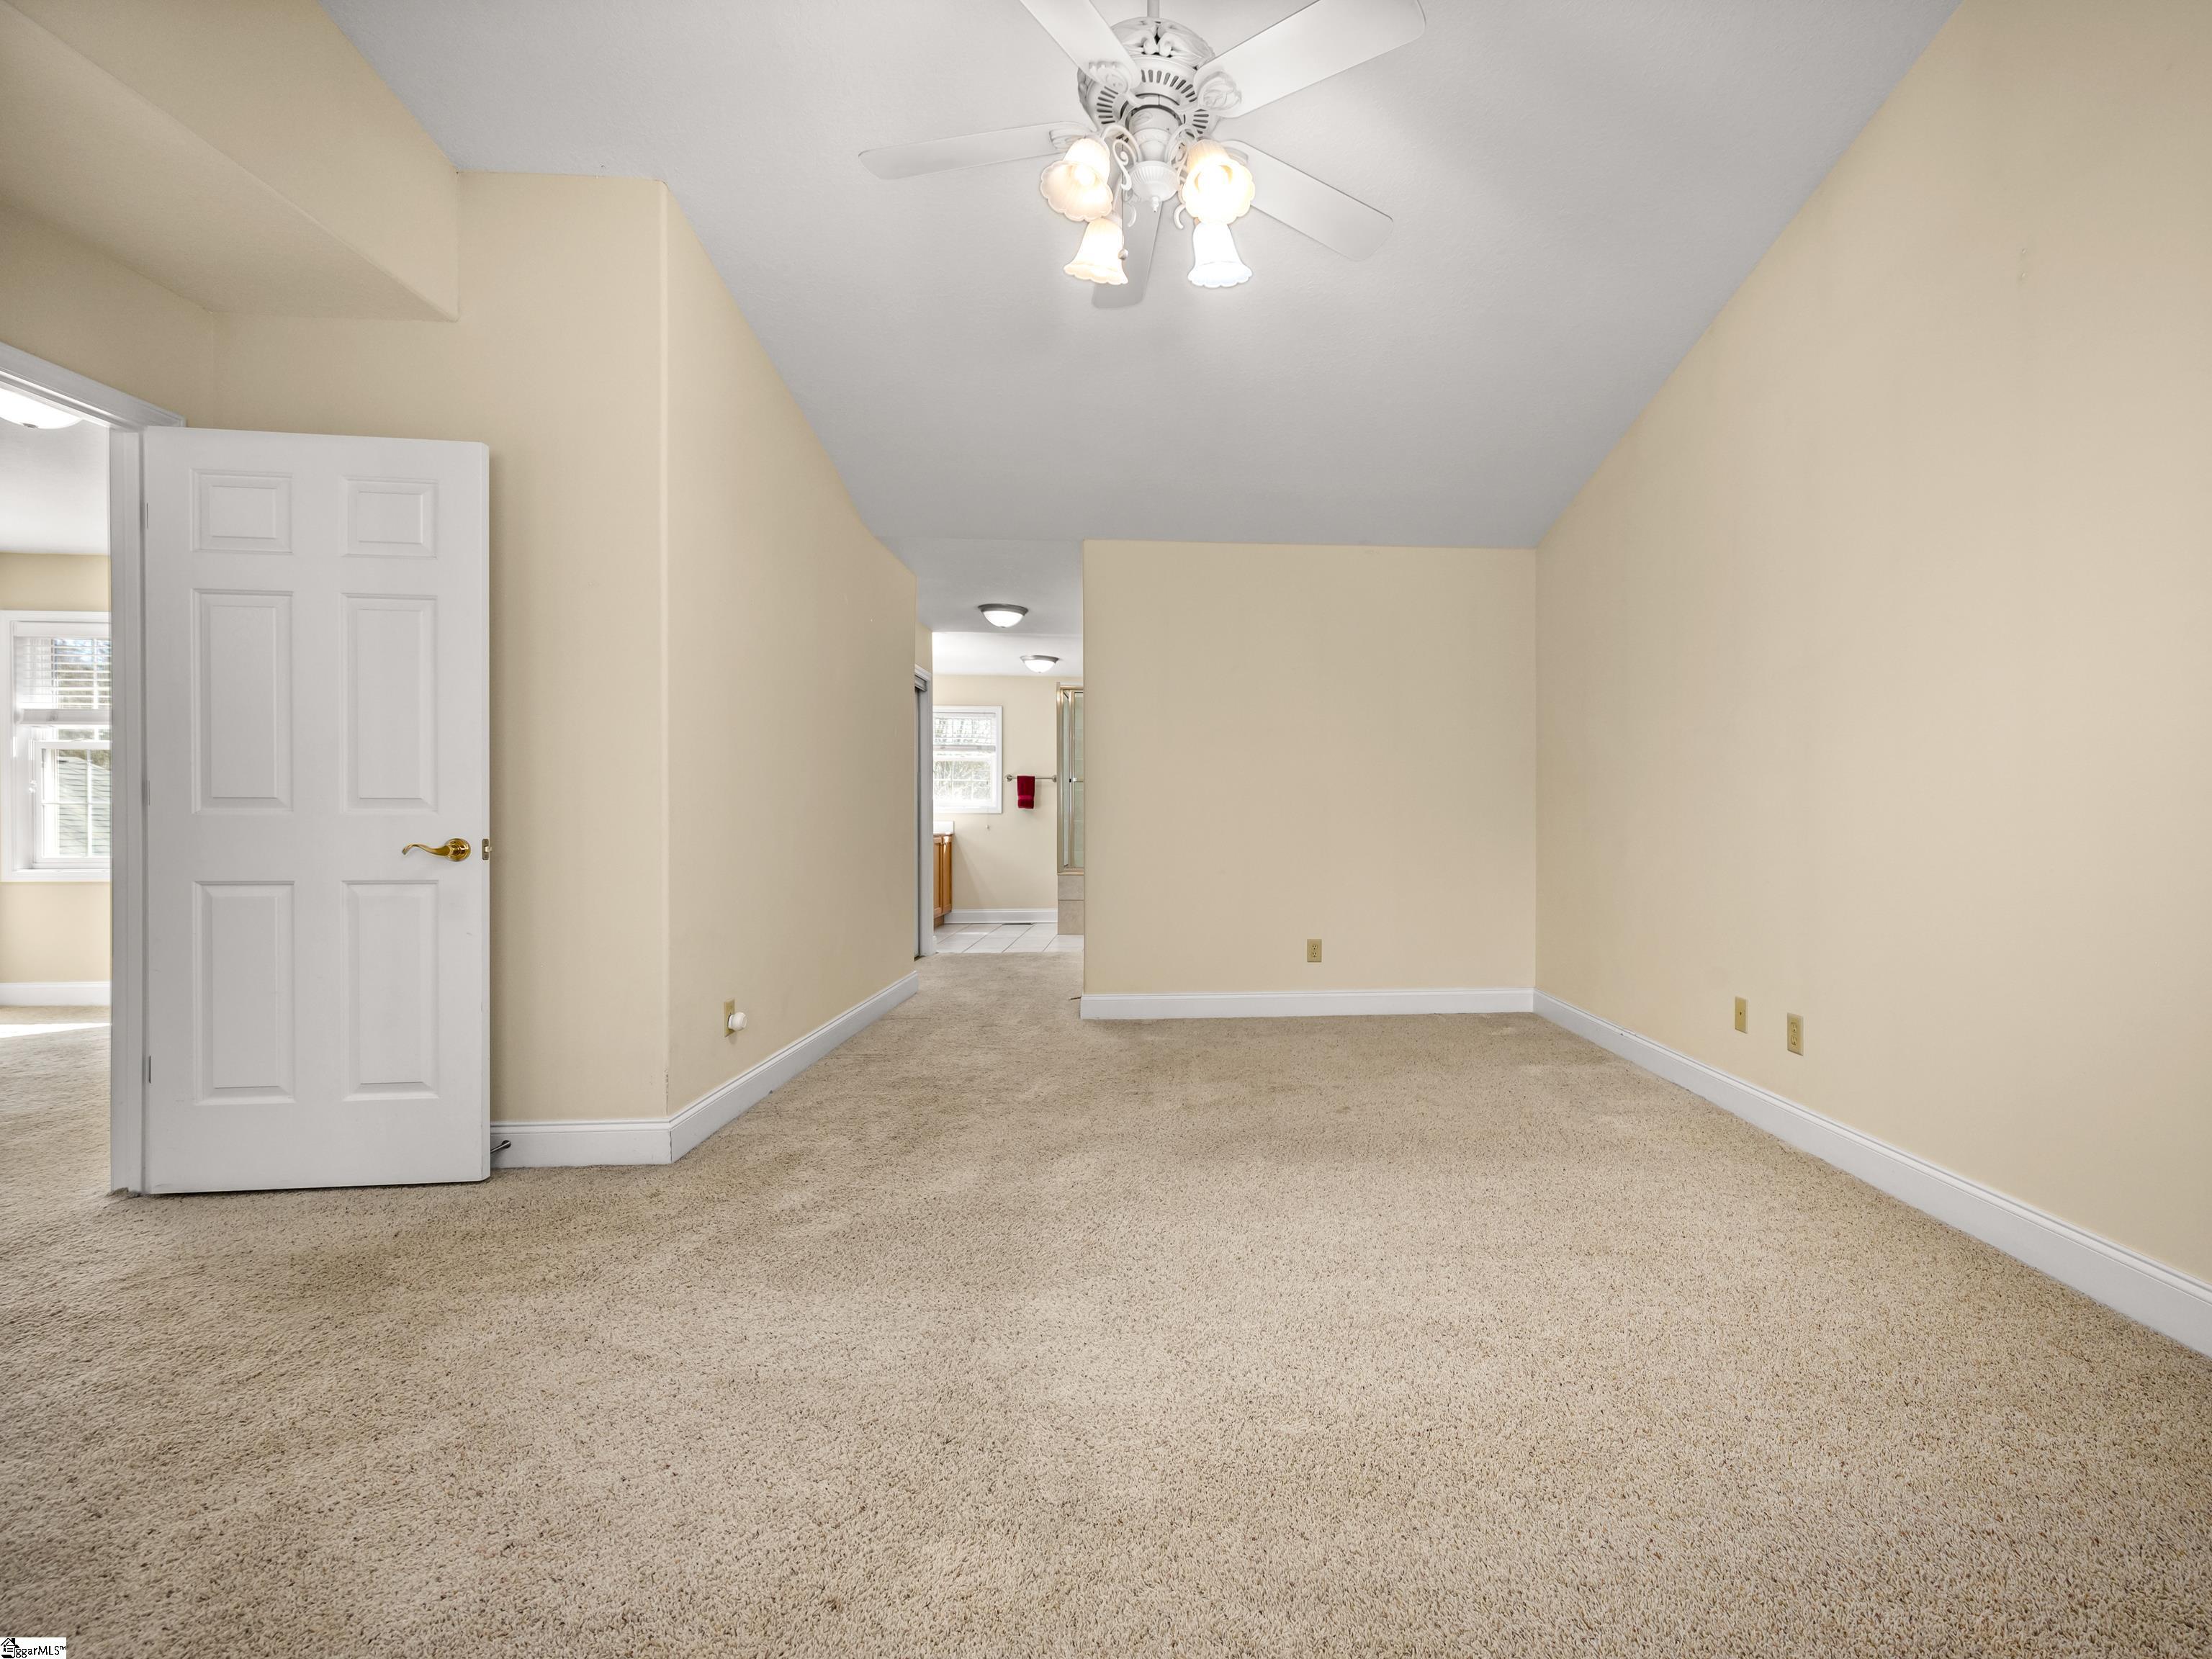
Empty carpeted bedroom with beige walls, a ceiling fan, and an open doorway to a bathroom.
Empty carpeted room with beige walls, a ceiling fan, and a window with blinds.
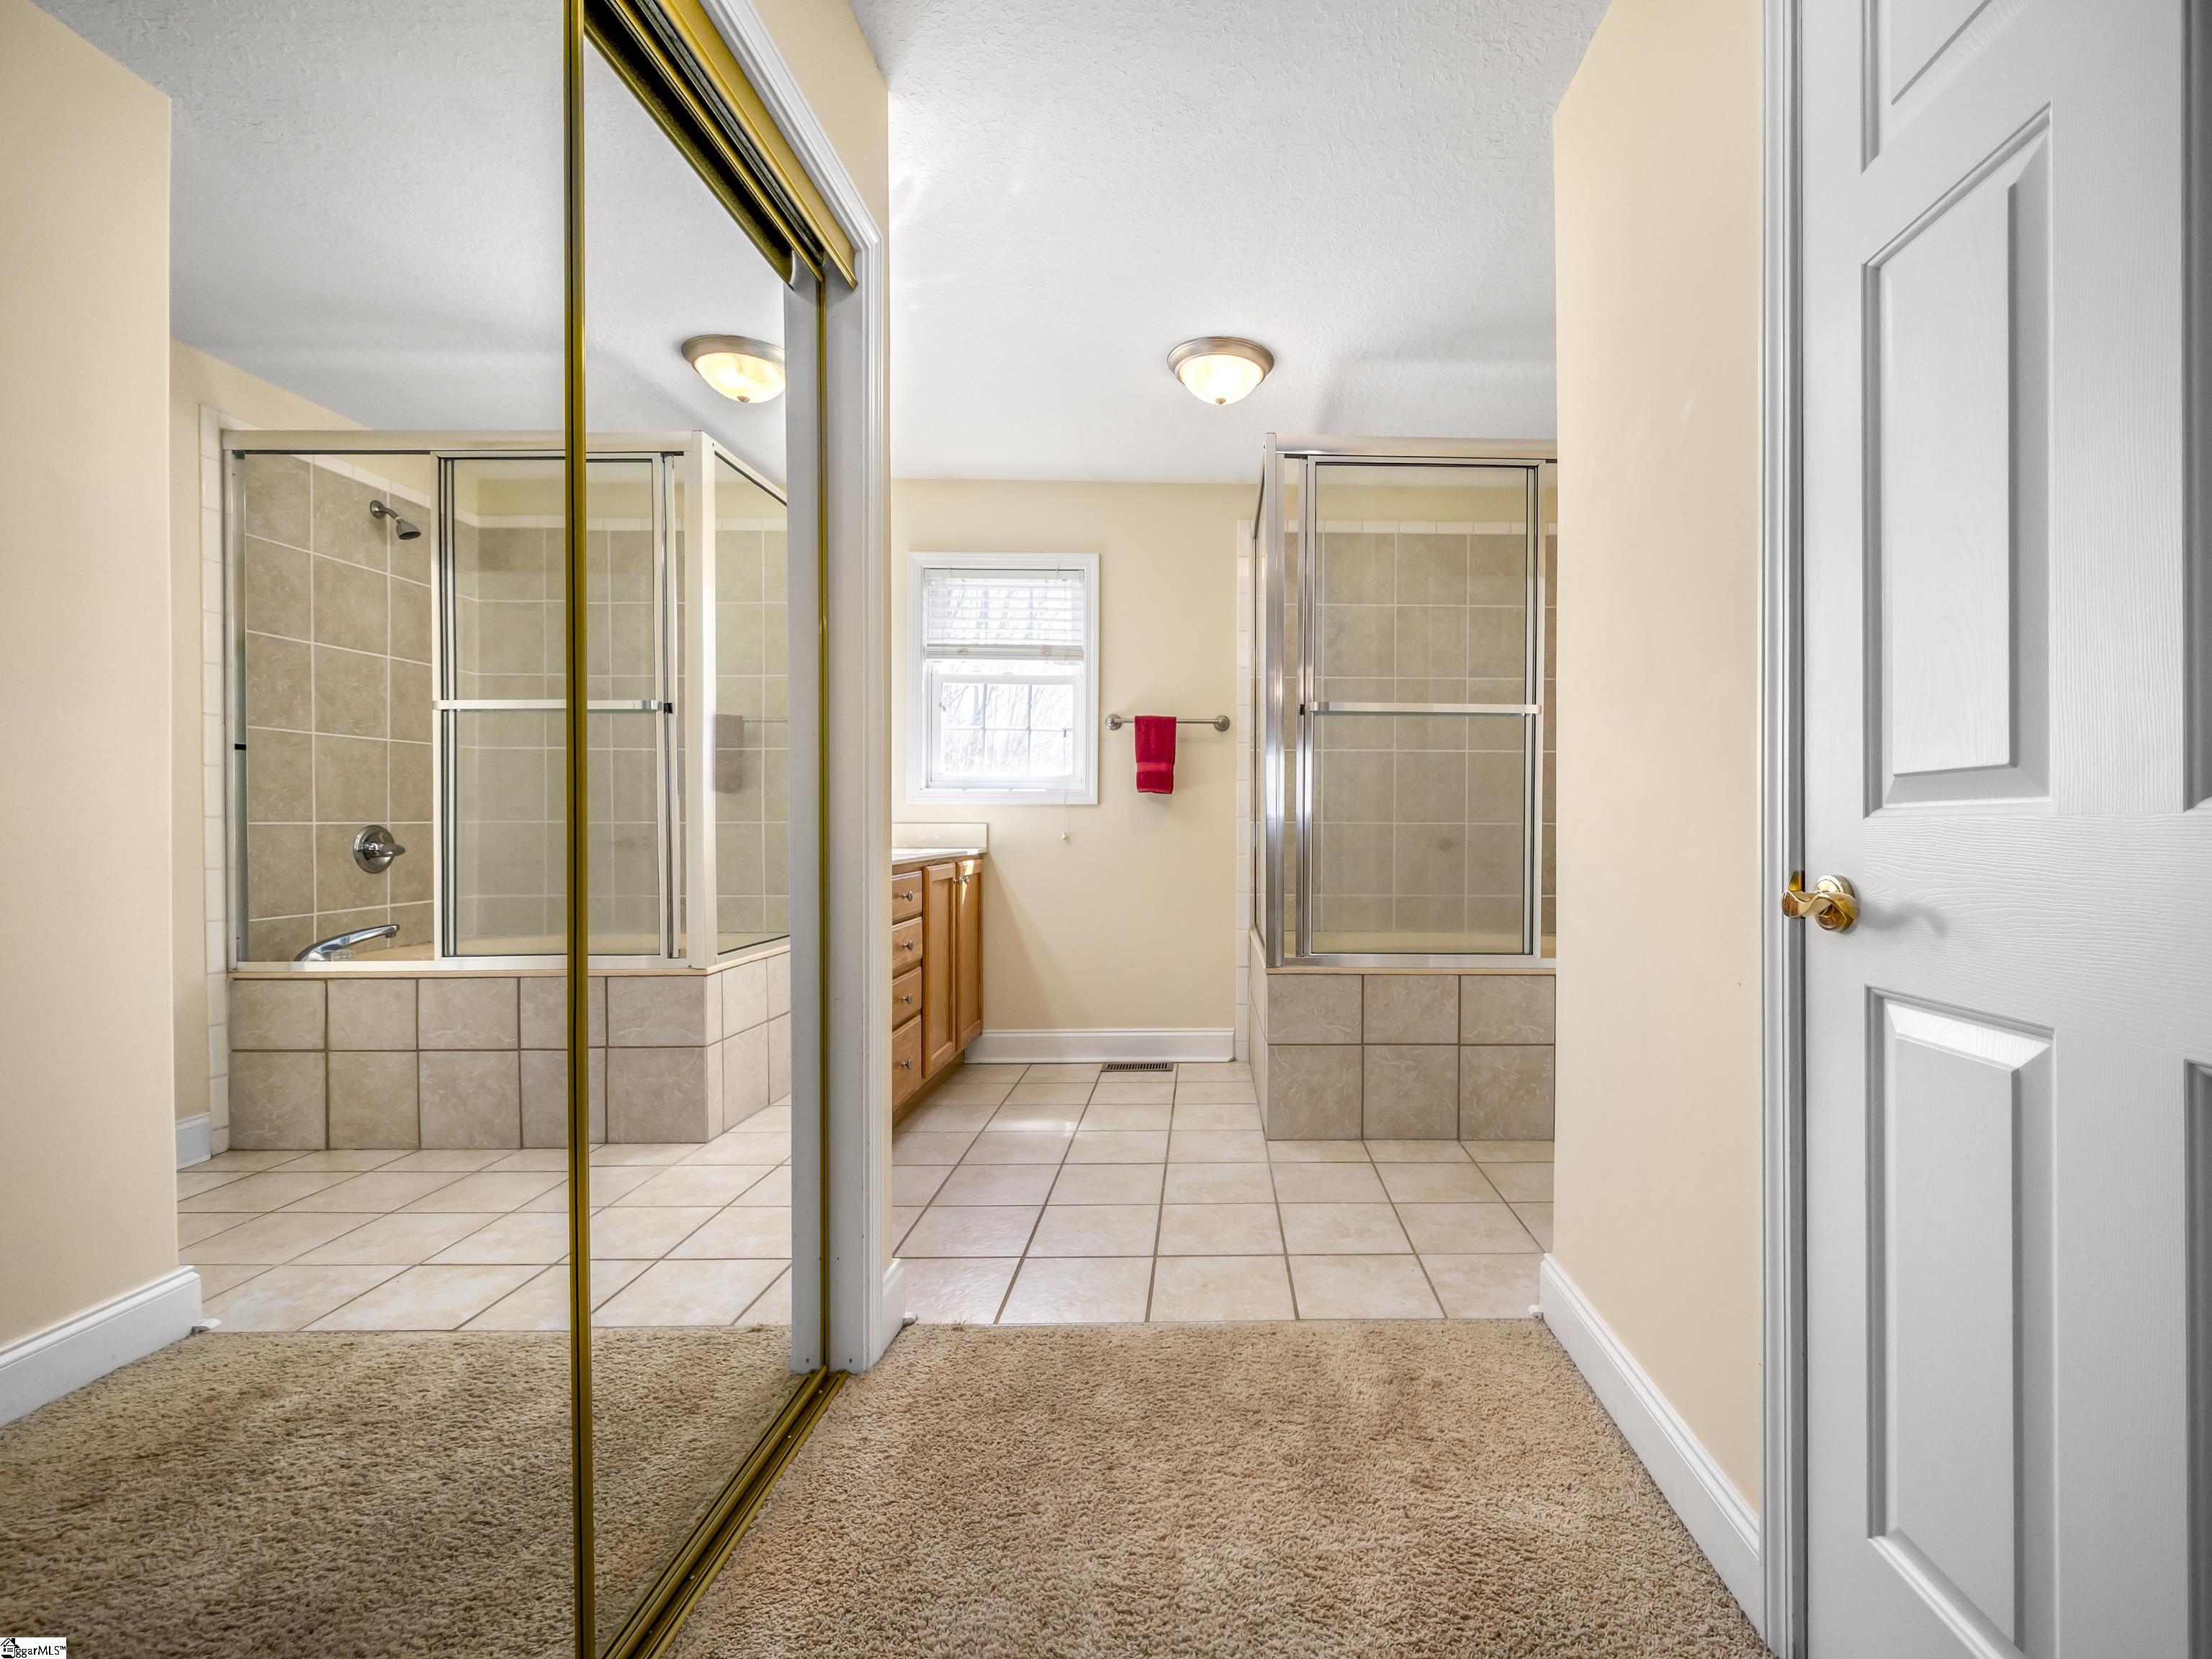
Bathroom with two glass-enclosed tiled showers and mirrored sliding closet doors.
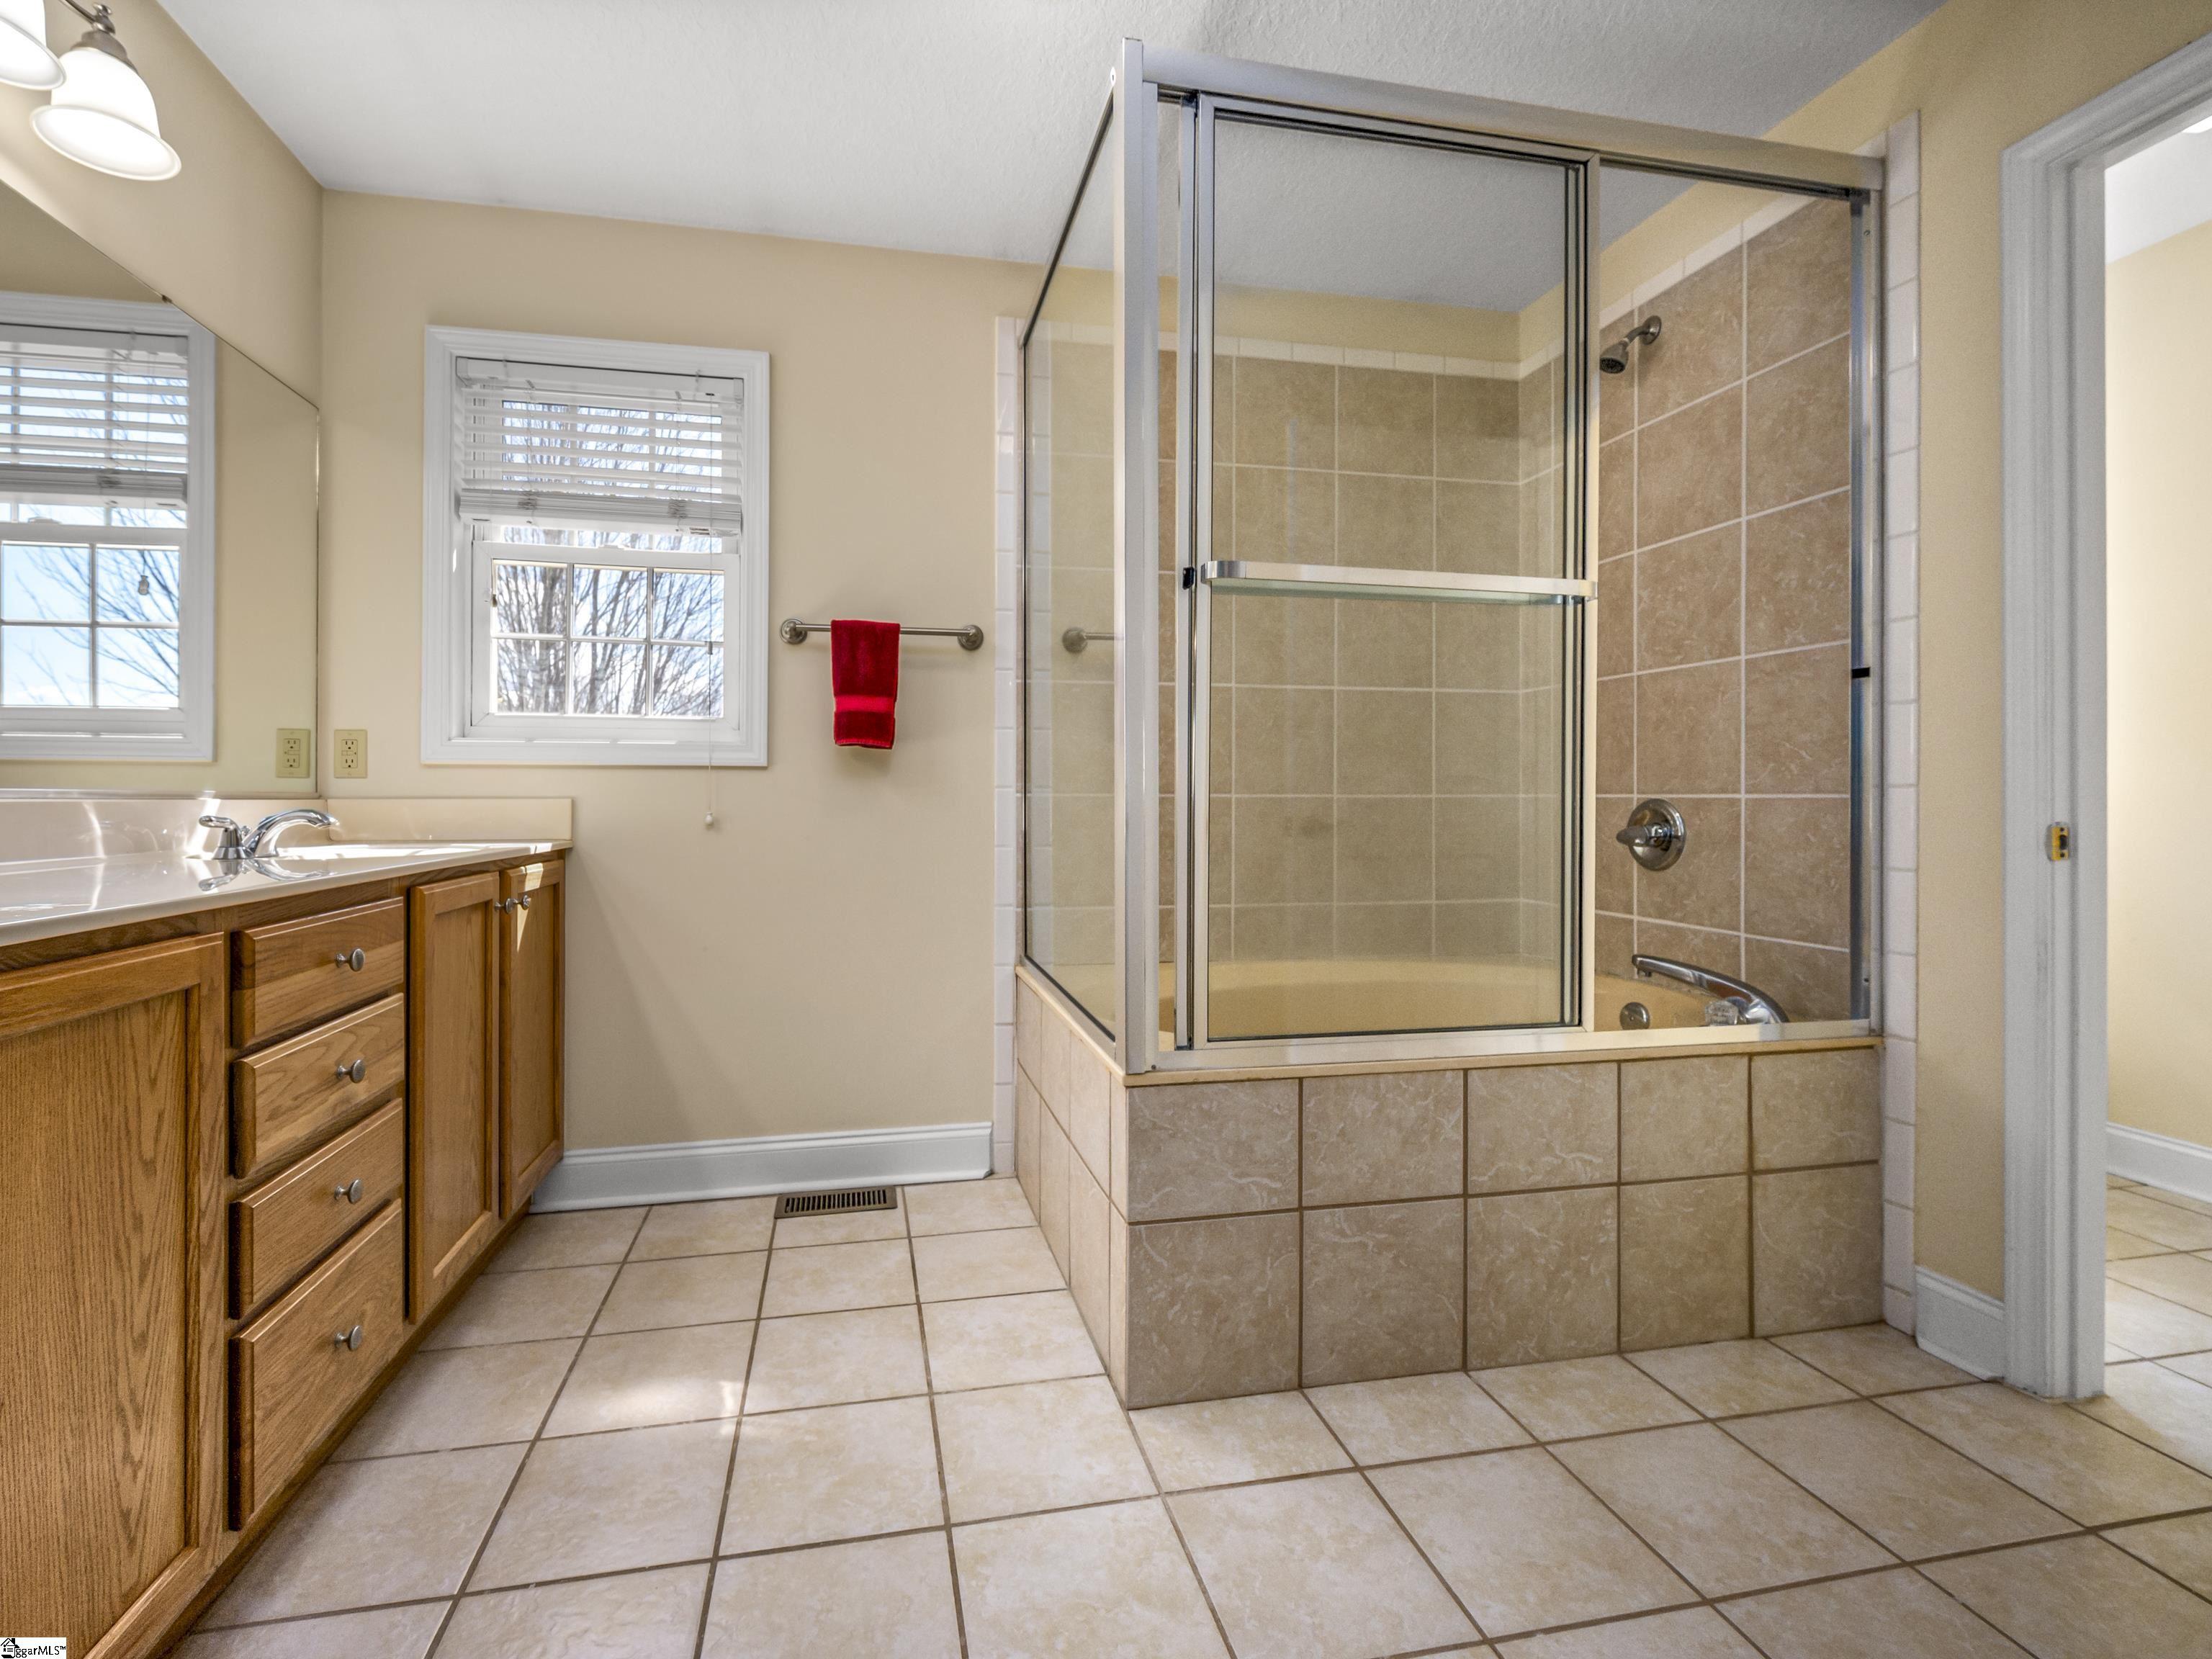
Bathroom with a glass-enclosed tiled tub, wood vanity, and red hand towel.
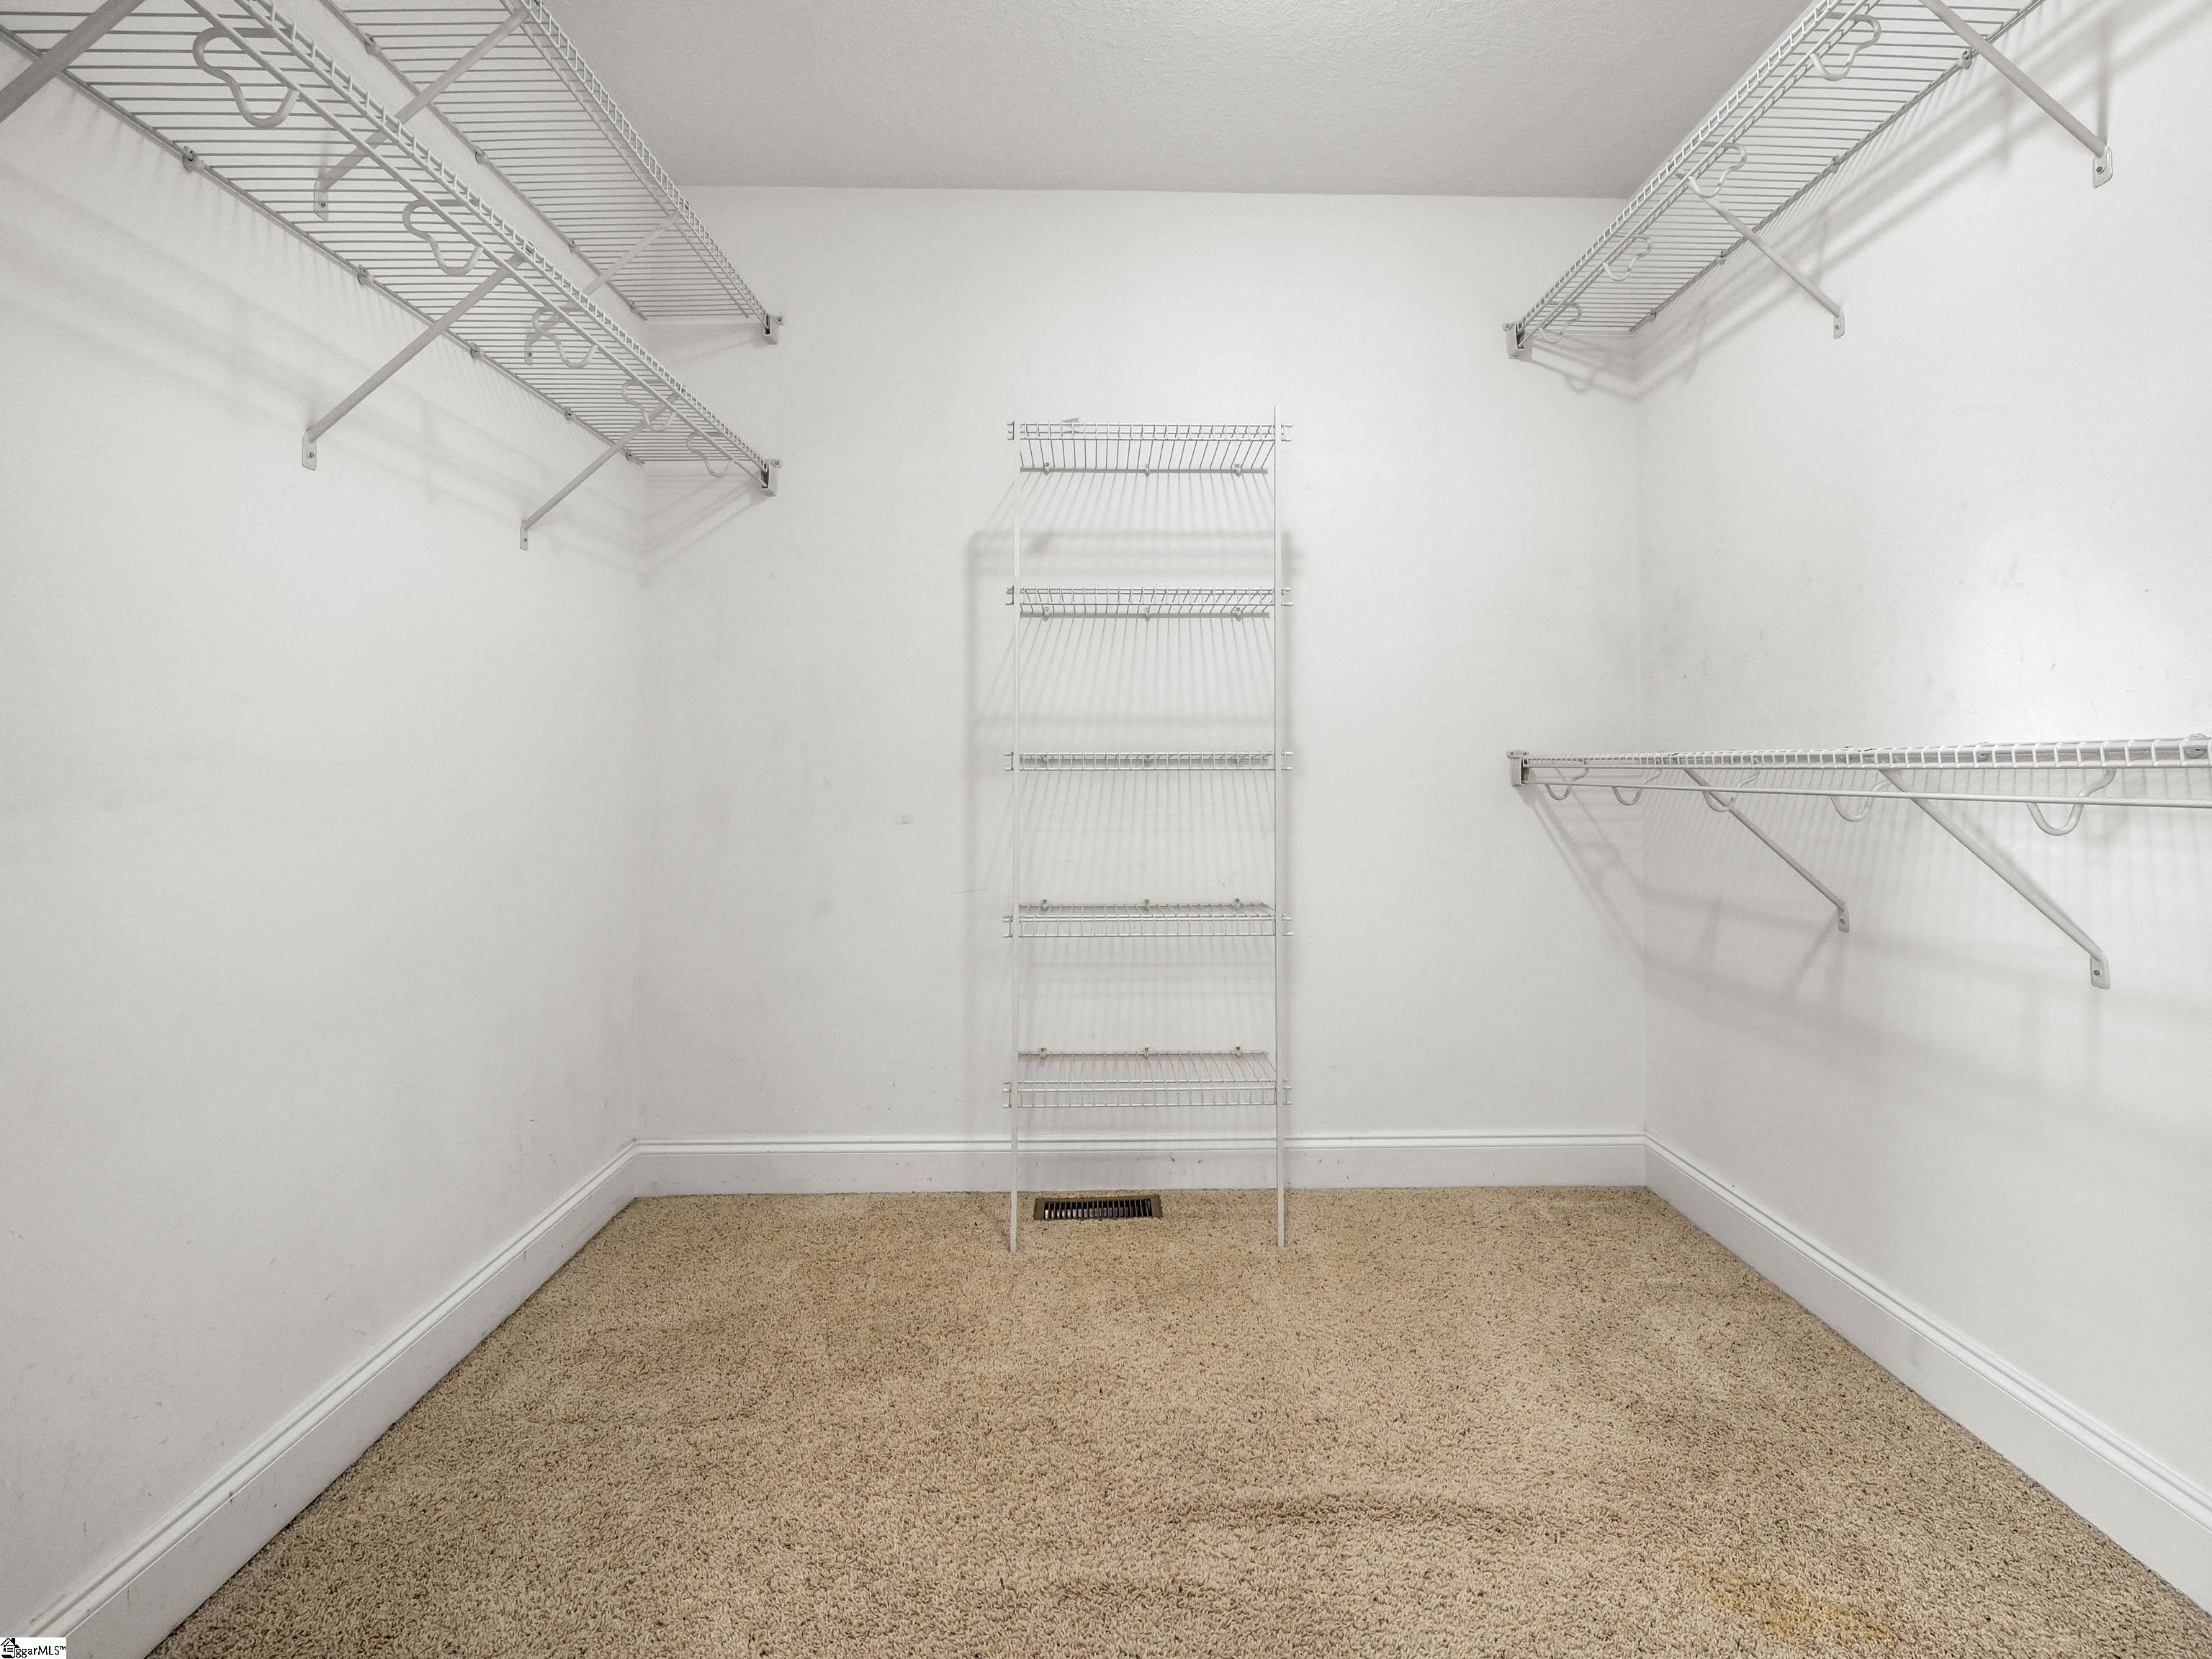
Empty walk-in closet with beige carpet and white wire shelving on three sides.
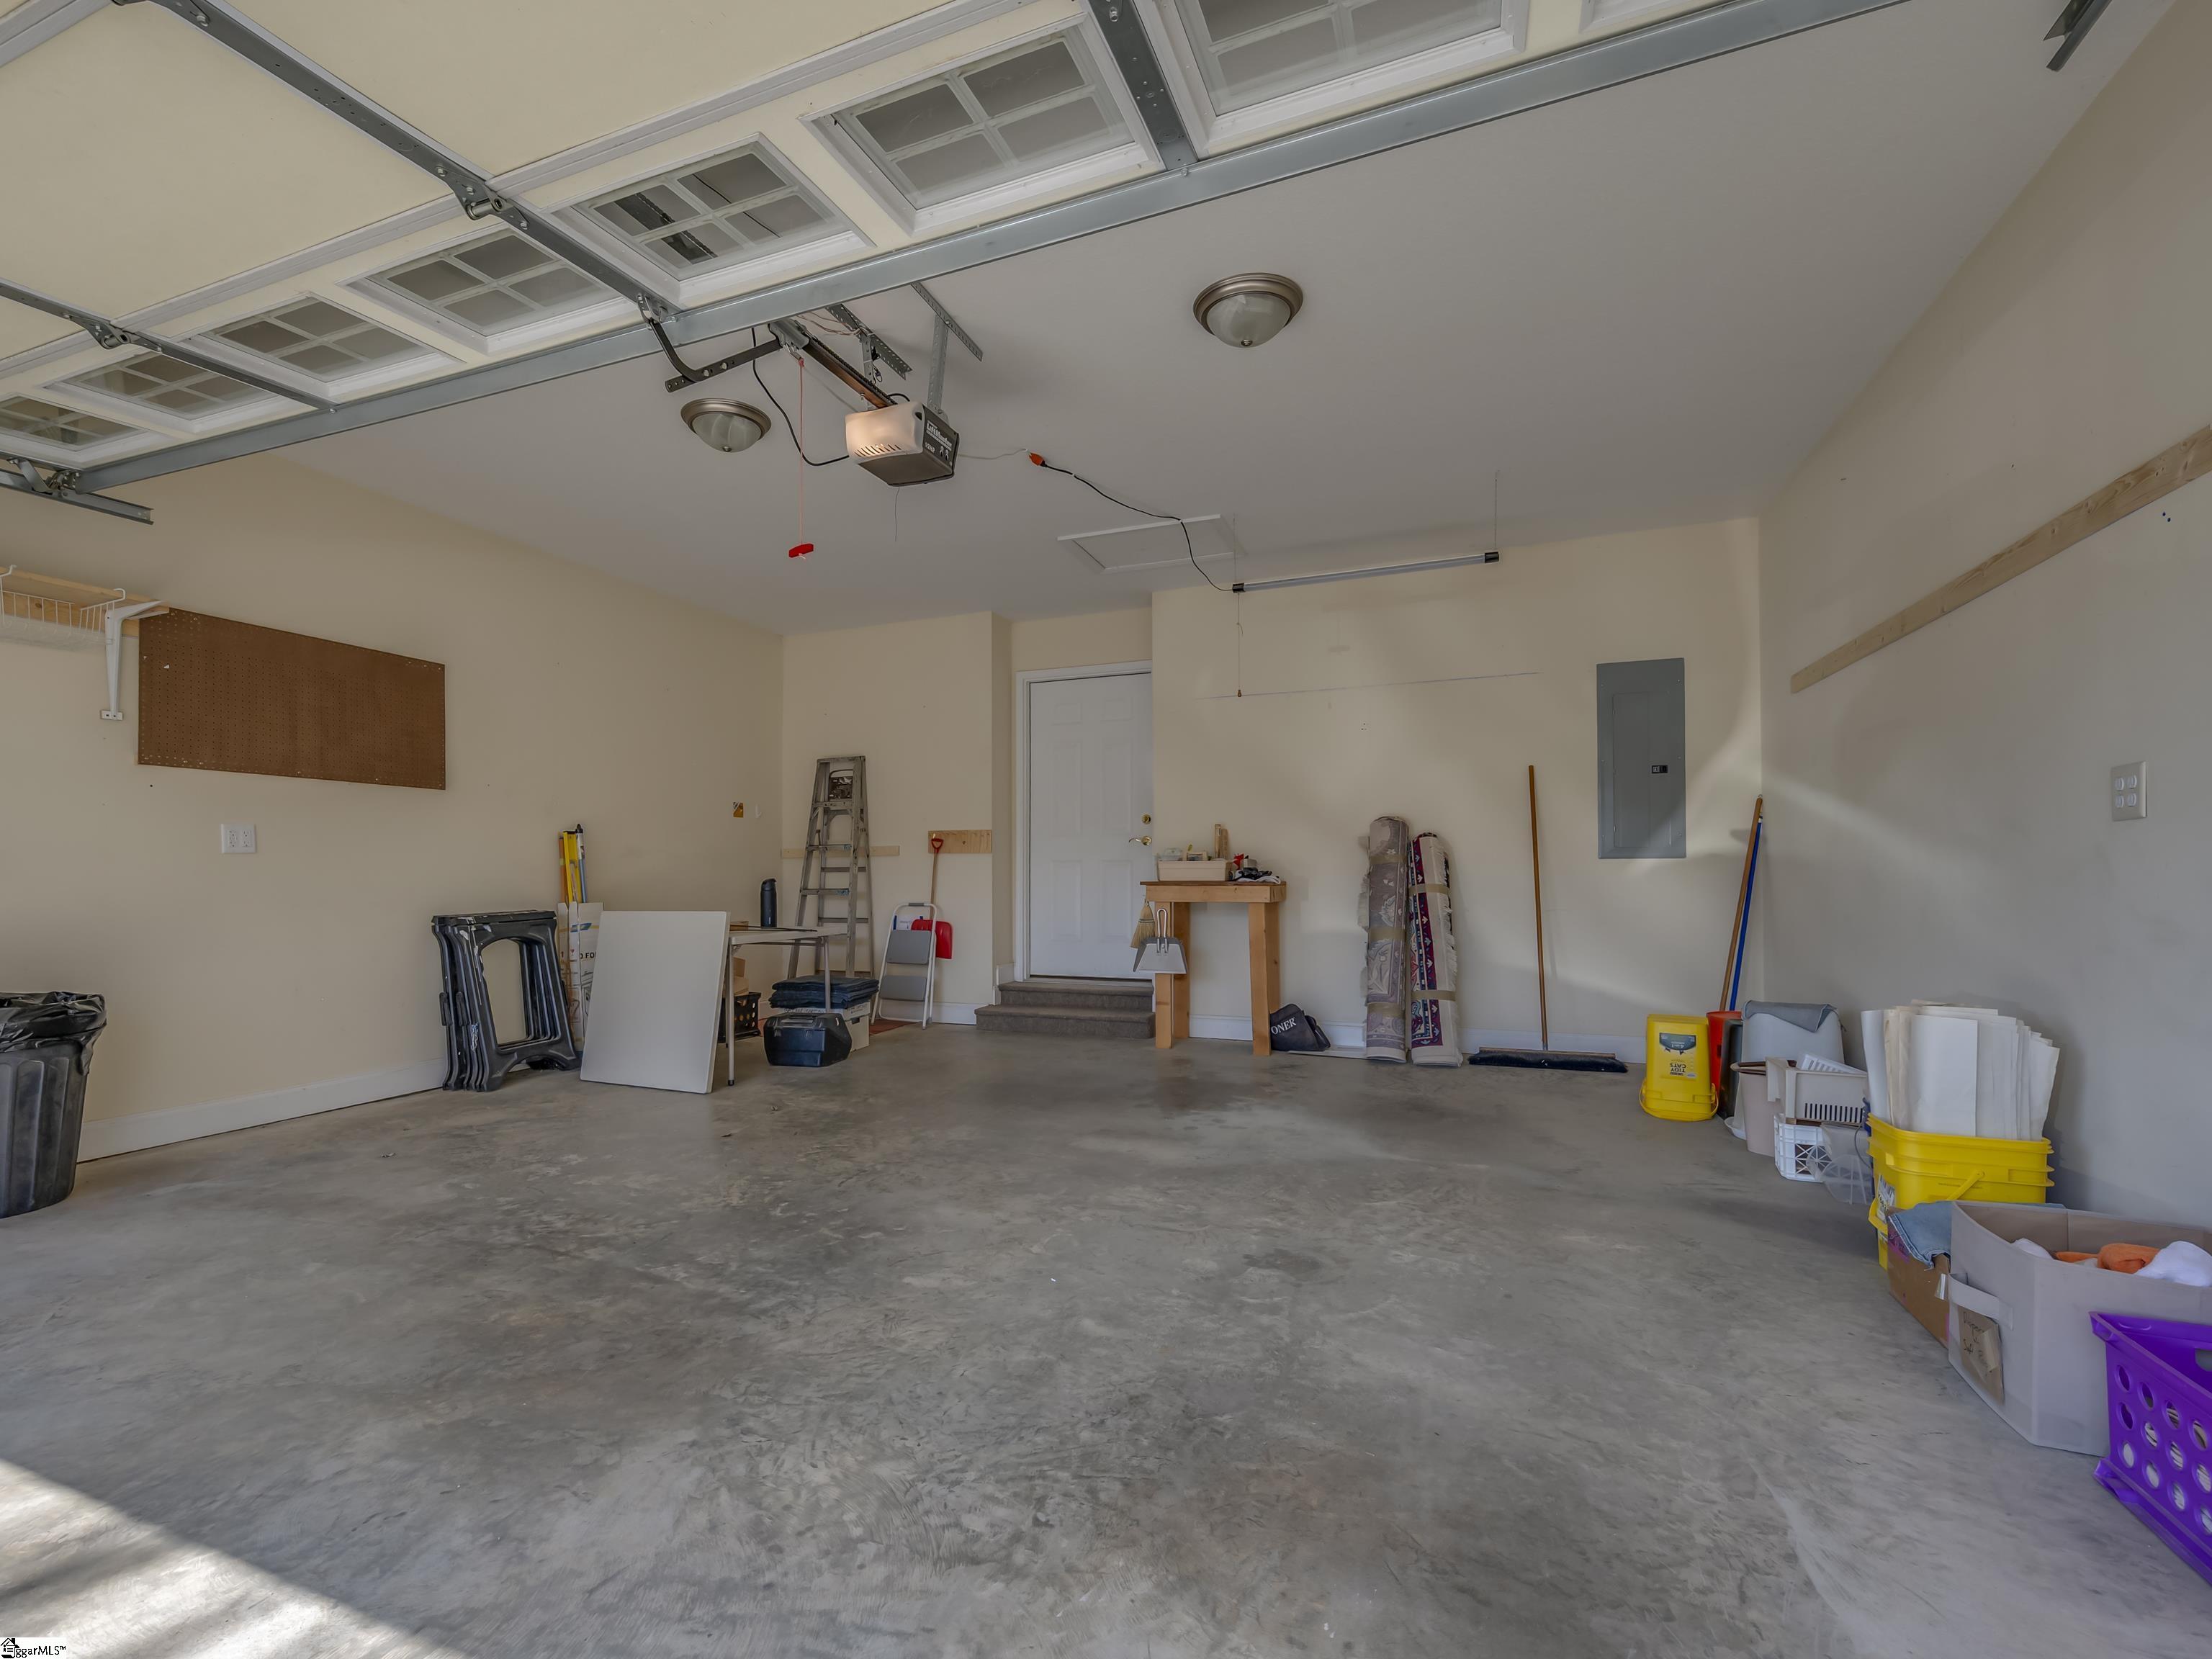
Garage with a raised door, concrete floor, and storage items along the walls.
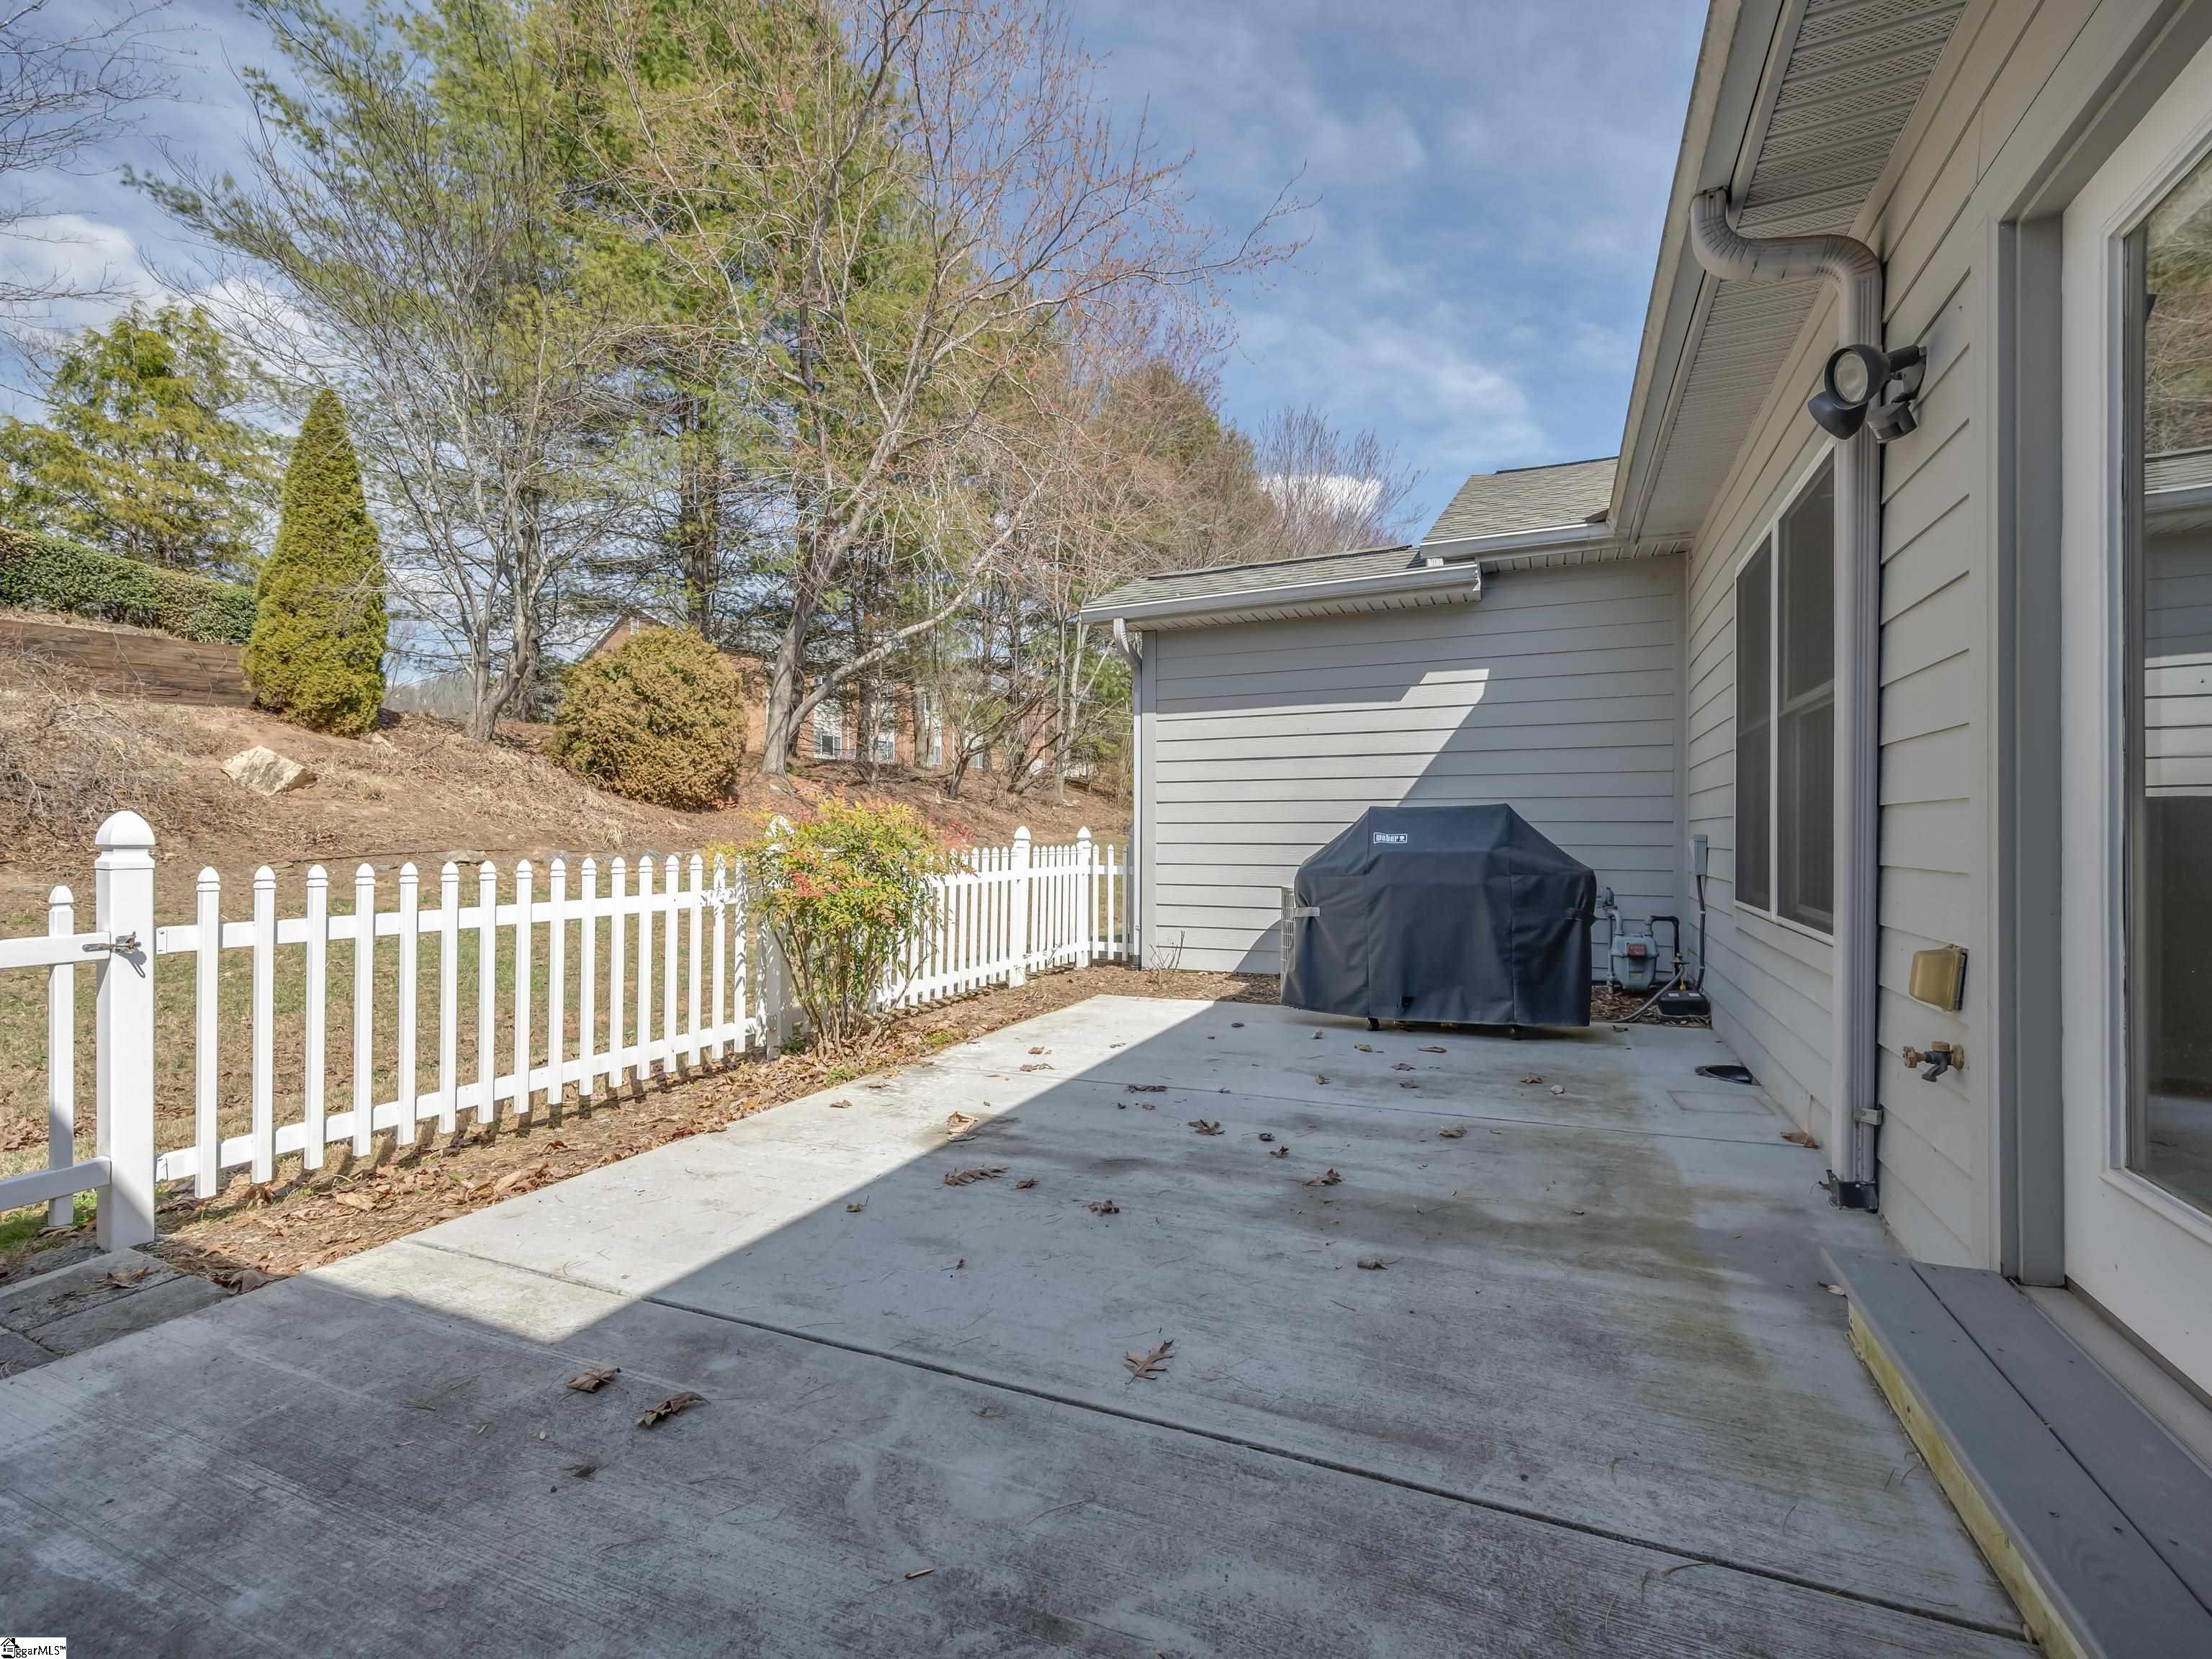
Concrete patio with a covered grill beside a white picket fence and sloping yard.
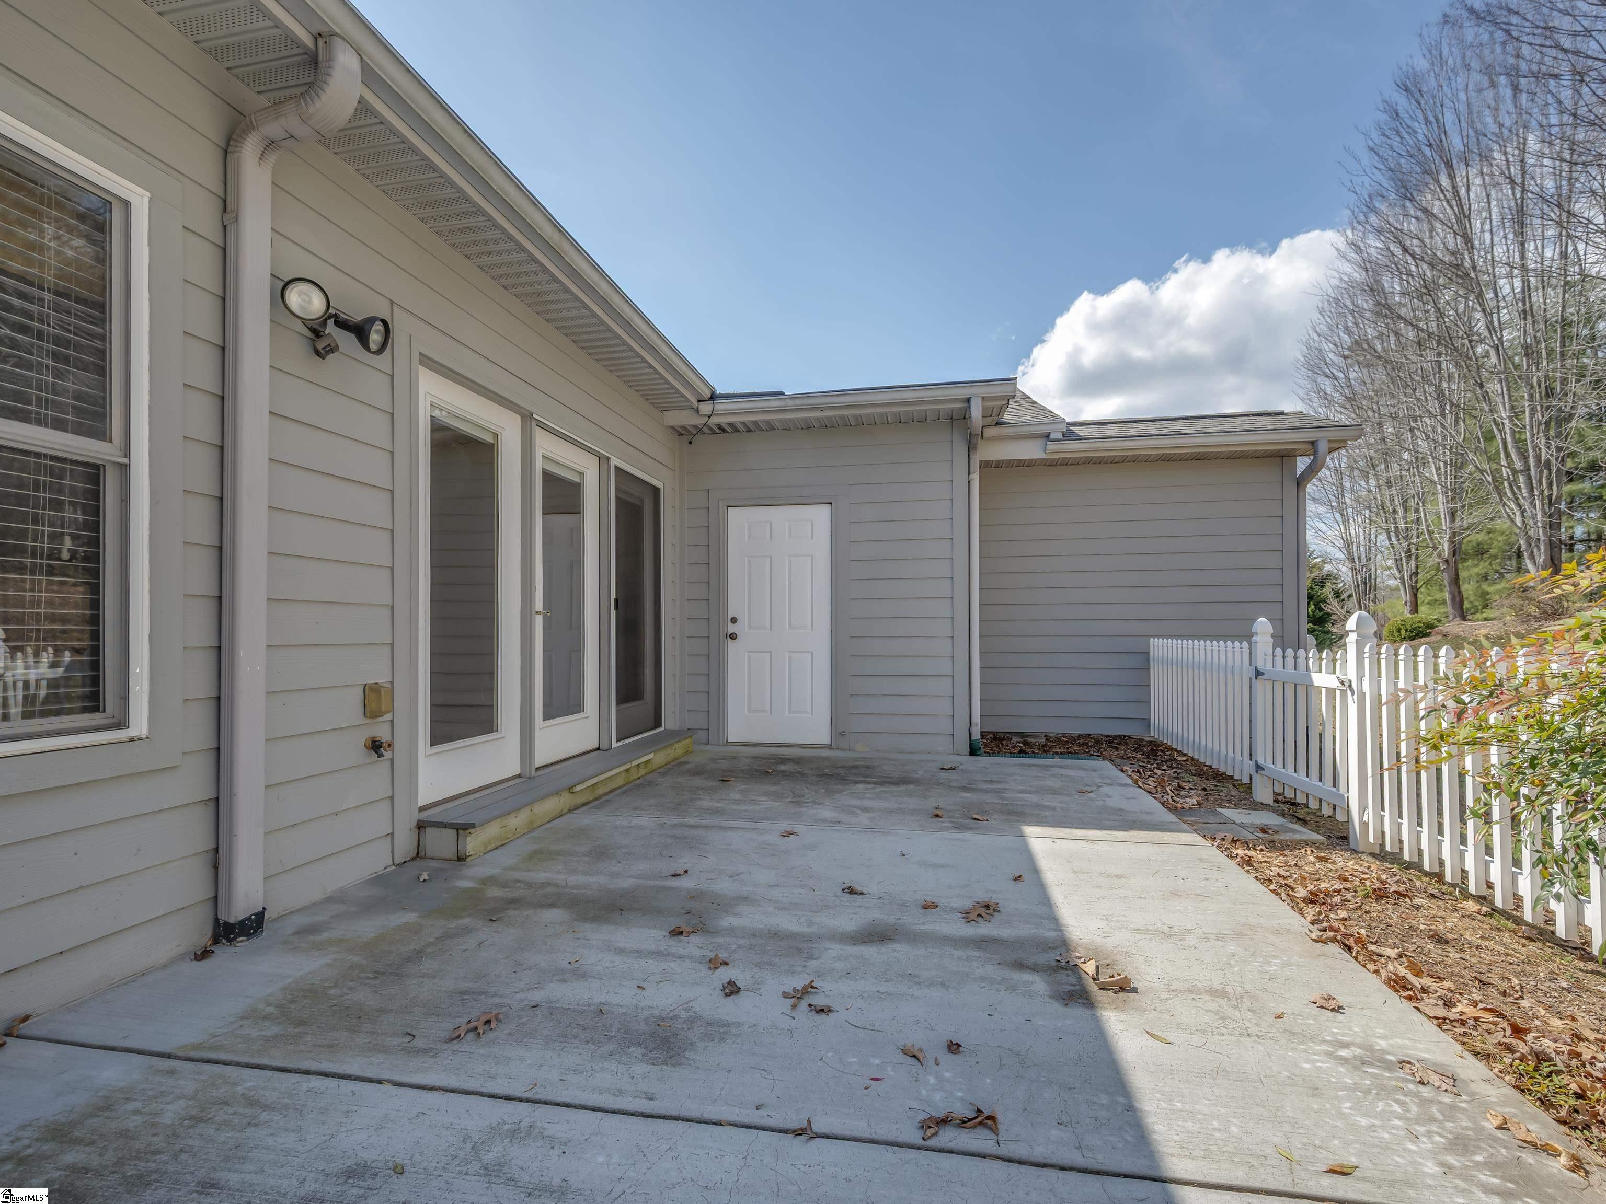
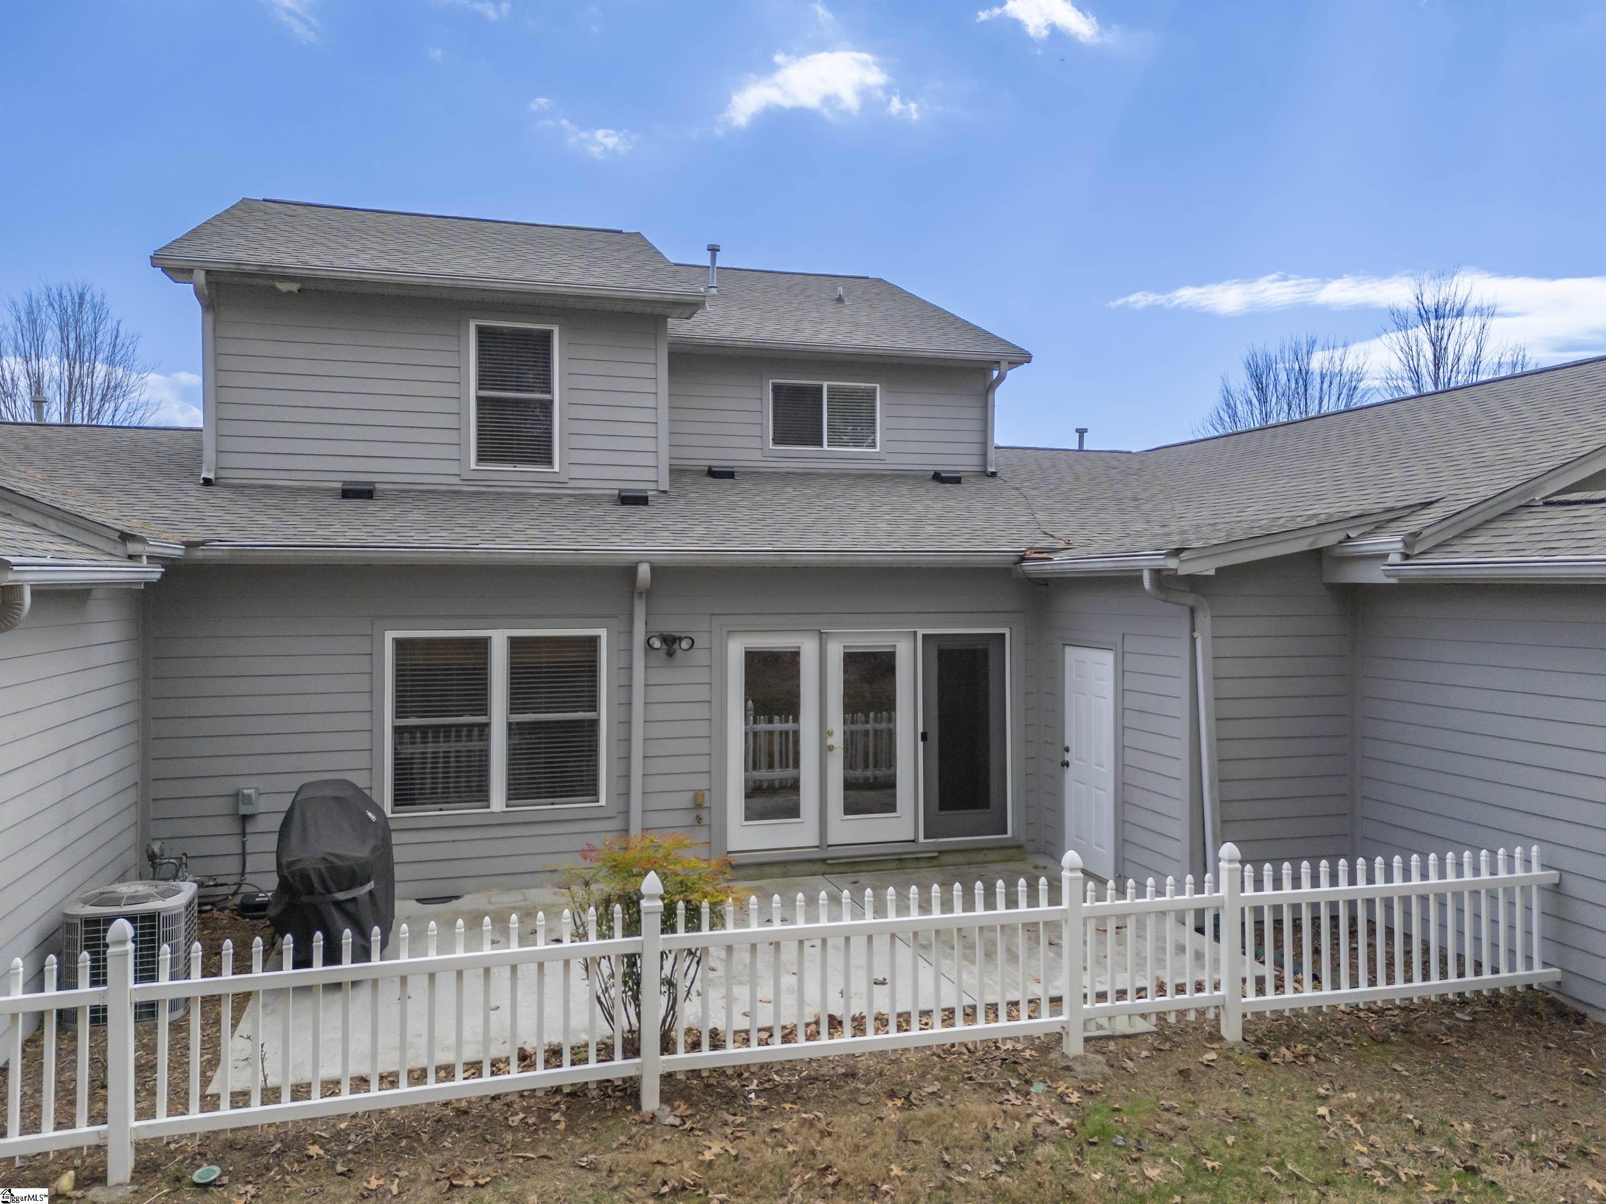
Concrete patio beside a gray-sided home, with glass doors, a white picket fence, and side entrance.
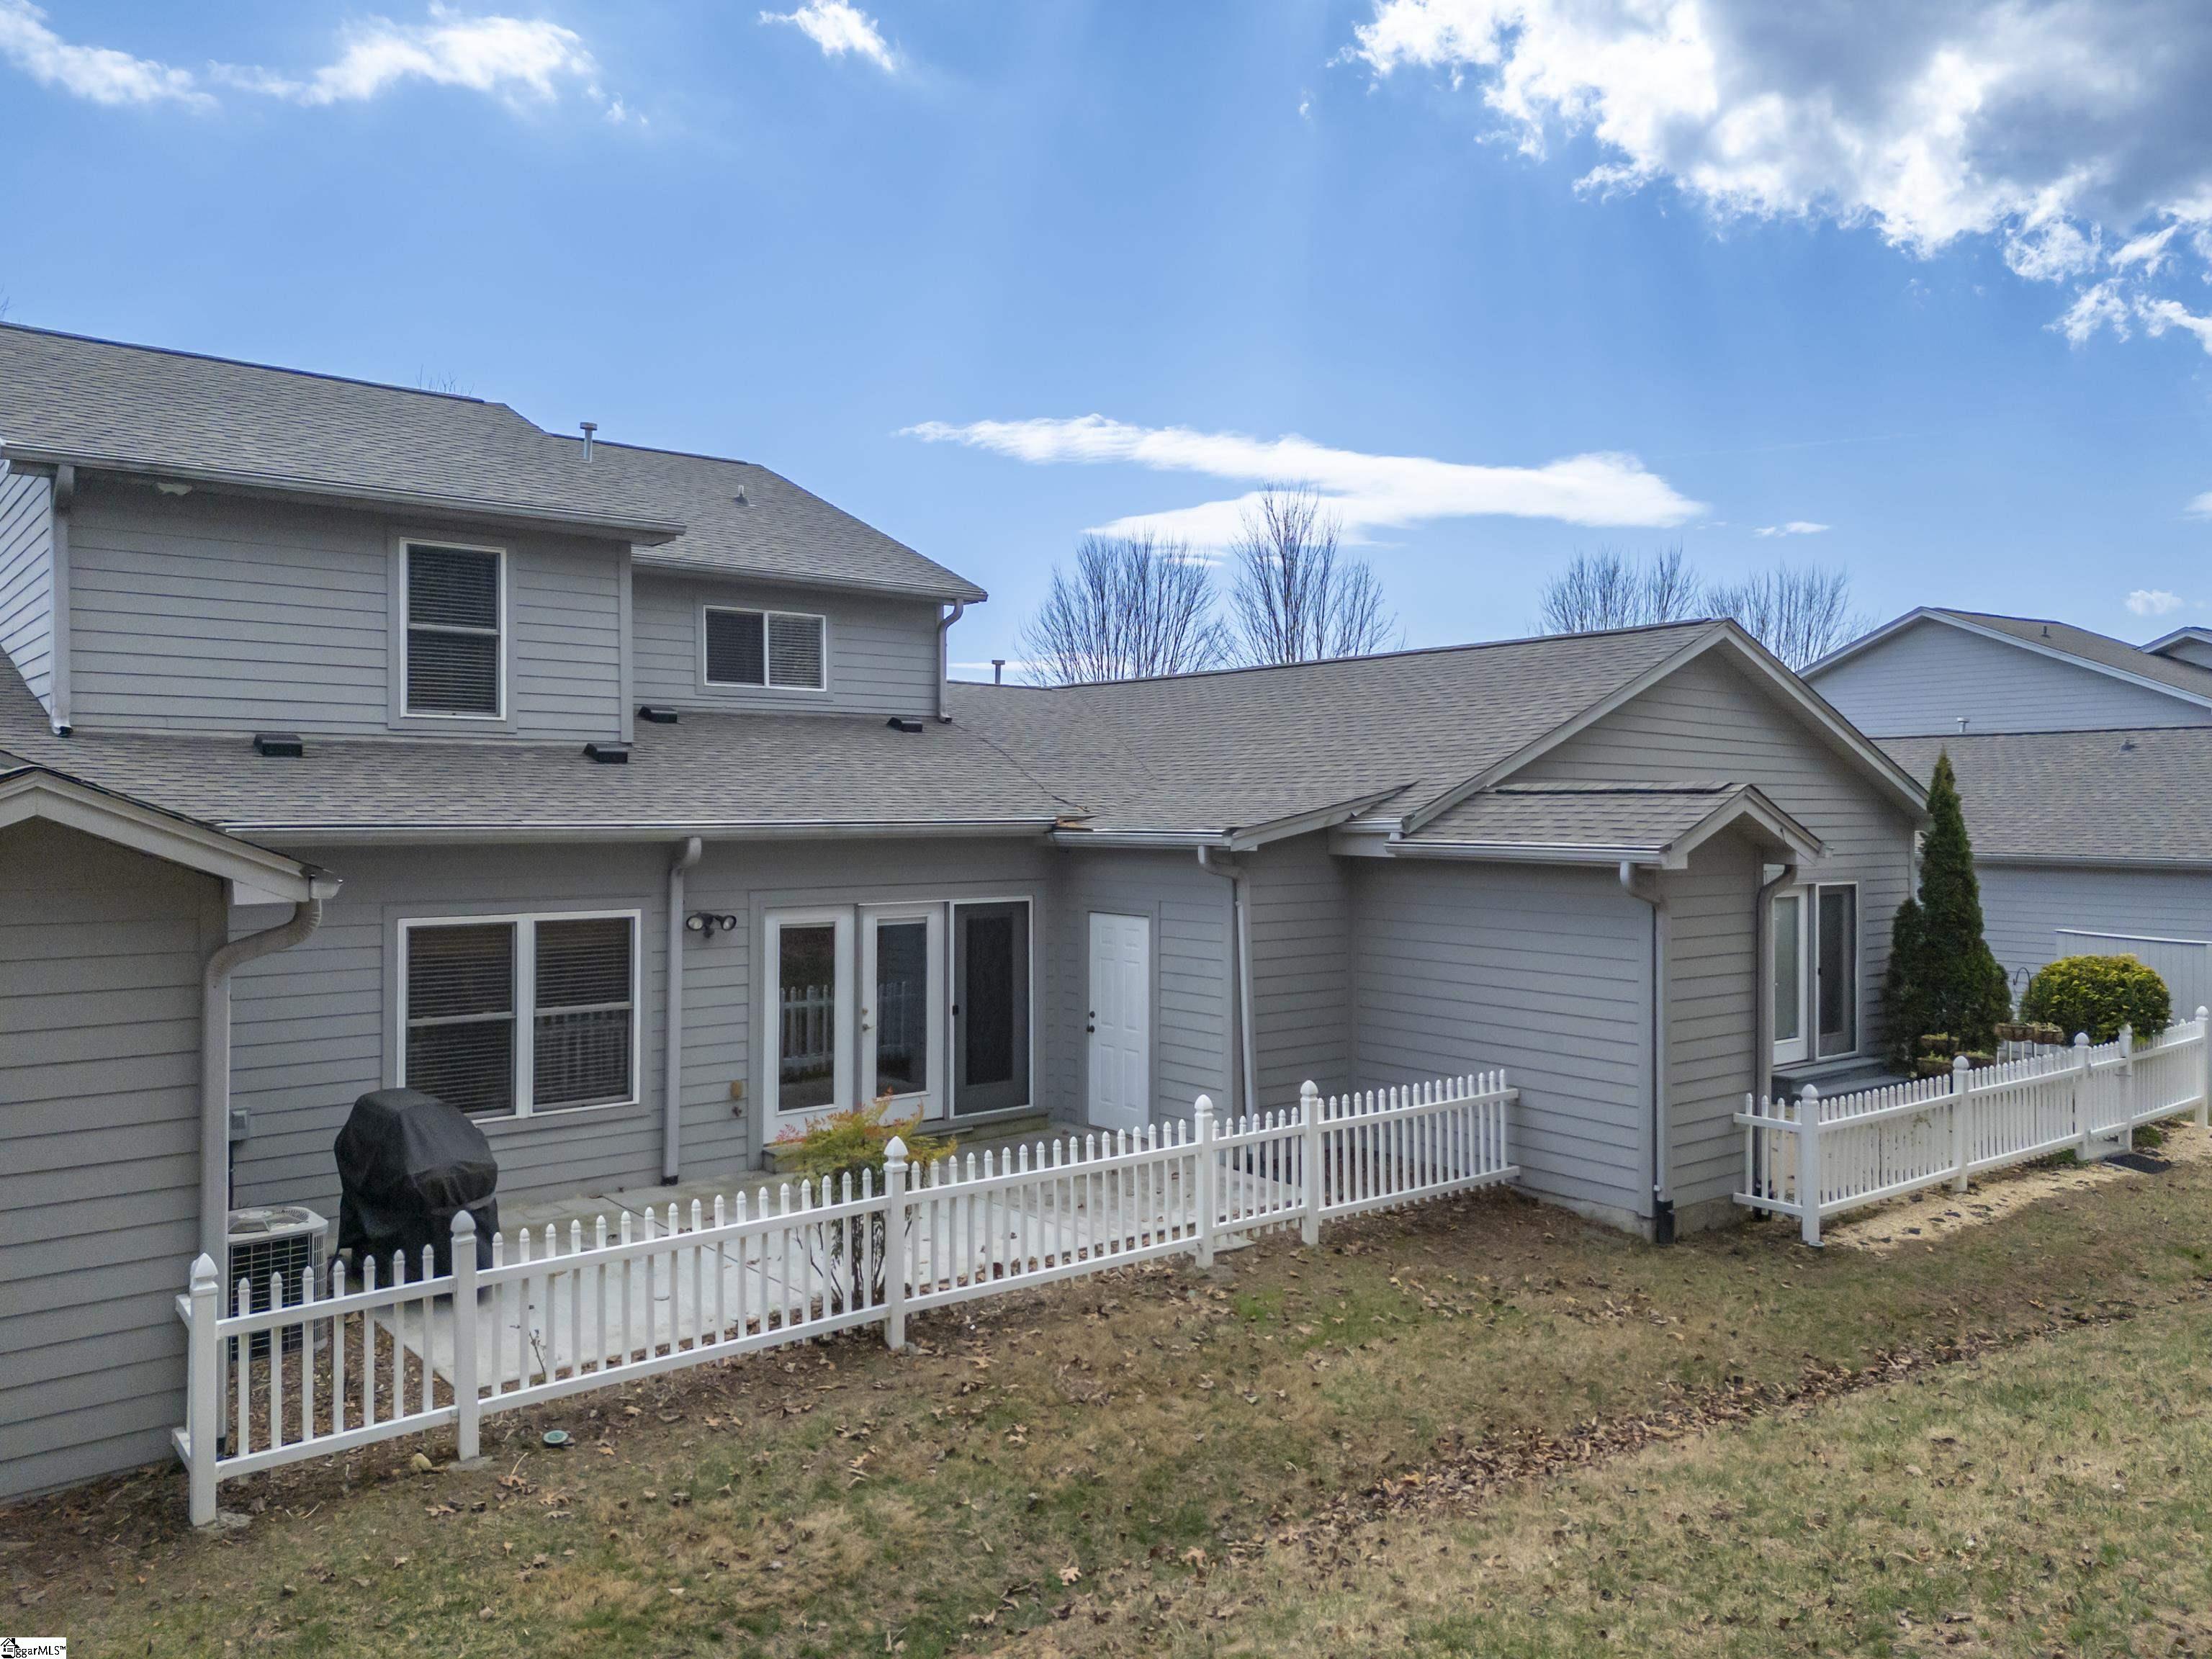
Rear of gray two-story home with a white picket fence enclosing the patio.
Gray two-story home with a white-fenced patio and sliding glass doors.
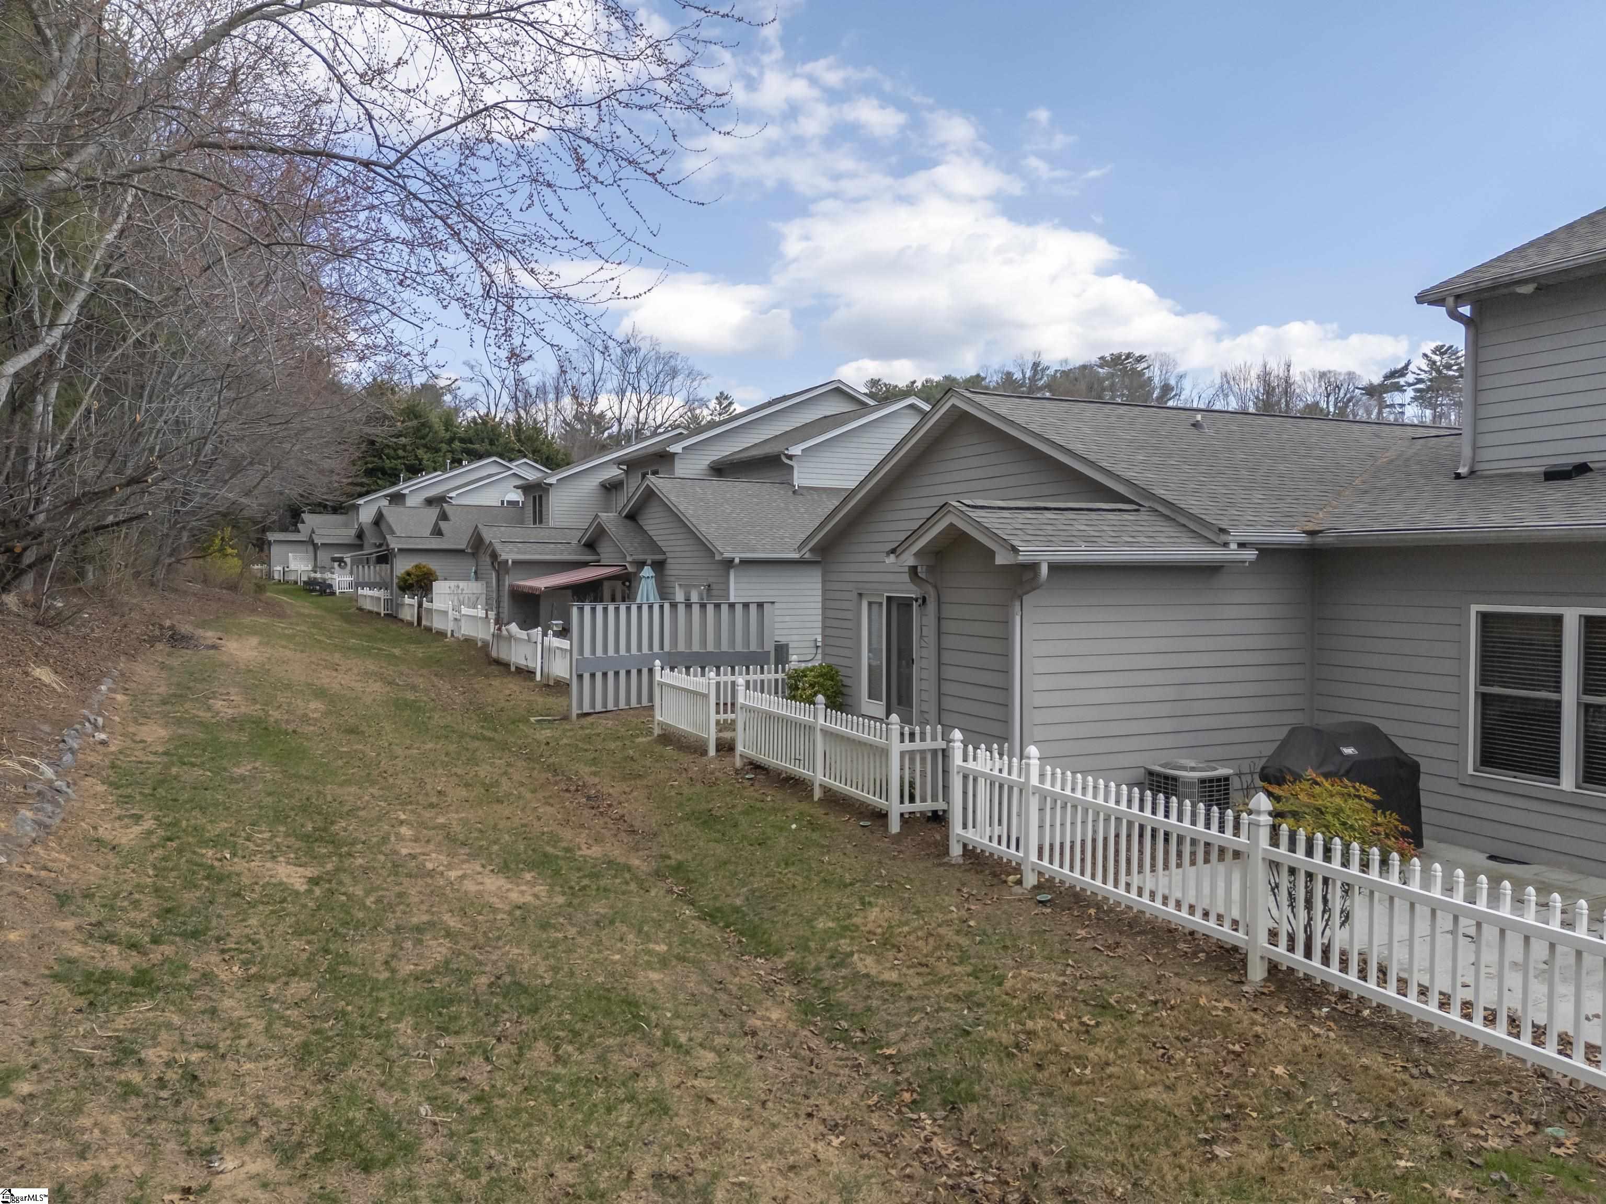
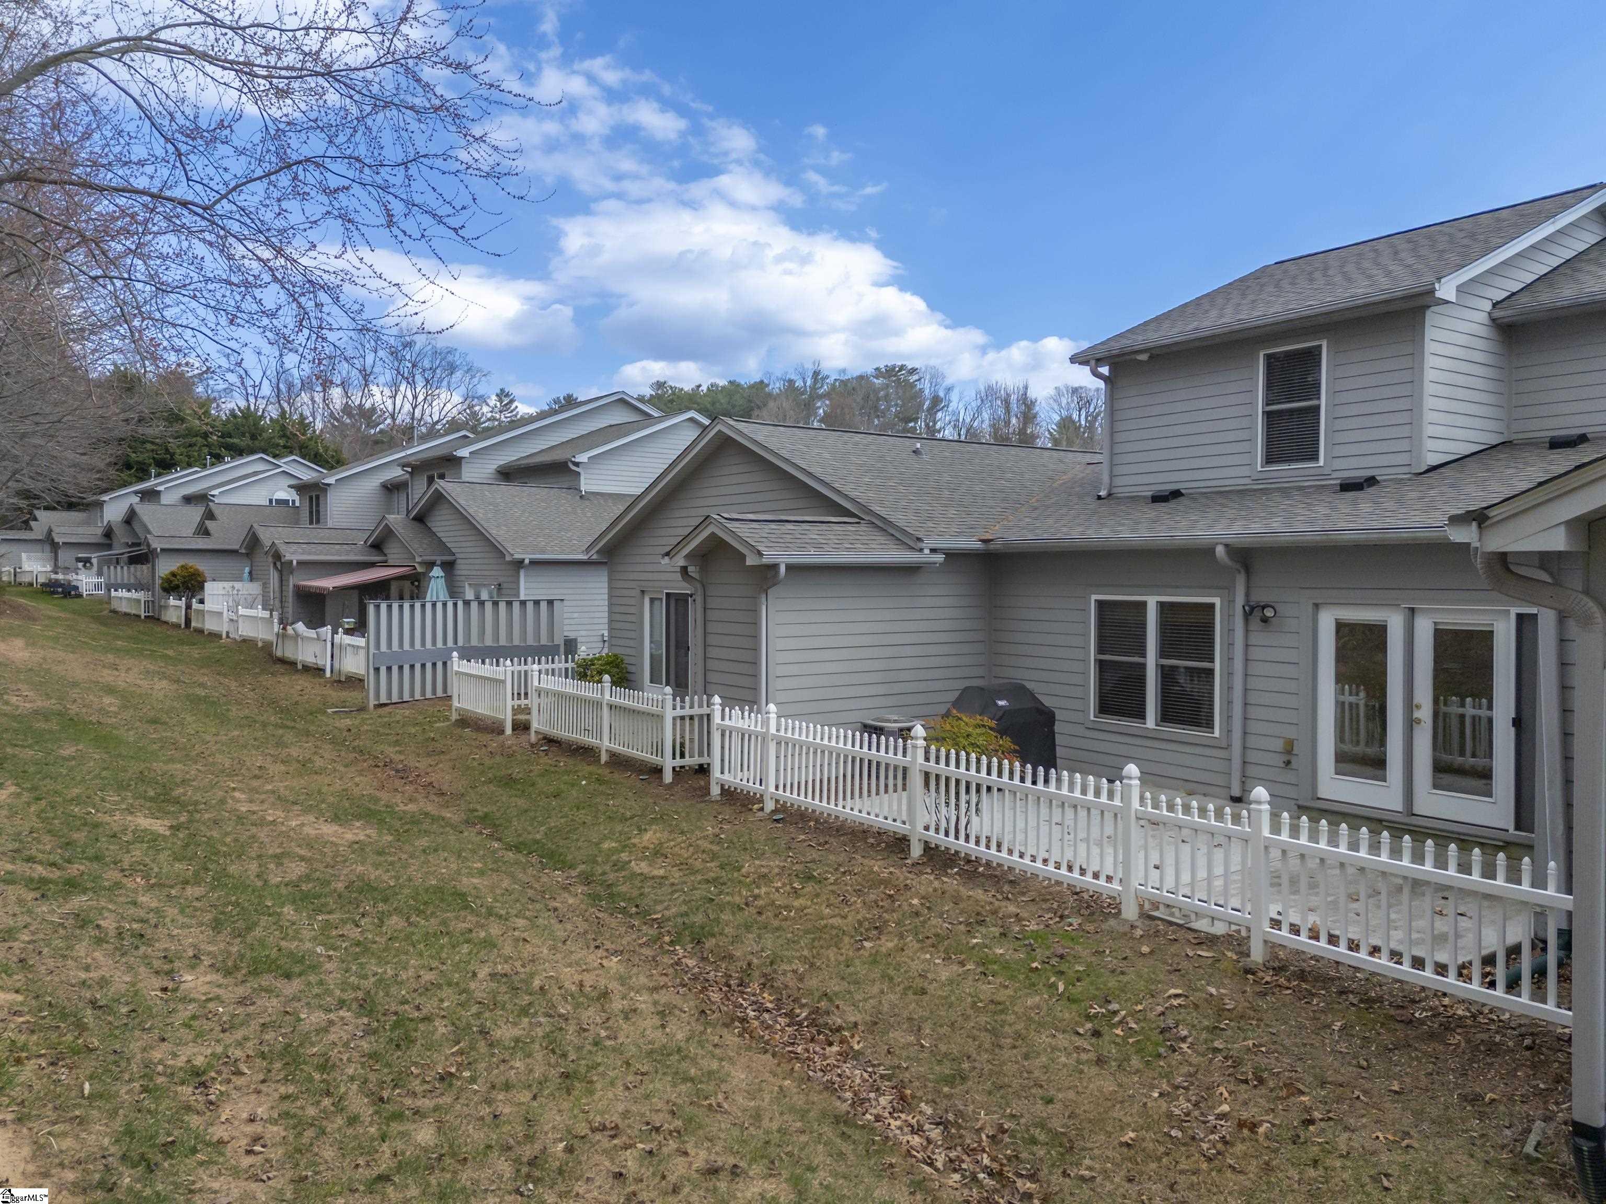
Gray attached homes with white fences line a grassy side yard.
Gray-sided attached homes with fenced patios along a sloping lawn.
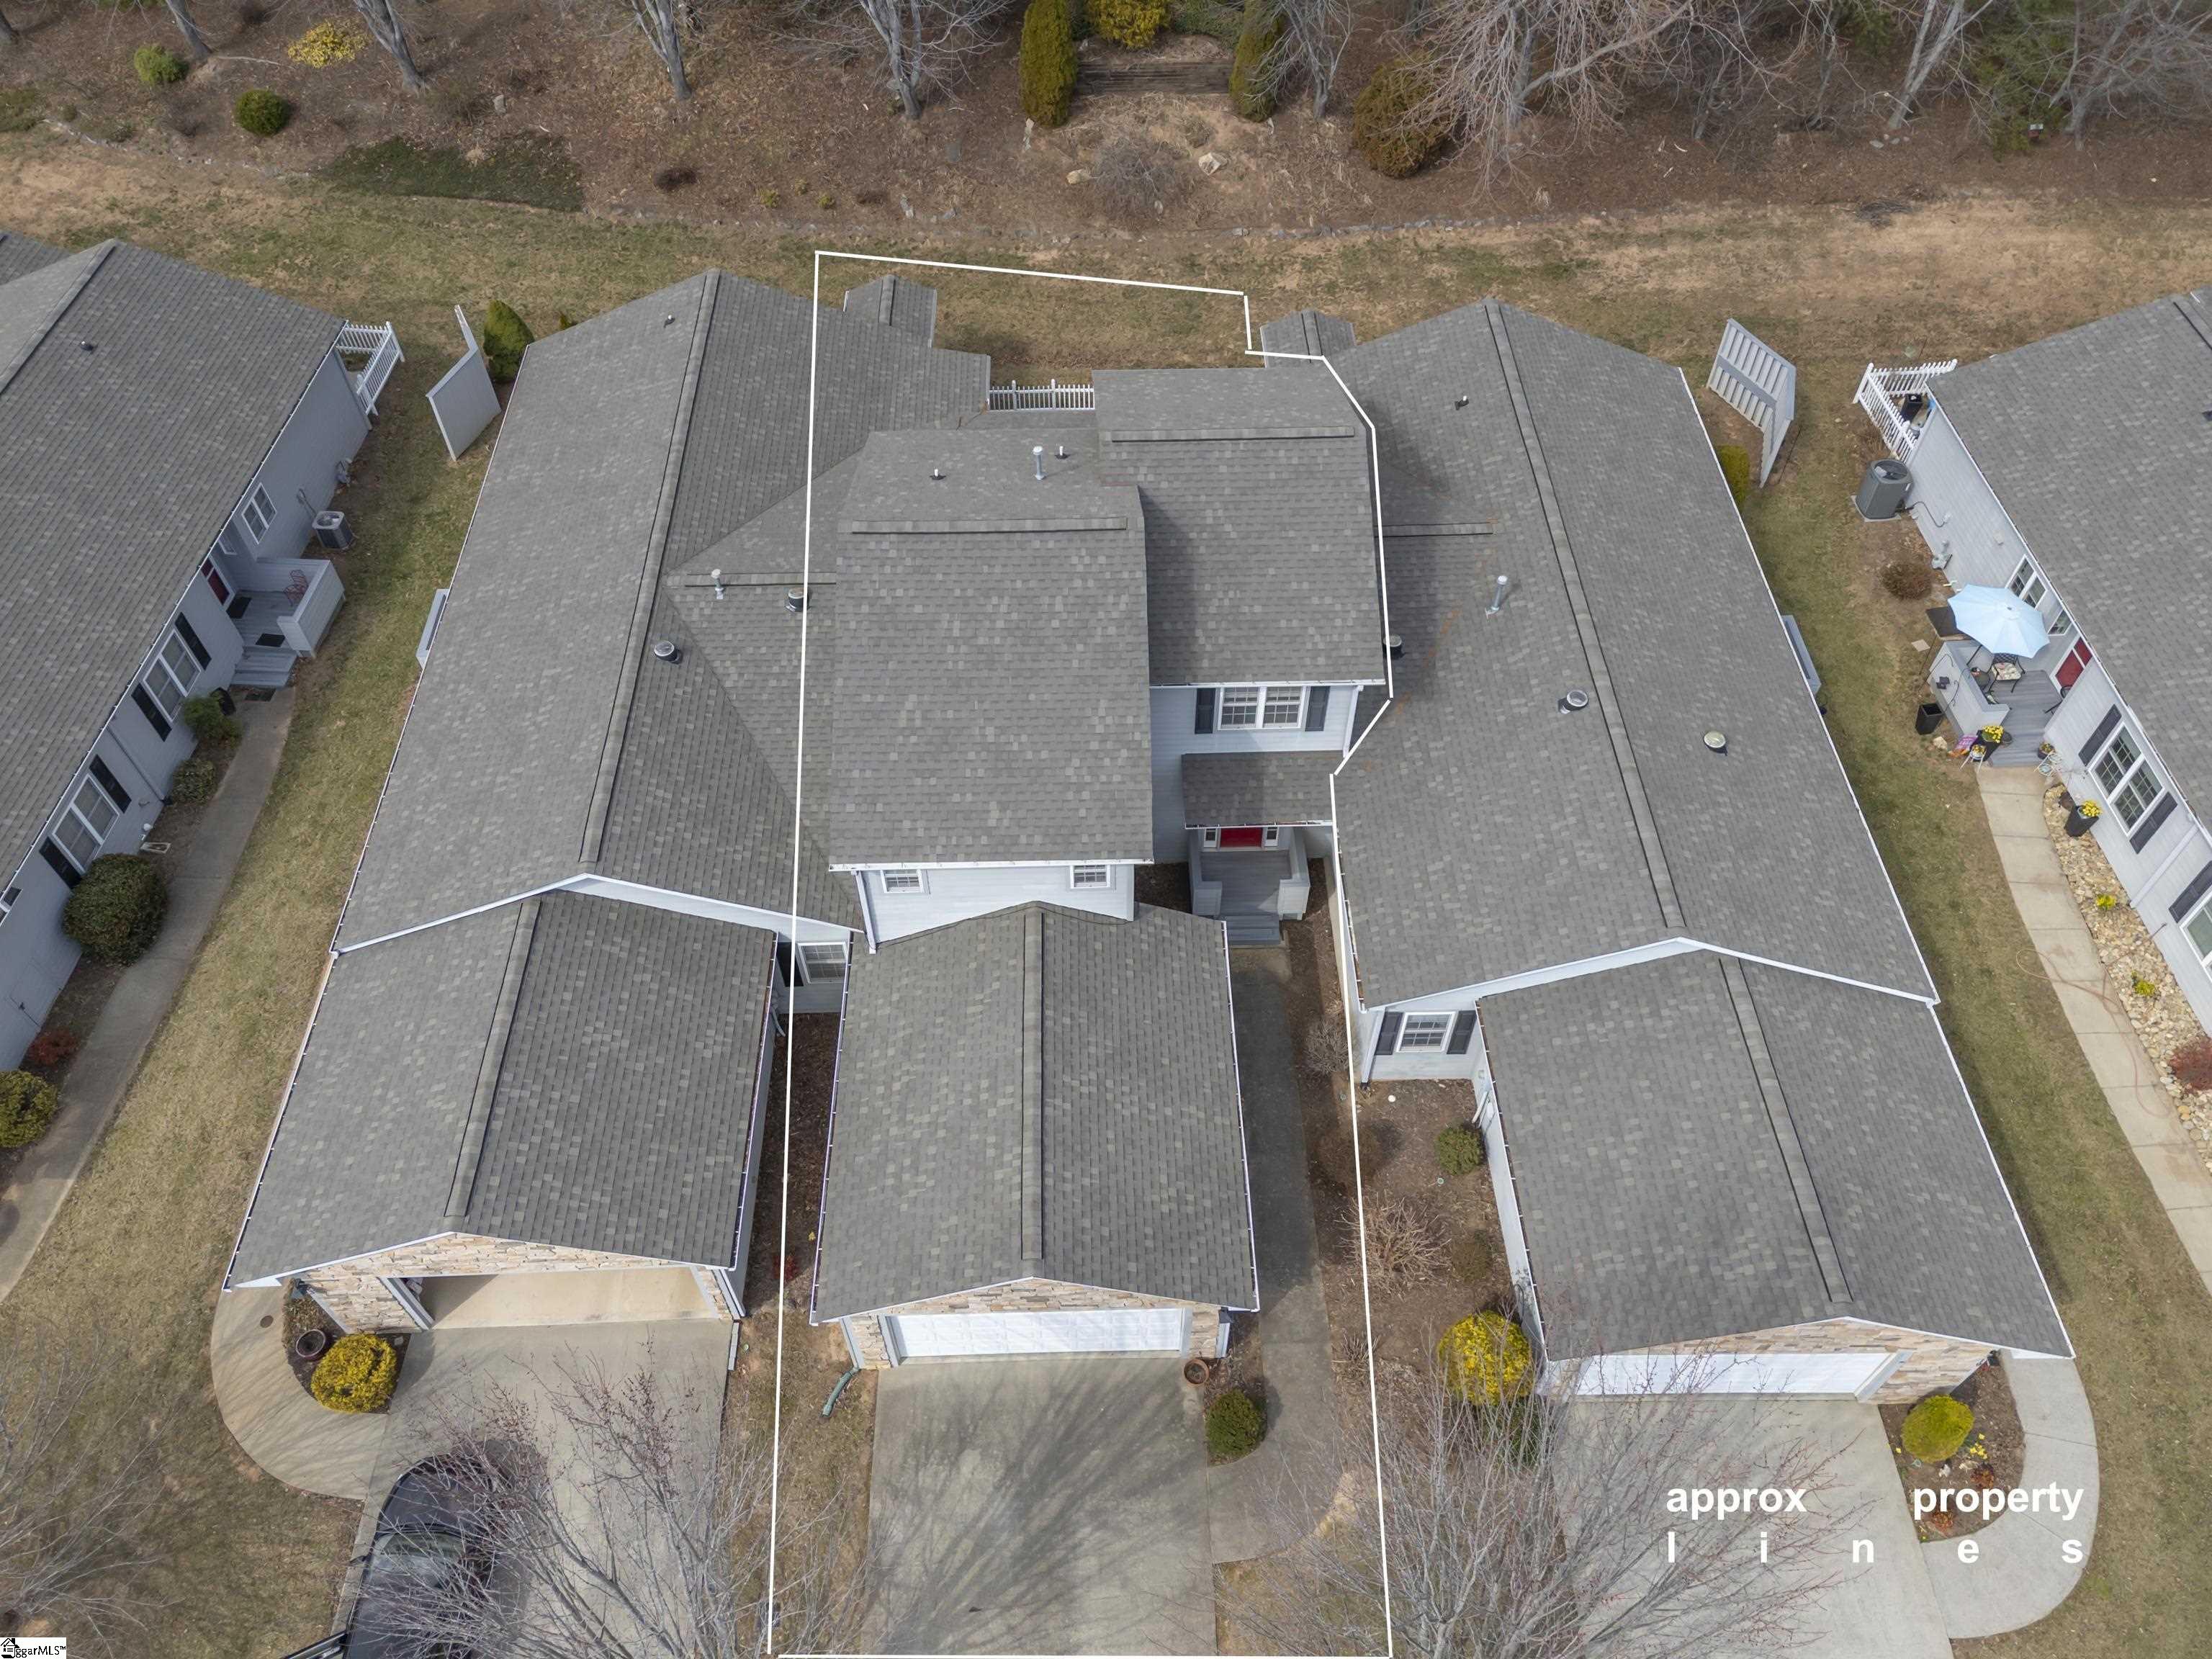
Aerial view of a home outlined by approximate property lines, with neighboring houses on both sides.
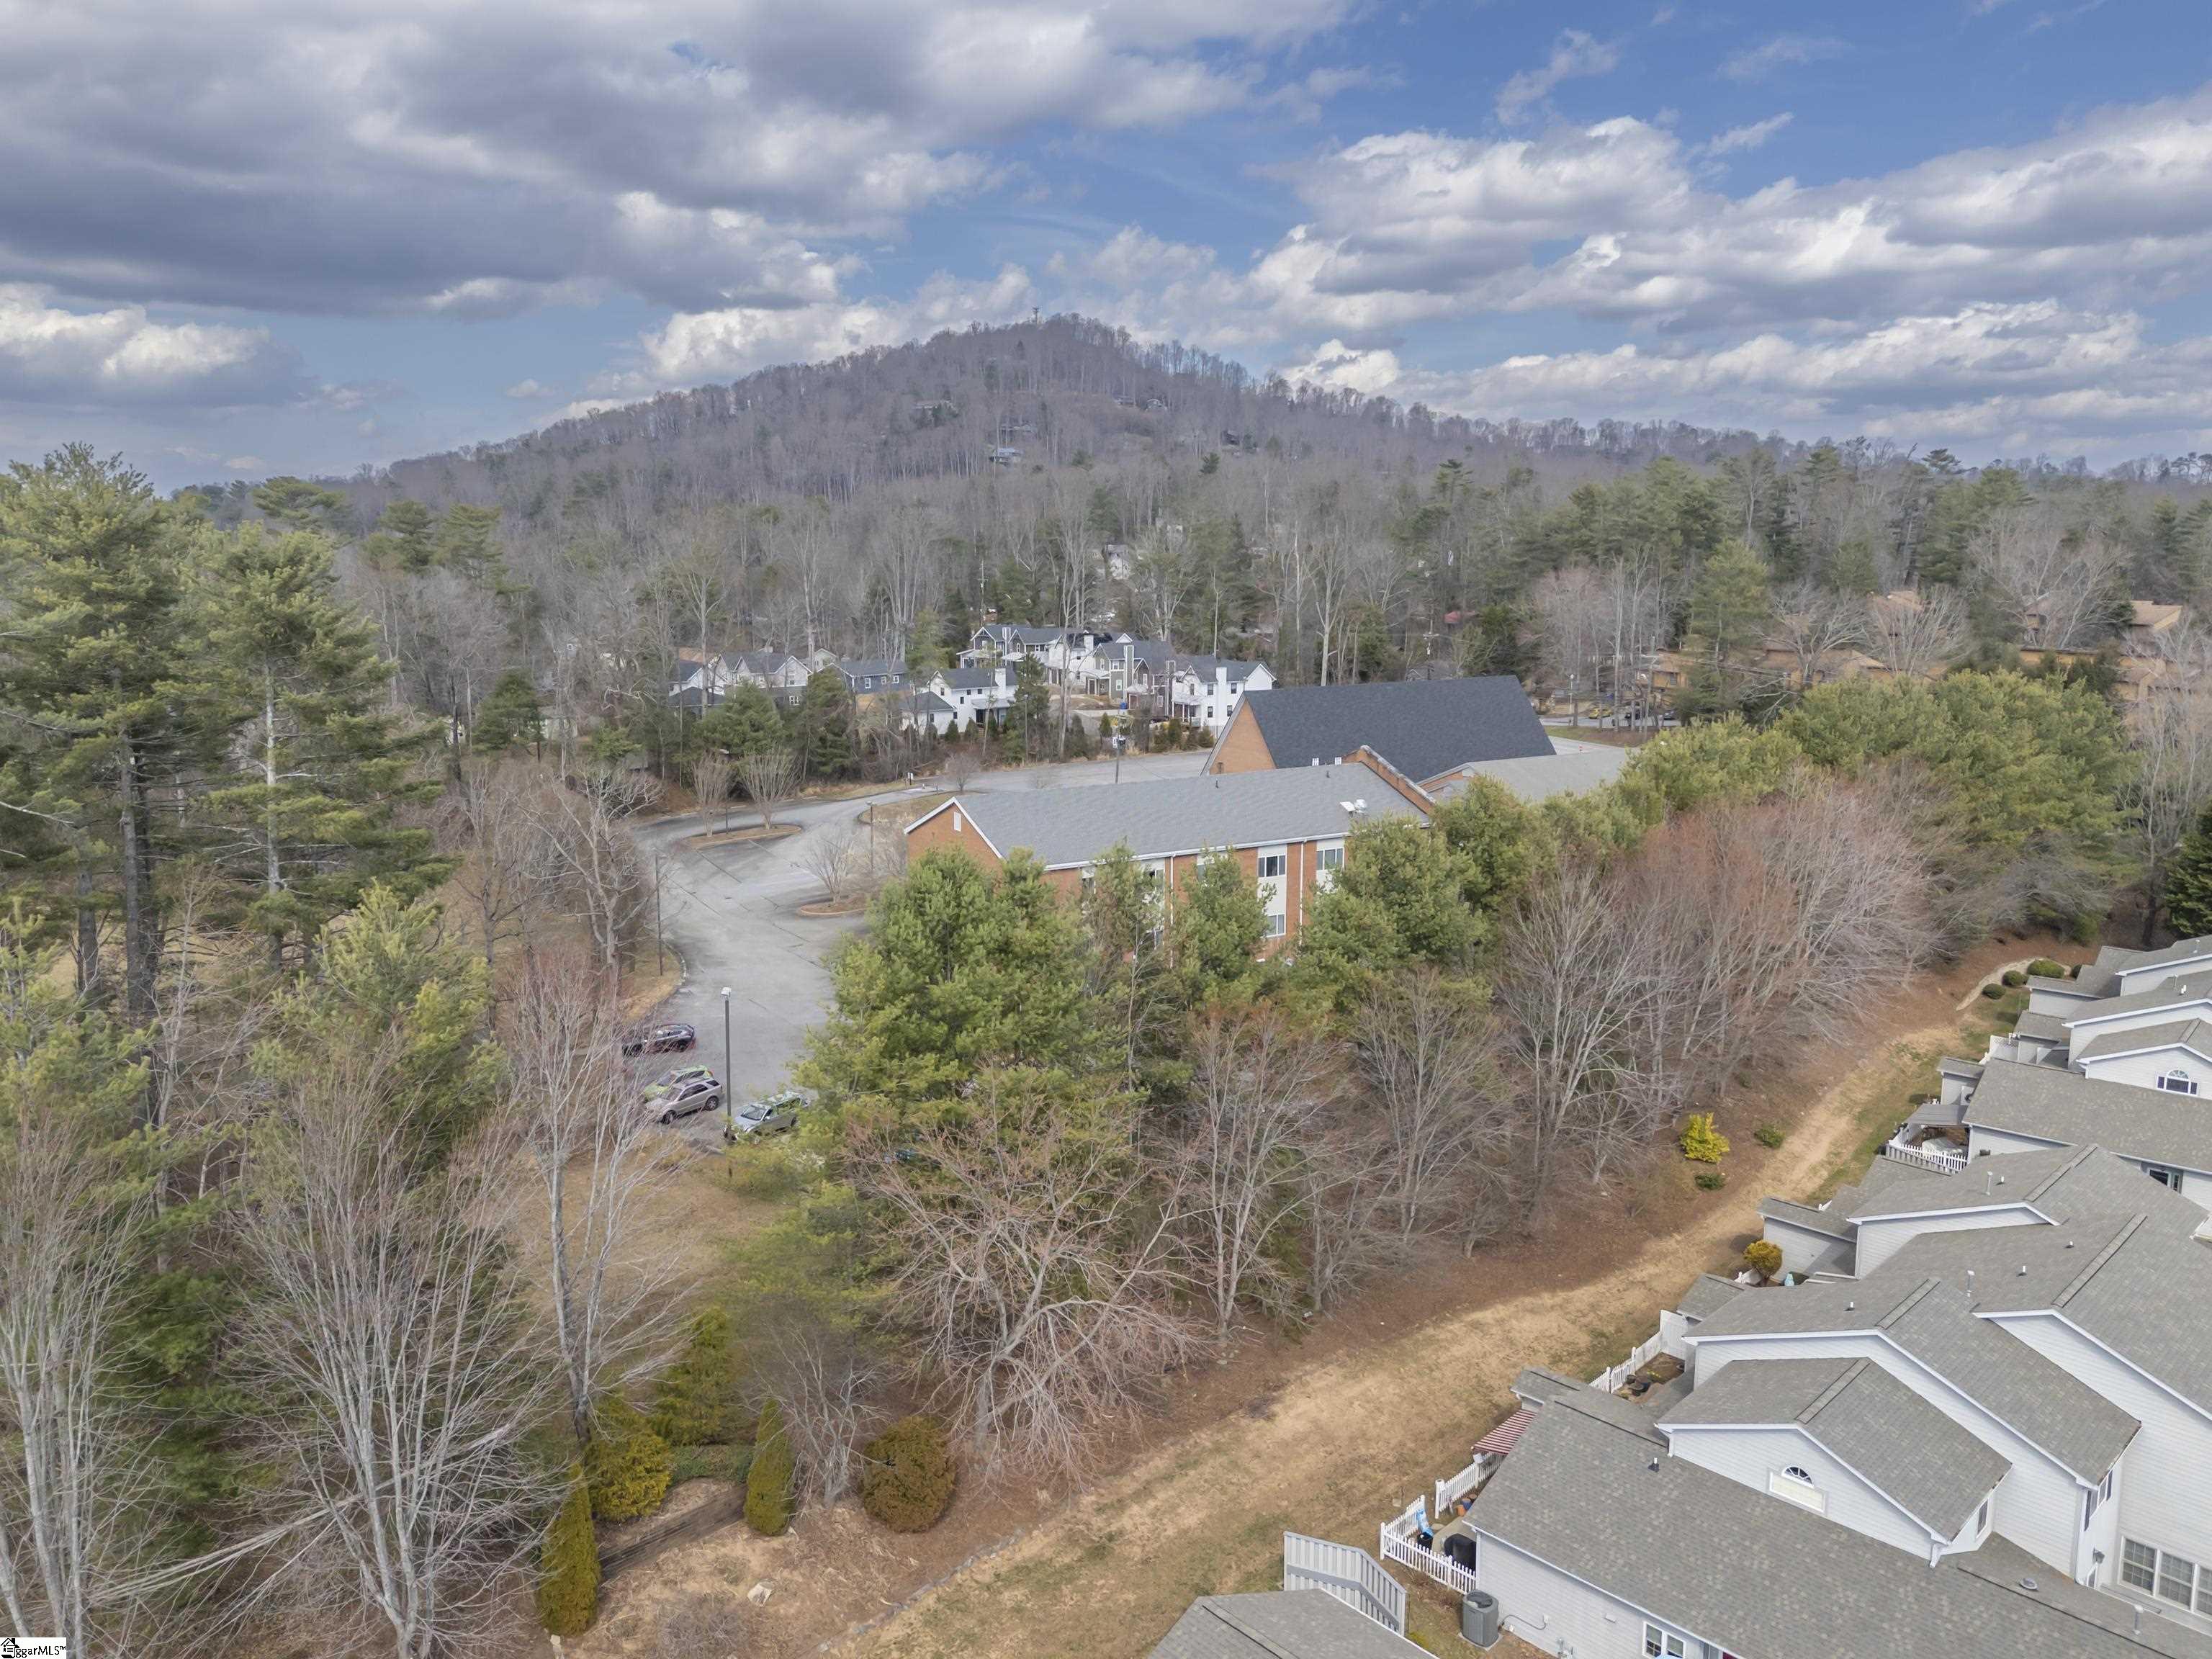
Aerial view of a residential neighborhood with a red-brick building and wooded hill beyond.
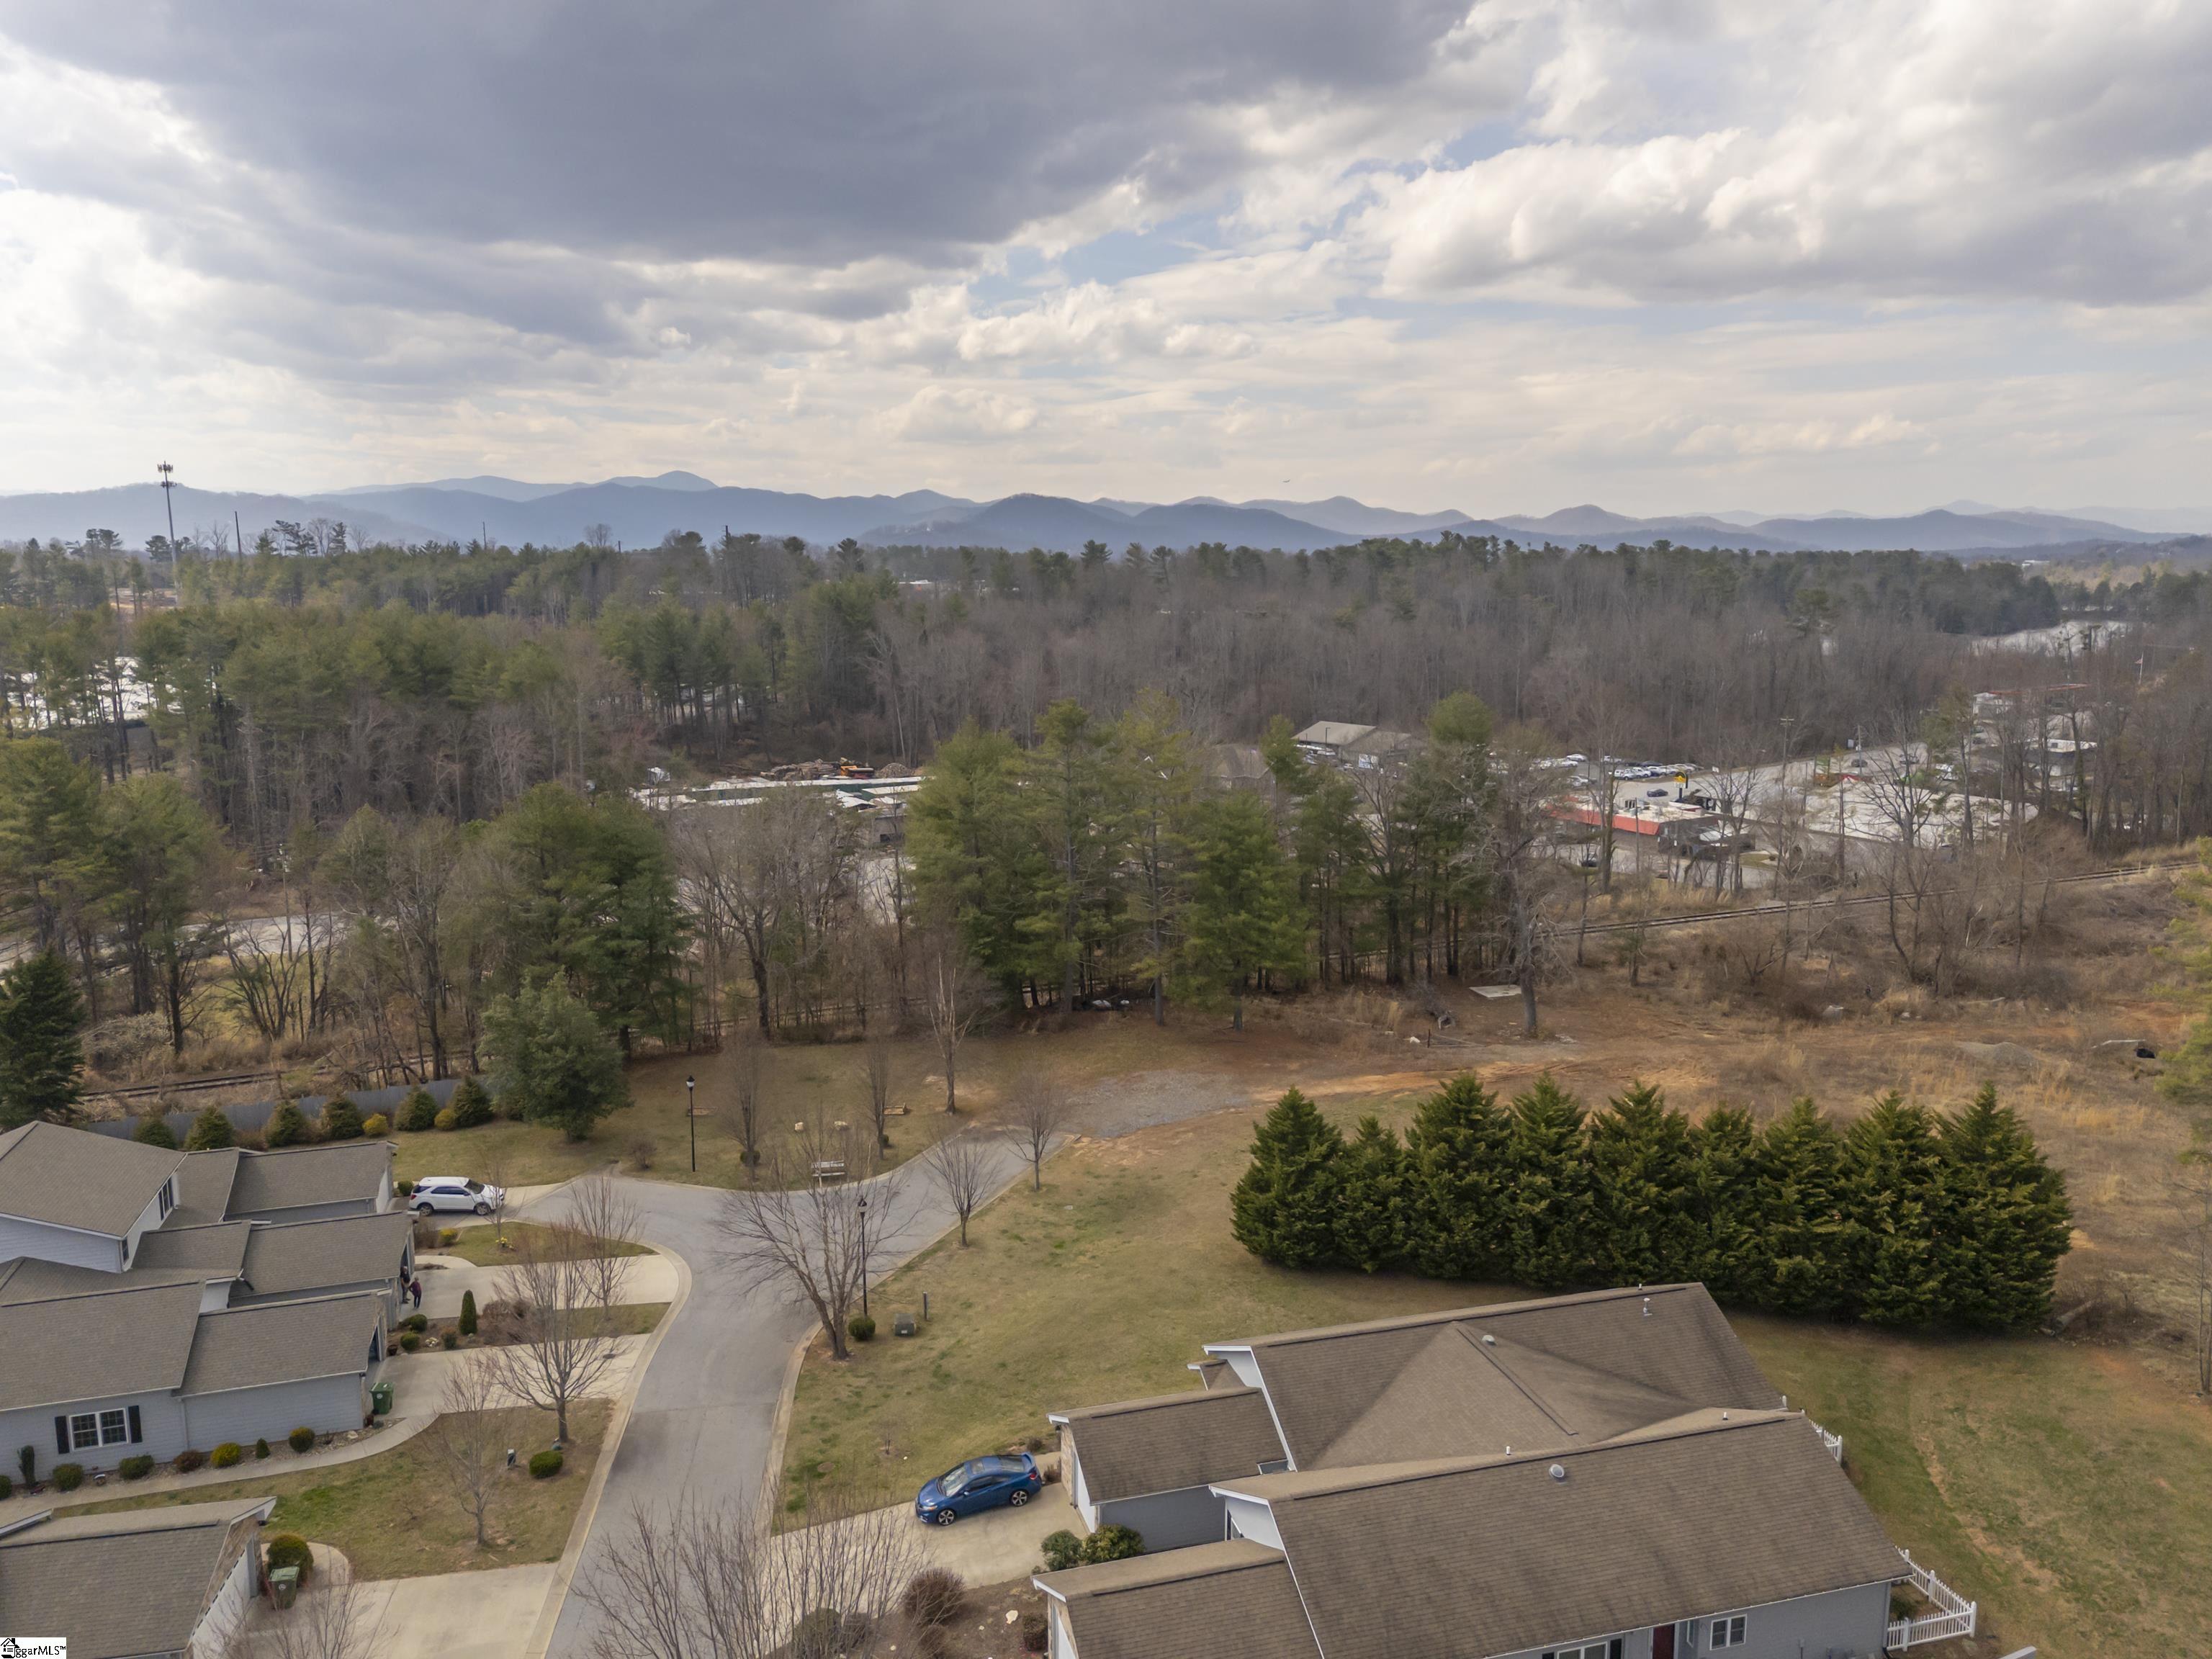
Aerial view of neighborhood homes, wooded landscape, and distant mountain ridges.
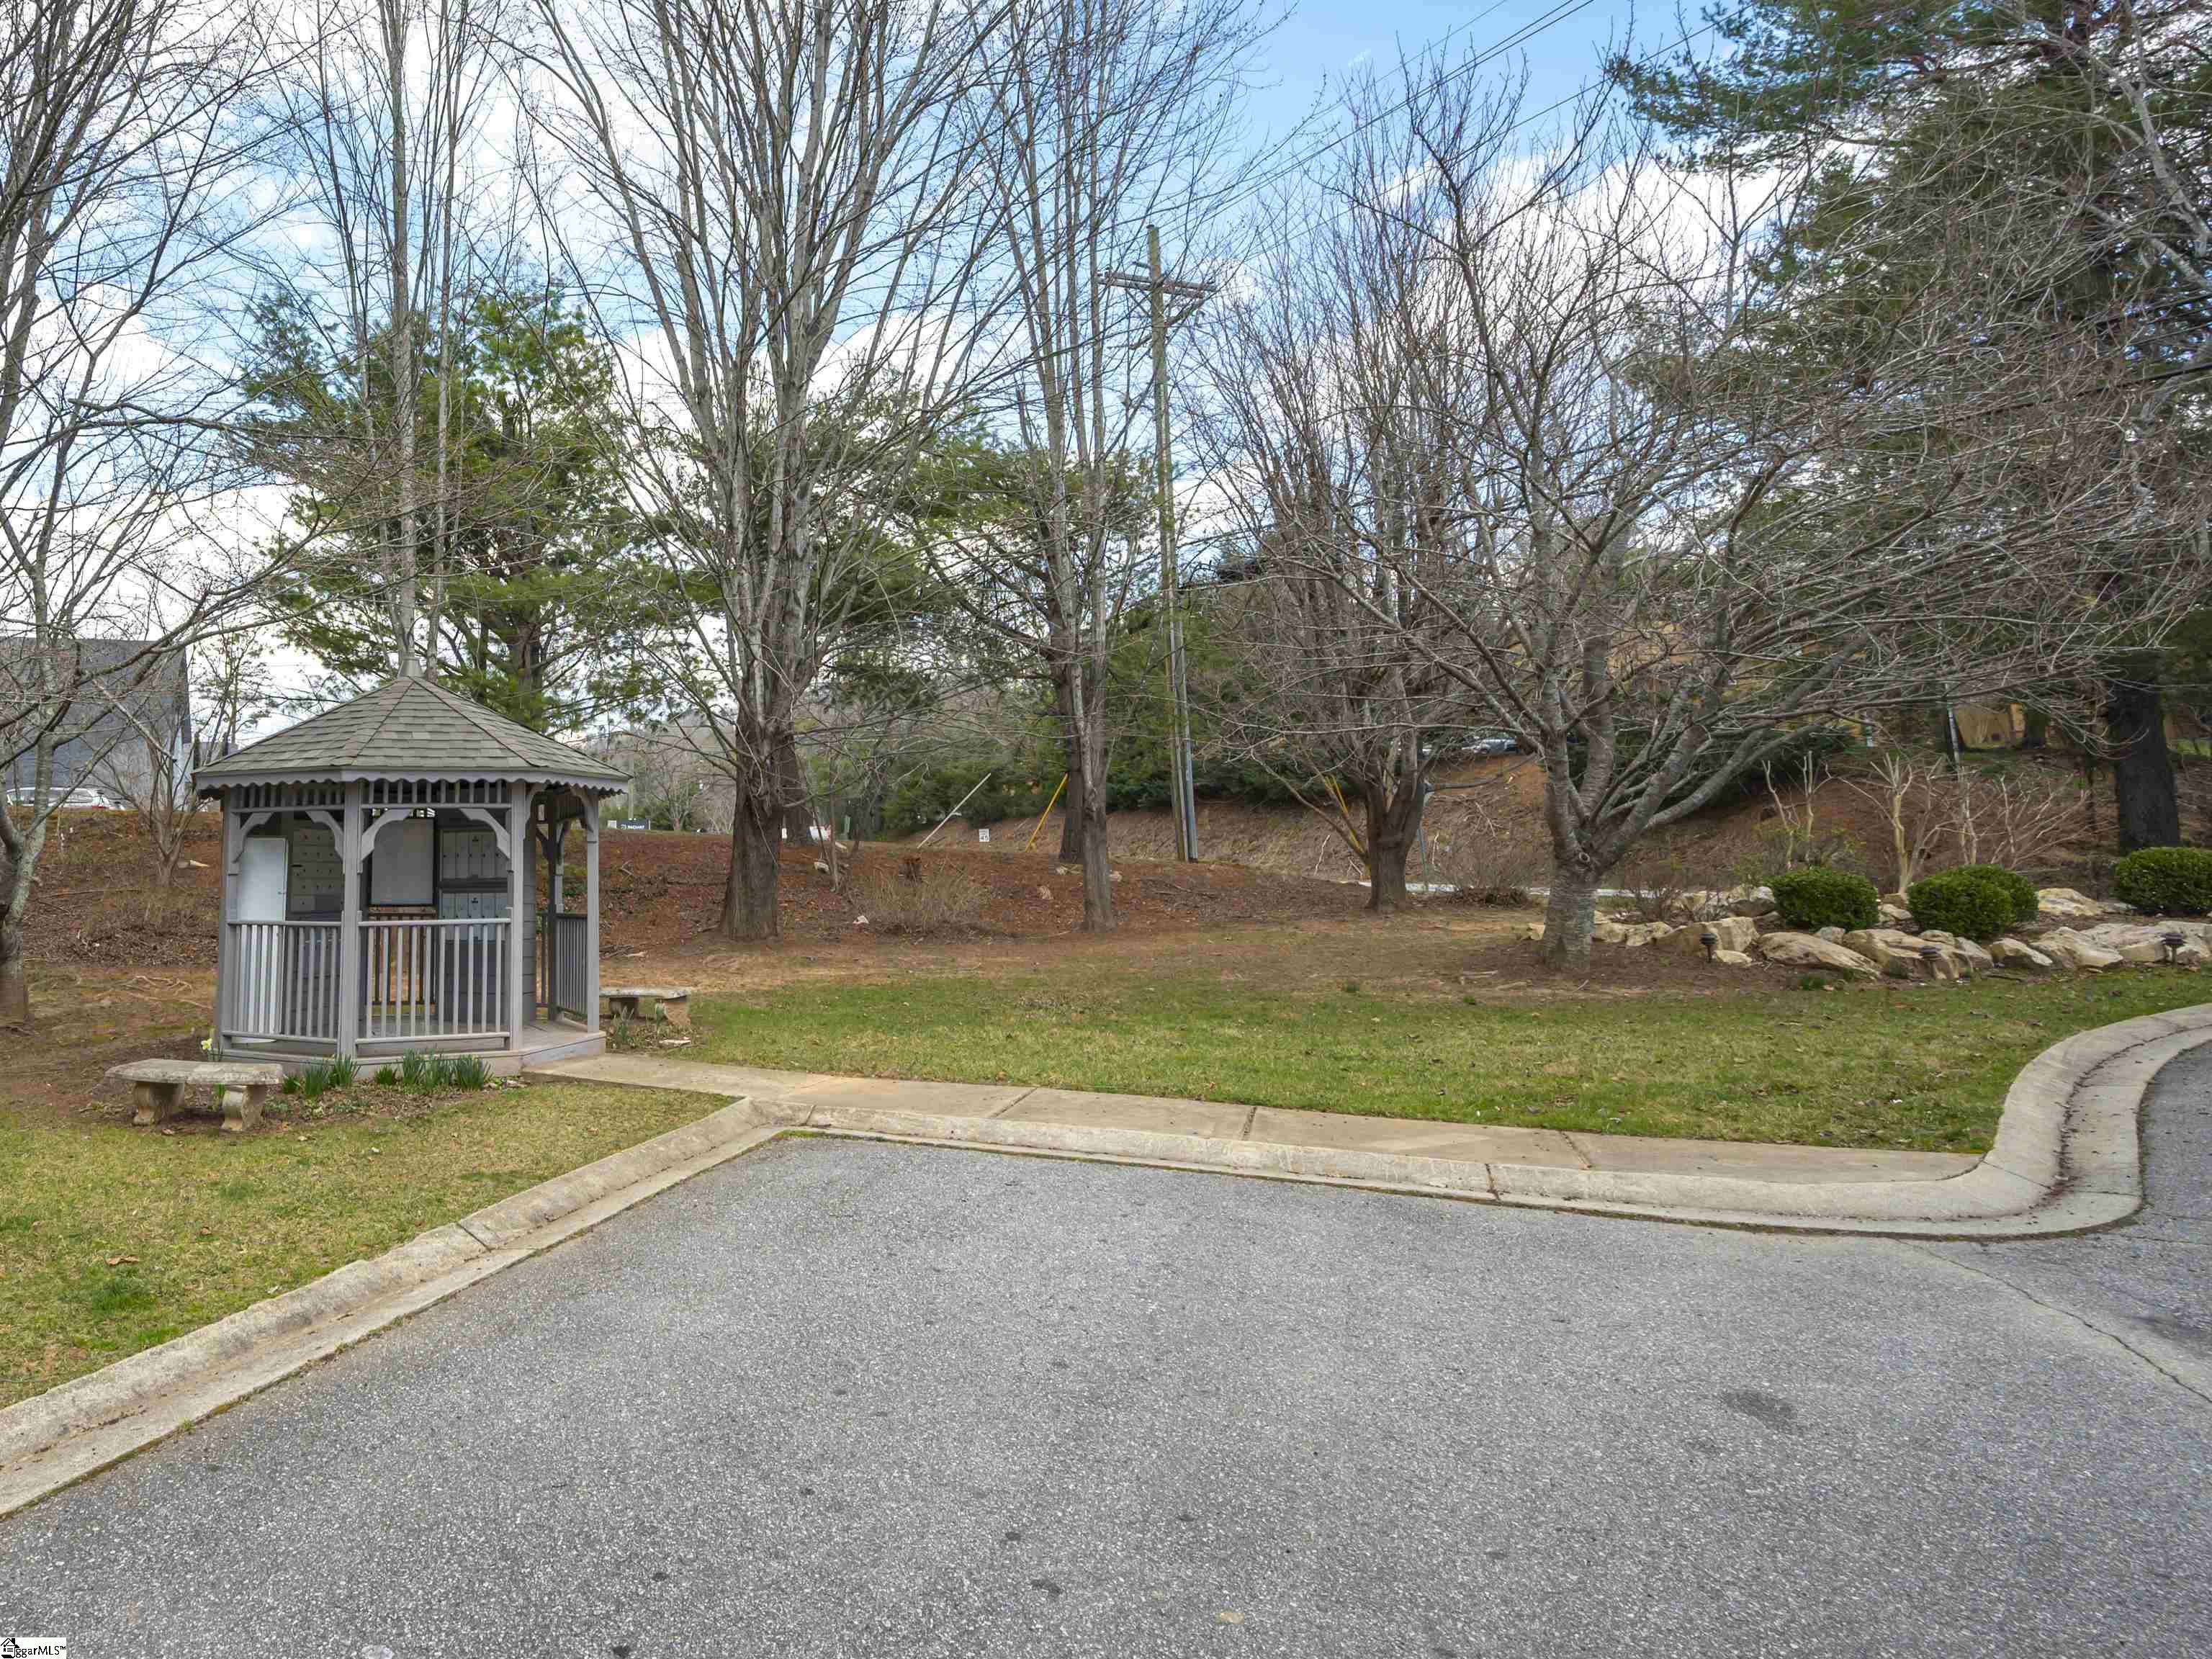
Community gazebo beside a paved drive, surrounded by leafless trees and landscaped grounds.
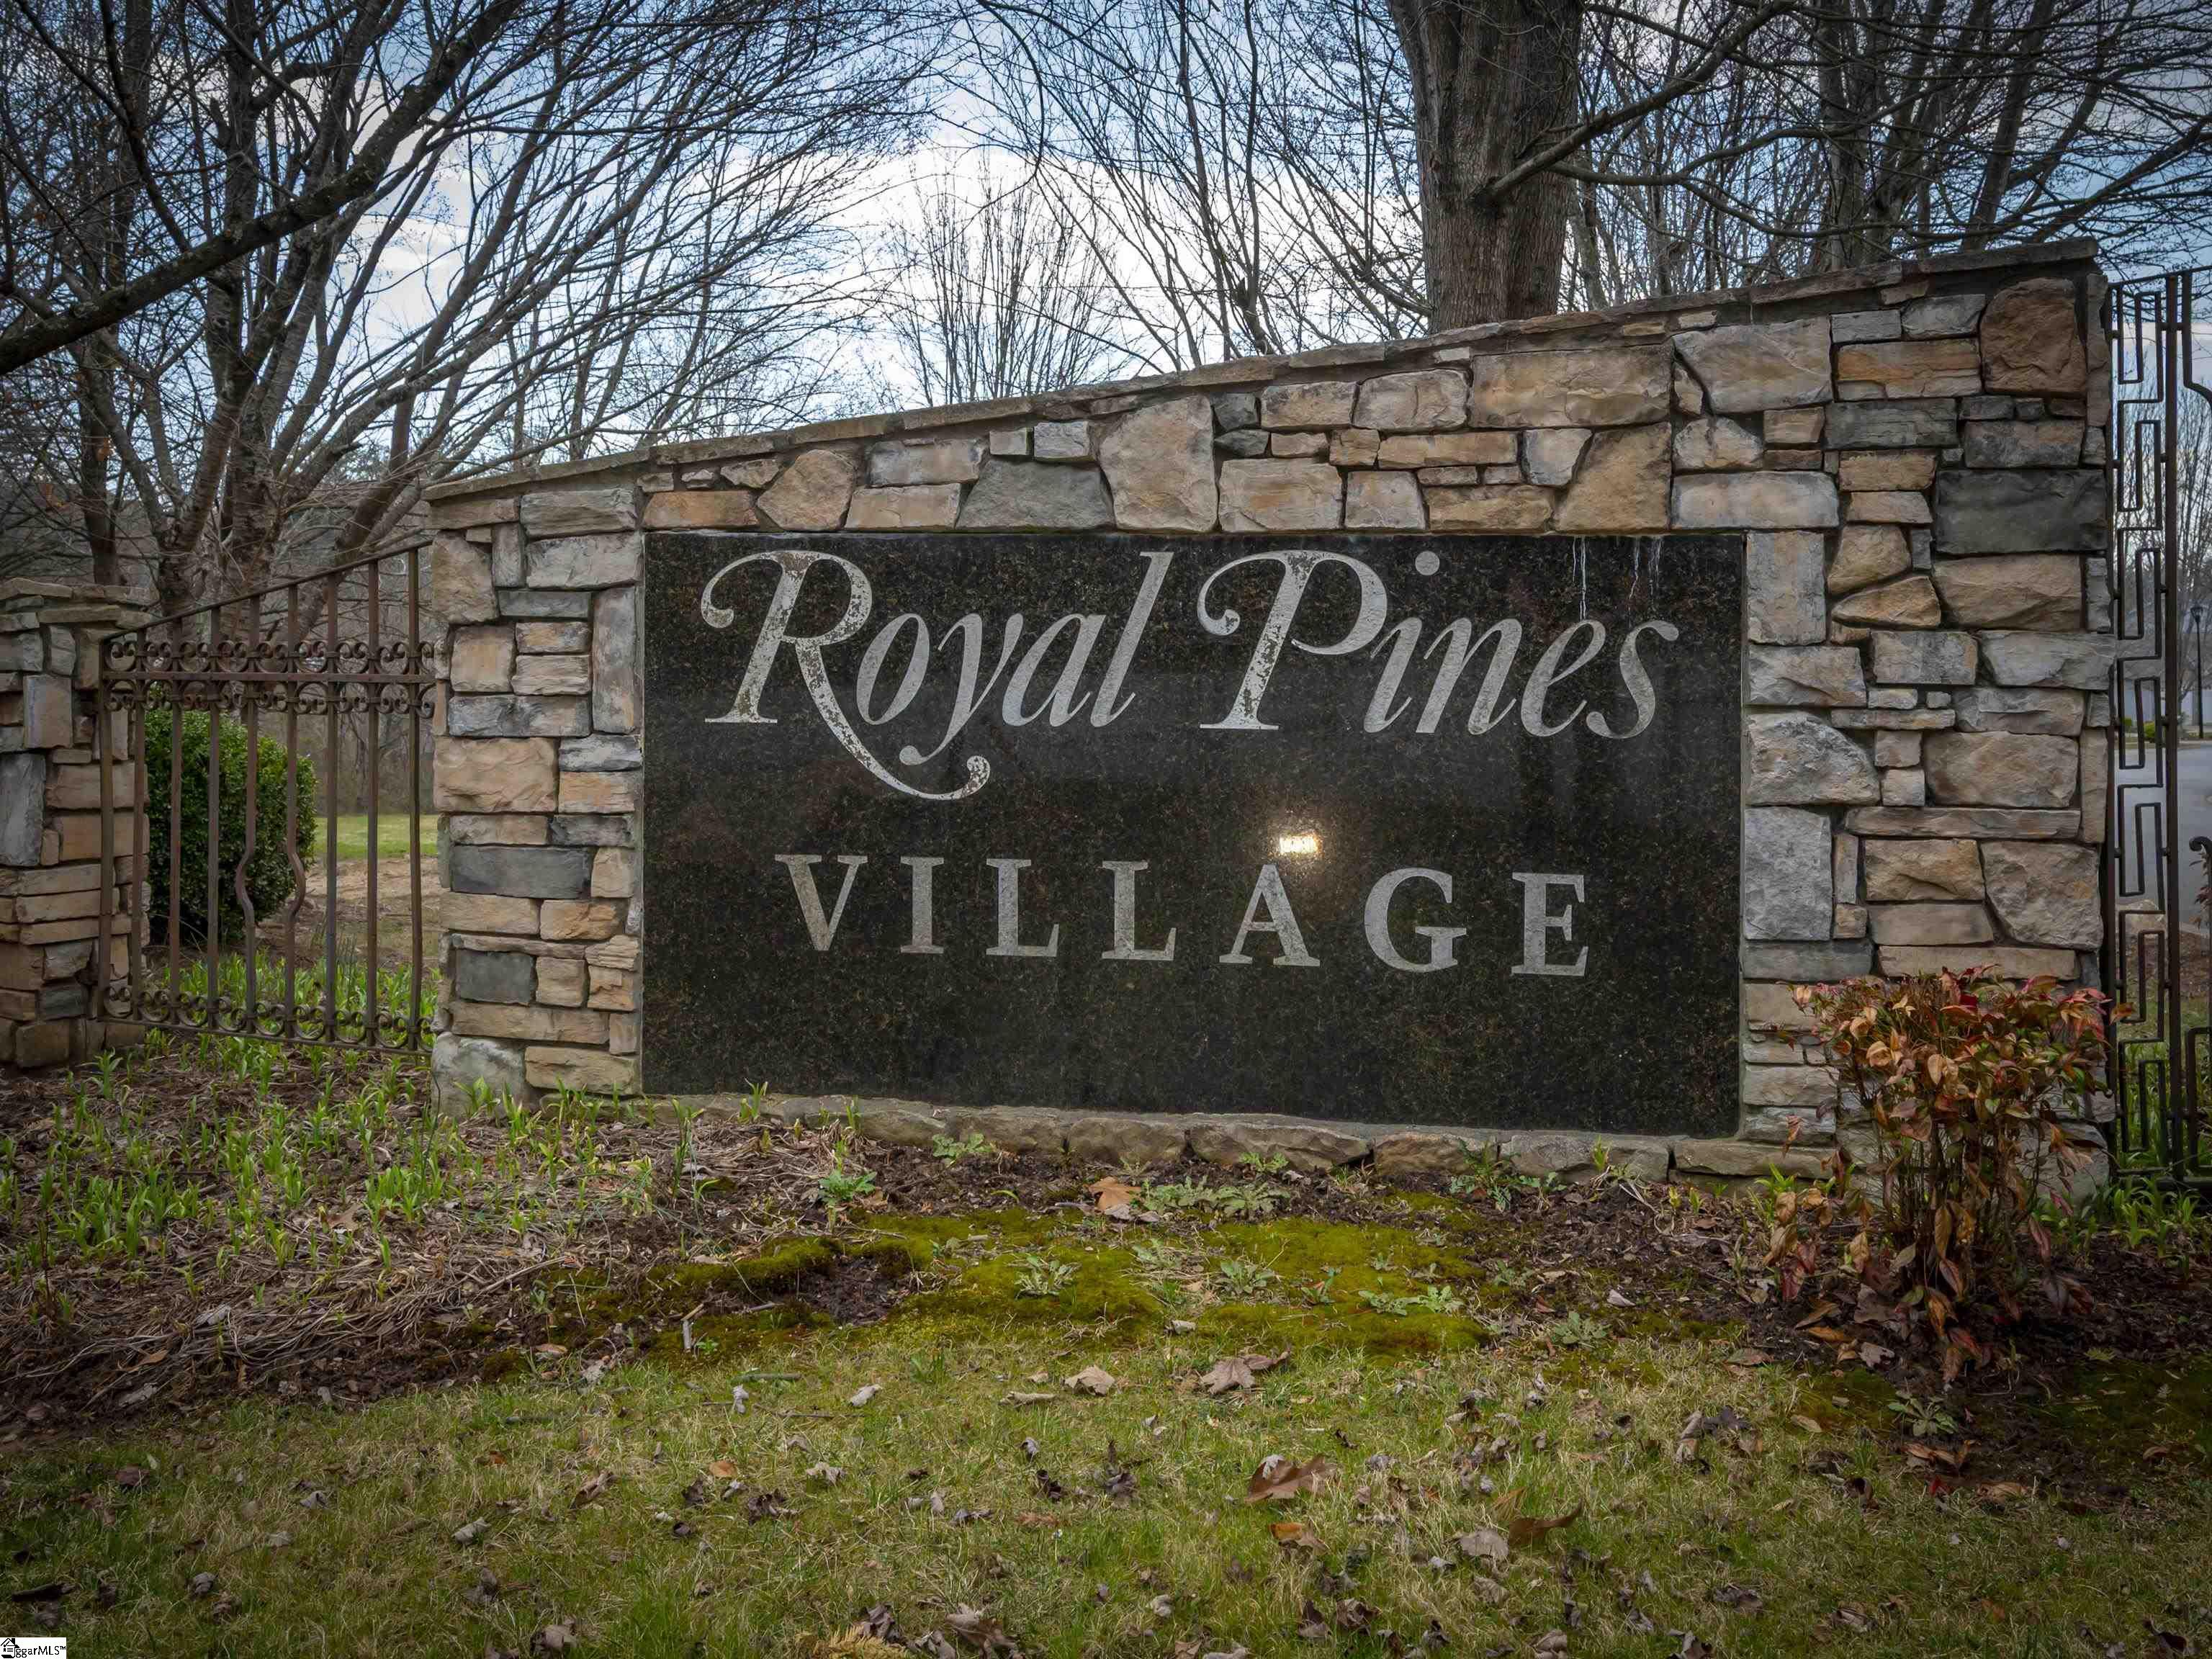
Stone entrance monument for Royal Pines Village beside wrought-iron gates.
SEE ALL PHOTOS
Gray two-story house with a stone garage facade, red front door, and concrete driveway.
Gray two-story house with a stone-faced garage gable and broad concrete driveway.
Two-story gray house with a stone-front garage, red entry door, and concrete driveway.
Gray two-story house with black shutters, a red front door, and a walkway through dormant shrubs.
Gray house entry with a bright red front door, covered porch, and steps.
Entryway with glossy hardwood floors and an open pink-red front door.
Front entry foyer with a white door, narrow sidelights, and warm hardwood floors.
Empty hallway with glossy hardwood floors, cream walls, white paneled doors, and an opening to a larger room.
Empty living room with polished hardwood floors, a lit fireplace, and French doors.
Empty living room with a lit stone fireplace, glossy hardwood floors, and French doors to the yard.
Open entry with glossy hardwood floors, a carpeted staircase, and a kitchen pass-through.
Entry hall with polished hardwood floors and a carpeted staircase against a mustard-yellow wall.
Kitchen with a large wood-paneled island, white countertop, honey-colored cabinets, and stainless steel appliances.
Tiled room with vertical blinds, white closet doors, and an exterior entry door.
Kitchen with a large wood-paneled island, honey-toned cabinets, stainless appliances, and gray mosaic backsplash.
Laundry room with washer and dryer behind open doors and wire shelves above.
Kitchen with oak cabinetry, stainless-steel appliances, and a gray-and-white tile backsplash.
Kitchen with a large wood-paneled island, pale countertop, tall faucet and geometric pendant lights.
Kitchen with a large wood-paneled island, warm wood cabinets, and stainless steel appliances.
Empty carpeted room with cream walls, a red window valance, and a ceiling fan with lights.
Empty carpeted bedroom with a ceiling fan and open doors to a bathroom and closet.
Bathroom with a polka-dot shower curtain, oak vanity, and grab bars beside the tub.
Walk-in closet with wire hanging shelves, beige carpet, and built-in shelving.
Empty yellow room with beige carpet, two white doors, and a sunlit window with blinds.
Empty bedroom with beige walls, tan carpet, a window with blinds, and a ceiling fan.
Empty carpeted bedroom with a ceiling fan, double closets, and an adjoining bathroom.
Bathroom with a colorful shower curtain, wood vanity, large mirror, and grab bars.
Empty carpeted bedroom with beige walls, a ceiling fan, and an open doorway to a bathroom.
Empty carpeted room with beige walls, a ceiling fan, and a window with blinds.
Bathroom with two glass-enclosed tiled showers and mirrored sliding closet doors.
Bathroom with a glass-enclosed tiled tub, wood vanity, and red hand towel.
Empty walk-in closet with beige carpet and white wire shelving on three sides.
Garage with a raised door, concrete floor, and storage items along the walls.
Concrete patio with a covered grill beside a white picket fence and sloping yard.
Concrete patio beside a gray-sided home, with glass doors, a white picket fence, and side entrance.
Rear of gray two-story home with a white picket fence enclosing the patio.
Gray two-story home with a white-fenced patio and sliding glass doors.
Gray attached homes with white fences line a grassy side yard.
Gray-sided attached homes with fenced patios along a sloping lawn.
Aerial view of a home outlined by approximate property lines, with neighboring houses on both sides.
Aerial view of a residential neighborhood with a red-brick building and wooded hill beyond.
Aerial view of neighborhood homes, wooded landscape, and distant mountain ridges.
Community gazebo beside a paved drive, surrounded by leafless trees and landscaped grounds.
Stone entrance monument for Royal Pines Village beside wrought-iron gates.
For Sale

21 Holiday Drive

21 Holiday Drive, Arden, NC 28704

$399,500
NEWLY Exterior painted and turn key ready!!!!Welcome home to this spacious and beautifully appointed townhome in the desirable Royal Pines Village of Arden! This beautifully designed 2-story home offers approximately 2,250 sq ft with 3 bedrooms, 3.5 bathrooms and thoughtful living spaces throughout. Enjoy everyday ease with dual primary suites -- one on each level -- each with ensuite bath and generous closet space. The main level showcases a sunny eat-in kitchen with island, large living room with cozy gas log fireplace, dining area and half bath -- ideal for both relaxed living and entertaining. A private outdoor living area extends your space outdoors. Attached 2-car garage and HOA amenities add convenience to this low-maintenance lifestyle in a prime South Asheville location close to shopping, dining and easy commuter access. Don't miss your chance to call this exceptional Arden townhome home! Seller will pay first year of HOA Dues.

3
beds

4
baths

2,211 Sq.Ft. LIVING AREA

3,049.2 Sq.Ft. lot

Ivette Drumgool

Ivette Drumgool

Features & Amenities

Interior

  • total bedrooms3
  • Total bathrooms4
  • full bathrooms3
  • half bathroom1
  • Laundry room 1st Floor, Laundry Closet
  • Flooring Carpet, Ceramic Tile, Wood
  • Fireplace Gas Log
  • APPLIANCES Dishwasher, Dryer, Refrigerator, Washer, Electric Oven, Free-Standing Electric Range, Microwave, Gas Water Heater
  • other interior Features Walk-In Closet(s)

Area & Lot

  • Status For Sale
  • Living Area2,211 Sq.Ft.
  • Lot Area3,049.2 Sq.Ft.
  • MLS® ID1606132
  • TypeTownhouse
  • Architecture StylesTraditional
  • Elementary SchoolOther
  • Middle SchoolOther
  • High SchoolOther

Exterior

  • STORIES2
  • Garage Space2.0
  • water SourcePublic
  • roofArchitectural
  • lot features1/2 Acre or Less
  • parkingAttached, Concrete, Driveway
  • HEAT TYPEForced Air, Natural Gas, Heat Pump
  • AIR CONDITIONINGCentral Air, Heat Pump
  • sewerPublic Sewer
  • SubstructureCrawl Space

Financial

  • Sales Price$399,500
  • Real Estate Tax $3,140/yr
  • HOA $440/mo
Gray two-story house with a stone-faced garage gable and broad concrete driveway.

Schedule a Showing

We would love to show you our beautiful property. Please select your preferred date and time below. We will be in touch shortly to confirm your appointment.

Schedule a Showing

We would love to show you our beautiful property. Please select your preferred date and time below. We will be in touch shortly to confirm your appointment.

Thank you for your interest in 21 Holiday Drive, Arden, NC 28704. We are reviewing your request and will be in touch shortly!

Mortgage Calculator

Estimate your monthly mortgage payment, including the principal and interest, property taxes, and HOA. Adjust the values to generate a more accurate rate.

All estimates are provided for informational purposes only. Actual amounts may vary.
$0,000 Your Payment 20 15 65
$0,000 Your Payment

Ready When You Are

Team Drumgool is a trusted mother-daughter real estate team dedicated to fully supporting our clients and making every transaction as smooth and stress-free as possible. With Rebecca and Ivette’s combined expertise—from equestrian properties to first-time buyers and seasoned investors—we bring the knowledge and care needed to handle any situation and help you achieve your real estate goals.

Follow Me on Instagram