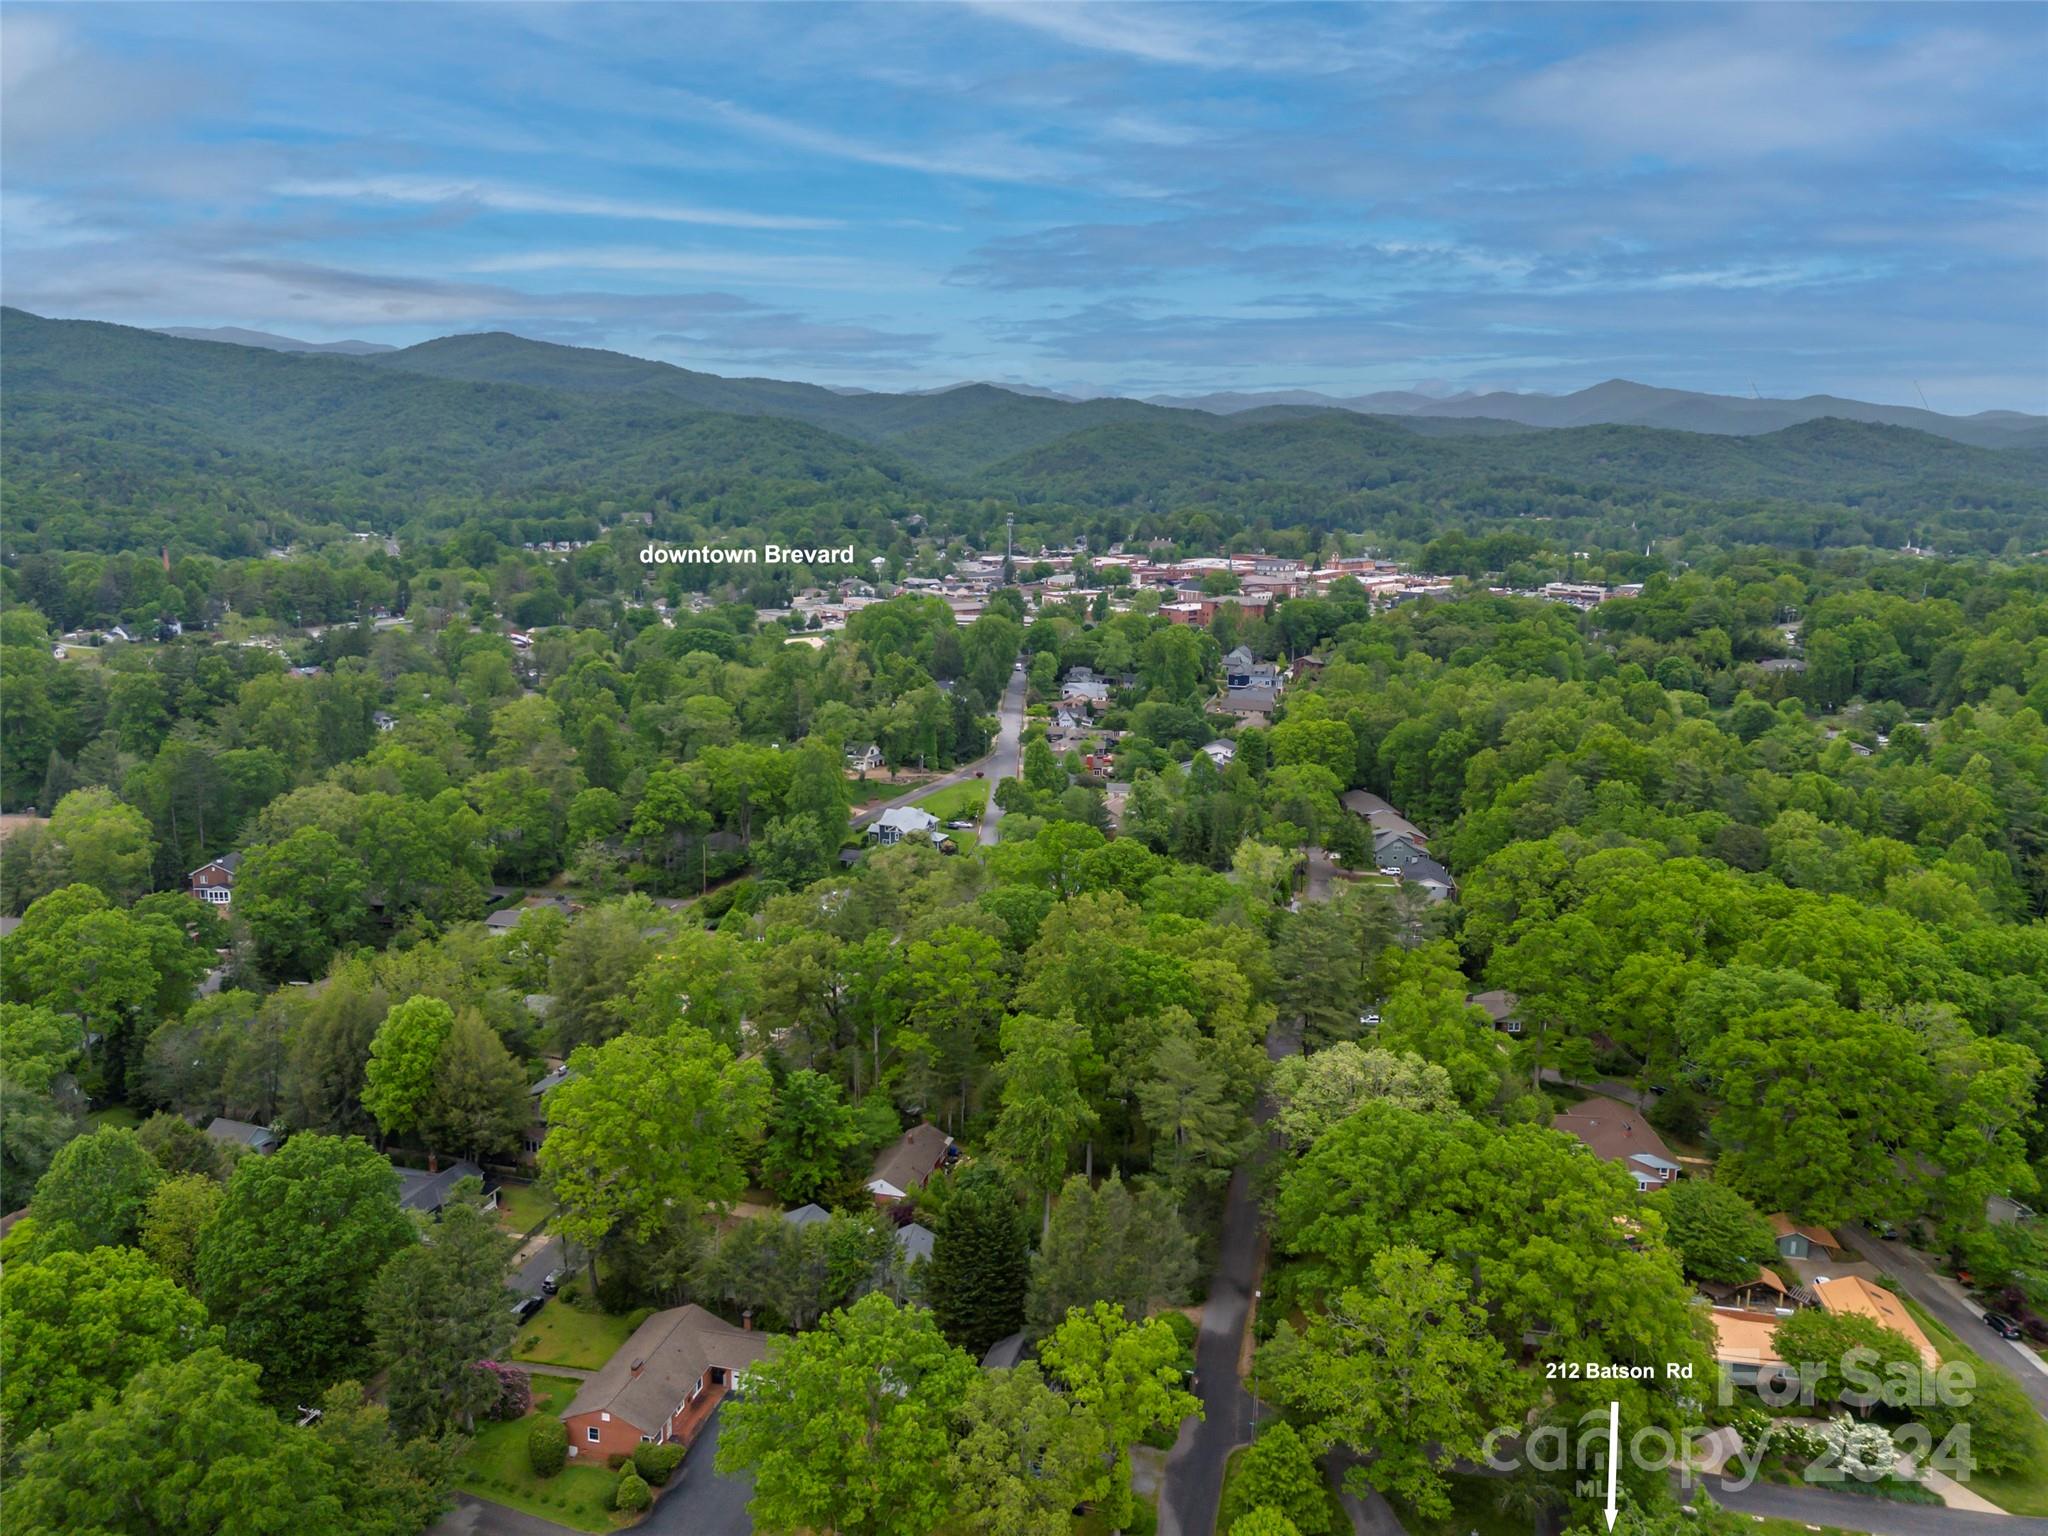
212 Batson Road
212 Batson Road
212 Batson Road
212 Batson Road
212 Batson Road
212 Batson Road
212 Batson Road
212 Batson Road
212 Batson Road
212 Batson Road
212 Batson Road
212 Batson Road
212 Batson Road
212 Batson Road
212 Batson Road
212 Batson Road
212 Batson Road
212 Batson Road
212 Batson Road
212 Batson Road
212 Batson Road
212 Batson Road
212 Batson Road
212 Batson Road
212 Batson Road
212 Batson Road
212 Batson Road
212 Batson Road
212 Batson Road
212 Batson Road
212 Batson Road
212 Batson Road
212 Batson Road
212 Batson Road
212 Batson Road
212 Batson Road
212 Batson Road
SEE ALL PHOTOS
212 Batson Road
212 Batson Road
212 Batson Road
212 Batson Road
212 Batson Road
212 Batson Road
212 Batson Road
212 Batson Road
212 Batson Road
212 Batson Road
212 Batson Road
212 Batson Road
212 Batson Road
212 Batson Road
212 Batson Road
212 Batson Road
212 Batson Road
212 Batson Road
212 Batson Road
212 Batson Road
212 Batson Road
212 Batson Road
212 Batson Road
212 Batson Road
212 Batson Road
212 Batson Road
212 Batson Road
212 Batson Road
212 Batson Road
212 Batson Road
212 Batson Road
212 Batson Road
212 Batson Road
212 Batson Road
212 Batson Road
212 Batson Road
212 Batson Road
Sold

212 Batson Road

212 Batson Road, Brevard, NC 28712

$410,000
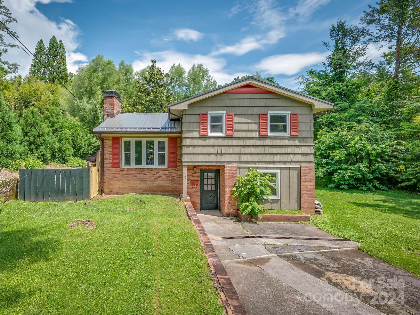
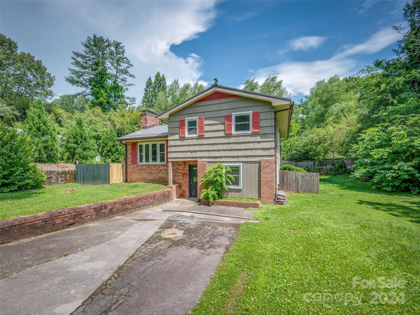
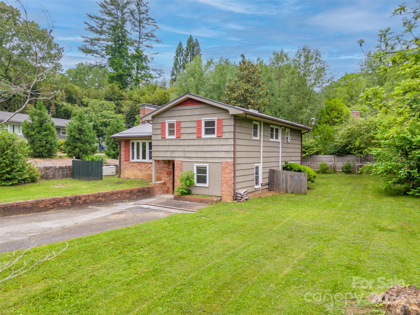
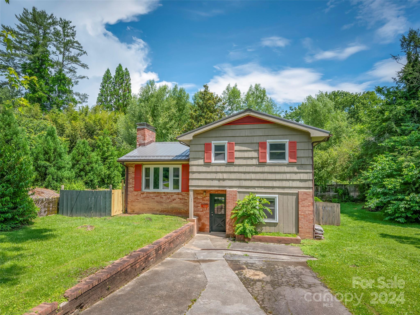
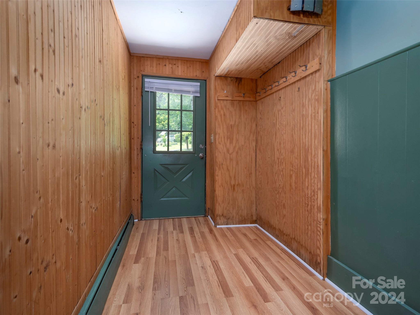
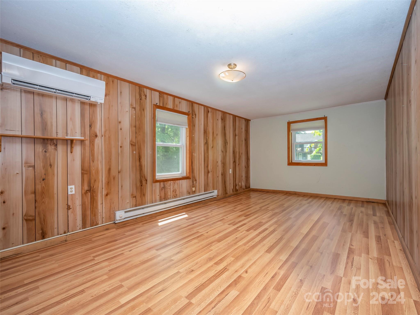
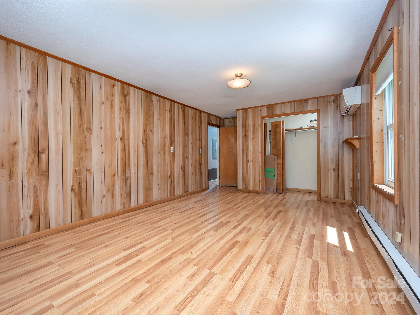
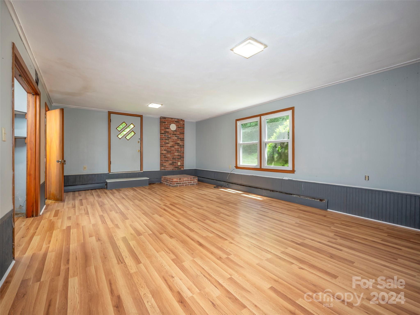
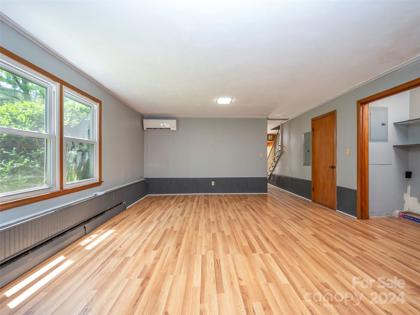
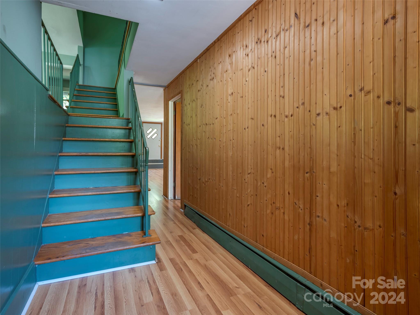
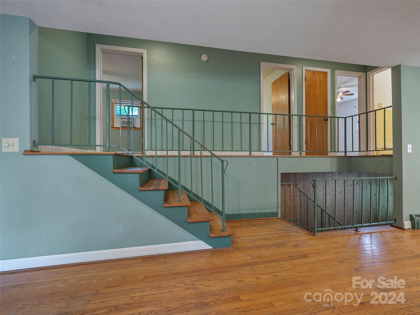
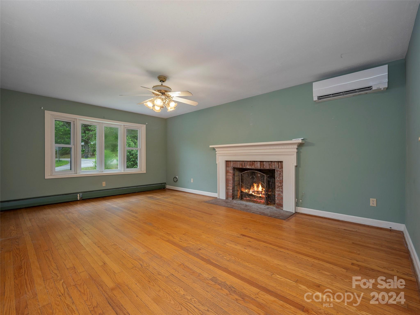
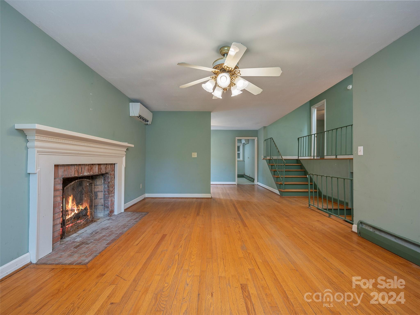
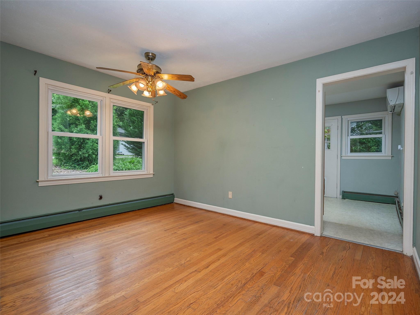
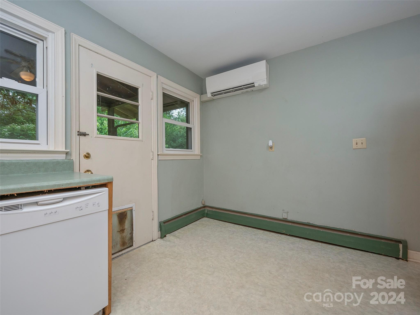
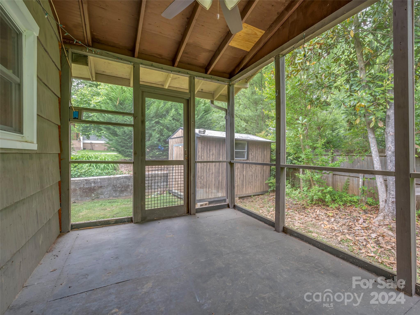
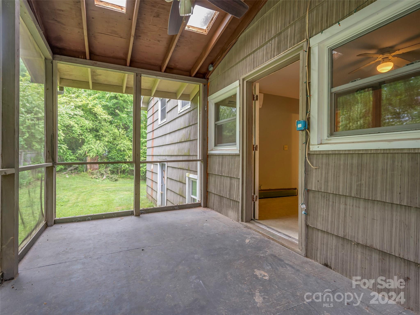
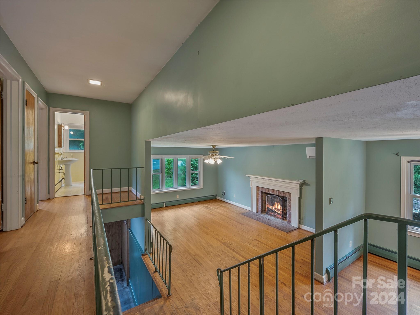
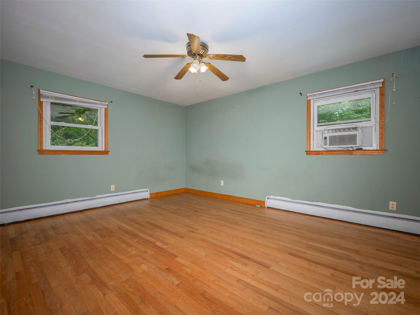
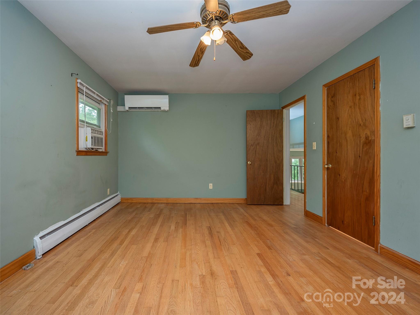
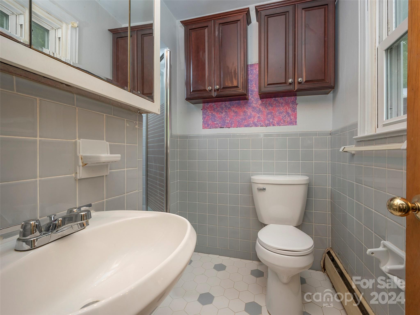
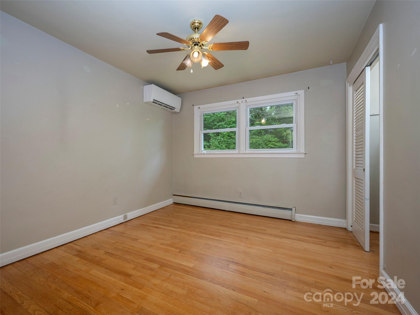
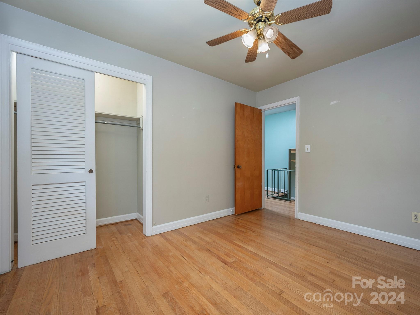
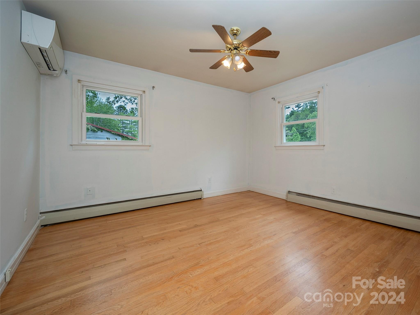
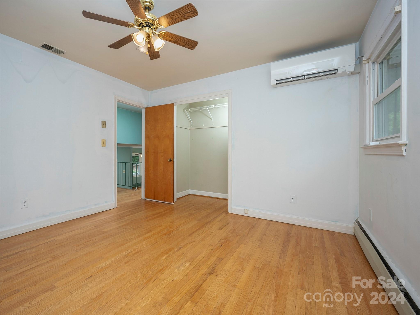
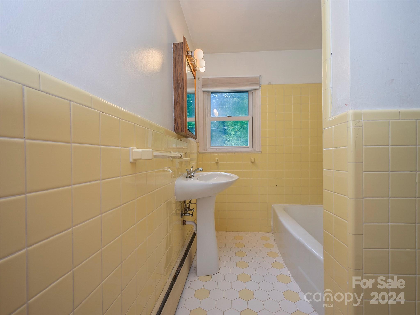
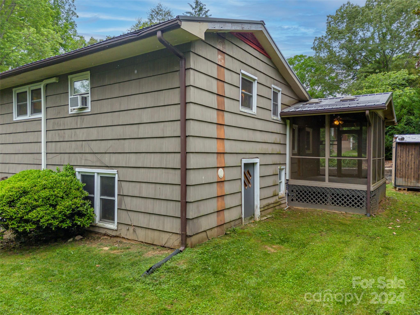
Welcome to your Brevard Lifestyle Living just minutes from downtown Brevard! This stunning 3-bedroom, 2.5-bathroom home boasts a freshly sealed fireplace in the living room with new cap, flooding the space with natural light and warmth. Experience ultimate comfort with the newly installed mini-split AC system throughout the entire house with warranty. Upstairs, you'll find gorgeous wood floors, while downstairs features modern wood laminate flooring. Whether you're seeking a lucrative investment or envisioning your own tranquil retreat, this home has endless potential

3
beds

3
baths

1,941 Sq.Ft. LIVING AREA

5,575.68 Sq.Ft. lot

Ivette Drumgool

Ivette Drumgool

Rebecca Drumgool

Rebecca Drumgool

Features & Amenities

Interior

  • total bedrooms3
  • Total bathrooms3
  • full bathrooms2
  • half bathroom1
  • Laundry room Electric Dryer Hookup, Washer Hookup
  • Flooring Laminate, Wood
  • Fireplace Family Room
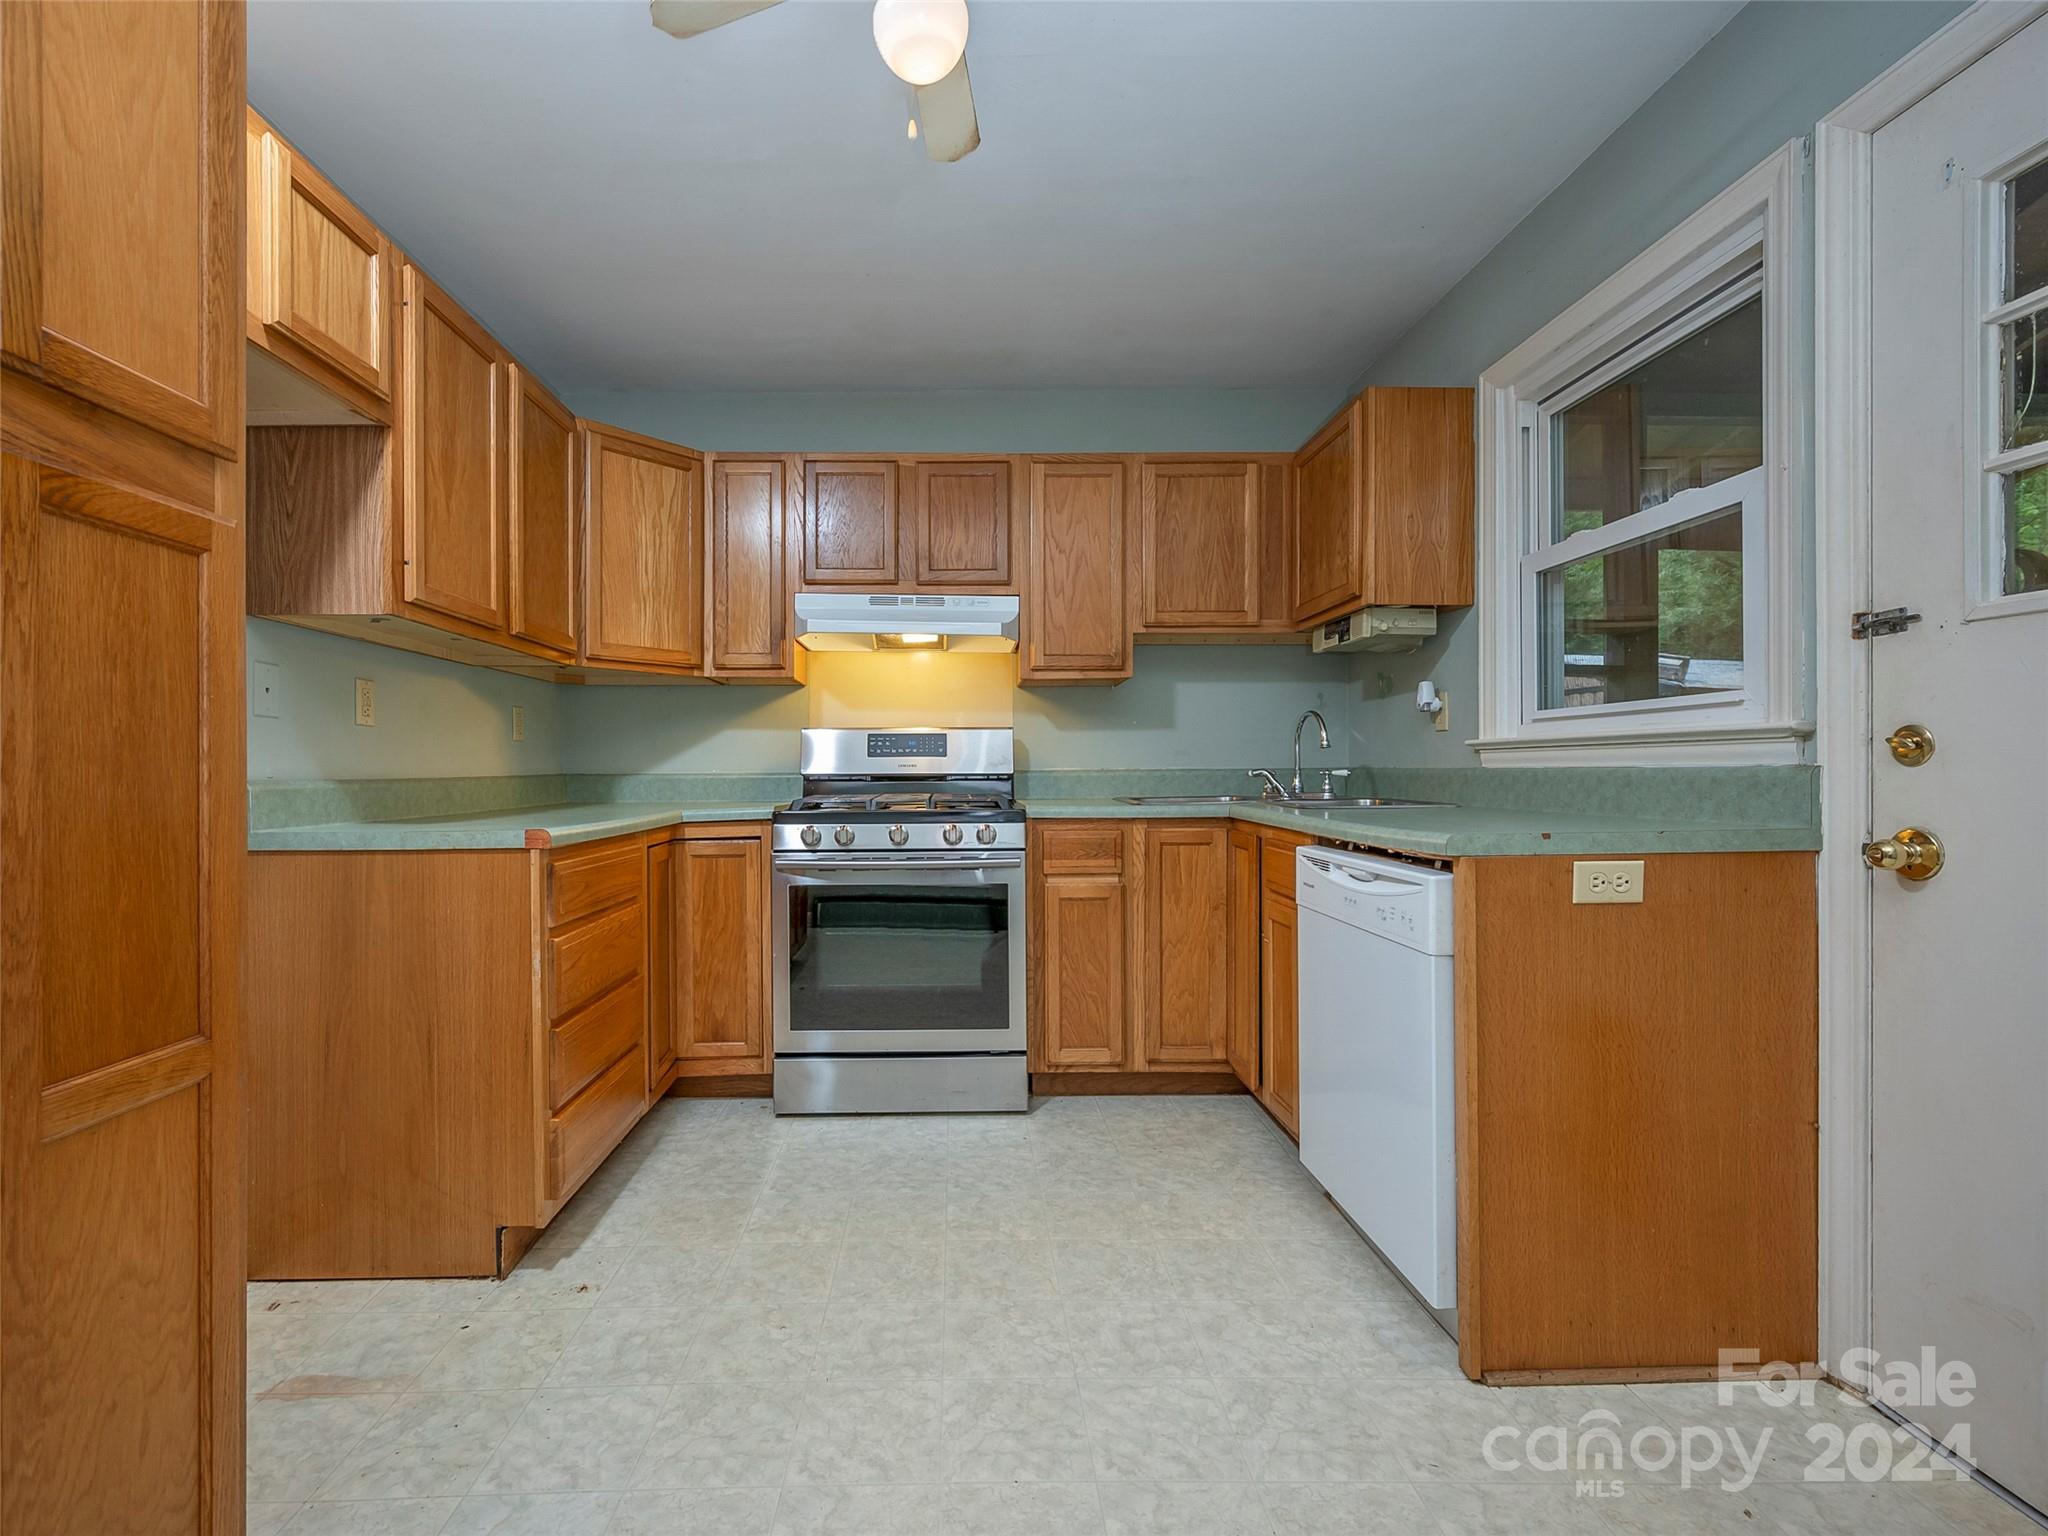
  • APPLIANCES Dishwasher, Gas Range
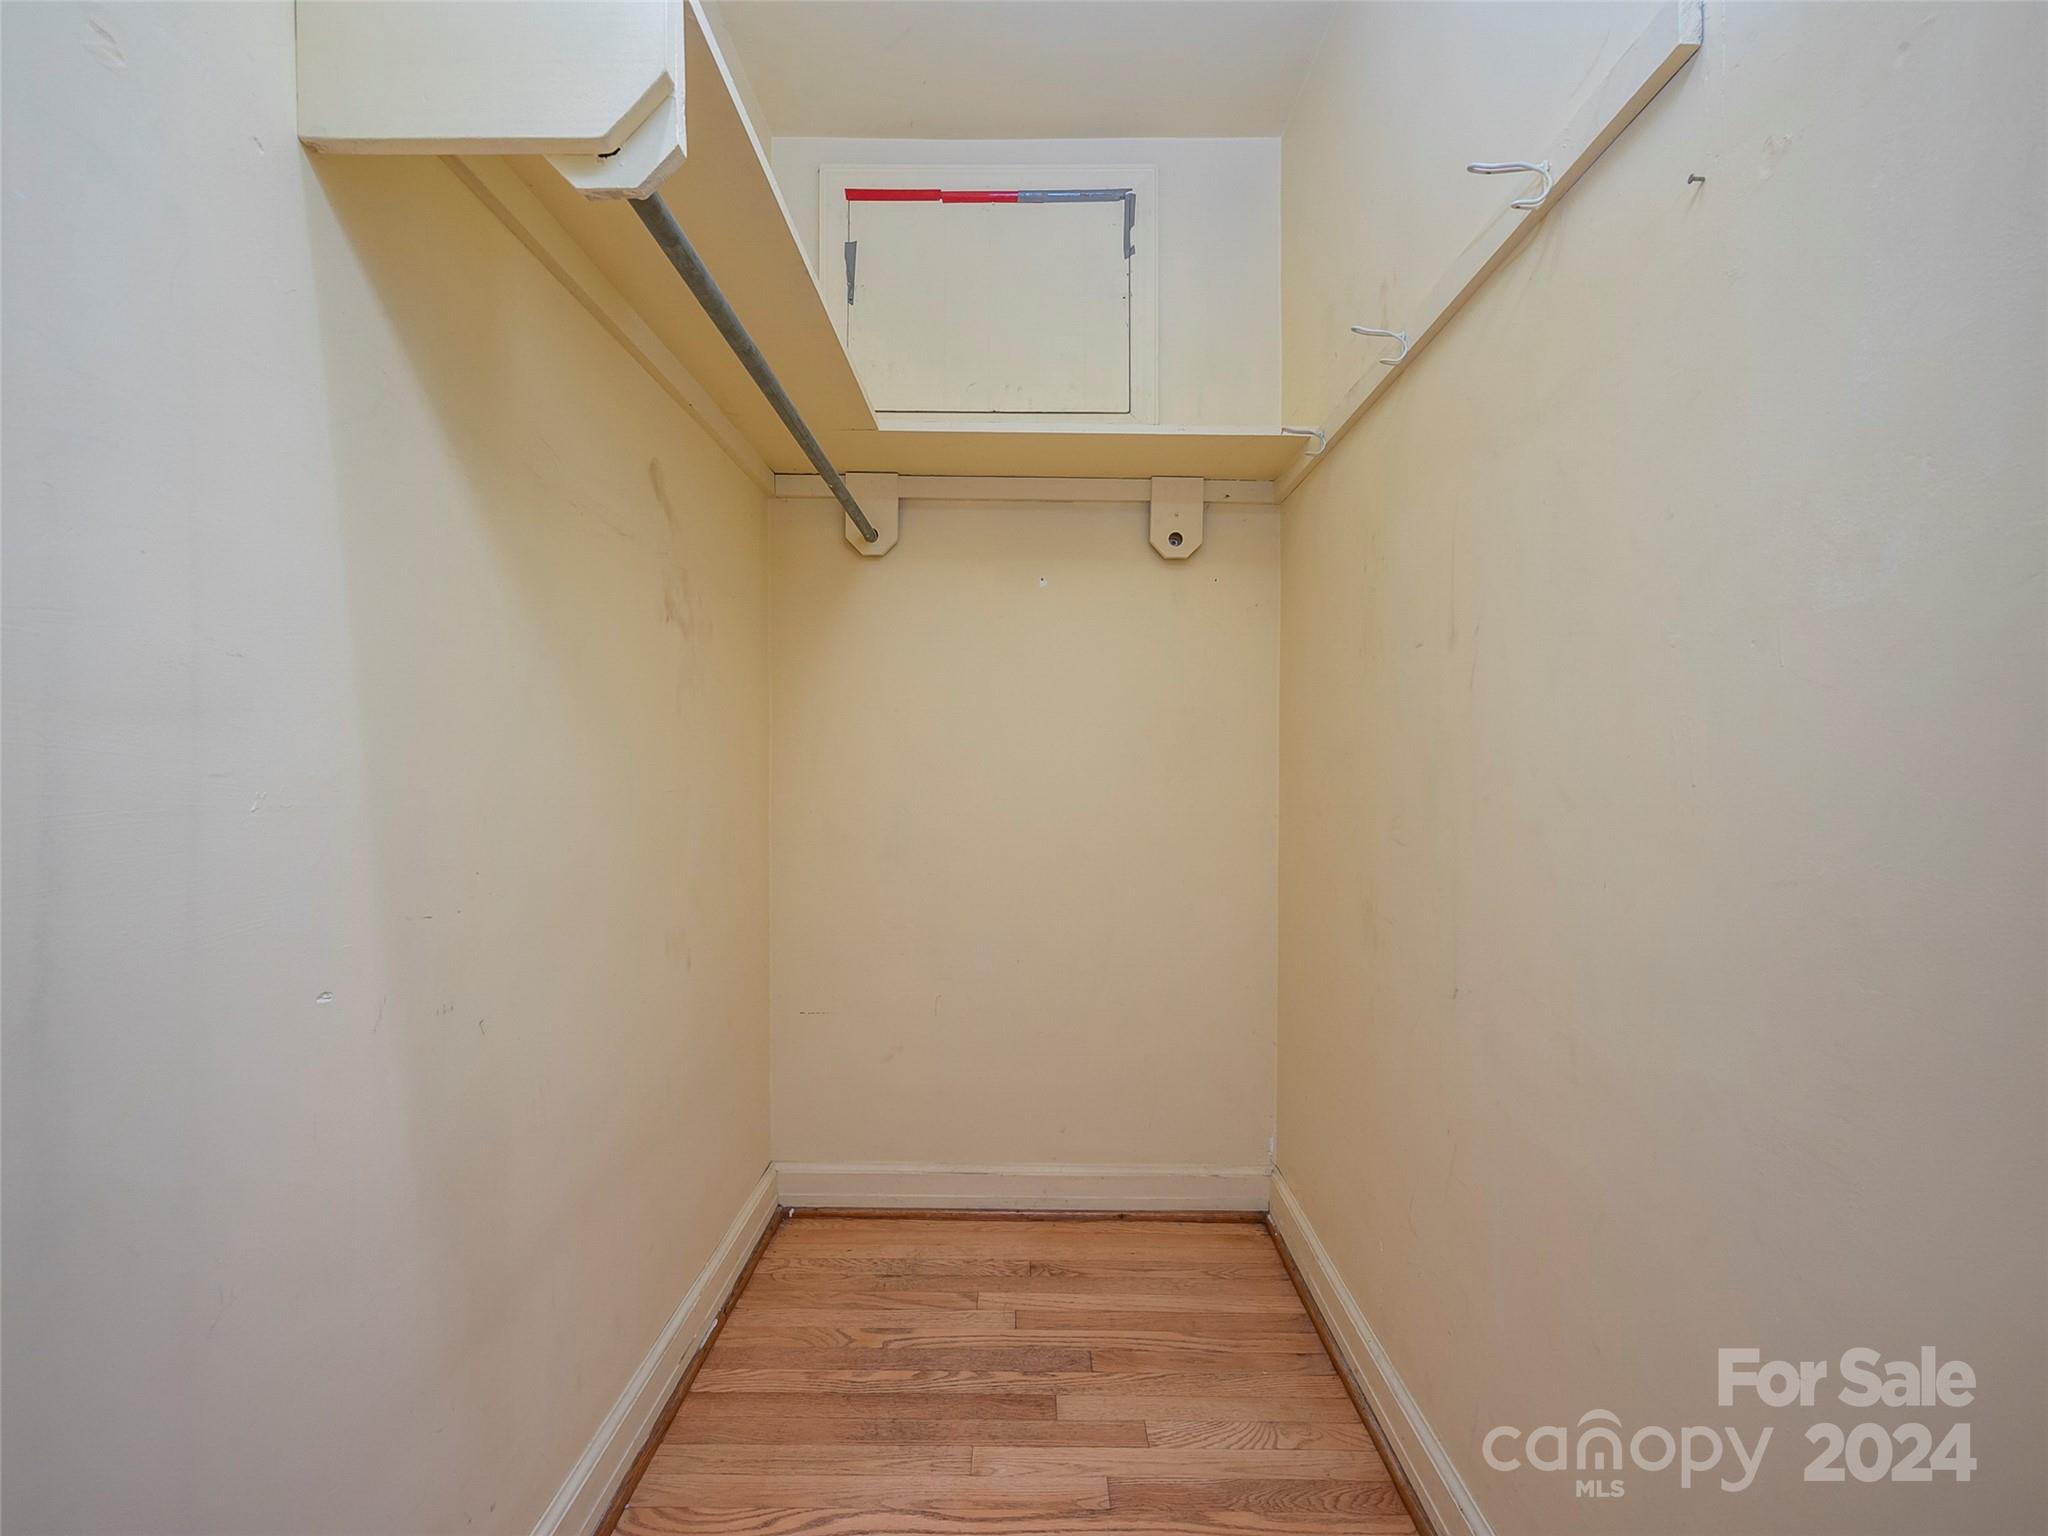
  • other interior Features Walk-In Closet(s)

Area & Lot

  • Status Sold
  • Date Sold August 14, 2024
  • Living Area1,941 Sq.Ft.
  • Lot Area5,575.68 Sq.Ft.
  • MLS® ID4149475
  • TypeResidential
  • YEAR BUILT1963
  • Elementary SchoolForest City-Dunbar
  • Middle SchoolEast Rutherford
  • High SchoolEast Rutherford

Exterior

  • STORIES3
  • water SourceCity
  • roofMetal
  • parkingDriveway
  • HEAT TYPEDuctless
  • AIR CONDITIONINGDuctless
  • sewerPublic Sewer
  • SubstructureCrawl Space

Financial

  • Sales Price$410,000

Ready When You Are

Team Drumgool is a trusted mother-daughter real estate team dedicated to fully supporting our clients and making every transaction as smooth and stress-free as possible. With Rebecca and Ivette’s combined expertise—from equestrian properties to first-time buyers and seasoned investors—we bring the knowledge and care needed to handle any situation and help you achieve your real estate goals.

Follow Me on Instagram