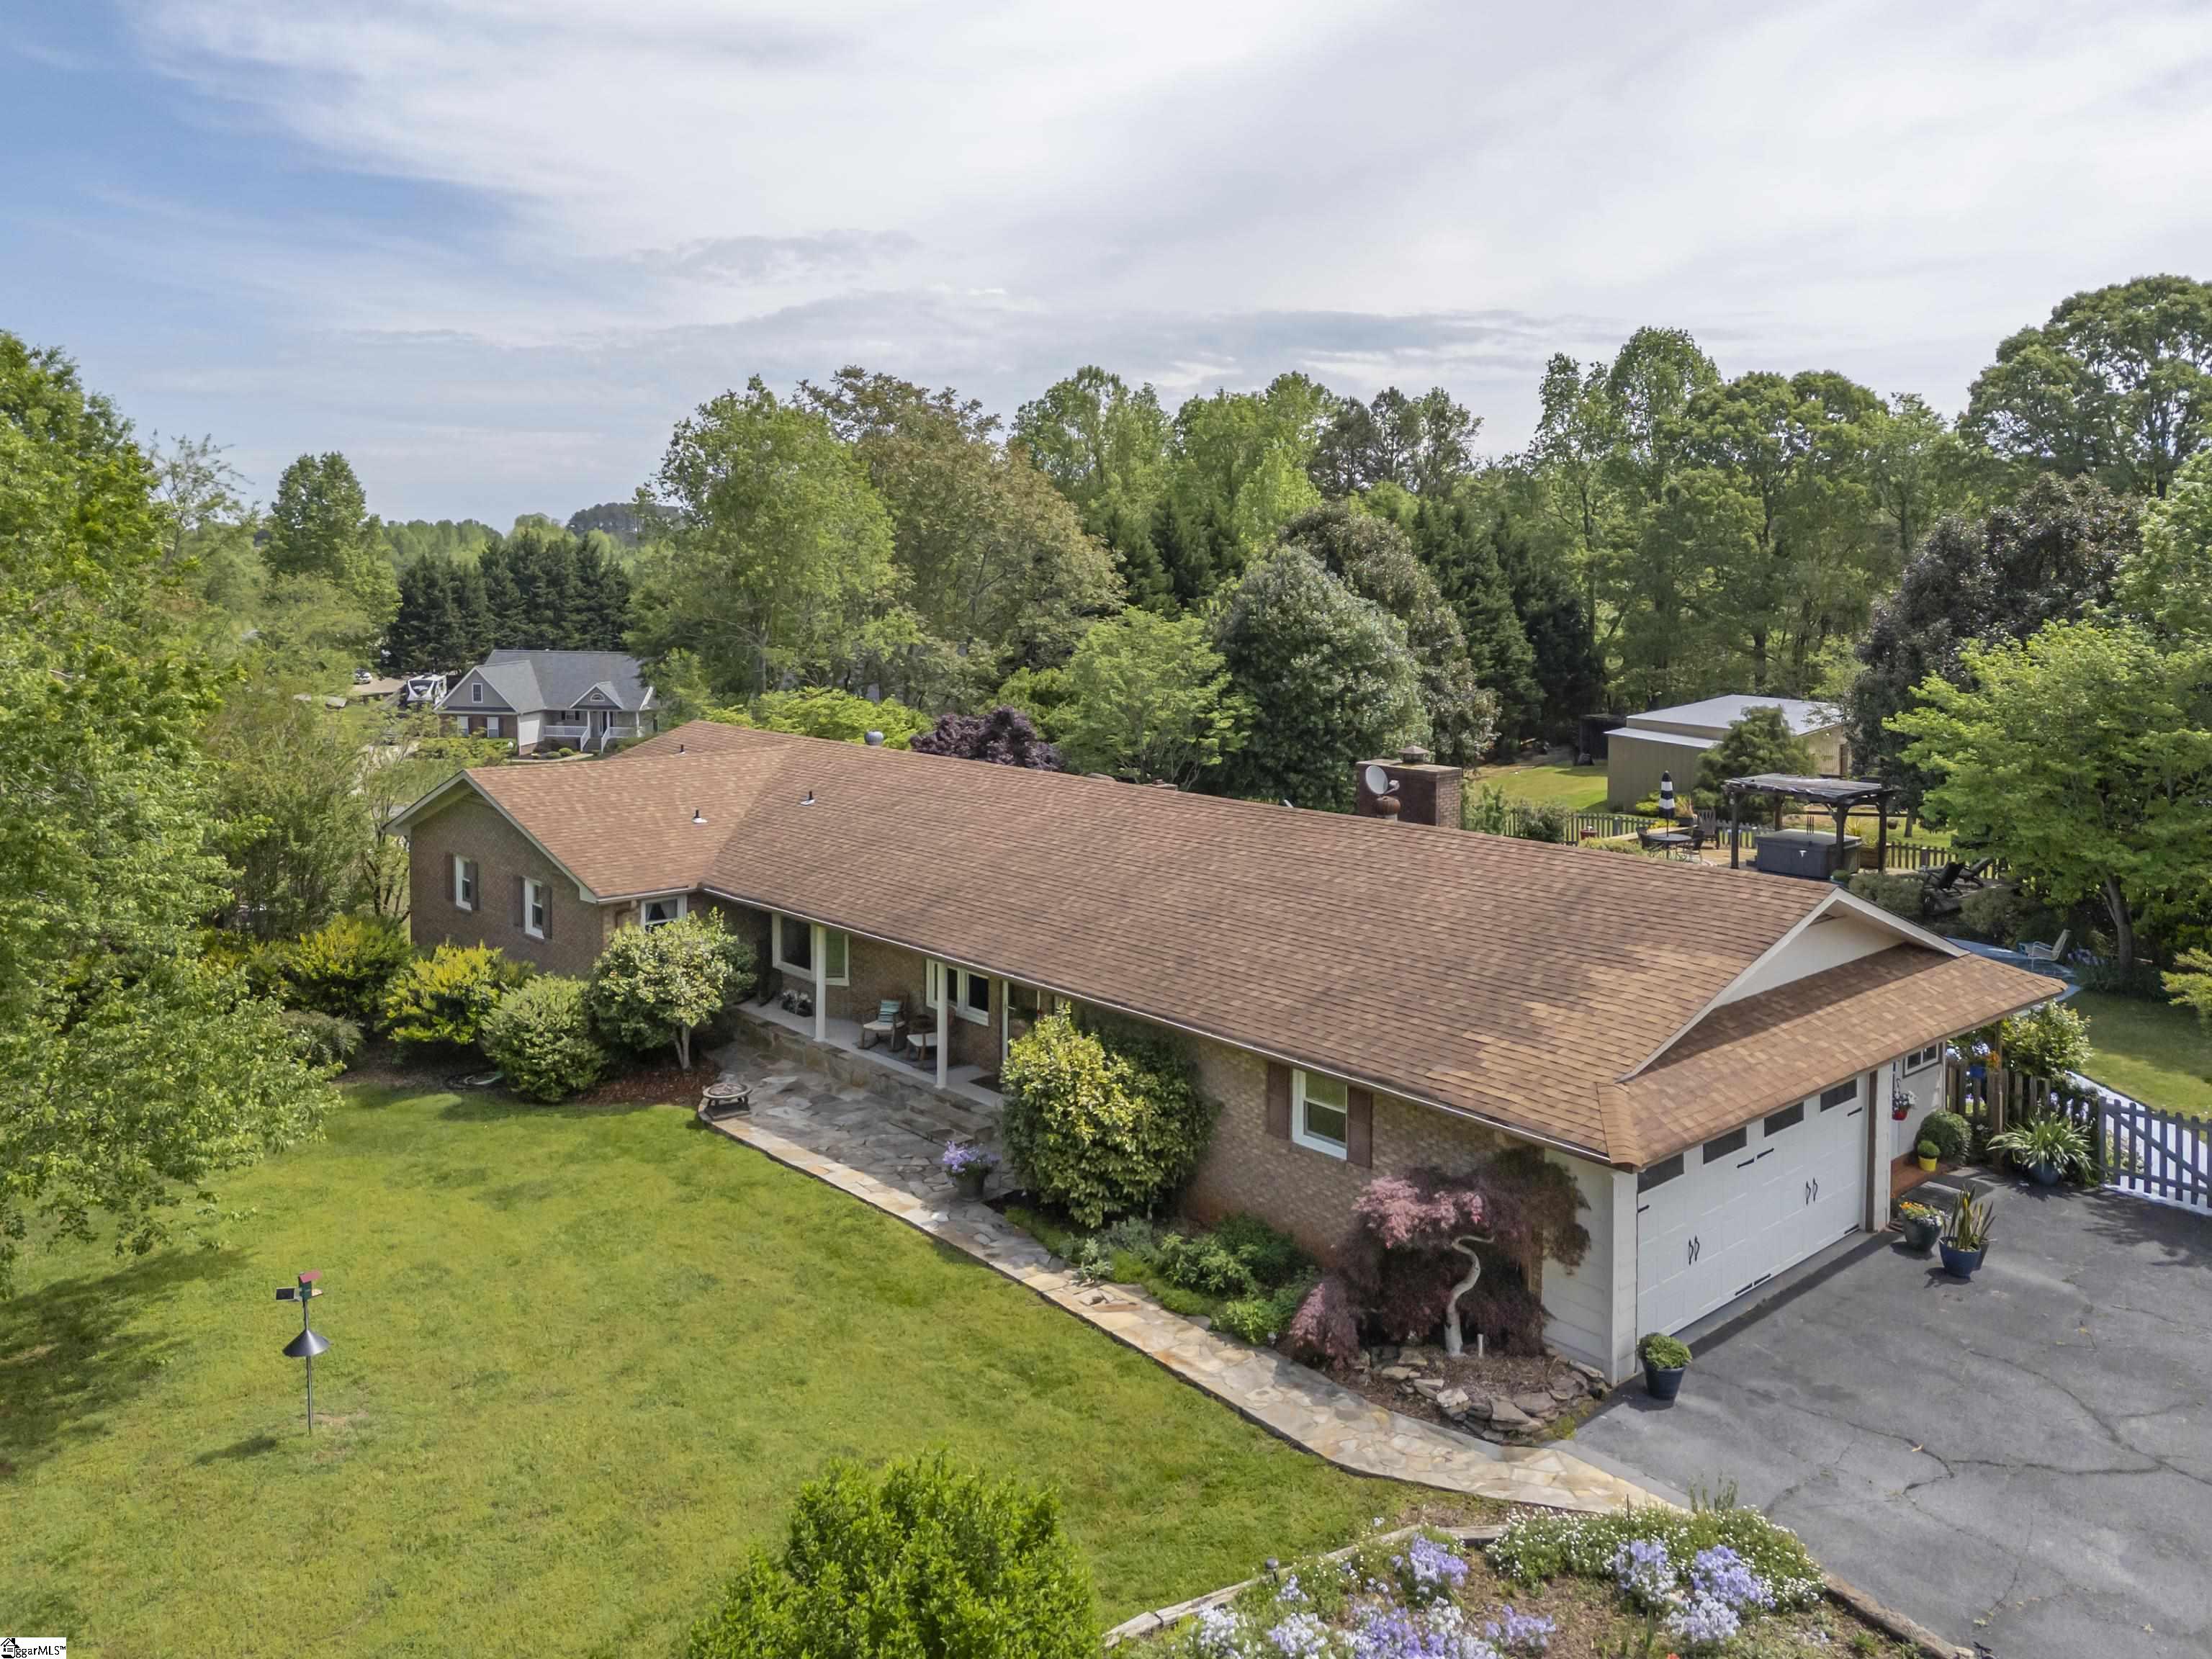
Aerial view of a brick ranch with a broad lawn, stone patio, and attached garage.
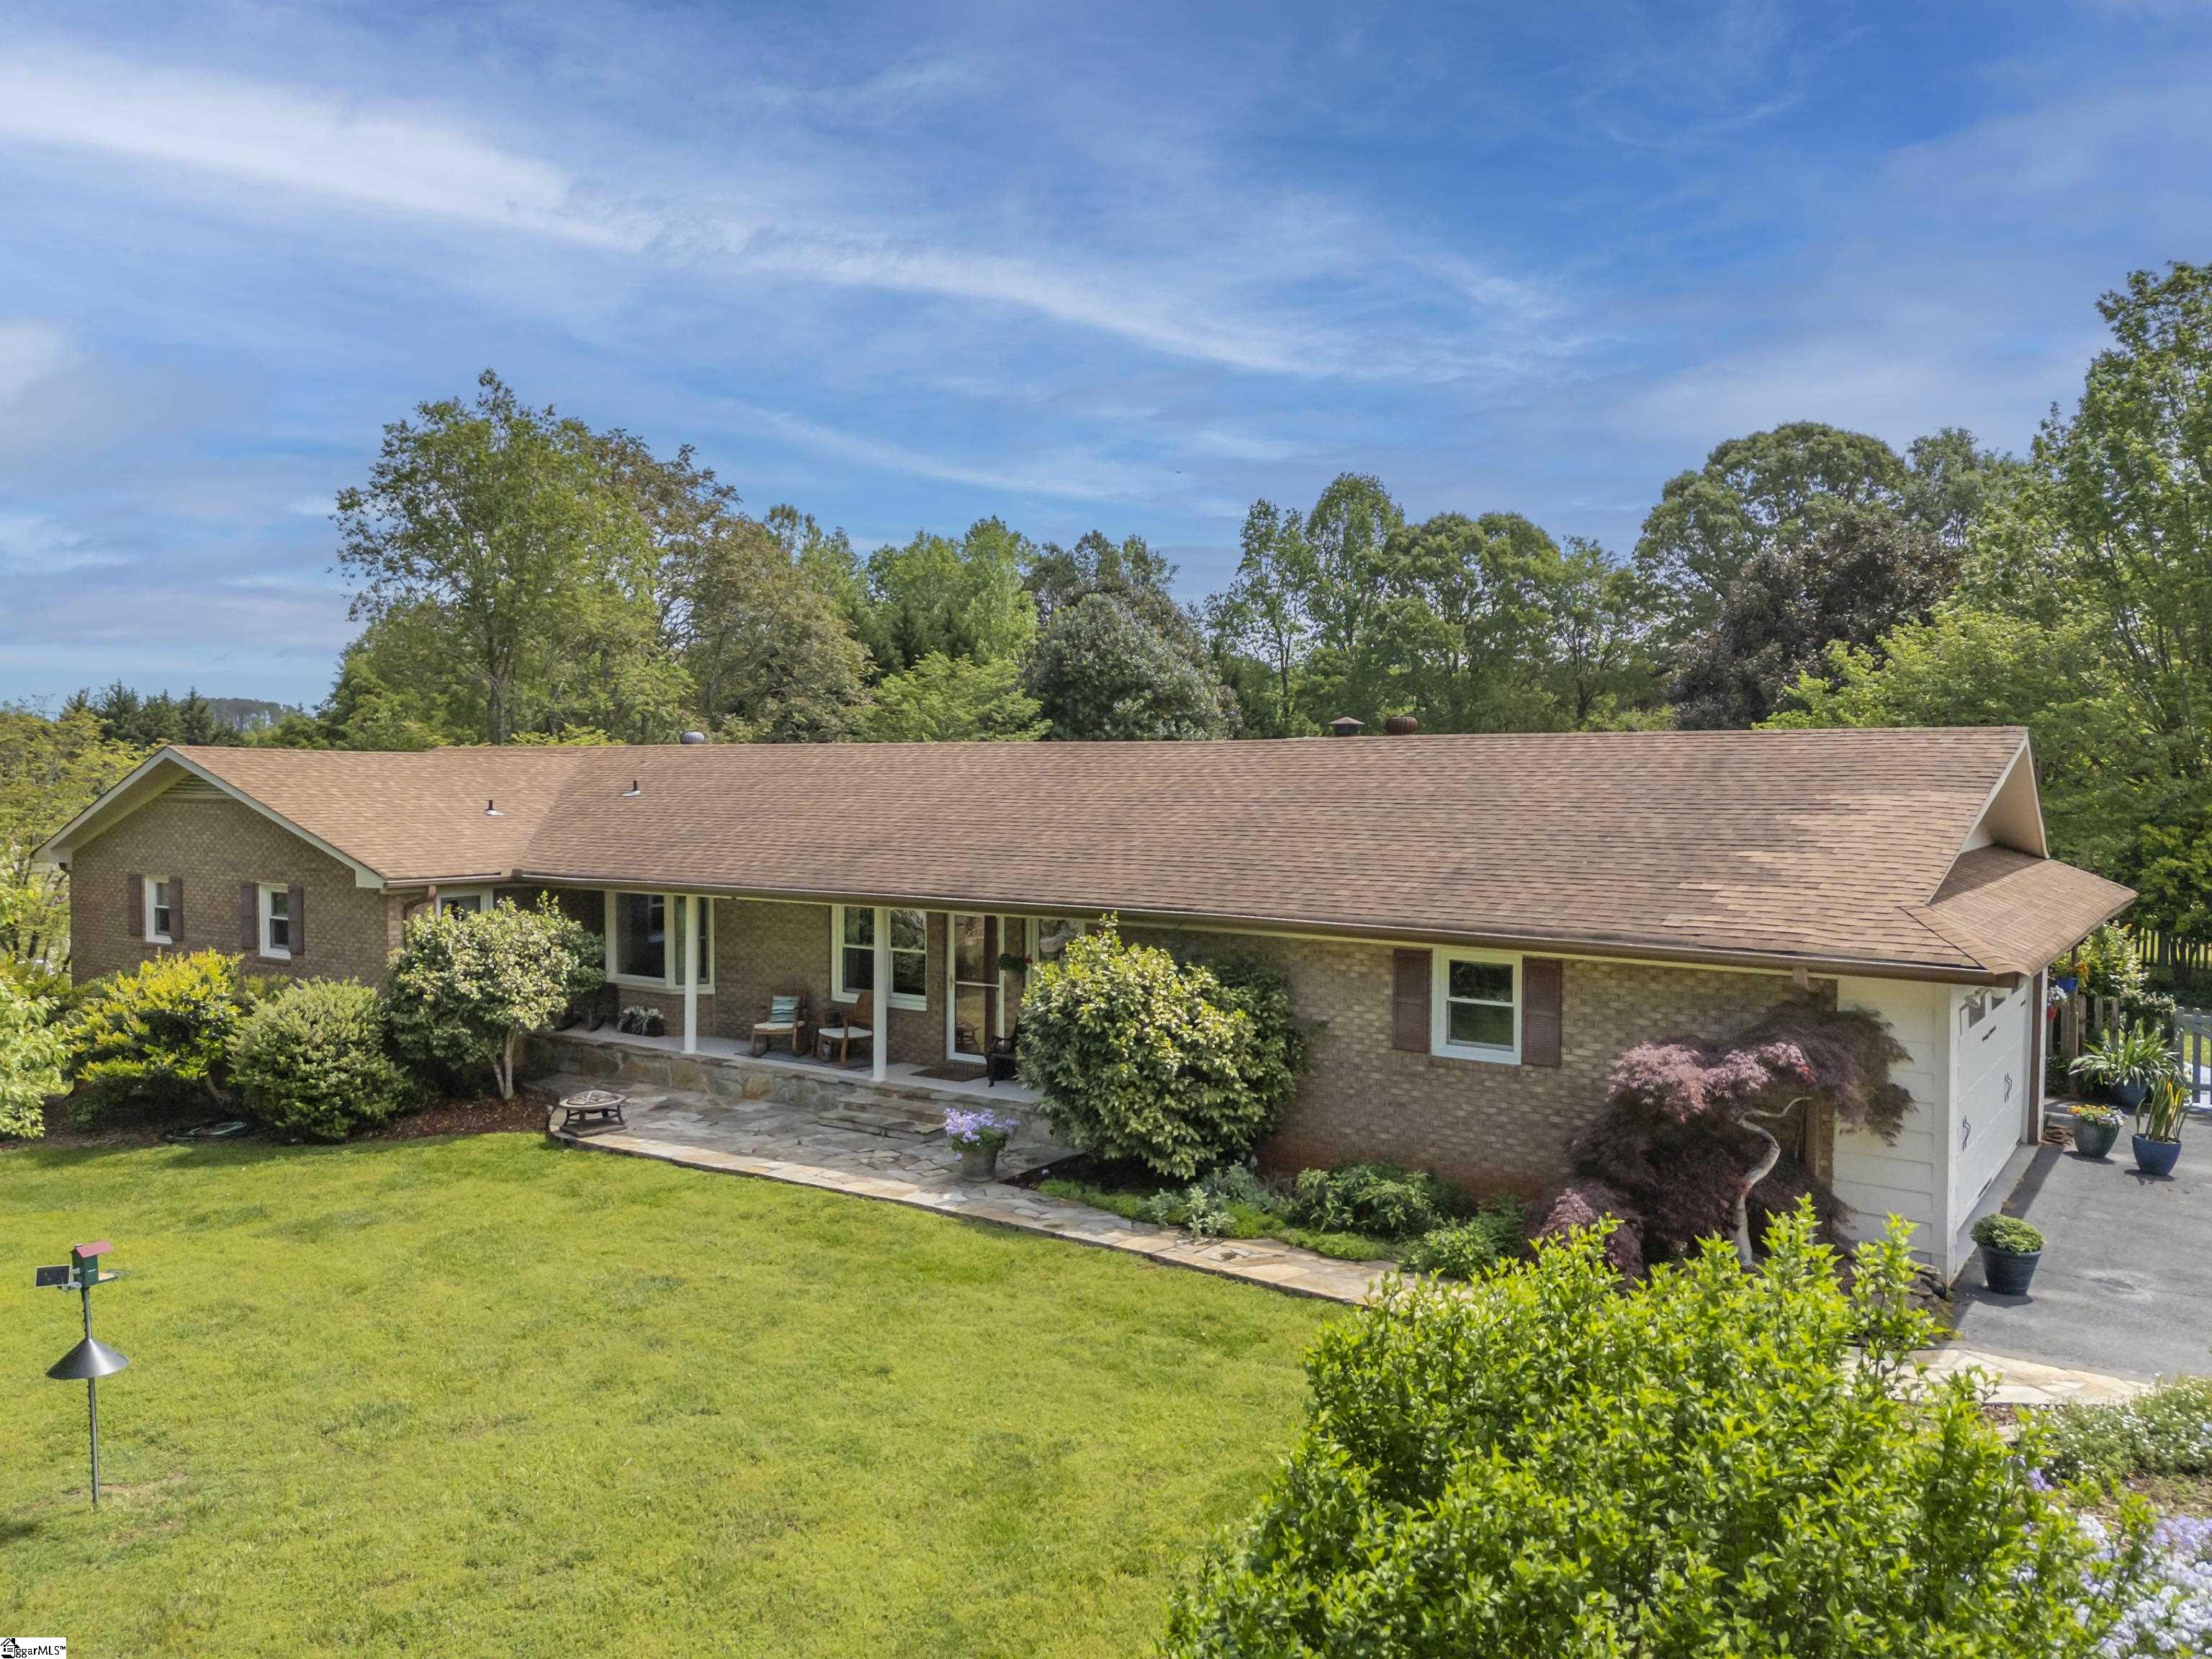
Single-story brick ranch with a covered porch, attached garage, landscaped yard, and broad front lawn.
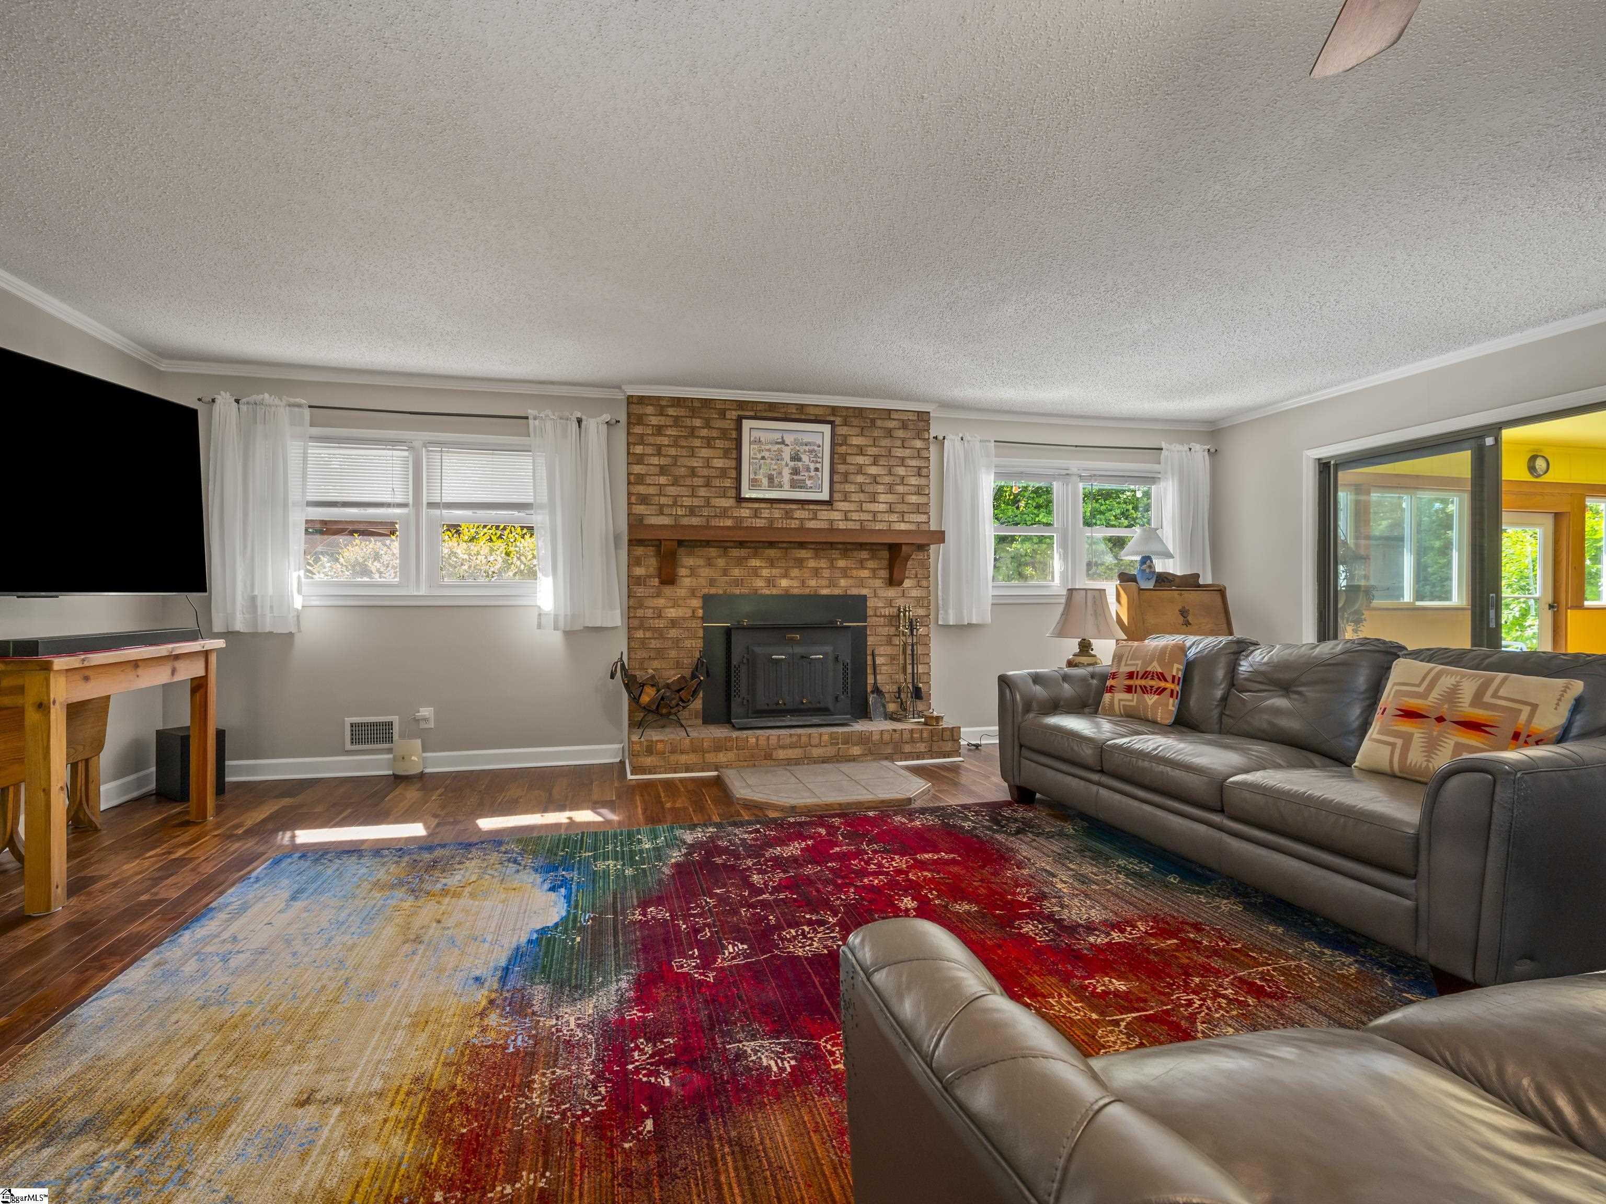
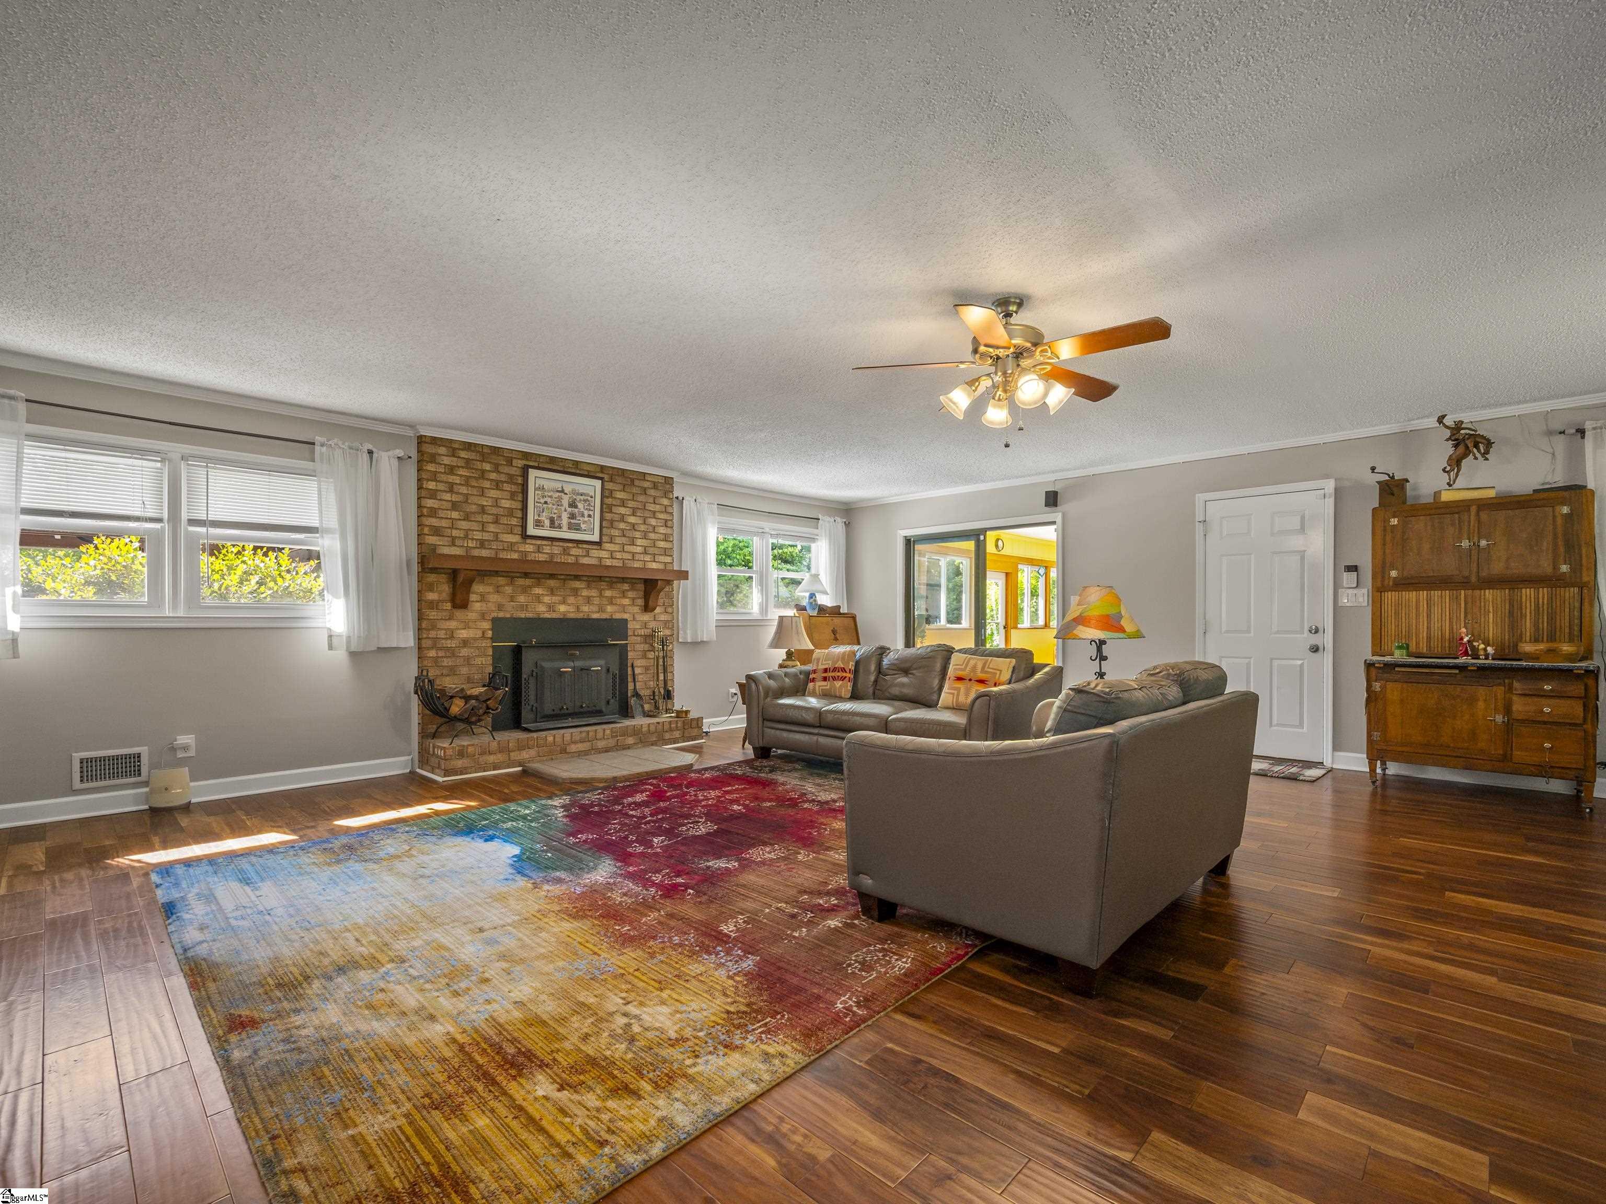
Living room with a brick fireplace, leather sectional sofas, and a large multicolored rug.
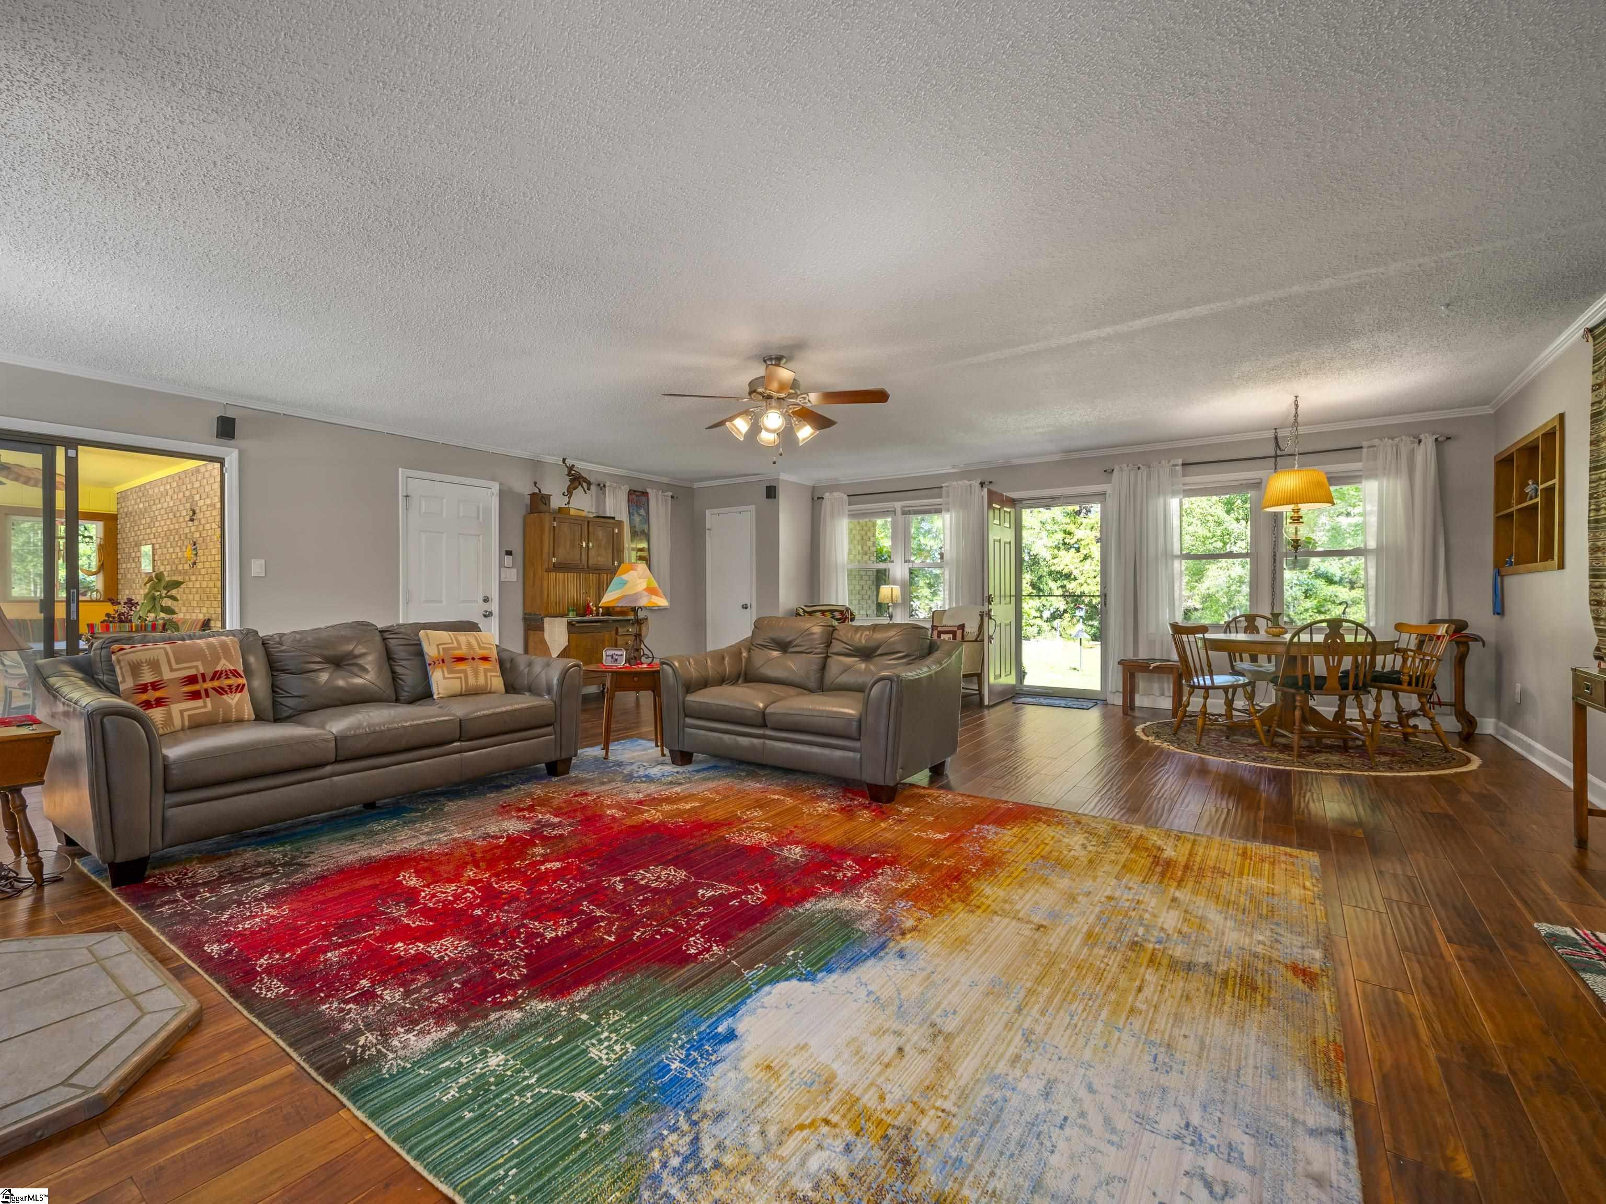
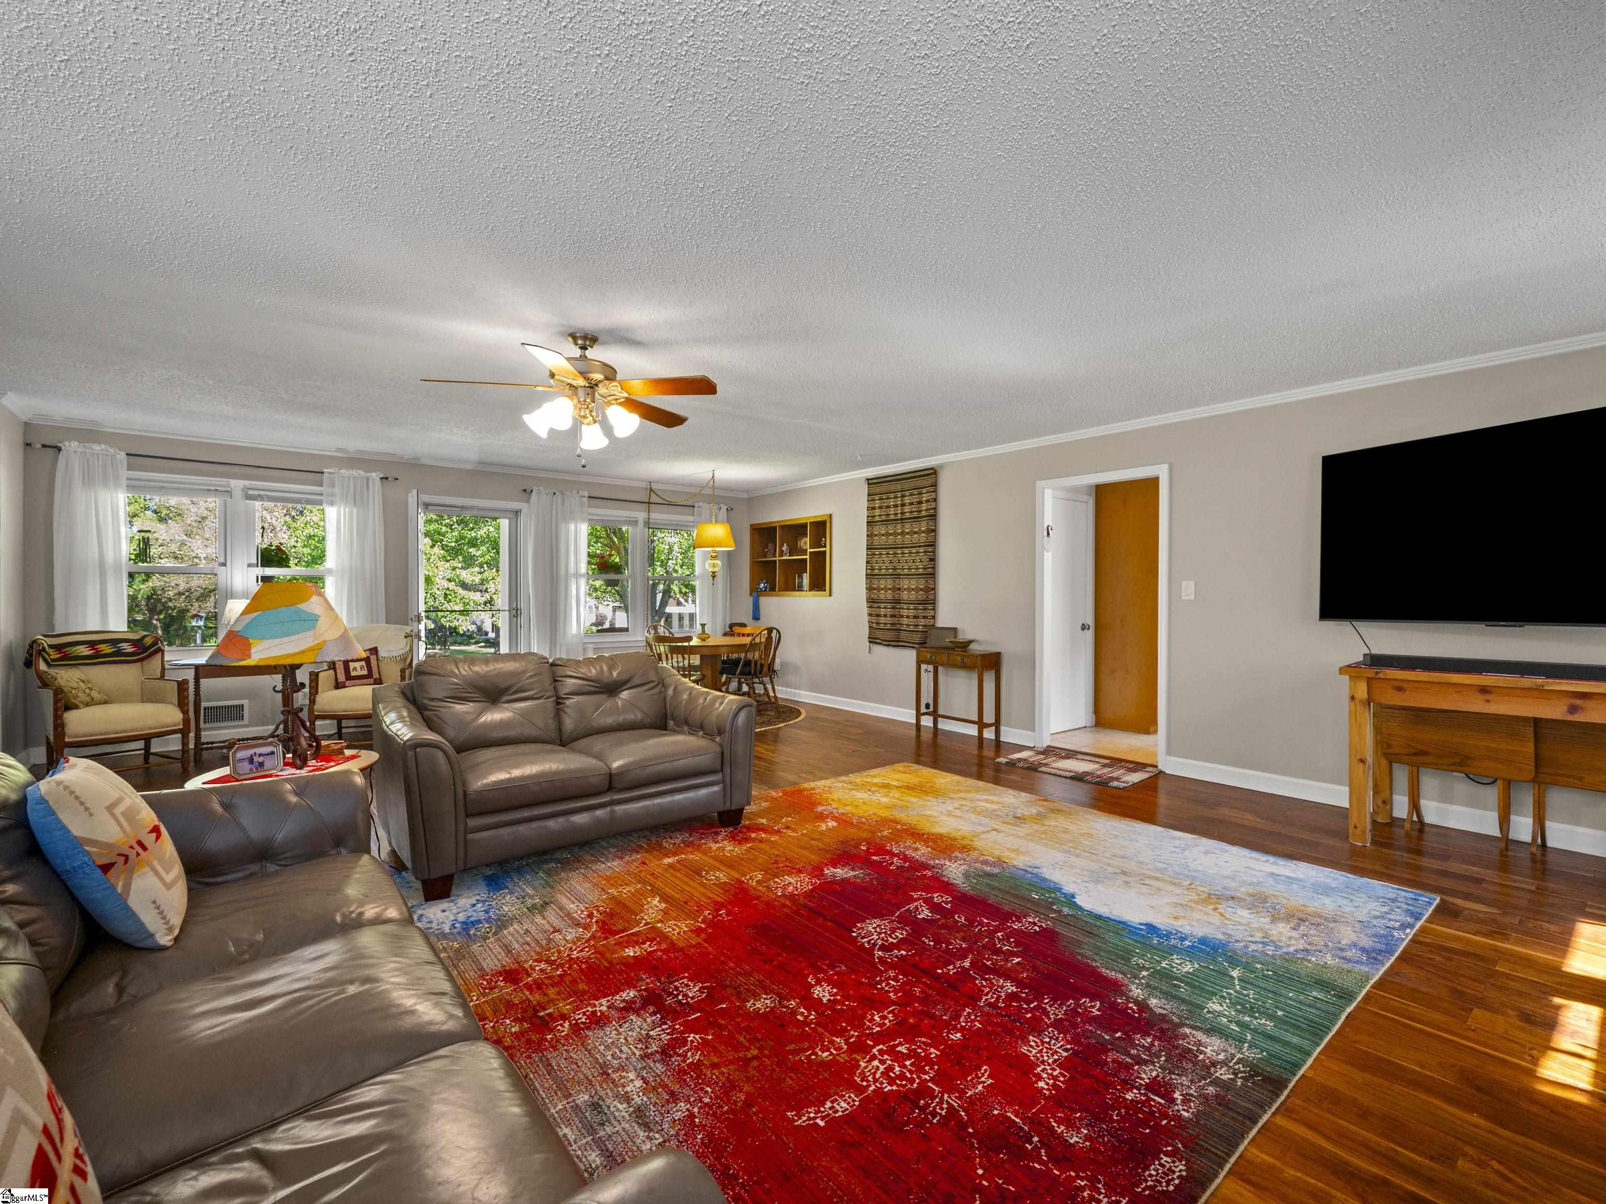
Living room with leather sofas, a colorful area rug, and an adjoining dining area by open doors.
Living room with brick fireplace, leather sofas, colorful rug, and hardwood floors.
Living room with leather sofas, a colorful area rug, and a dining area beside bright windows.
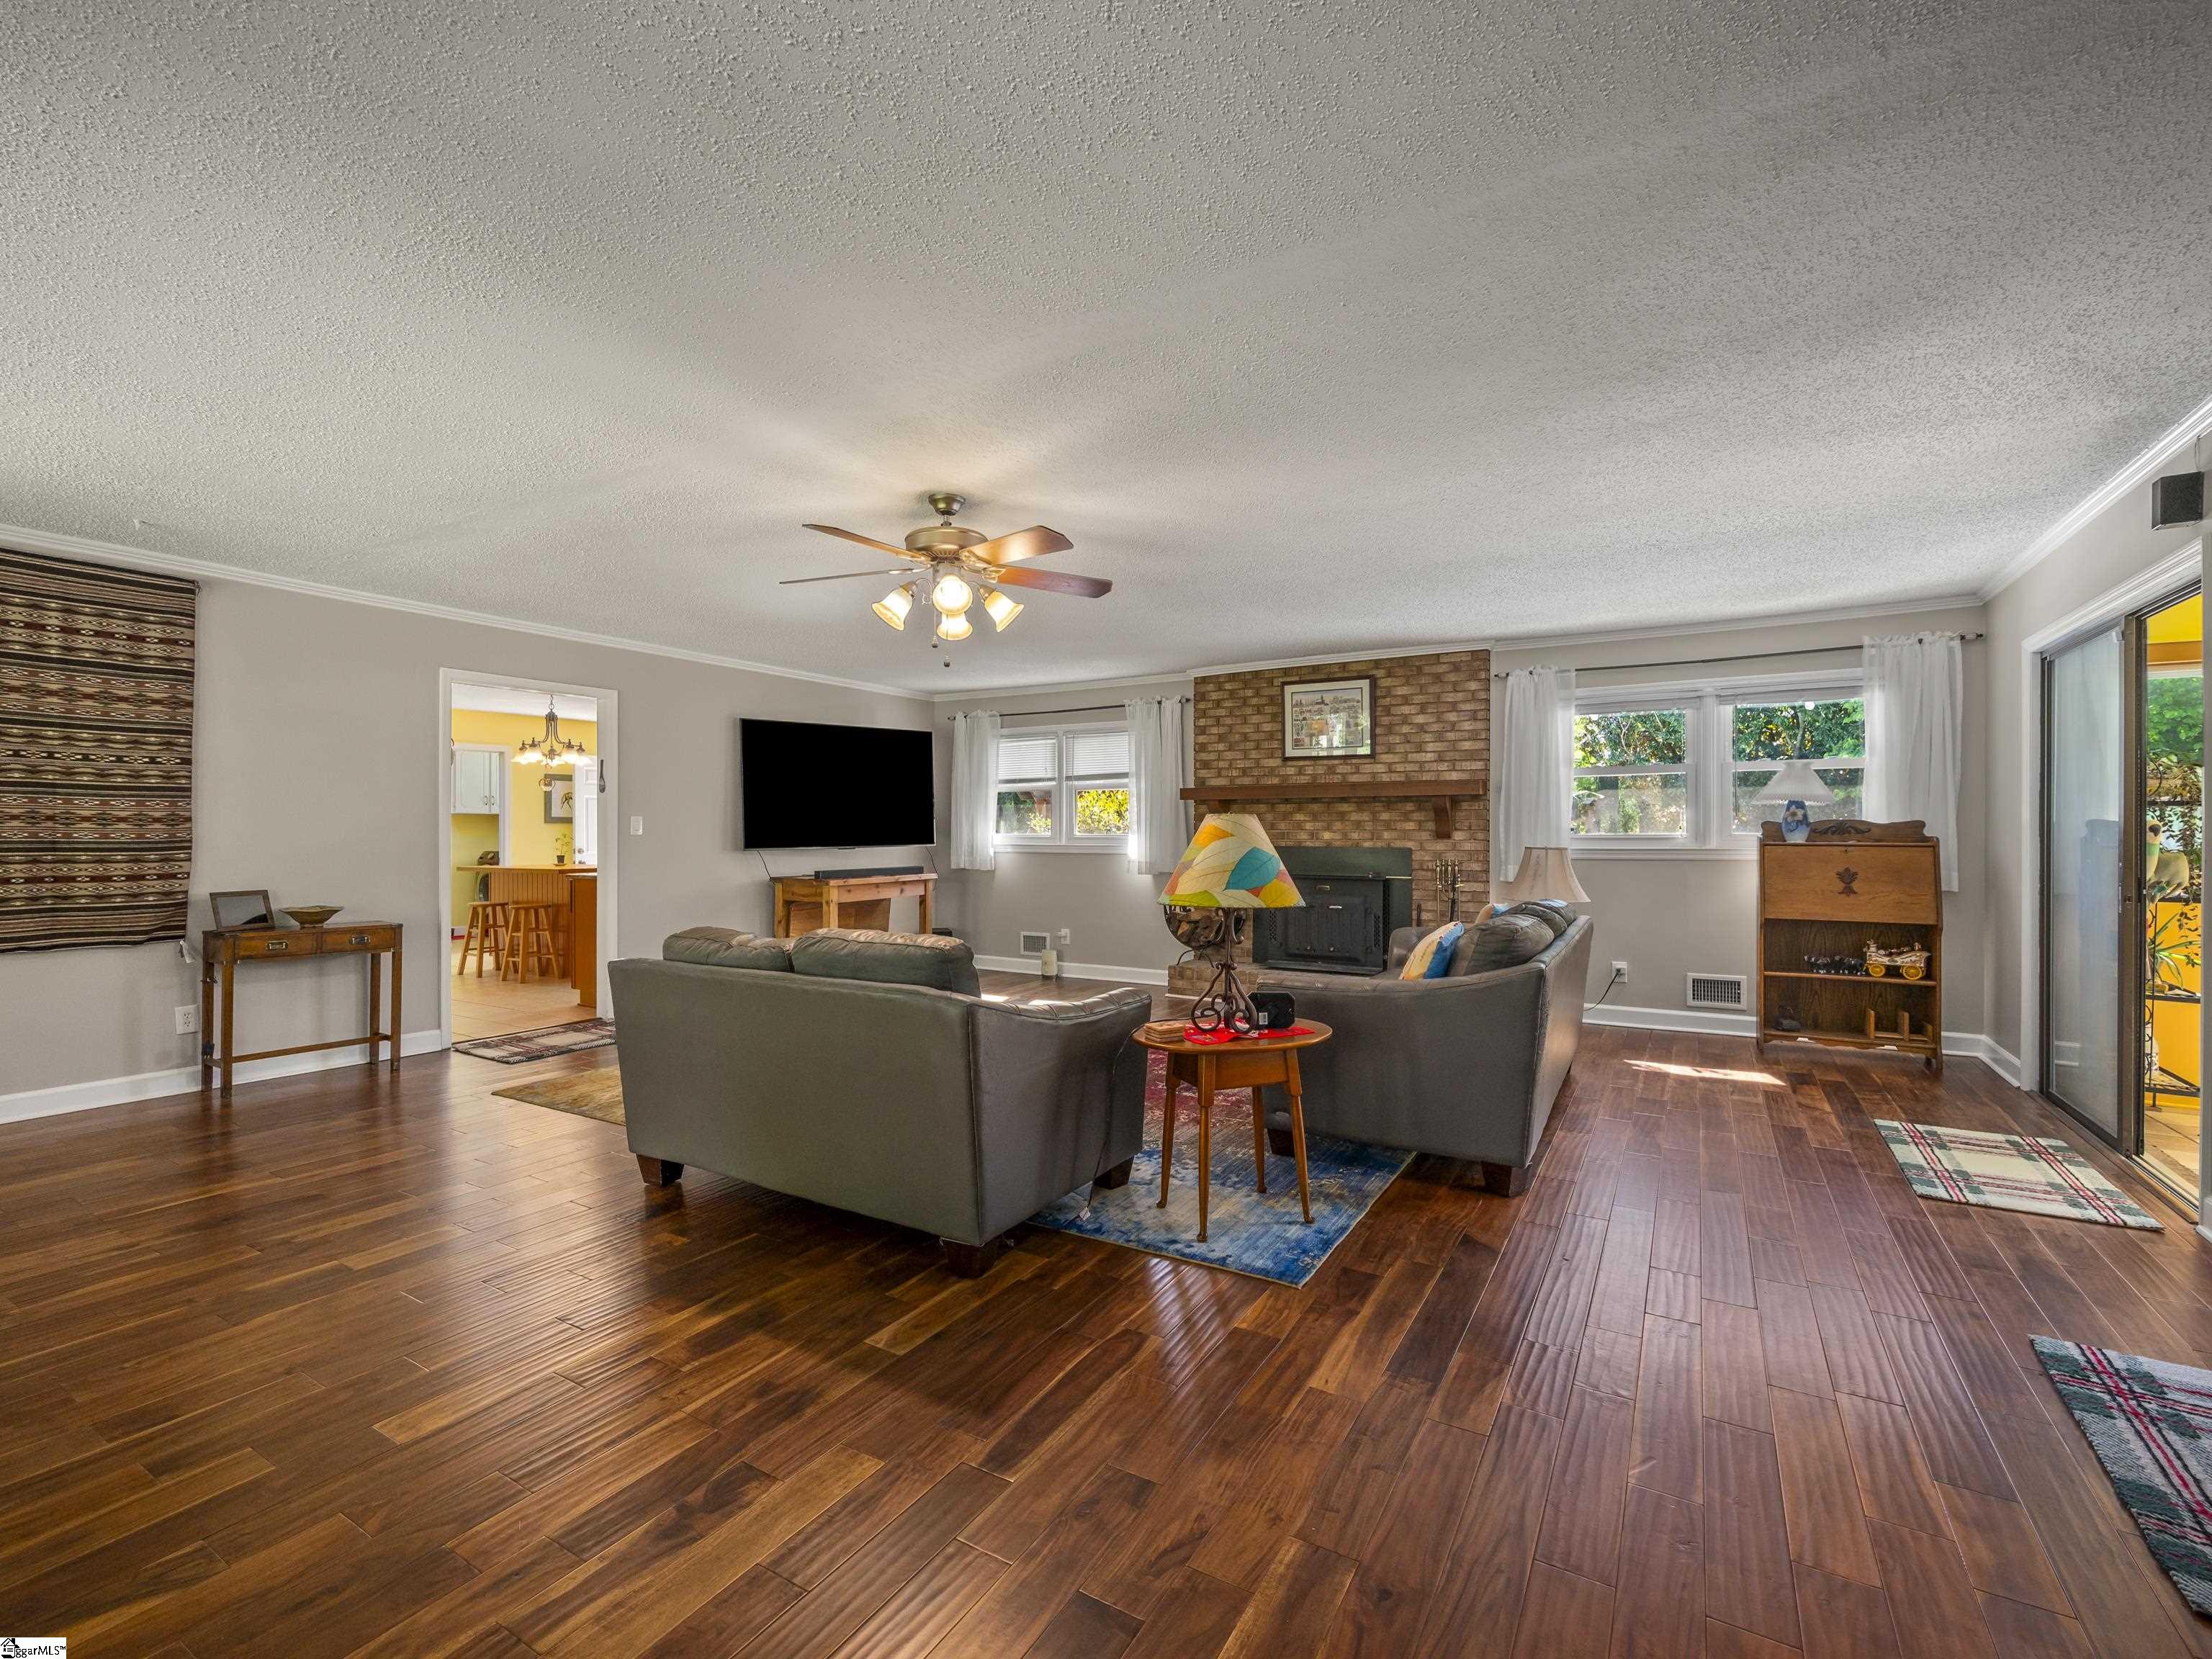
Living room with dark wood floors, gray sofas, and a brick fireplace.
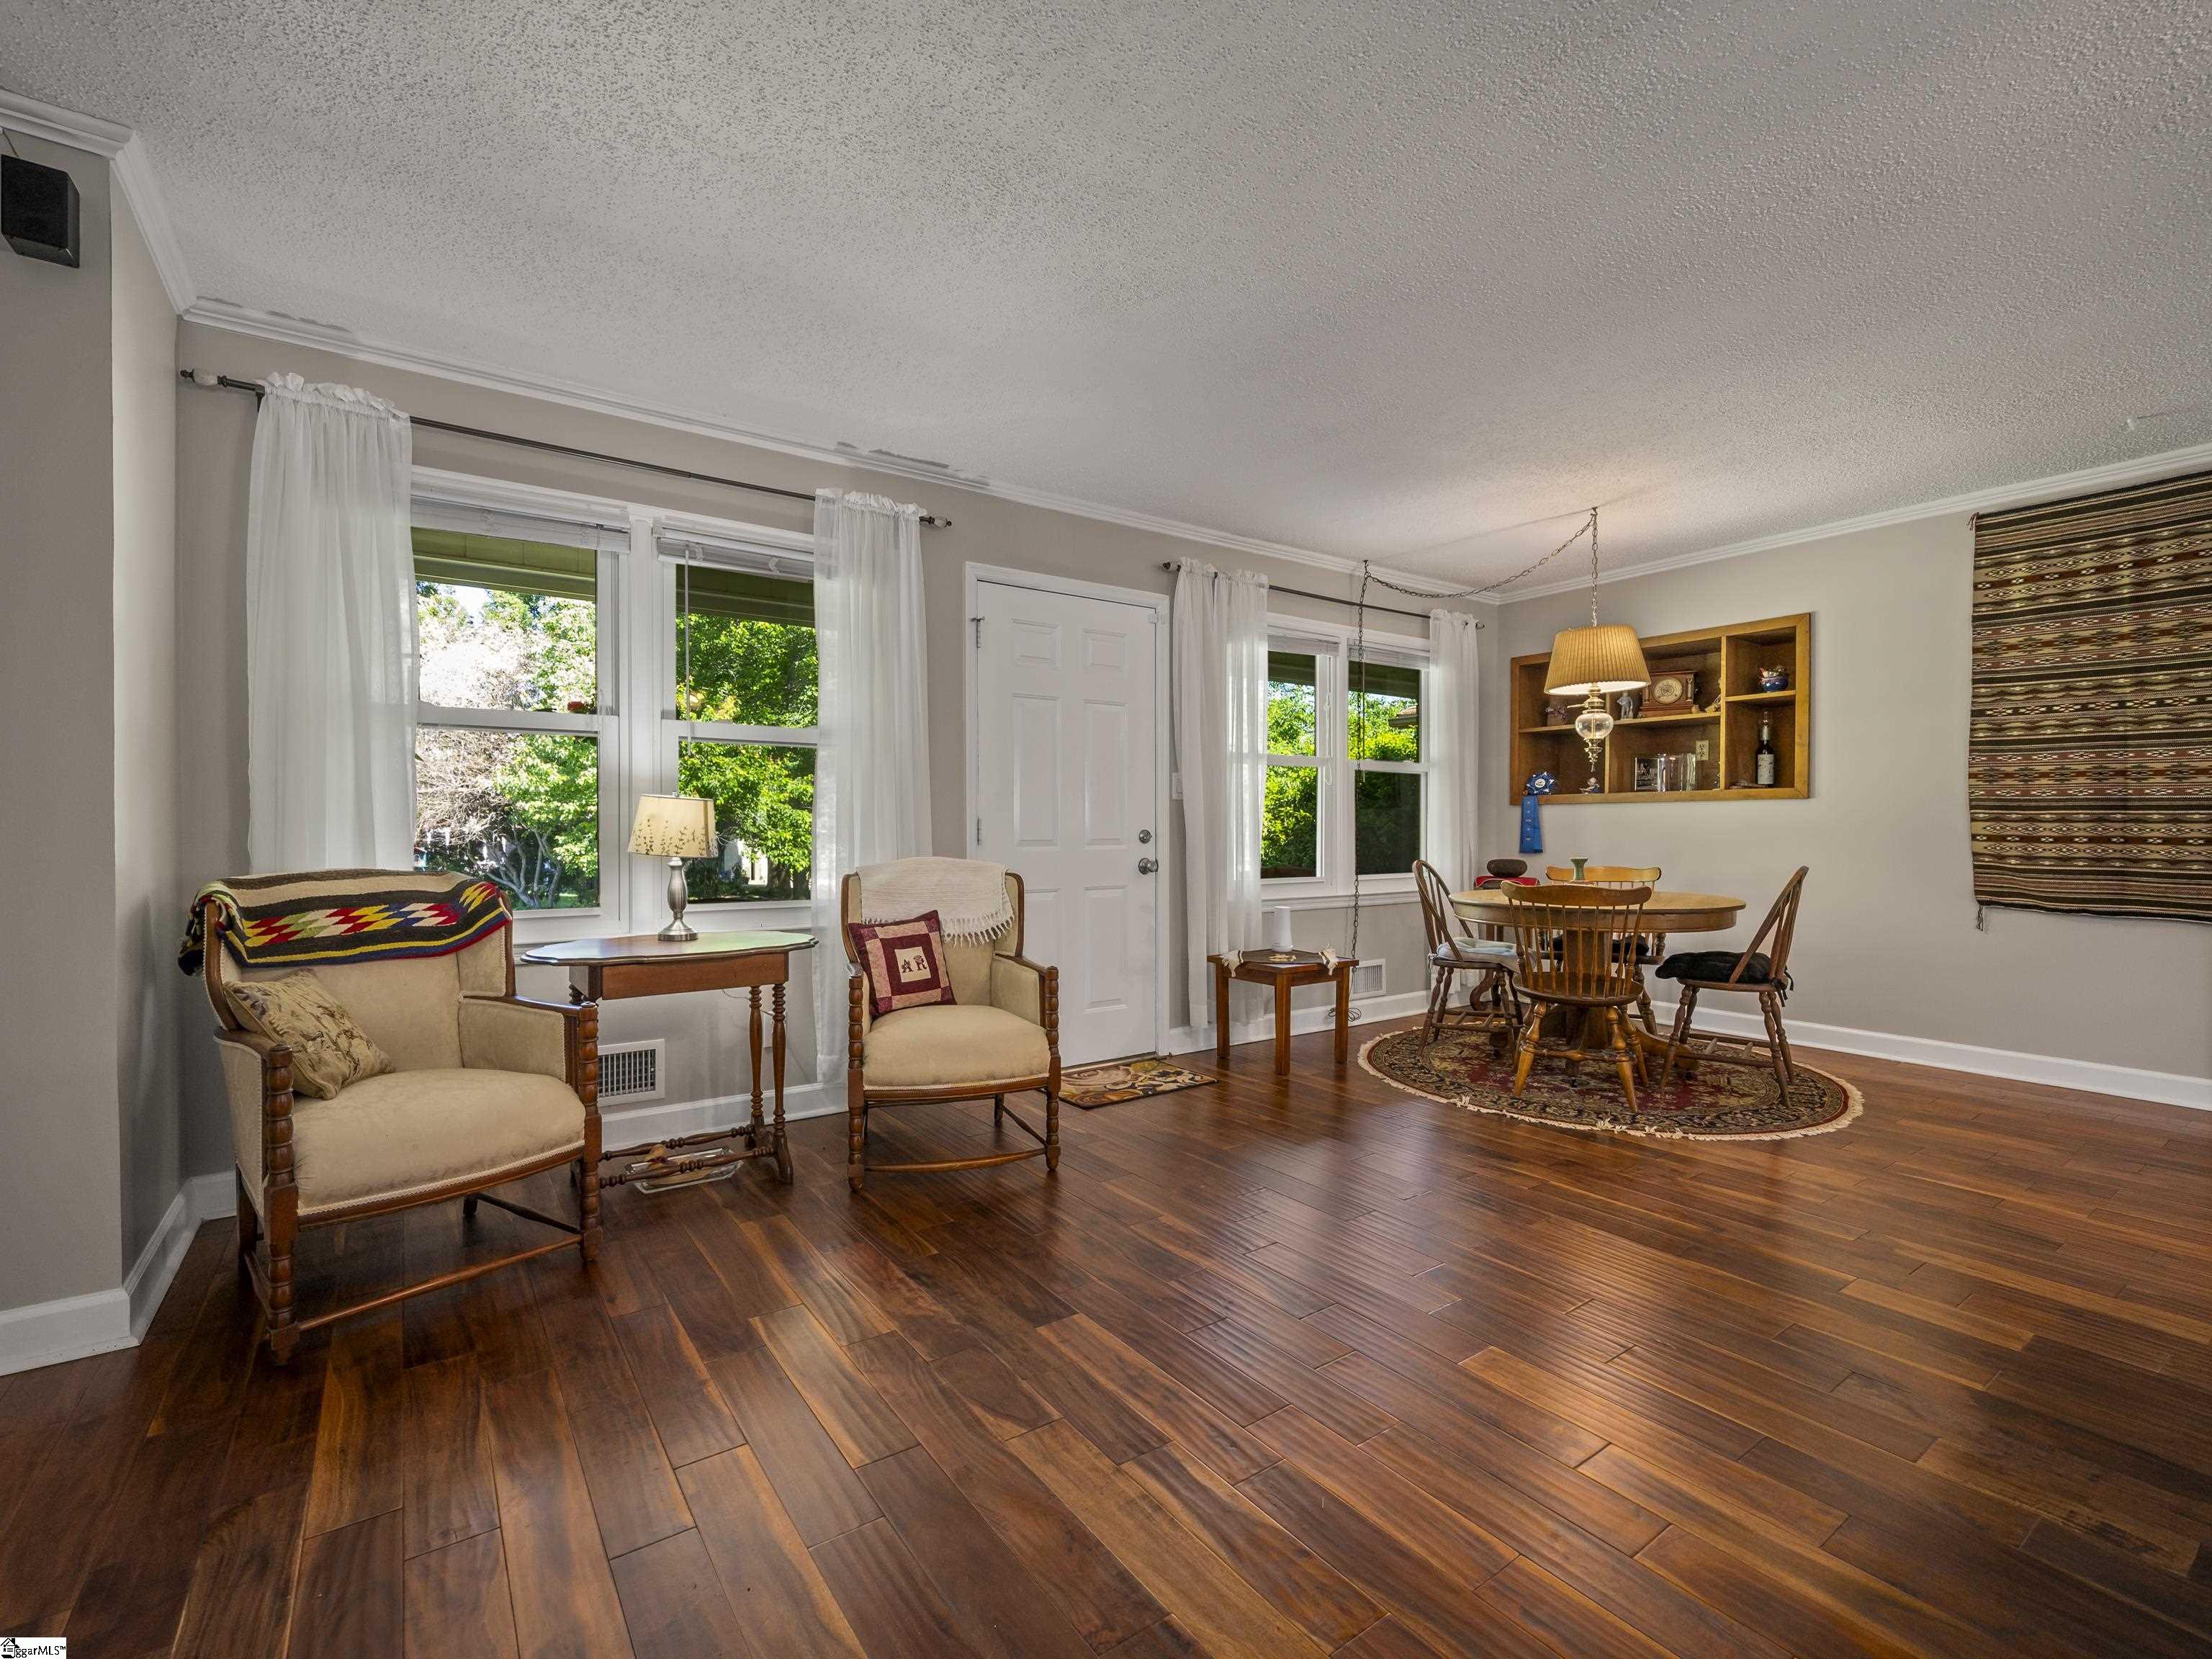
Living and dining room with polished hardwood floors, curtained windows, and a built-in display shelf.
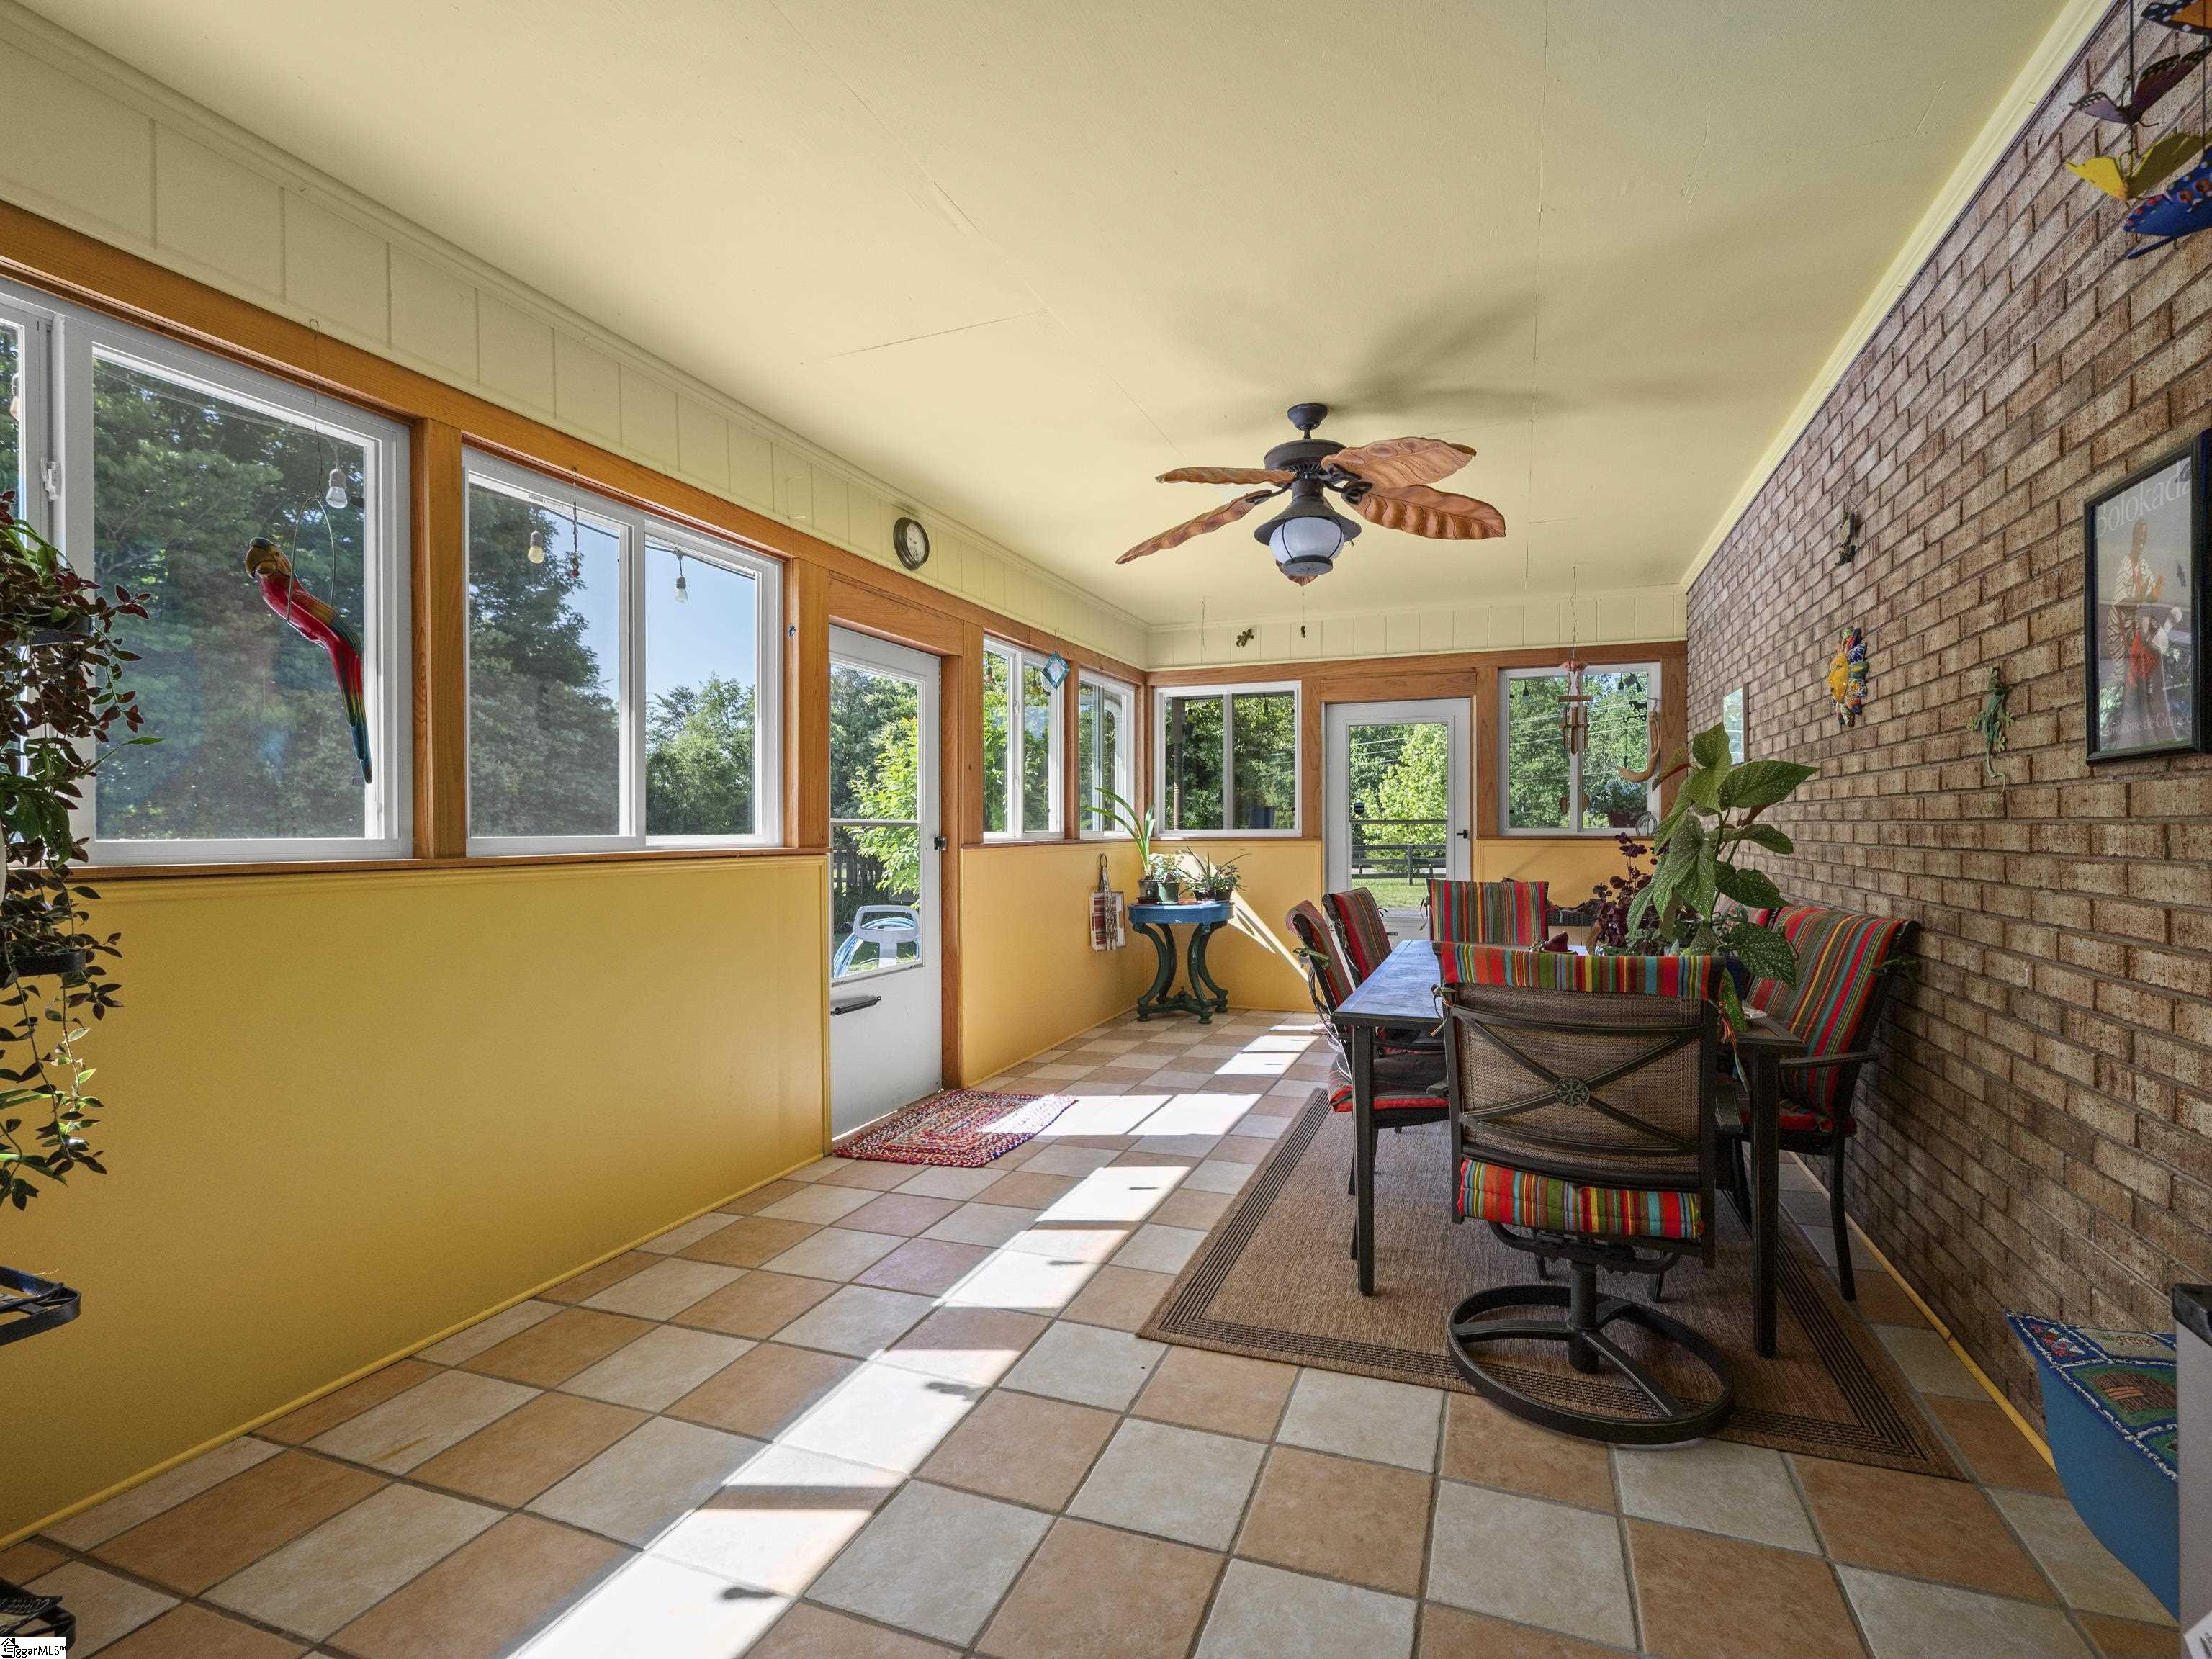
Furnished sunroom with large windows, a brick wall, tiled floor, and colorful seating.
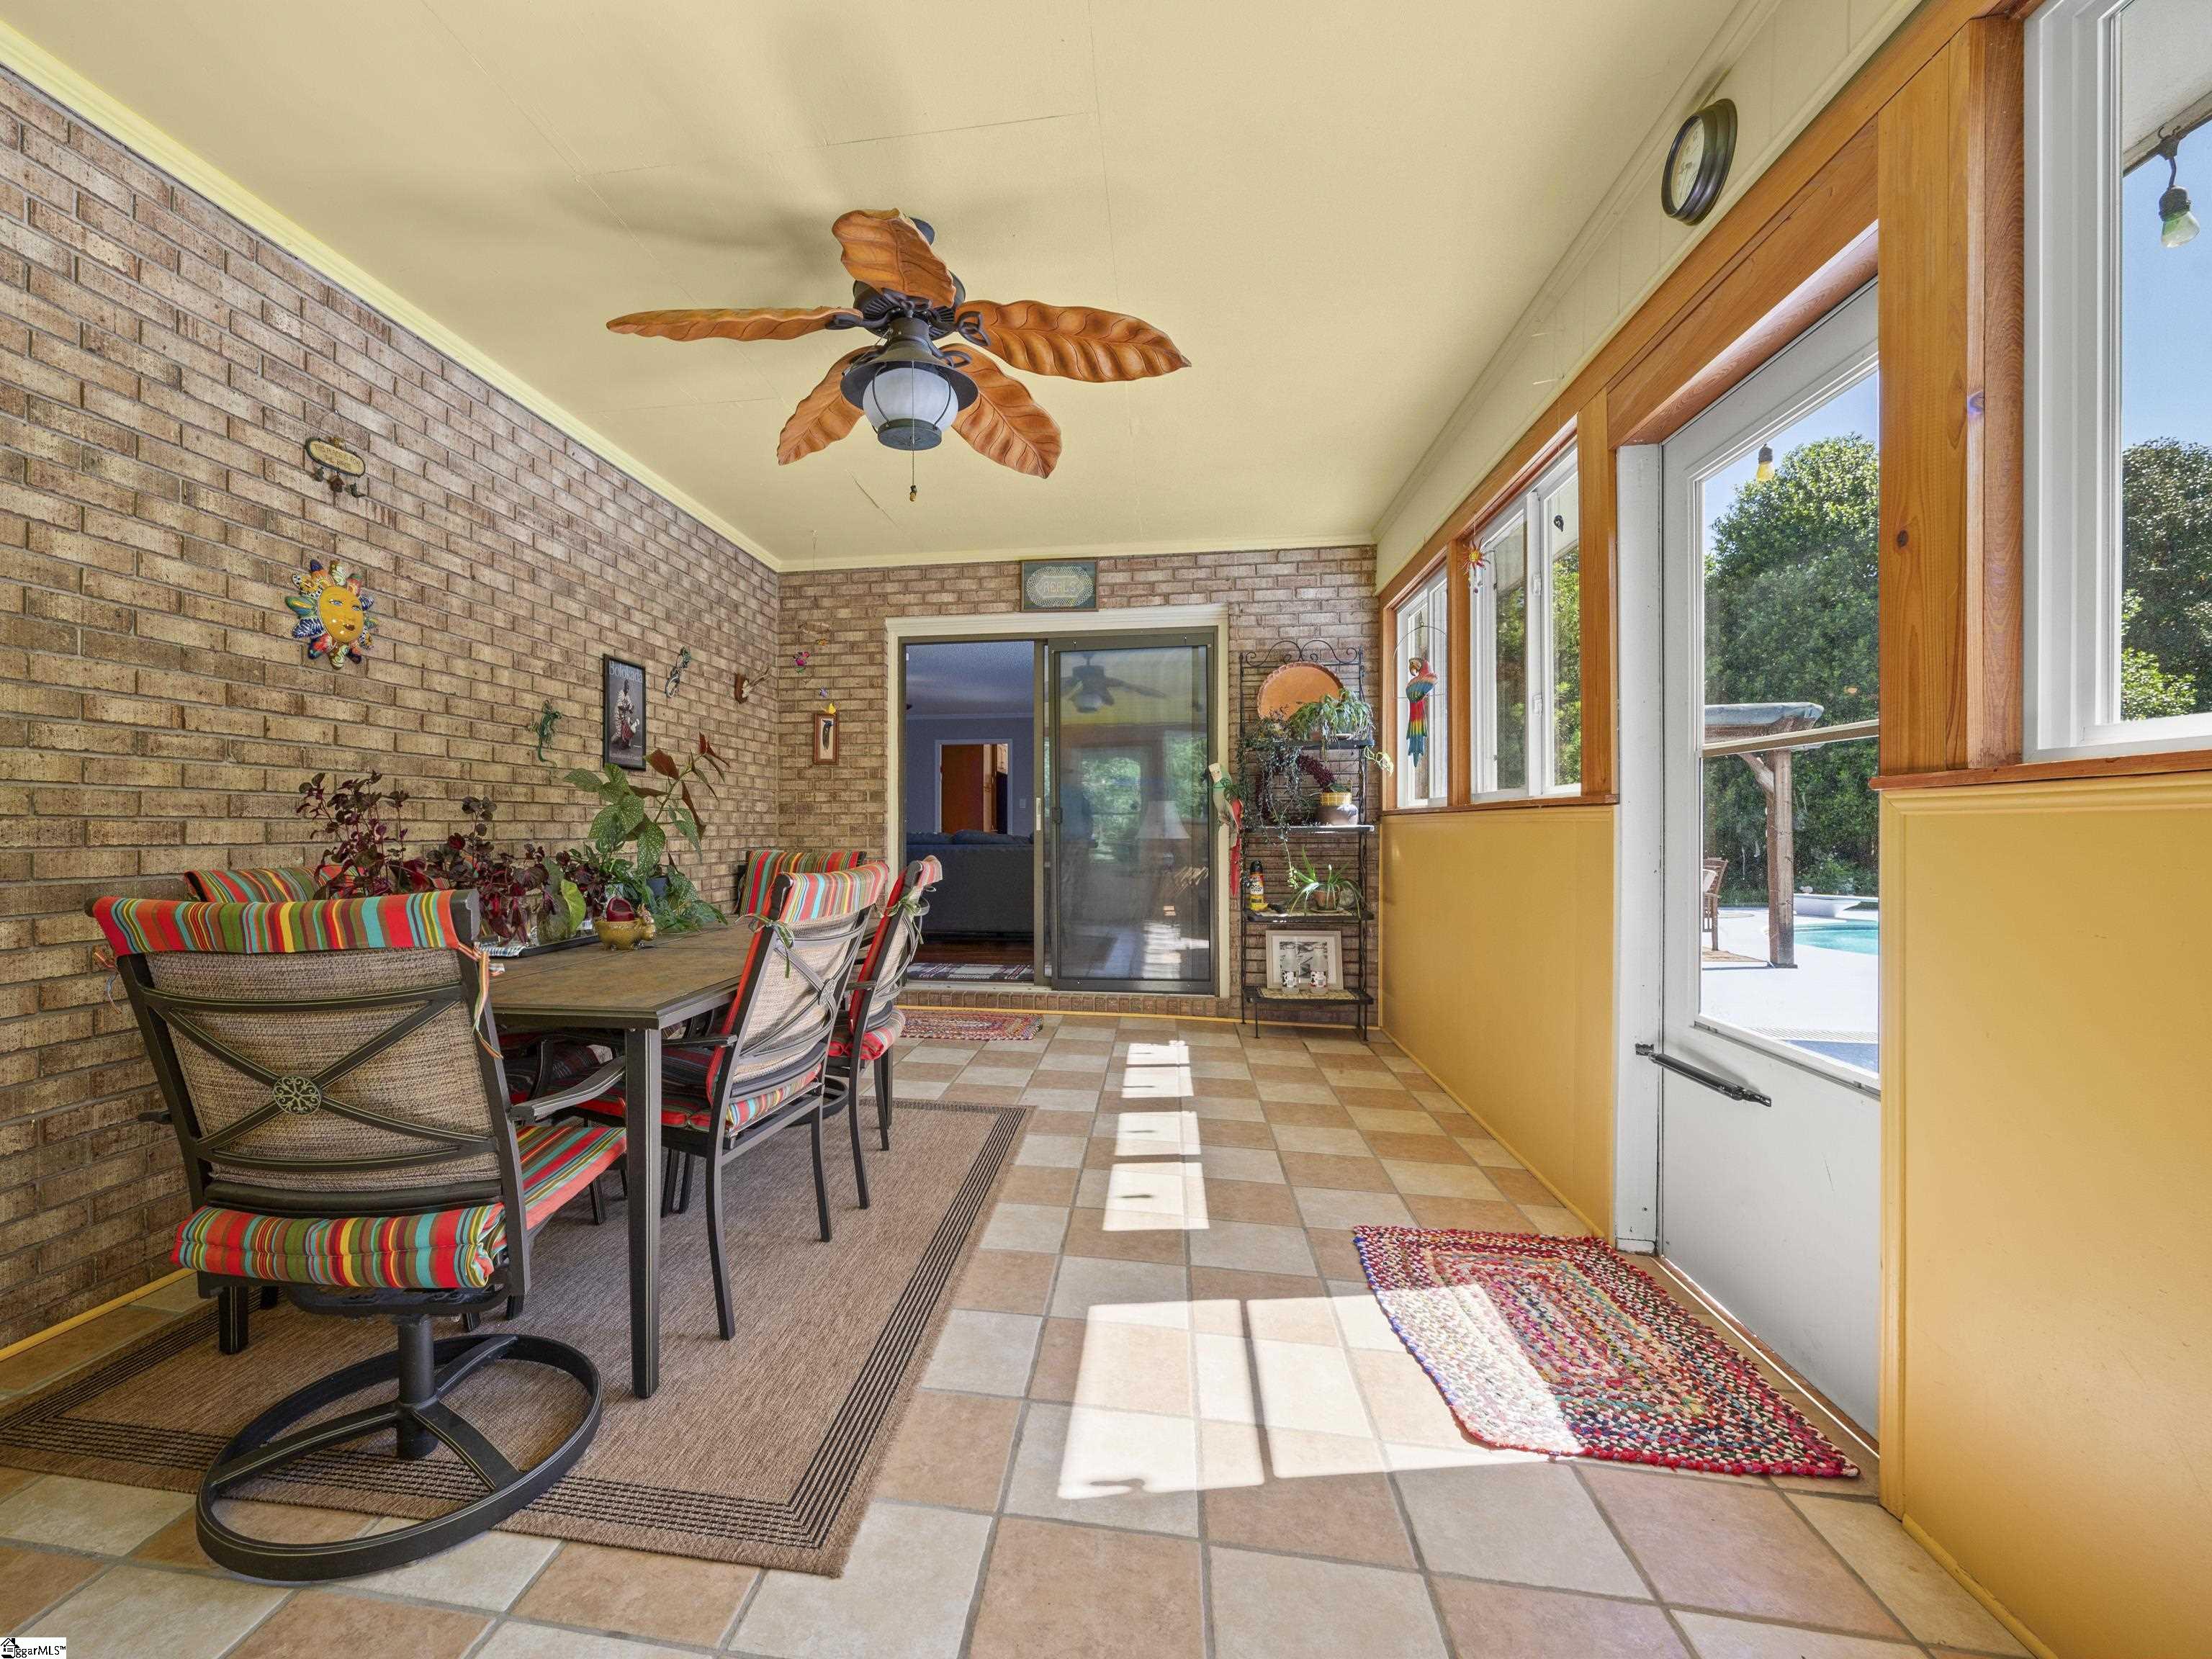
Enclosed sunroom with brick walls, colorful seating, and windows overlooking a pool.
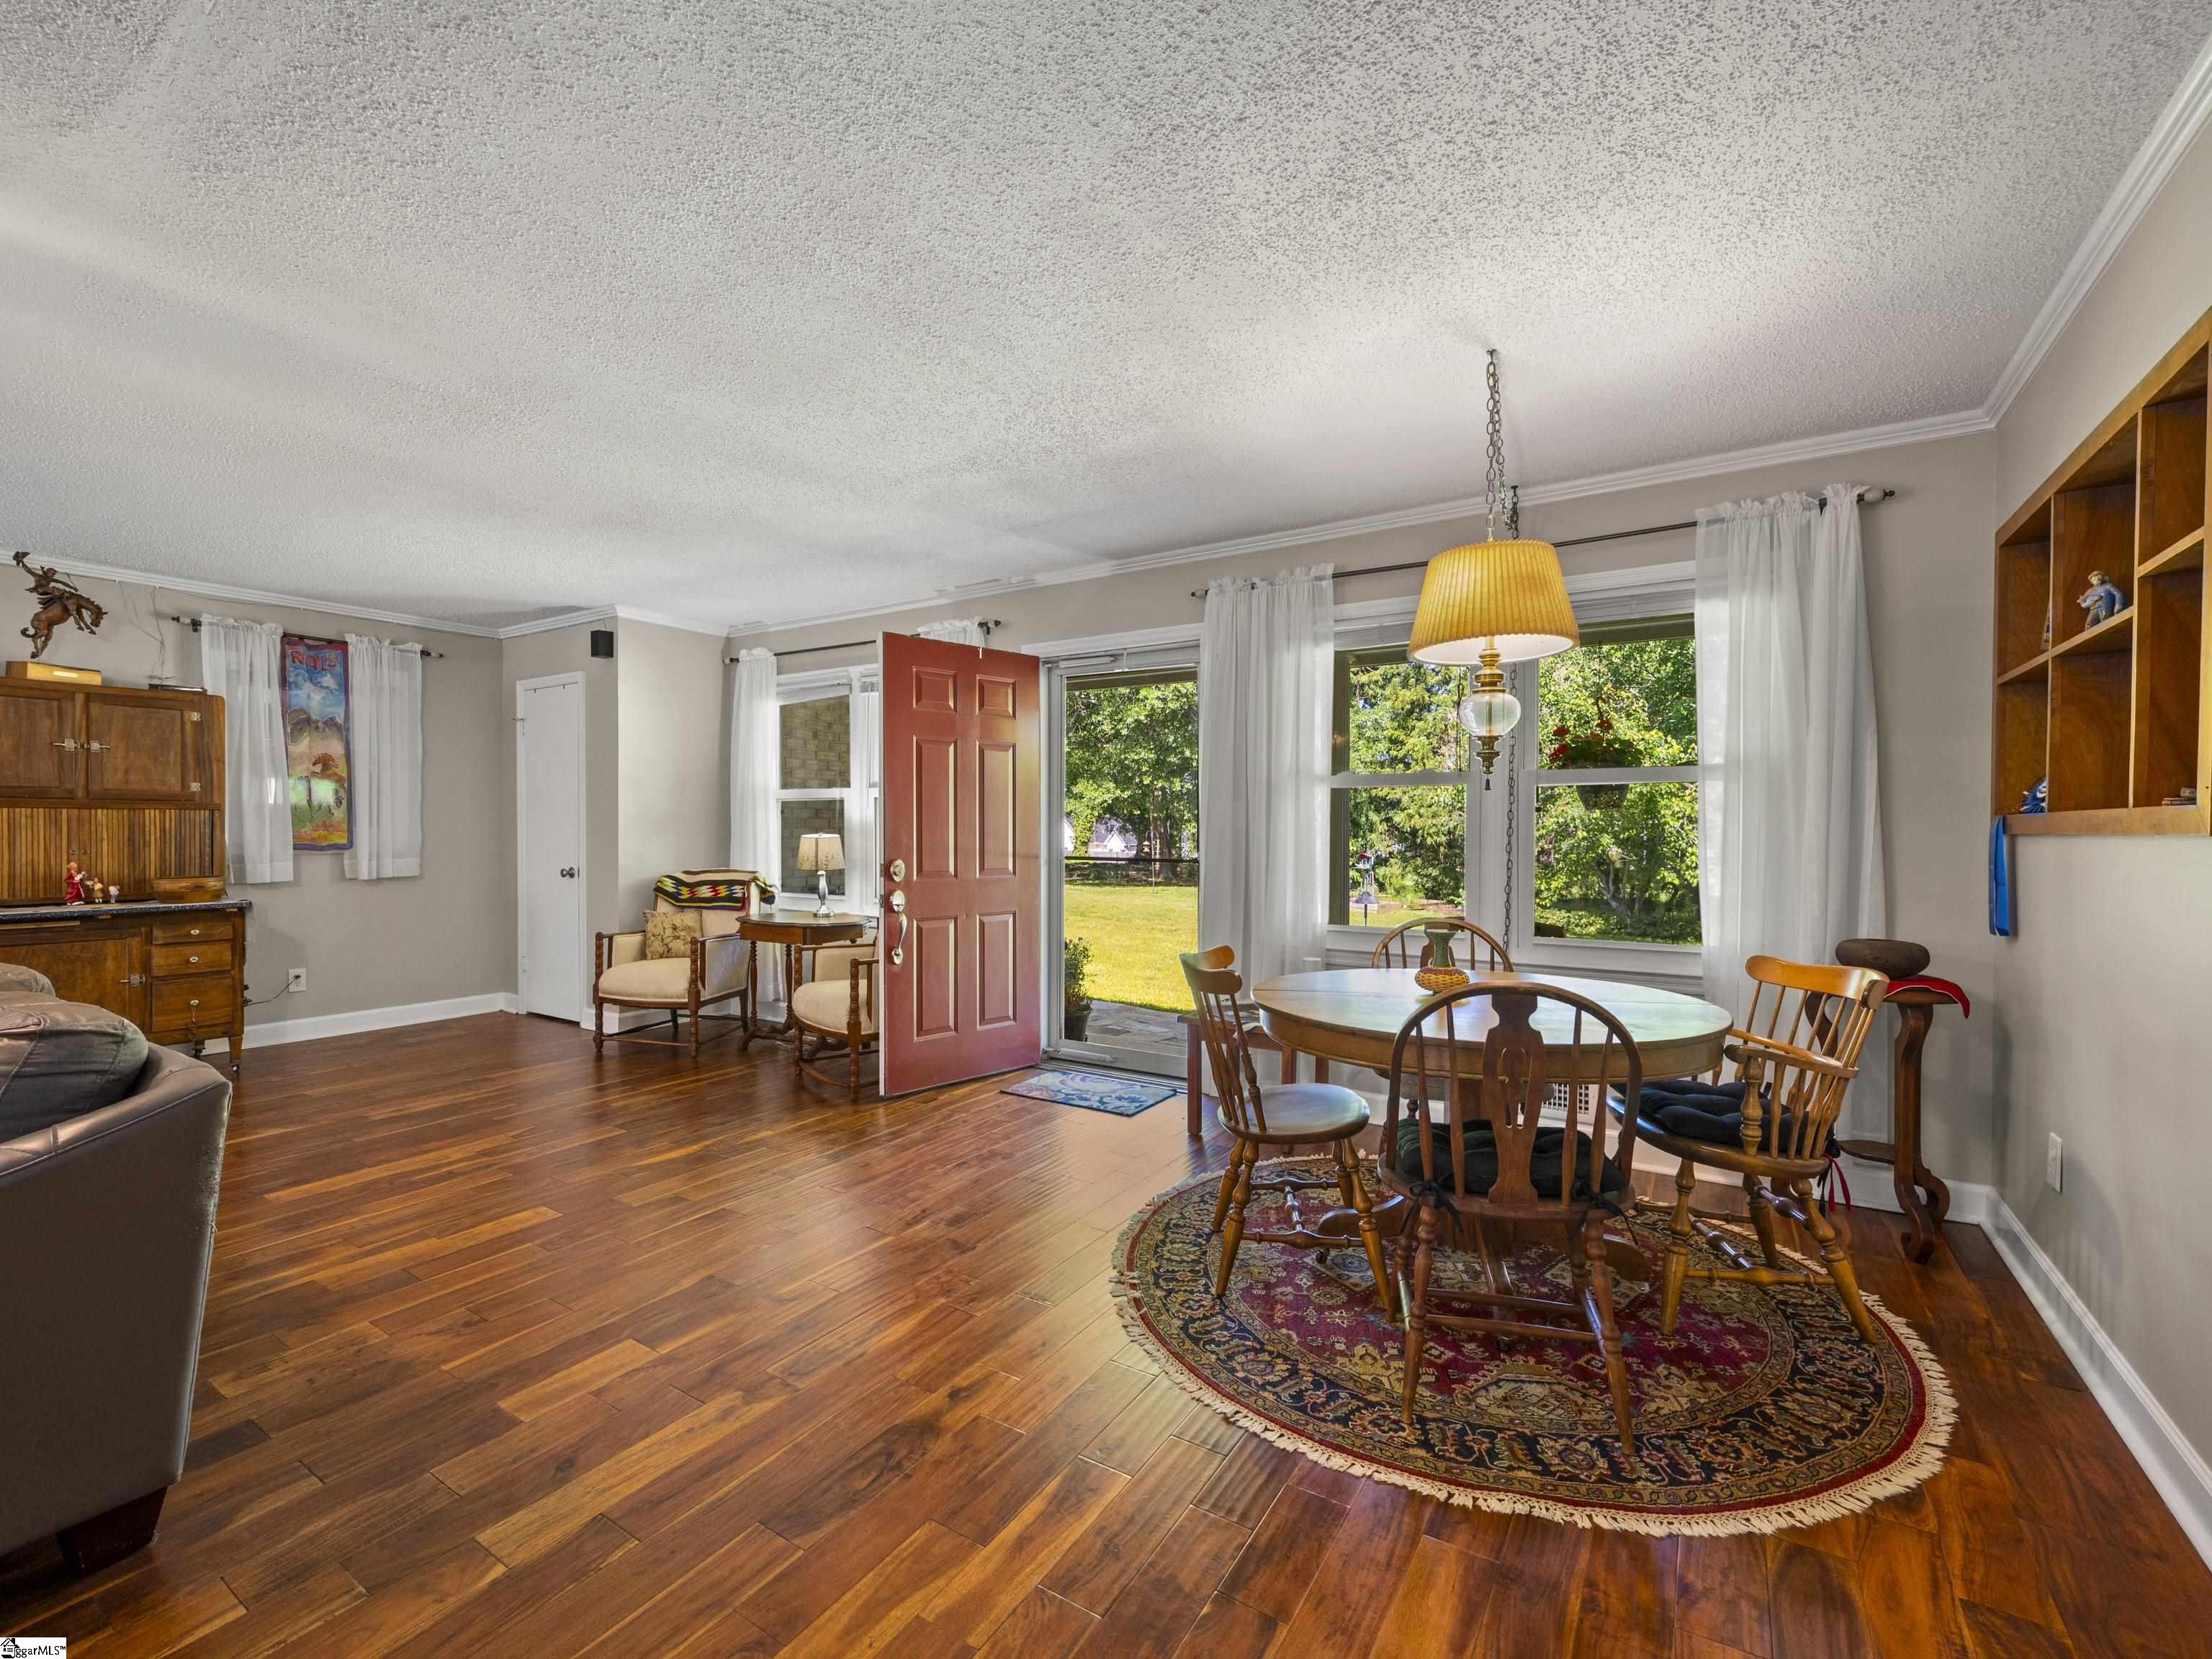
Dining area with a round wooden table on a patterned rug beside an open red front door.
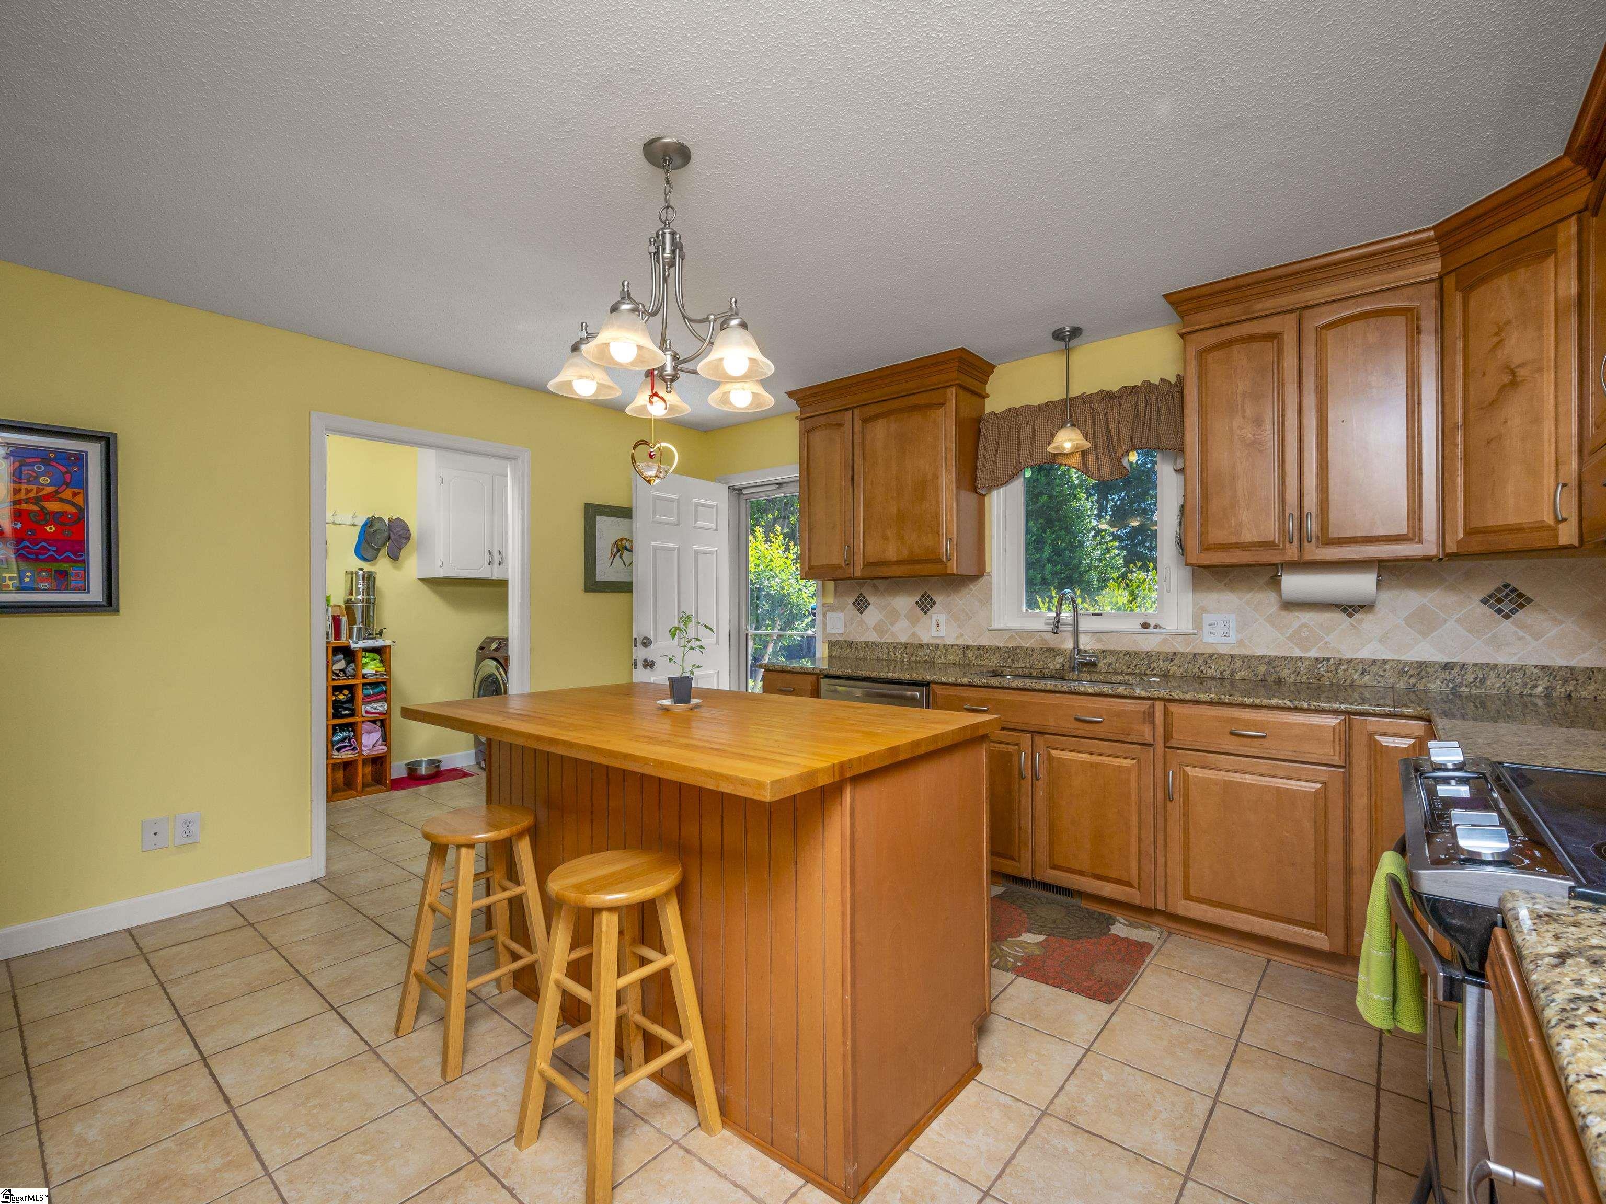
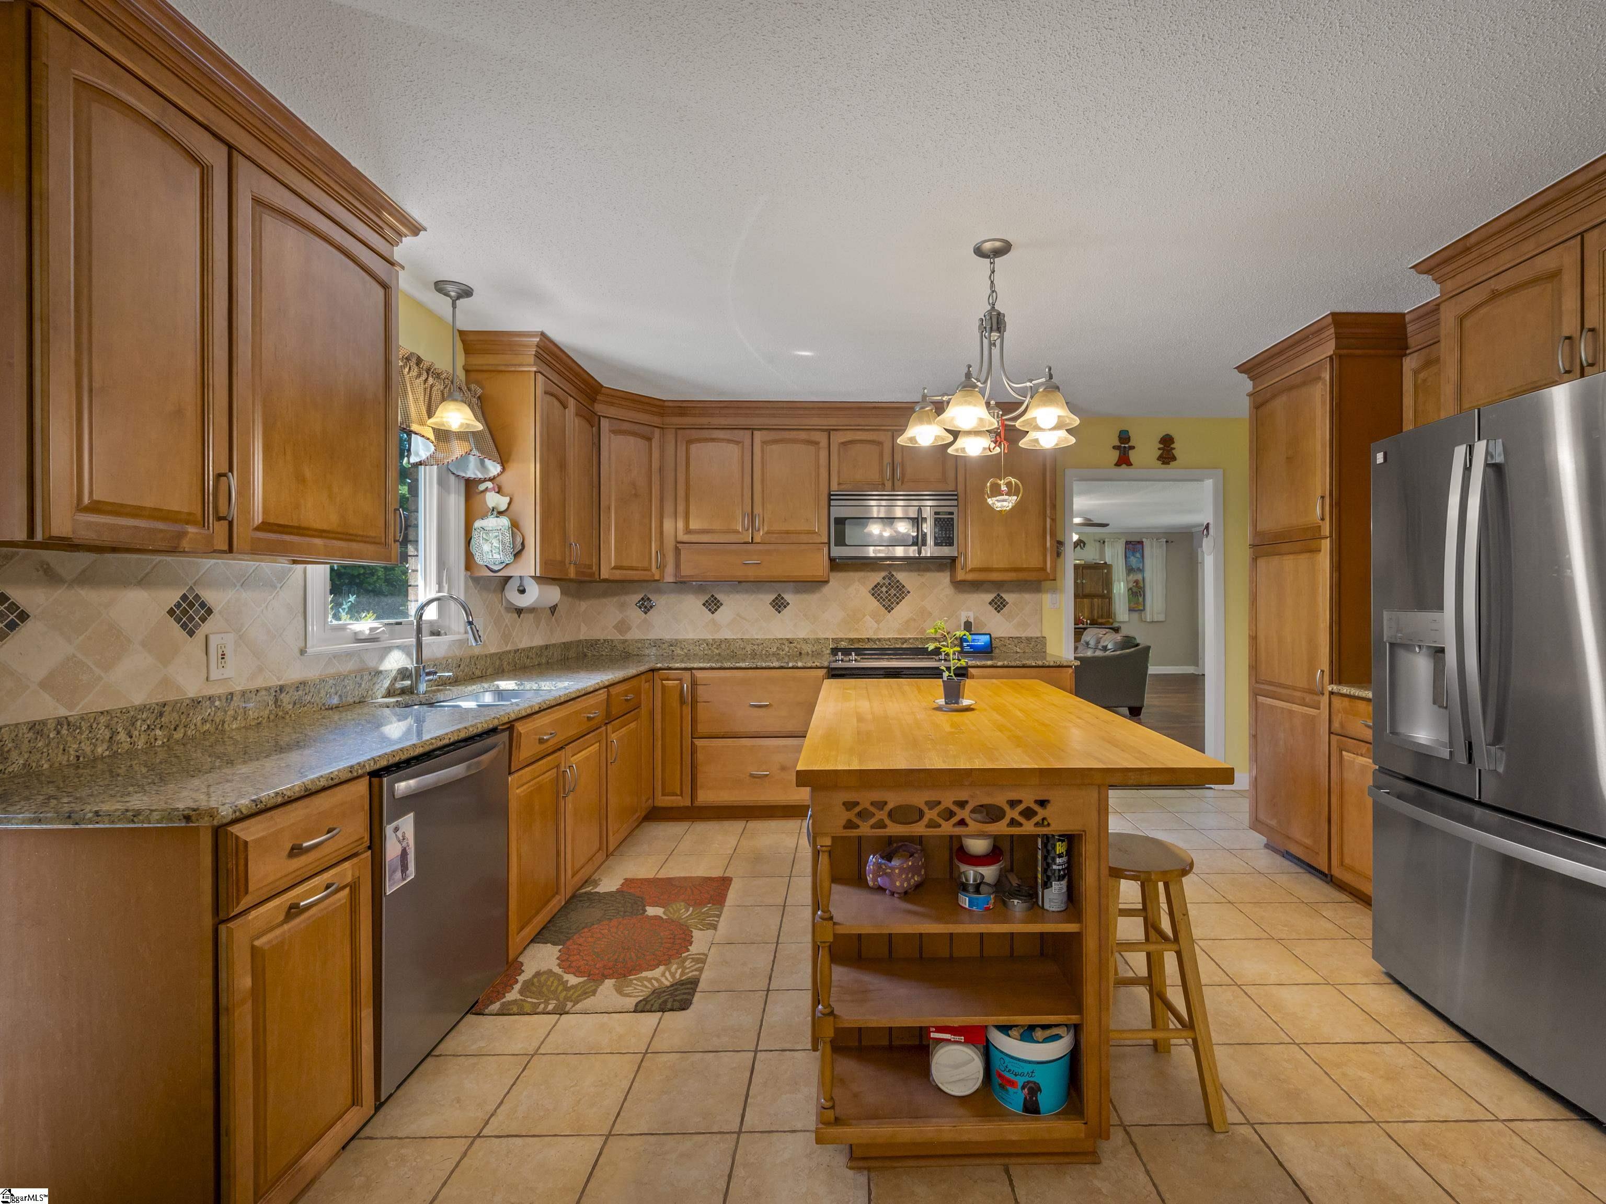
Kitchen with a large wood-topped island, two stools, warm cabinetry, and a window above the sink.
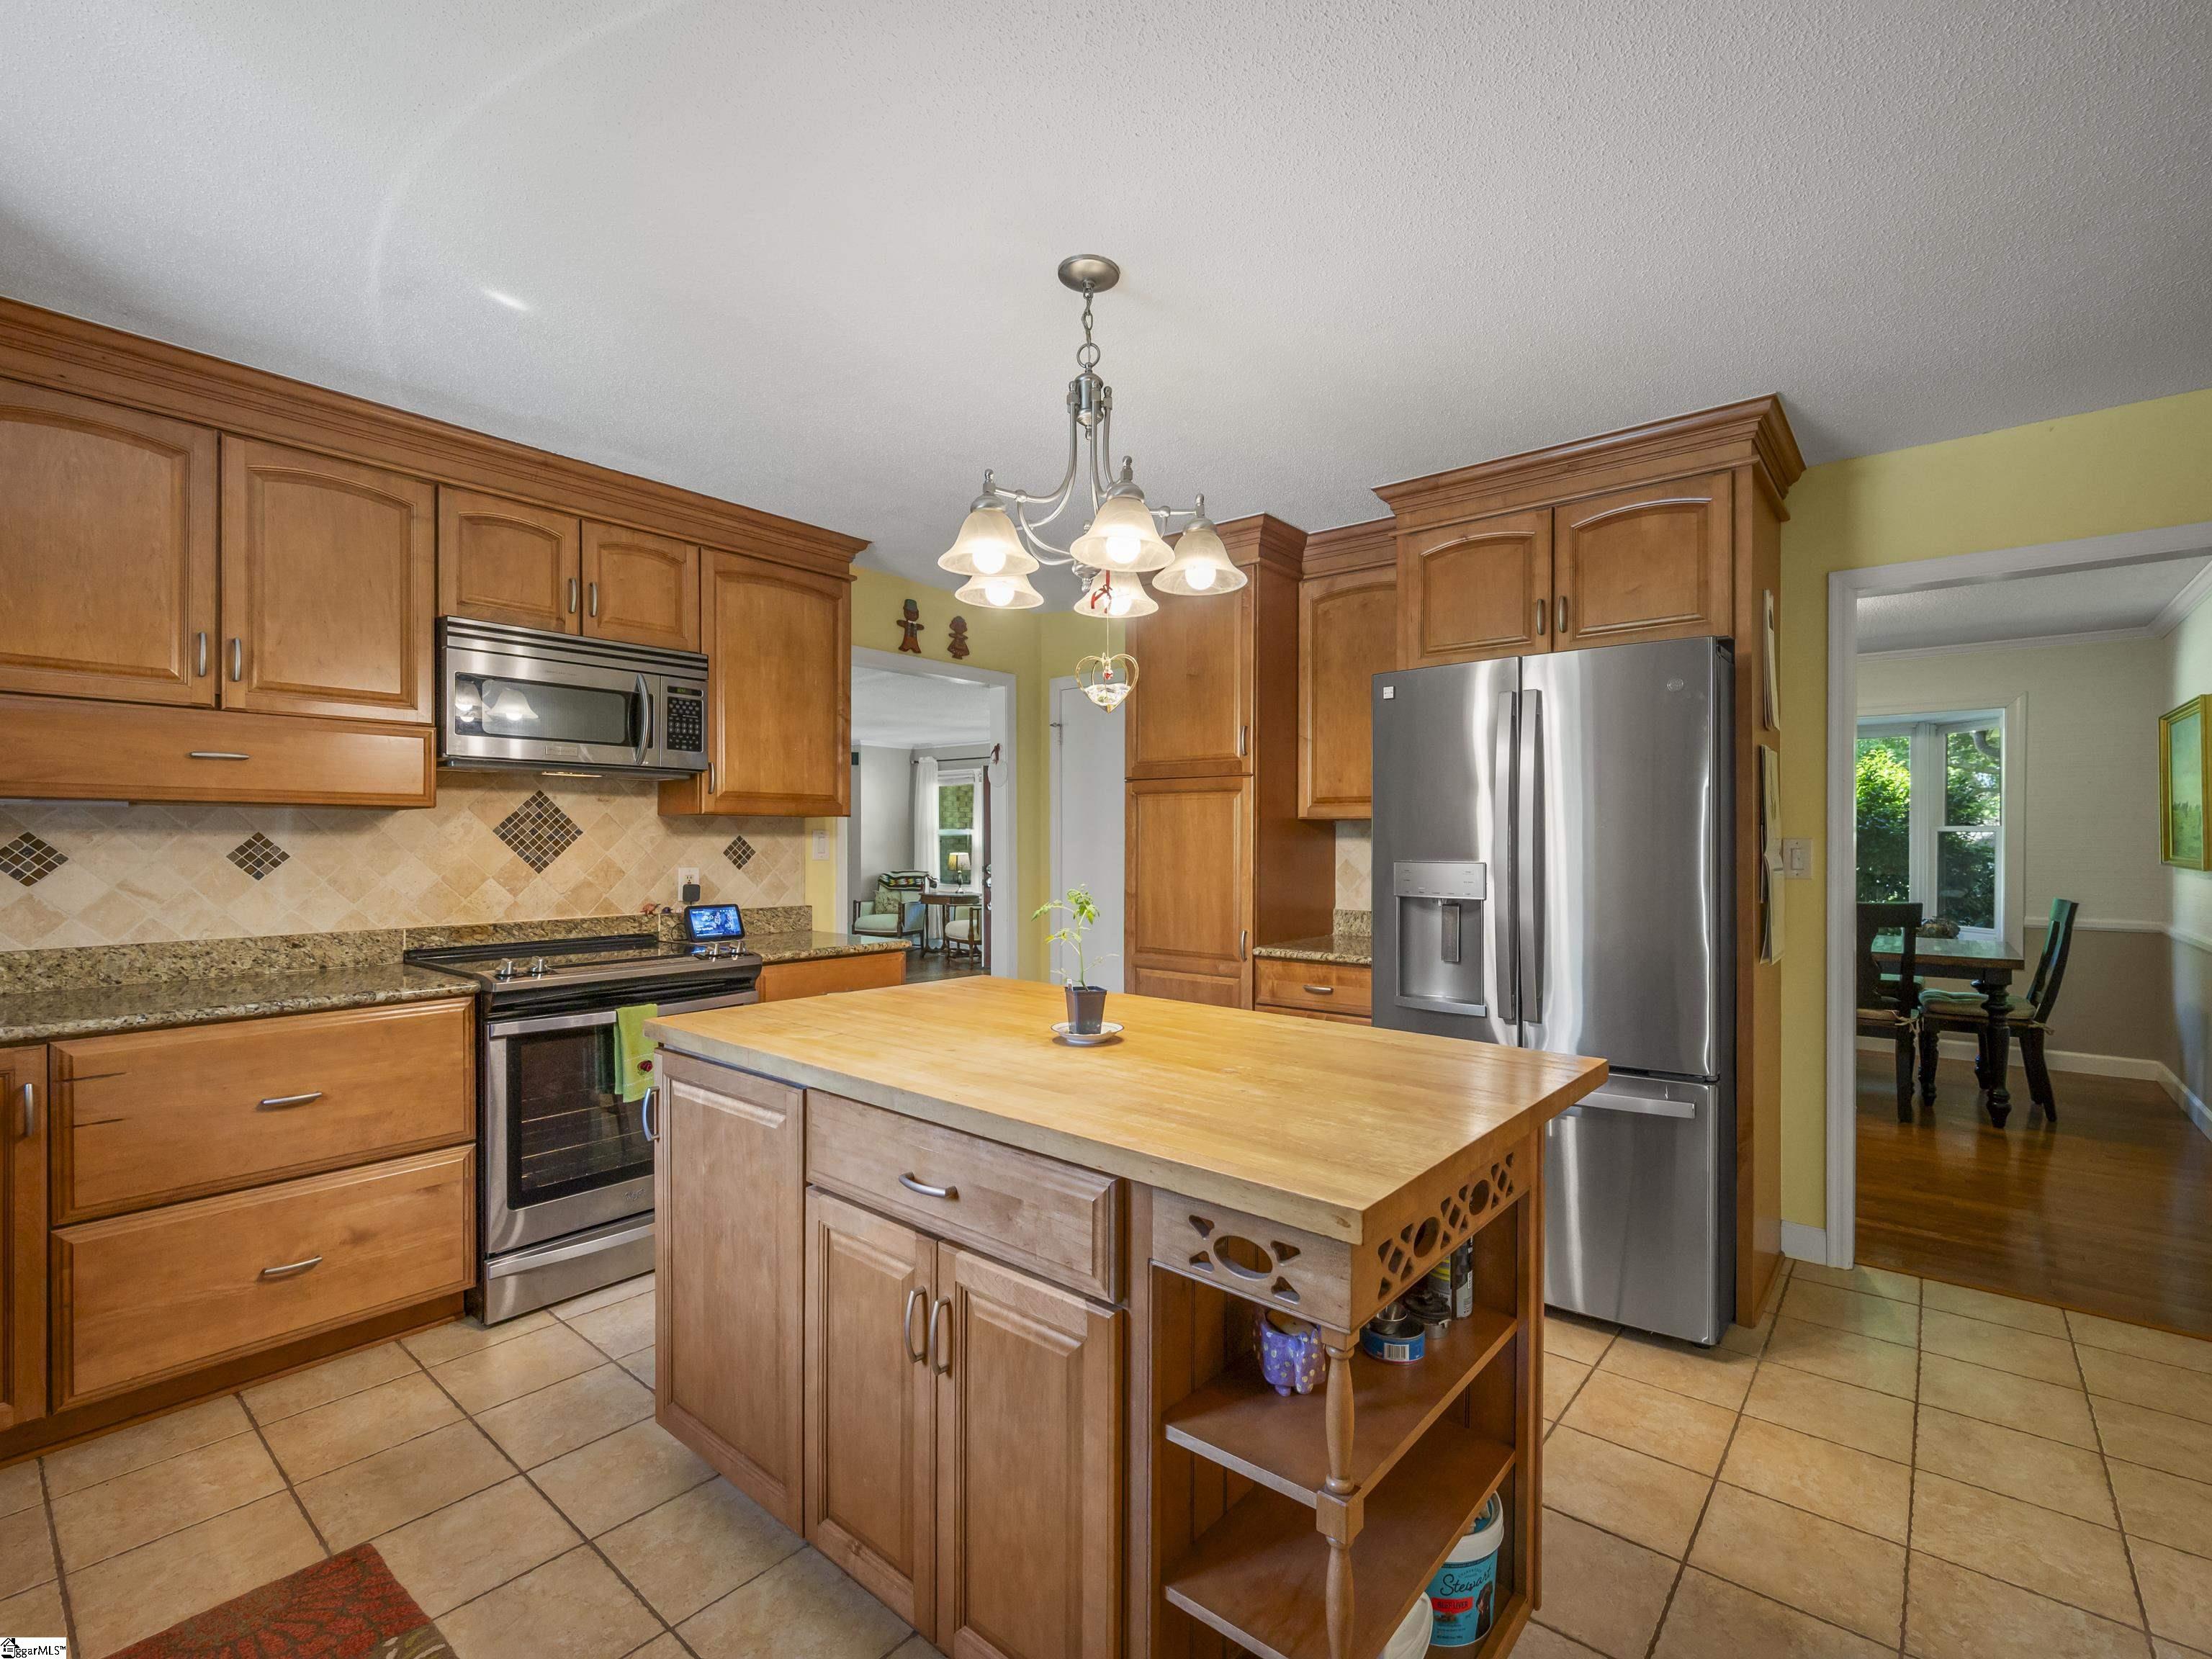
Kitchen with warm wood cabinets, a central island, granite counters, and stainless steel appliances.
Kitchen with wood cabinetry, a large island, granite counters, and stainless steel appliances.
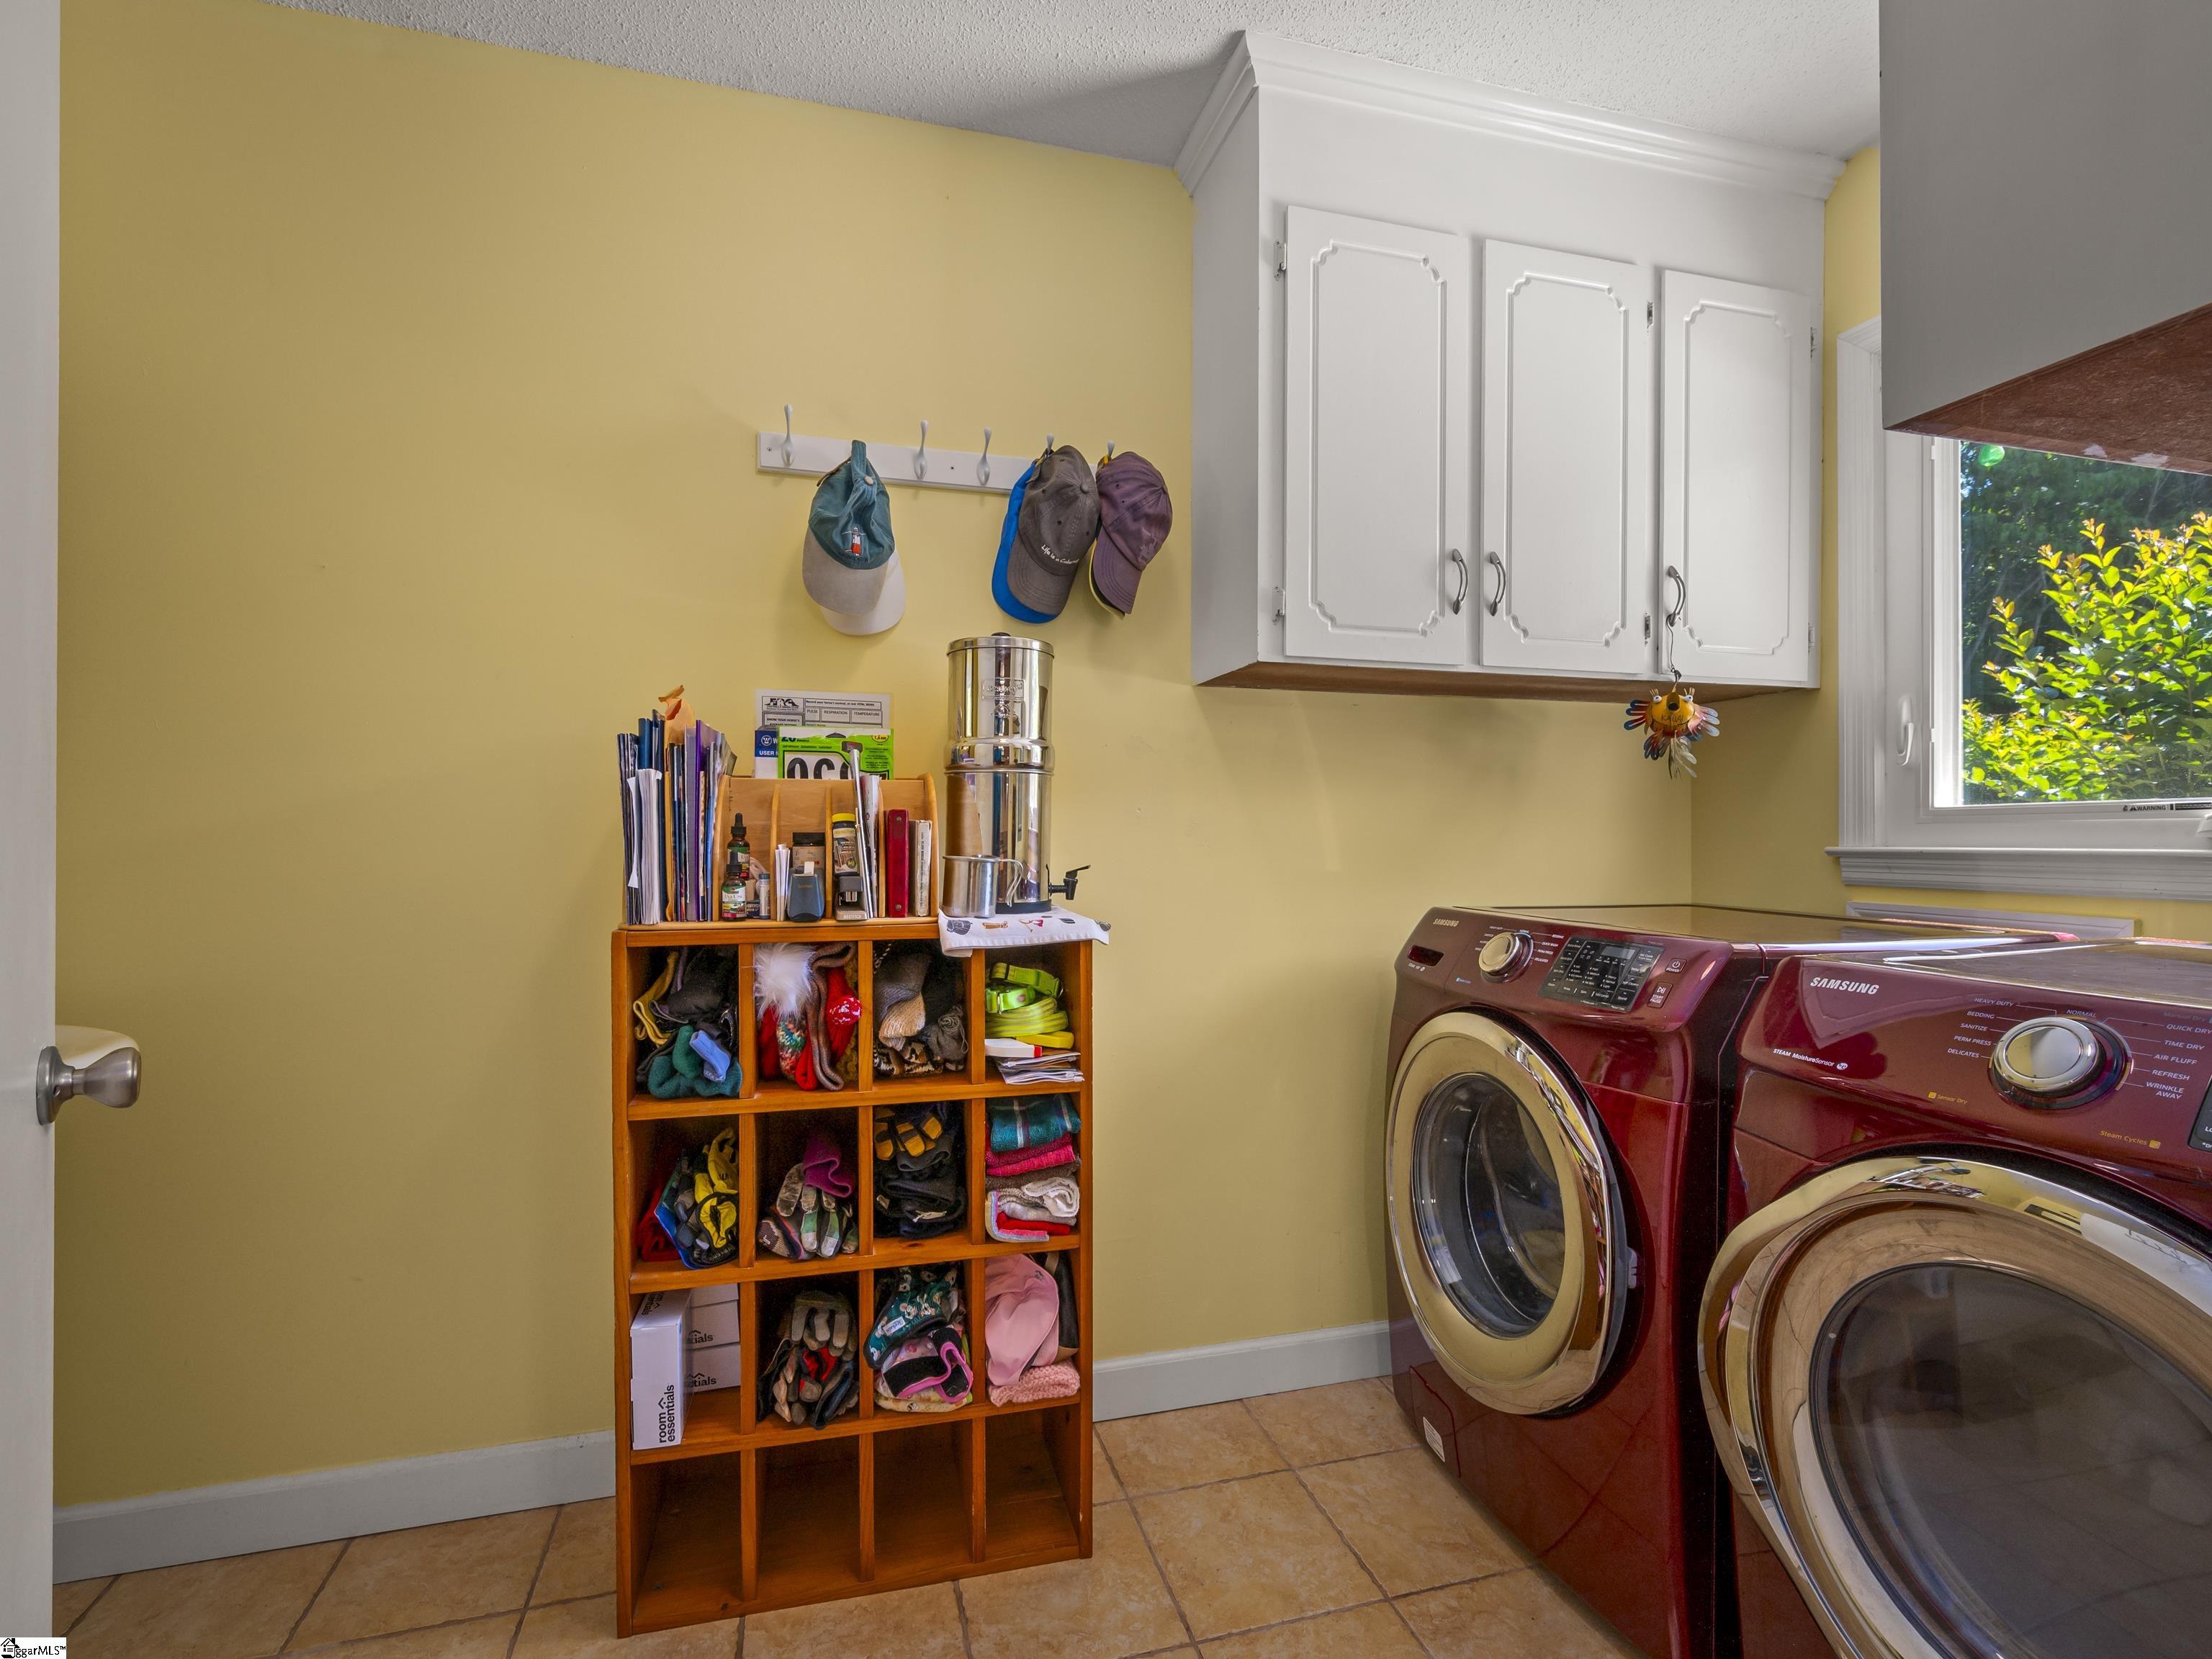
Laundry room with red Samsung washer and dryer beside a wooden storage cubby shelf.
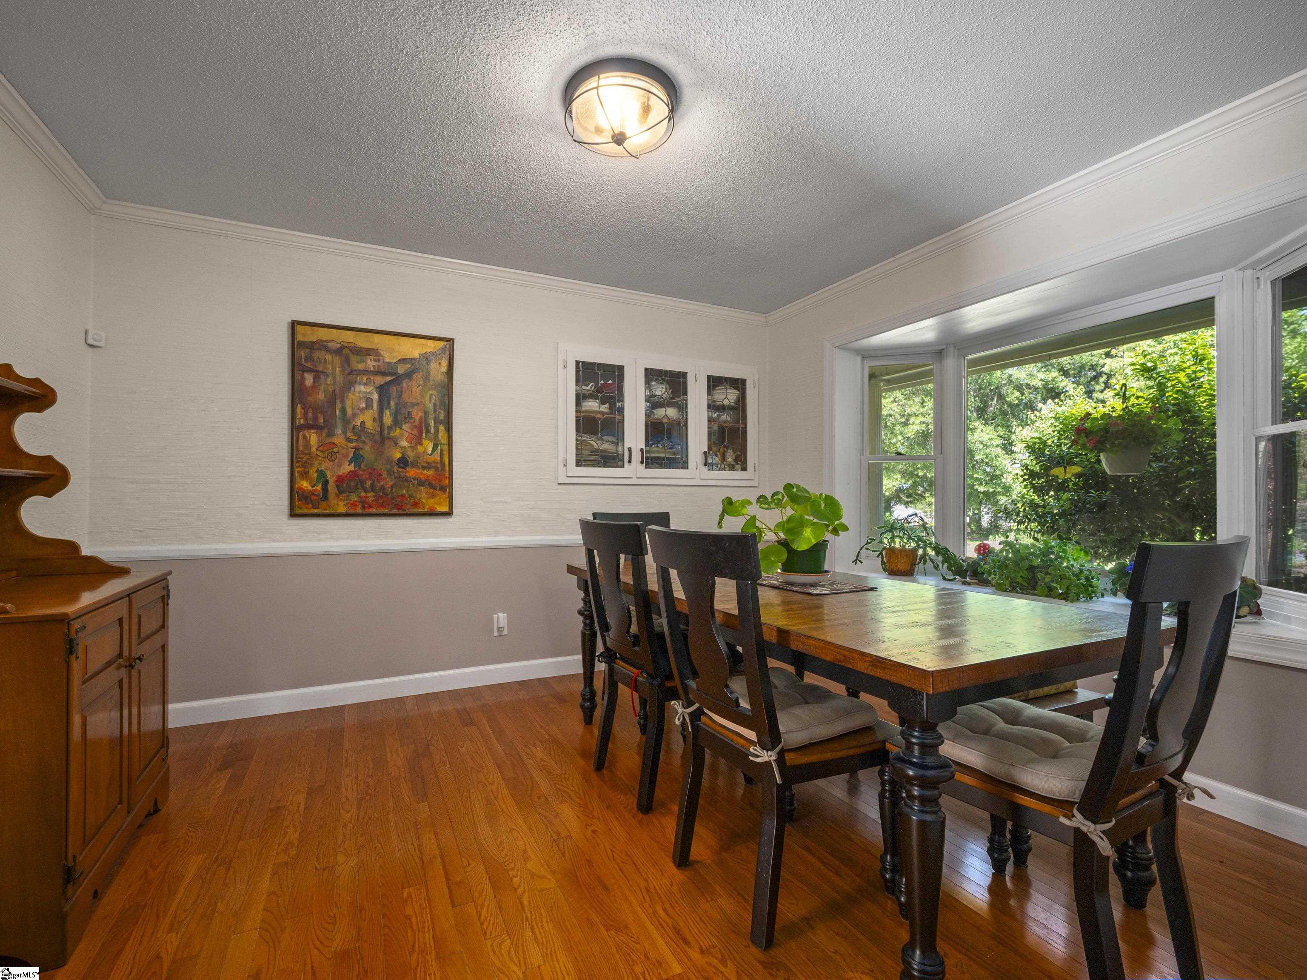
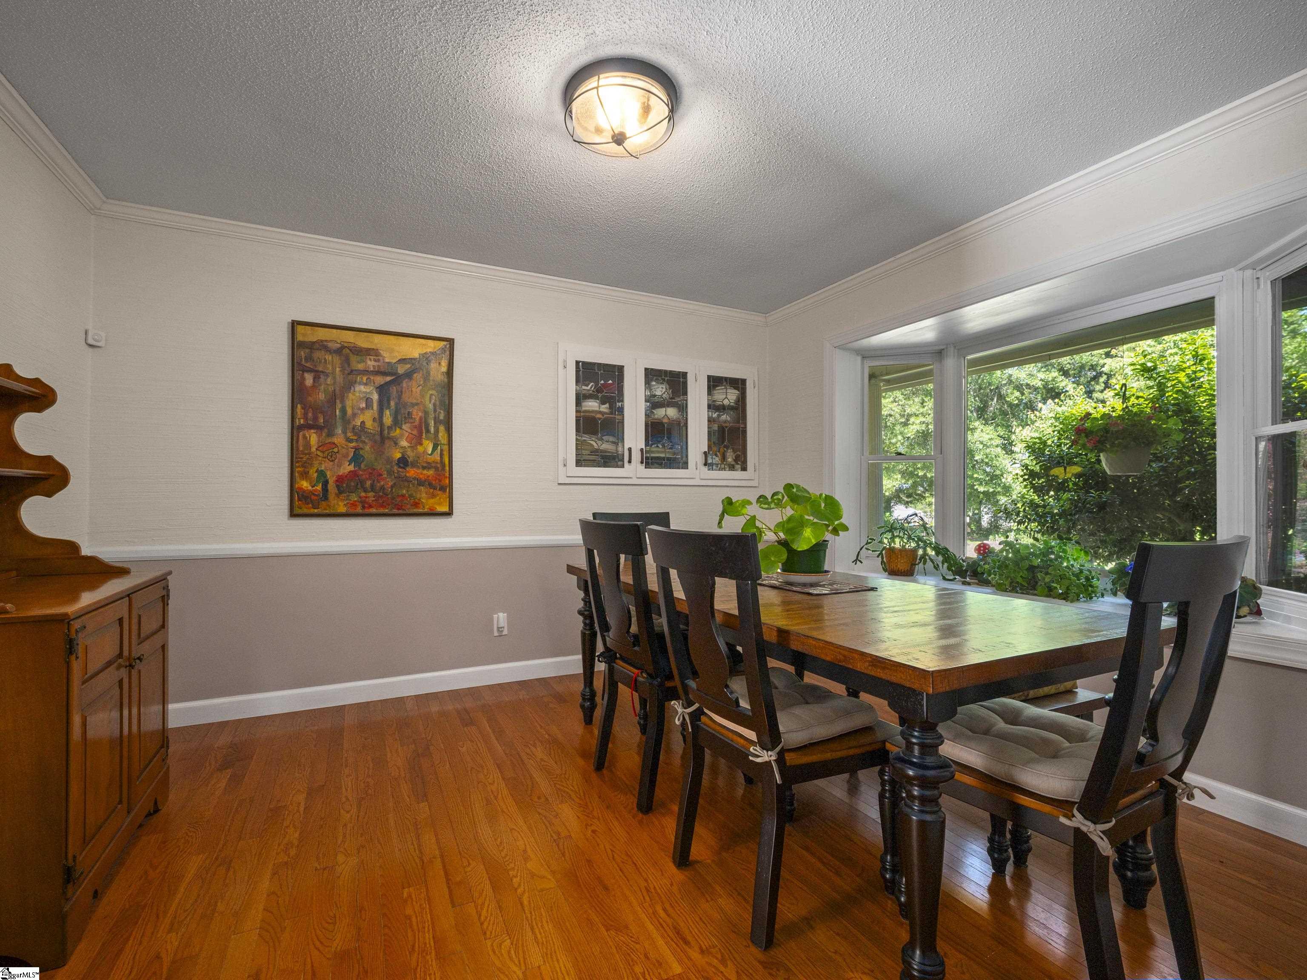
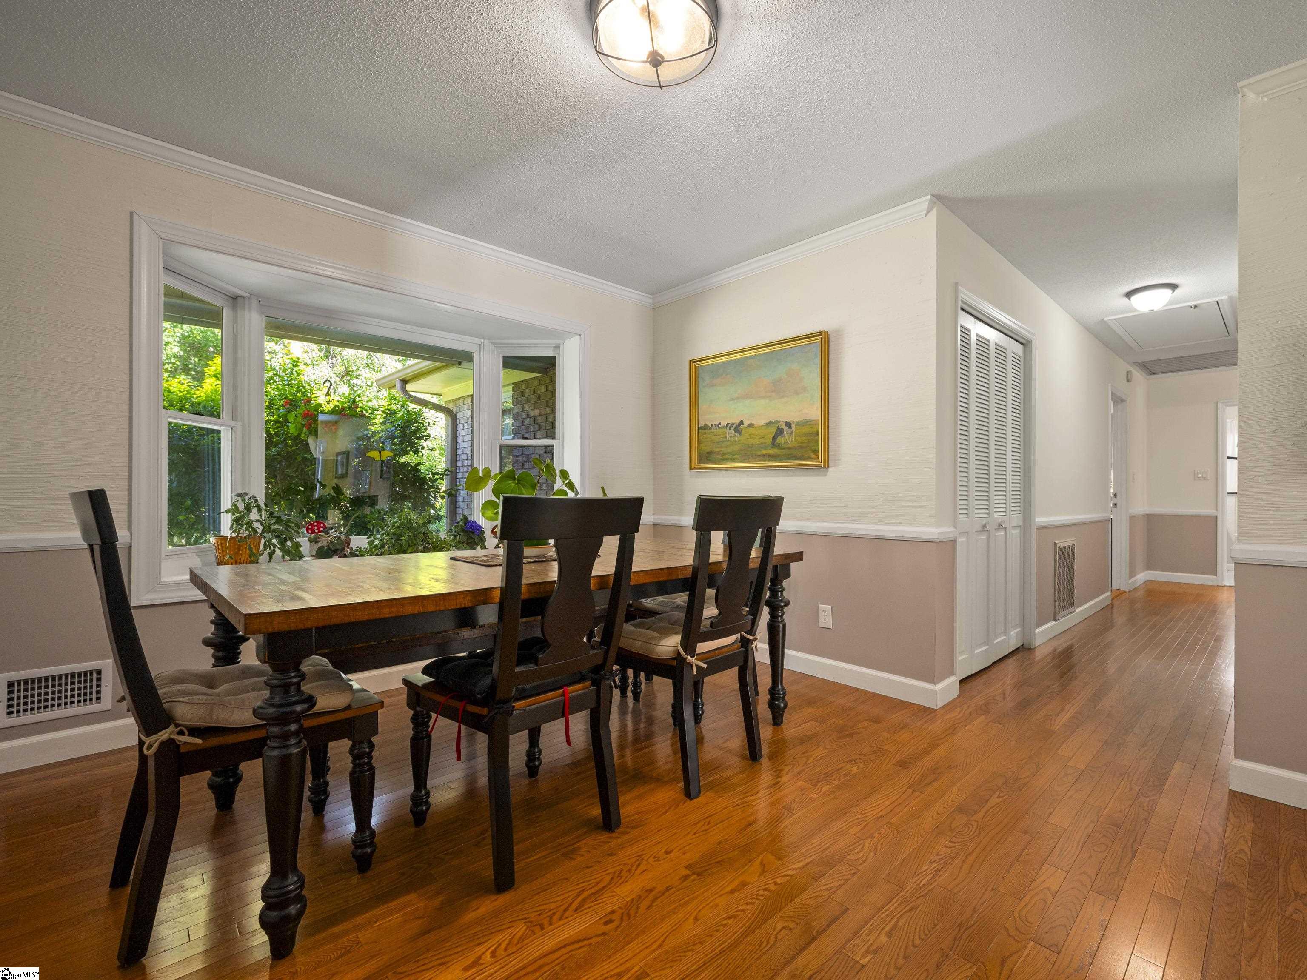
Dining room with a dark wood table, hardwood floors, and large windows overlooking greenery.
Dining room with a wooden table, dark chairs, large windows, and hardwood floors.
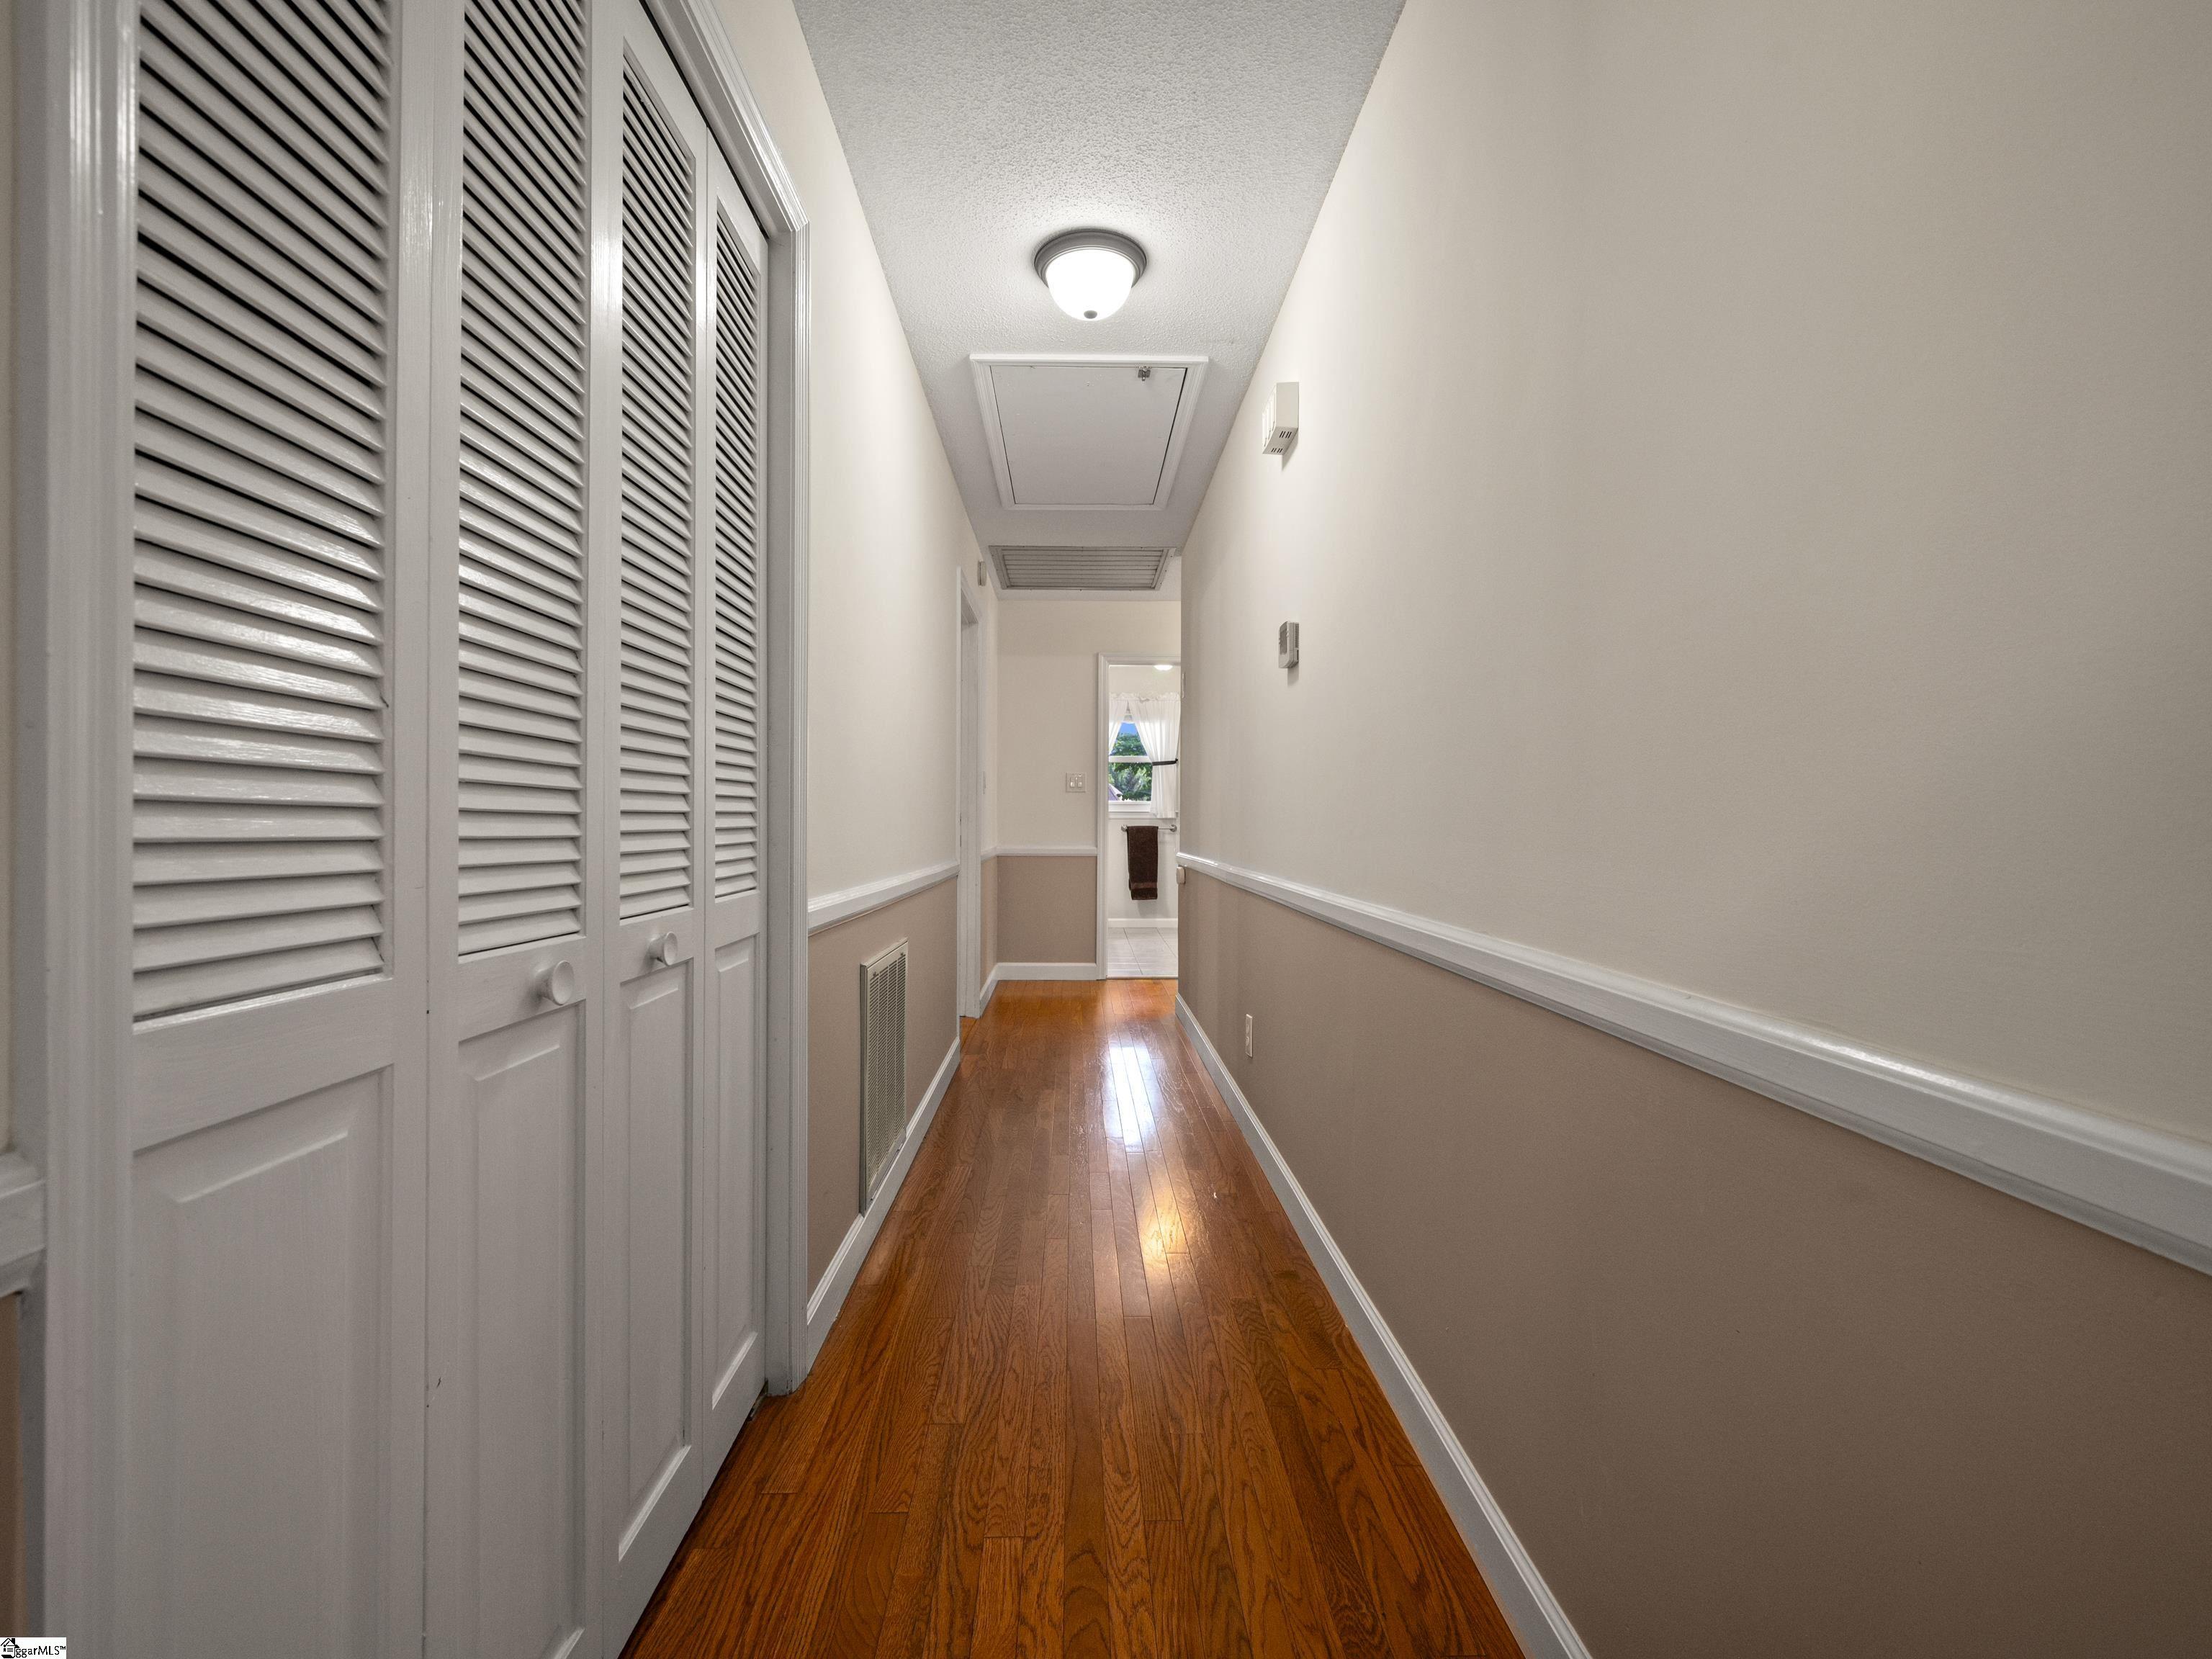
Hallway with polished hardwood floors, louvered closet doors, and a bathroom visible at the far end.
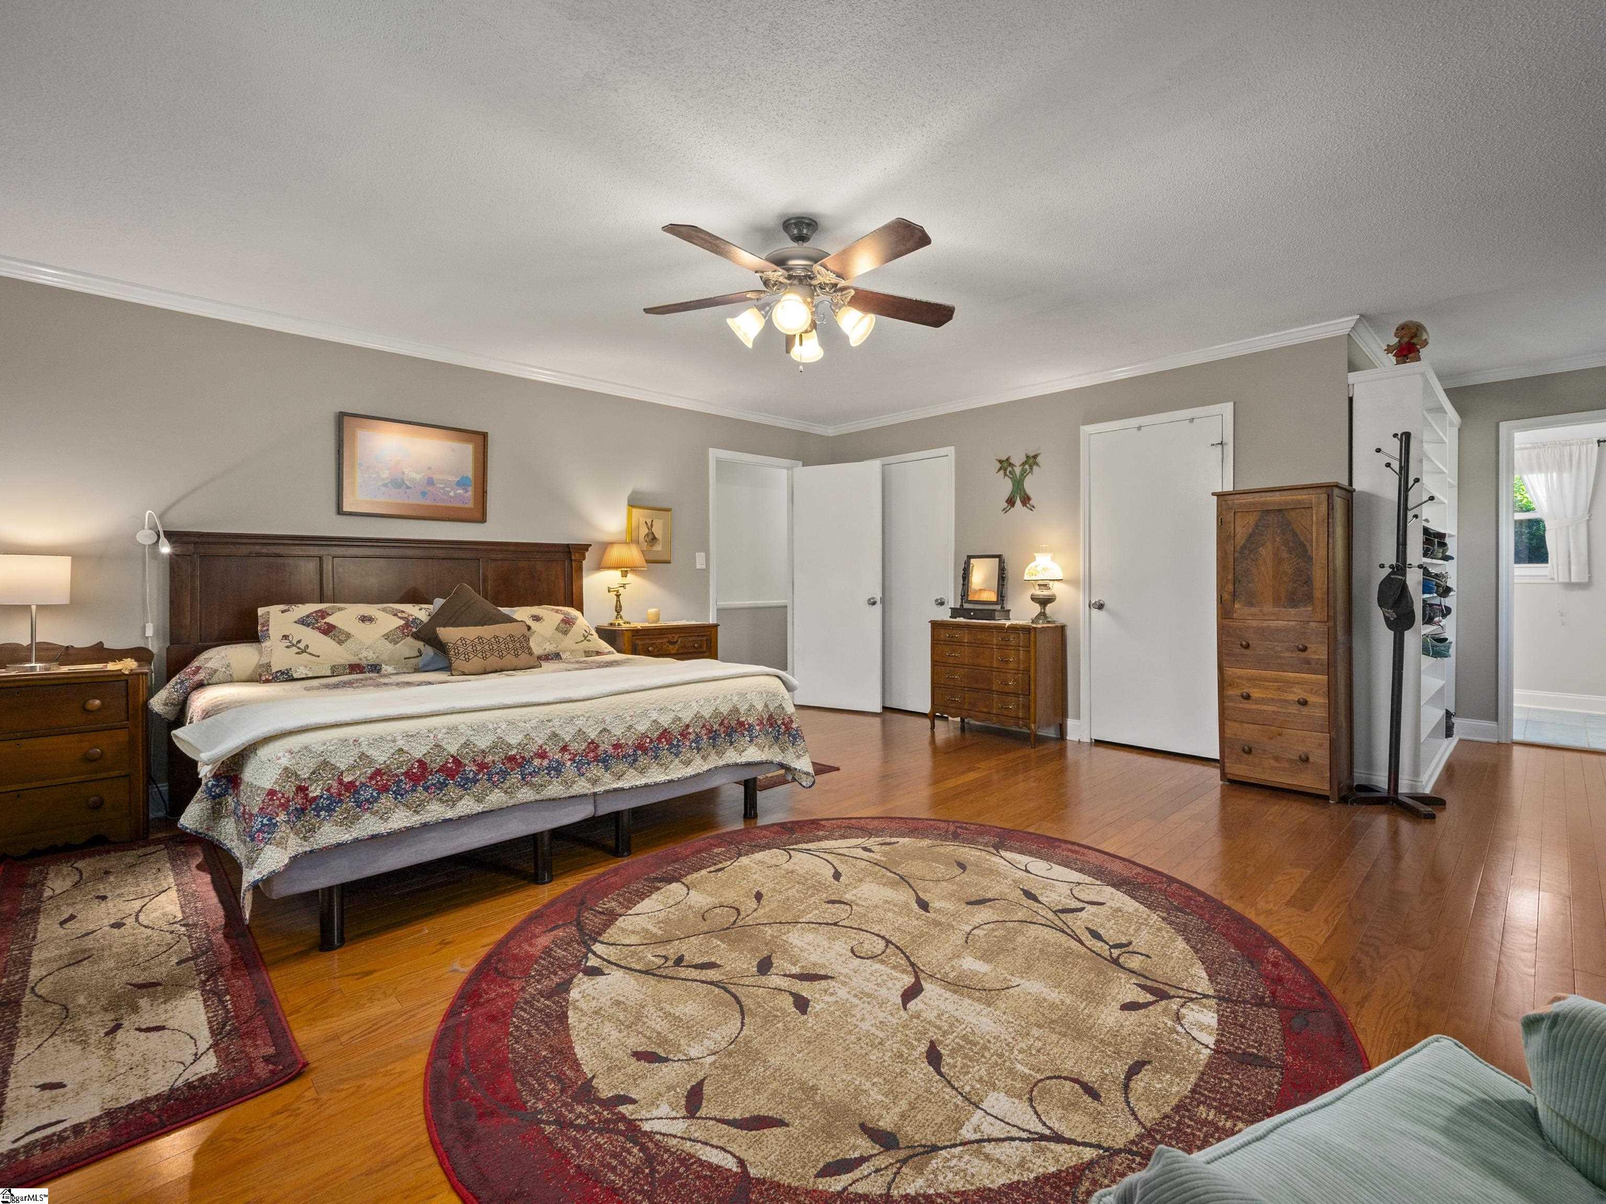
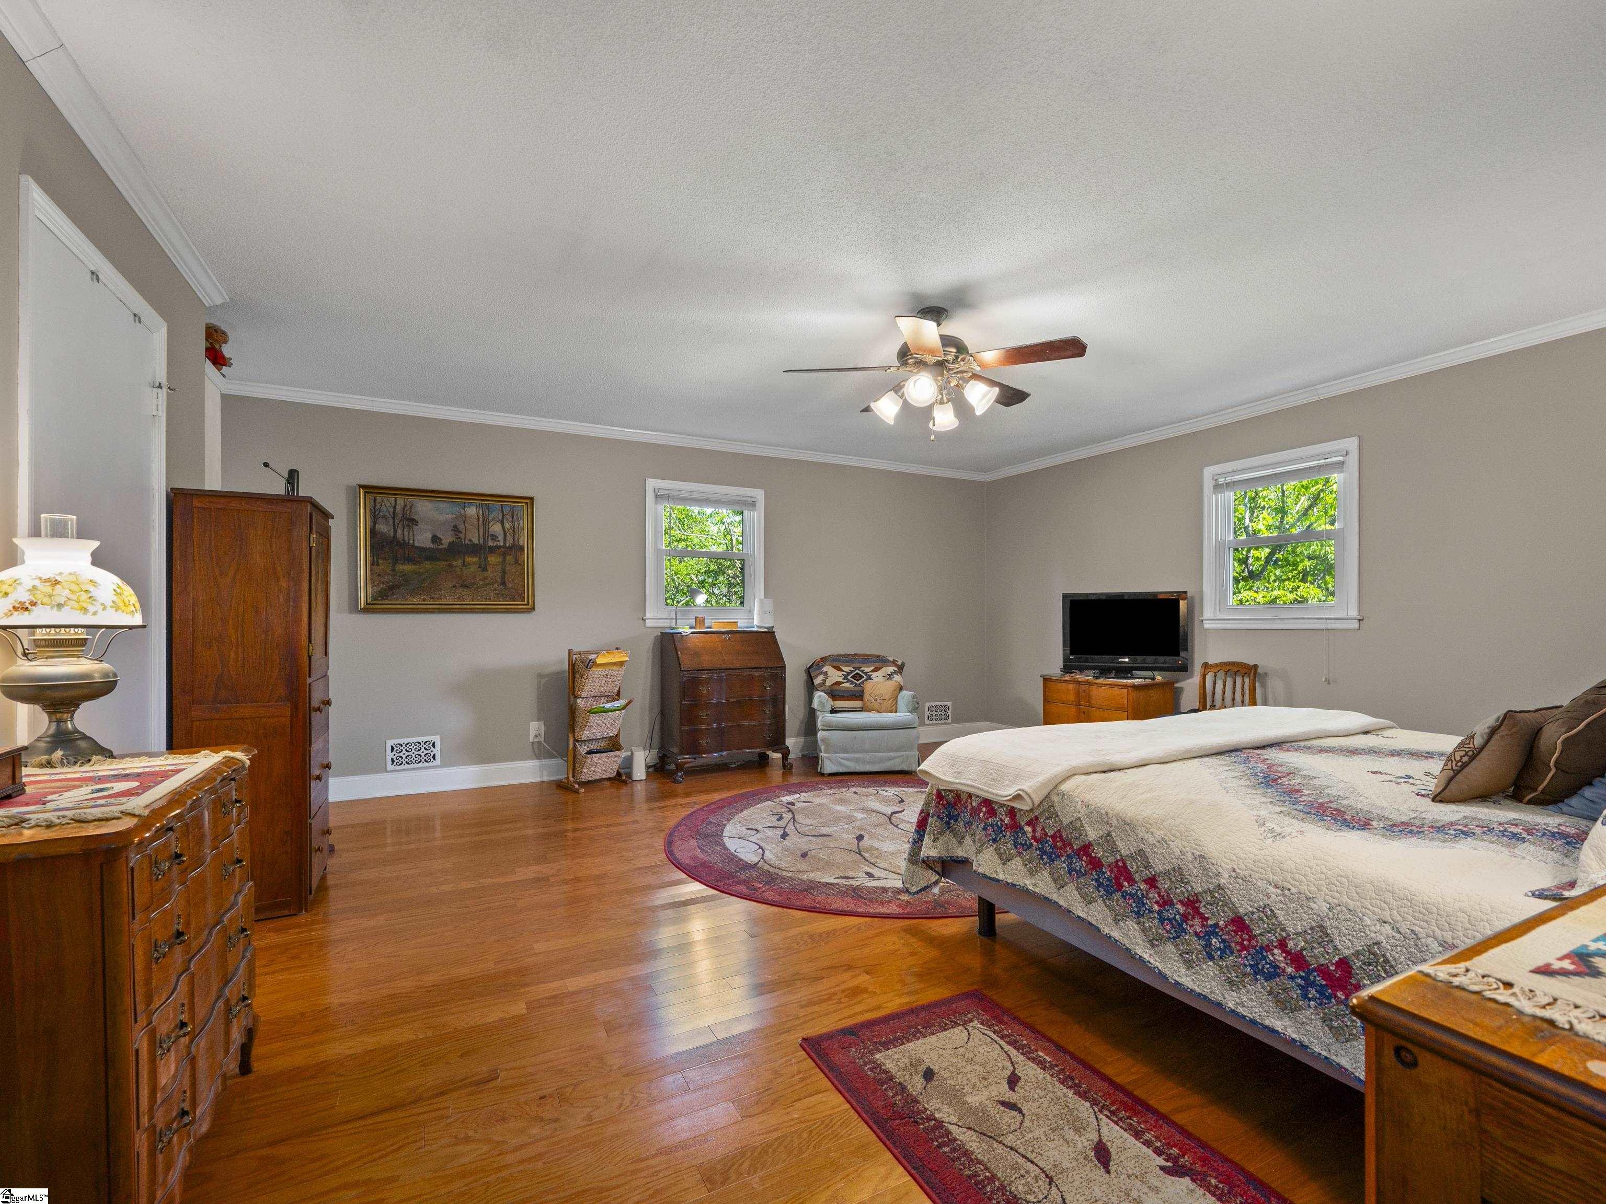
Furnished bedroom with a large wooden bed, patterned quilt, and hardwood floors.
Furnished bedroom with hardwood floors, wooden dressers, and a large bed with a patterned quilt.
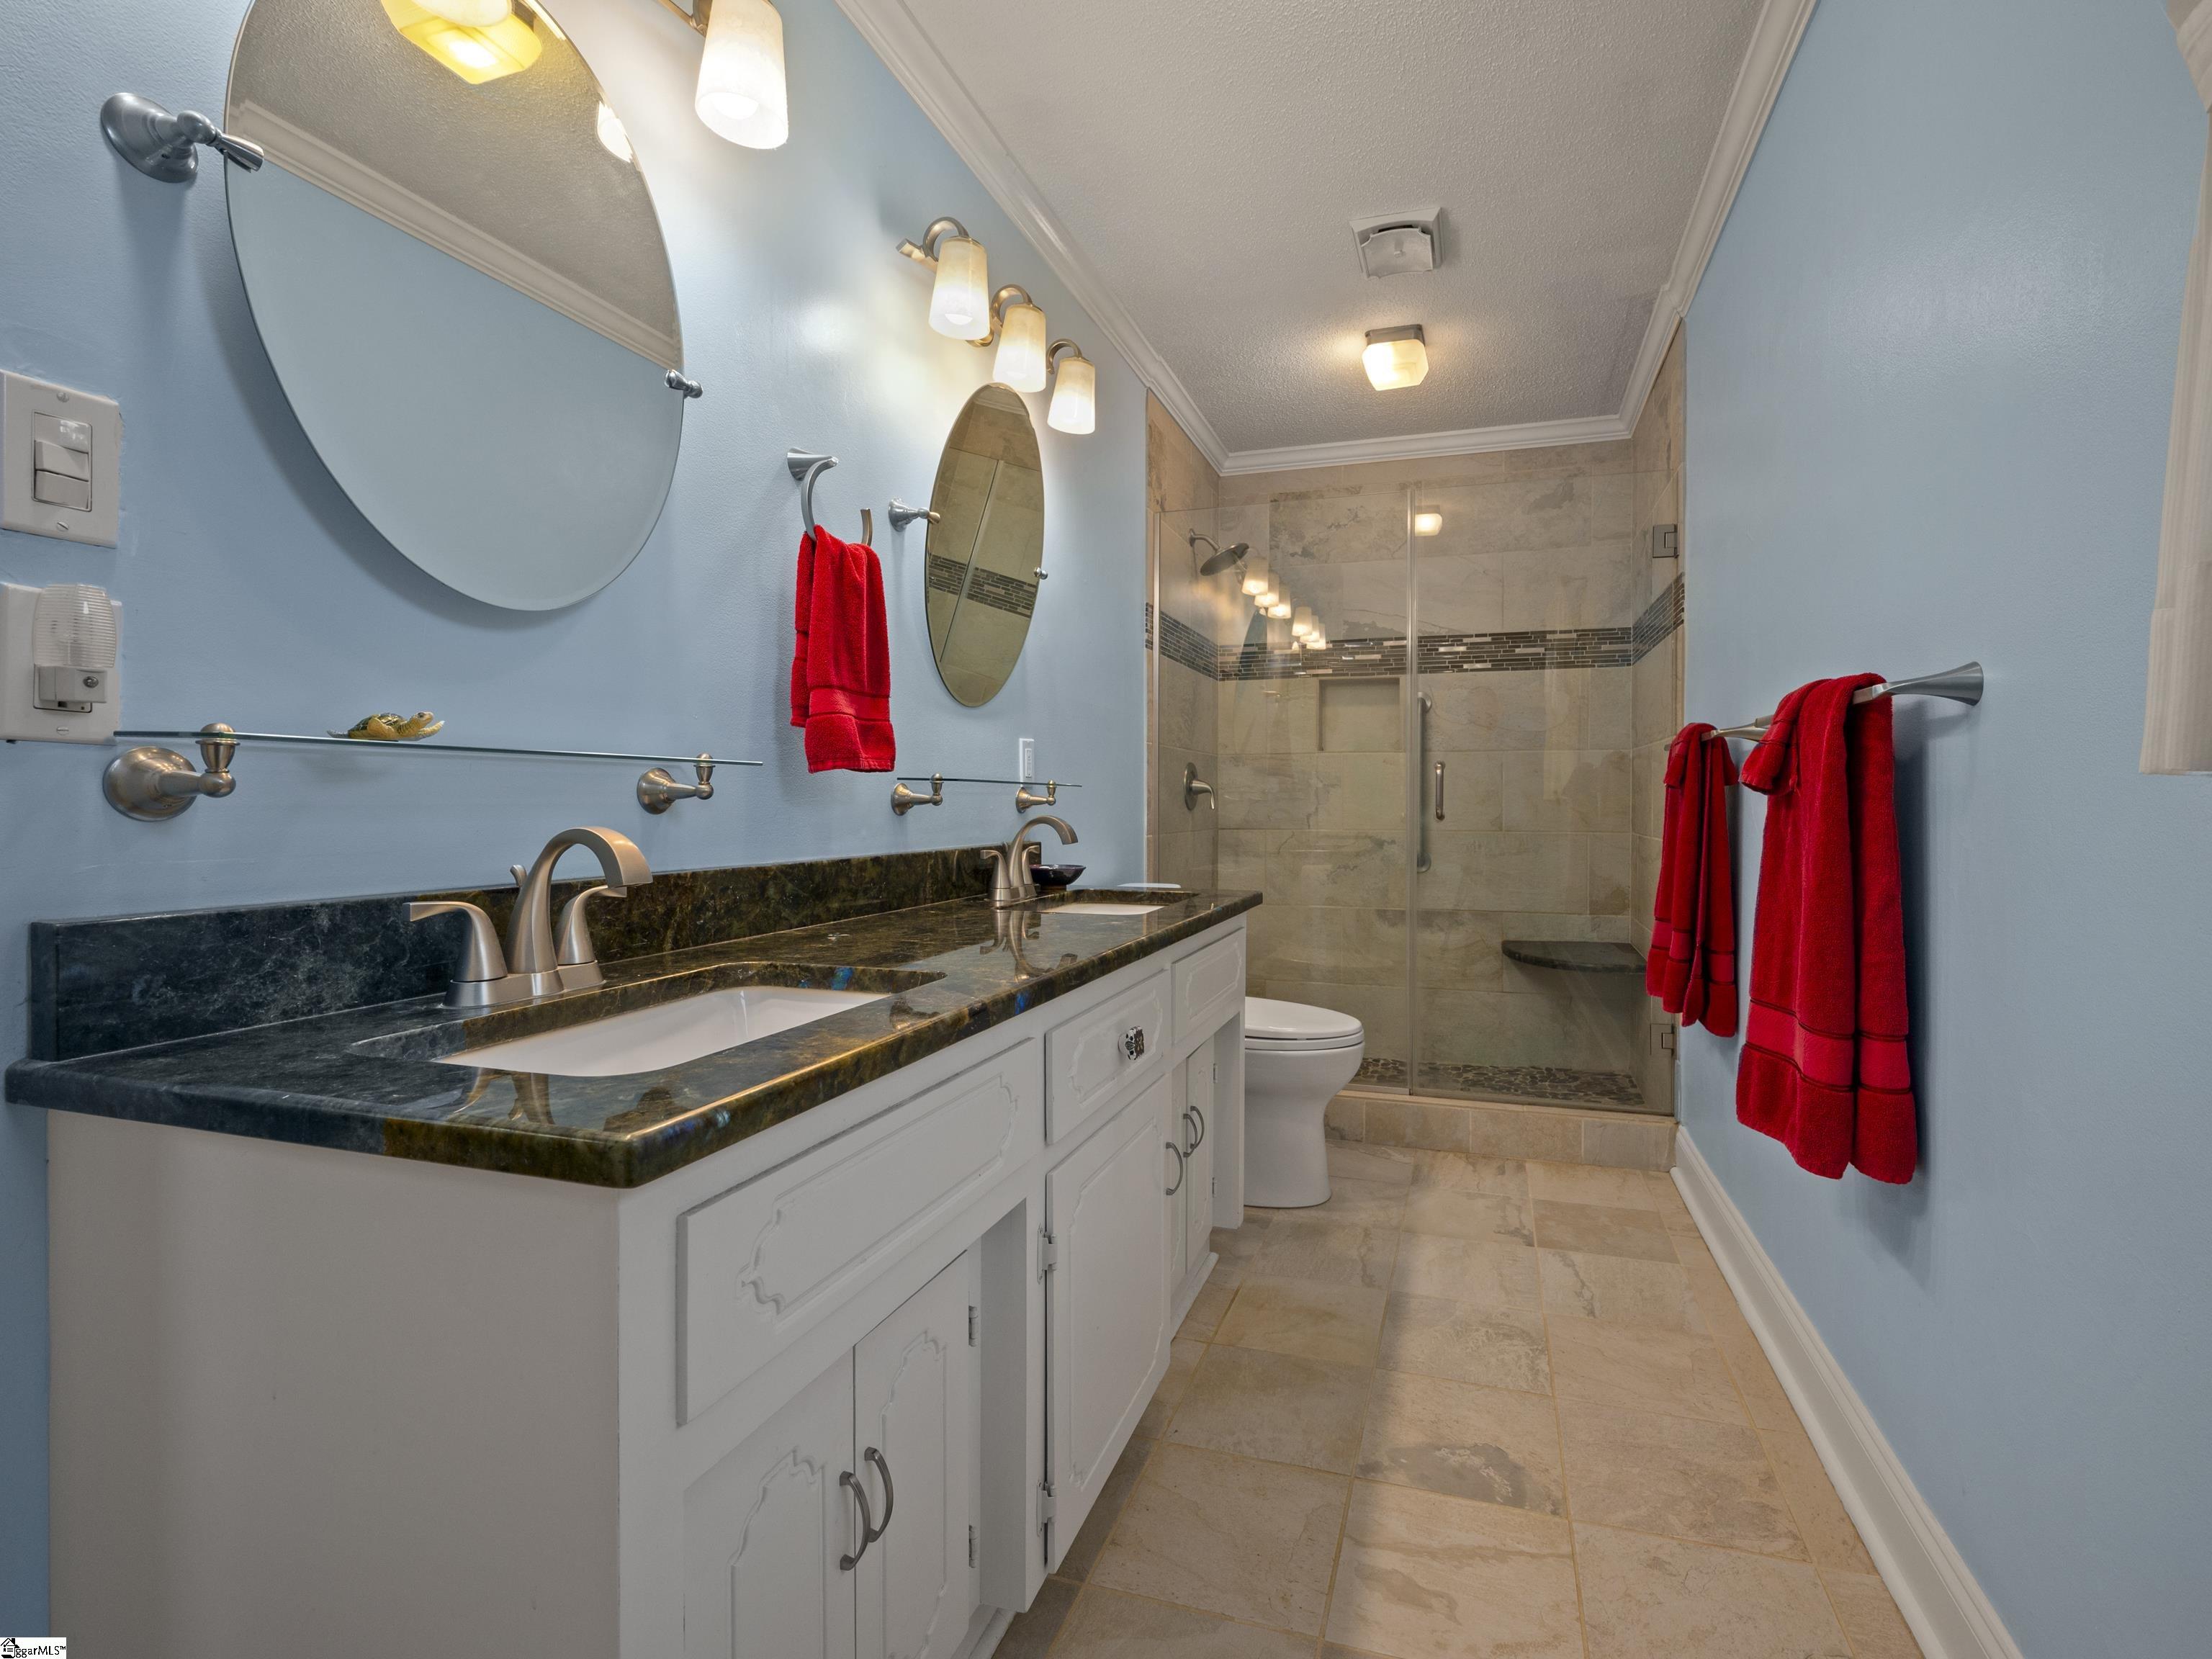
Bathroom with a double vanity, blue walls, and a glass-enclosed tiled walk-in shower.
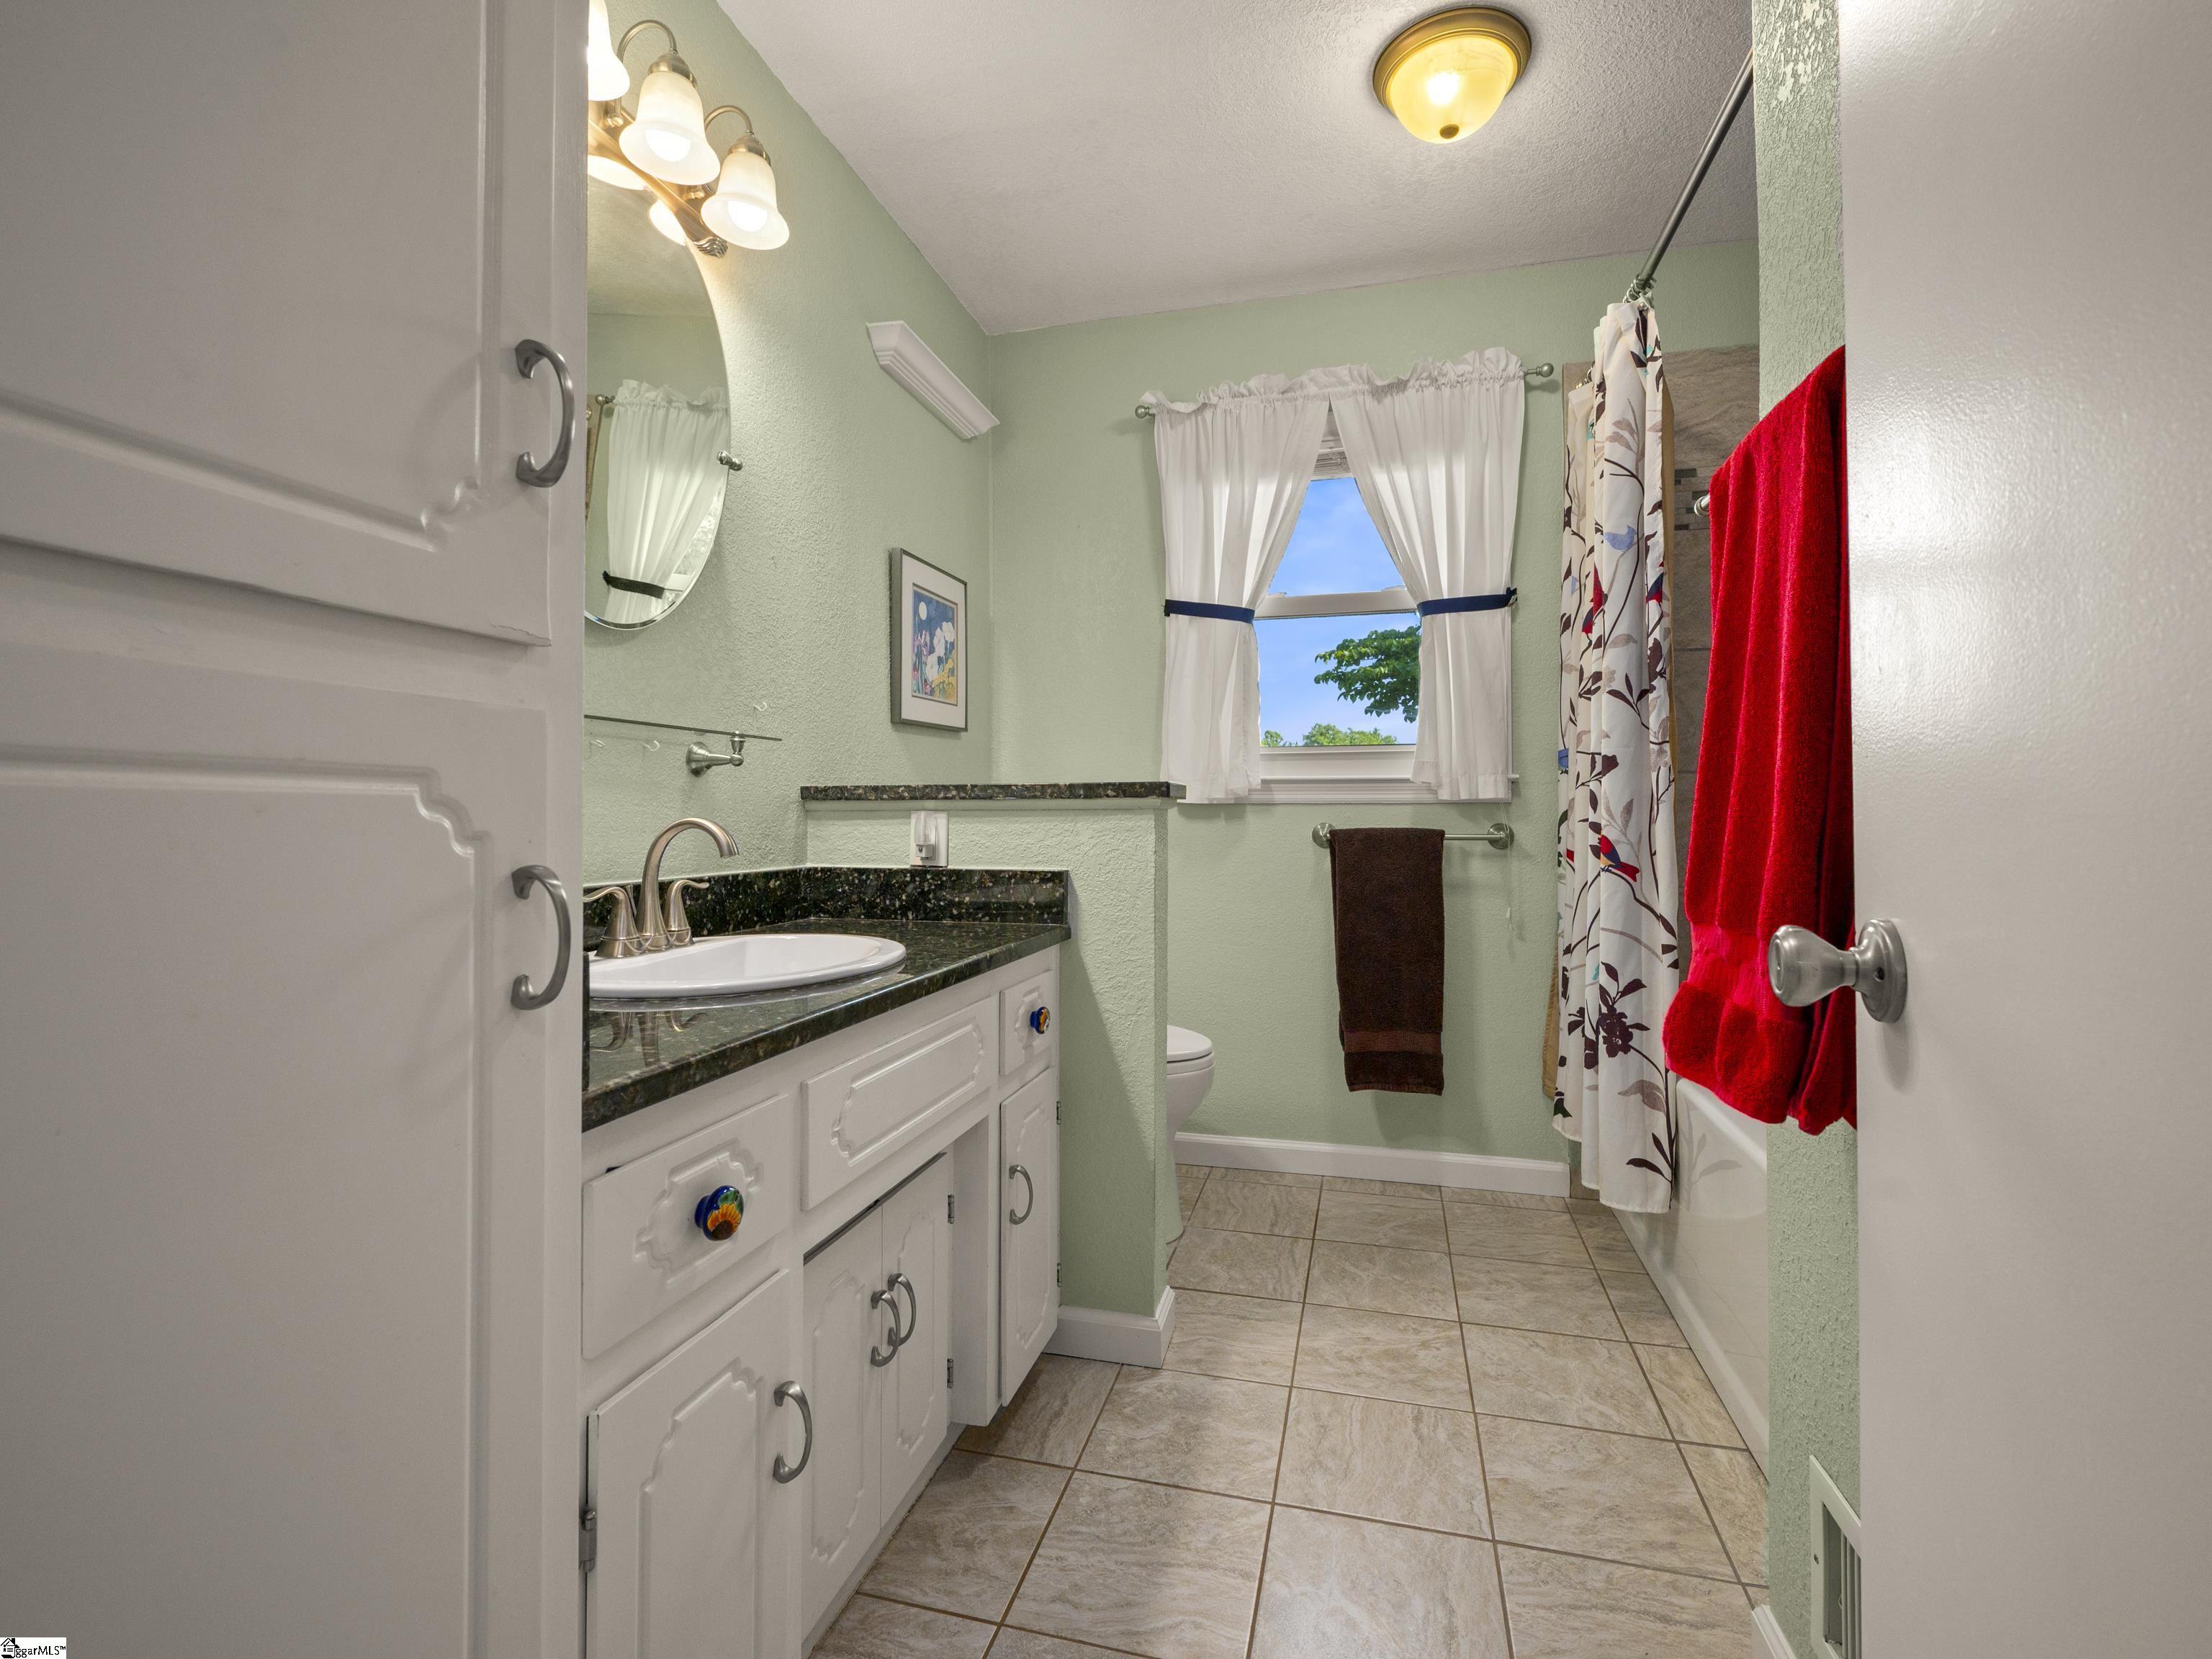
Bathroom with a dark stone vanity, pale green walls, tiled floor, and curtained window.
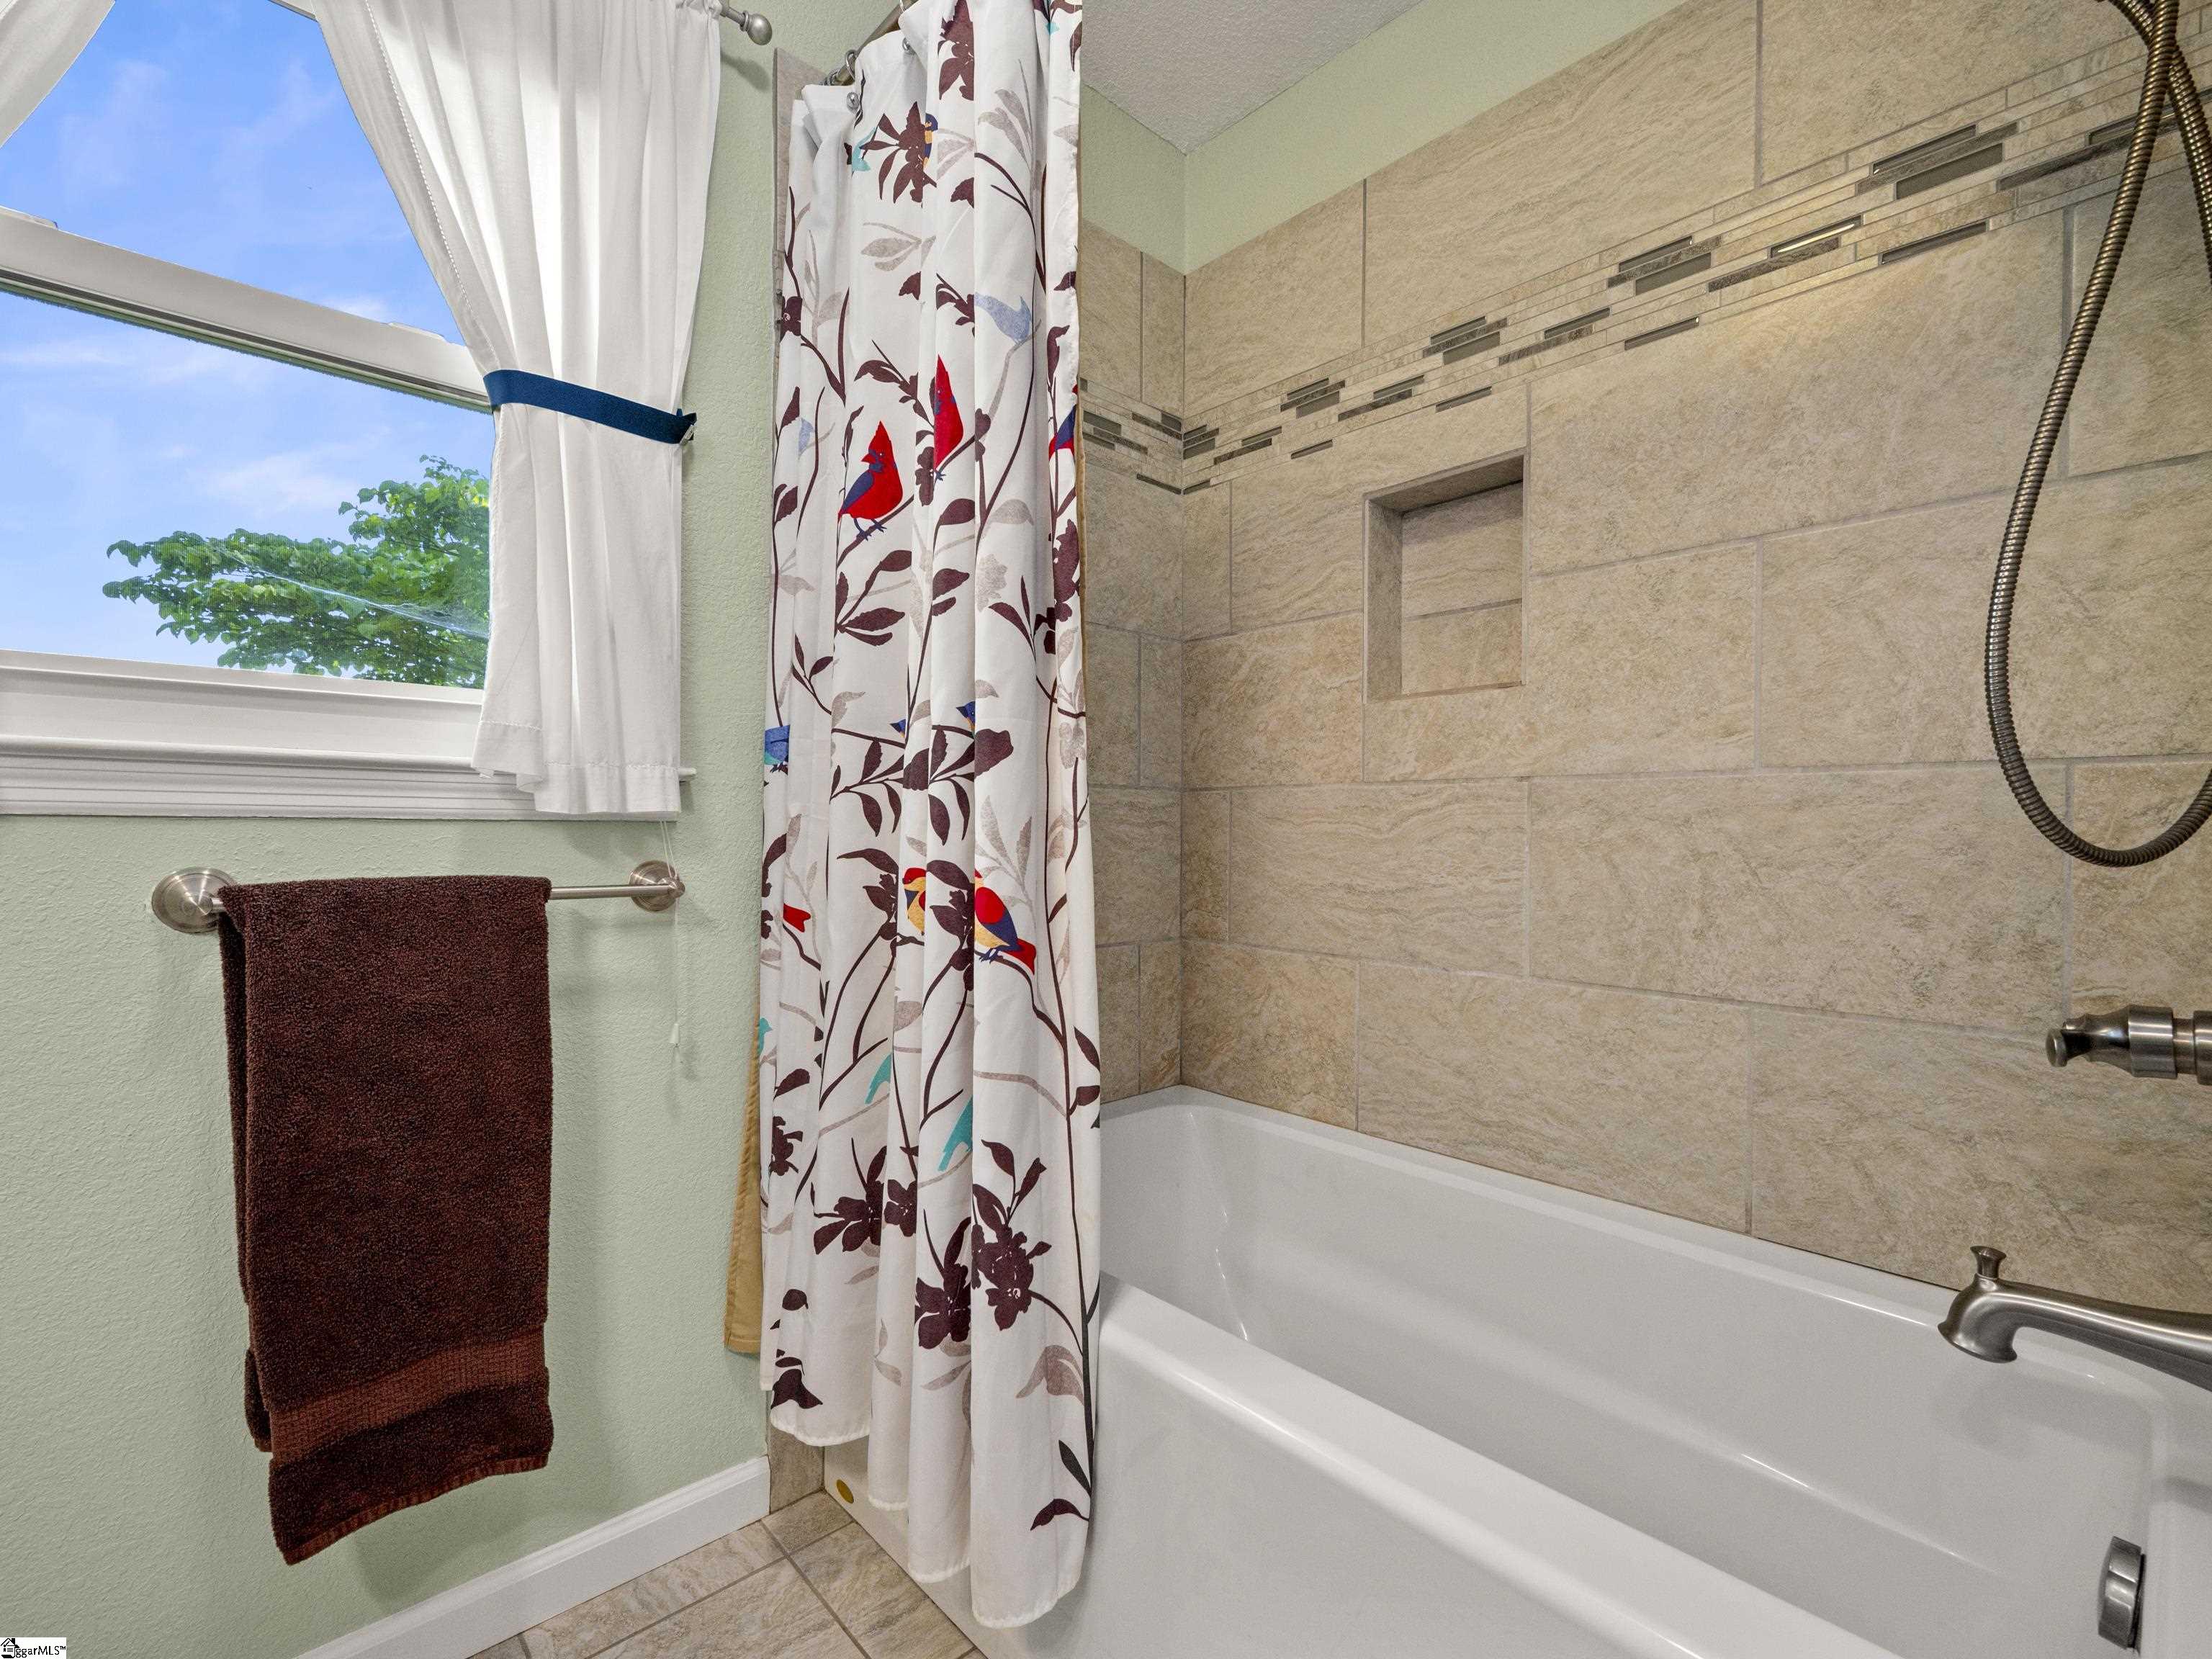
Bathroom with beige tiled tub surround, recessed niche, and bird-print shower curtain.
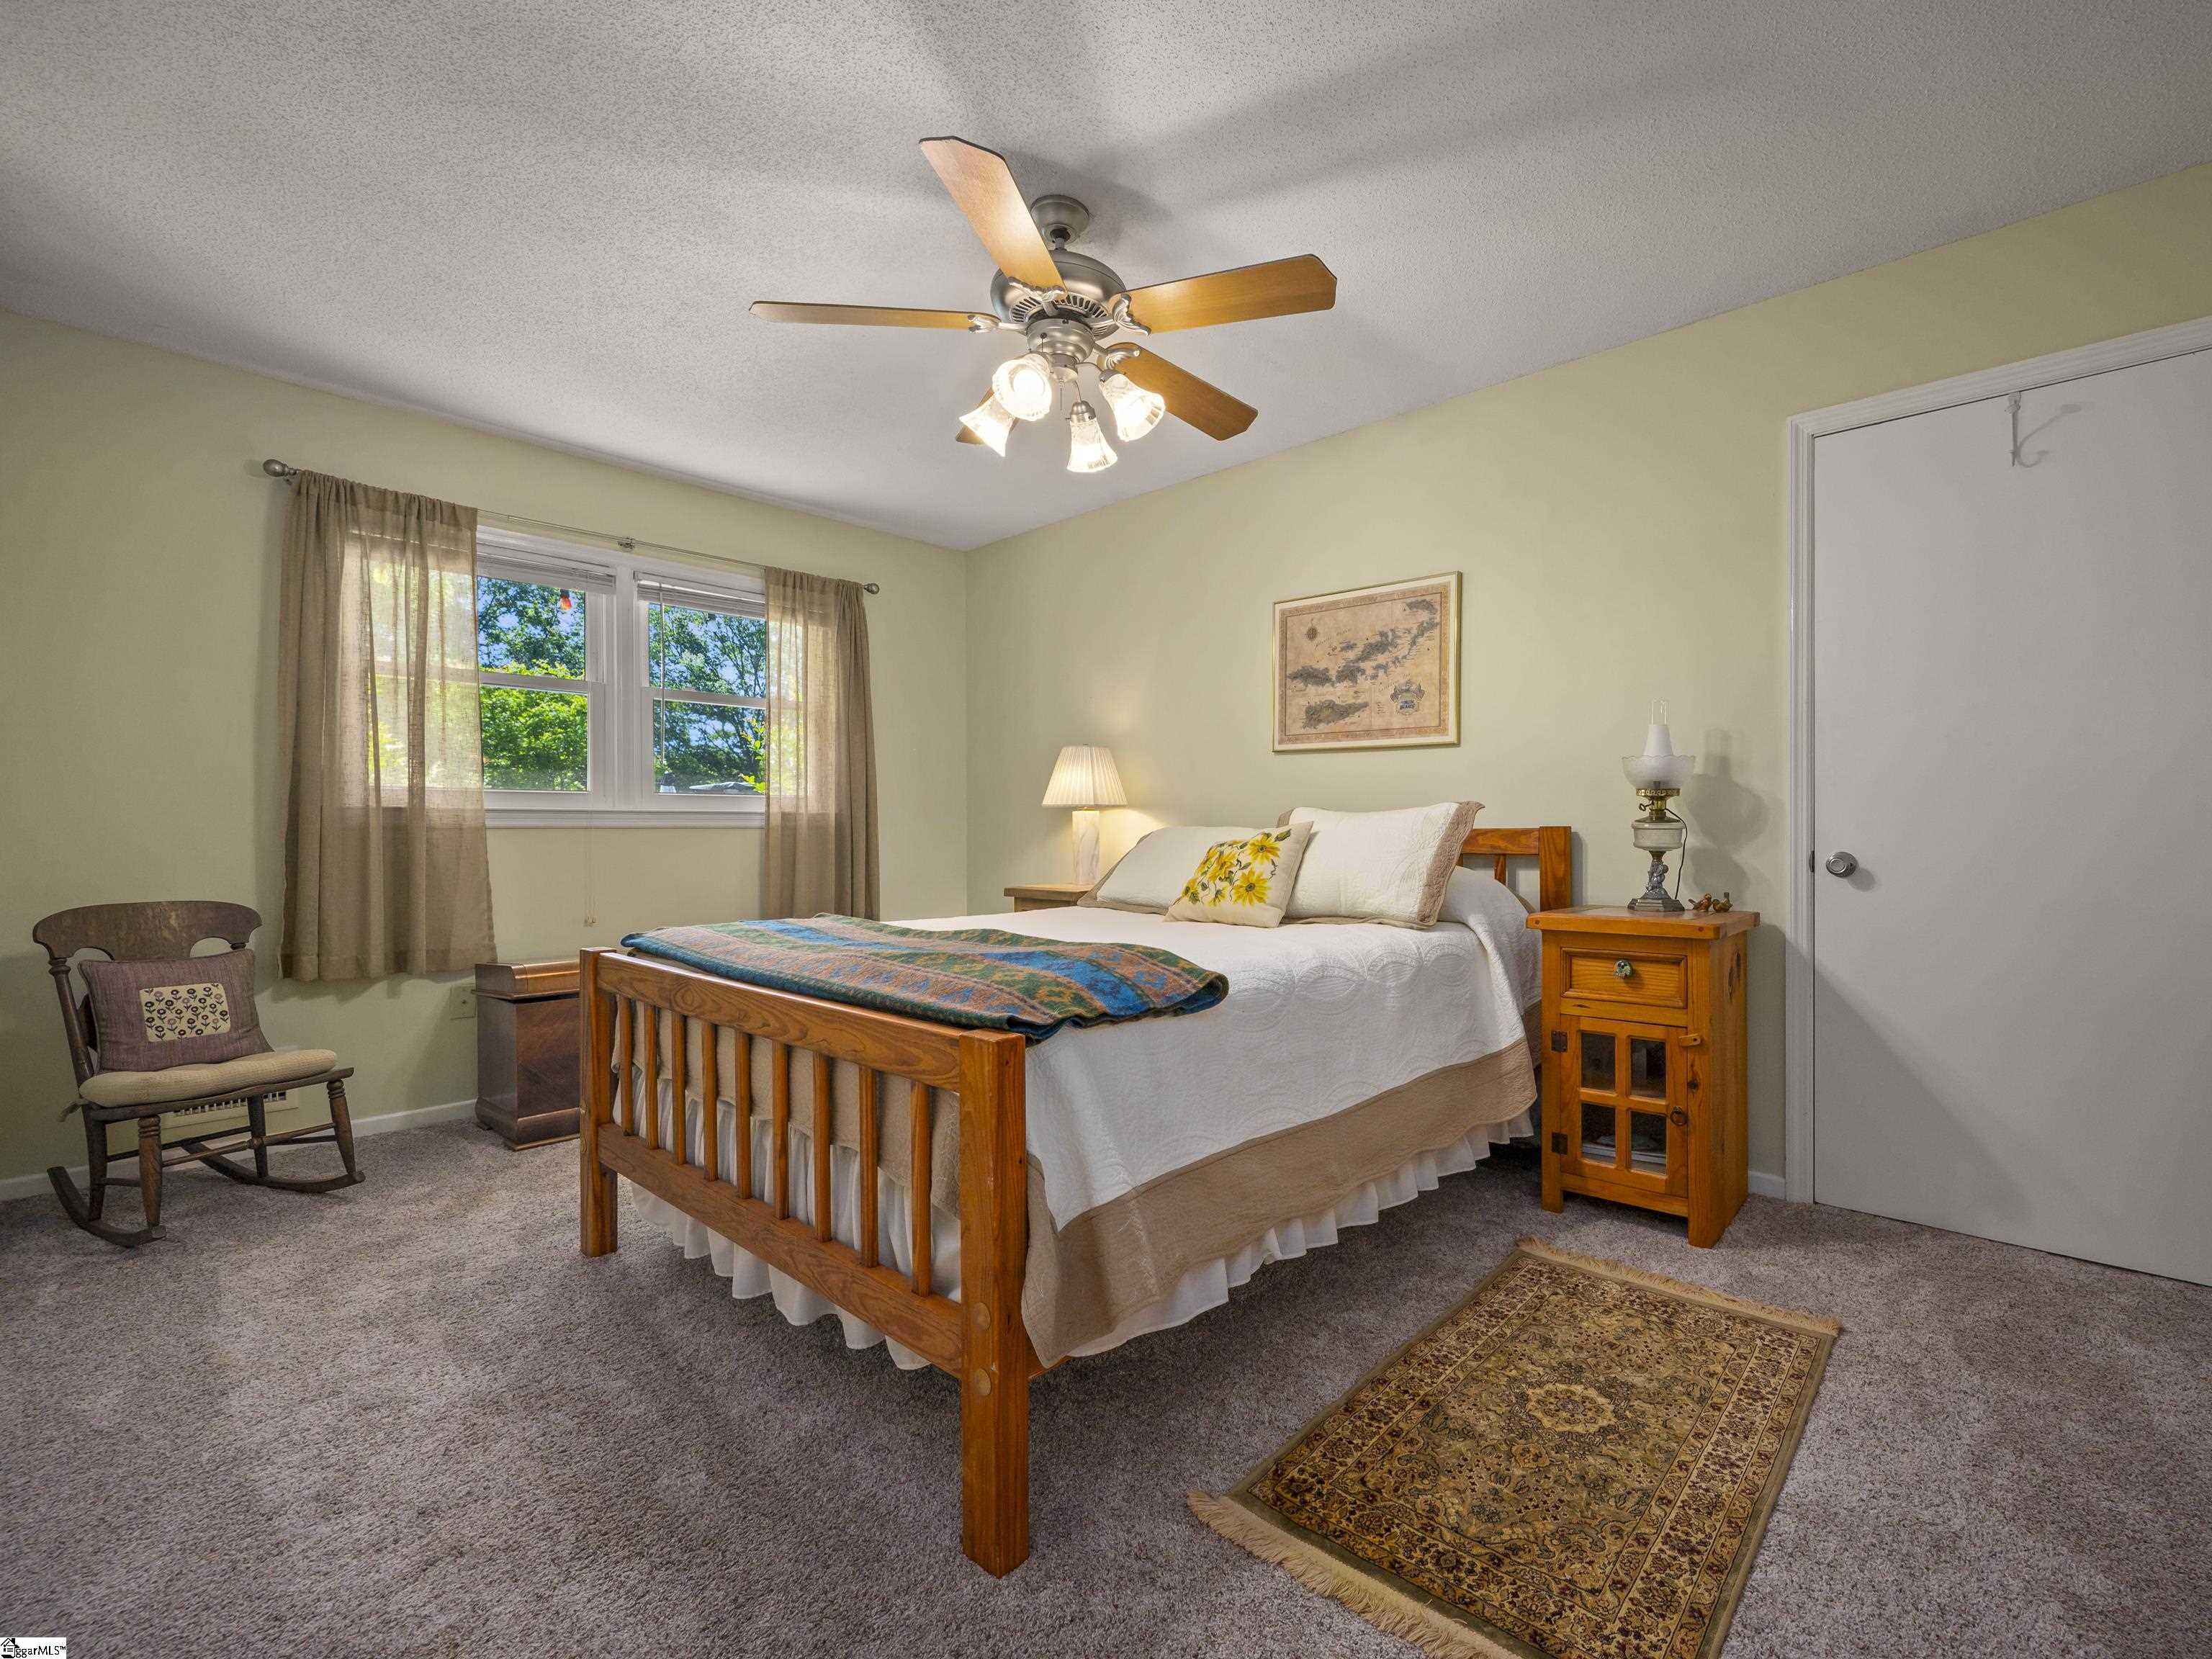
Furnished bedroom with a wooden bed, ceiling fan, curtained window, and rocking chair.
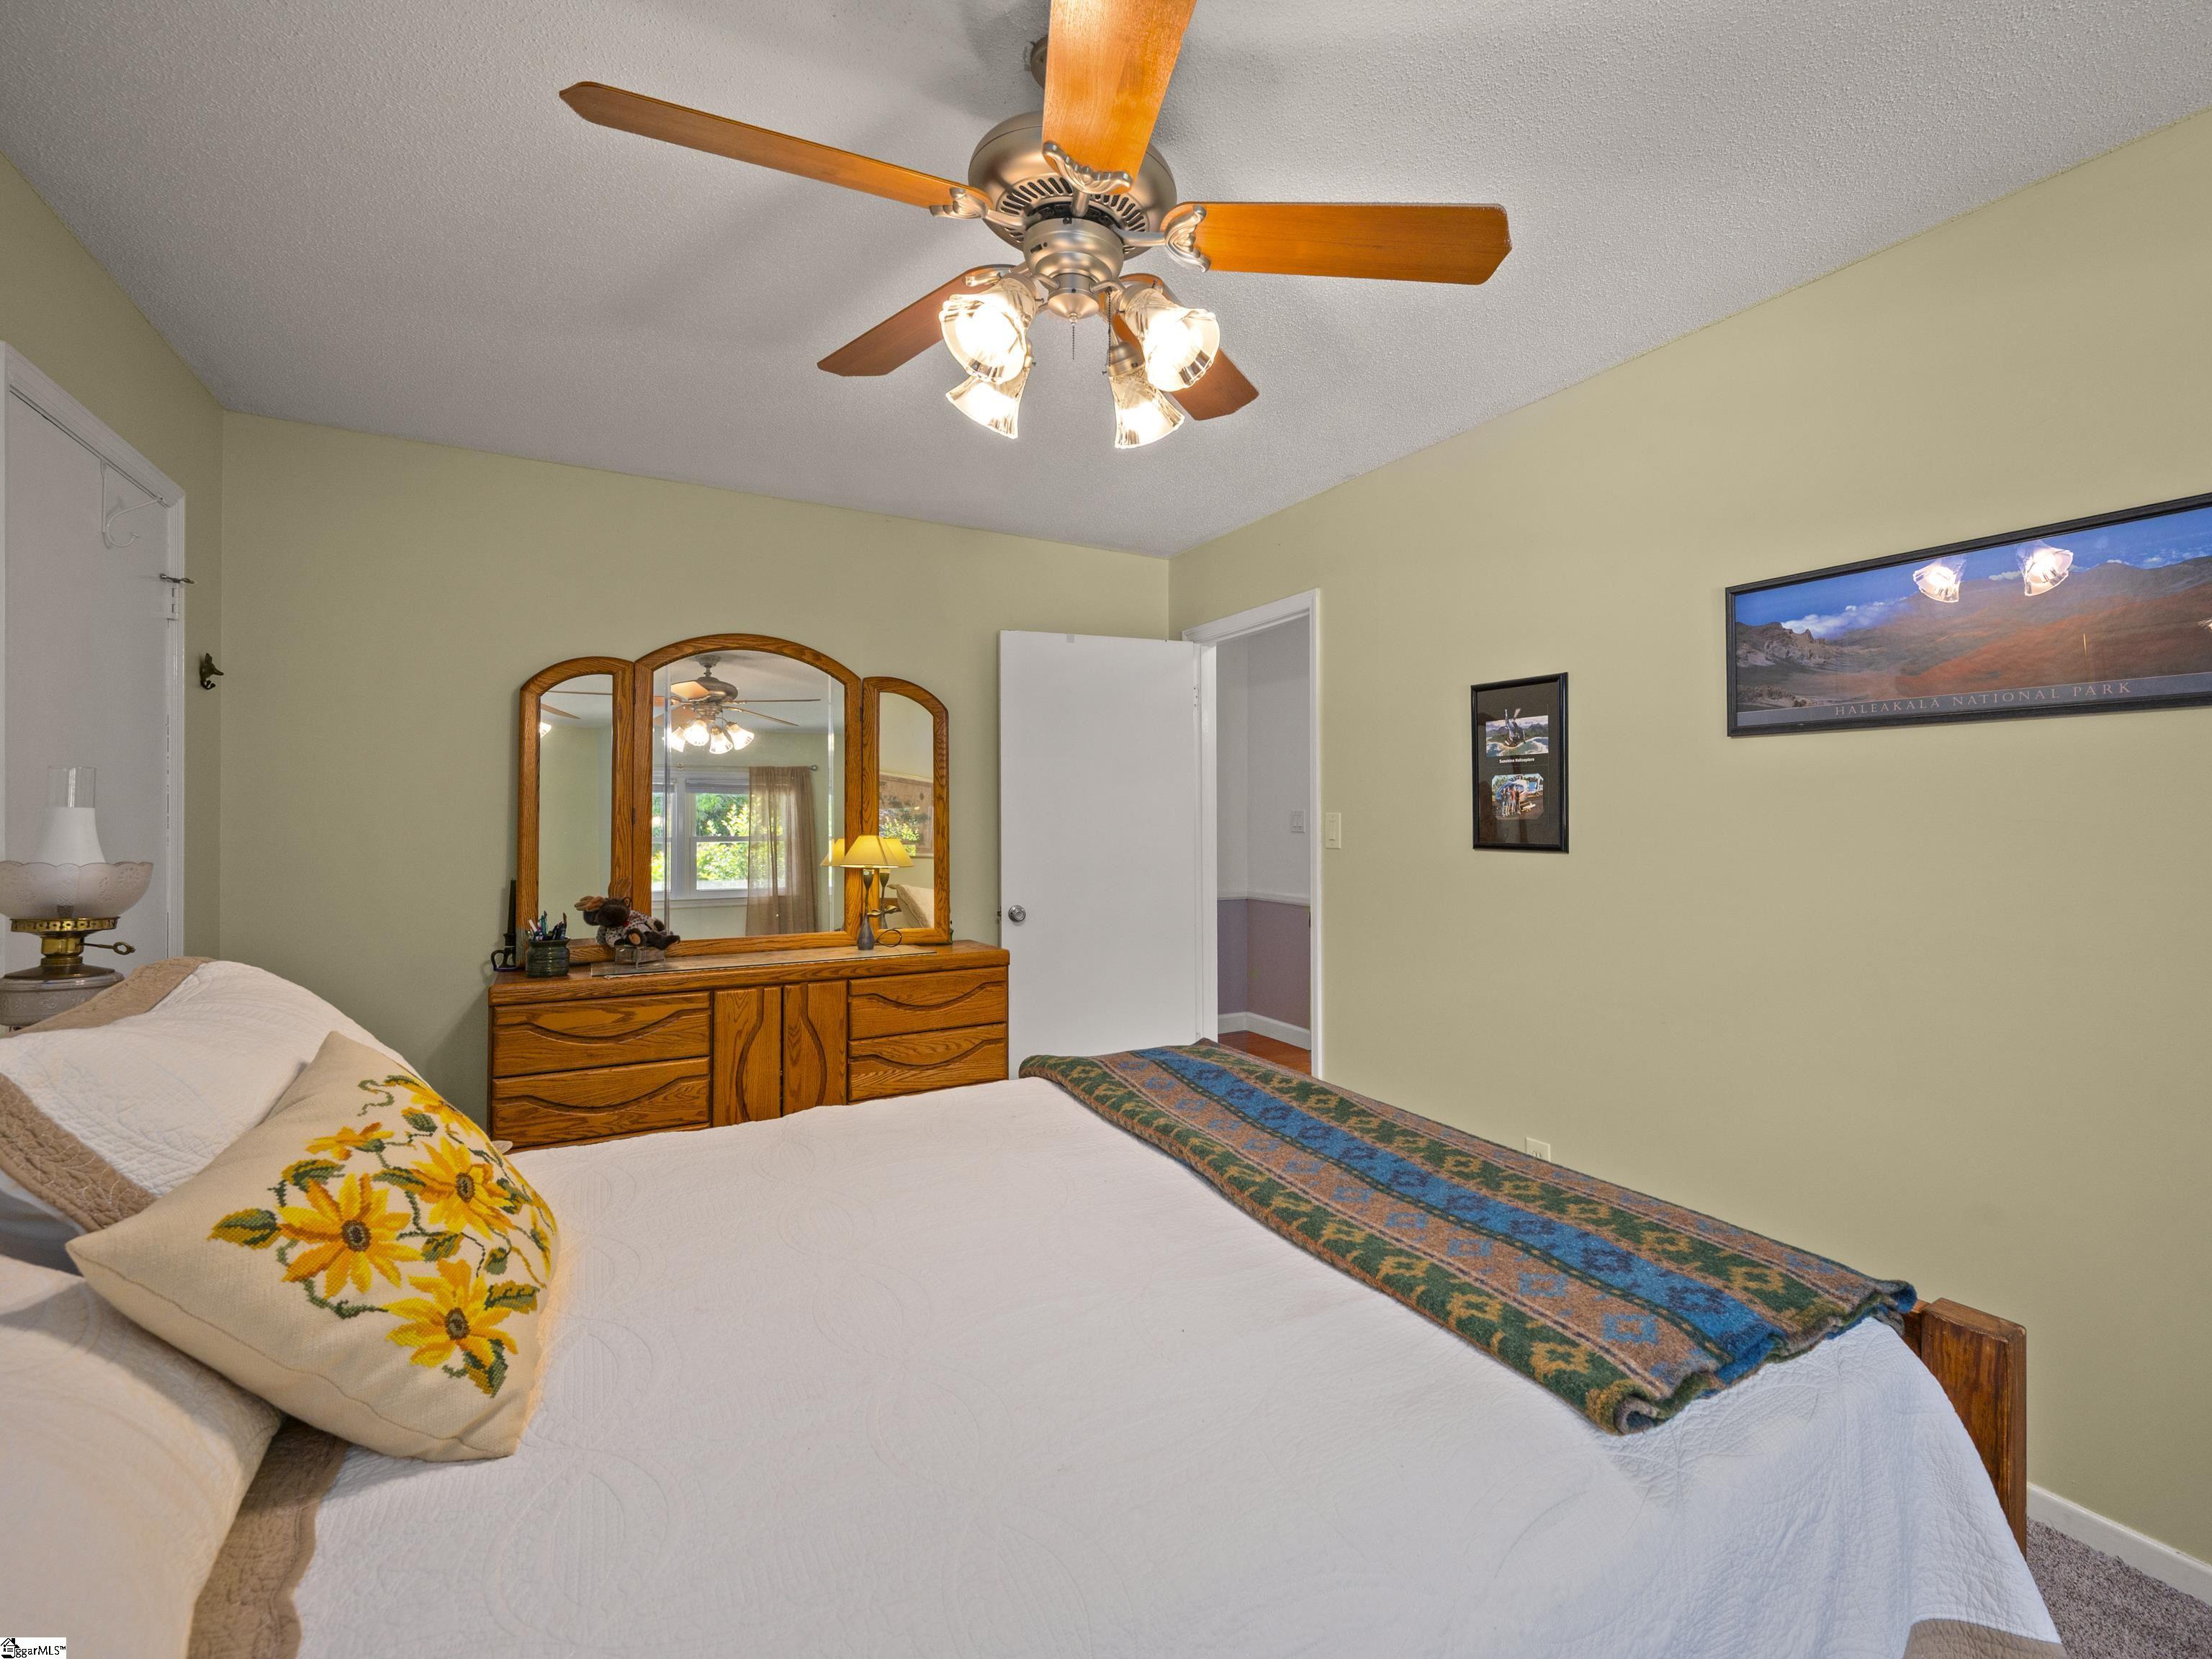
Furnished bedroom with a large white bed, wooden mirrored dresser, and ceiling fan with lights.
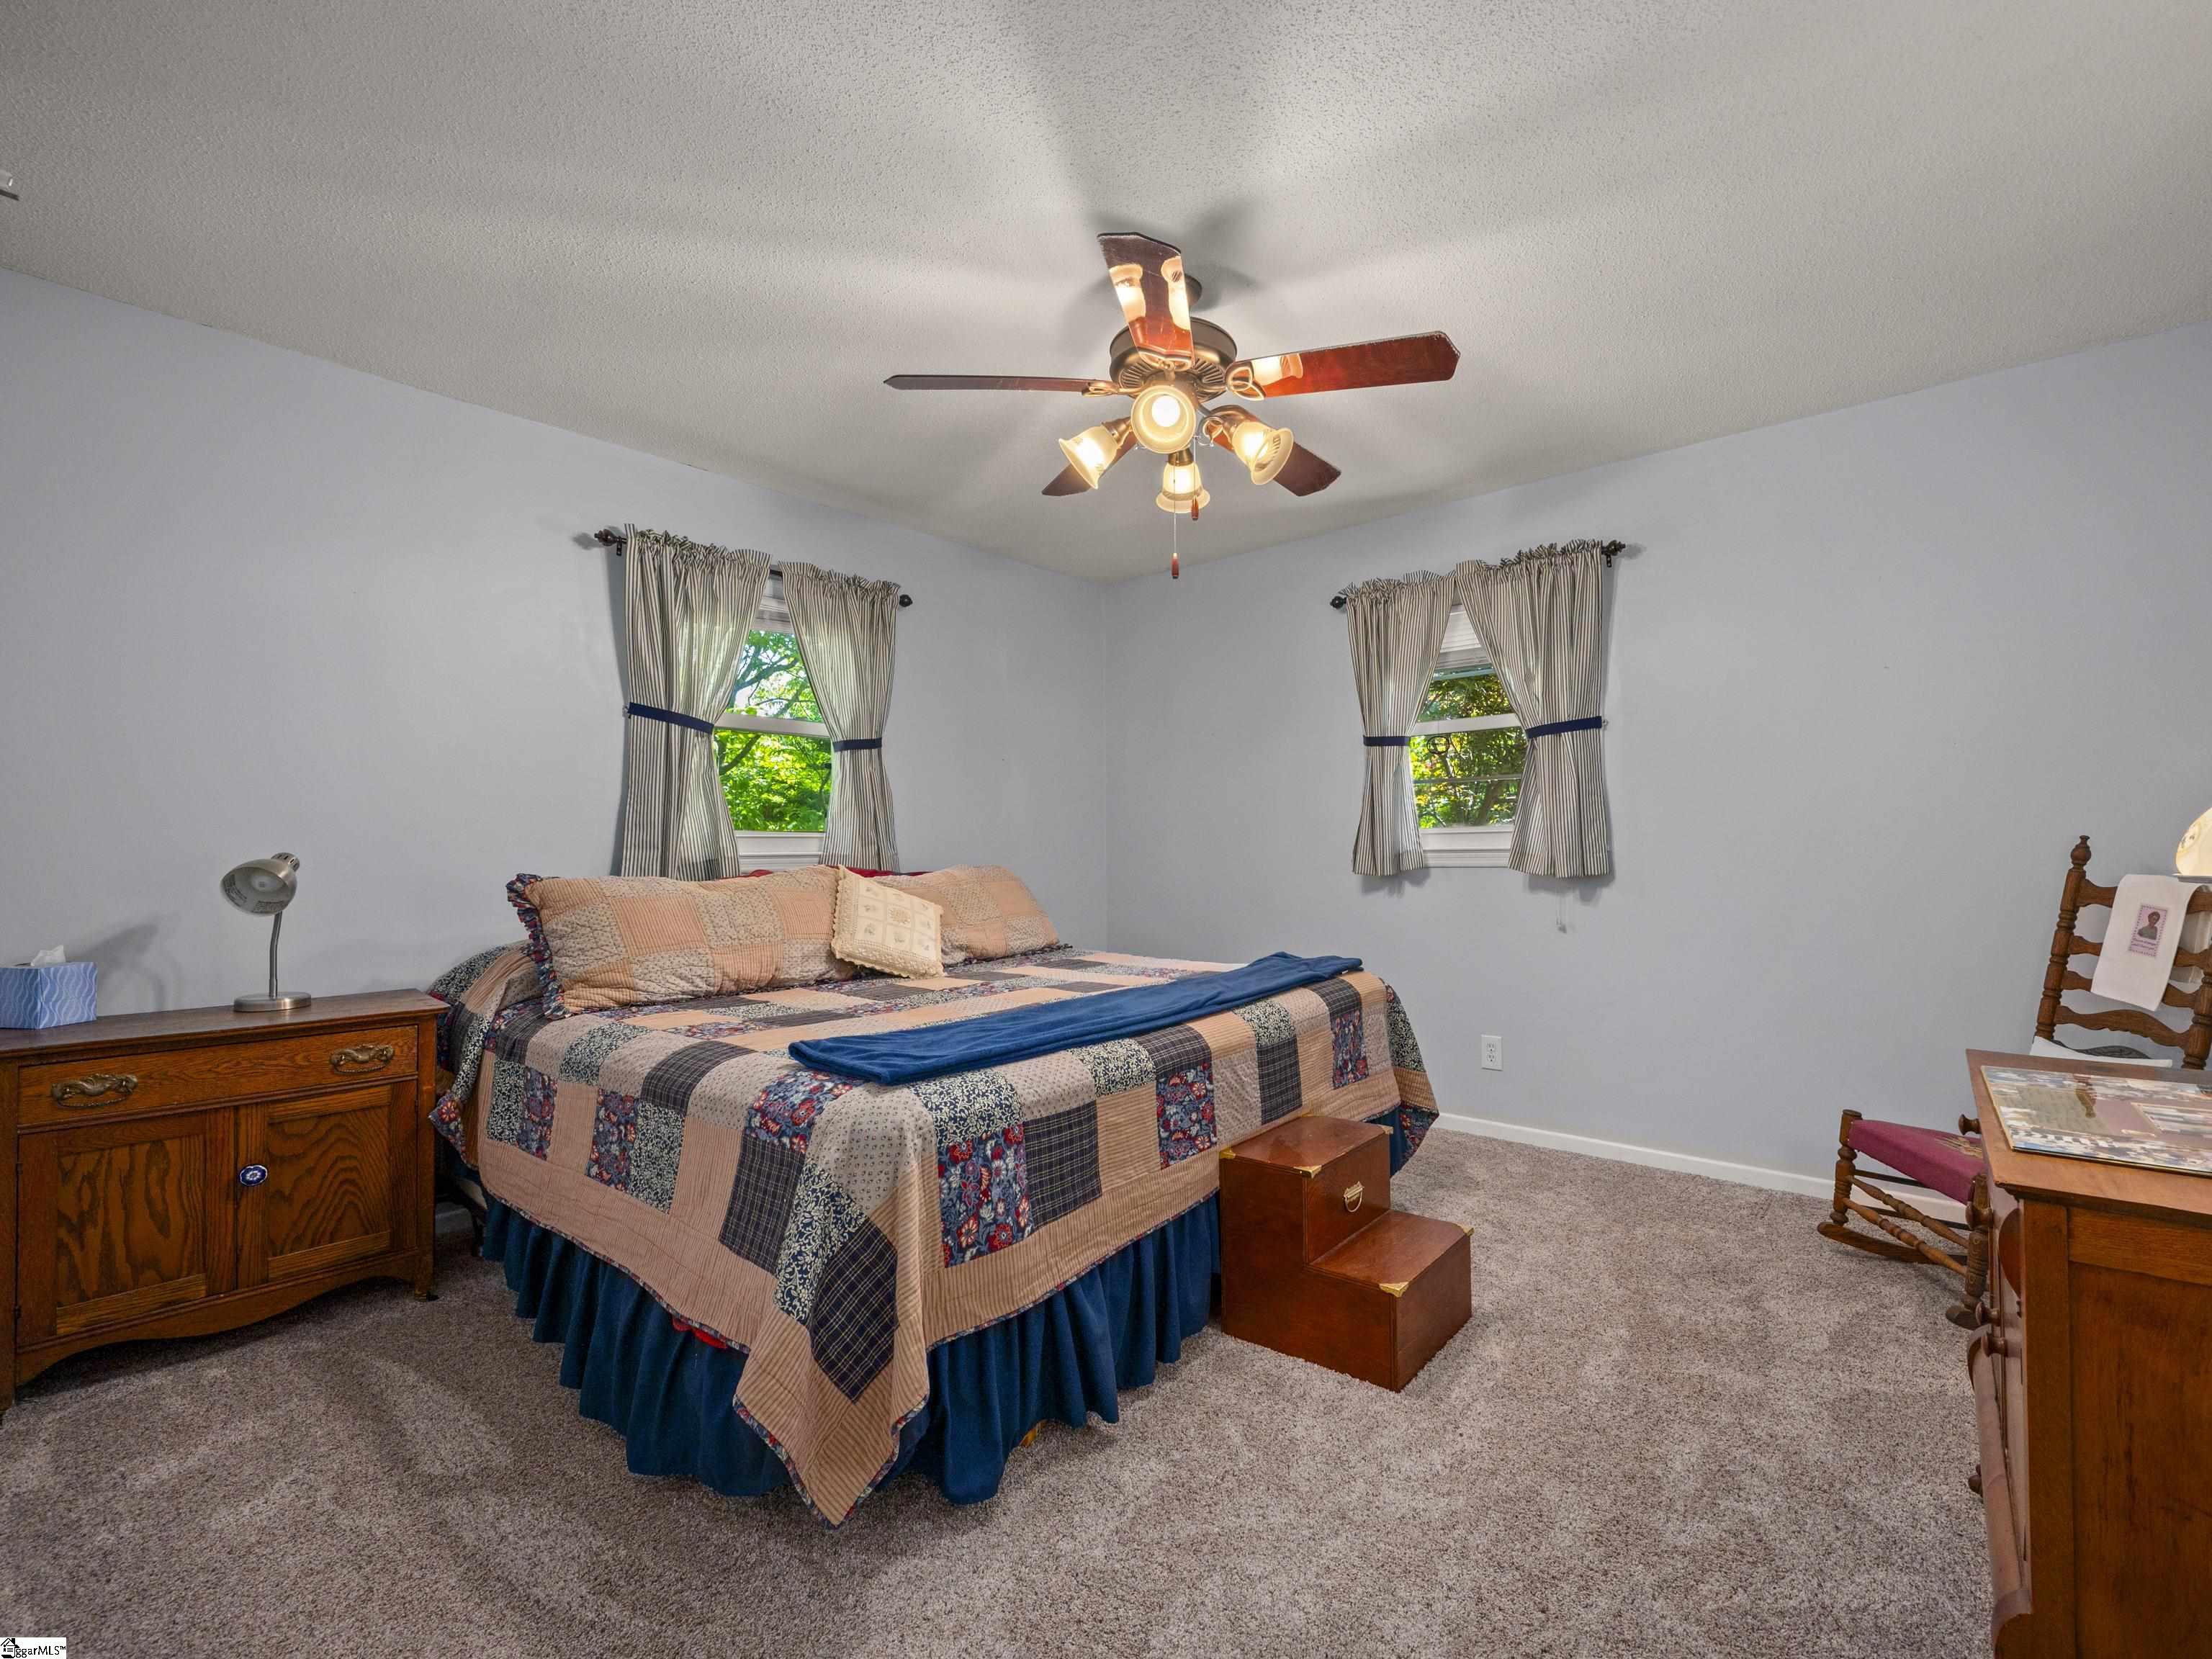
Furnished bedroom with a patchwork quilt, blue bed skirt, lit ceiling fan, and two curtained windows.
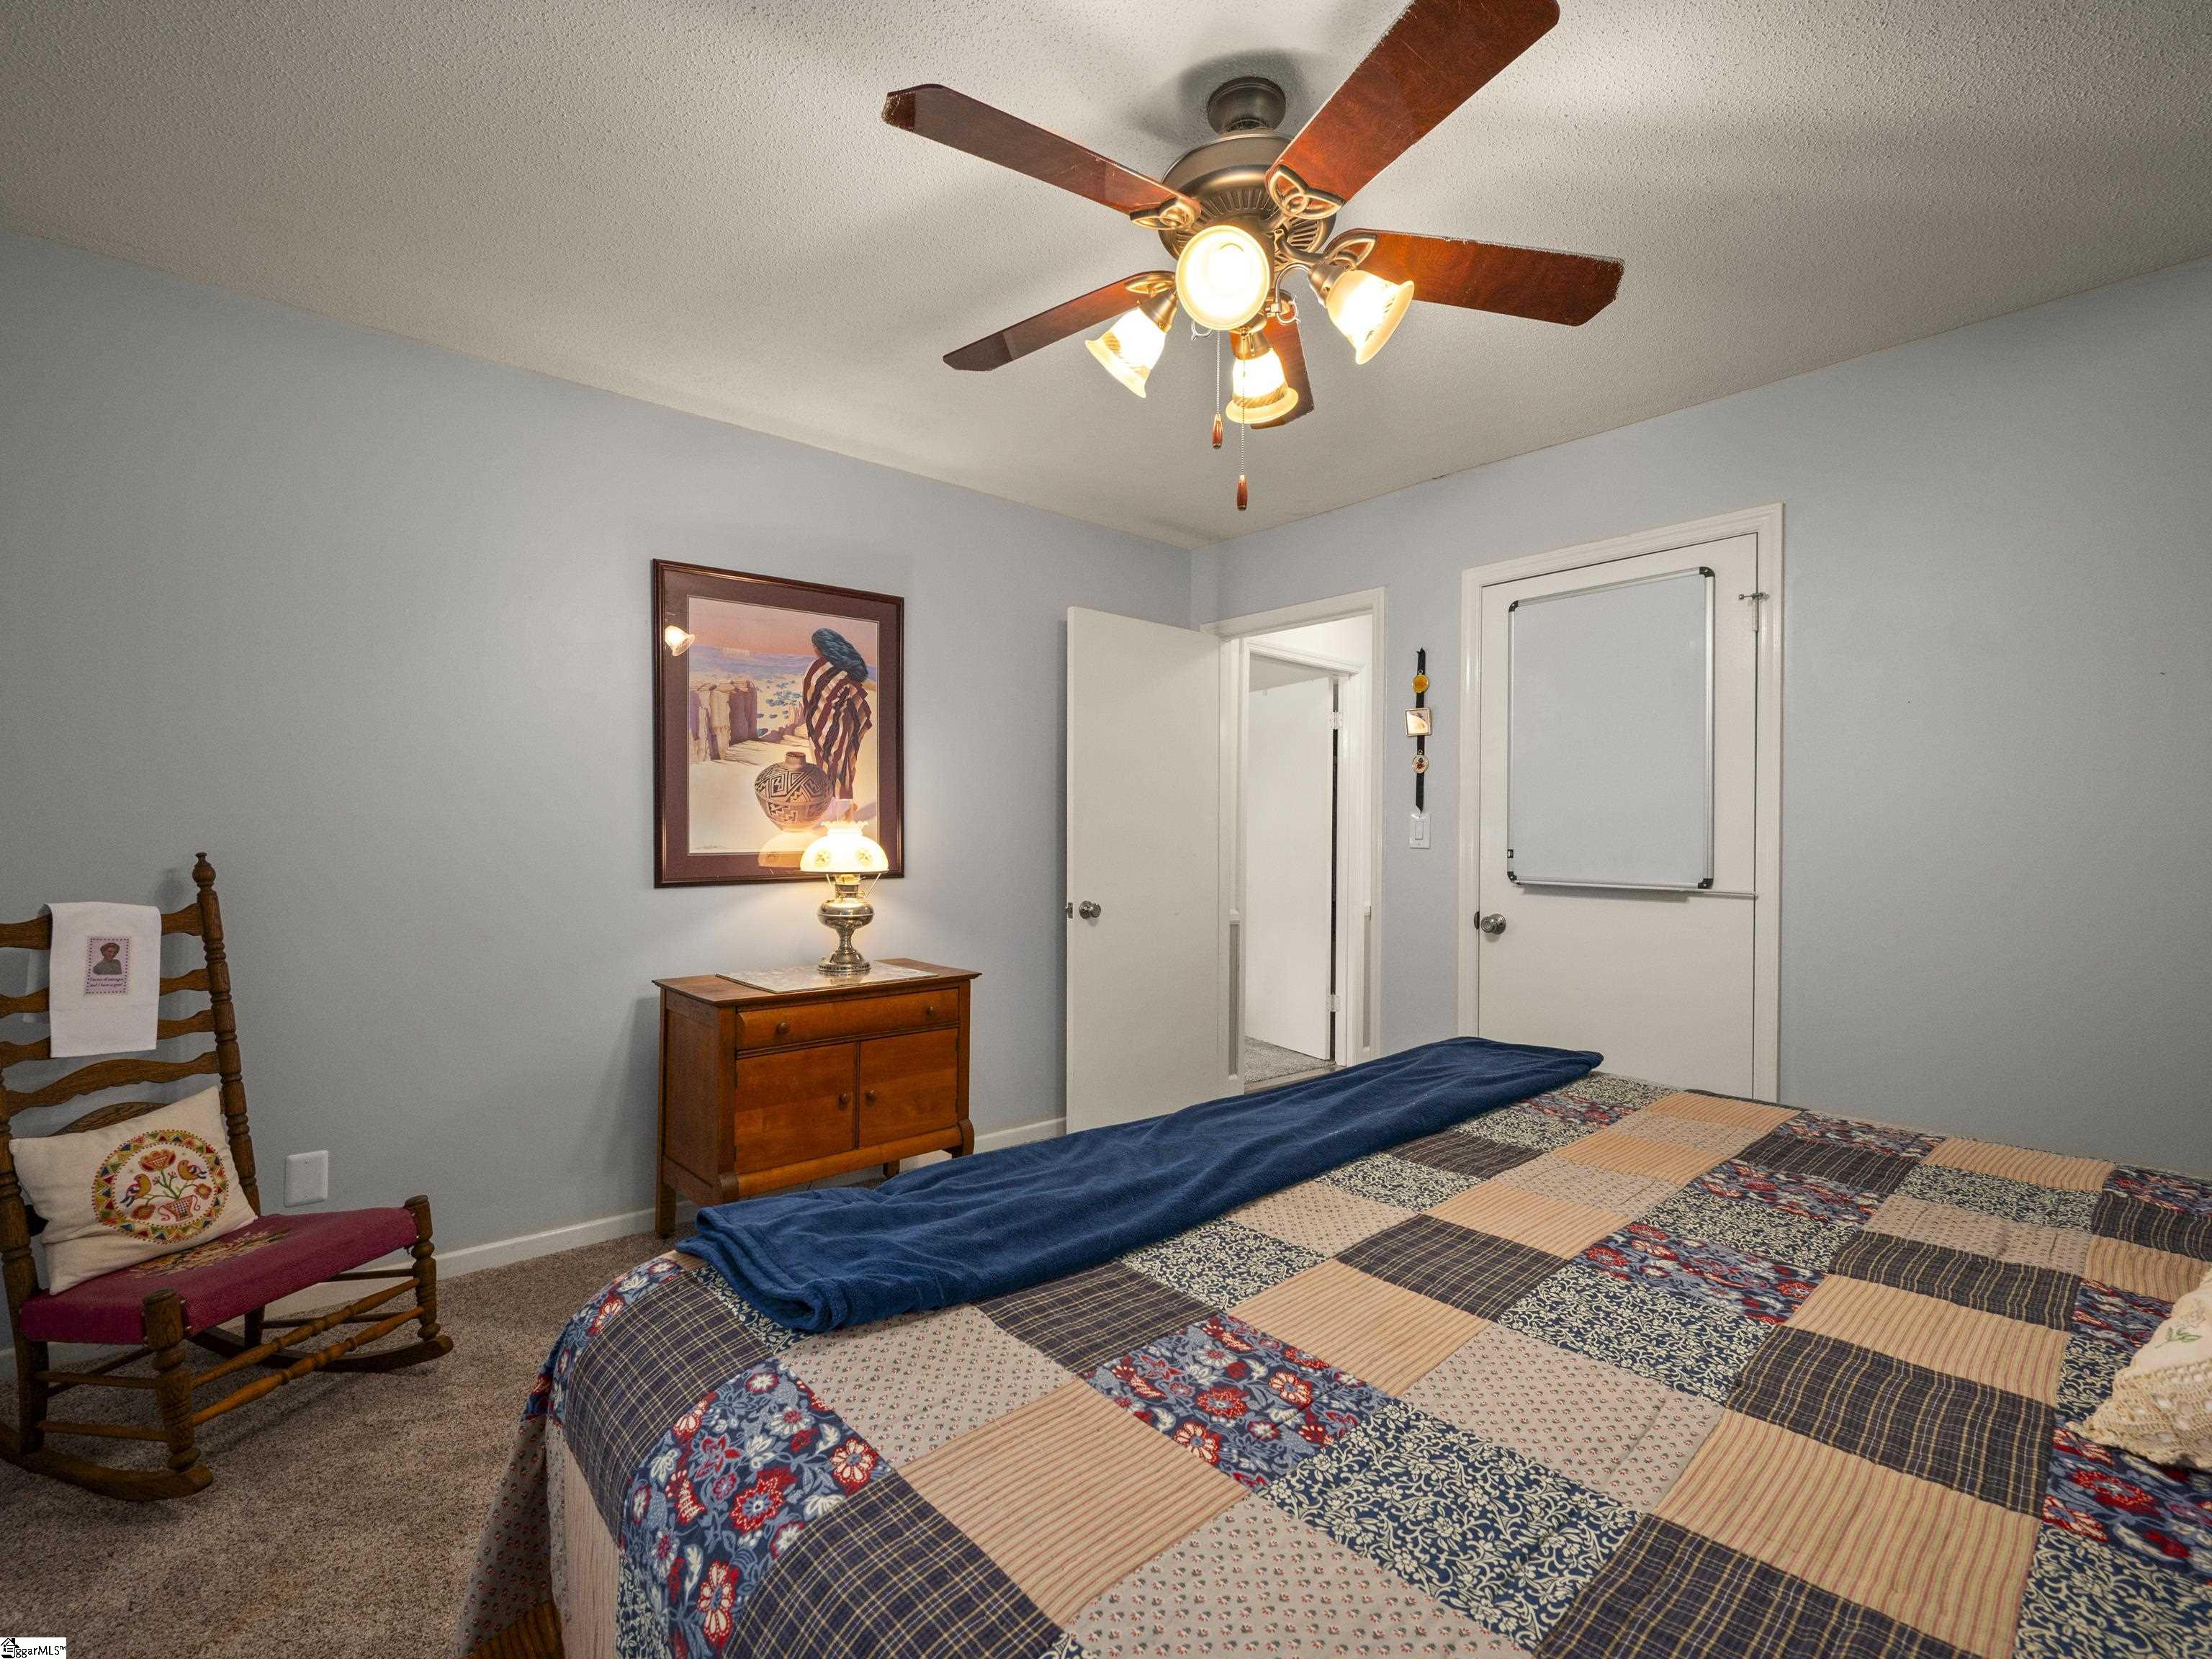
Bedroom with patchwork quilt bed, blue blanket, wooden rocking chair, and ceiling fan.
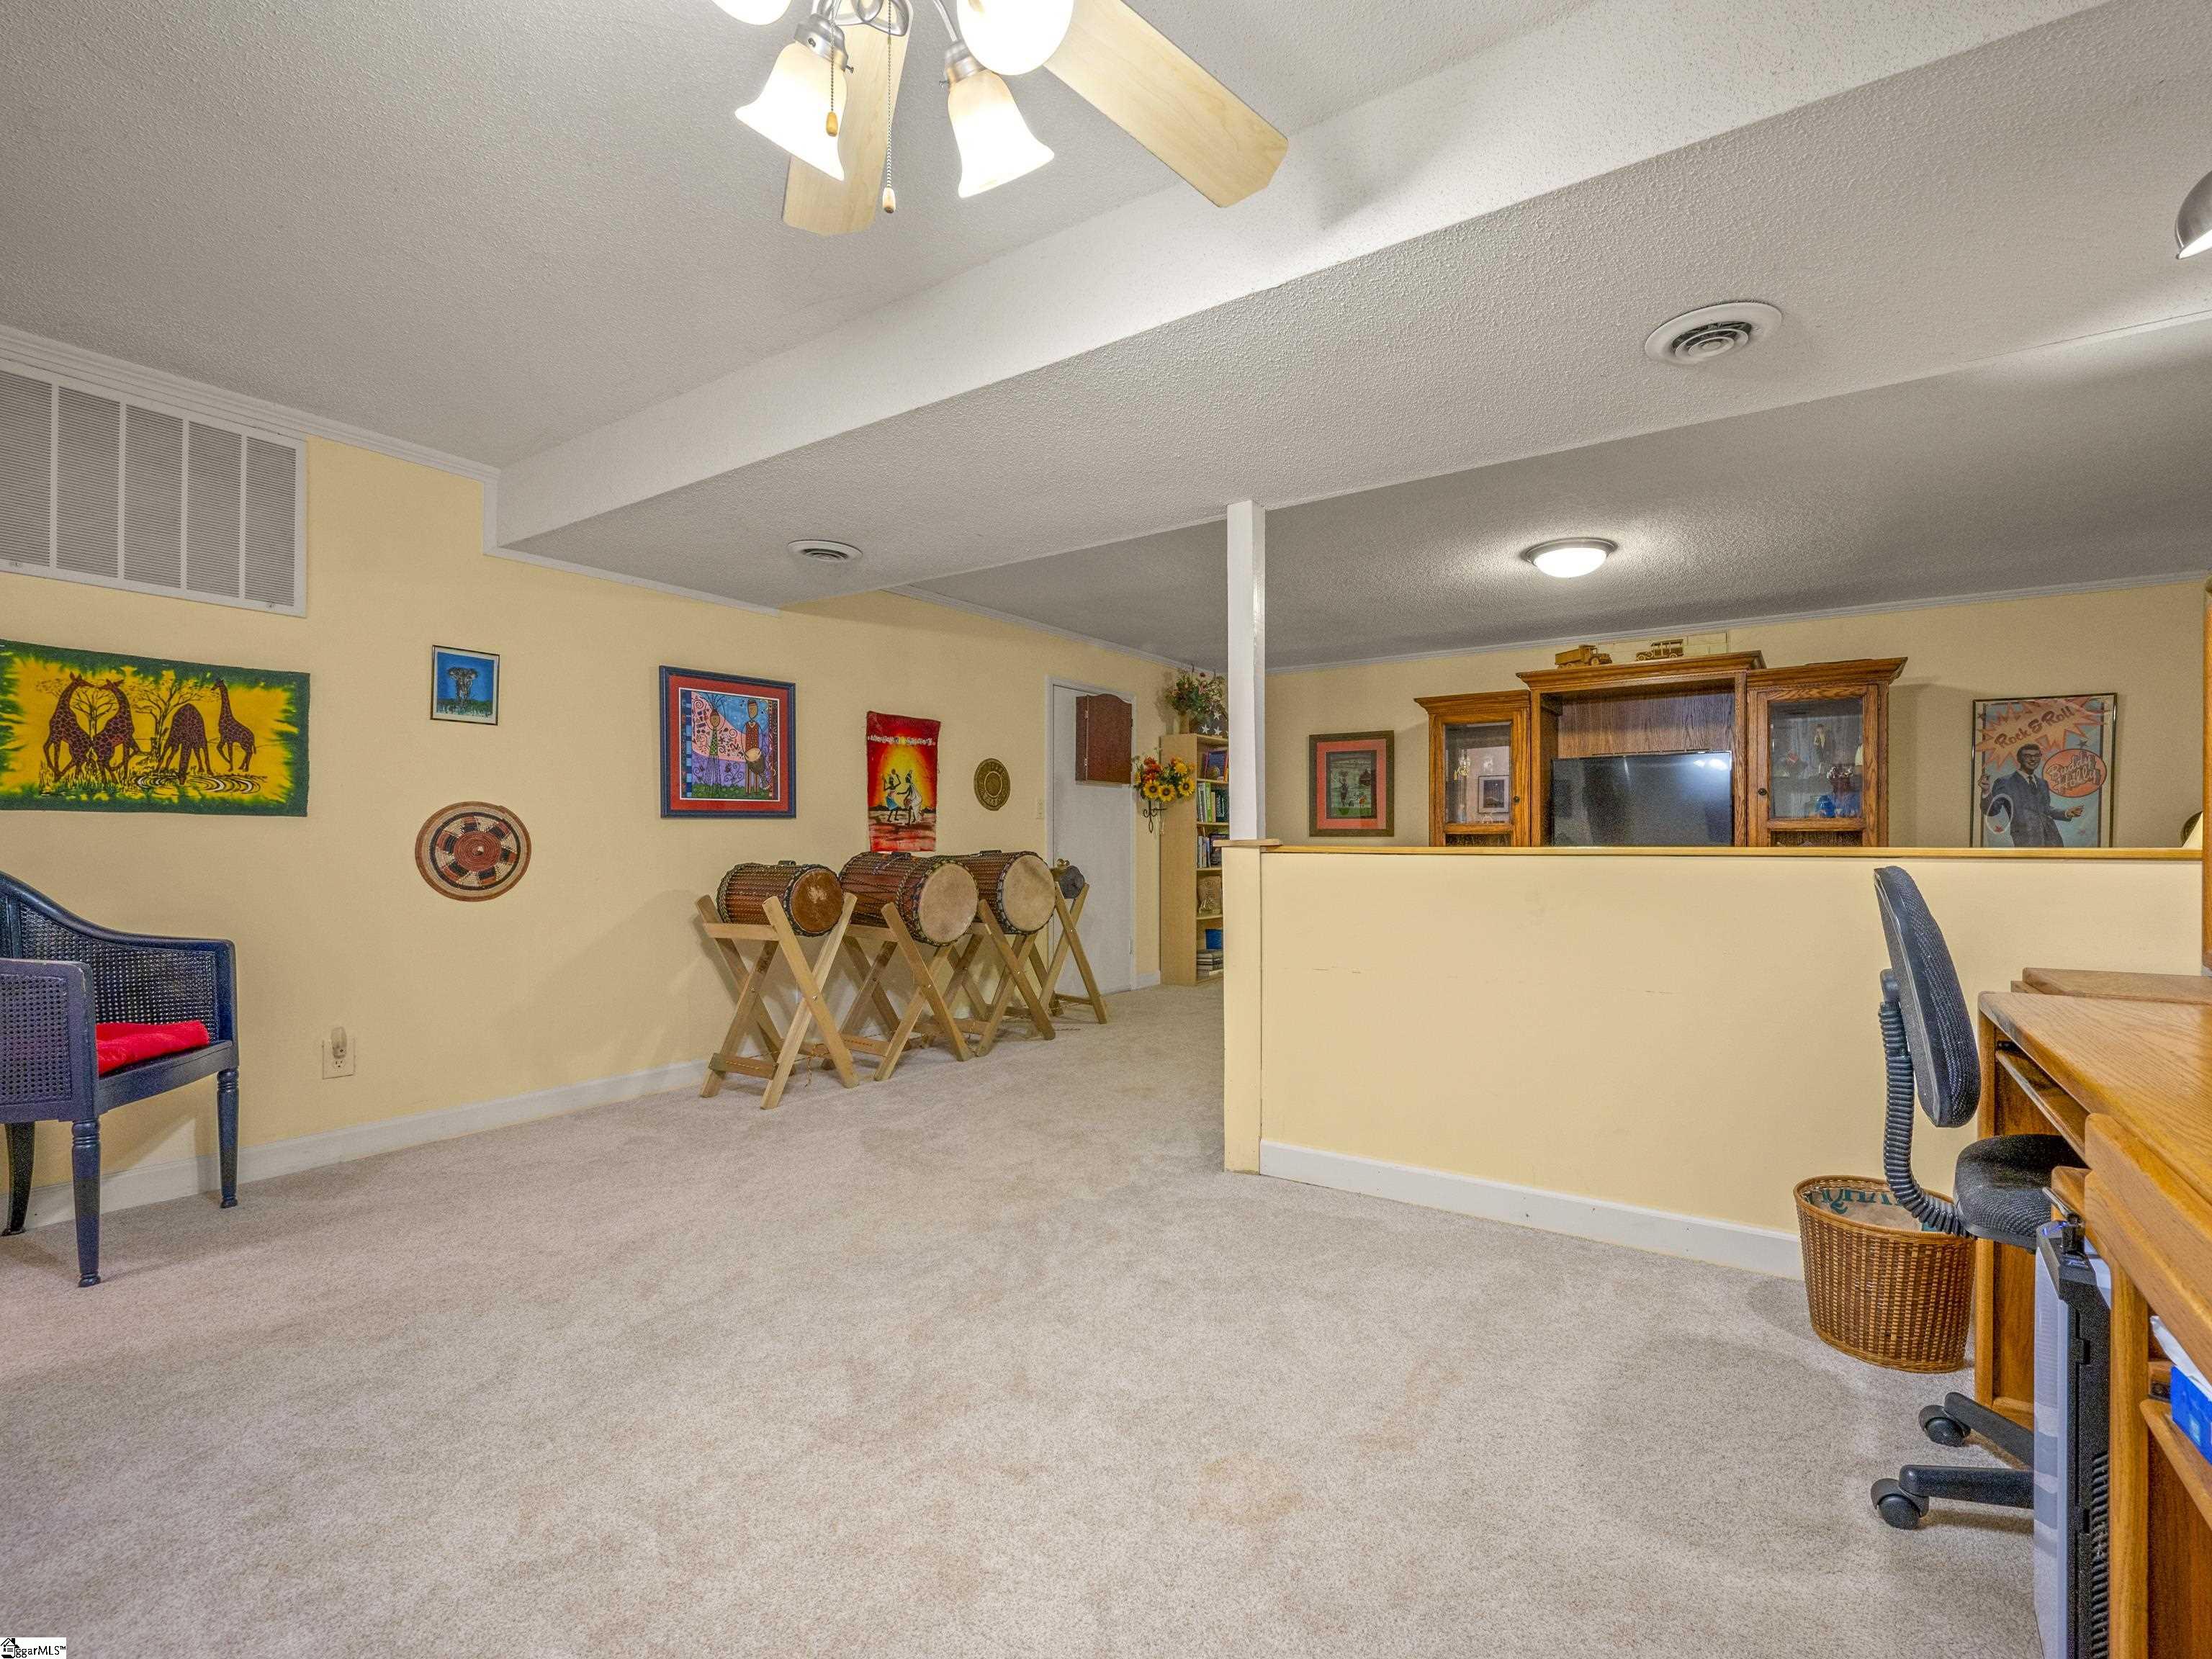
Carpeted recreation room with display drums, framed art, and a television behind a half-height partition.
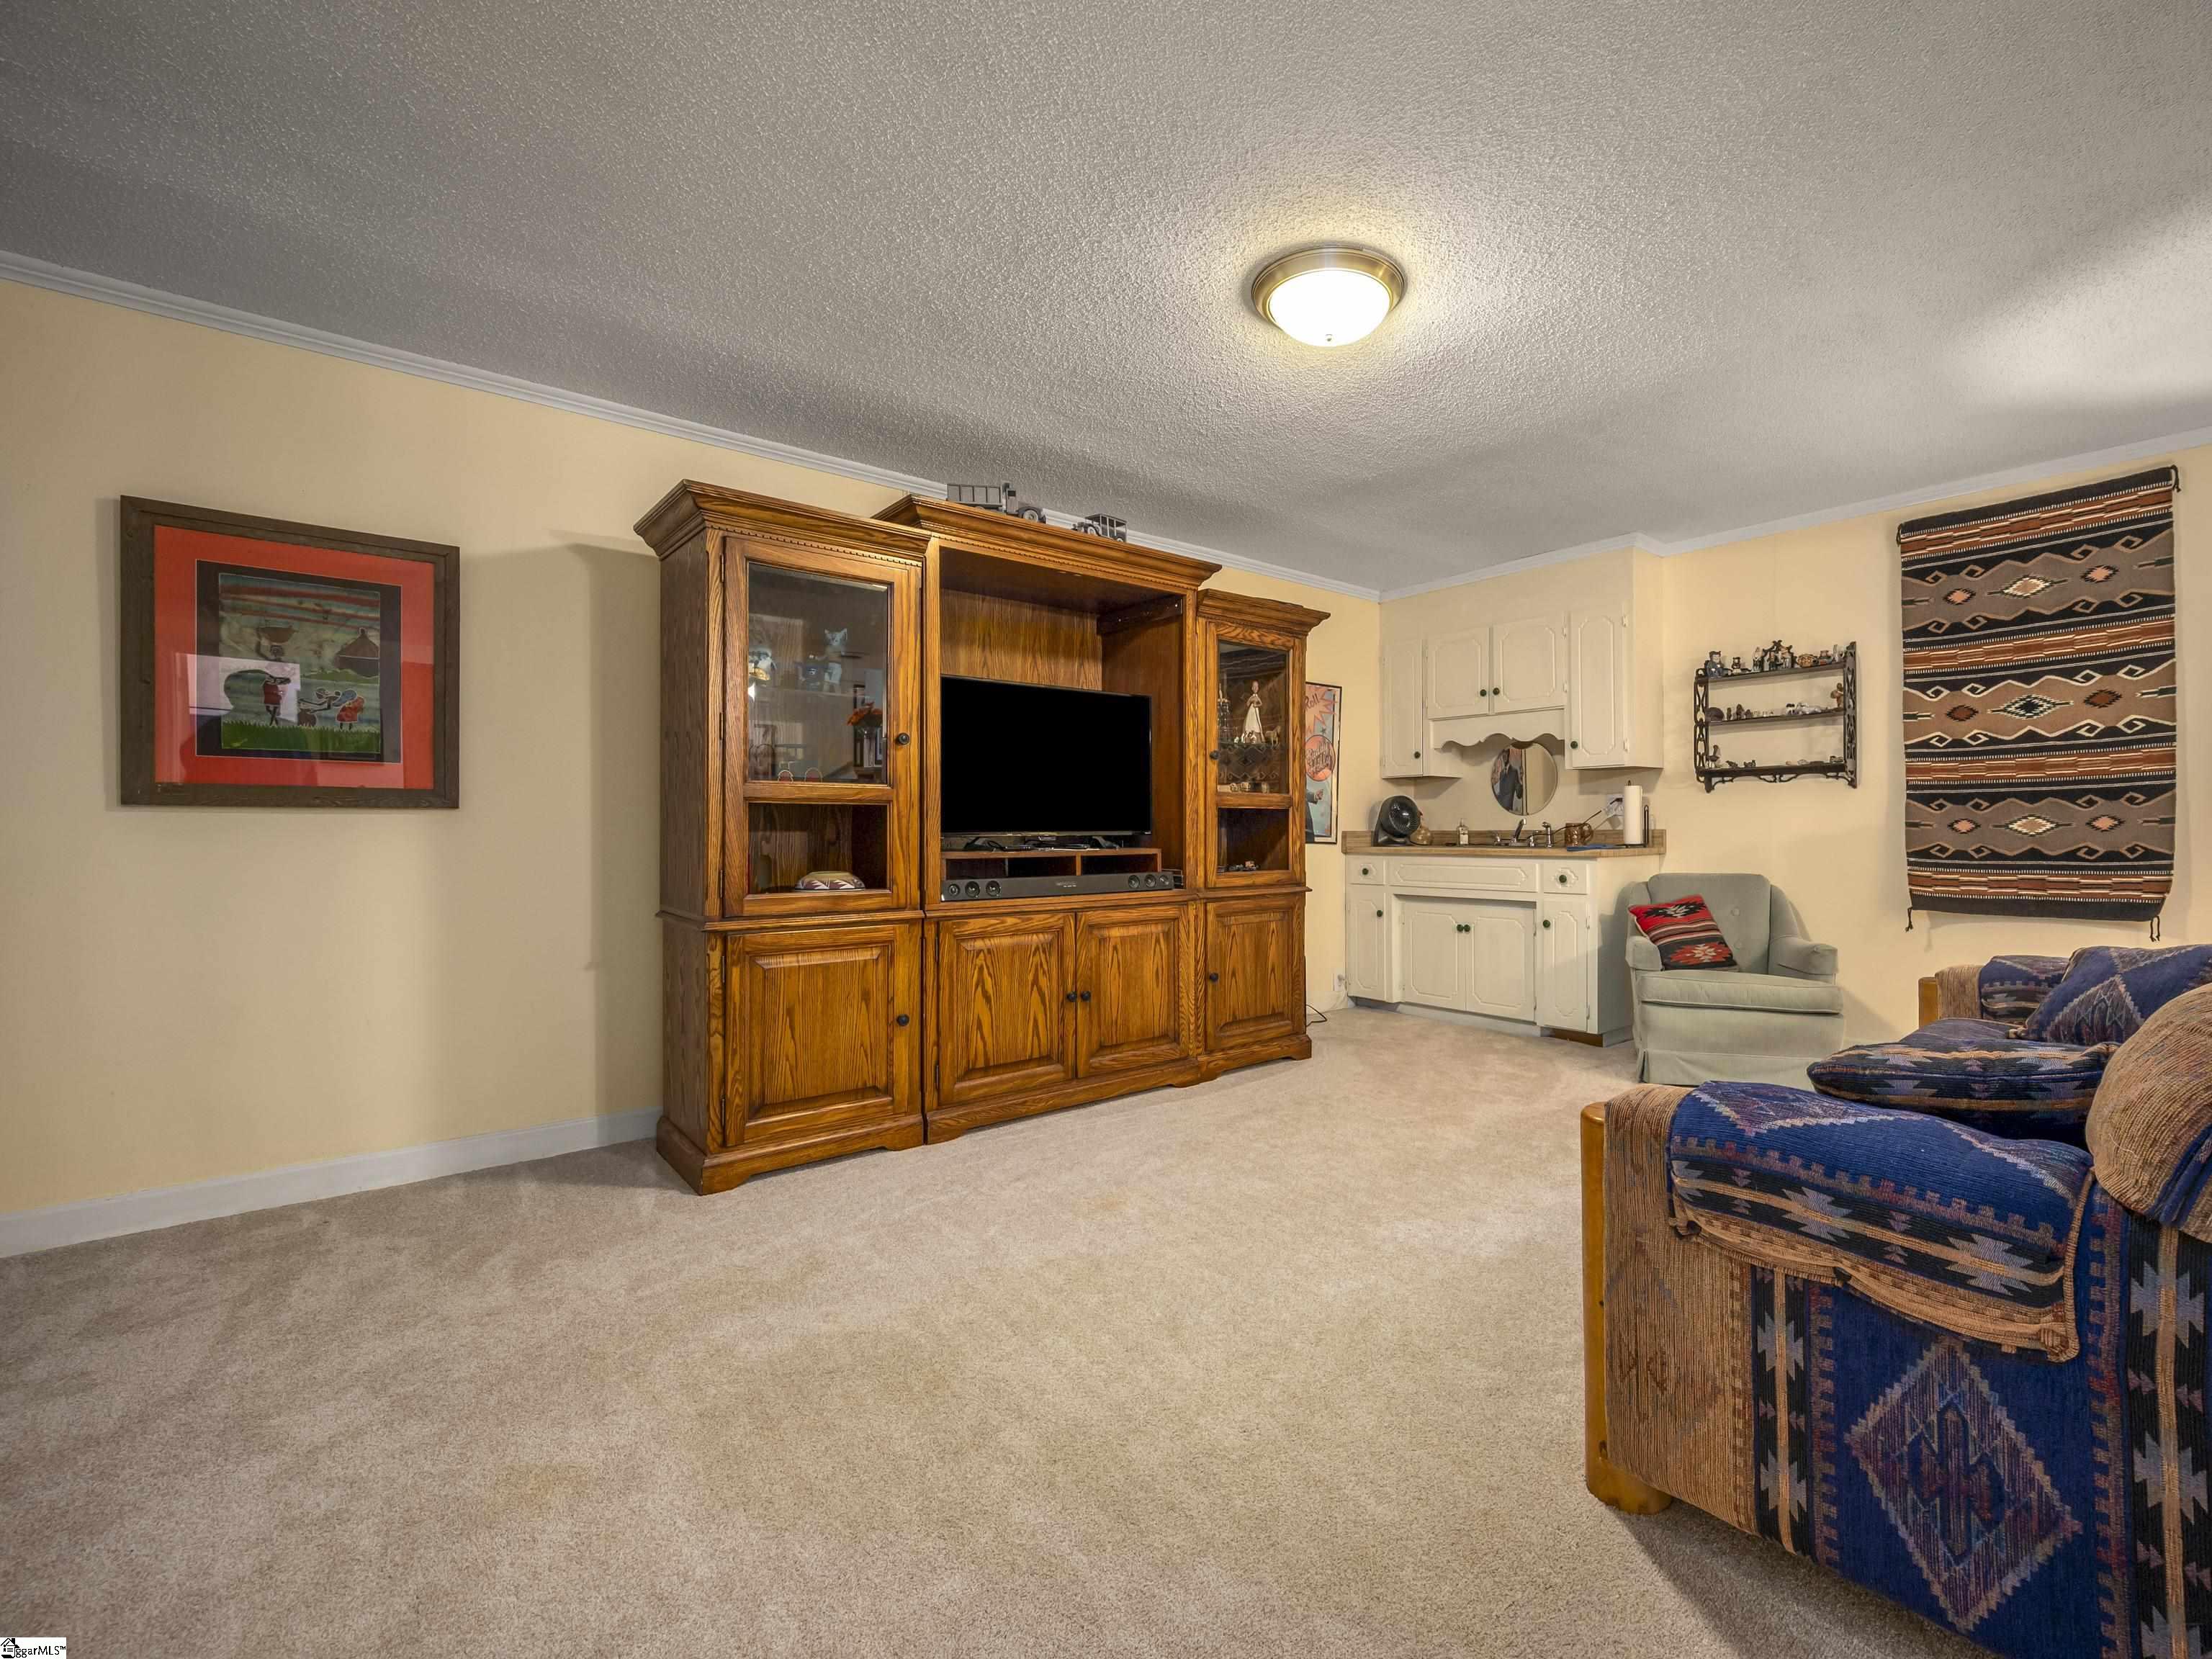
Living room with a wooden entertainment cabinet, patterned seating, and a built-in wet bar.
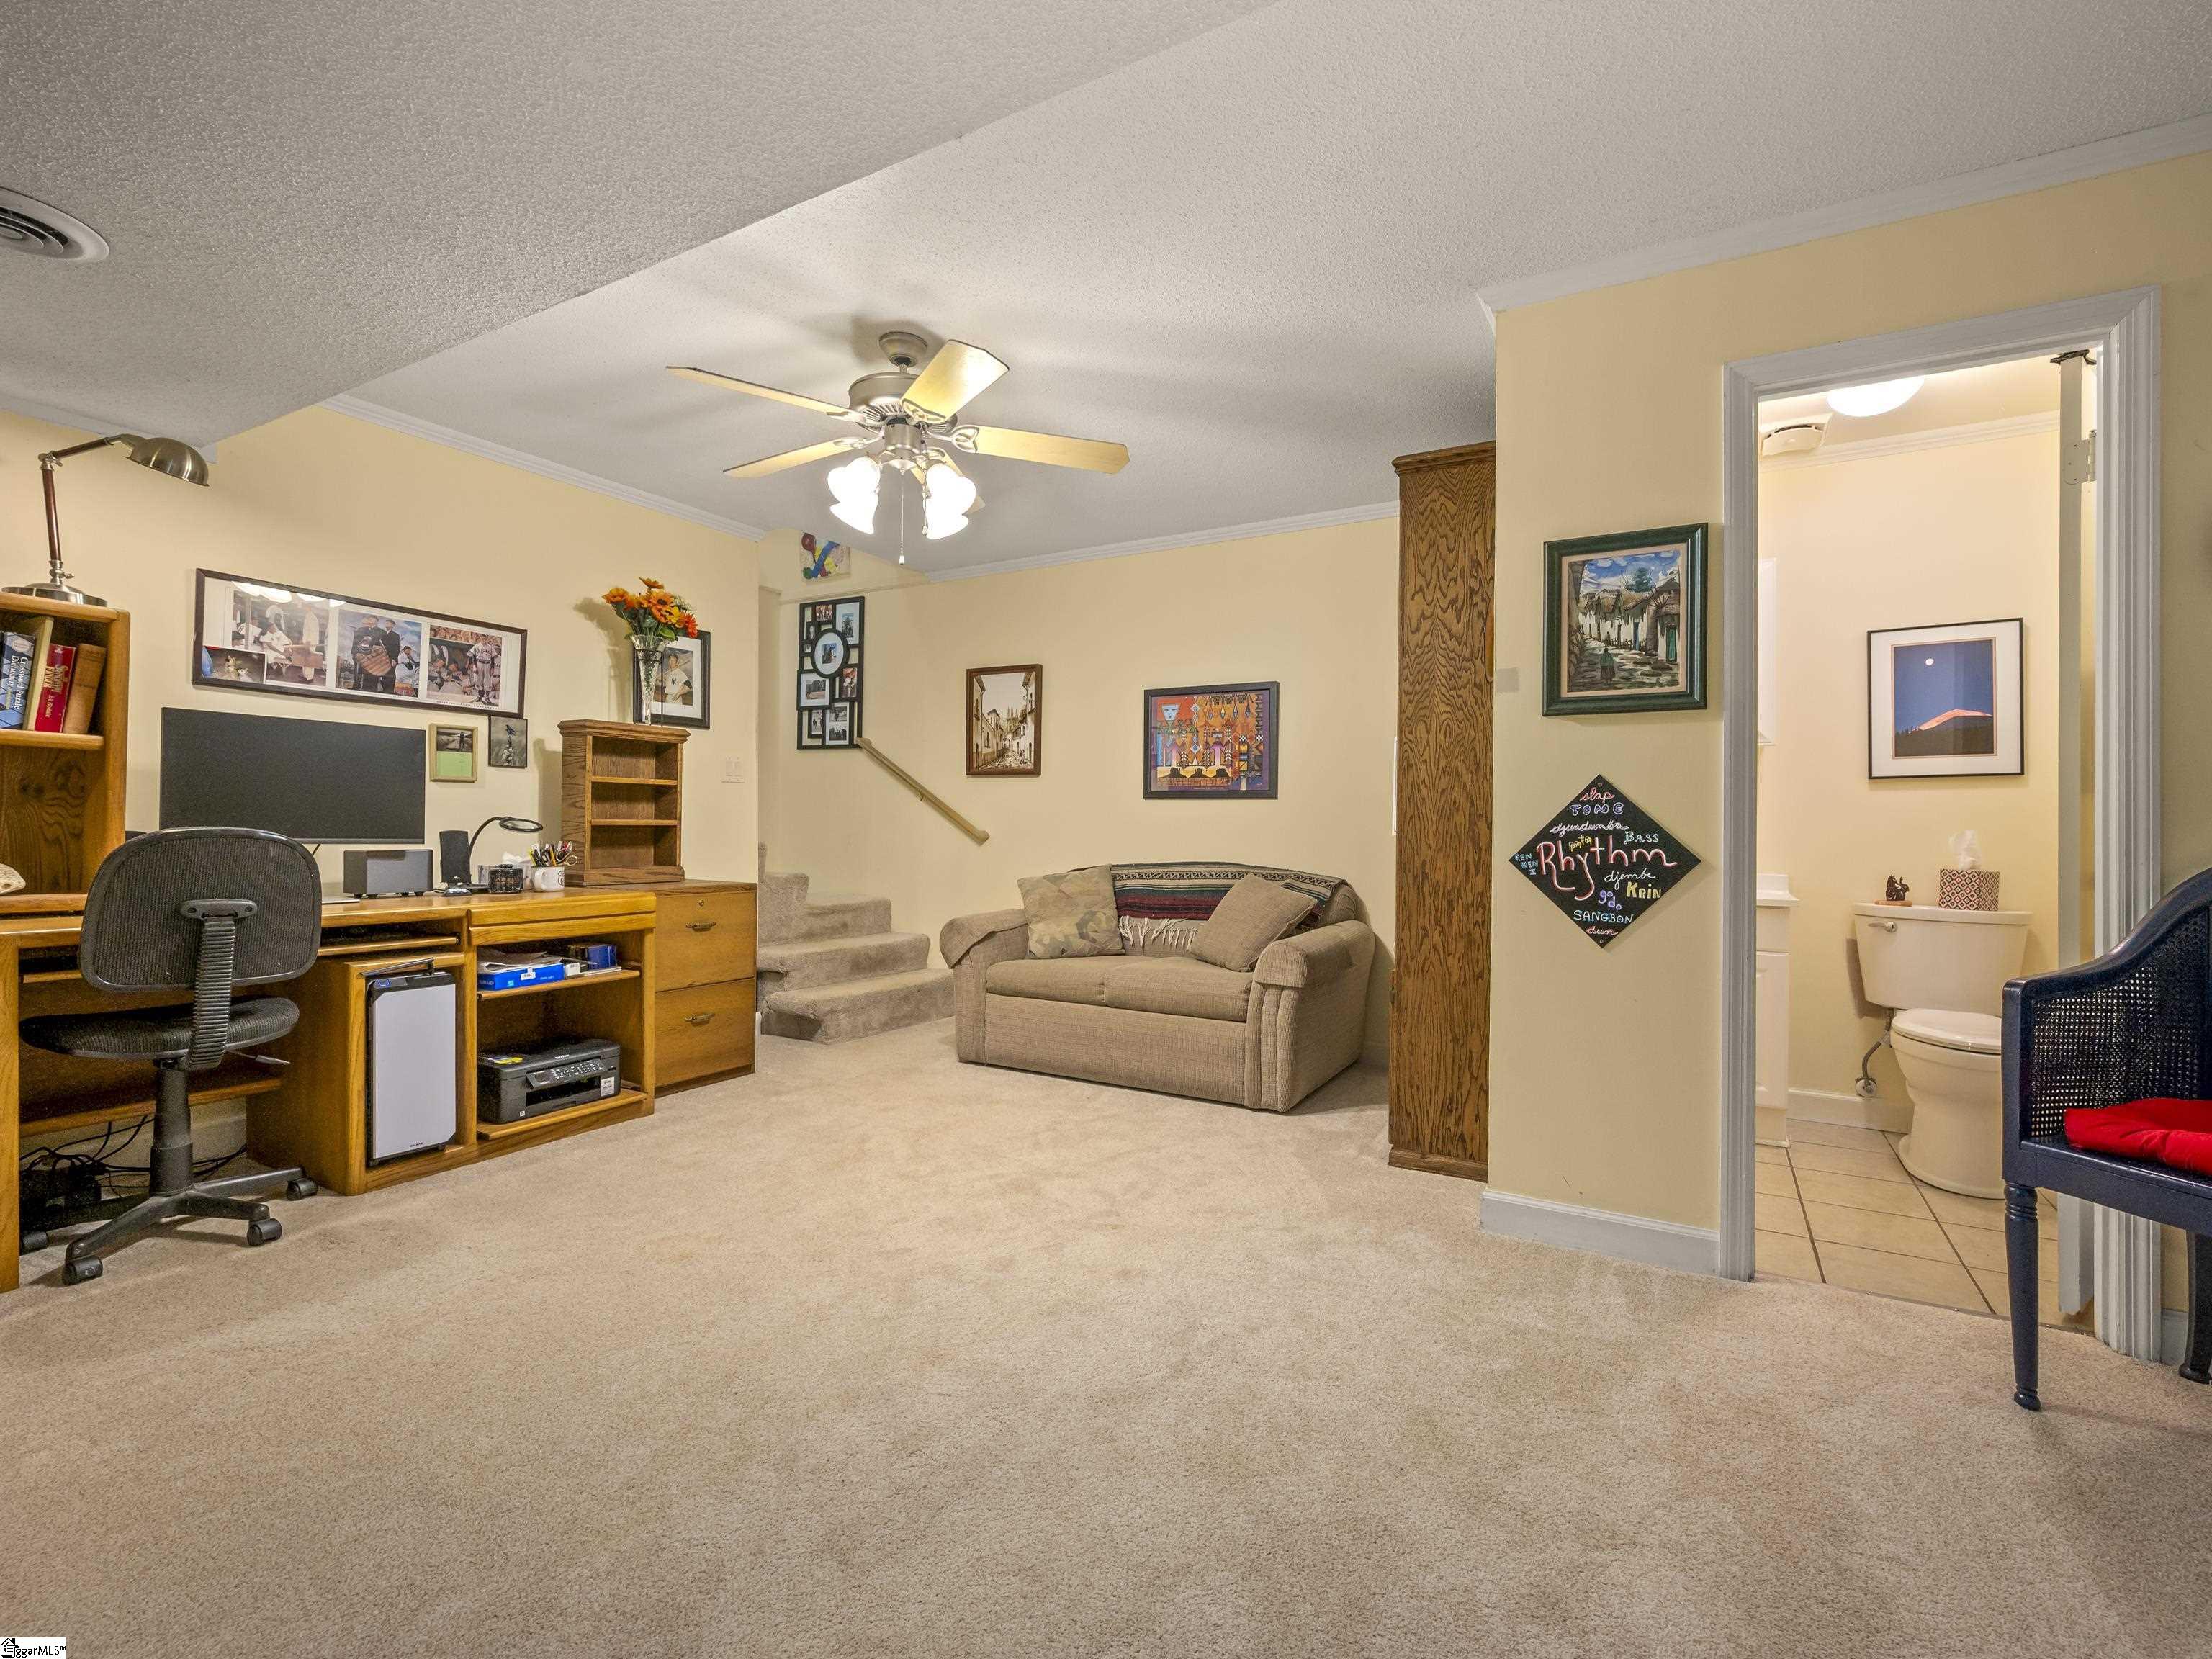
Furnished den with a desk and loveseat, stairs, and an open doorway to a bathroom.
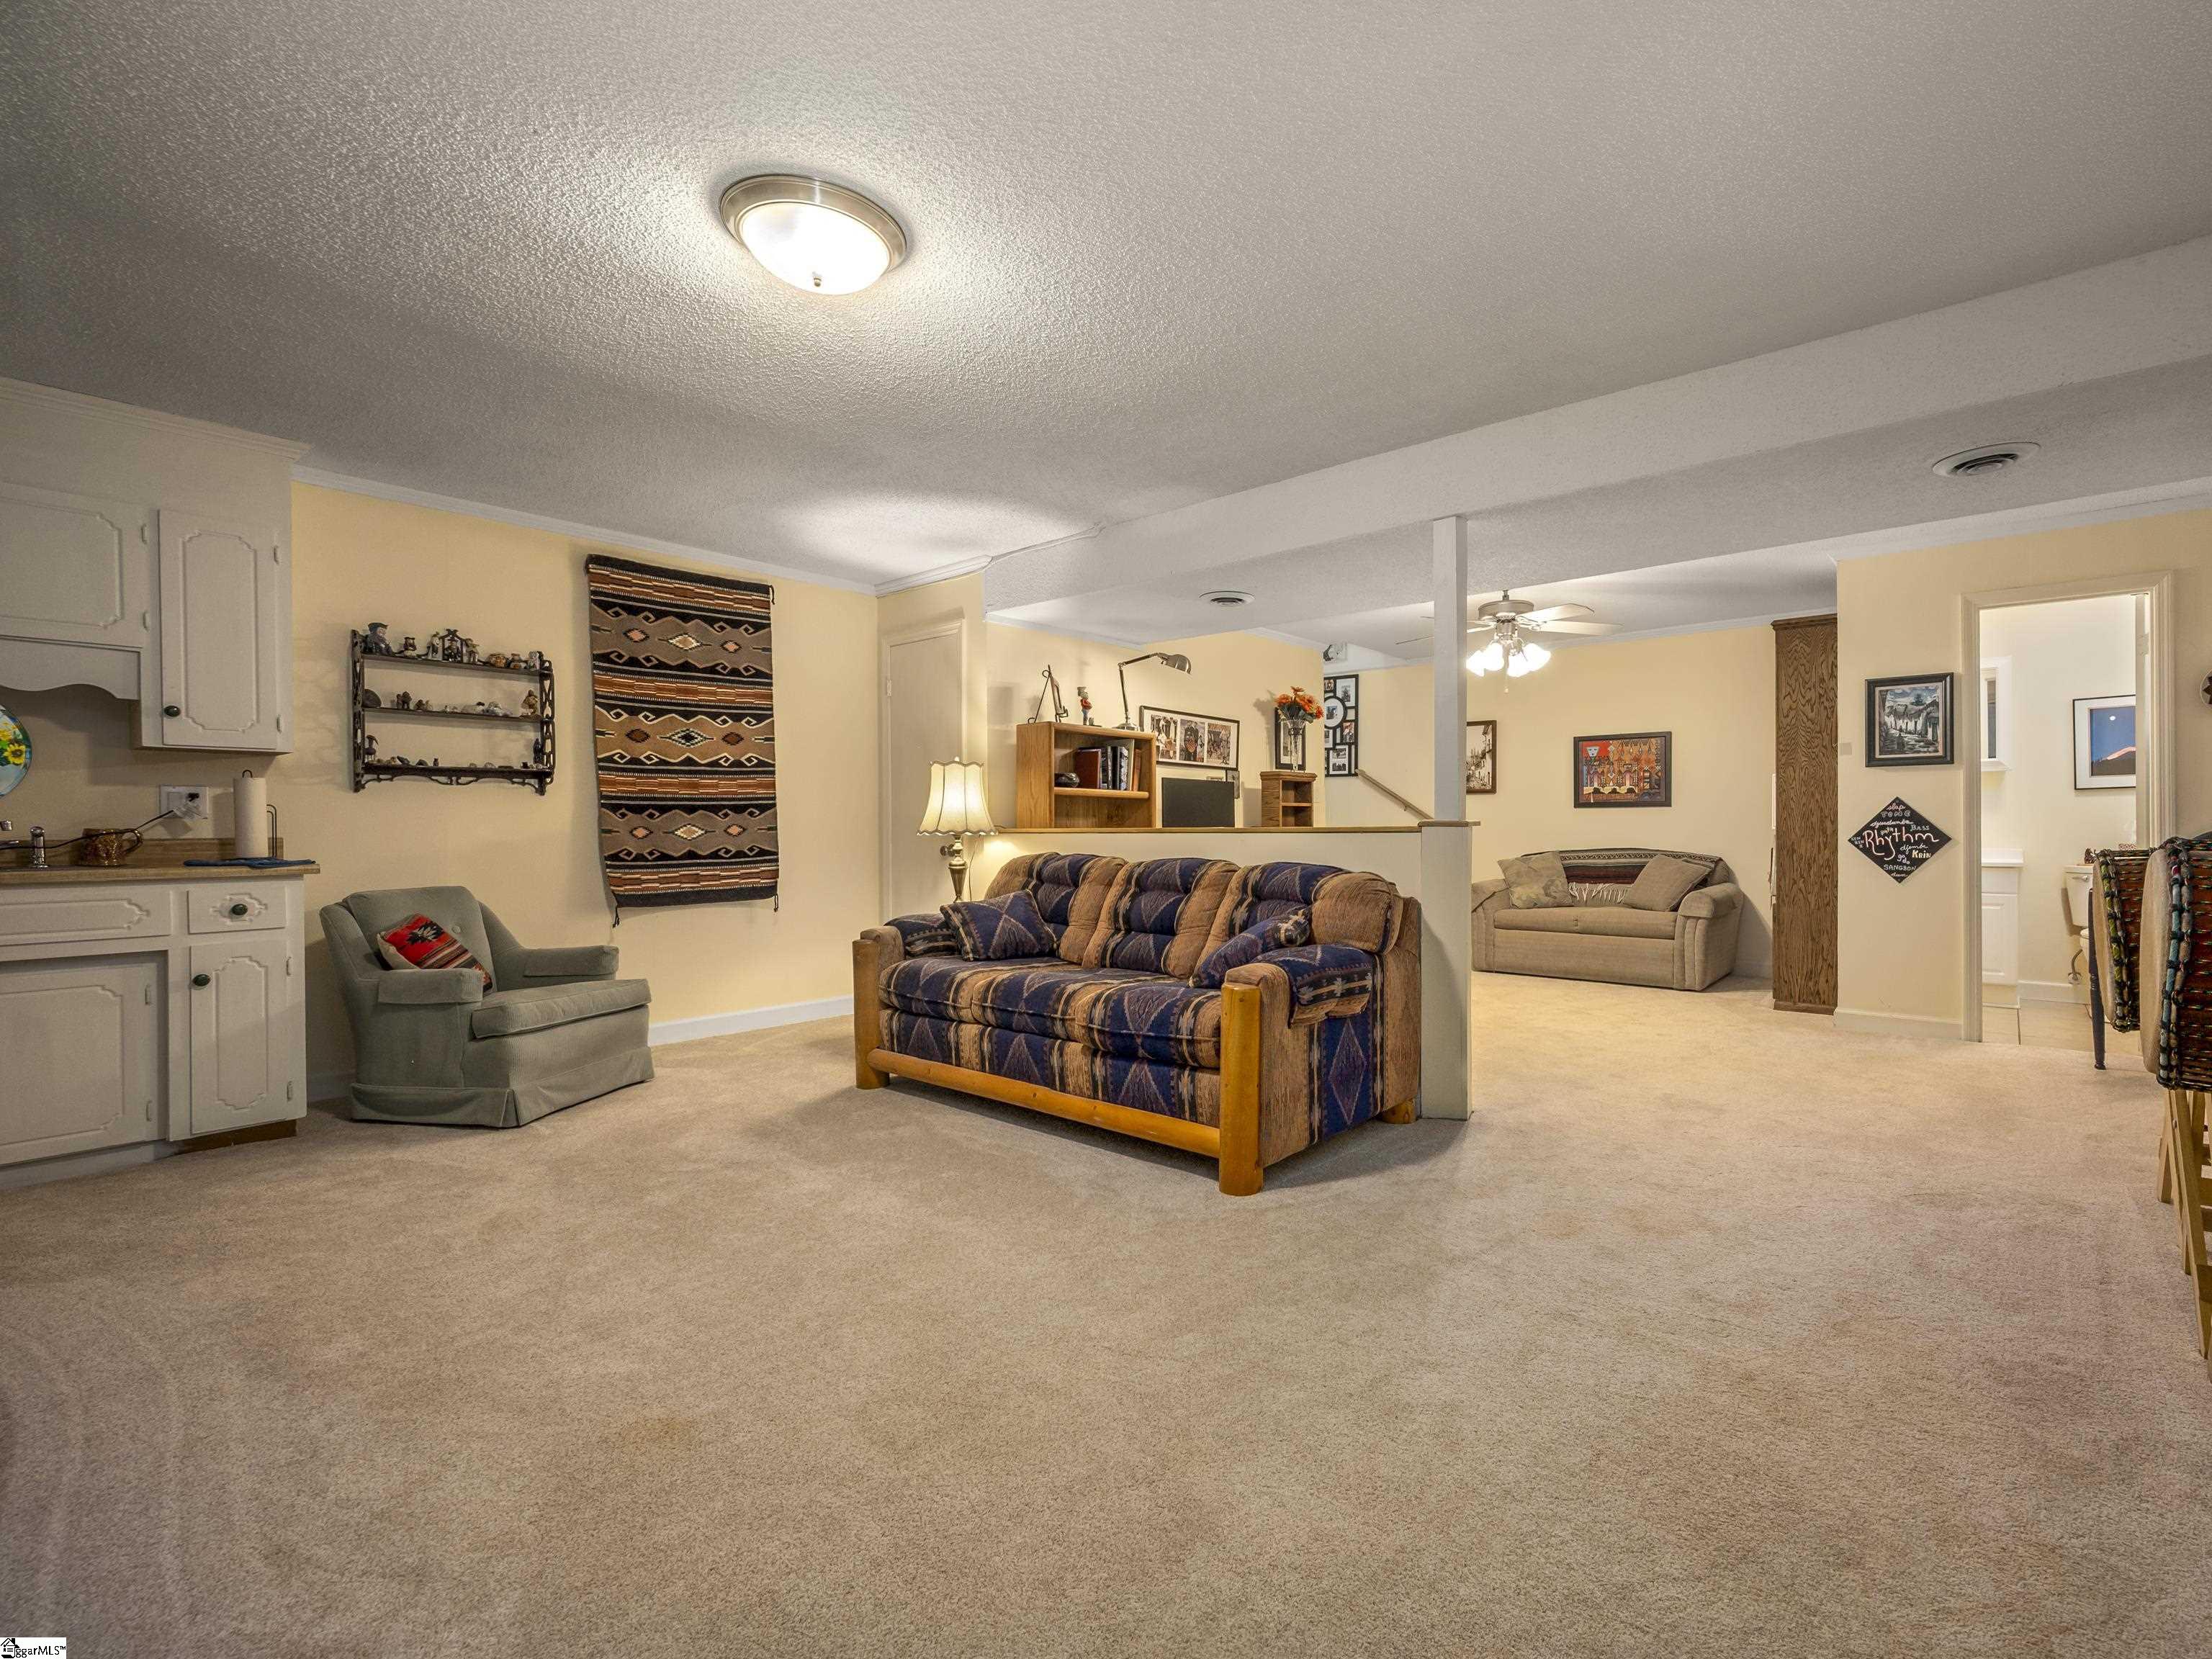
Furnished living area with a patterned sofa, beige carpet, and adjoining sitting area.
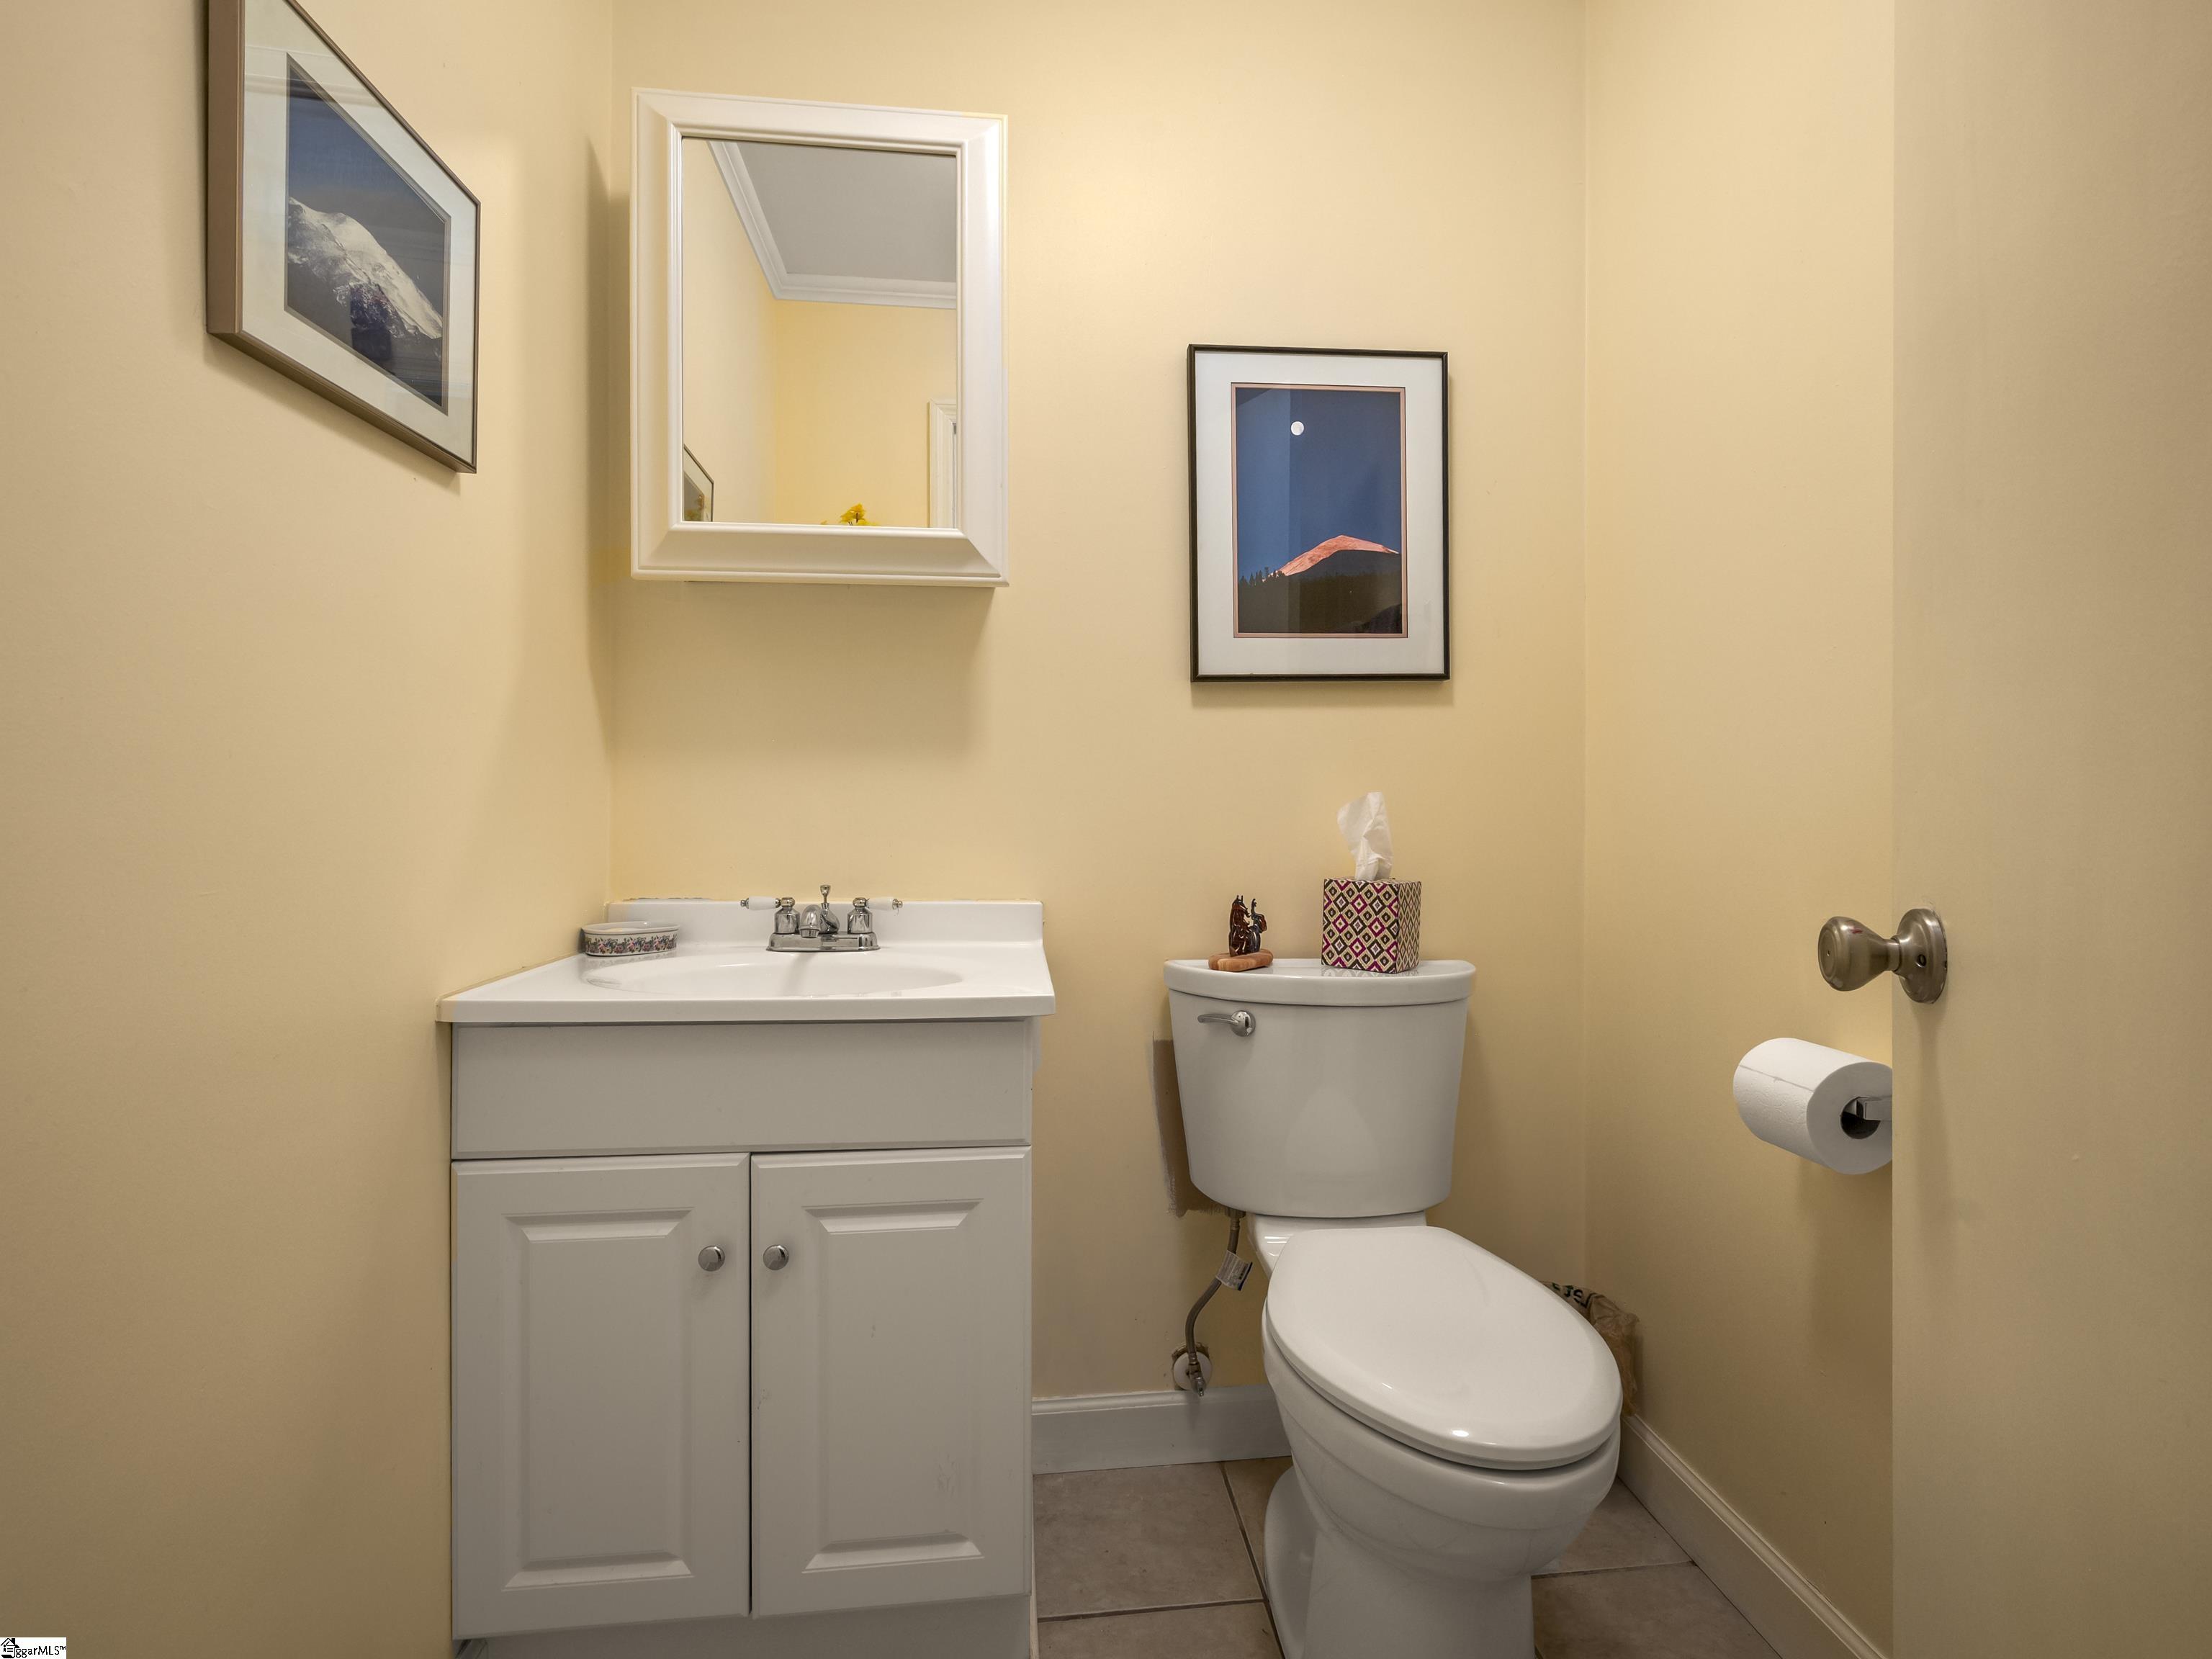
Bathroom with a white vanity and toilet, beige walls, framed artwork, and a wall mirror.
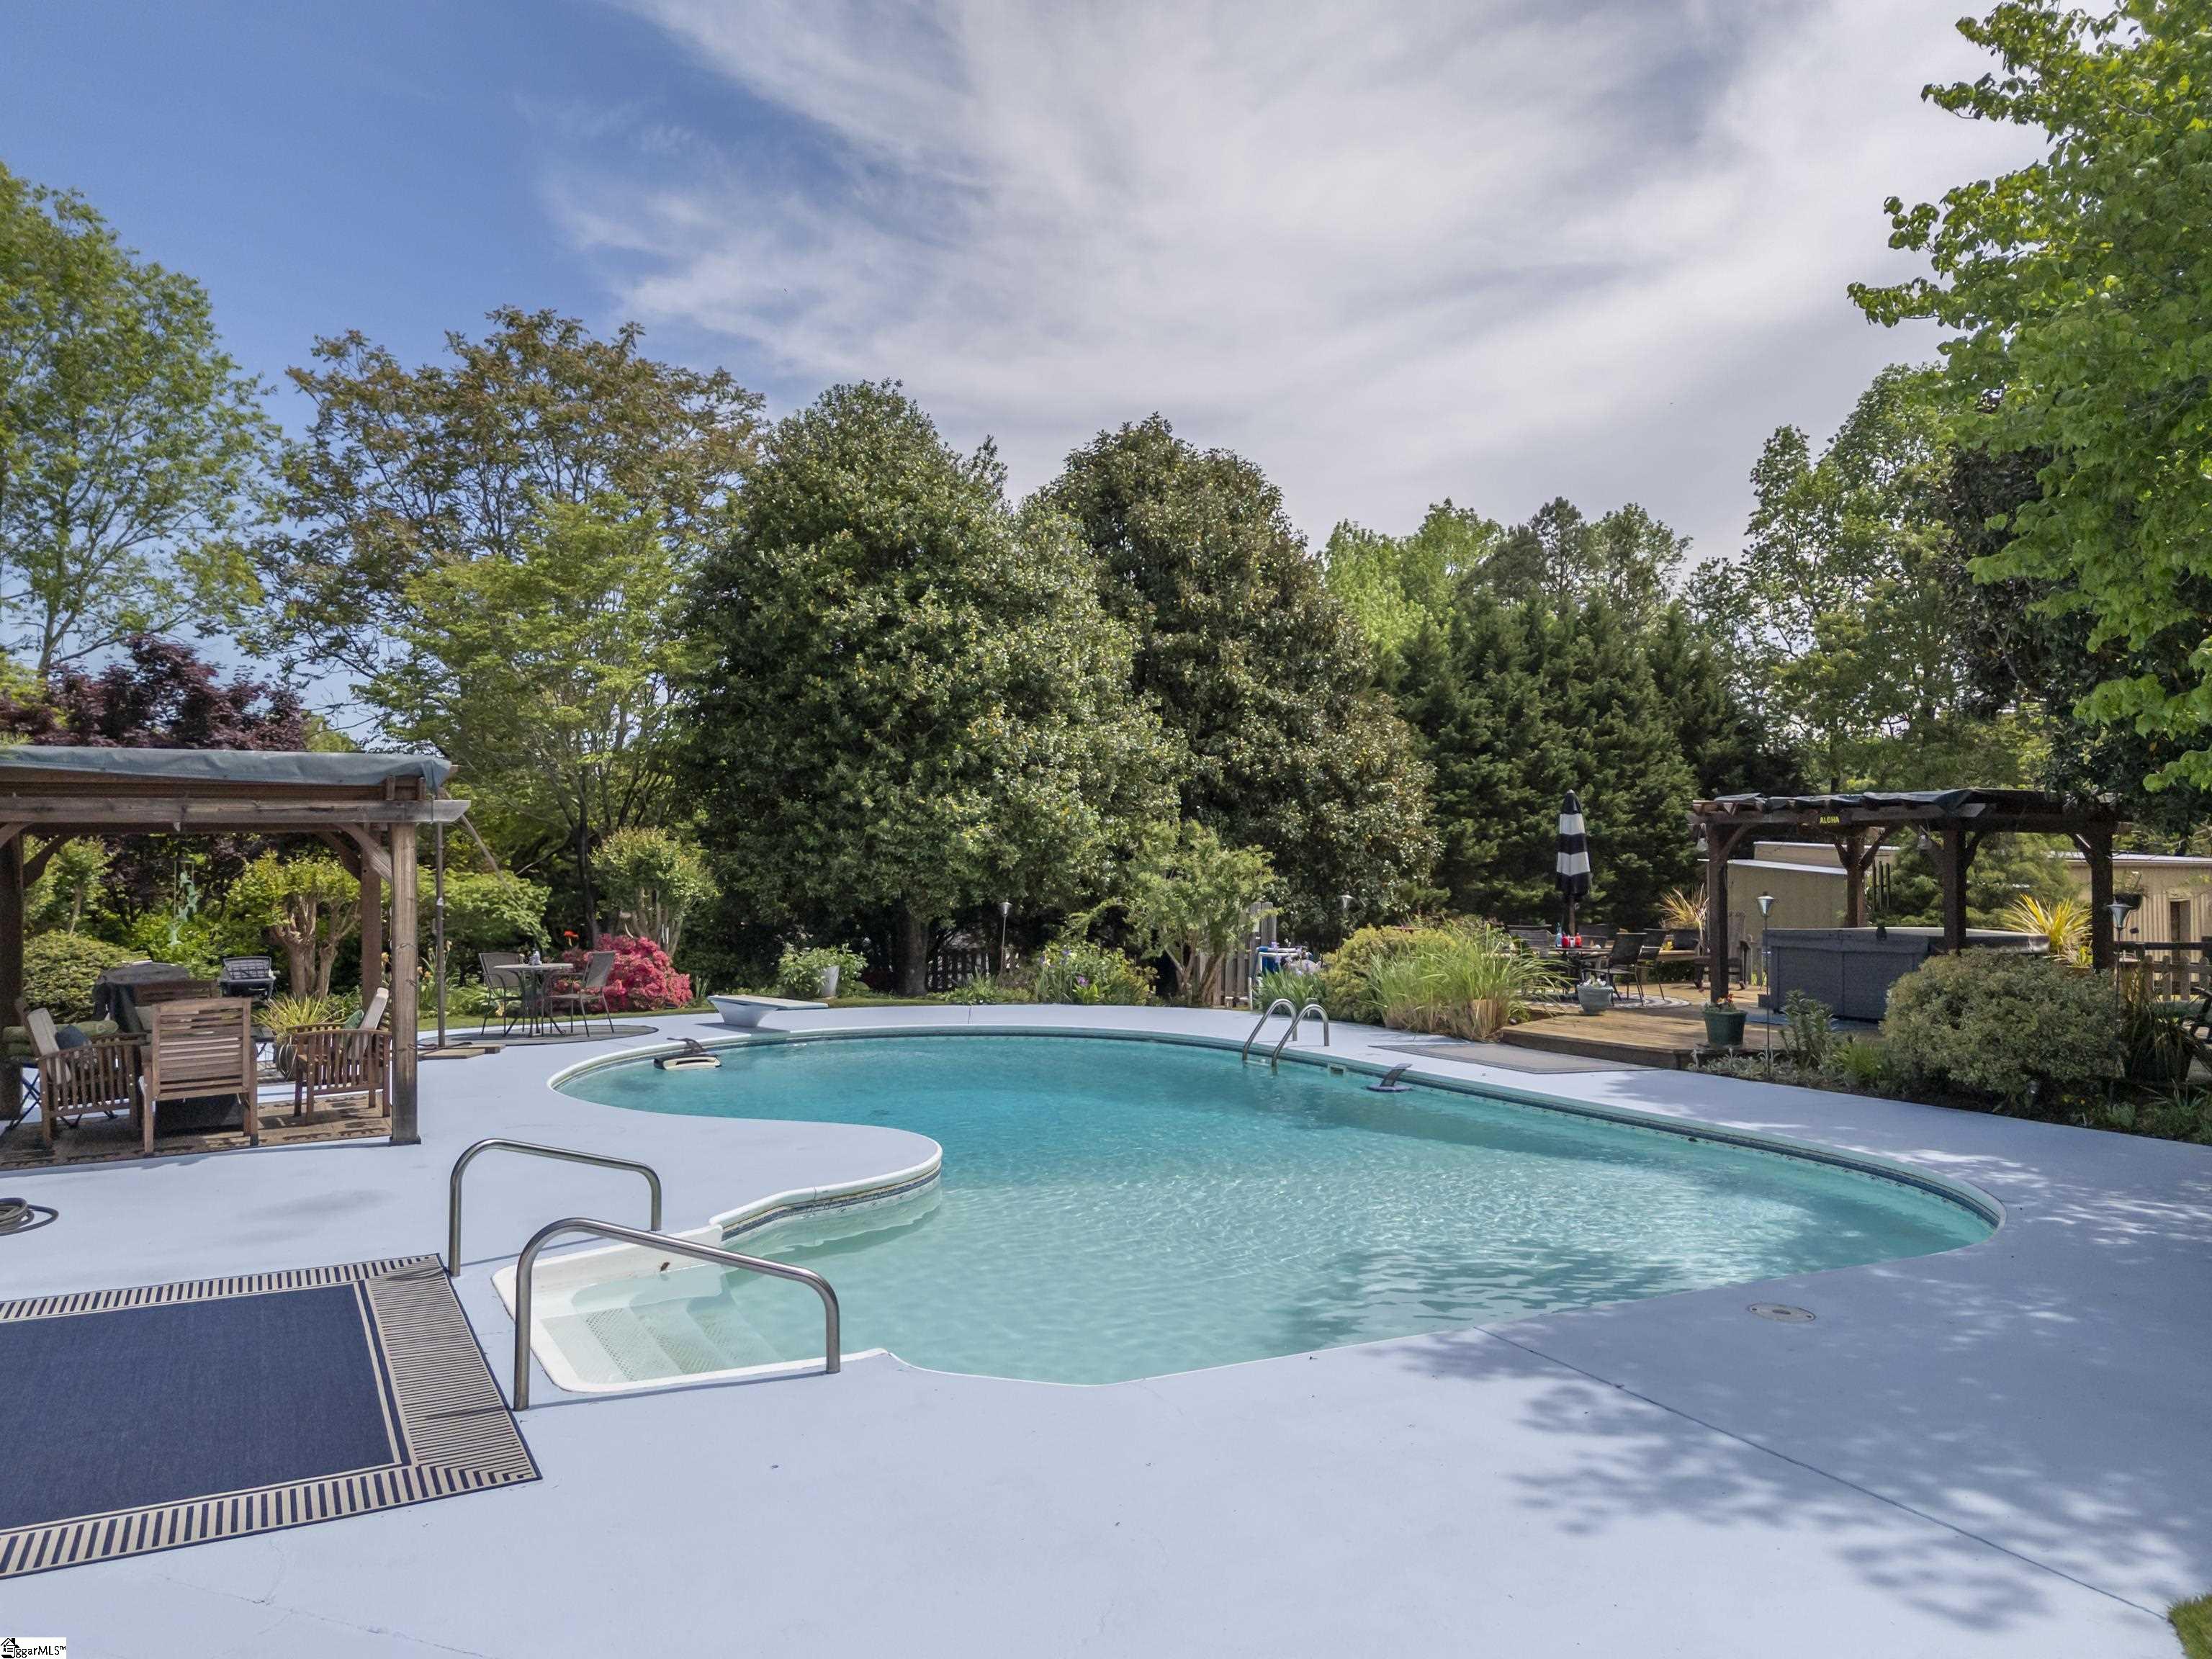
Outdoor pool with a curved shallow entry, landscaped patio, and pergola seating.
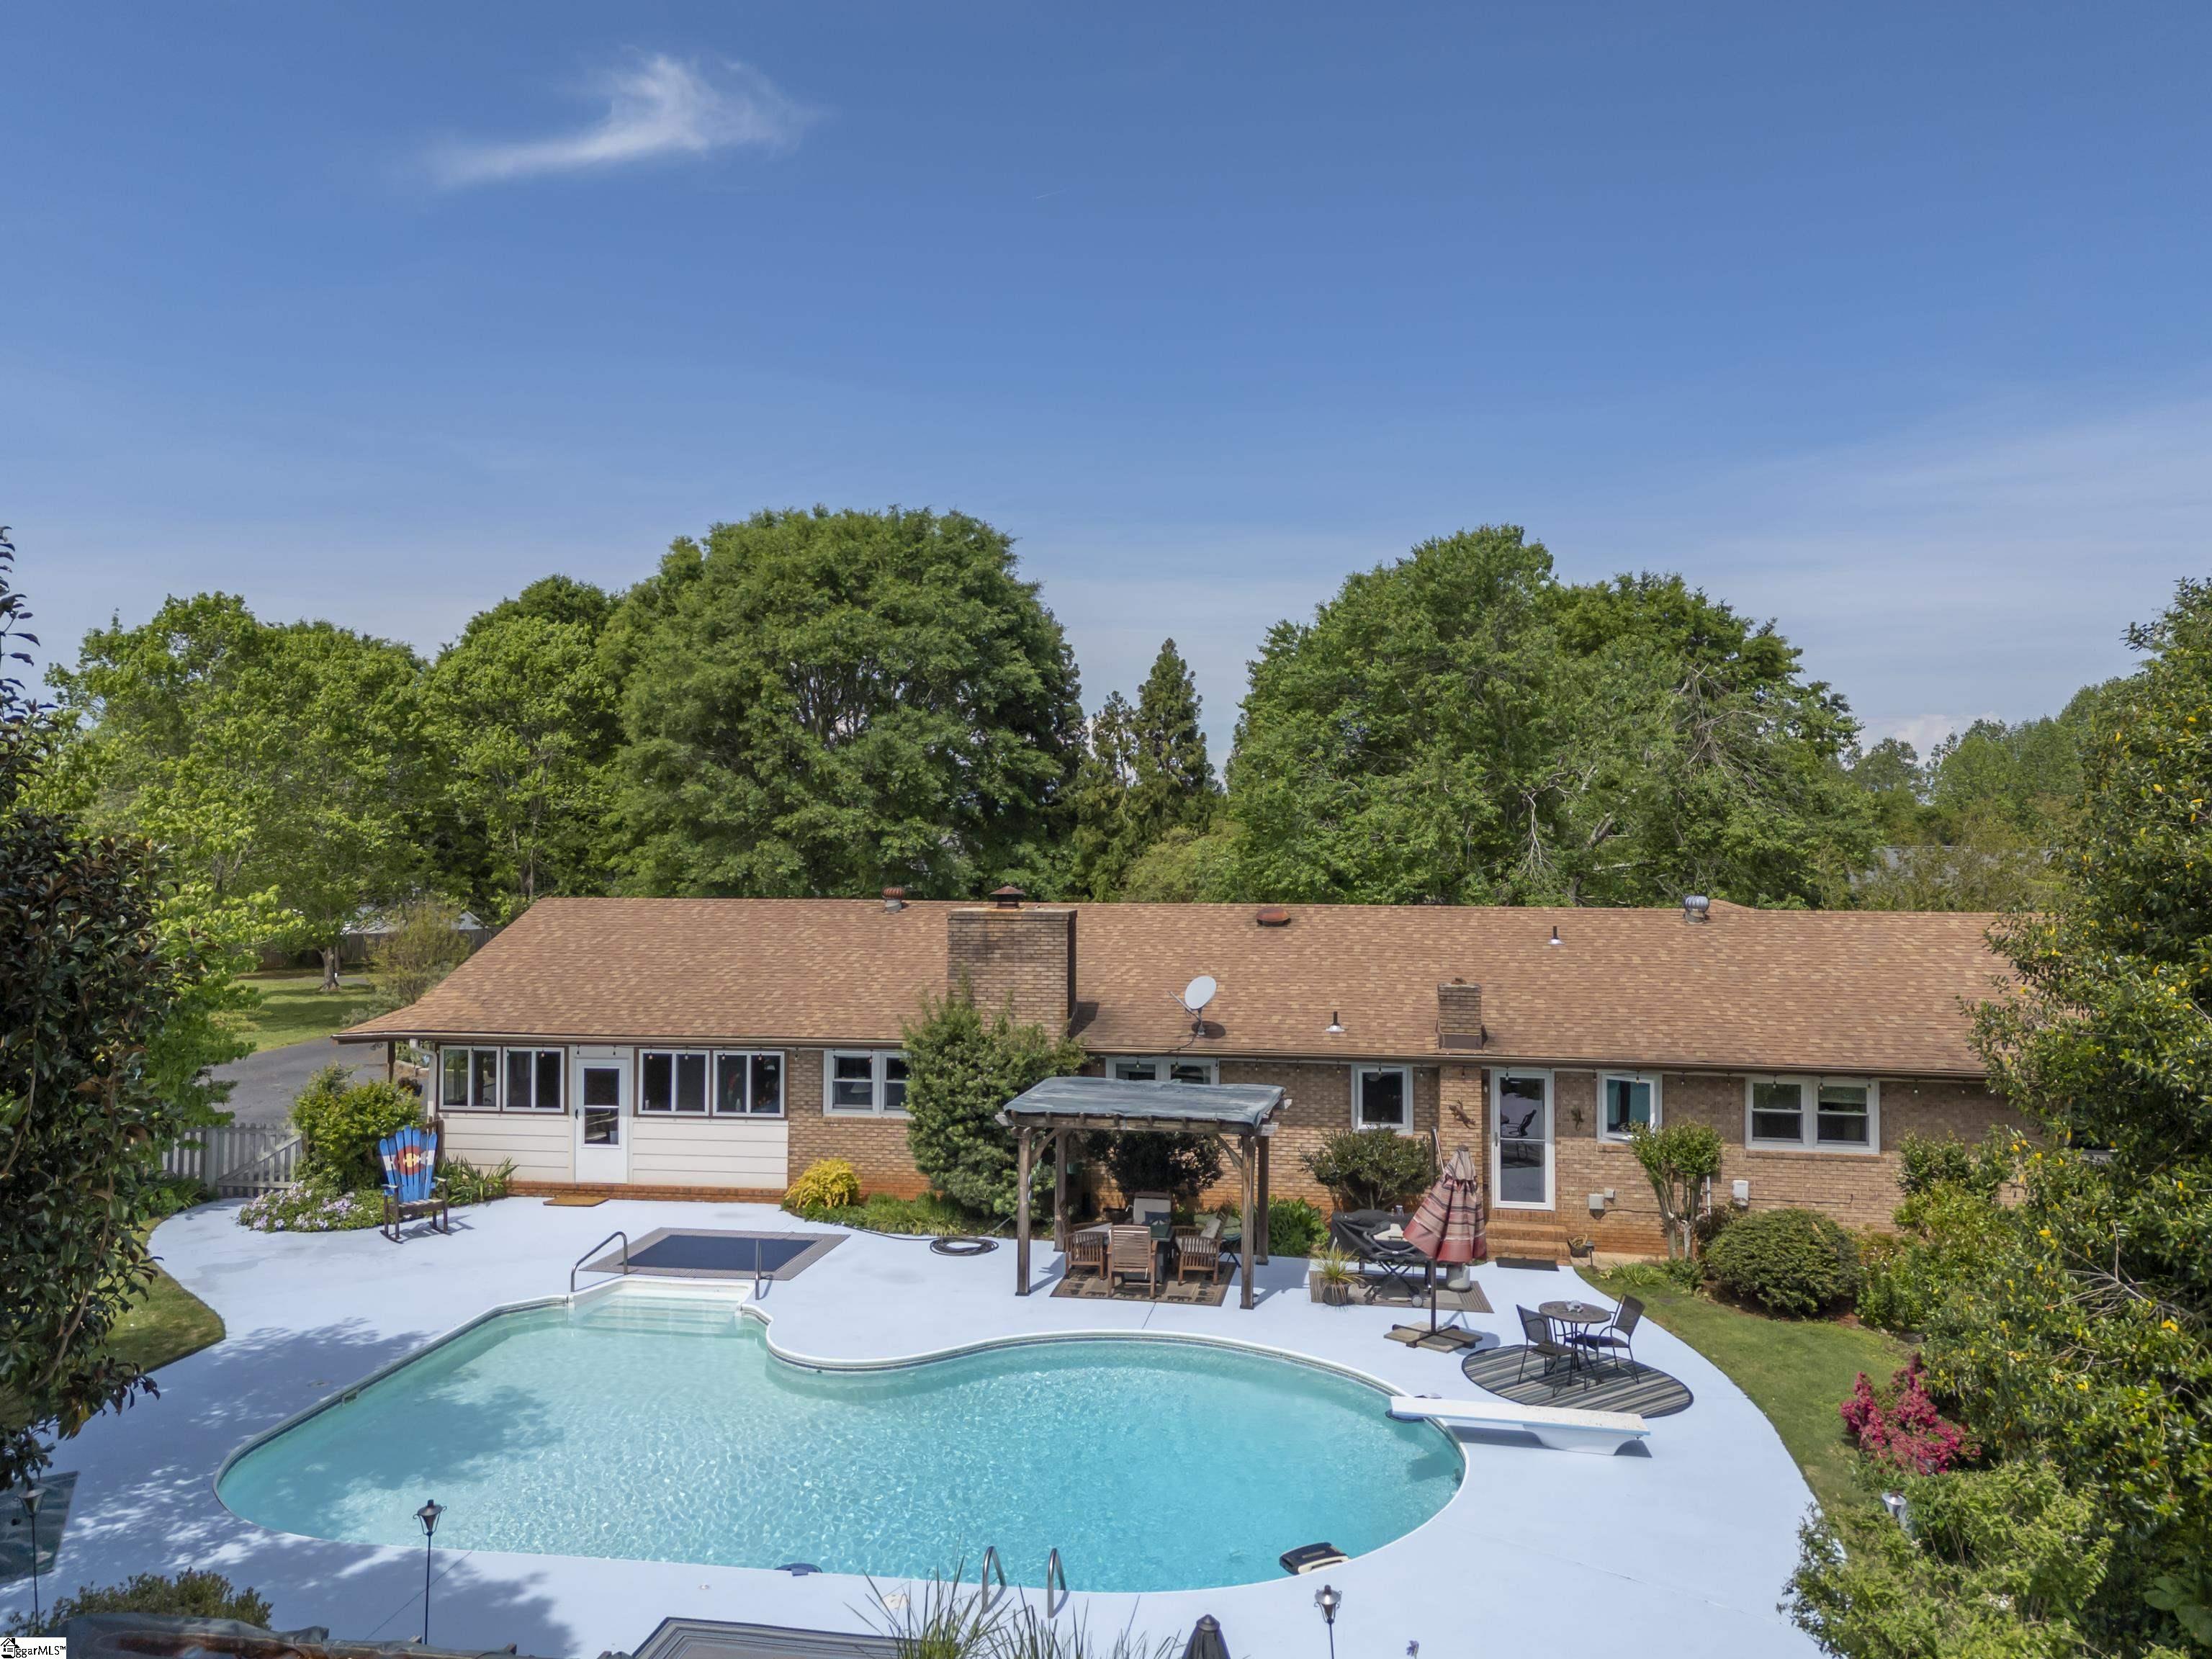
Home’s rear exterior with a large curved pool, patio, and pergola-covered dining area.
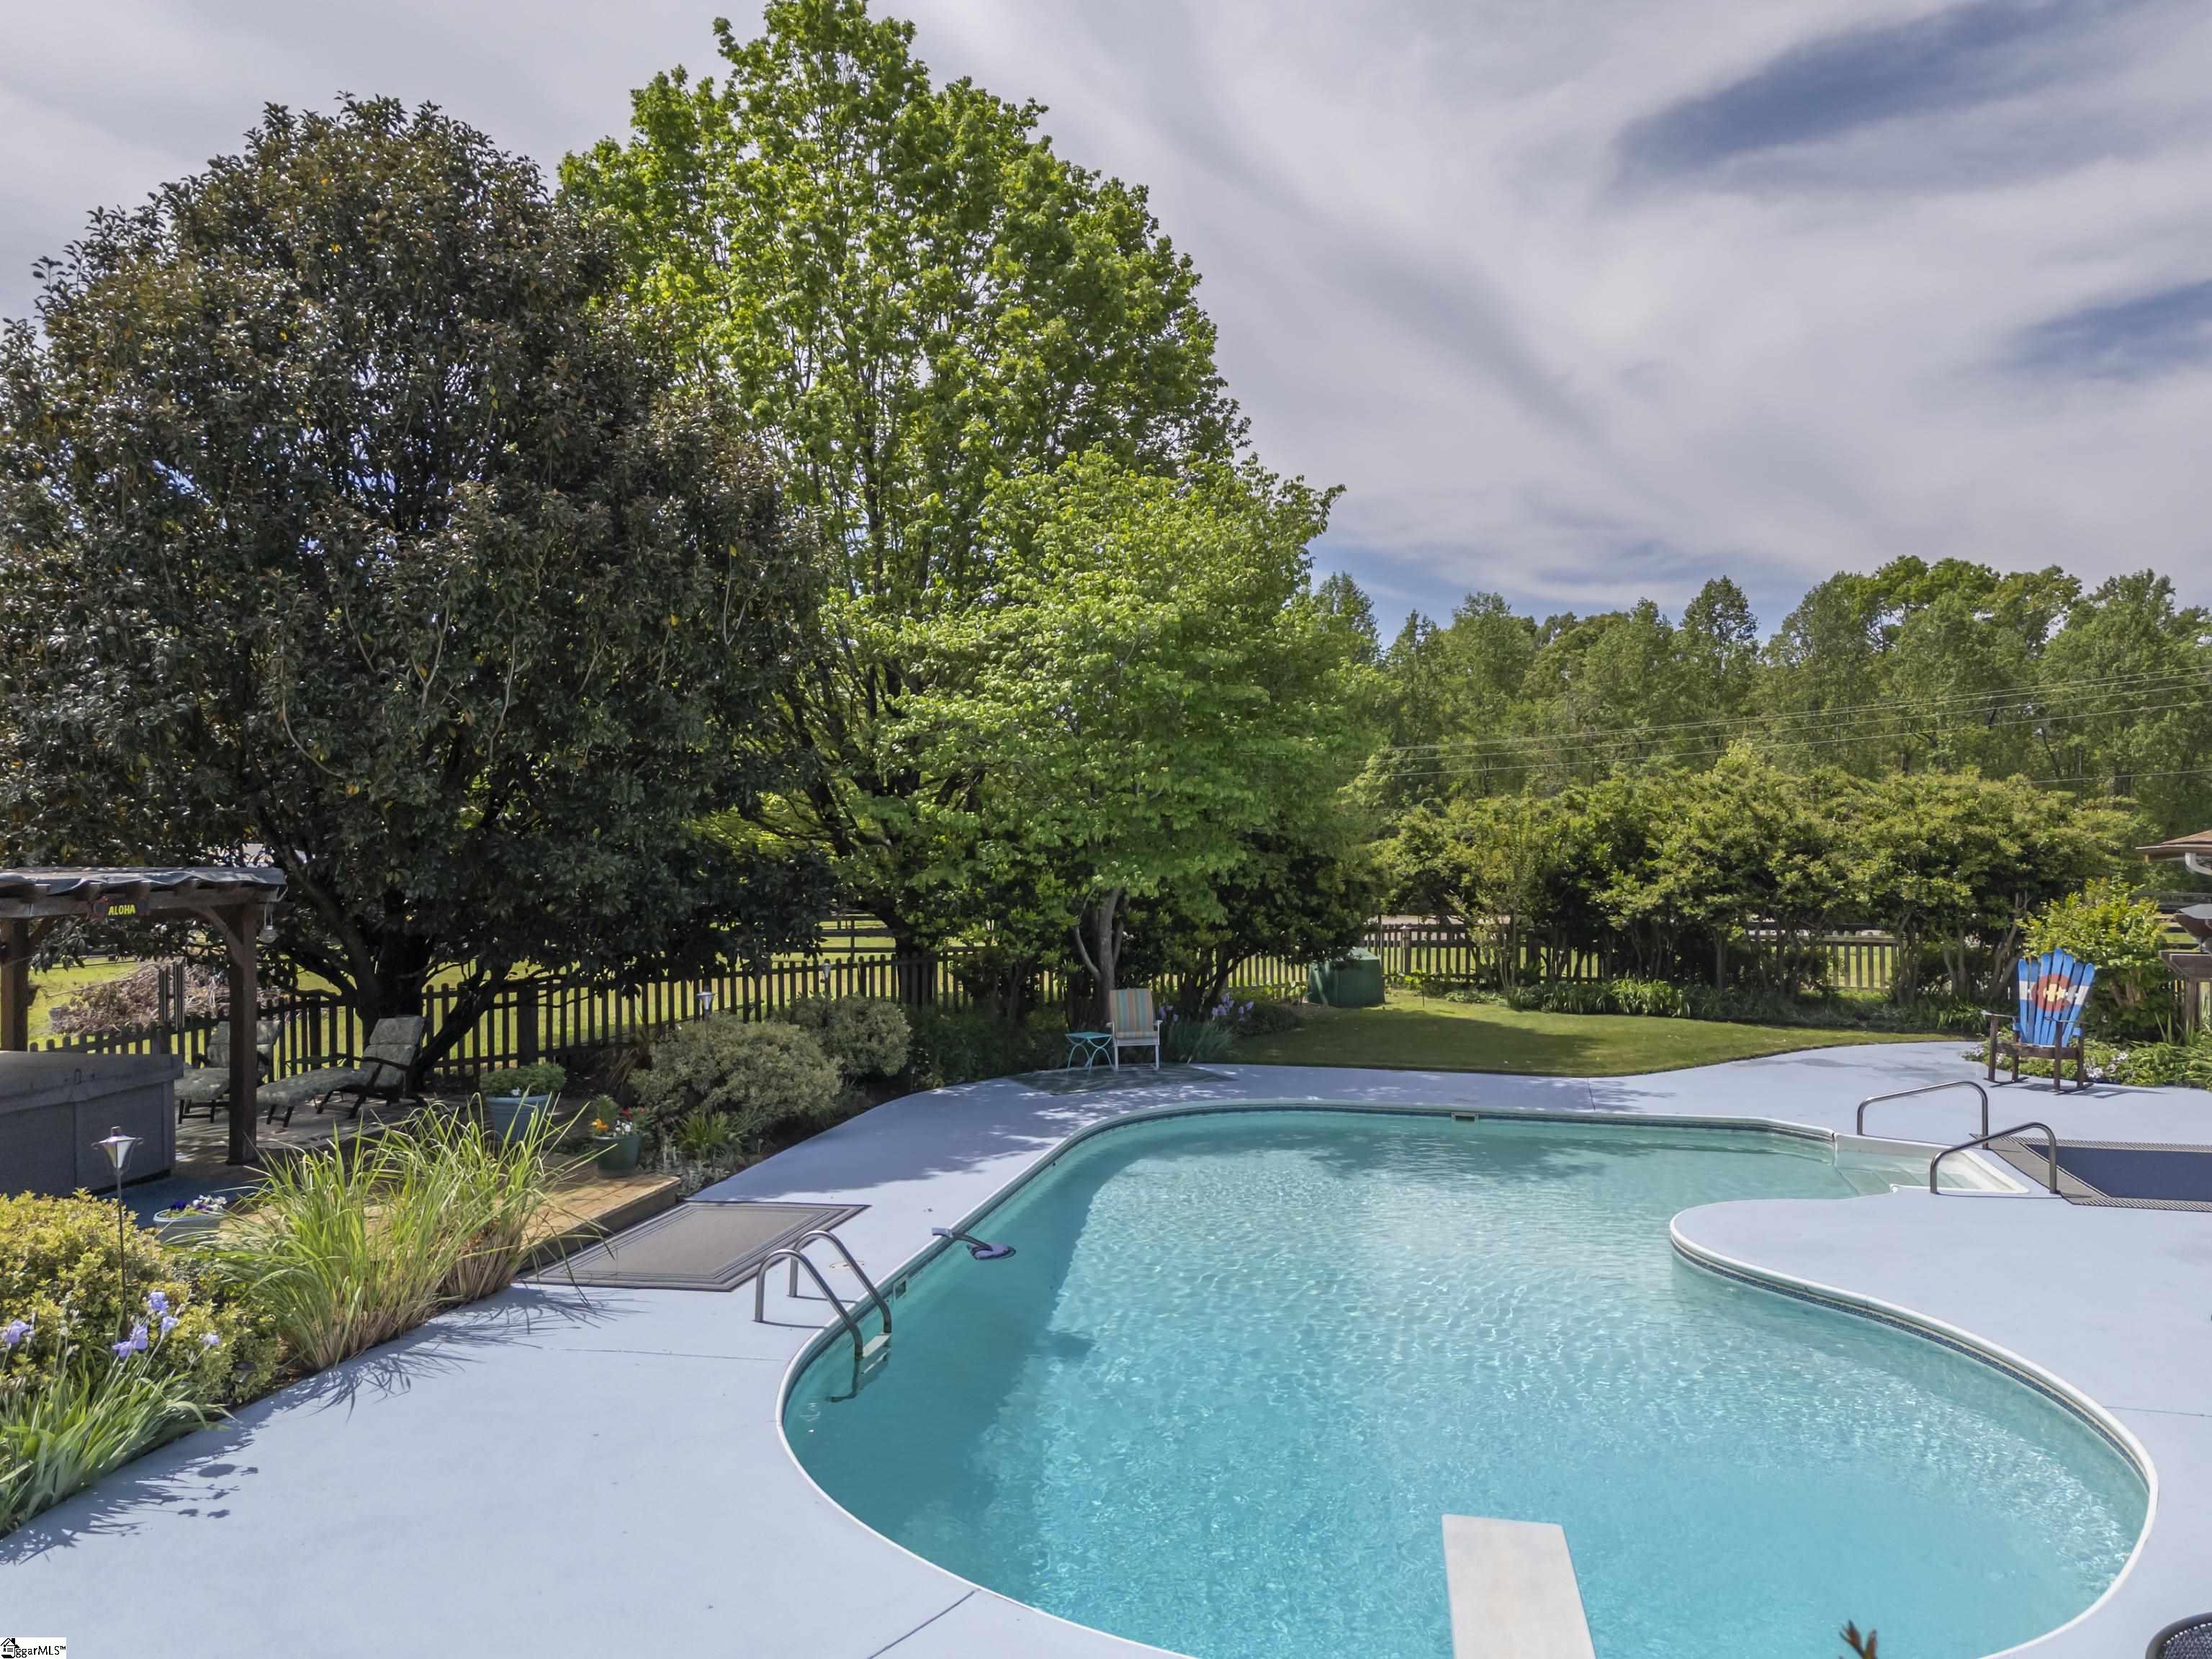
Outdoor pool with a curved edge and shallow lounging area, surrounded by trees and landscaped gardens.
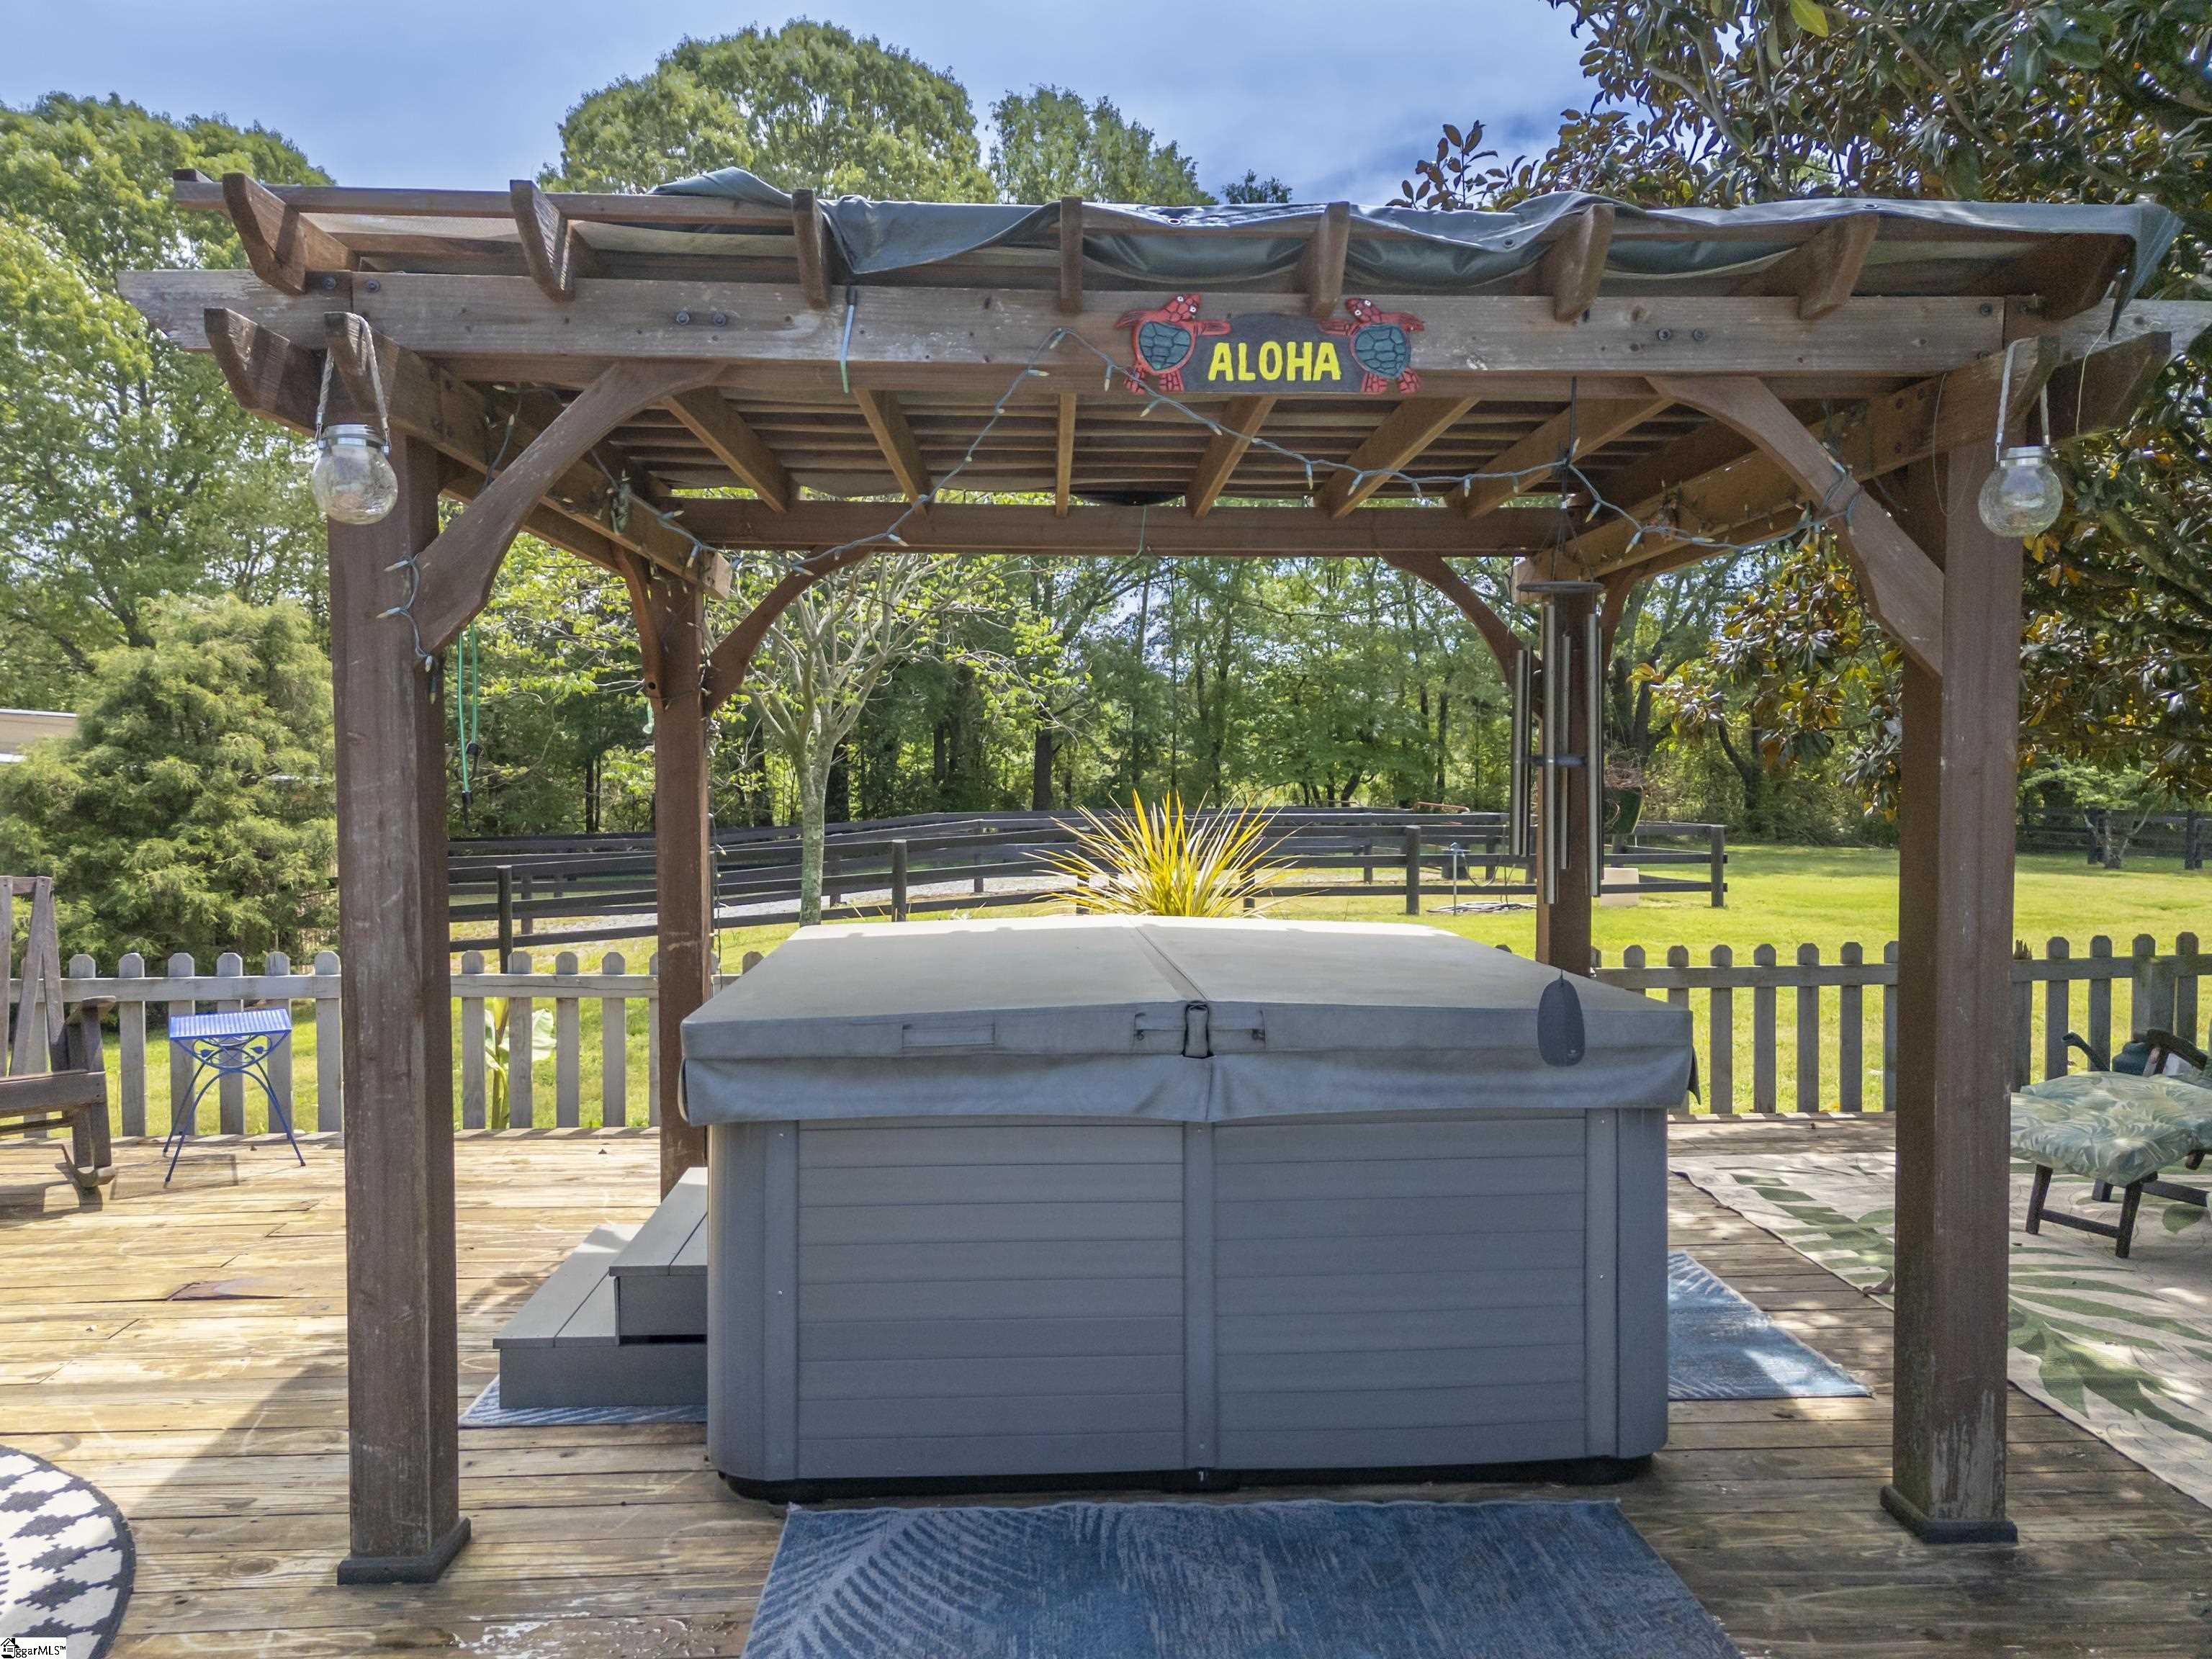
Outdoor hot tub beneath a timber pergola on a wooded deck.
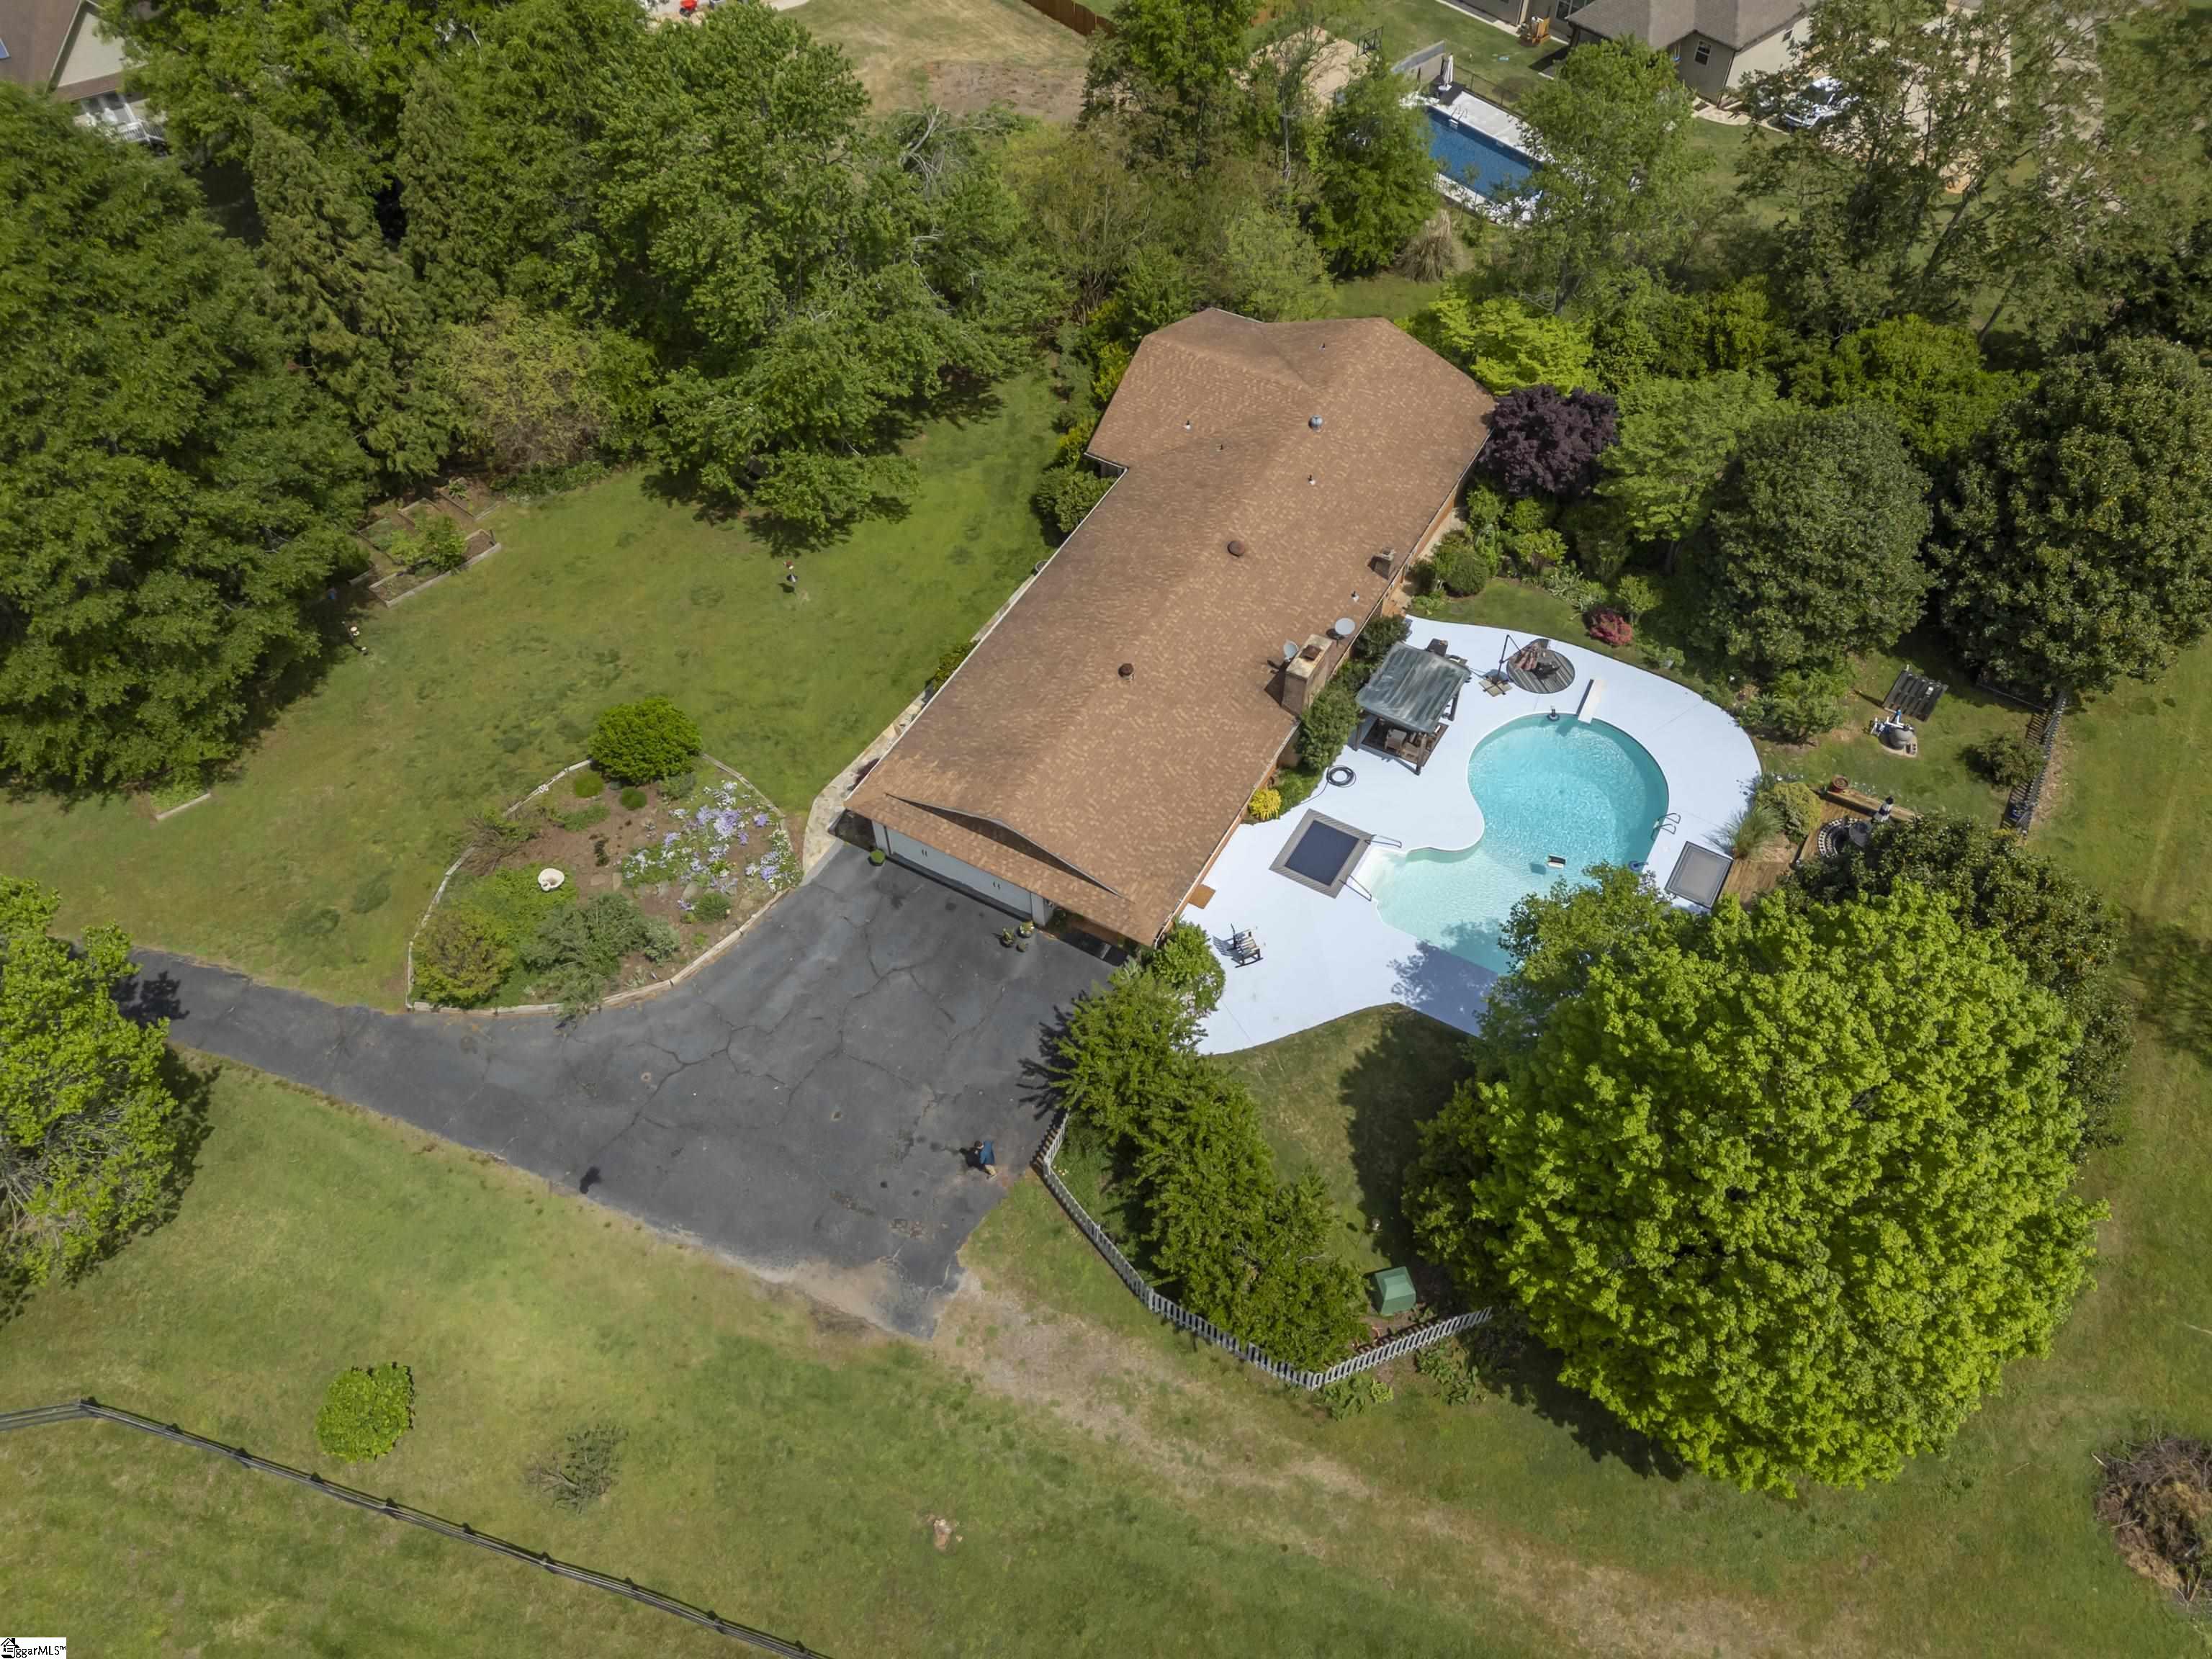
Aerial view of a home with a curved pool, white deck, and spacious tree-lined yard.
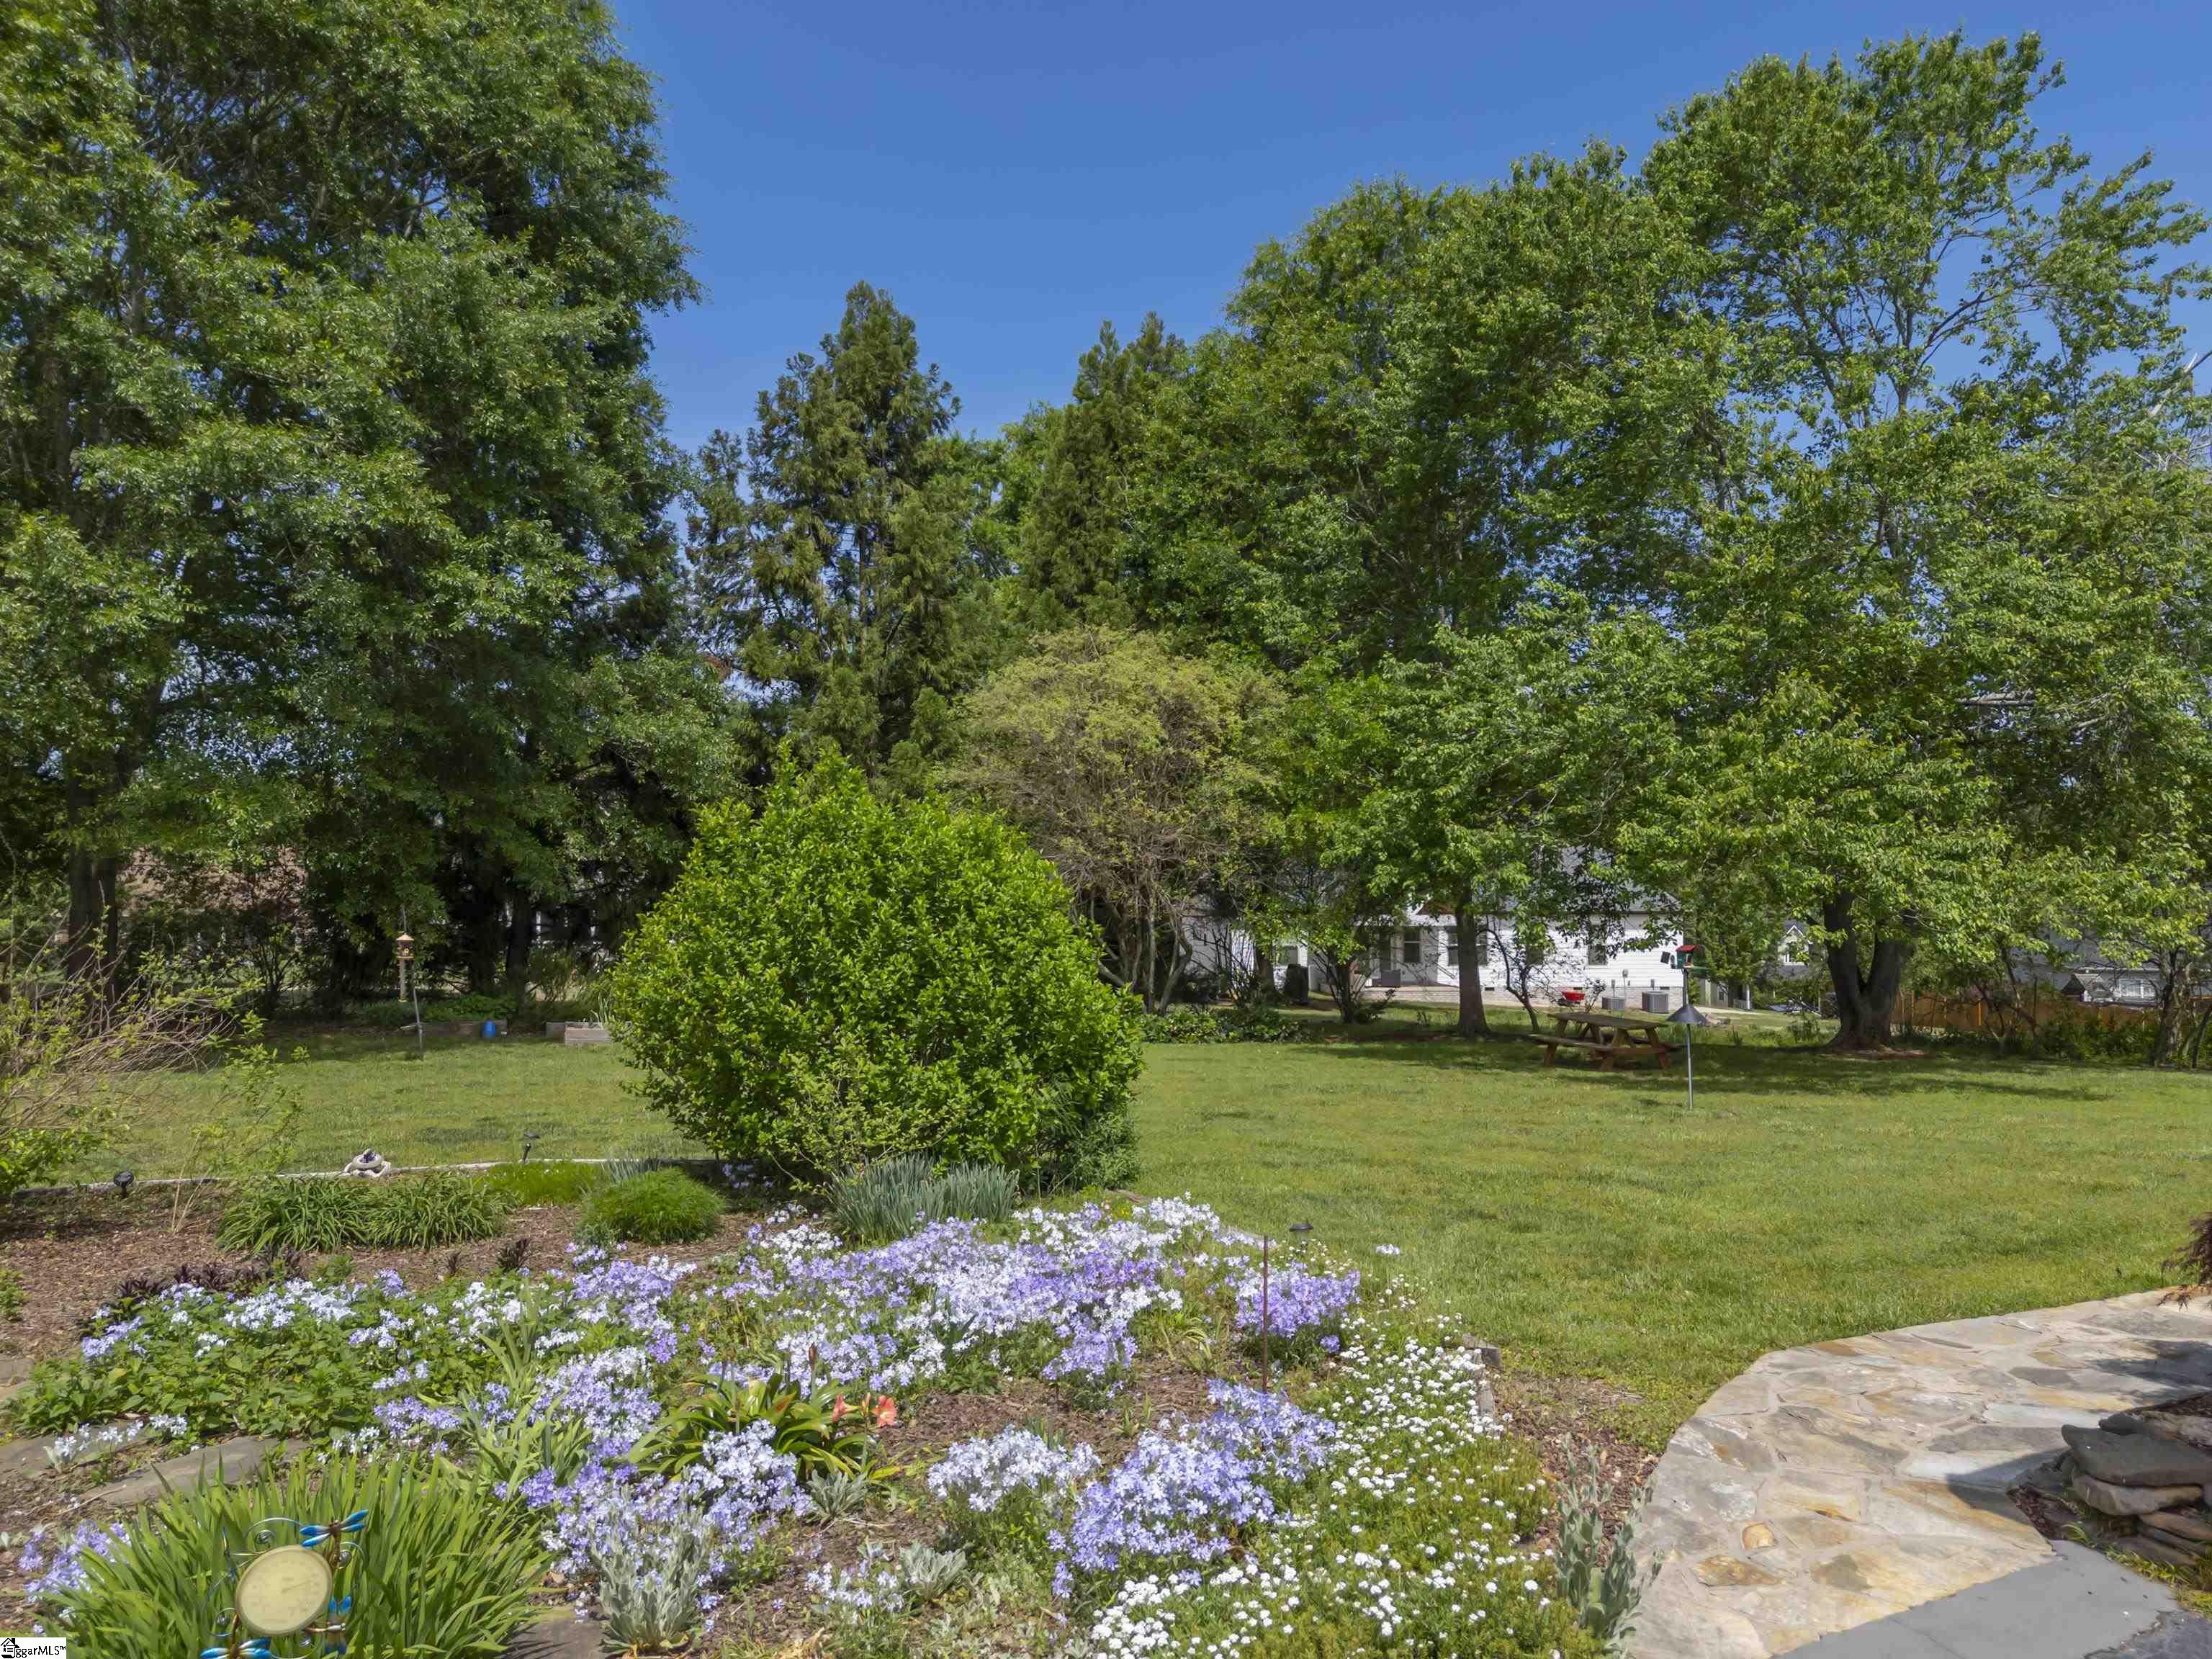
Landscaped backyard with flowering garden beds, mature trees, a broad lawn, and a stone patio.
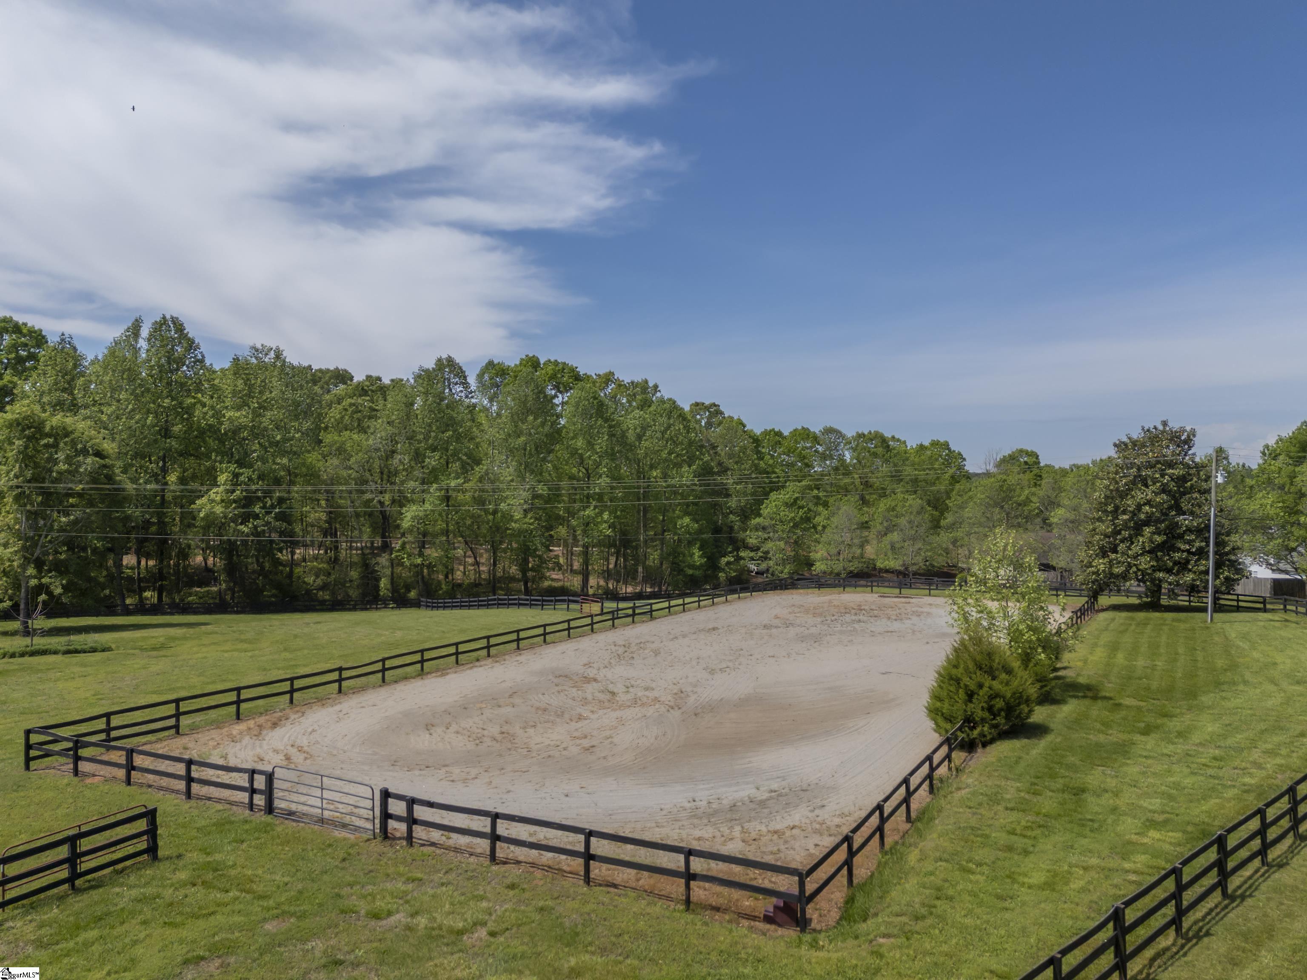
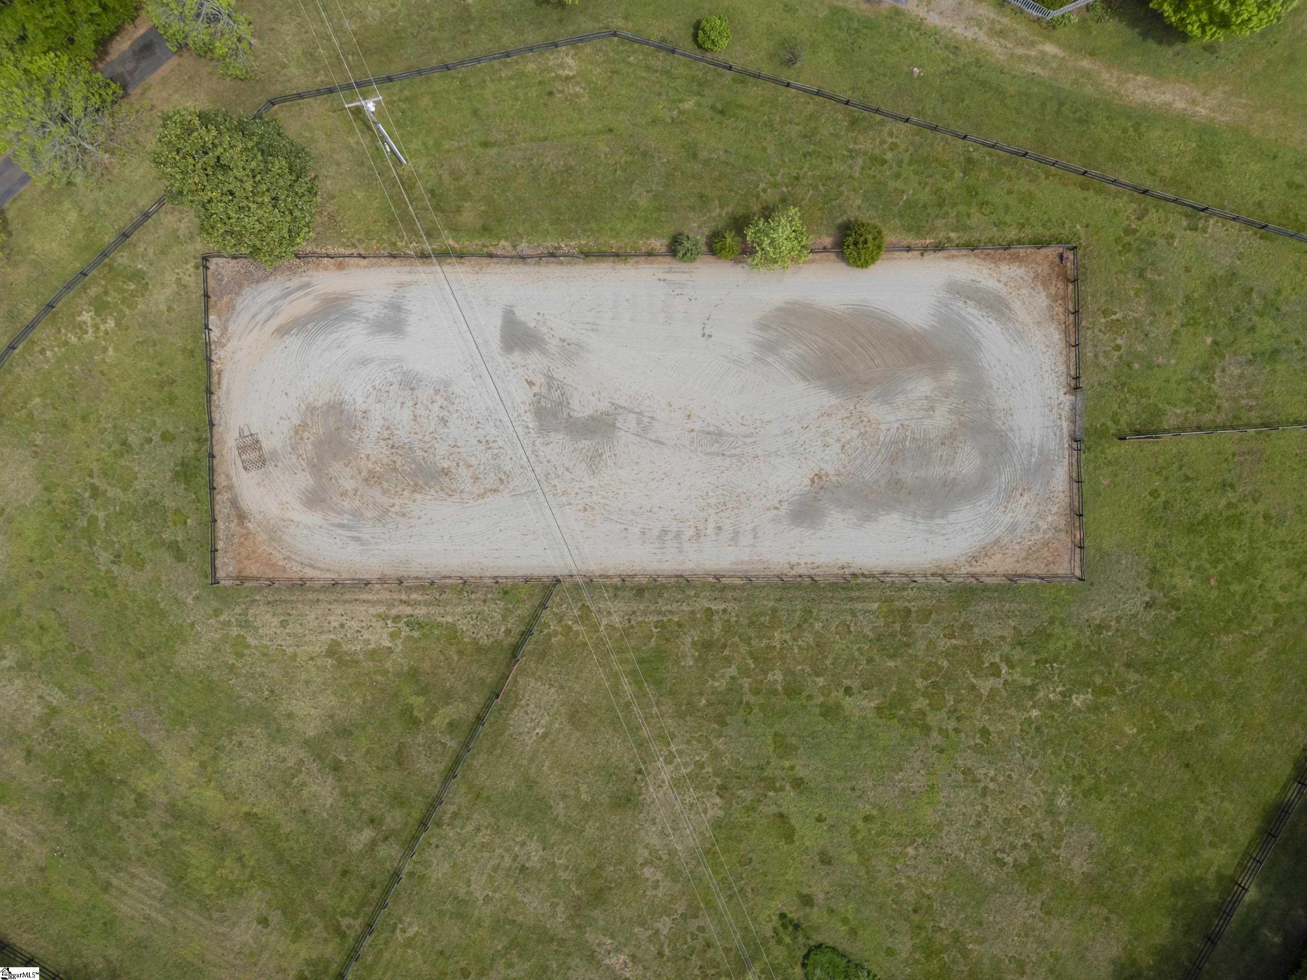
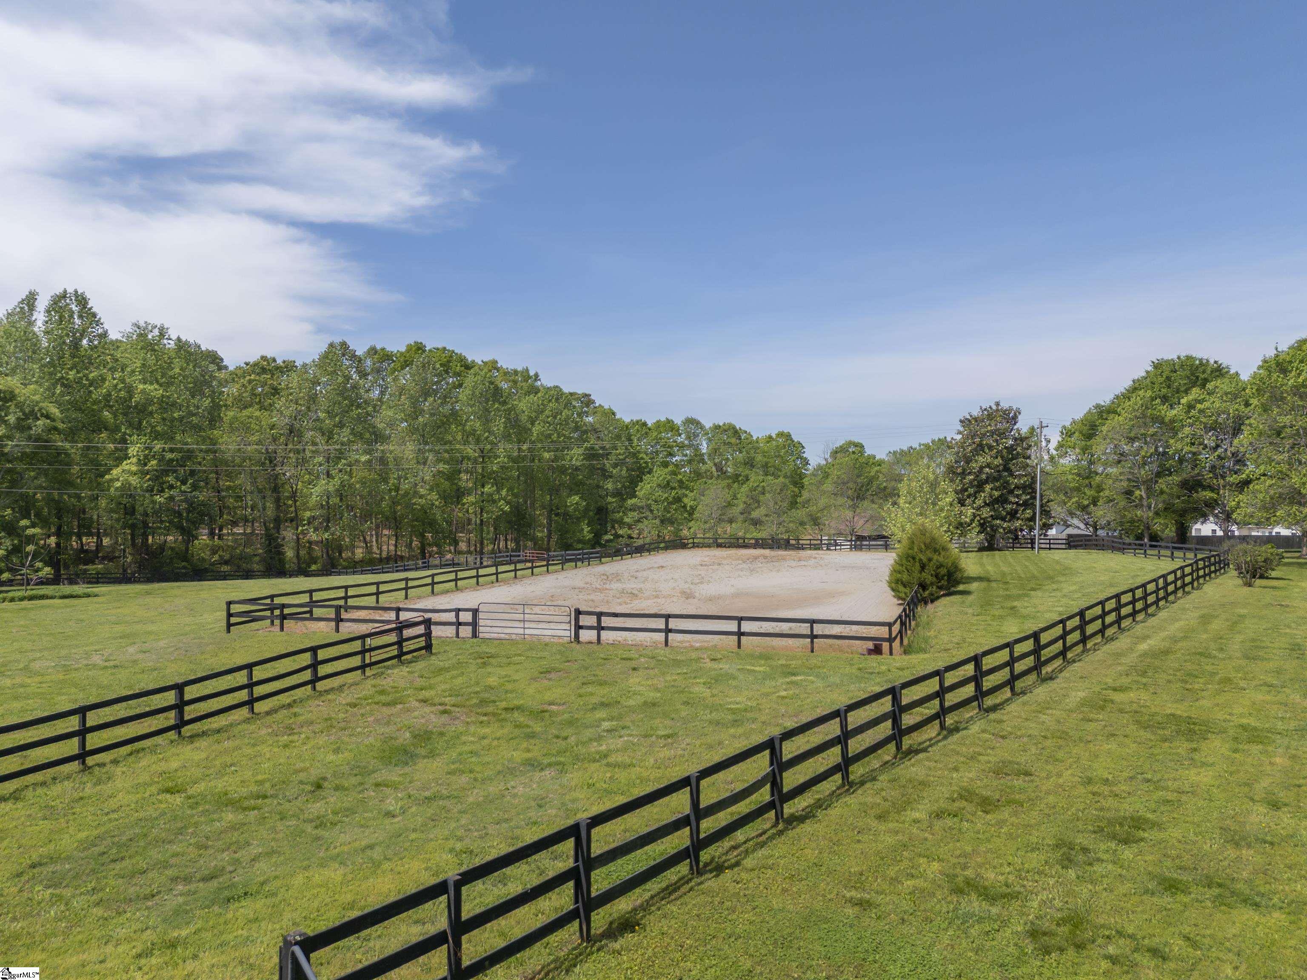
Fenced sand riding arena surrounded by green grass, black rail fencing, and trees.
Fenced rectangular riding arena with a pale dirt surface, viewed from above.
Fenced riding arena with a sand surface, black rail fencing, and surrounding grassy grounds.
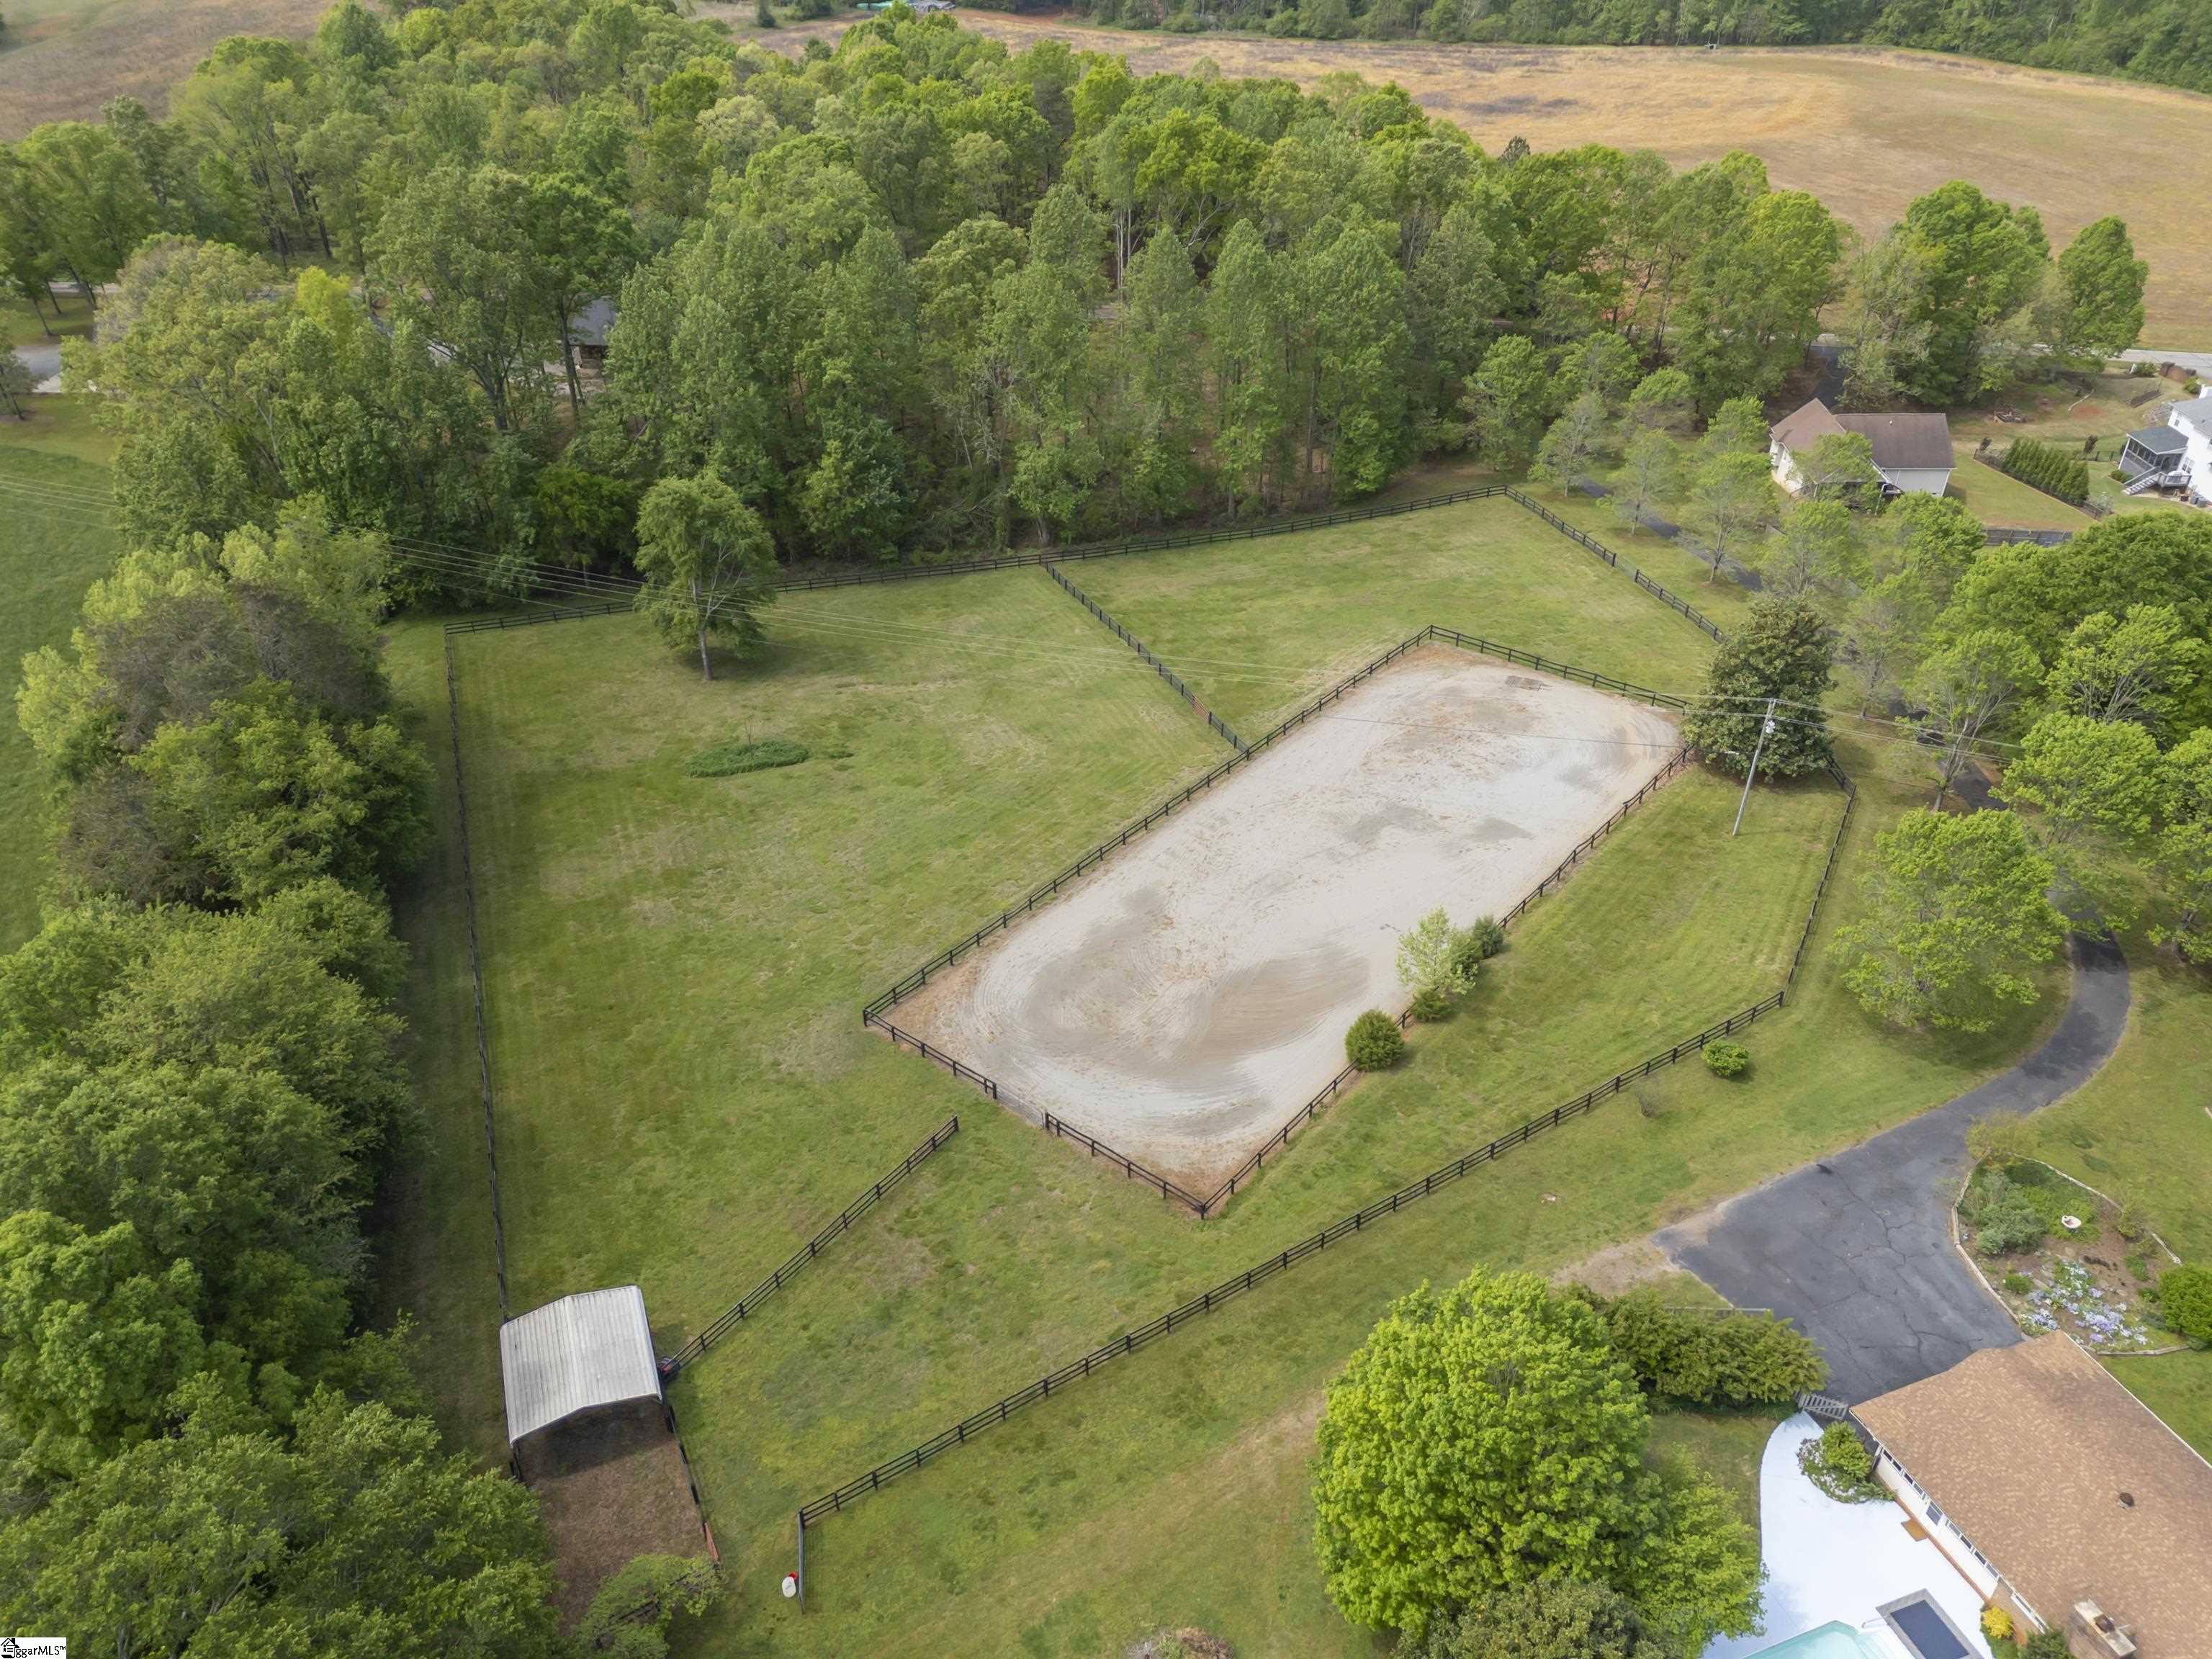
Aerial view of fenced grassy paddocks and a large oval riding arena surrounded by trees.
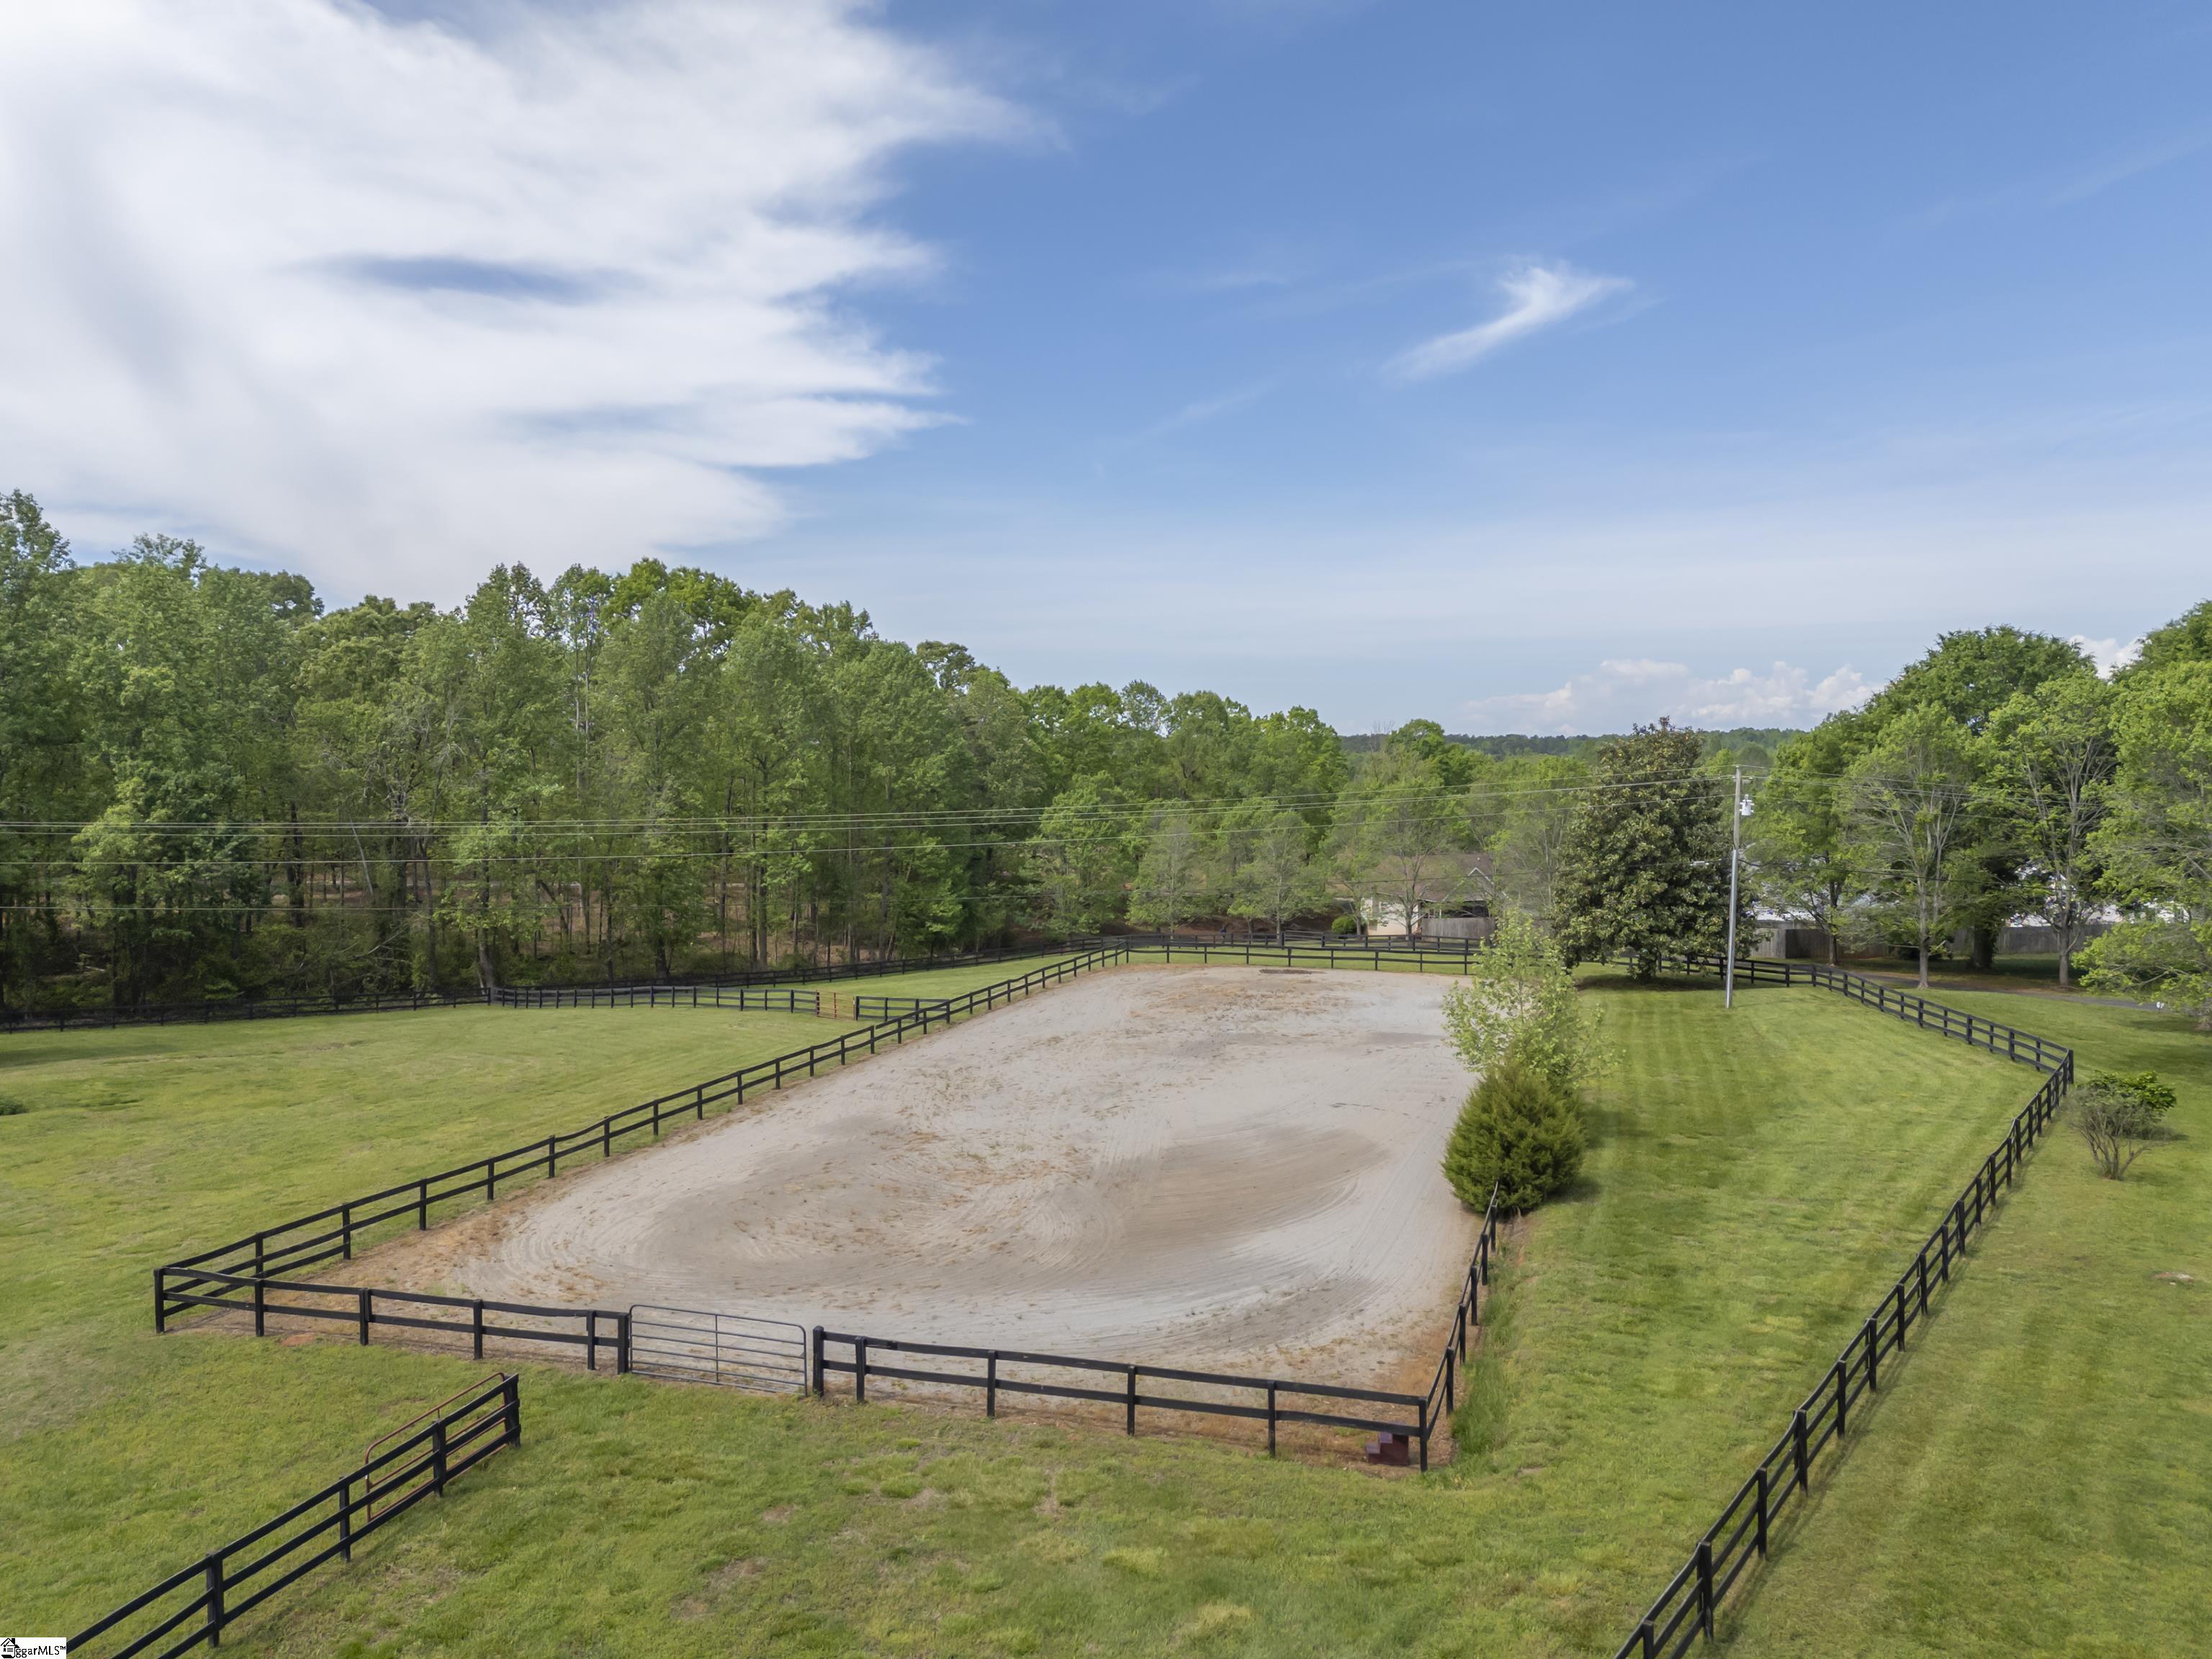
Fenced sandy riding arena surrounded by green lawn, black rail fencing, and trees.
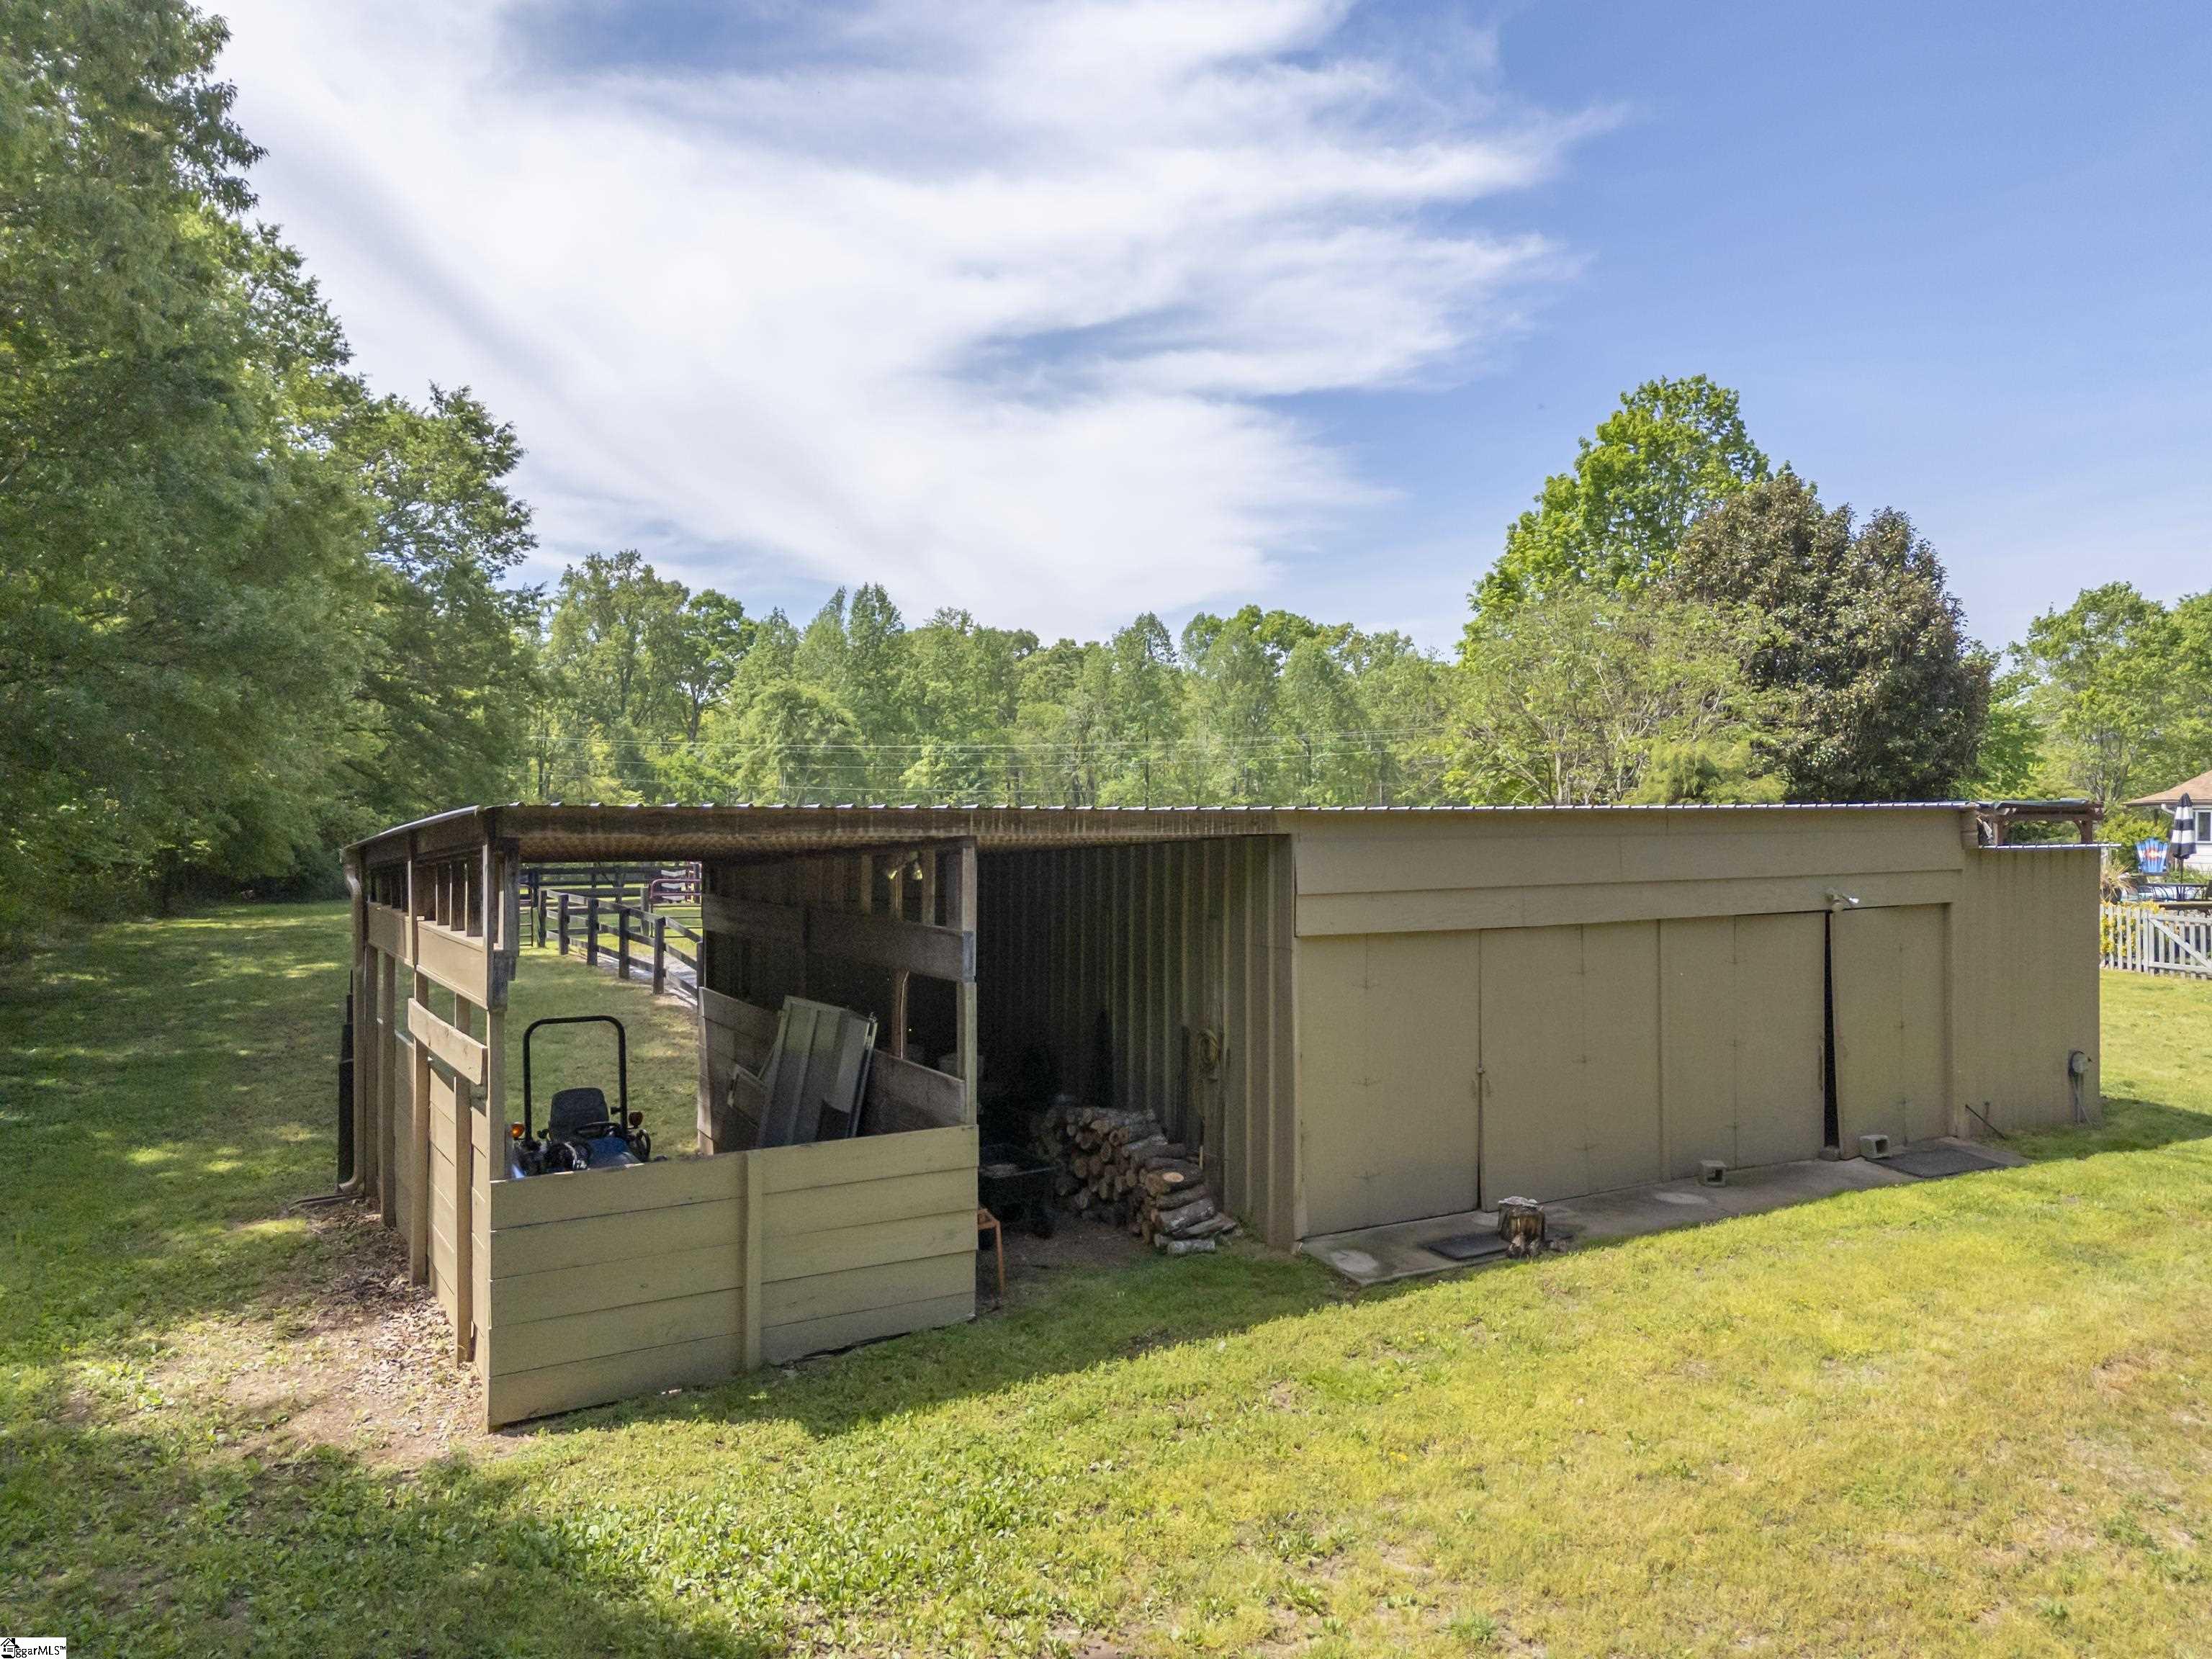
Tan outbuilding with an open-sided covered area, stacked firewood, and a grassy yard.
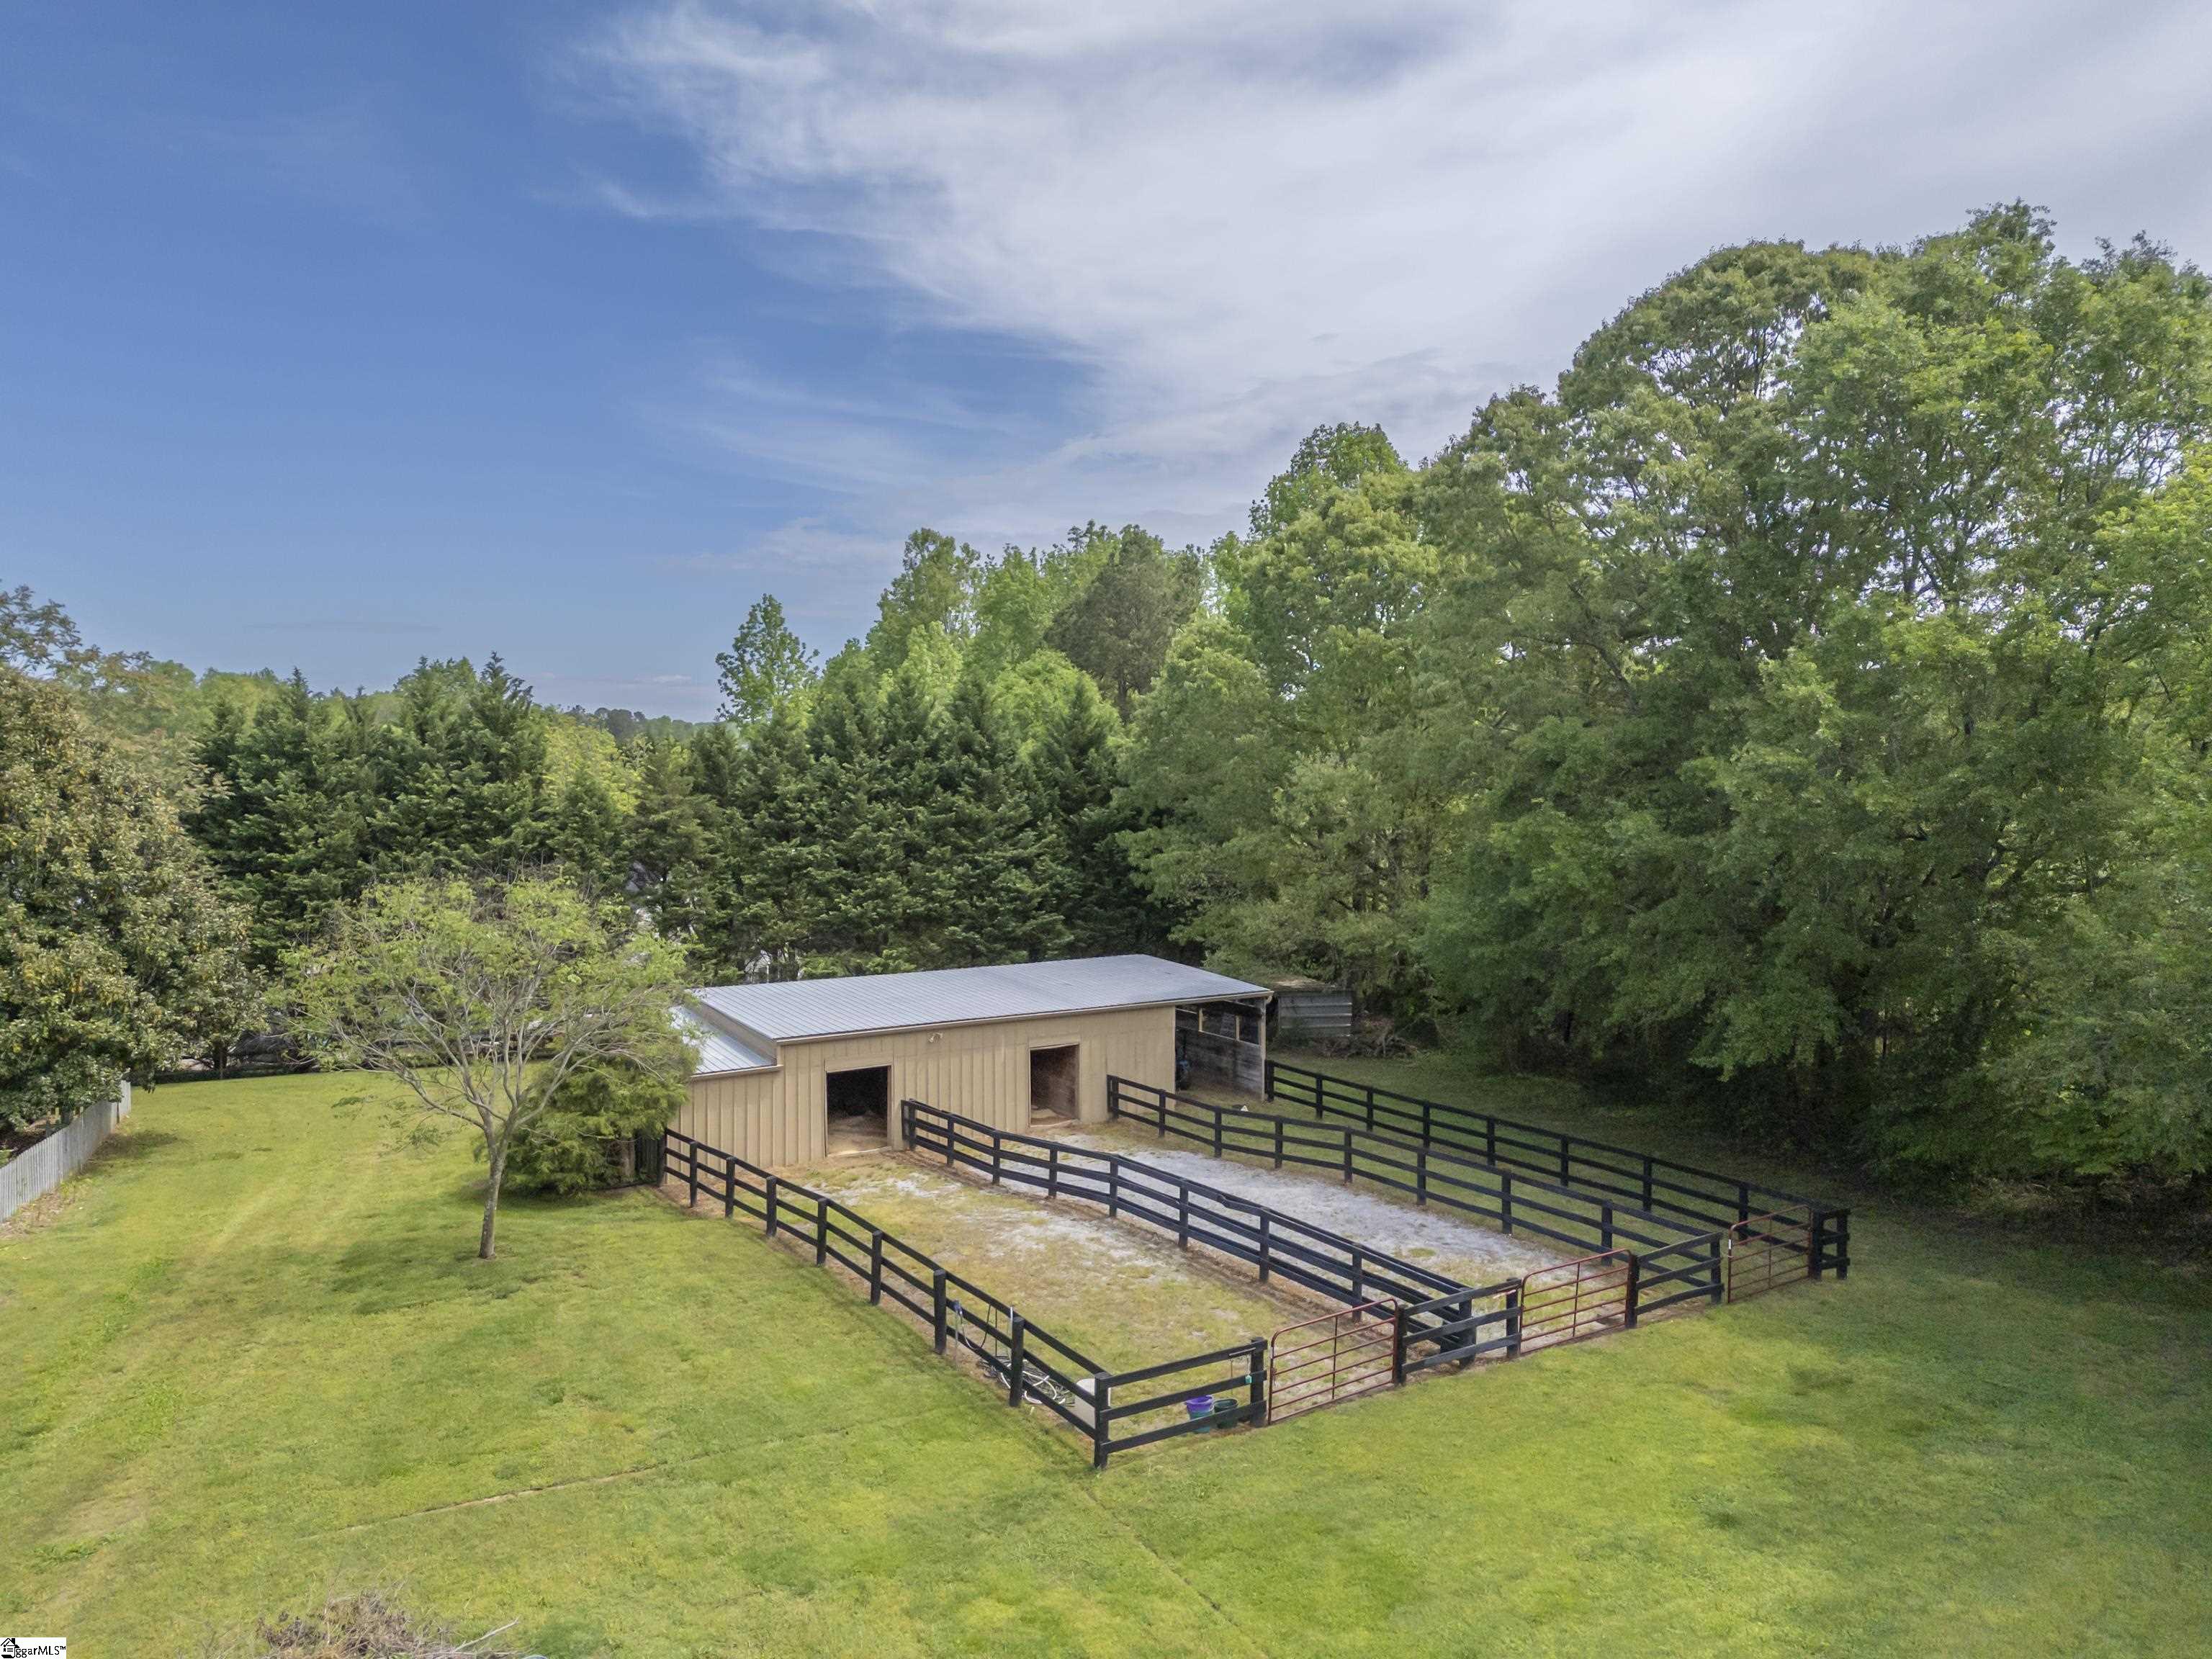
Aerial view of a tan barn and fenced paddock in a tree-lined grassy yard.
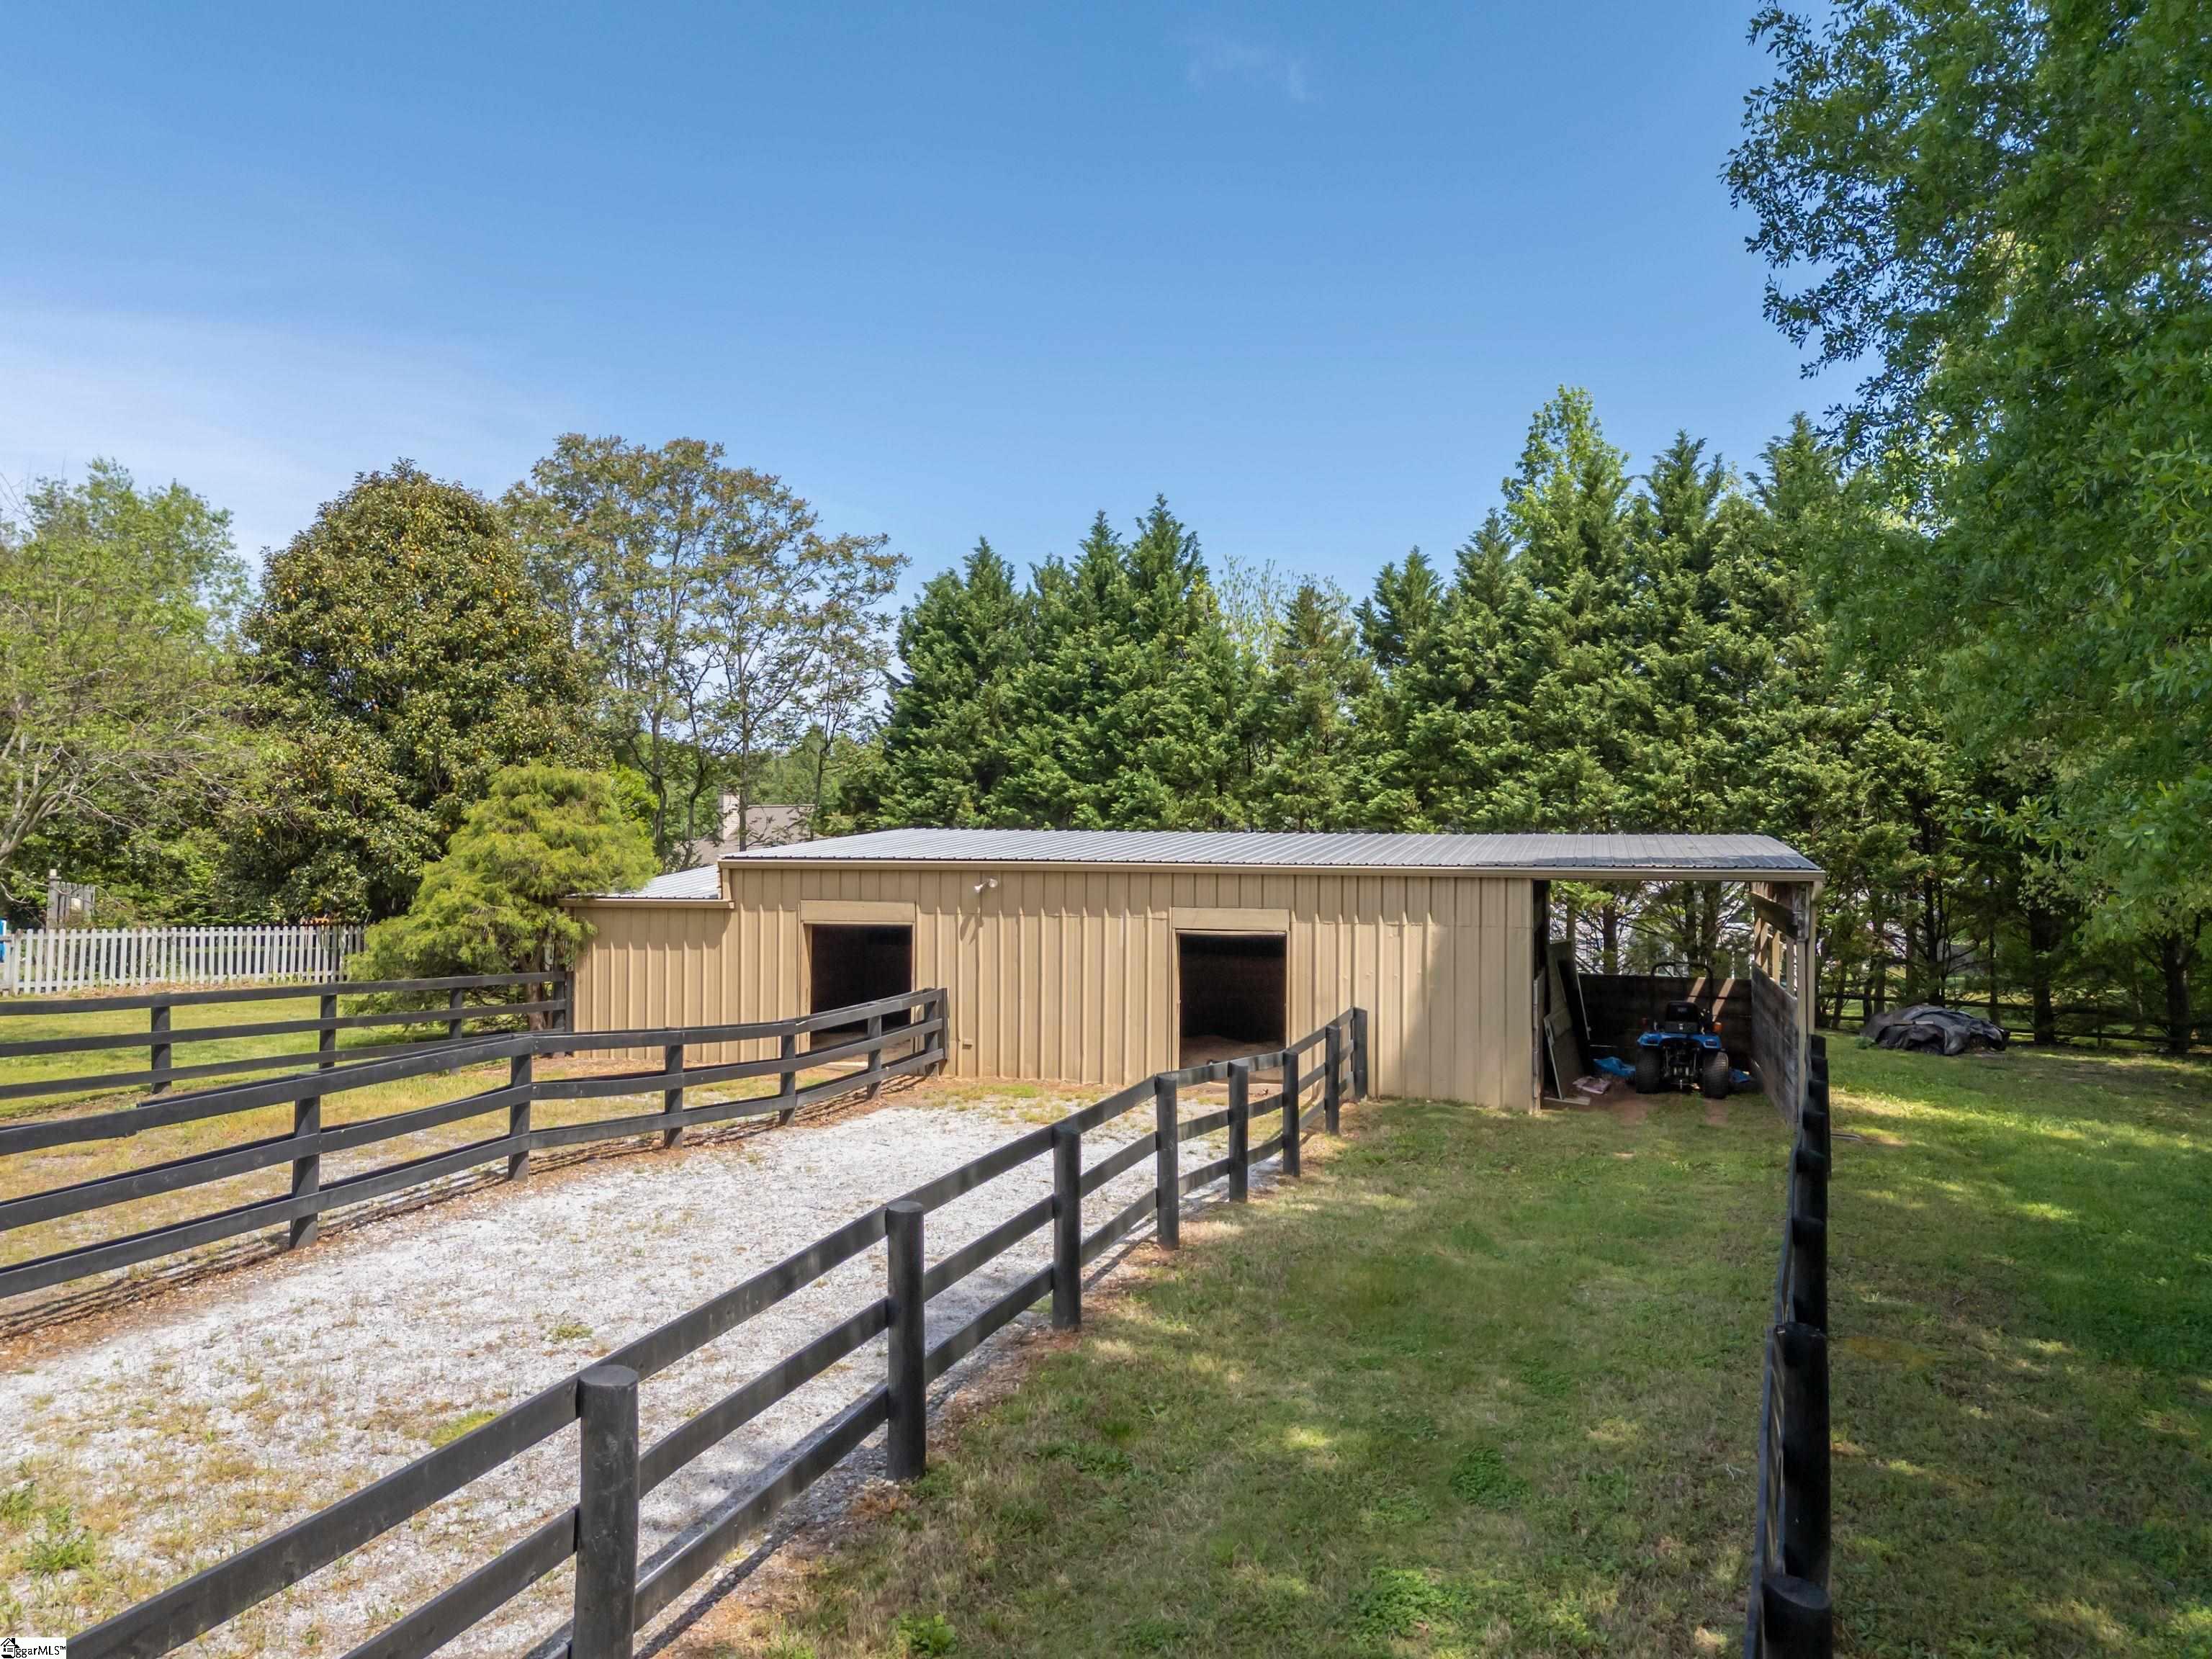
Tan barn with open stalls and covered bay behind black paddock fencing.
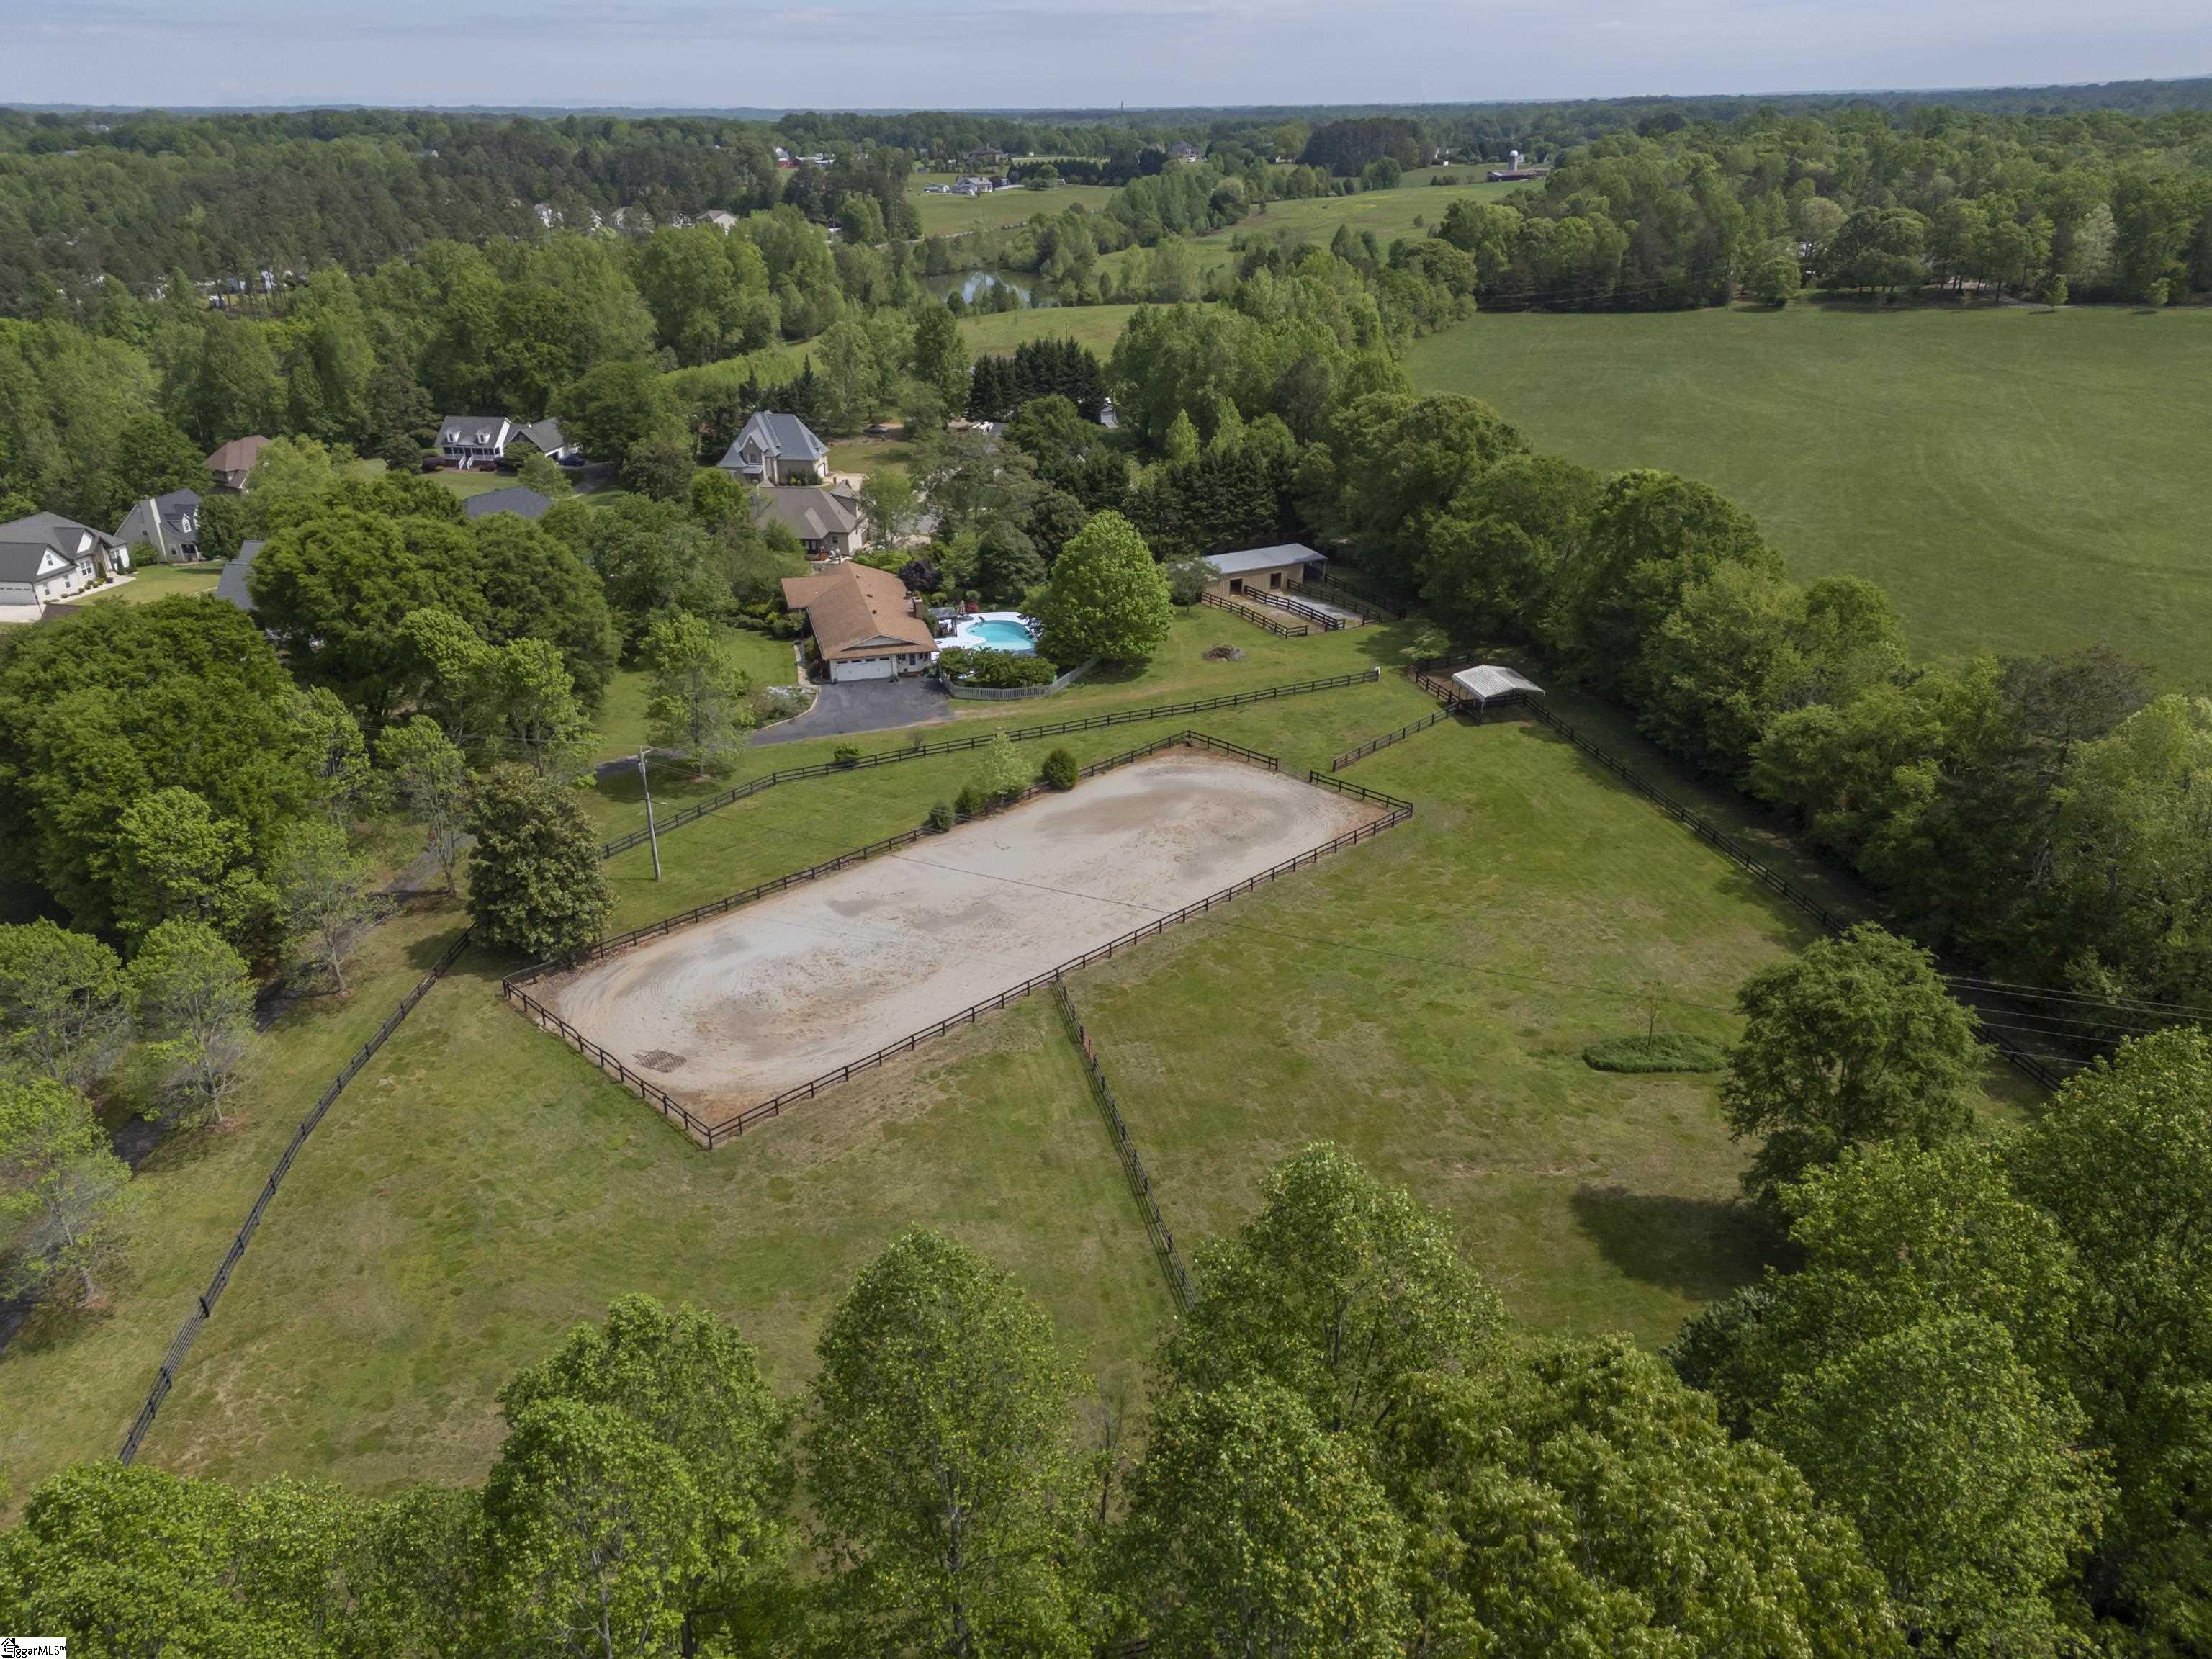
Aerial view of a fenced equestrian property with a riding arena, home, and swimming pool.
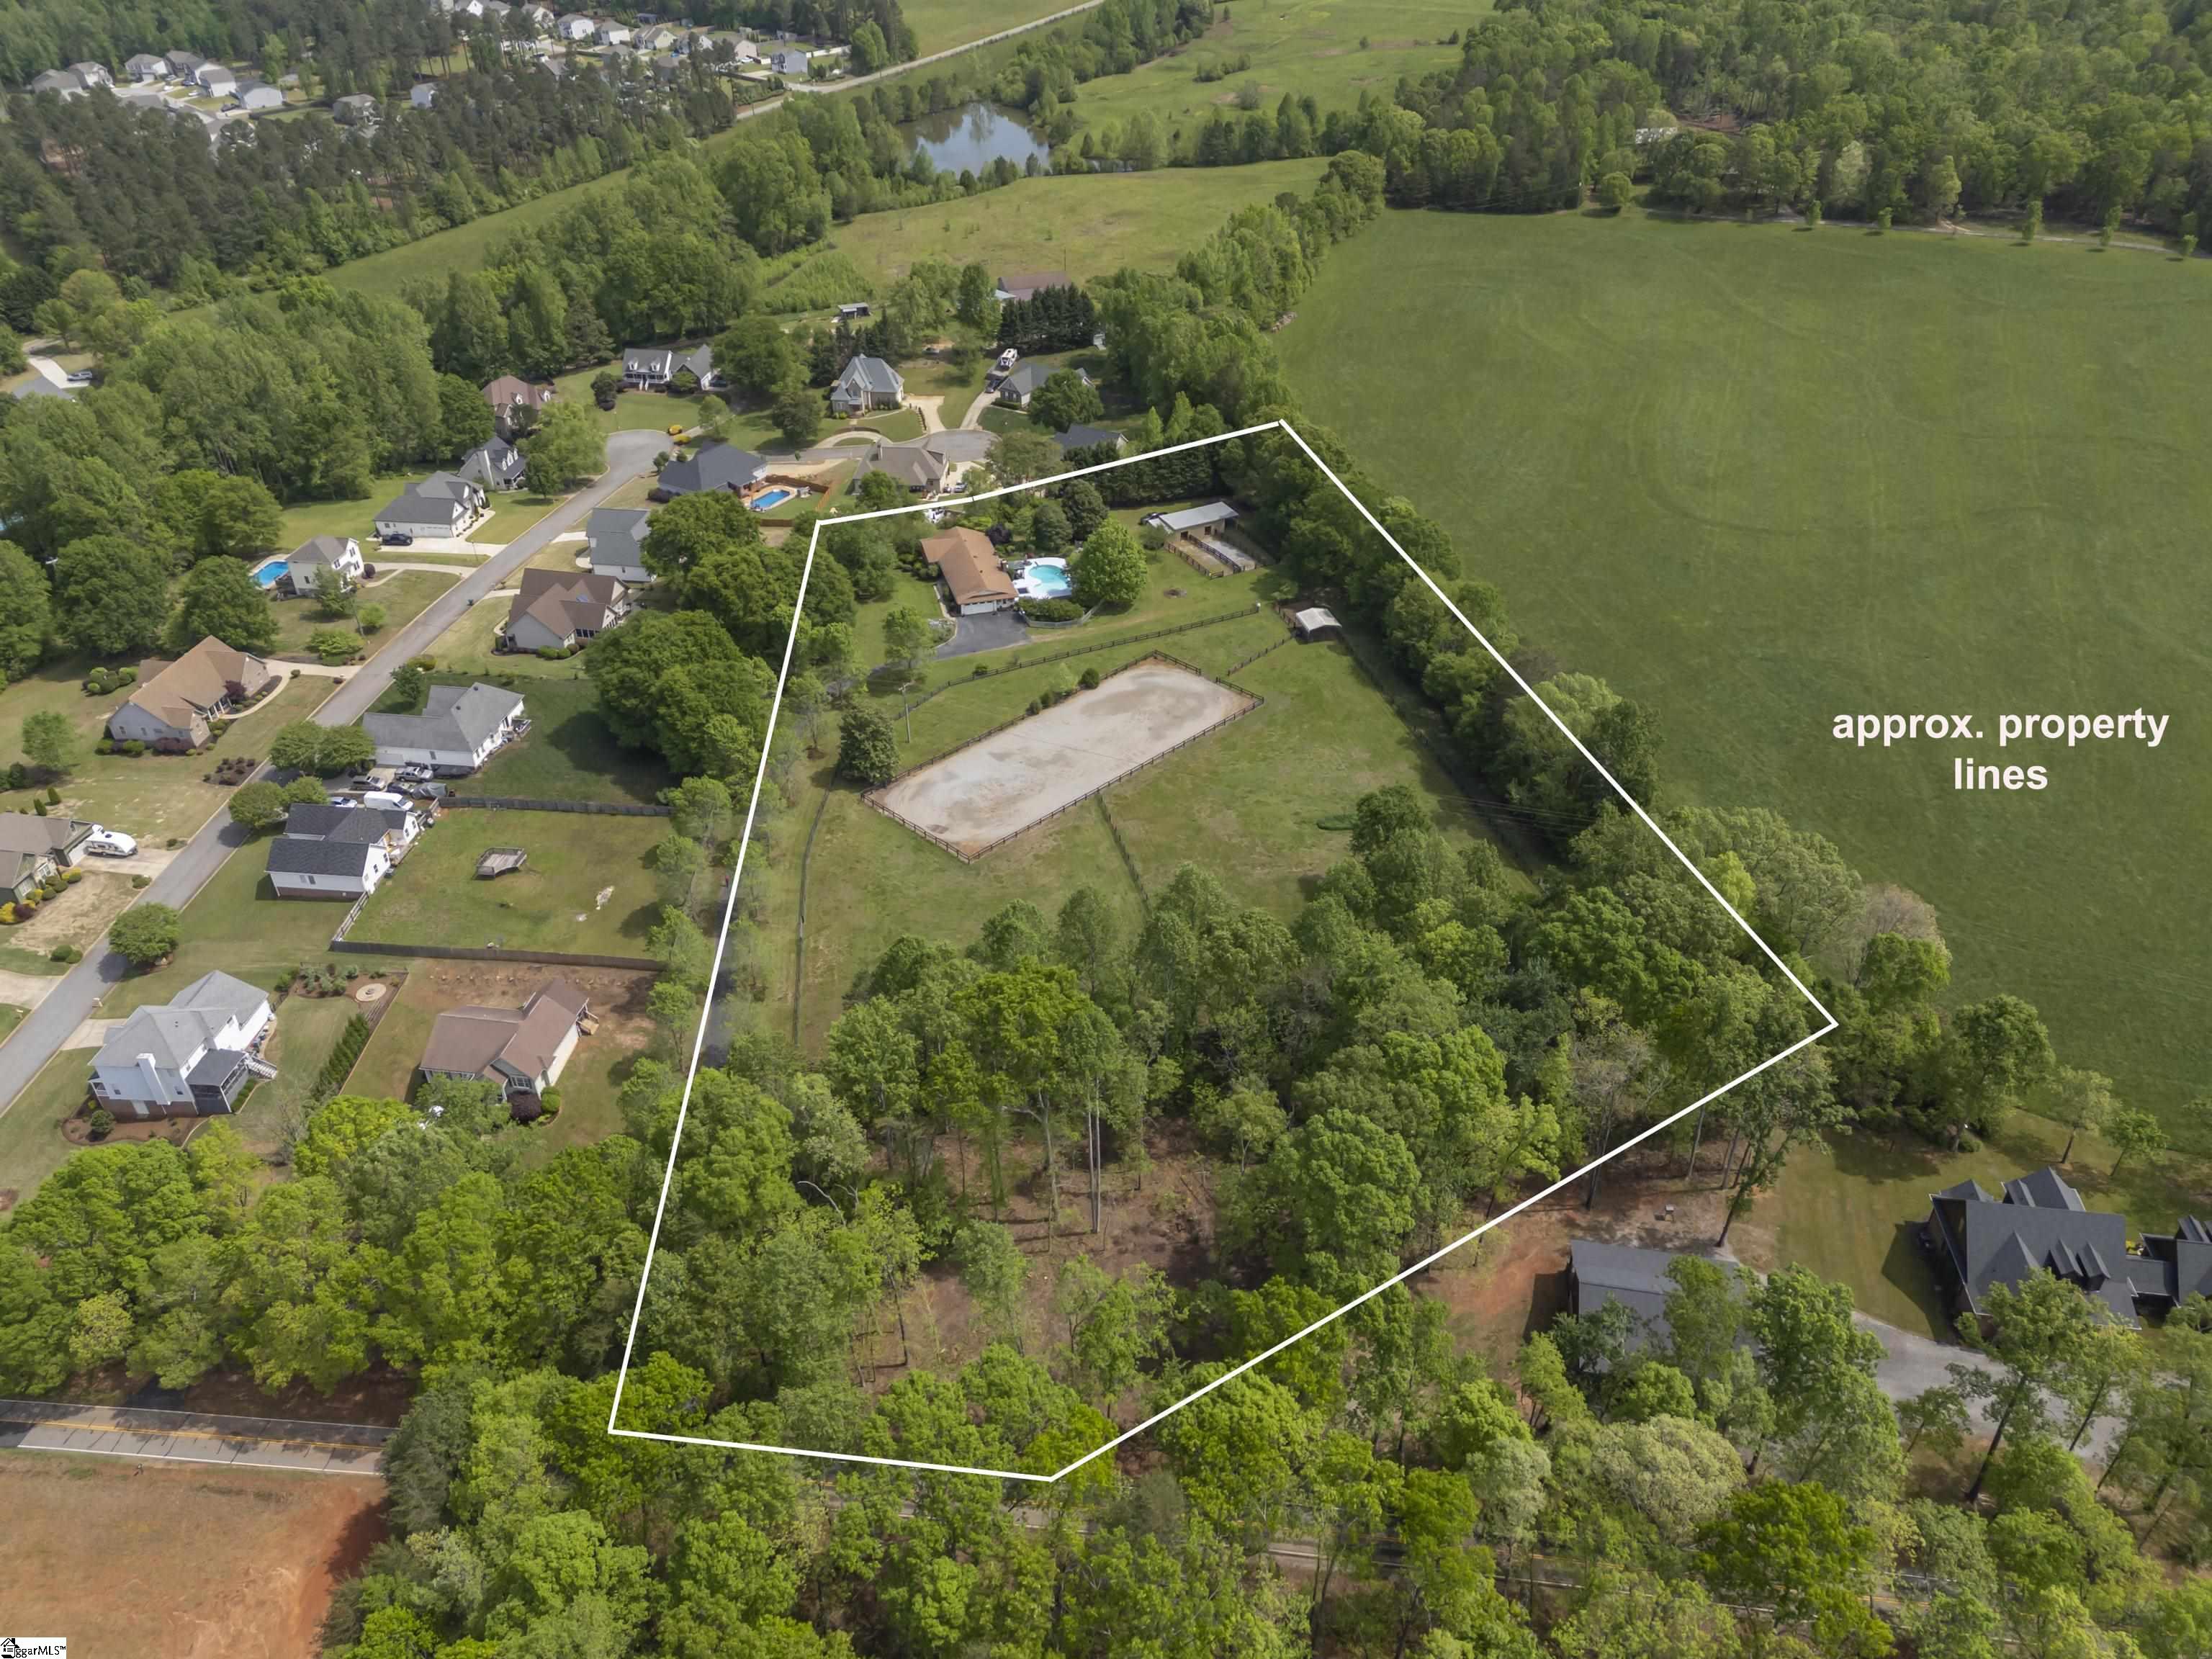
Aerial view of a wooded property outlined in white, with a house, pool, and fenced riding arena.
SEE ALL PHOTOS
Aerial view of a brick ranch with a broad lawn, stone patio, and attached garage.
Single-story brick ranch with a covered porch, attached garage, landscaped yard, and broad front lawn.
Living room with a brick fireplace, leather sectional sofas, and a large multicolored rug.
Living room with leather sofas, a colorful area rug, and an adjoining dining area by open doors.
Living room with brick fireplace, leather sofas, colorful rug, and hardwood floors.
Living room with leather sofas, a colorful area rug, and a dining area beside bright windows.
Living room with dark wood floors, gray sofas, and a brick fireplace.
Living and dining room with polished hardwood floors, curtained windows, and a built-in display shelf.
Furnished sunroom with large windows, a brick wall, tiled floor, and colorful seating.
Enclosed sunroom with brick walls, colorful seating, and windows overlooking a pool.
Dining area with a round wooden table on a patterned rug beside an open red front door.
Kitchen with a large wood-topped island, two stools, warm cabinetry, and a window above the sink.
Kitchen with warm wood cabinets, a central island, granite counters, and stainless steel appliances.
Kitchen with wood cabinetry, a large island, granite counters, and stainless steel appliances.
Laundry room with red Samsung washer and dryer beside a wooden storage cubby shelf.
Dining room with a dark wood table, hardwood floors, and large windows overlooking greenery.
Dining room with a wooden table, dark chairs, large windows, and hardwood floors.
Hallway with polished hardwood floors, louvered closet doors, and a bathroom visible at the far end.
Furnished bedroom with a large wooden bed, patterned quilt, and hardwood floors.
Furnished bedroom with hardwood floors, wooden dressers, and a large bed with a patterned quilt.
Bathroom with a double vanity, blue walls, and a glass-enclosed tiled walk-in shower.
Bathroom with a dark stone vanity, pale green walls, tiled floor, and curtained window.
Bathroom with beige tiled tub surround, recessed niche, and bird-print shower curtain.
Furnished bedroom with a wooden bed, ceiling fan, curtained window, and rocking chair.
Furnished bedroom with a large white bed, wooden mirrored dresser, and ceiling fan with lights.
Furnished bedroom with a patchwork quilt, blue bed skirt, lit ceiling fan, and two curtained windows.
Bedroom with patchwork quilt bed, blue blanket, wooden rocking chair, and ceiling fan.
Carpeted recreation room with display drums, framed art, and a television behind a half-height partition.
Living room with a wooden entertainment cabinet, patterned seating, and a built-in wet bar.
Furnished den with a desk and loveseat, stairs, and an open doorway to a bathroom.
Furnished living area with a patterned sofa, beige carpet, and adjoining sitting area.
Bathroom with a white vanity and toilet, beige walls, framed artwork, and a wall mirror.
Outdoor pool with a curved shallow entry, landscaped patio, and pergola seating.
Home’s rear exterior with a large curved pool, patio, and pergola-covered dining area.
Outdoor pool with a curved edge and shallow lounging area, surrounded by trees and landscaped gardens.
Outdoor hot tub beneath a timber pergola on a wooded deck.
Aerial view of a home with a curved pool, white deck, and spacious tree-lined yard.
Landscaped backyard with flowering garden beds, mature trees, a broad lawn, and a stone patio.
Fenced sand riding arena surrounded by green grass, black rail fencing, and trees.
Fenced rectangular riding arena with a pale dirt surface, viewed from above.
Fenced riding arena with a sand surface, black rail fencing, and surrounding grassy grounds.
Aerial view of fenced grassy paddocks and a large oval riding arena surrounded by trees.
Fenced sandy riding arena surrounded by green lawn, black rail fencing, and trees.
Tan outbuilding with an open-sided covered area, stacked firewood, and a grassy yard.
Aerial view of a tan barn and fenced paddock in a tree-lined grassy yard.
Tan barn with open stalls and covered bay behind black paddock fencing.
Aerial view of a fenced equestrian property with a riding arena, home, and swimming pool.
Aerial view of a wooded property outlined in white, with a house, pool, and fenced riding arena.
Sold

301 Spring Valley Road

301 Spring Valley Road, Boiling Springs, SC 29349

$649,500
Welcome to your private farm retreat in Inman, SC! Situated on over 5 acres, this property offers a rare blend of rural charm and everyday convenience--just minutes from the growing town of Boiling Springs and only 30 minutes from Tryon International Equestrian Center (TIEC). The ranch-style home features 3 bedrooms, 2 full baths, and 2 half baths with spacious living areas. Equestrian enthusiasts will love the 2-stall barn with 14x14 stalls and 65-foot runs, a 10 x 20 run in and a riding arena, and multiple fenced pastures. Second garage area below and storage with work area. After a day outdoors, relax in the in-ground saltwater pool or unwind under the wide open sky. Whether you're looking for a hobby homestead, or room to roam, this unique property is full of opportunity. Floor Plan and updated measurements to come 5/9/25.

3
beds

4
baths

13,837 Sq.Ft. LIVING AREA

5.91 Acres lot

Ivette Drumgool

Ivette Drumgool

Features & Amenities

Interior

  • total bedrooms3
  • Total bathrooms4
  • full bathrooms2
  • half bathrooms2
  • Laundry room 1st Floor, In Kitchen, Walk-in, Electric Dryer Hookup, Washer Hookup
  • Flooring Carpet, Ceramic Tile, Wood
  • Fireplace Wood Burning
  • APPLIANCES Dishwasher, Freezer, Refrigerator, Electric Cooktop, Electric Oven, Microwave, Electric Water Heater
  • other interior Features Ceiling Fan(s), Granite Counters, Walk-In Closet(s), Attic Fan

Area & Lot

  • Status Sold
  • Date Sold July 3, 2025
  • Living Area13,837 Sq.Ft.
  • Total Area13,837 Sq.Ft.
  • Lot Area5.91 Acres
  • MLS® ID1556724
  • TypeResidential
  • YEAR BUILT1979
  • Architecture StylesRanch
  • Elementary SchoolOakland
  • Middle SchoolBoiling Springs
  • High SchoolBoiling Springs

Exterior

  • STORIES1
  • Garage Space2.0
  • water SourceWell
  • PoolIn Ground
  • roofComposition
  • lot features5 - 10 Acres, Pasture, Few Trees
  • parkingAttached, Paved, Concrete, Basement, Driveway
  • HEAT TYPEElectric, Forced Air
  • AIR CONDITIONINGCentral Air, Electric
  • sewerSeptic Tank
  • SubstructureBasement
  • Disability FeaturesAttic Stairs Disappearing
  • other exterior FeaturesRiding Area

Financial

  • Sales Price$649,500
  • Real Estate Tax $2,509/yr

Ready When You Are

Team Drumgool is a trusted mother-daughter real estate team dedicated to fully supporting our clients and making every transaction as smooth and stress-free as possible. With Rebecca and Ivette’s combined expertise—from equestrian properties to first-time buyers and seasoned investors—we bring the knowledge and care needed to handle any situation and help you achieve your real estate goals.

Follow Me on Instagram