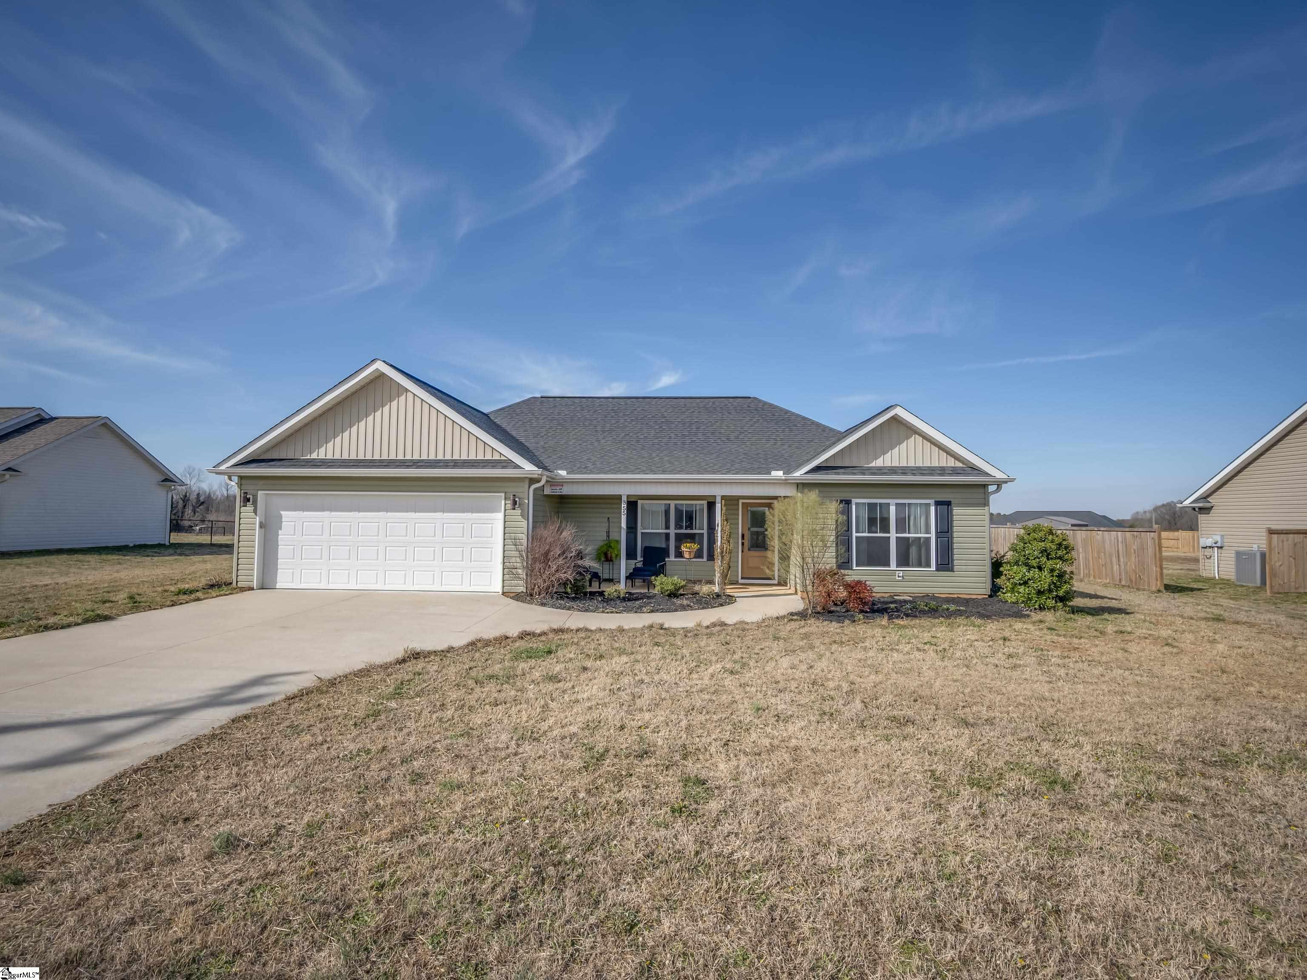
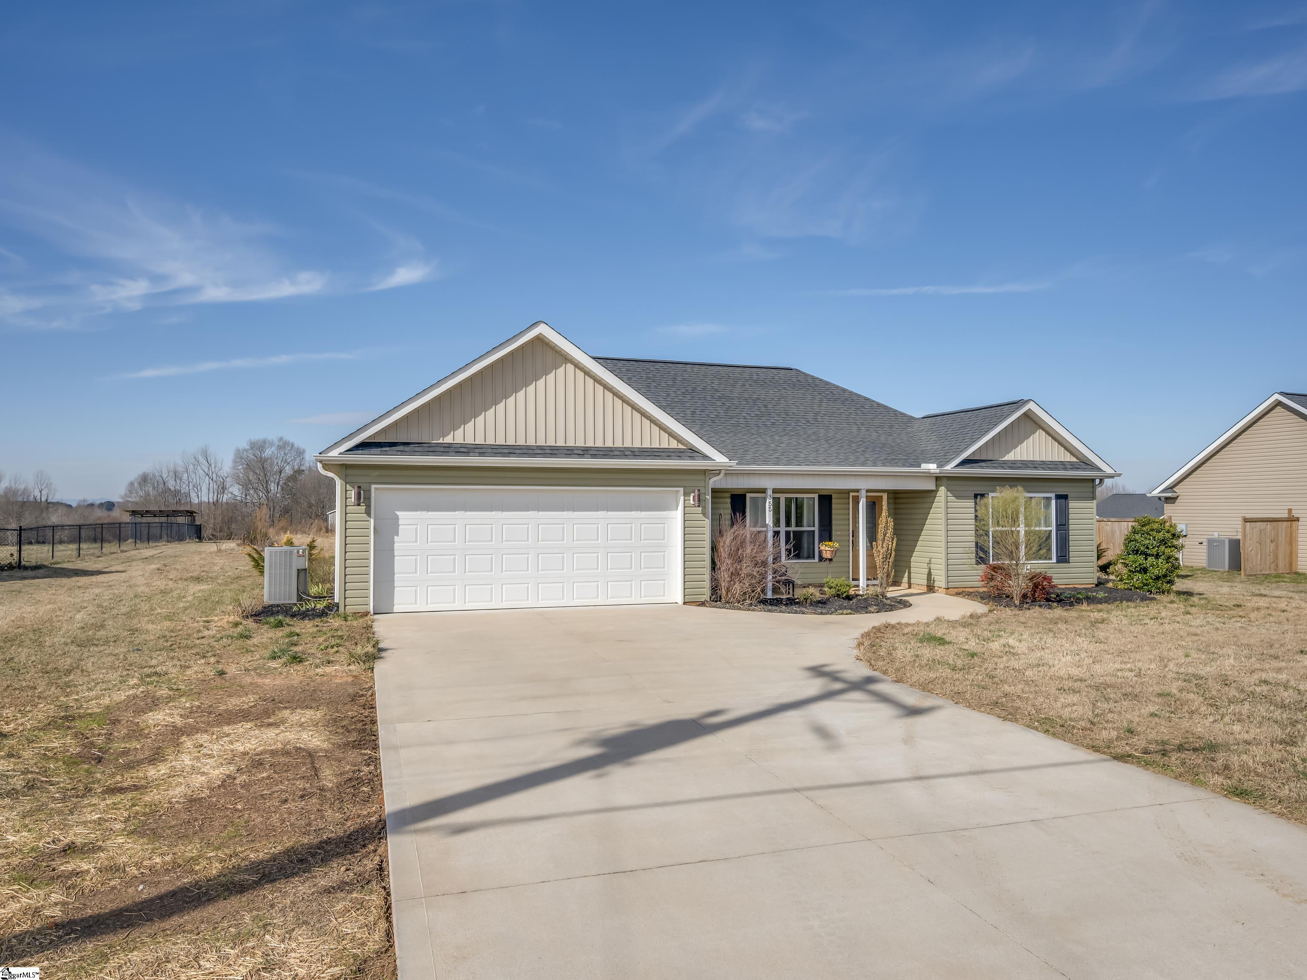
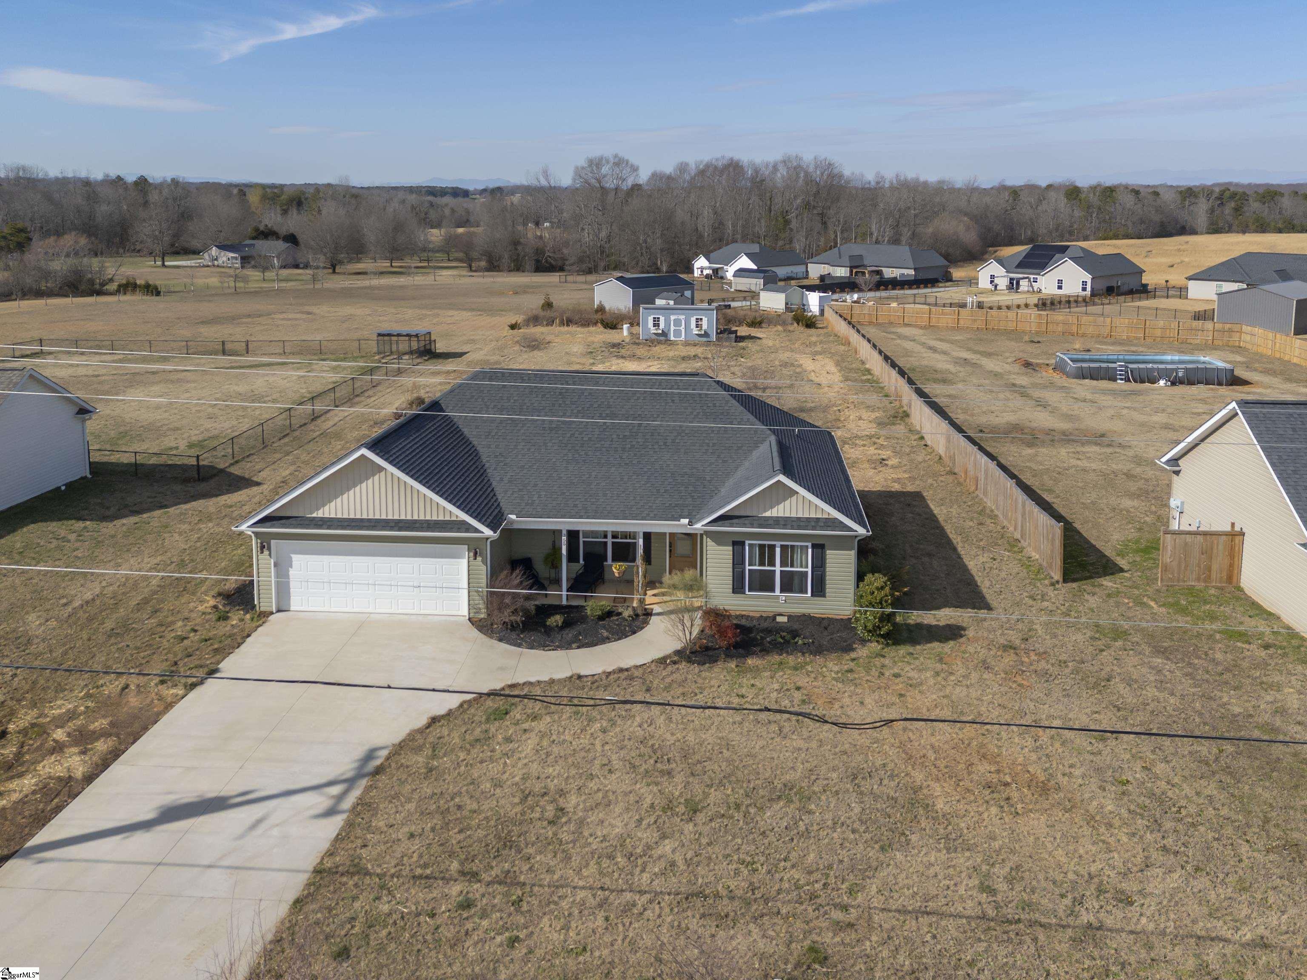
Single-story green-sided home with a two-car garage, covered entry, and broad dormant lawn.
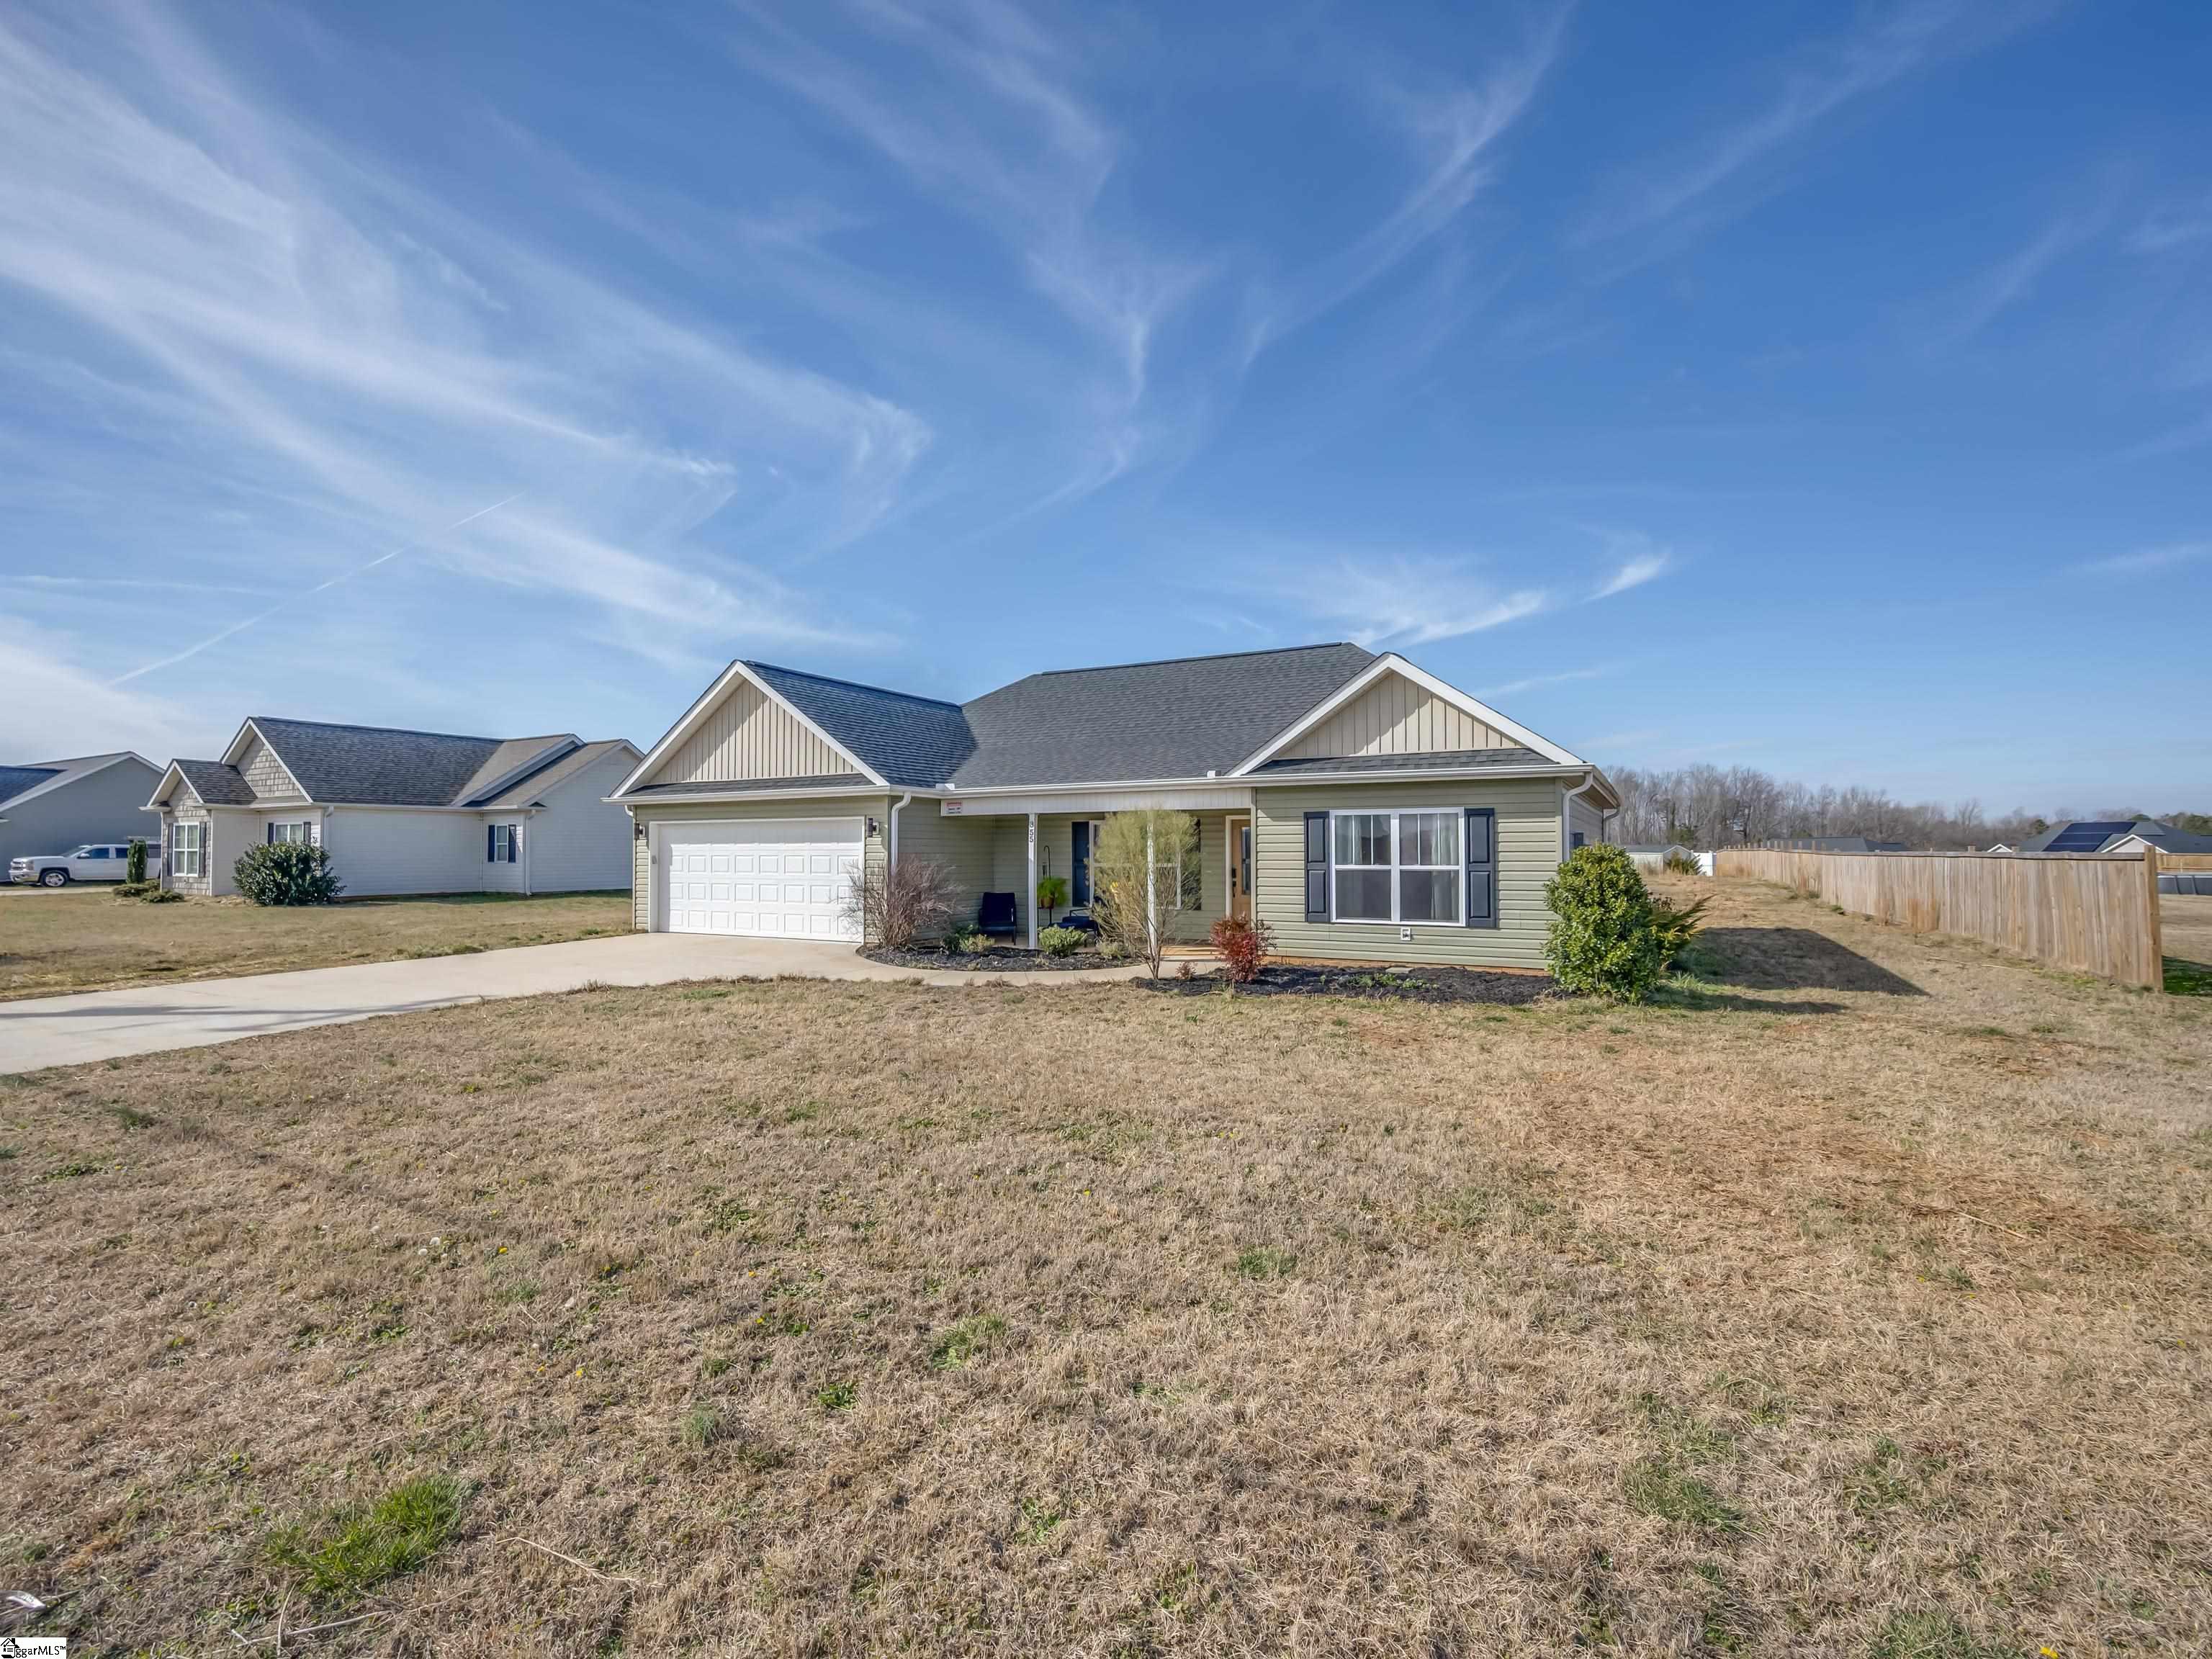
Single-story sage-green home with a double garage, covered entry, and broad dry front lawn.
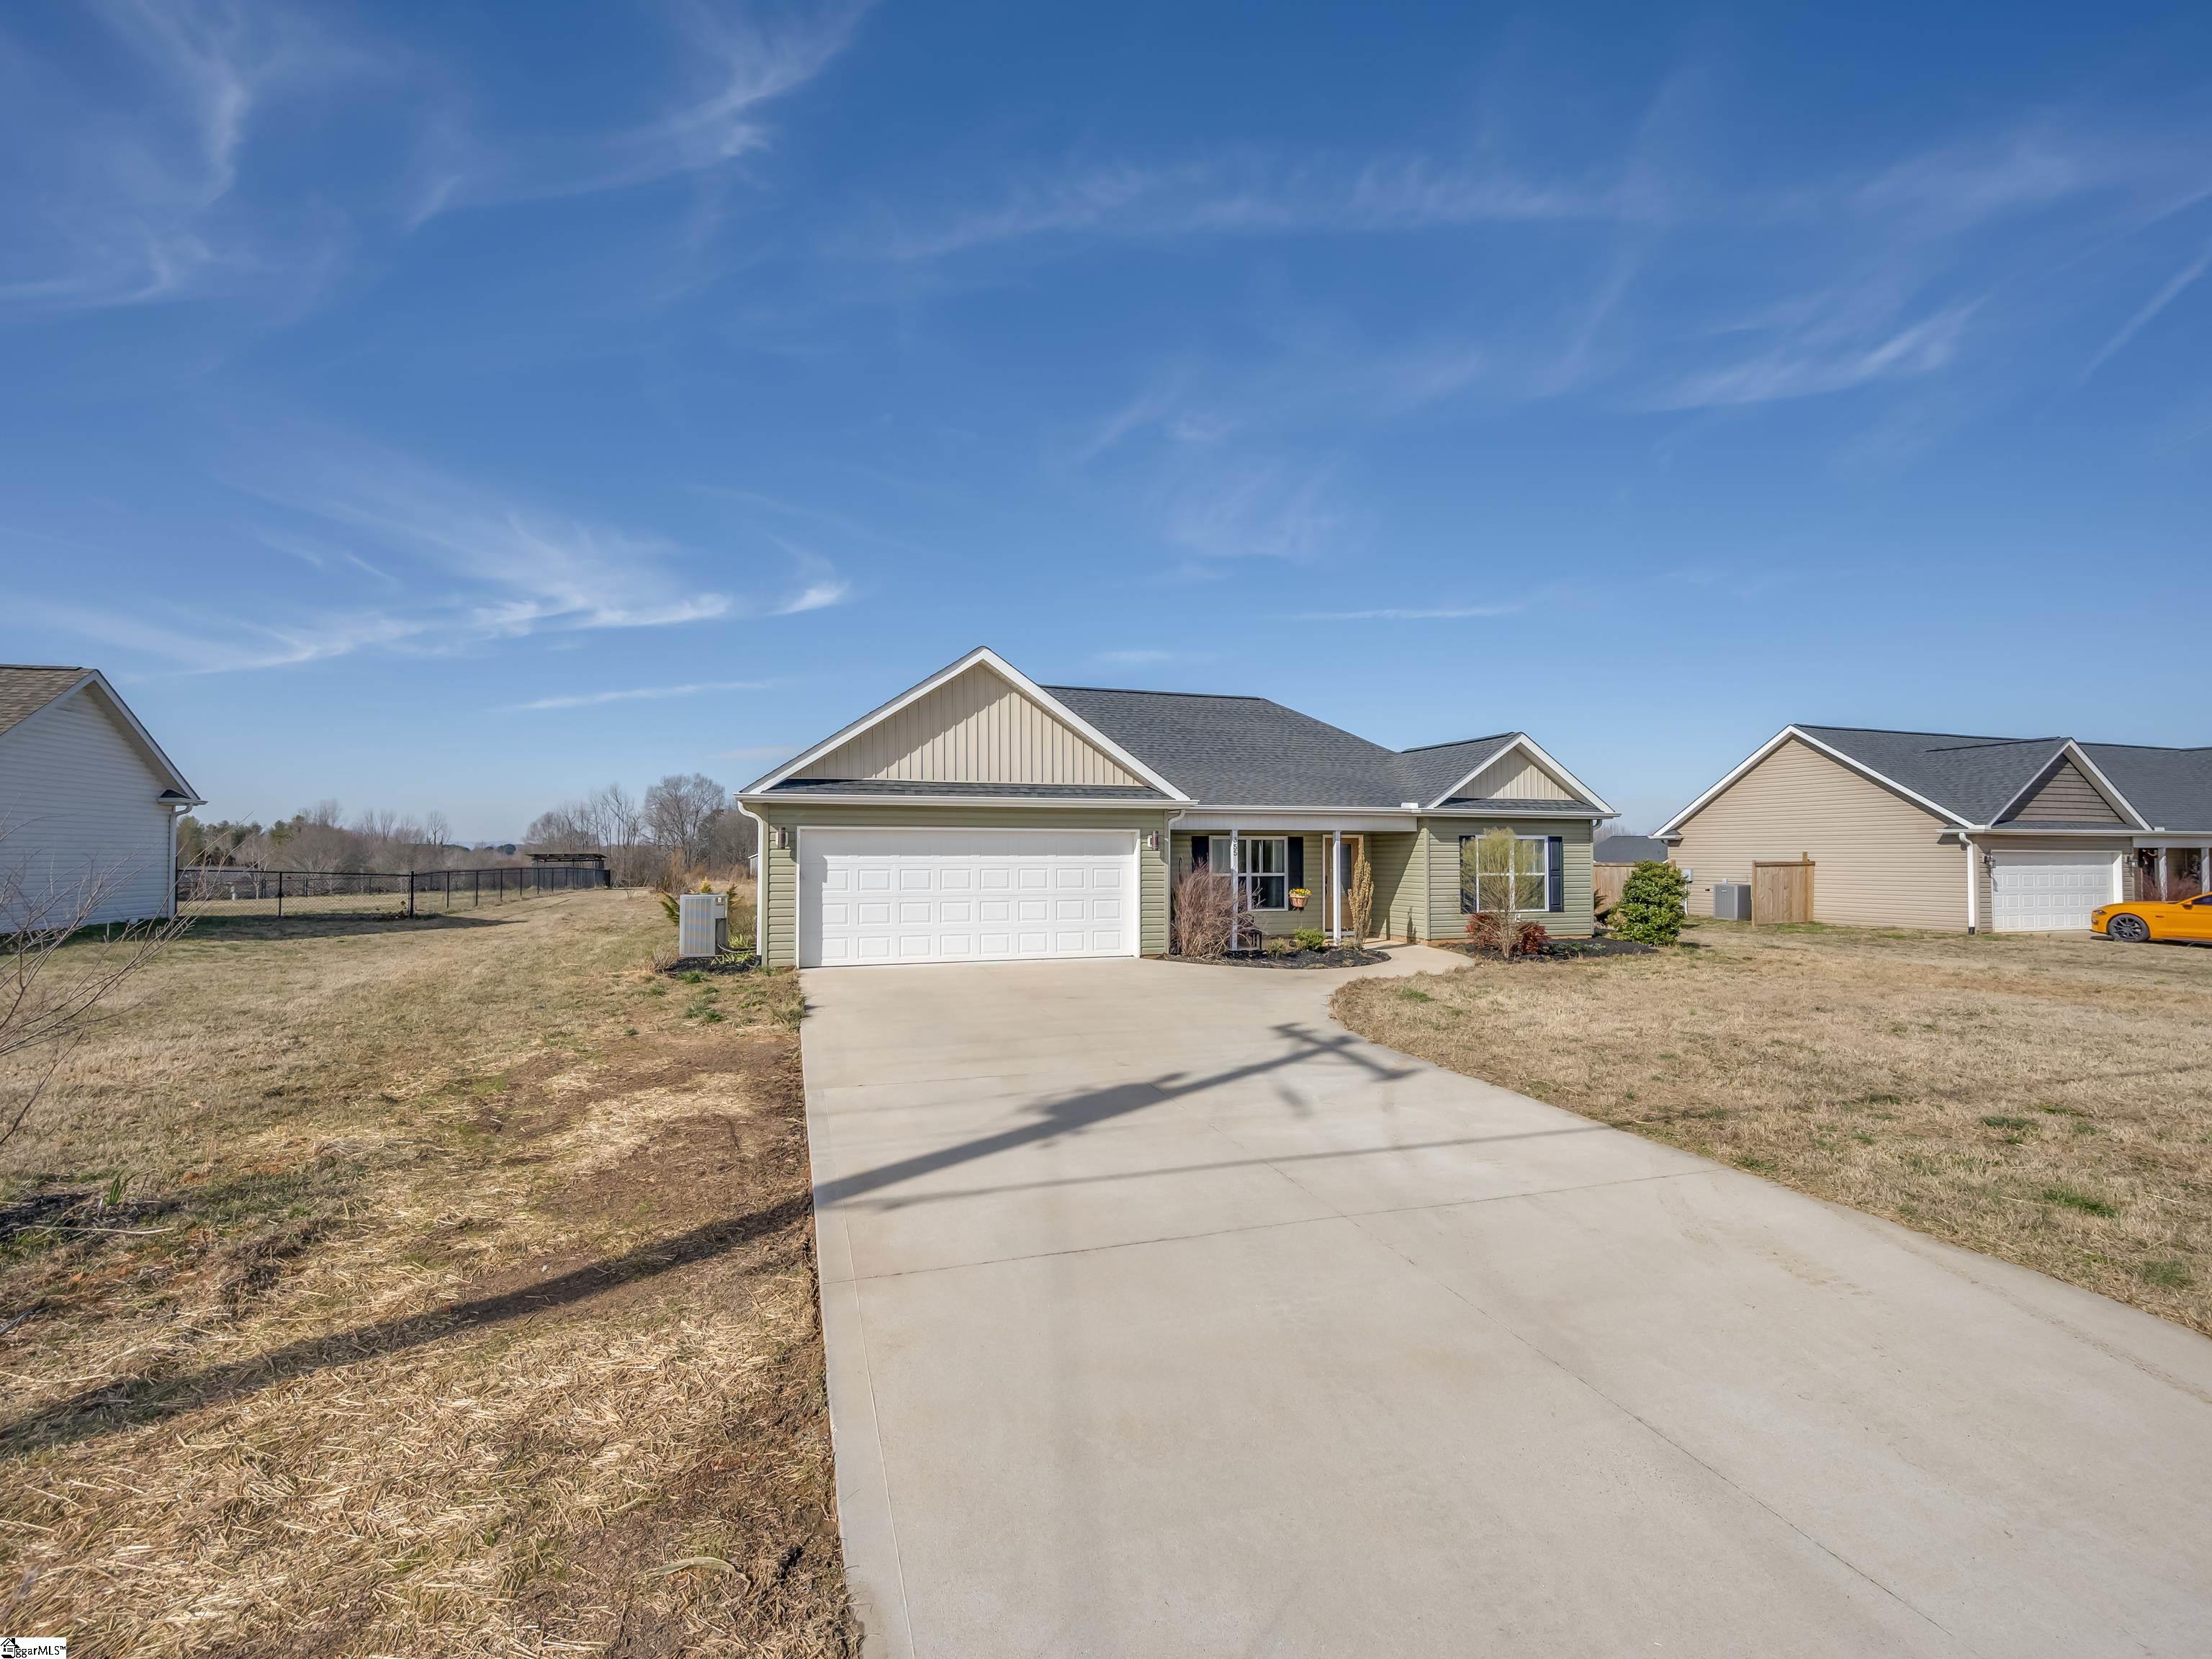
Single-story green home with a double garage and wide concrete driveway.
Single-story sage-green home with a two-car garage and wide concrete driveway.
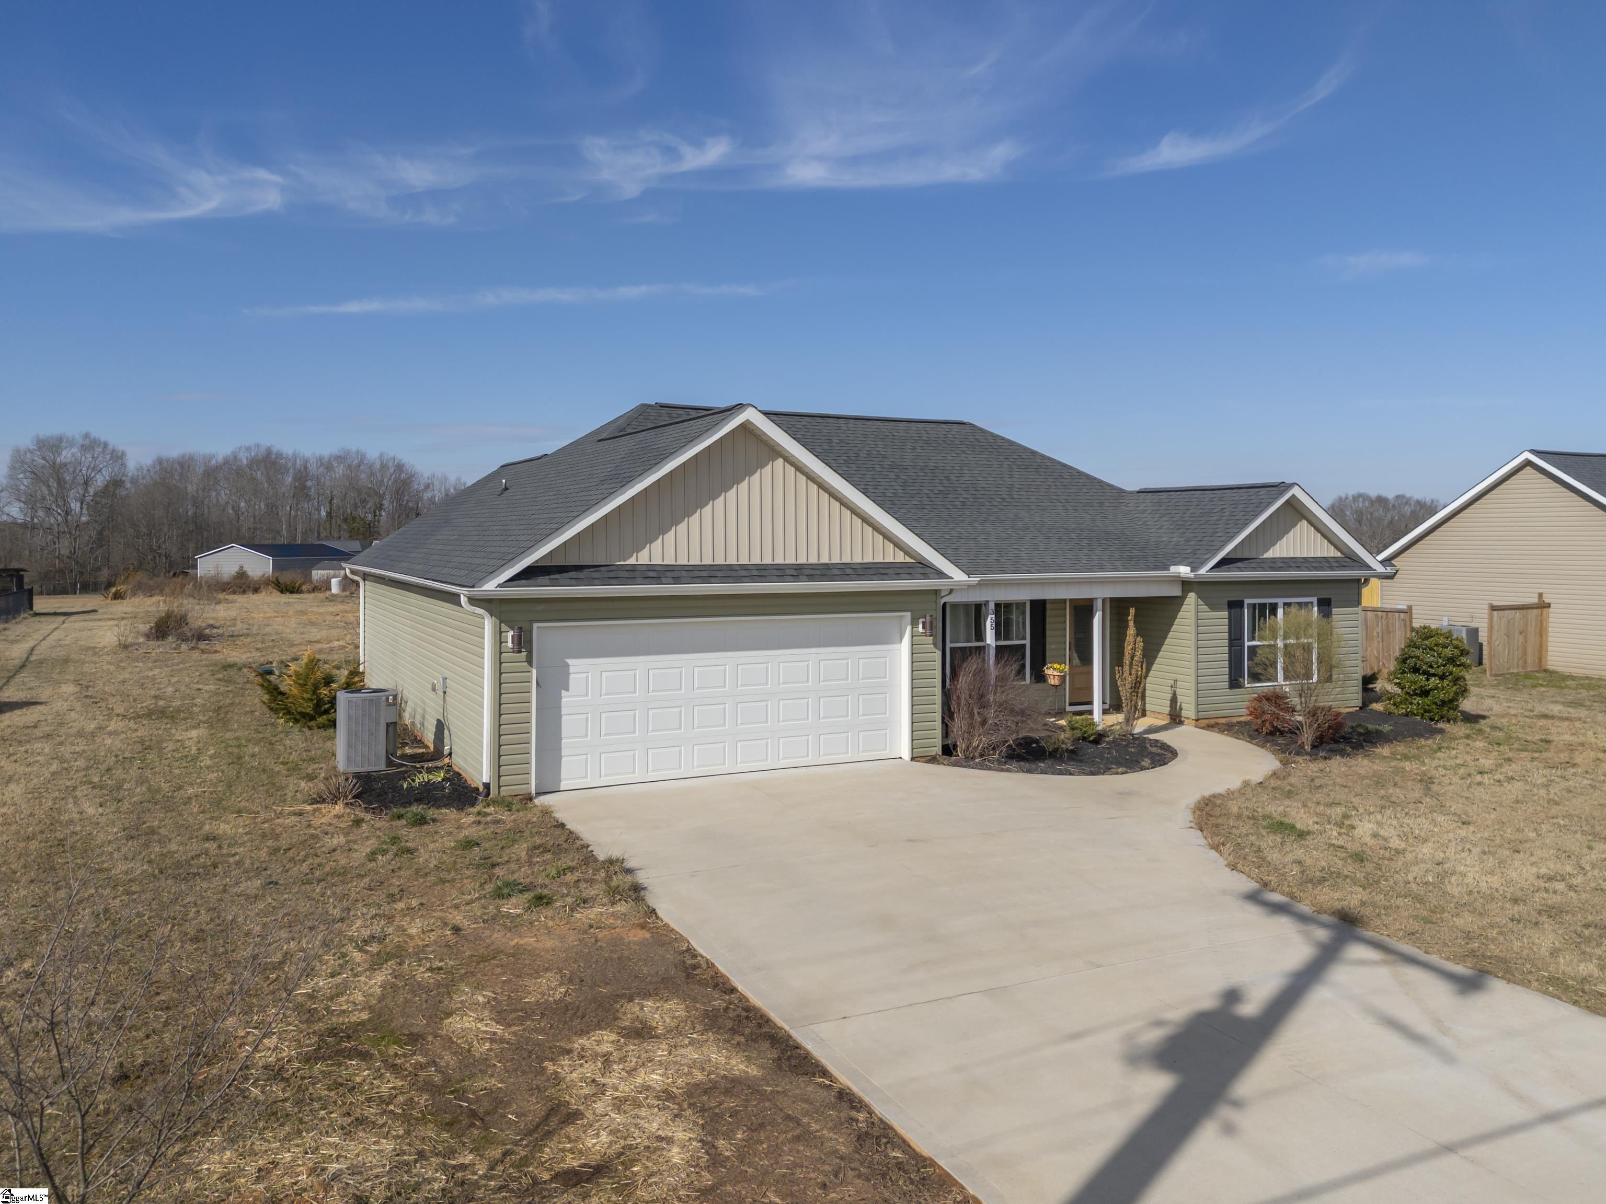
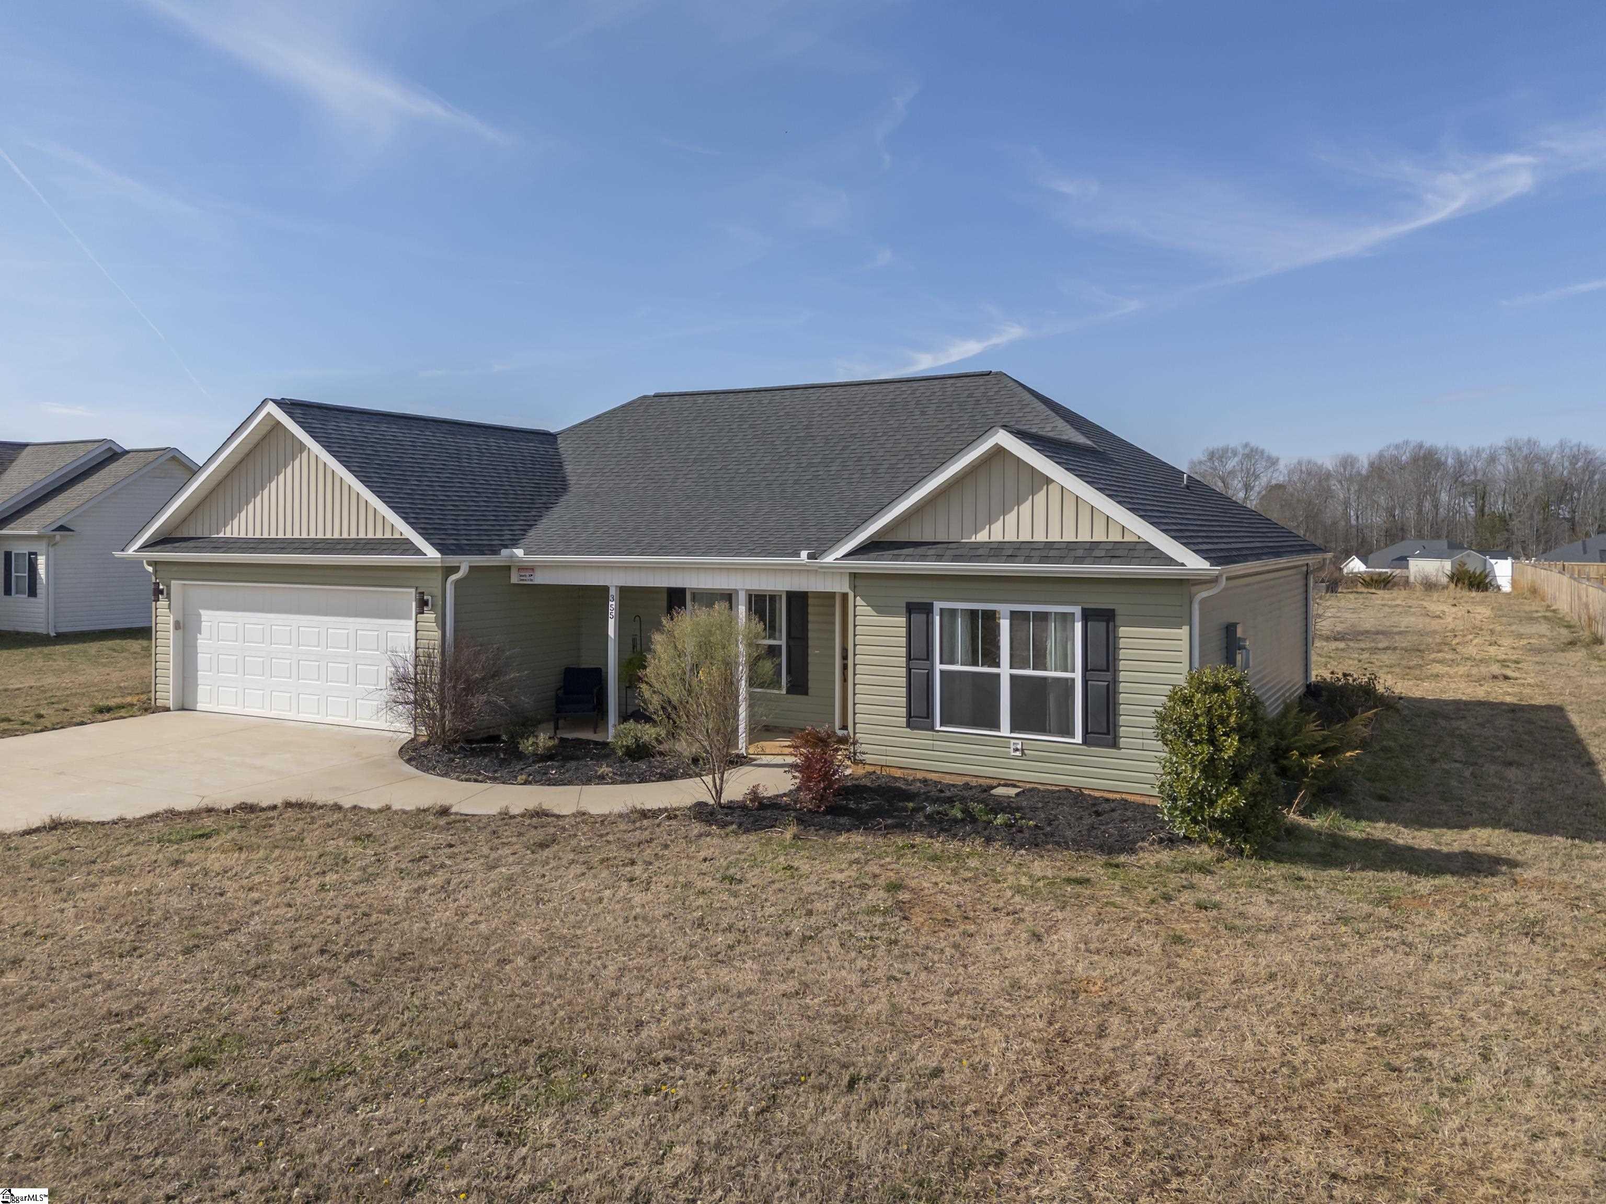
Single-story sage-green home with a two-car garage and broad concrete driveway.
Single-story sage-green home with two front gables, an attached garage, and a broad concrete driveway.
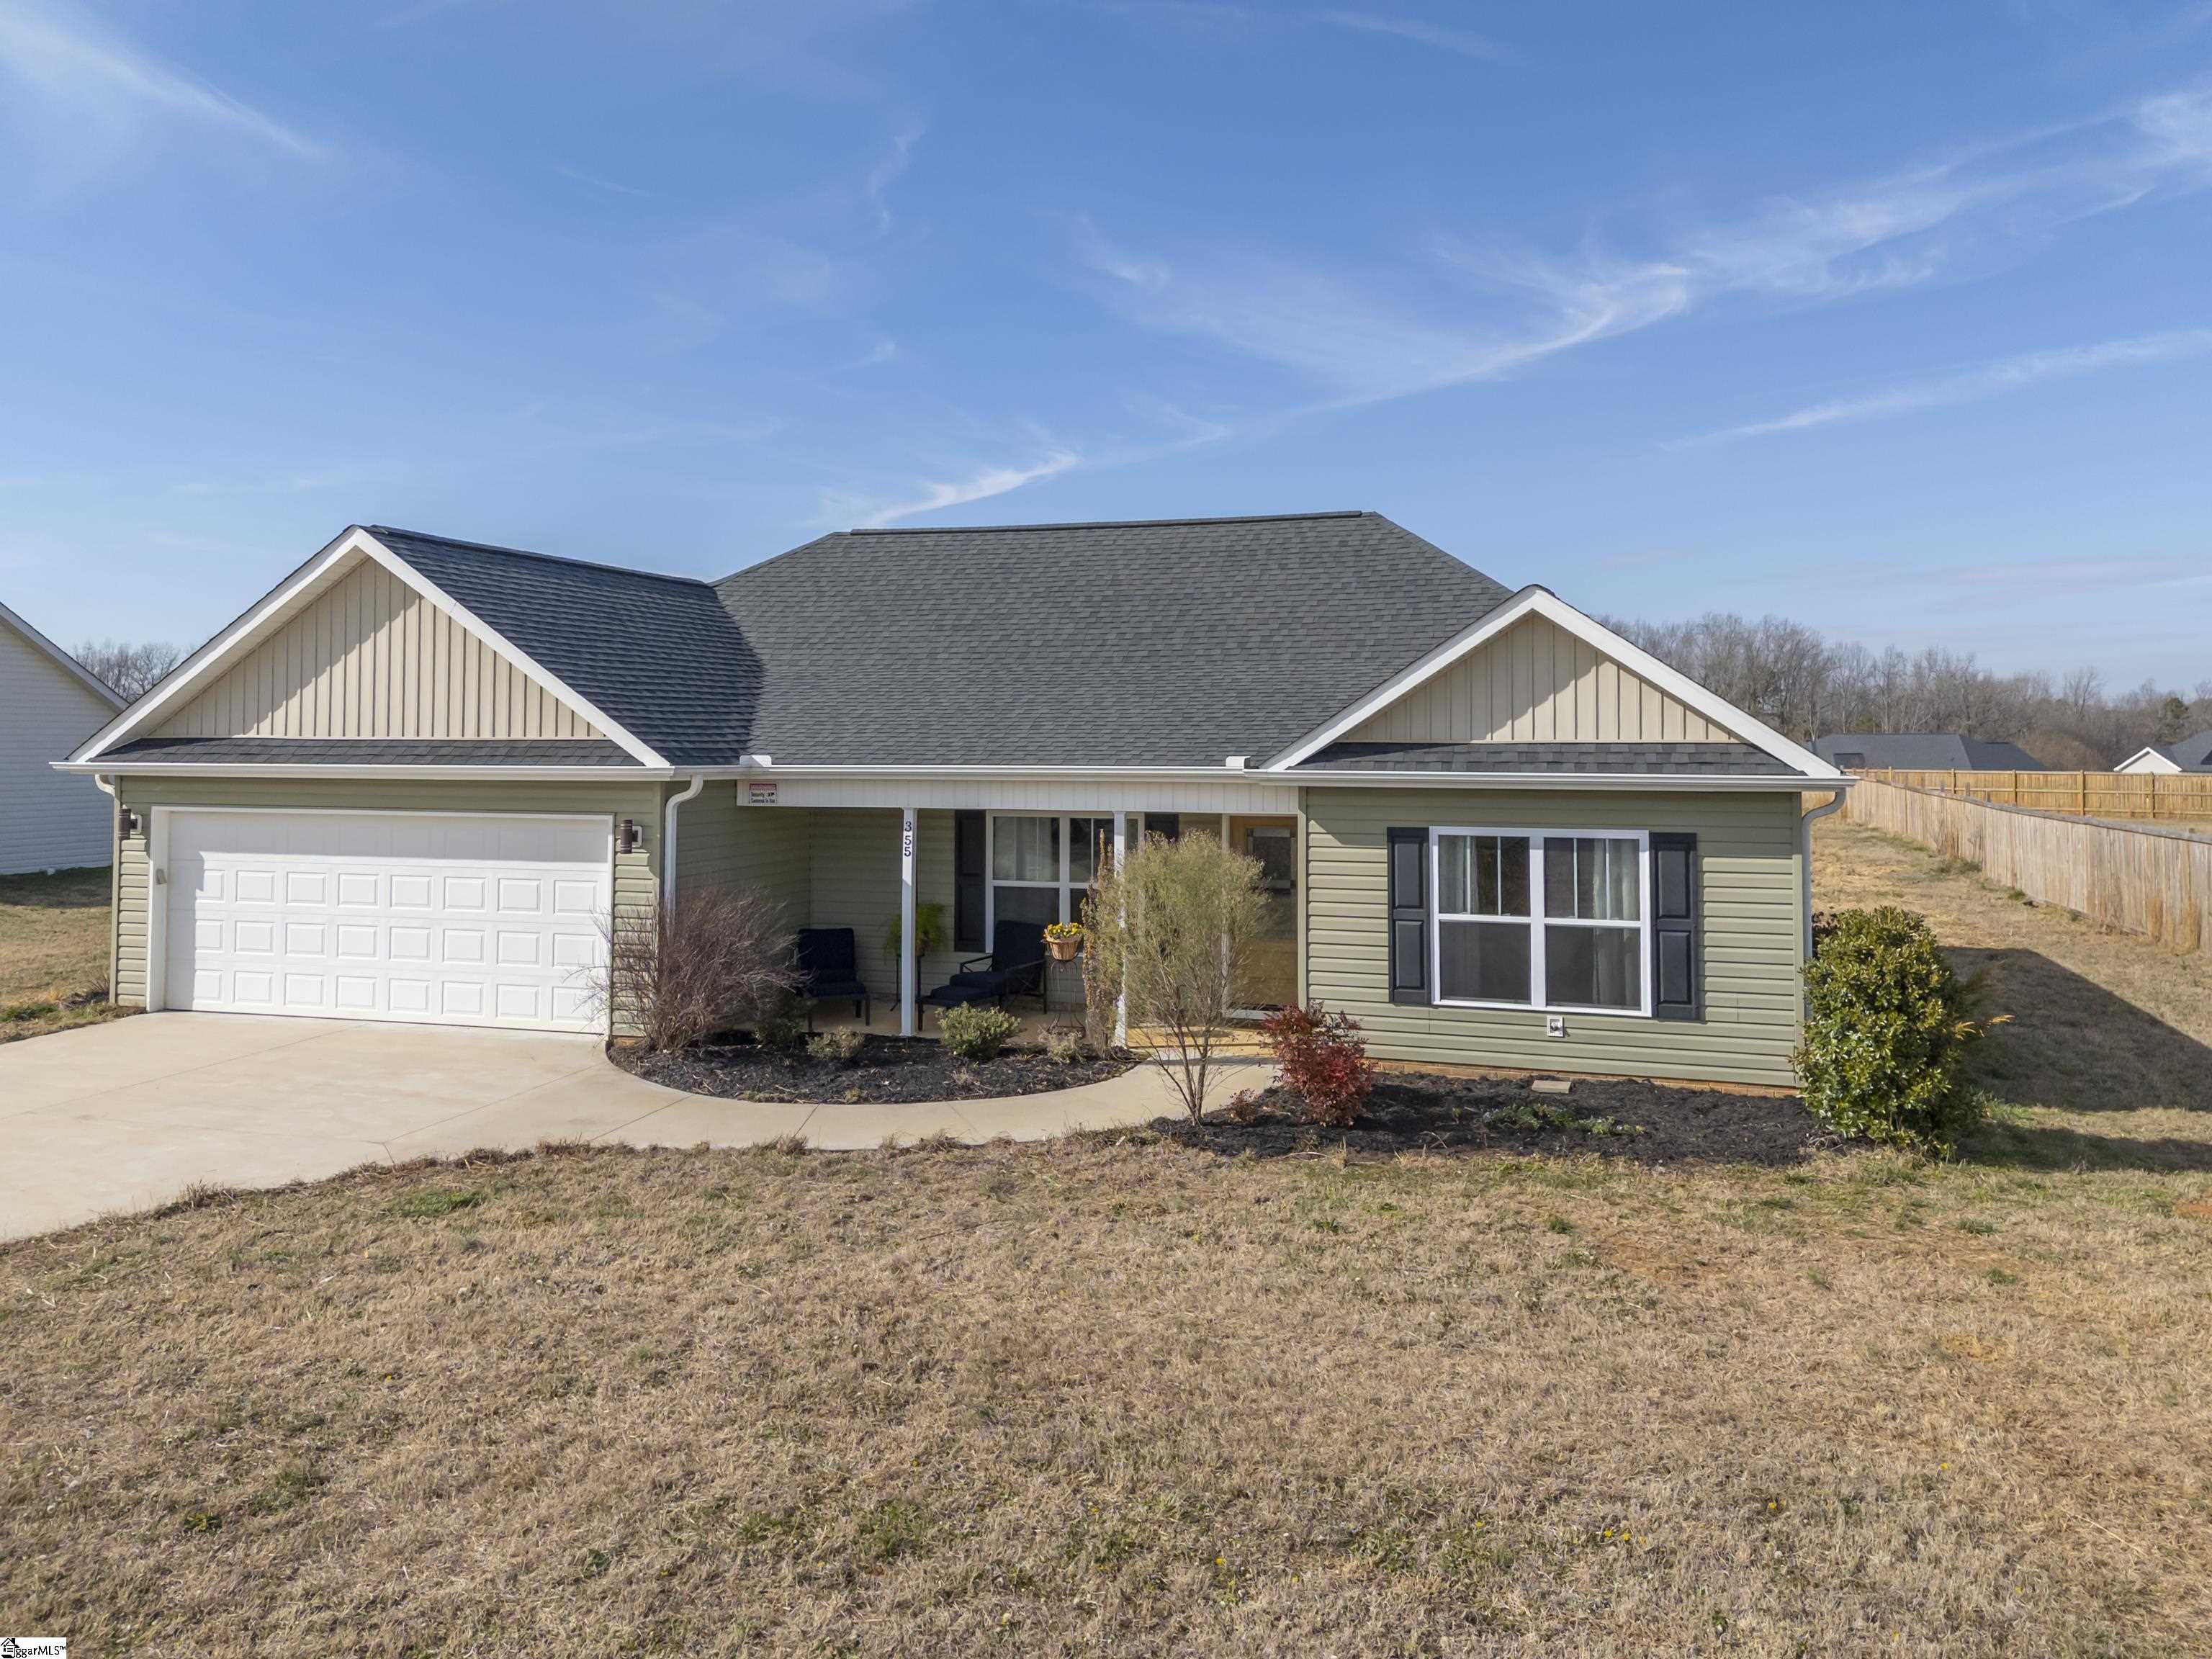
Single-story sage-green home with a white double garage, covered porch, and broad front lawn.
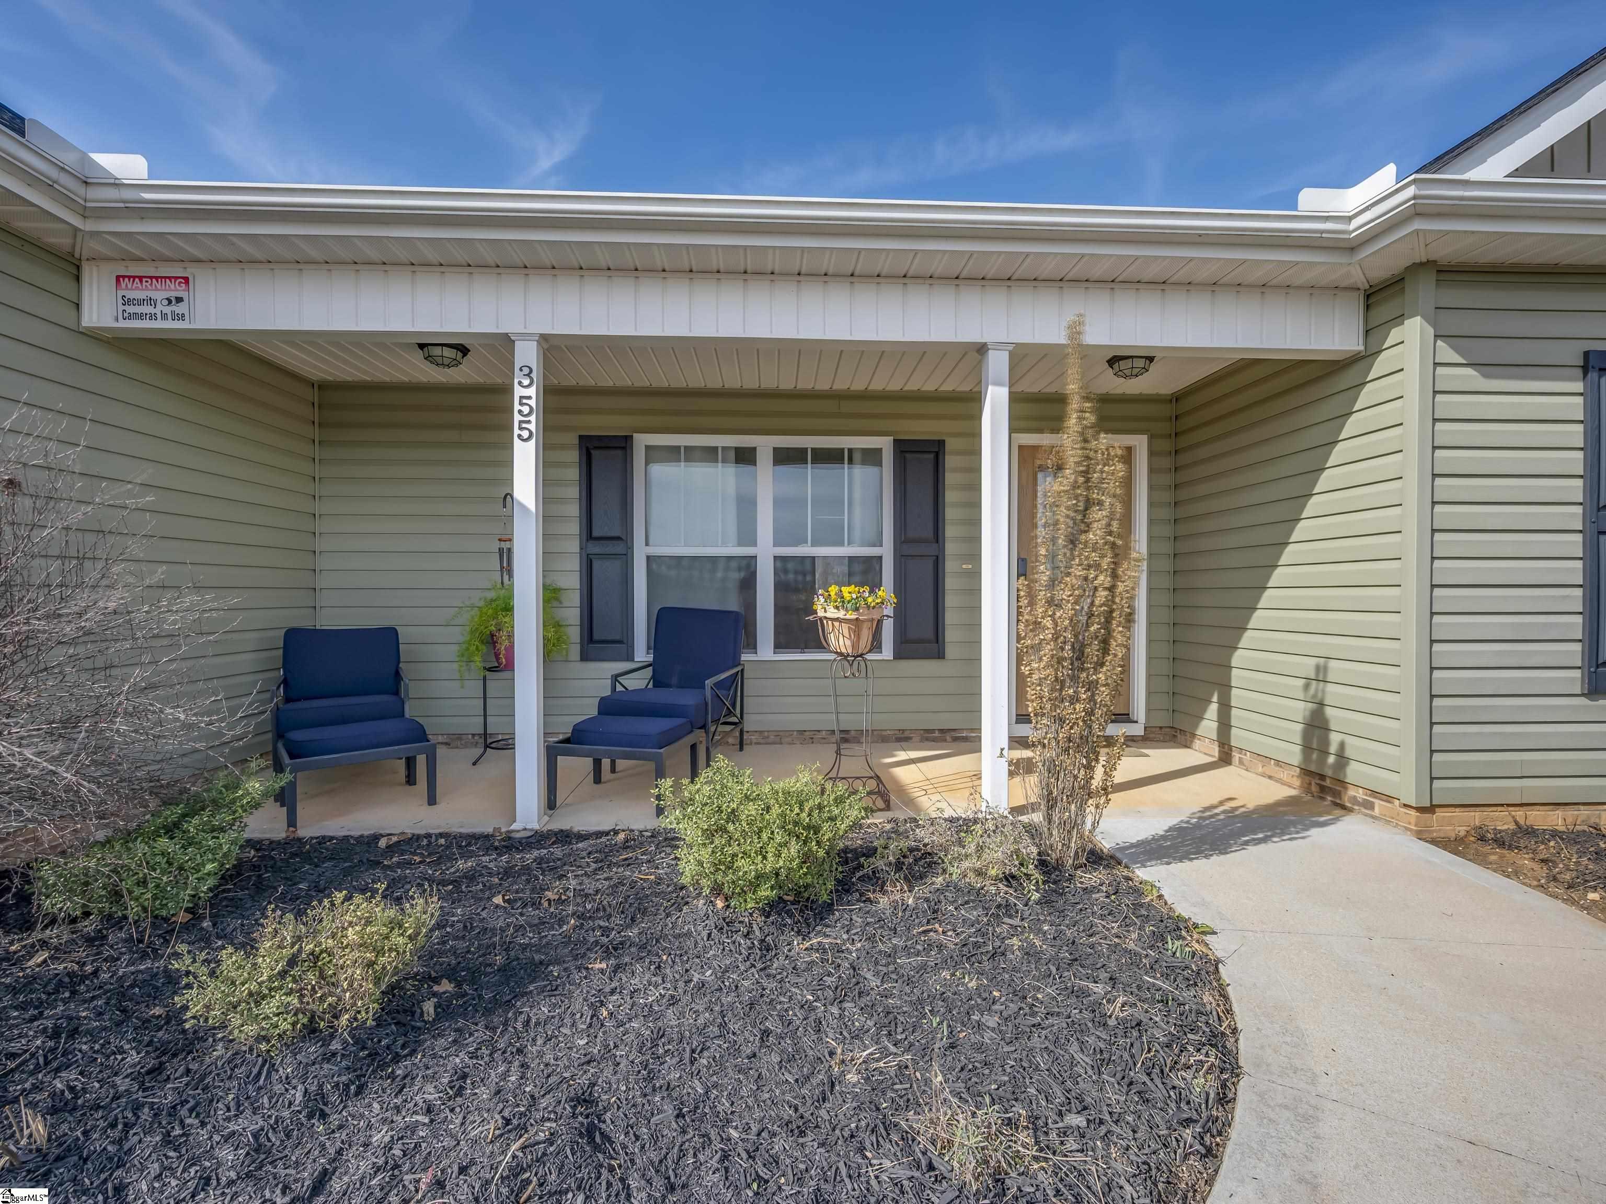
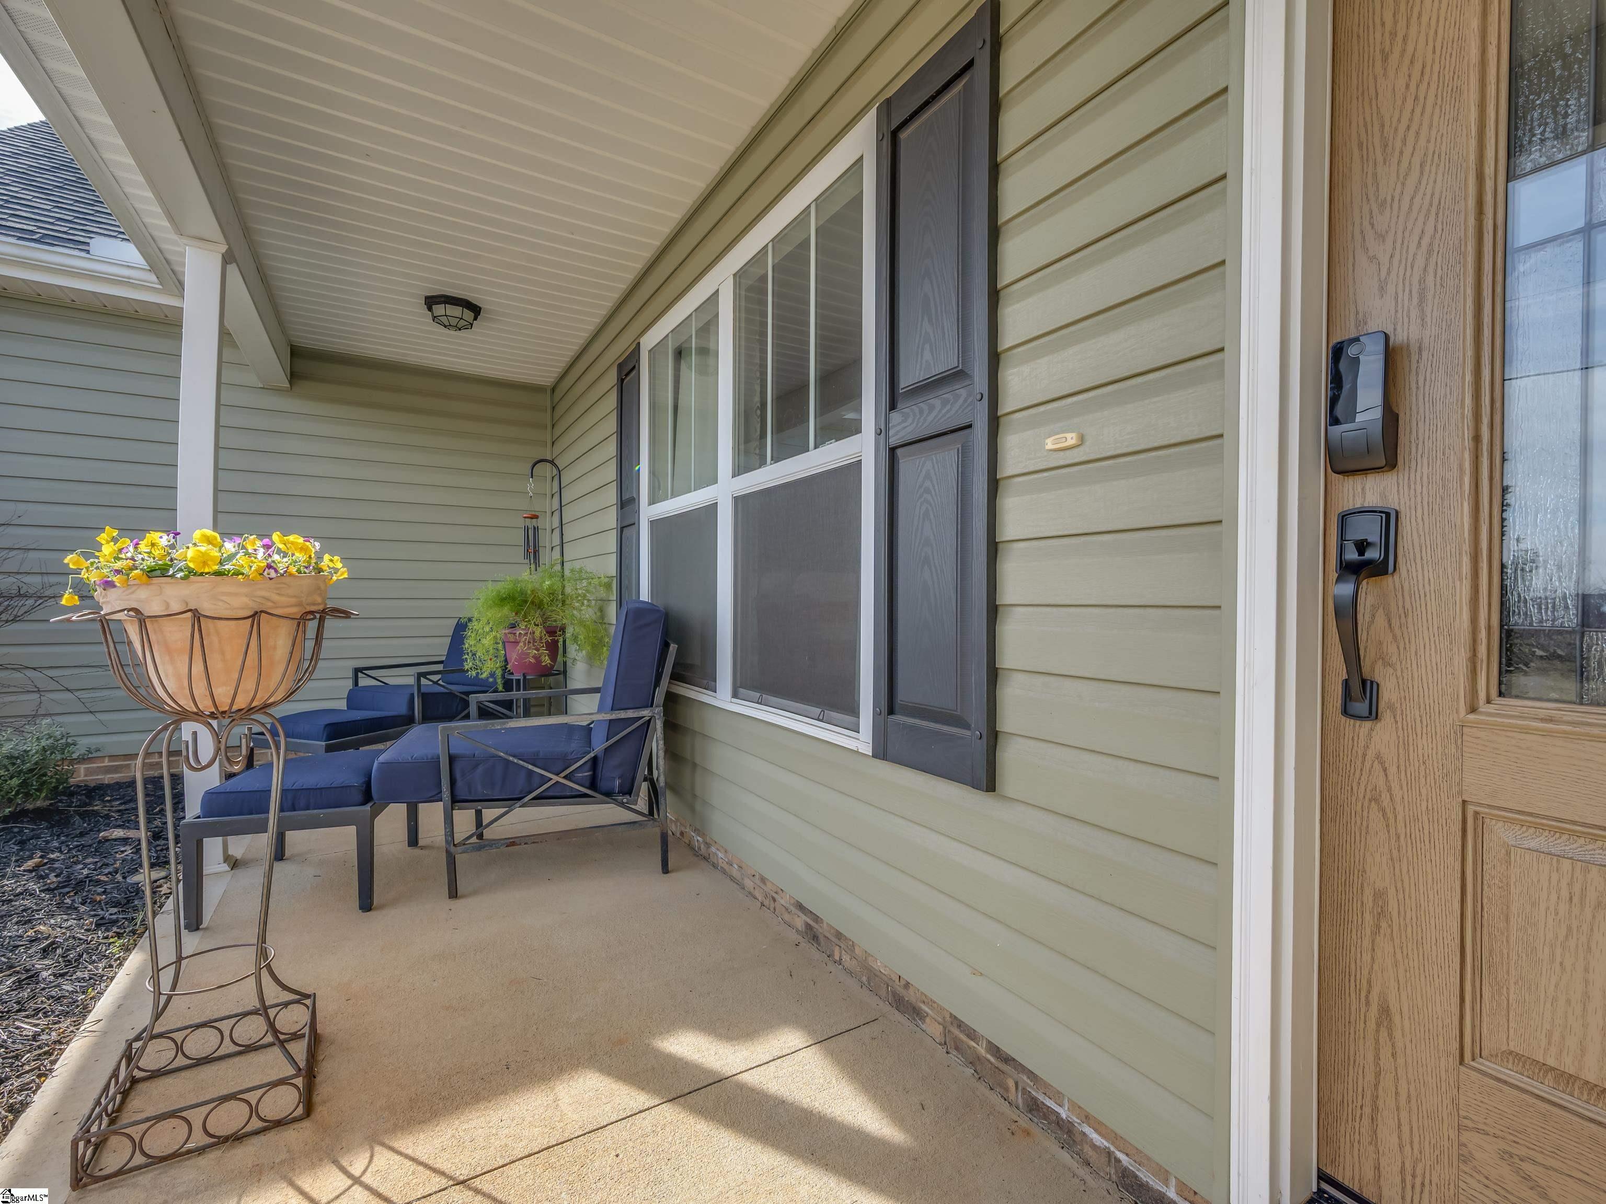
Home’s covered front porch with sage-green siding, blue seating, and a concrete walkway.
Covered front porch with blue chairs and a flower planter beside the wooden entry door.
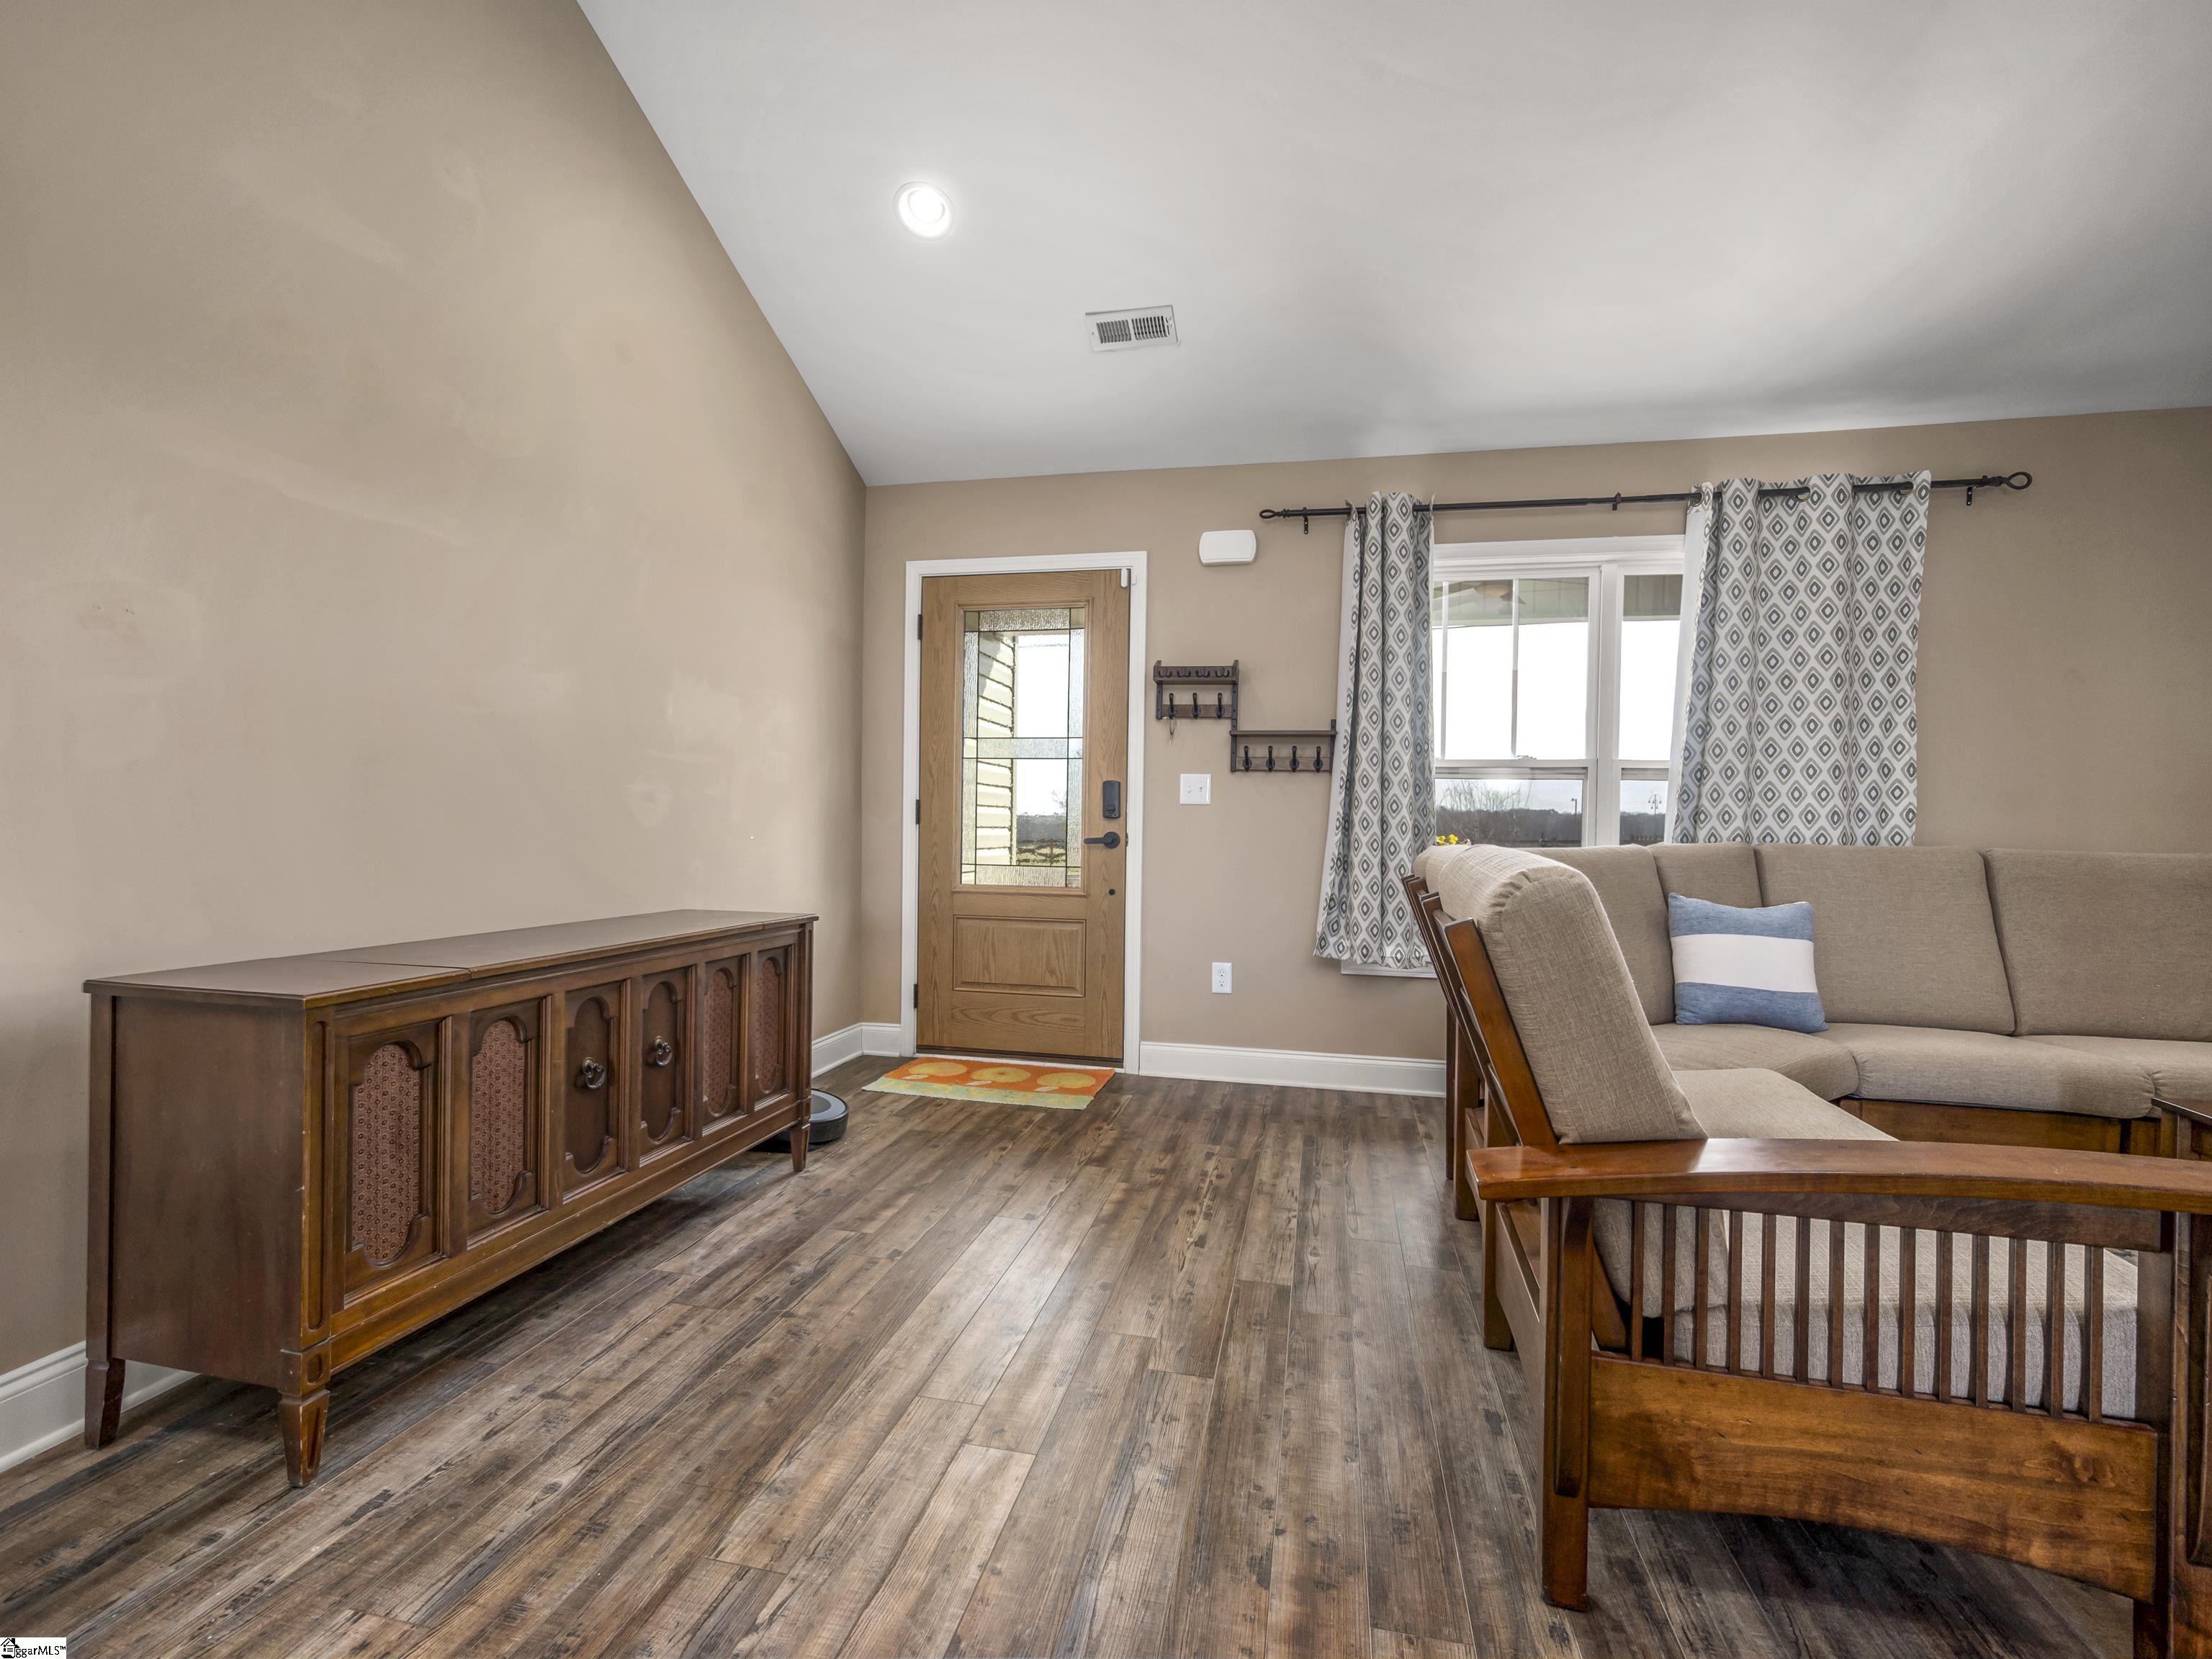
Living room with a beige sectional, patterned curtains, and a glass-panel wooden entry door.
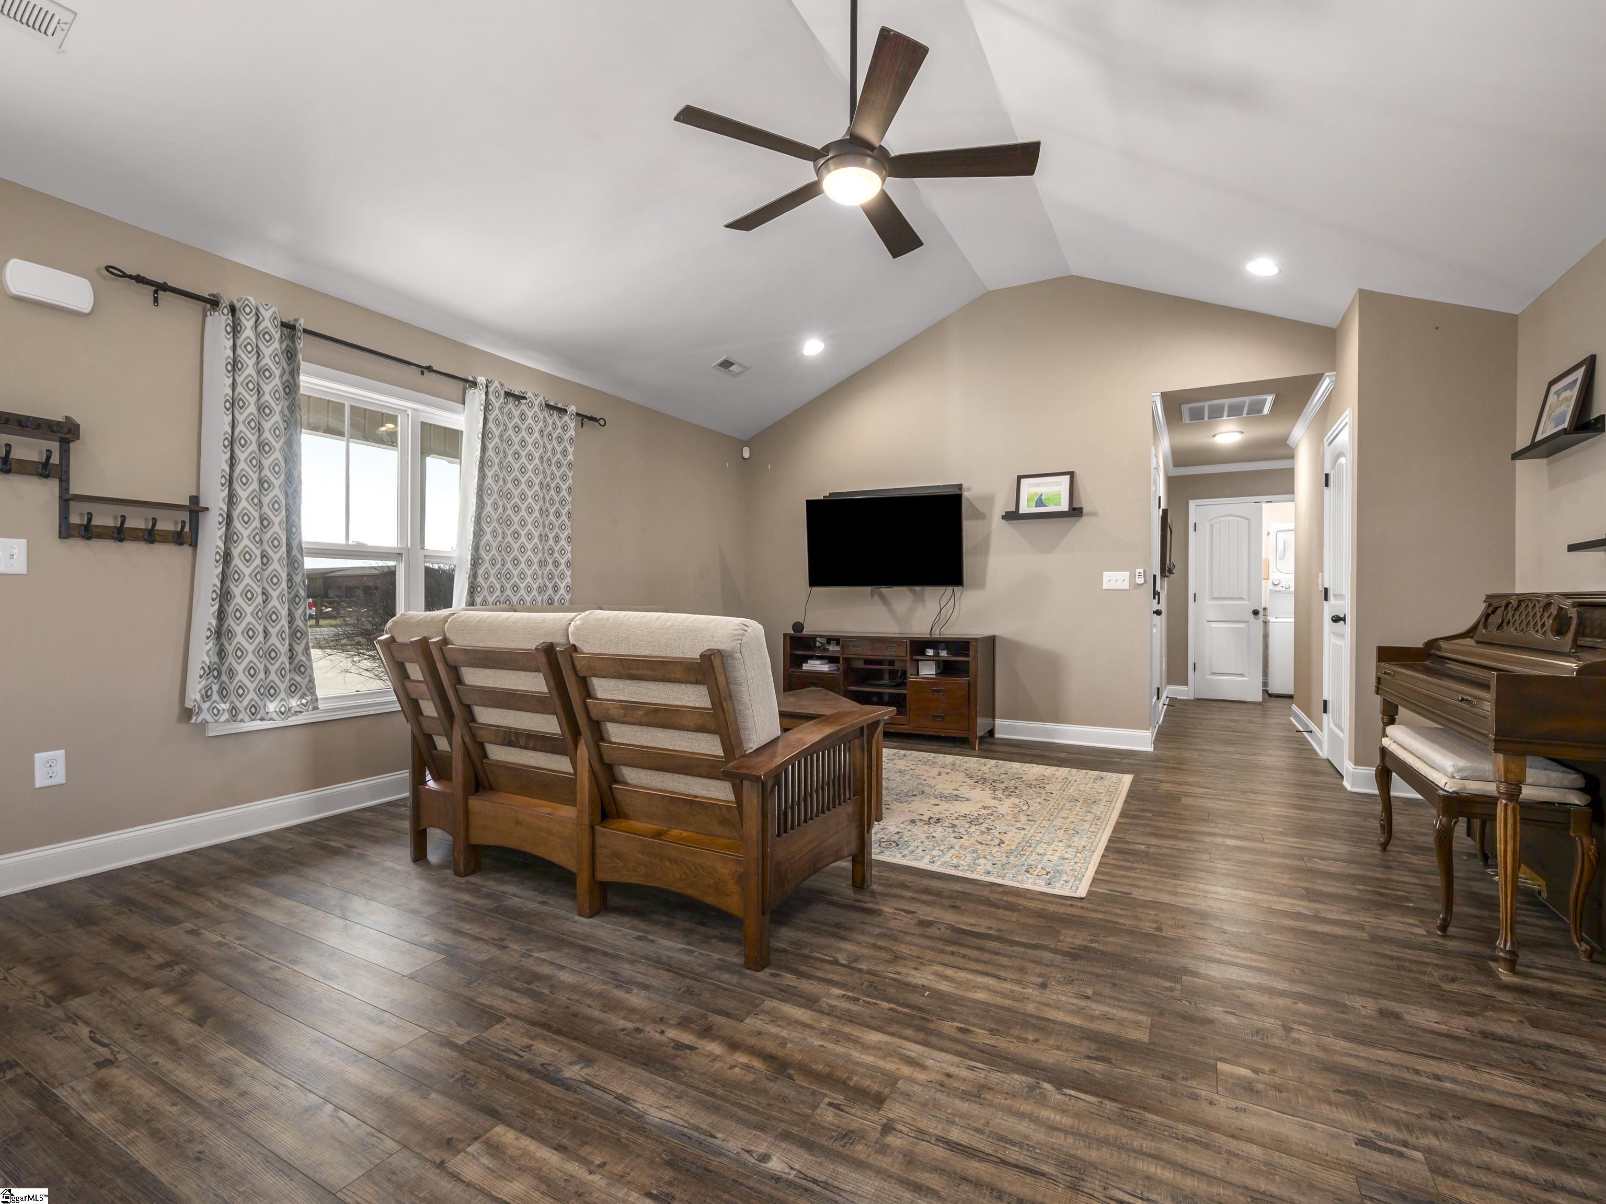
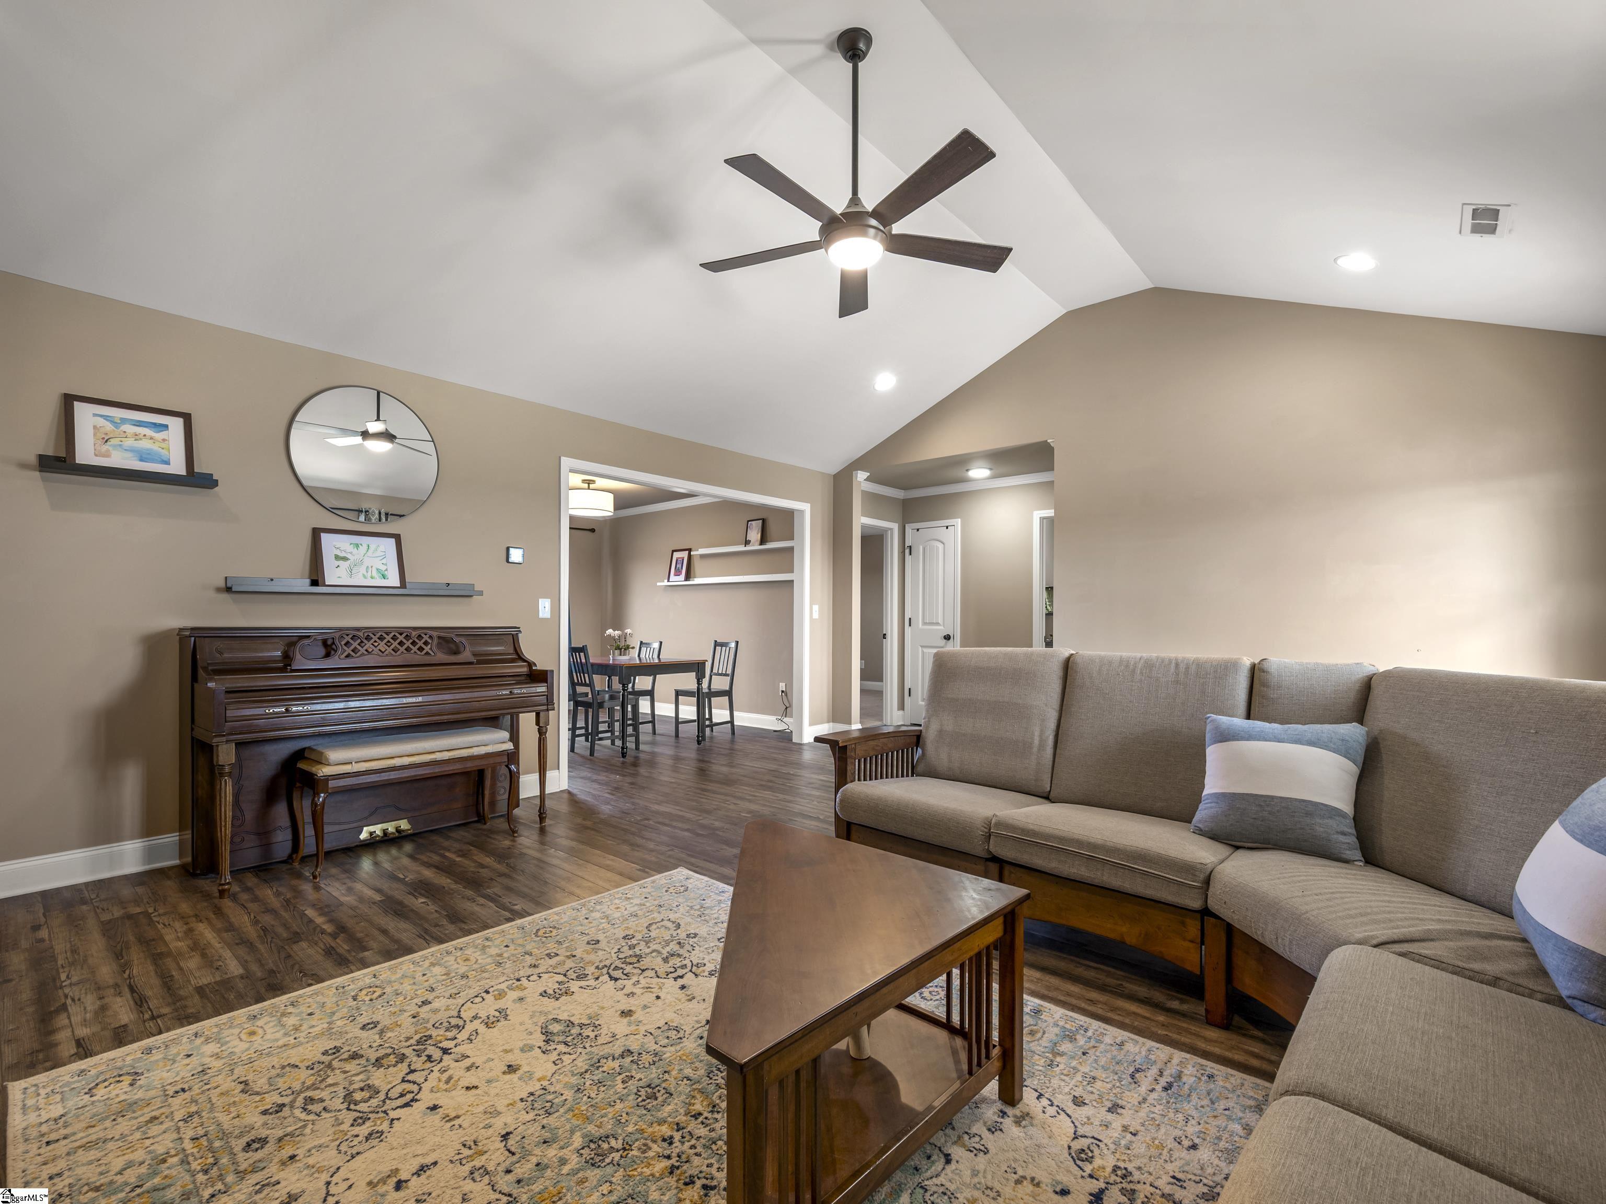
Living room with vaulted ceiling, ceiling fan, wood-look floors, wall-mounted TV, and upright piano.
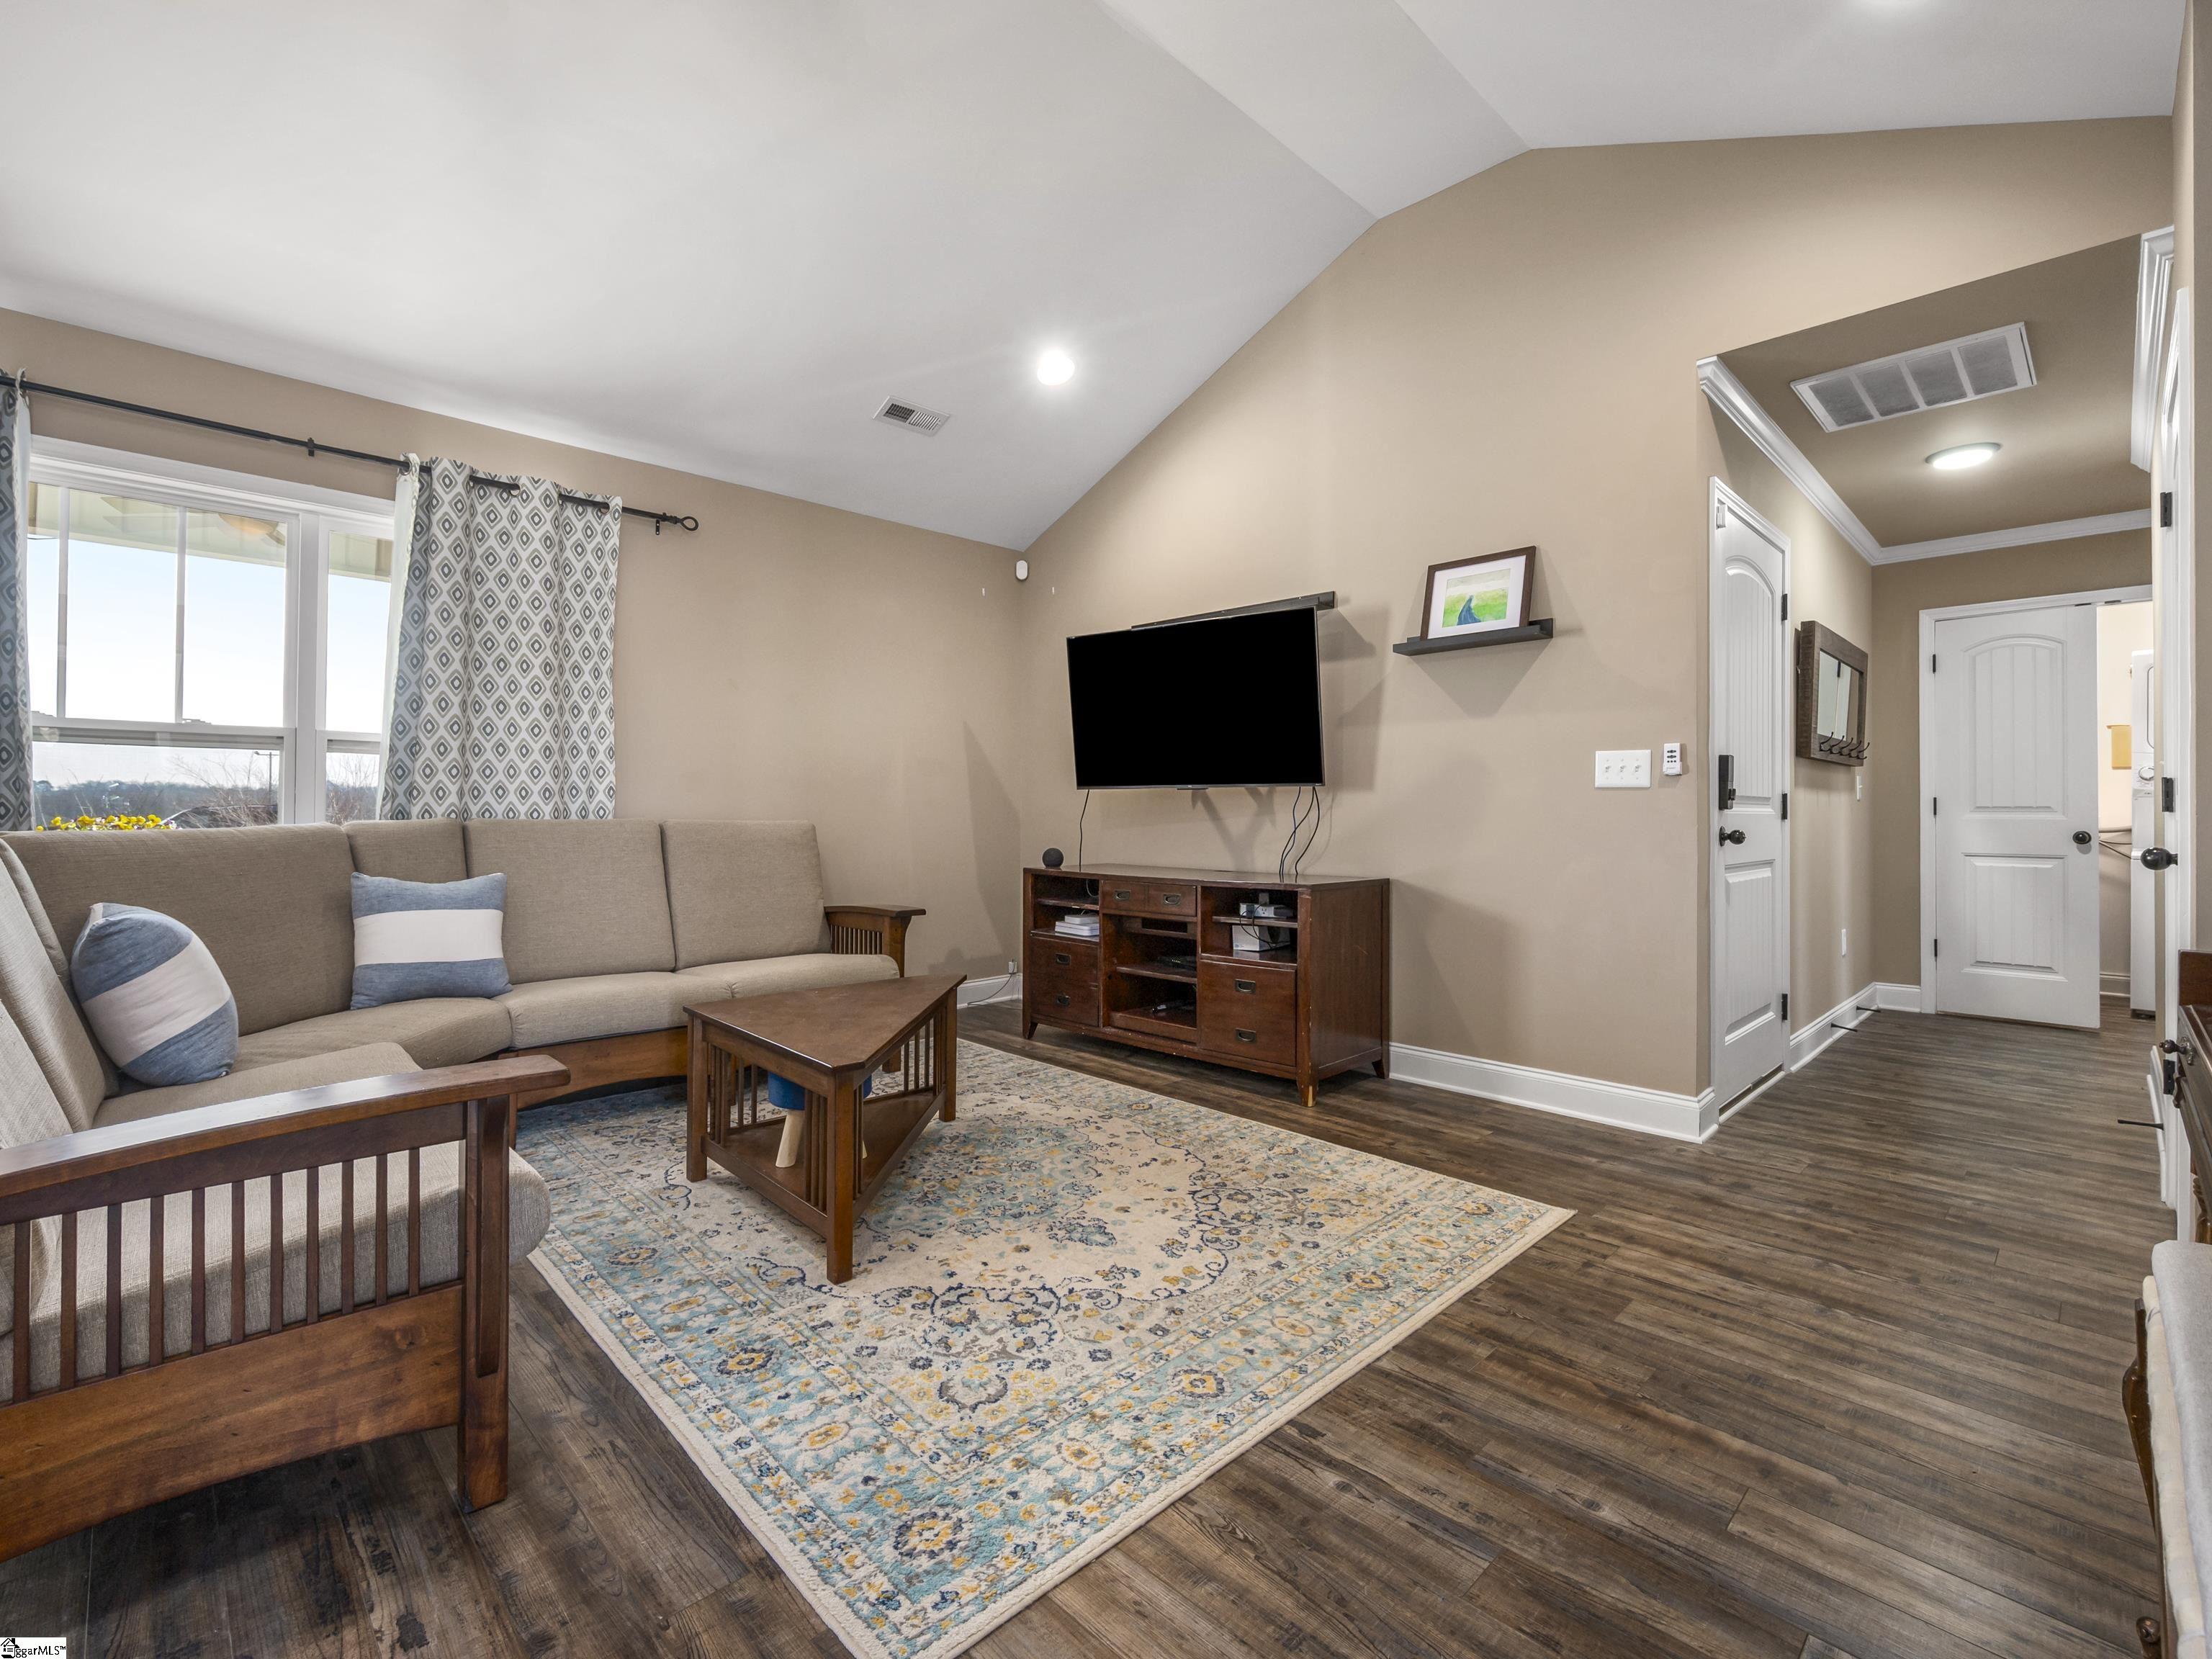
Living room with a beige sectional, patterned rug, wooden furniture, and wall-mounted television.
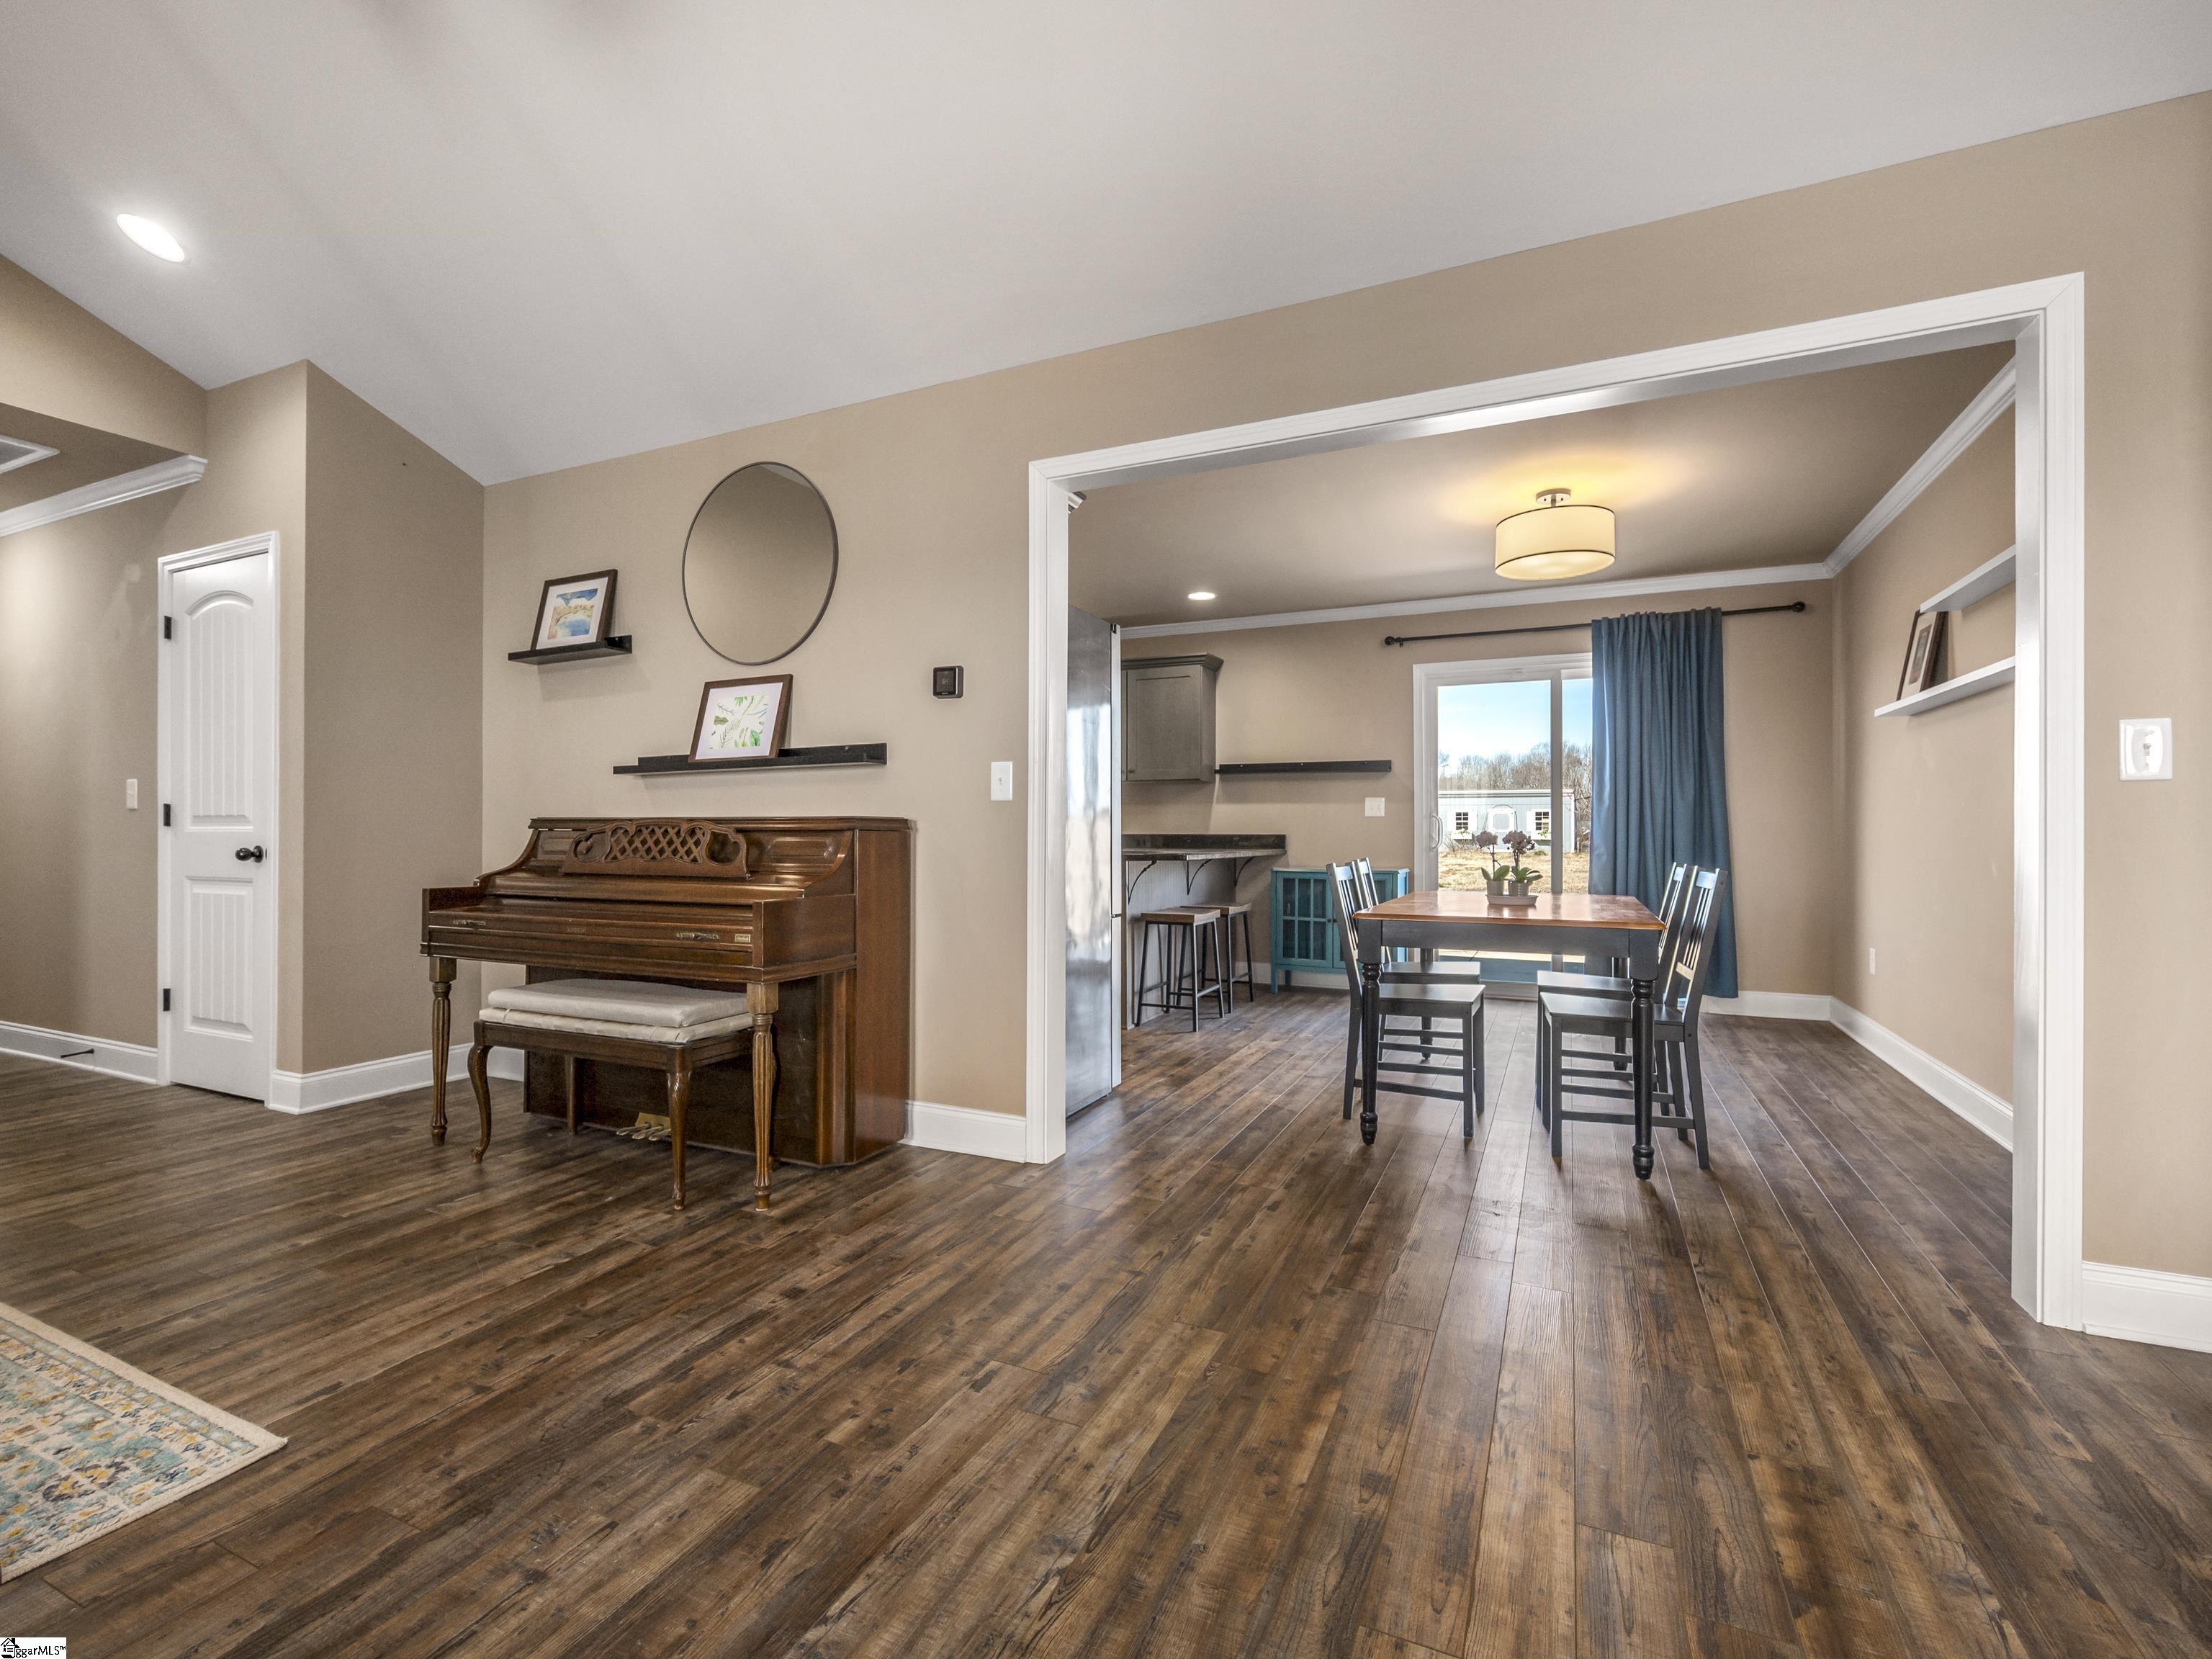
Dining area with a dark wood table and blue curtains, opening to a kitchen beside an upright piano.
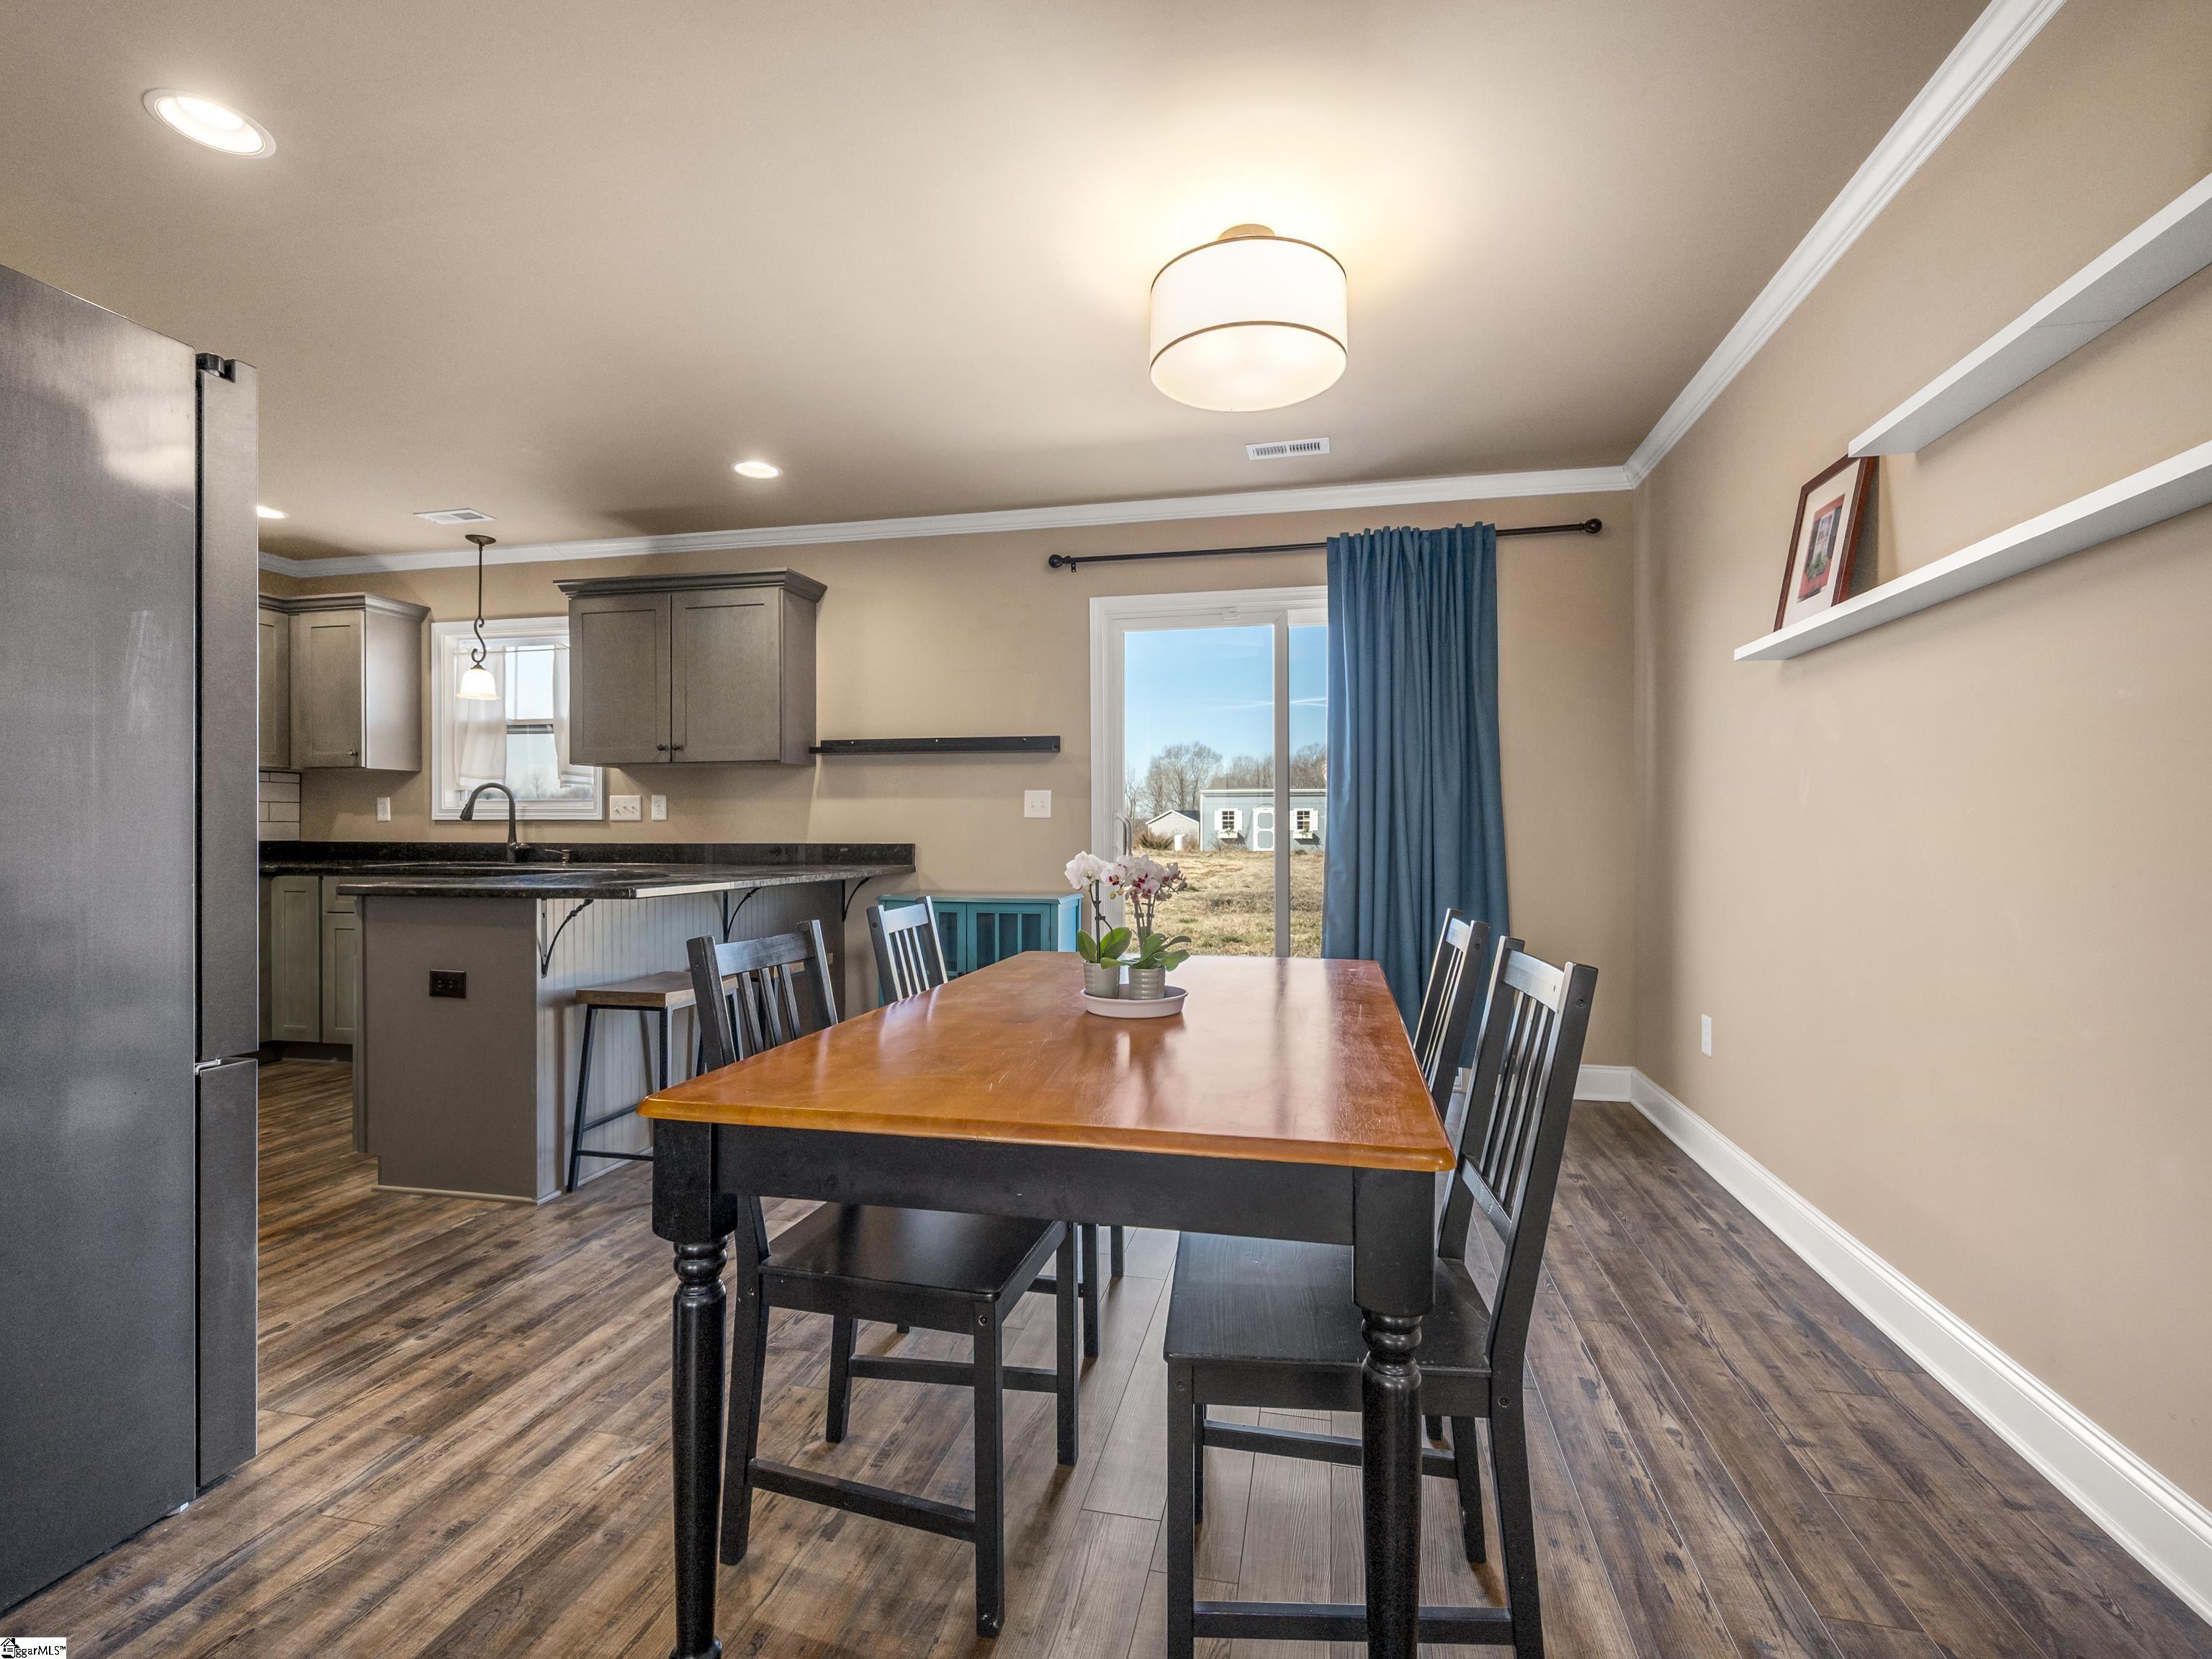
Dining area with a long wooden table beside a kitchen and blue-curtained patio door.
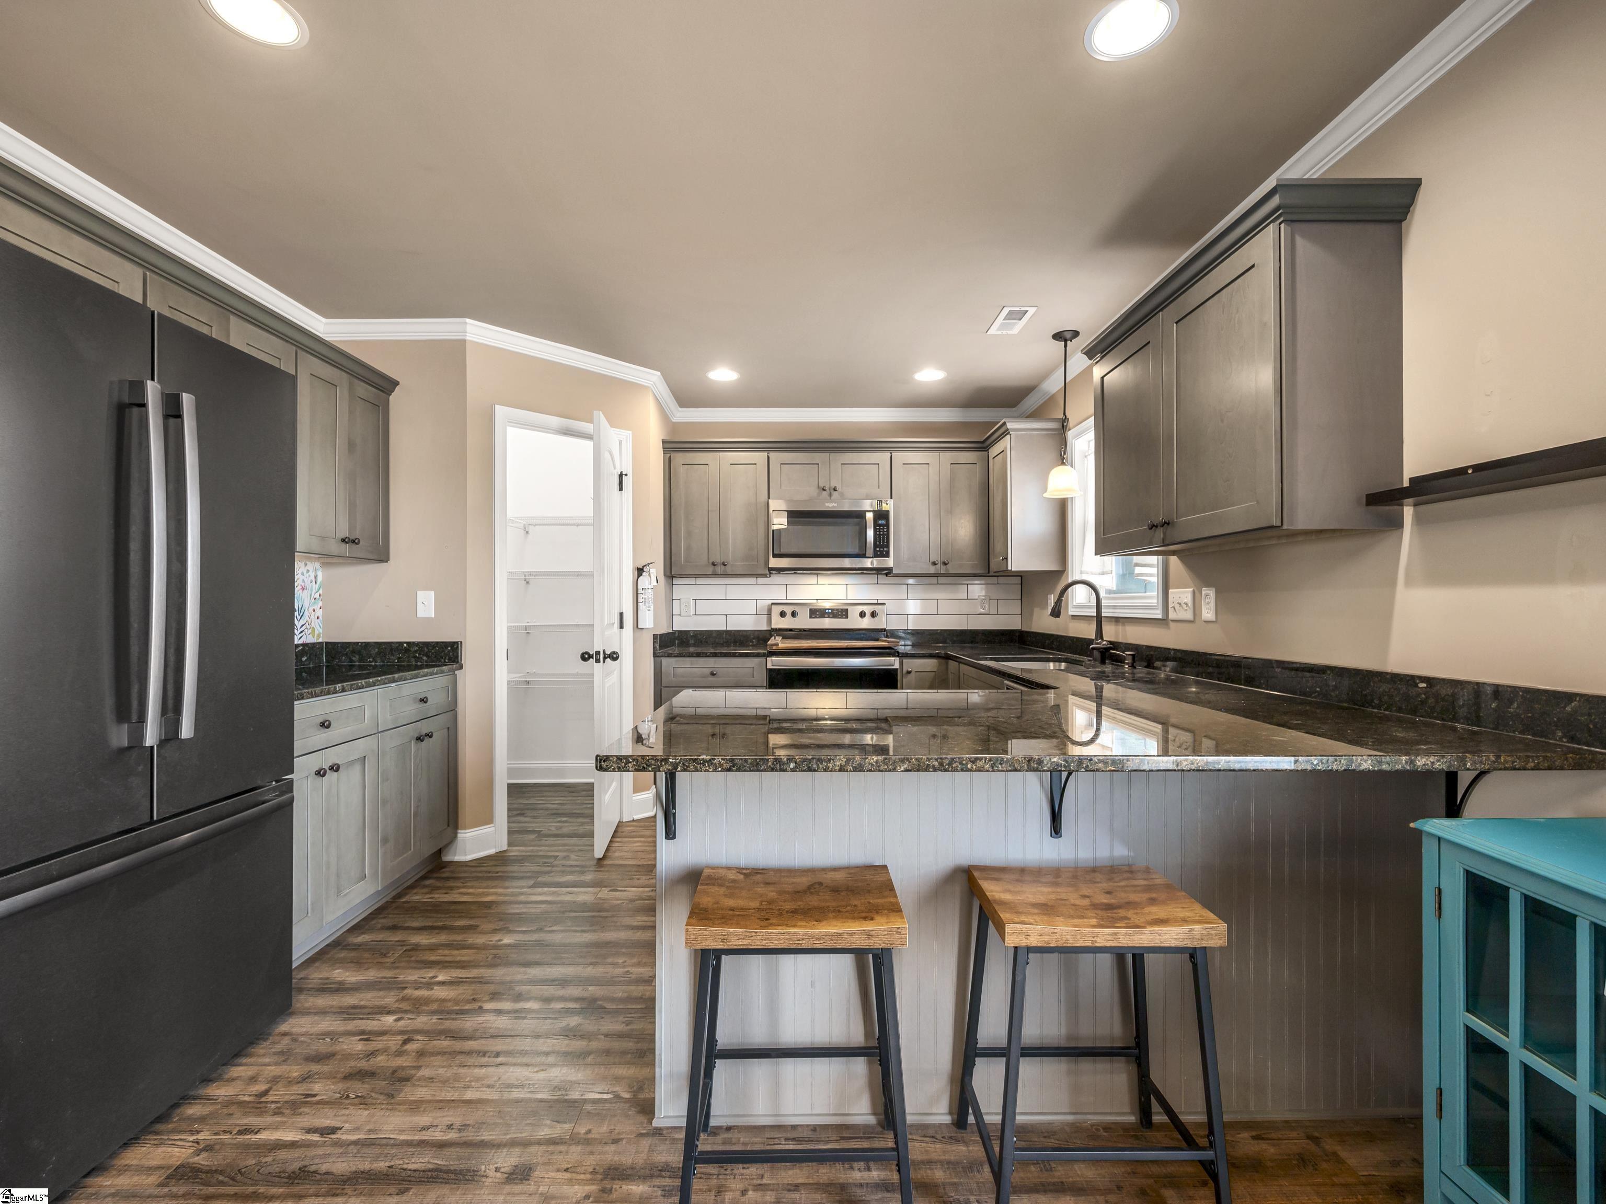
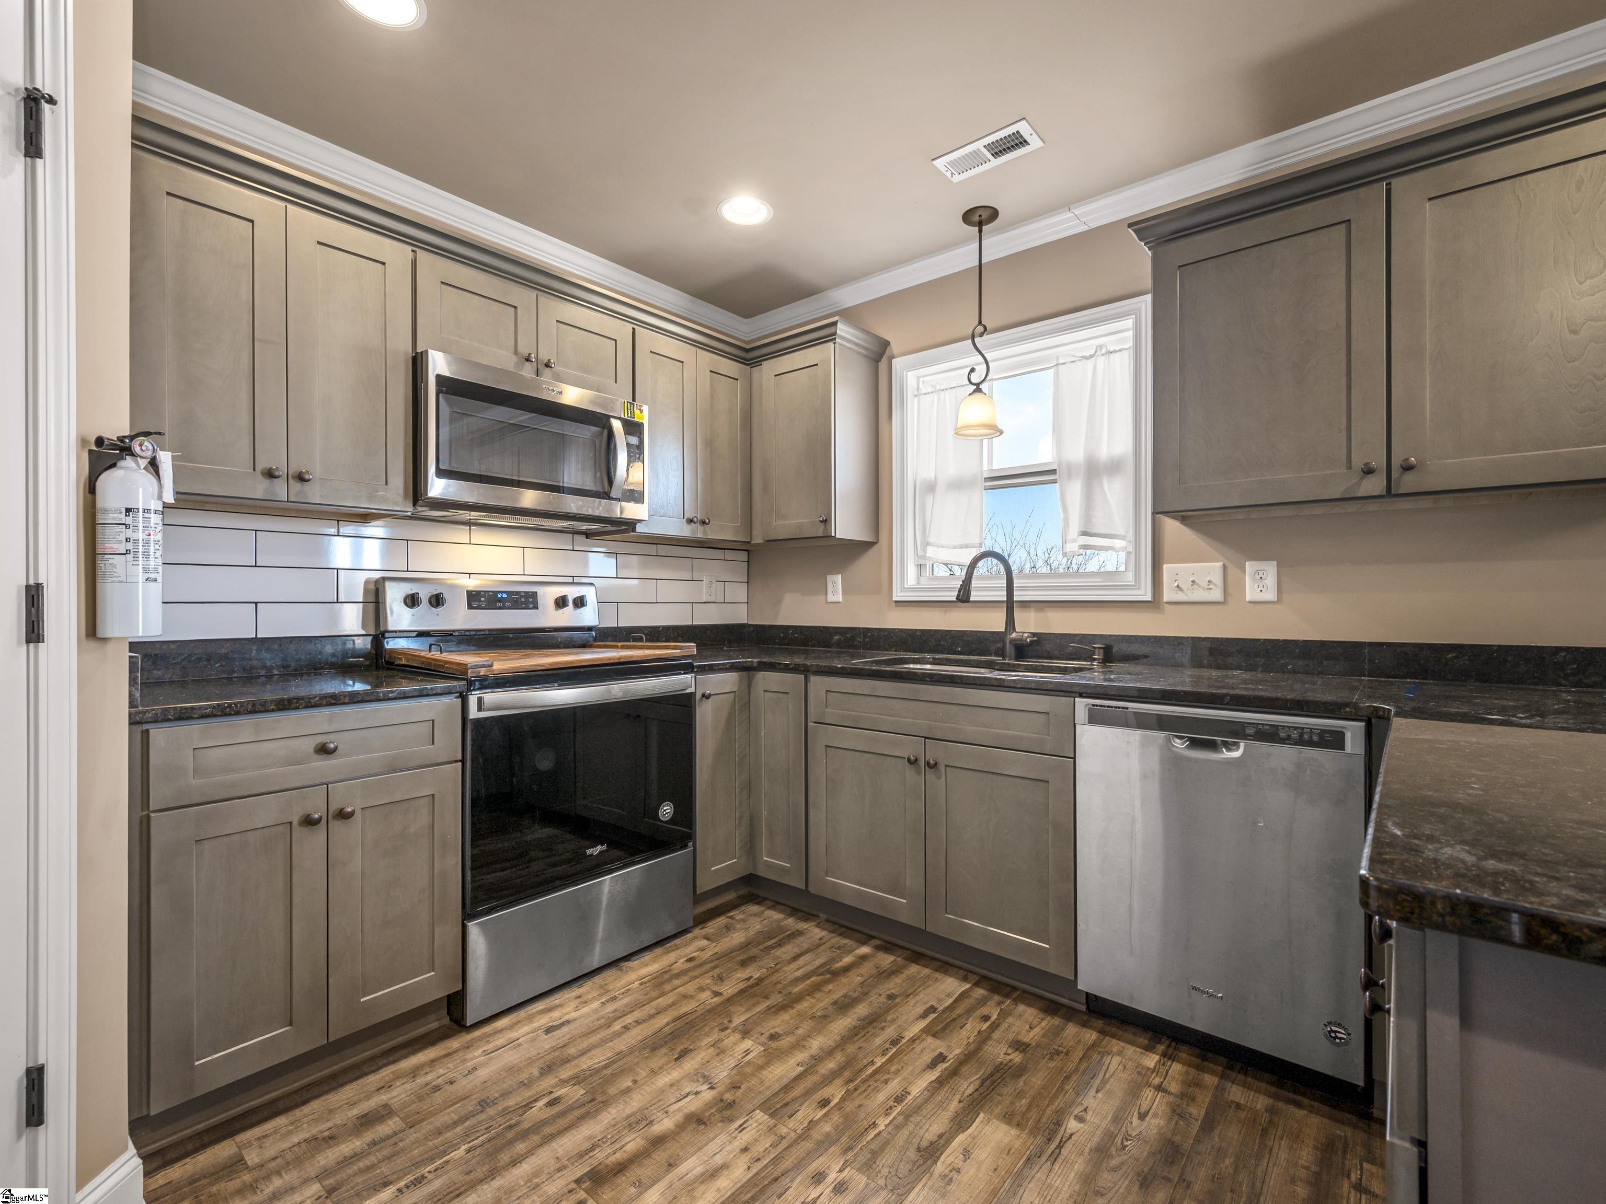
Kitchen with gray cabinets, dark stone counters, stainless appliances, and a large island with two stools.
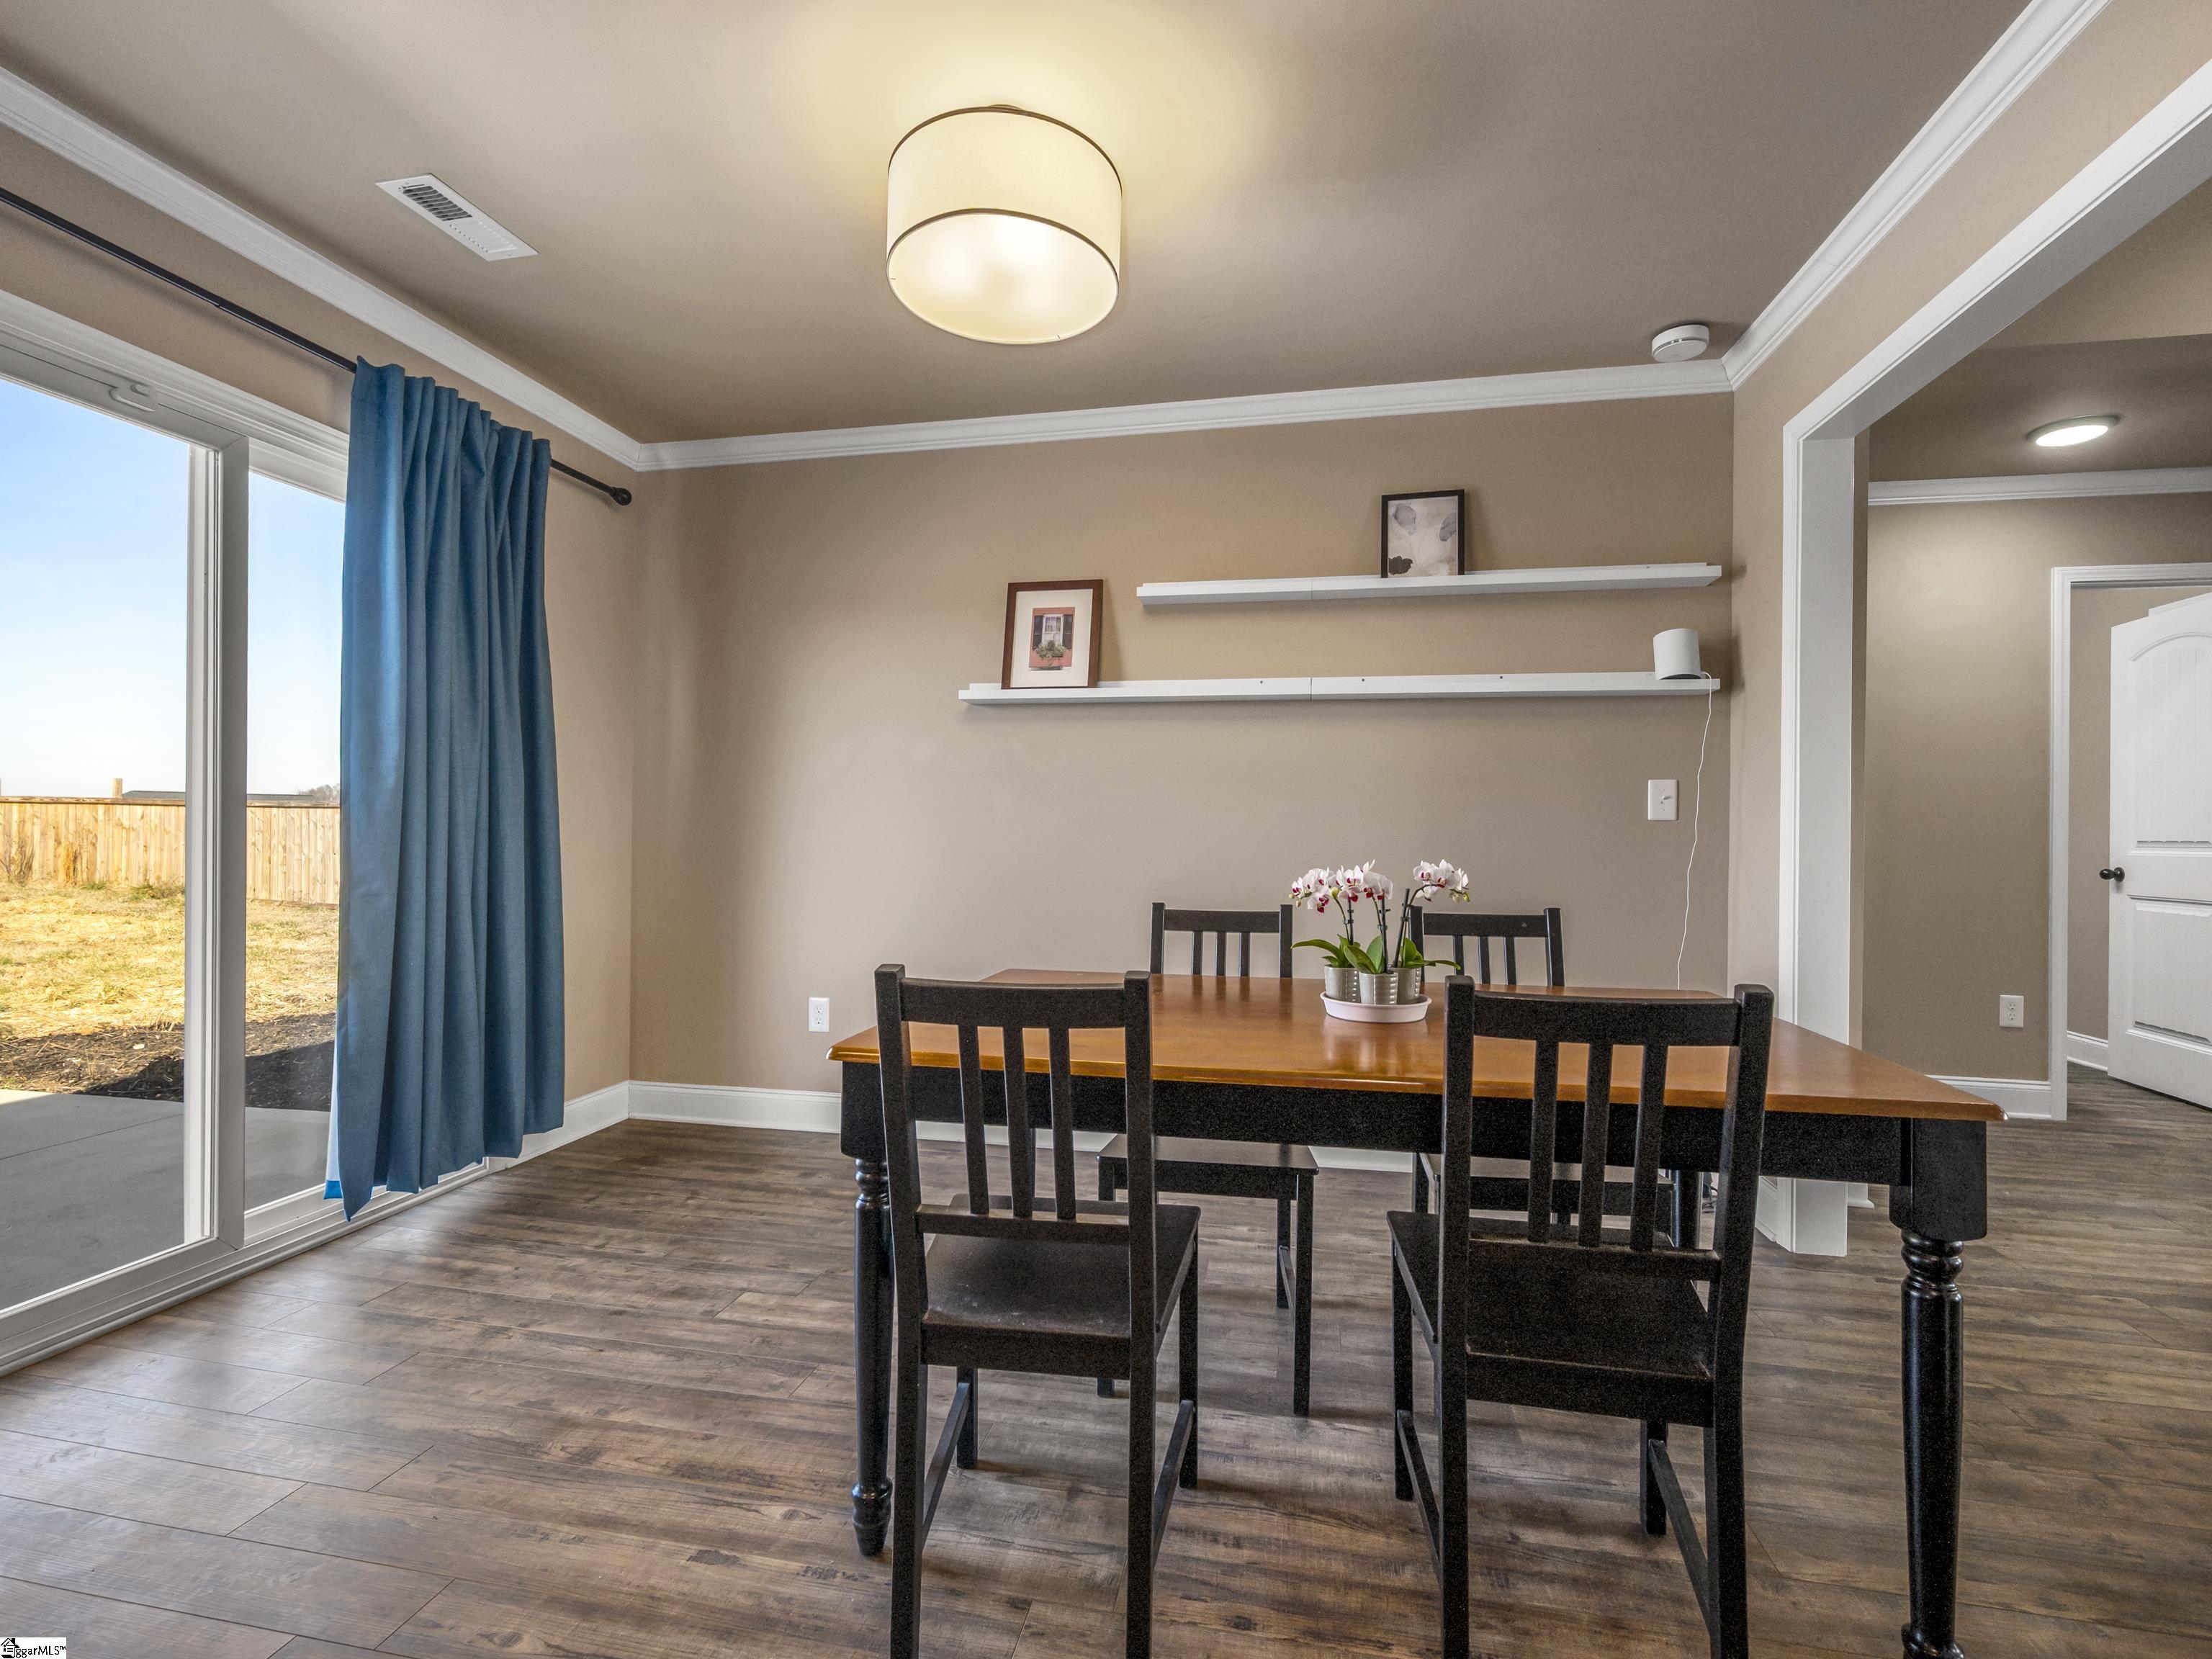
Dining room with a dark wood table, blue curtains, and sliding glass doors to a fenced yard.
Kitchen with taupe cabinets, dark countertops, stainless steel appliances, and wood-look flooring.
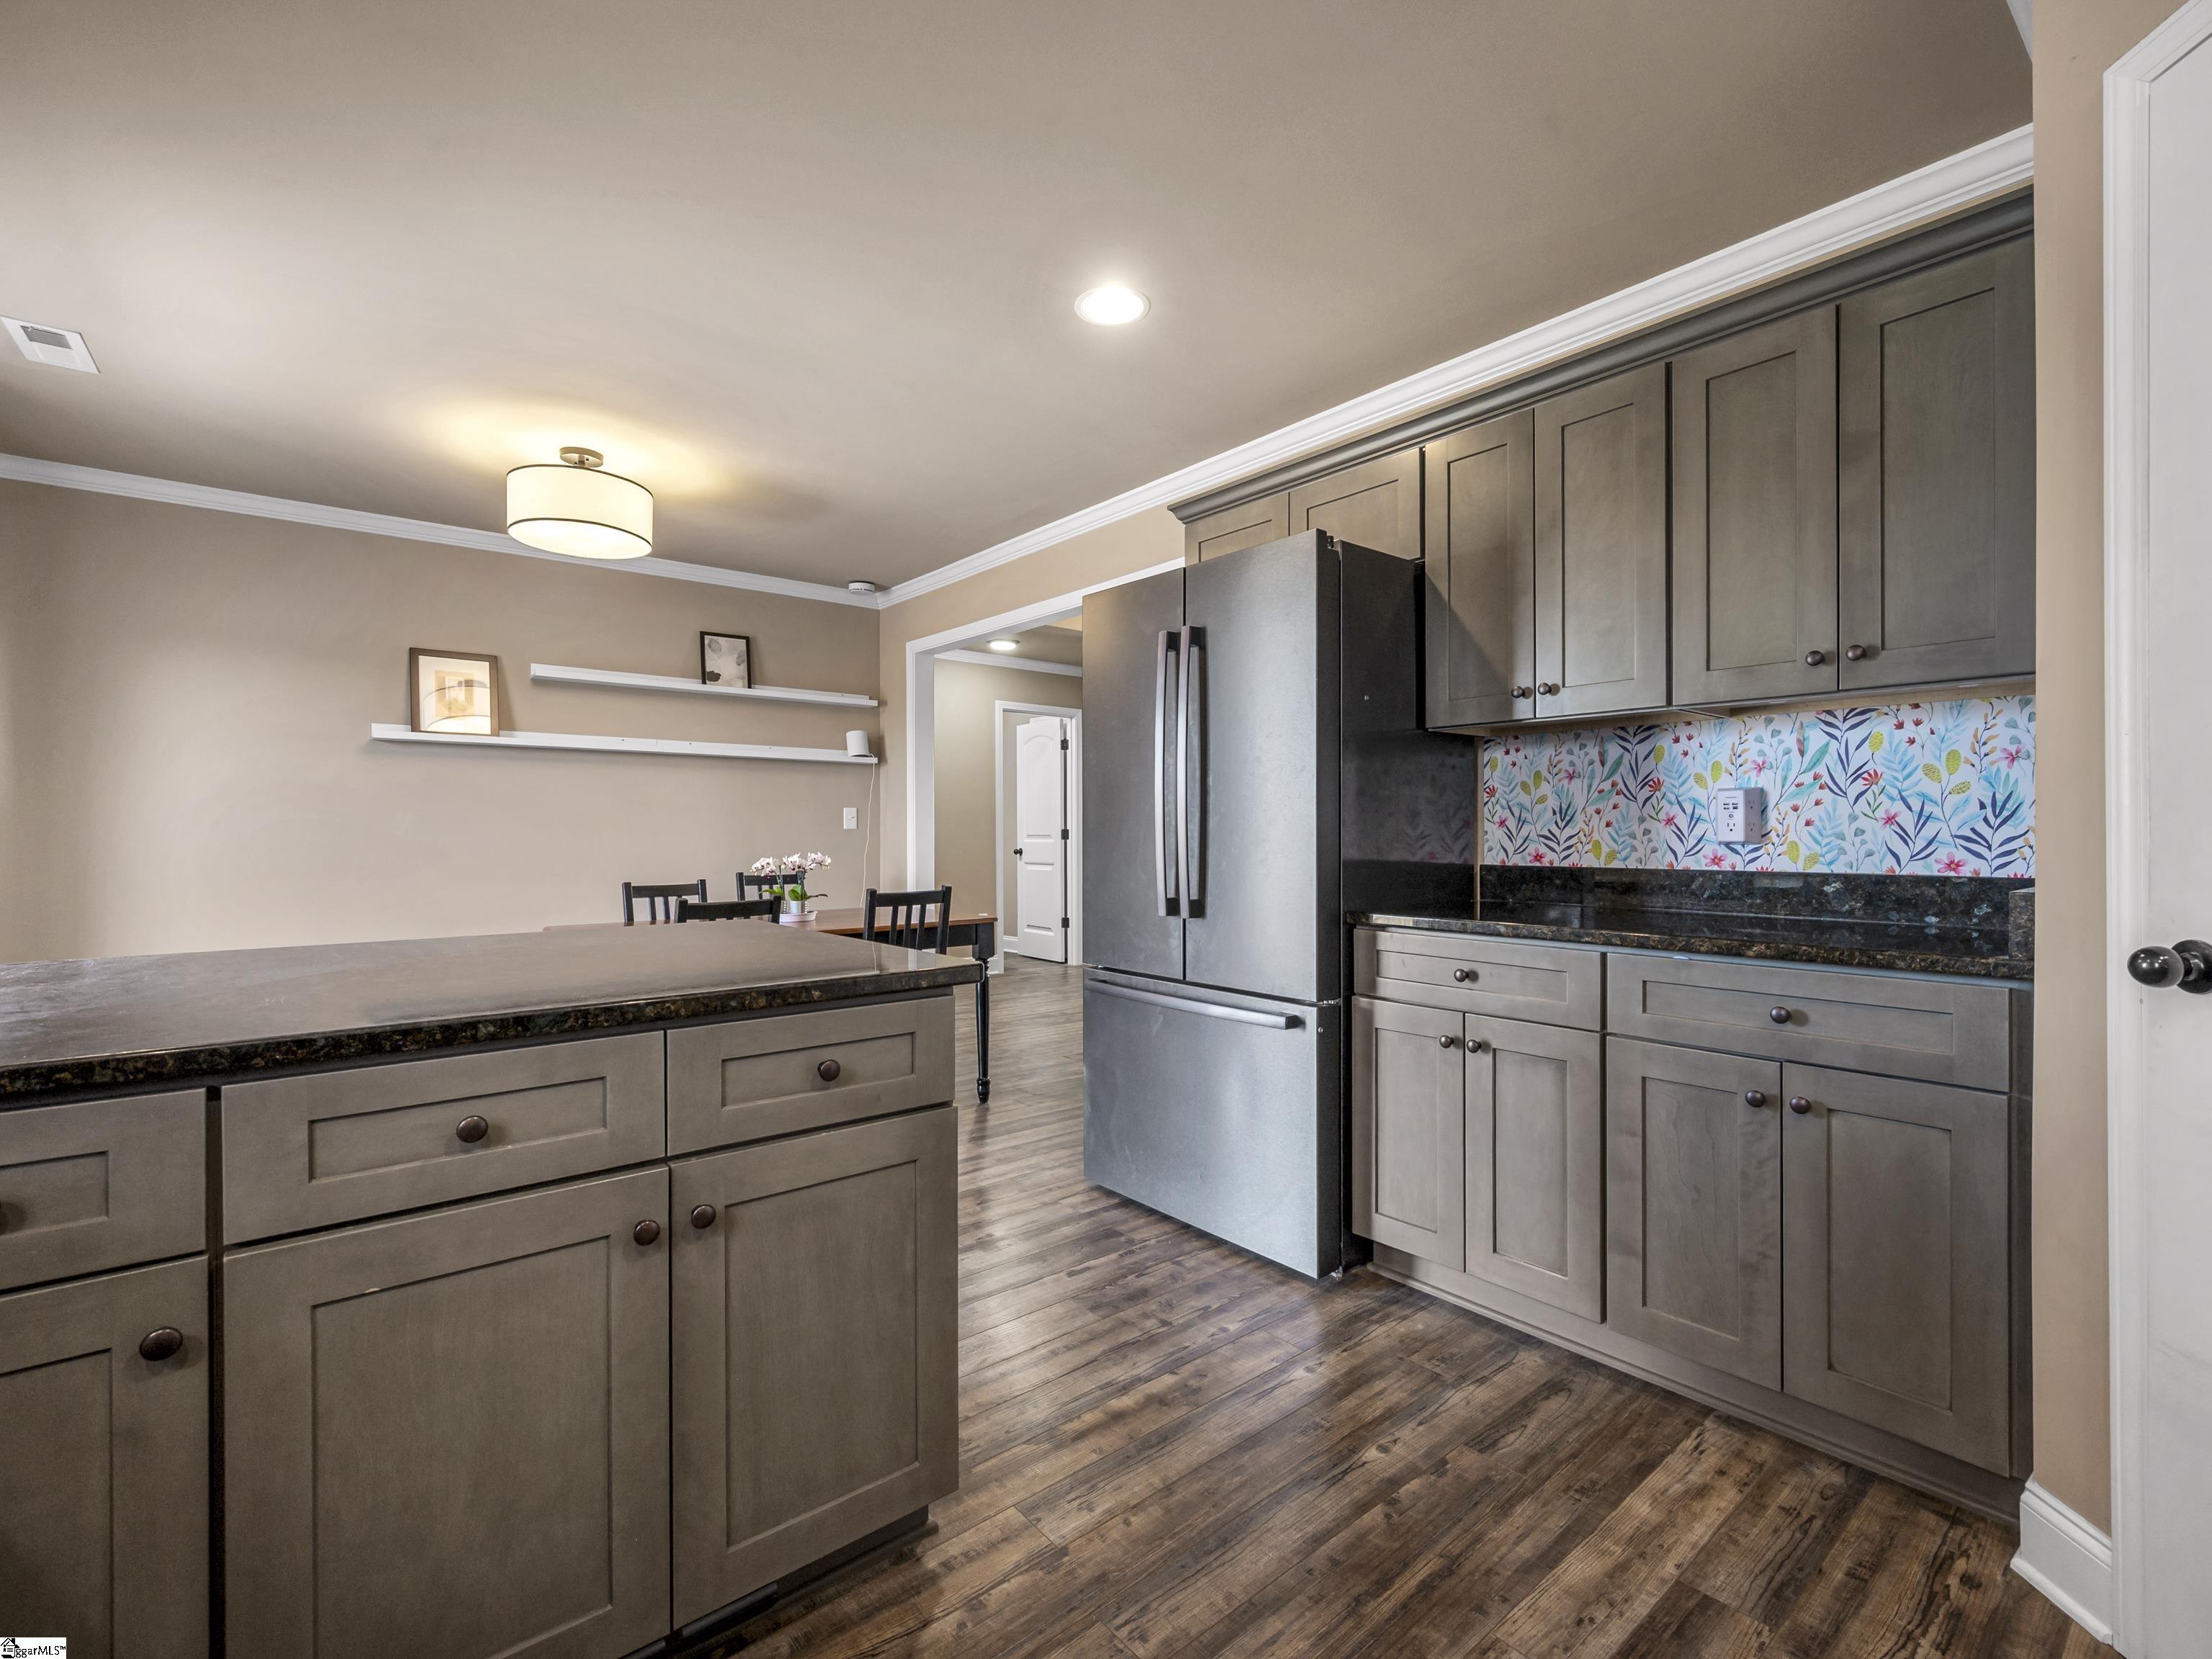
Kitchen with gray-brown cabinets, a stainless refrigerator, and a colorful floral backsplash.
Living room with a beige sectional, upright piano, patterned rug, and vaulted ceiling.
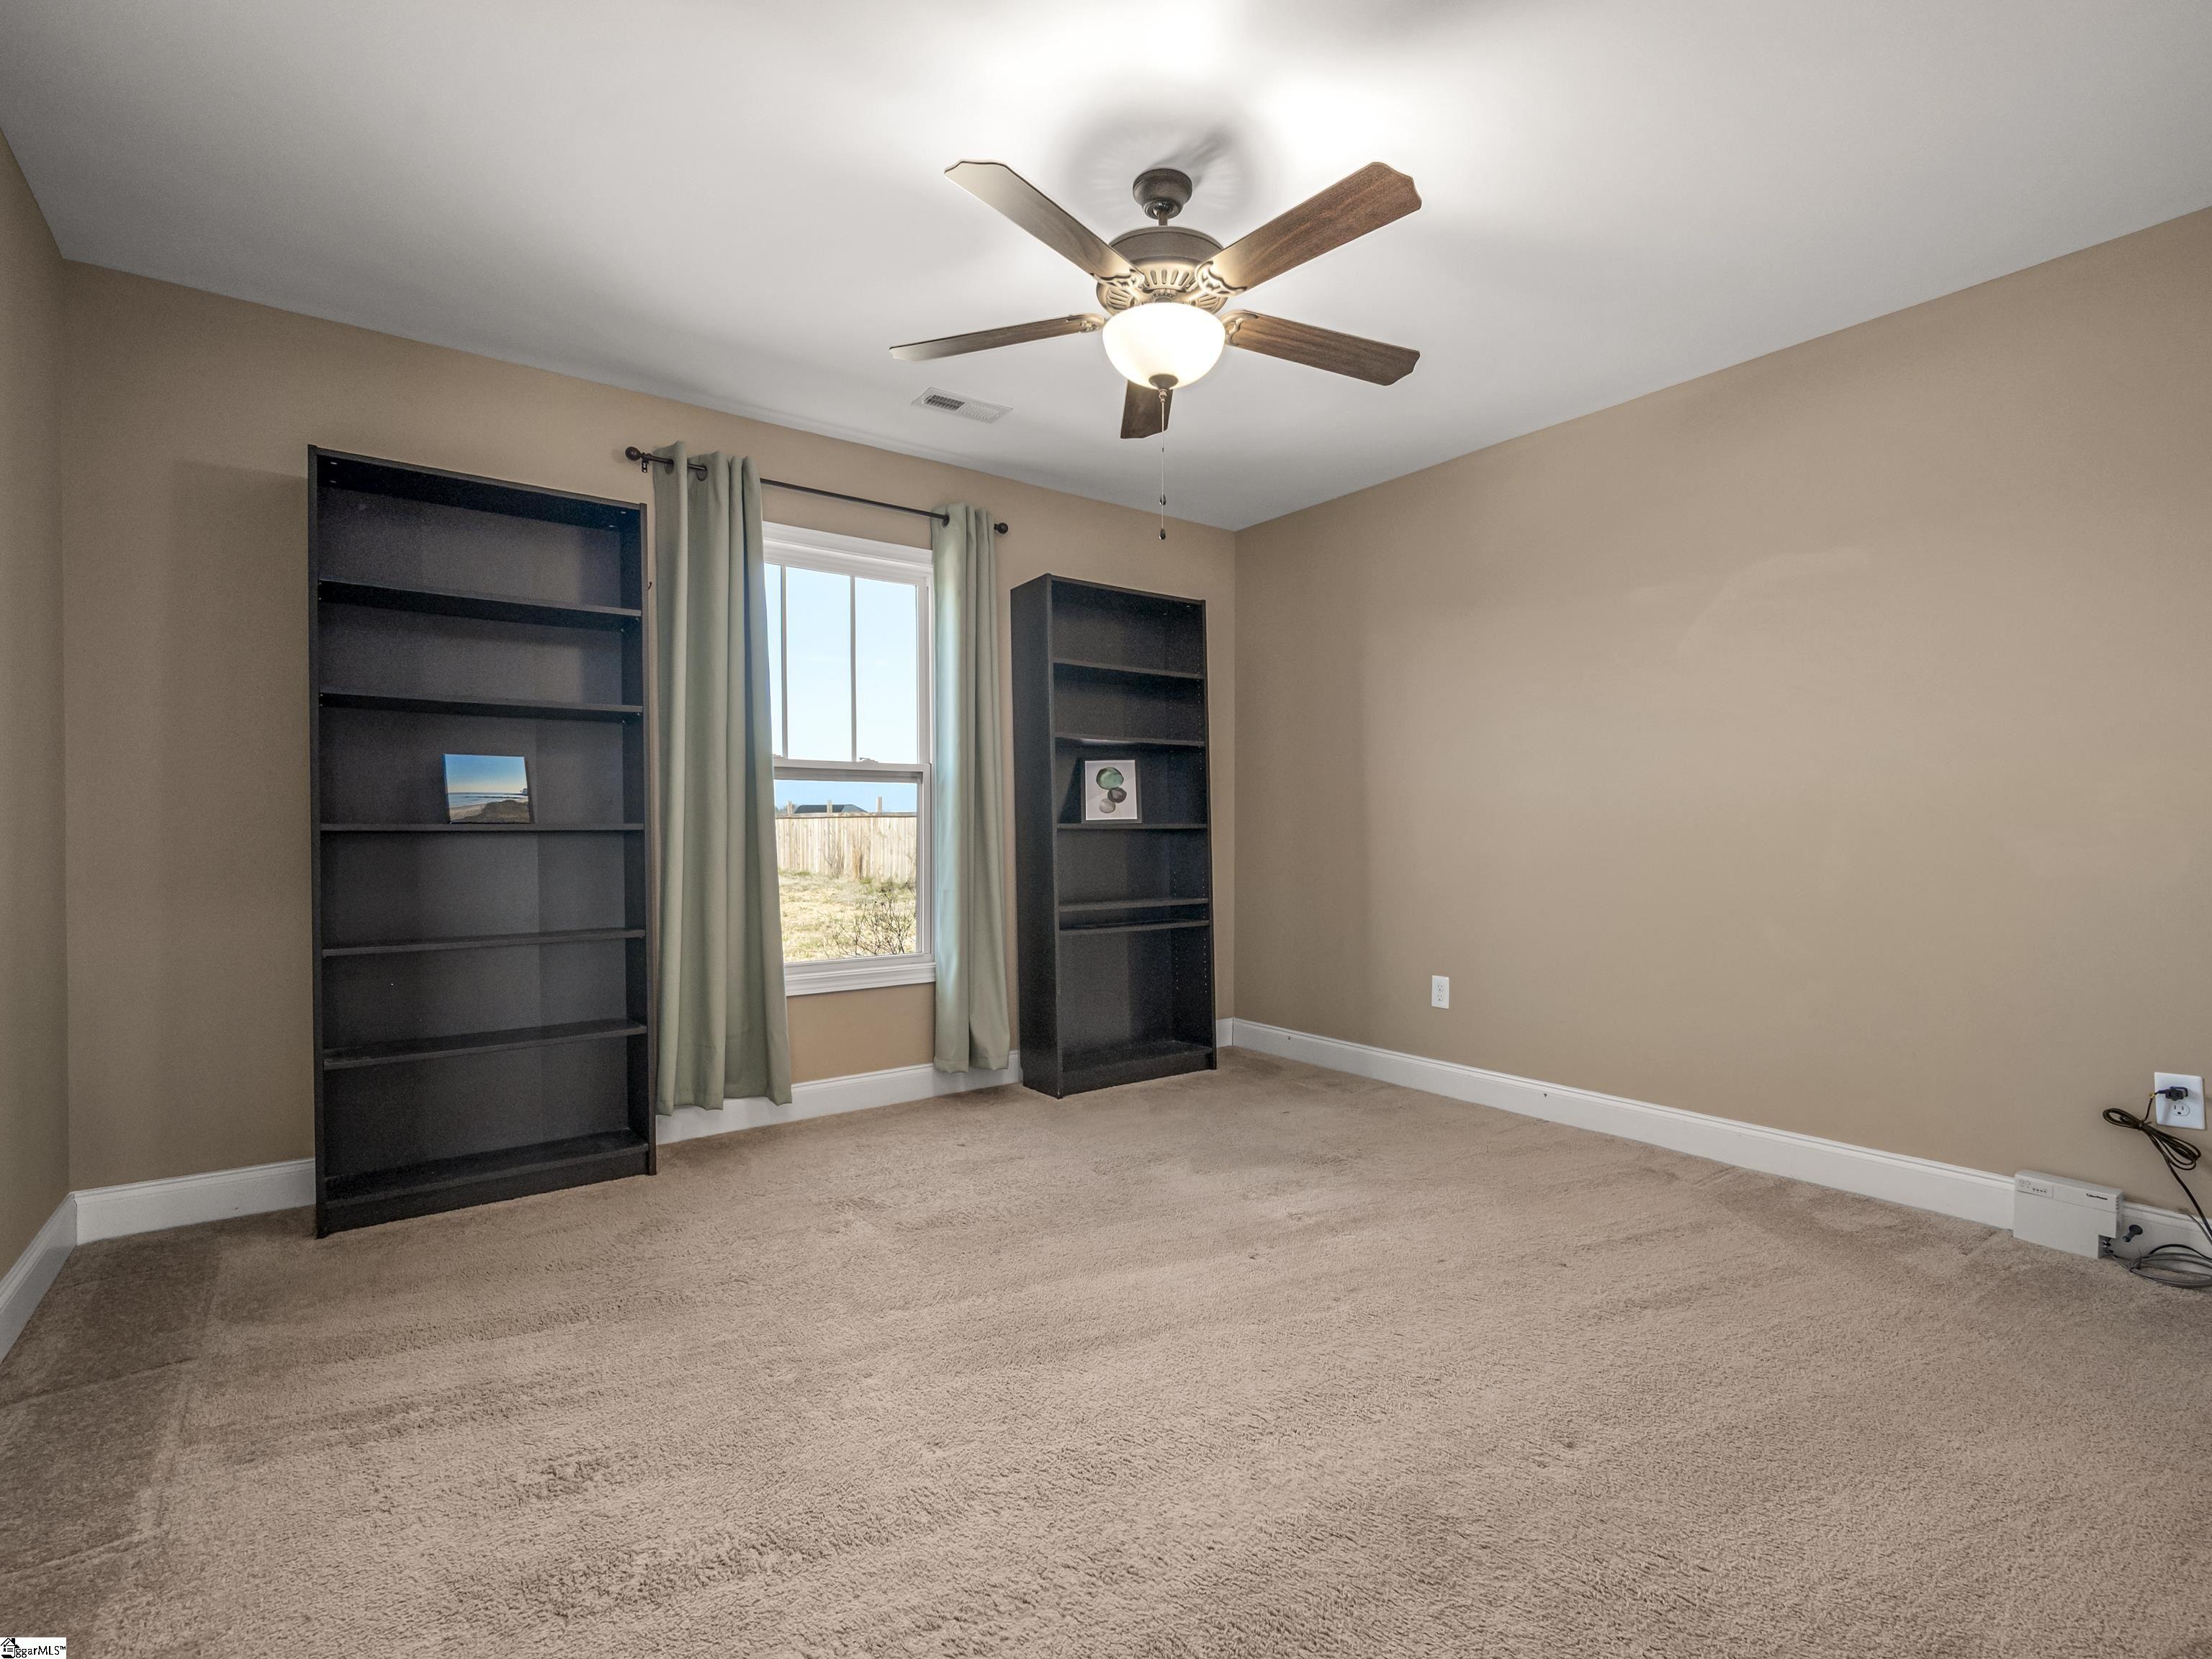
Empty carpeted room with two dark bookcases, a curtained window, and a ceiling fan.
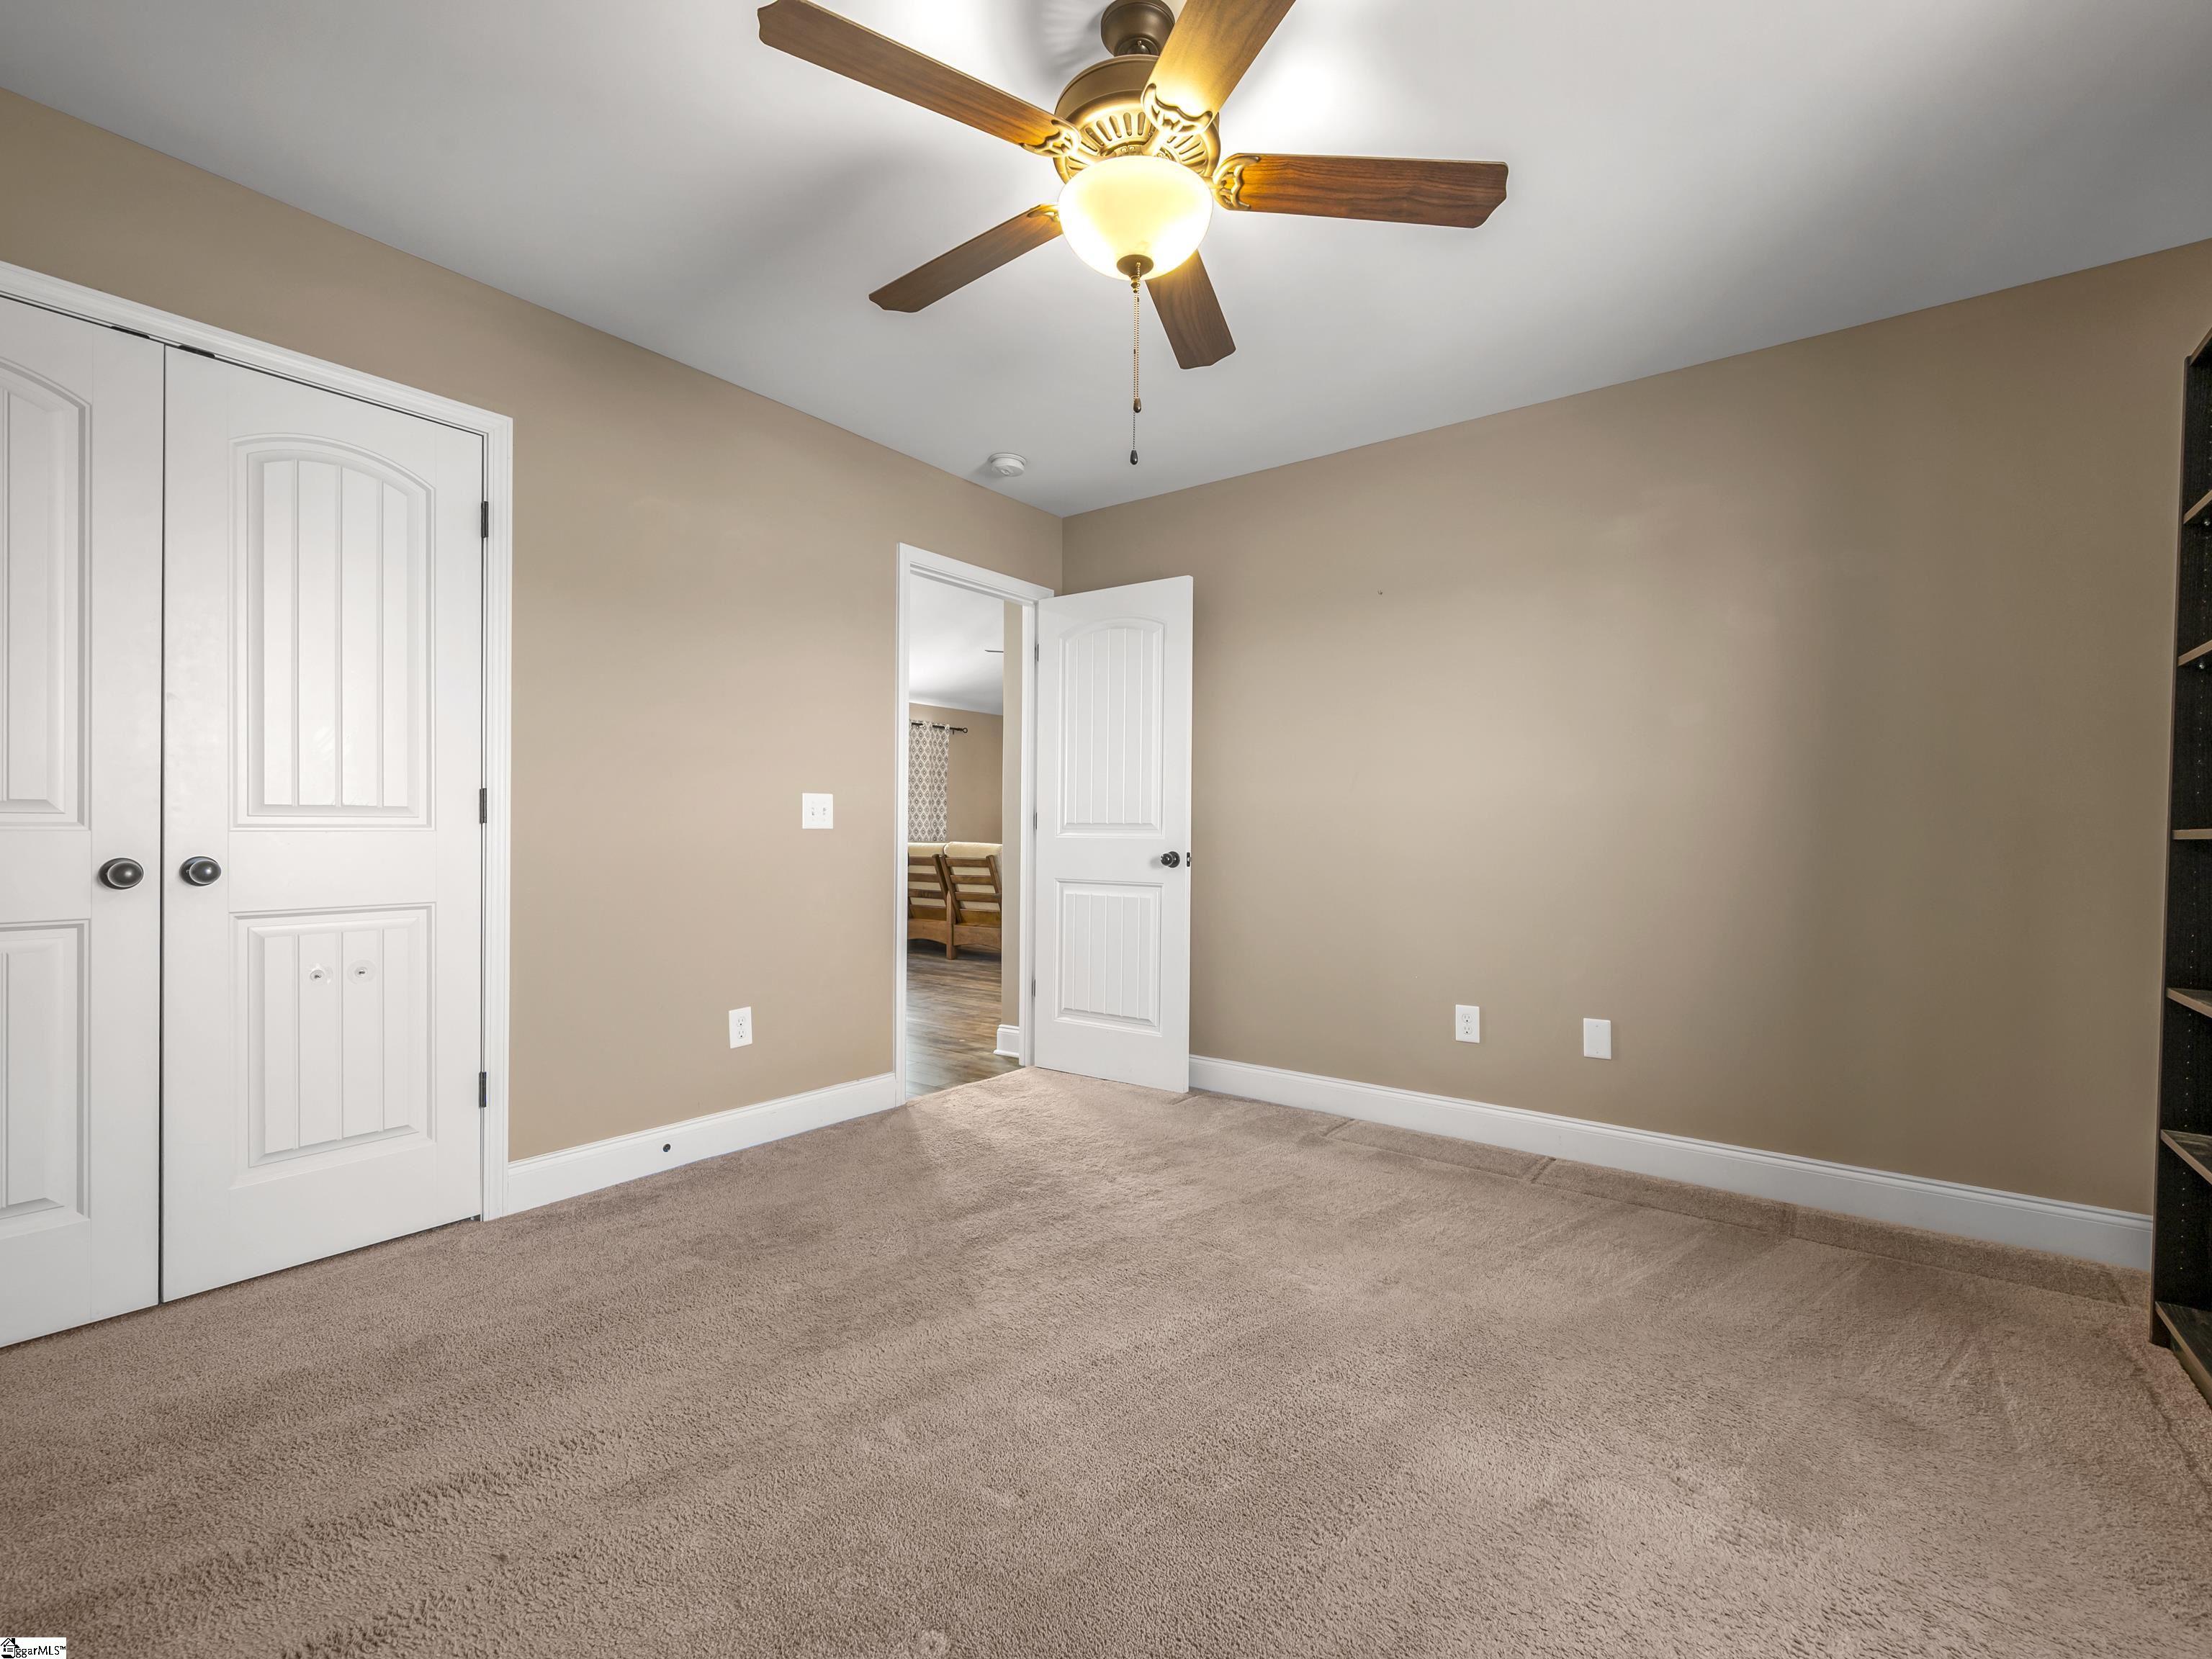
Empty bedroom with beige carpet, white closet doors, and a wood-blade ceiling fan.
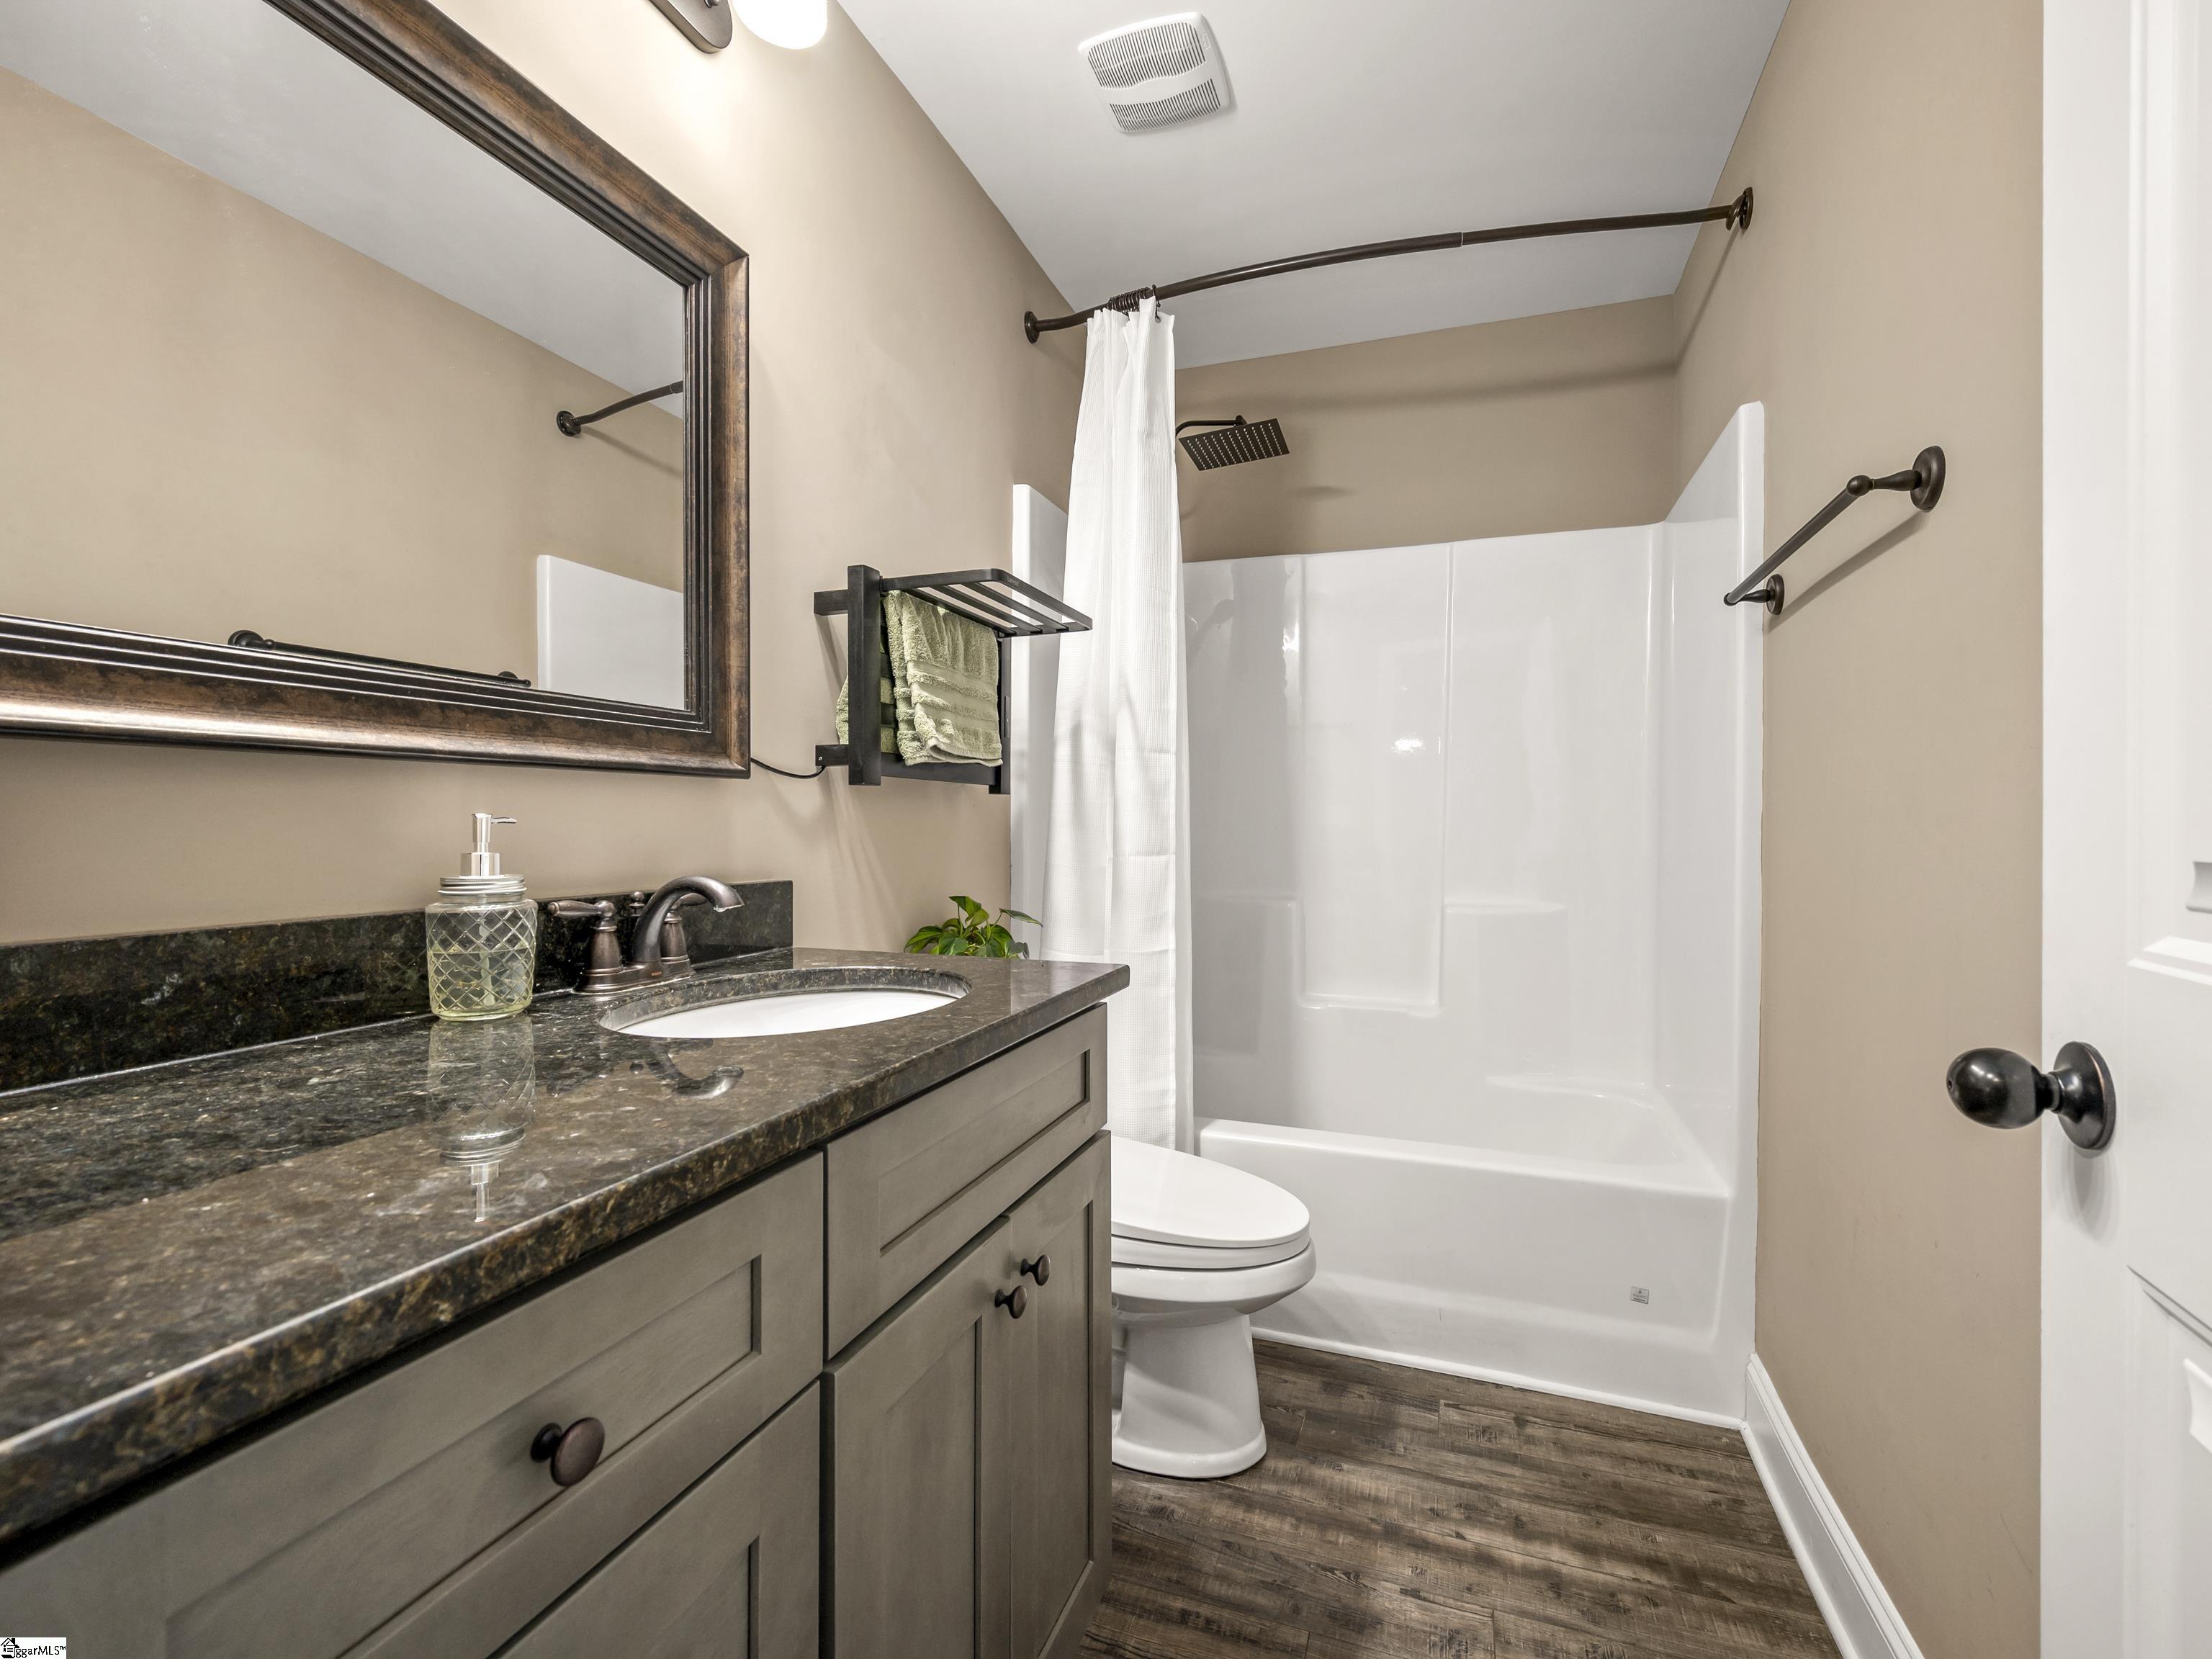
Bathroom with a dark stone vanity, framed mirror, and white tub-shower enclosure.
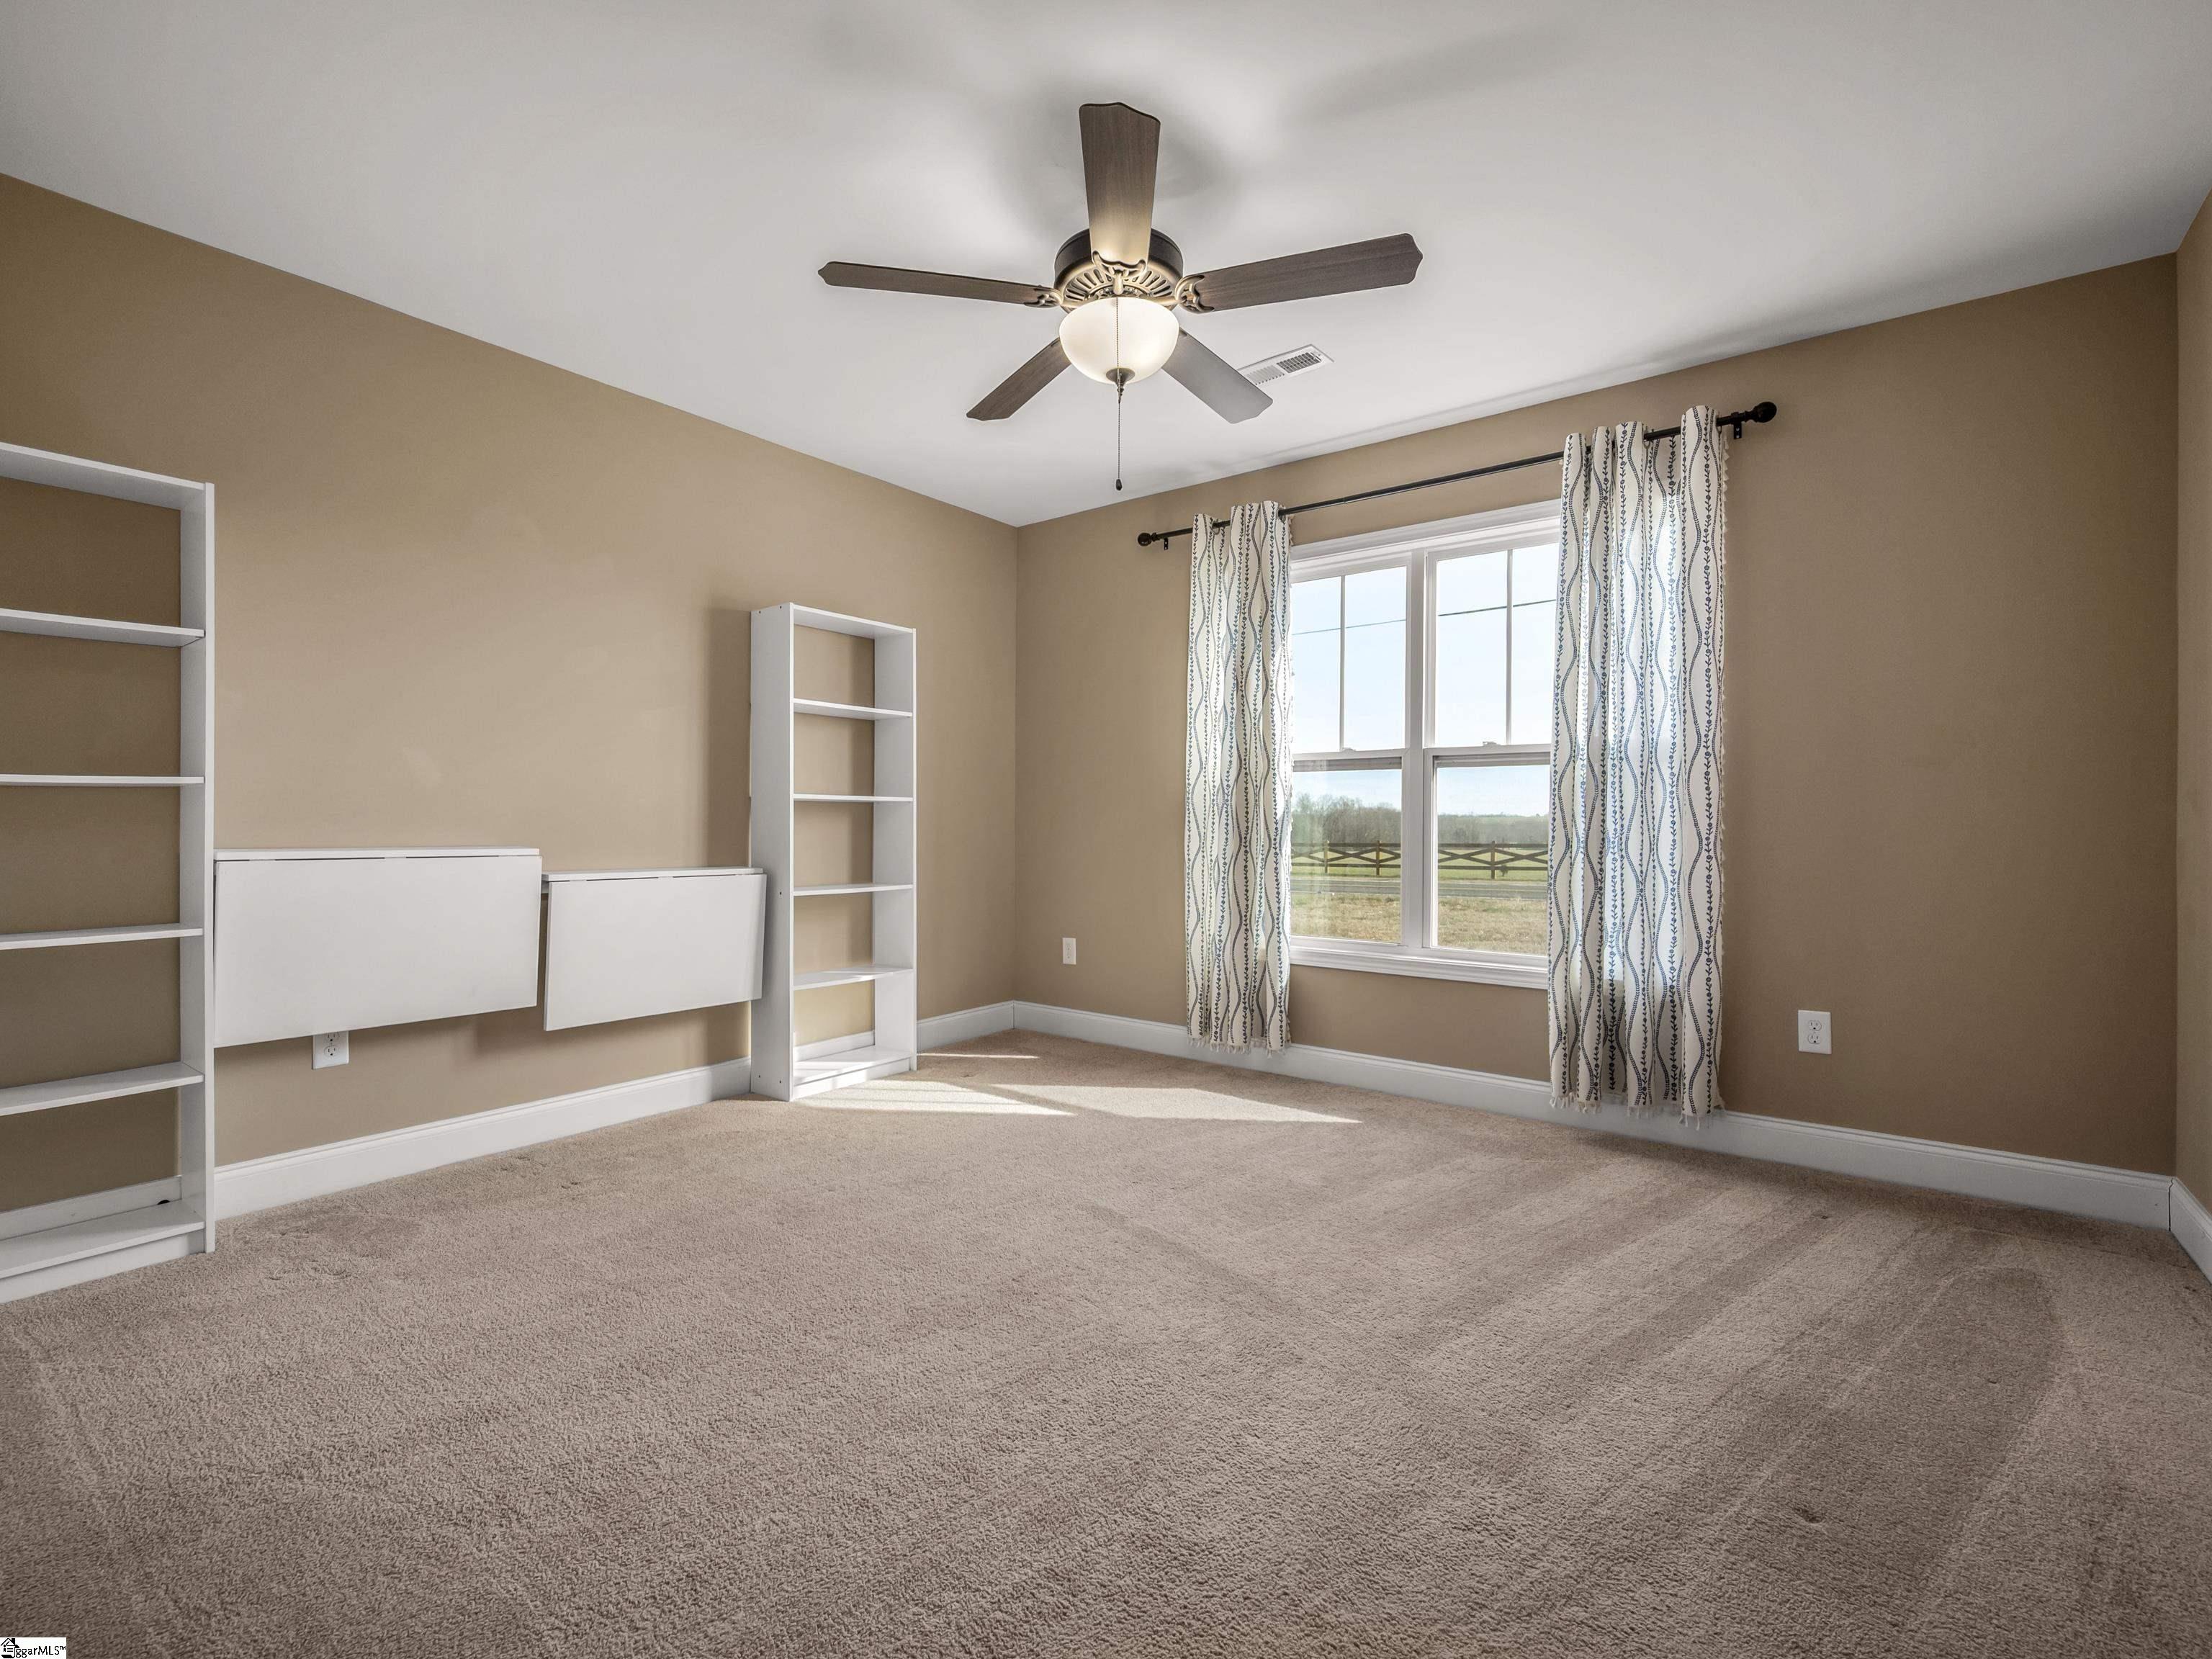
Empty carpeted room with built-in shelving and a window overlooking a fenced landscape.
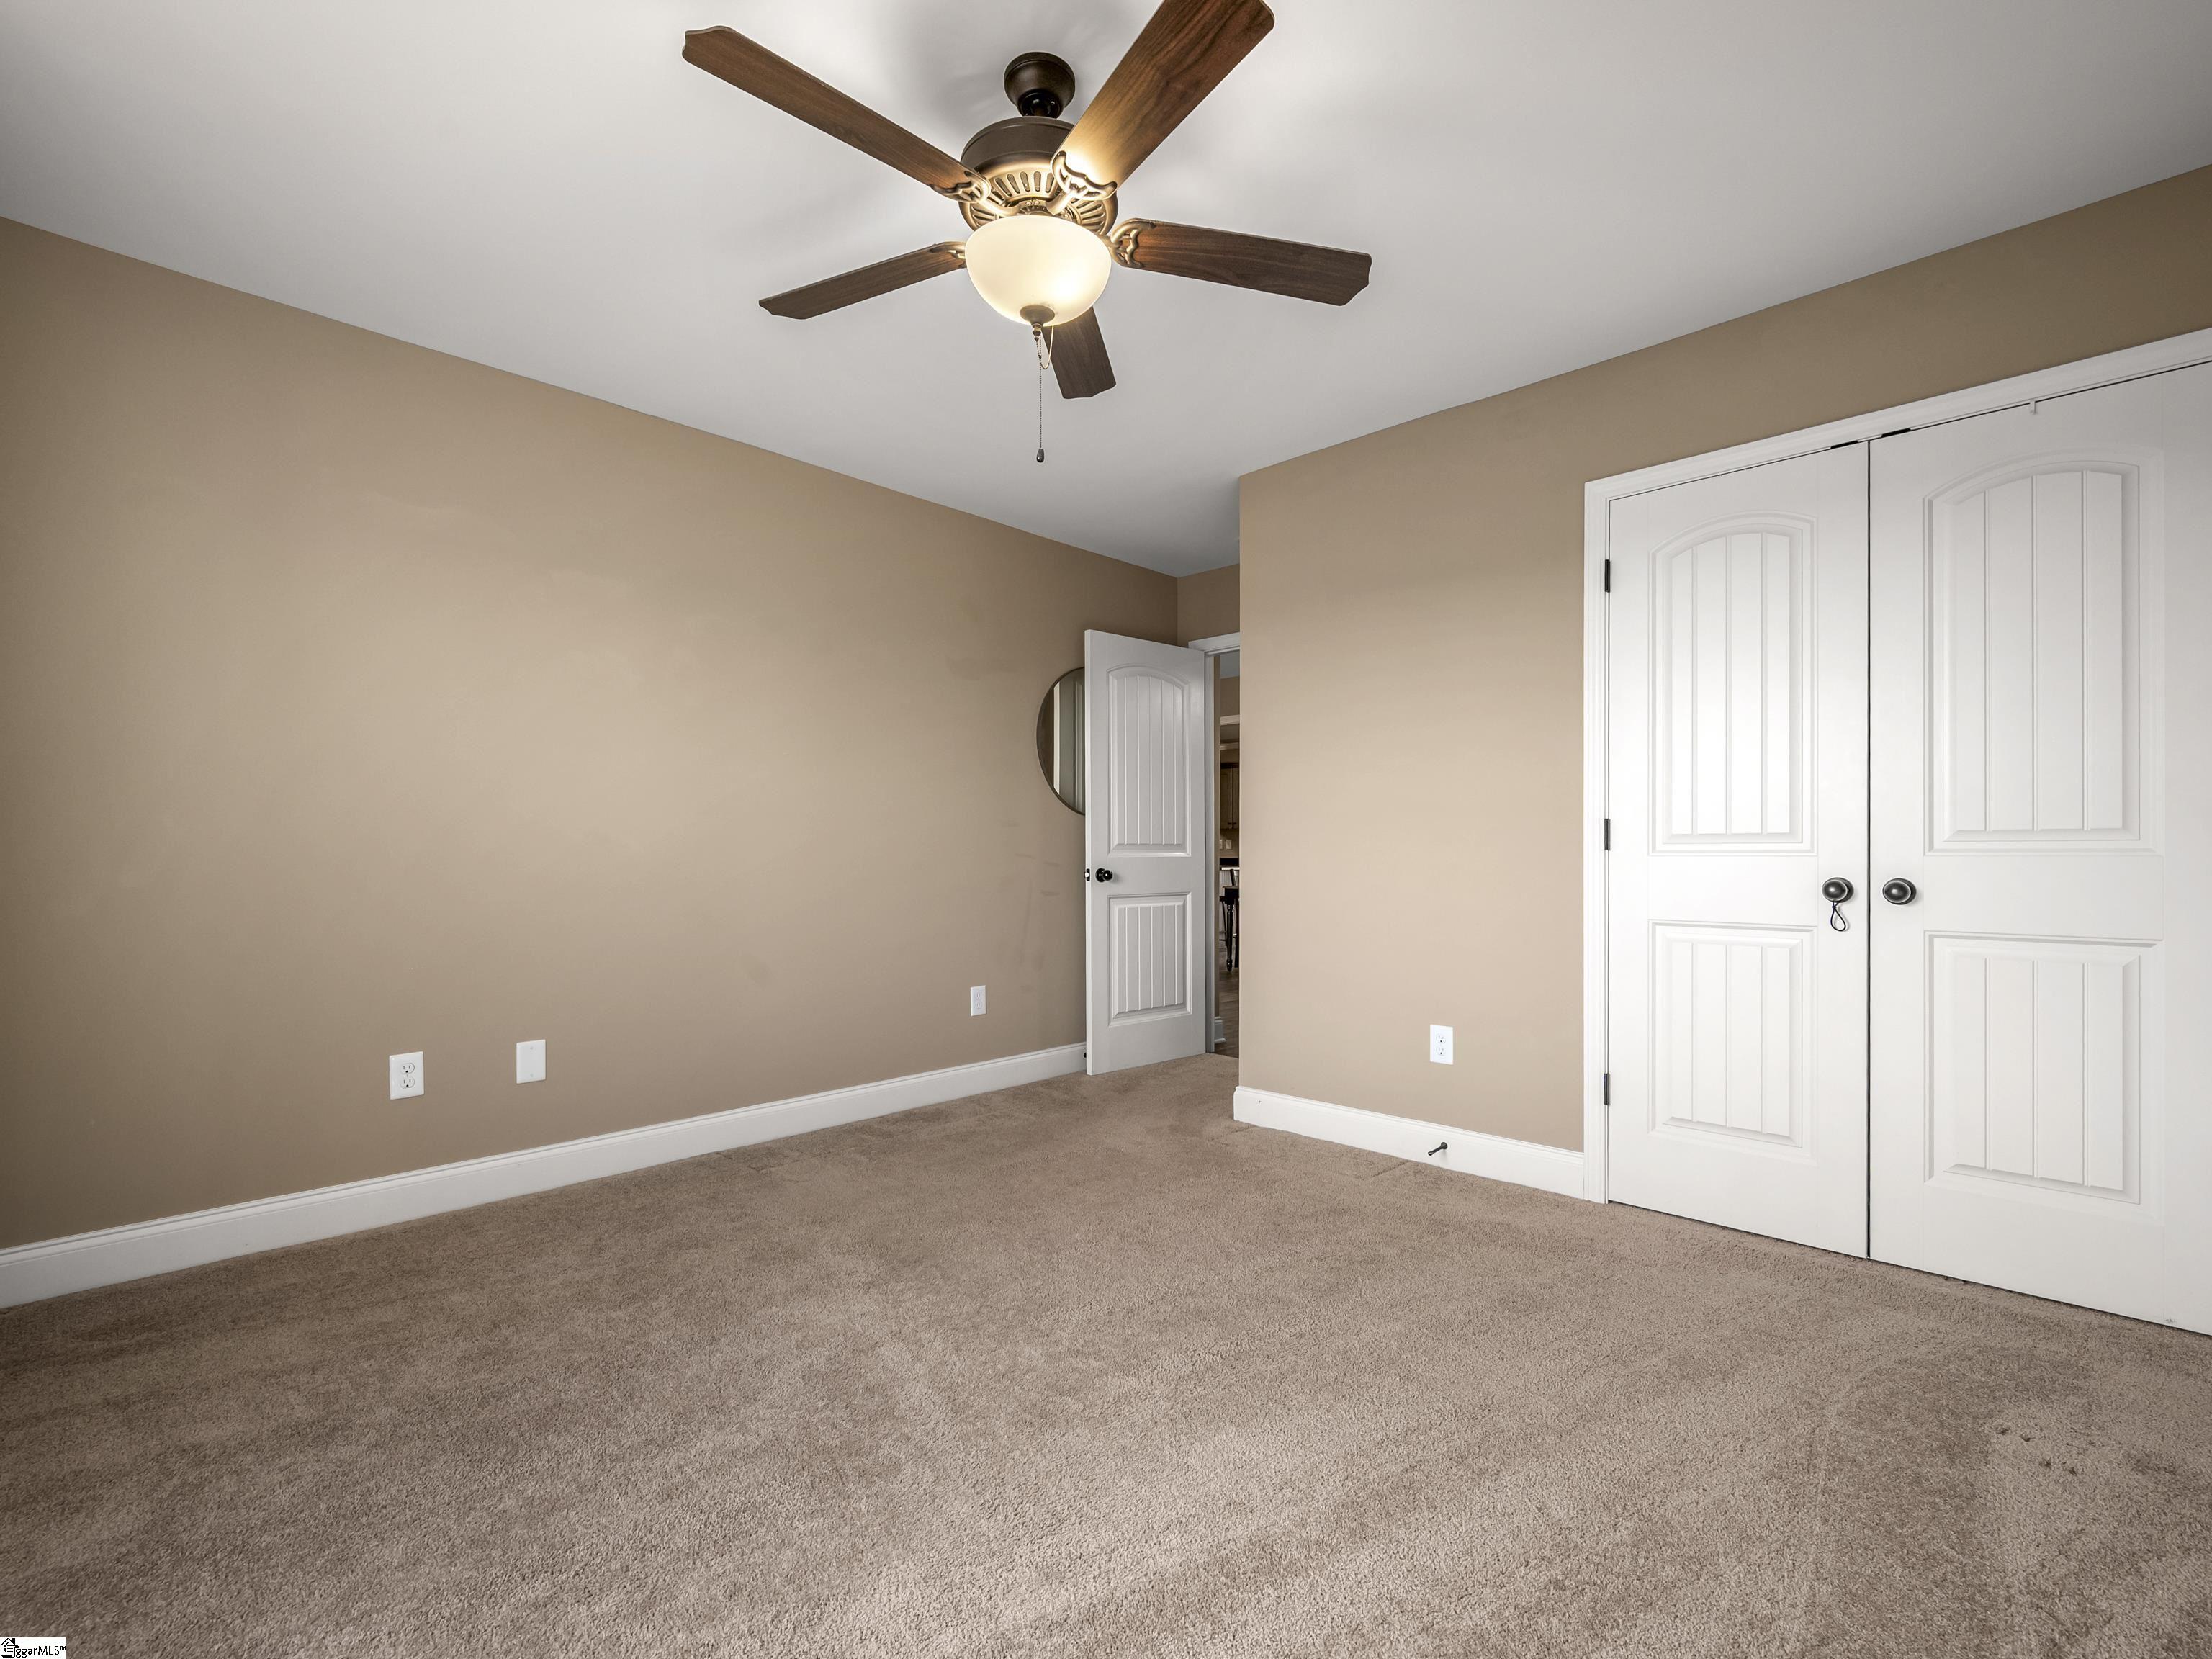
Empty bedroom with tan carpet, beige walls, and white double closet doors.
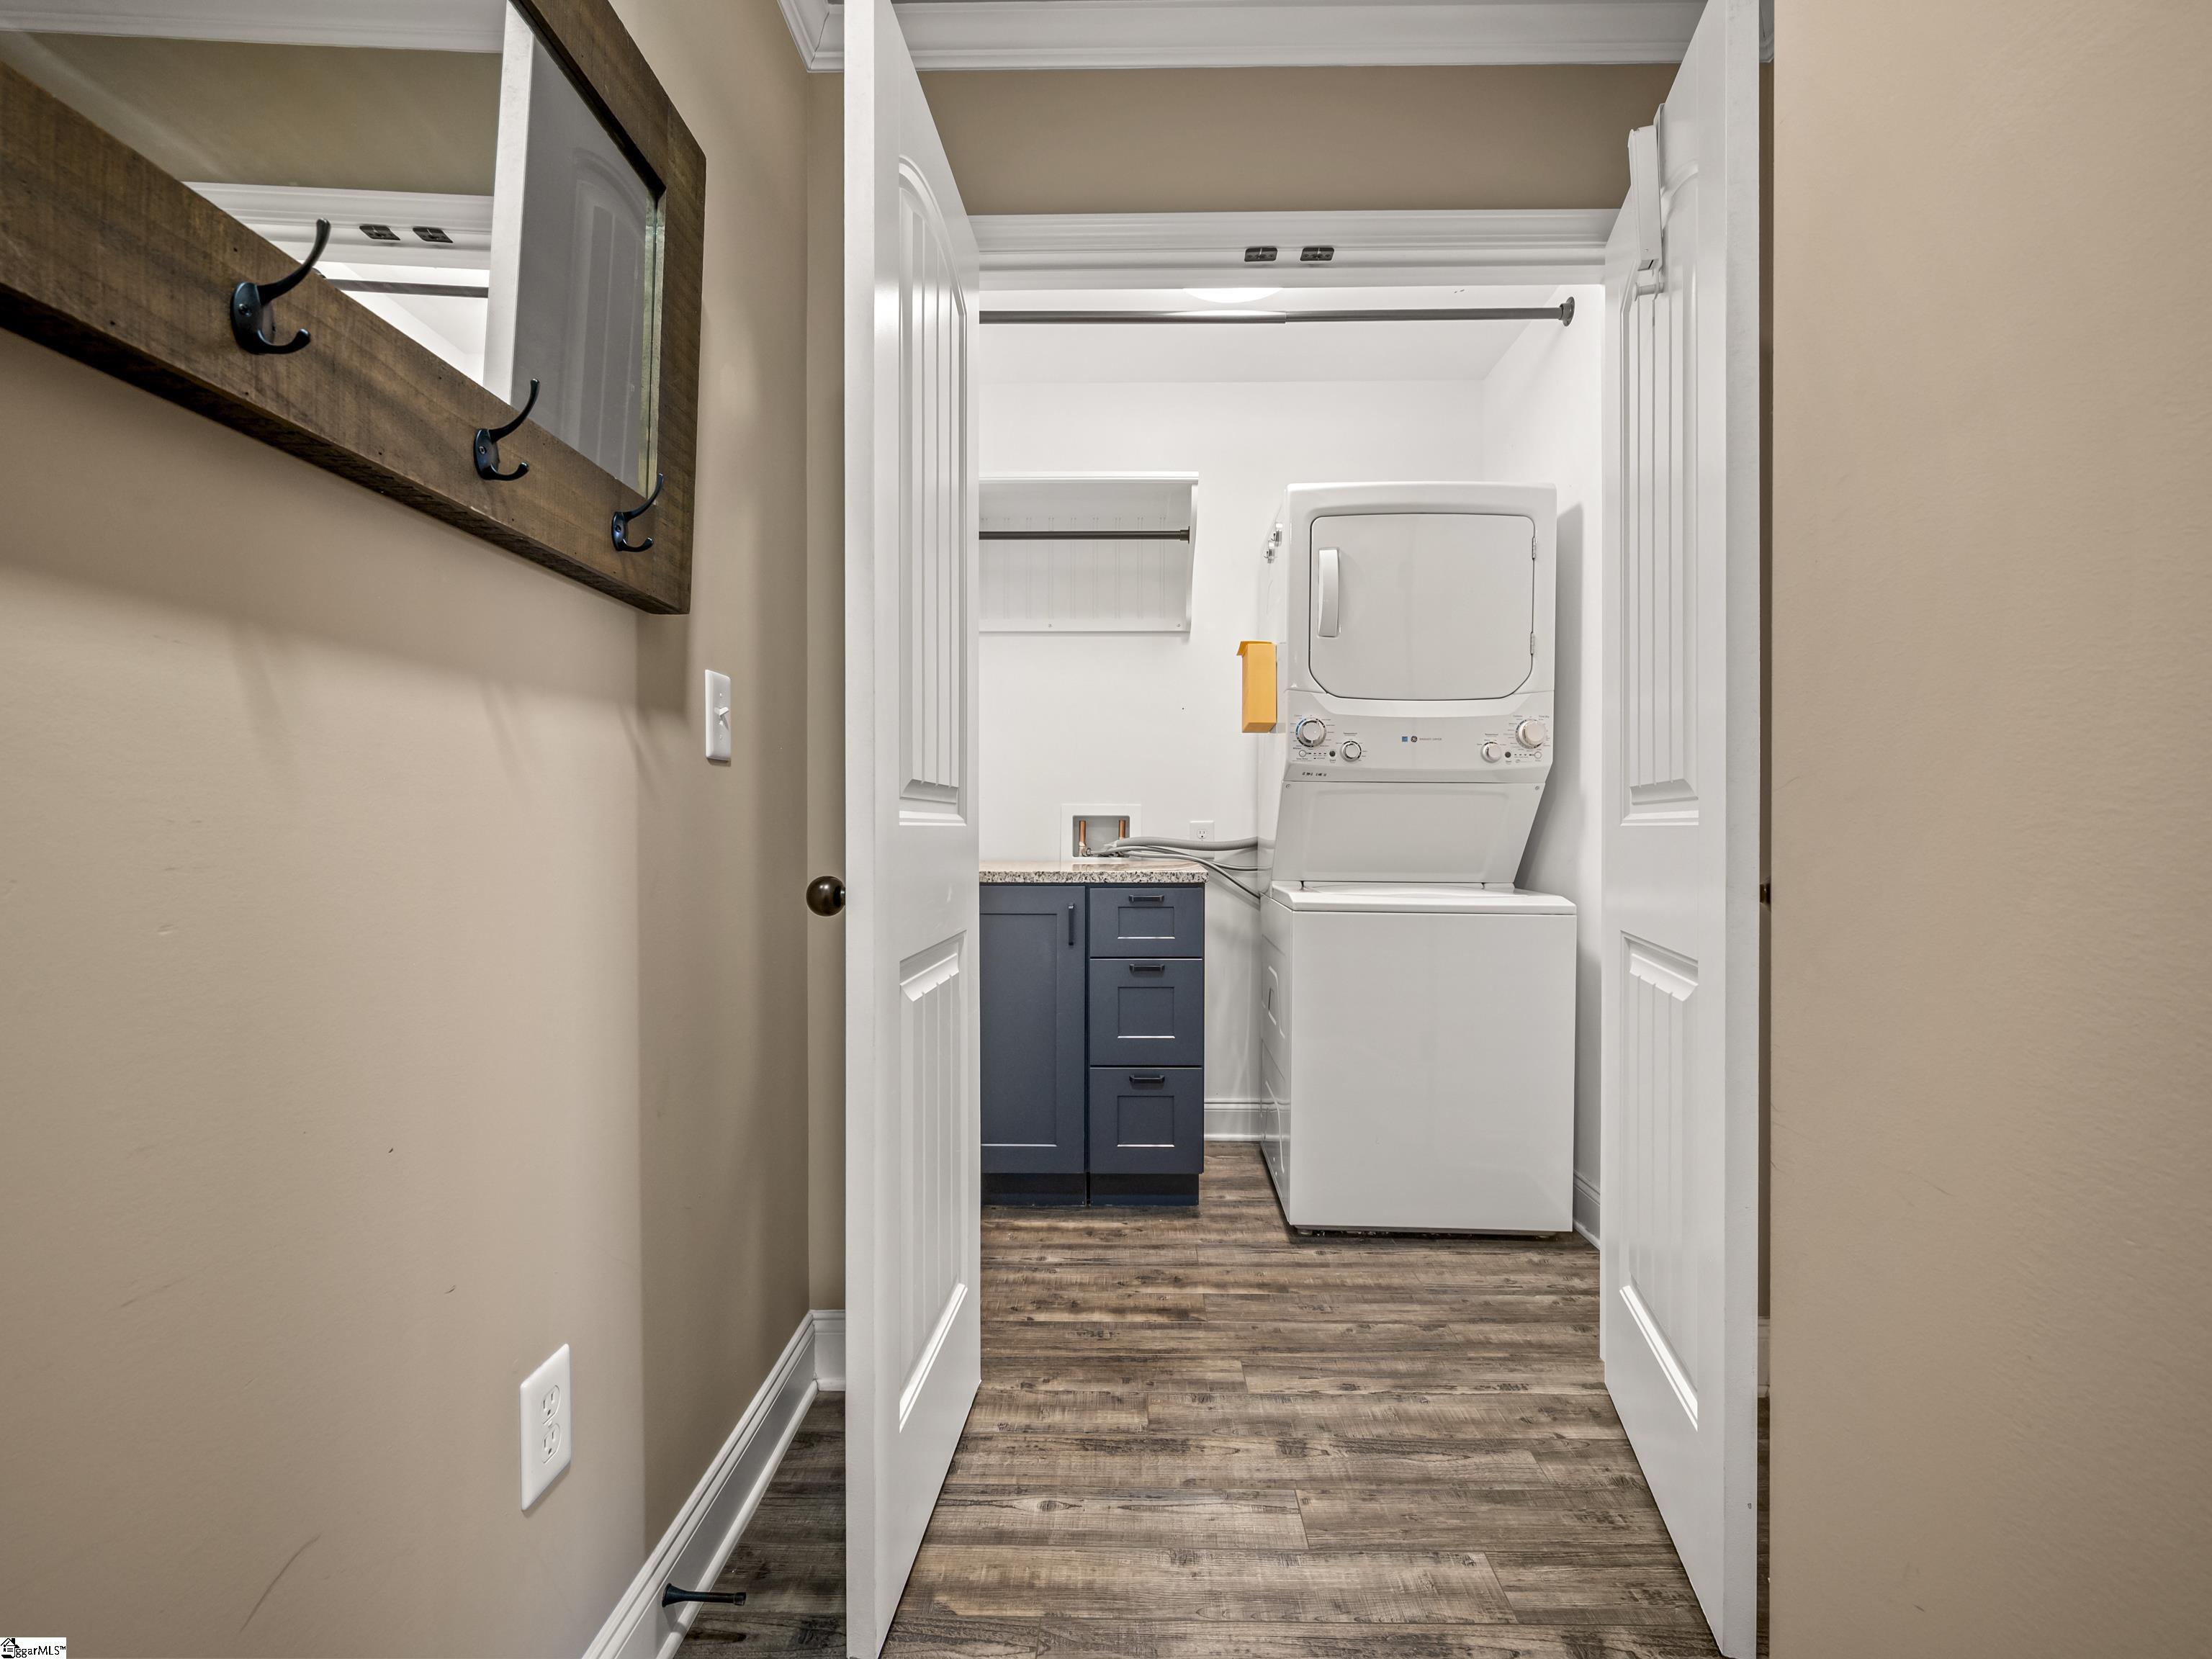
Laundry room with stacked white washer and dryer, dark cabinets, and wood-look flooring.
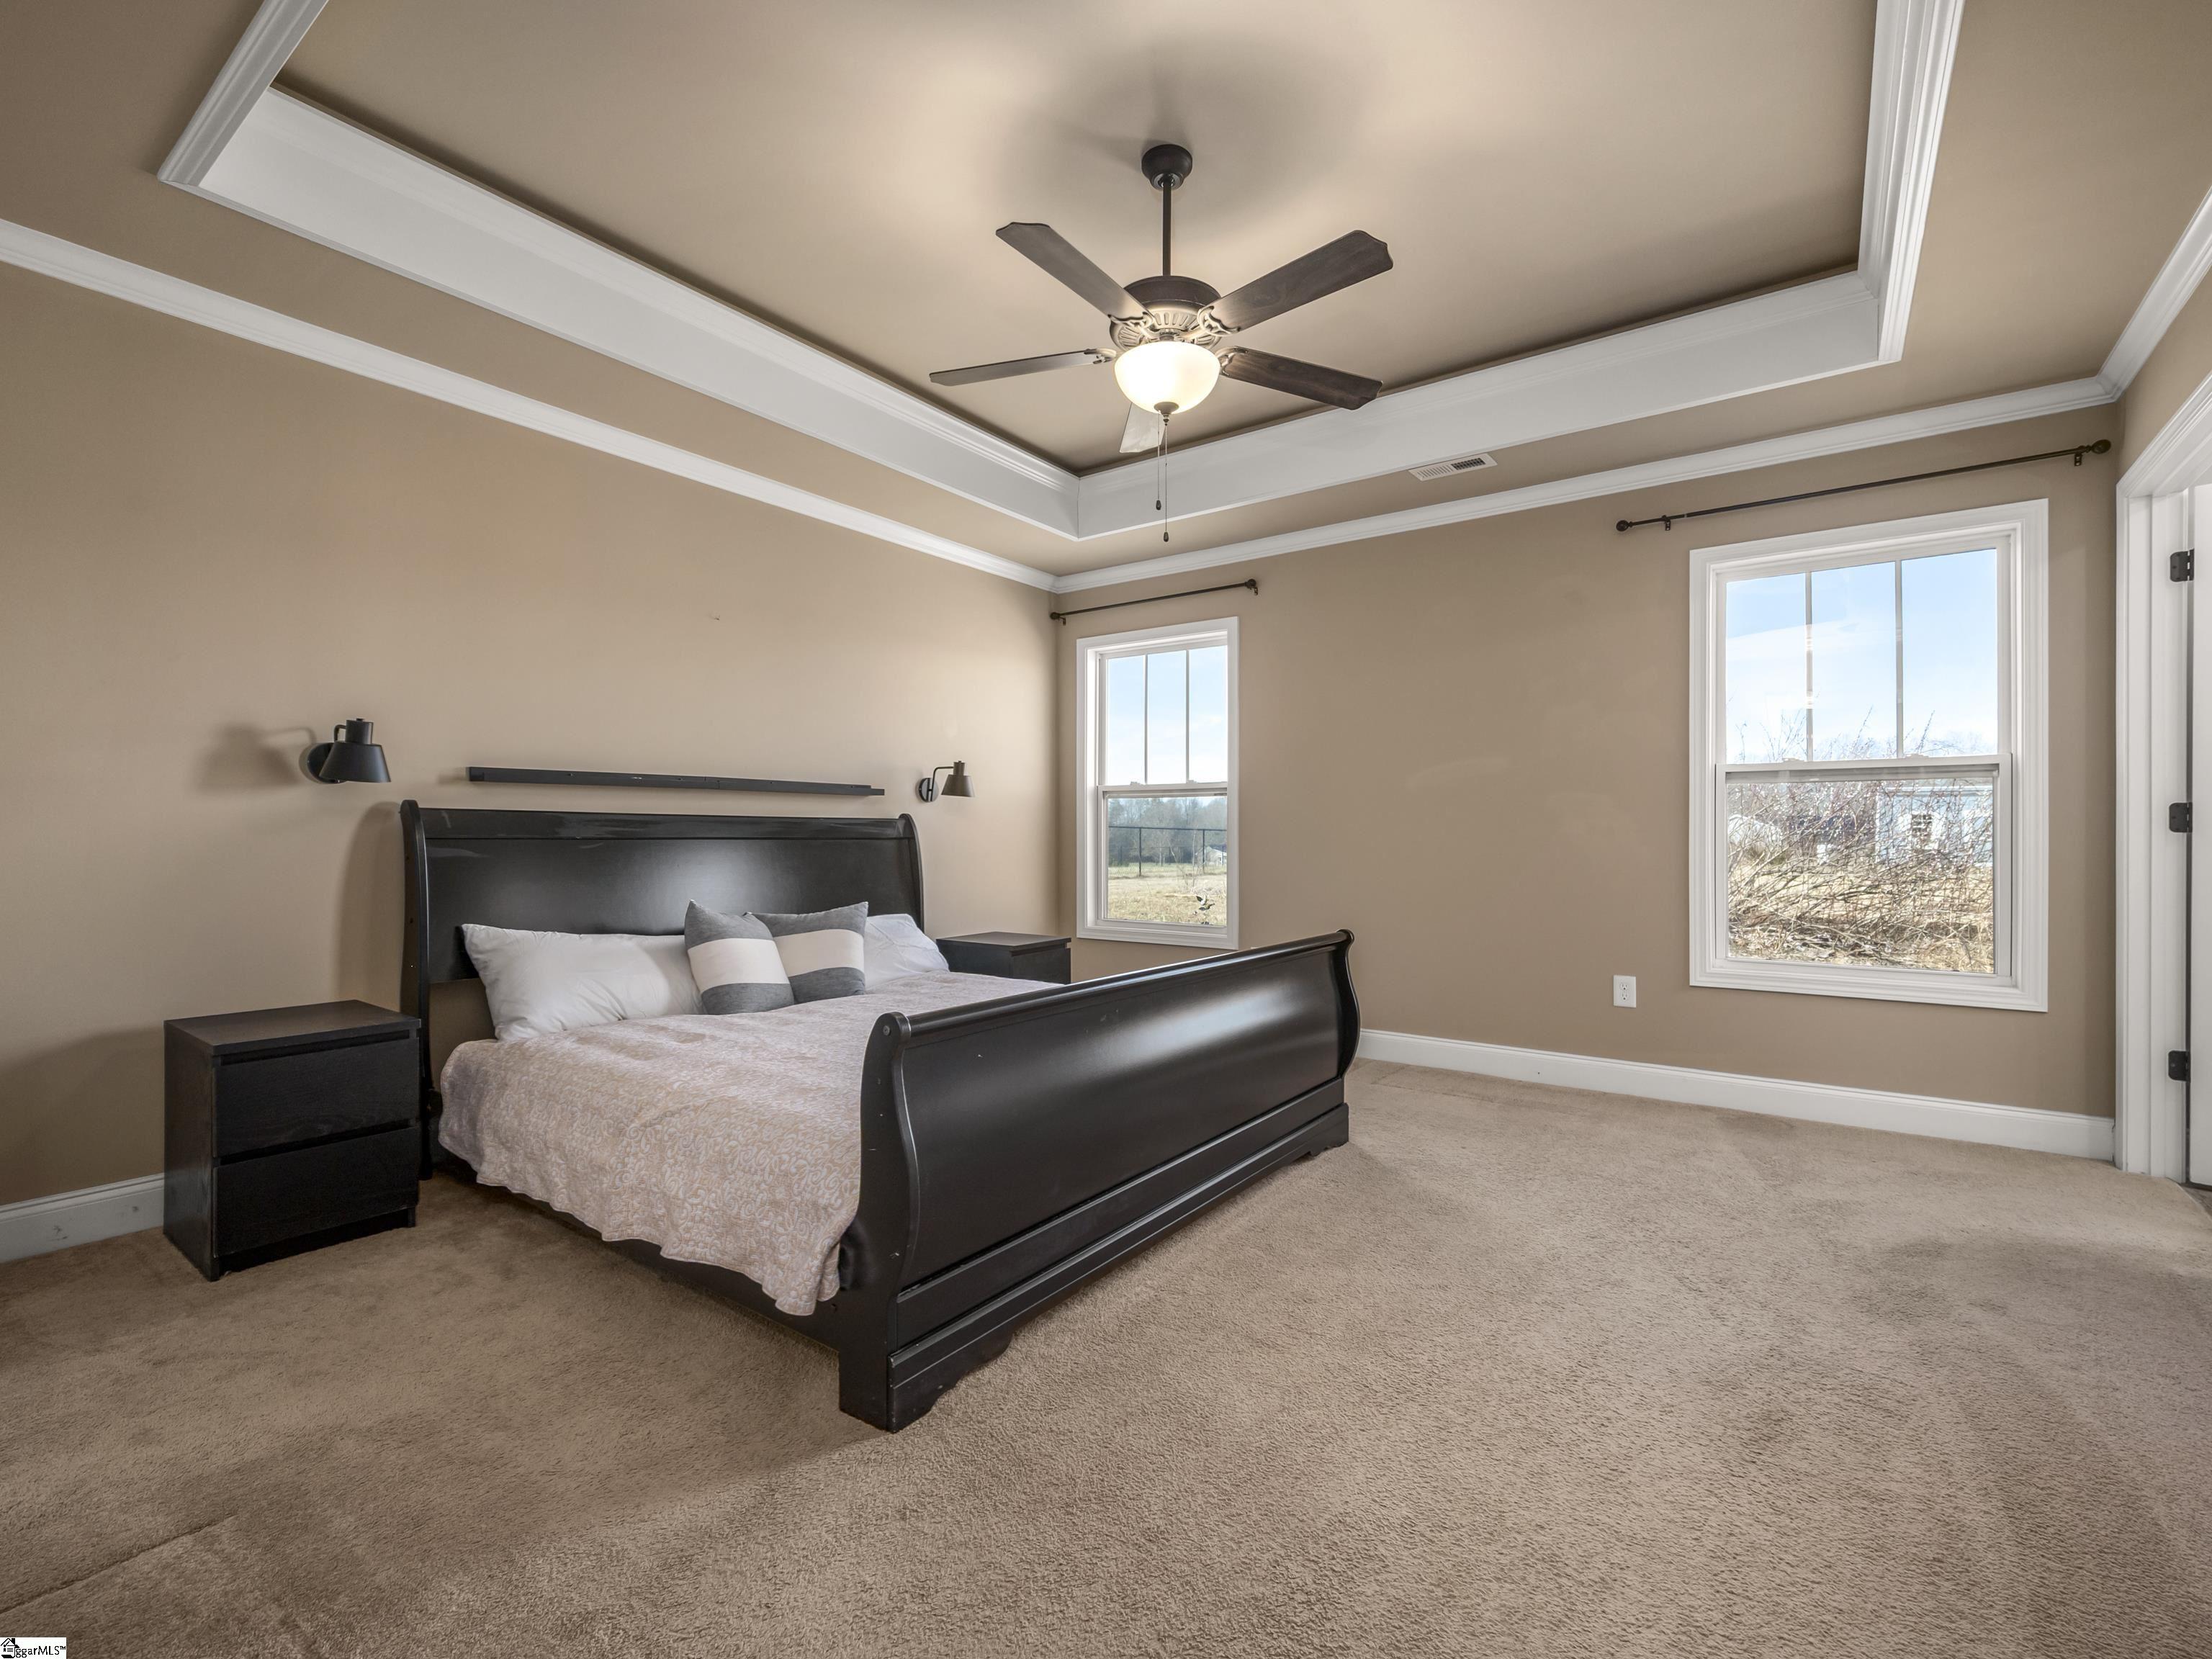
Bedroom with a dark wood sleigh bed, tray ceiling, ceiling fan, and two windows.
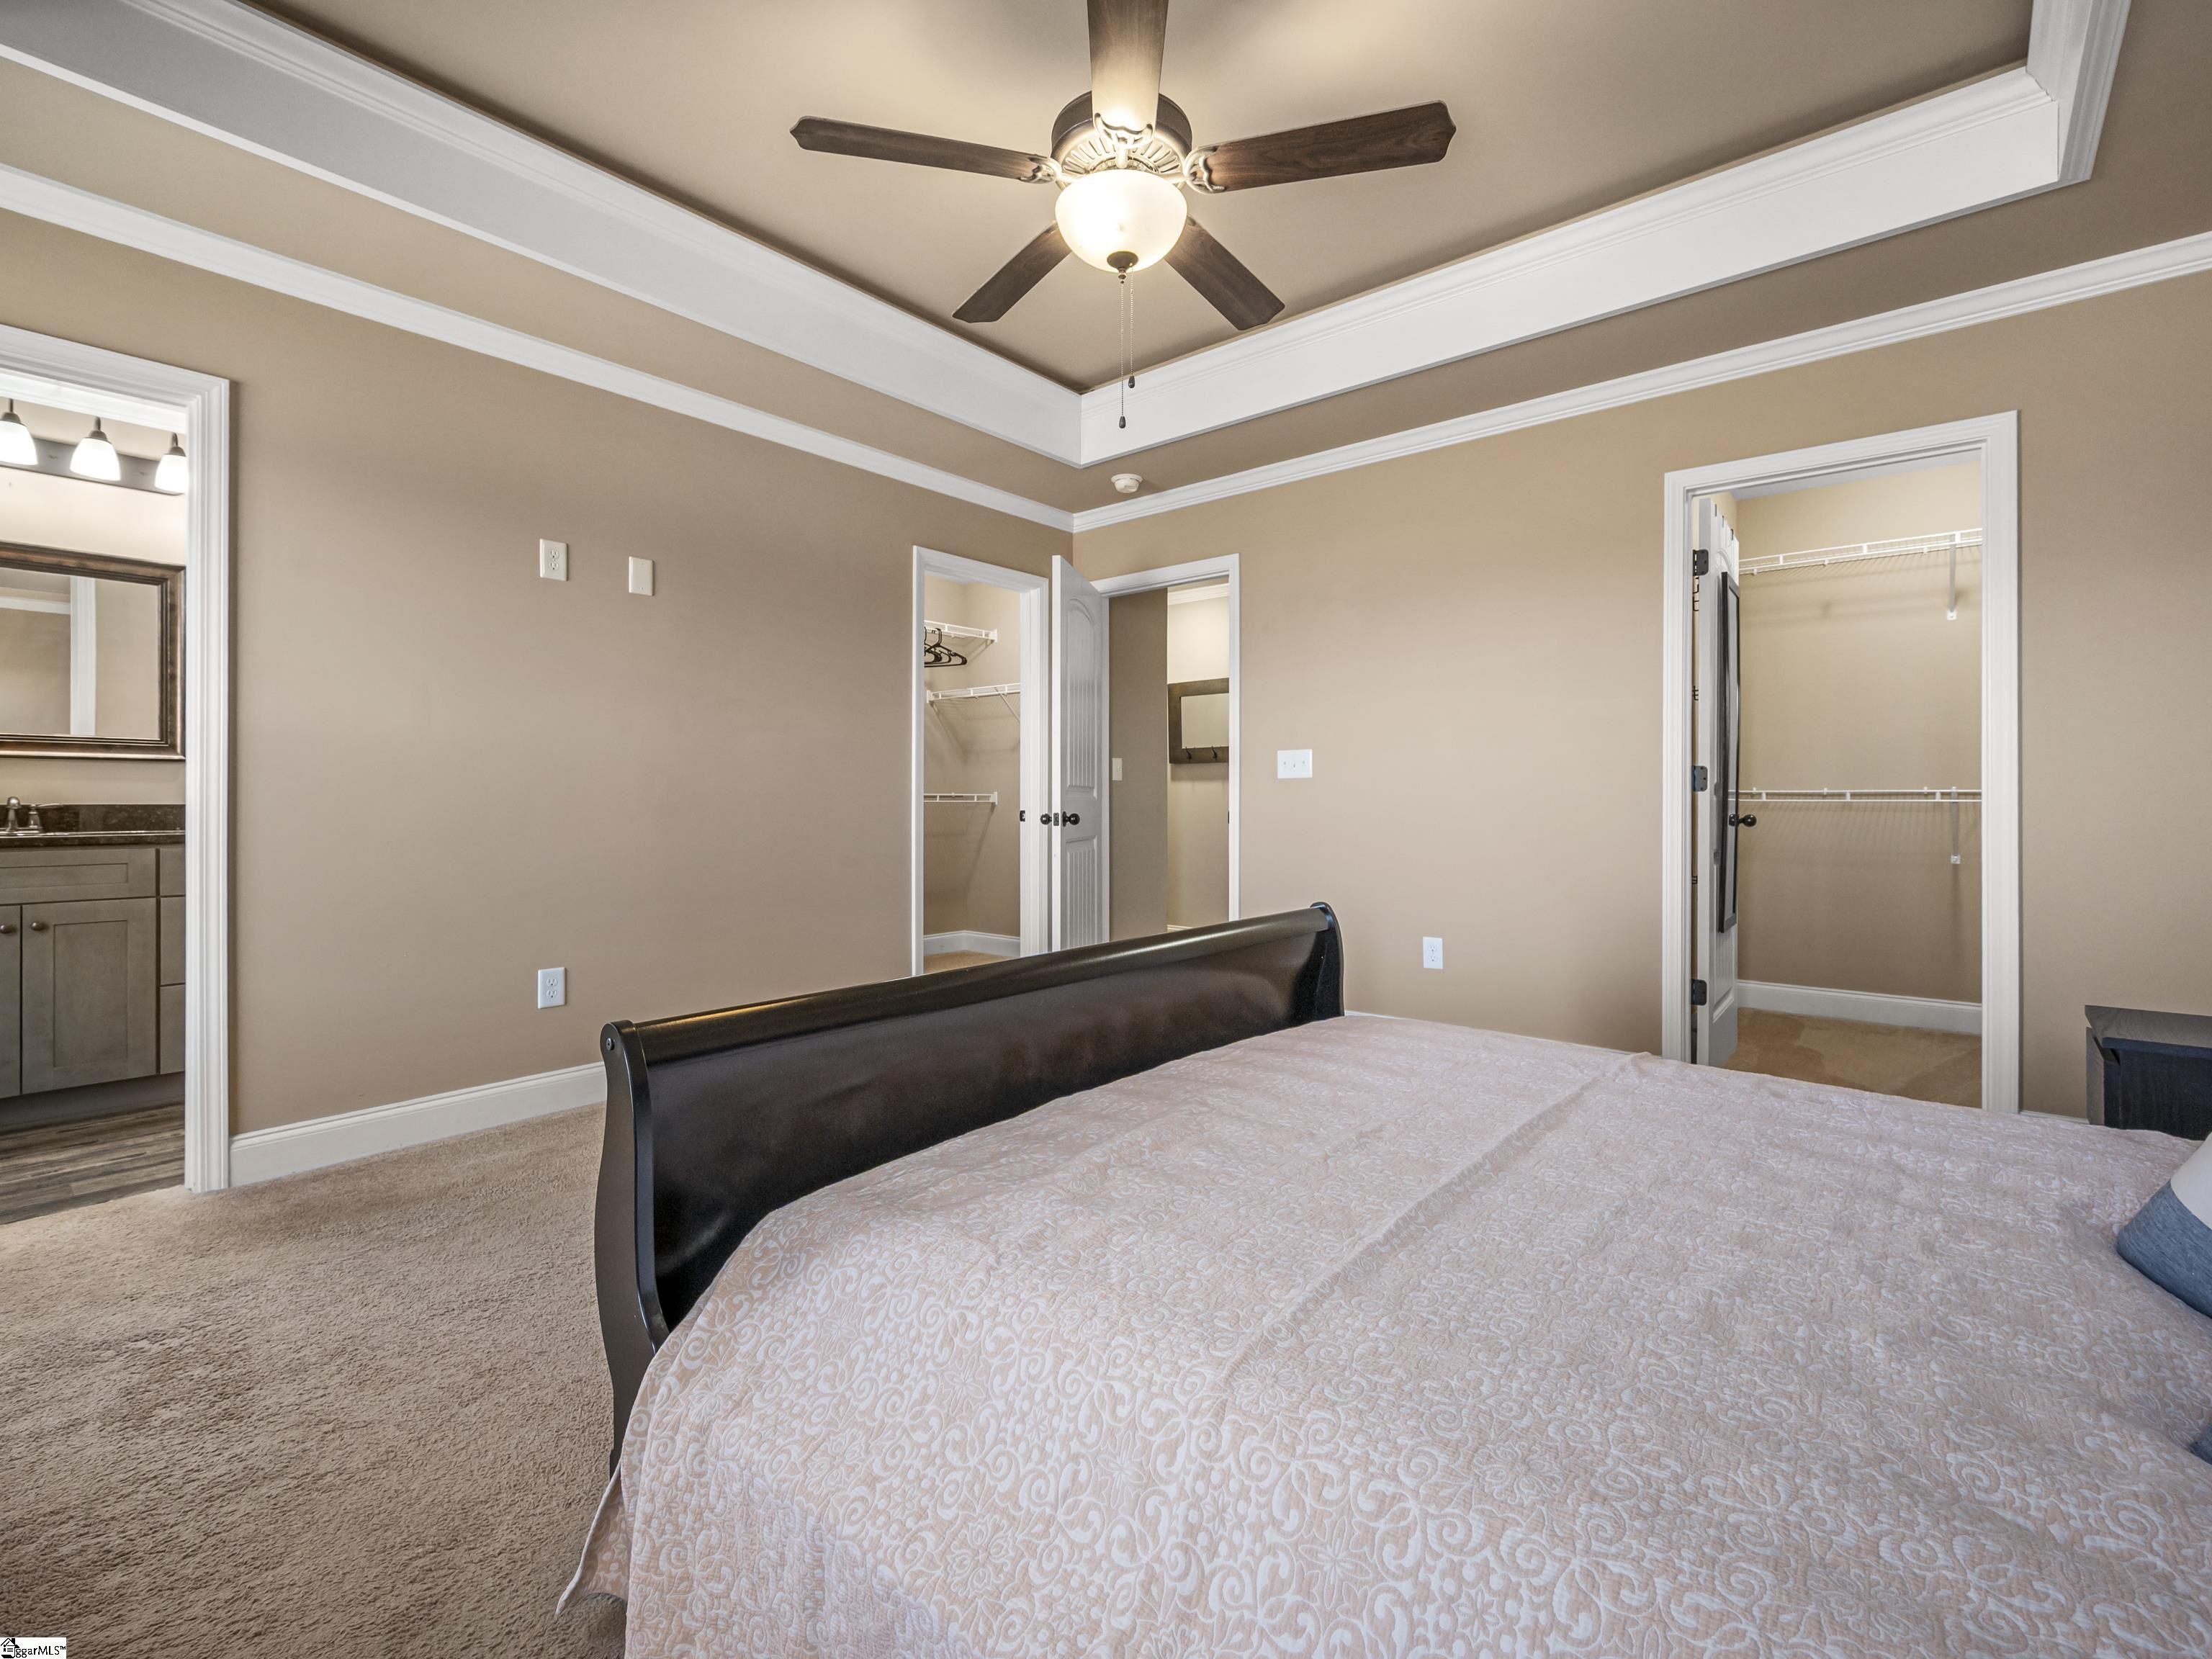
Bedroom with a dark wood bed, tray ceiling, ceiling fan, and open closets.
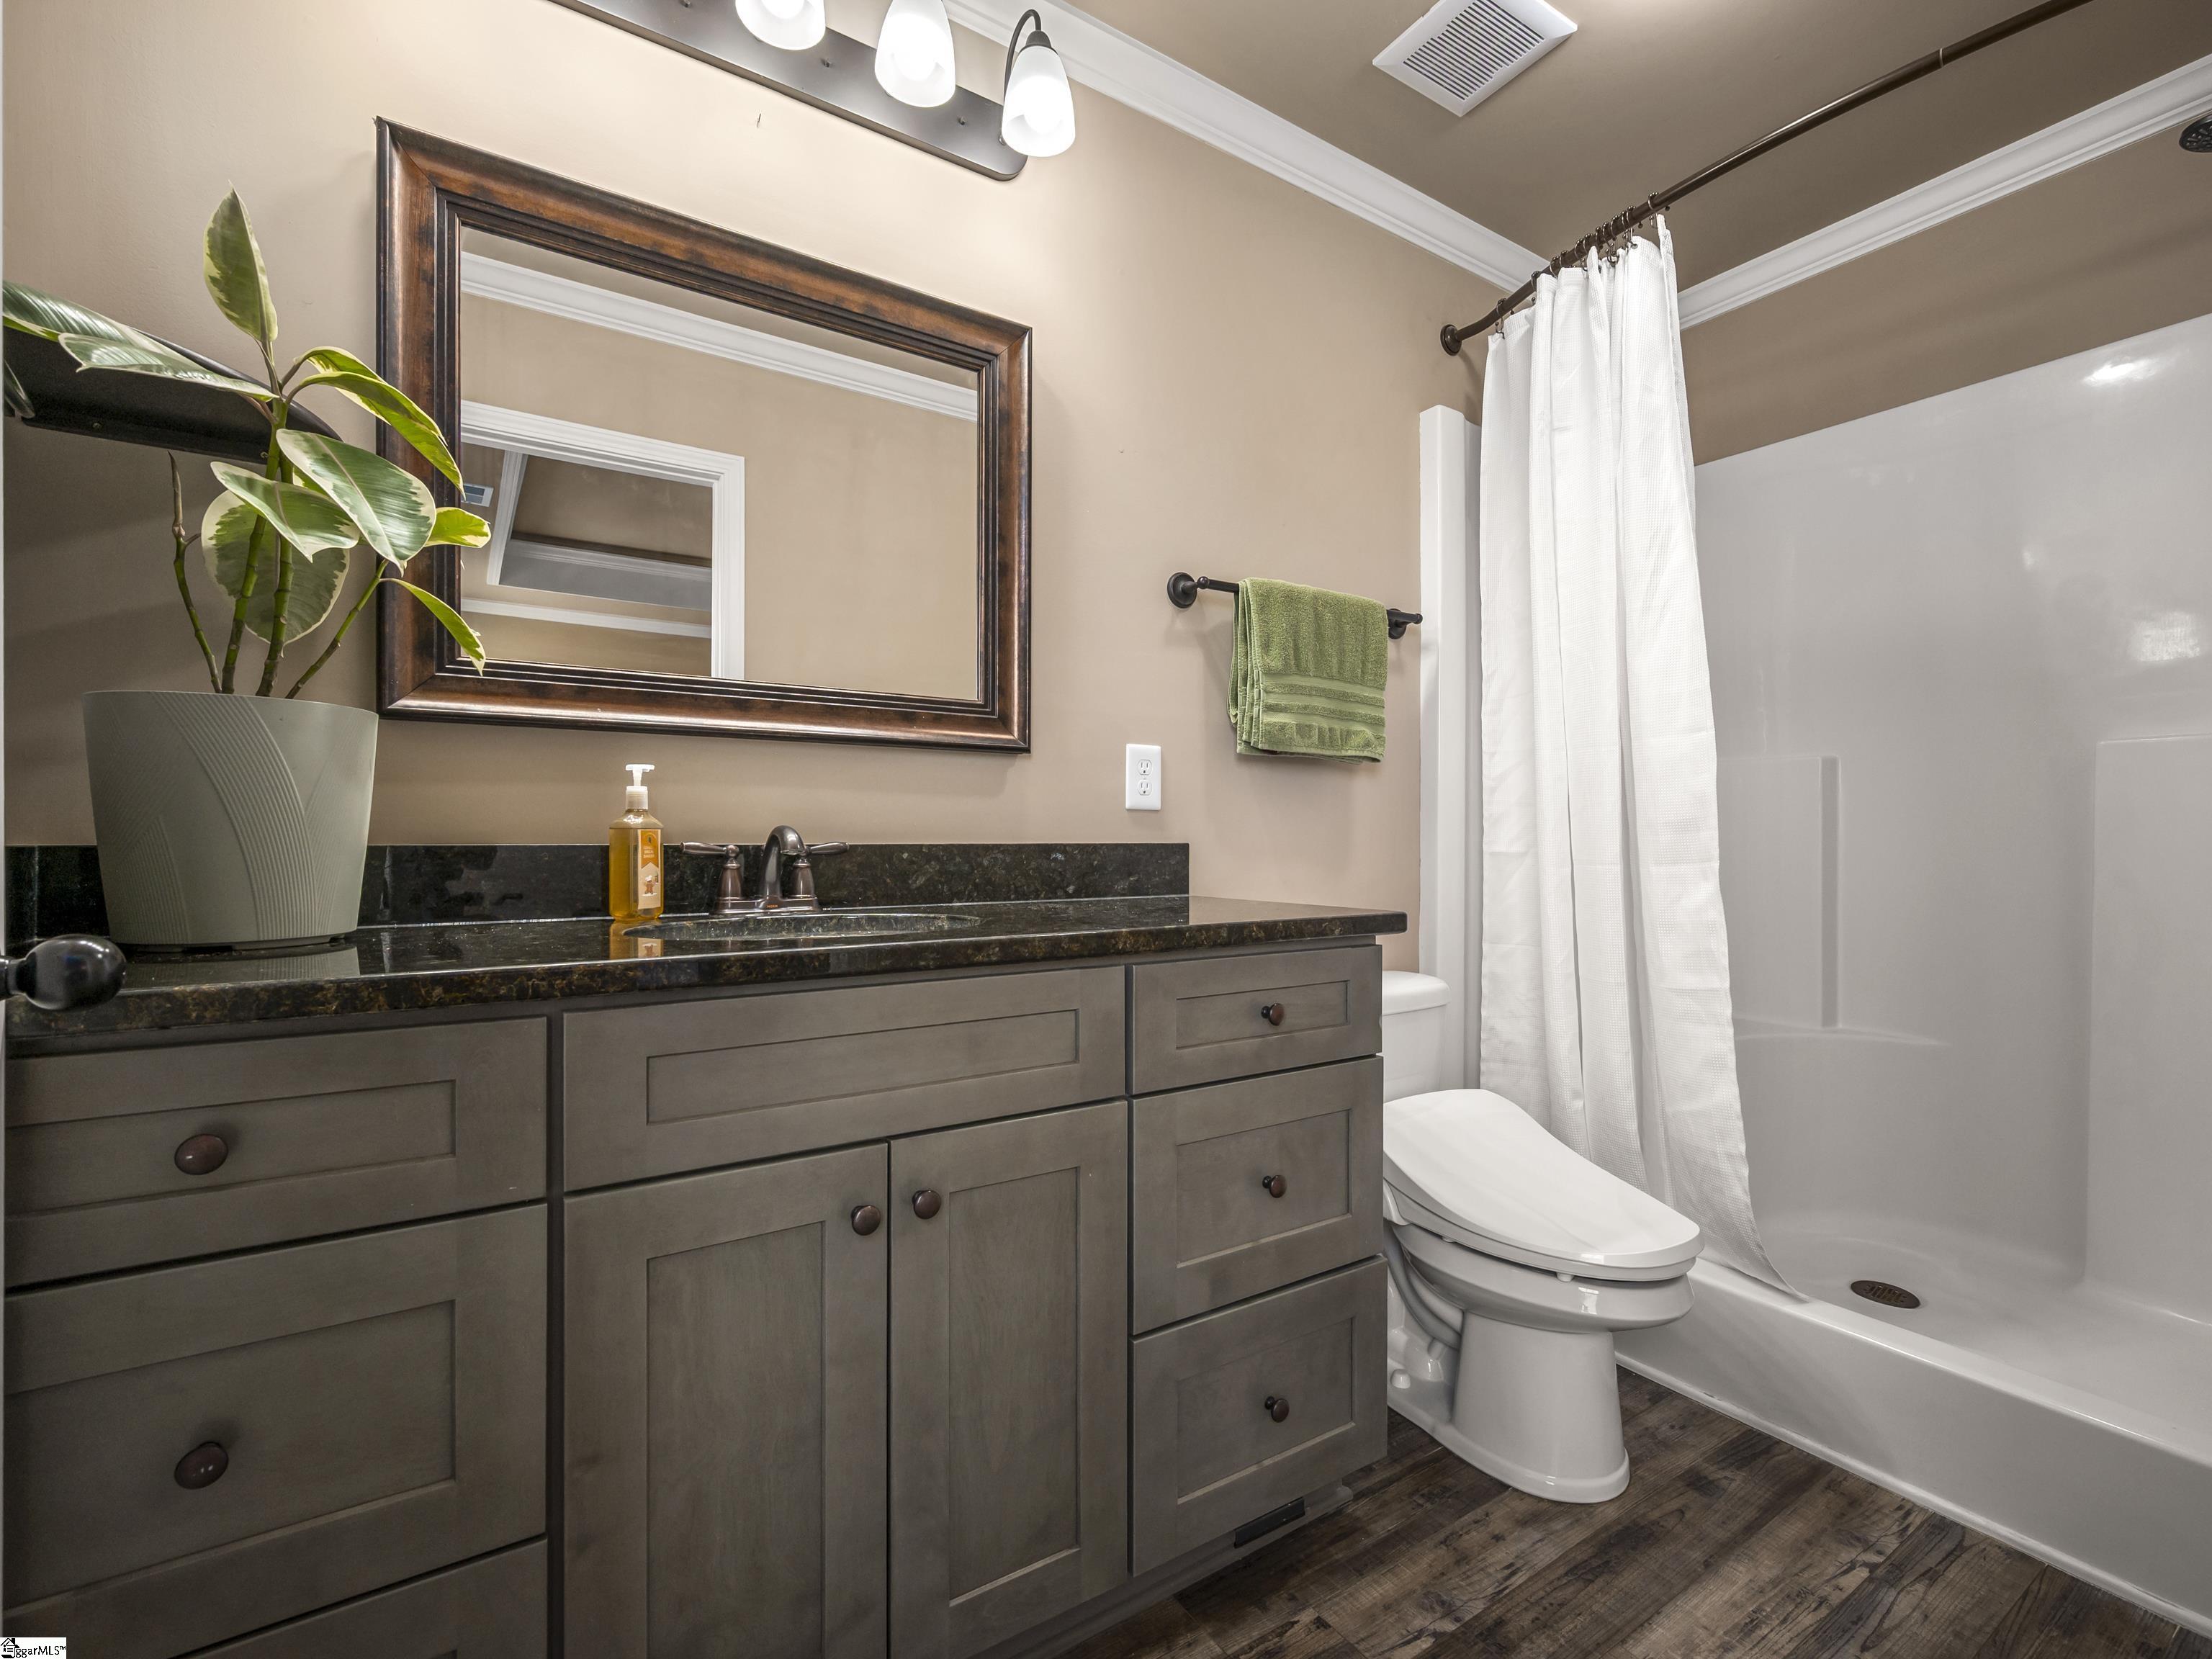
Bathroom with a dark wood vanity, framed mirror, and white tub-shower.
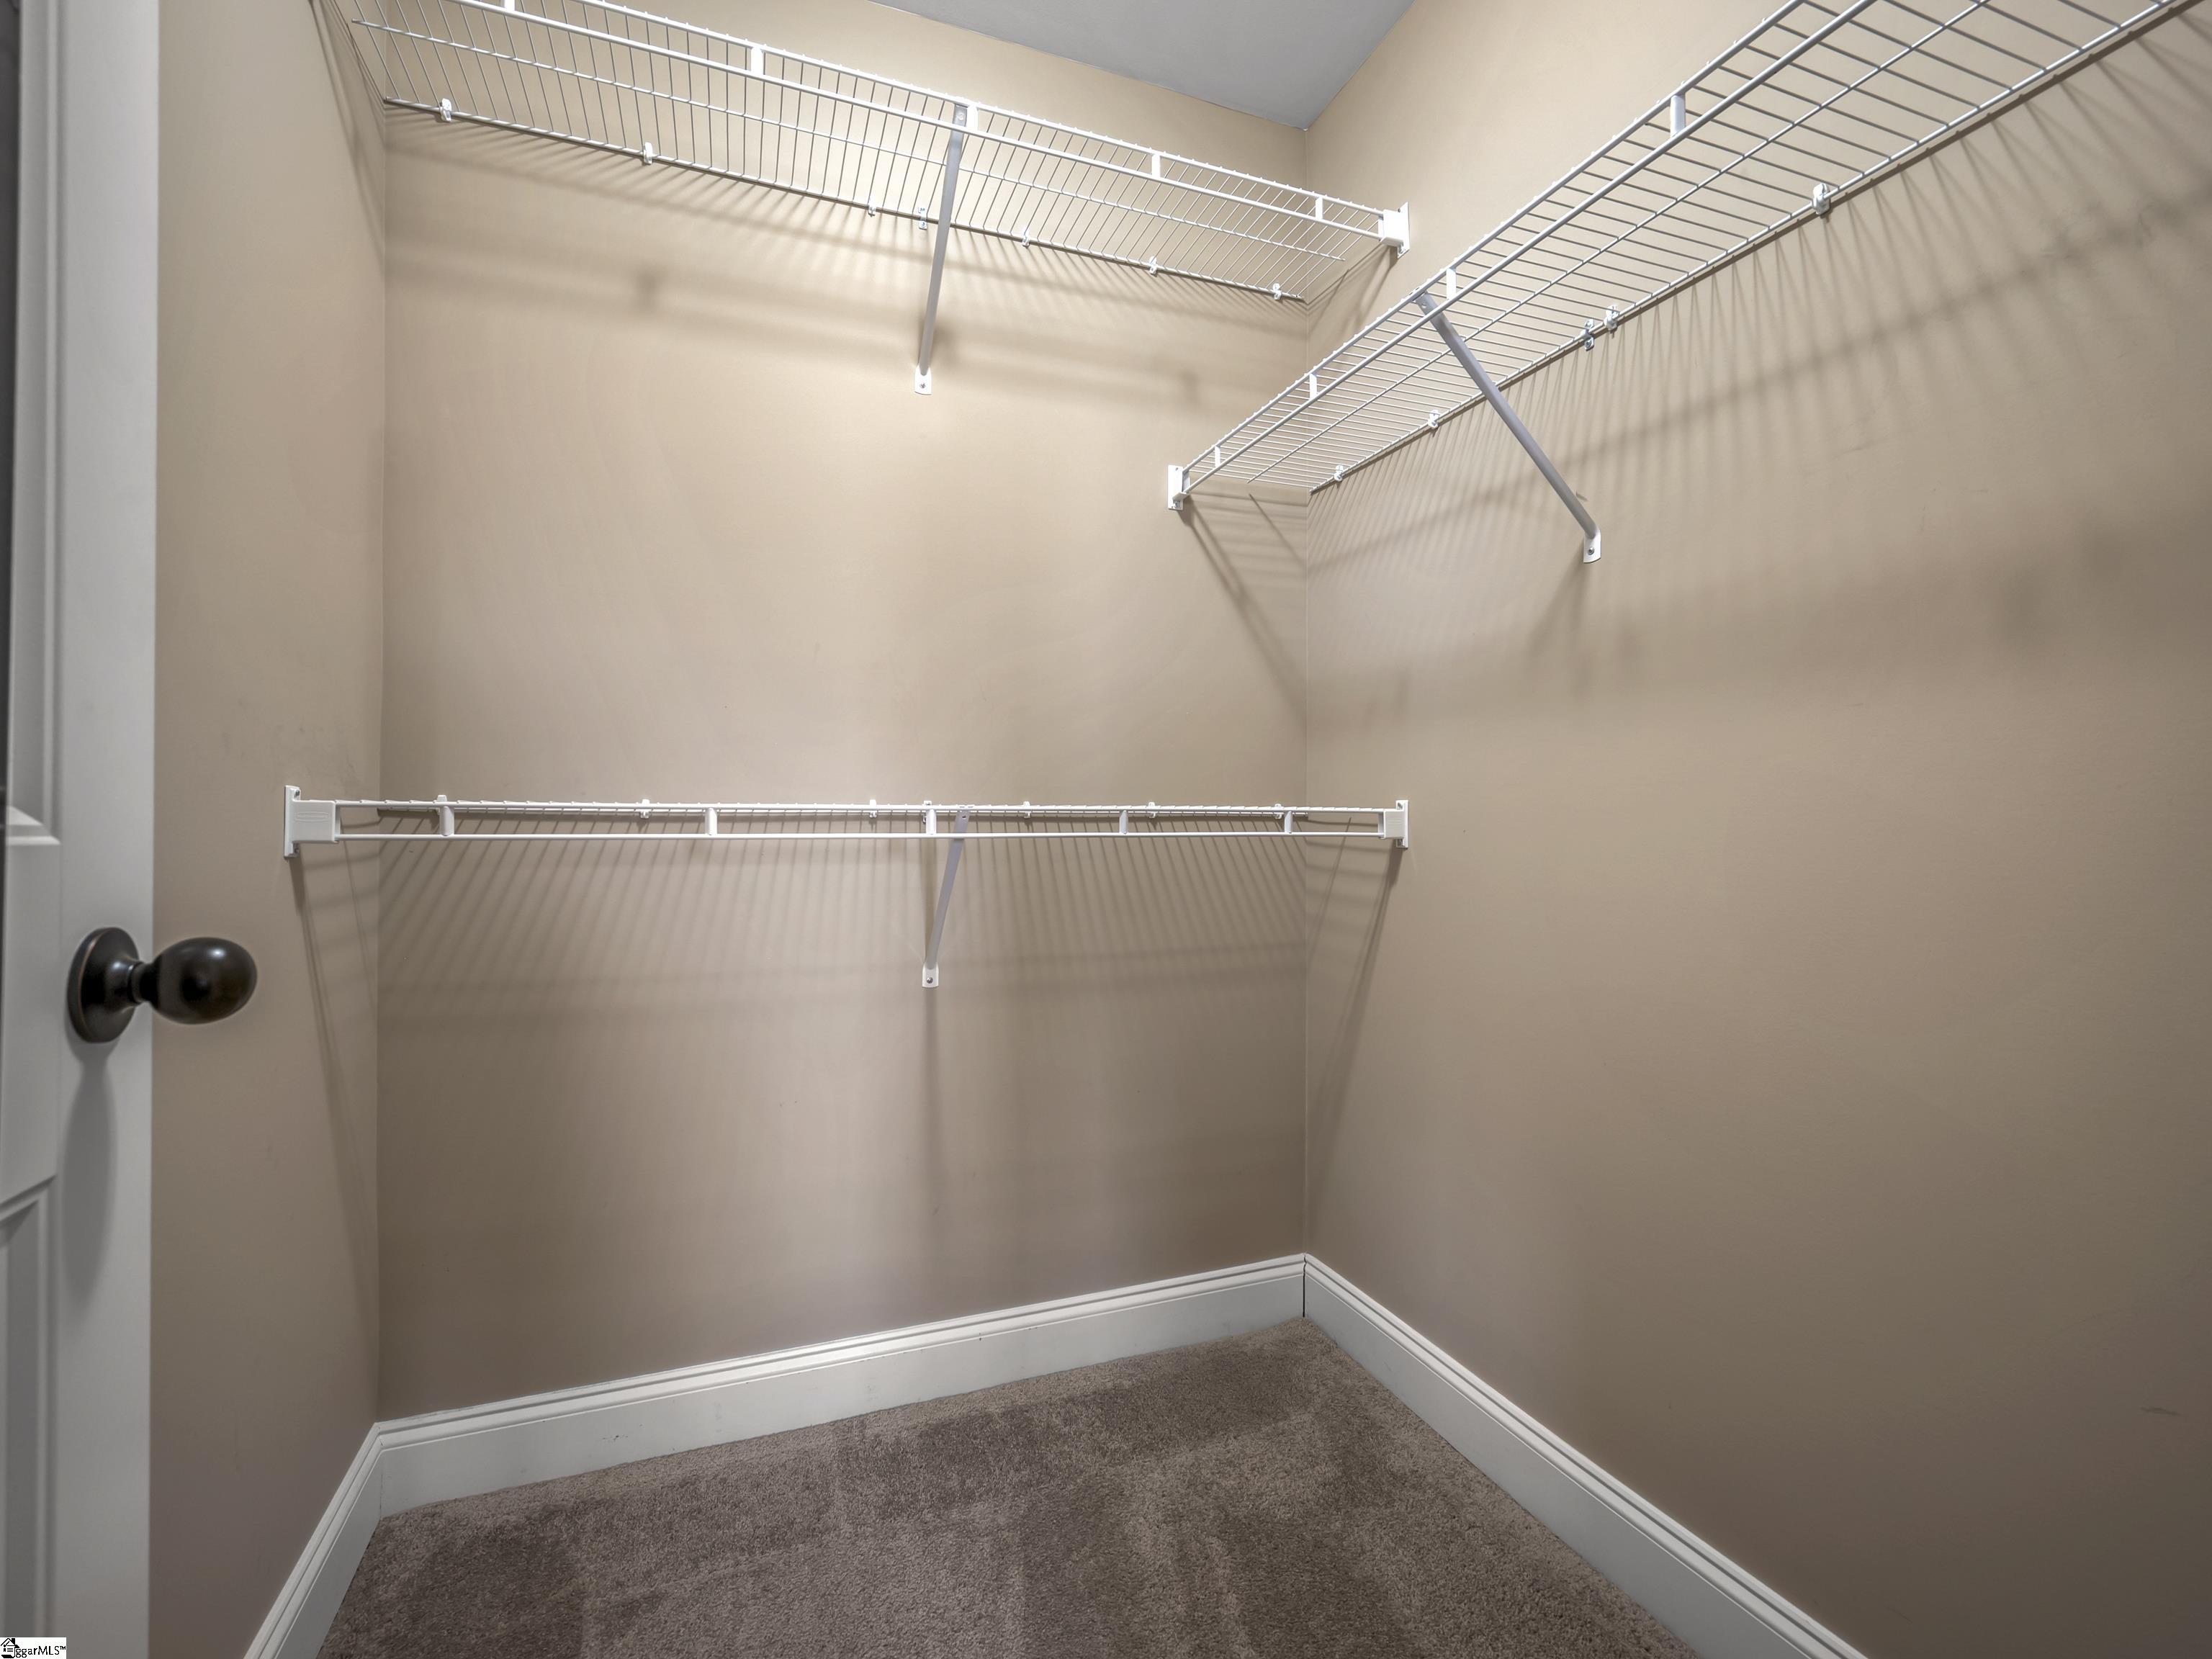
Empty walk-in closet with wire shelving along three walls and a carpeted floor.
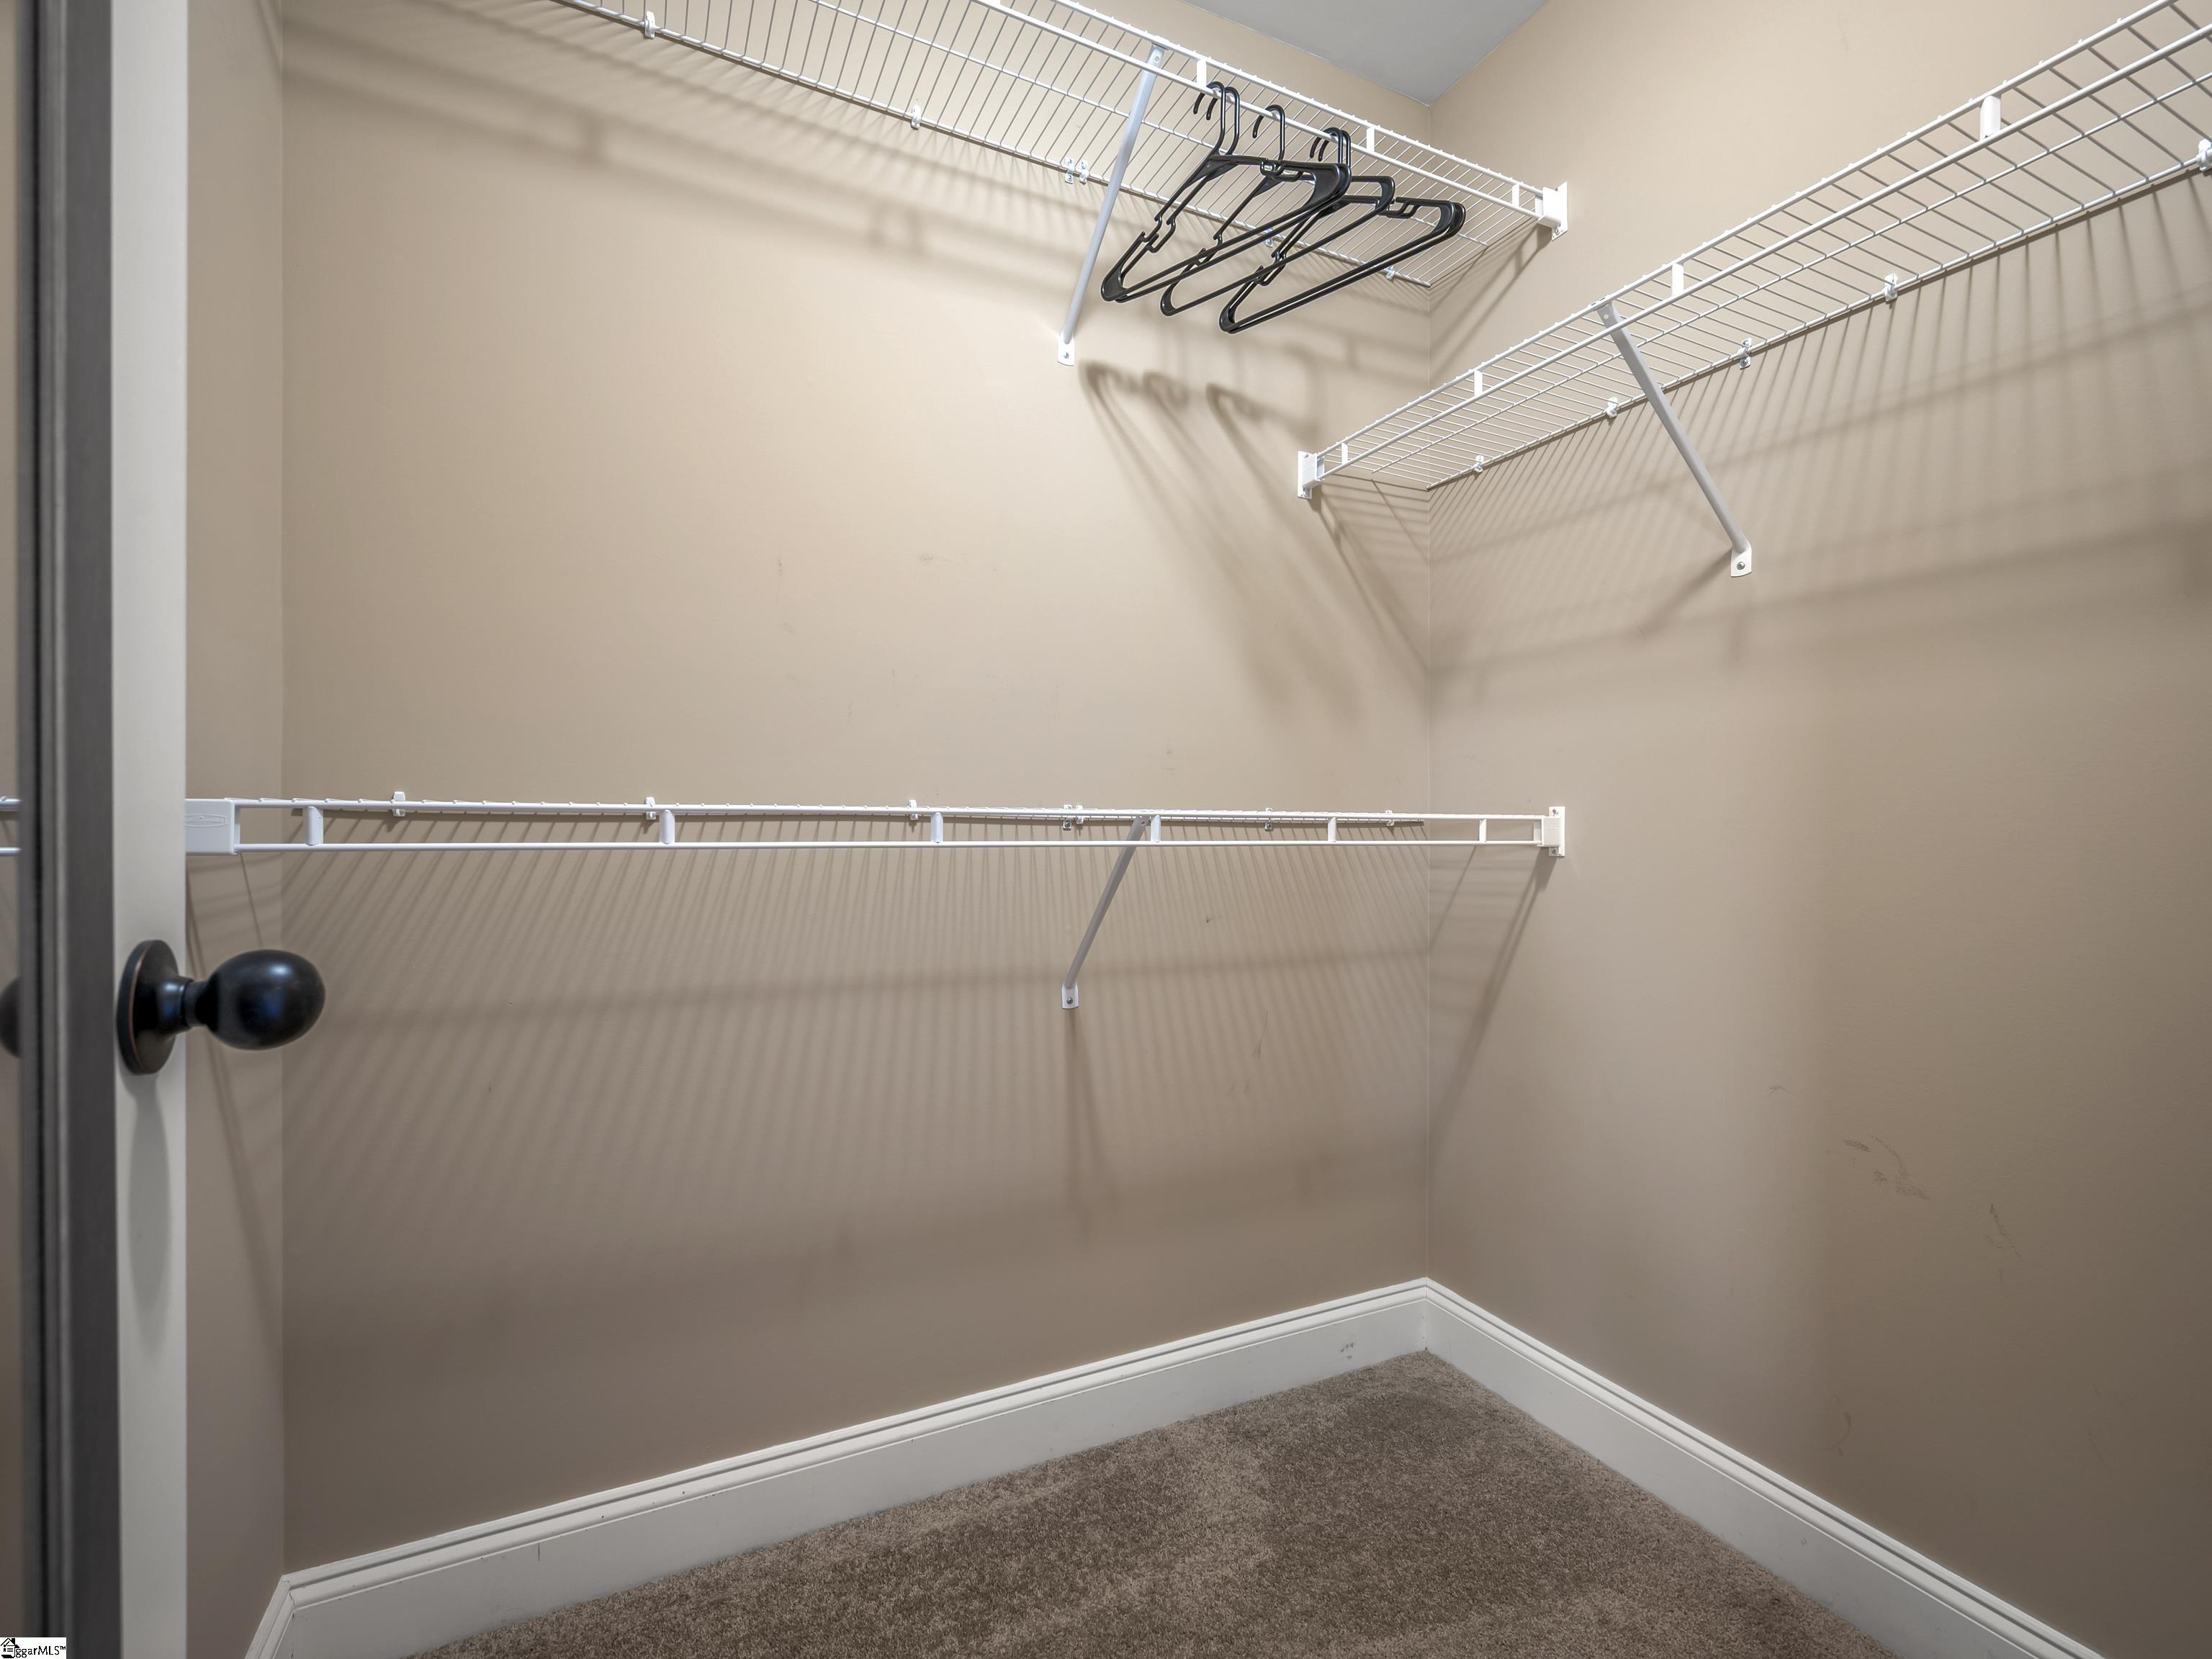
Empty walk-in closet with wraparound white wire shelving and black hangers.
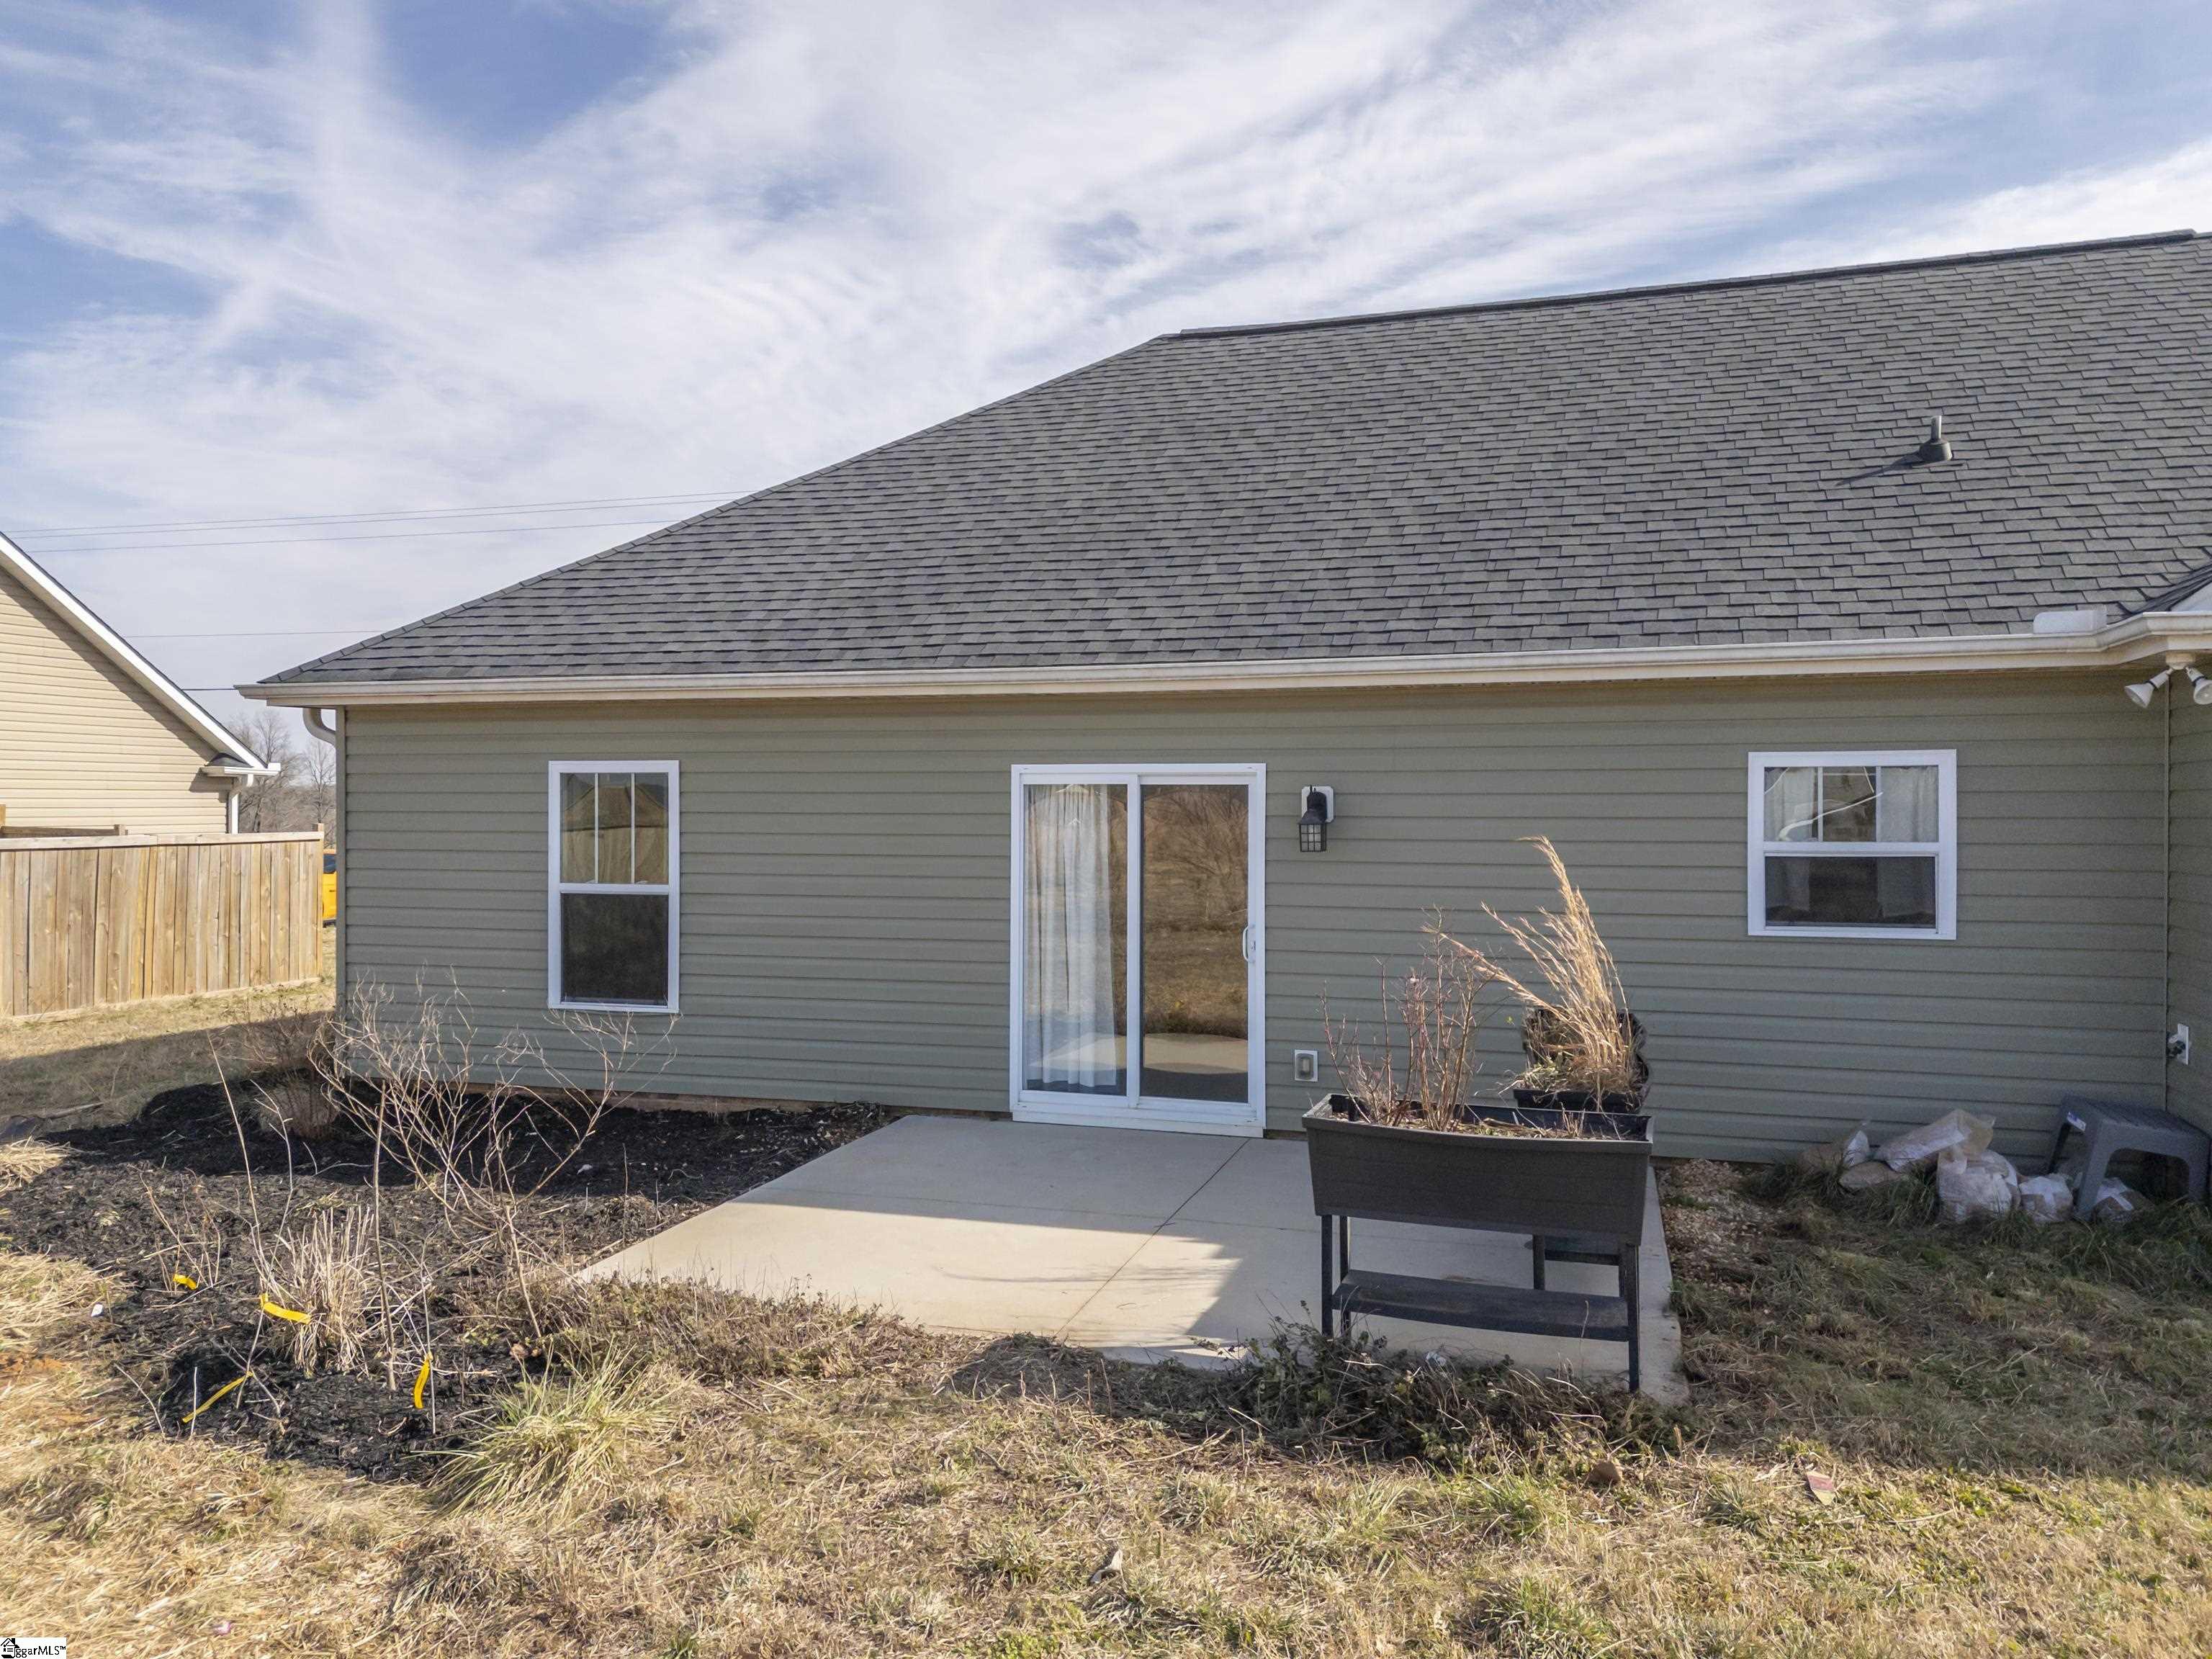
Rear of a gray-green home with a sliding glass door, concrete patio, and raised planter.
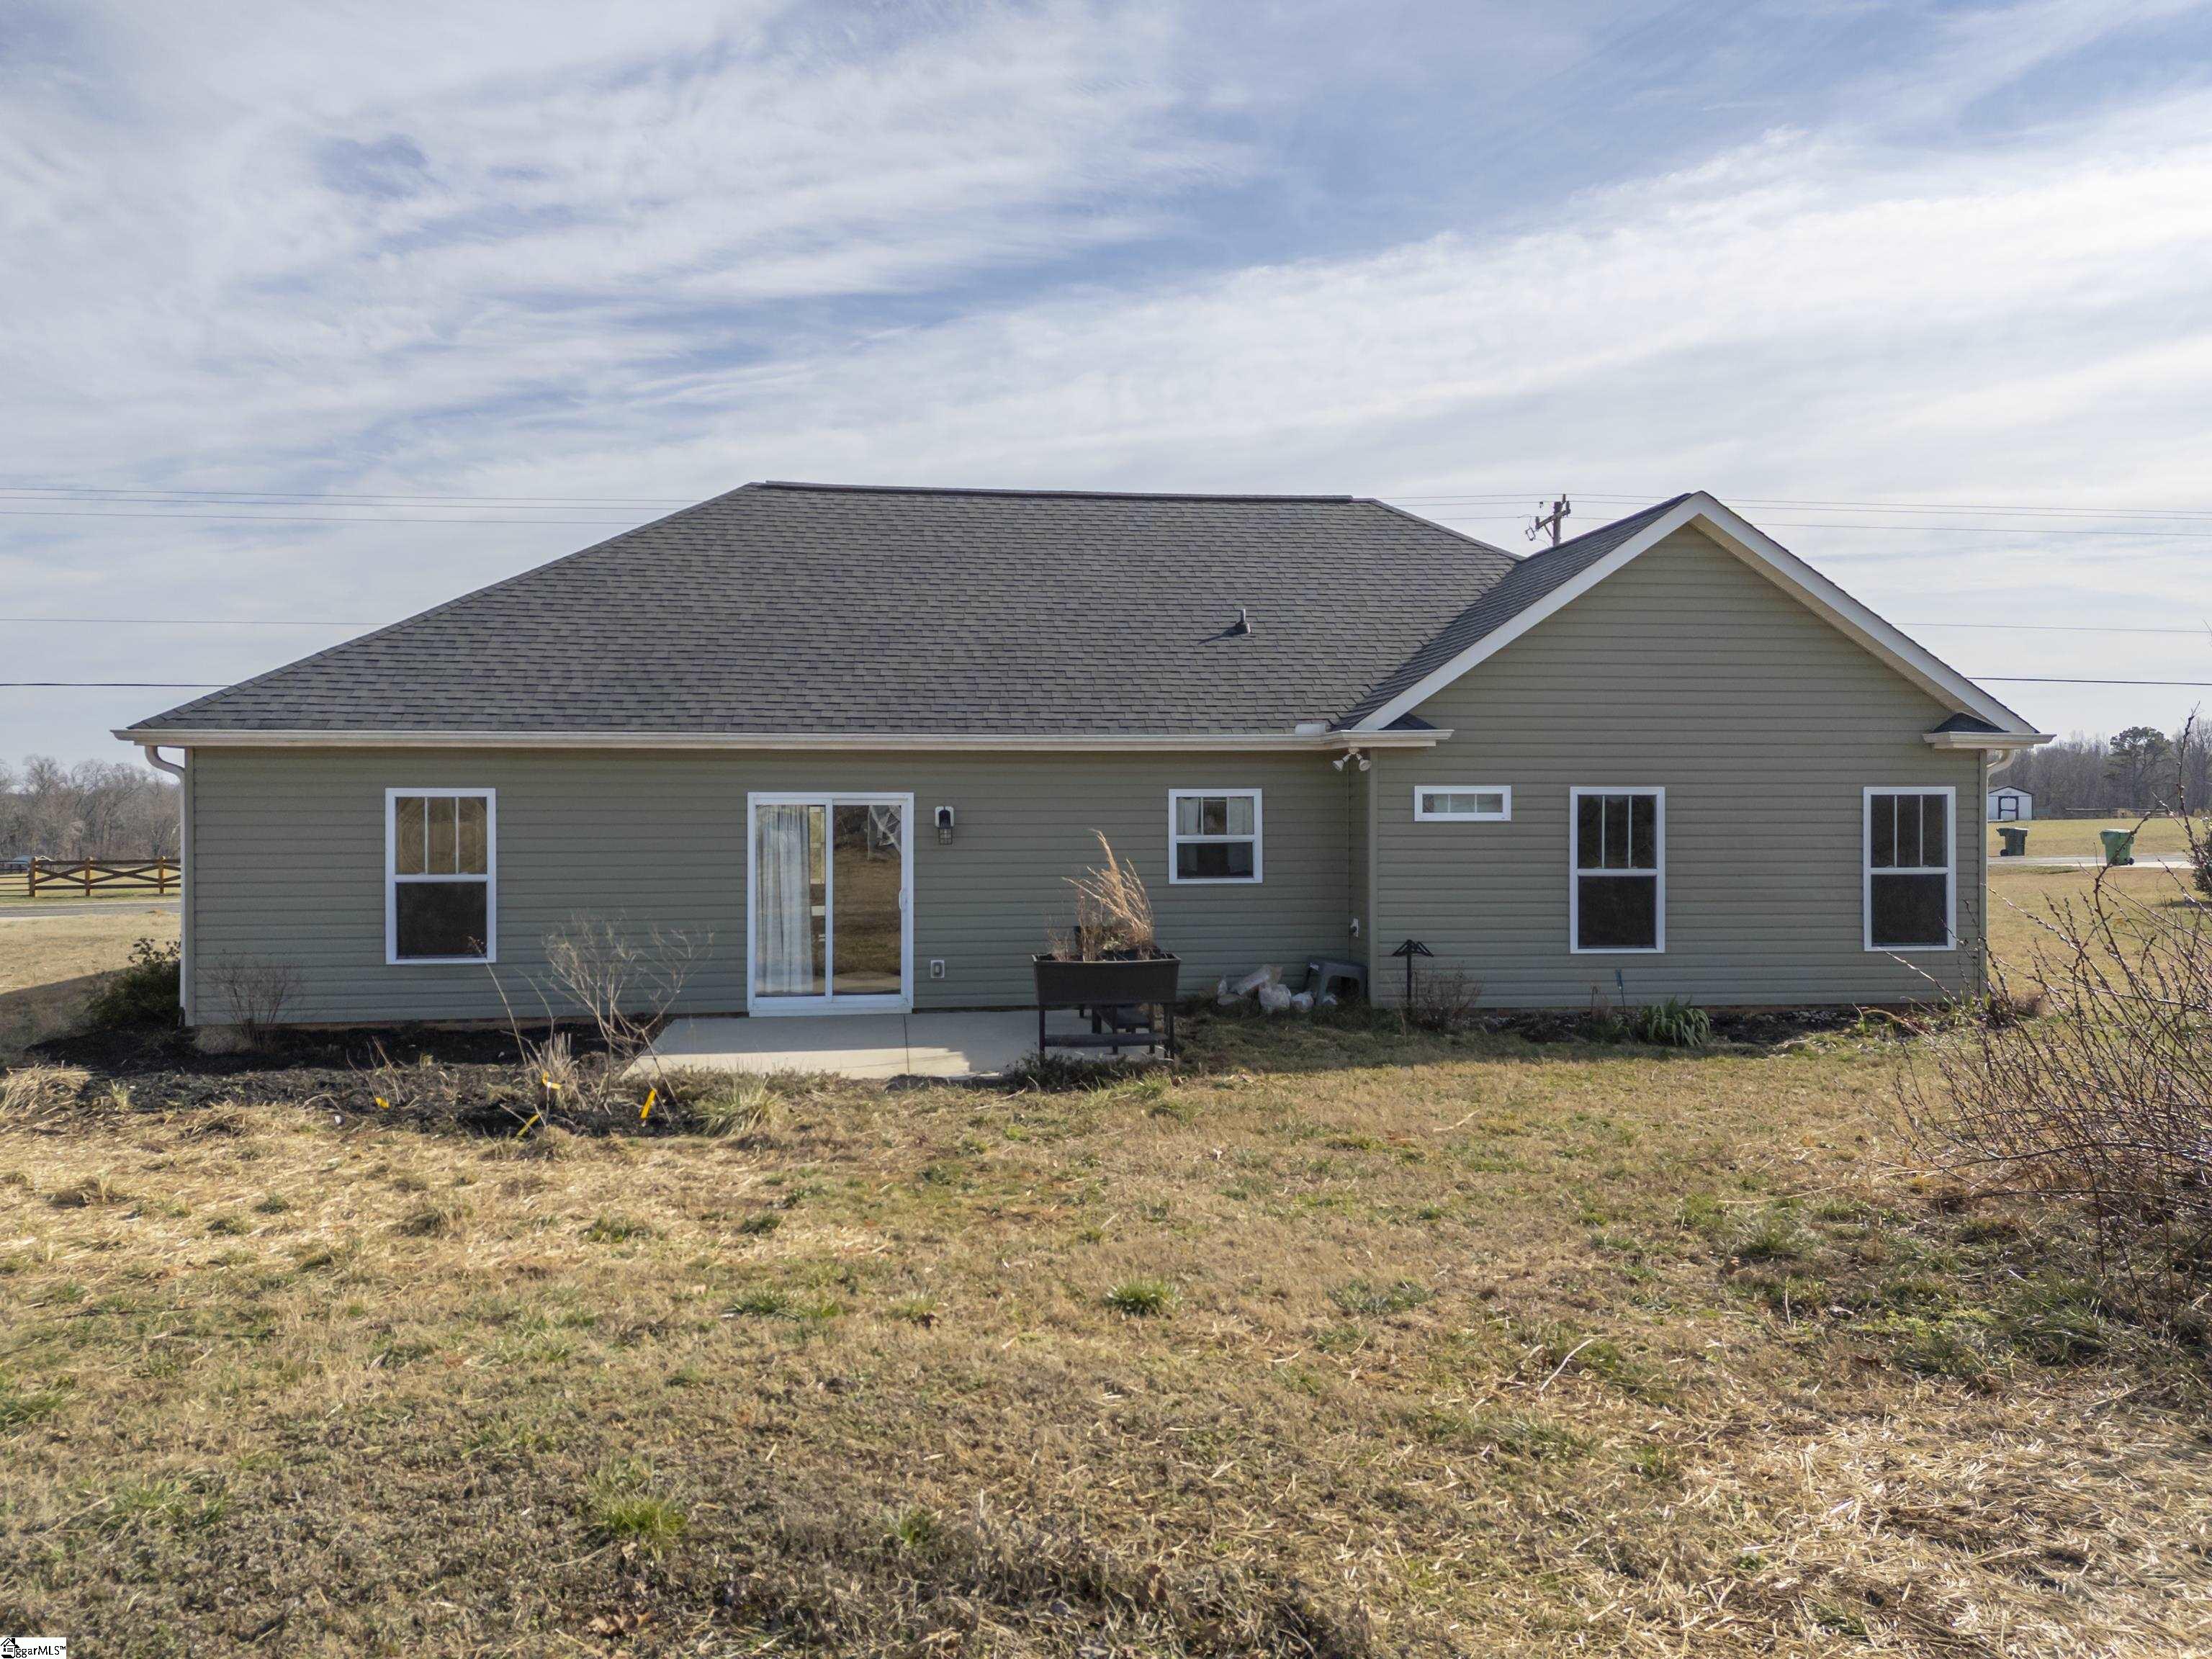
Rear of a gray-sided house with a dark roof, white-trimmed windows, and a sliding glass door.
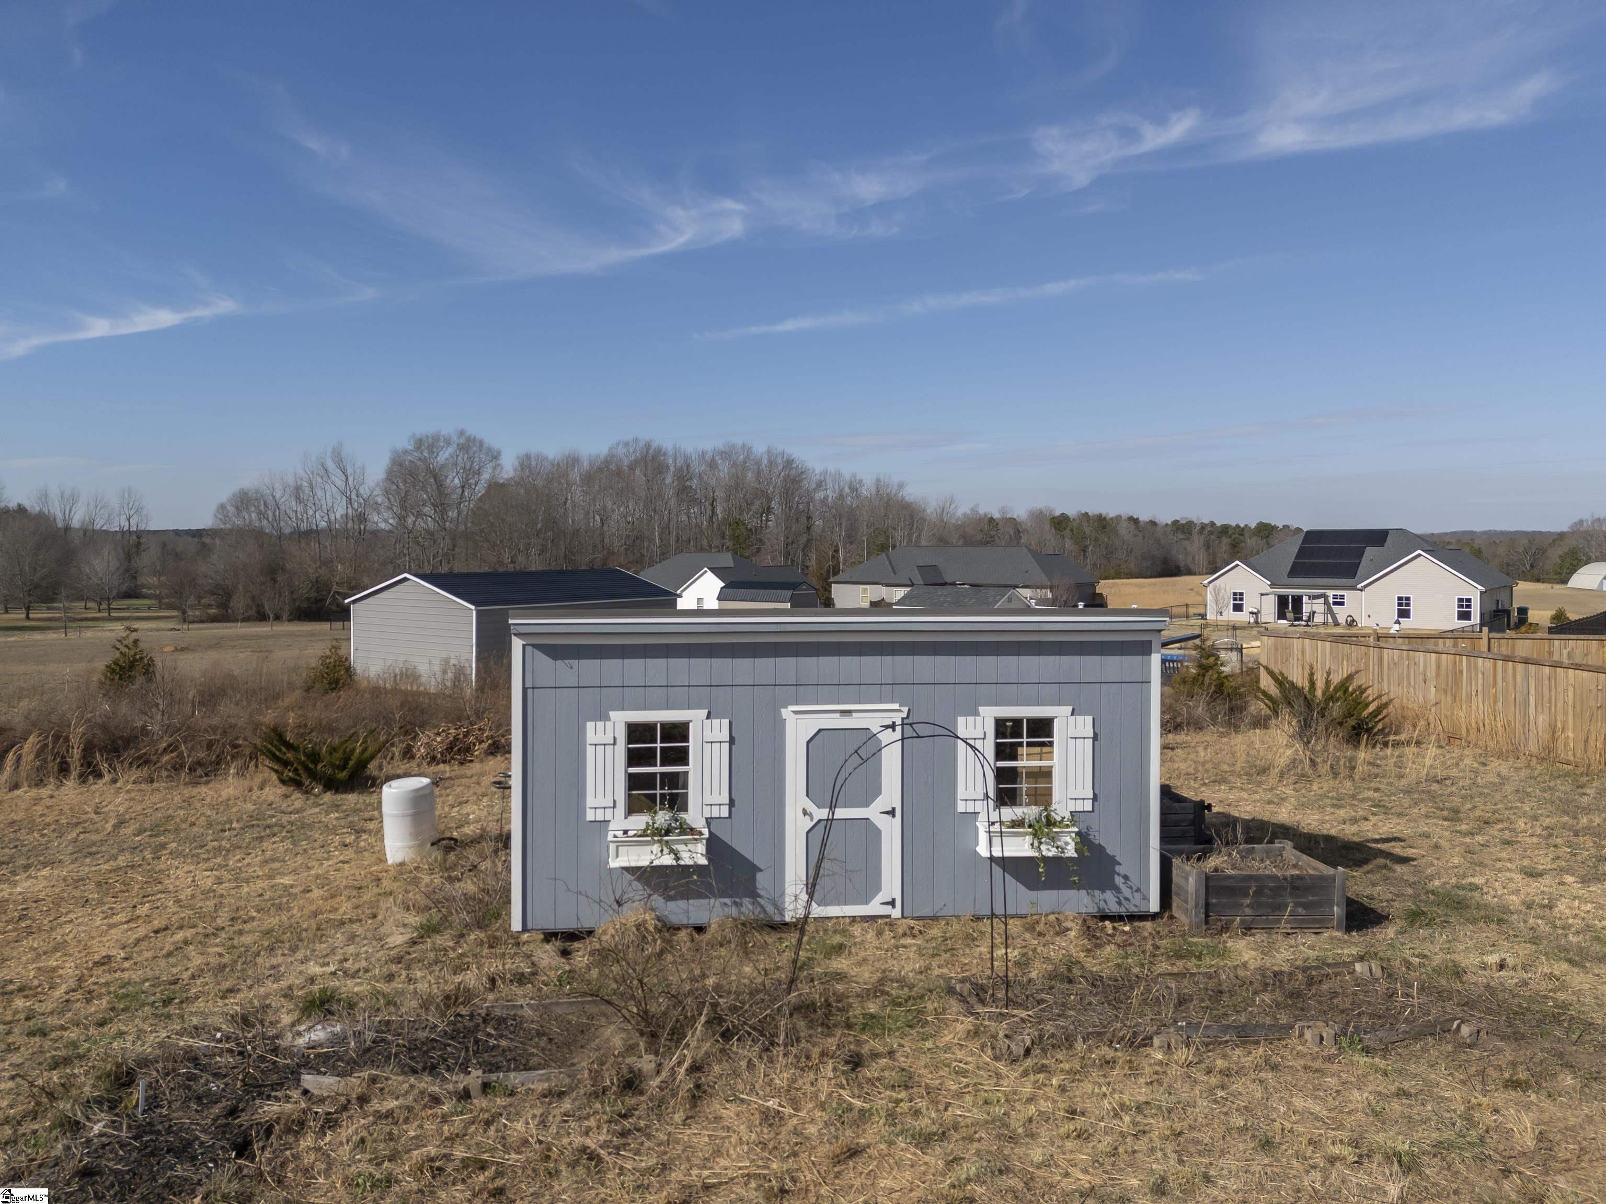
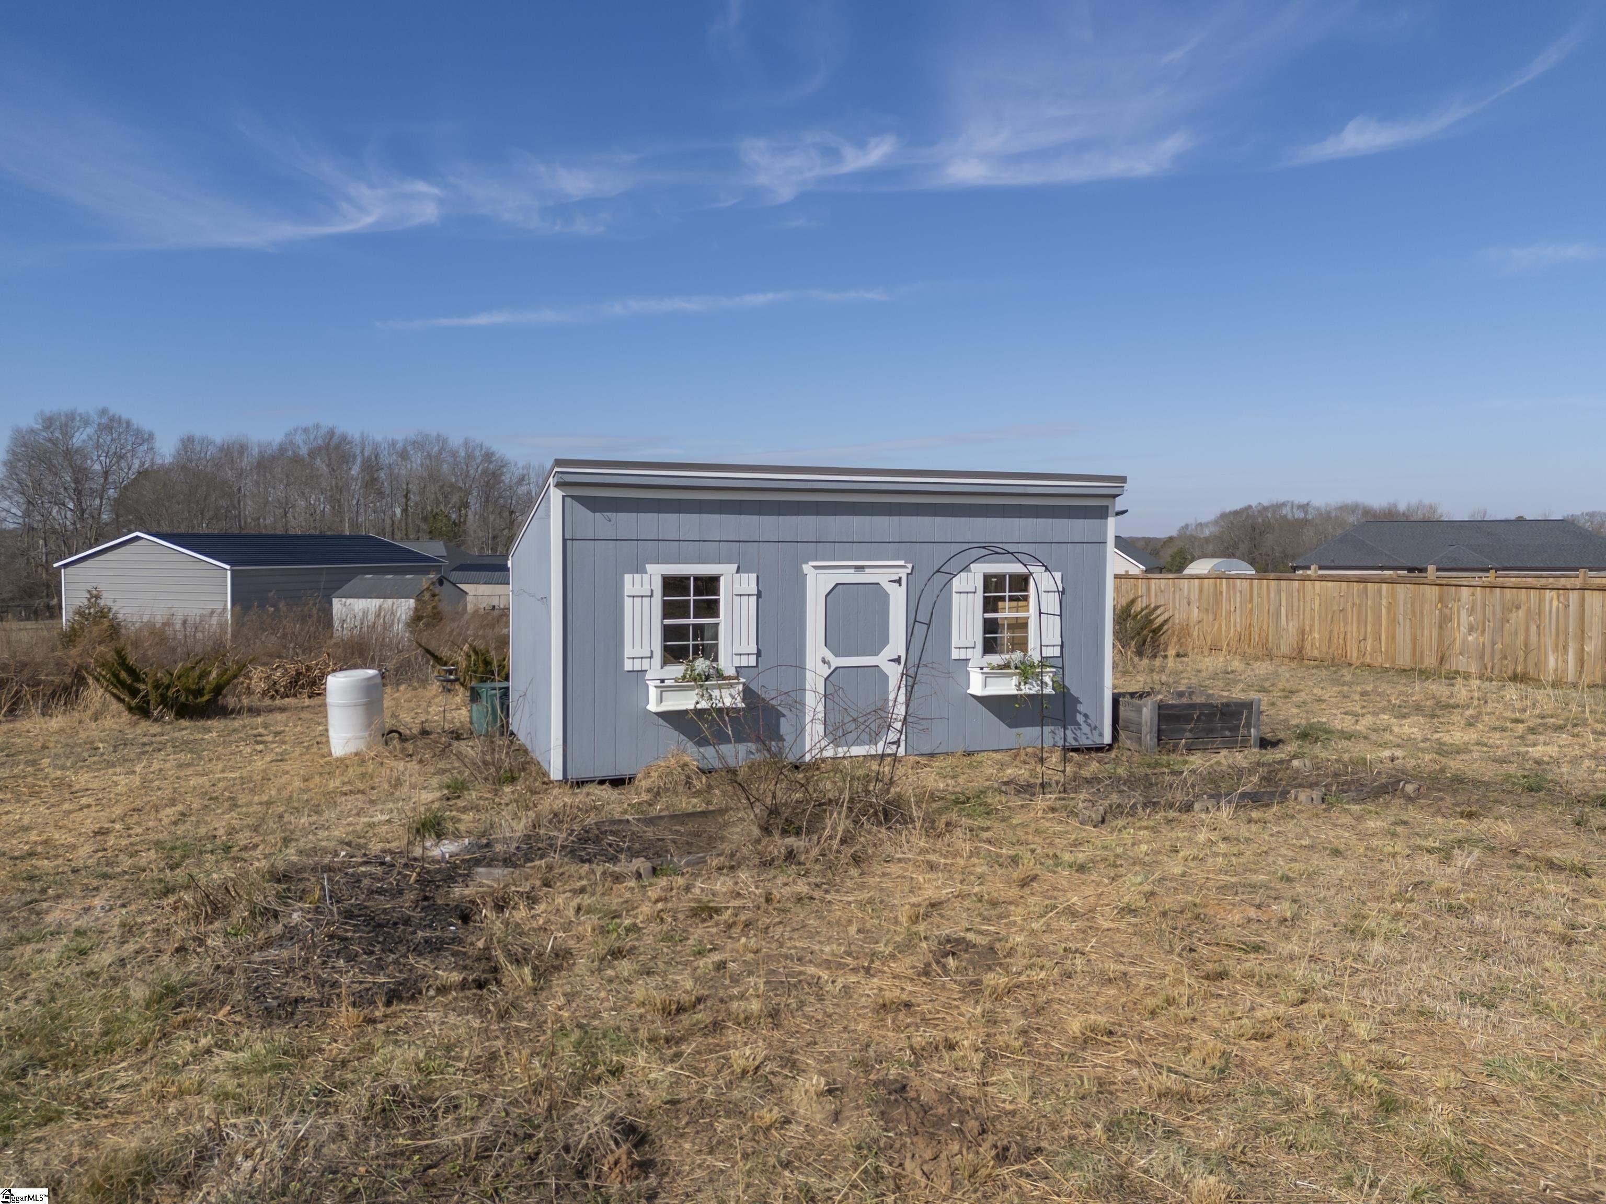
Gray garden shed with white trim and an arched trellis in a dry yard.
Blue-gray garden shed with white-trimmed windows and door in a dry yard.
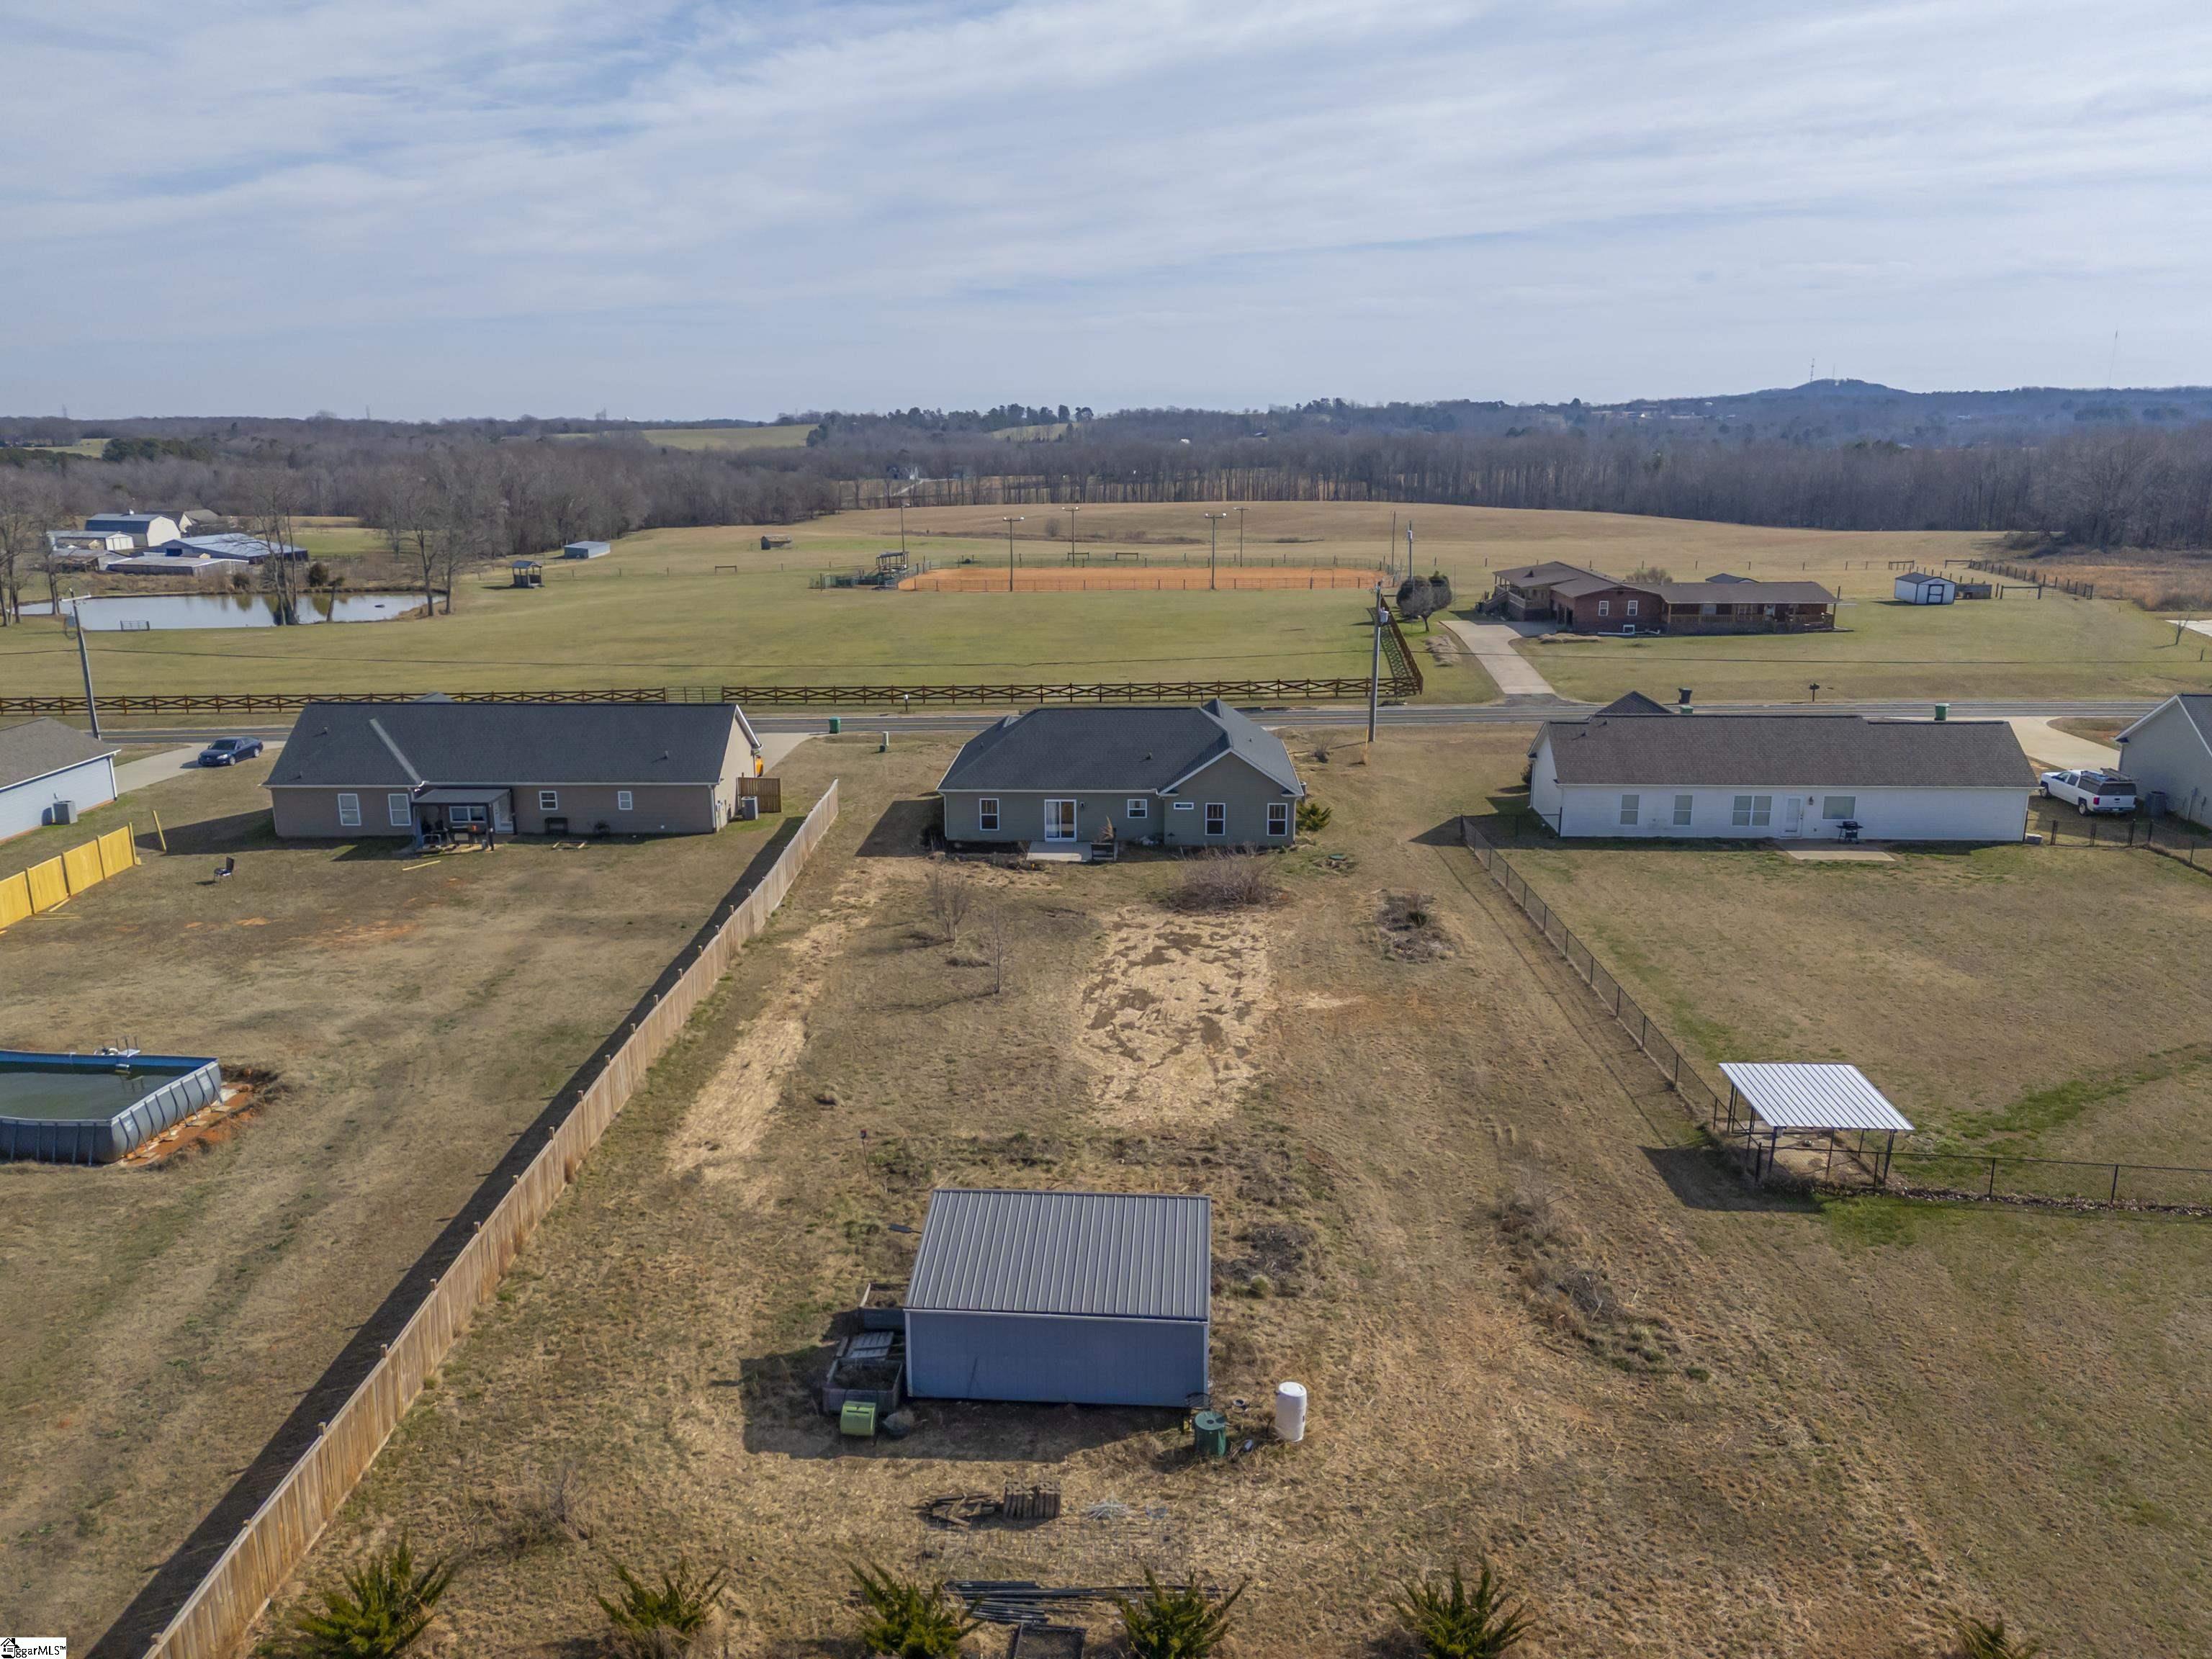
Aerial view of a fenced home lot with a gray house and metal outbuilding.
Aerial view of outlined house lot with a shed, open acreage, and neighboring homes.
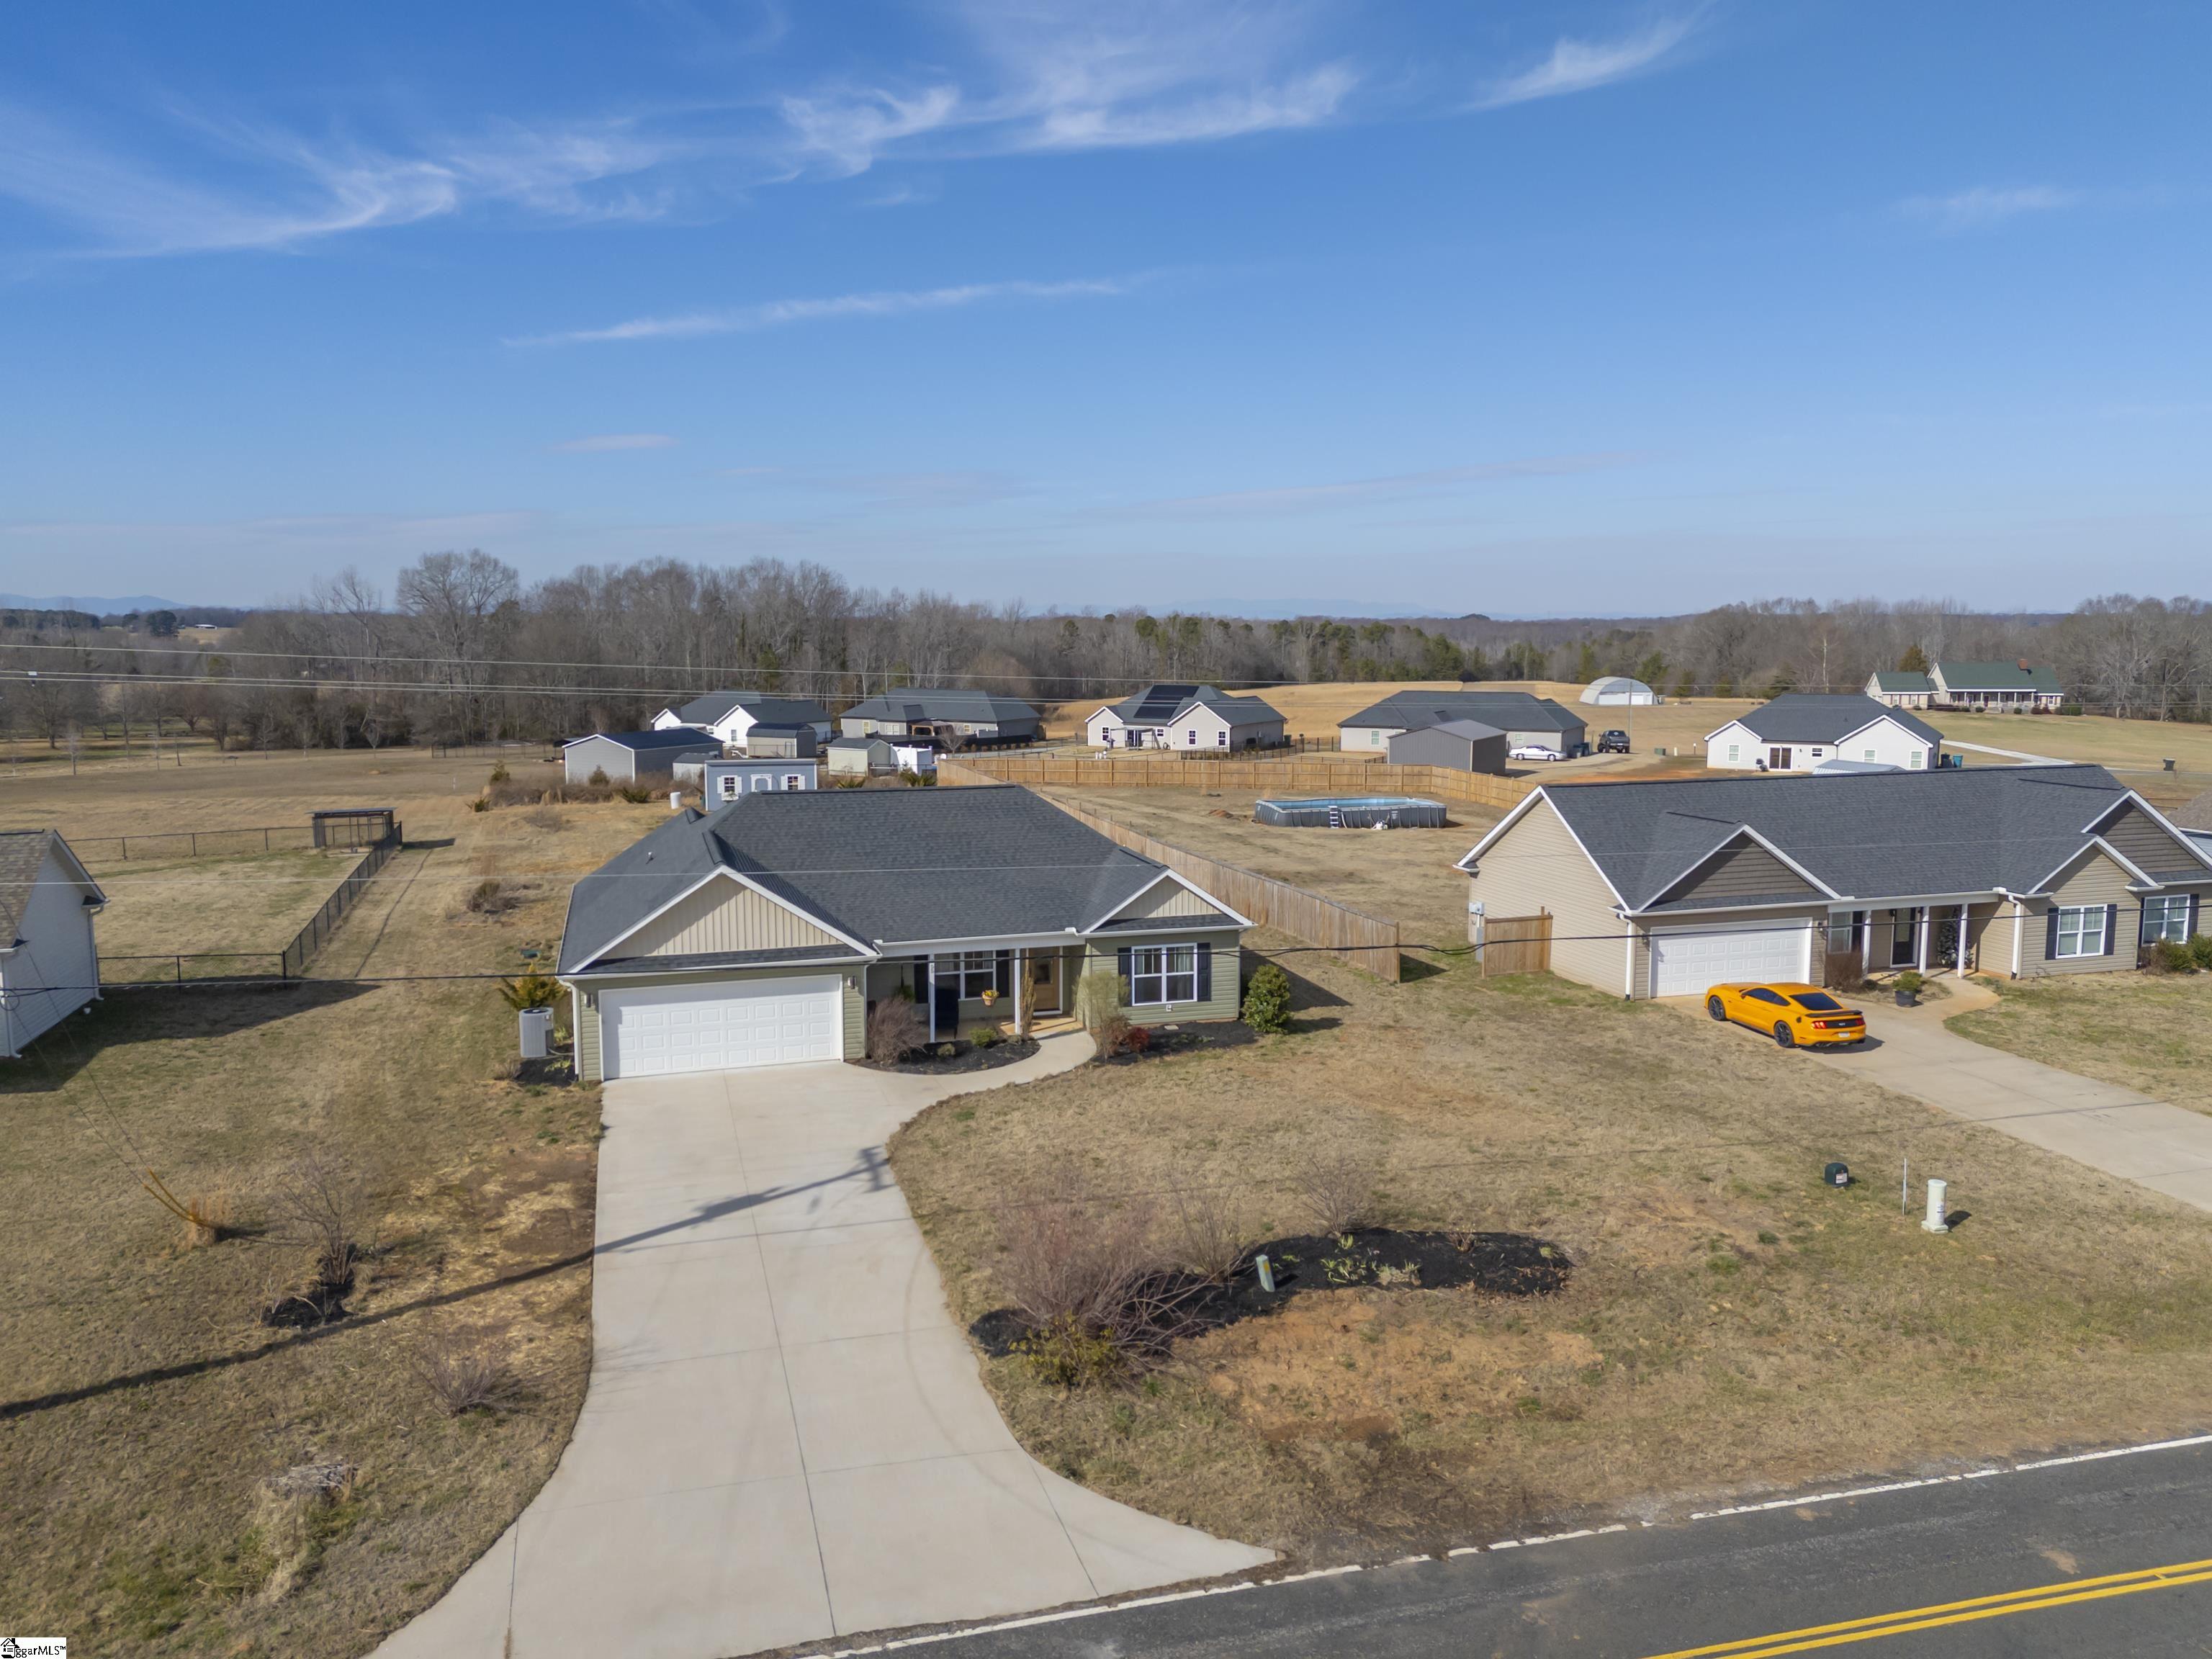
Aerial view of a single-story home with a broad driveway, covered porch, and open fenced surroundings.
Aerial view of a single-story home with an attached garage and long driveway.
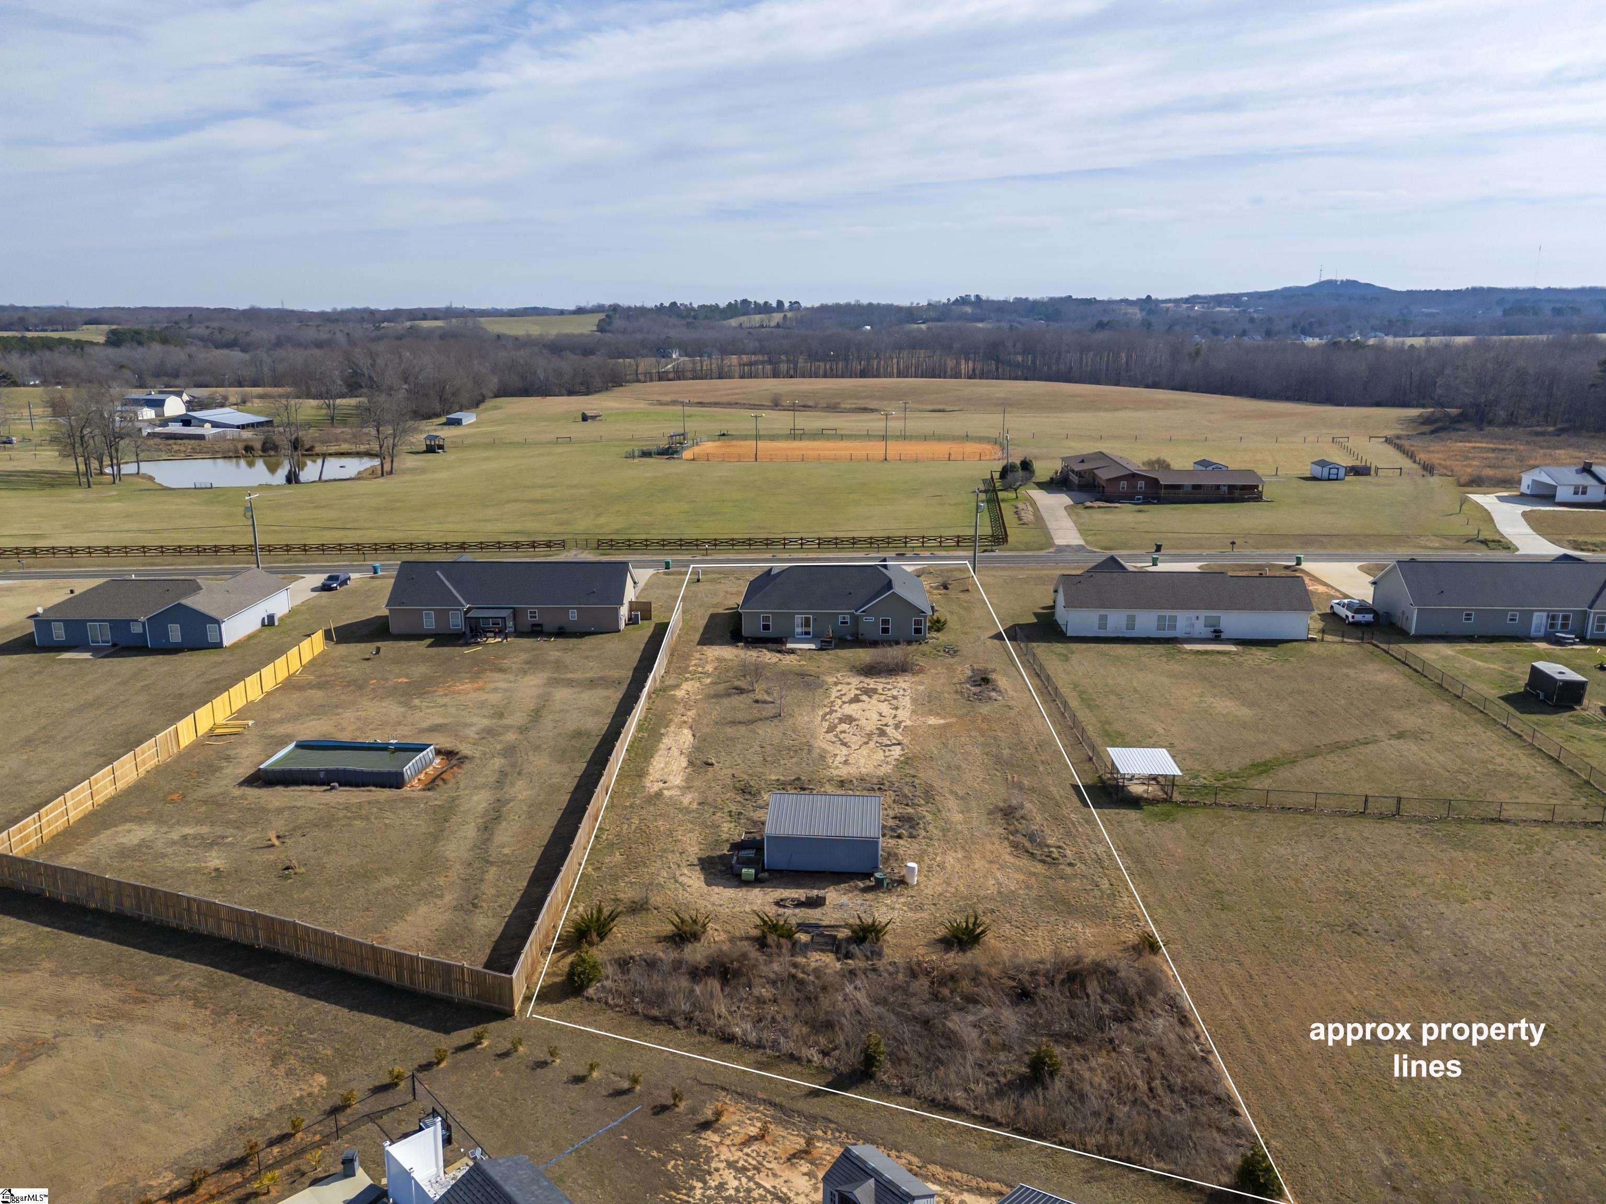
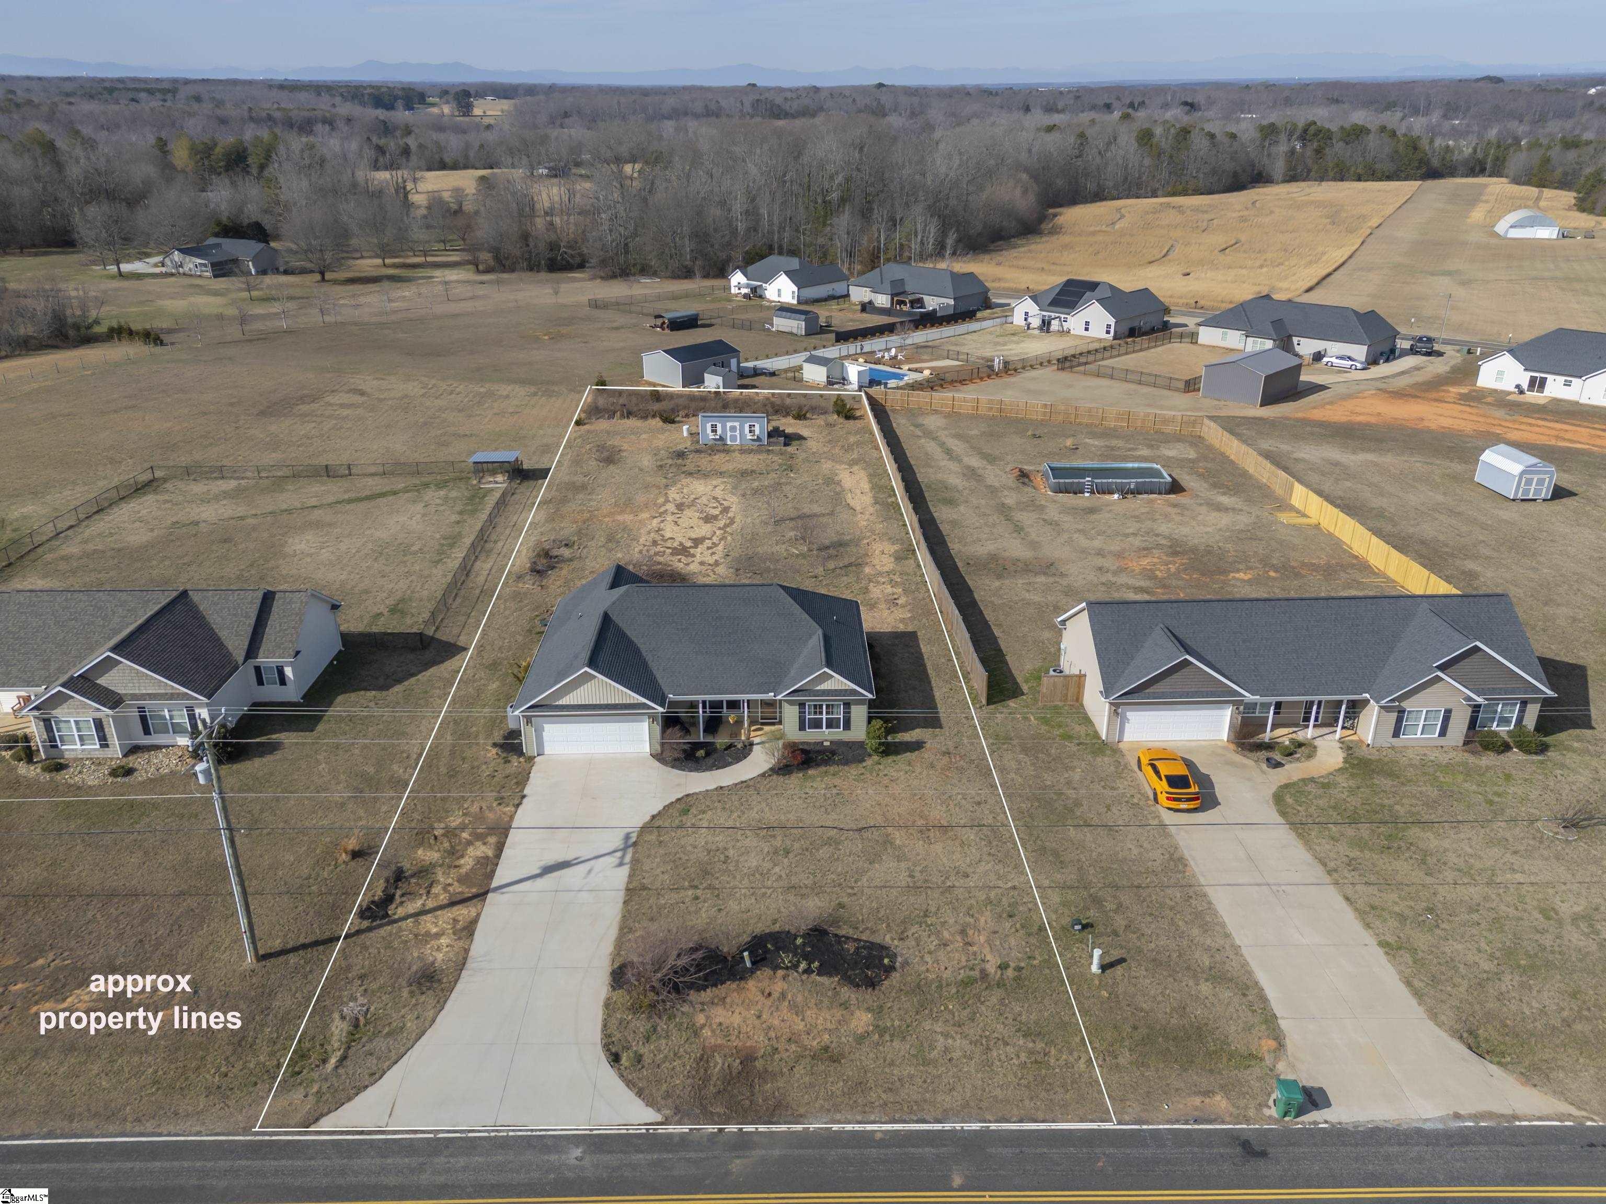
Aerial view of a single-story home and its marked property boundaries, curved driveway, and spacious backyard.
SEE ALL PHOTOS
Single-story green-sided home with a two-car garage, covered entry, and broad dormant lawn.
Single-story sage-green home with a double garage, covered entry, and broad dry front lawn.
Single-story green home with a double garage and wide concrete driveway.
Single-story sage-green home with a two-car garage and wide concrete driveway.
Single-story sage-green home with a two-car garage and broad concrete driveway.
Single-story sage-green home with two front gables, an attached garage, and a broad concrete driveway.
Single-story sage-green home with a white double garage, covered porch, and broad front lawn.
Home’s covered front porch with sage-green siding, blue seating, and a concrete walkway.
Covered front porch with blue chairs and a flower planter beside the wooden entry door.
Living room with a beige sectional, patterned curtains, and a glass-panel wooden entry door.
Living room with vaulted ceiling, ceiling fan, wood-look floors, wall-mounted TV, and upright piano.
Living room with a beige sectional, patterned rug, wooden furniture, and wall-mounted television.
Dining area with a dark wood table and blue curtains, opening to a kitchen beside an upright piano.
Dining area with a long wooden table beside a kitchen and blue-curtained patio door.
Kitchen with gray cabinets, dark stone counters, stainless appliances, and a large island with two stools.
Dining room with a dark wood table, blue curtains, and sliding glass doors to a fenced yard.
Kitchen with taupe cabinets, dark countertops, stainless steel appliances, and wood-look flooring.
Kitchen with gray-brown cabinets, a stainless refrigerator, and a colorful floral backsplash.
Living room with a beige sectional, upright piano, patterned rug, and vaulted ceiling.
Empty carpeted room with two dark bookcases, a curtained window, and a ceiling fan.
Empty bedroom with beige carpet, white closet doors, and a wood-blade ceiling fan.
Bathroom with a dark stone vanity, framed mirror, and white tub-shower enclosure.
Empty carpeted room with built-in shelving and a window overlooking a fenced landscape.
Empty bedroom with tan carpet, beige walls, and white double closet doors.
Laundry room with stacked white washer and dryer, dark cabinets, and wood-look flooring.
Bedroom with a dark wood sleigh bed, tray ceiling, ceiling fan, and two windows.
Bedroom with a dark wood bed, tray ceiling, ceiling fan, and open closets.
Bathroom with a dark wood vanity, framed mirror, and white tub-shower.
Empty walk-in closet with wire shelving along three walls and a carpeted floor.
Empty walk-in closet with wraparound white wire shelving and black hangers.
Rear of a gray-green home with a sliding glass door, concrete patio, and raised planter.
Rear of a gray-sided house with a dark roof, white-trimmed windows, and a sliding glass door.
Gray garden shed with white trim and an arched trellis in a dry yard.
Blue-gray garden shed with white-trimmed windows and door in a dry yard.
Aerial view of a fenced home lot with a gray house and metal outbuilding.
Aerial view of outlined house lot with a shed, open acreage, and neighboring homes.
Aerial view of a single-story home with a broad driveway, covered porch, and open fenced surroundings.
Aerial view of a single-story home with an attached garage and long driveway.
Aerial view of a single-story home and its marked property boundaries, curved driveway, and spacious backyard.
Sold

355 Ann's Trail

355 Ann's Trail, Gaffney, SC 29341

$295,000
Welcome to this charming 2020-built 3 bedroom, 2 bathroom home on a generous .79-acre lot just minutes from the historic Cowpens National Battlefield! Meticulously maintained and thoughtfully designed, this ranch-style home features 1535+ sq. ft. of open living space with trey and cathedral ceilings, creating a bright, open feel throughout. The heart of the home includes a well-appointed kitchen with a large pantry and practical layout, perfect for everyday living and entertaining. Spacious primary suite and walk-in closets offer plenty of storage. Enjoy the convenience of an attached 2-car garage along with an outbuilding -- ideal for additional storage, workshop space, or hobbies. Relax on the front porch or entertain in the private backyard overlooking the expansive yard. Situated in a peaceful area with easy access to Cowpens, I-85, shopping and dining, this home blends comfort, convenience and country charm. Don't miss your opportunity to own this beautiful property!

3
beds

2
baths

2,169 Sq.Ft. LIVING AREA

0.79 Acres lot

Ivette Drumgool

Ivette Drumgool

Features & Amenities

Interior

  • total bedrooms3
  • Total bathrooms2
  • full bathrooms2
  • Laundry room 1st Floor, Laundry Closet, Walk-in, Stackable Accommodating
  • Flooring Carpet, Vinyl
  • Fireplace None
  • APPLIANCES Dishwasher, Disposal, Refrigerator, Electric Cooktop, Electric Oven, Microwave, Electric Water Heater
  • other interior Features Ceiling Fan(s), Vaulted Ceiling(s), Tray Ceiling(s), Pantry

Area & Lot

  • Status Sold
  • Date Sold March 18, 2026
  • Living Area2,169 Sq.Ft.
  • Total Area2,169 Sq.Ft.
  • Lot Area0.79 Acres
  • MLS® ID1579963
  • TypeResidential
  • YEAR BUILT2020
  • Architecture StylesRanch
  • View DescriptionMountain(s)
  • Elementary SchoolNorthwest
  • Middle SchoolGaffney
  • High SchoolGaffney

Exterior

  • STORIES1
  • Garage Space2.0
  • water SourcePublic
  • roofArchitectural
  • lot features1/2 - Acre
  • parkingAttached, Paved, Concrete, Driveway
  • HEAT TYPEElectric, Heat Pump
  • AIR CONDITIONINGCentral Air, Electric, Heat Pump
  • sewerSeptic Tank
  • SubstructureSlab

Financial

  • Sales Price$295,000
  • Real Estate Tax $1,071/yr

Ready When You Are

Team Drumgool is a trusted mother-daughter real estate team dedicated to fully supporting our clients and making every transaction as smooth and stress-free as possible. With Rebecca and Ivette’s combined expertise—from equestrian properties to first-time buyers and seasoned investors—we bring the knowledge and care needed to handle any situation and help you achieve your real estate goals.

Follow Me on Instagram