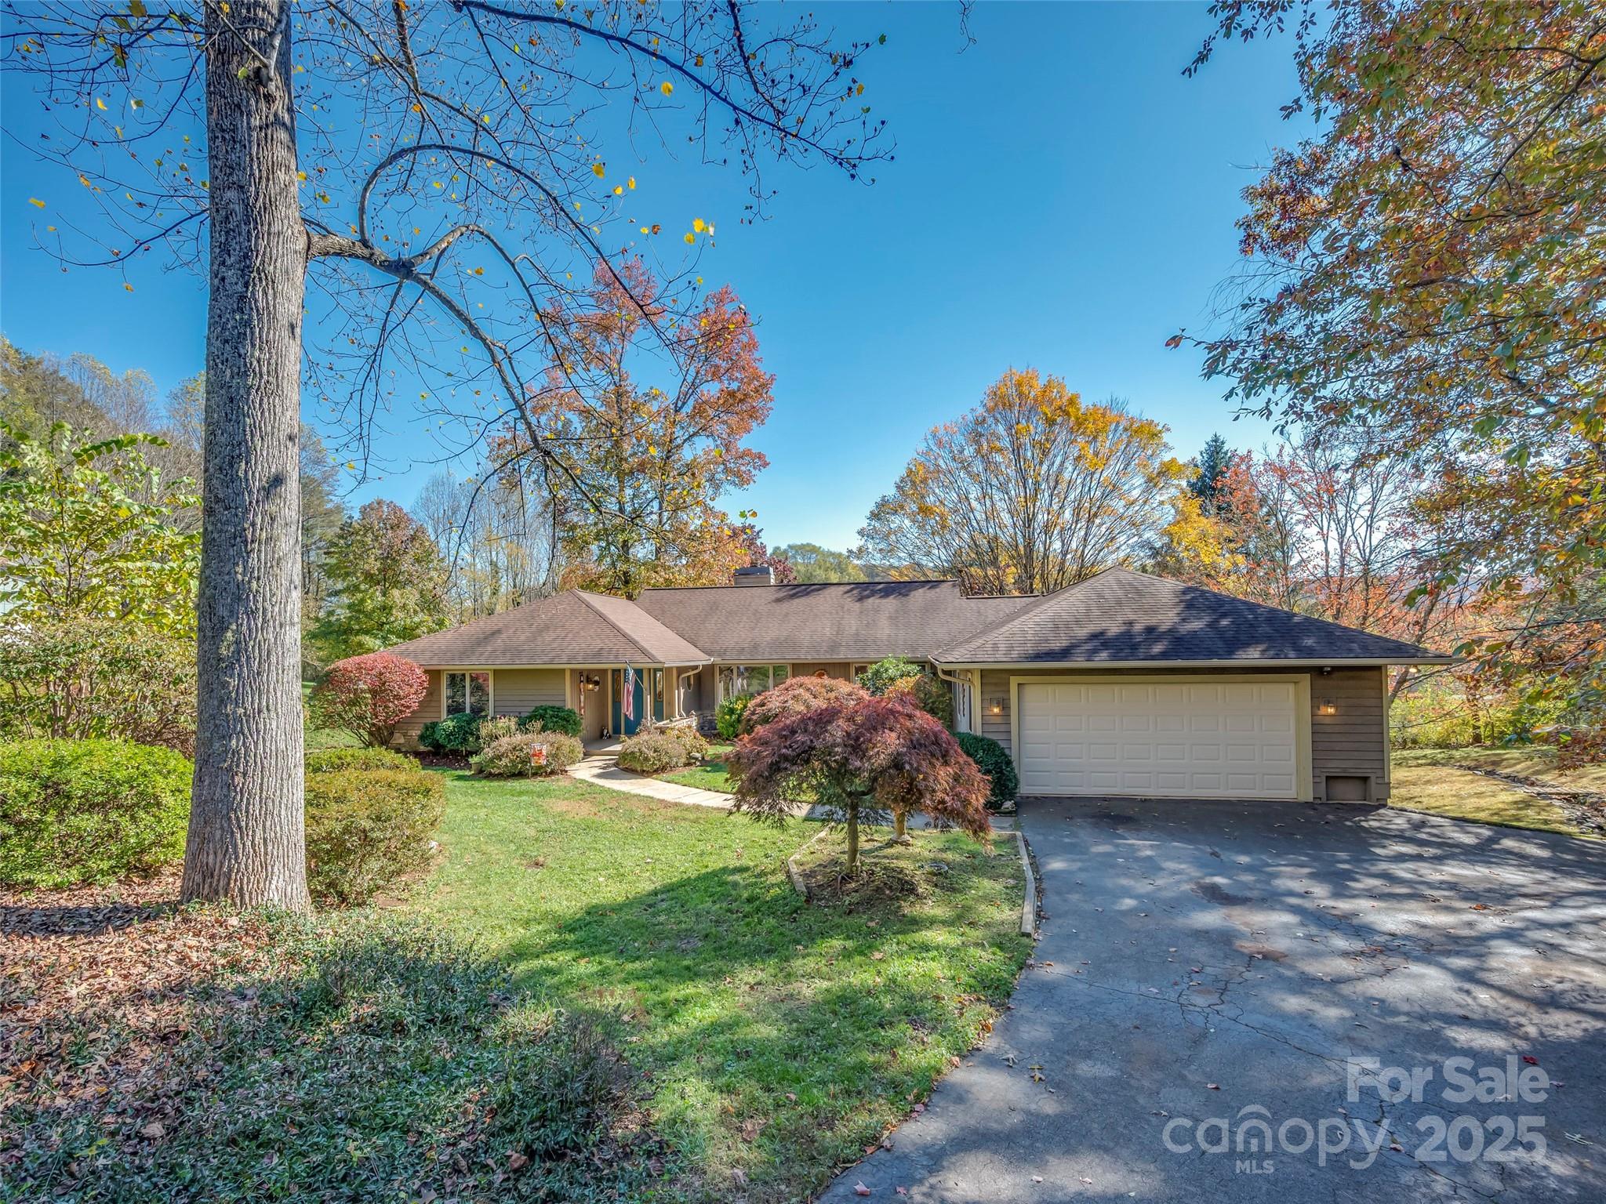
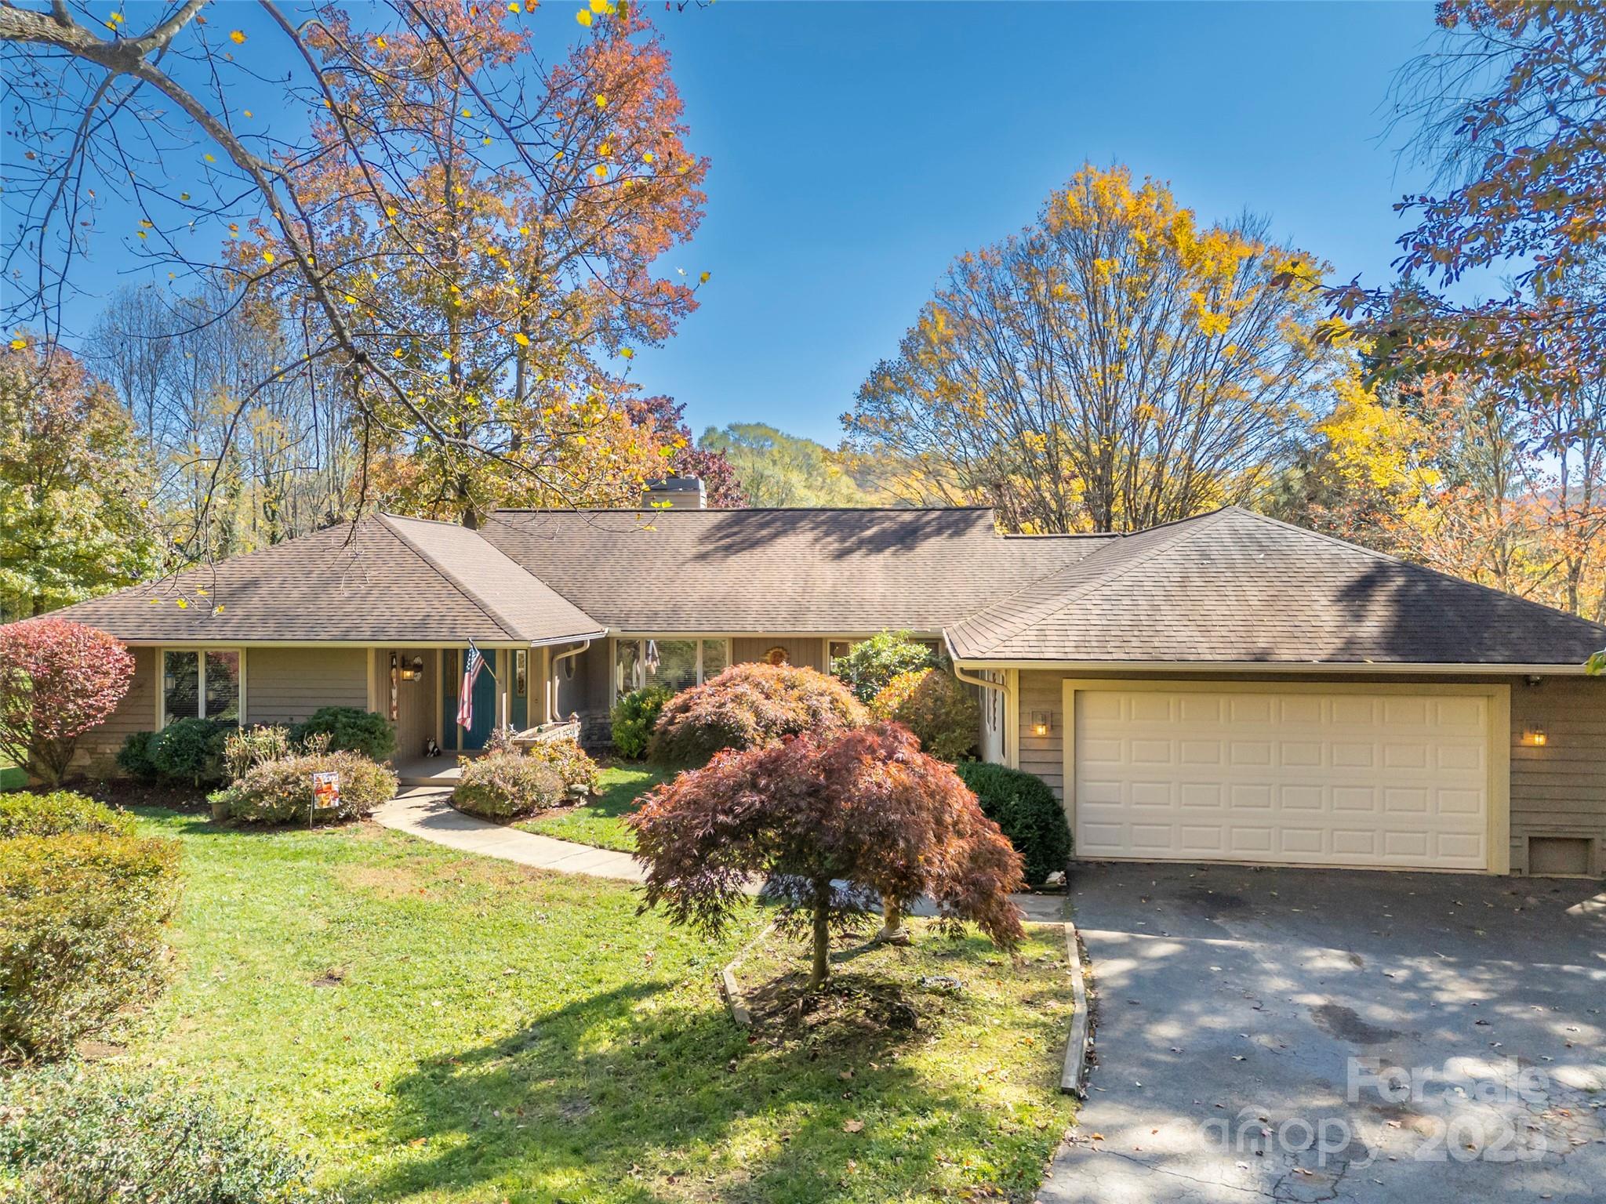
Single-story home with a two-car garage, landscaped yard, and autumn trees.
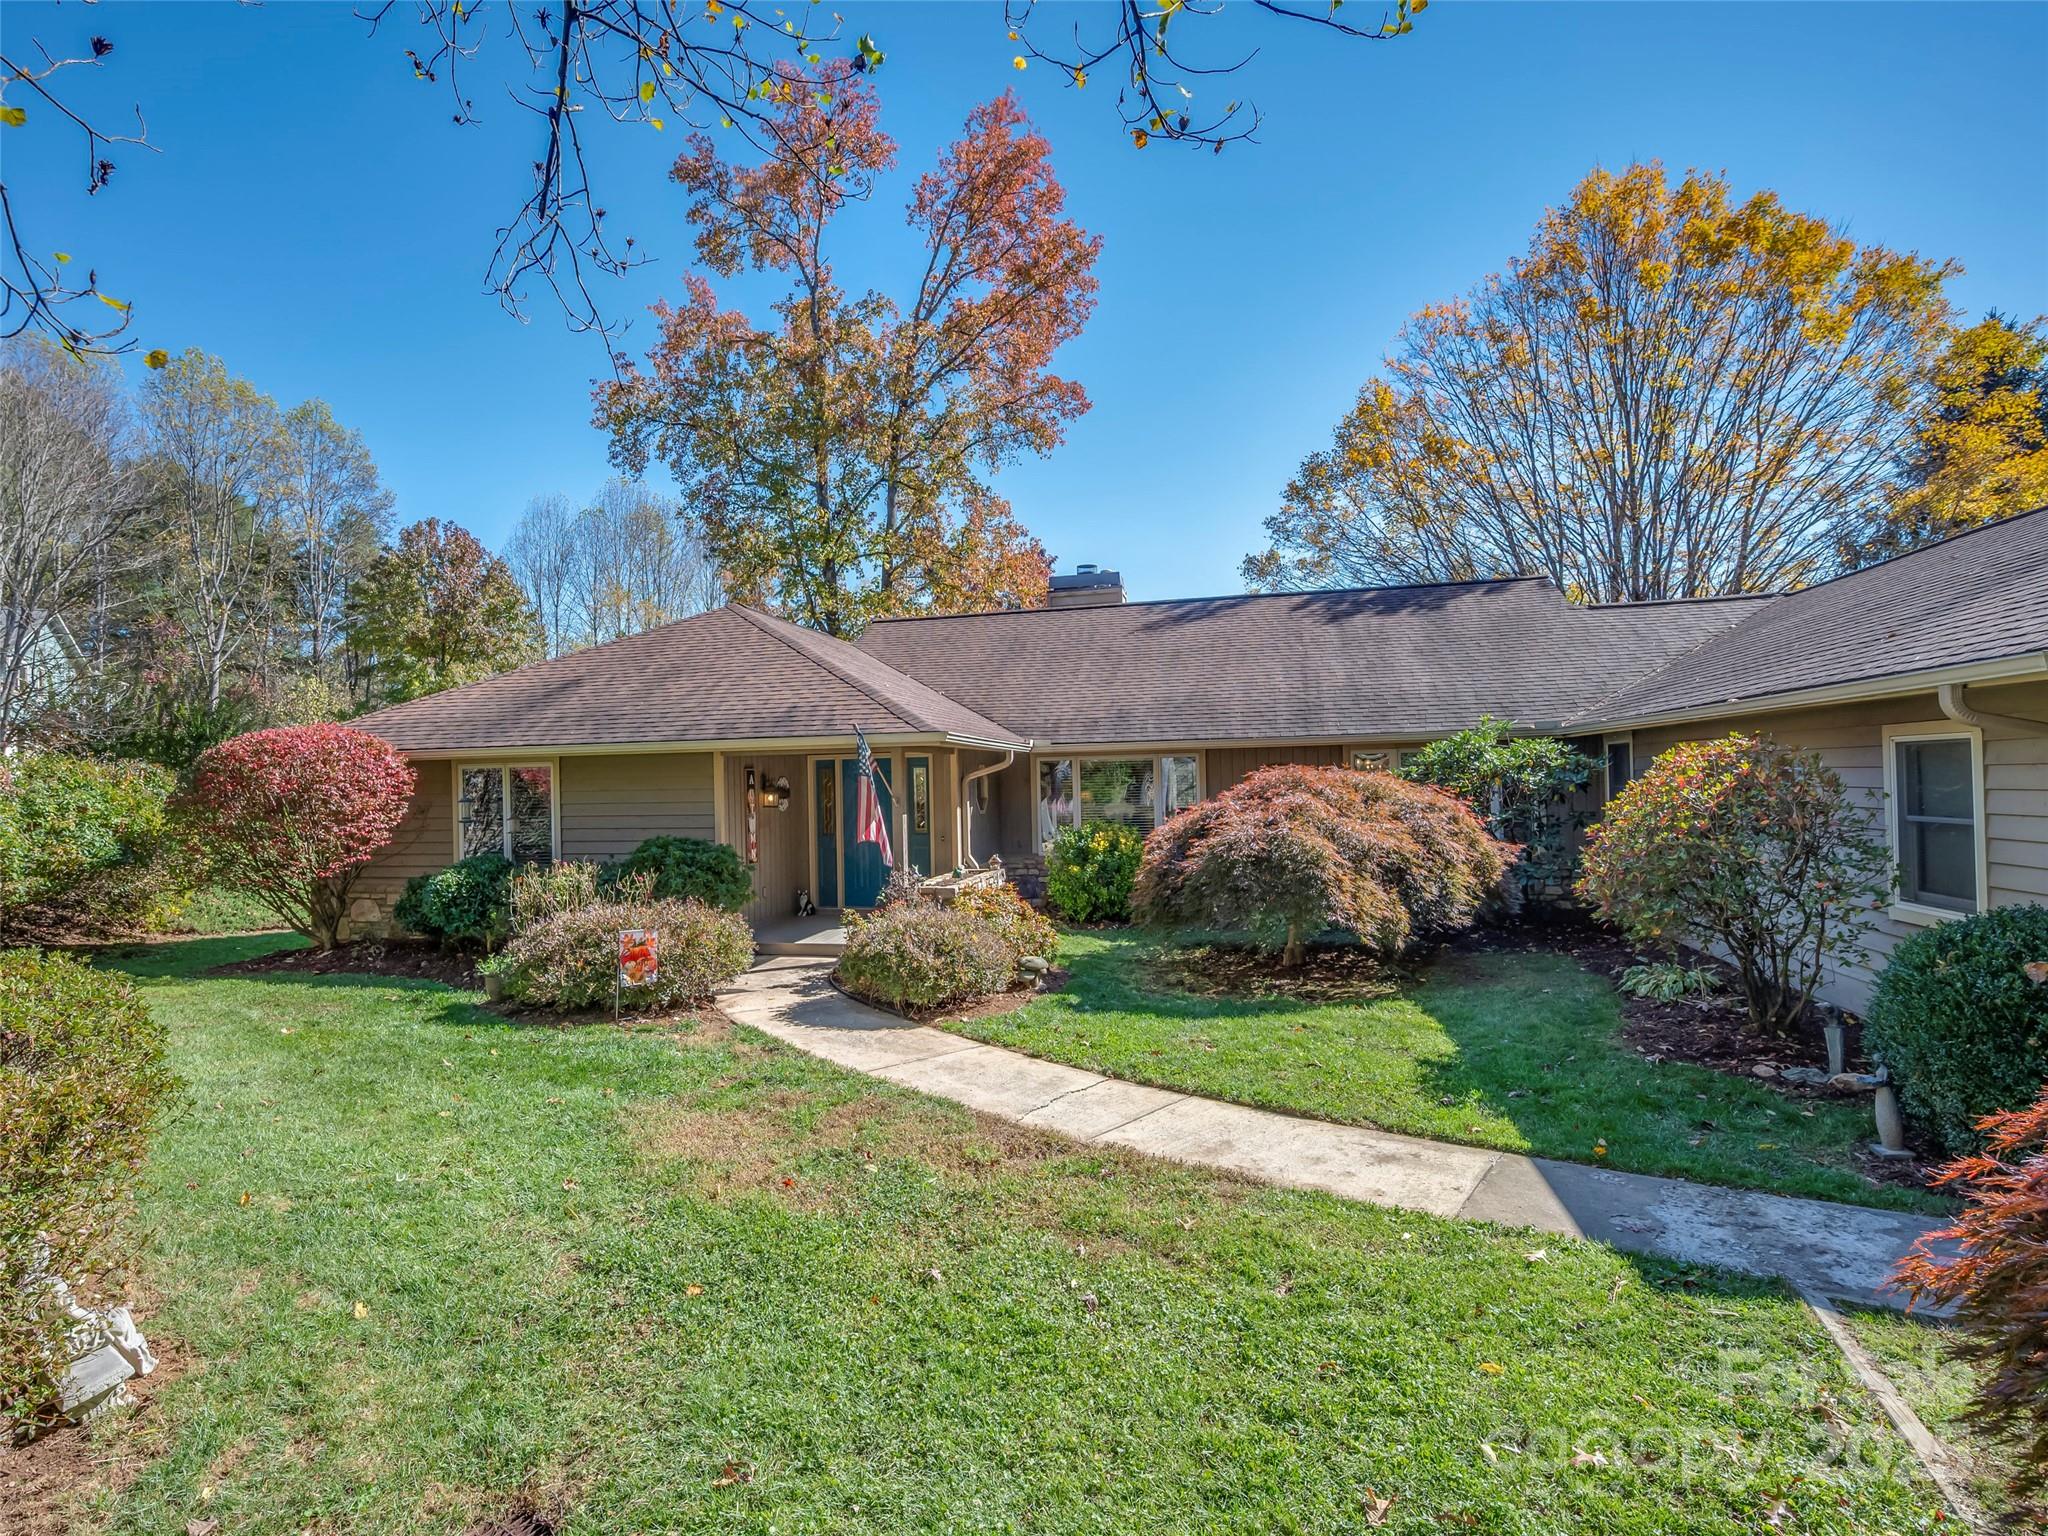
Single-story home with landscaped lawn, autumn trees, and a curved walkway to the entrance.
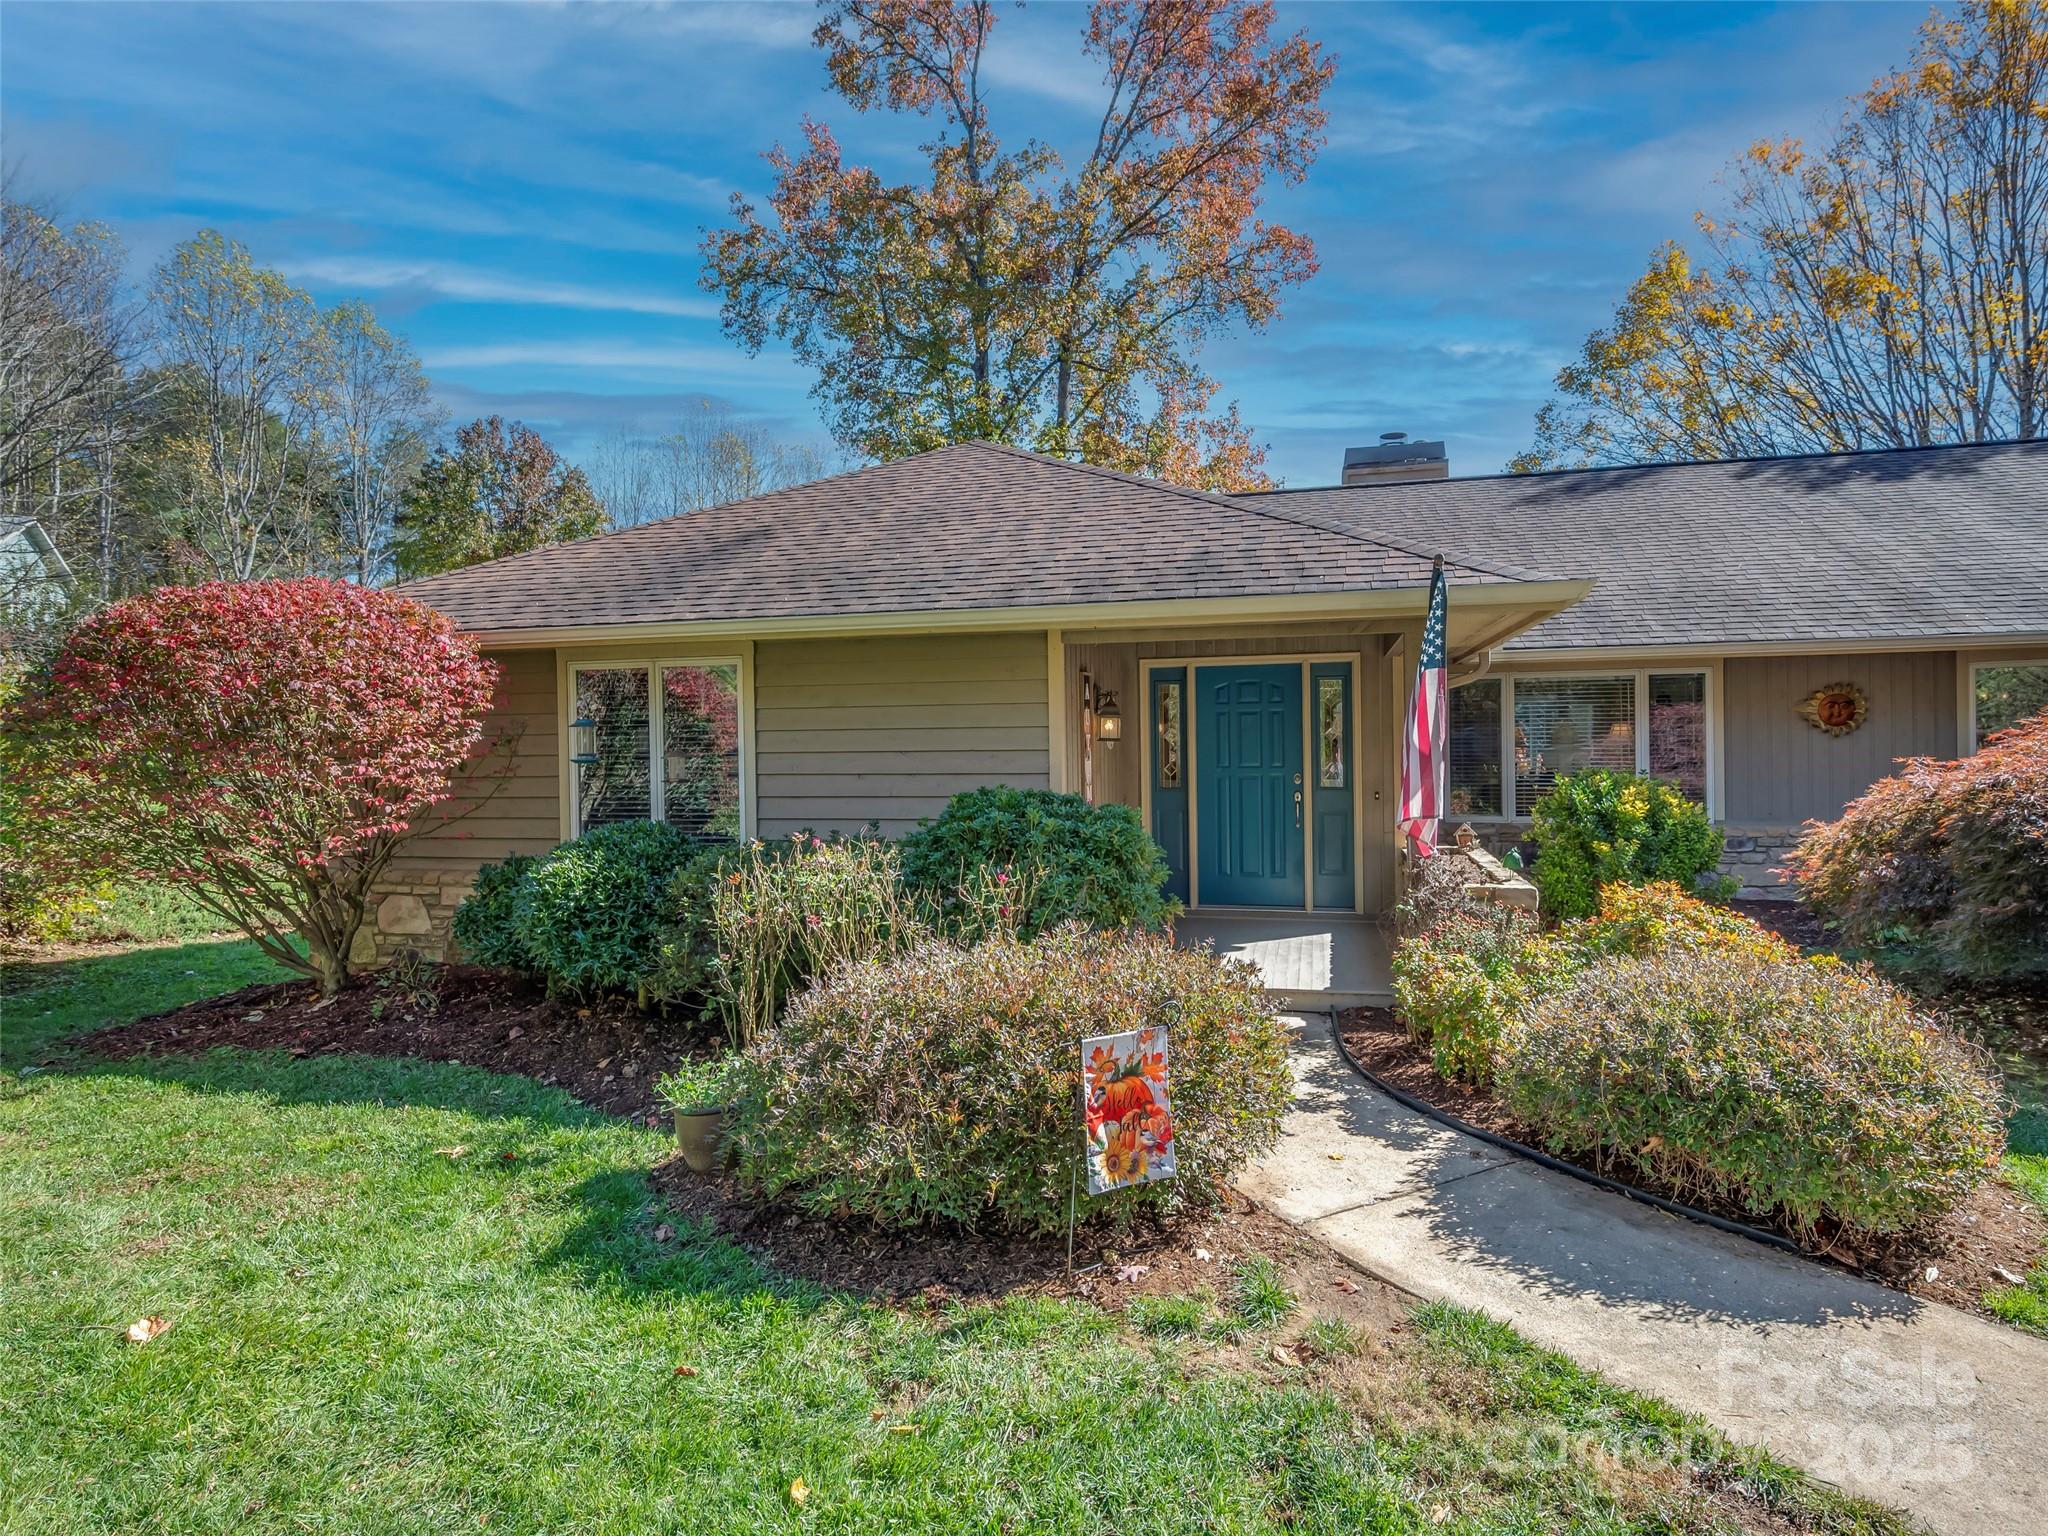
Ranch-style home with a teal front door, landscaped shrubs, and autumn trees.
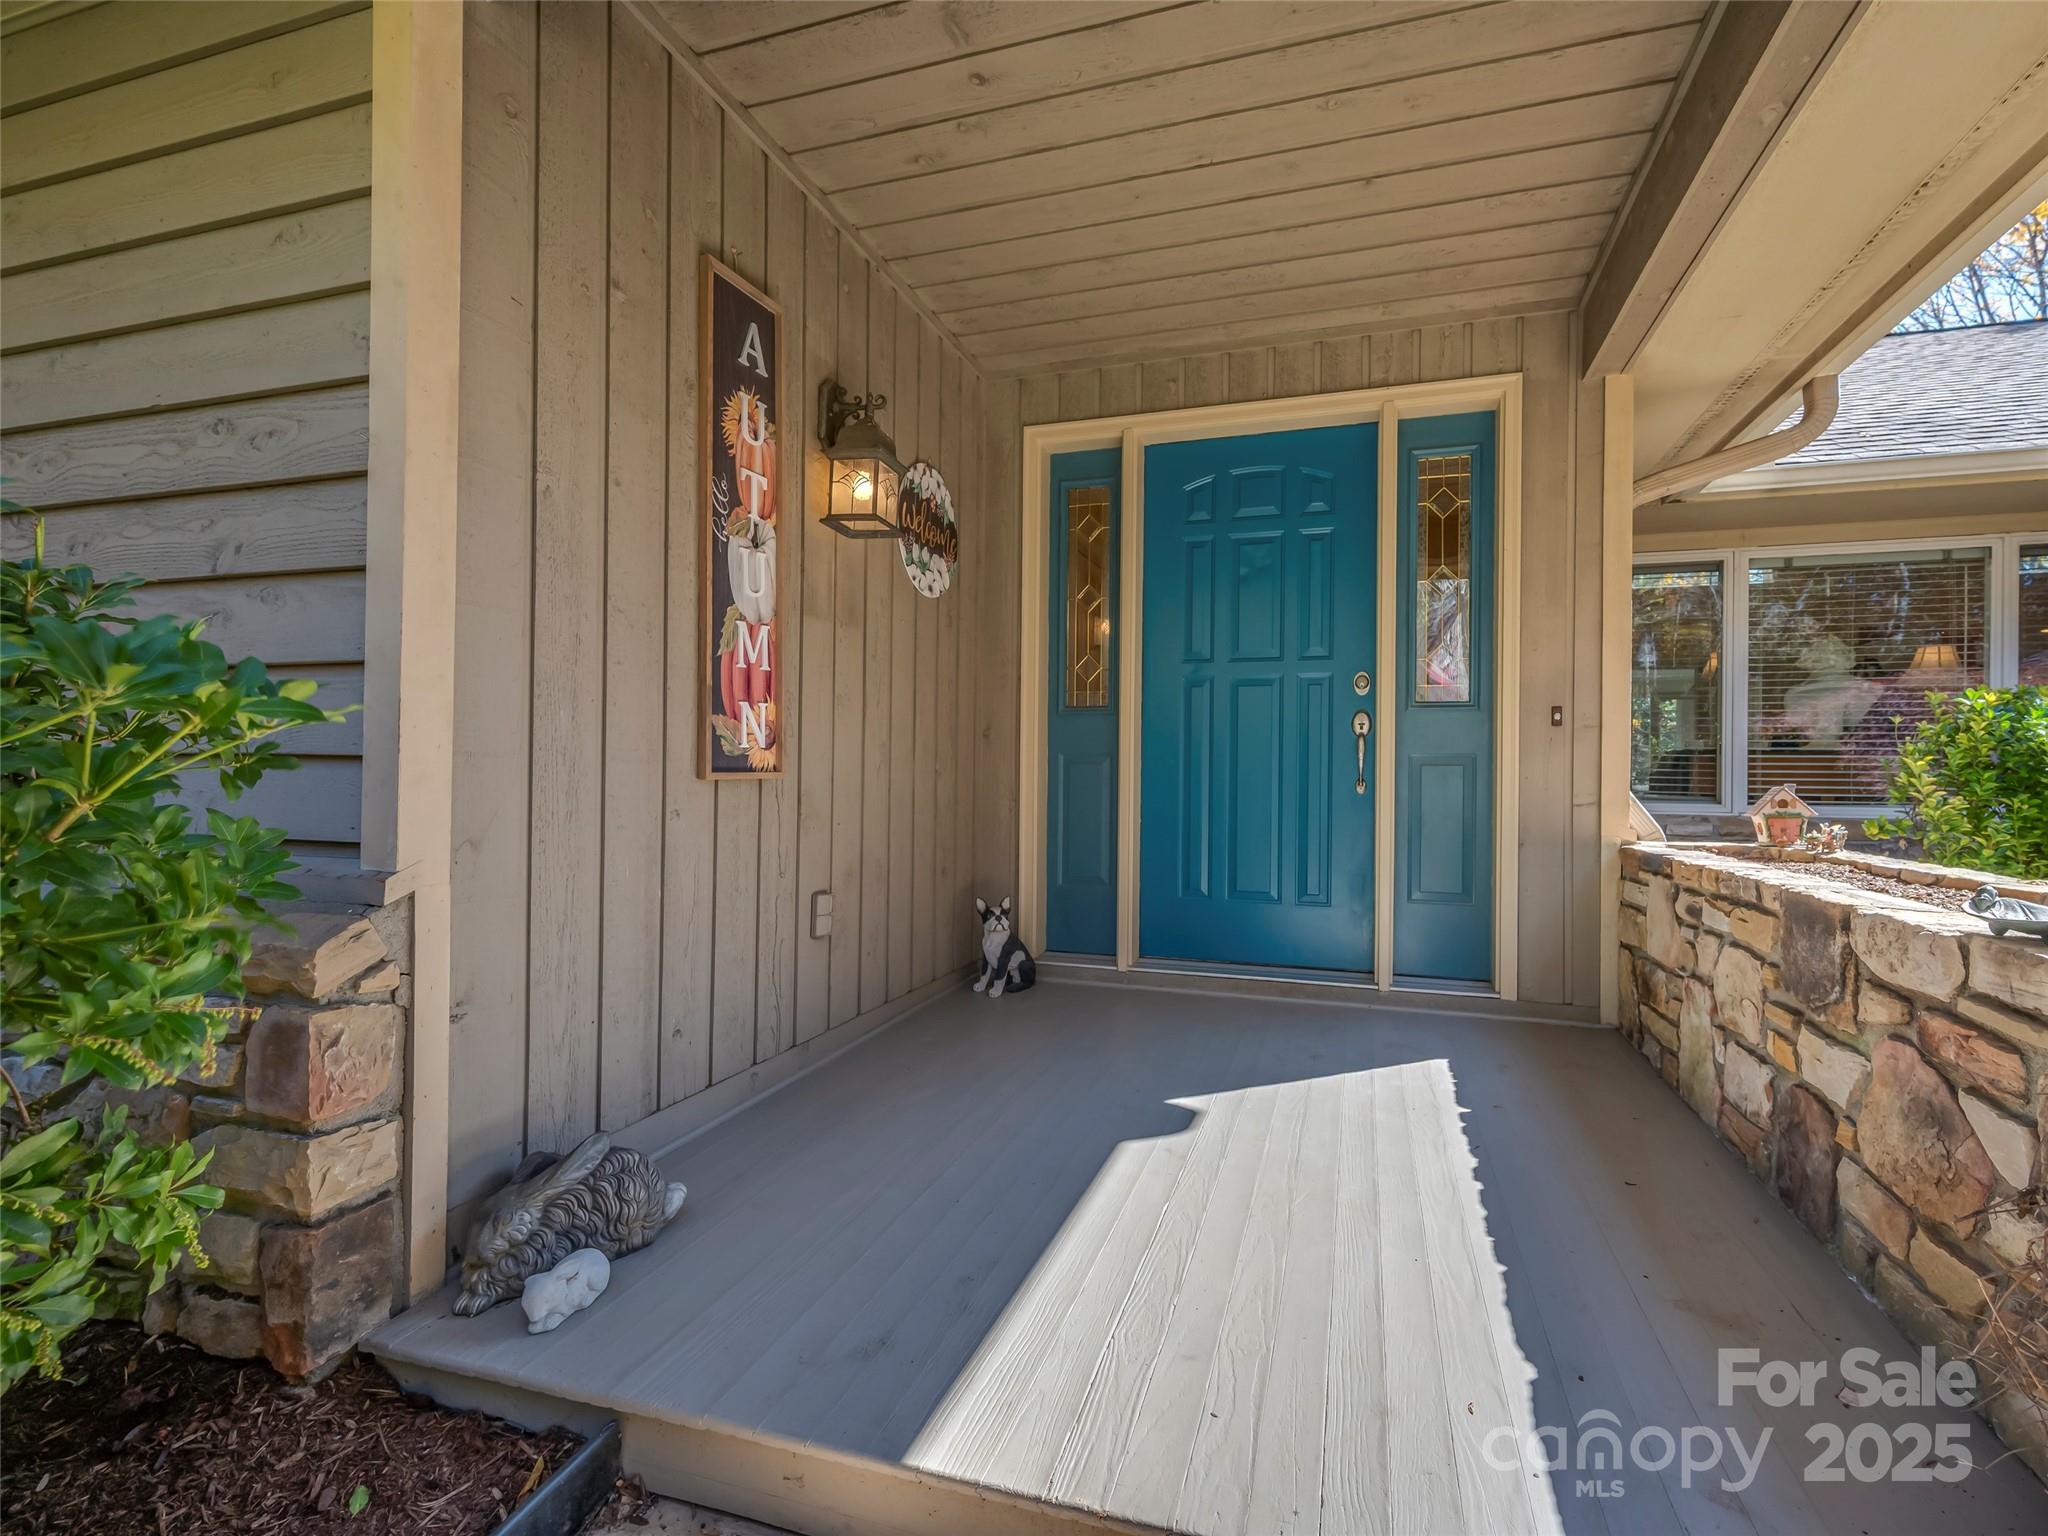
Covered porch with a teal-blue front door, decorative glass sidelights, stone walls, and seasonal decorations.
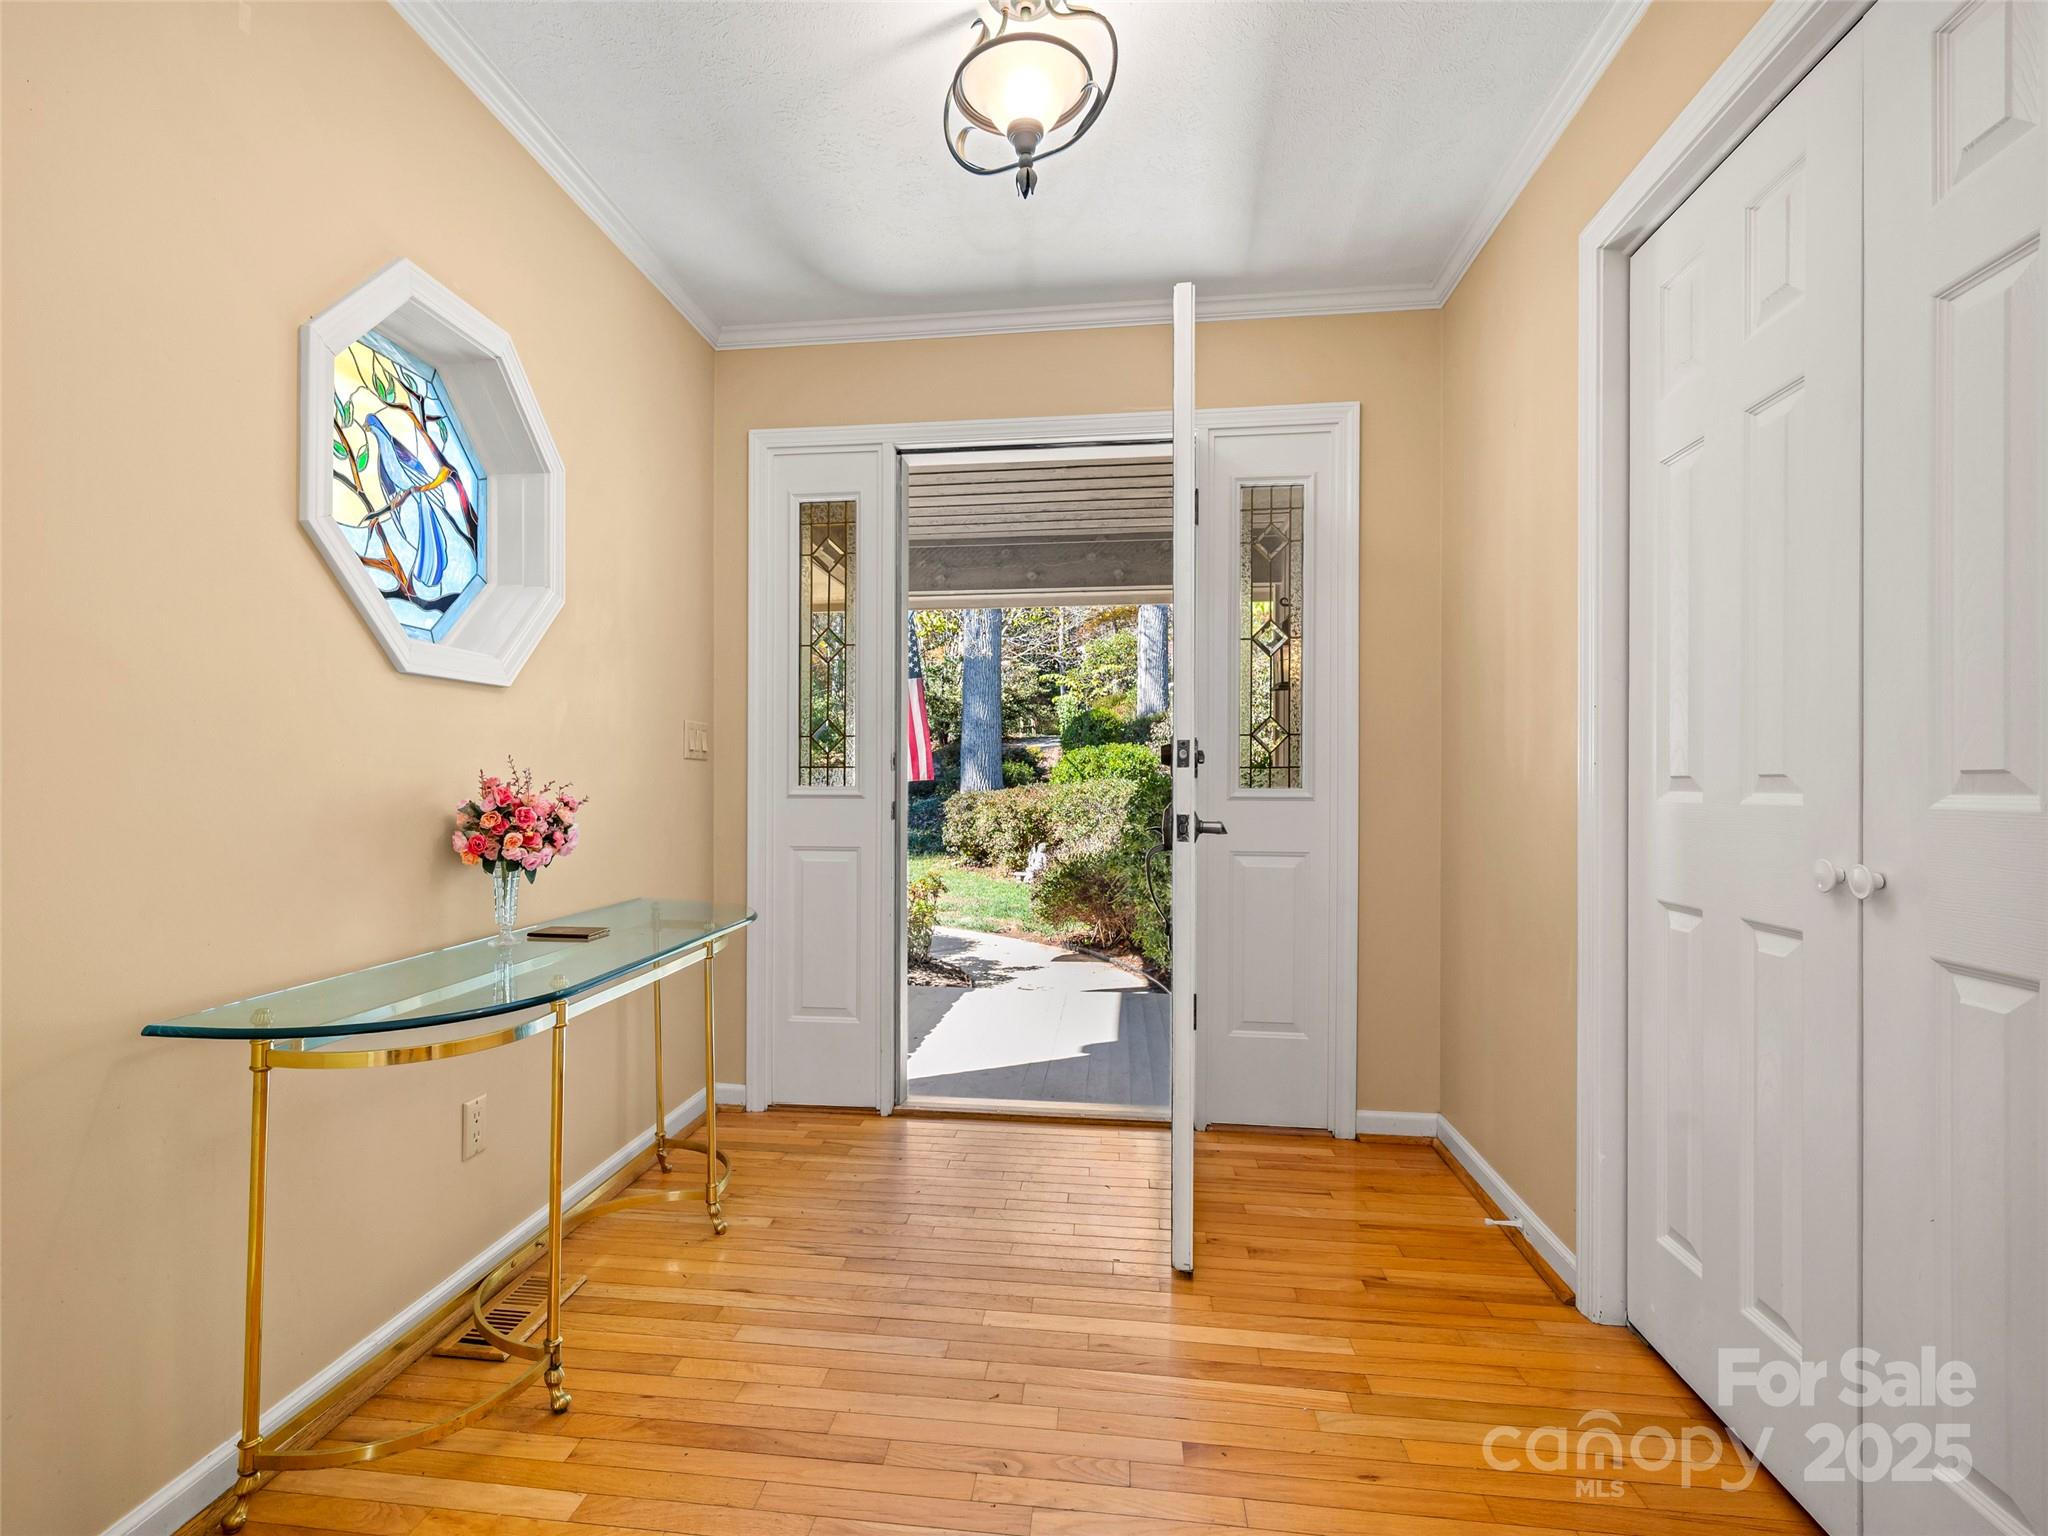
Foyer with hardwood floors, stained-glass window, glass console table, and open front door.
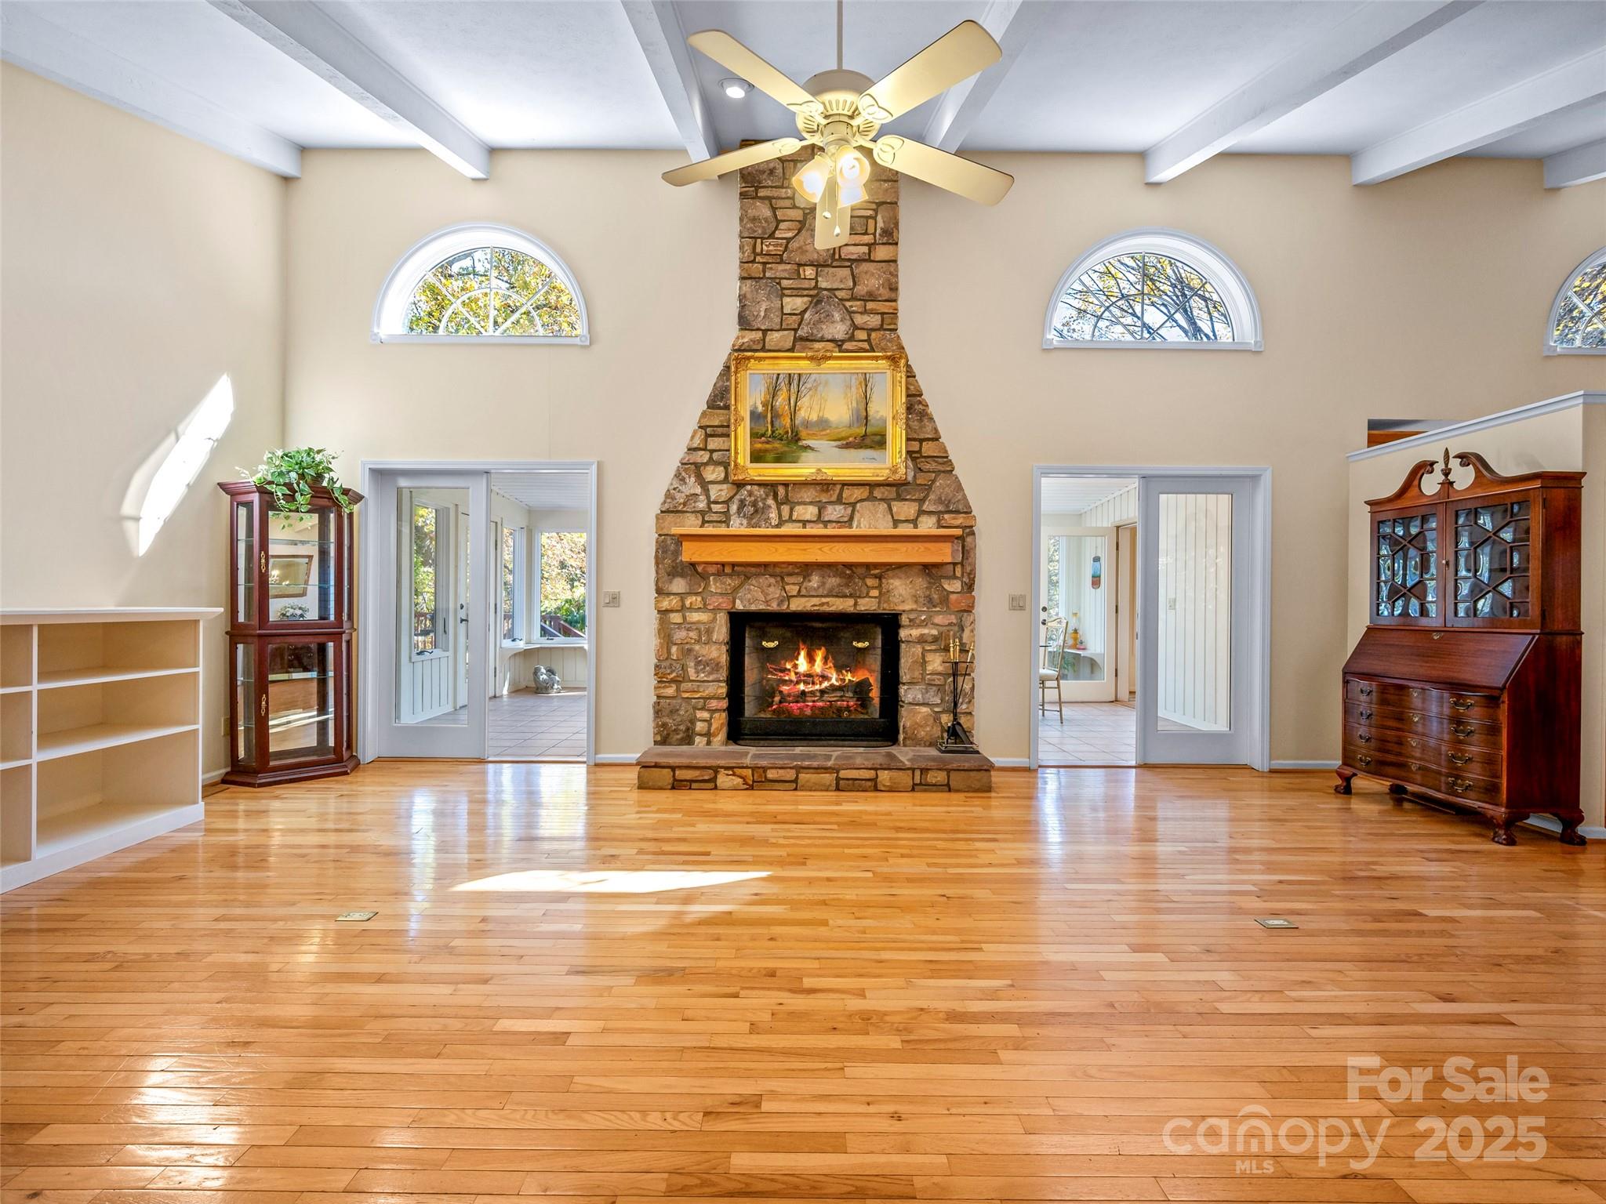
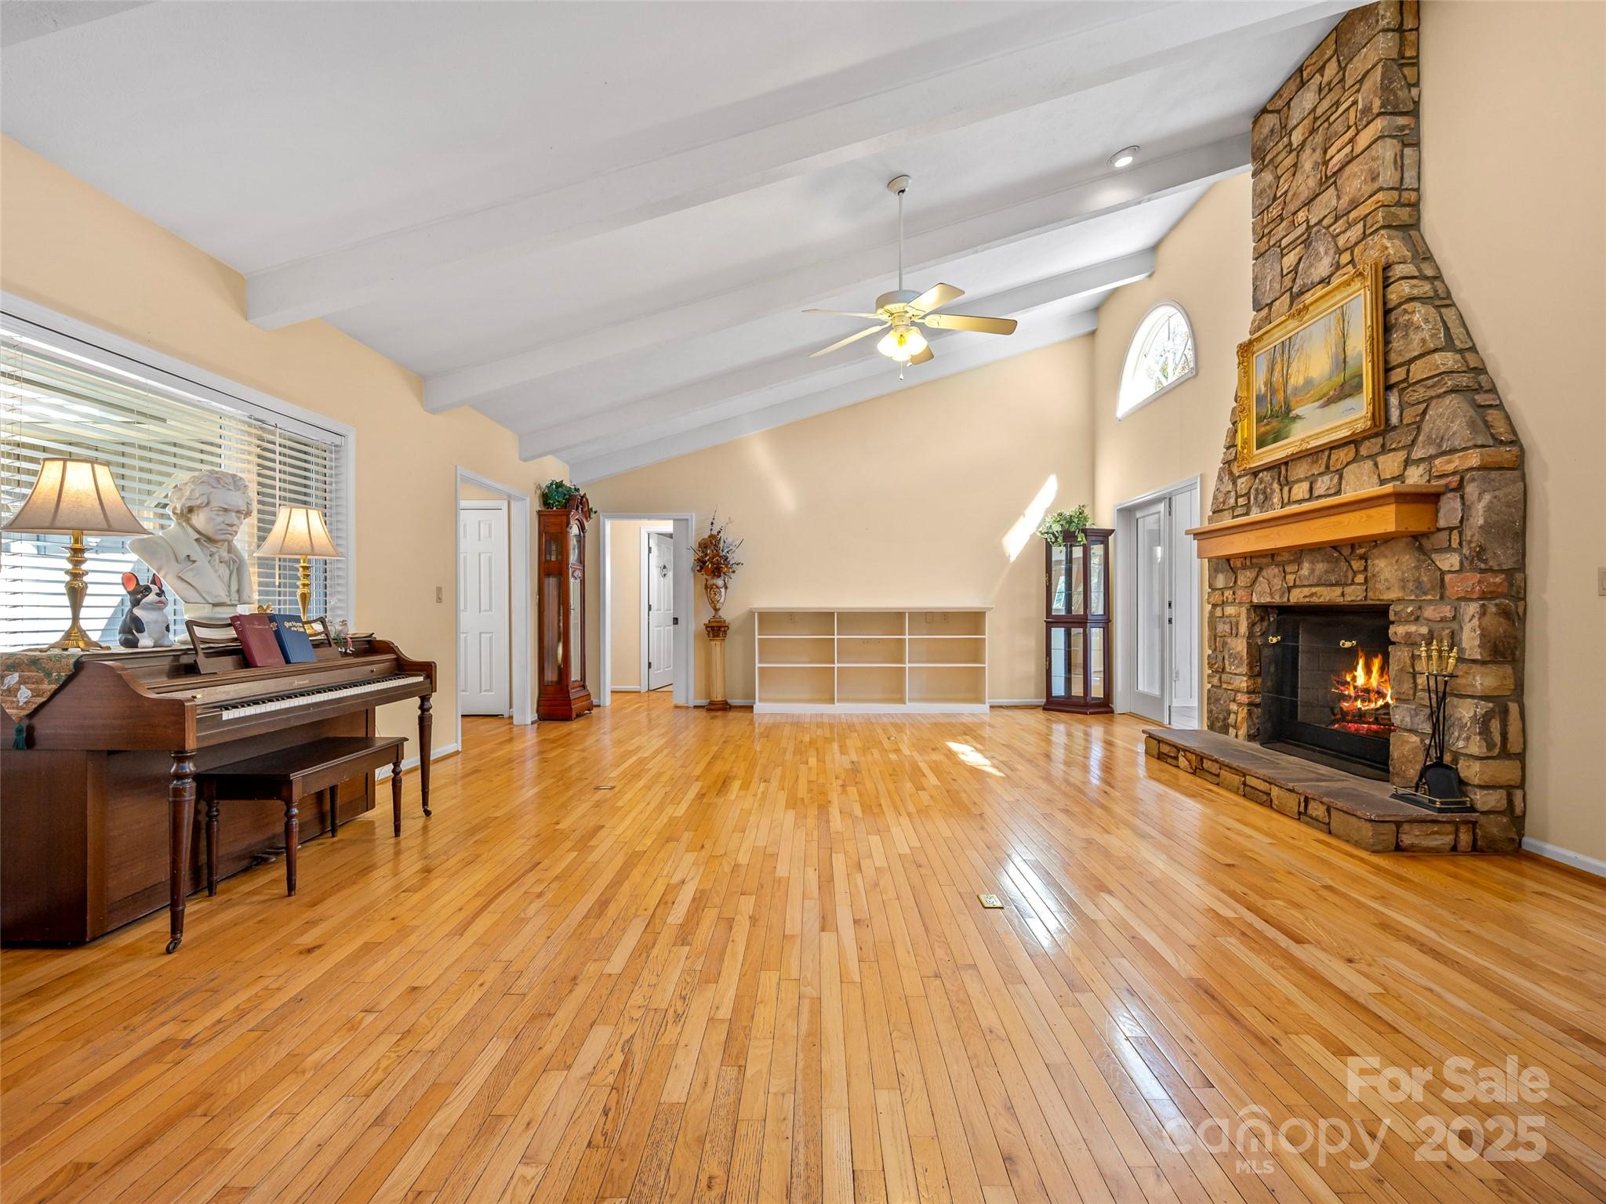
Living room with a tall stone fireplace, hardwood floors, exposed beams, and arched windows.
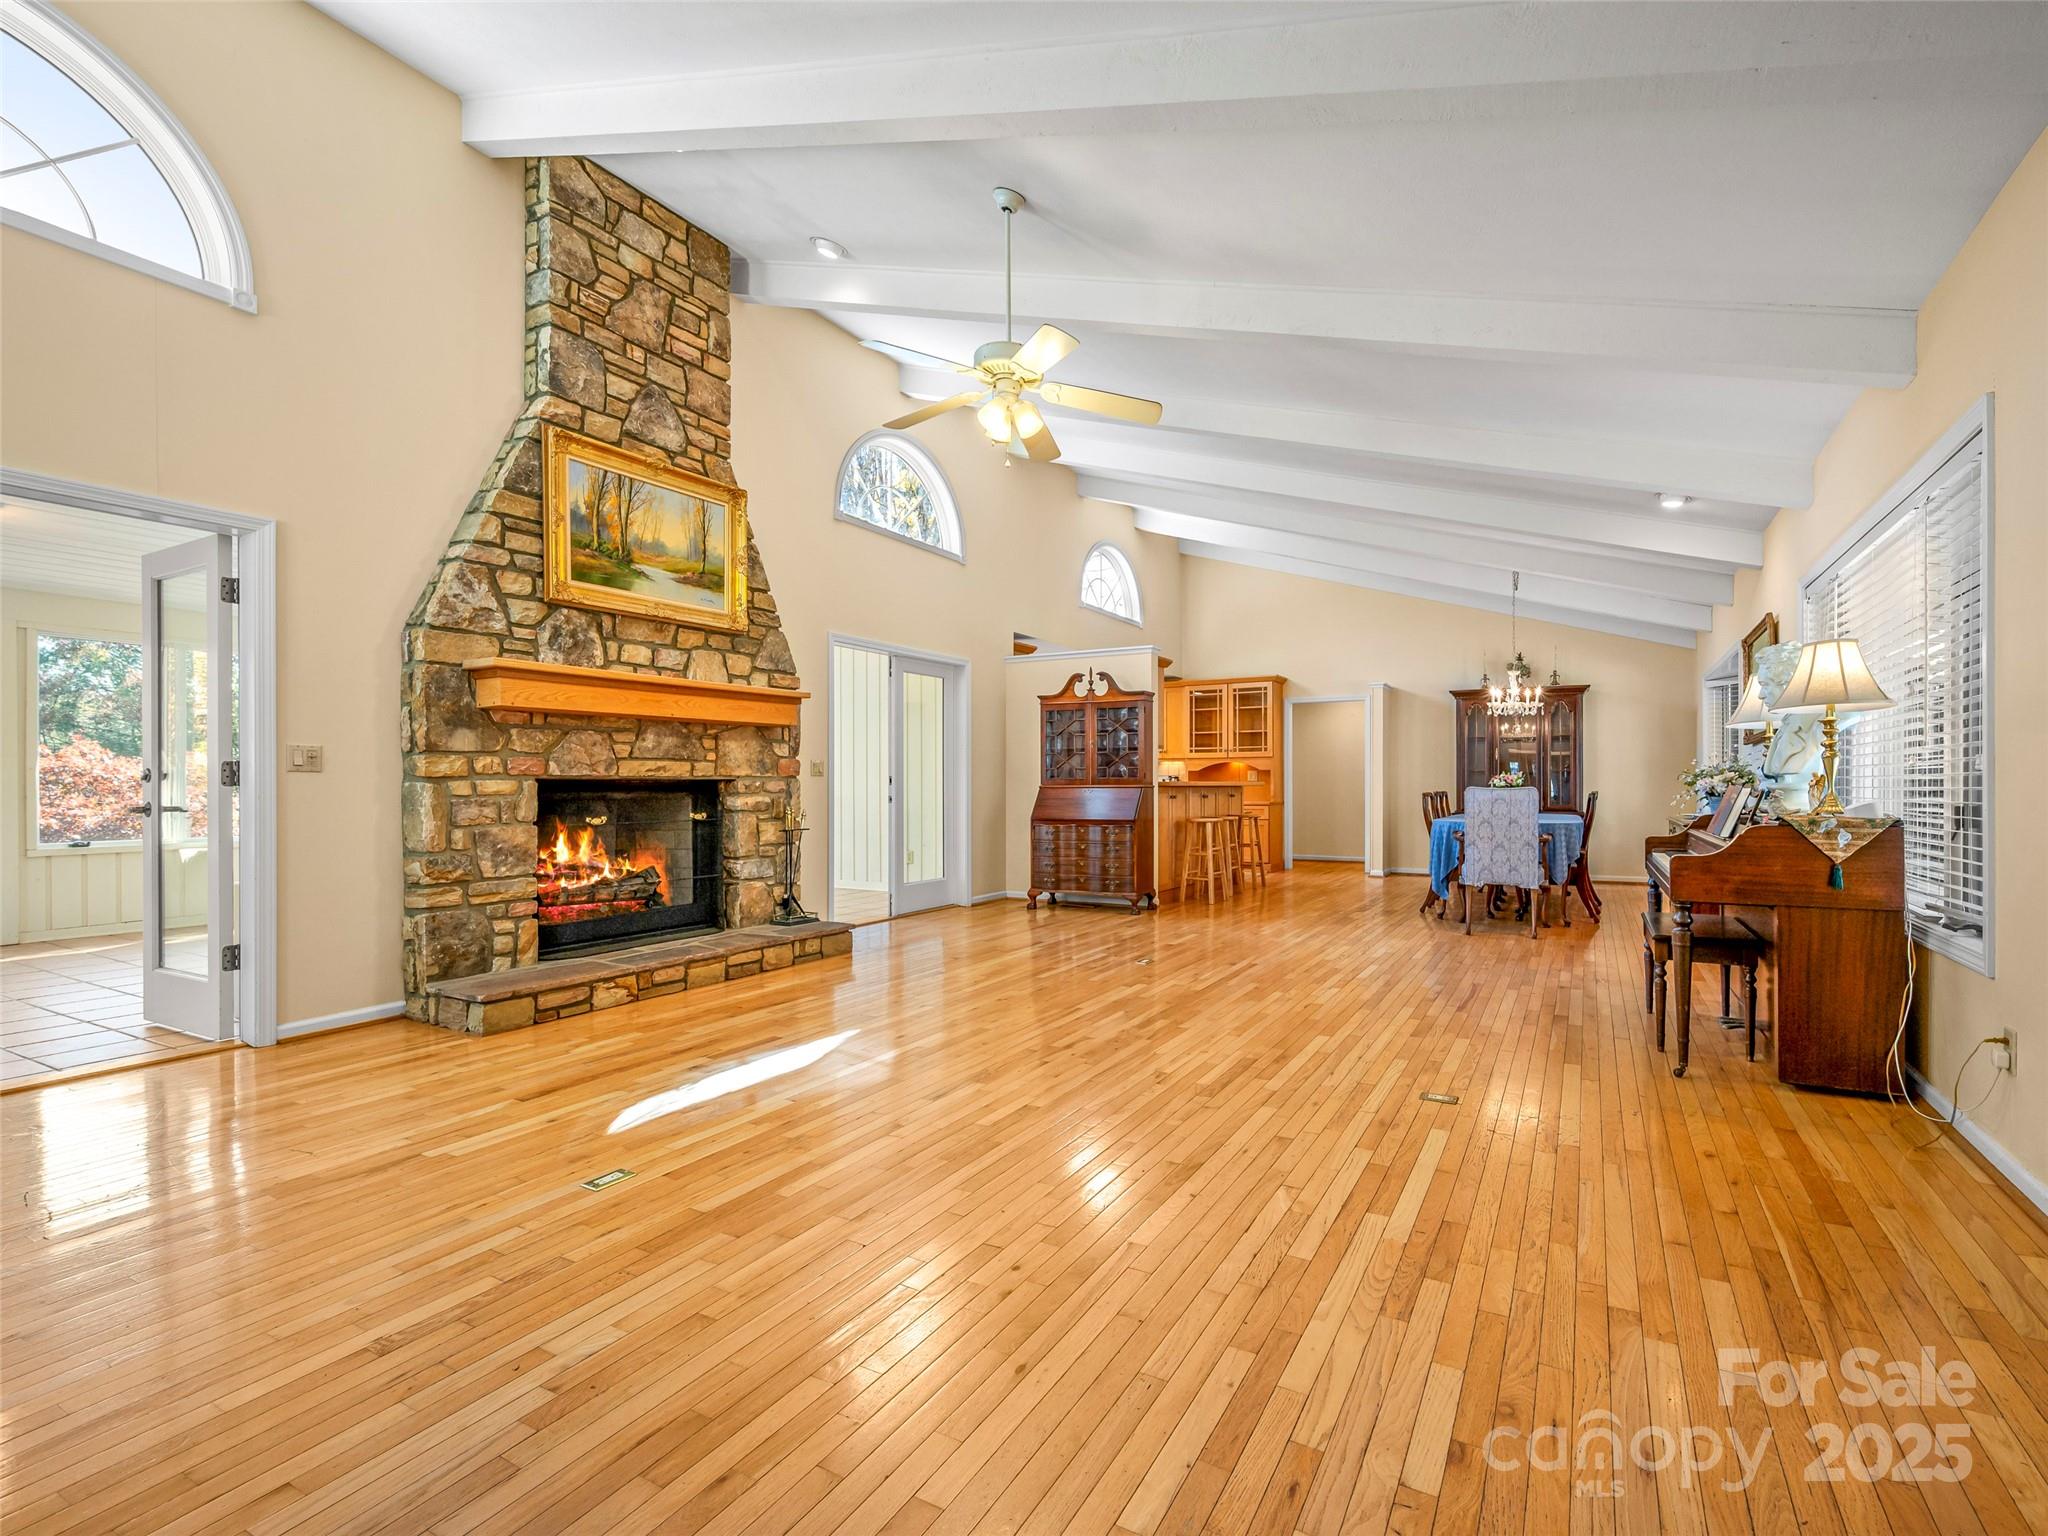
Living and dining room with a vaulted beam ceiling, stone fireplace, and polished hardwood floors.
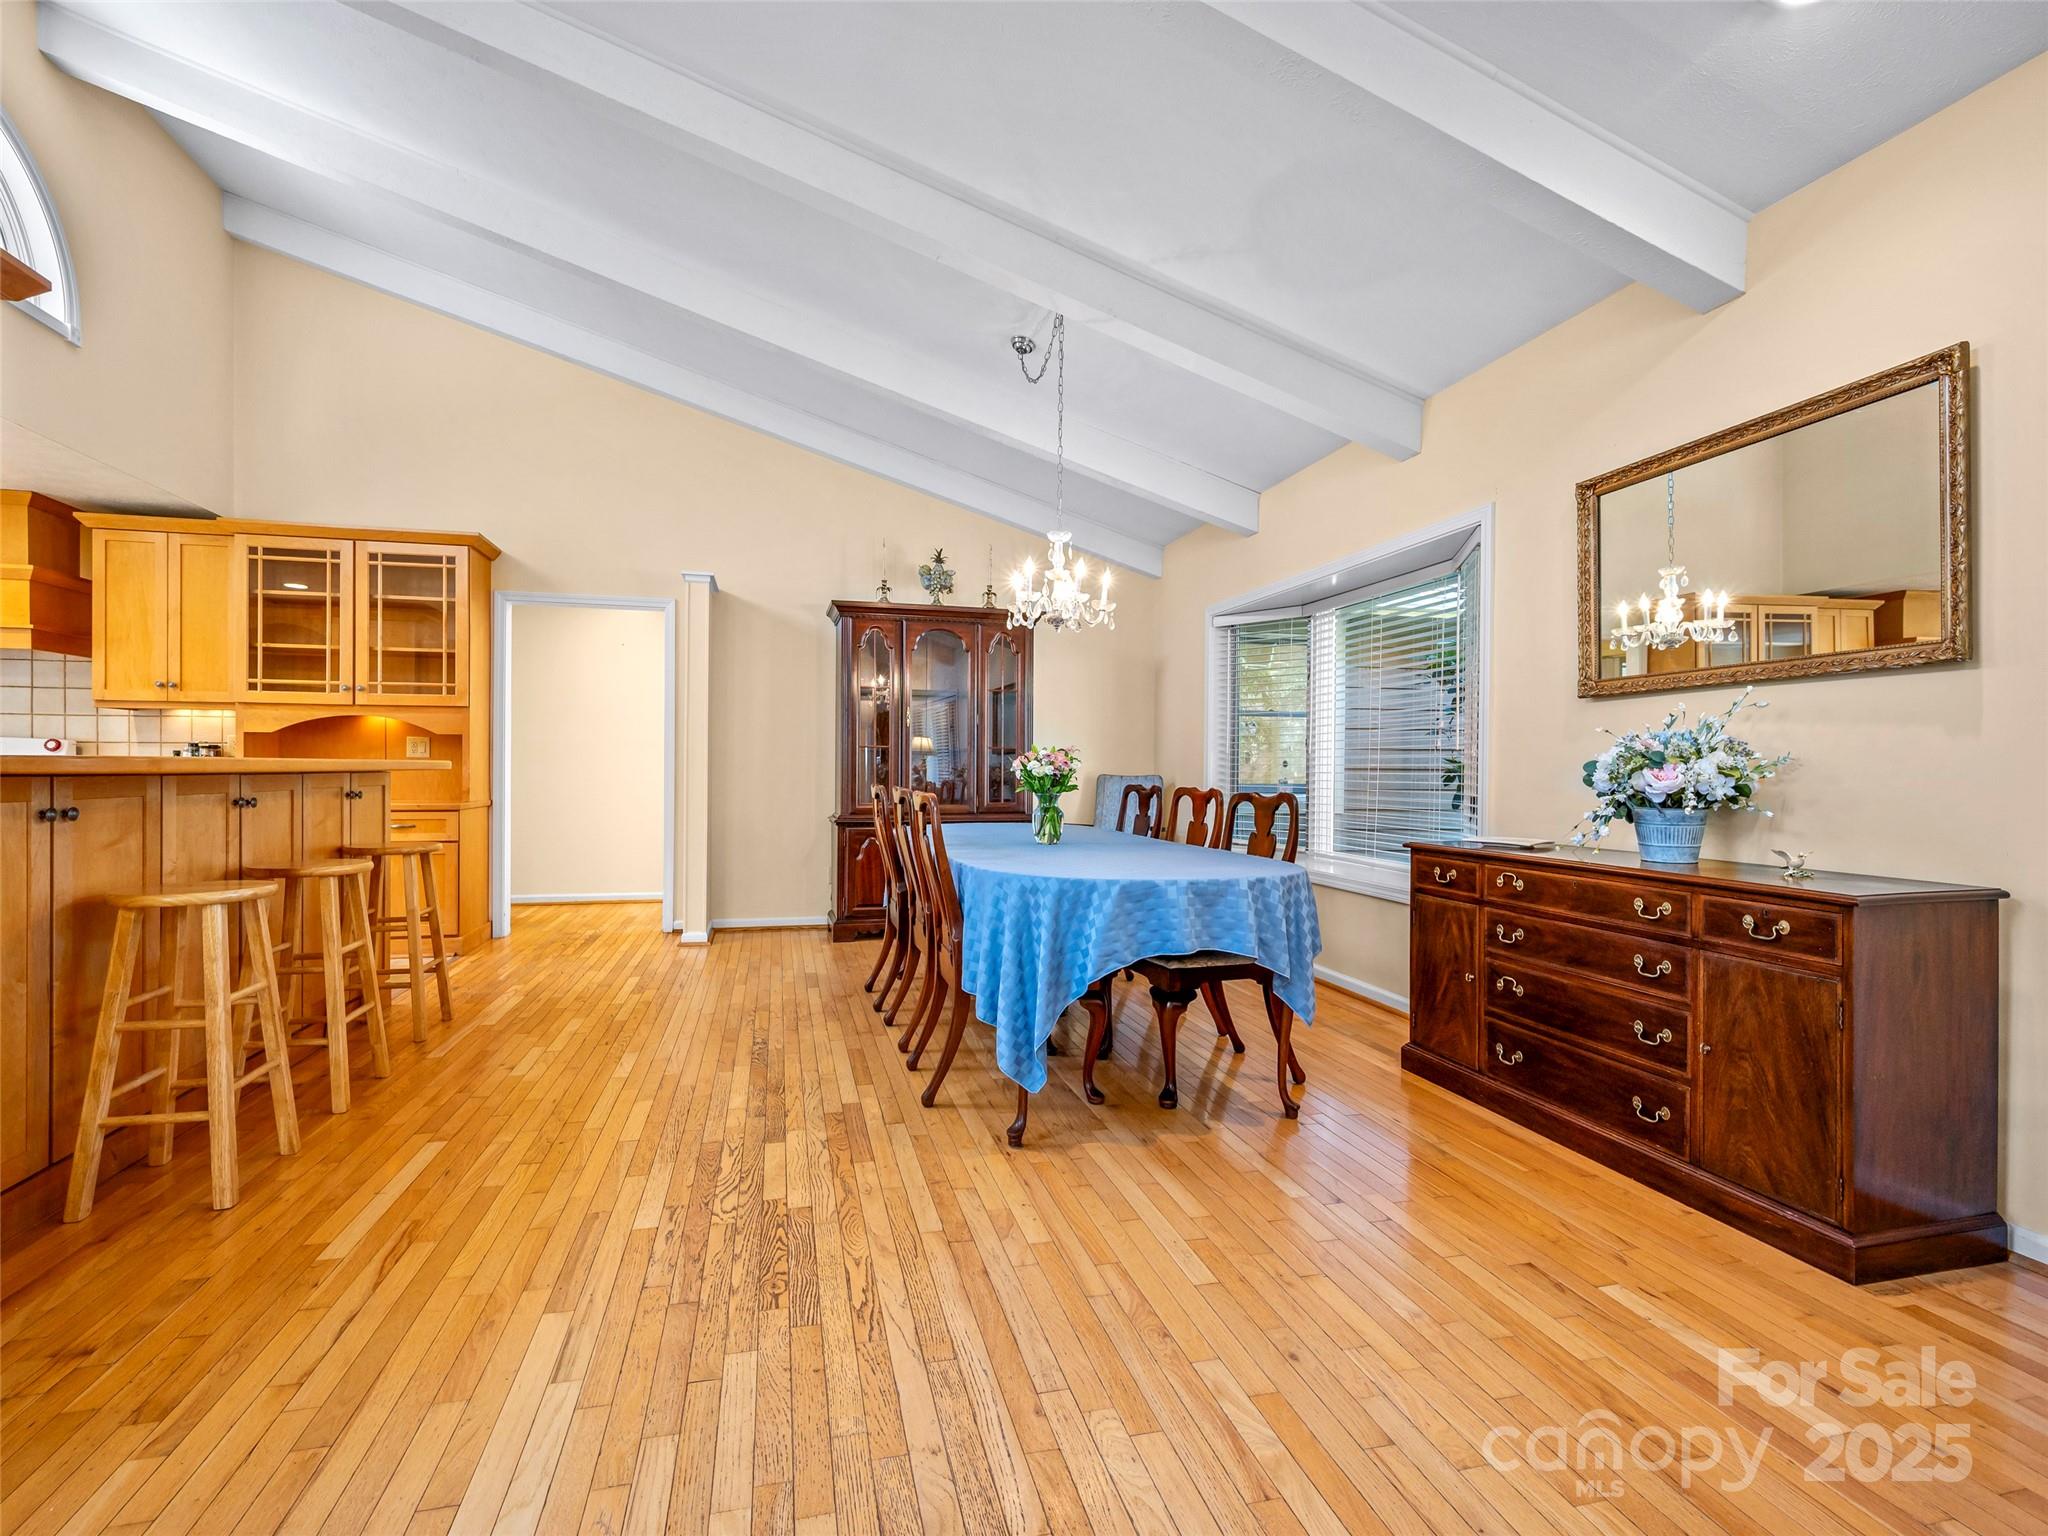
Dining room with a blue-covered table, hardwood floors, and vaulted beam ceiling.
Living room with hardwood floors, a piano, vaulted ceiling, and large stone fireplace.
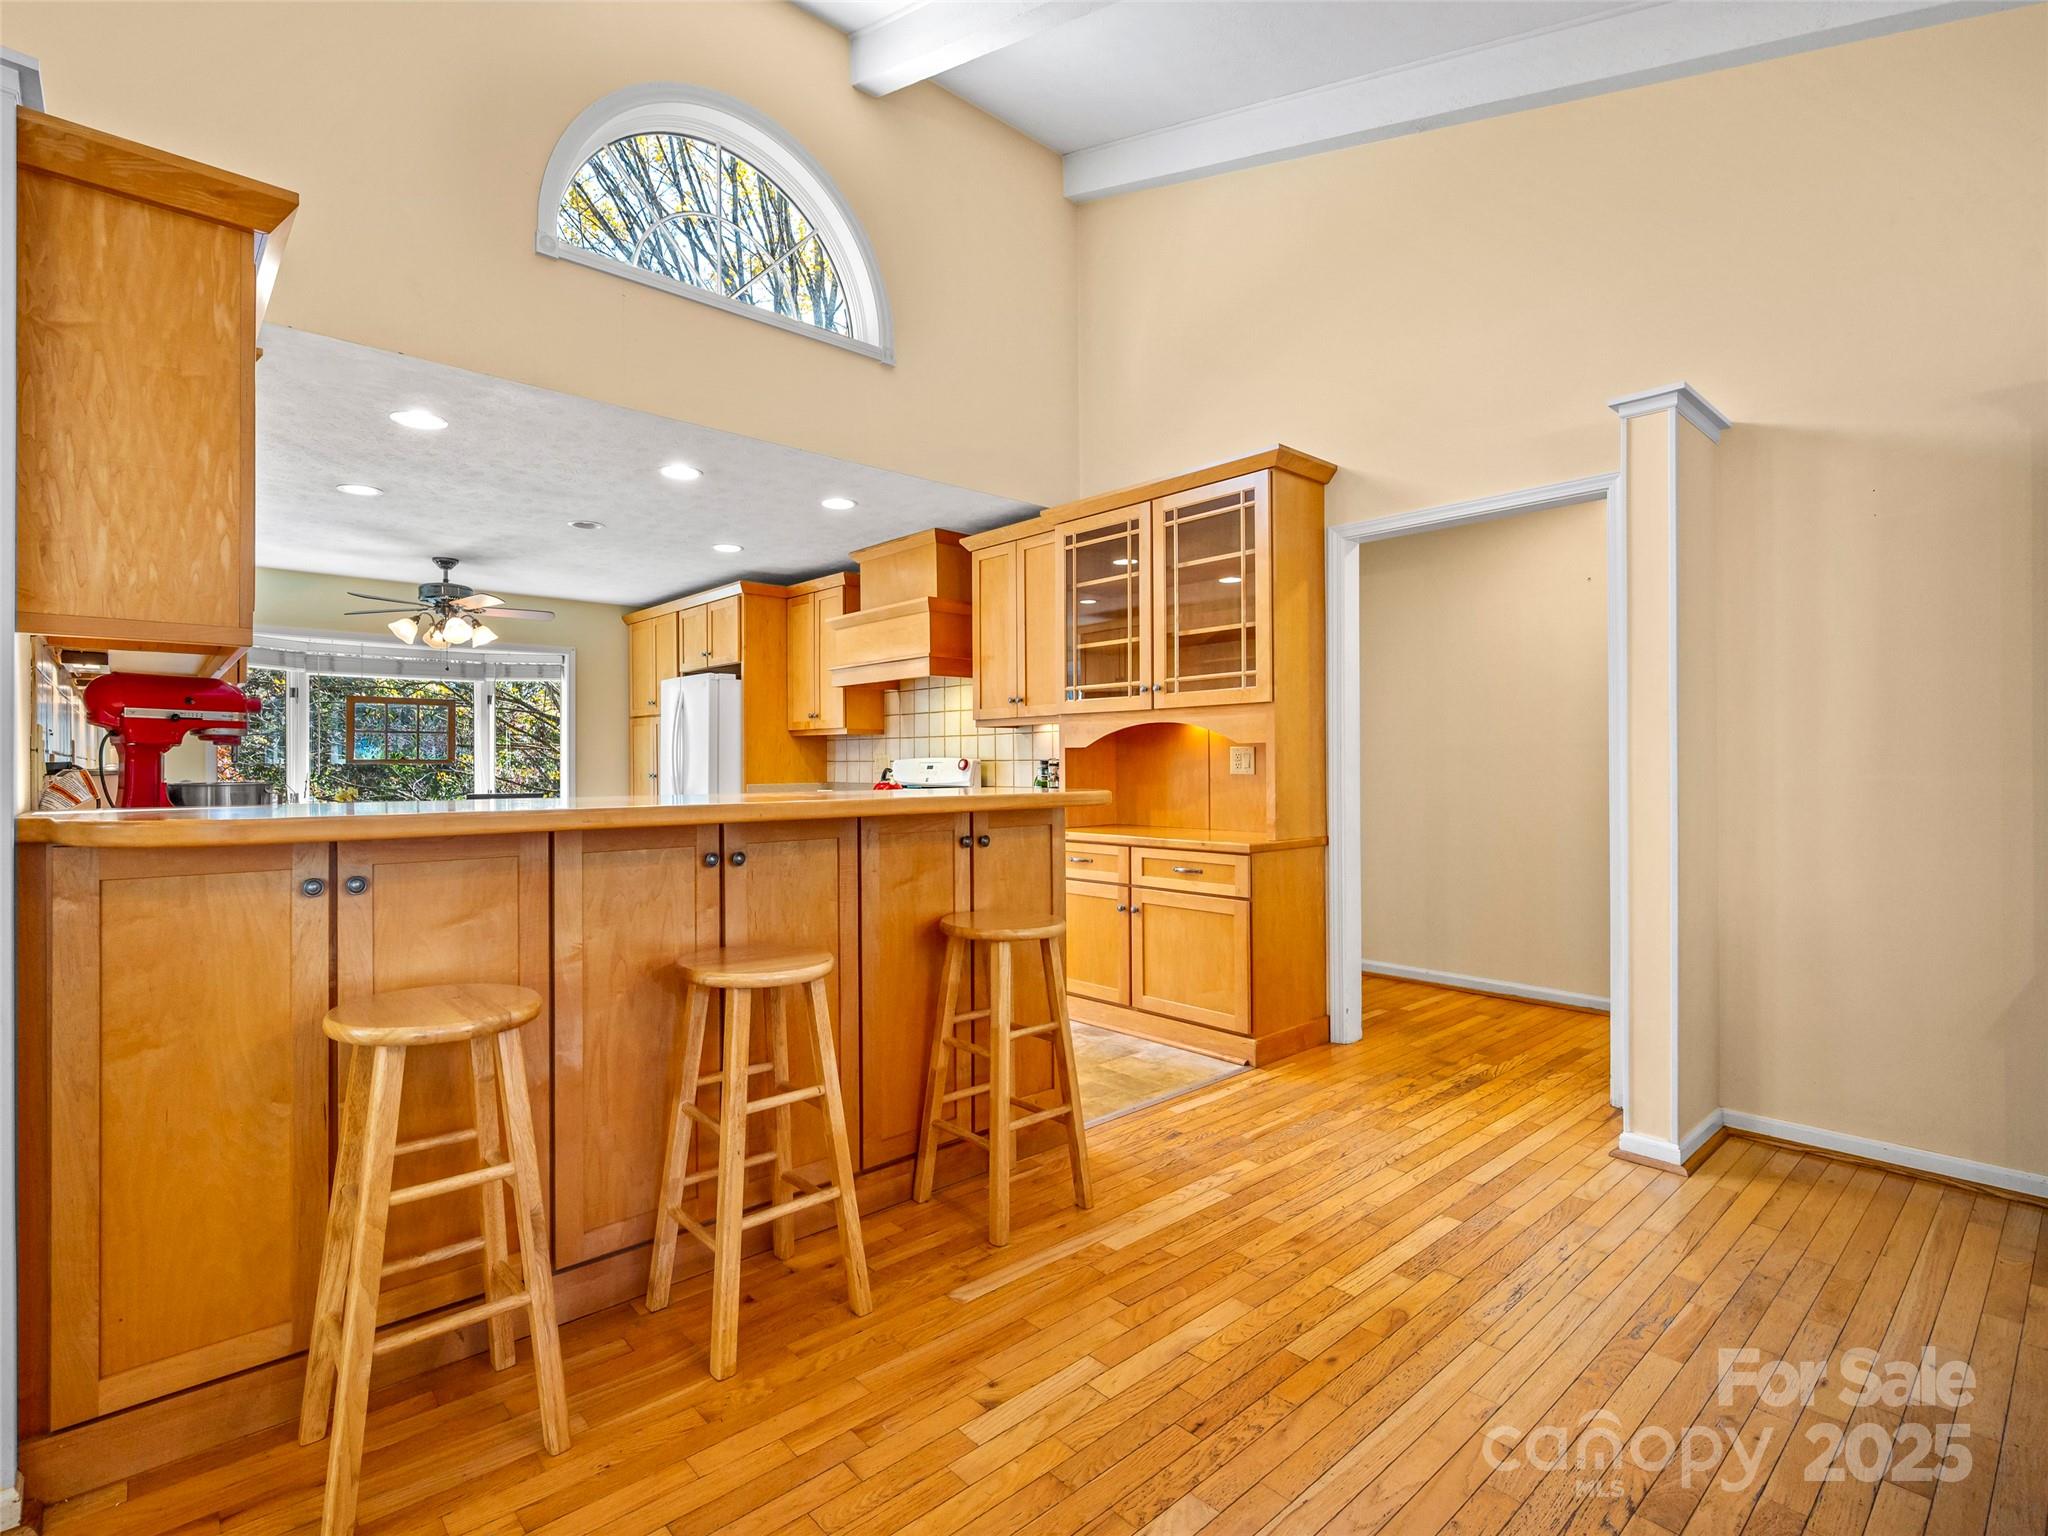
Kitchen with honey-colored cabinets, a long breakfast bar, hardwood floors, and a high arched window.
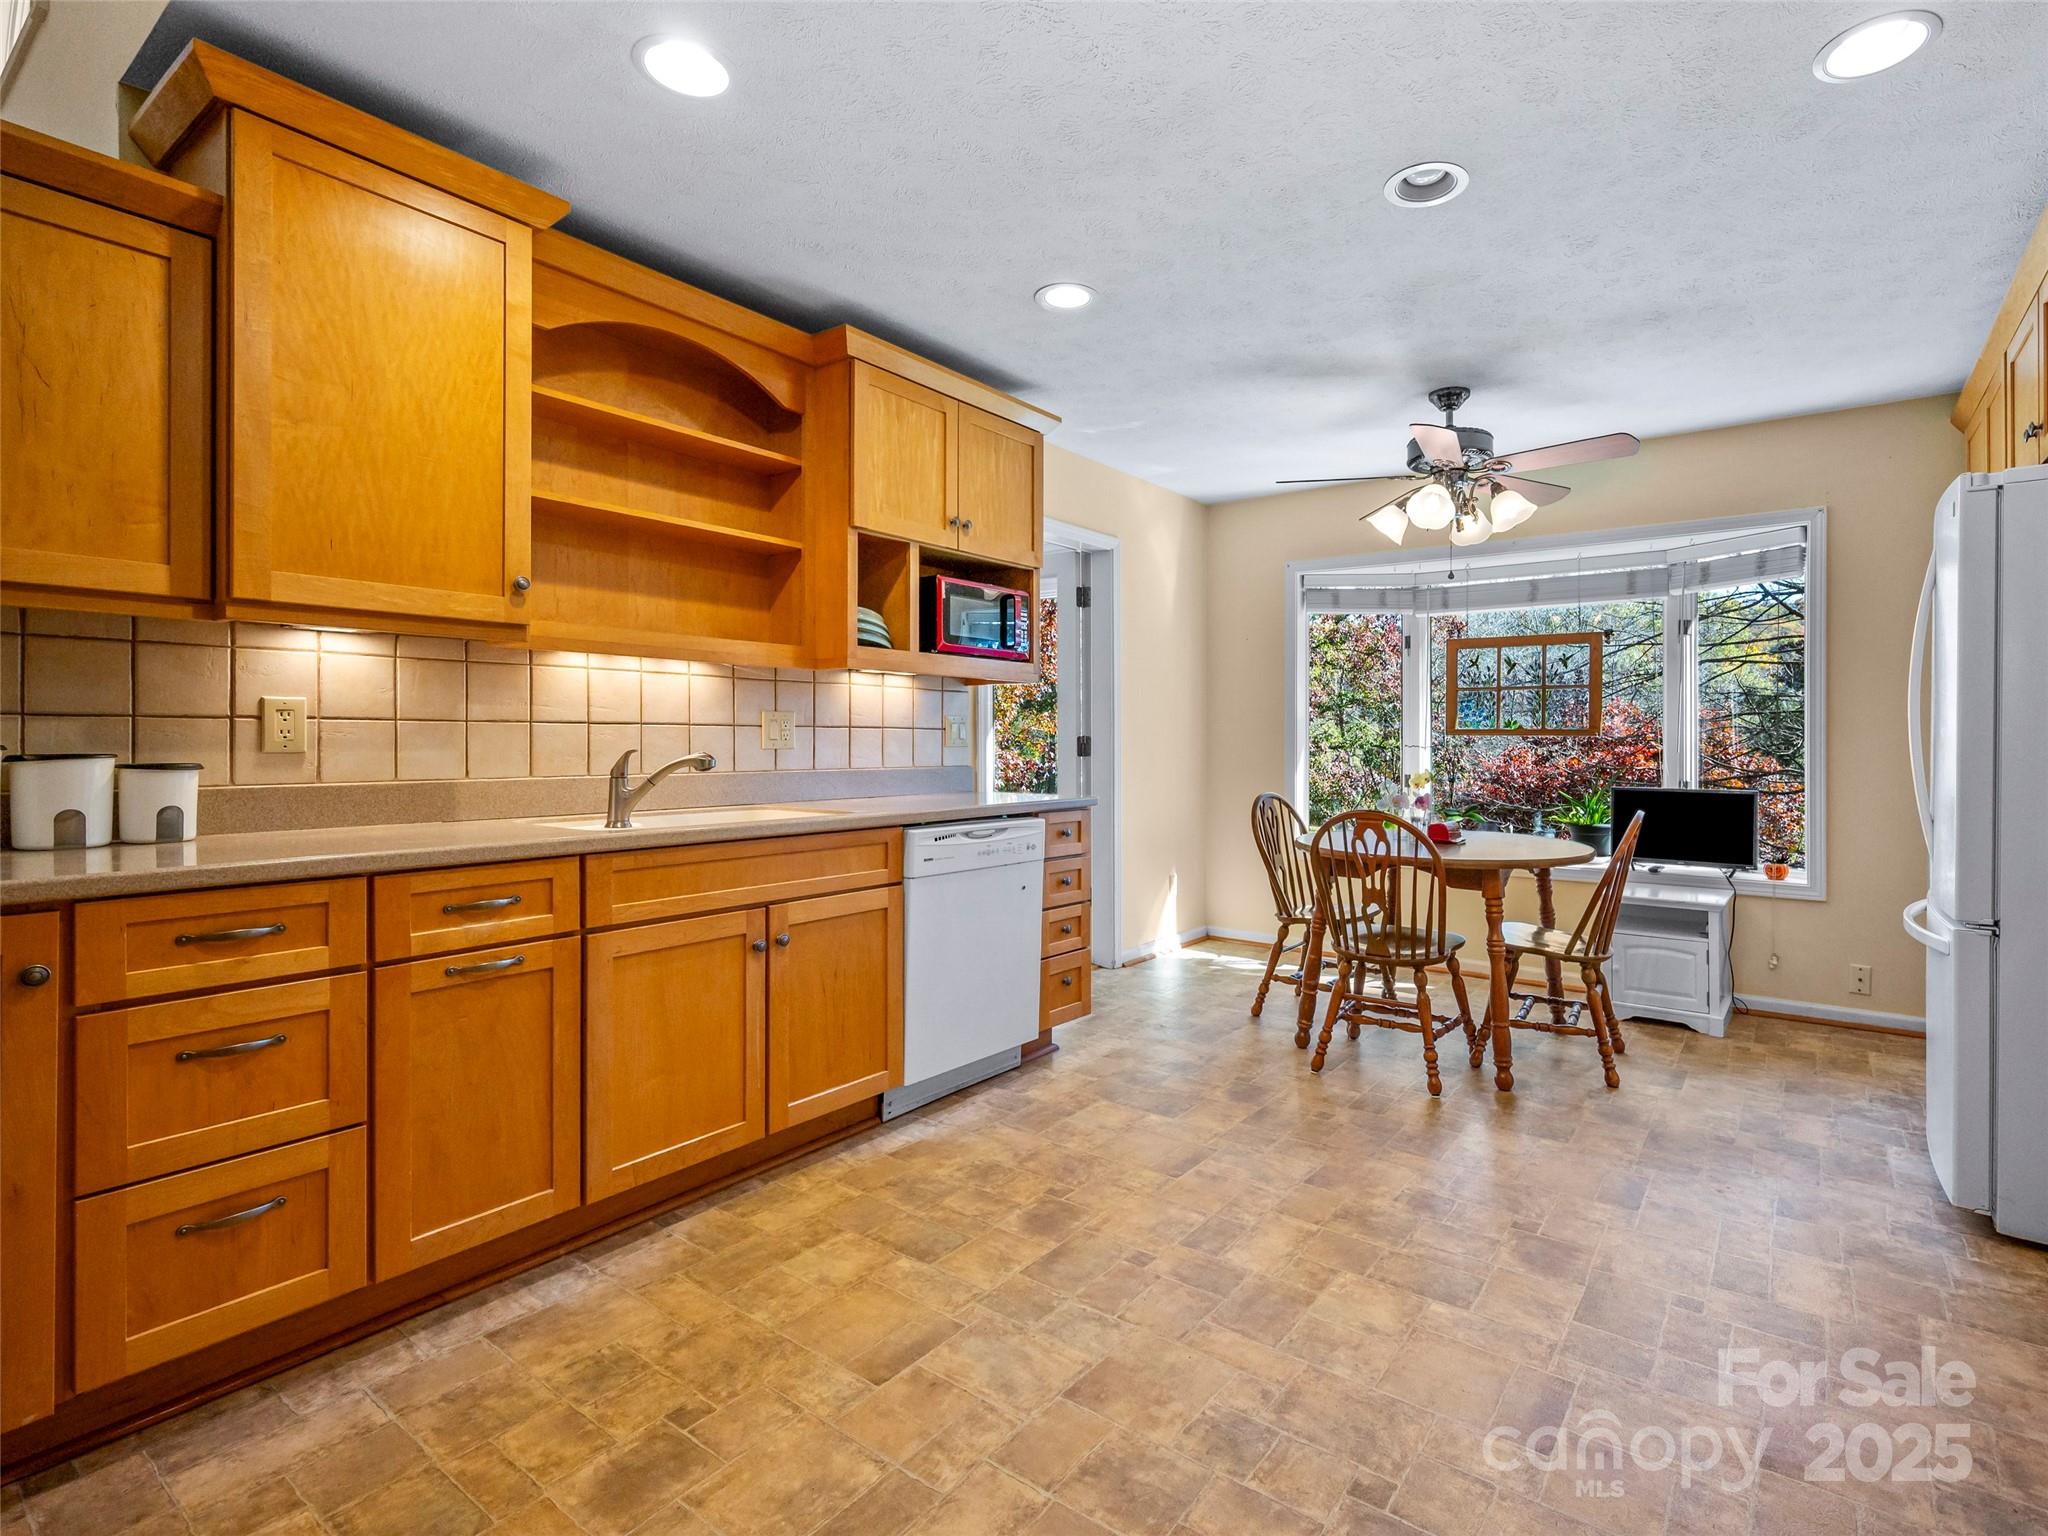
Kitchen with honey-colored cabinets, tiled floors, and a dining table beside a wide window.
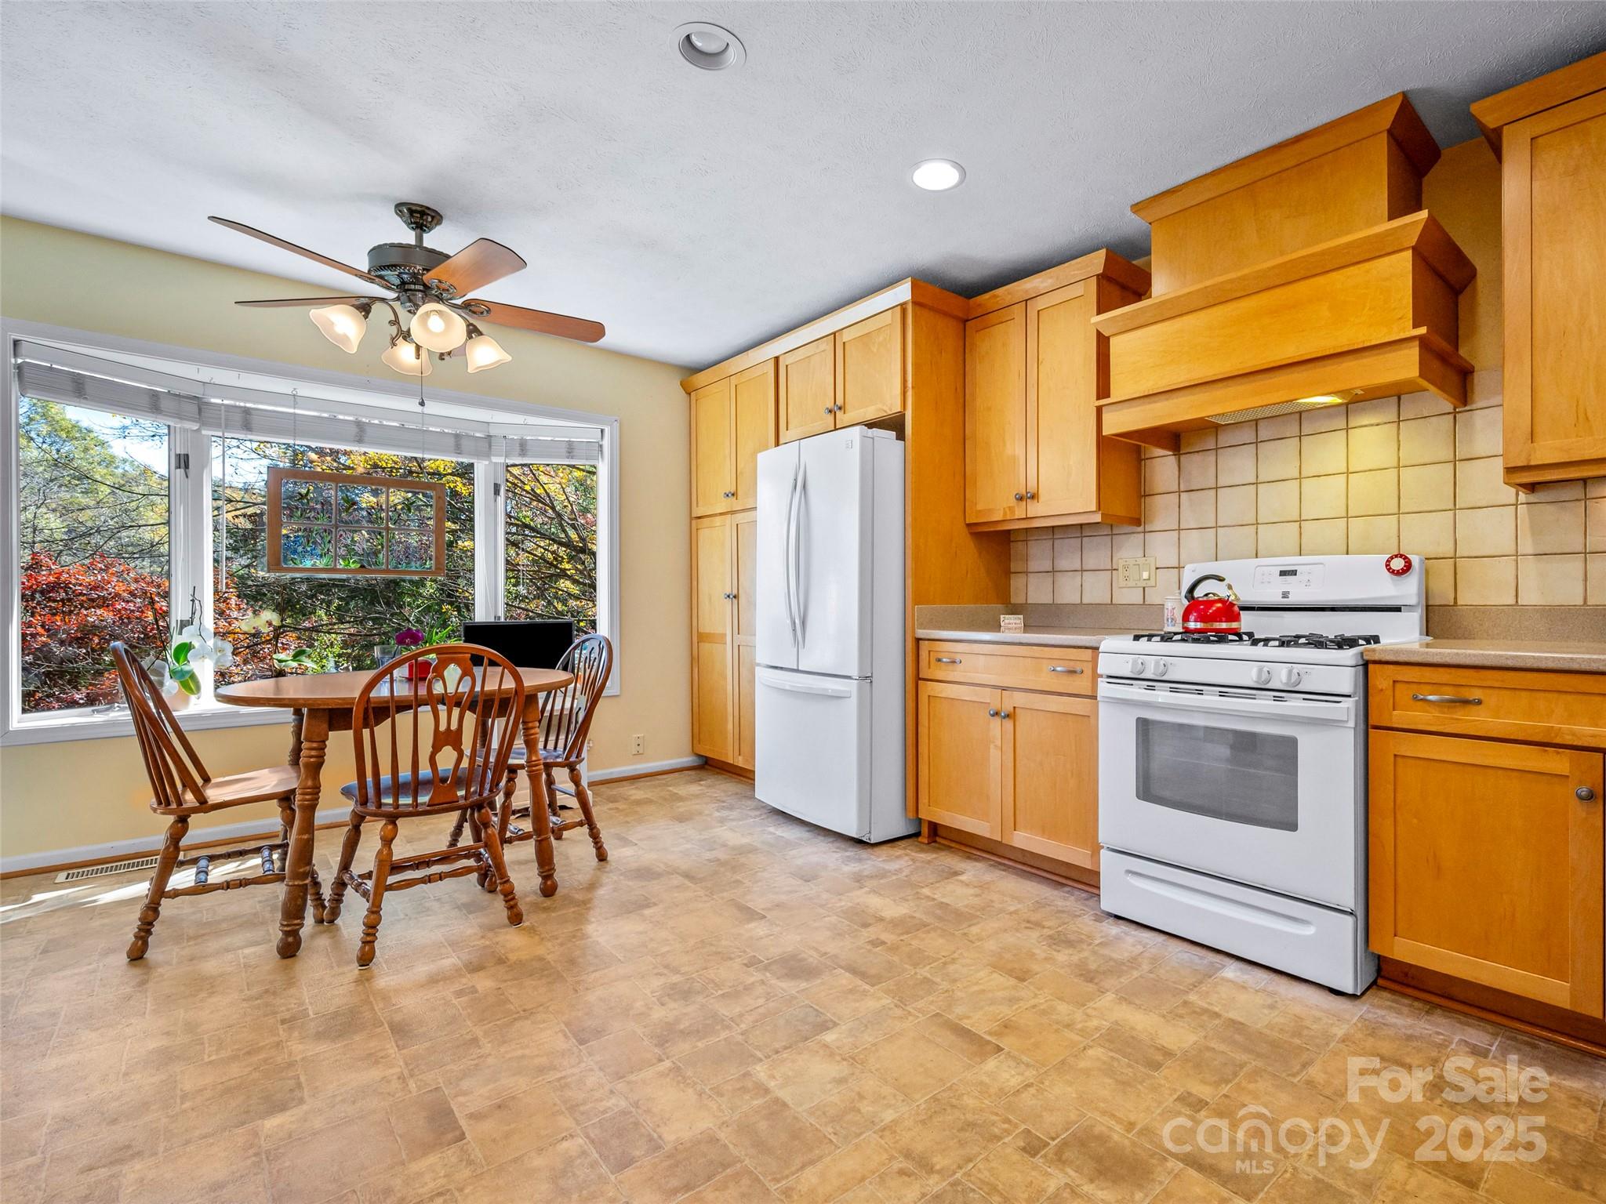
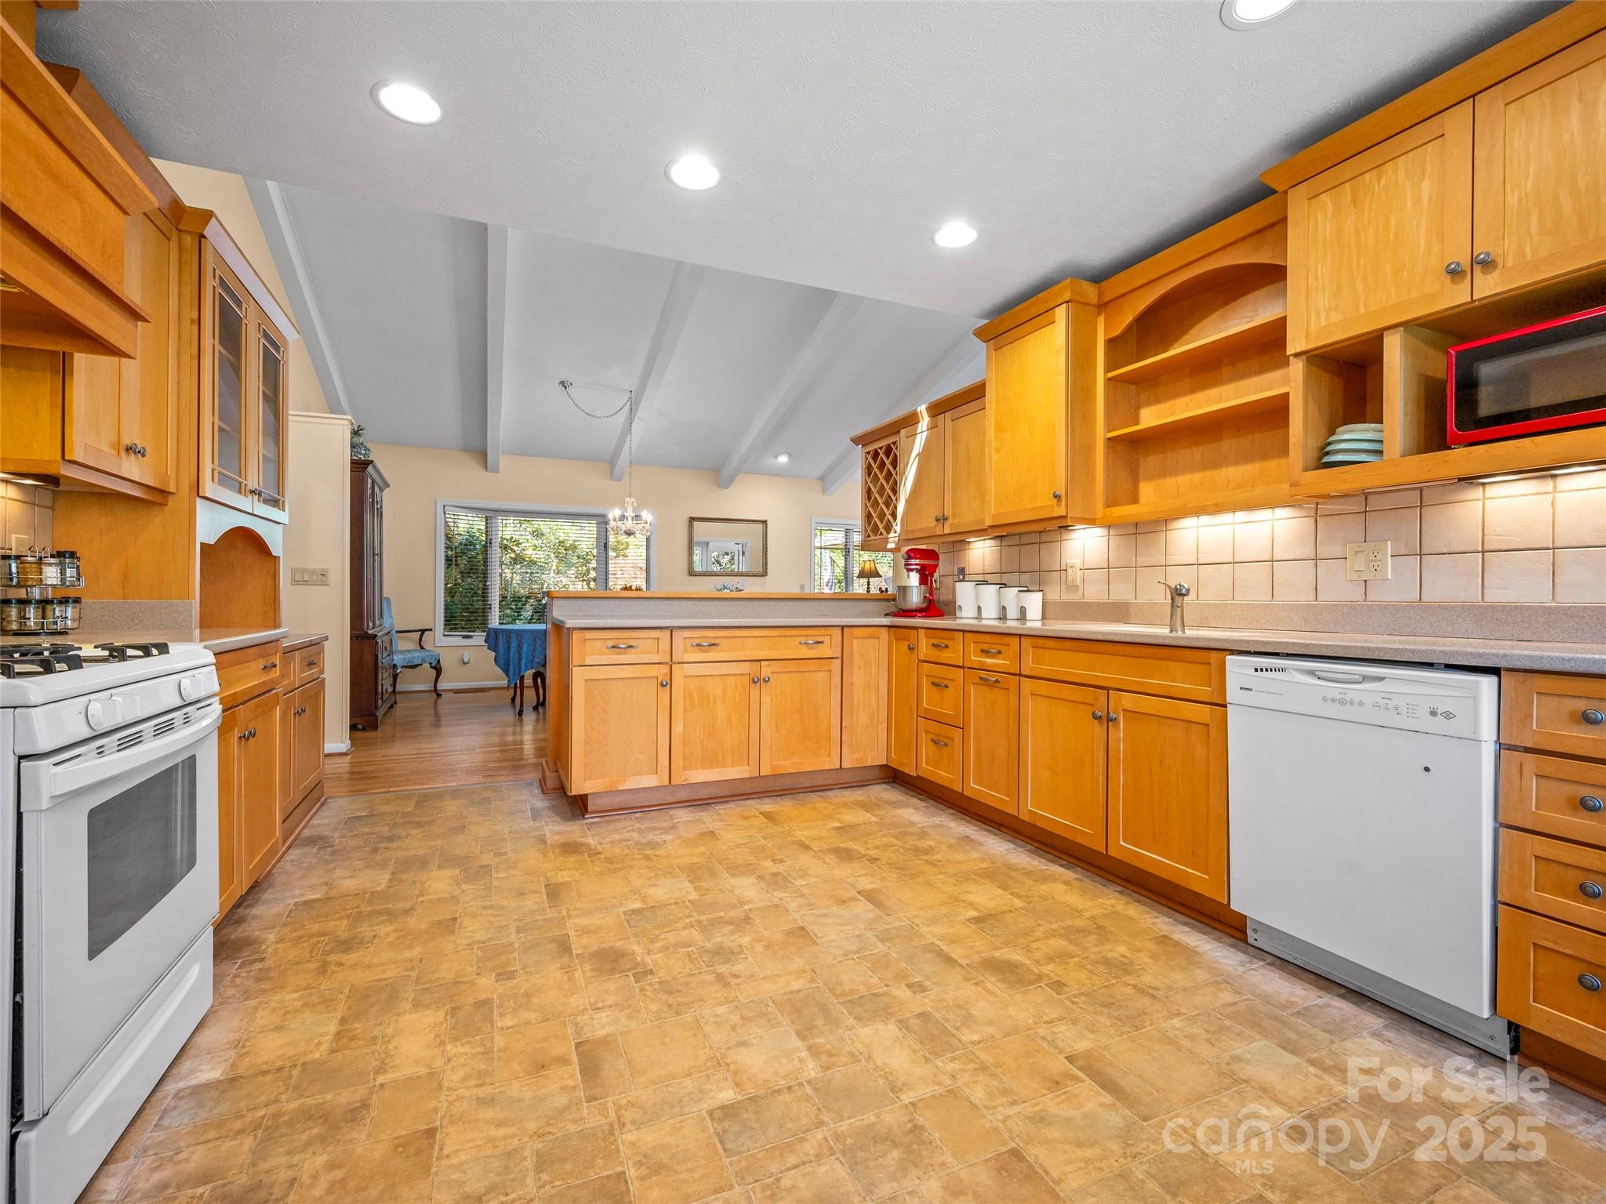
Kitchen with honey-toned cabinets, white appliances, and a dining table beside a wide window.
Kitchen with honey-colored cabinets, a central island, tiled floor, and white appliances.
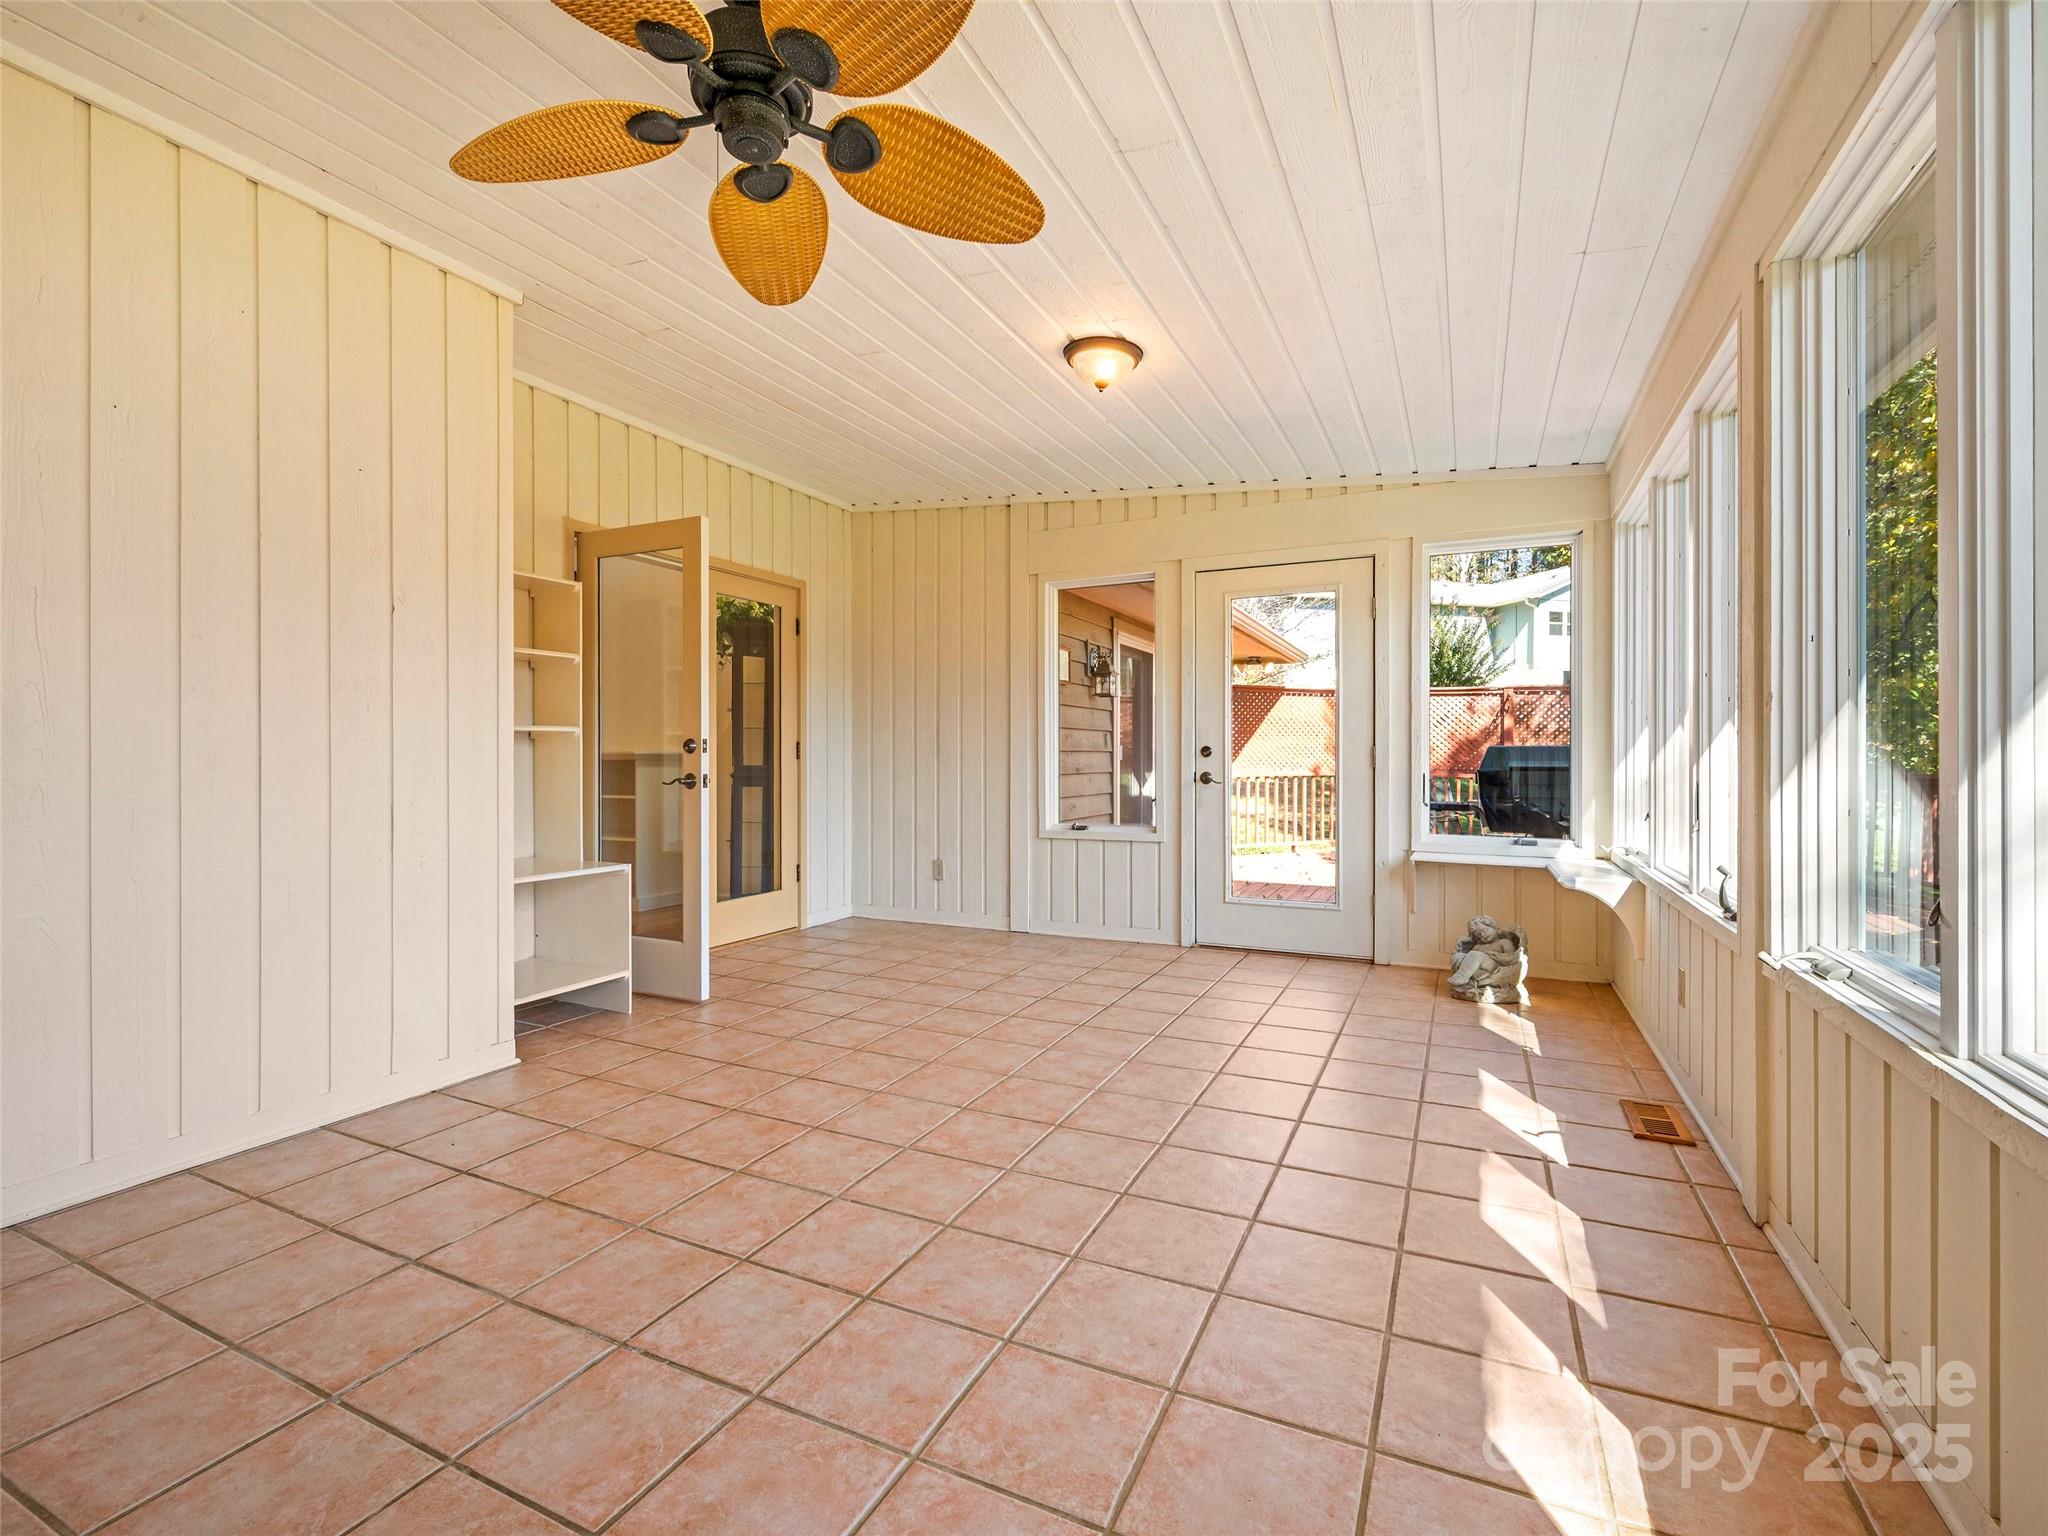
Enclosed sunroom with terracotta tile floors, cream paneling, and a wall of windows opening toward a deck.
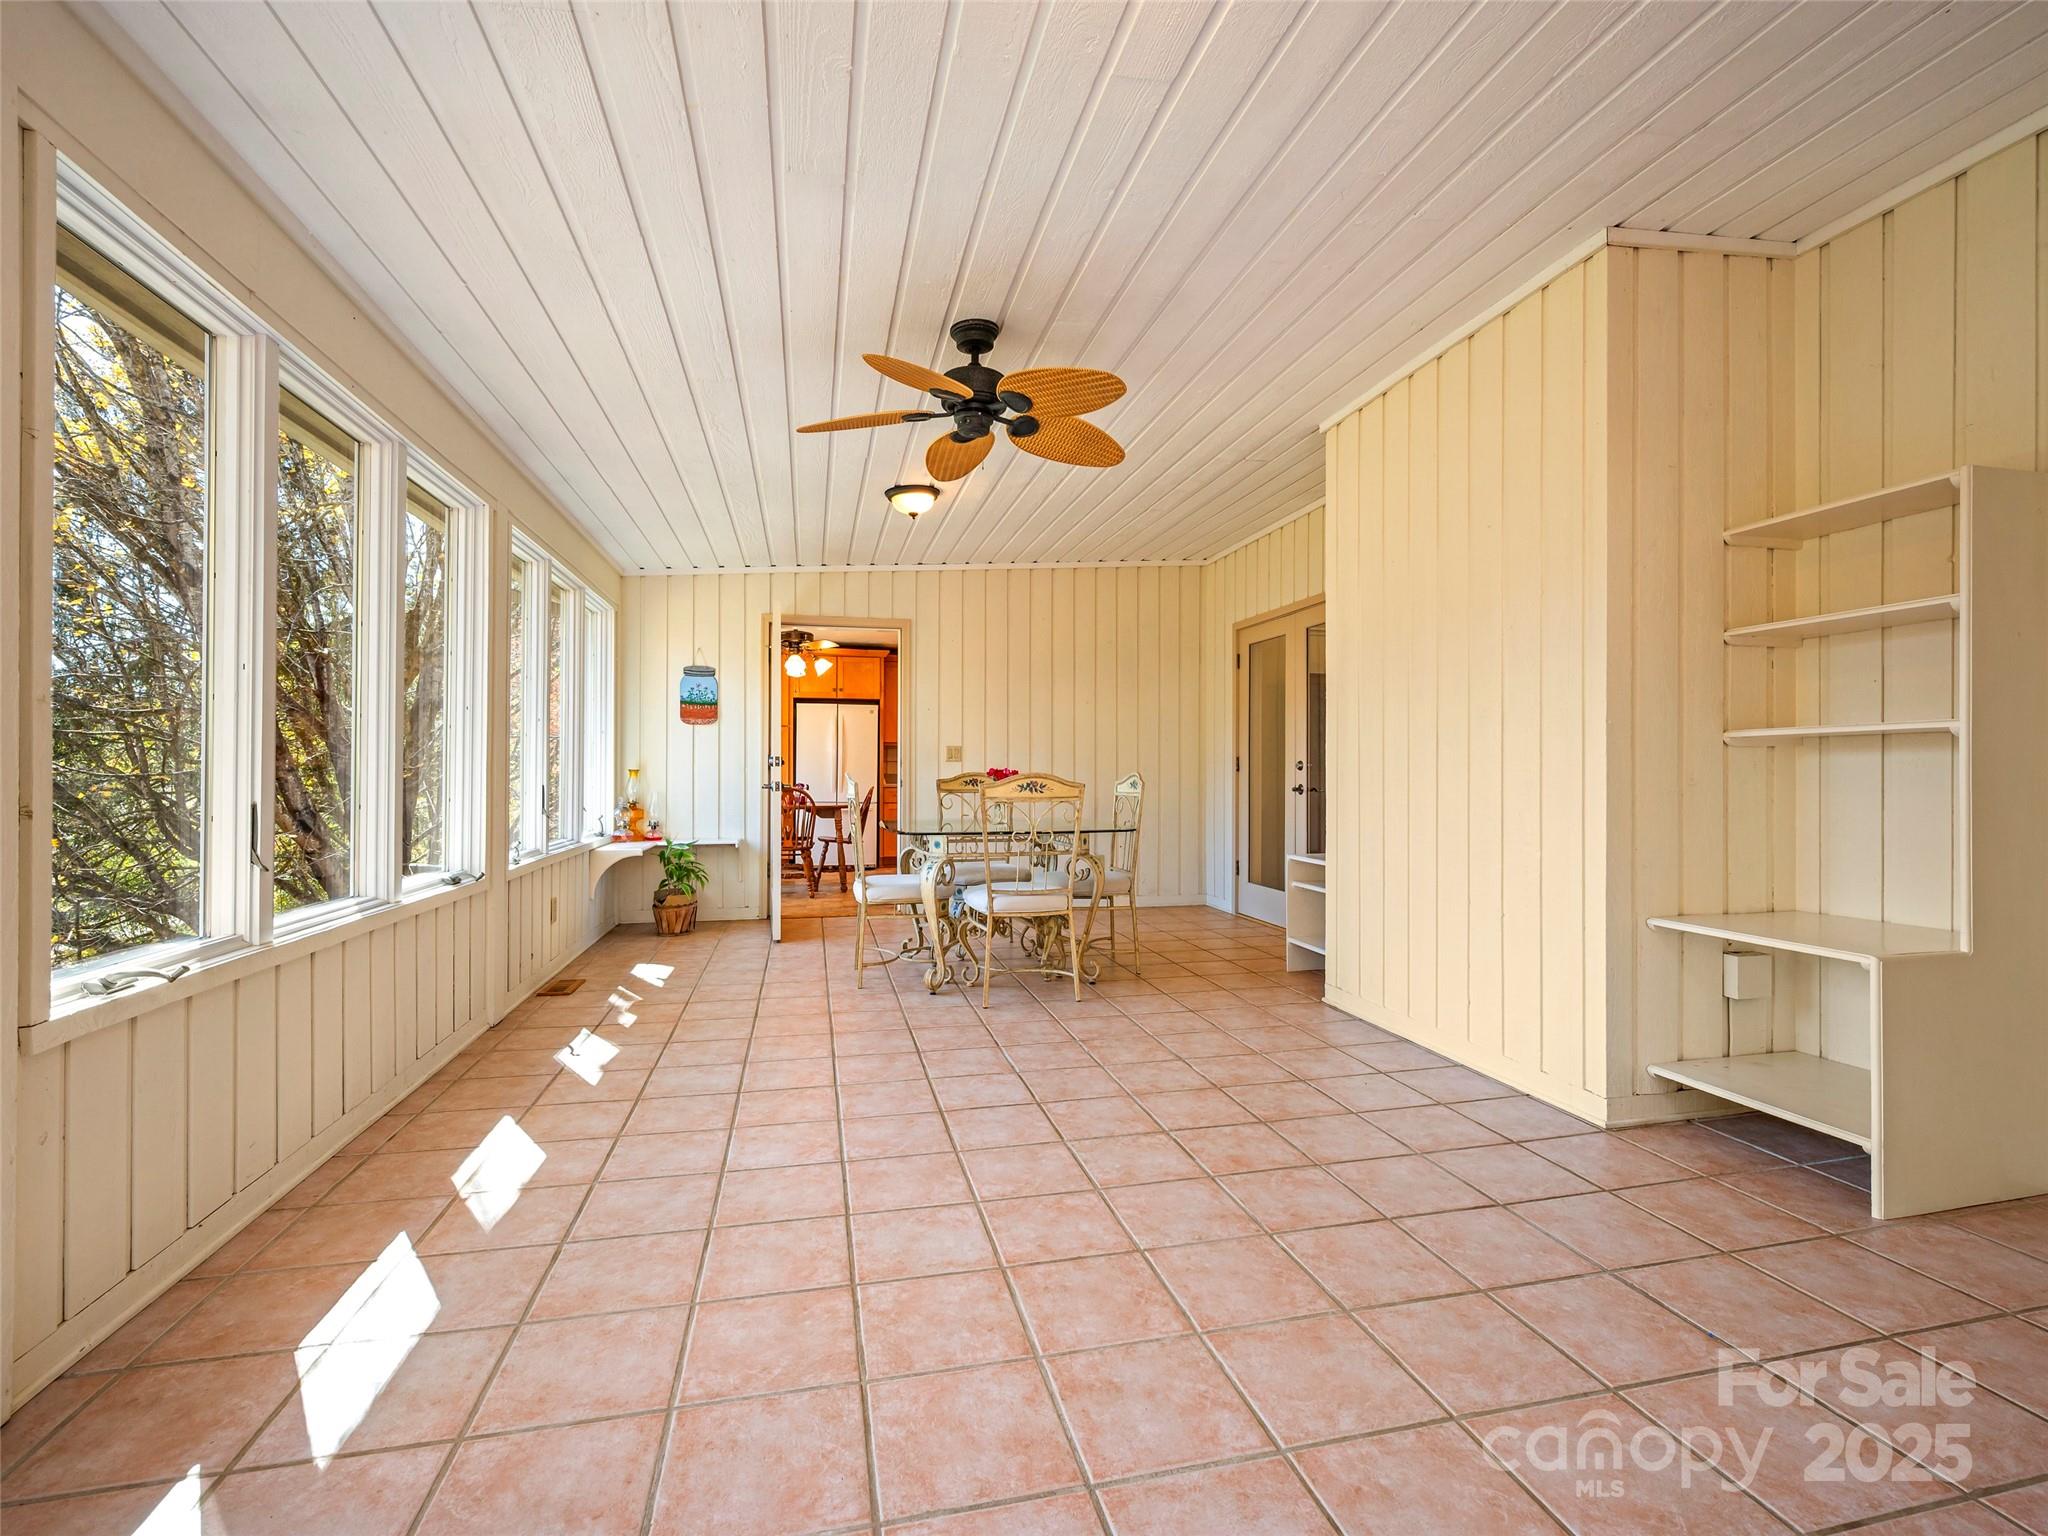
Sunroom with terracotta tile, a row of windows, built-in shelving, and a small dining set.
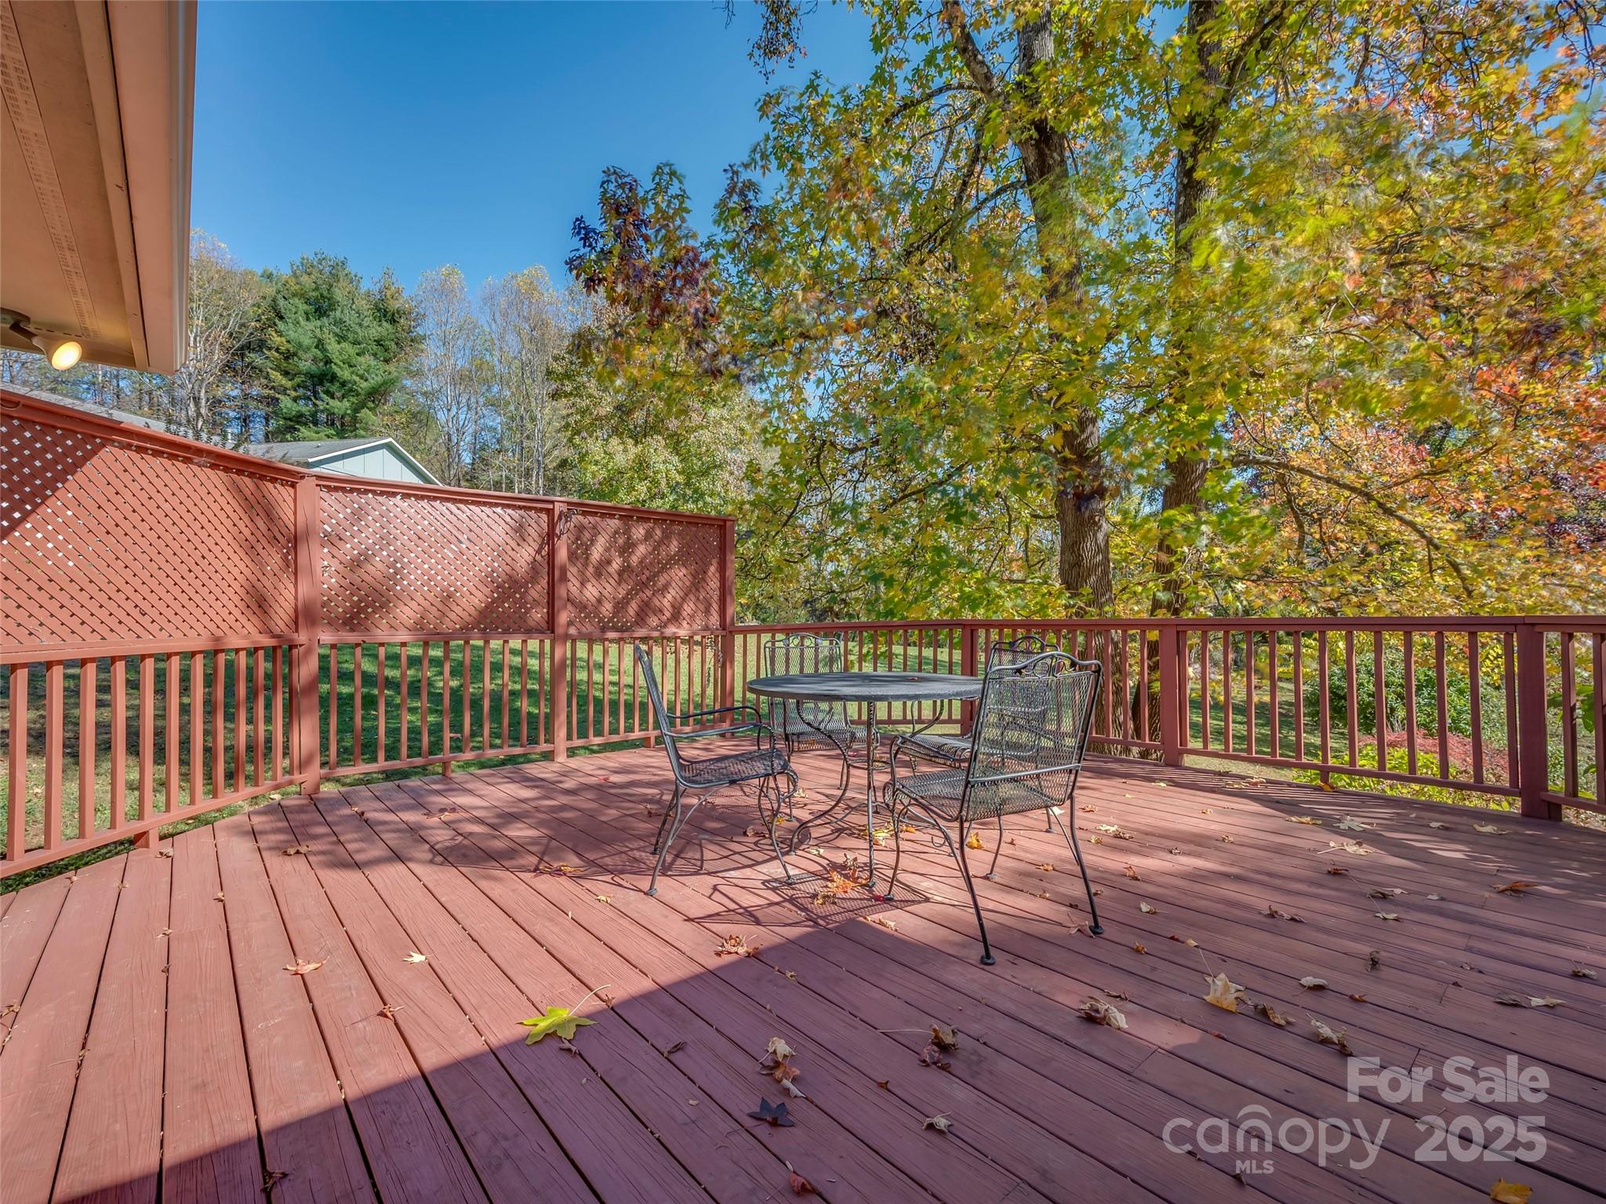
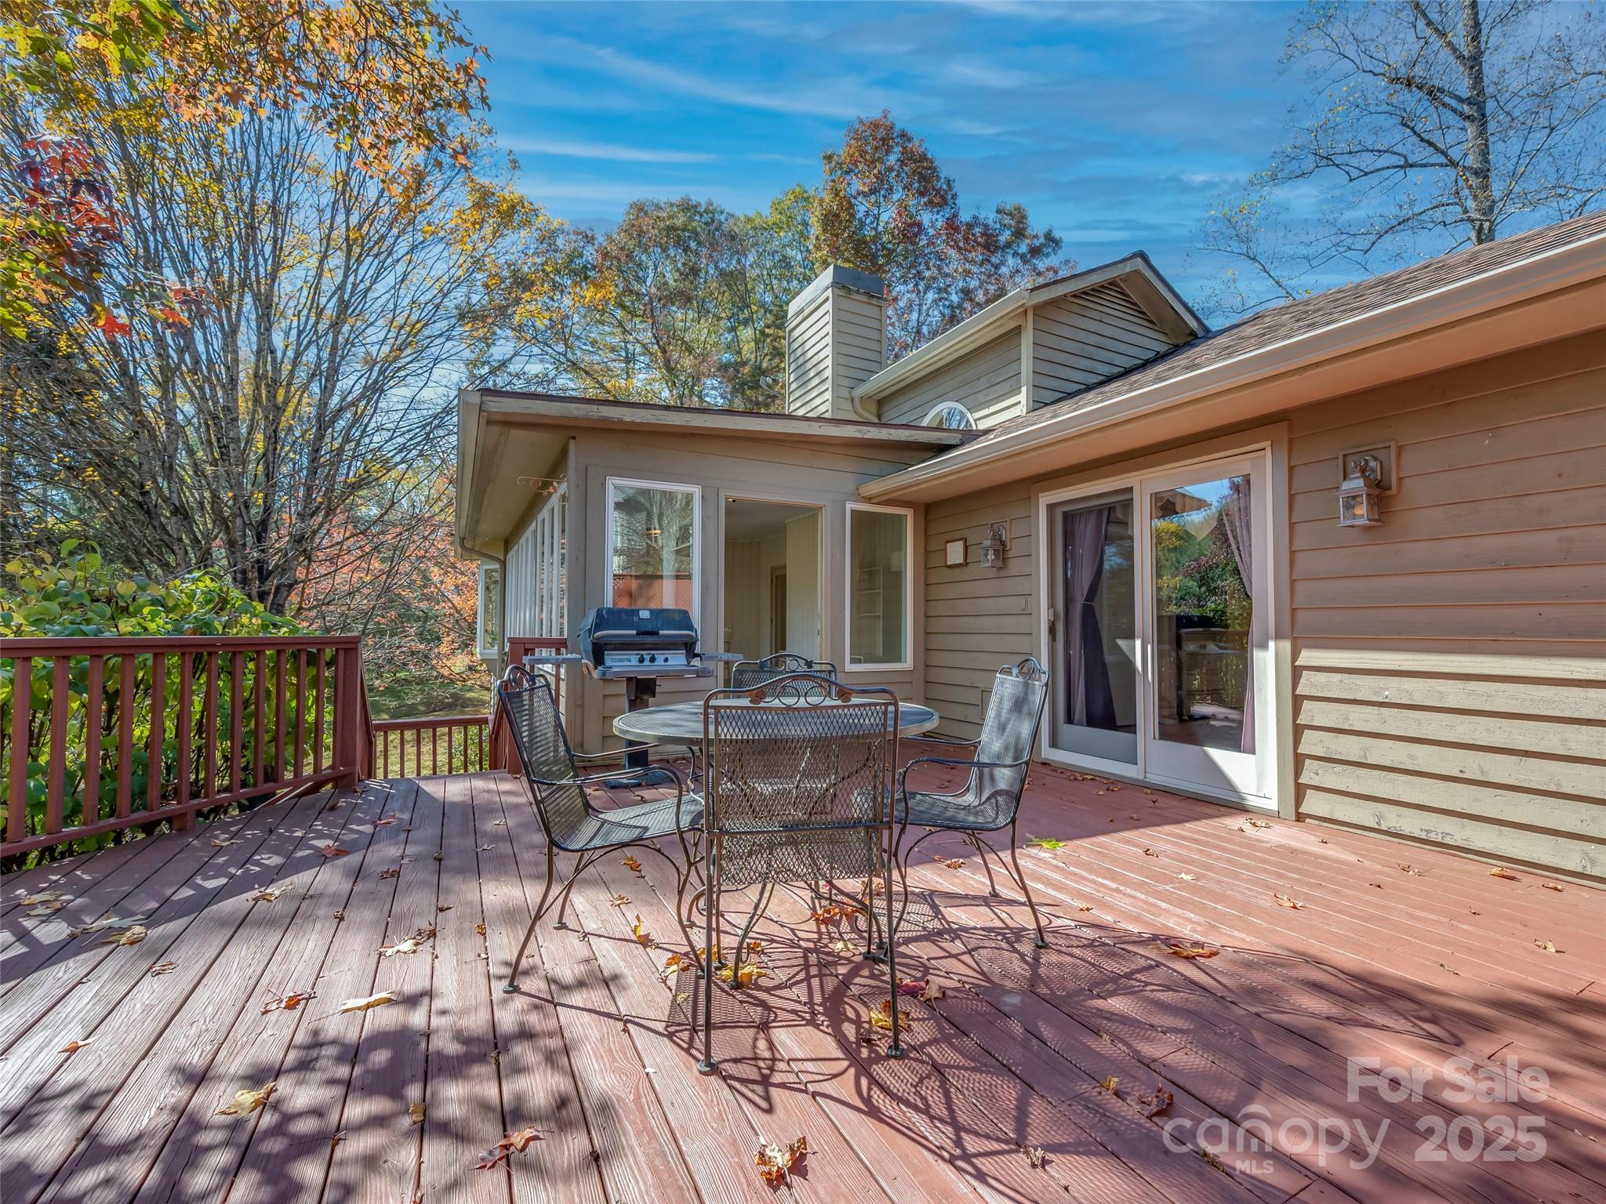
Furnished wooden deck with lattice panels and metal patio set, overlooking autumn trees.
Home’s spacious deck with outdoor dining set and grill, surrounded by autumn trees.
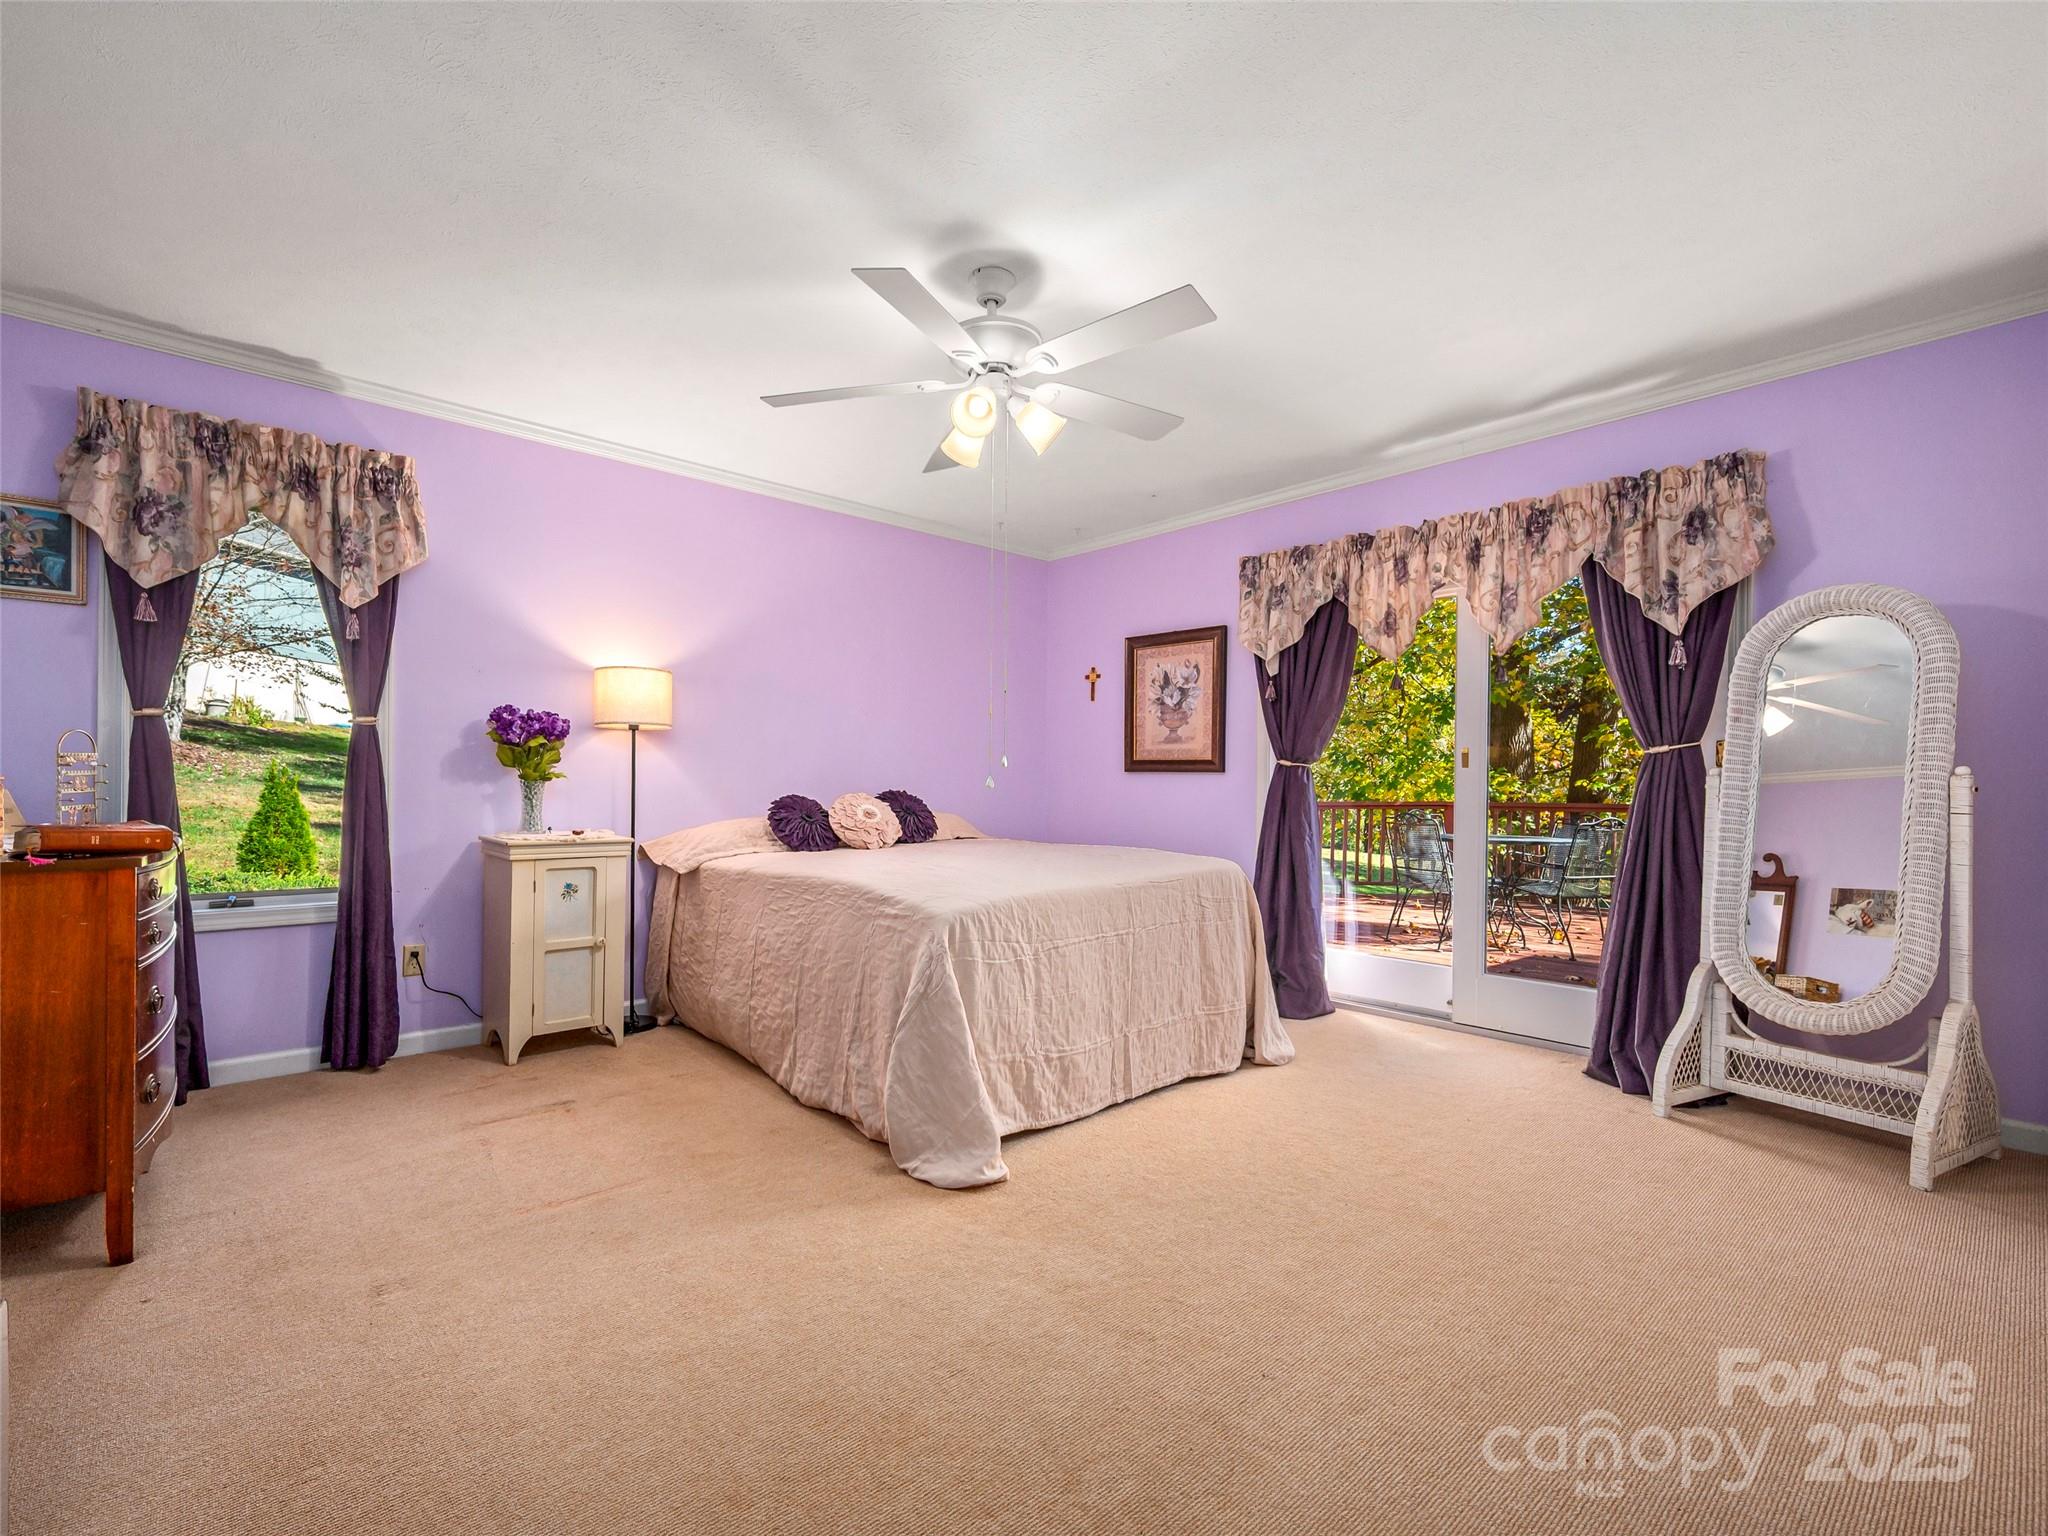
Bedroom with lavender walls, a central bed, and glass doors opening onto a deck.
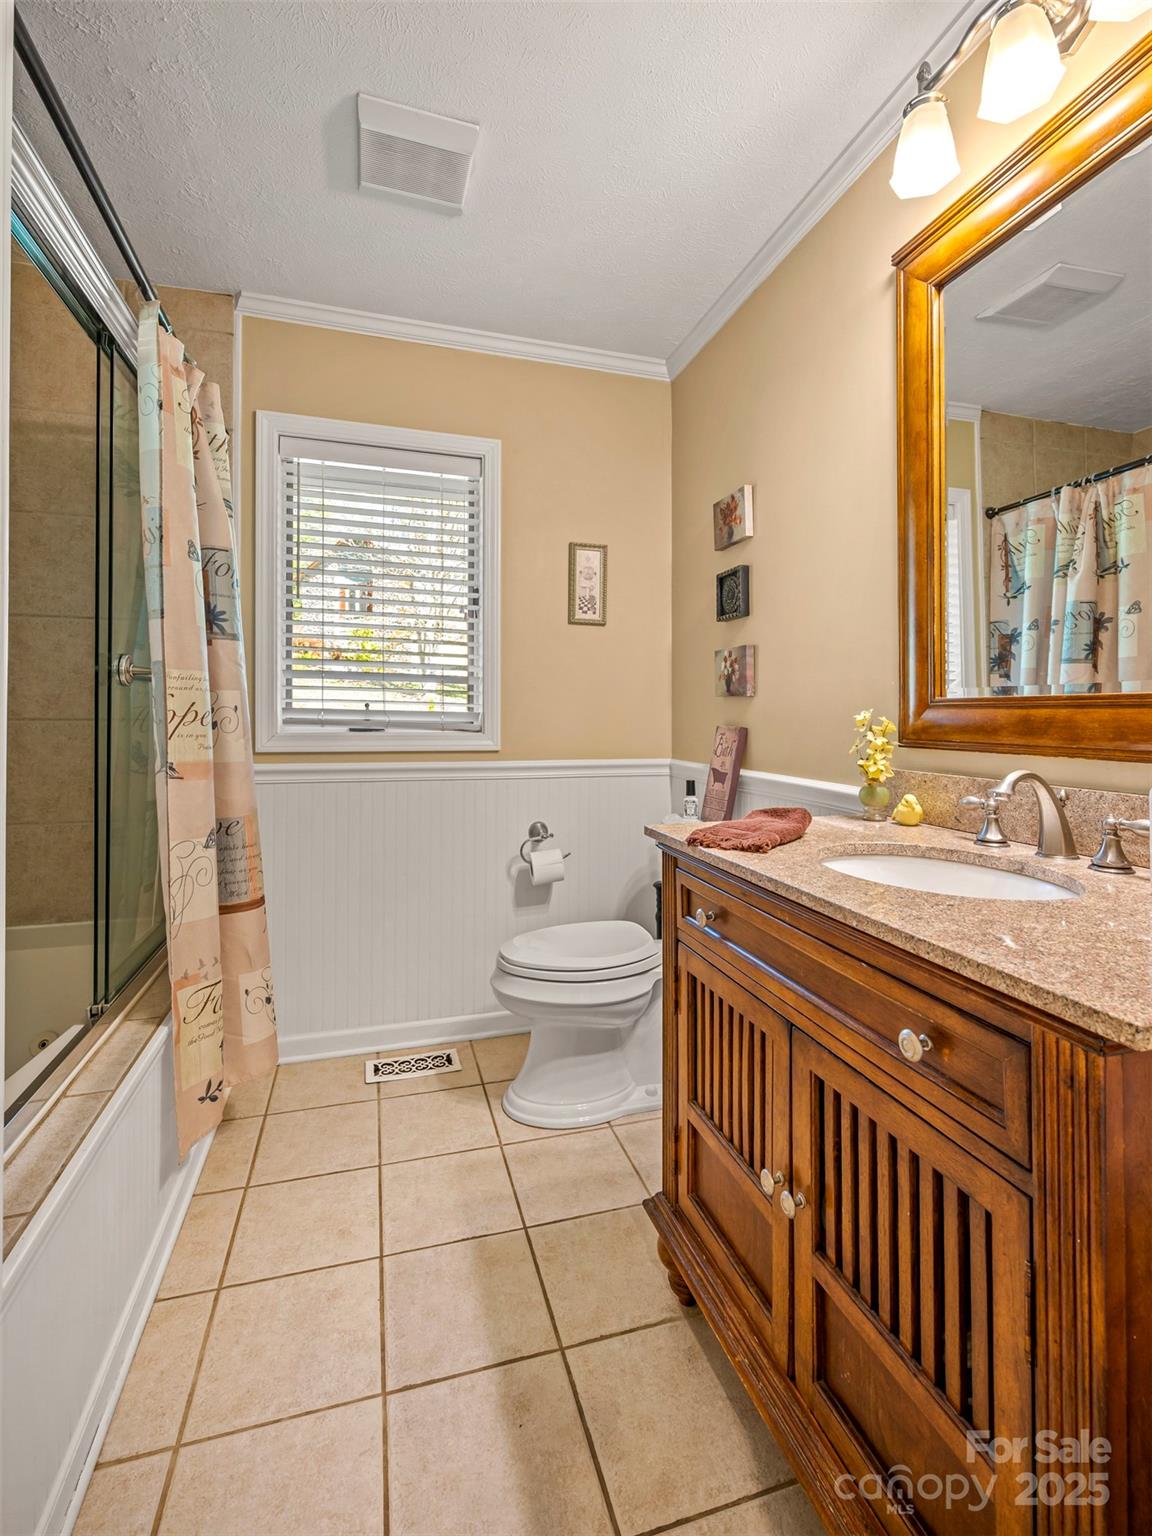
Bathroom with a wooden vanity, stone countertop, and glass-enclosed tub and shower.
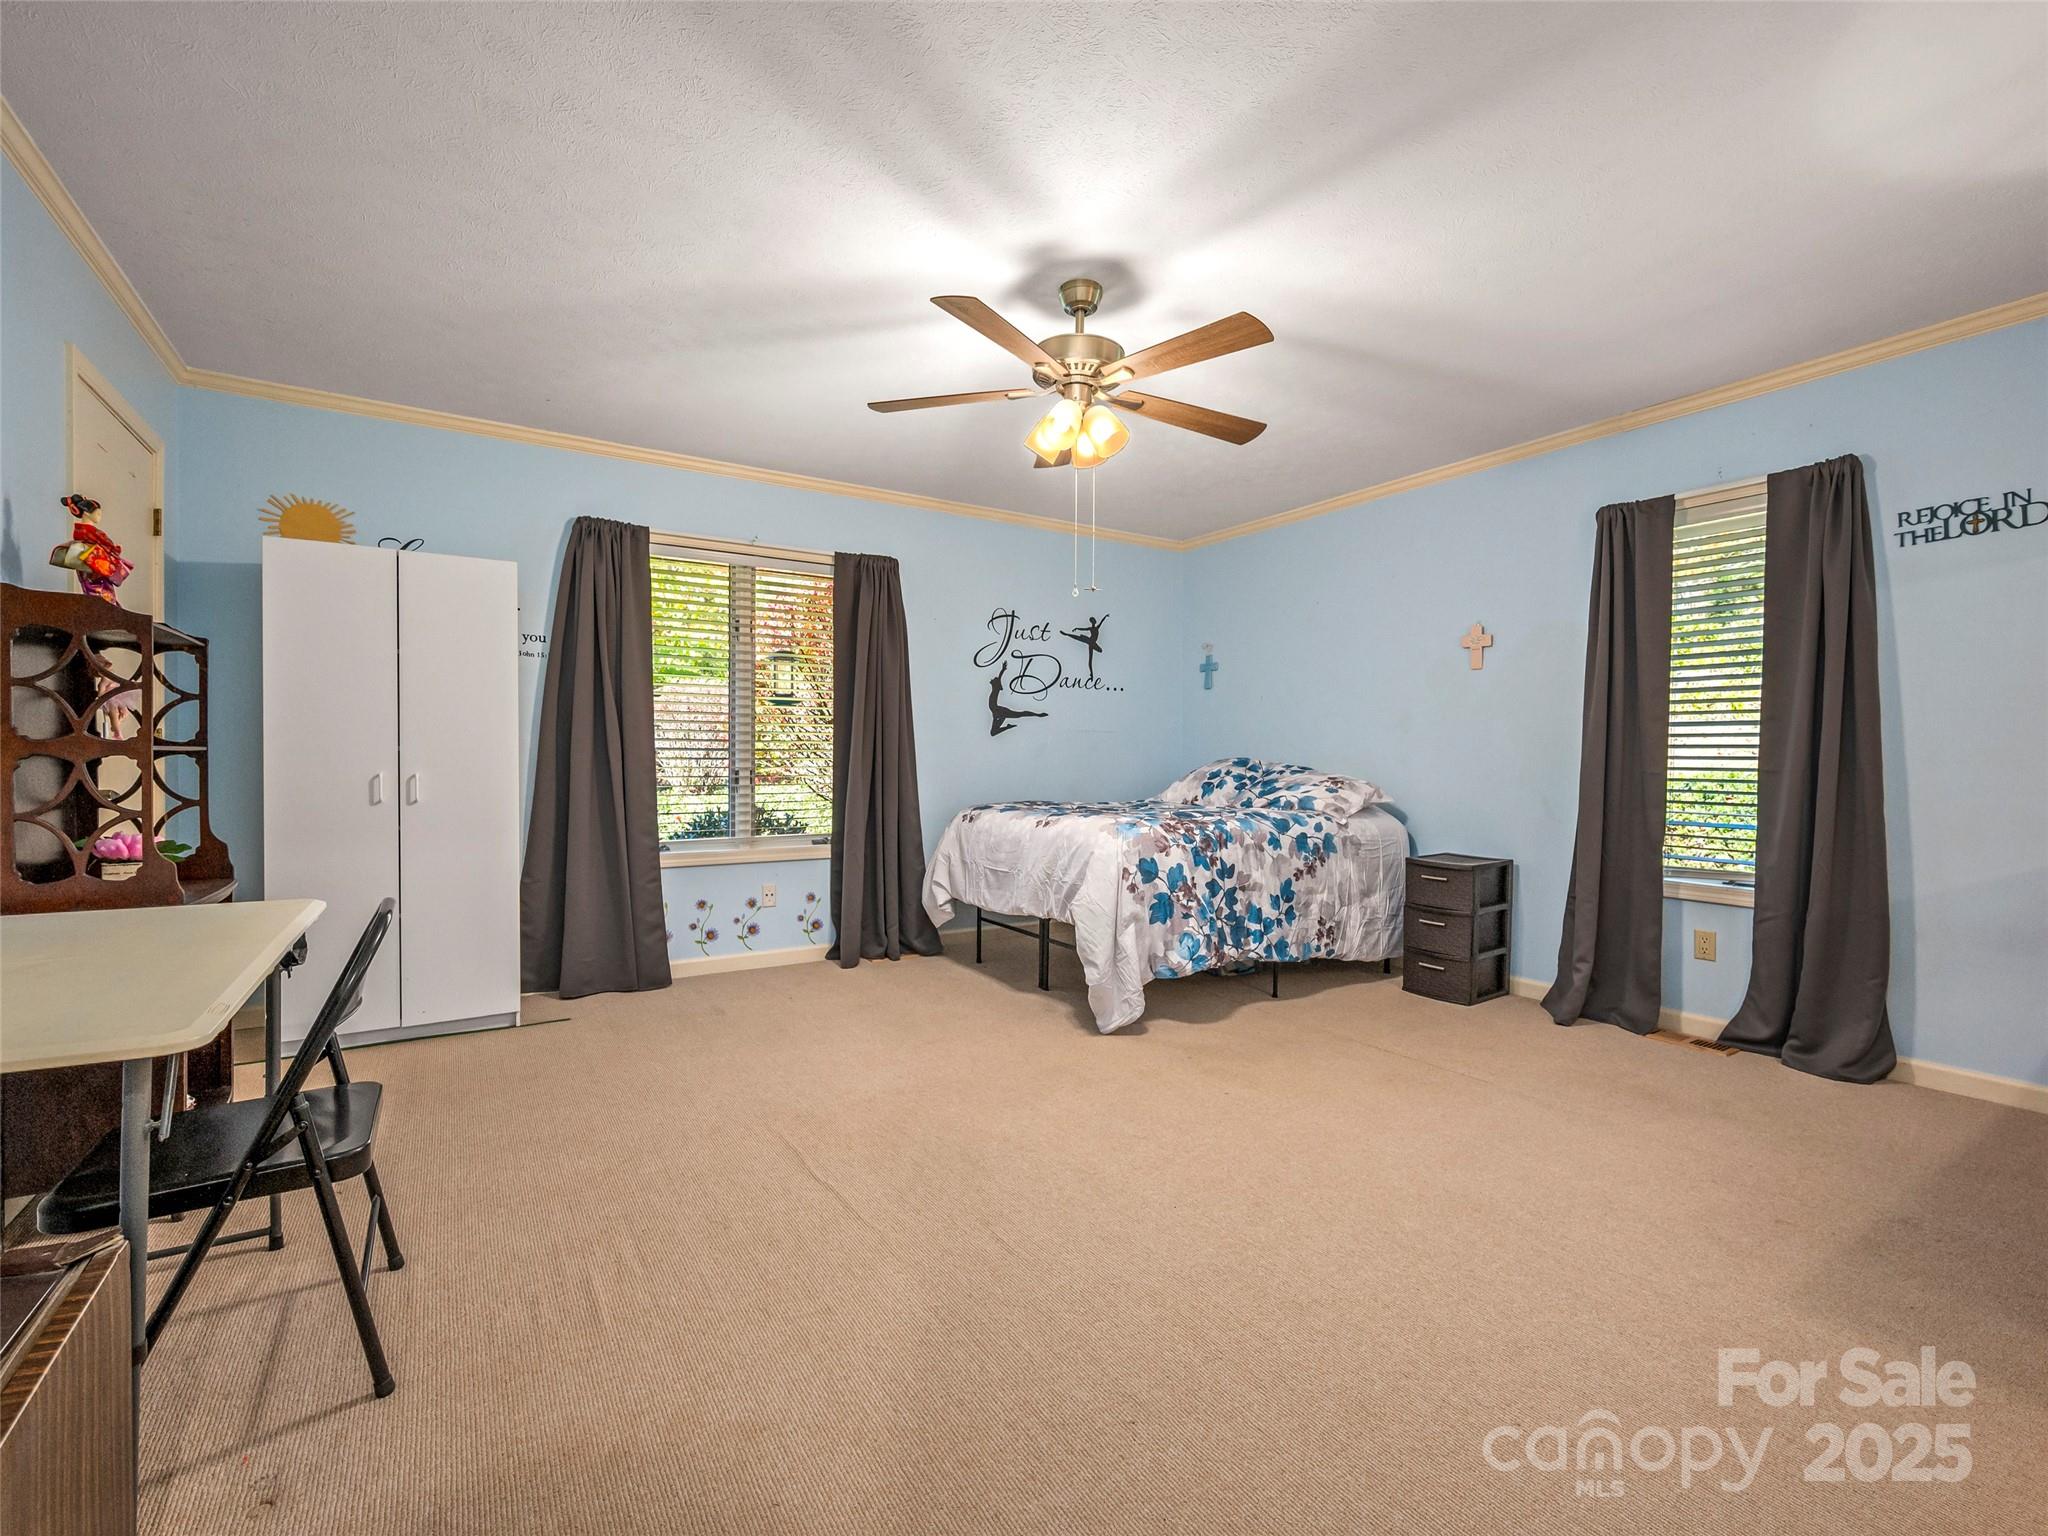
Bedroom with blue walls, floral bedding, beige carpet, and a ceiling fan.
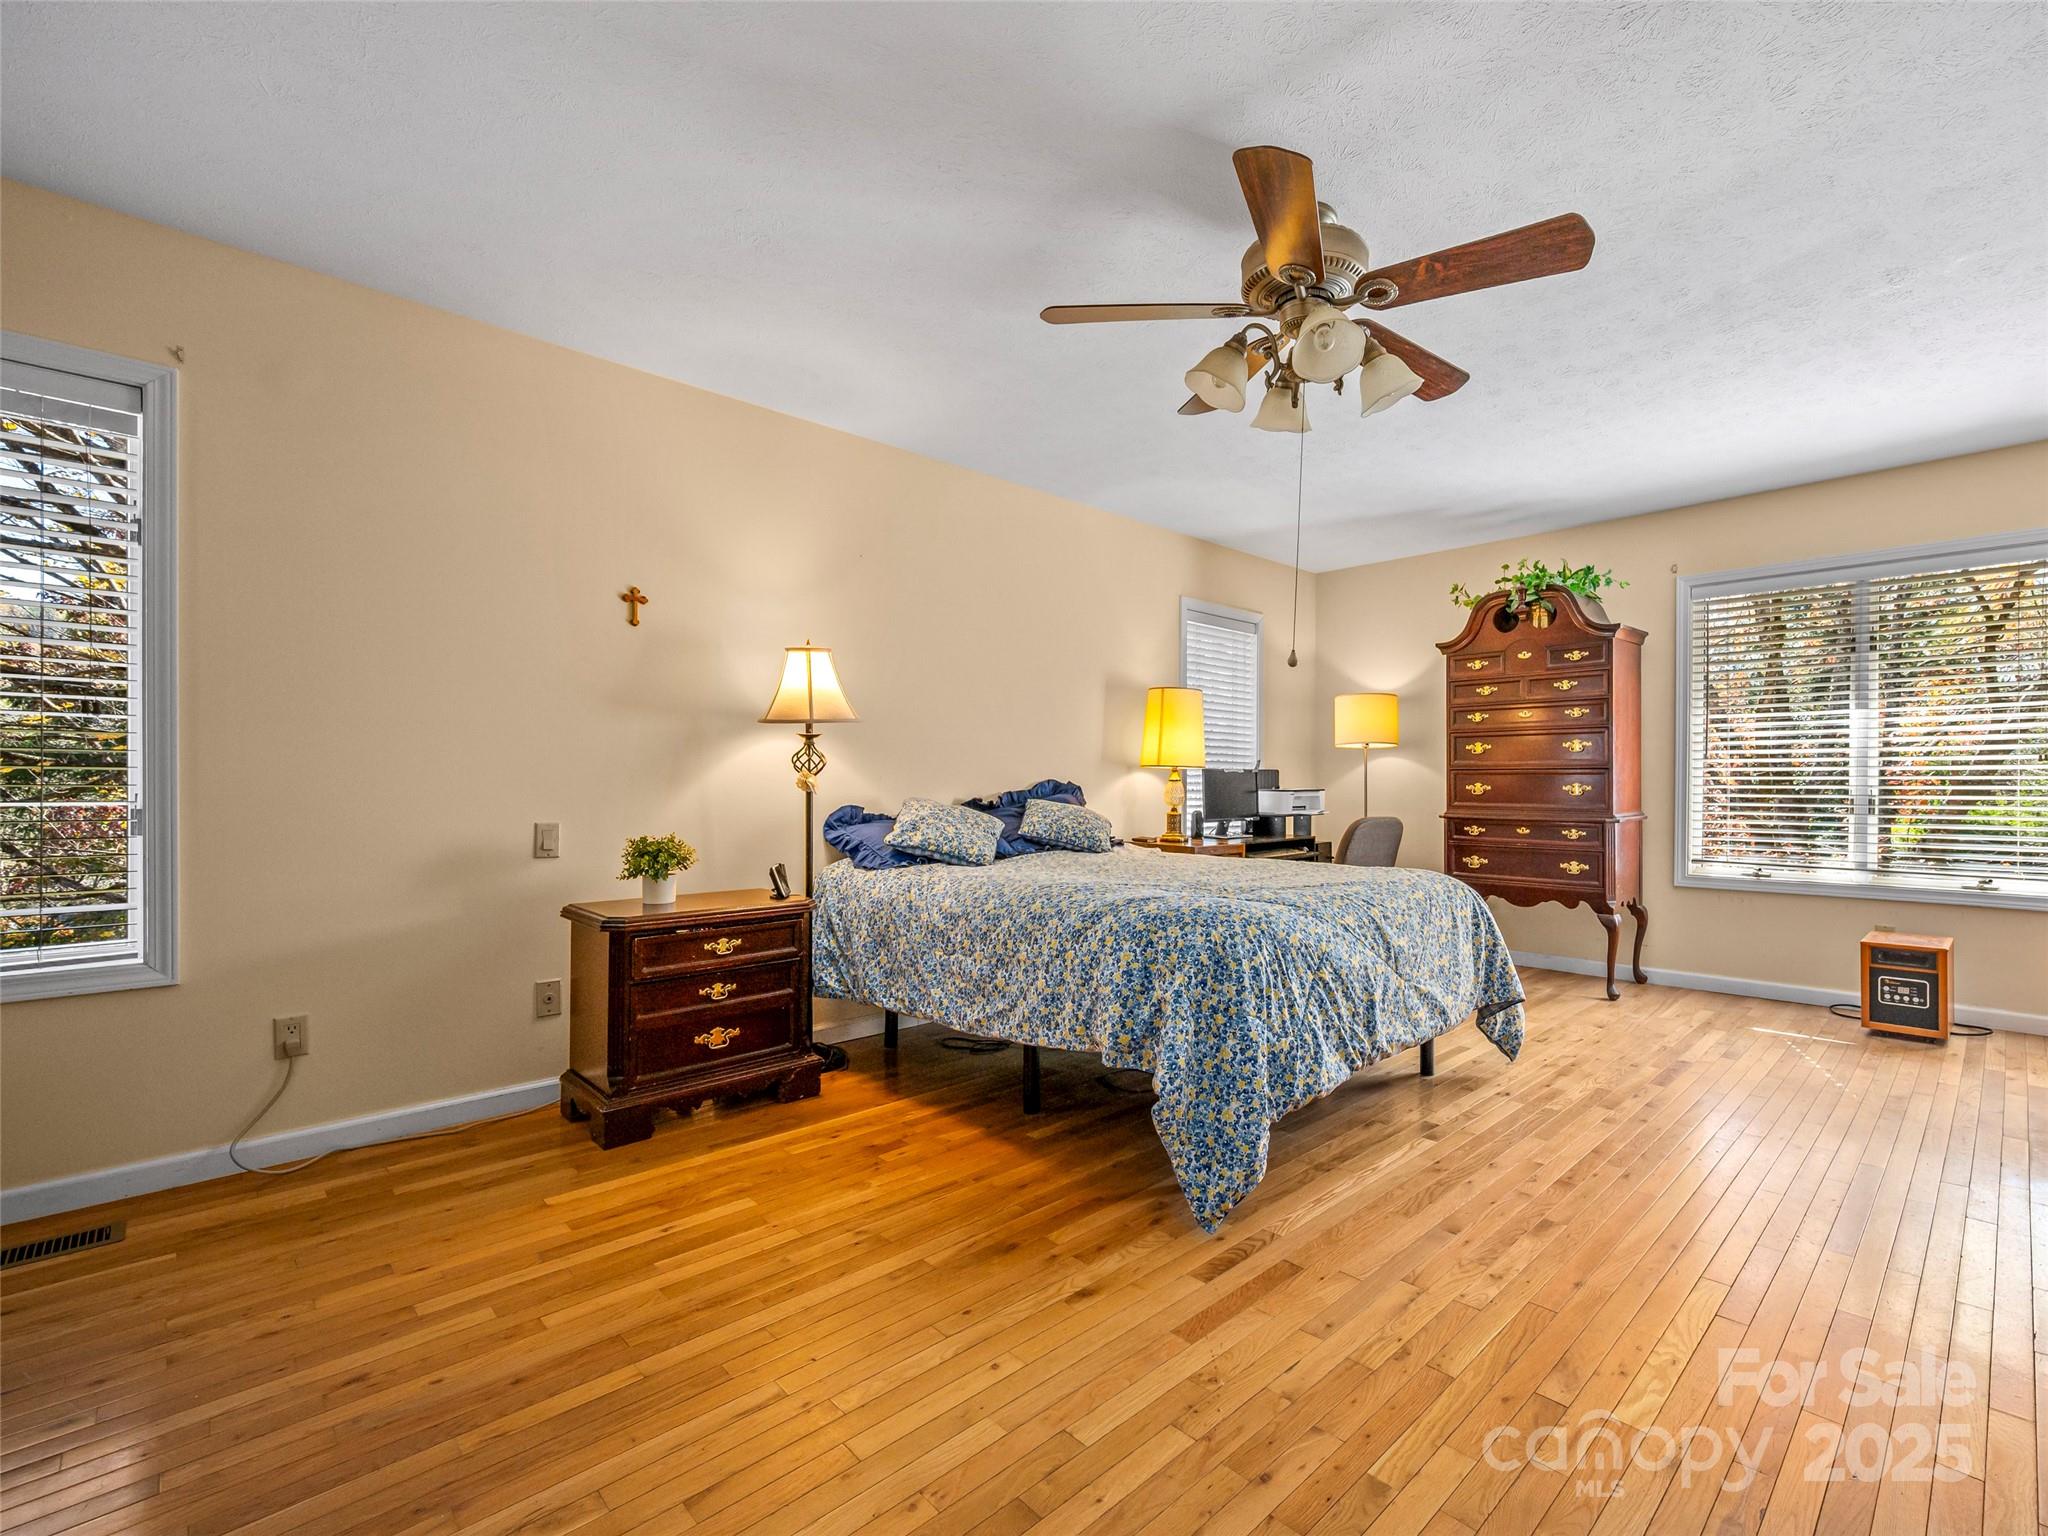
Furnished bedroom with a floral bedspread, hardwood floors, ceiling fan, and dark wood dressers.
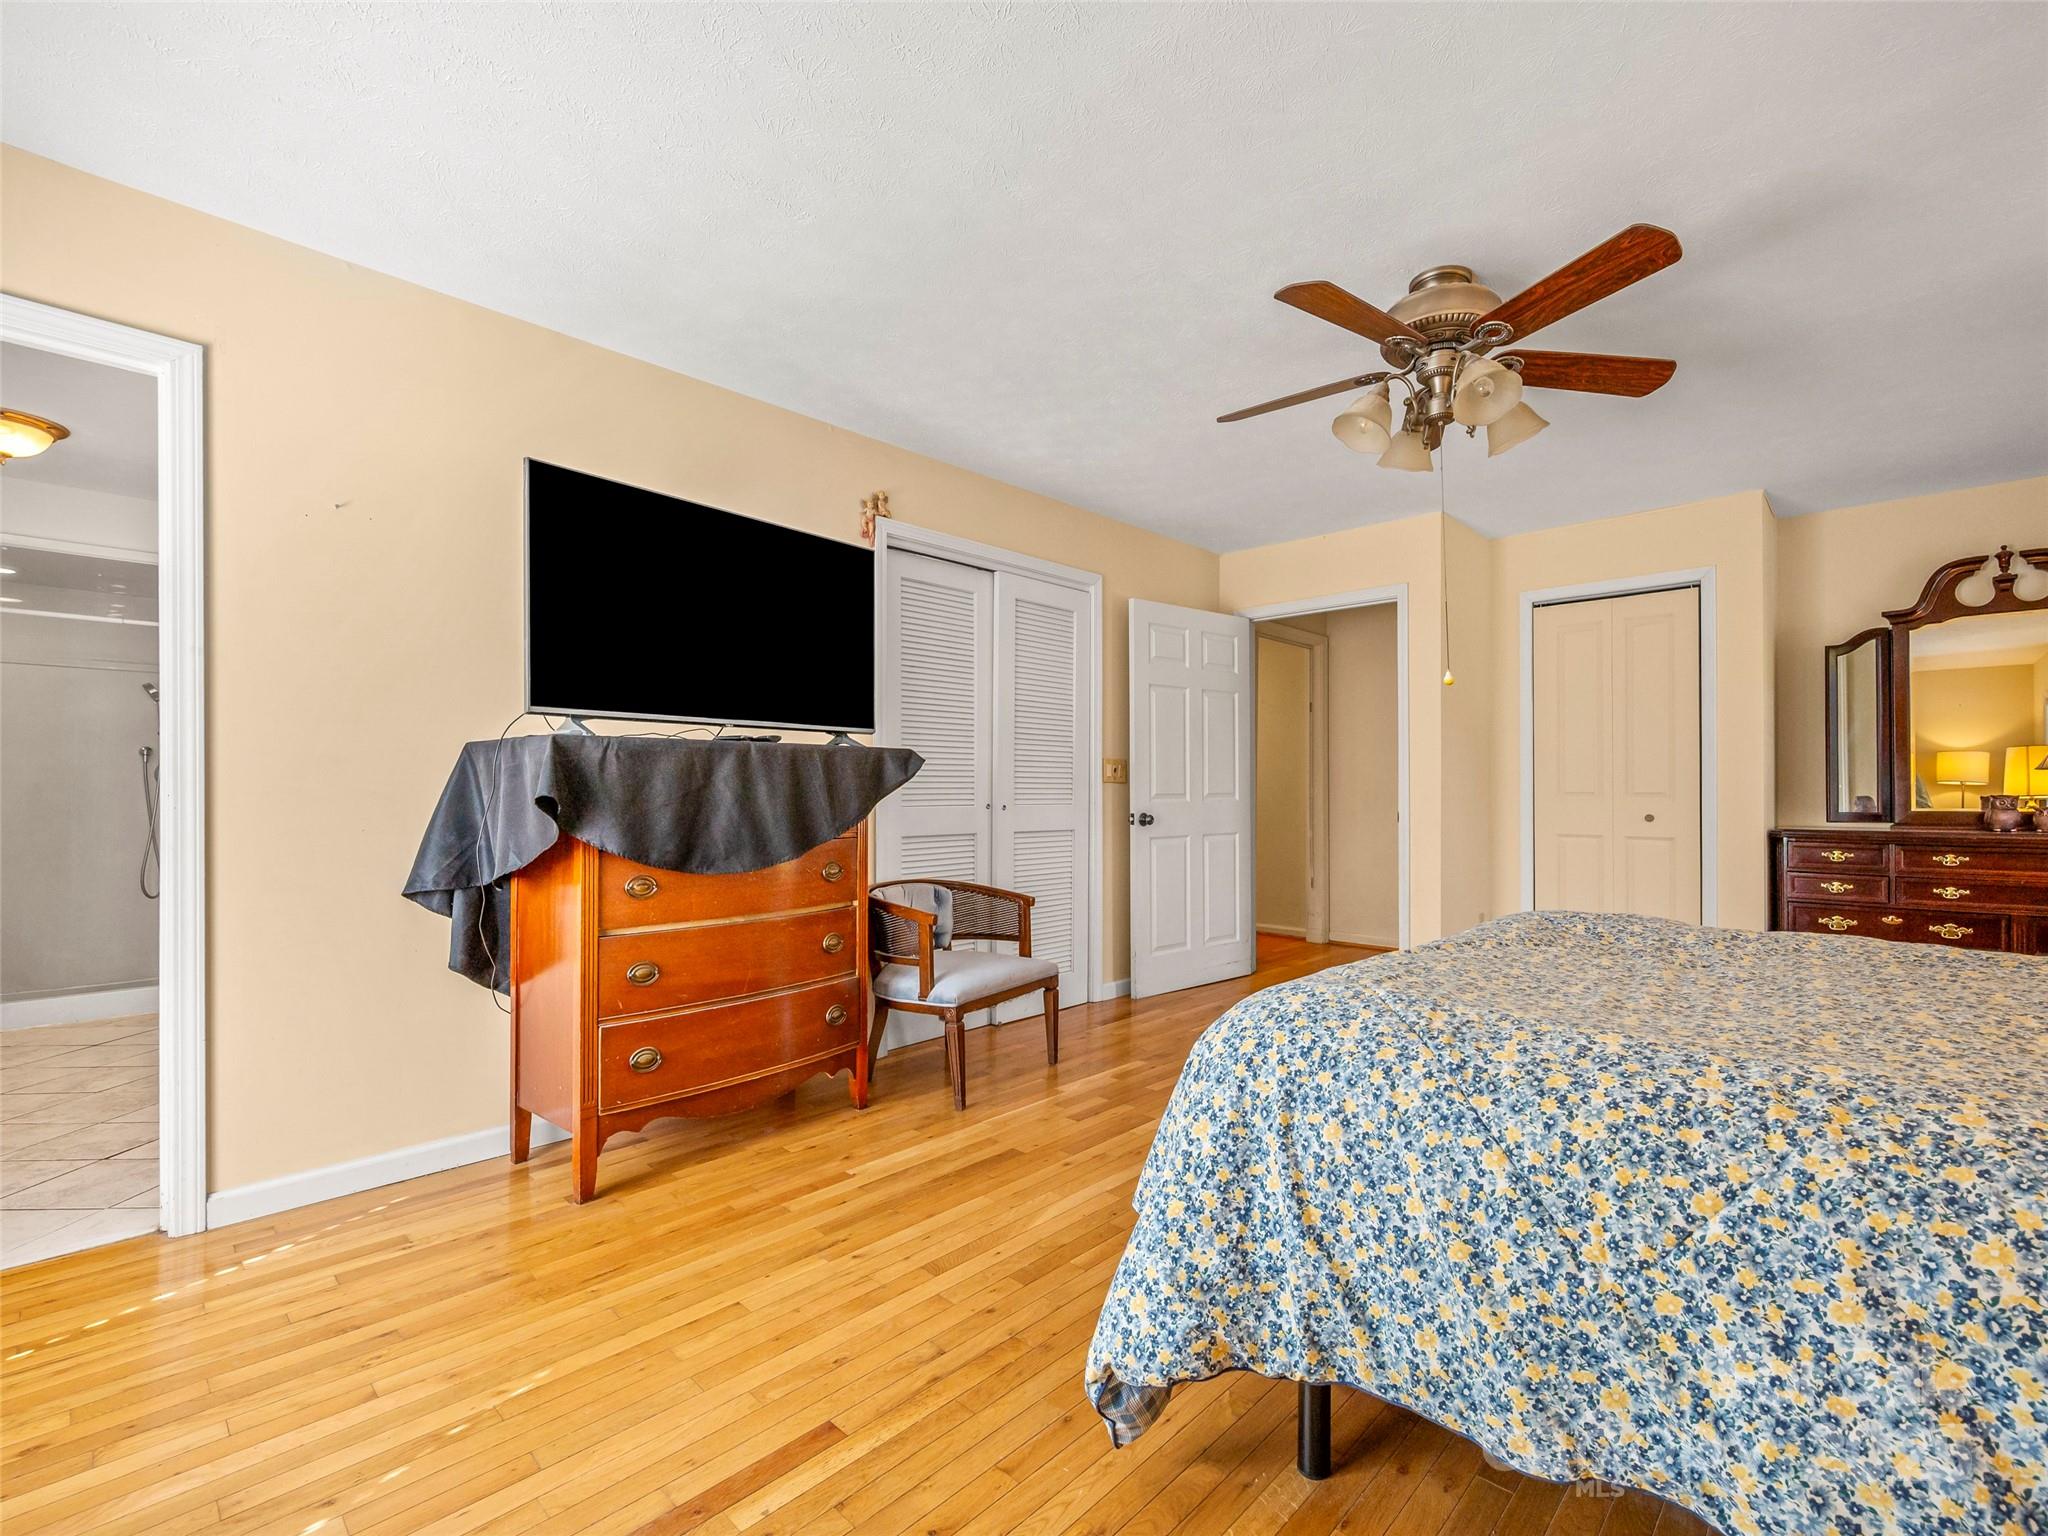
Bedroom with hardwood floors, floral bedspread, ceiling fan, and doorway to a tiled bathroom.
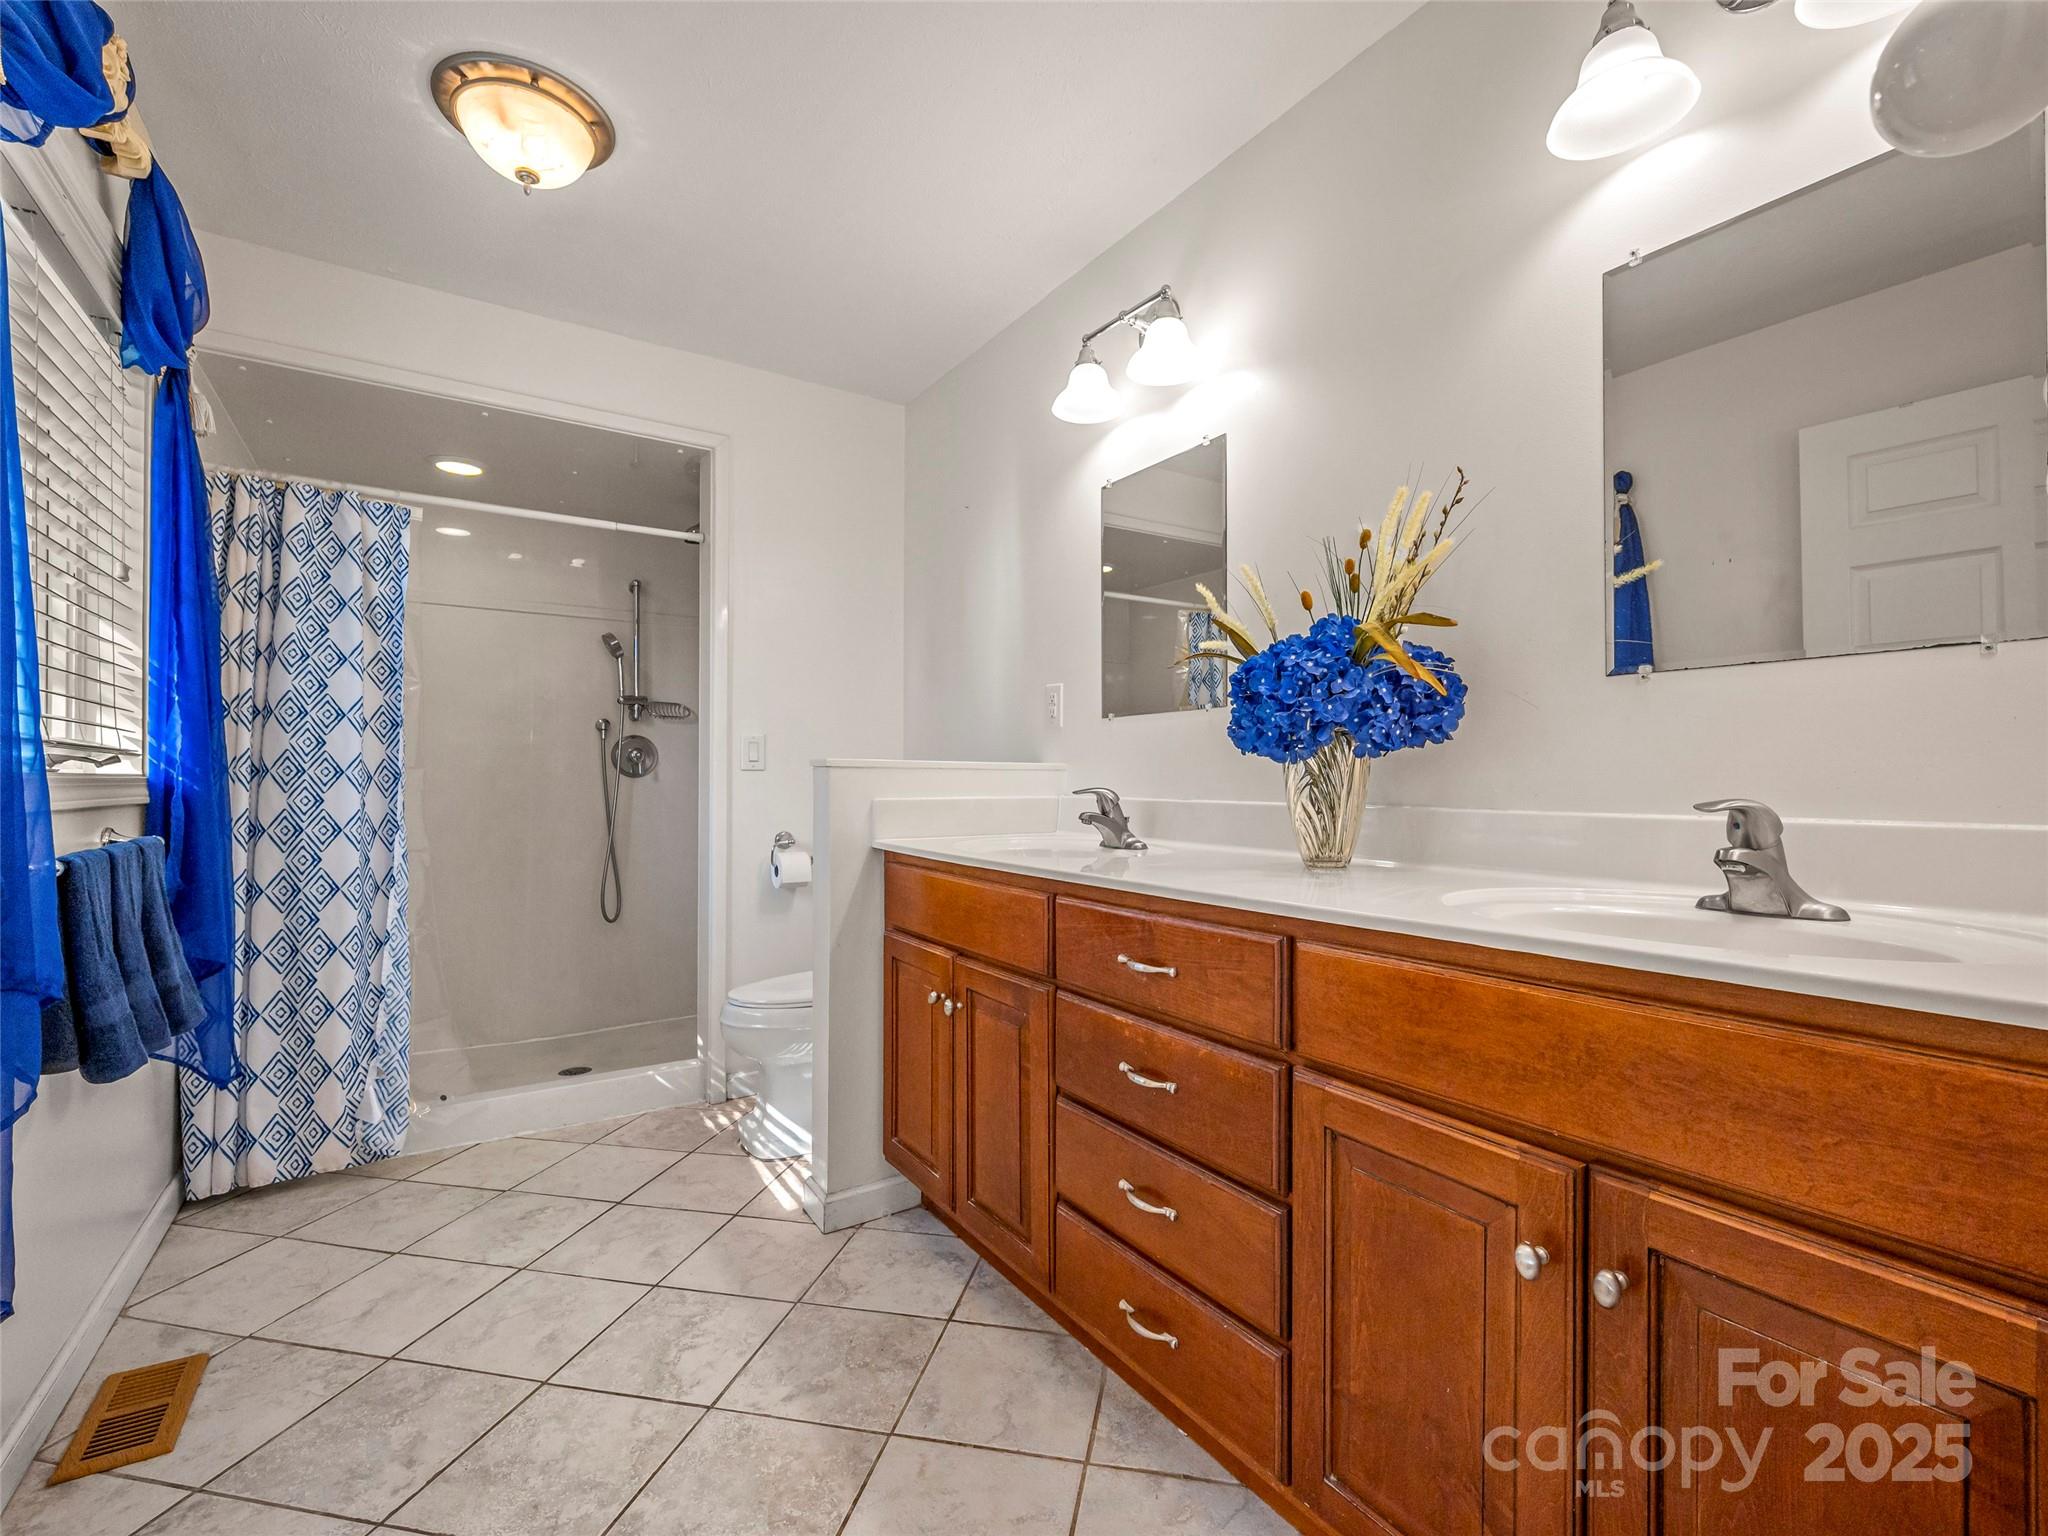
Bathroom with a double-sink wooden vanity and walk-in shower with patterned curtain.
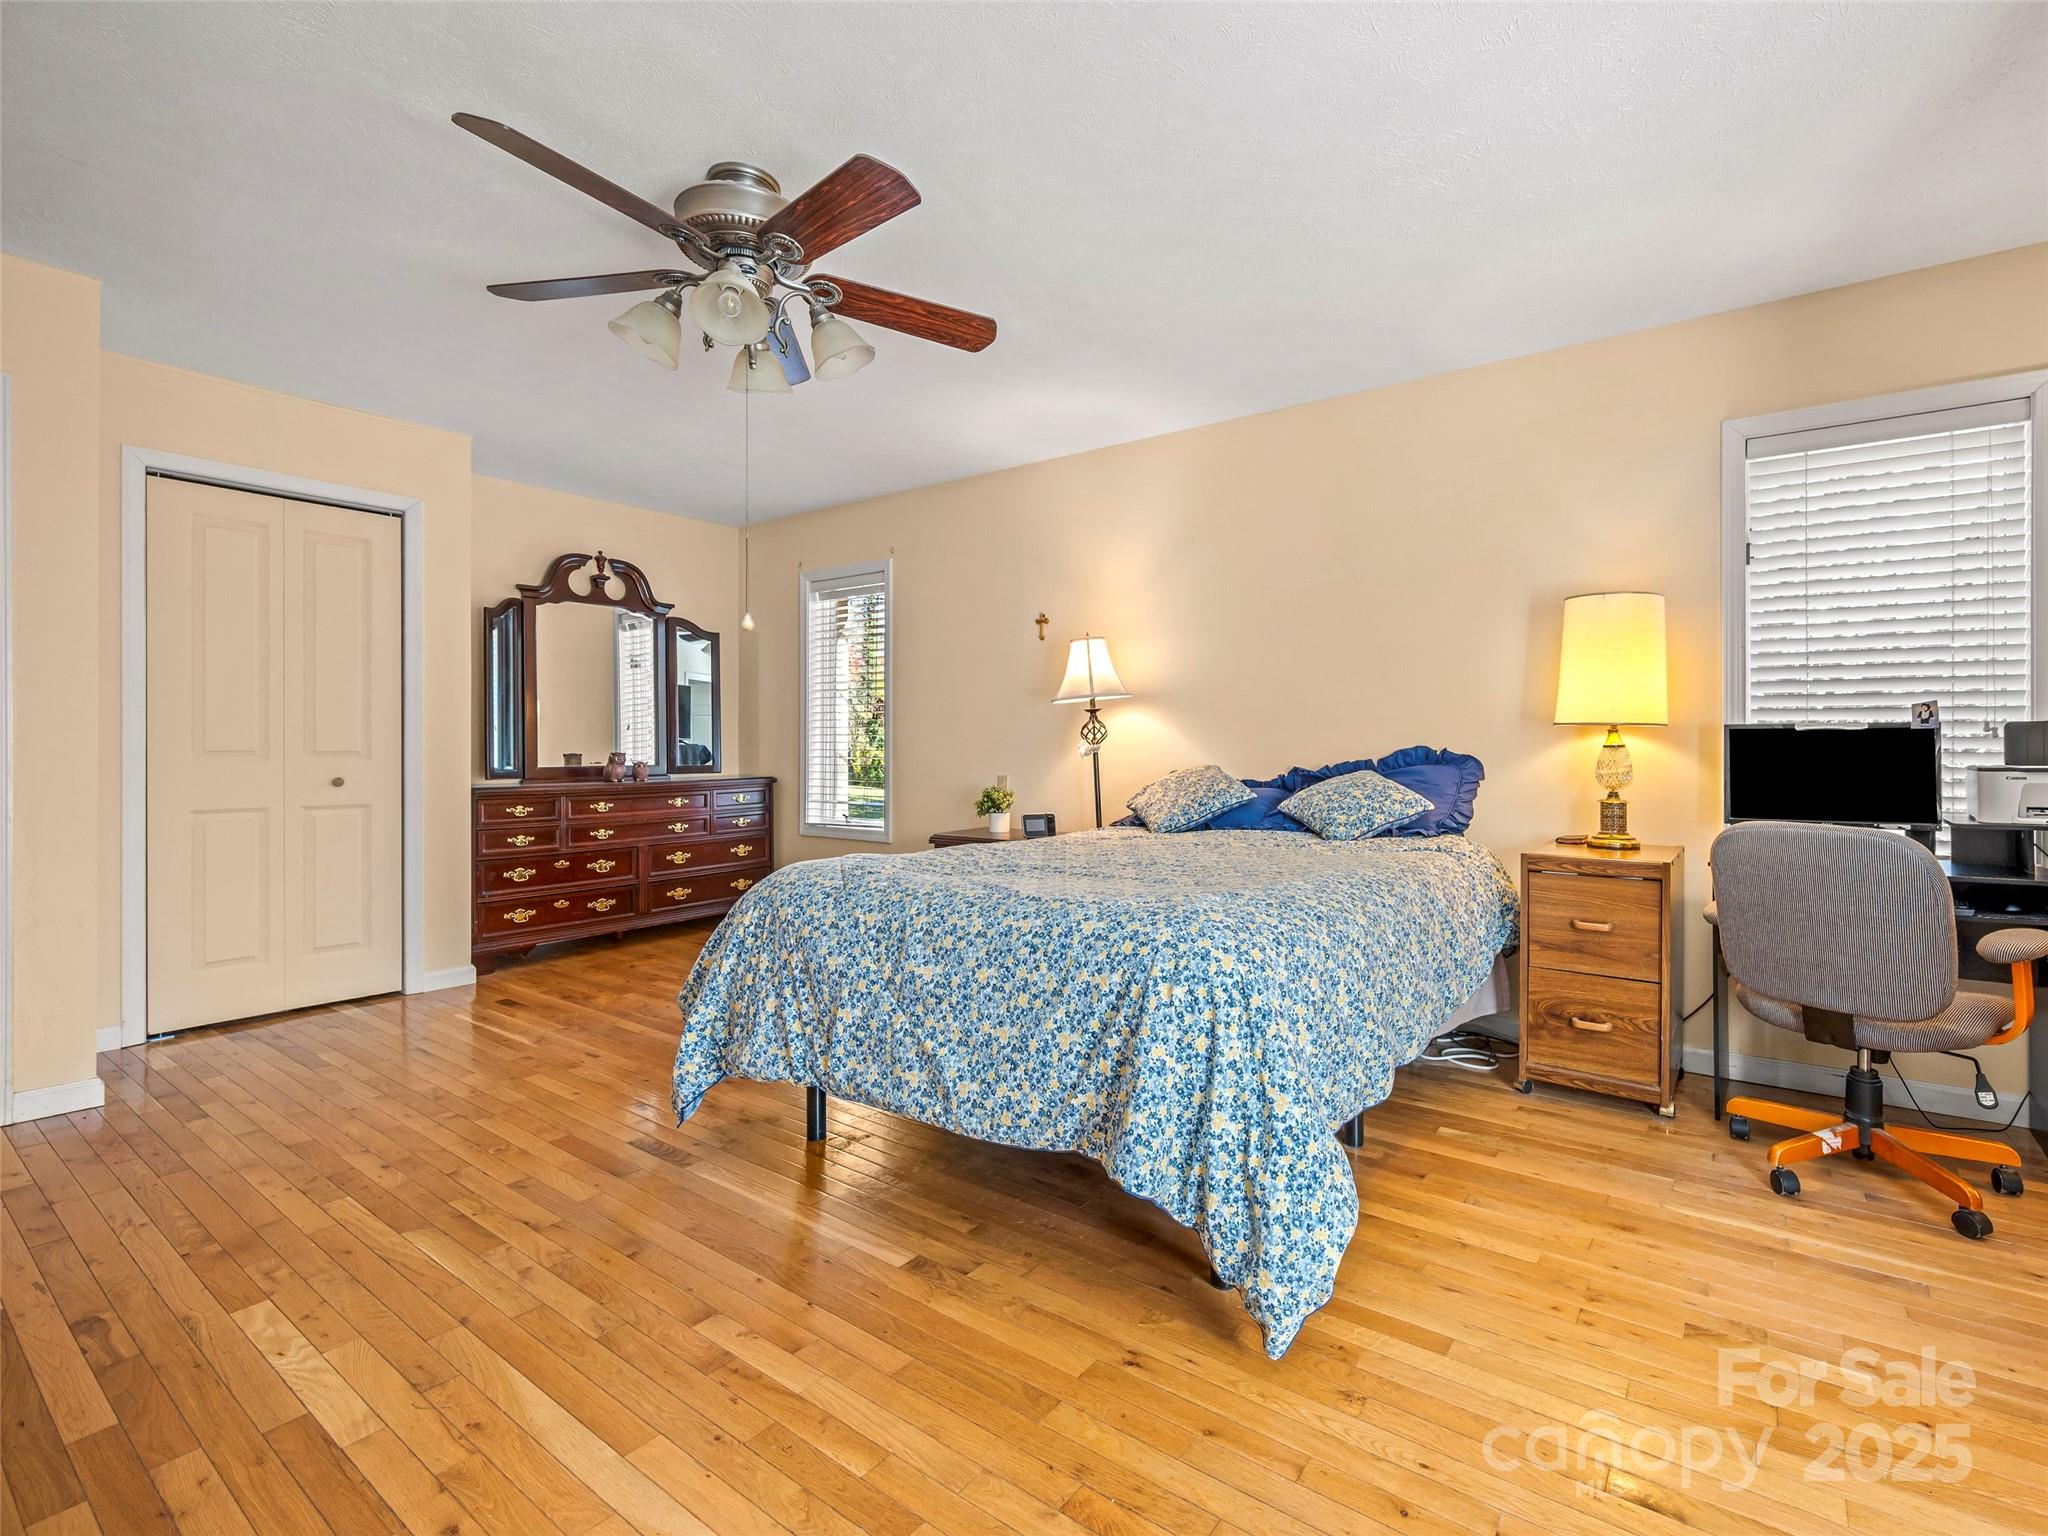
Bedroom with blue floral bedding, hardwood floors, and a wooden dresser with mirror.
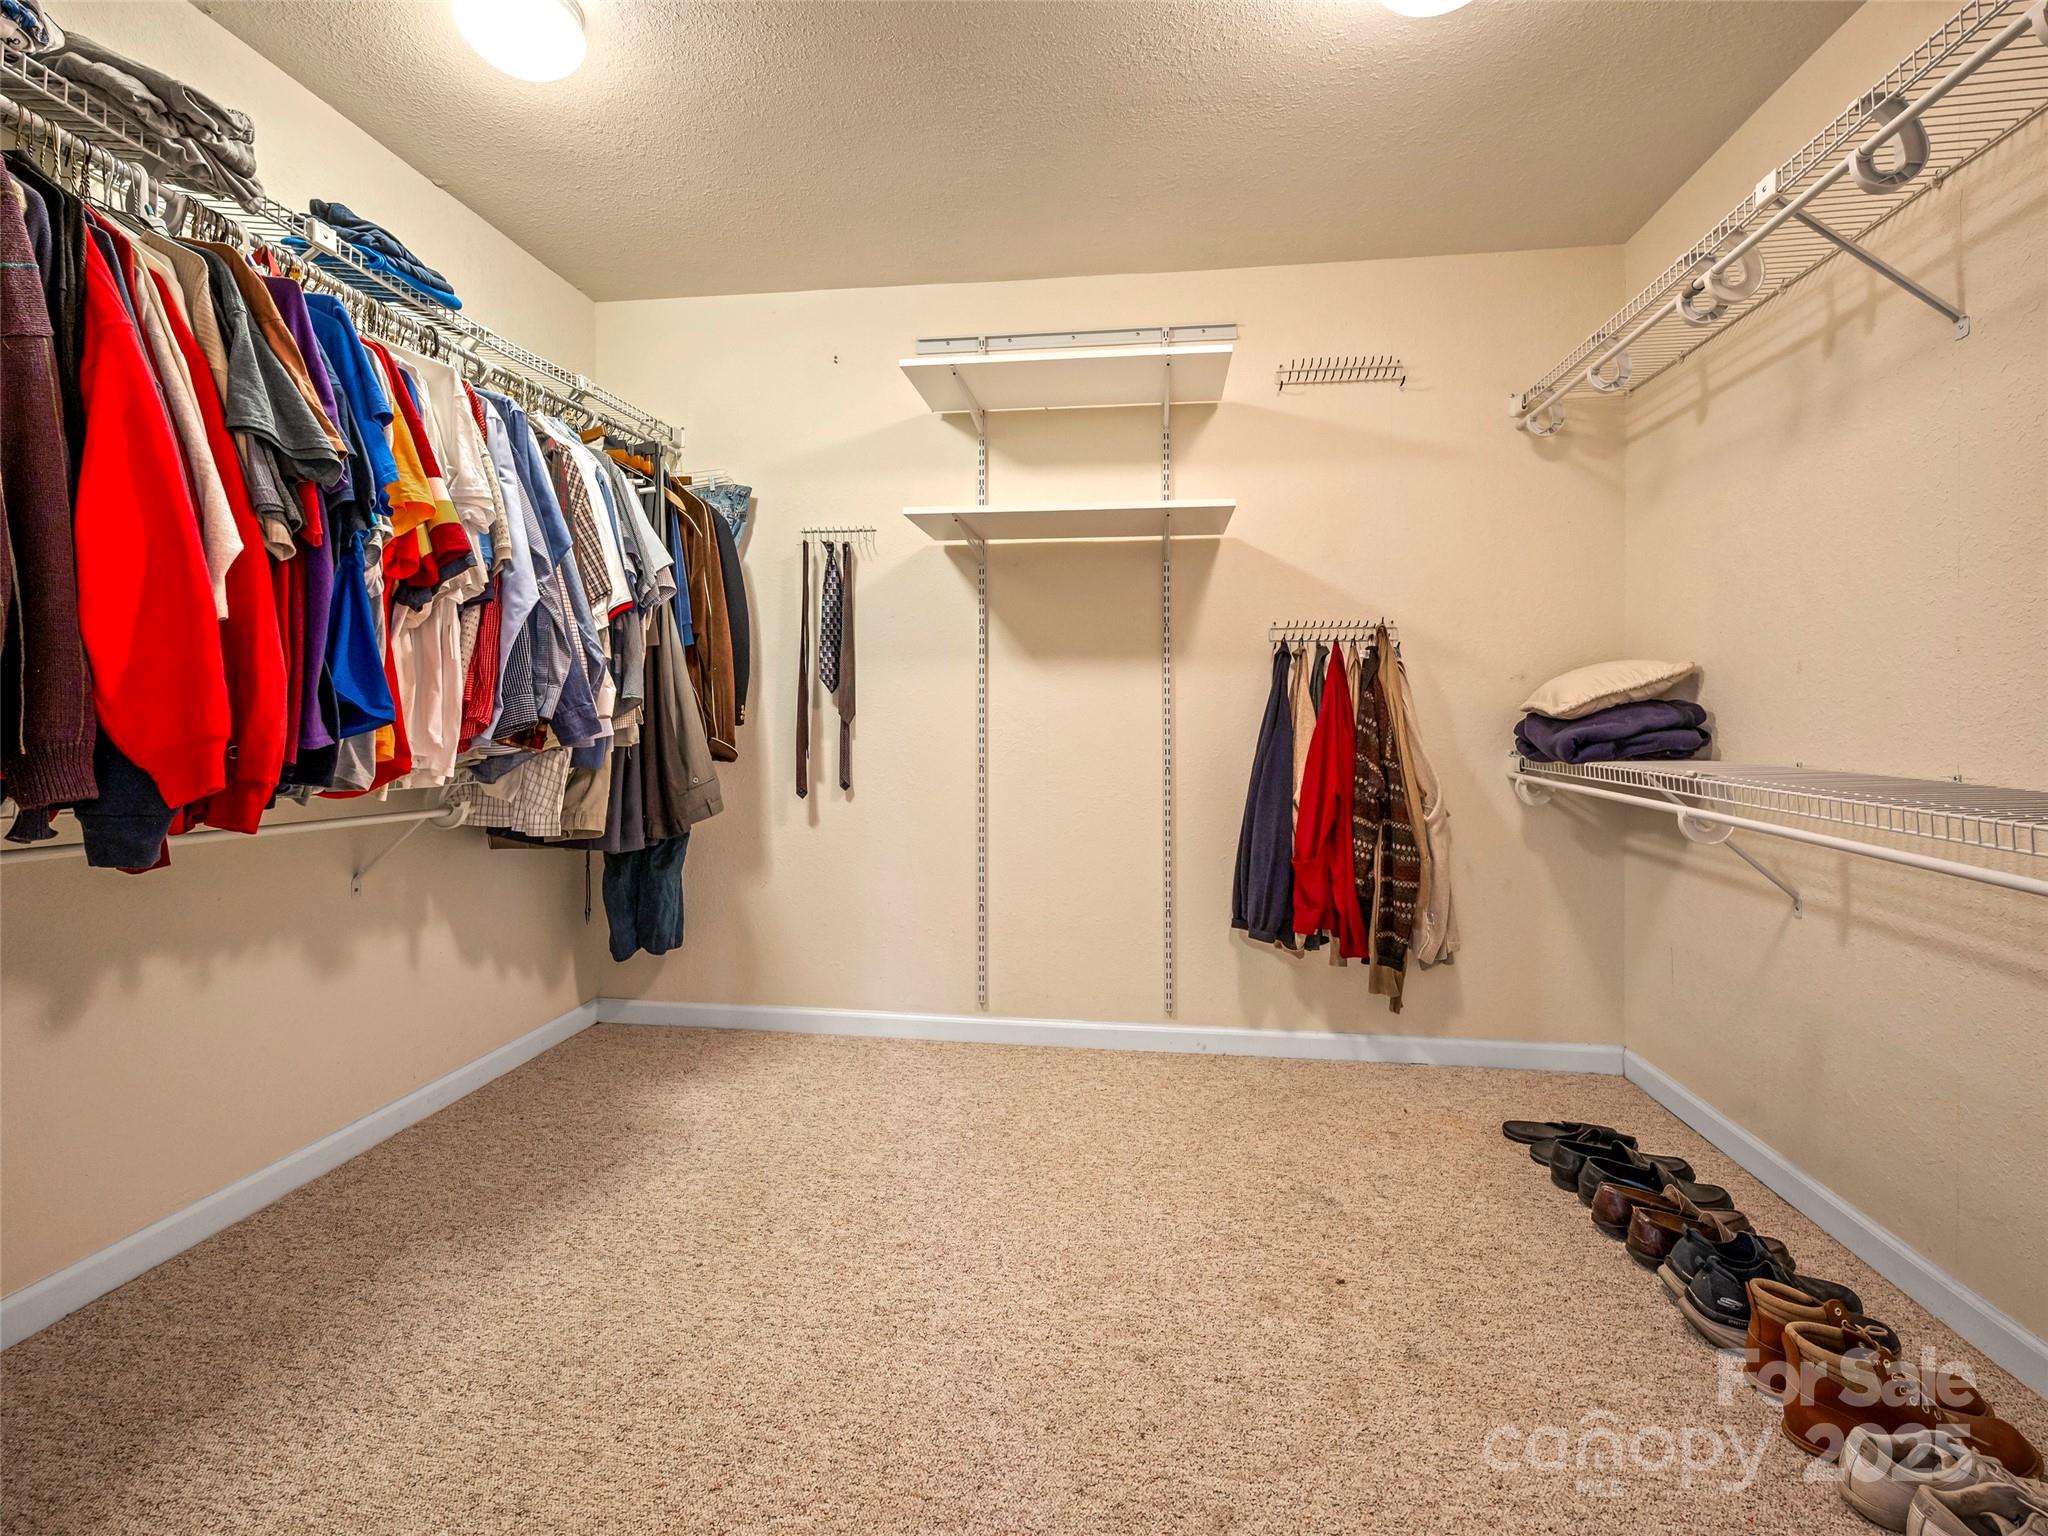
Walk-in closet with wire shelving, hanging clothes, and shoes lined along the carpeted floor.
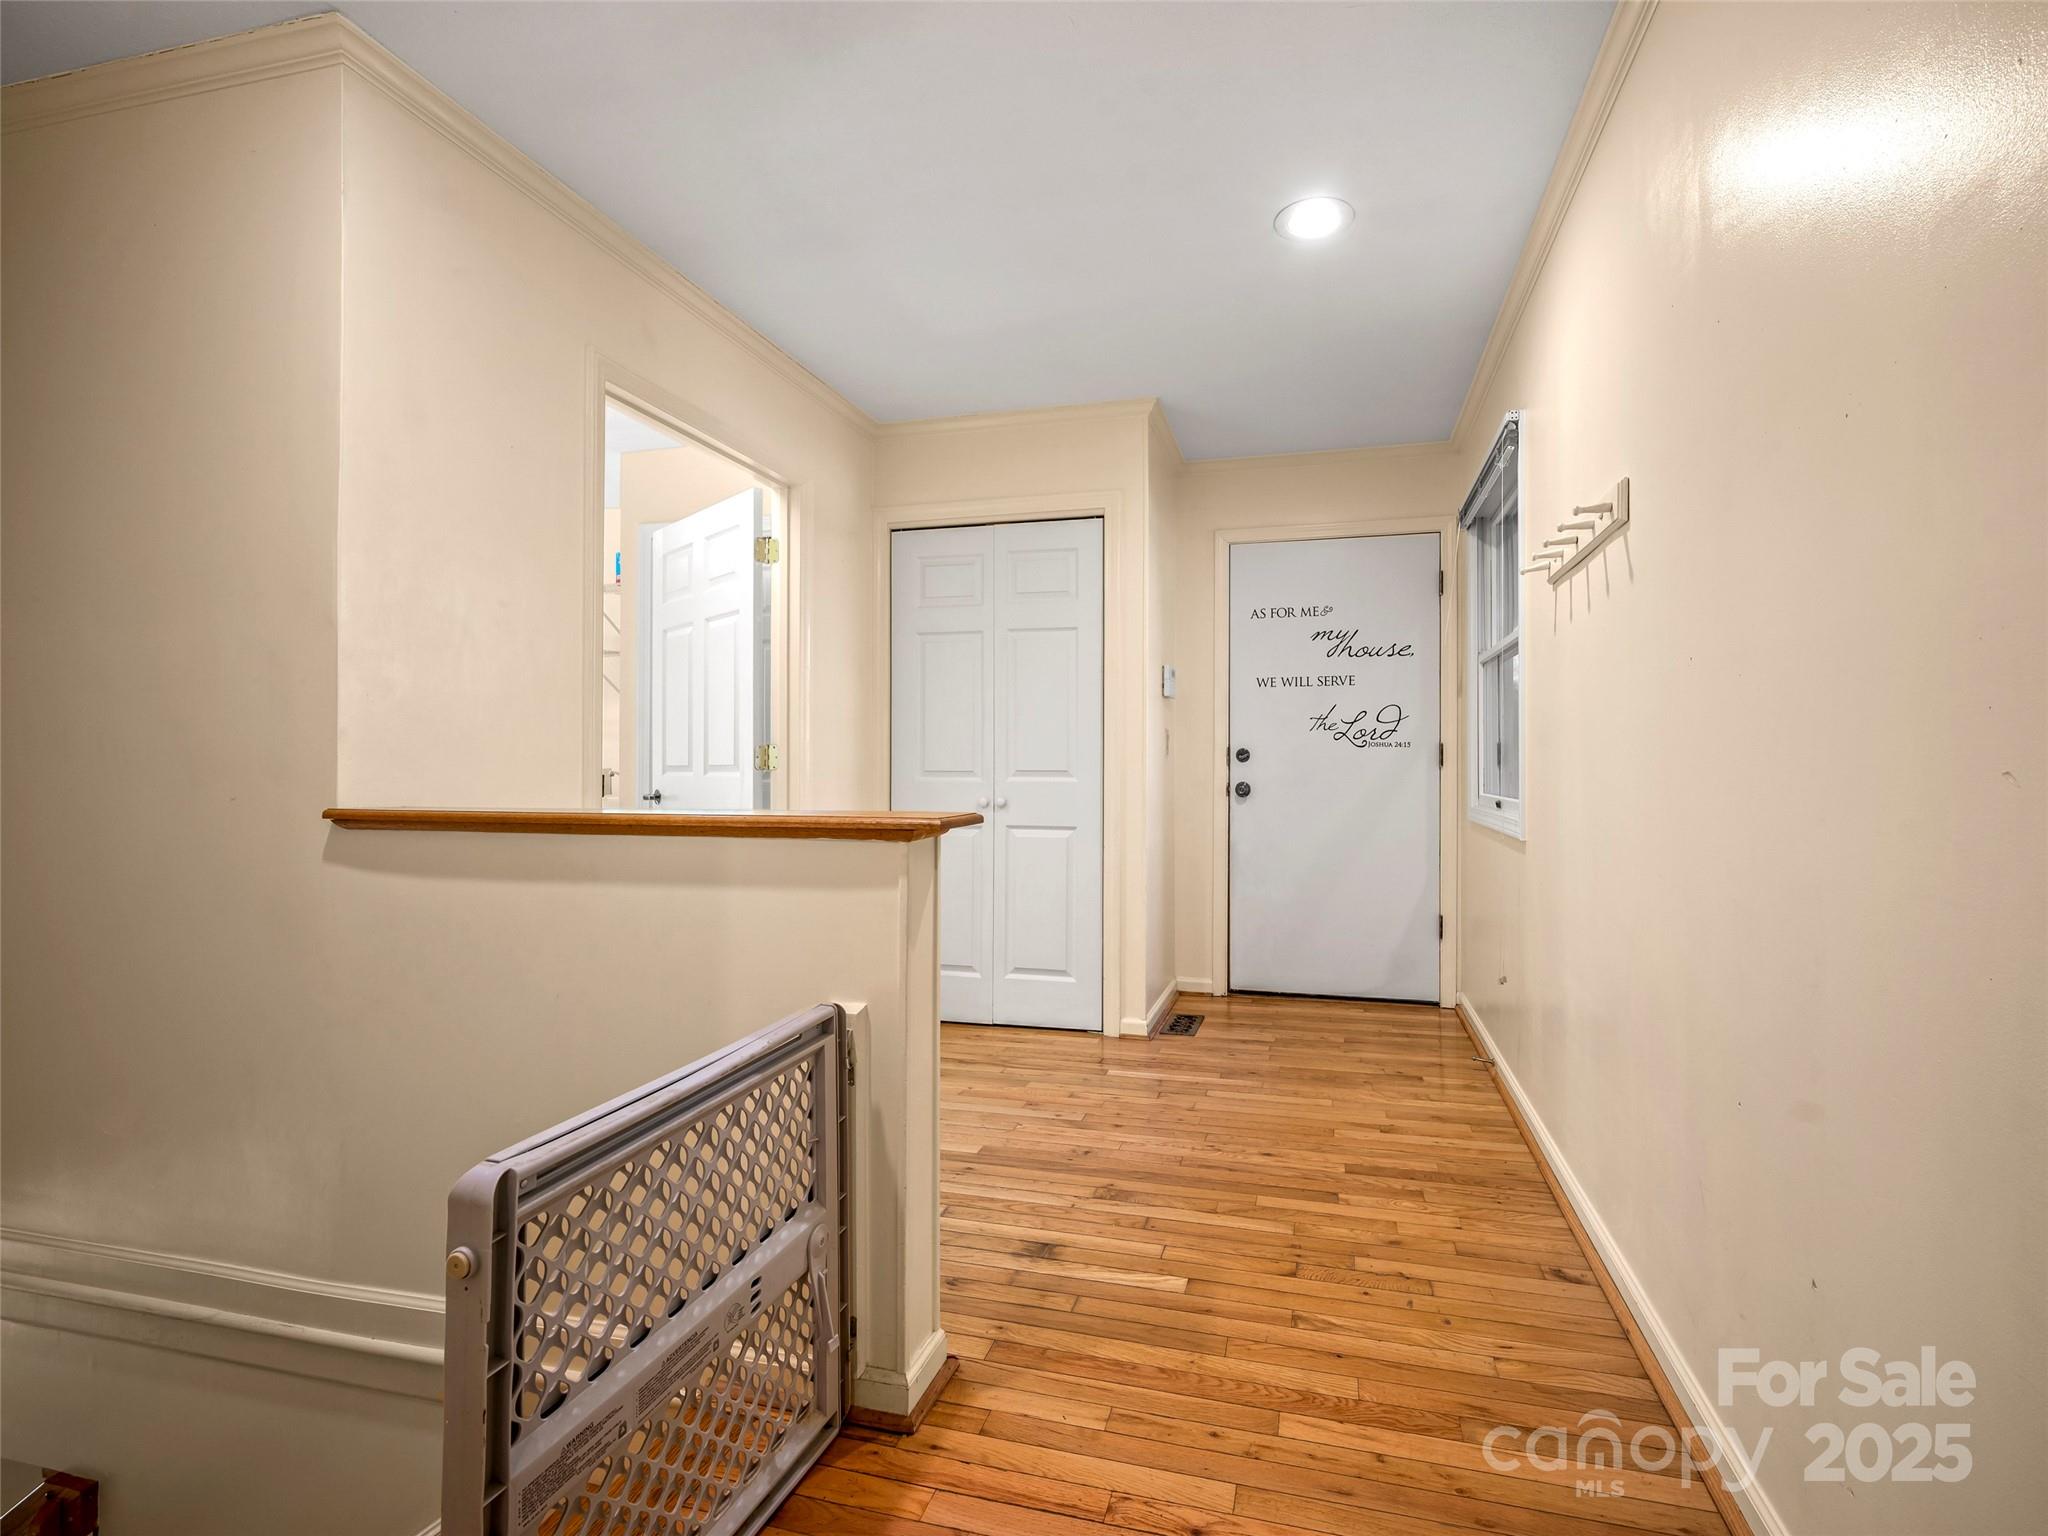
Entry hallway with warm wood floors, a front door bearing a Joshua 24:15 inscription, and a child safety gate.
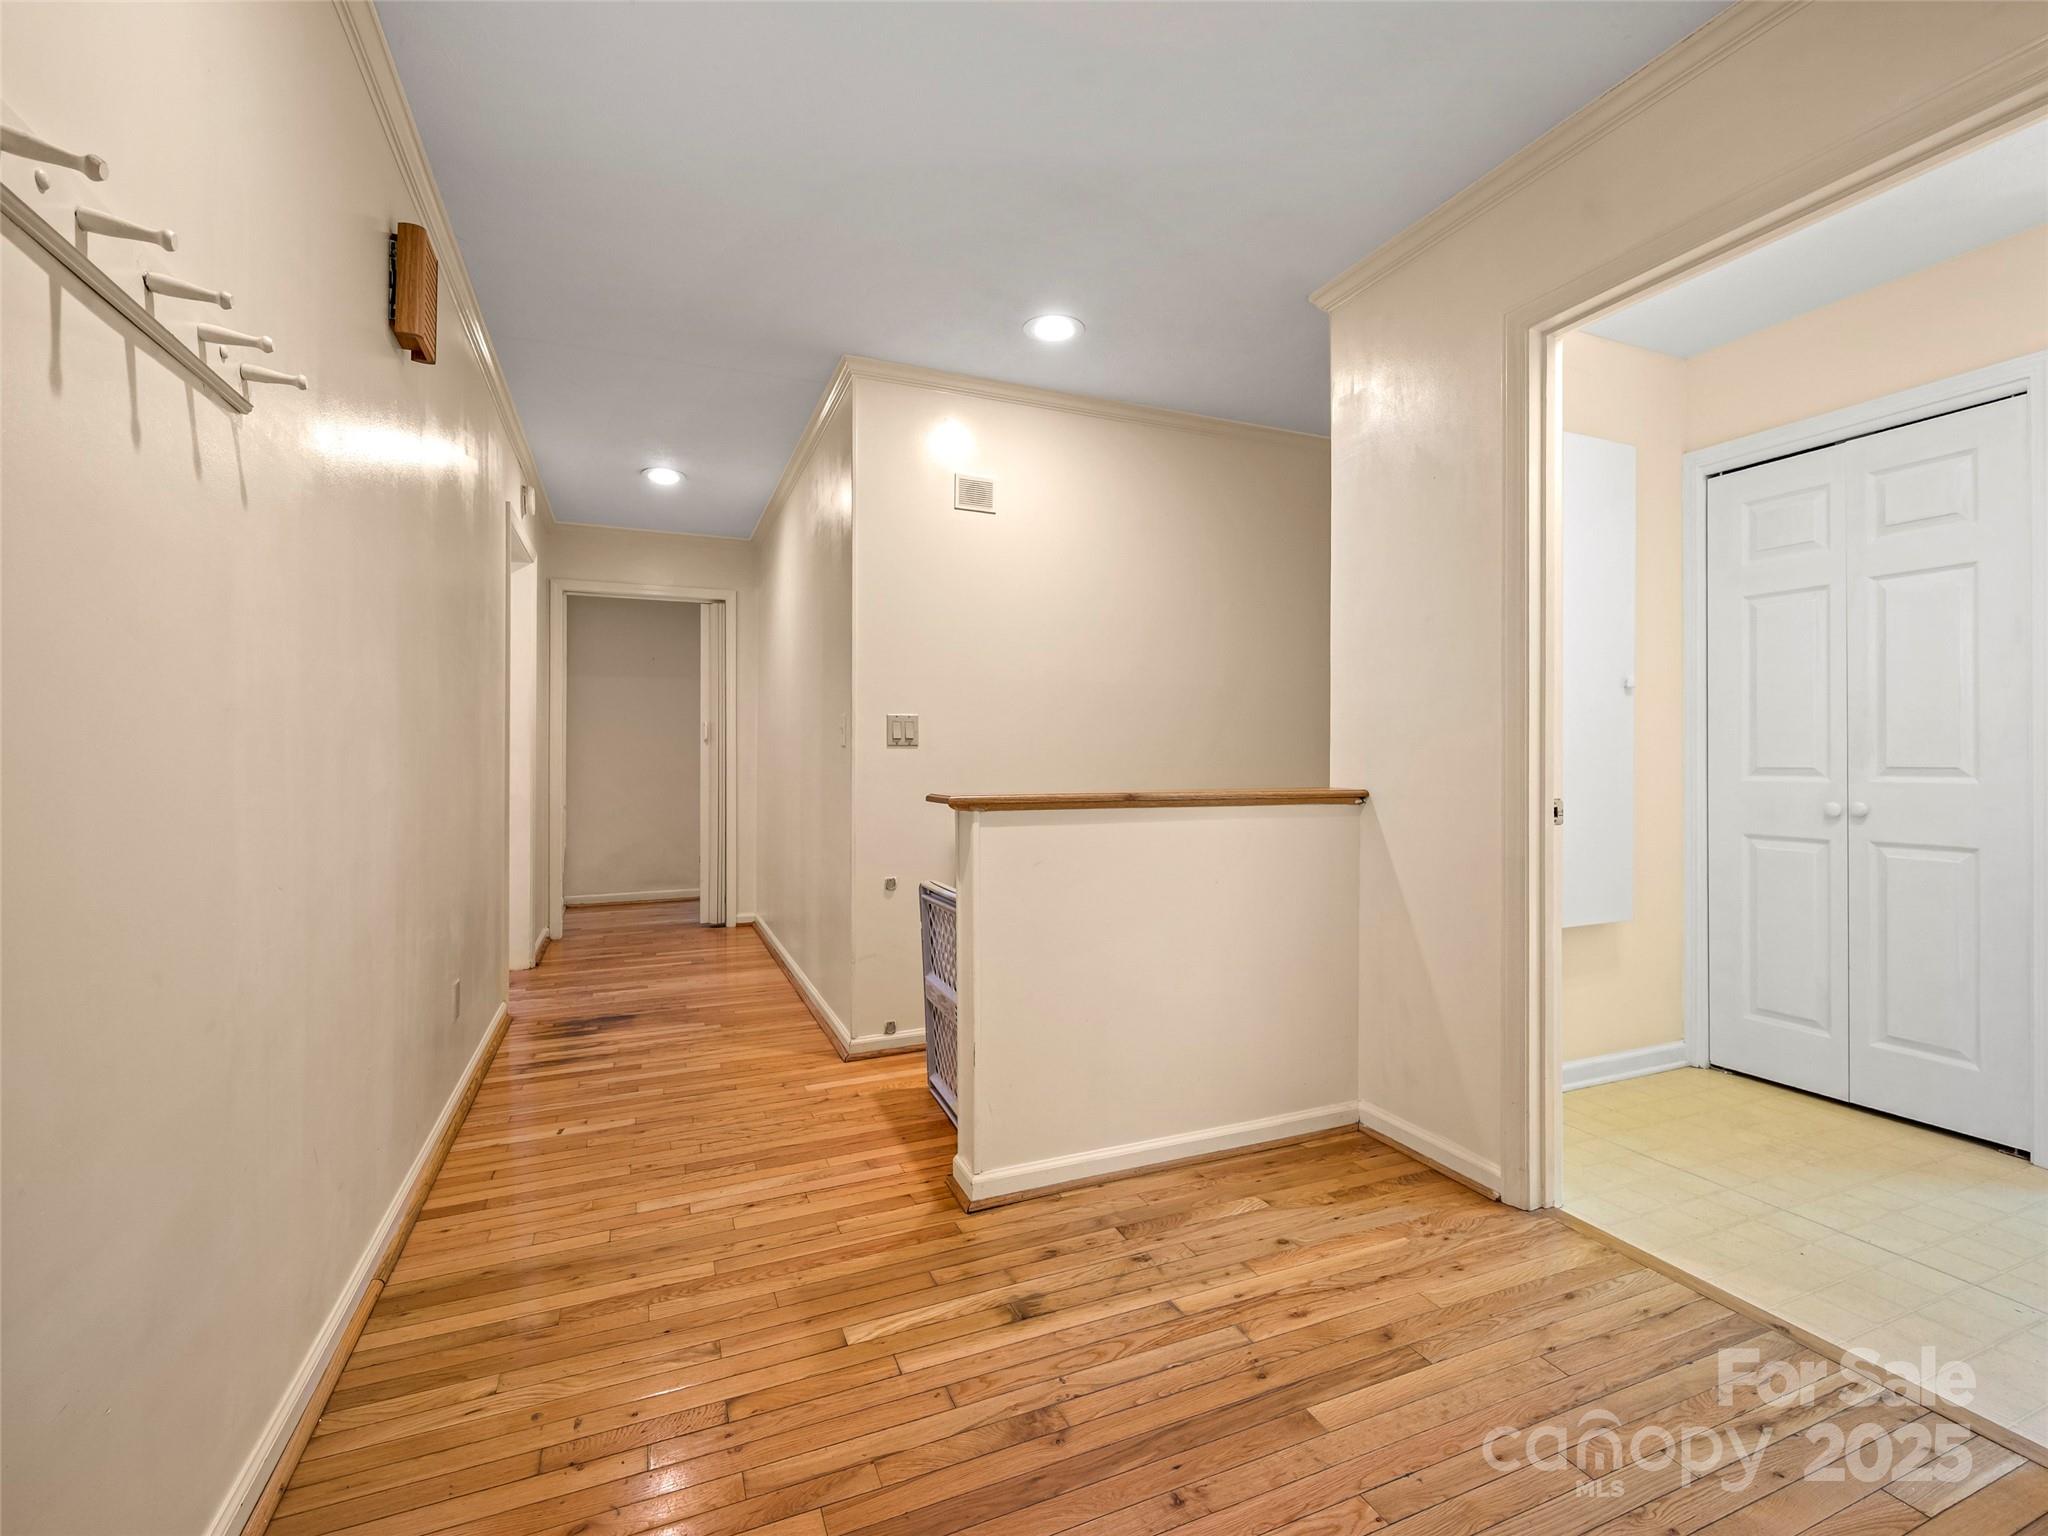
Unfurnished hallway with polished hardwood floors, wall hooks, and a doorway to a tiled room.
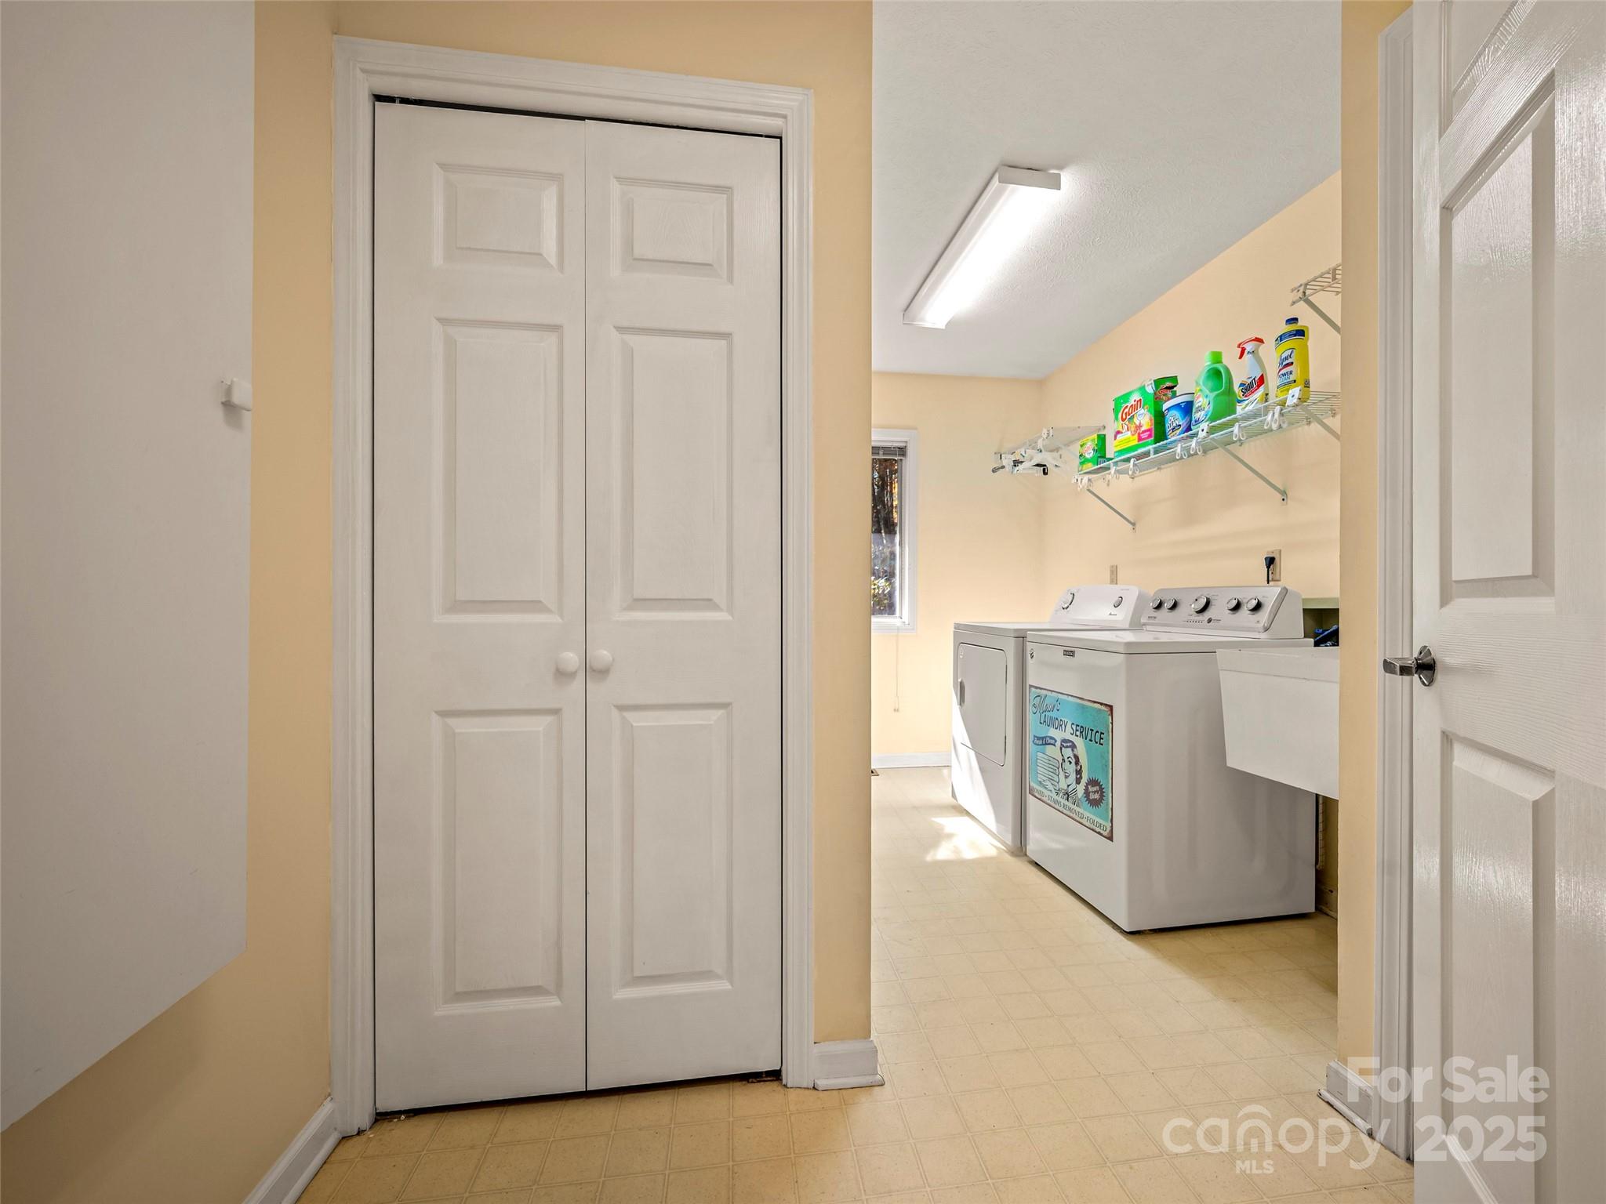
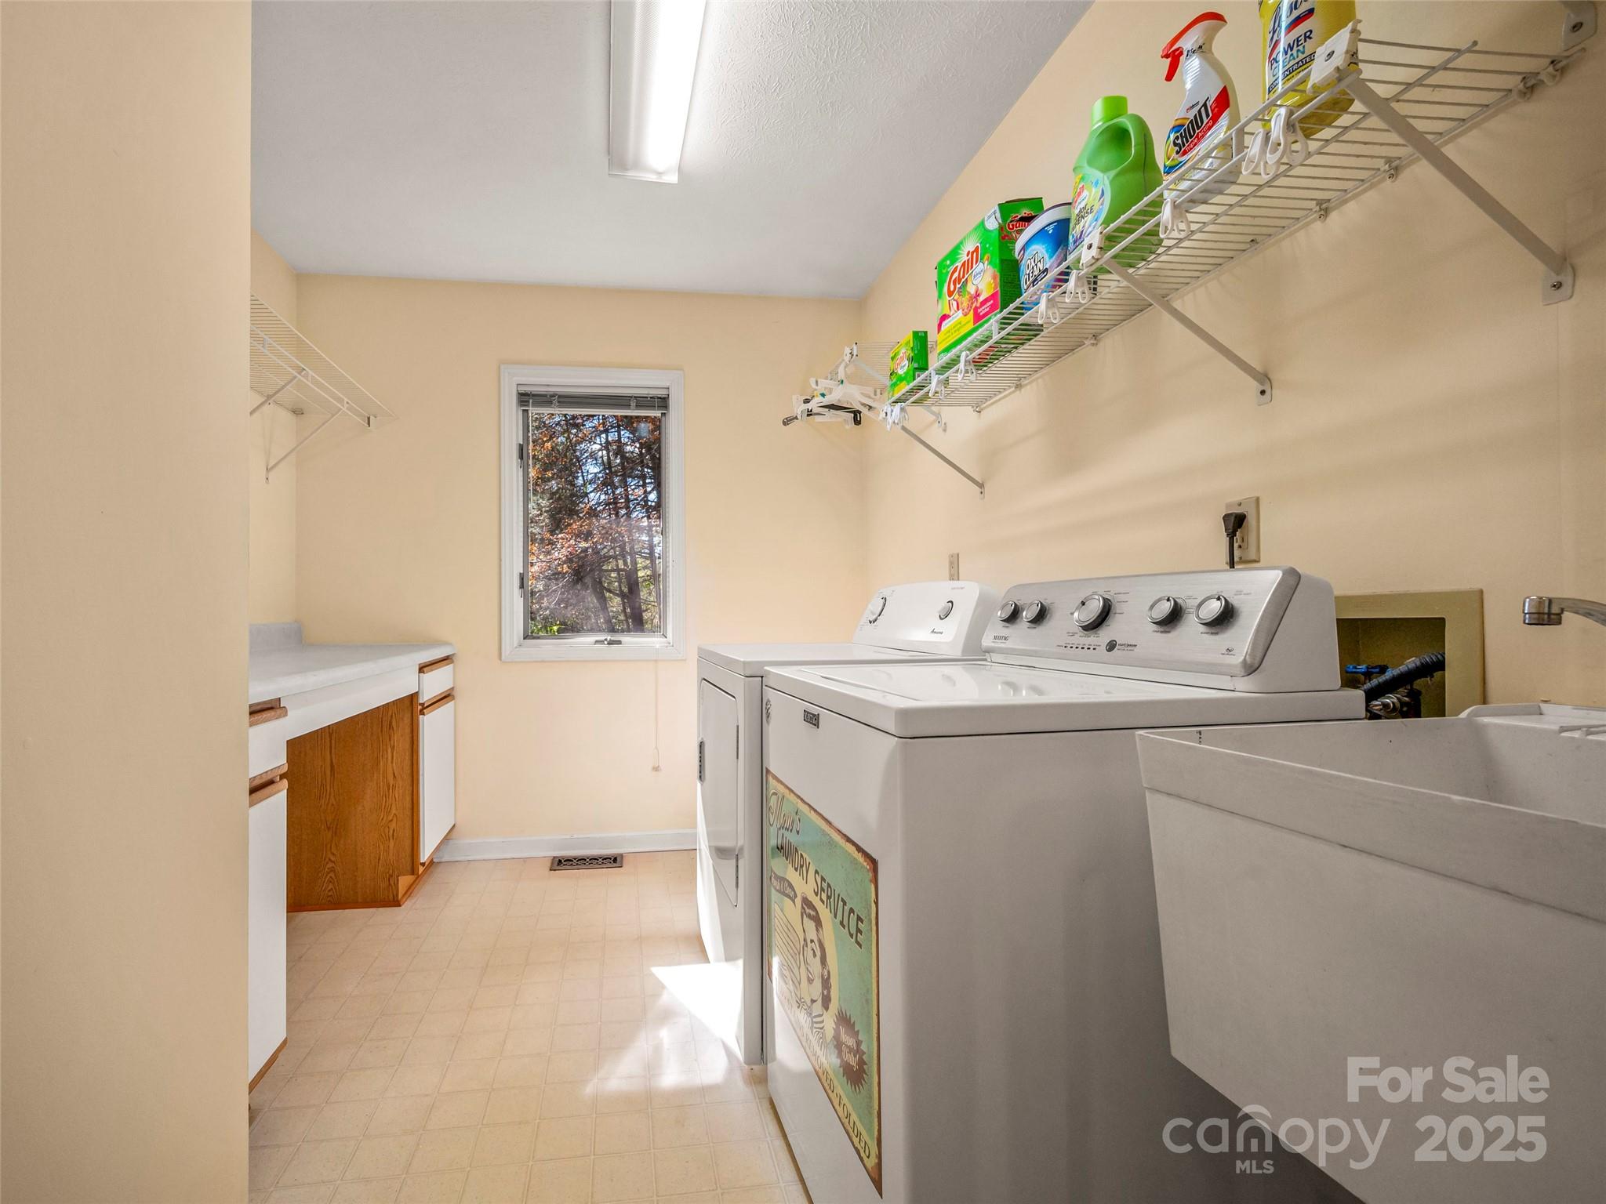
Laundry room with washer, dryer, stocked wire shelves, utility sink, and double-door closet.
Laundry room with washer and dryer, utility sink, counter, and overhead wire storage shelves.
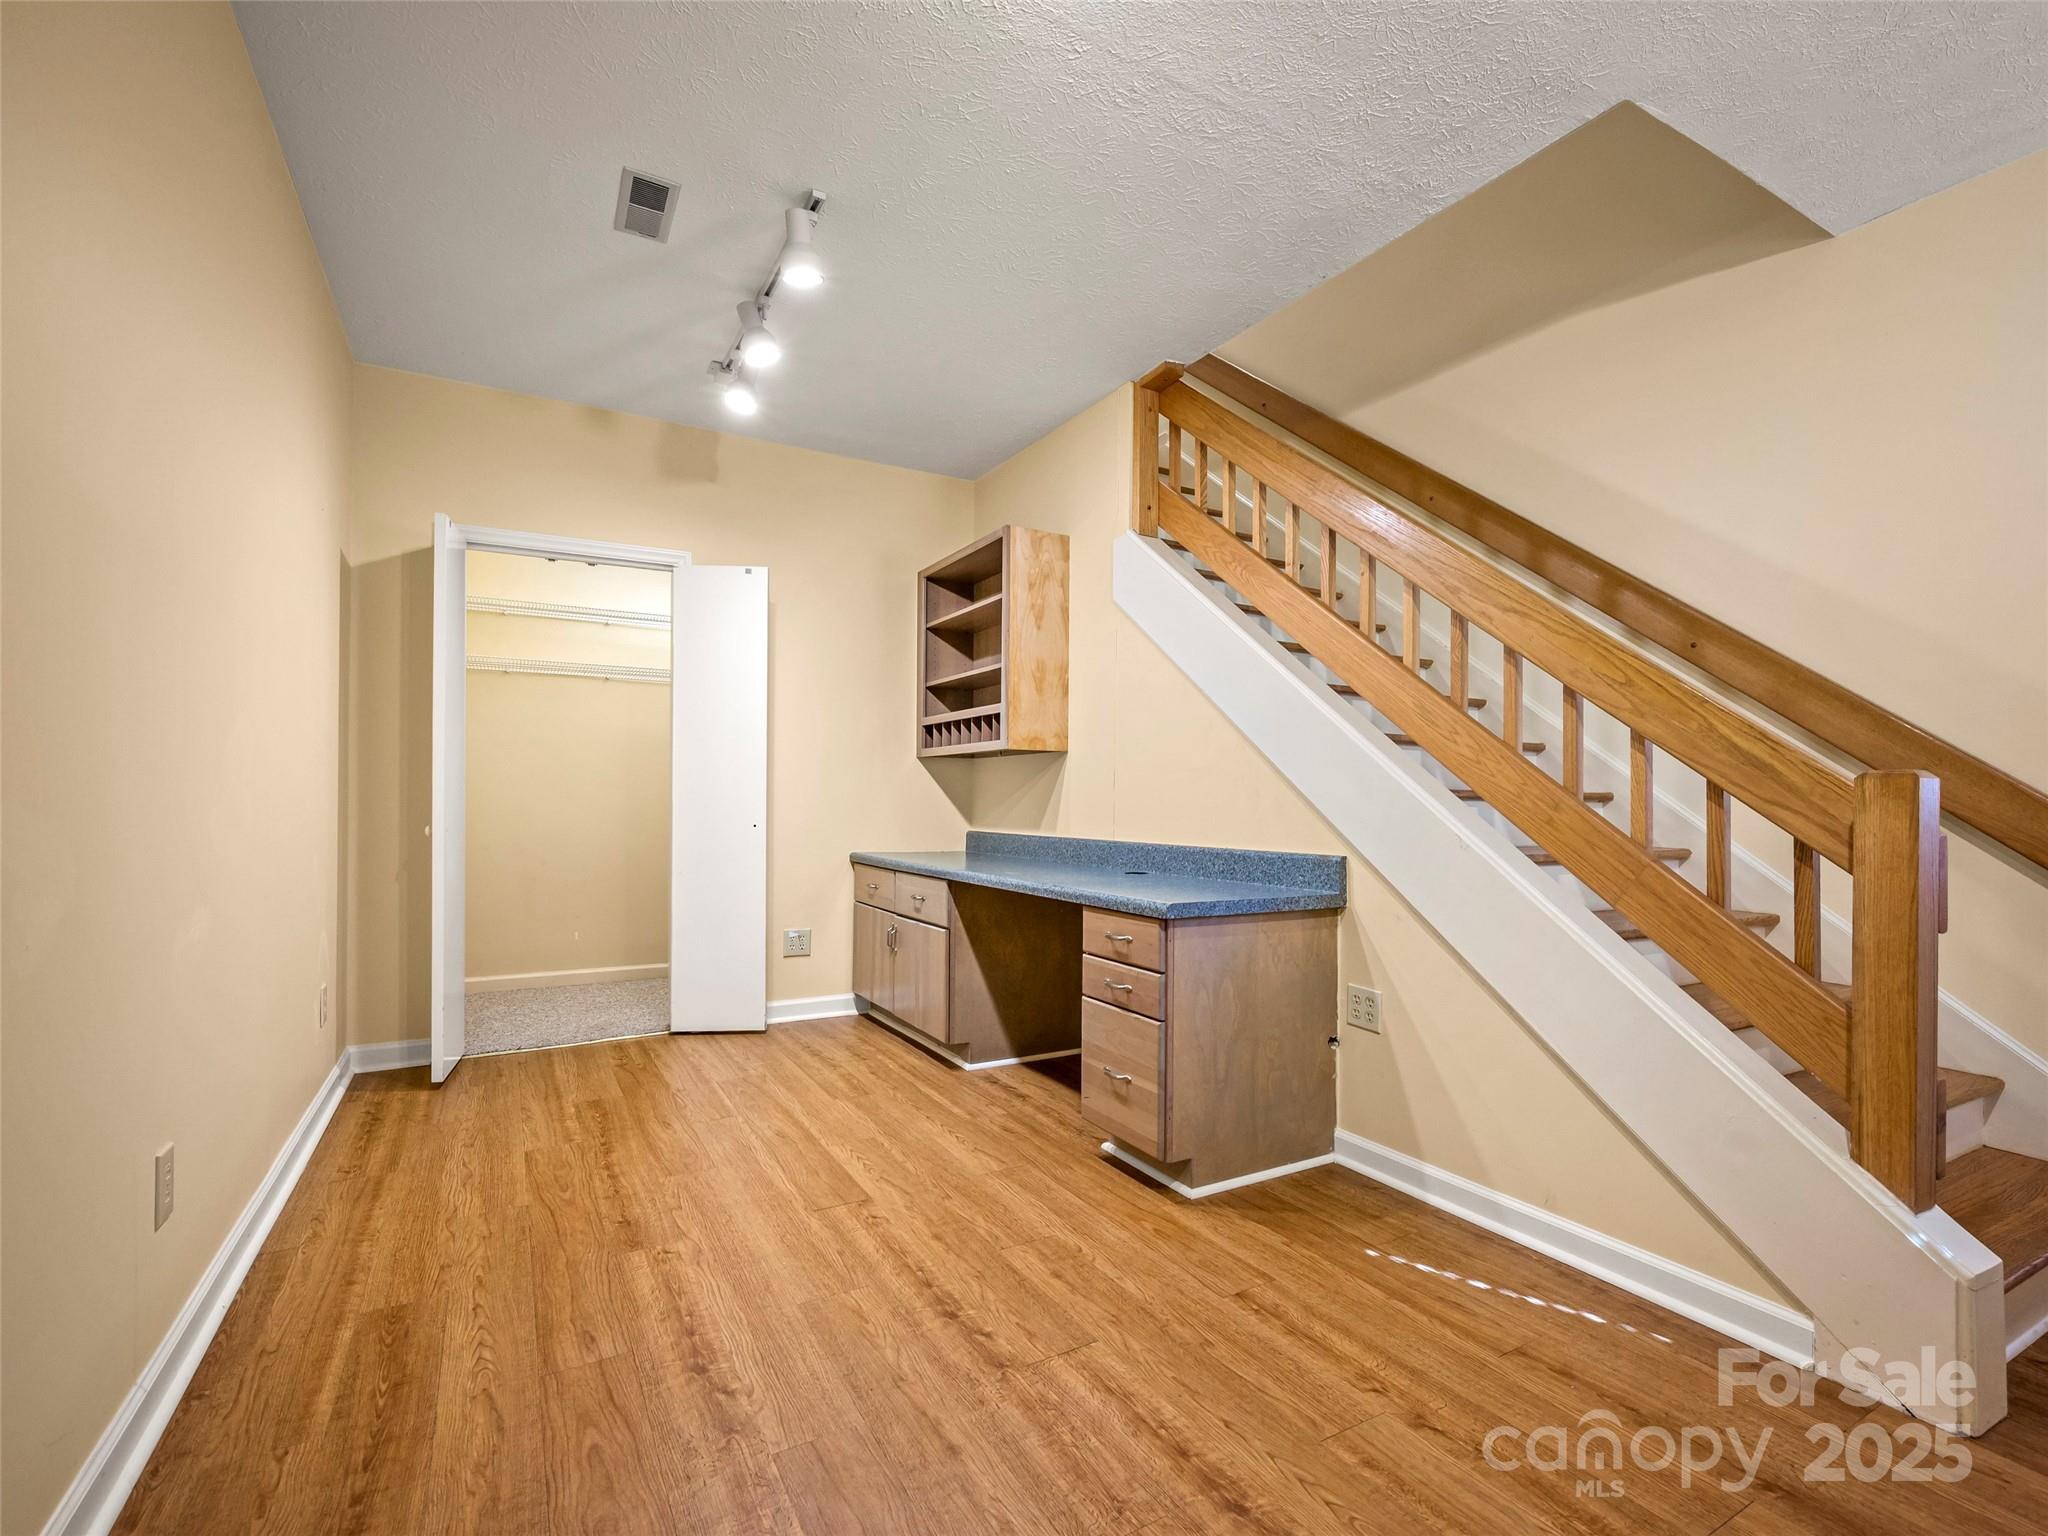
Empty room with built-in desk and closet beneath a wooden staircase.
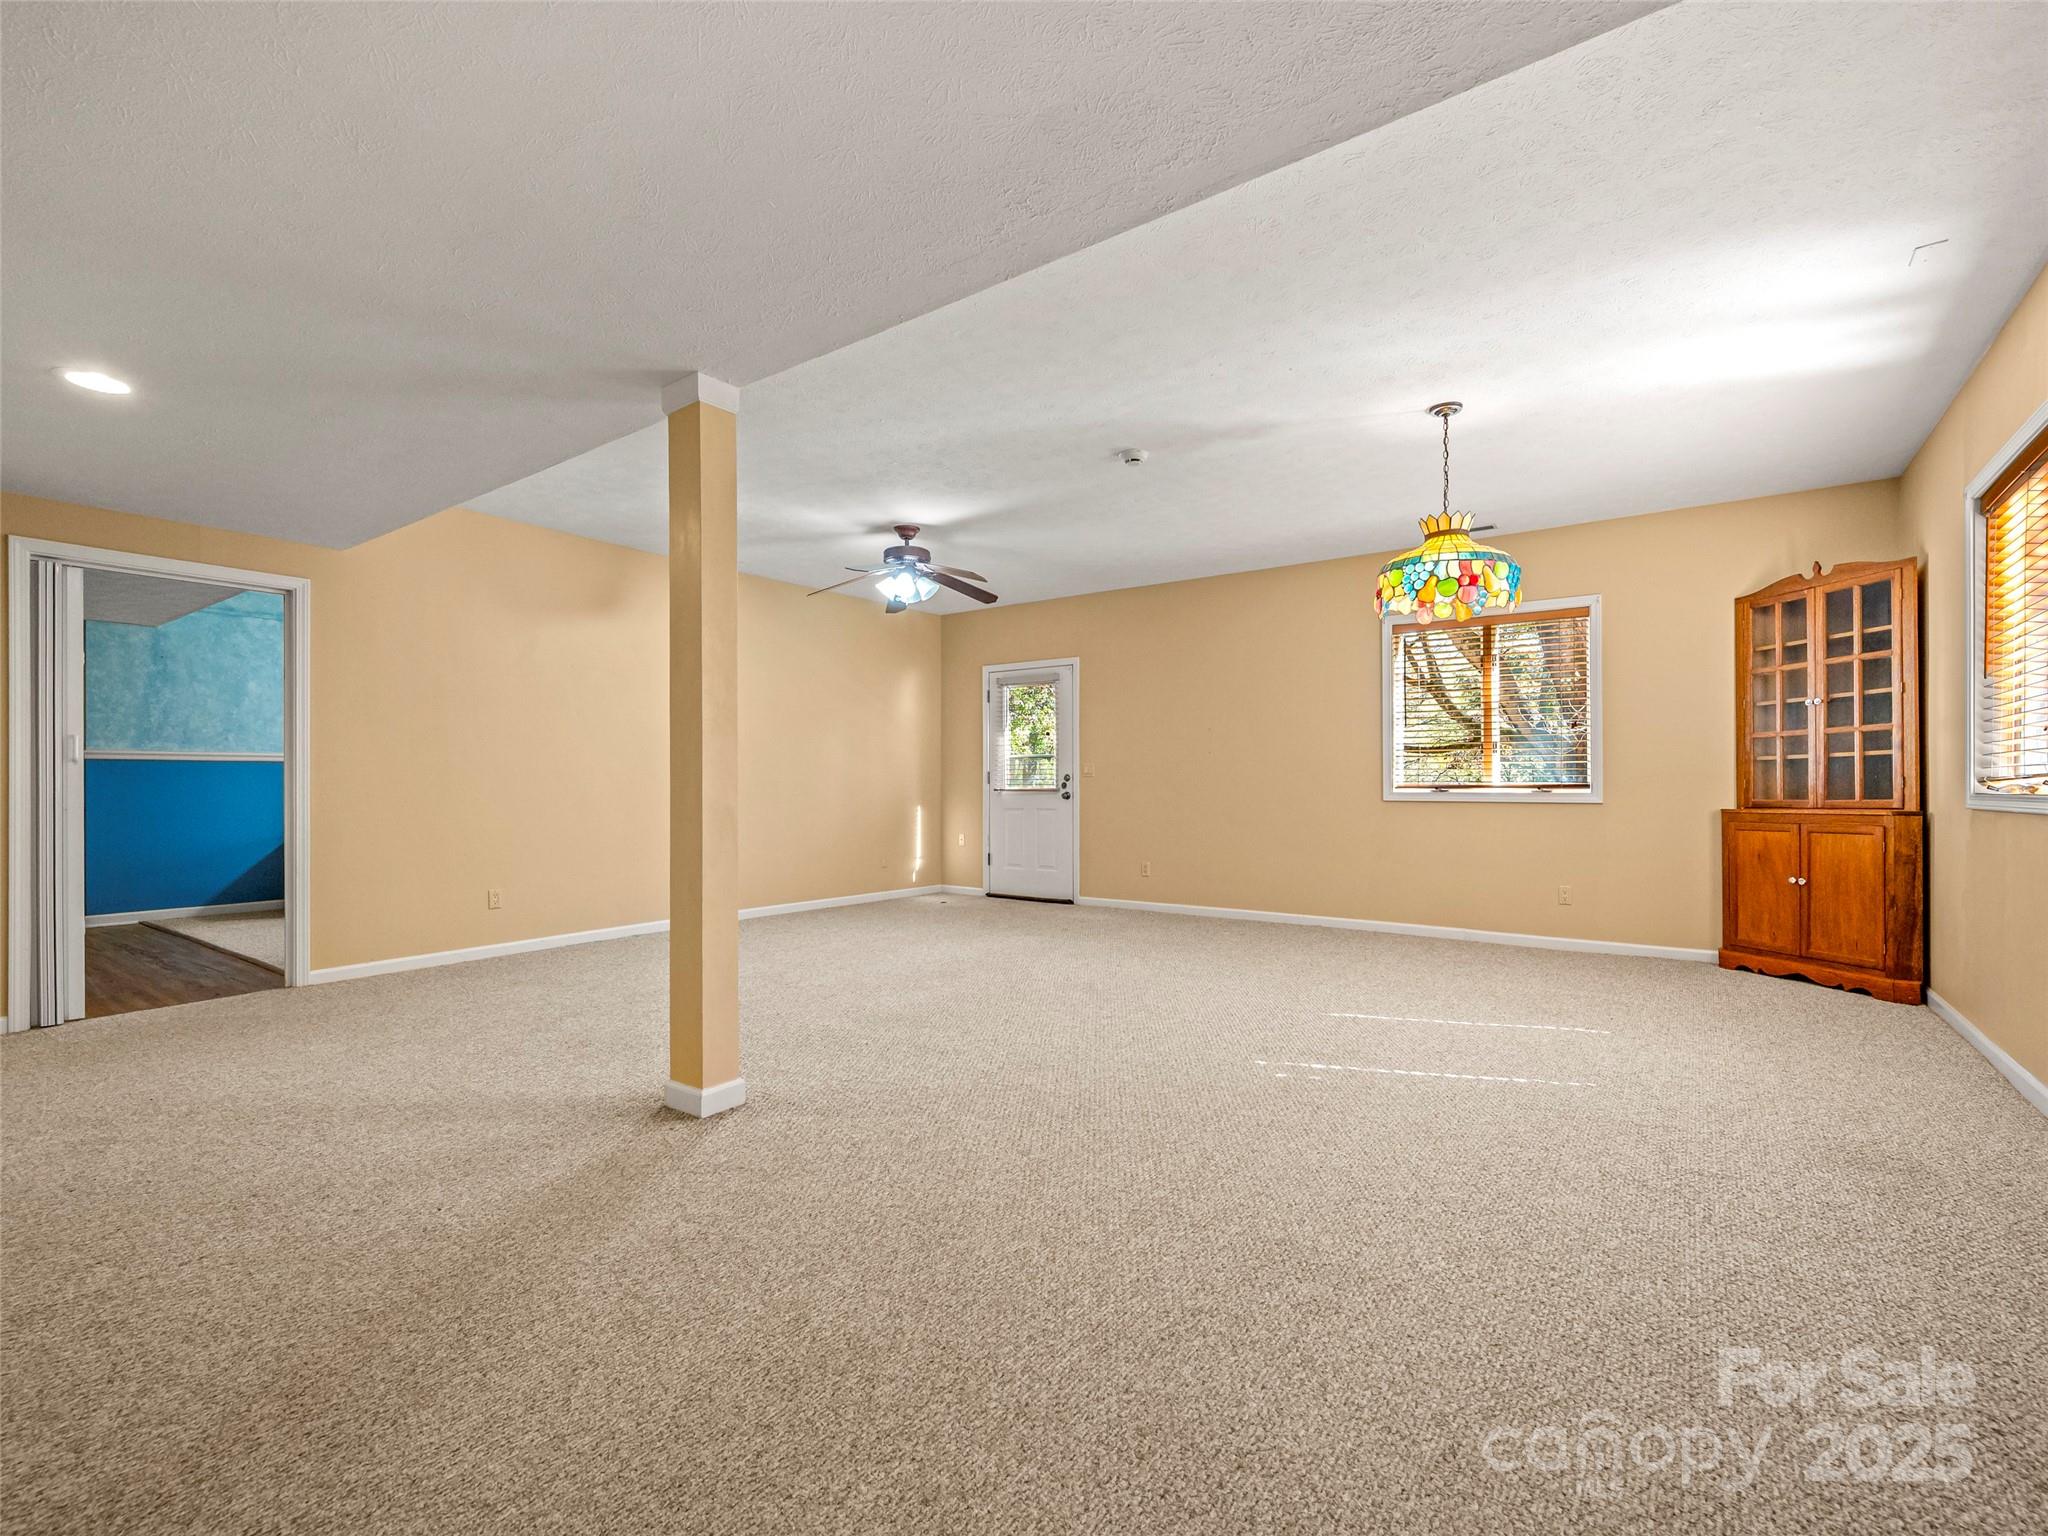
Mostly empty carpeted room with tan walls, a support column, and a colorful pendant light.
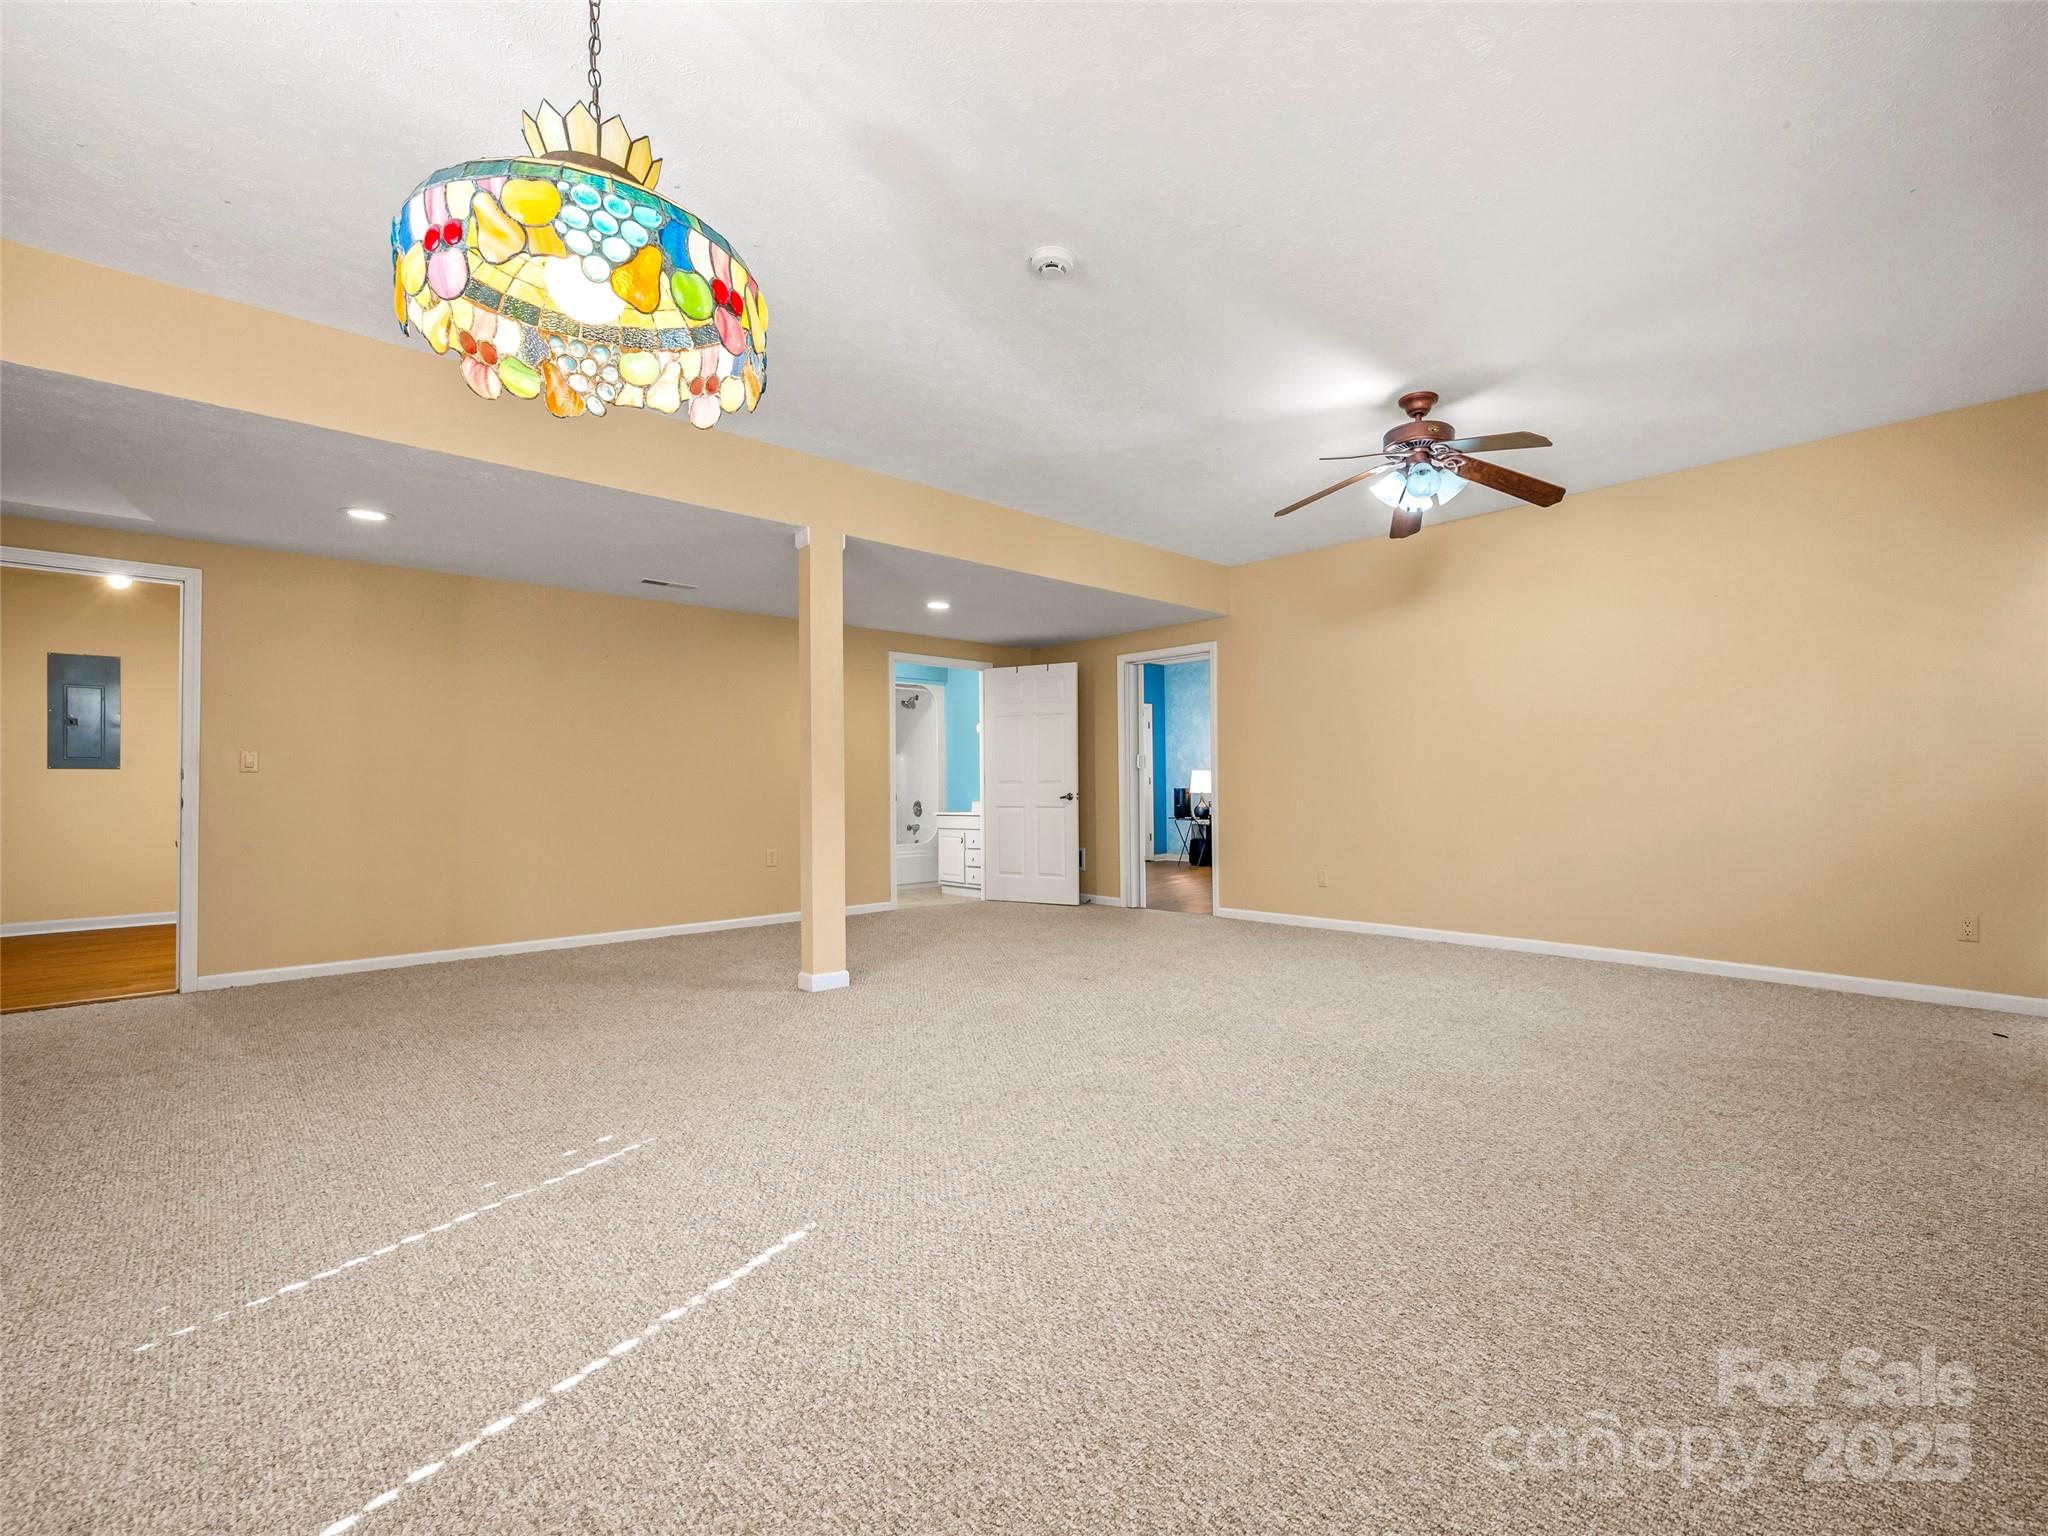
Empty carpeted room with tan walls, a colorful pendant light, and a ceiling fan.
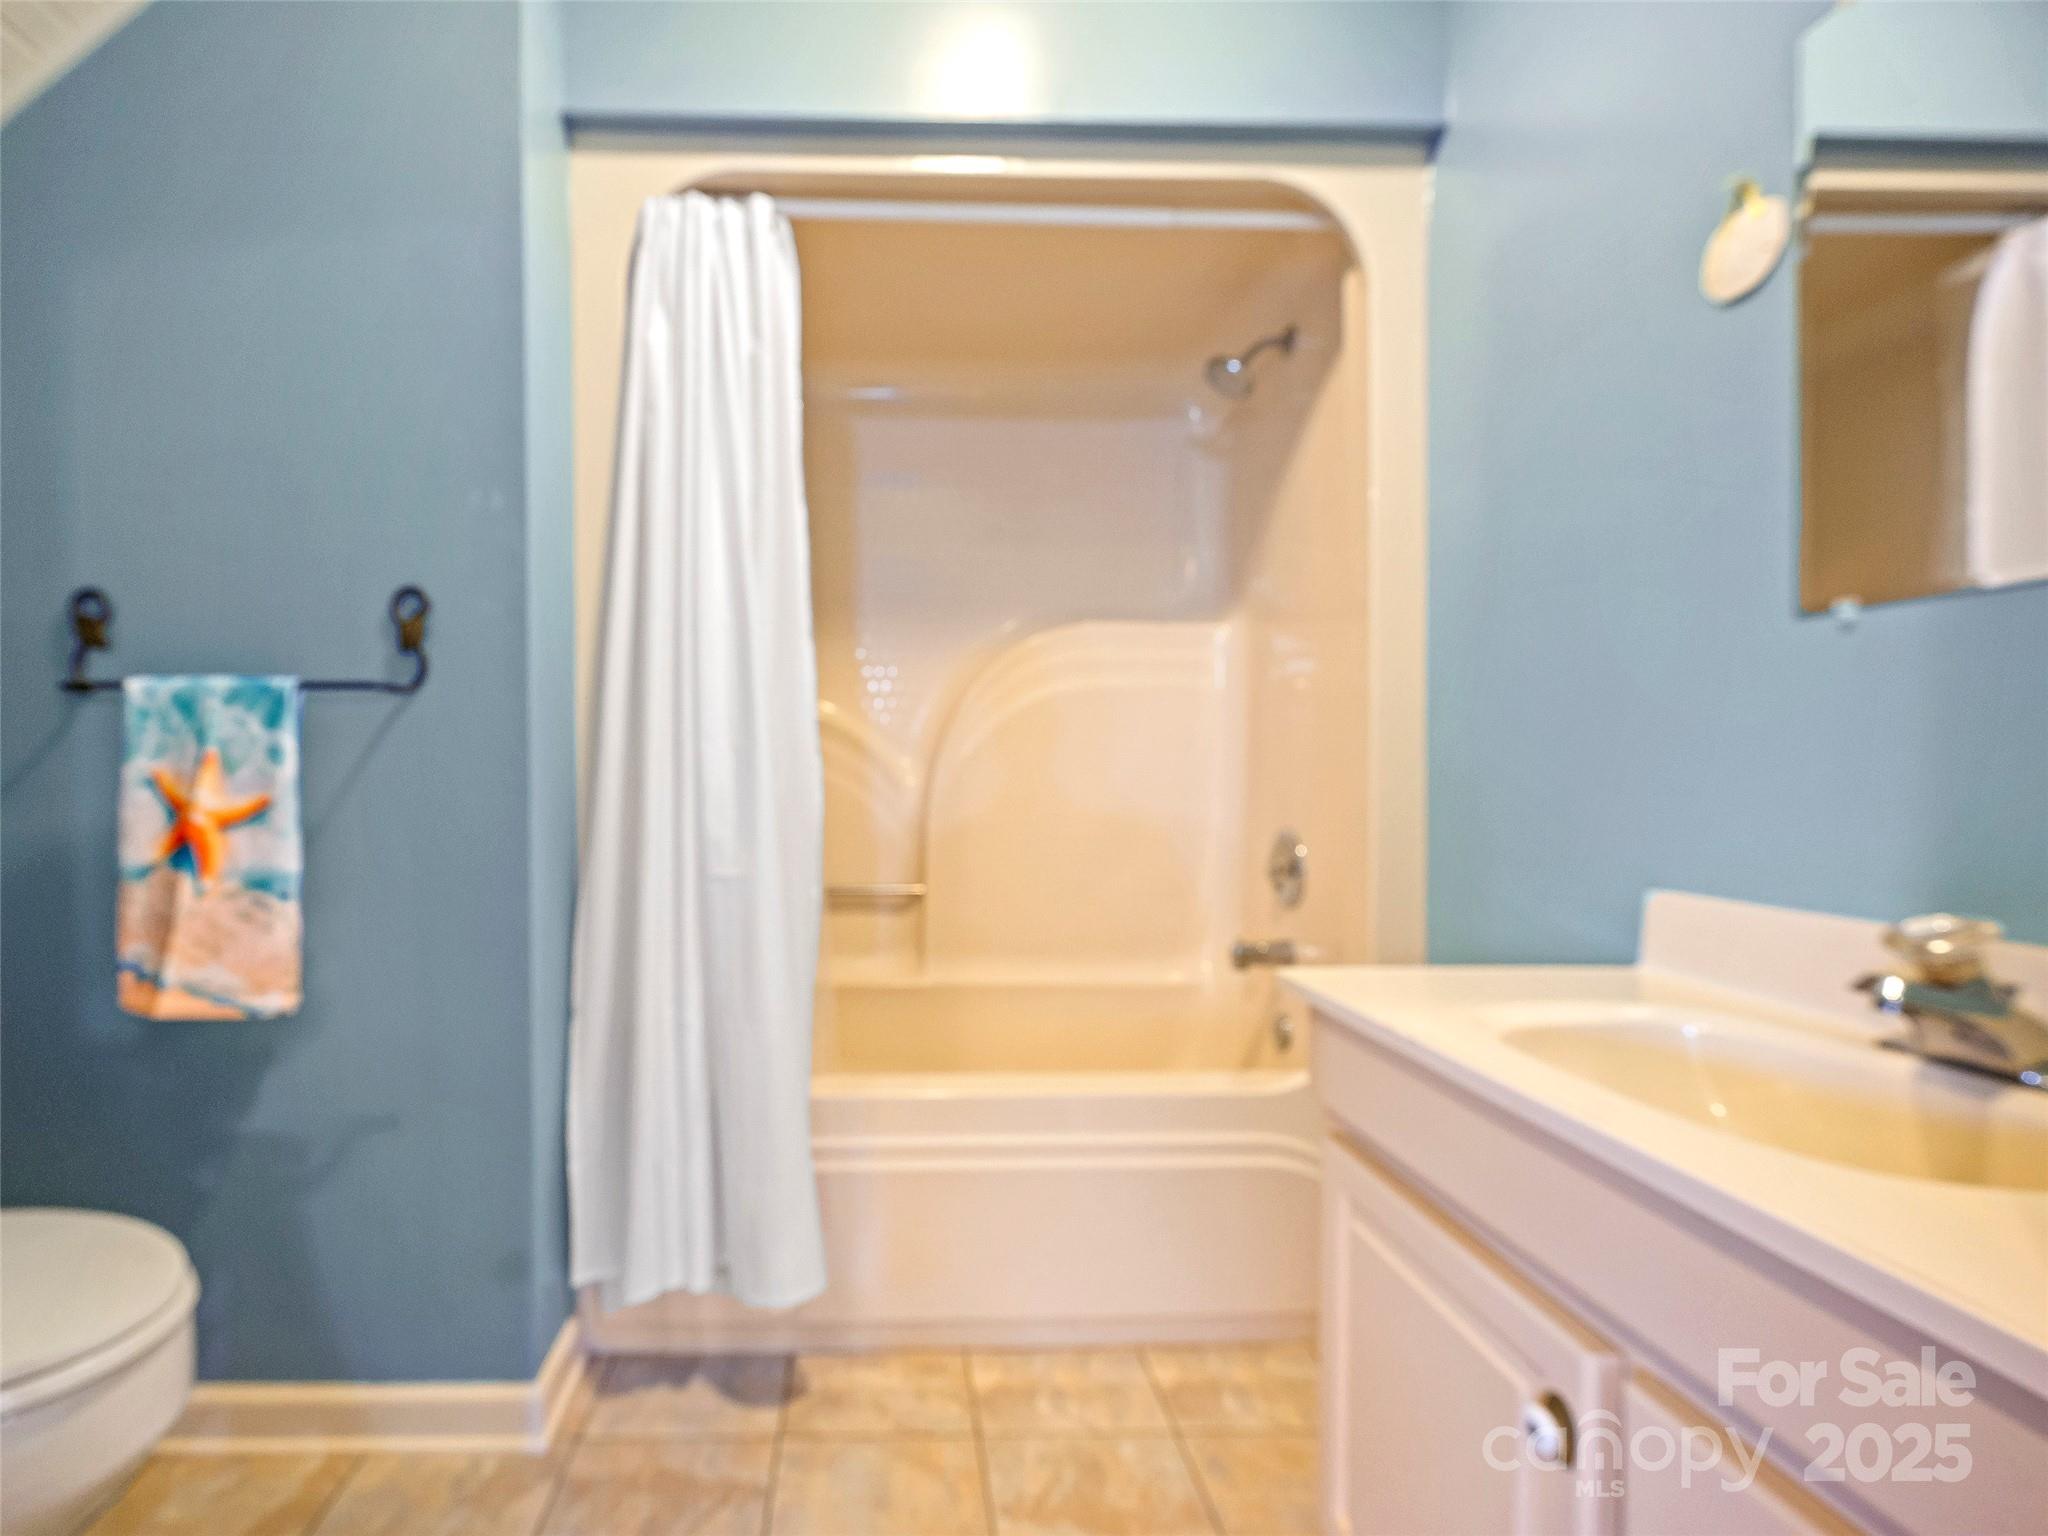
Bathroom with a tub-shower, white vanity, blue walls, and tan tile floor.
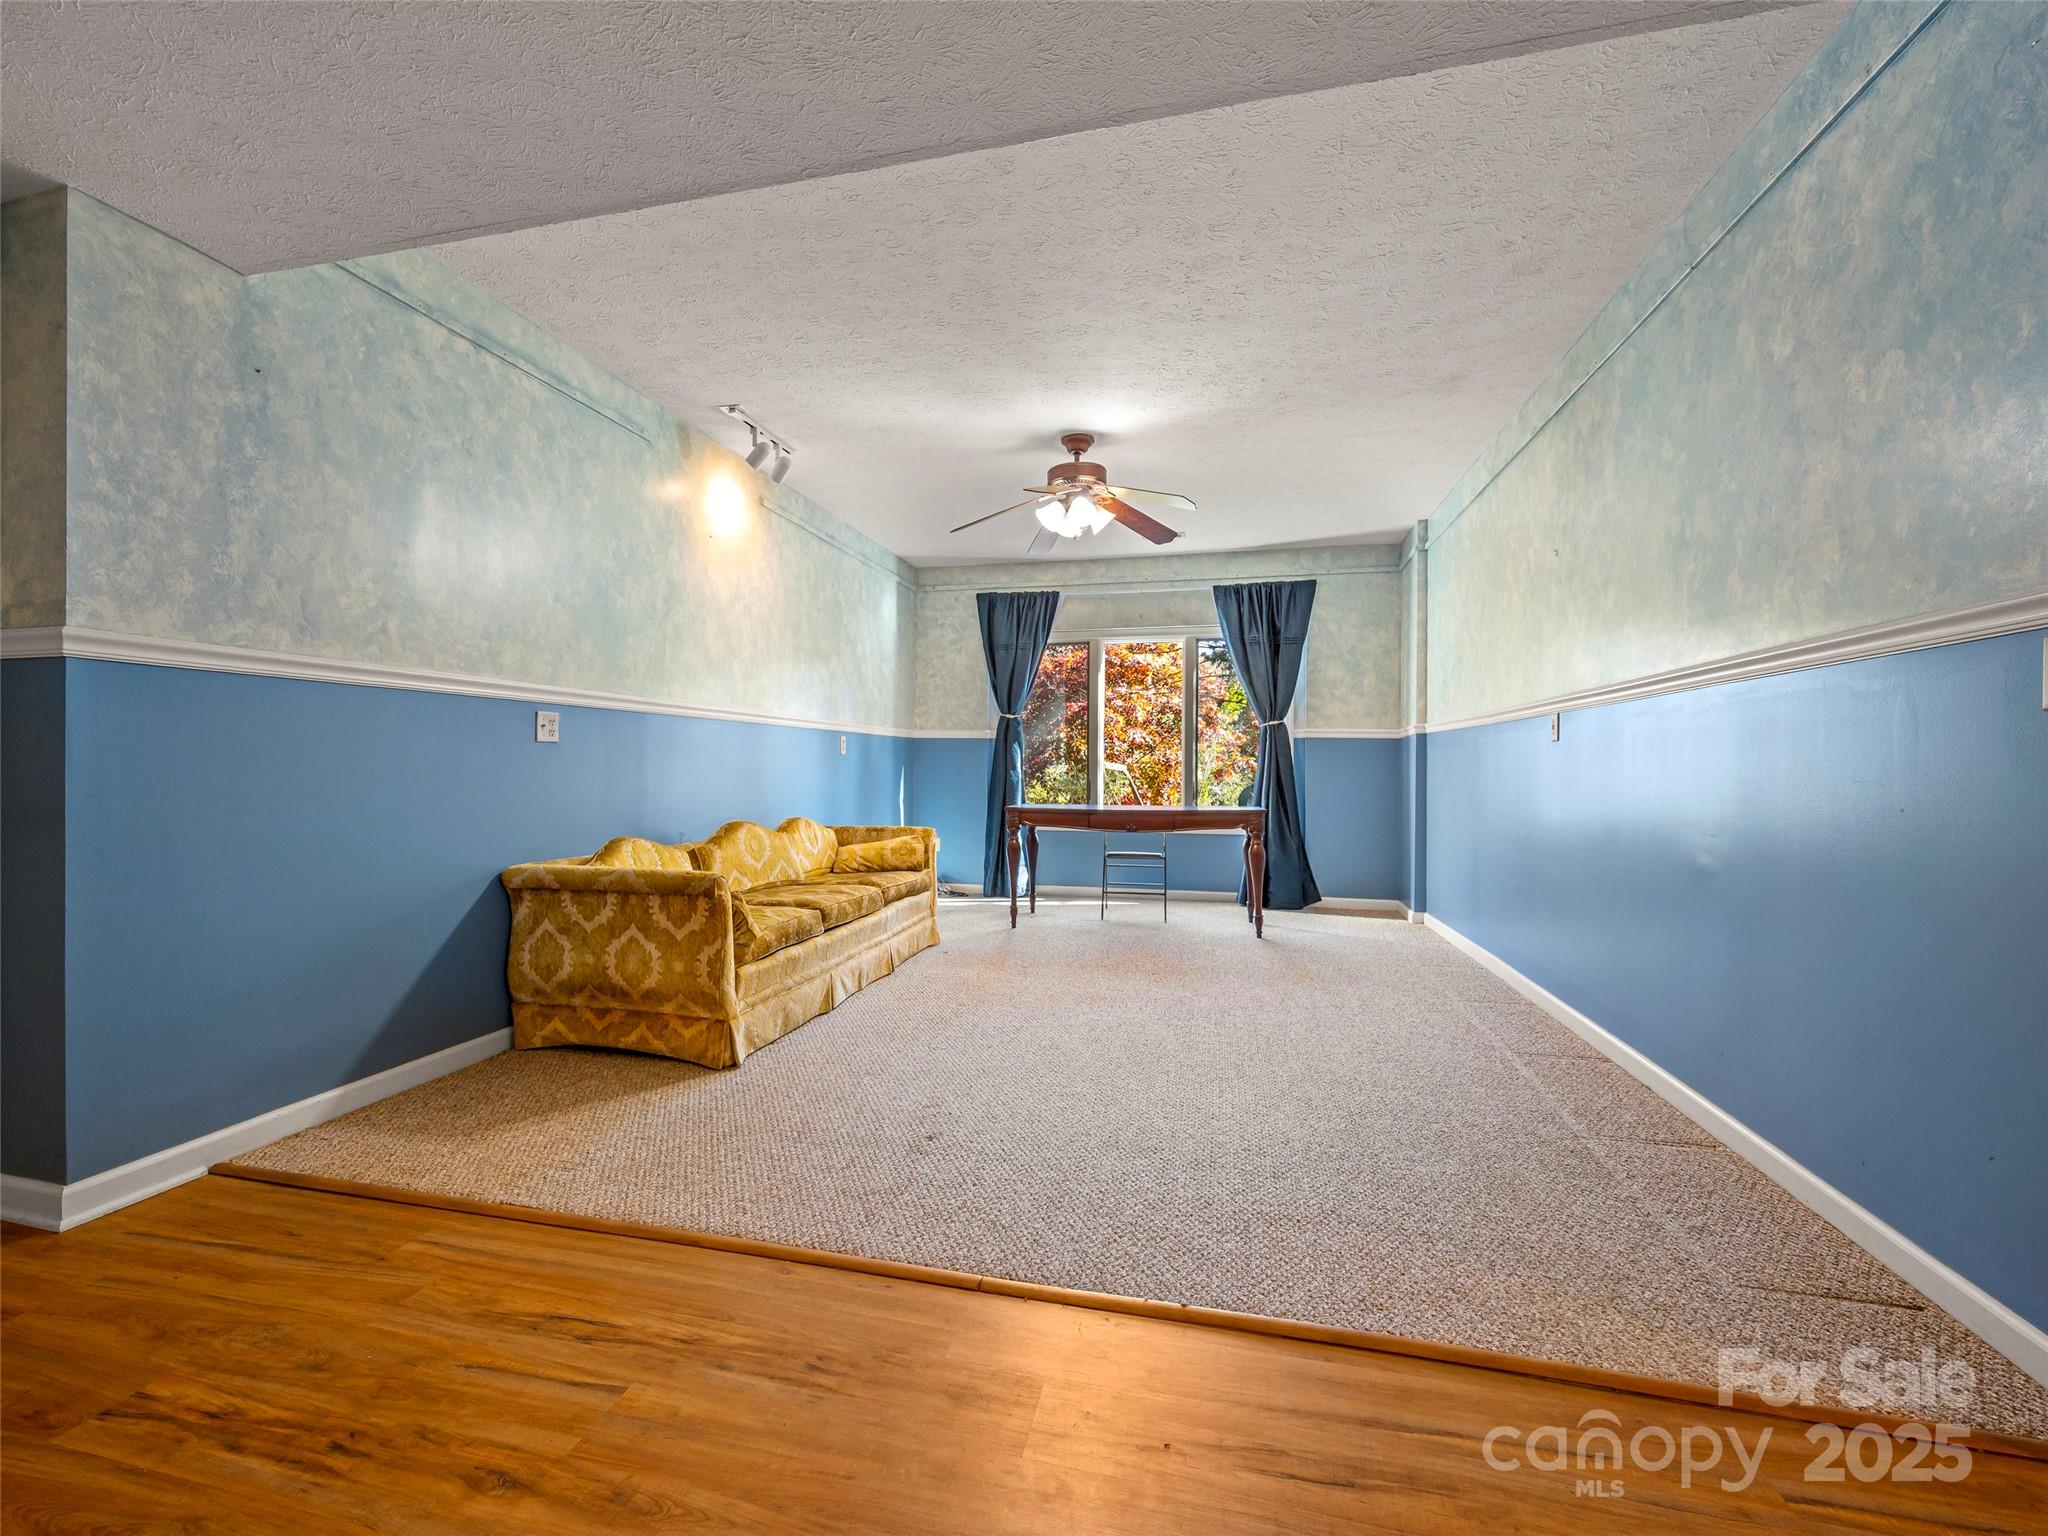
Living room with blue walls, mustard sofa, beige carpet, and a window overlooking autumn foliage.
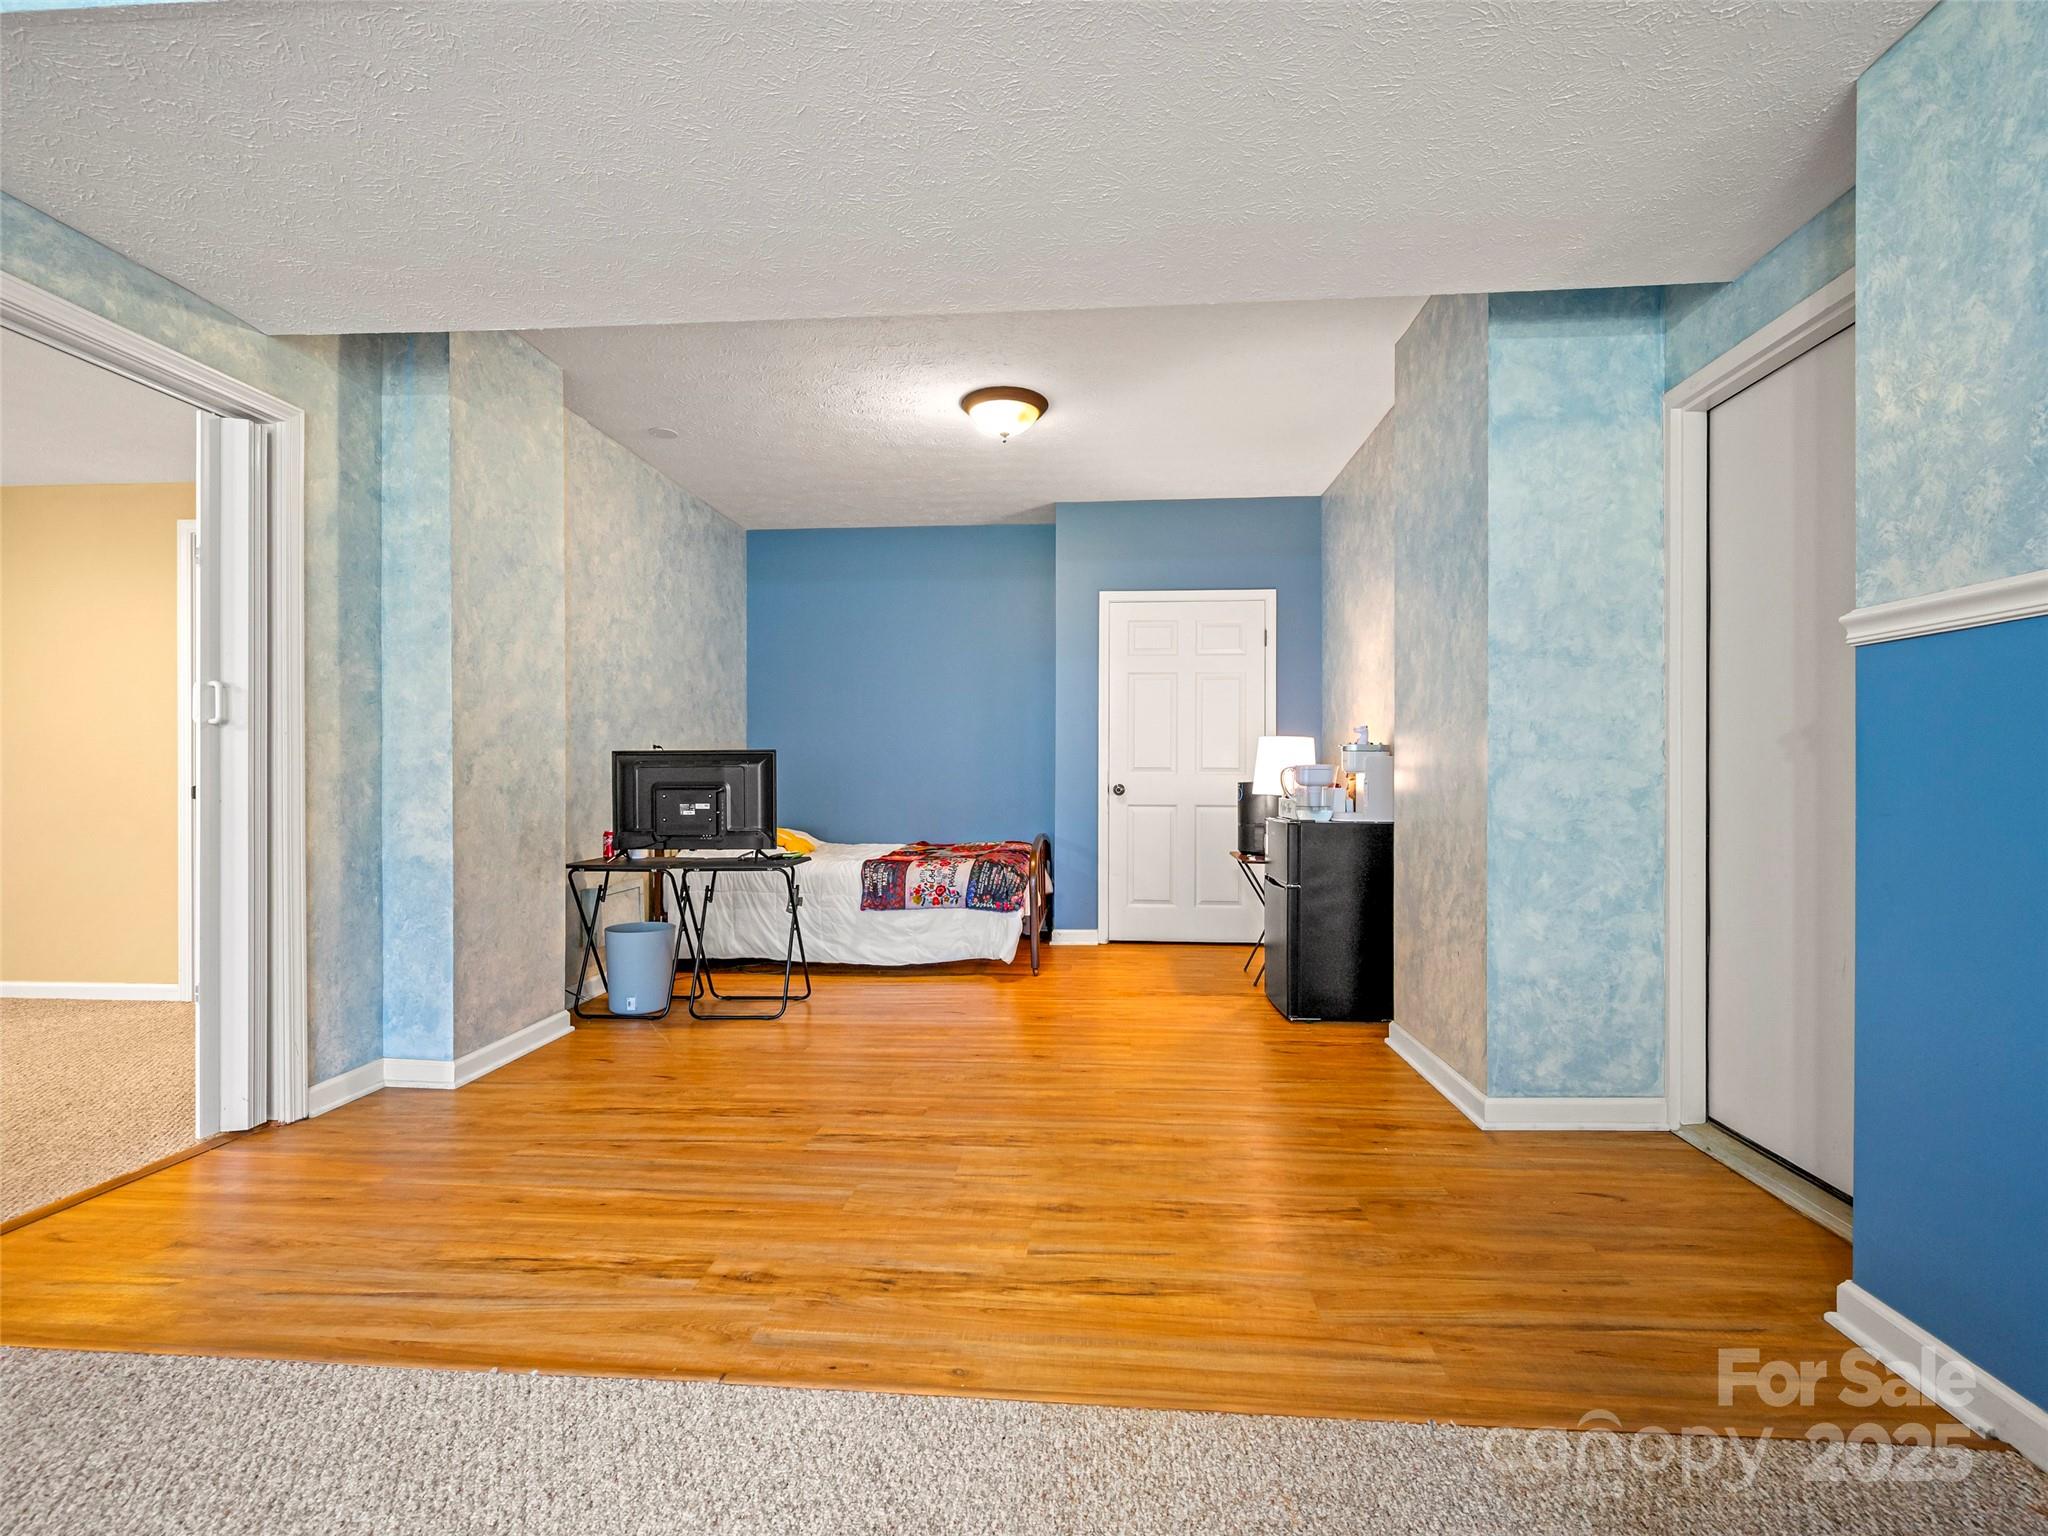
Bedroom with hardwood floors, blue walls, a bed, and a television on a folding table.
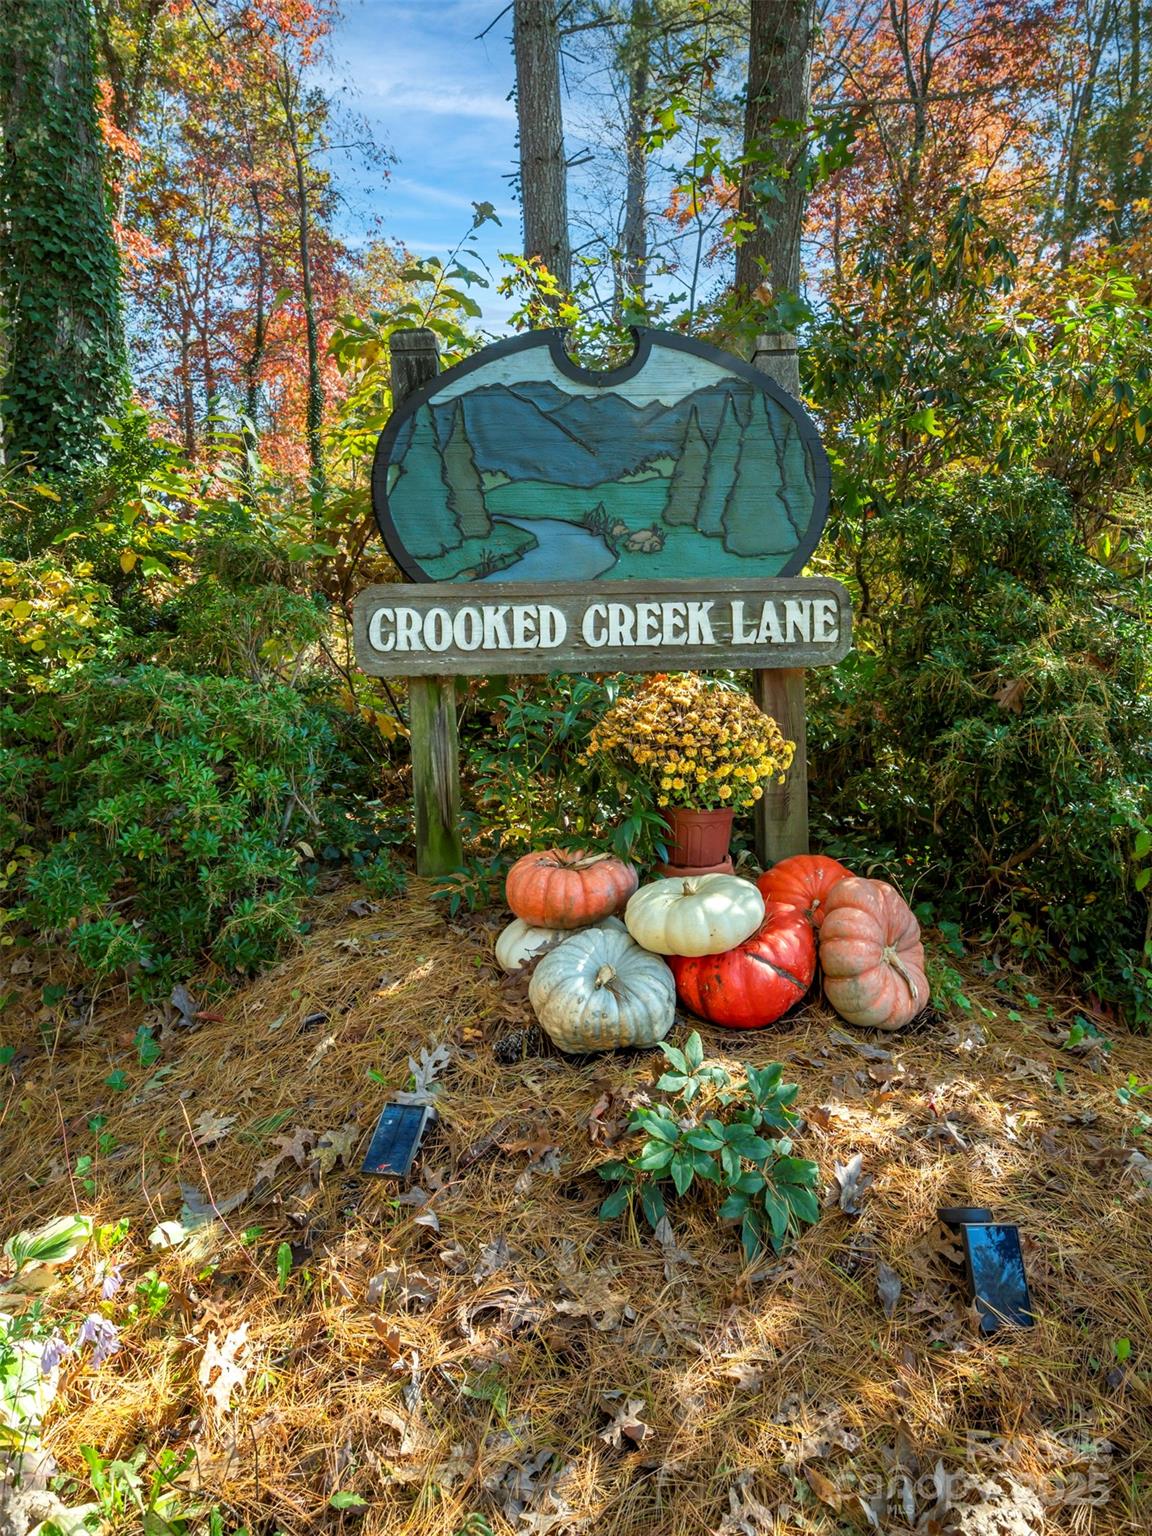
Crooked Creek Lane sign surrounded by autumn foliage, pumpkins, and potted chrysanthemums.
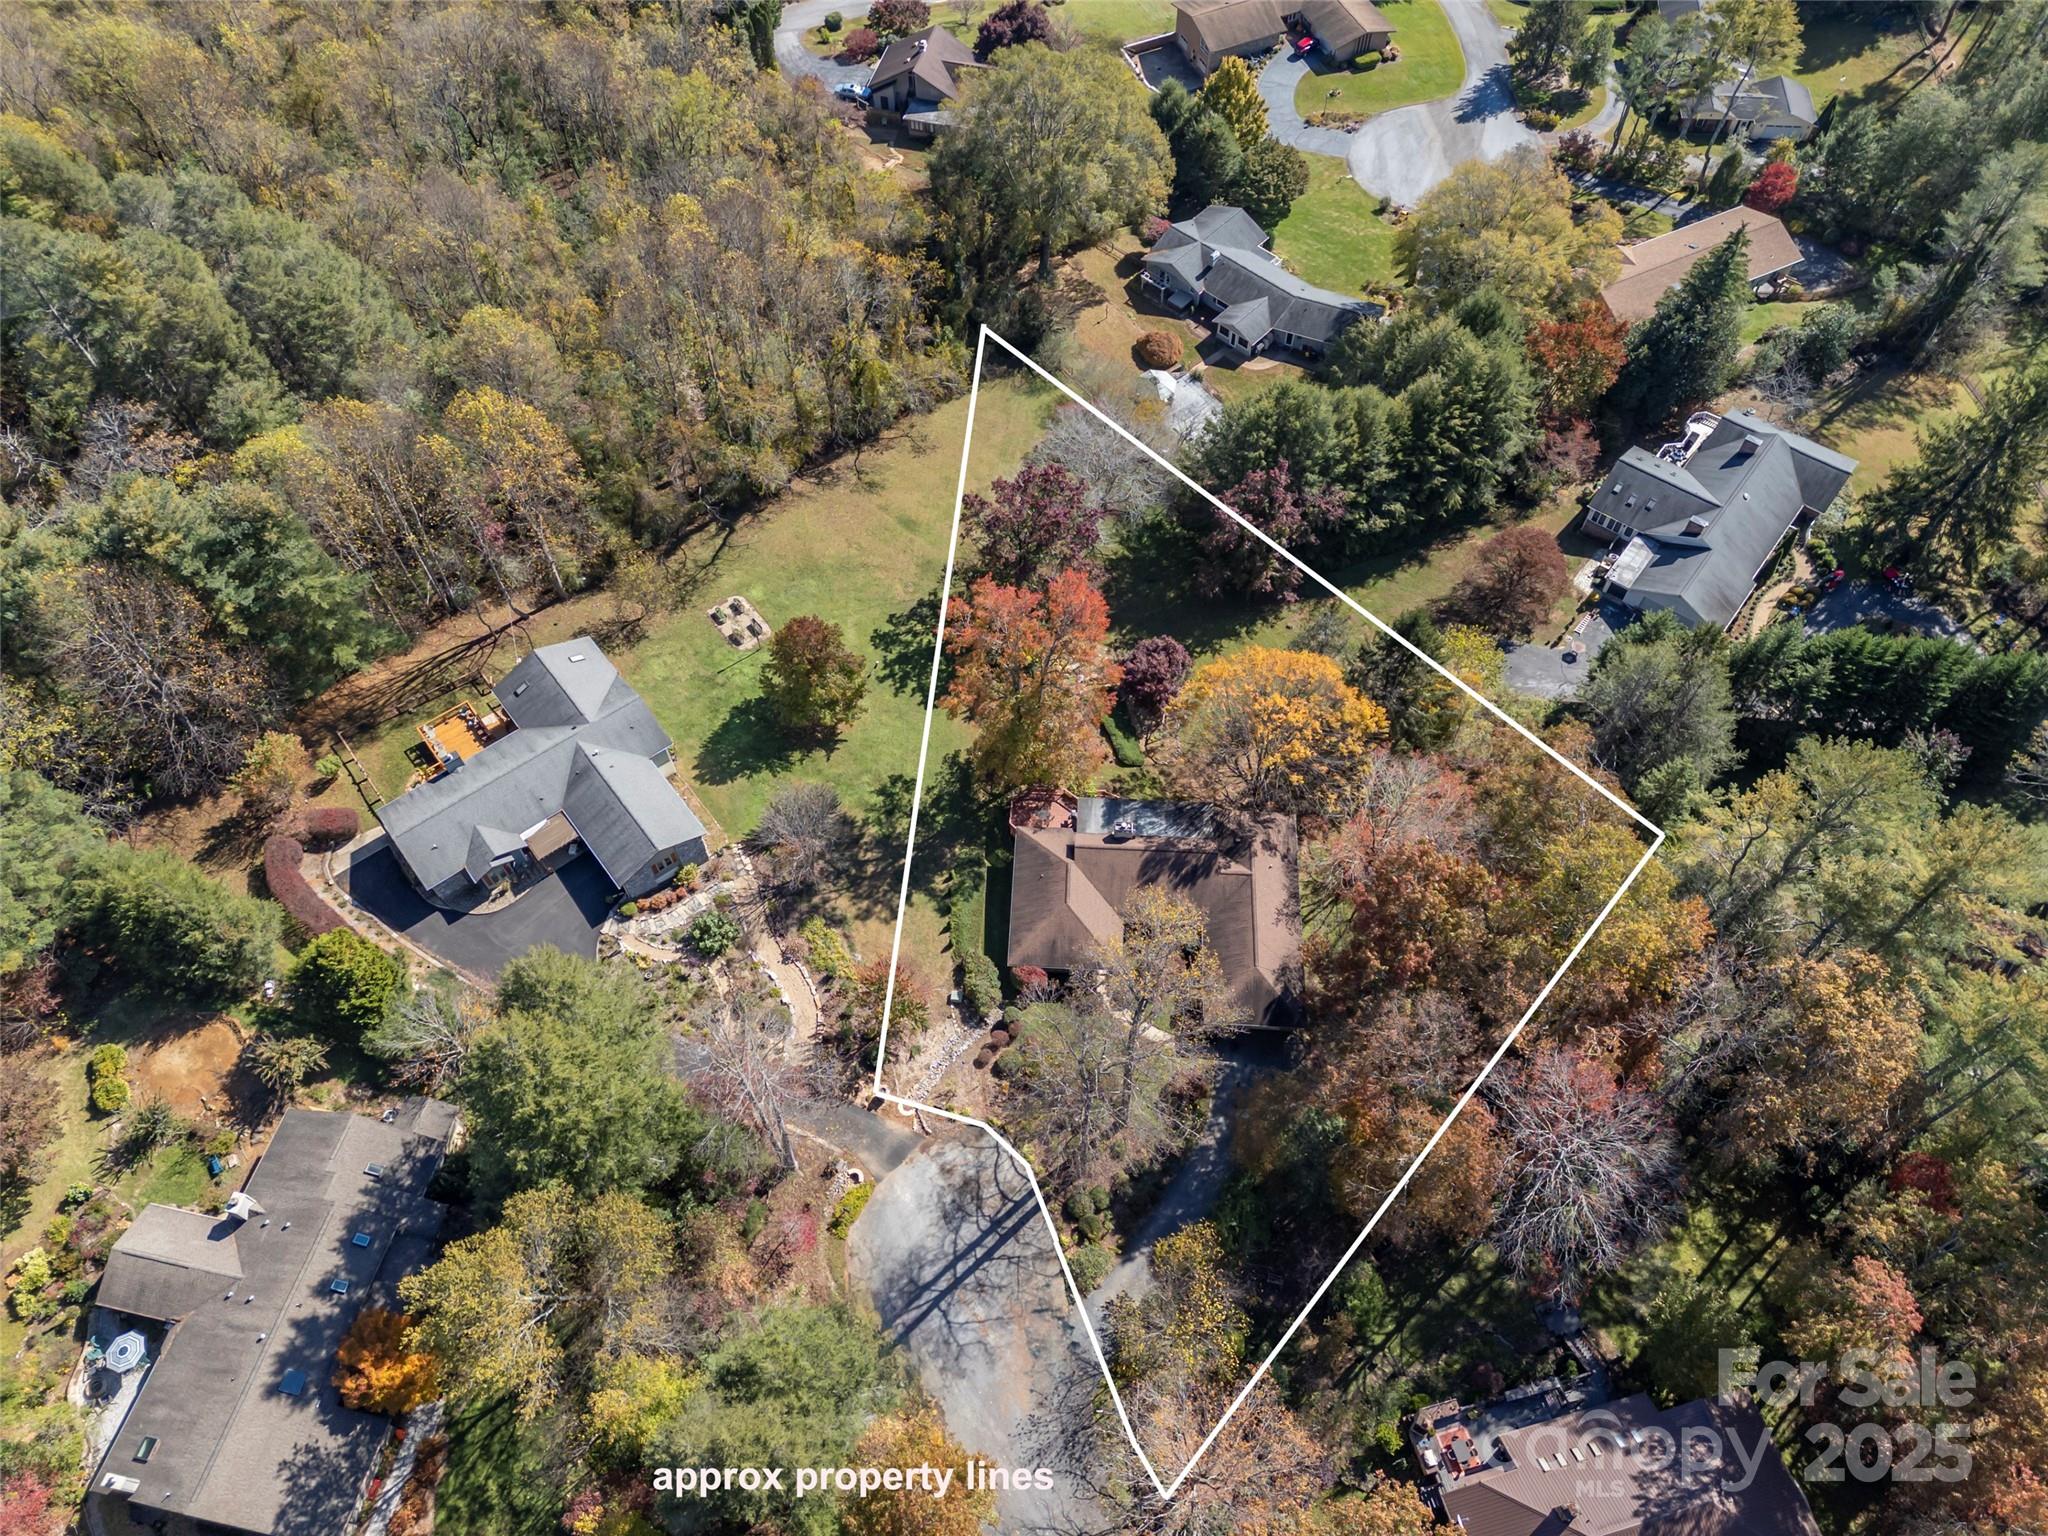
Aerial view of a wooded residential lot outlined with white property lines, with a home and driveway.
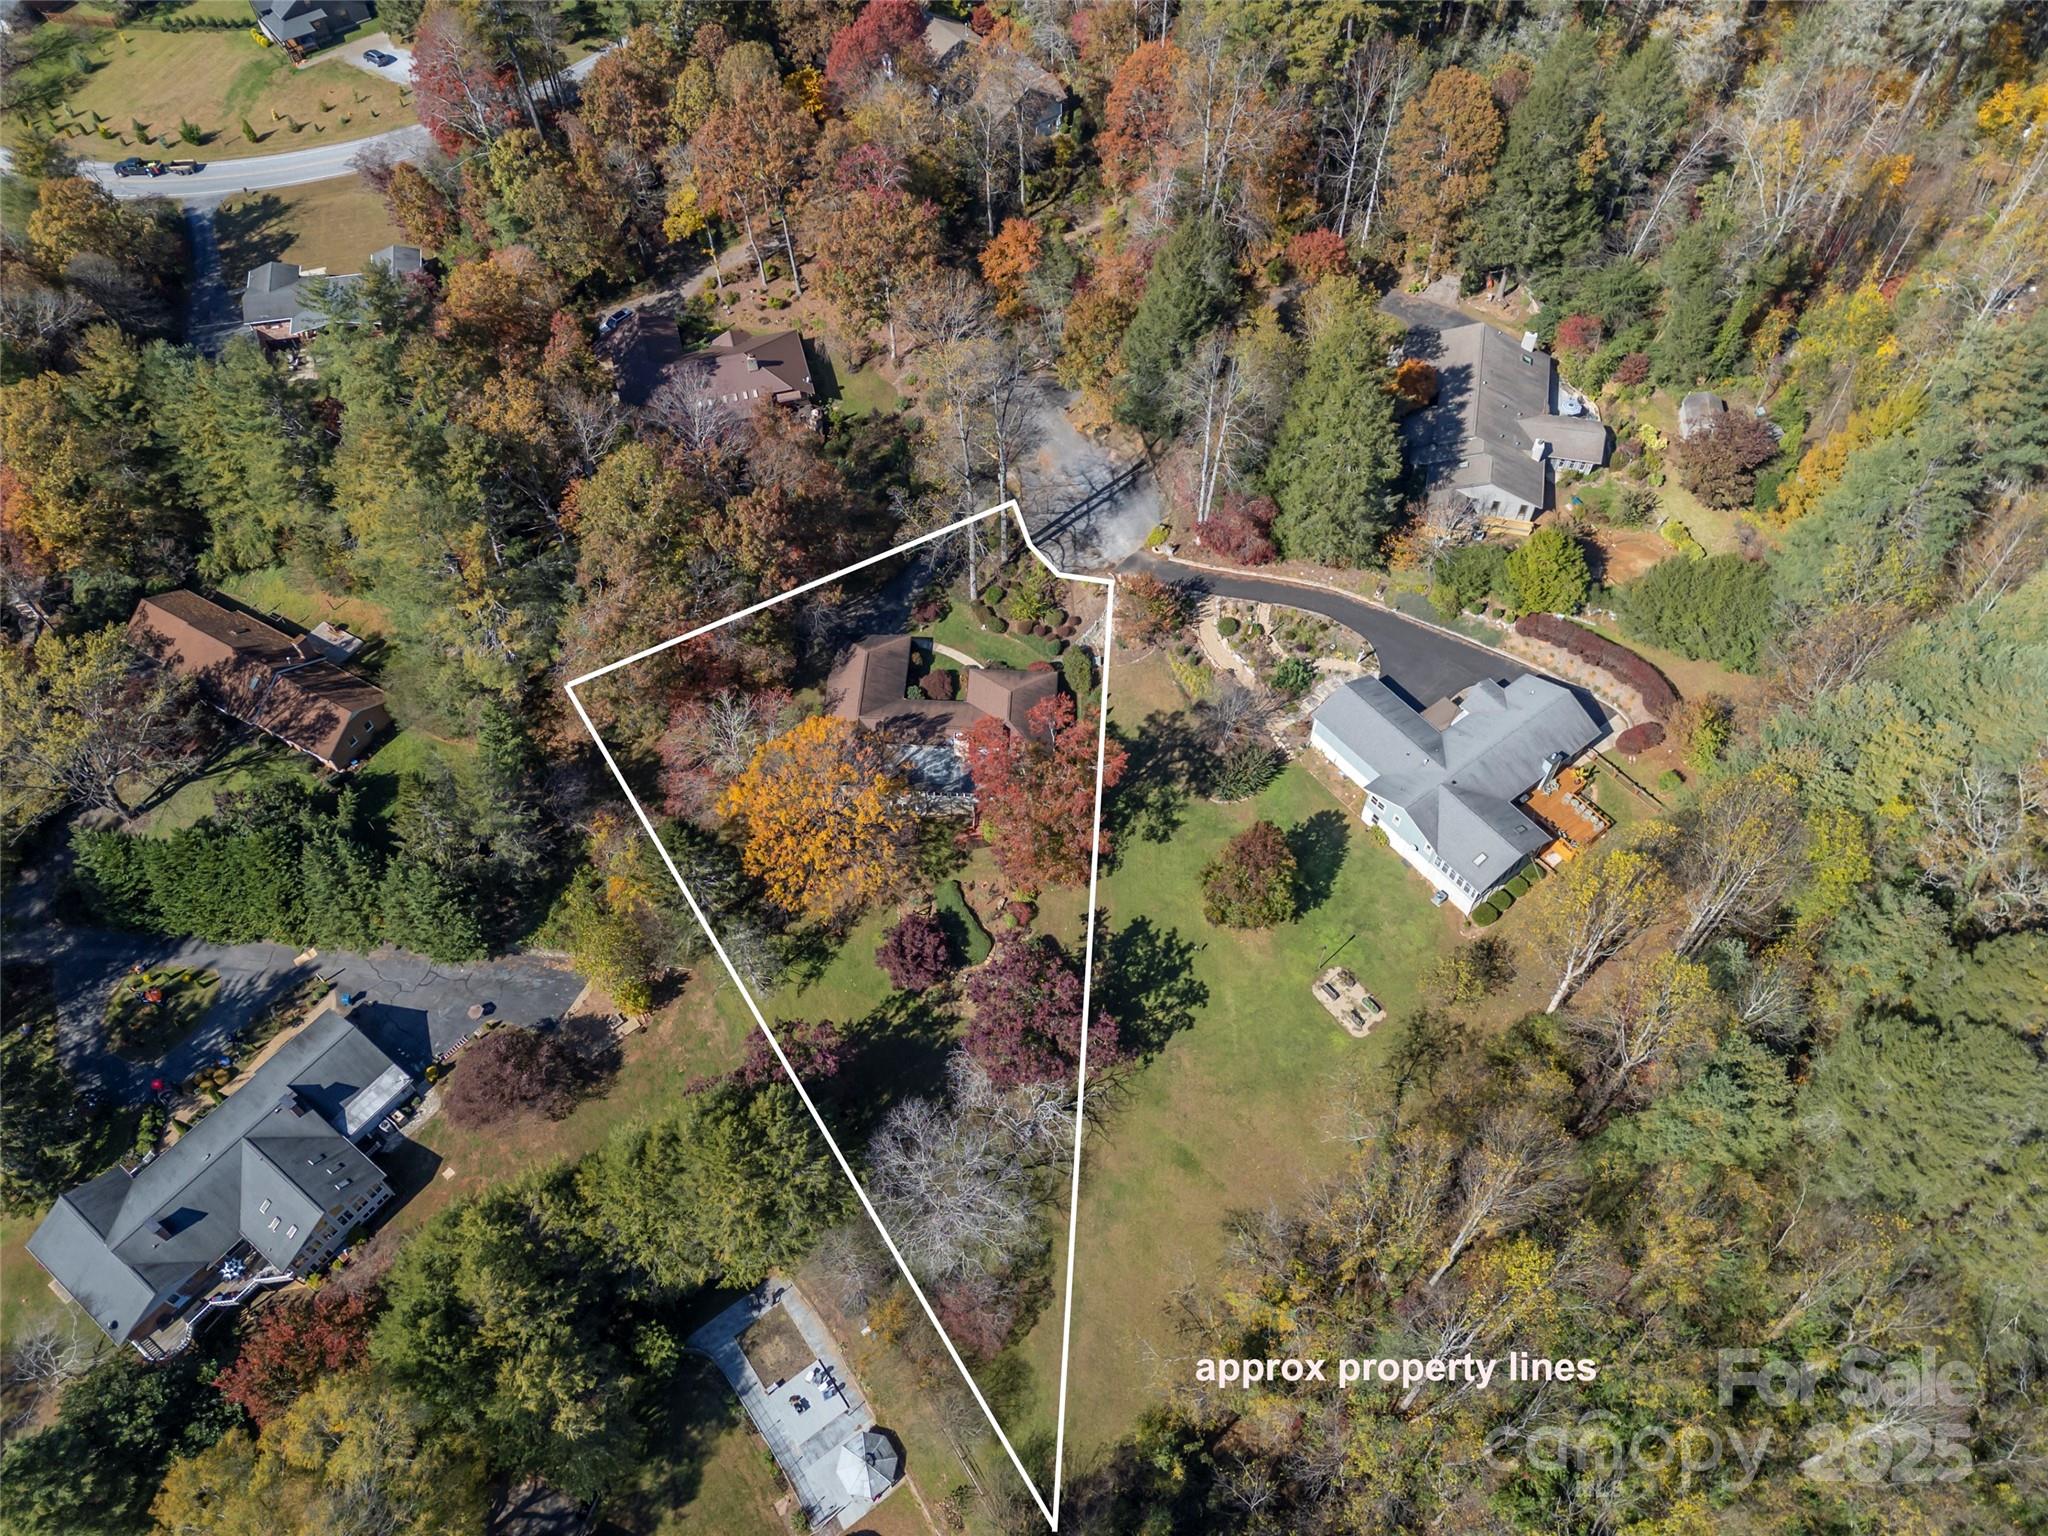
Aerial view of a wooded residential lot outlined with approximate property lines among neighboring homes.
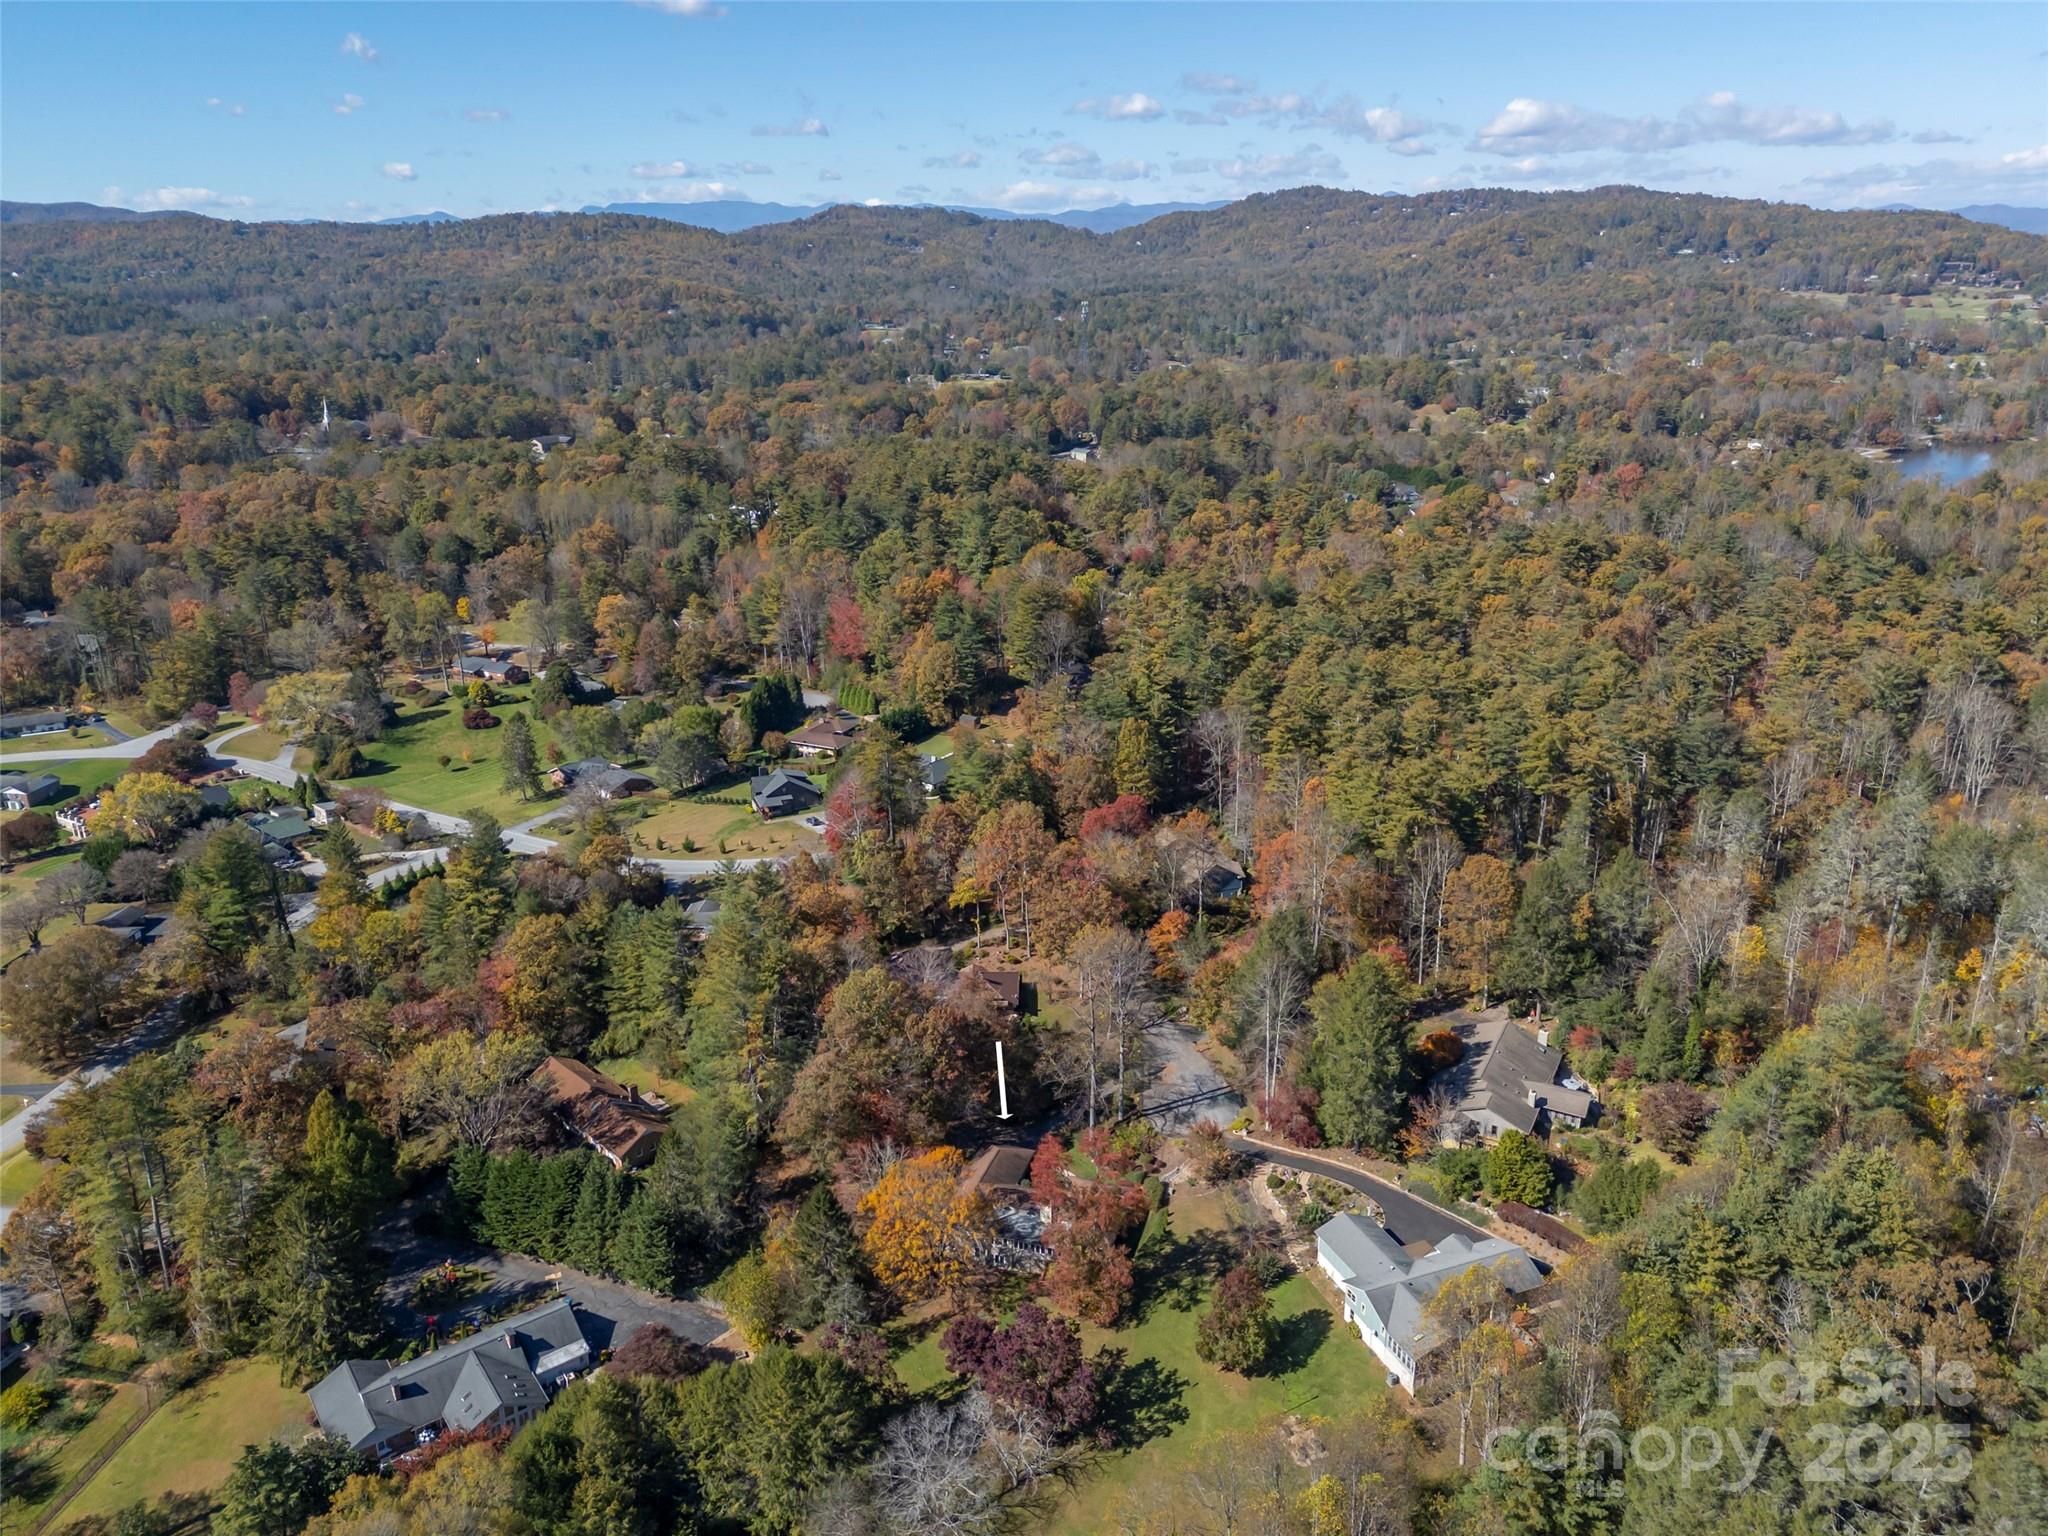
Aerial view of a wooded home in autumn, marked by a white arrow, with mountain ridges in the distance.
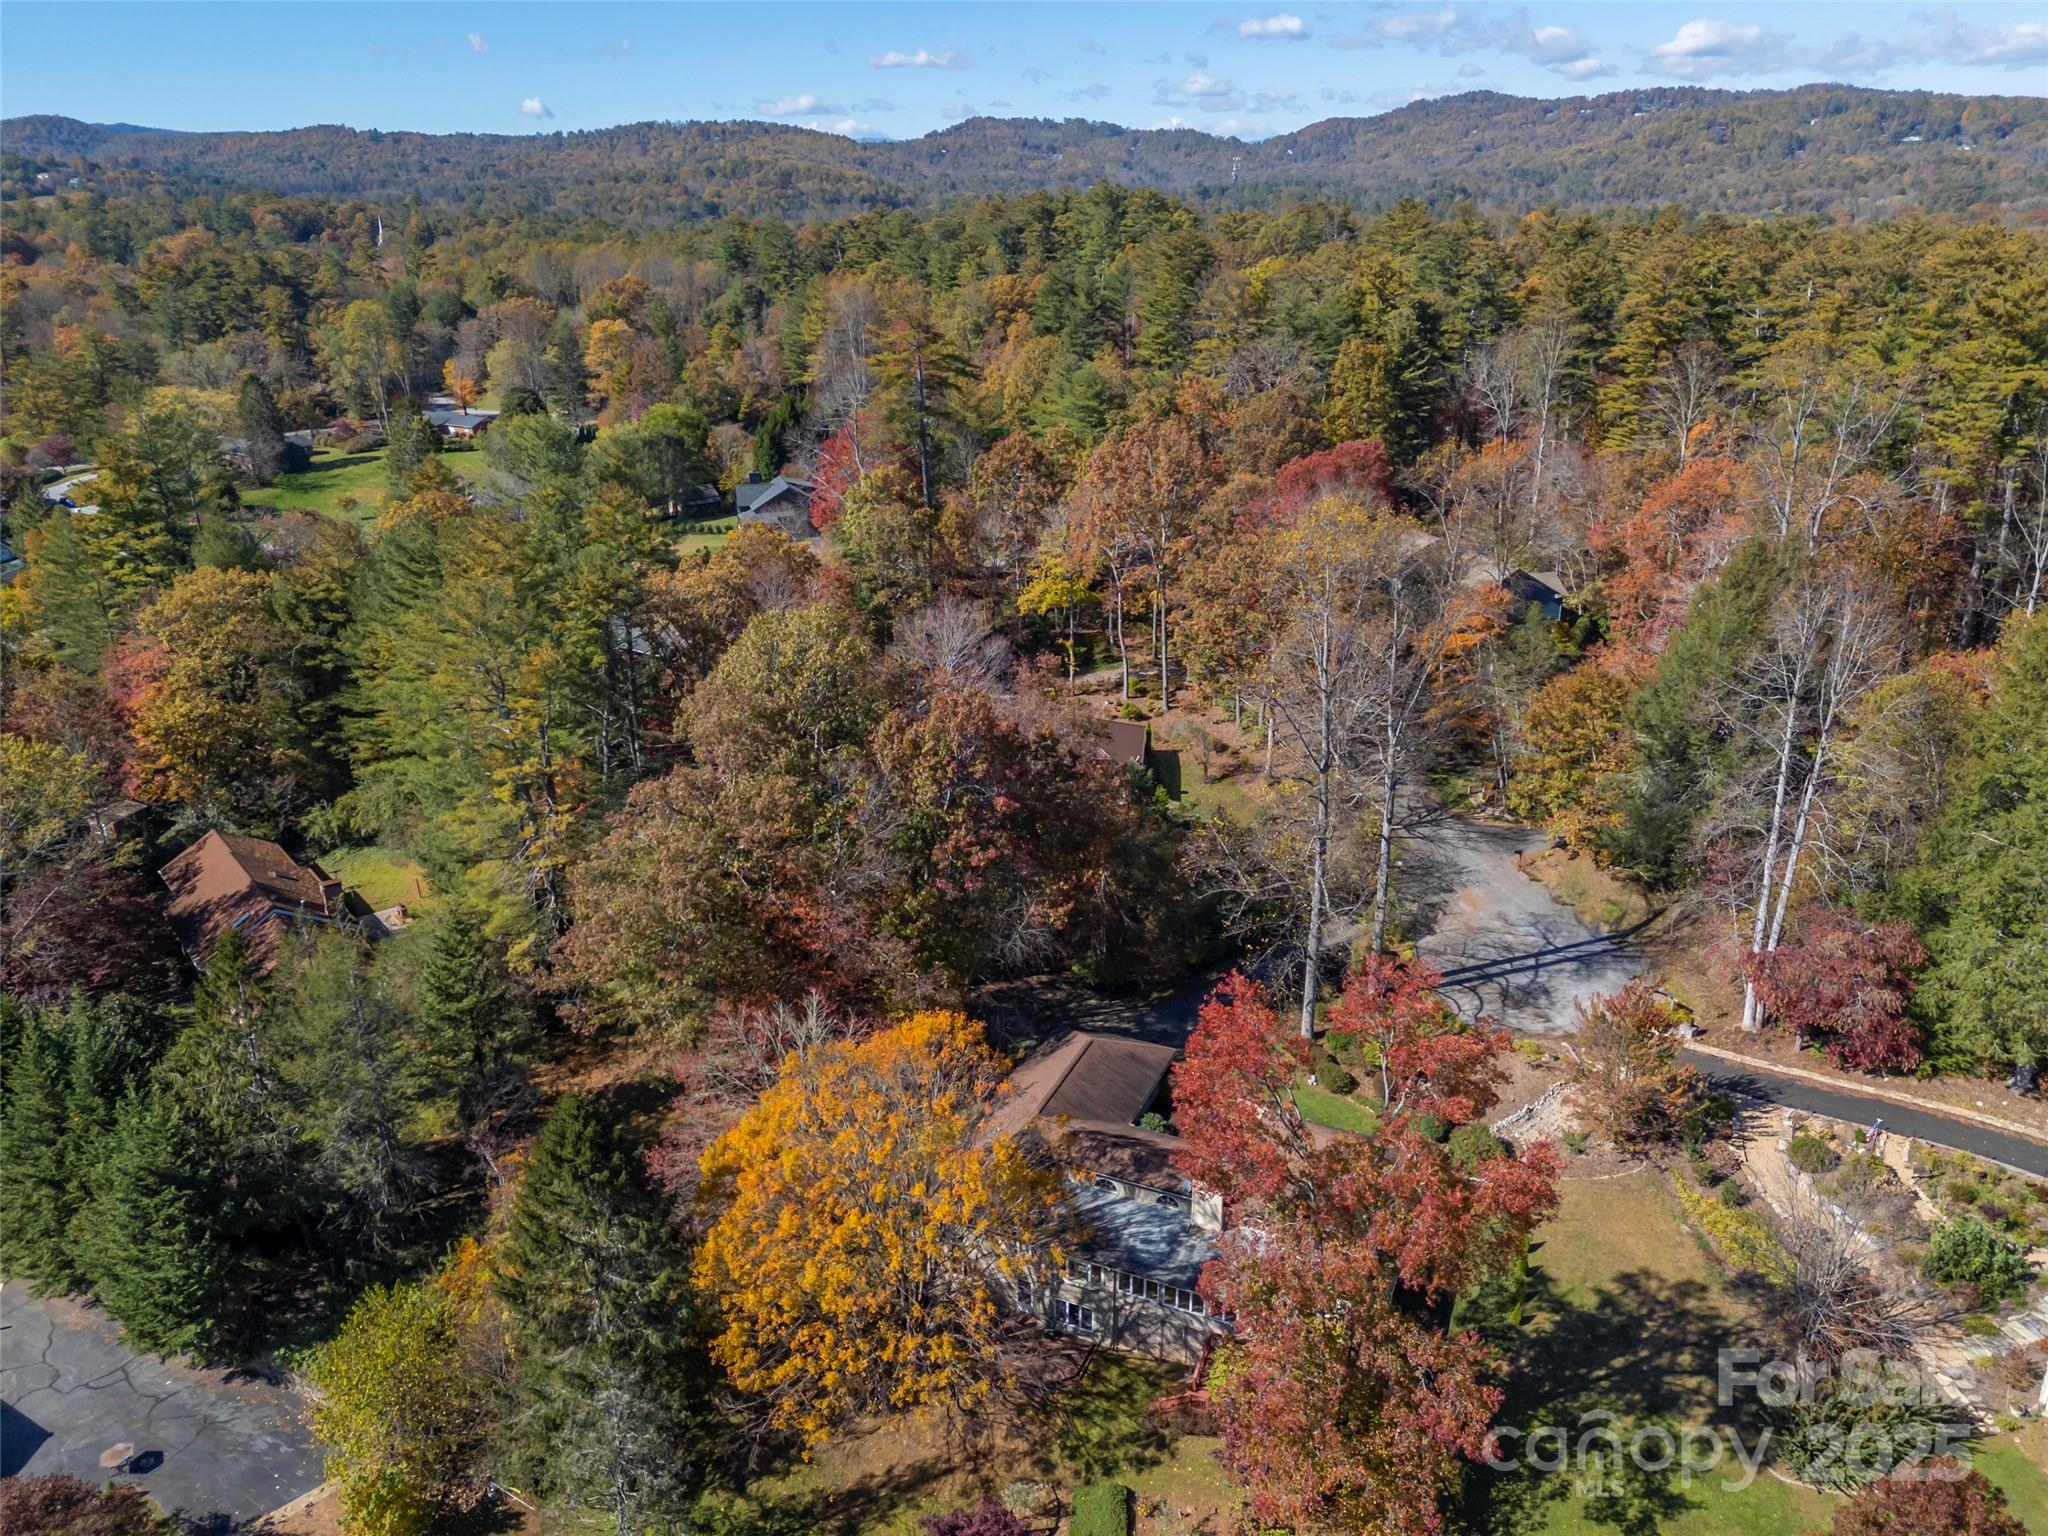
Aerial view of a wooded home and neighboring properties, with autumn foliage and mountain ridges beyond.
Single-story home with an attached two-car garage, landscaped yard, and colorful autumn foliage.
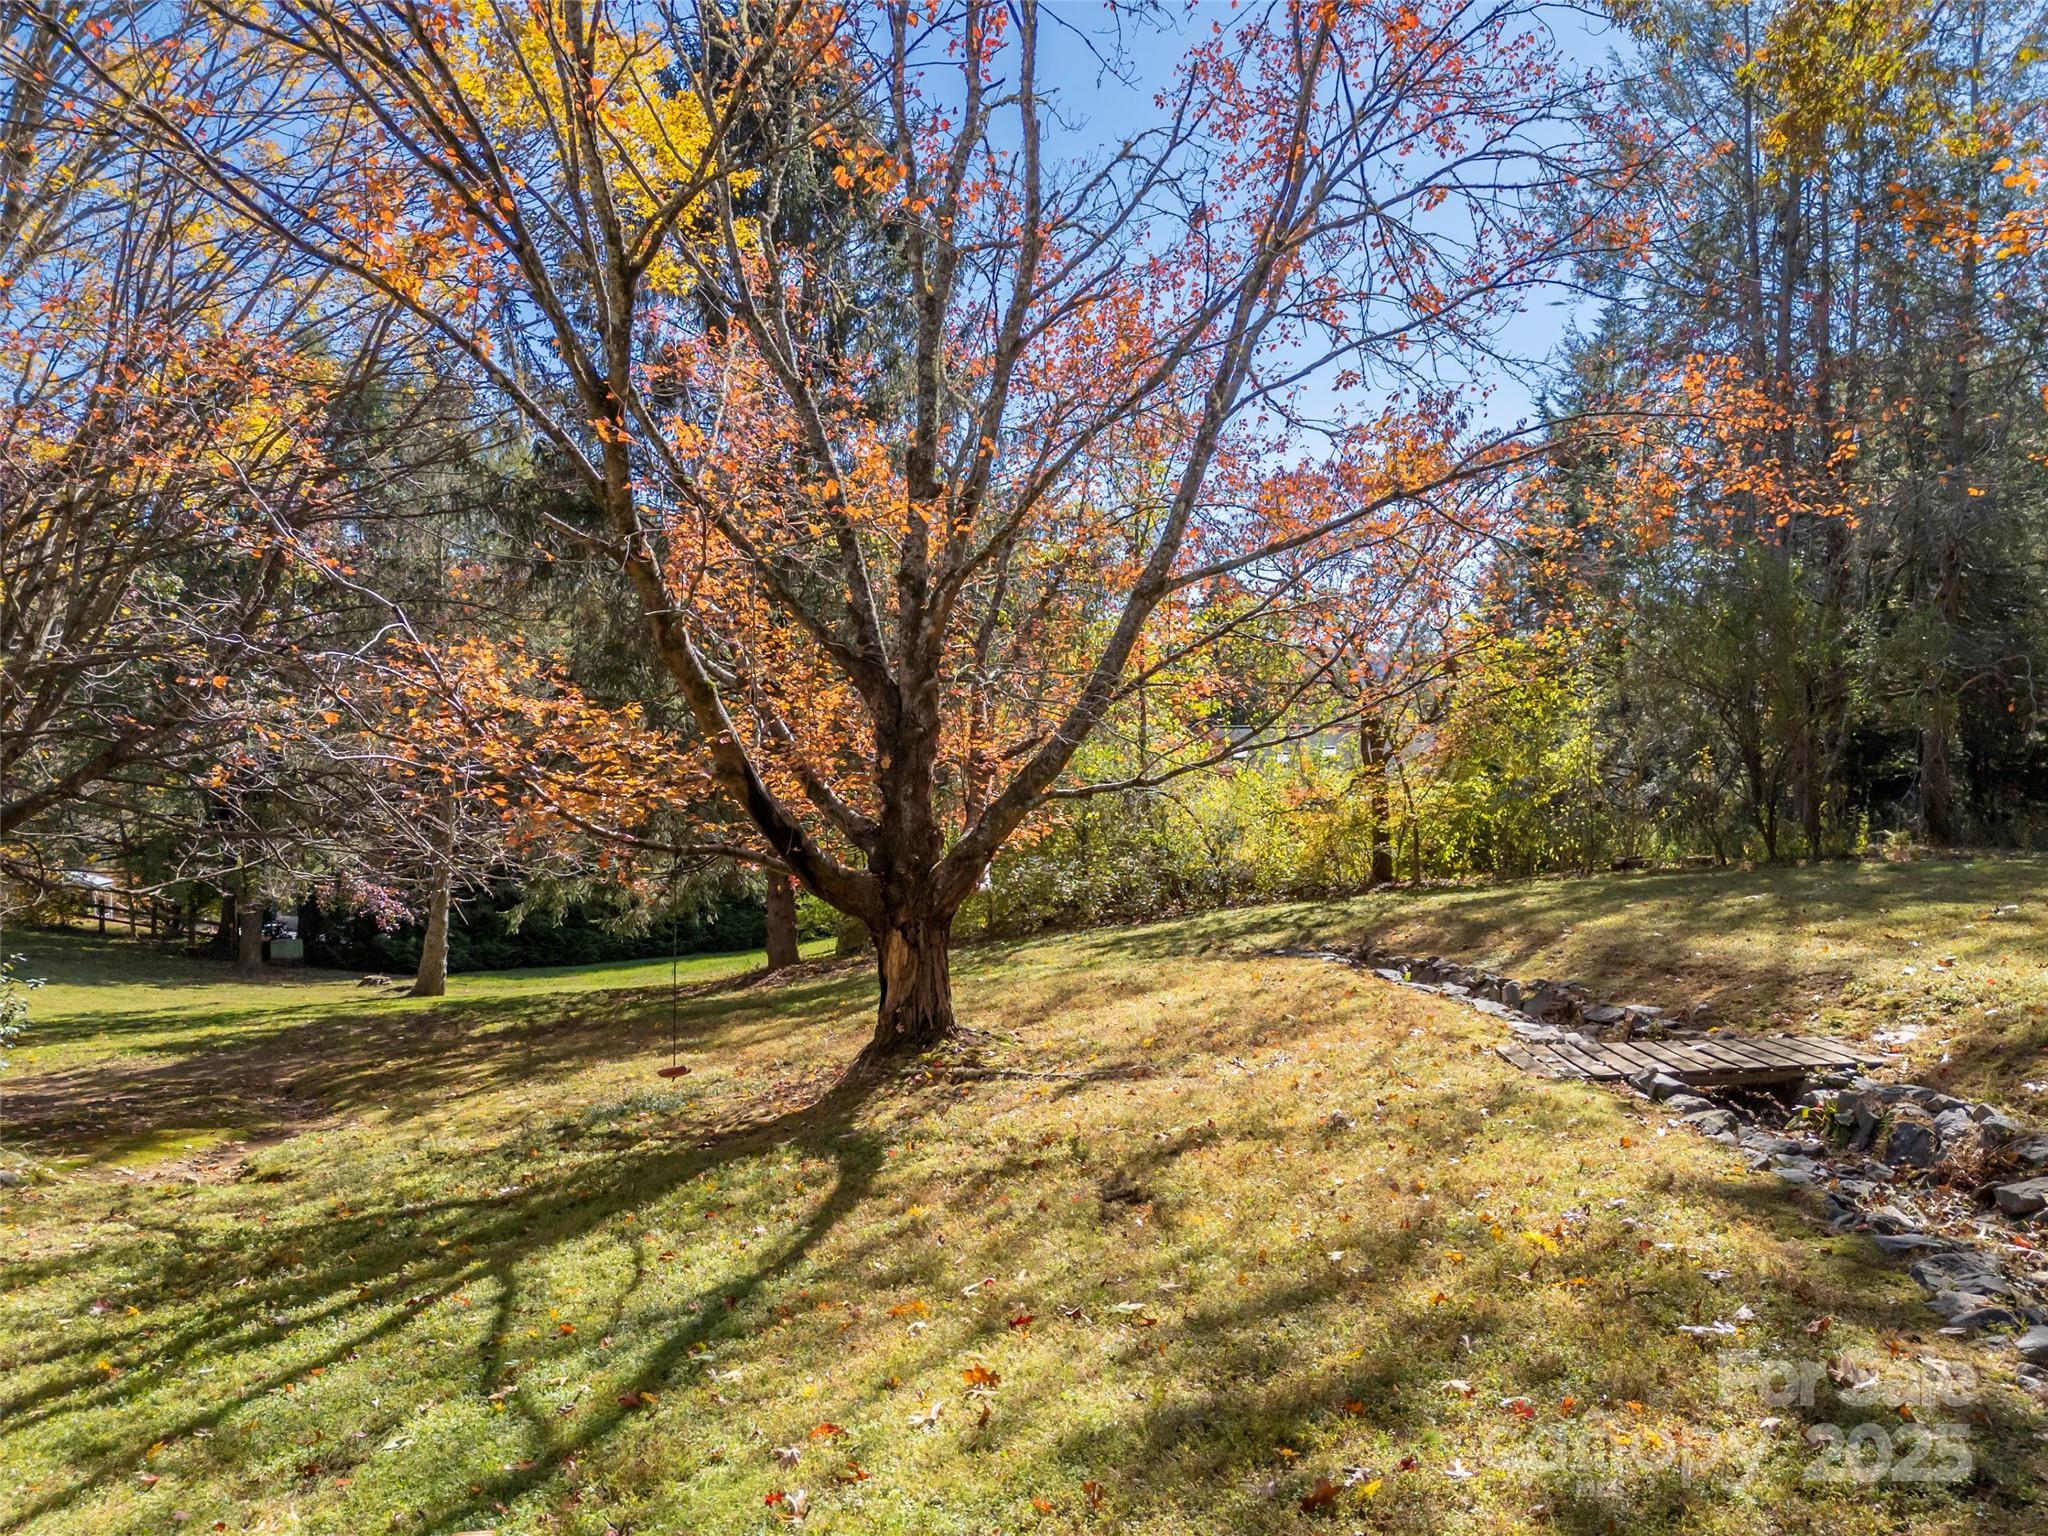
Residential yard with a large autumn tree and a rock-lined drainage channel crossed by a small footbridge.
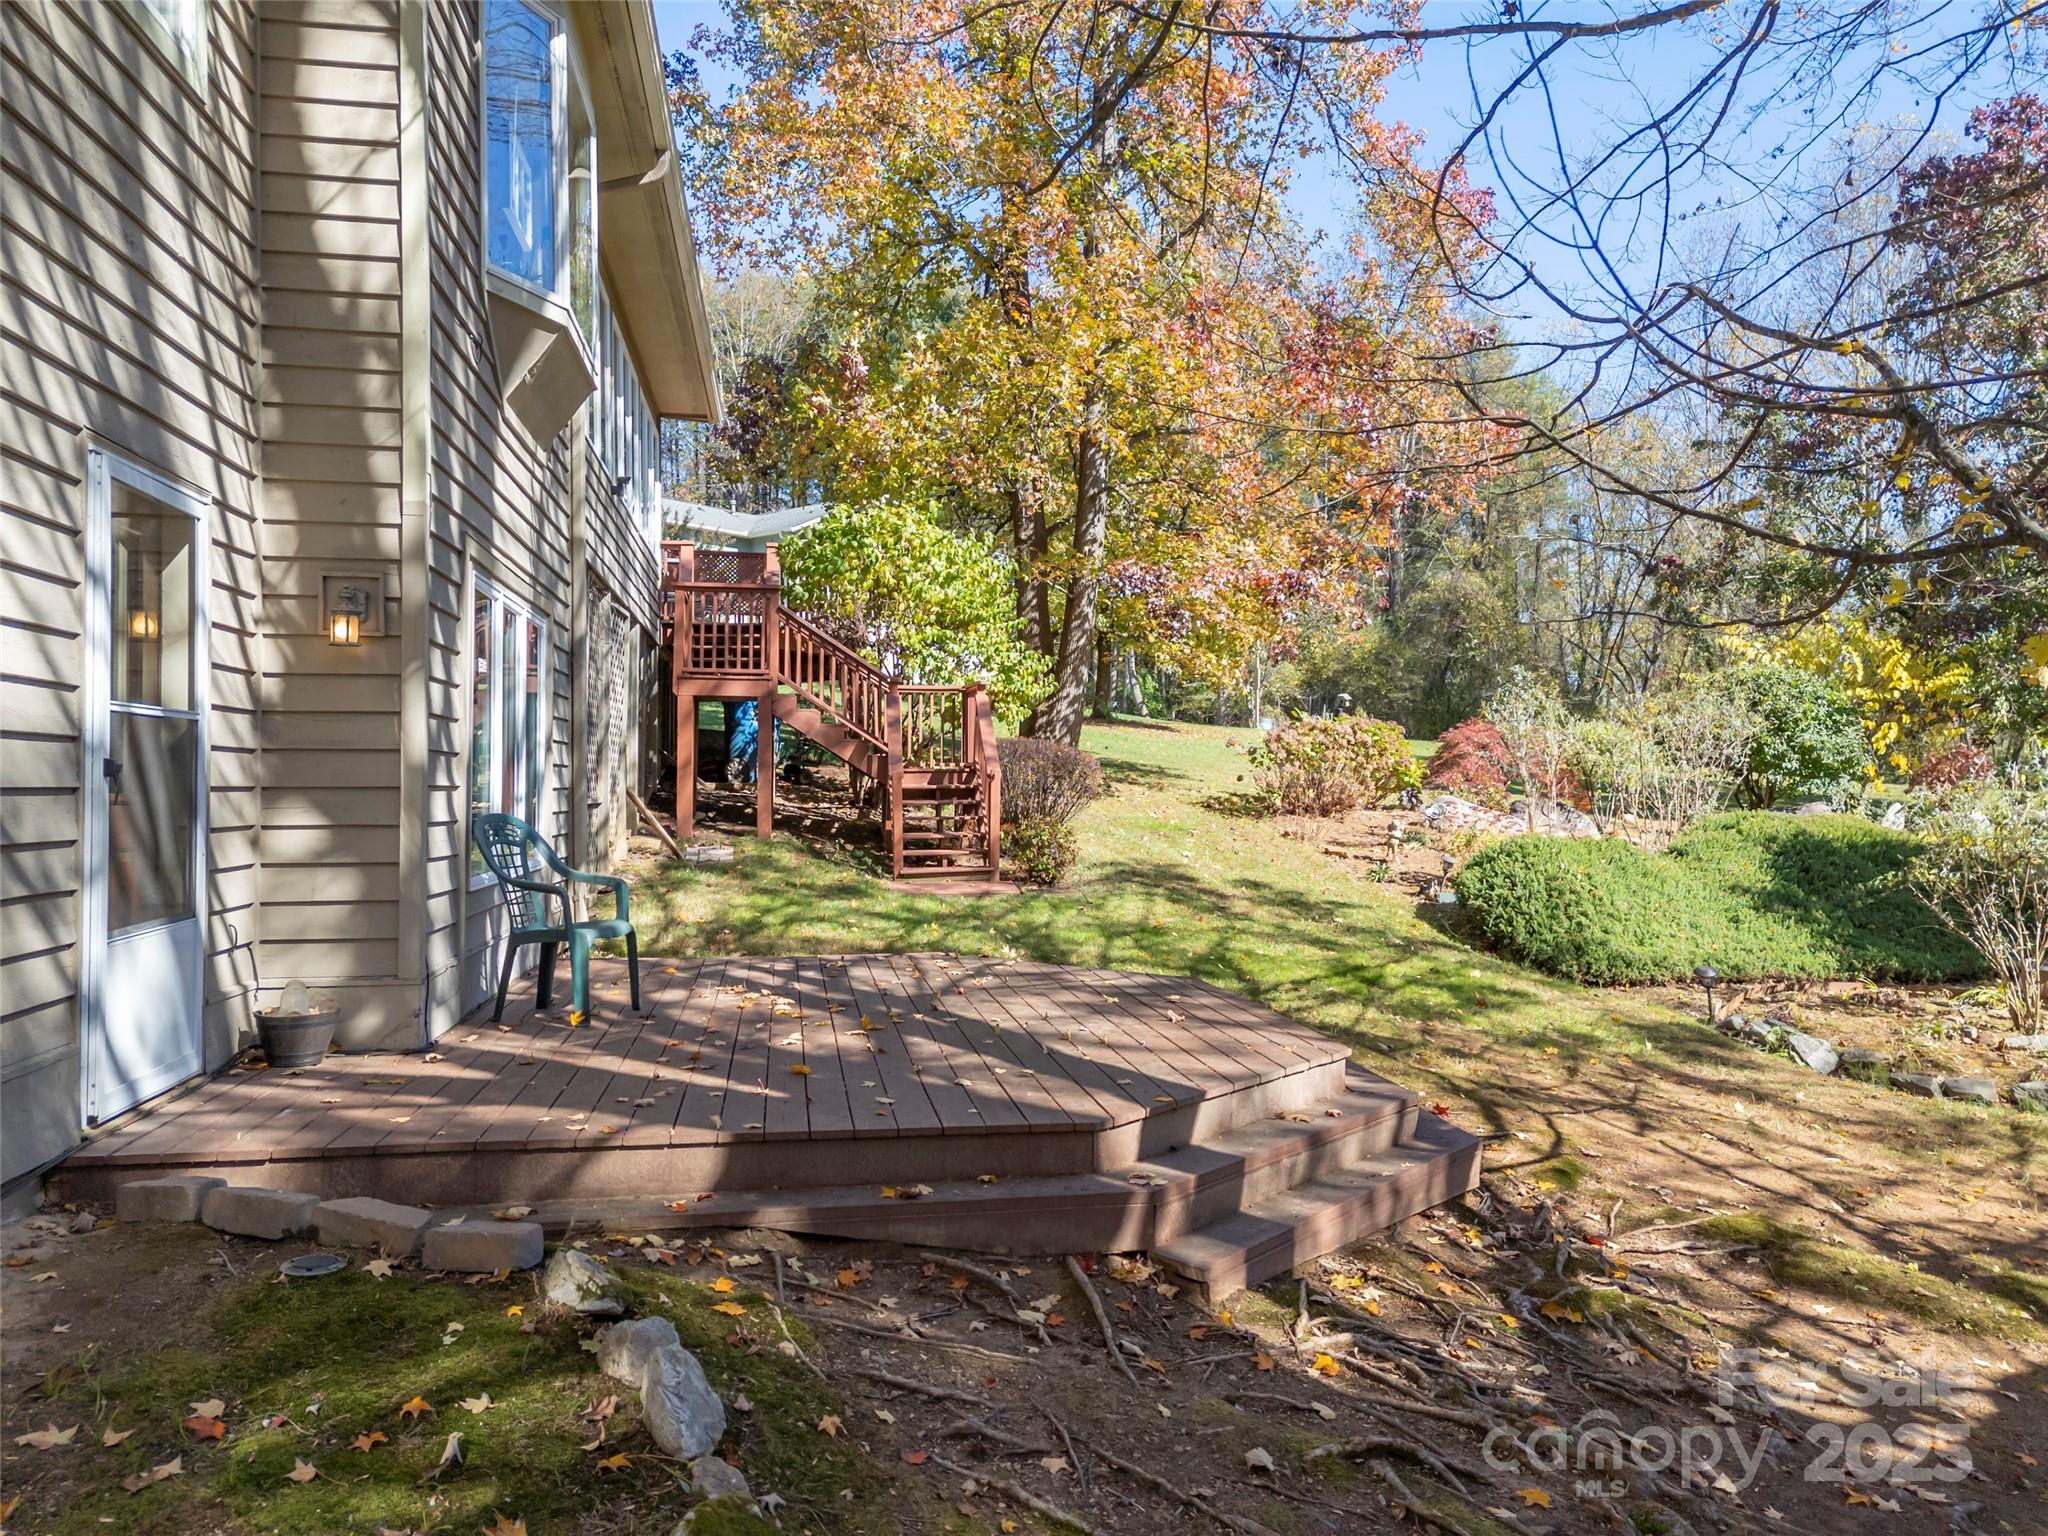
House exterior with a raised wooden deck and stairs overlooking an autumn yard.
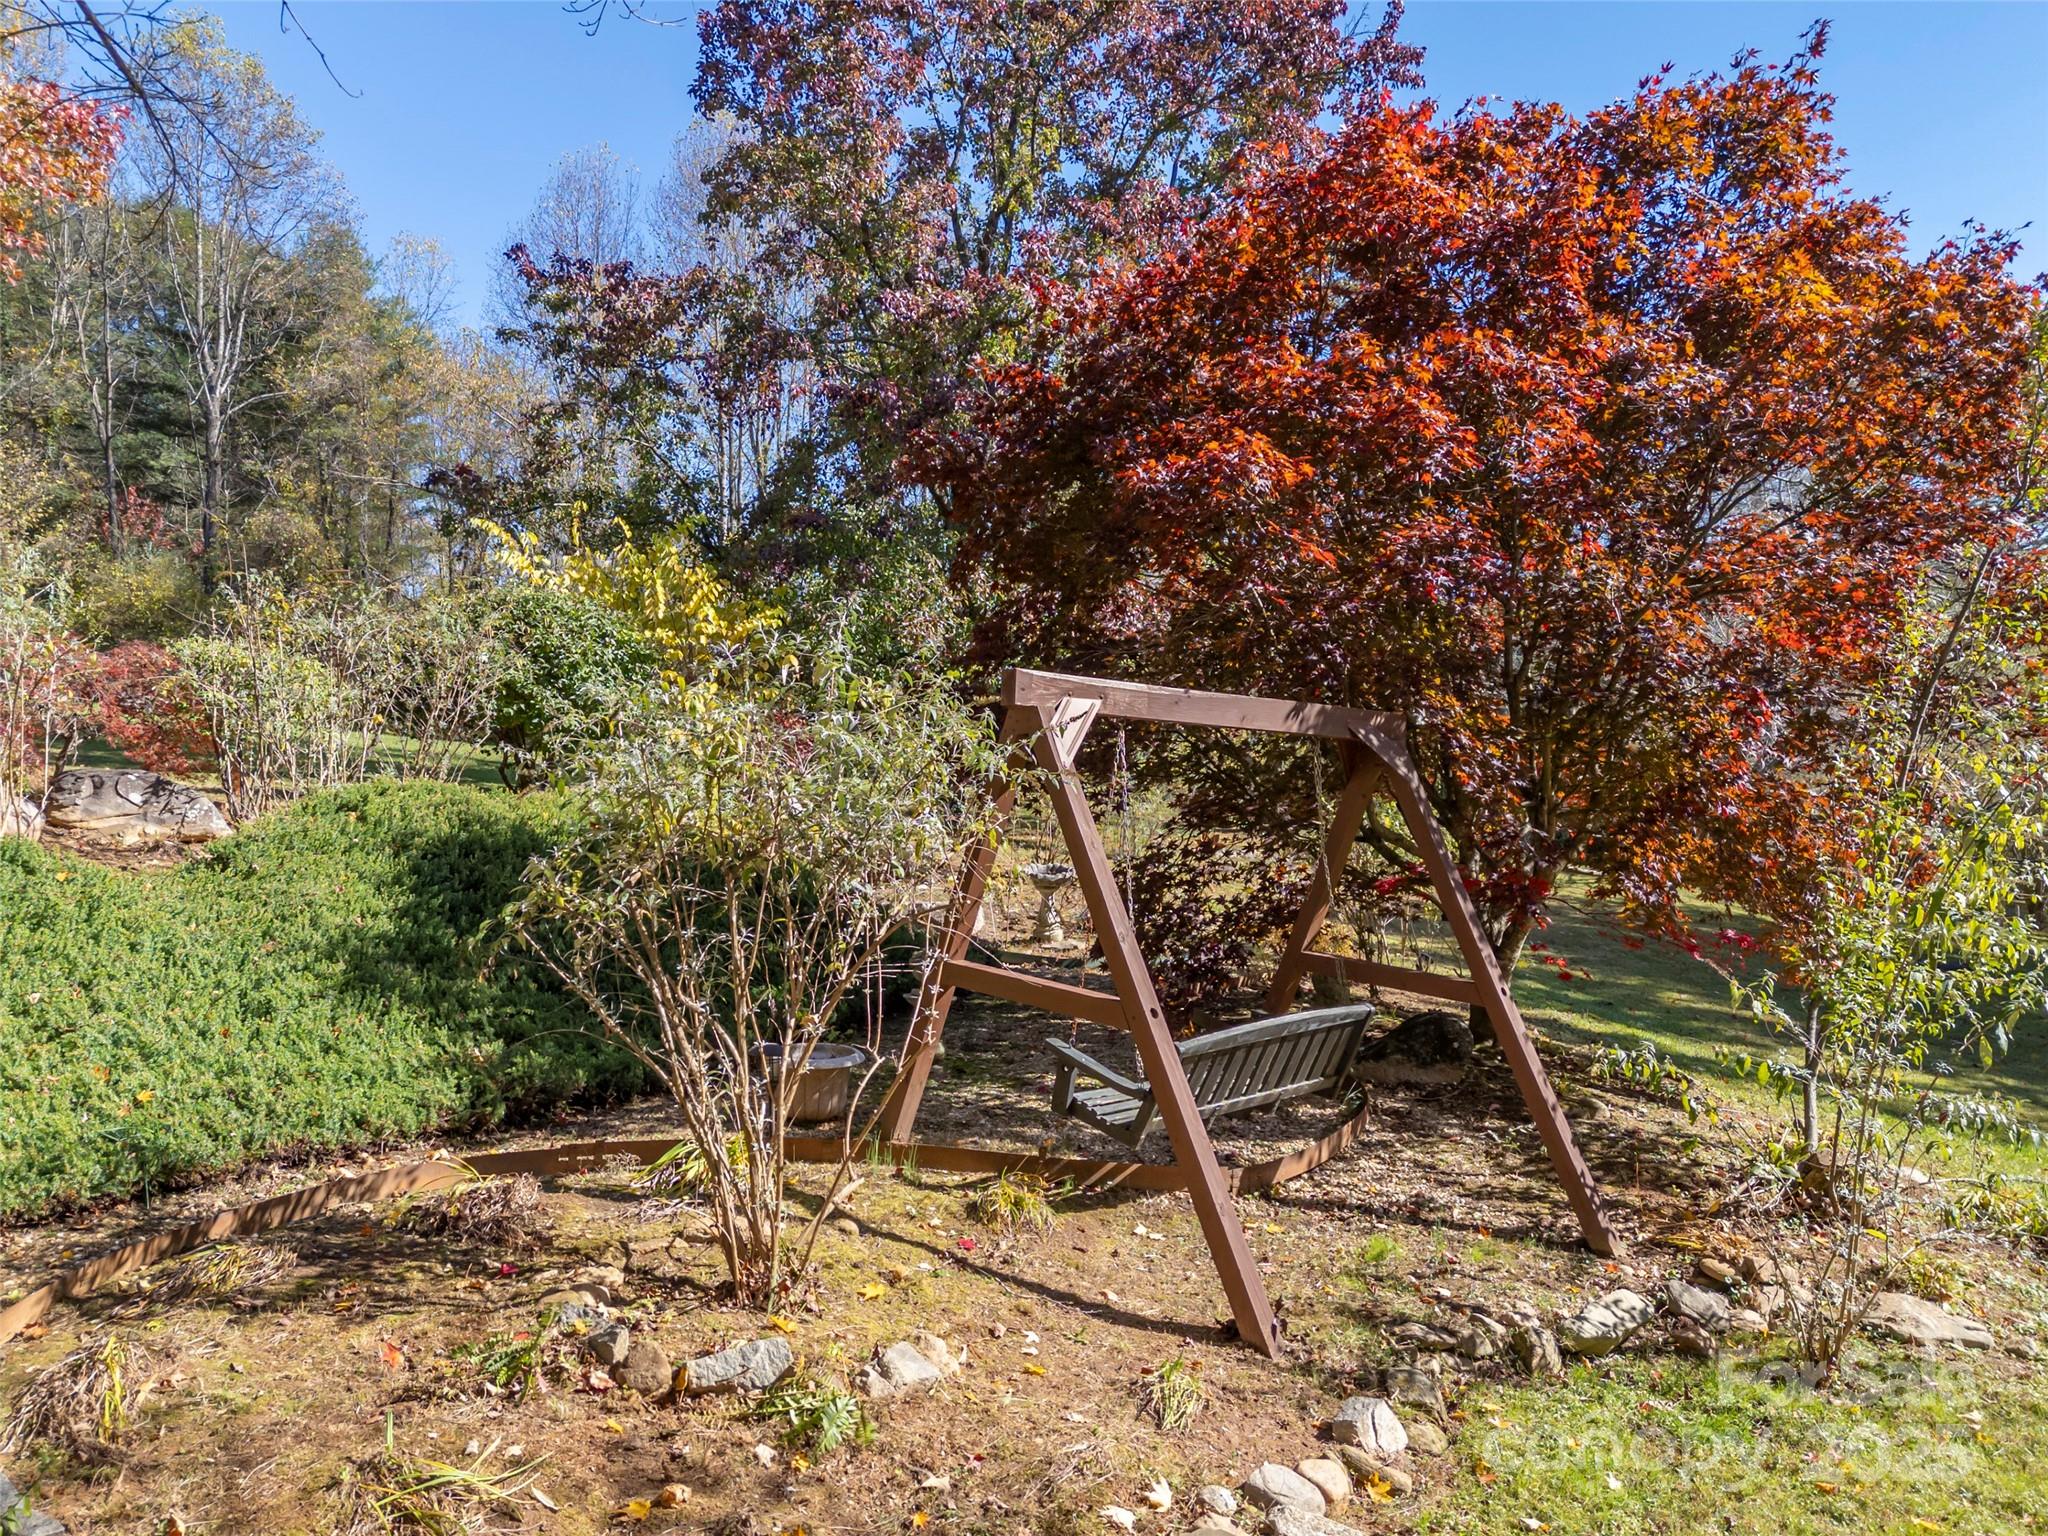
Wooden garden swing beneath red and orange autumn trees in a landscaped yard.
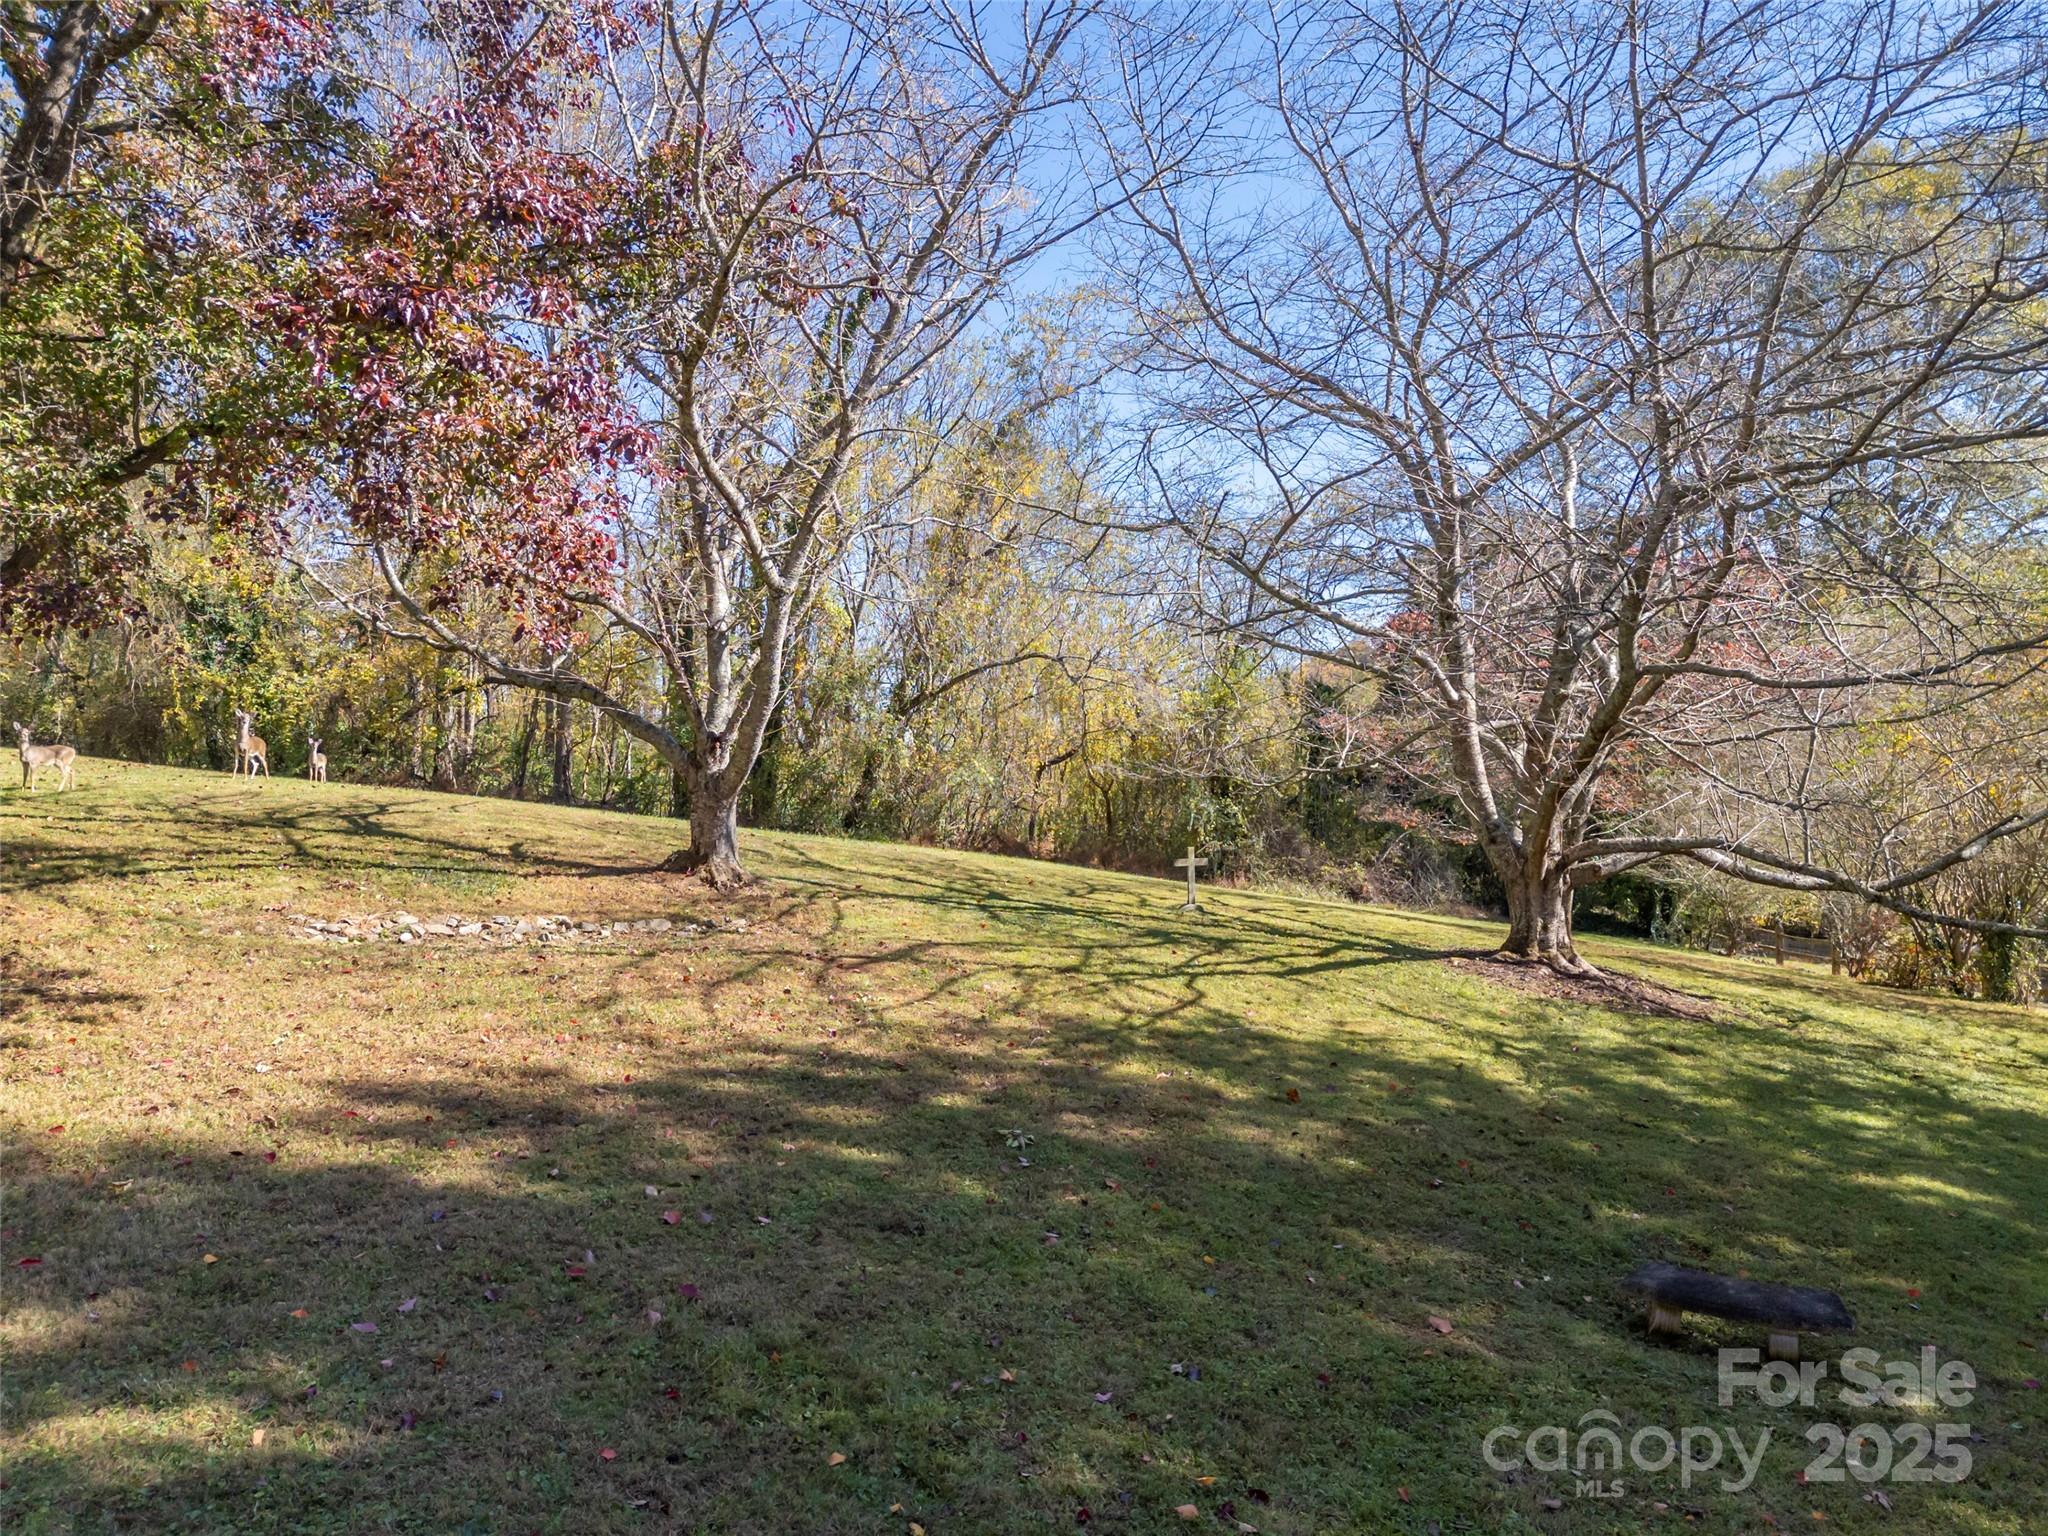
Sloping grassy yard with mature trees and three deer near the woodland edge.
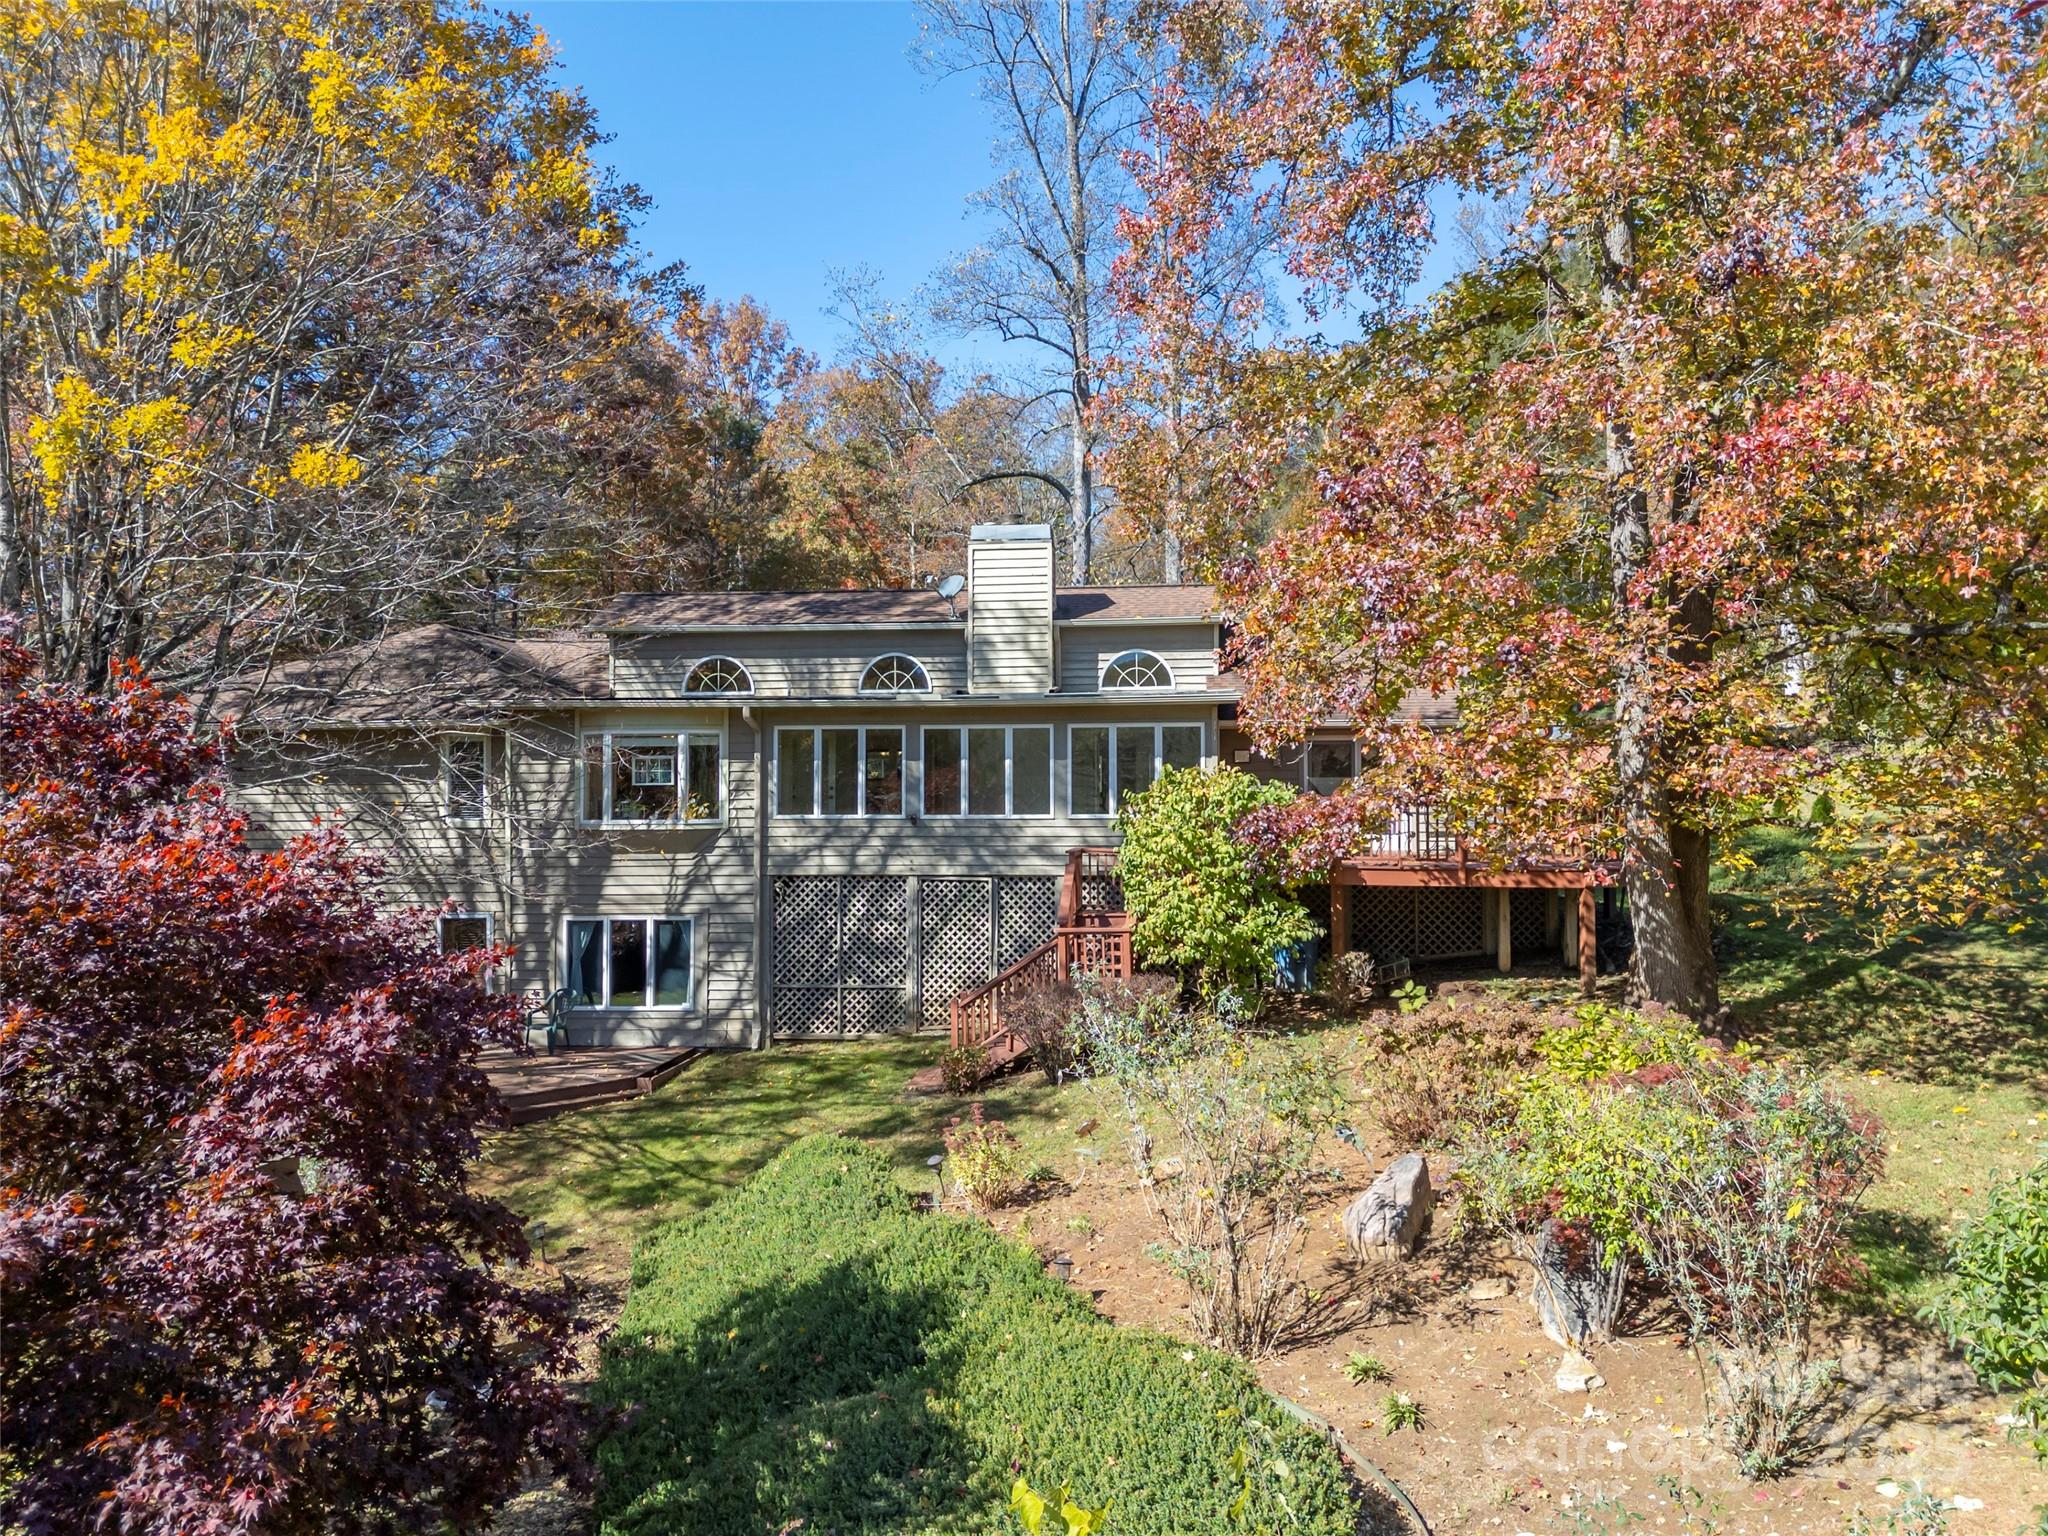
Home’s rear exterior with raised decks, broad windows, and colorful autumn foliage.
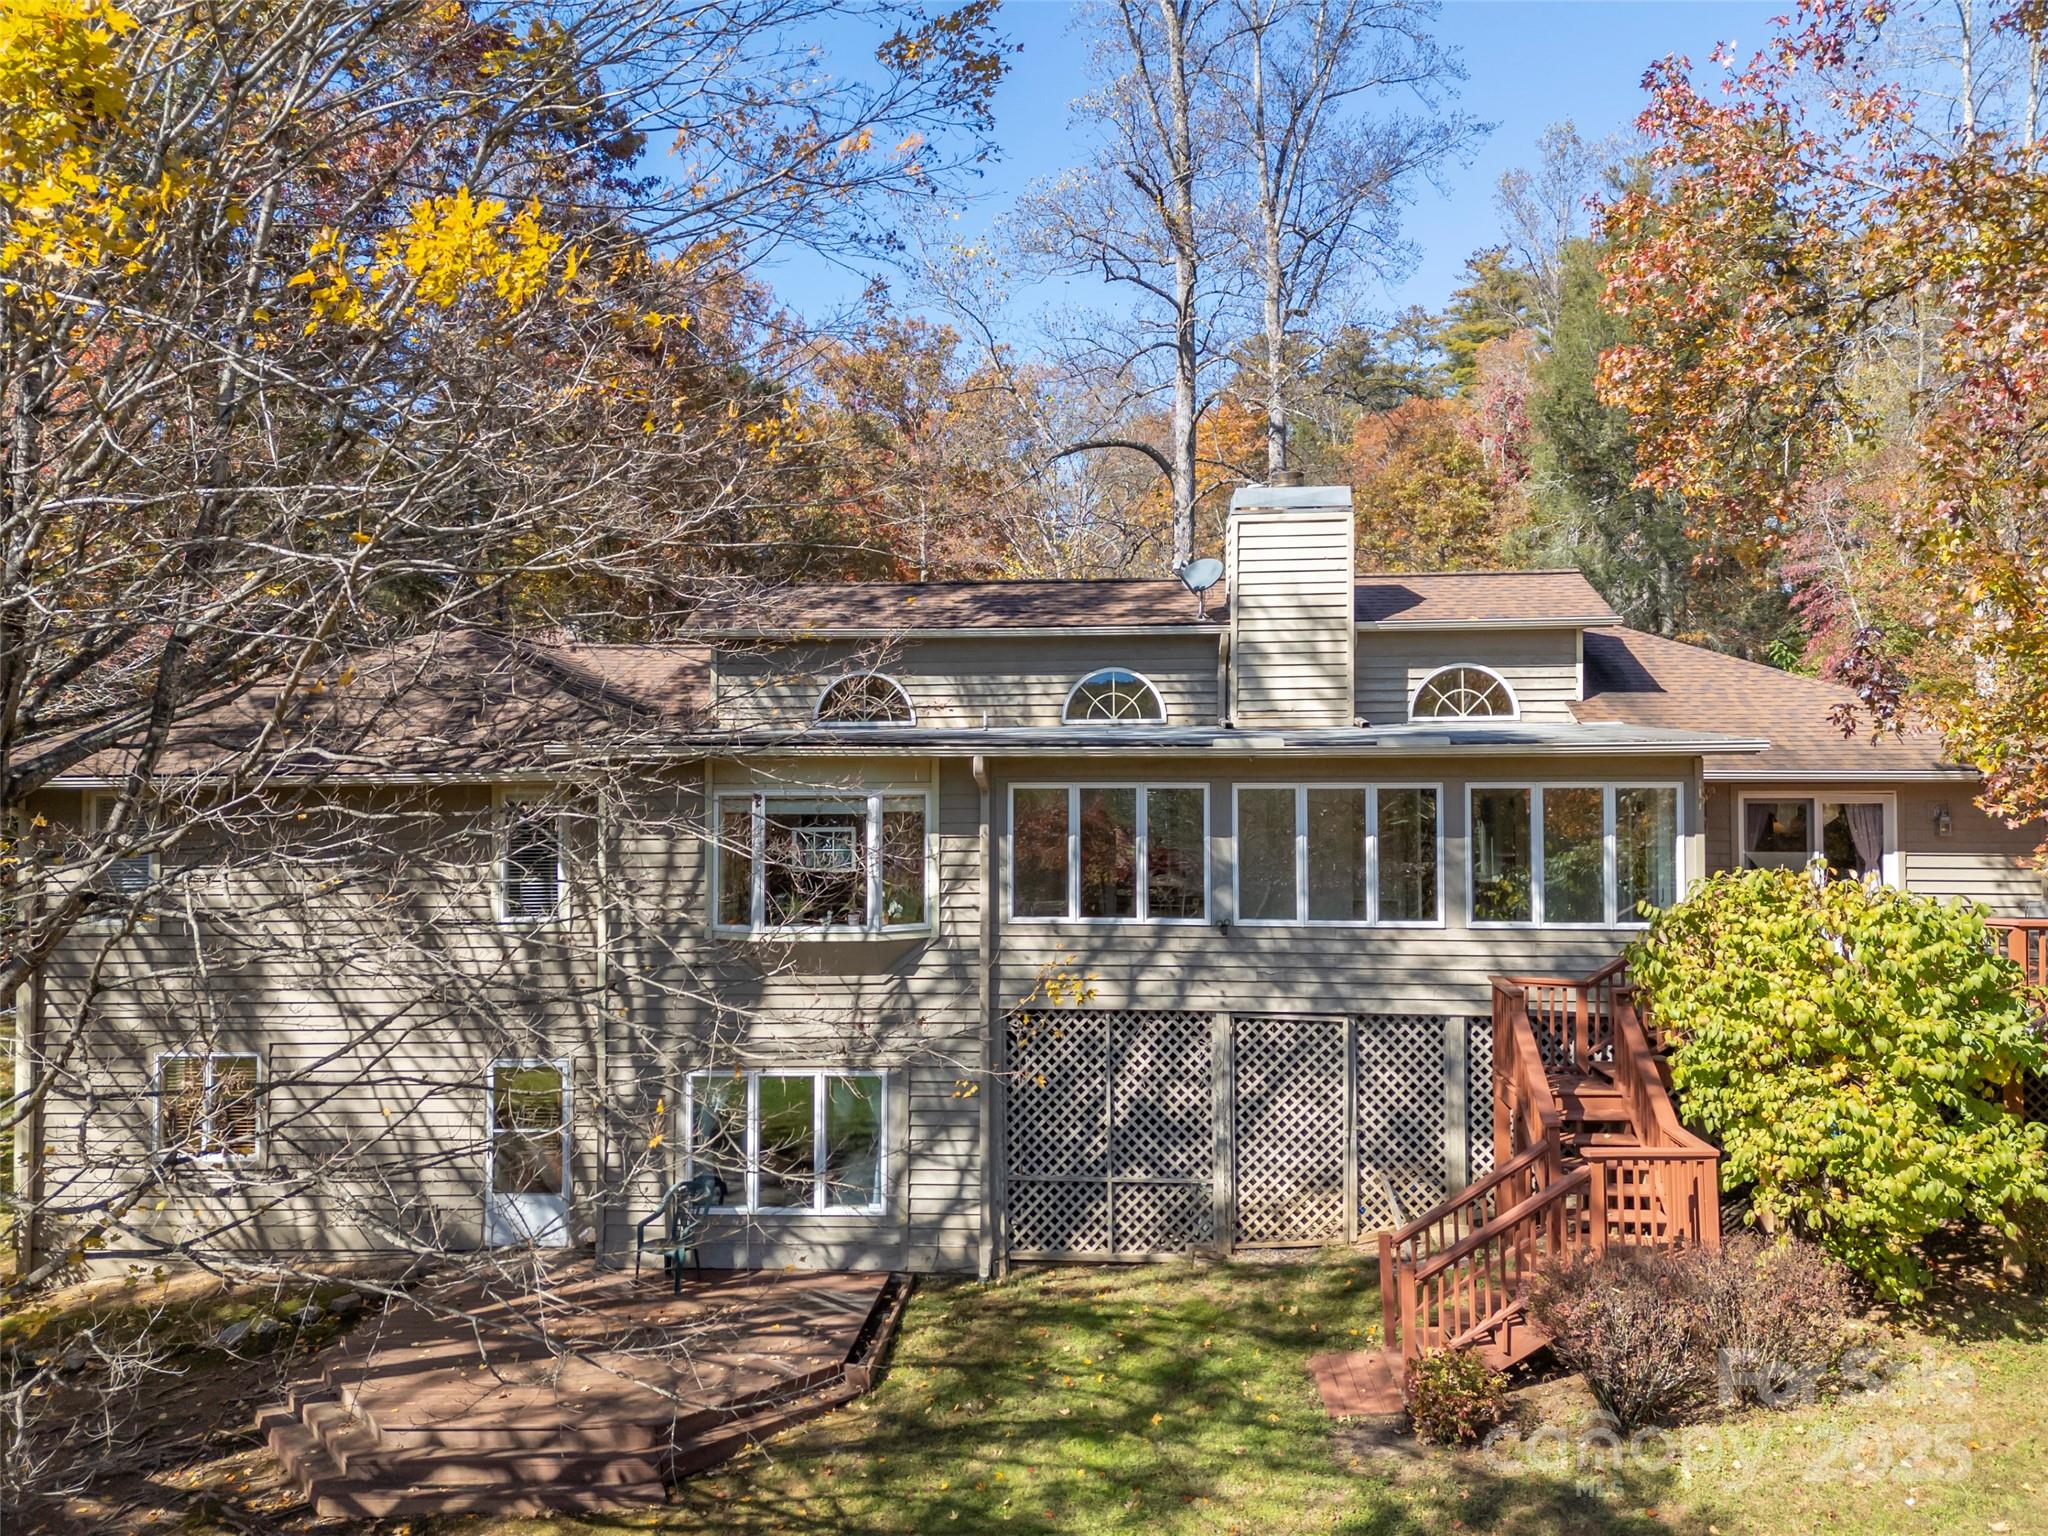
Gray-sided home with a raised wooden deck framed by colorful autumn trees.
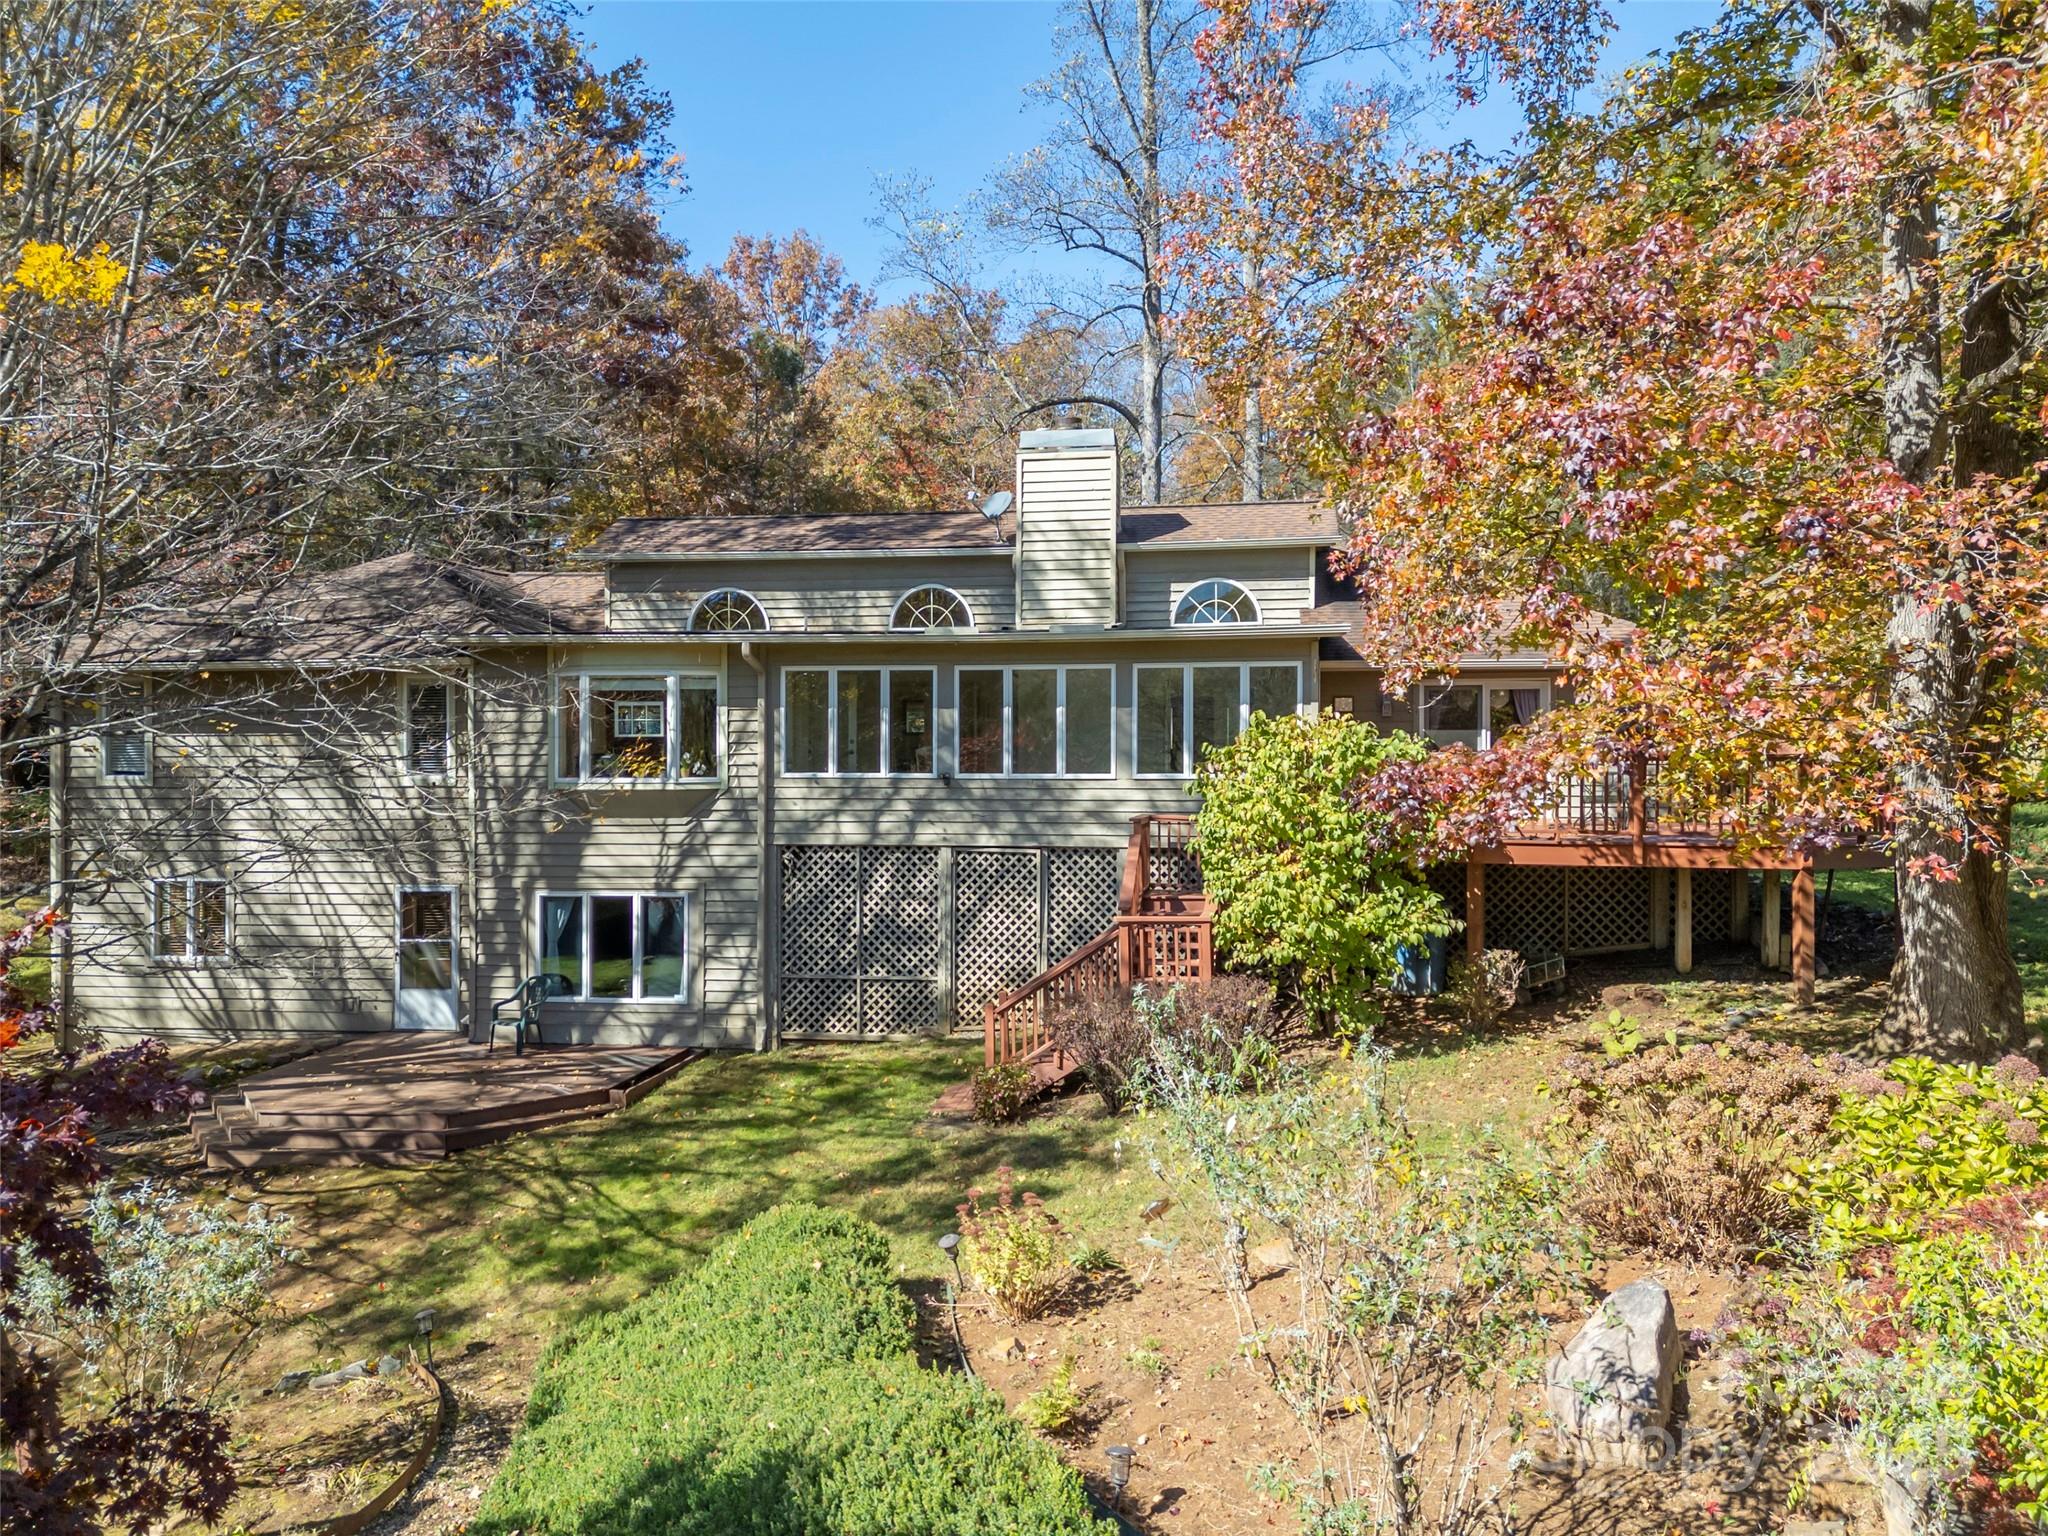
Rear of a gray-sided home with a raised wooden deck, stairs, and autumn trees.
SEE ALL PHOTOS
Single-story home with a two-car garage, landscaped yard, and autumn trees.
Single-story home with landscaped lawn, autumn trees, and a curved walkway to the entrance.
Ranch-style home with a teal front door, landscaped shrubs, and autumn trees.
Covered porch with a teal-blue front door, decorative glass sidelights, stone walls, and seasonal decorations.
Foyer with hardwood floors, stained-glass window, glass console table, and open front door.
Living room with a tall stone fireplace, hardwood floors, exposed beams, and arched windows.
Living and dining room with a vaulted beam ceiling, stone fireplace, and polished hardwood floors.
Dining room with a blue-covered table, hardwood floors, and vaulted beam ceiling.
Living room with hardwood floors, a piano, vaulted ceiling, and large stone fireplace.
Kitchen with honey-colored cabinets, a long breakfast bar, hardwood floors, and a high arched window.
Kitchen with honey-colored cabinets, tiled floors, and a dining table beside a wide window.
Kitchen with honey-toned cabinets, white appliances, and a dining table beside a wide window.
Kitchen with honey-colored cabinets, a central island, tiled floor, and white appliances.
Enclosed sunroom with terracotta tile floors, cream paneling, and a wall of windows opening toward a deck.
Sunroom with terracotta tile, a row of windows, built-in shelving, and a small dining set.
Furnished wooden deck with lattice panels and metal patio set, overlooking autumn trees.
Home’s spacious deck with outdoor dining set and grill, surrounded by autumn trees.
Bedroom with lavender walls, a central bed, and glass doors opening onto a deck.
Bathroom with a wooden vanity, stone countertop, and glass-enclosed tub and shower.
Bedroom with blue walls, floral bedding, beige carpet, and a ceiling fan.
Furnished bedroom with a floral bedspread, hardwood floors, ceiling fan, and dark wood dressers.
Bedroom with hardwood floors, floral bedspread, ceiling fan, and doorway to a tiled bathroom.
Bathroom with a double-sink wooden vanity and walk-in shower with patterned curtain.
Bedroom with blue floral bedding, hardwood floors, and a wooden dresser with mirror.
Walk-in closet with wire shelving, hanging clothes, and shoes lined along the carpeted floor.
Entry hallway with warm wood floors, a front door bearing a Joshua 24:15 inscription, and a child safety gate.
Unfurnished hallway with polished hardwood floors, wall hooks, and a doorway to a tiled room.
Laundry room with washer, dryer, stocked wire shelves, utility sink, and double-door closet.
Laundry room with washer and dryer, utility sink, counter, and overhead wire storage shelves.
Empty room with built-in desk and closet beneath a wooden staircase.
Mostly empty carpeted room with tan walls, a support column, and a colorful pendant light.
Empty carpeted room with tan walls, a colorful pendant light, and a ceiling fan.
Bathroom with a tub-shower, white vanity, blue walls, and tan tile floor.
Living room with blue walls, mustard sofa, beige carpet, and a window overlooking autumn foliage.
Bedroom with hardwood floors, blue walls, a bed, and a television on a folding table.
Crooked Creek Lane sign surrounded by autumn foliage, pumpkins, and potted chrysanthemums.
Aerial view of a wooded residential lot outlined with white property lines, with a home and driveway.
Aerial view of a wooded residential lot outlined with approximate property lines among neighboring homes.
Aerial view of a wooded home in autumn, marked by a white arrow, with mountain ridges in the distance.
Aerial view of a wooded home and neighboring properties, with autumn foliage and mountain ridges beyond.
Single-story home with an attached two-car garage, landscaped yard, and colorful autumn foliage.
Residential yard with a large autumn tree and a rock-lined drainage channel crossed by a small footbridge.
House exterior with a raised wooden deck and stairs overlooking an autumn yard.
Wooden garden swing beneath red and orange autumn trees in a landscaped yard.
Sloping grassy yard with mature trees and three deer near the woodland edge.
Home’s rear exterior with raised decks, broad windows, and colorful autumn foliage.
Gray-sided home with a raised wooden deck framed by colorful autumn trees.
Rear of a gray-sided home with a raised wooden deck, stairs, and autumn trees.
Courtesy of Howard Hanna Beverly-Hanks, Ivette Drumgool Listing Contact: 941-812-5871 
Sold

510 E Crooked Creek Lane

510 E Crooked Creek Lane, Hendersonville, NC 28739

$620,000
Welcome to Crooked Creek Lane! This inviting 3-bed, 3-bath home offers the perfect blend of charm and functionality--just minutes from downtown Hendersonville. Inside, you'll find vaulted ceilings, abundant natural light, and a stunning stone fireplace that anchors the main living area. Enjoy year-round comfort in the gorgeous sunroom or entertain outdoors on the spacious deck overlooking nearly an acre of peaceful property. The fully finished basement provides plenty of extra living space, plus an unfinished area ideal for storage--with both walk-out and walk-up access for convenience. A truly beautiful retreat ready to call home!

3
beds

3
baths

3,682 Sq.Ft. LIVING AREA

0.98 Acres lot

Ivette Drumgool

Ivette Drumgool

Rebecca Drumgool

Rebecca Drumgool

Features & Amenities

Interior

  • total bedrooms3
  • Total bathrooms3
  • full bathrooms3
  • Laundry room Inside, Laundry Room, Main Level, Washer Hookup
  • Flooring Carpet, Linoleum, Tile, Vinyl, Wood
  • Fireplace Gas, Gas Log, Living Room
  • APPLIANCES Dishwasher, Exhaust Hood, Gas Oven, Gas Range, Microwave, Refrigerator, Washer/Dryer

Area & Lot

  • Status Sold
  • Date Sold December 19, 2025
  • Living Area3,682 Sq.Ft.
  • Lot Area0.98 Acres
  • MLS® ID4318500
  • TypeResidential
  • YEAR BUILT1991
  • NeighborhoodHendersonville
  • Elementary SchoolAtkinson
  • Middle SchoolFlat Rock
  • High SchoolEast Henderson

Exterior

  • STORIES1
  • Garage Space2.0
  • water SourceCity
  • utilitiesNatural Gas
  • roofArchitectural Shingle
  • lot featuresCul-De-Sac
  • parkingDriveway, Attached Garage
  • HEAT TYPEElectric, Forced Air, Heat Pump, Natural Gas
  • AIR CONDITIONINGCentral Air, Electric, Gas
  • sewerSeptic Installed
  • SubstructureBasement

Financial

  • Sales Price$620,000
View Virtual Tour

Hendersonville

Explore

Ready When You Are

Team Drumgool is a trusted mother-daughter real estate team dedicated to fully supporting our clients and making every transaction as smooth and stress-free as possible. With Rebecca and Ivette’s combined expertise—from equestrian properties to first-time buyers and seasoned investors—we bring the knowledge and care needed to handle any situation and help you achieve your real estate goals.

Follow Me on Instagram