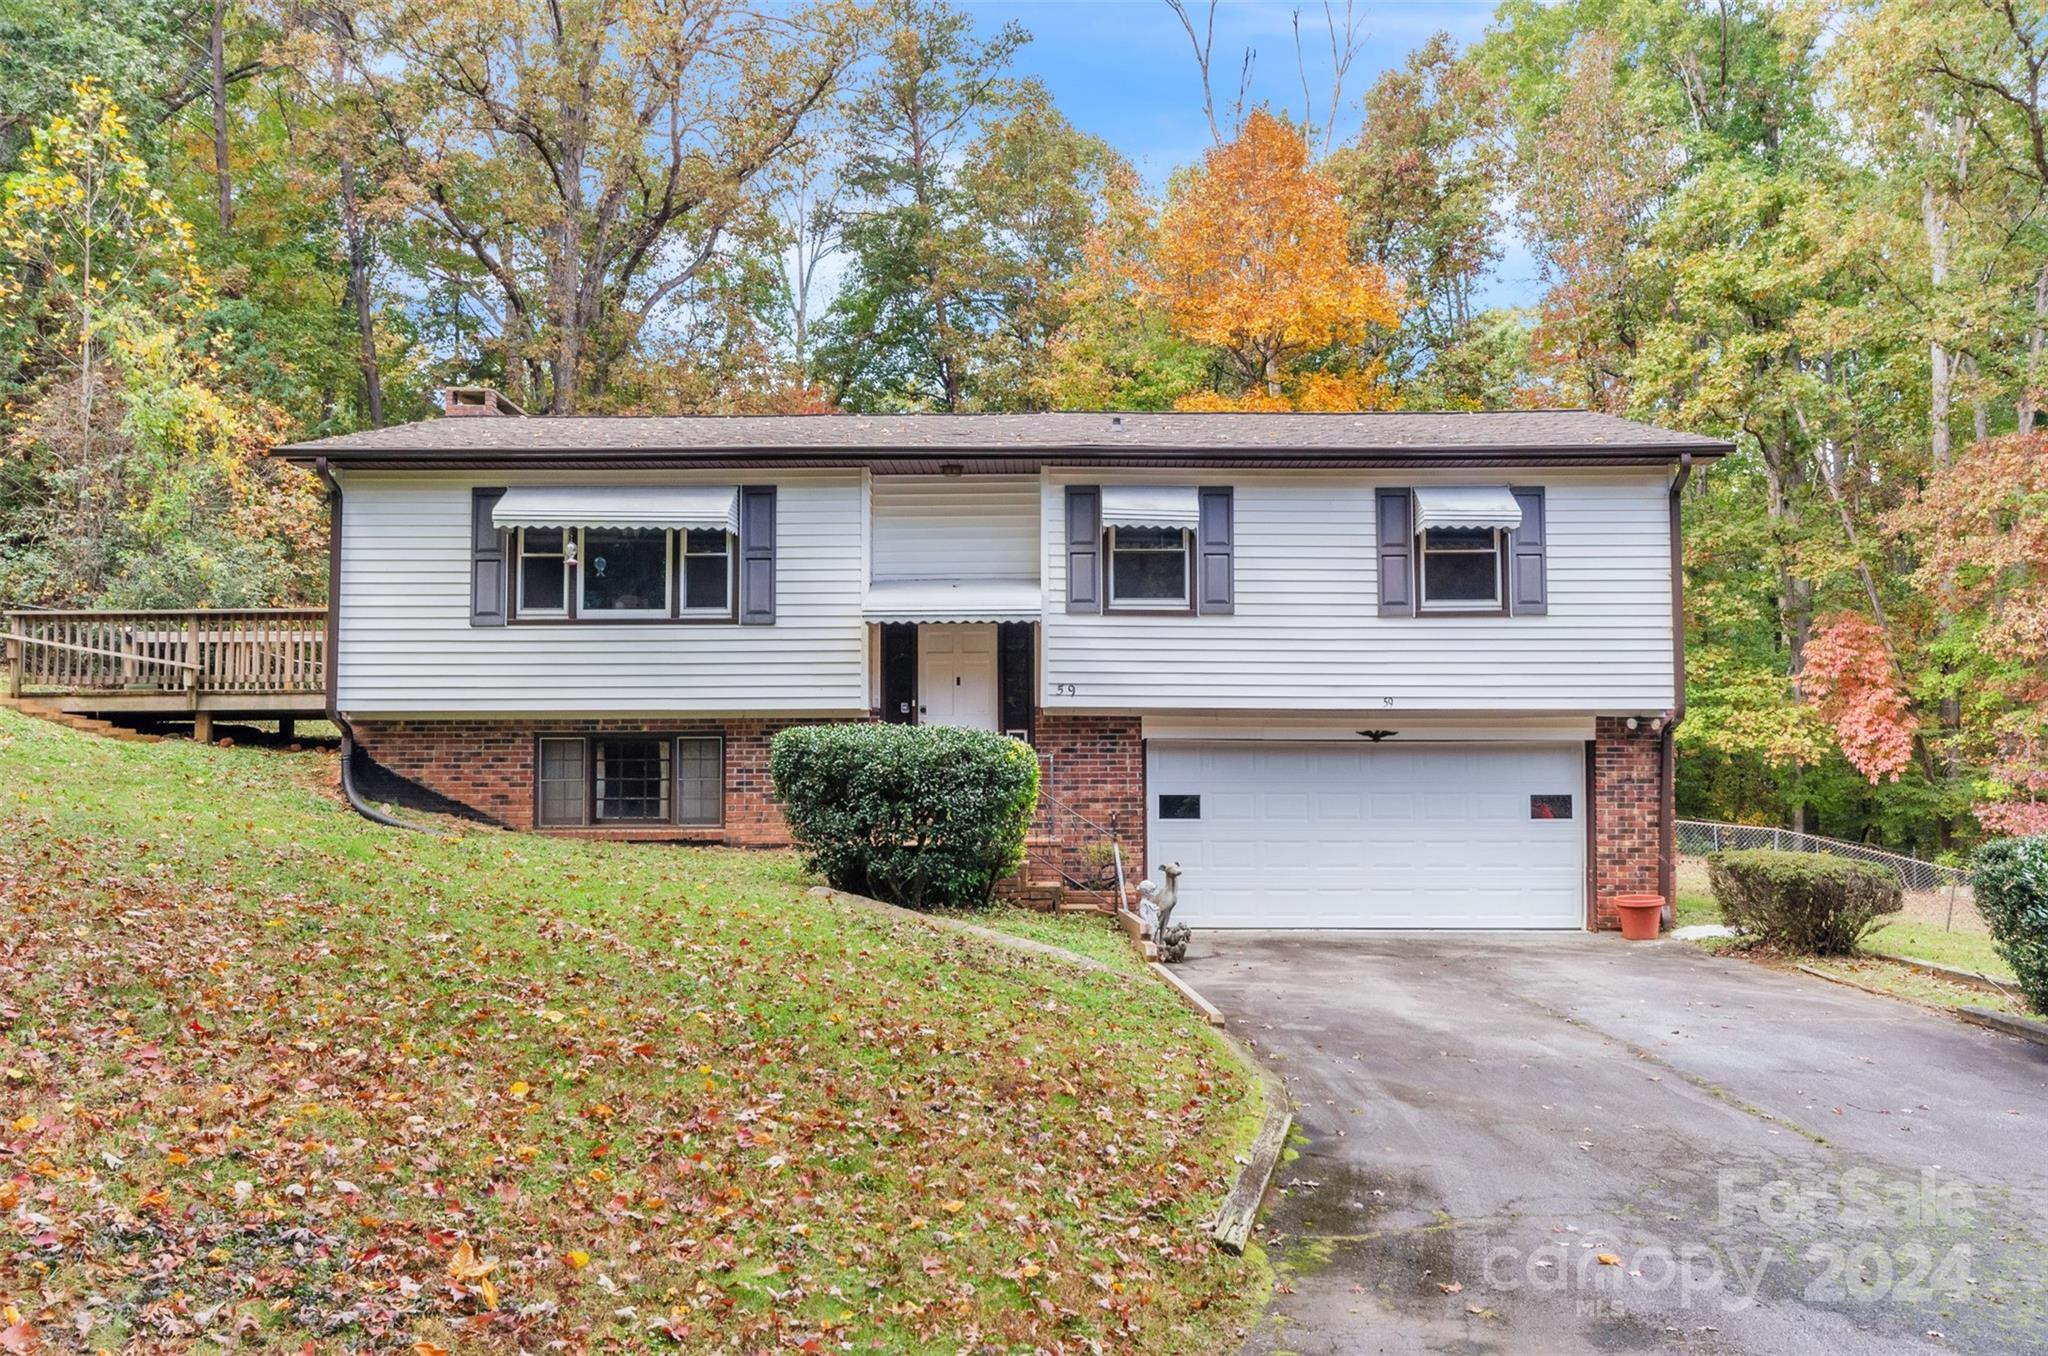


Split-level home with white siding, brick lower level, attached garage, and a deck amid autumn trees.
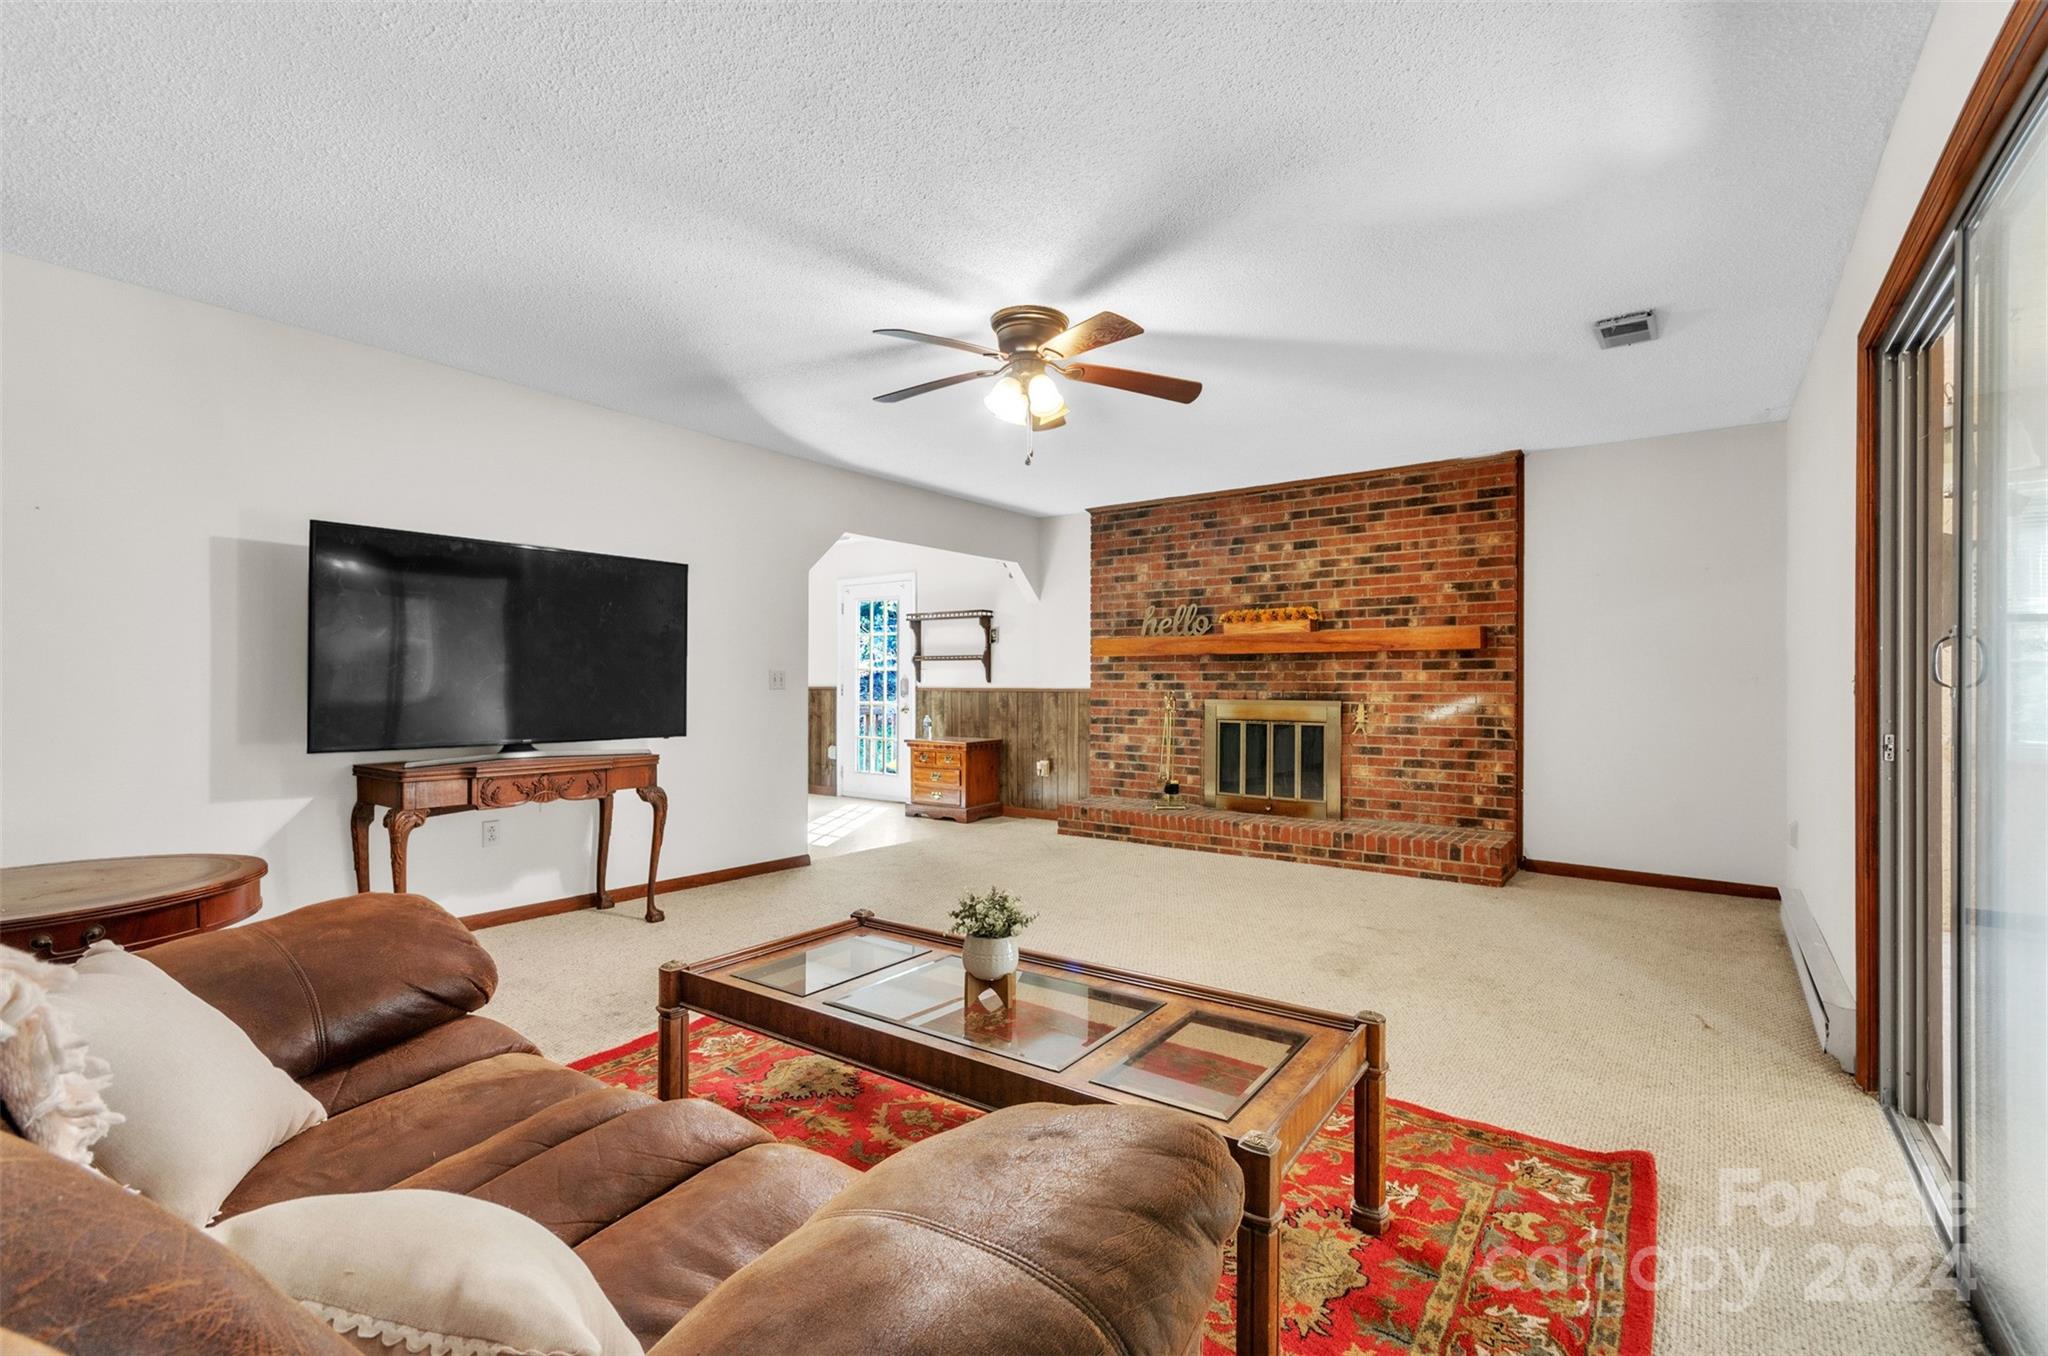
Furnished living room with a red brick fireplace, brown sectional sofa, and sliding glass doors.
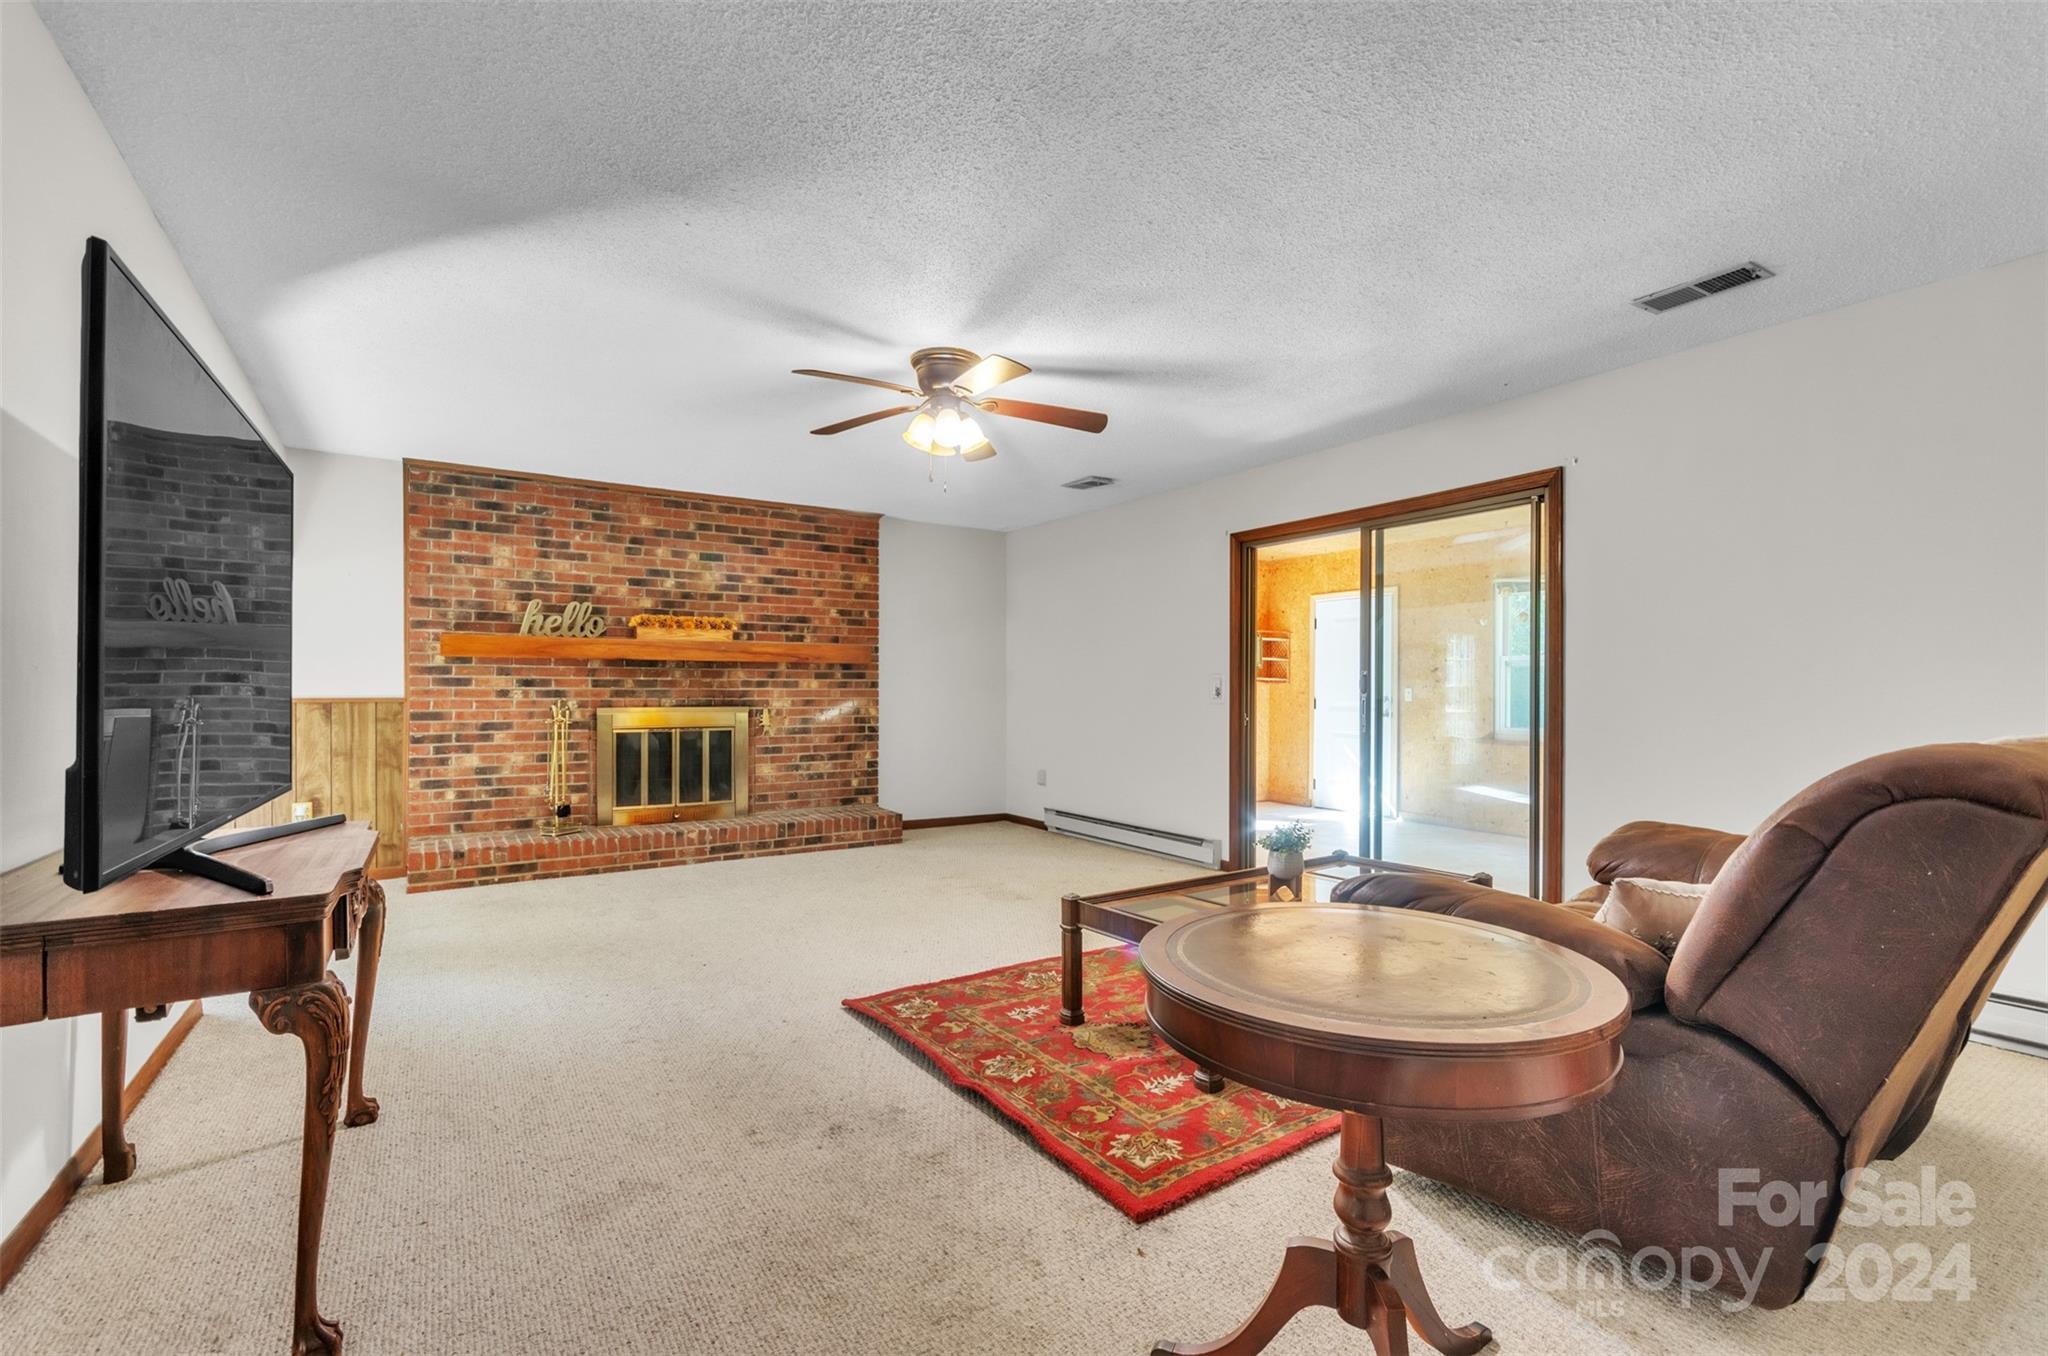
Living room with a brick fireplace, sliding glass doors, and a seating area on a red rug.
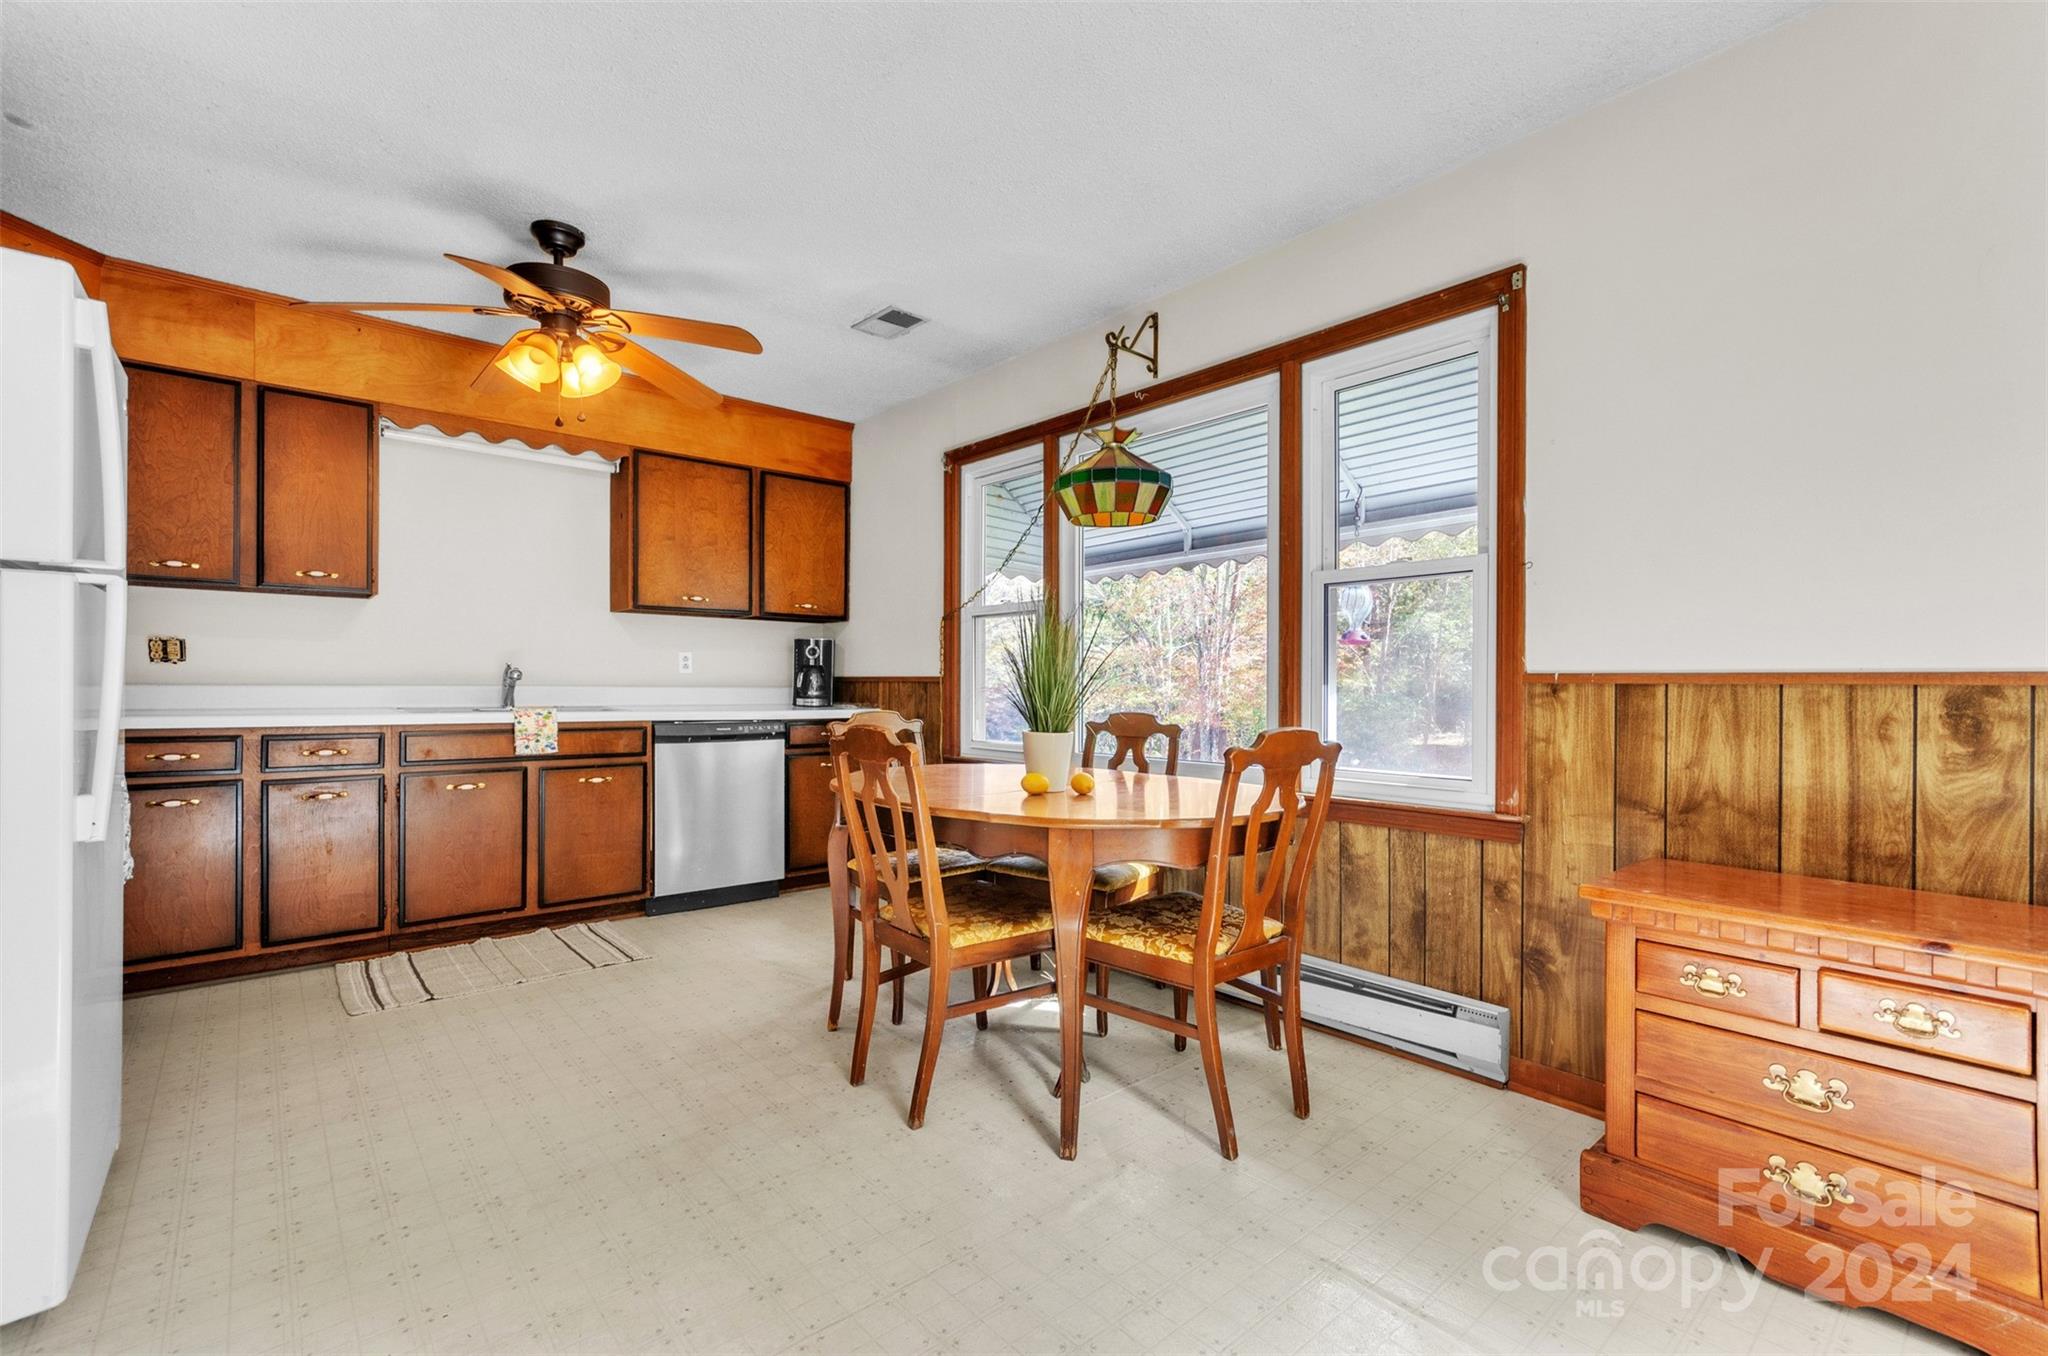
Kitchen and dining area with wood cabinets, a round table, and large windows overlooking autumn trees.
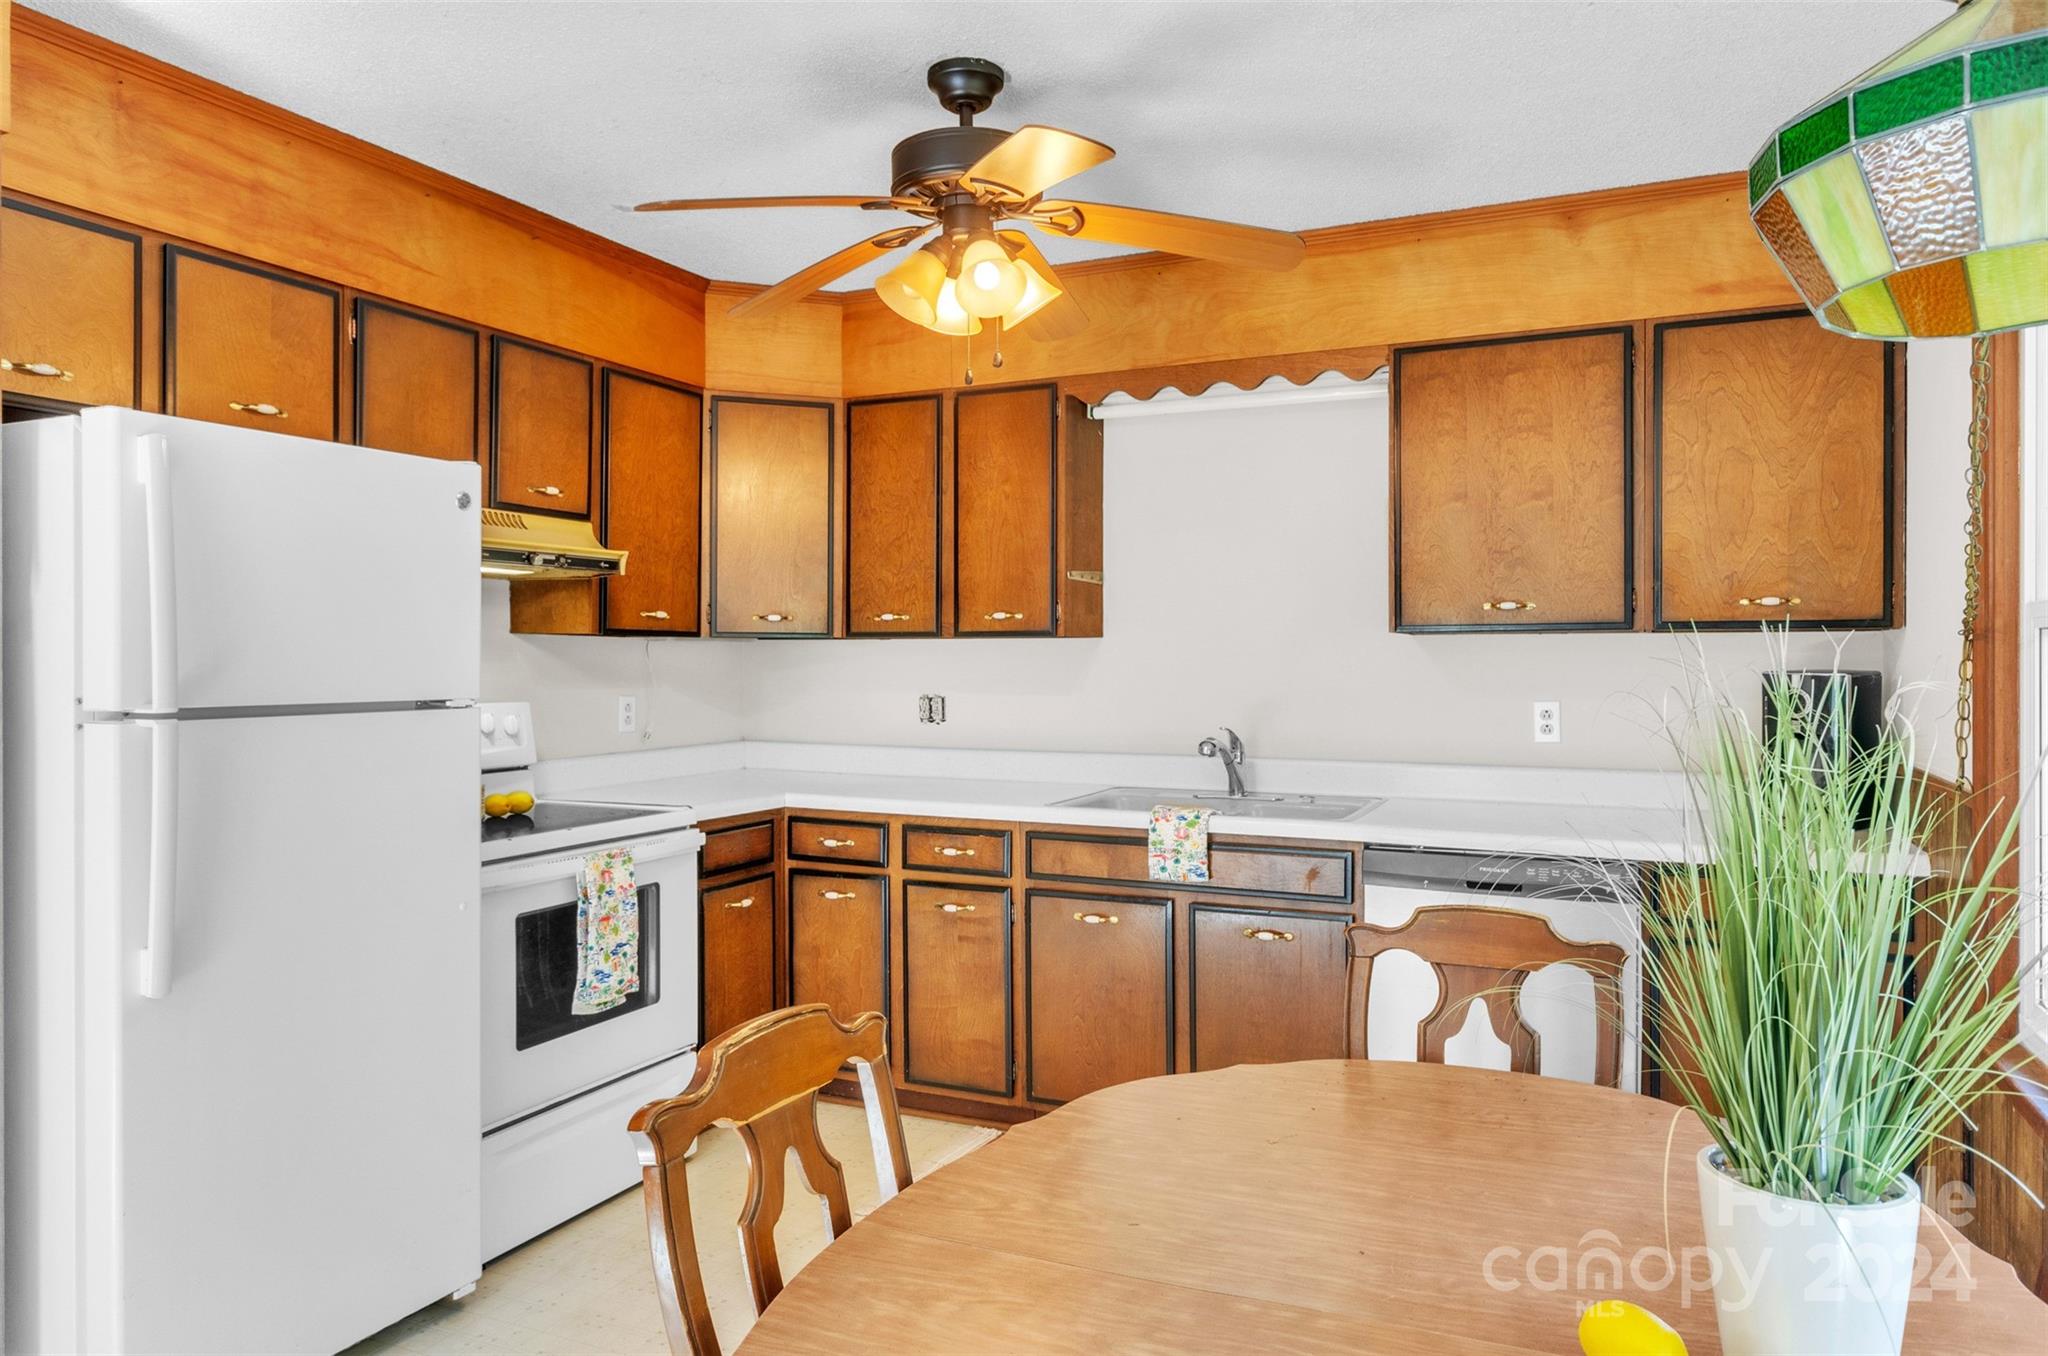
Kitchen with warm wood cabinets, white appliances, and a dining table beside a potted plant.
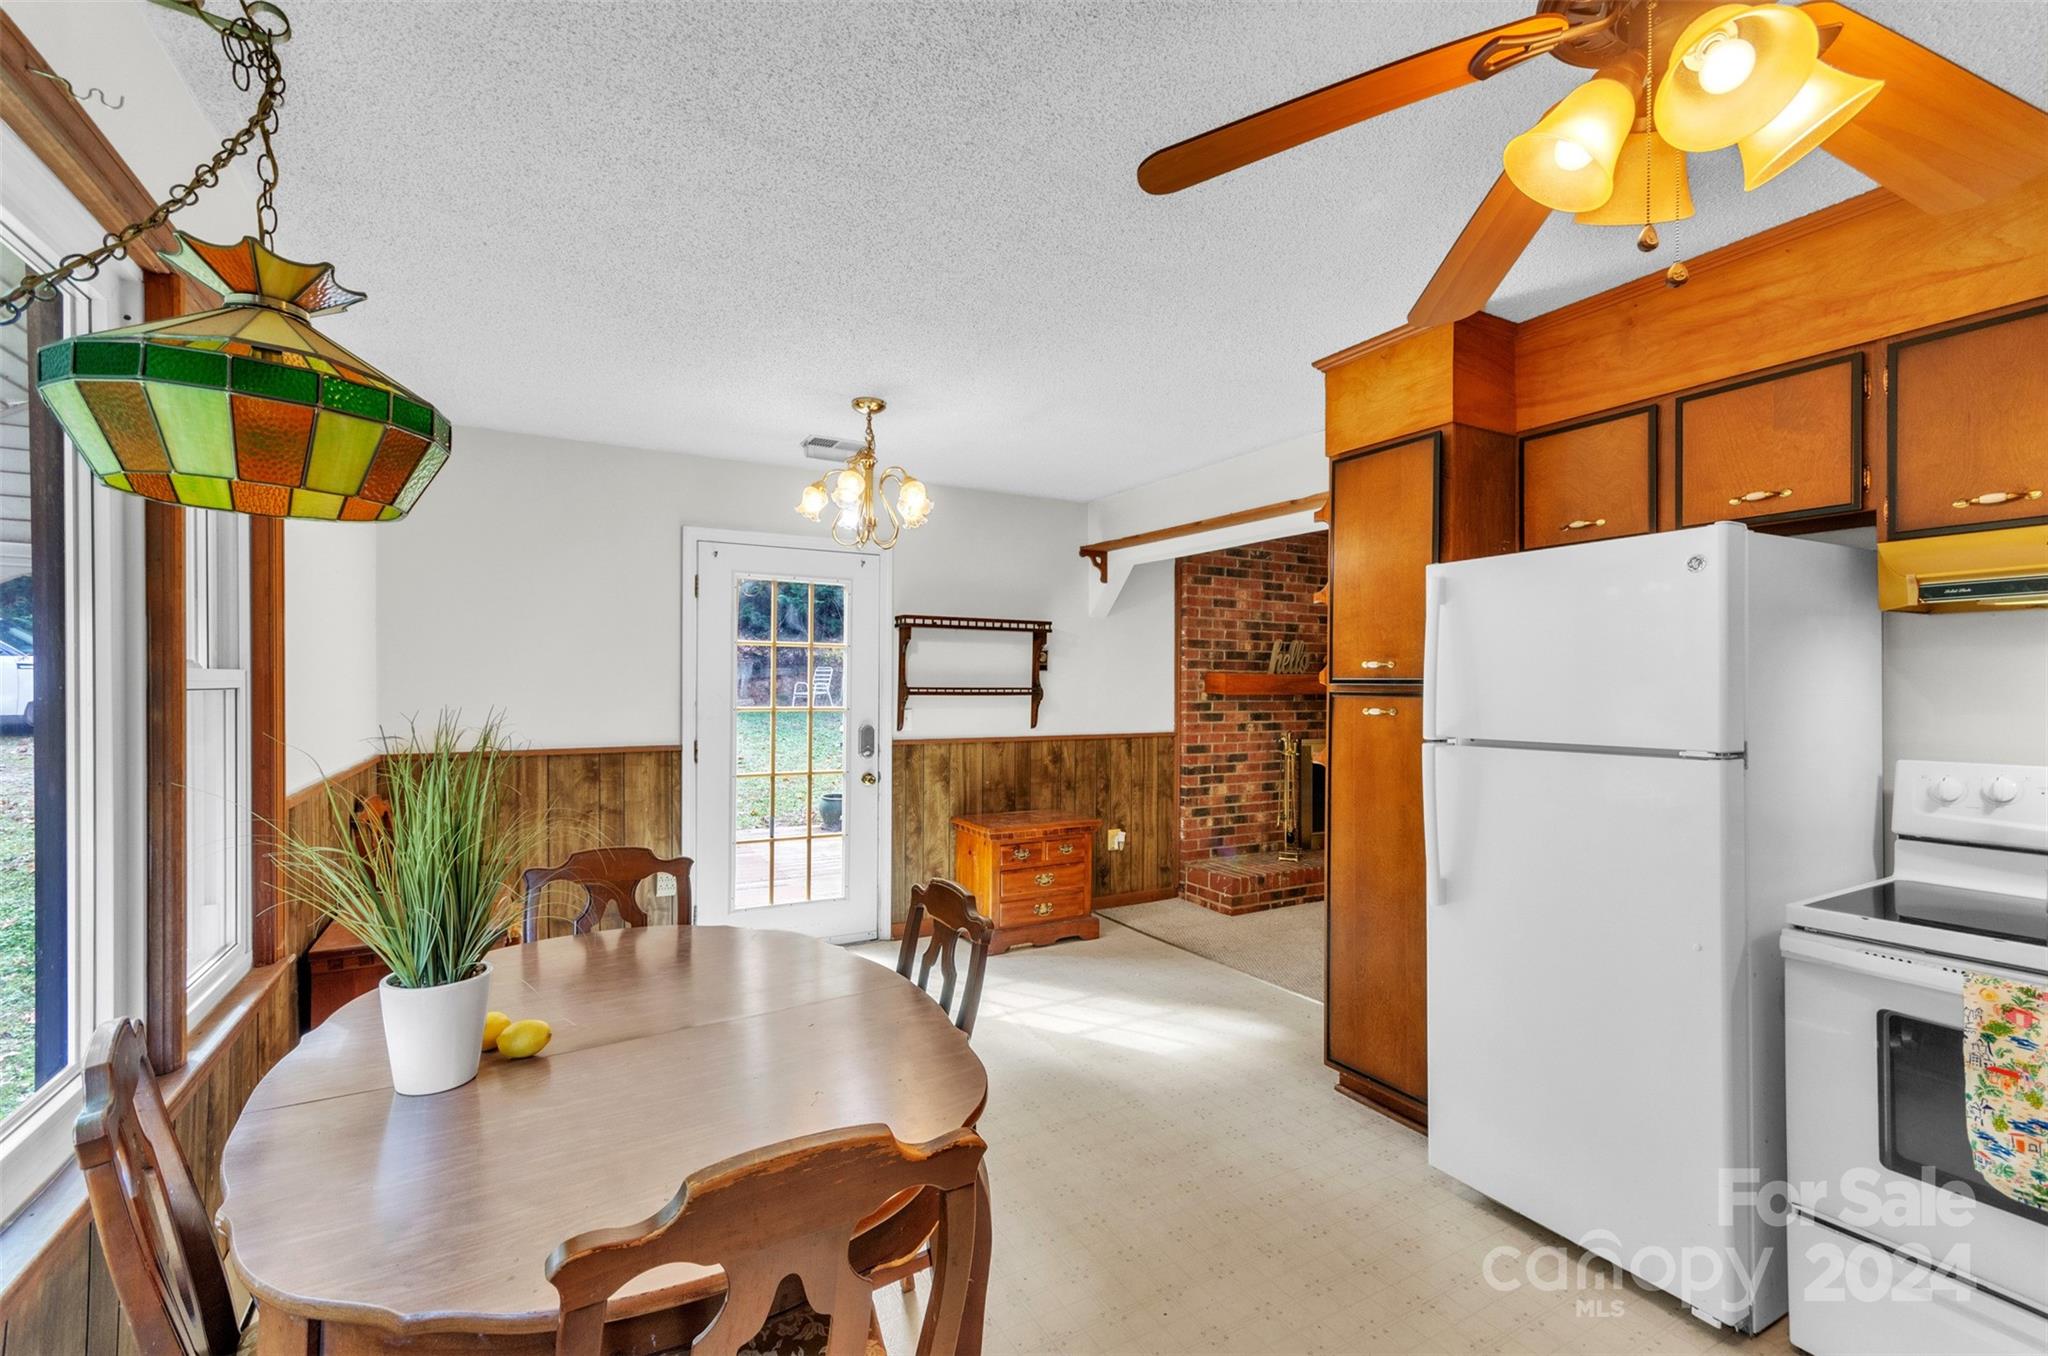
Kitchen and dining area with wood cabinetry, a brick fireplace, and a stained-glass pendant light.
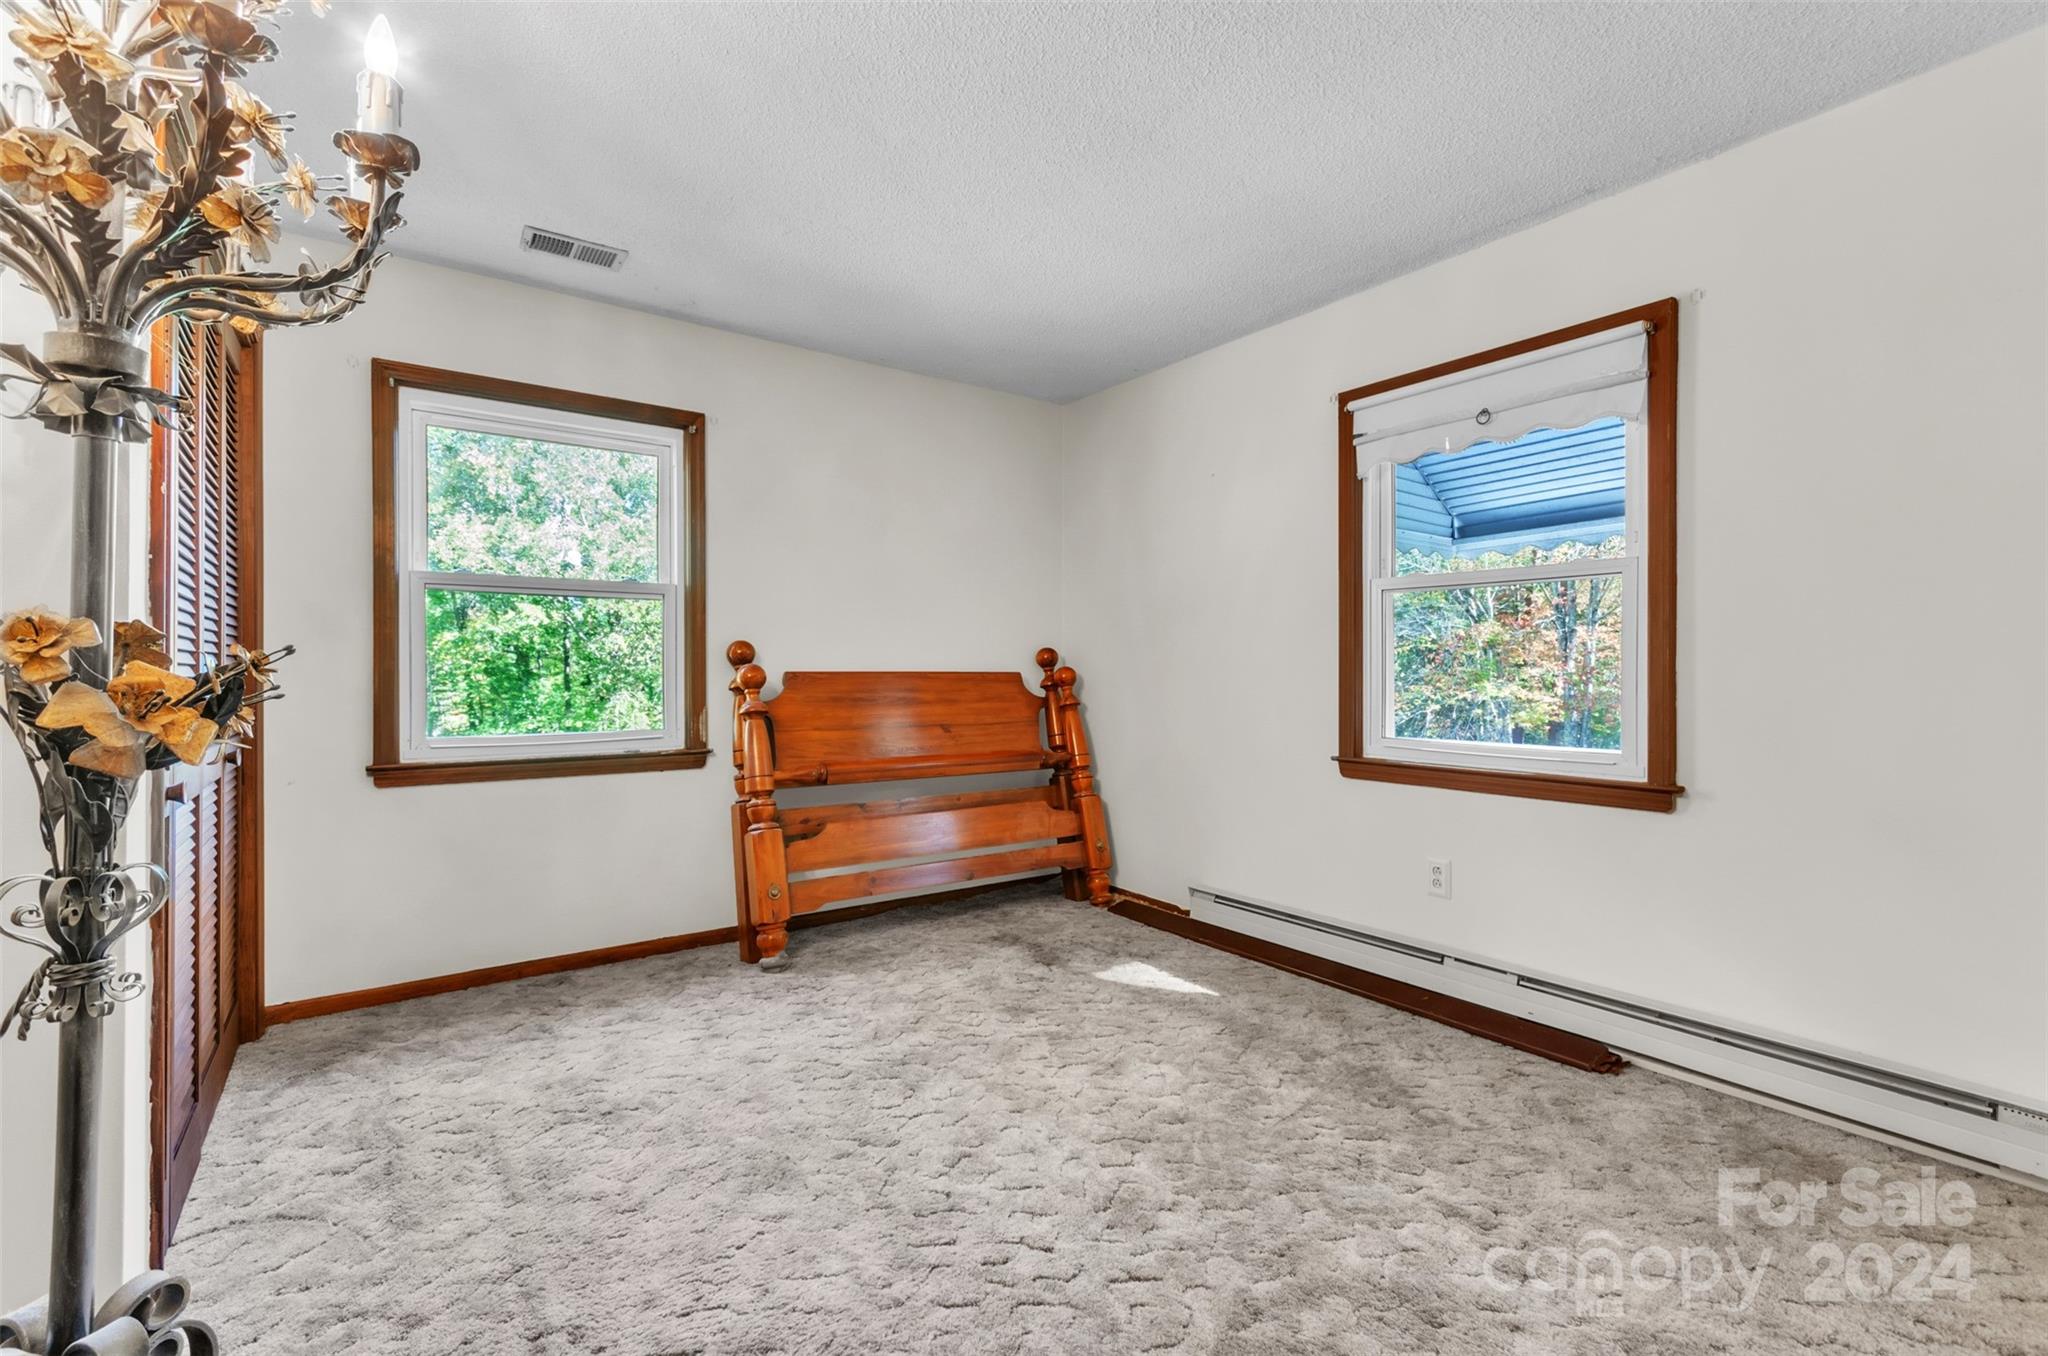
Carpeted bedroom with wood-trimmed windows, a wooden headboard, and baseboard heating.
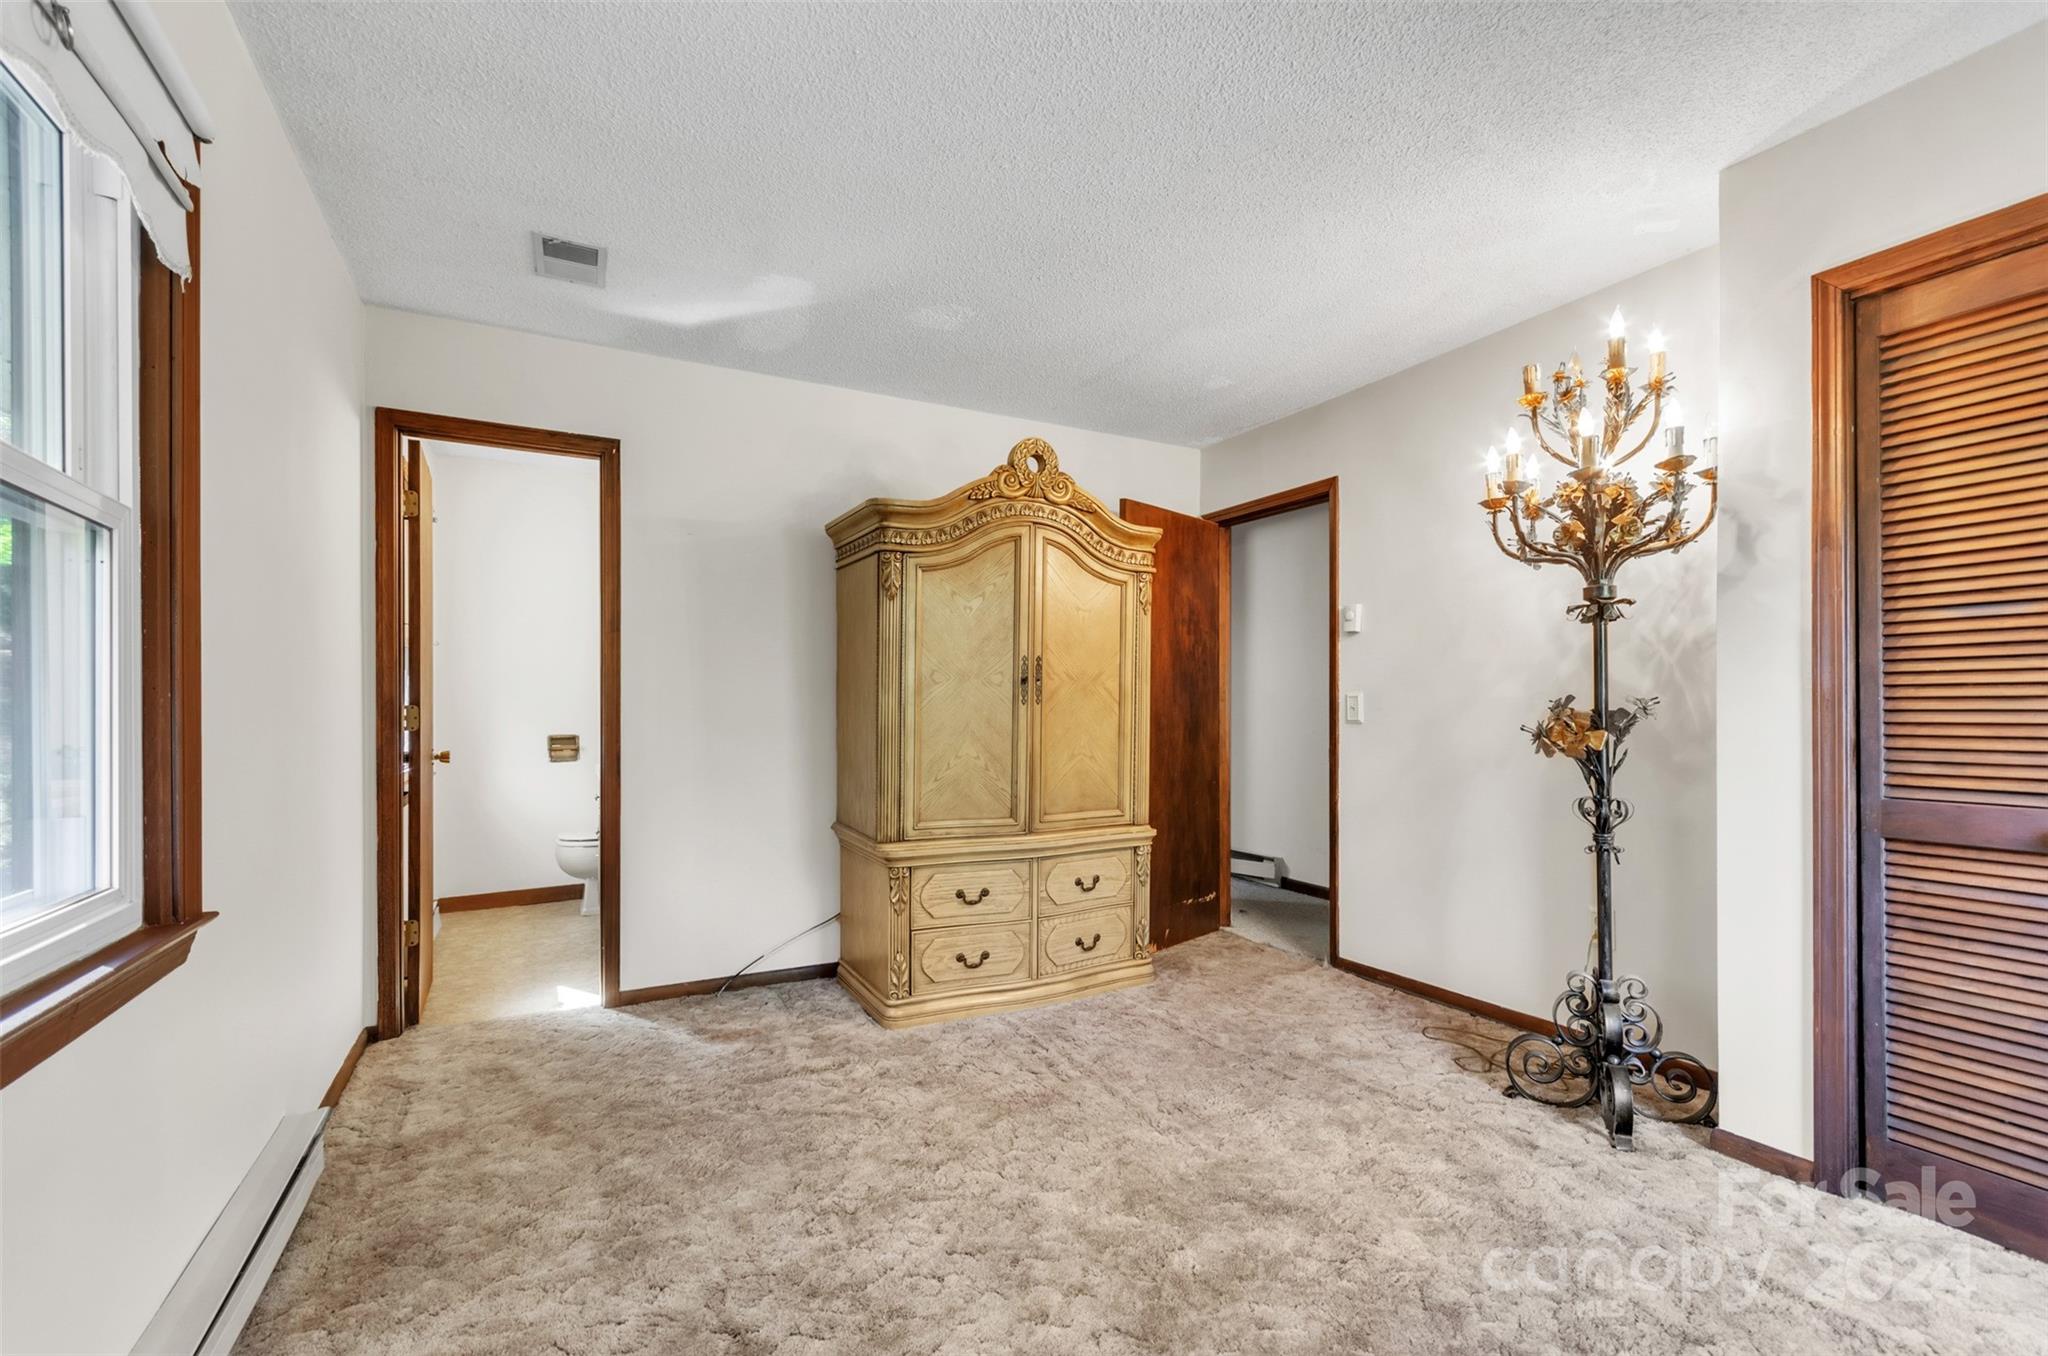
Carpeted bedroom with an ornate gold-toned wardrobe, decorative floor lamp, and open doorways.
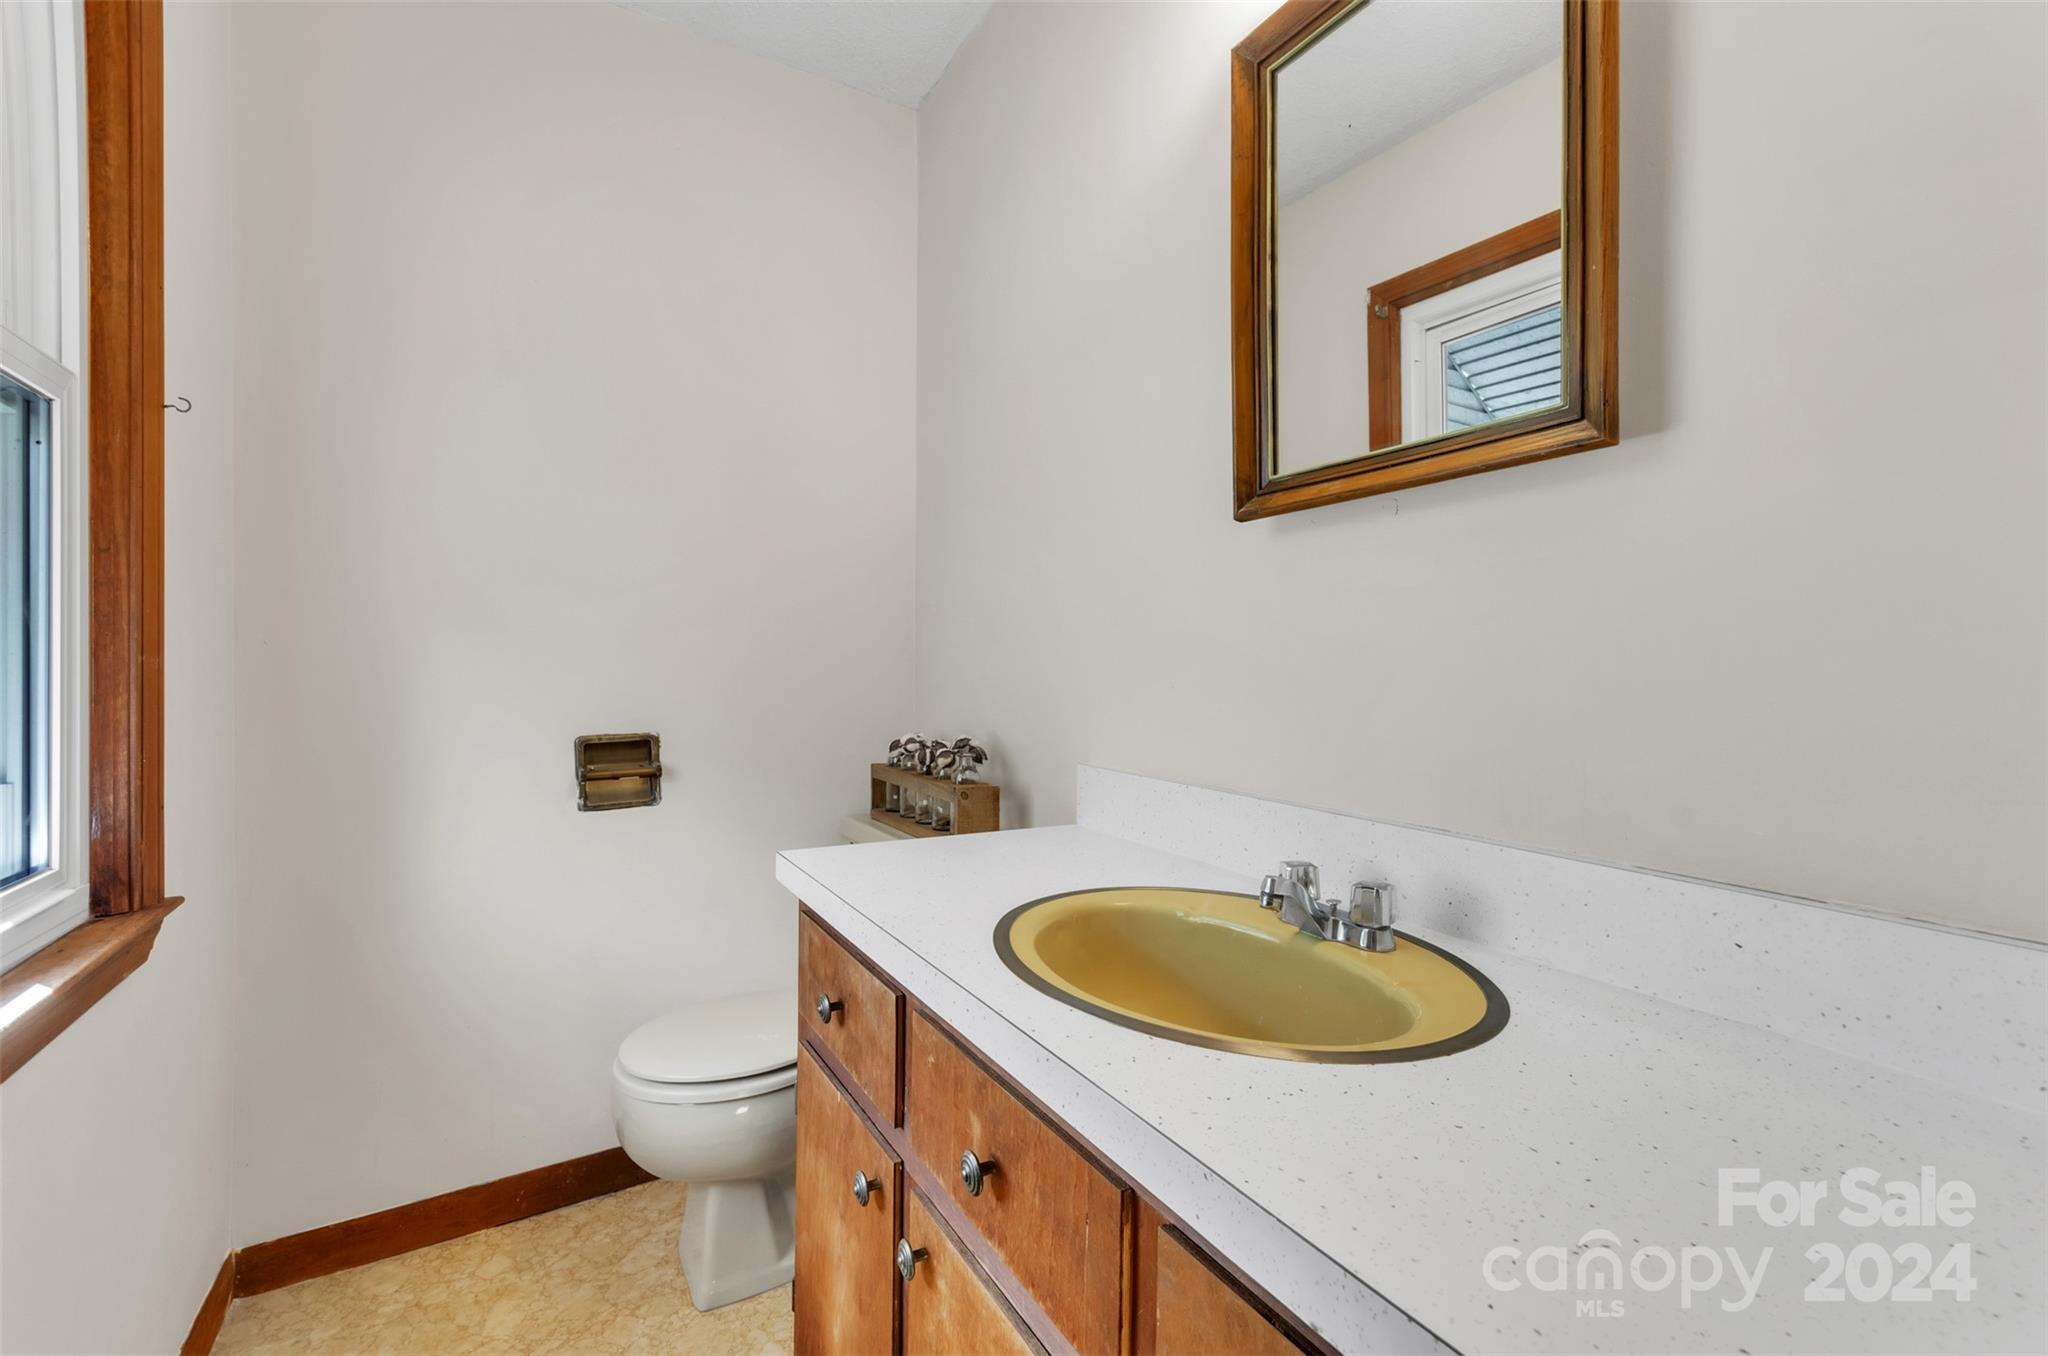
Bathroom with a yellow inset sink, wood vanity, and toilet beside a wood-trimmed window.
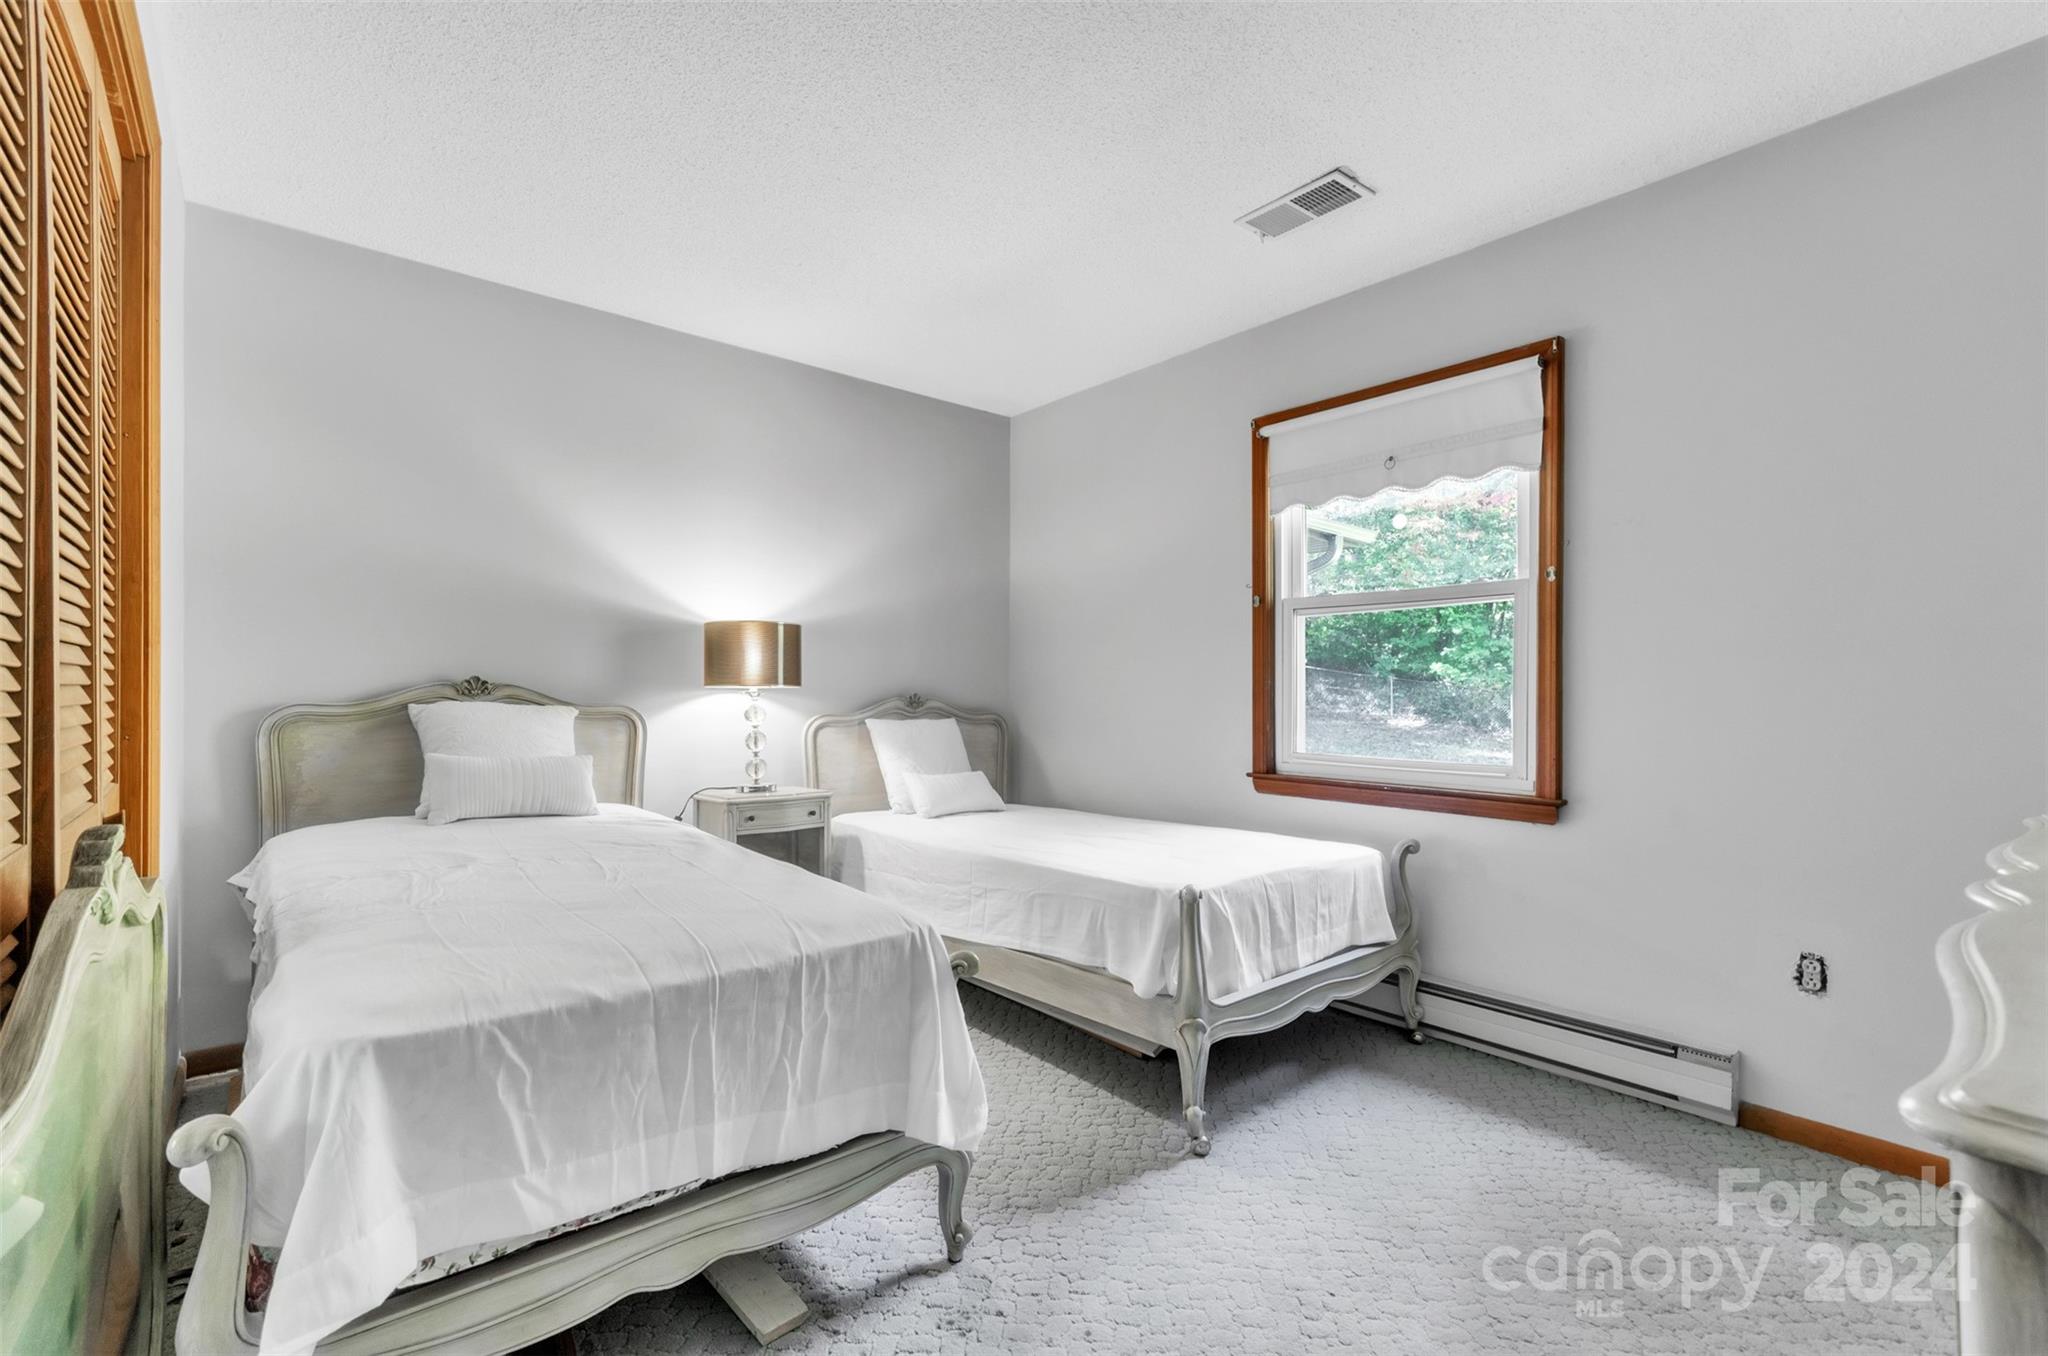
Bedroom with two white-covered beds, a bedside lamp, wooden shutters, and a window overlooking greenery.
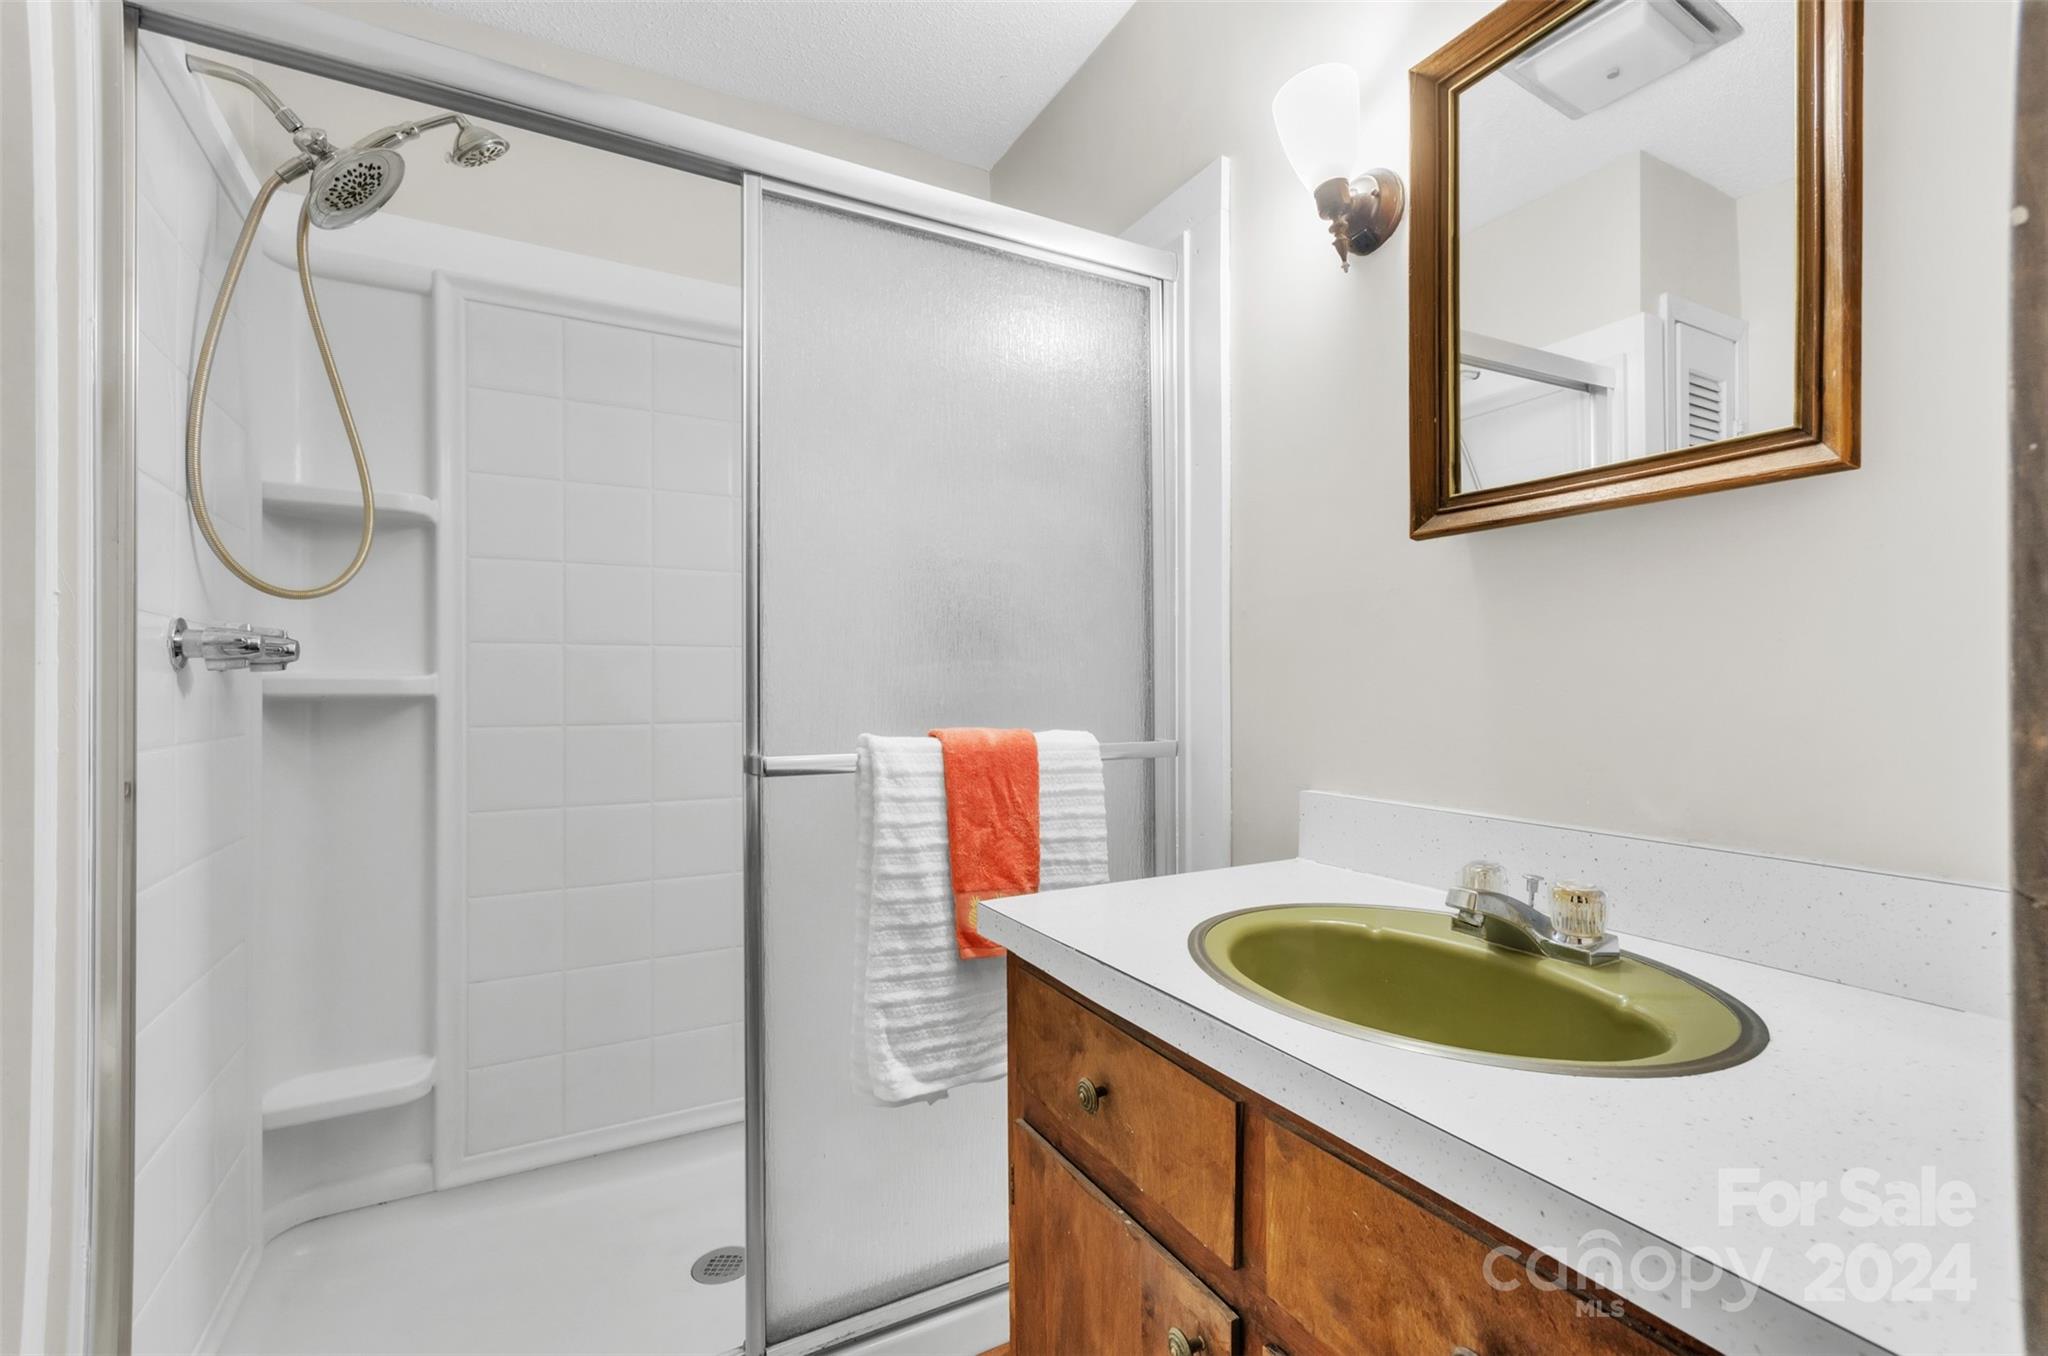
Bathroom with tiled shower, frosted sliding door, and wood vanity with an olive-green sink.
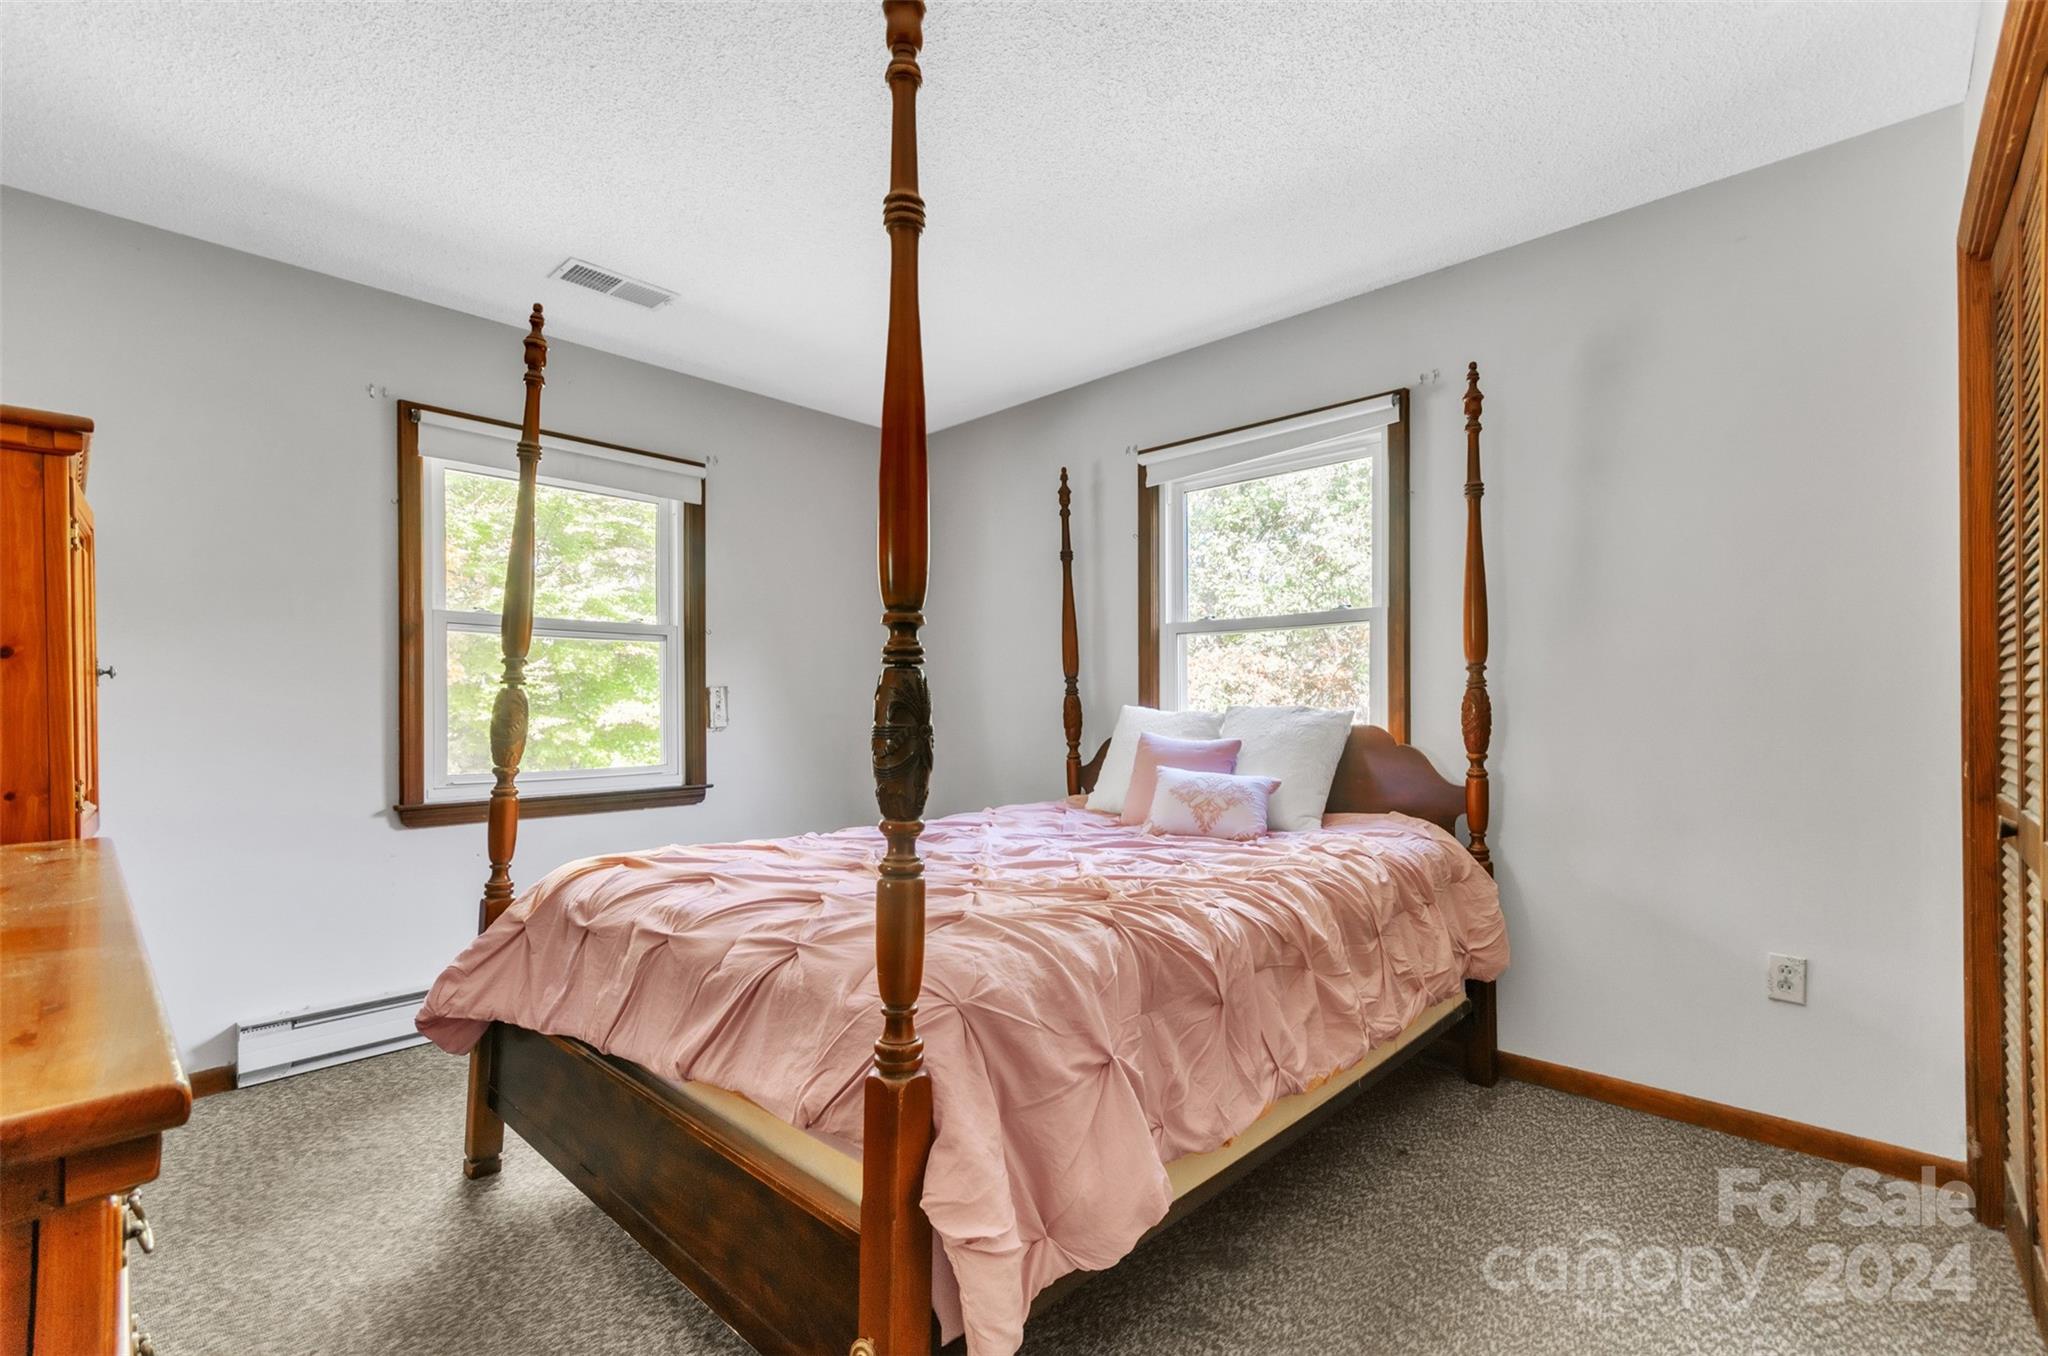
Bedroom with a dark wood four-poster bed dressed in pink bedding and two bright windows.
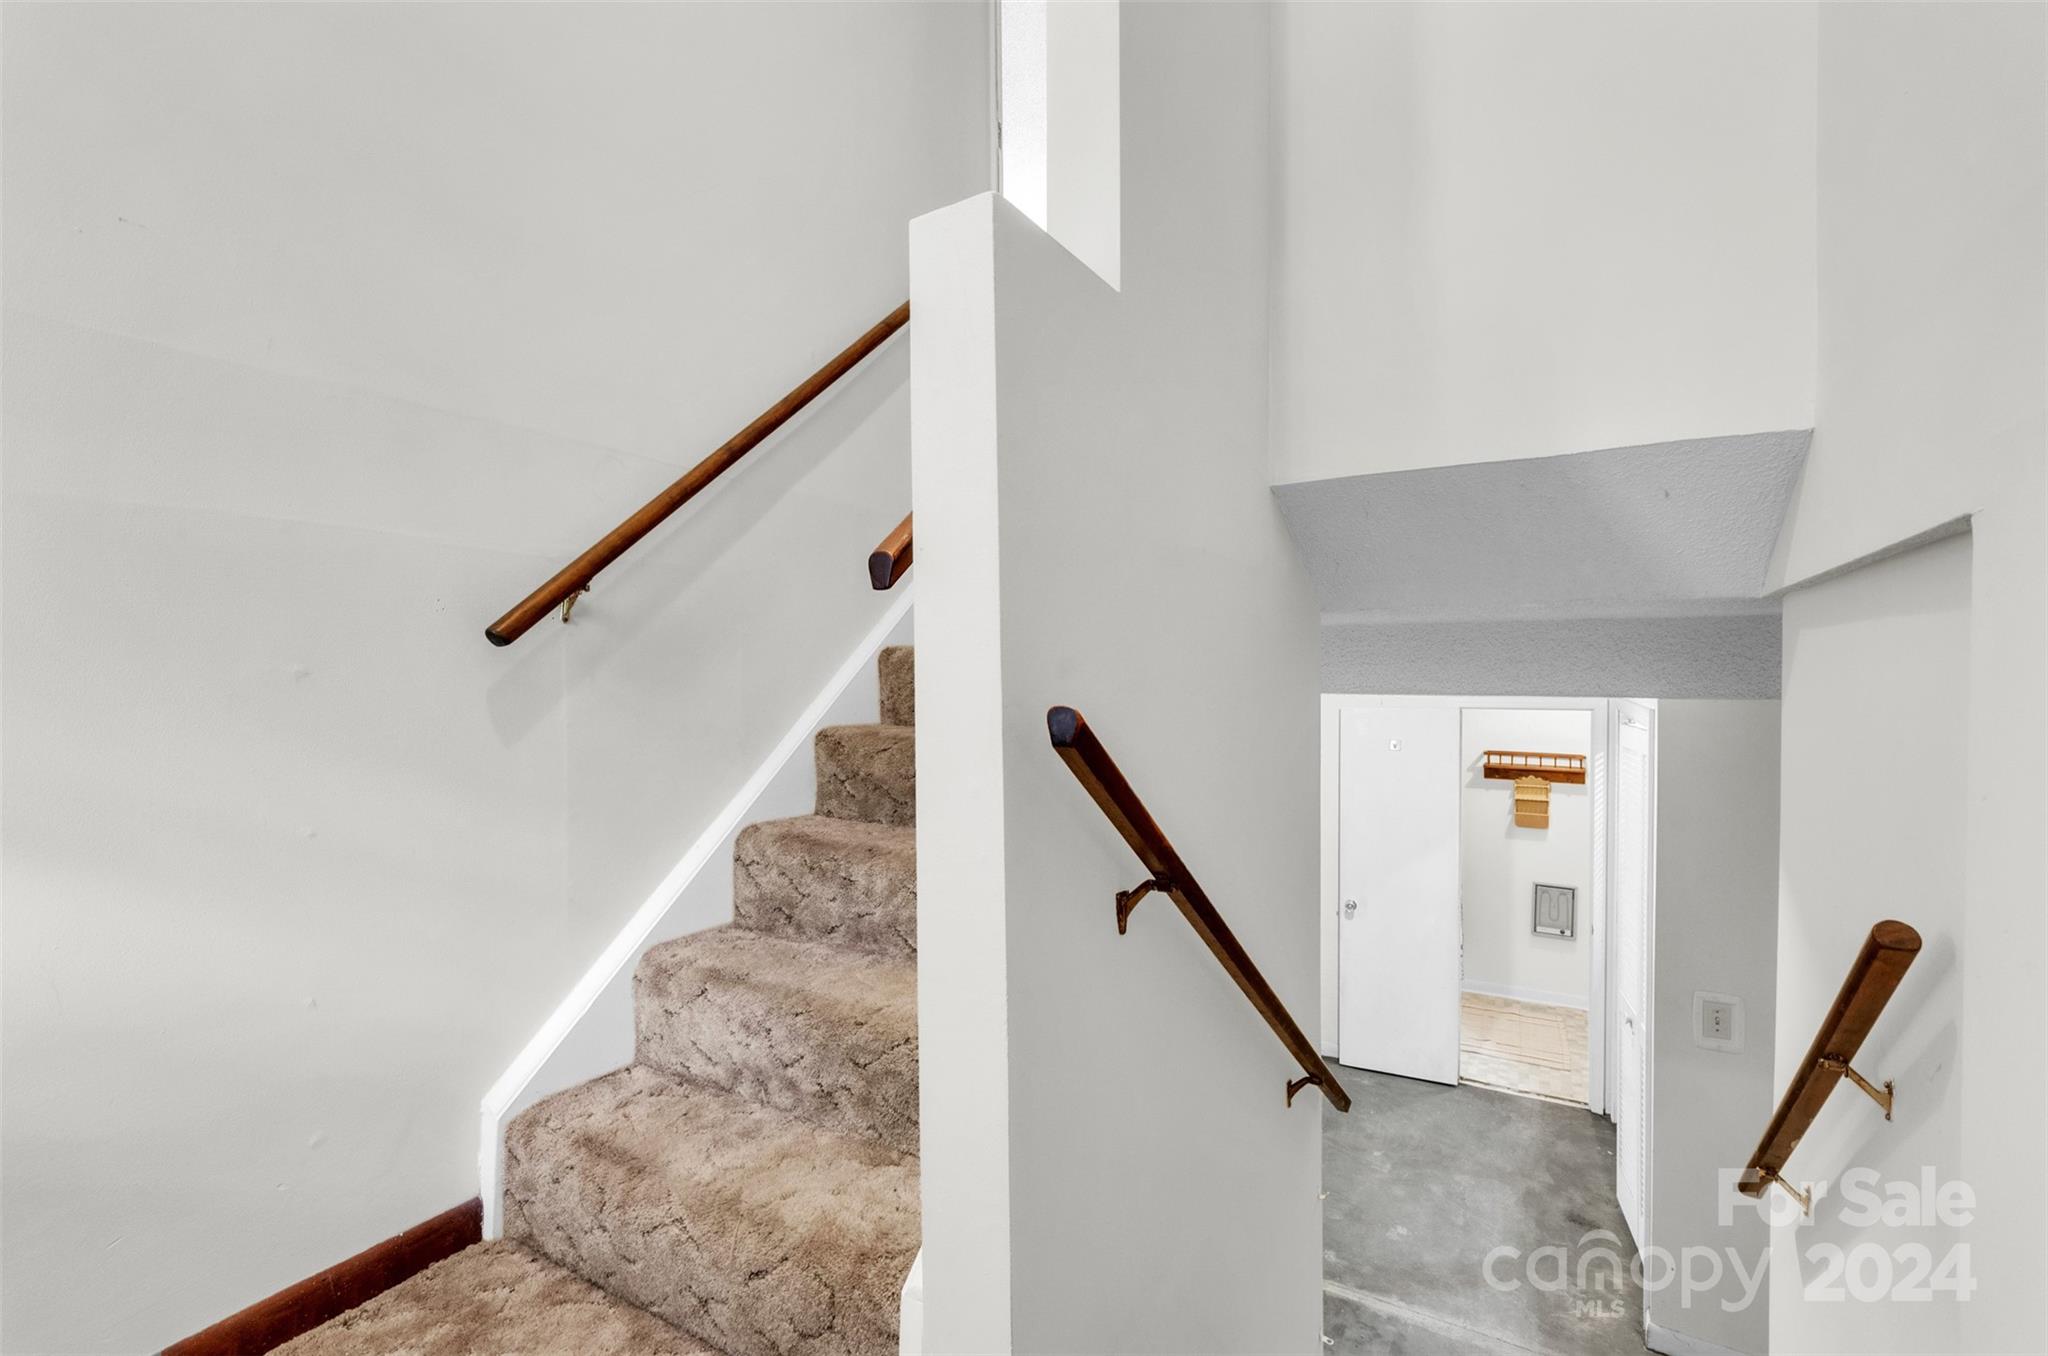
Carpeted staircase with wooden handrails above a lower-level landing and open doorway.
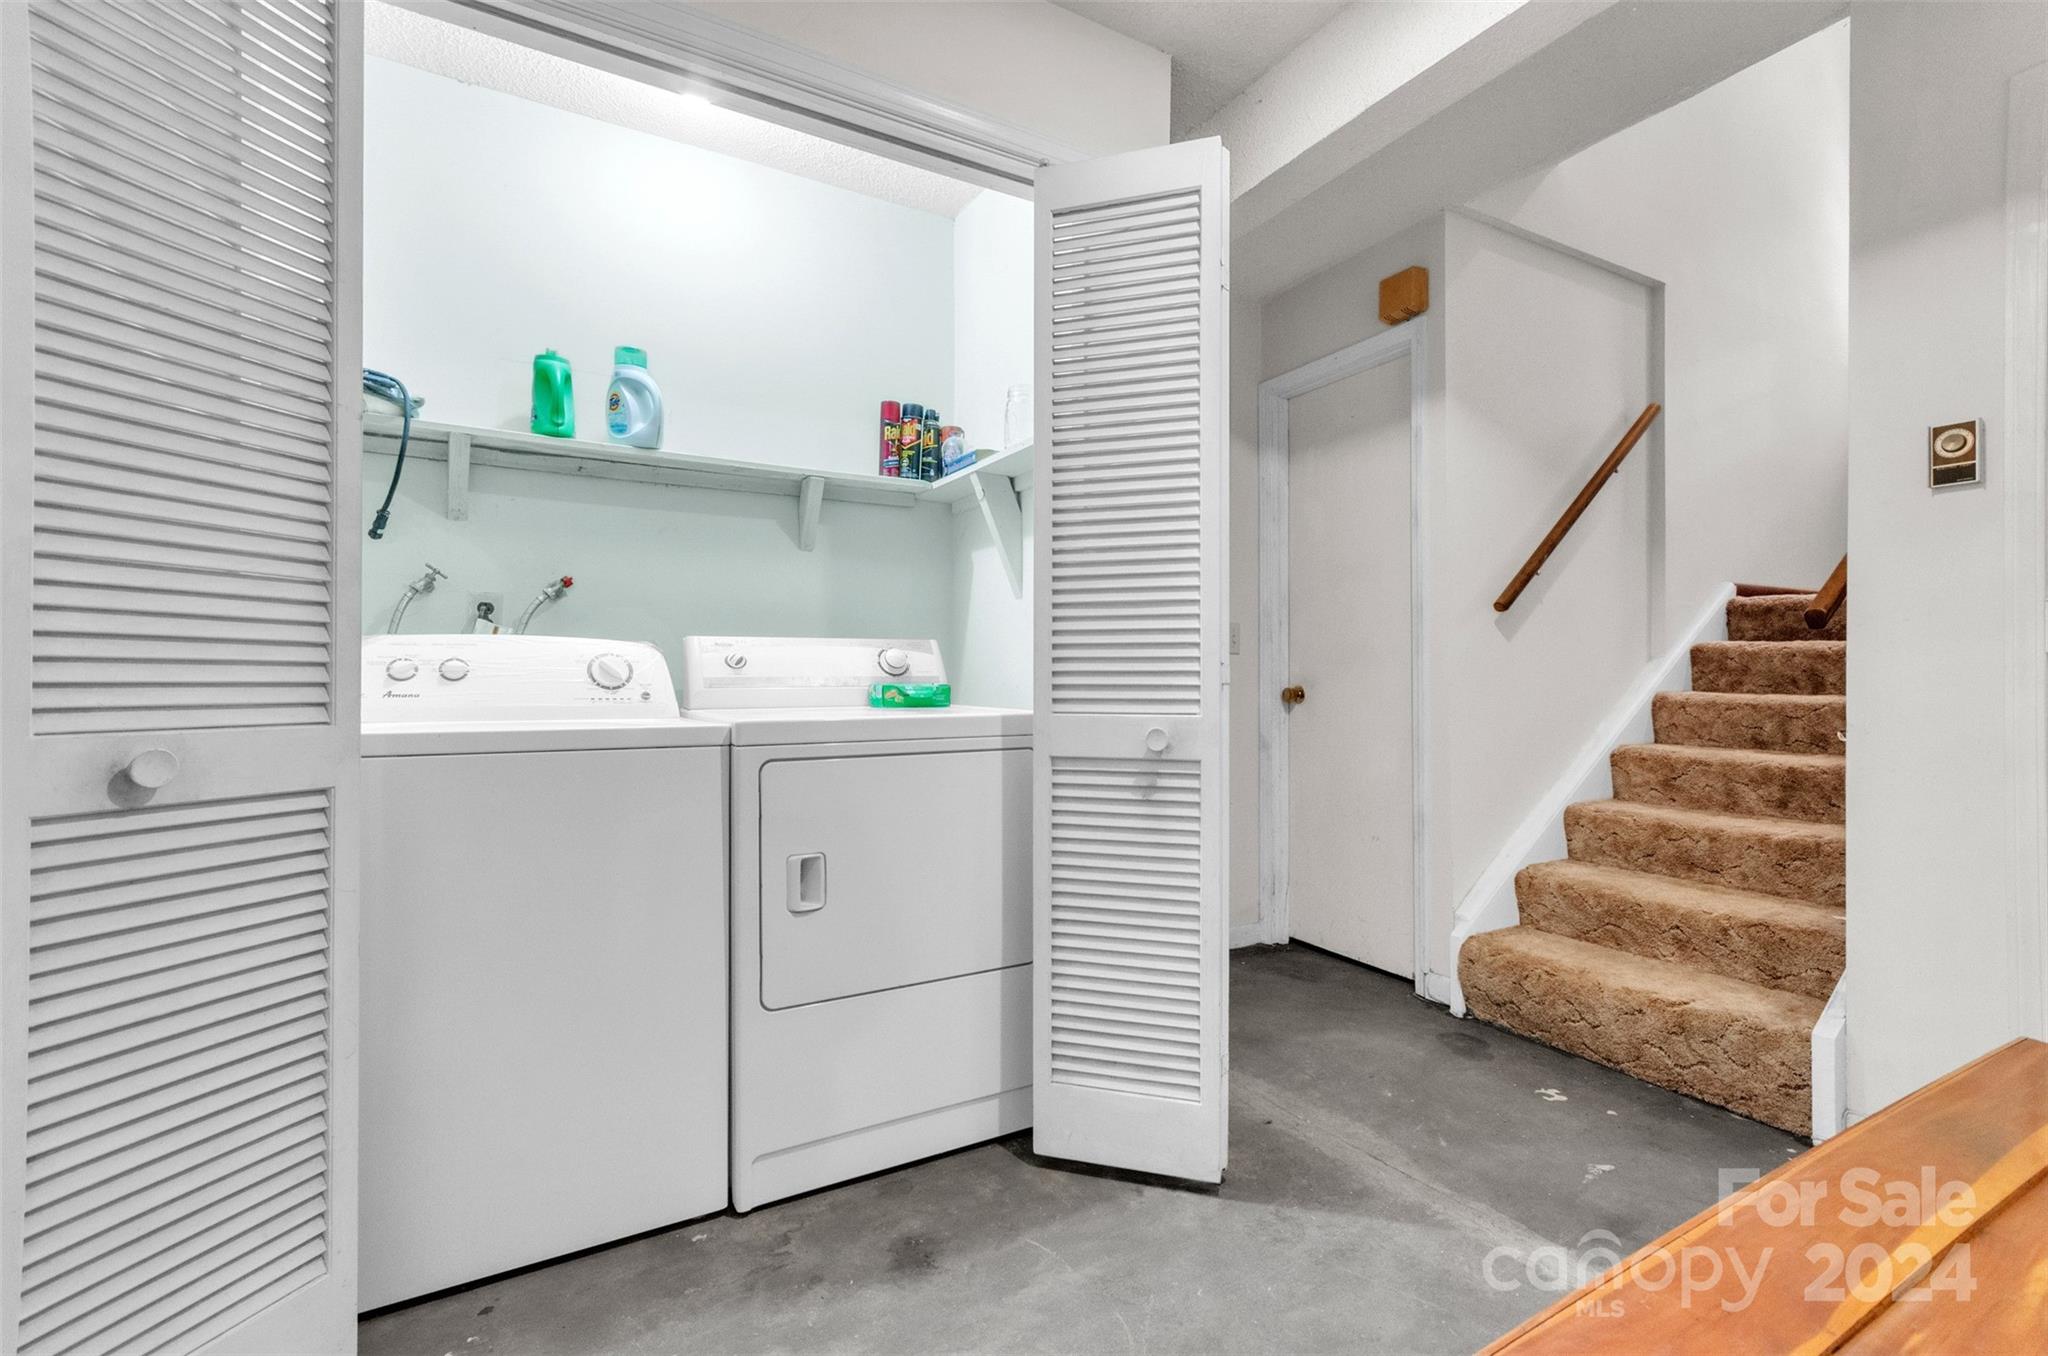
Laundry area with white washer and dryer beside carpeted stairs.
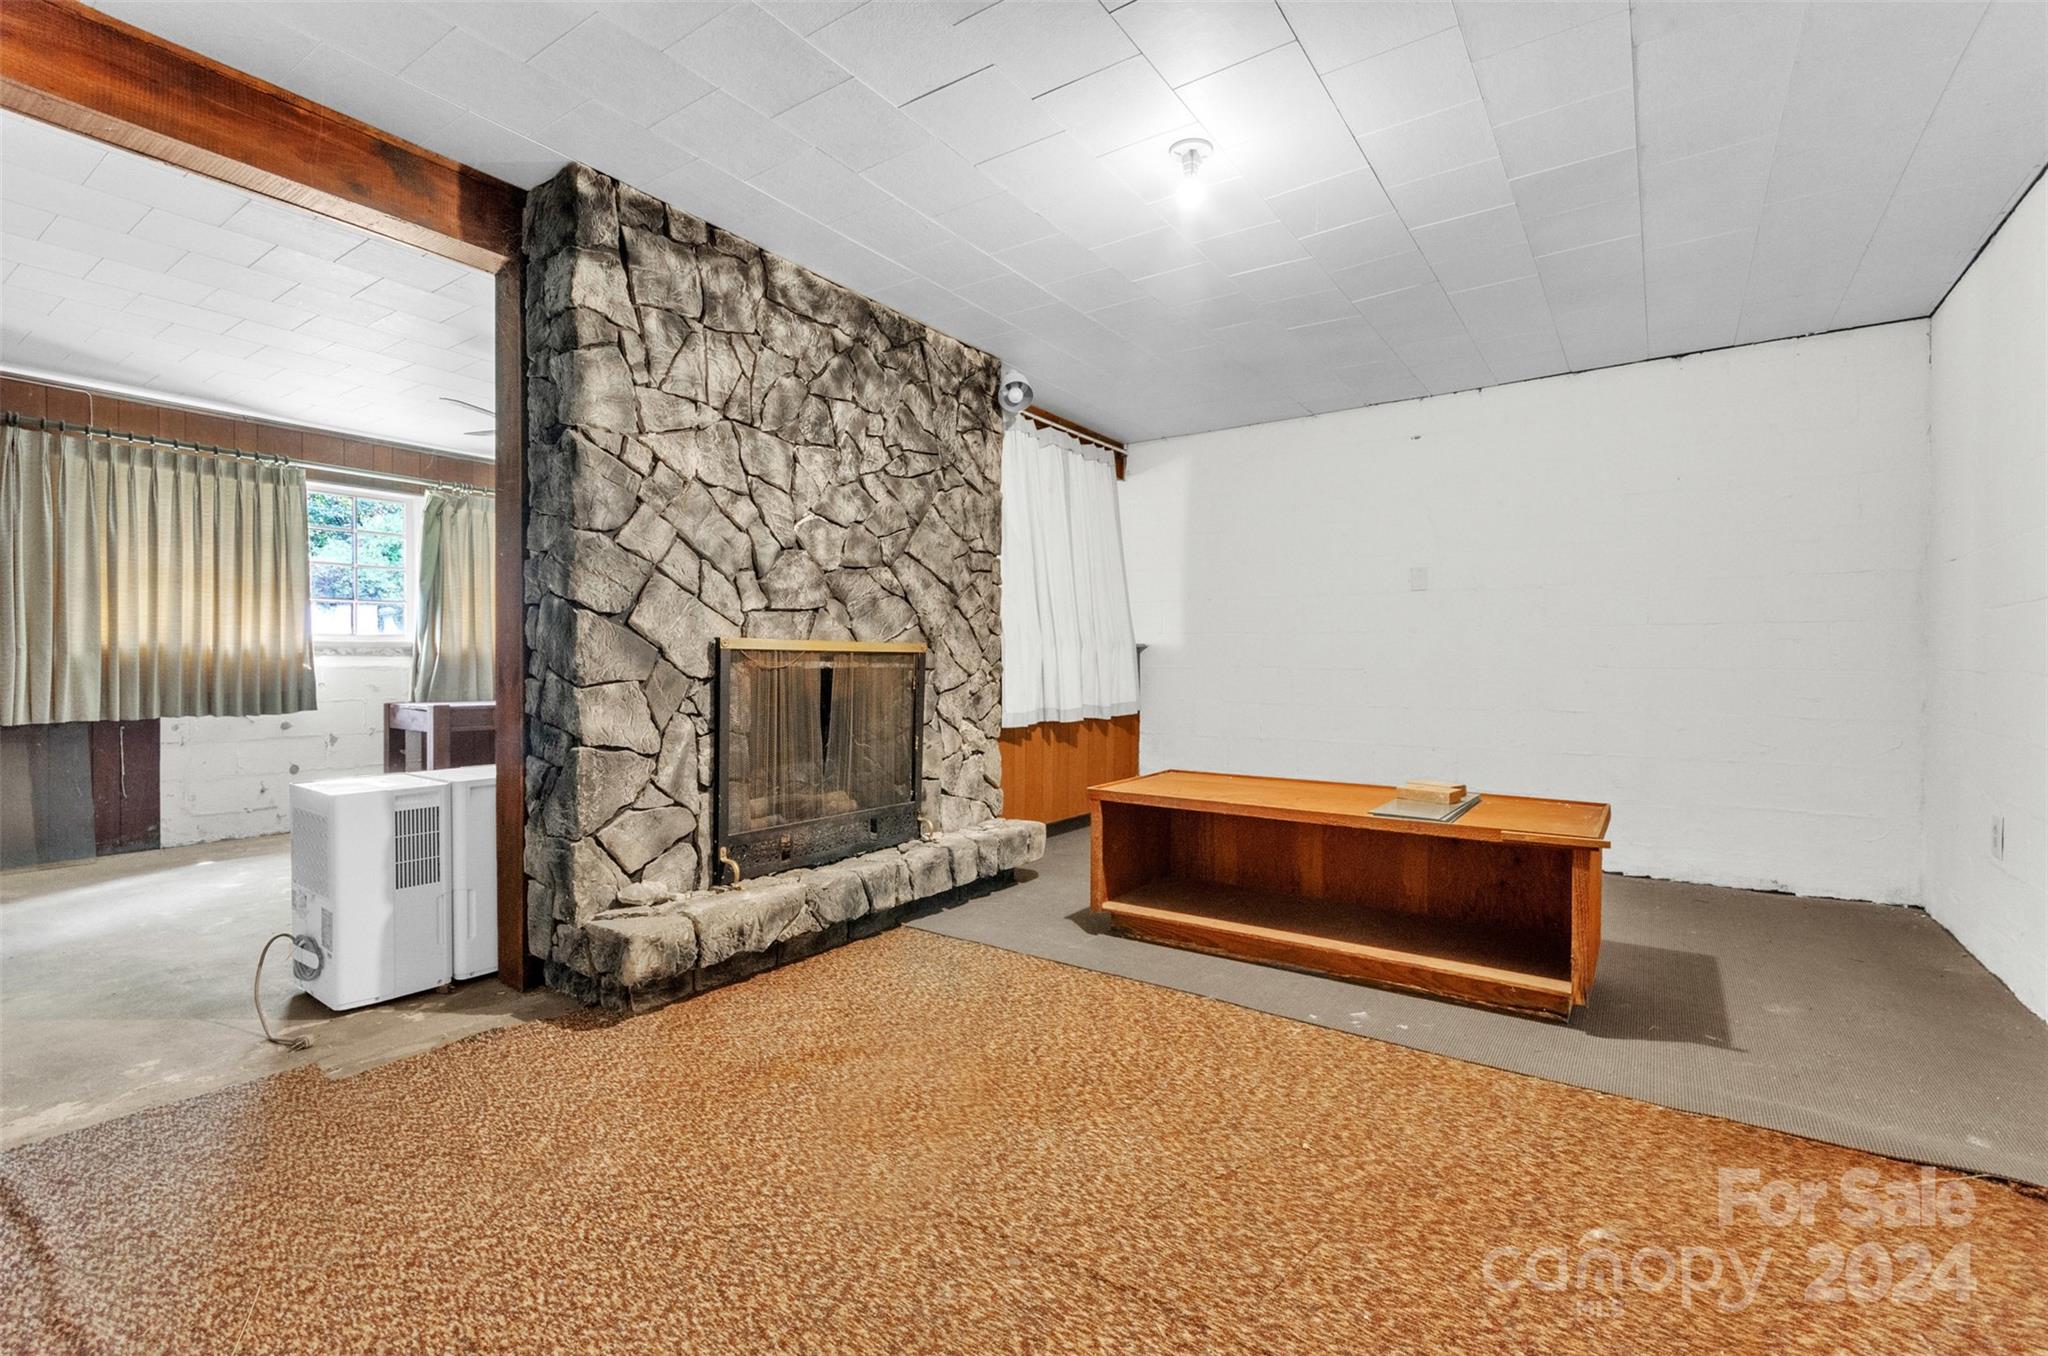
Interior room with a large stone fireplace, patterned carpet, and a wooden desk.
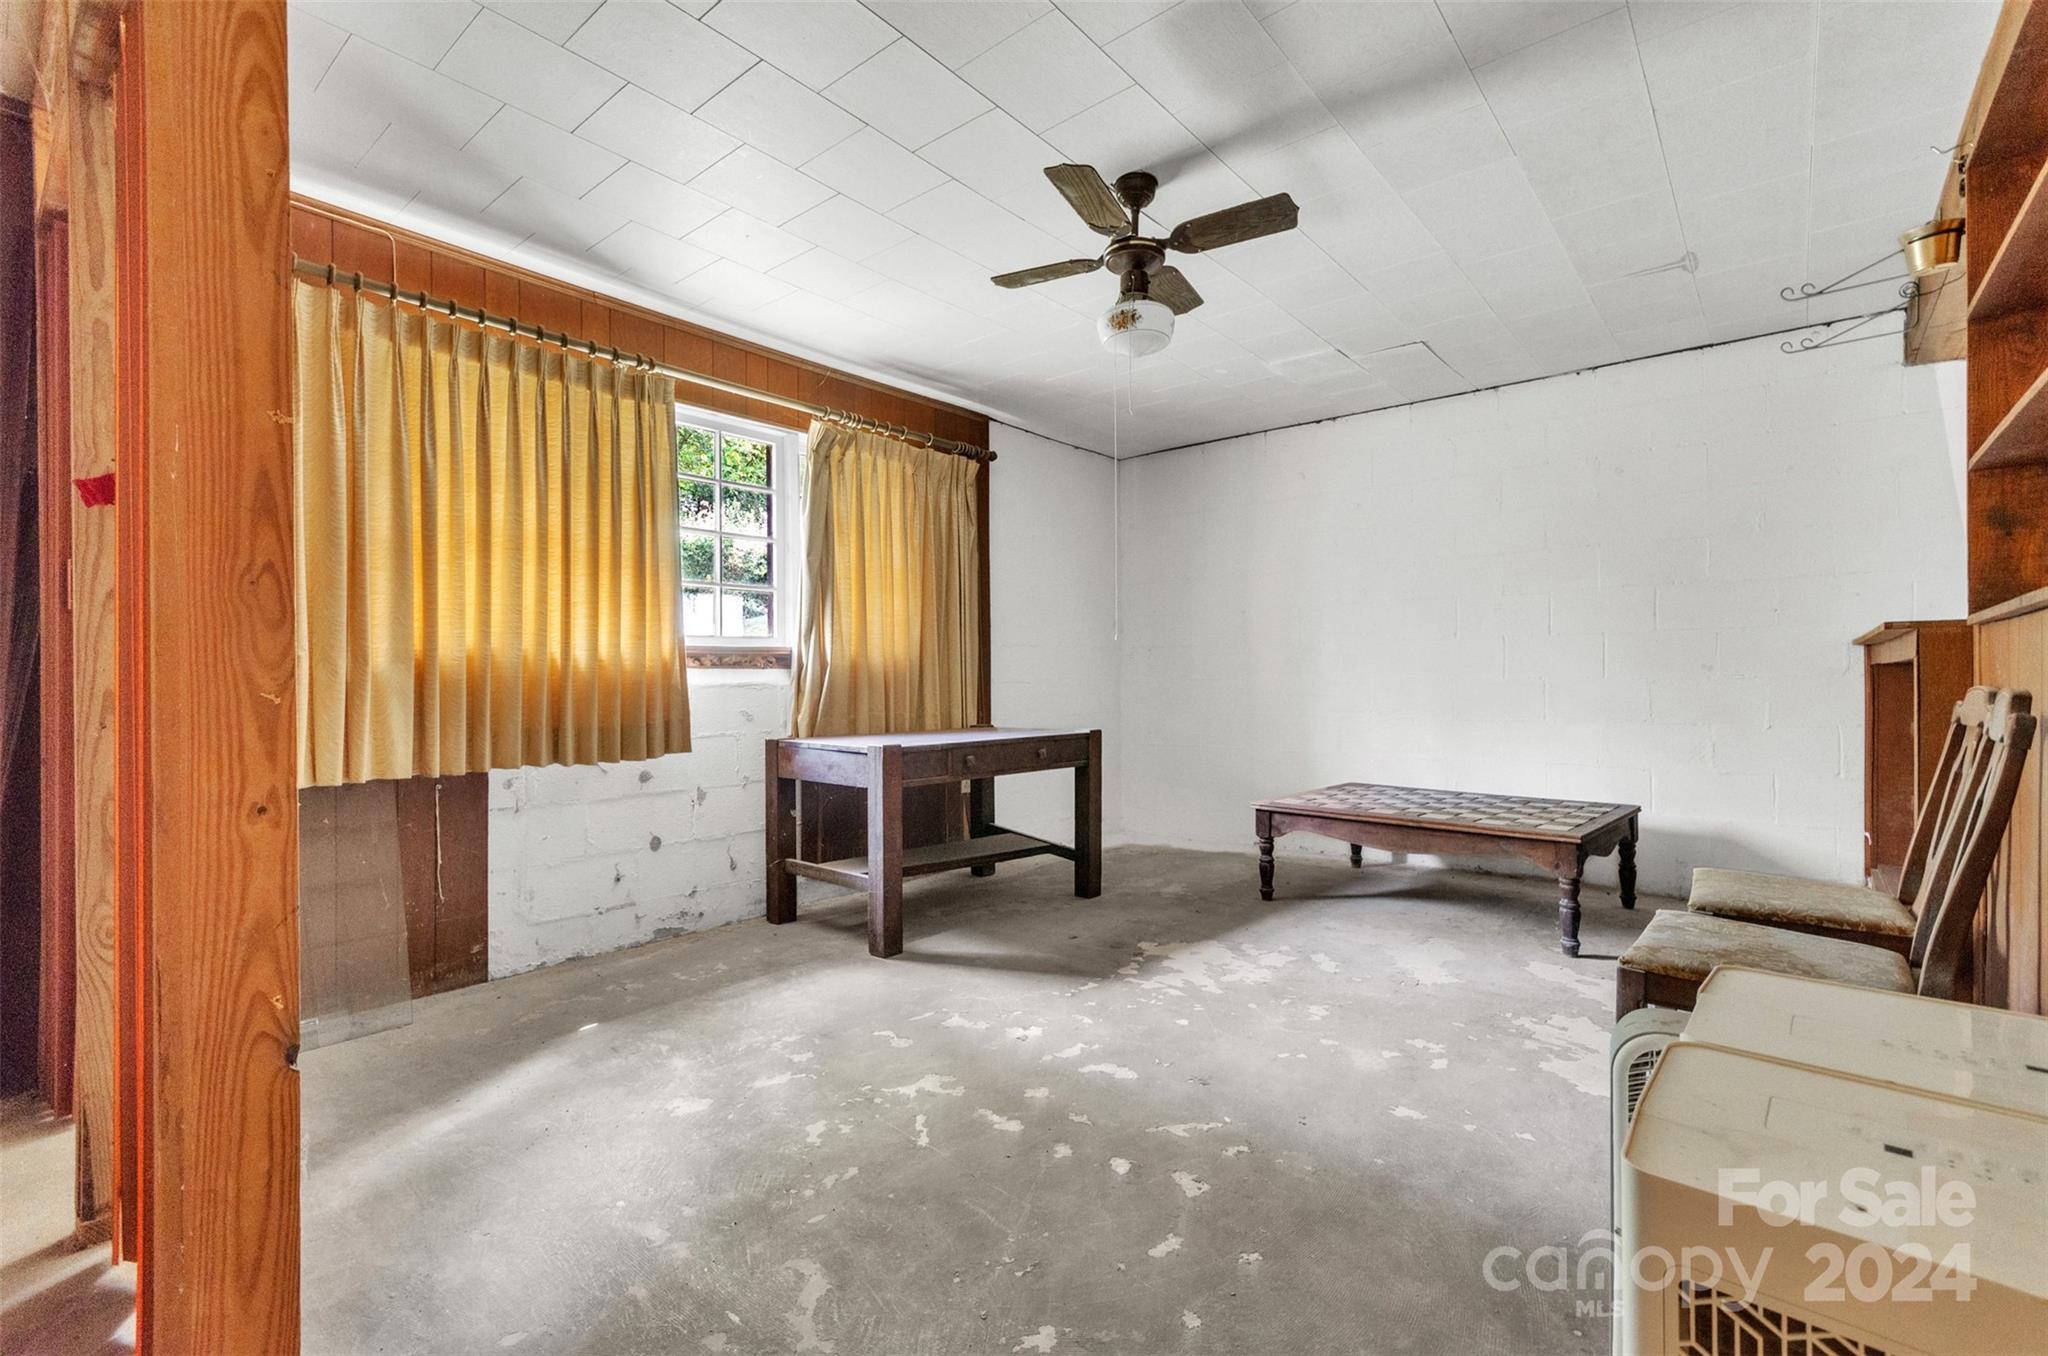
Basement room with yellow curtains, wooden furniture, worn concrete floor, and window air conditioners.
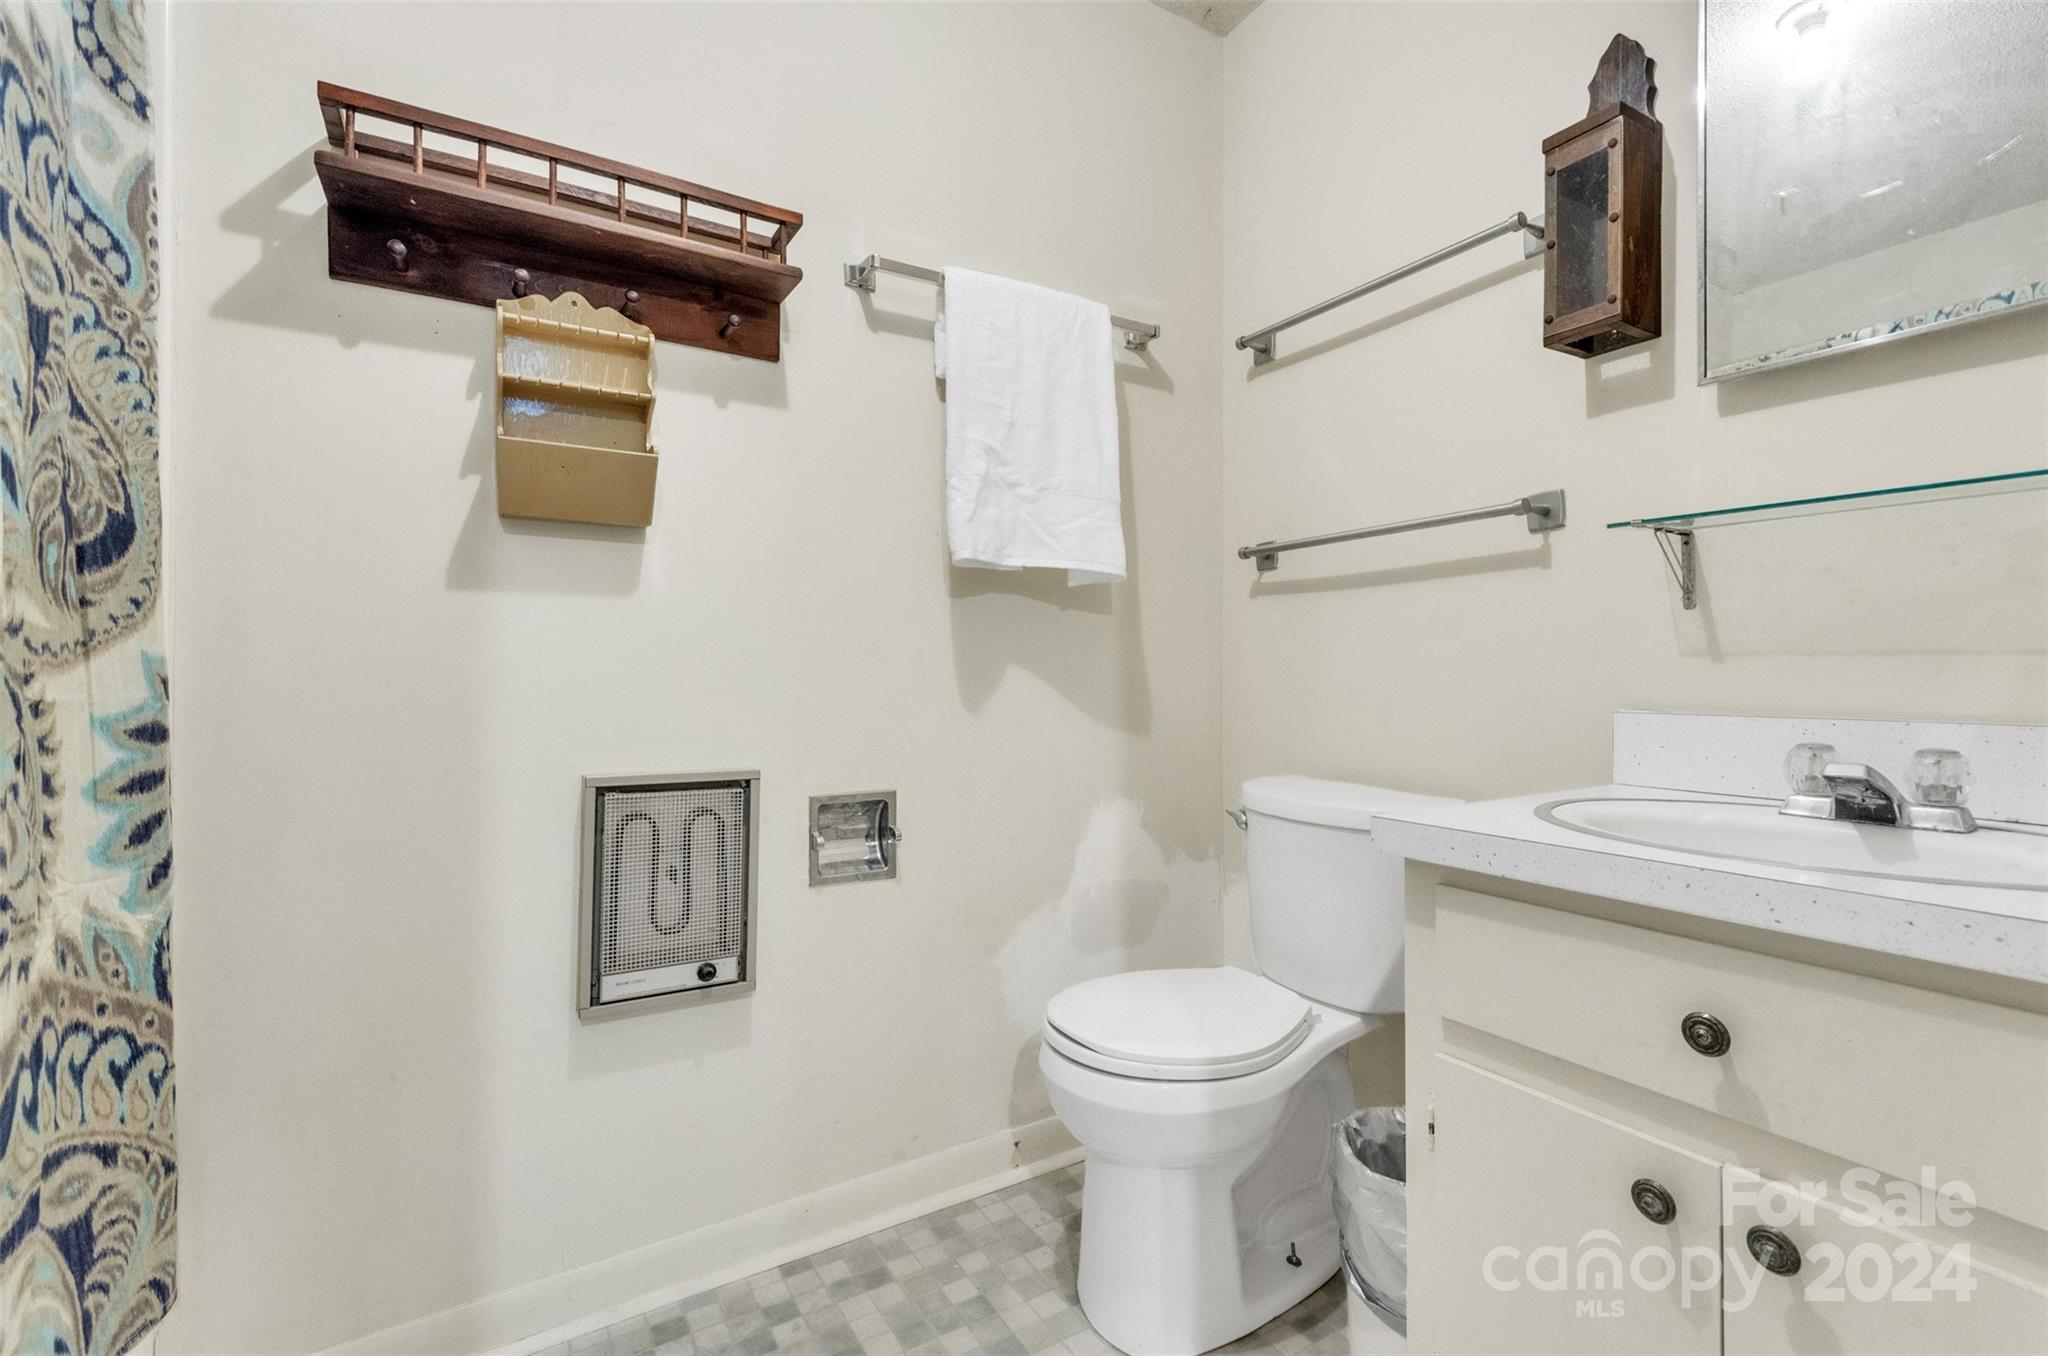
Bathroom with a white toilet and vanity, towel rack, and patterned shower curtain.
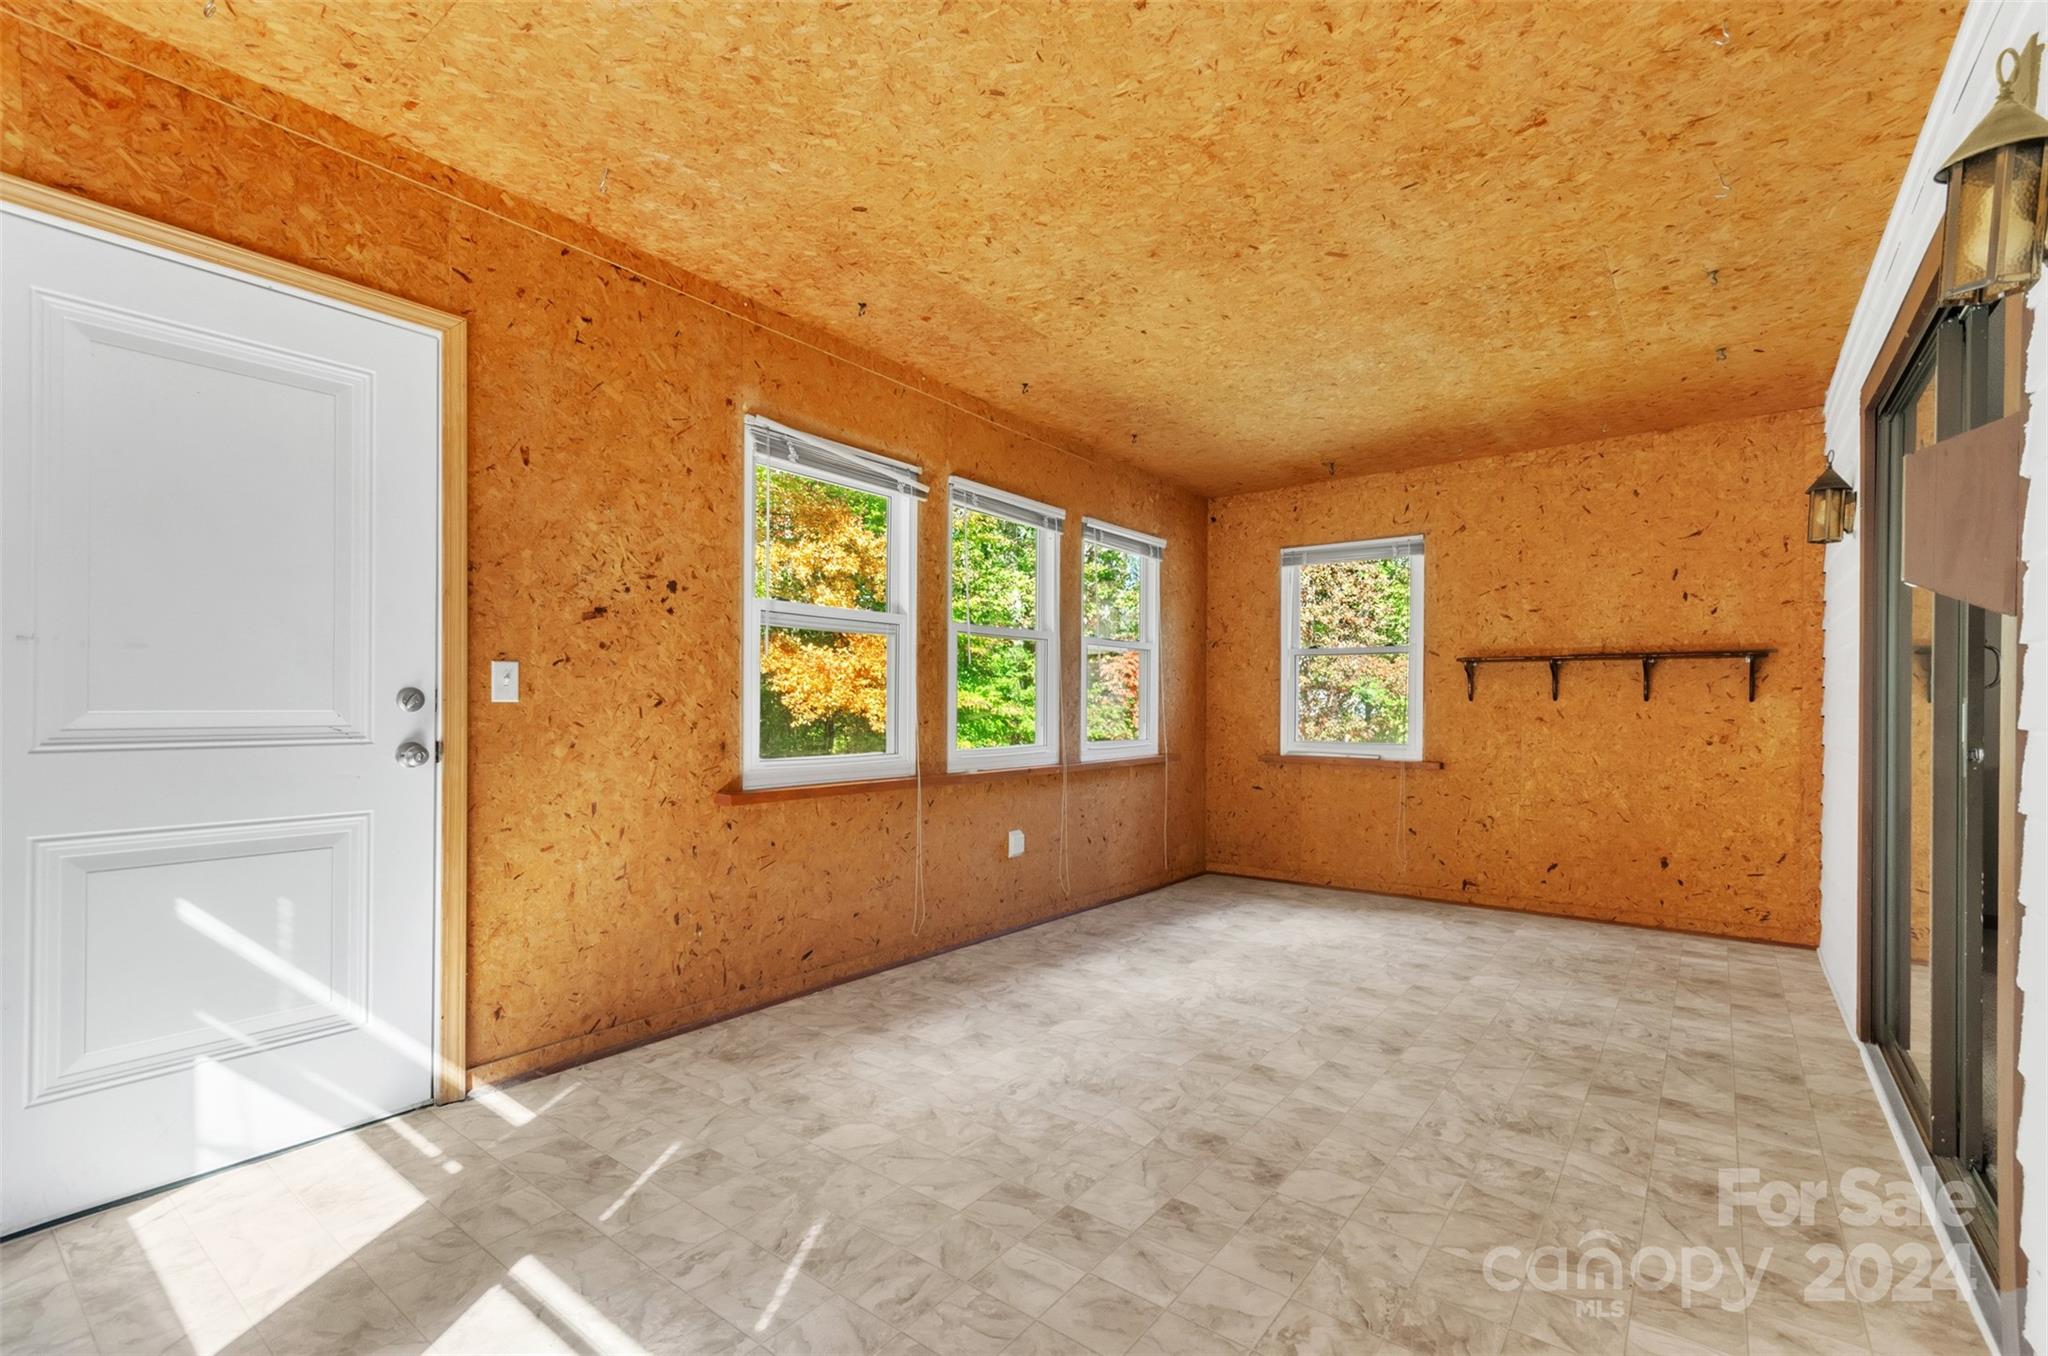
Vacant room with exposed OSB walls, tiled floor, multiple windows, and a sliding glass door.
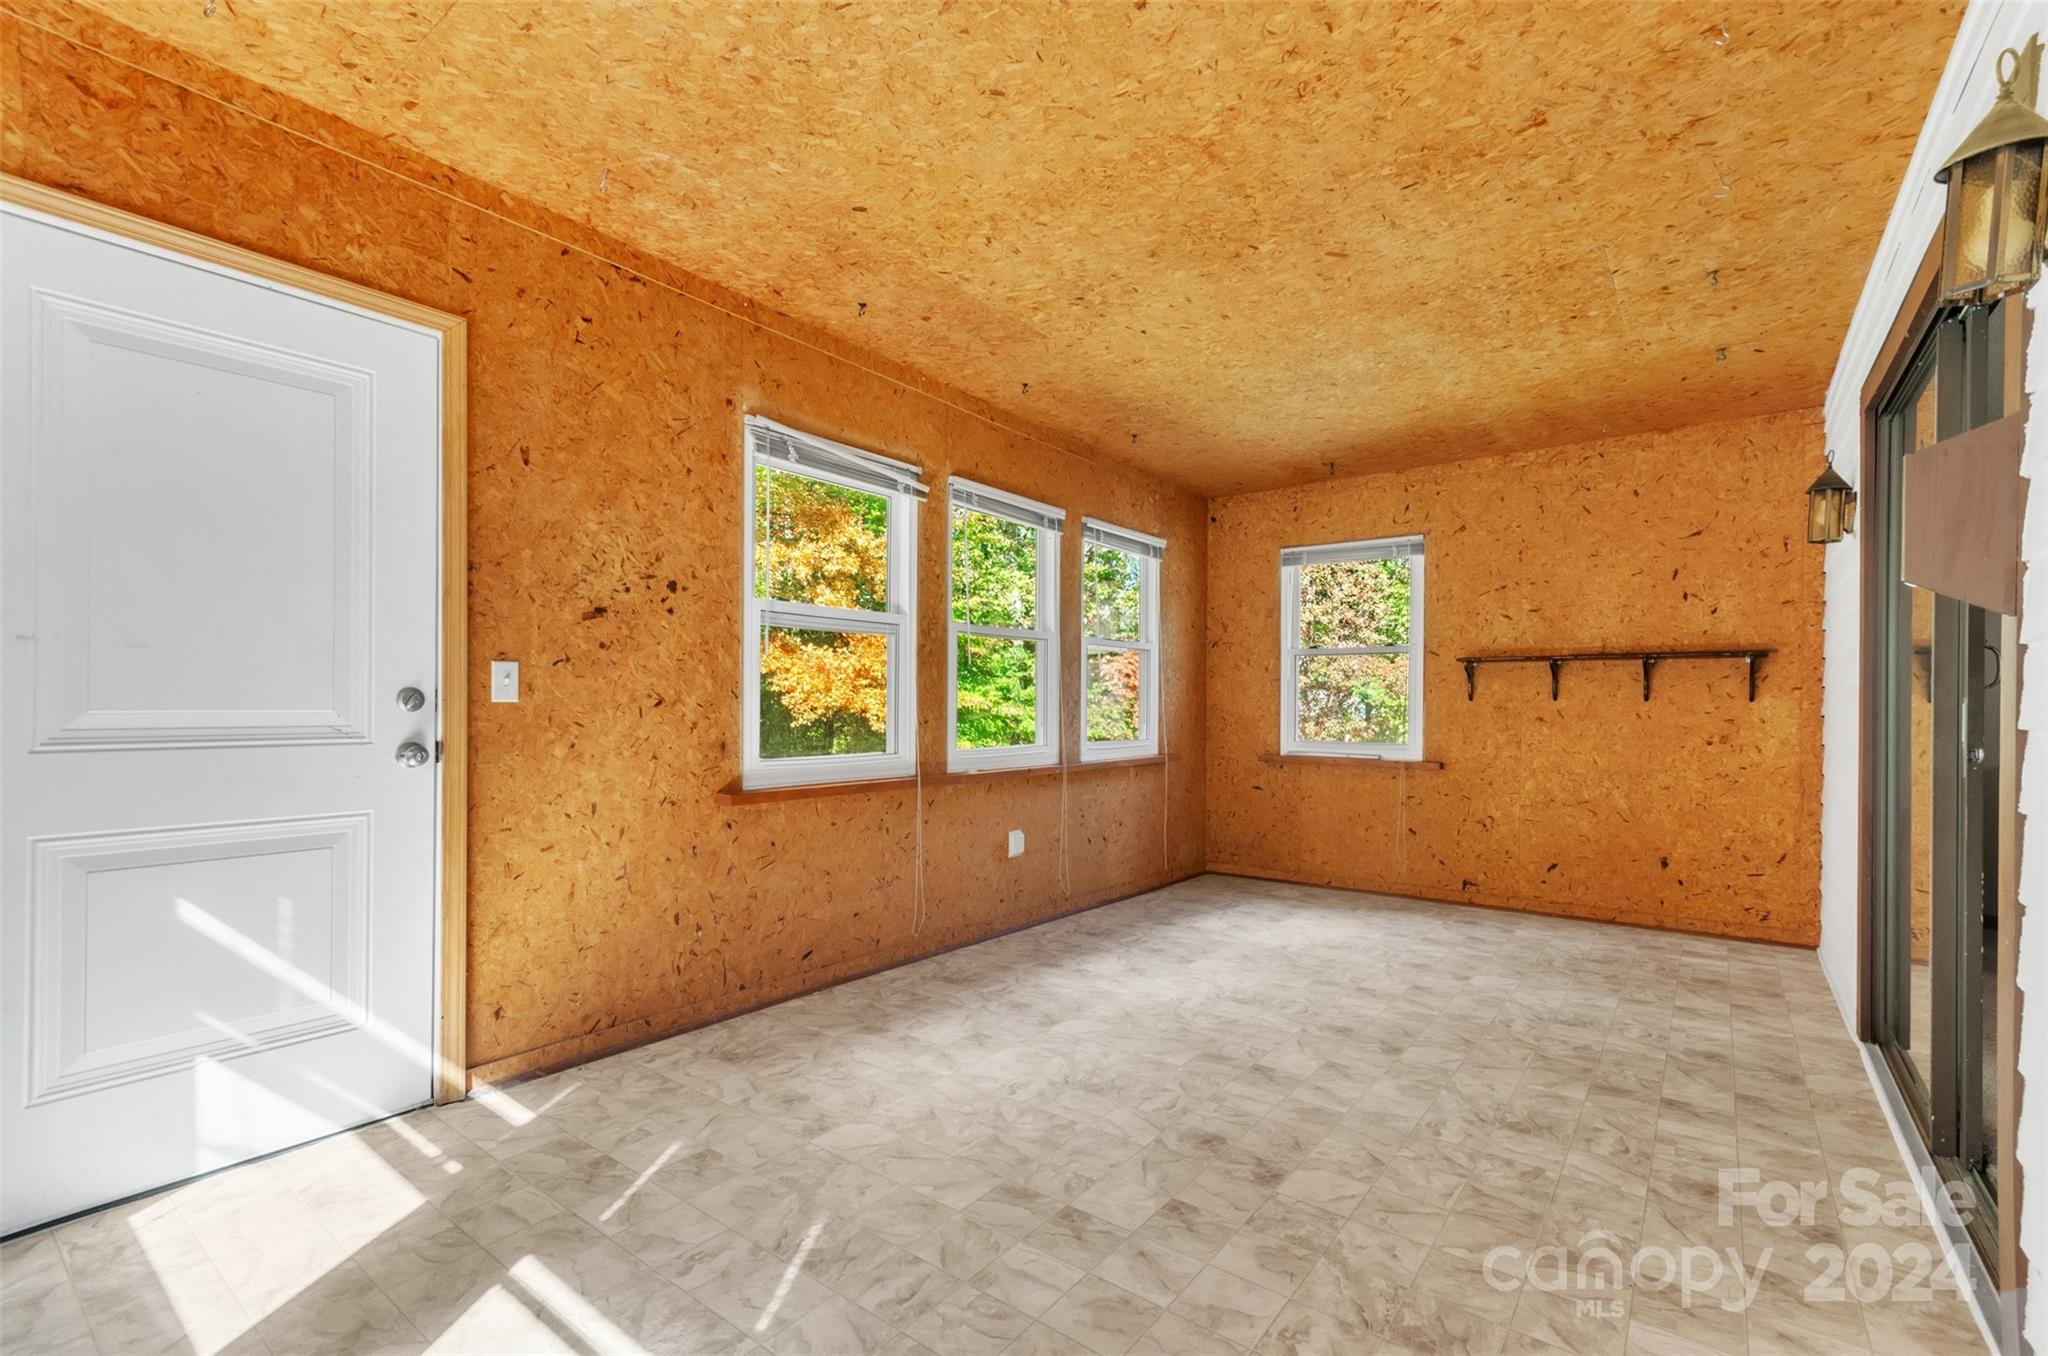
Vacant room with exposed OSB walls, tiled floor, multiple windows, and sliding glass doors.
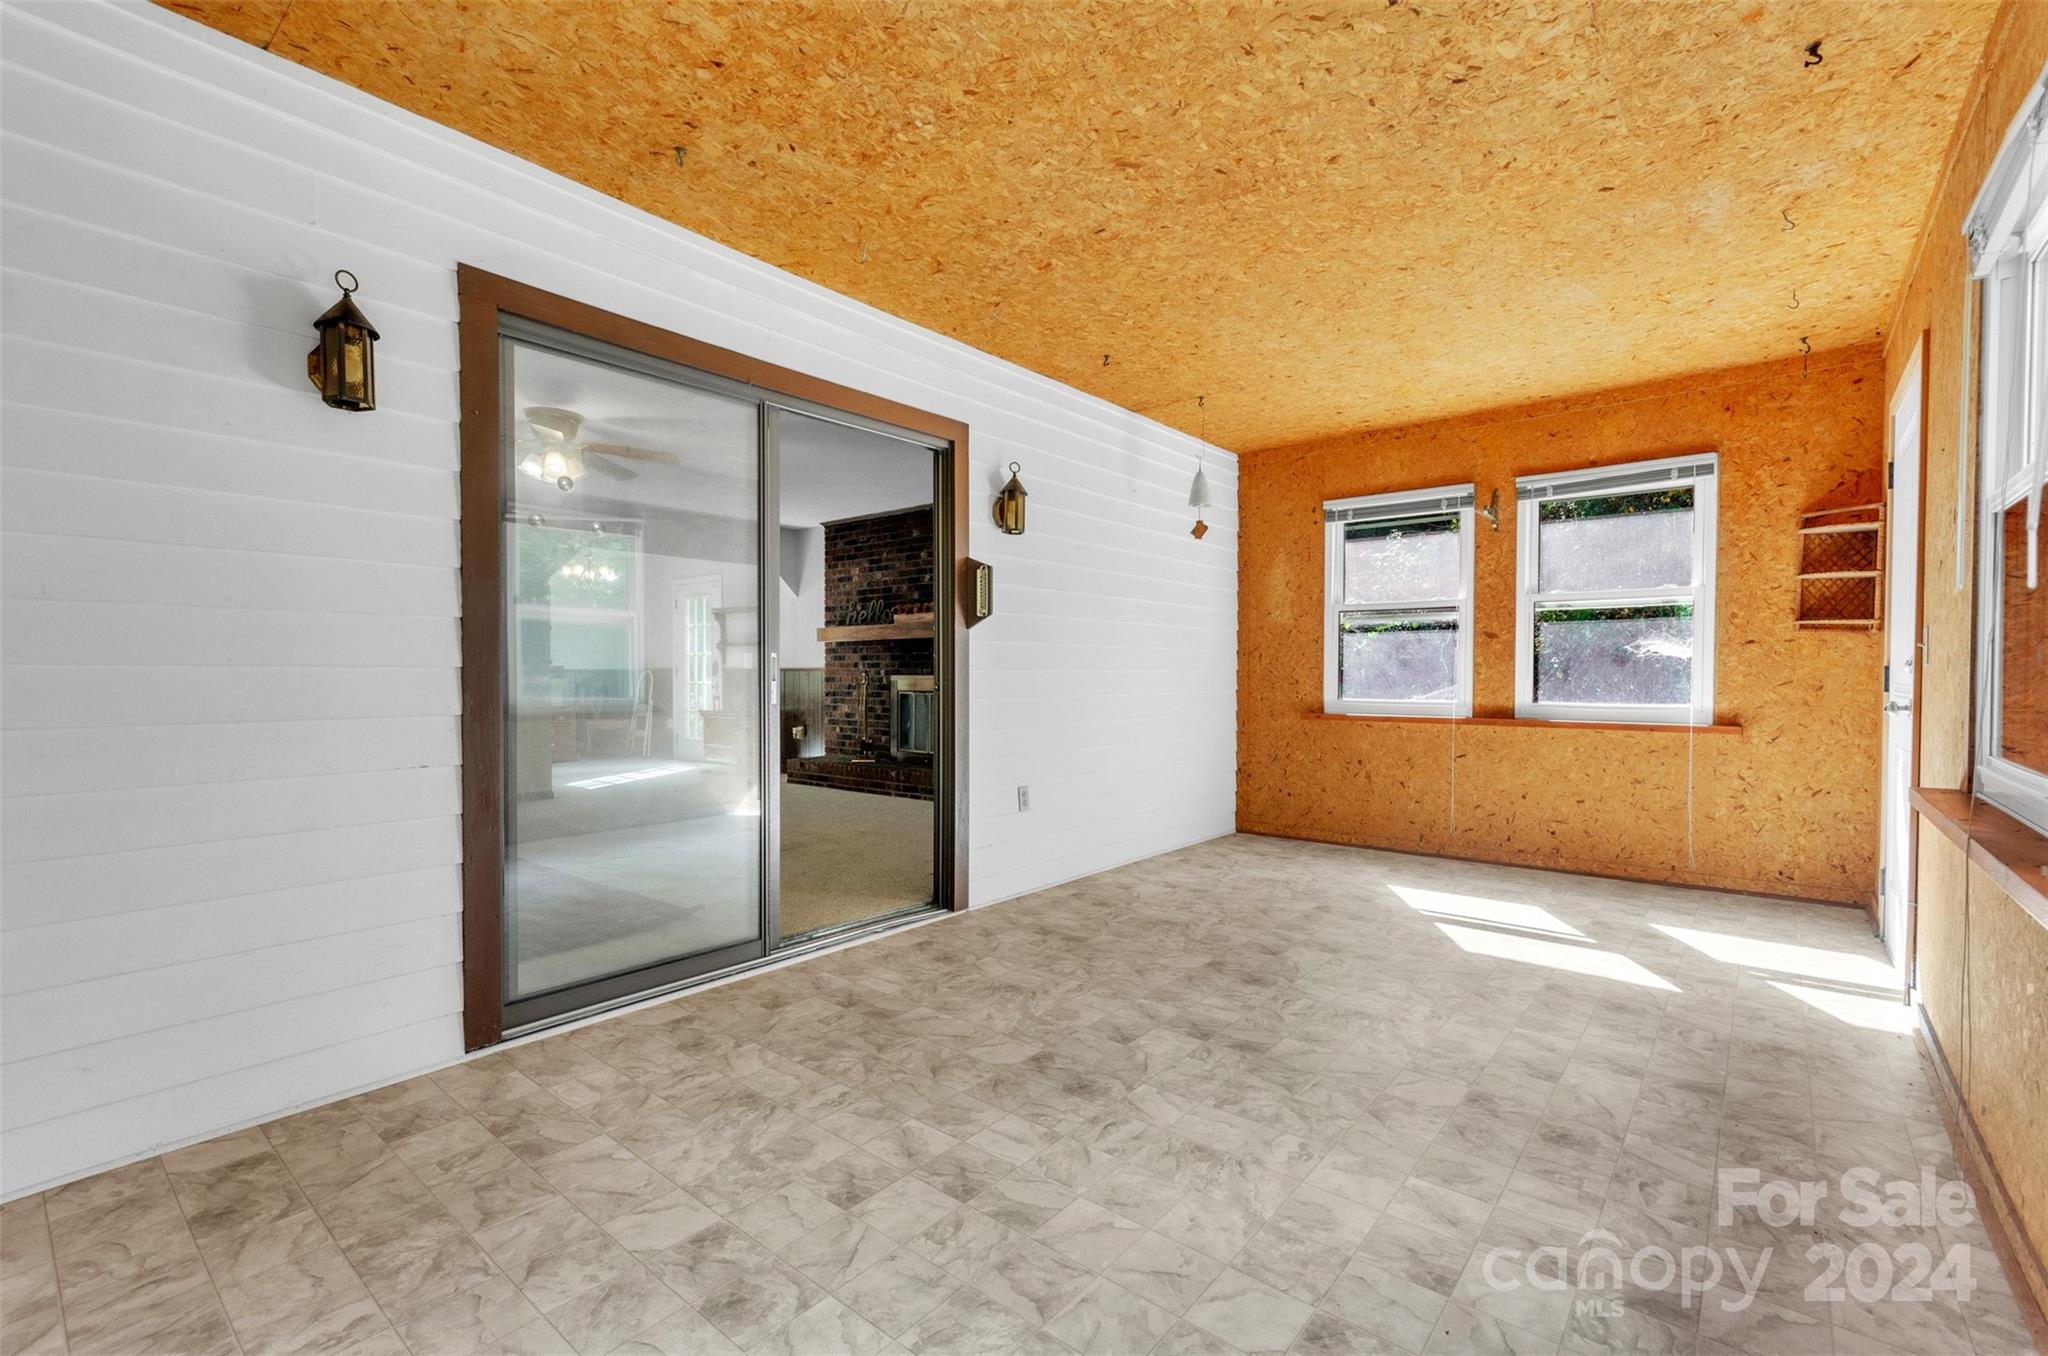
Empty enclosed porch with tiled floor, orange wood-chip walls, two windows, and a sliding glass door.
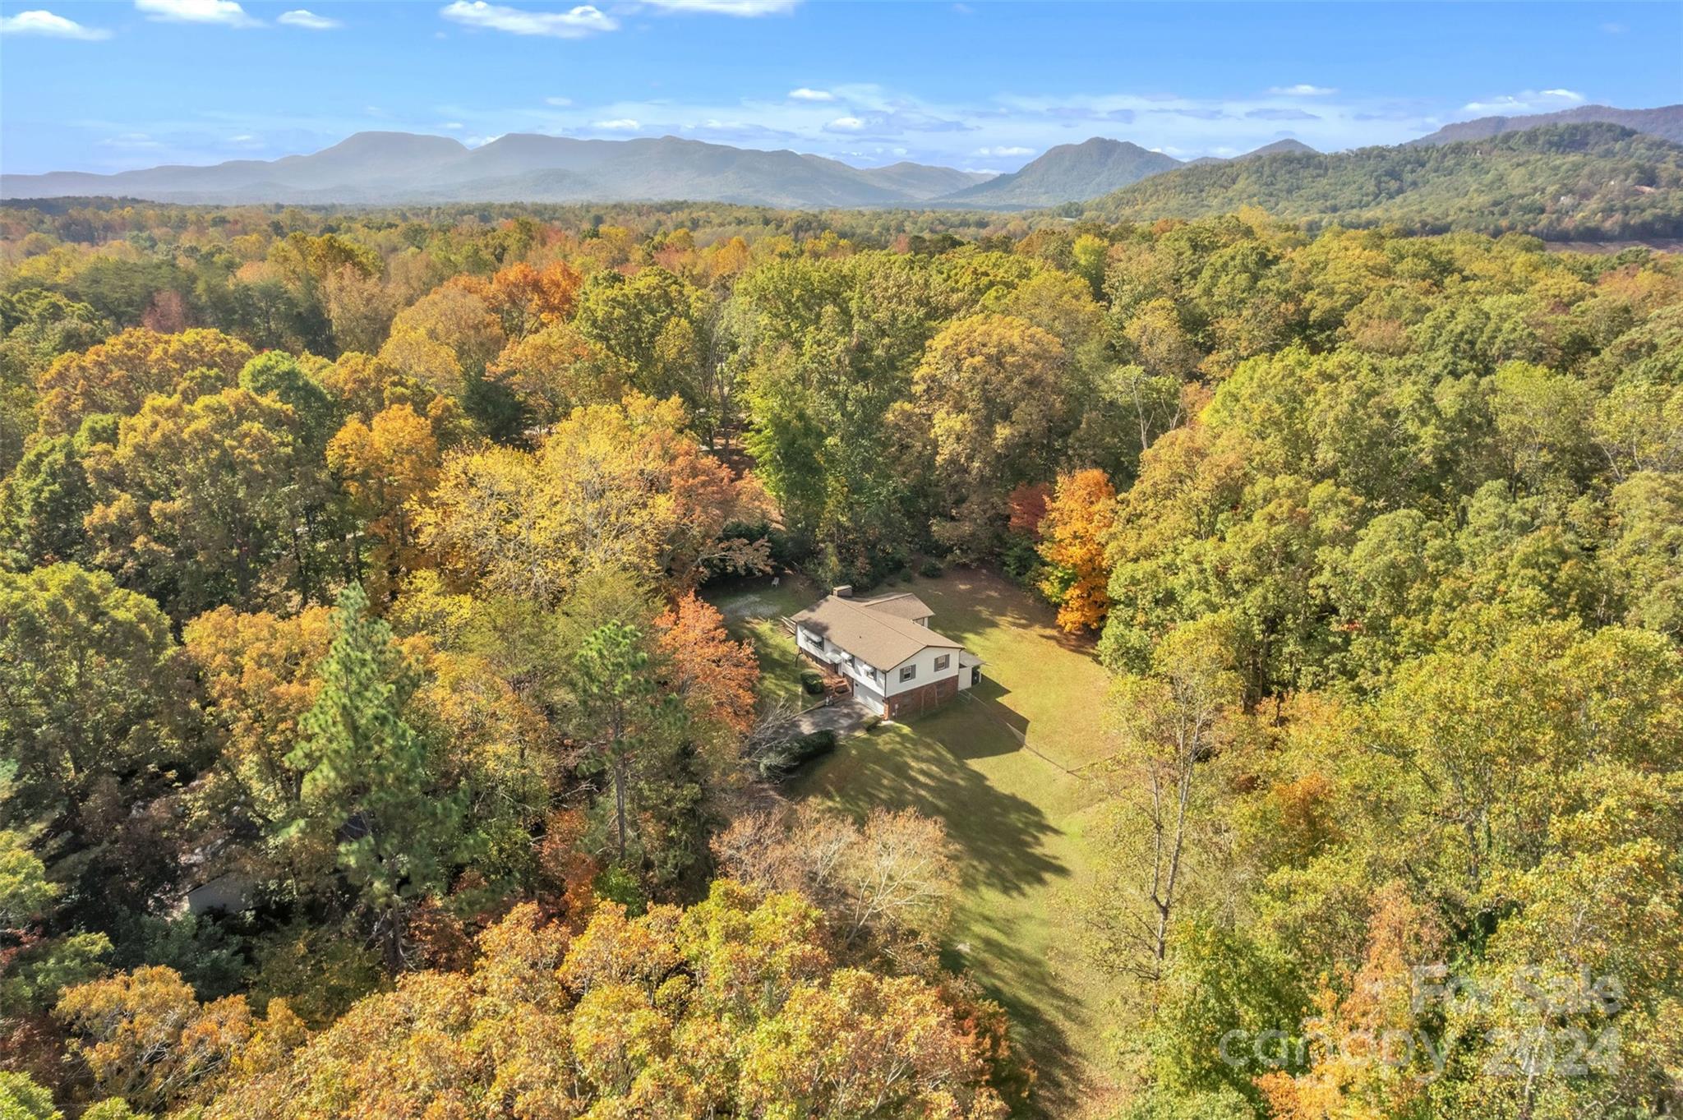
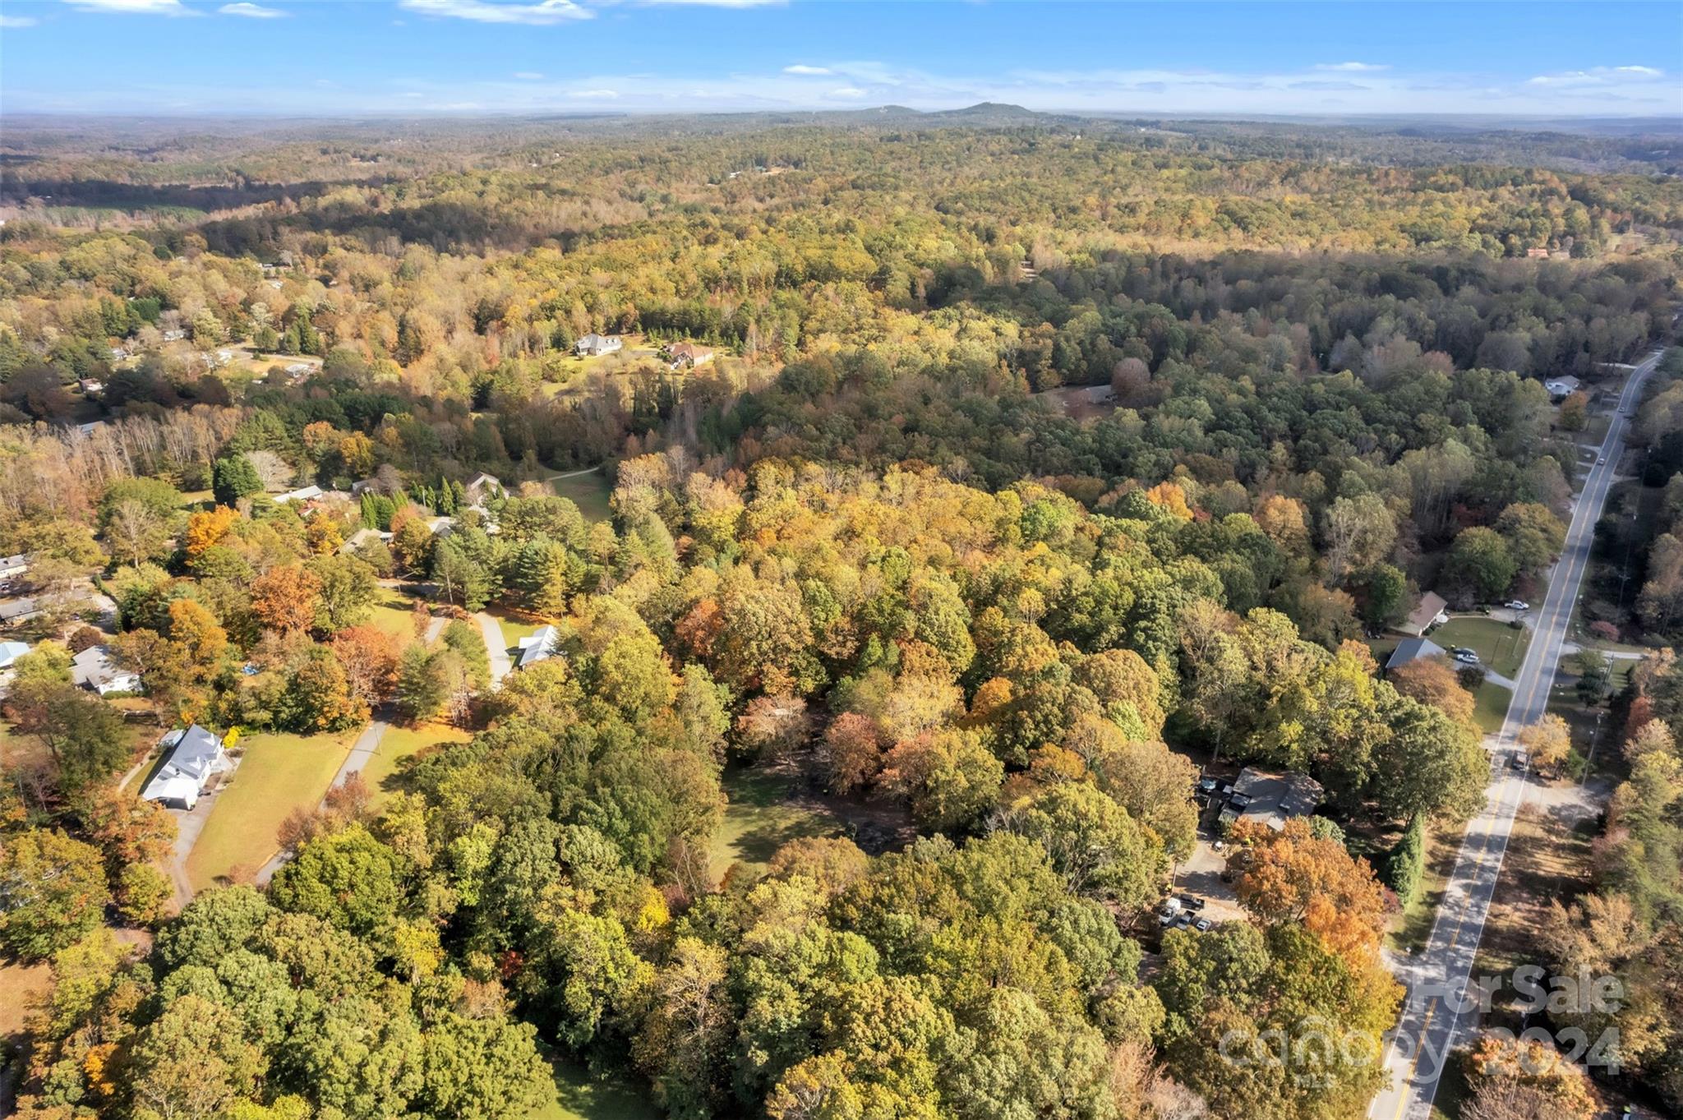
Aerial view of a house in an autumn woodland clearing, with mountain ridges beyond.
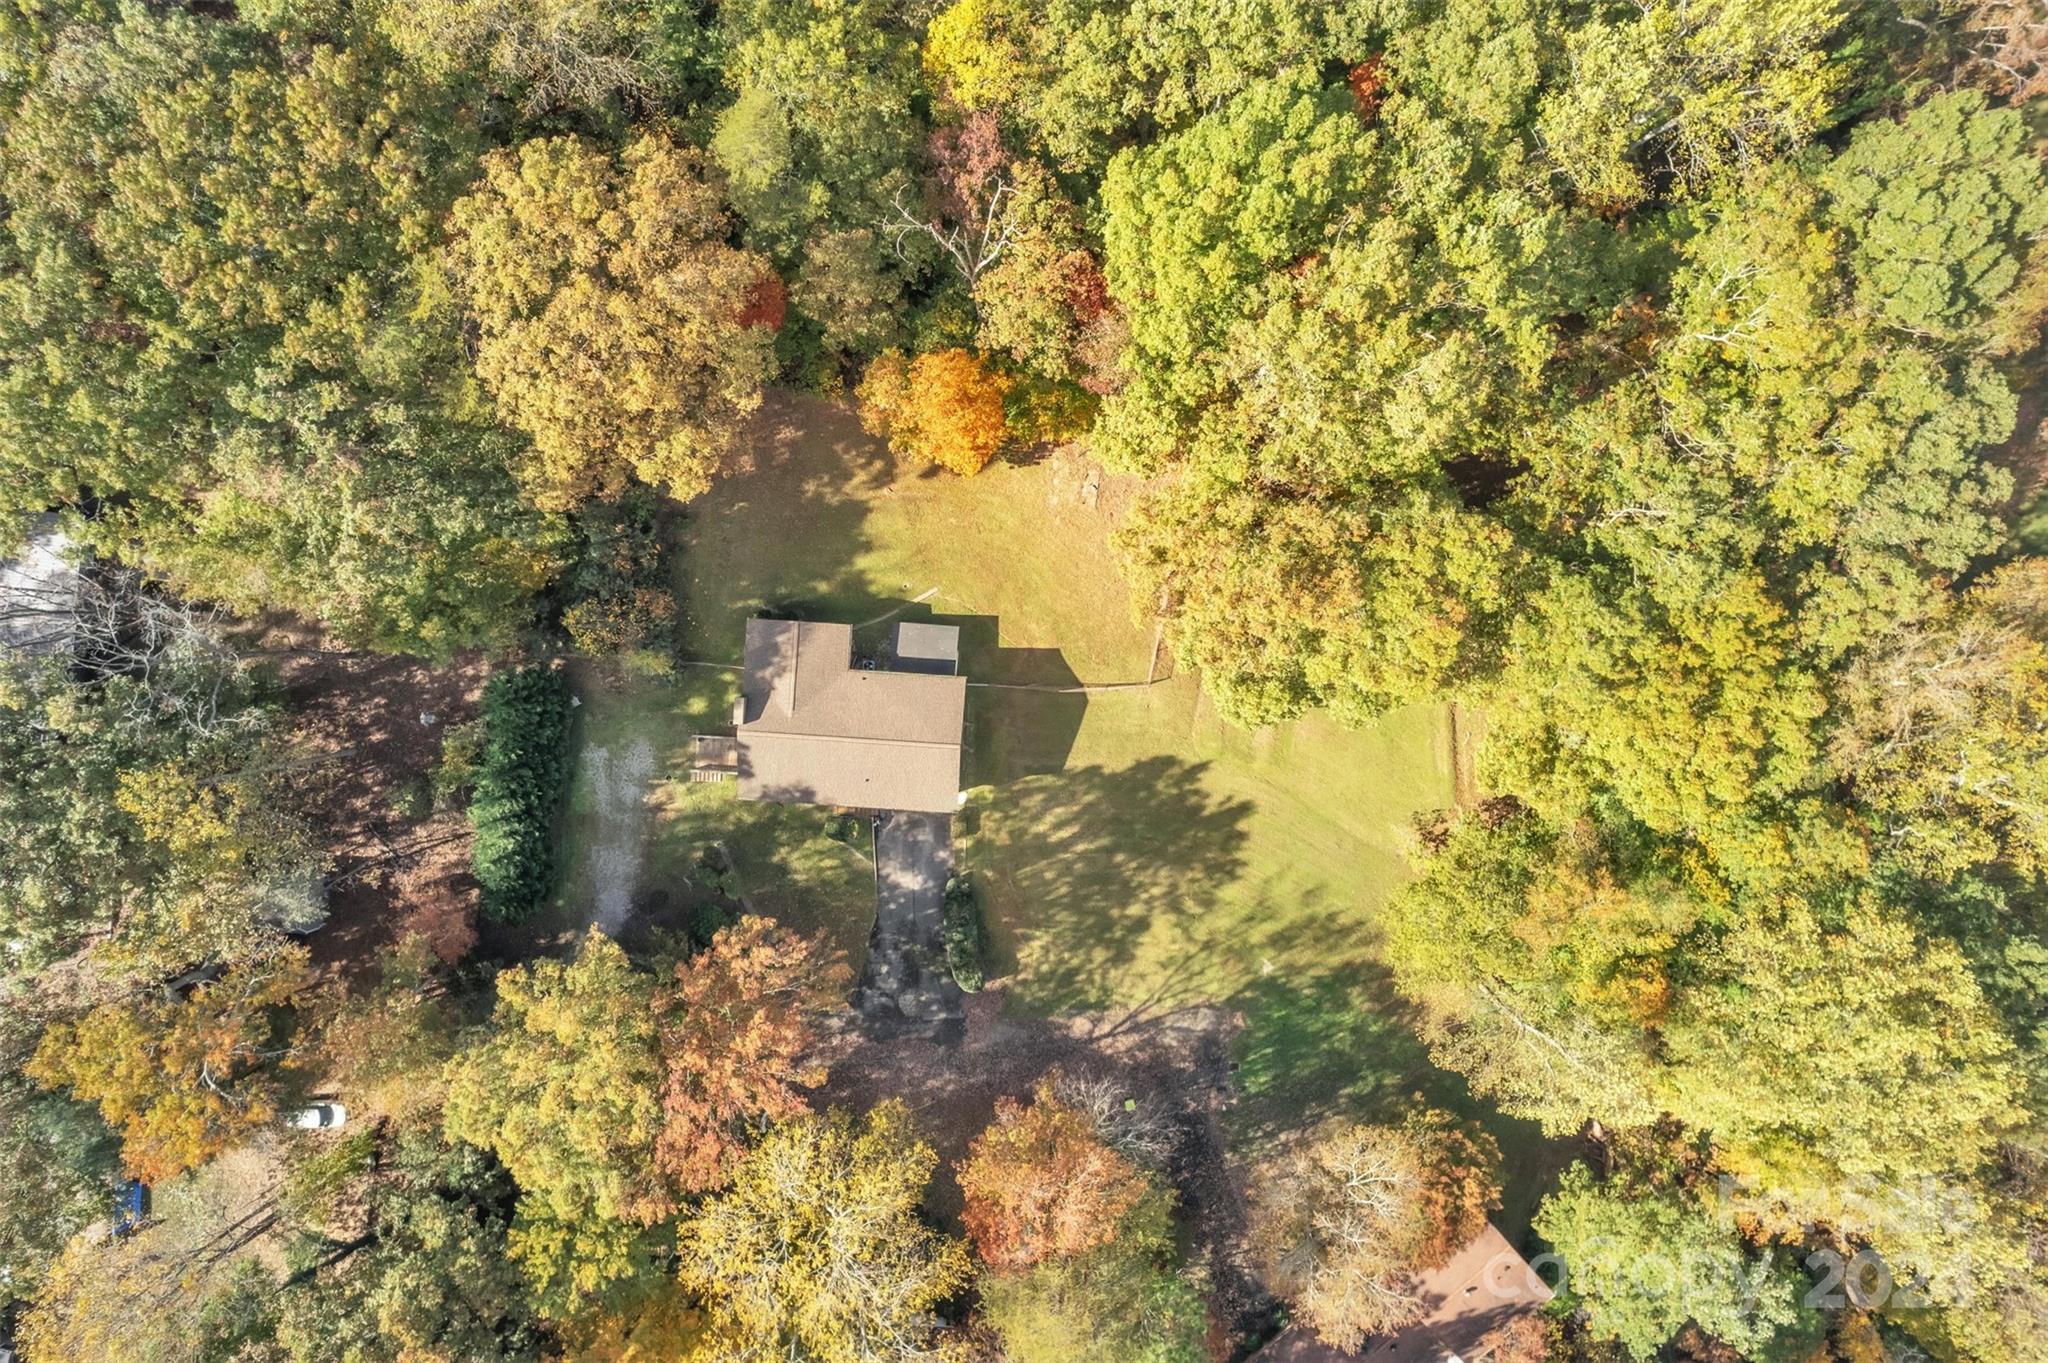
Aerial view of a house and broad lawn surrounded by dense autumn trees.
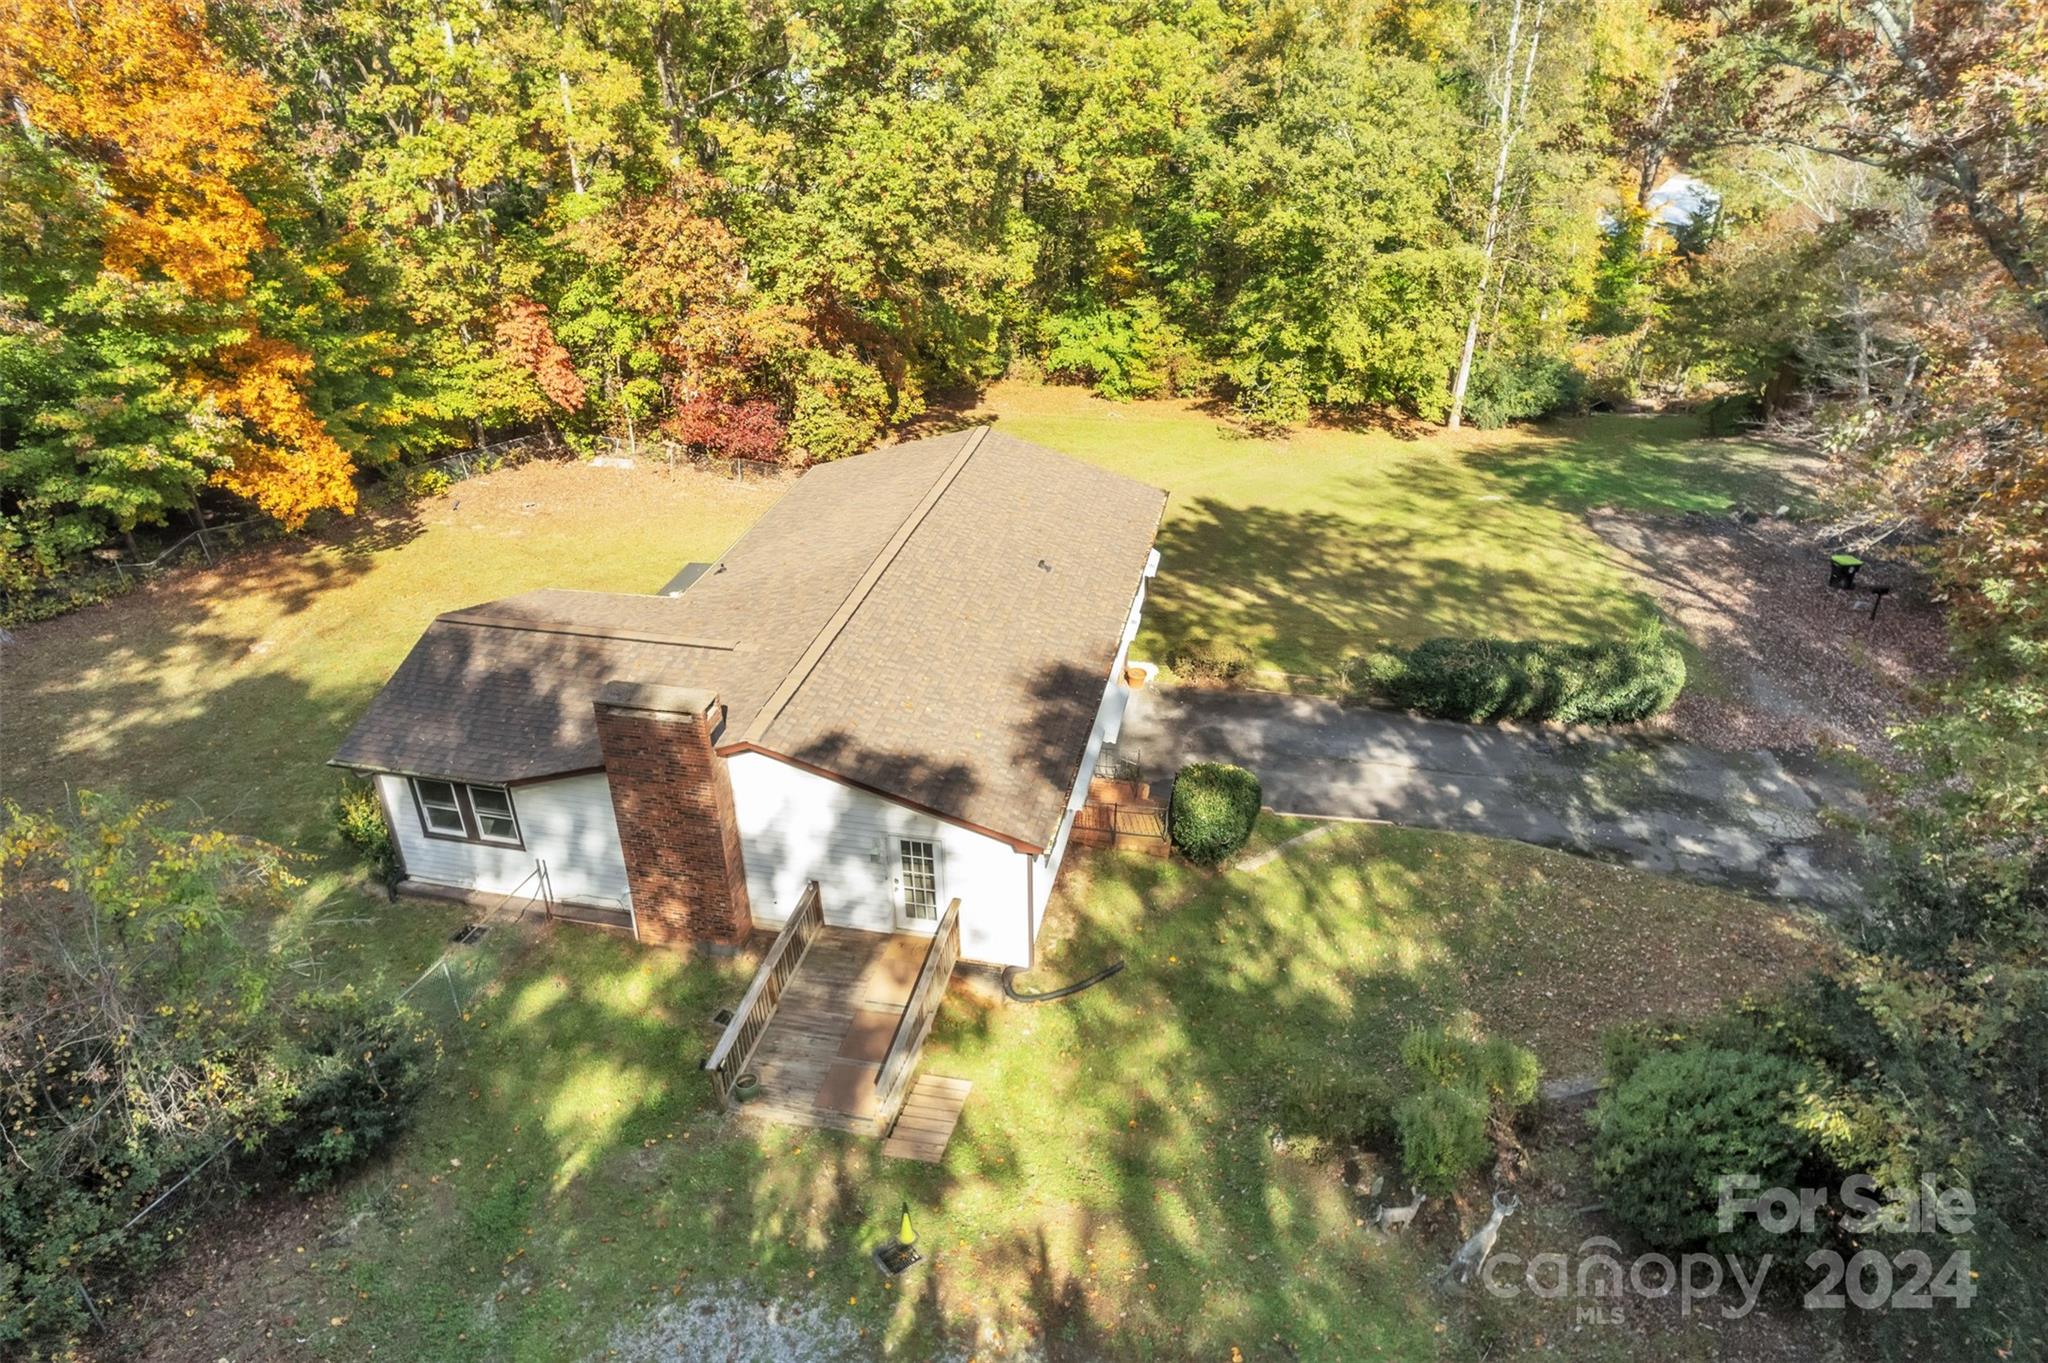
Aerial view of a white house with a wooden deck, paved driveway, and wooded autumn yard.
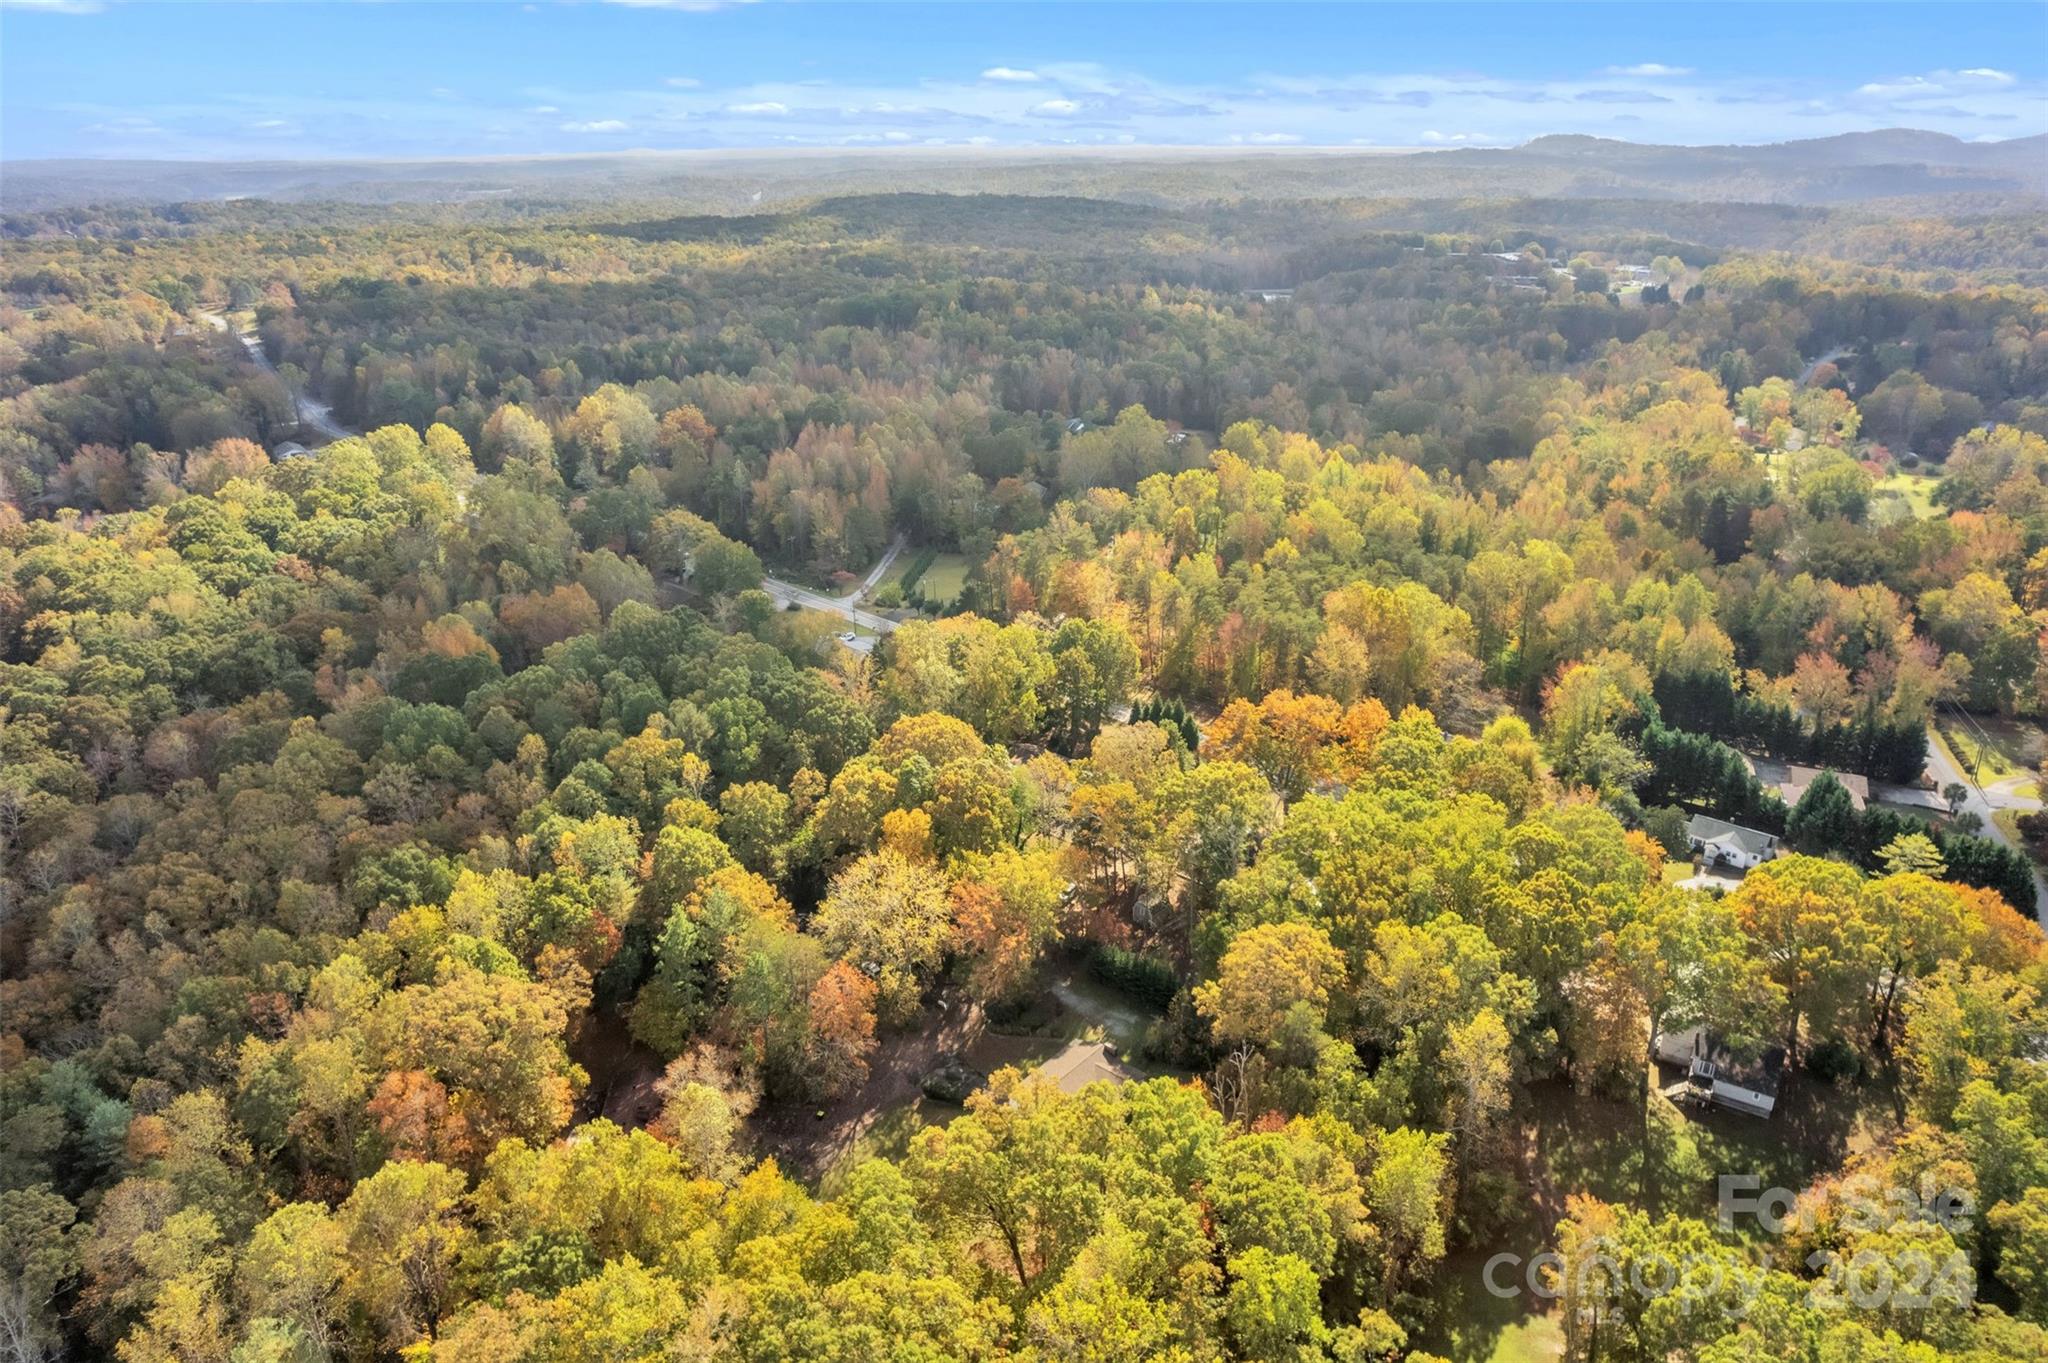
Aerial view of autumn woods and scattered homes, with distant mountain ridges.
Aerial view of homes among autumn woods, with a road and distant mountain ridge.
Aerial view of homes amid autumn foliage, with forested mountain ridges in the distance.
Aerial view of a wooded neighborhood with autumn foliage and mountain ridges beyond.
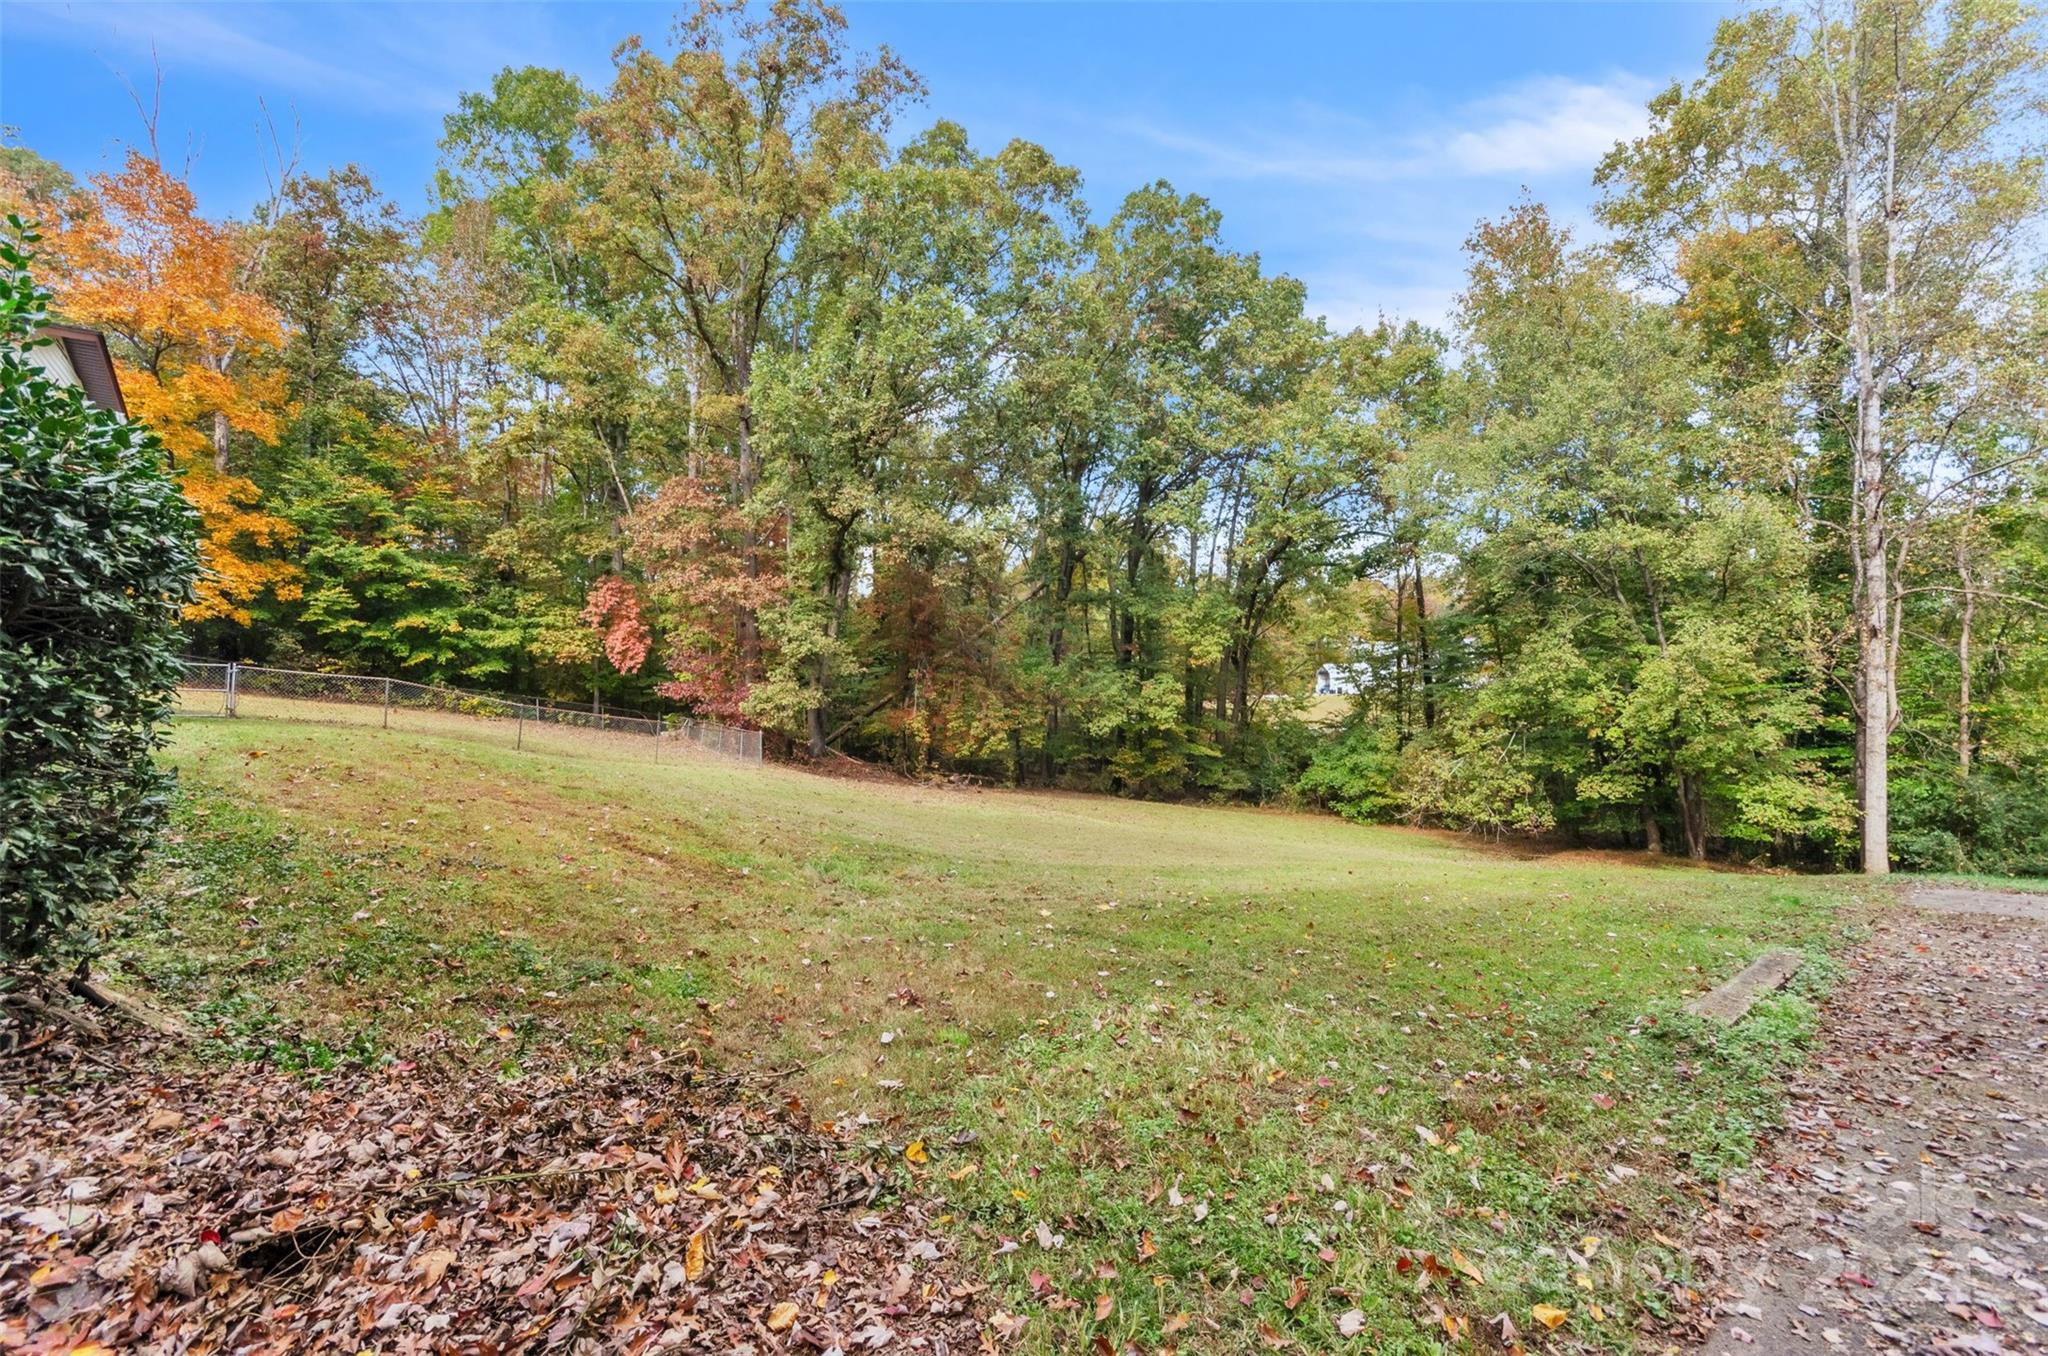
Sloping grassy yard bordered by autumn trees, with a chain-link fence and gravel drive.
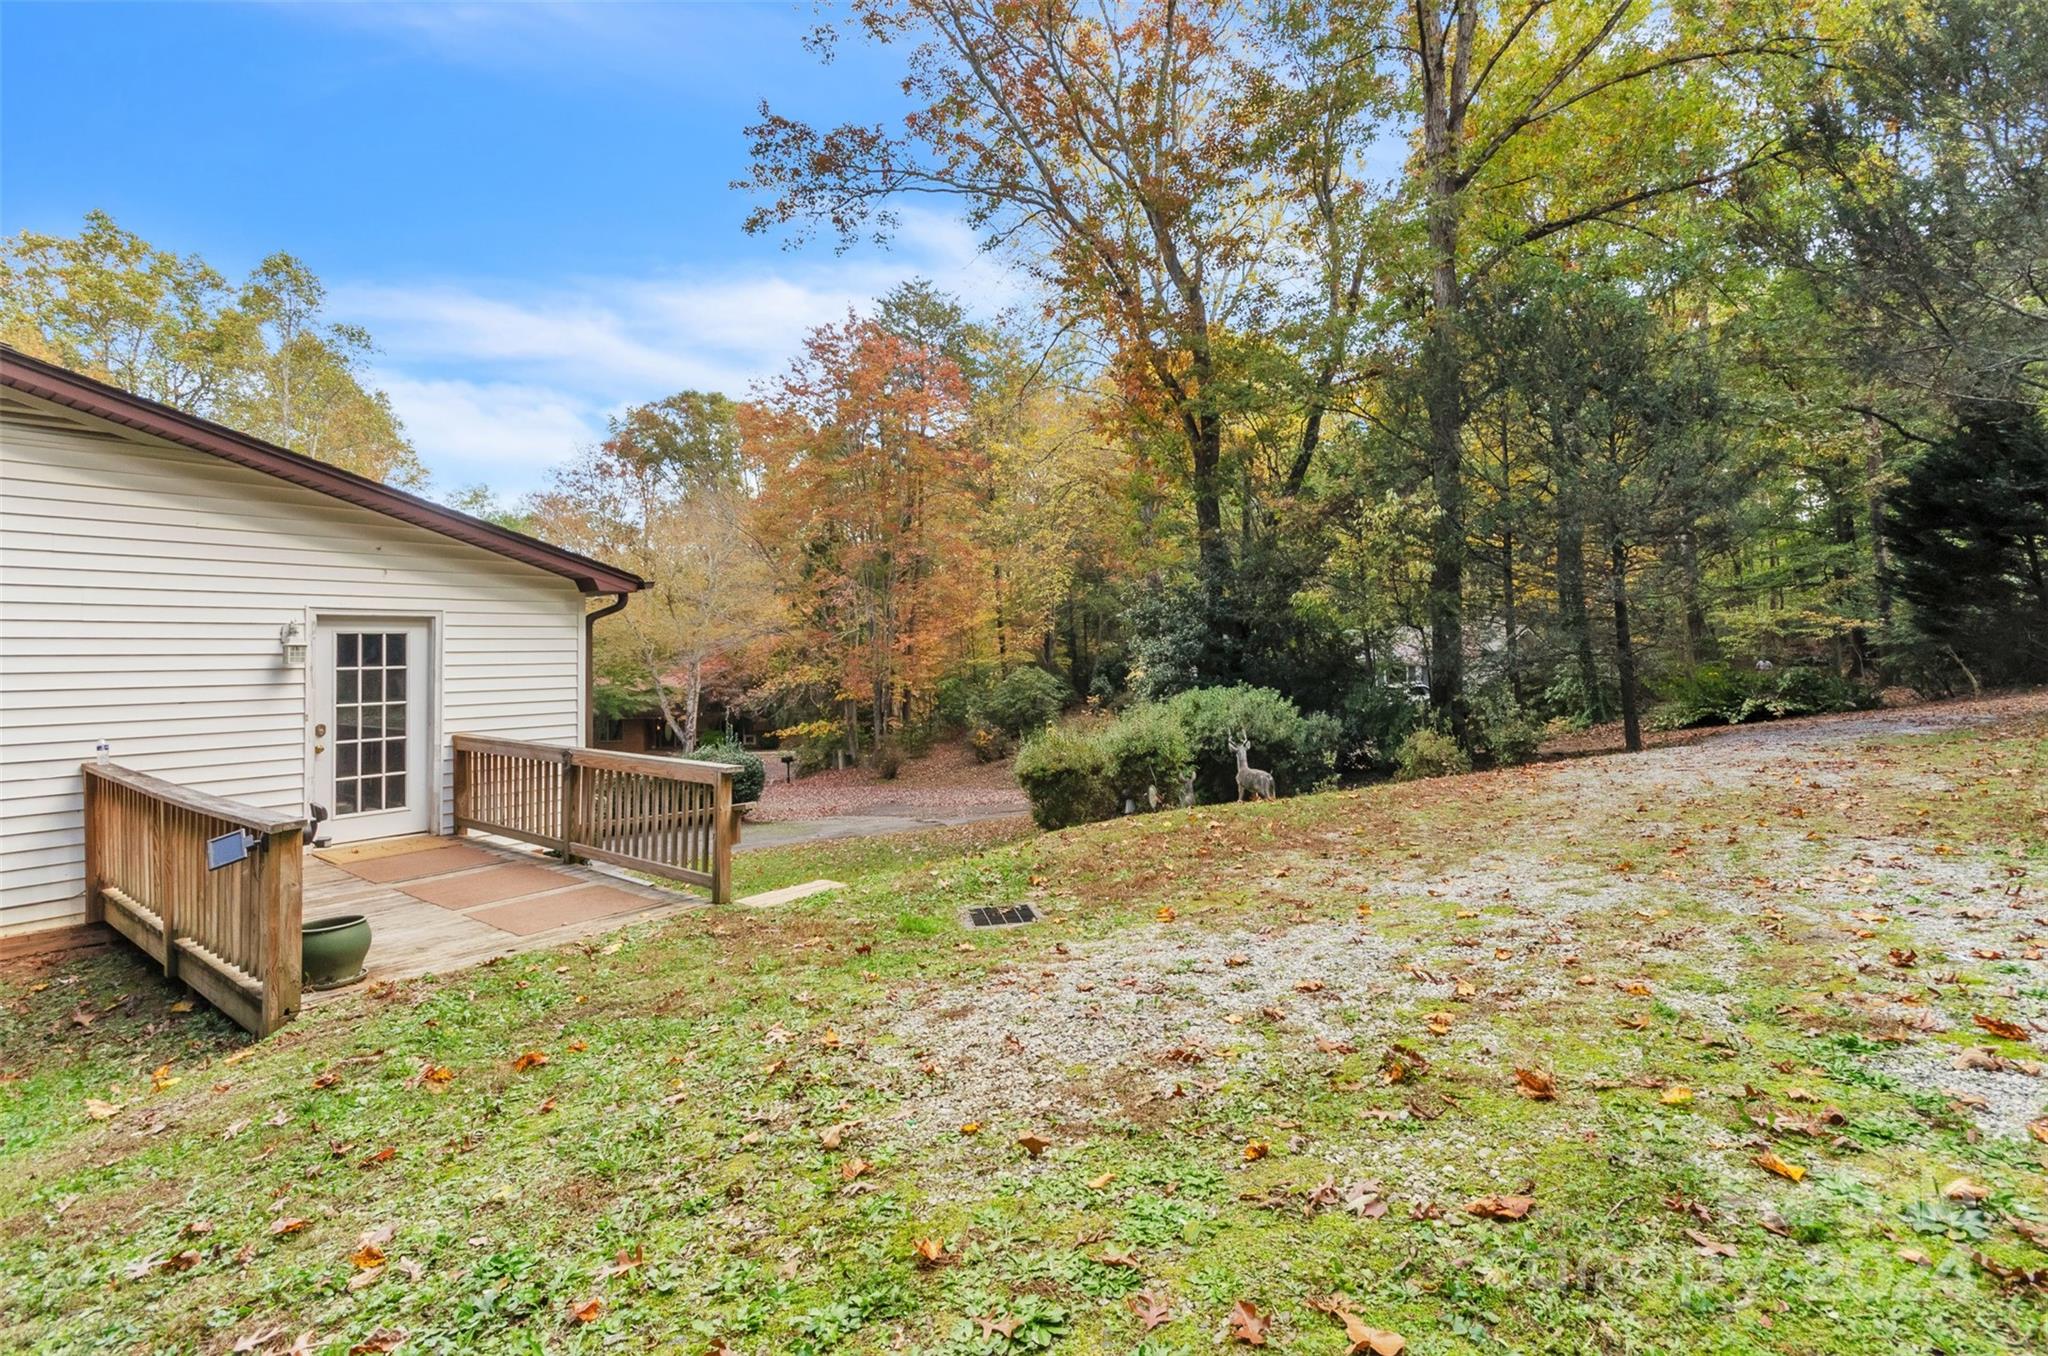
White-sided home with a small wooden deck beside a gravel driveway and autumn trees.
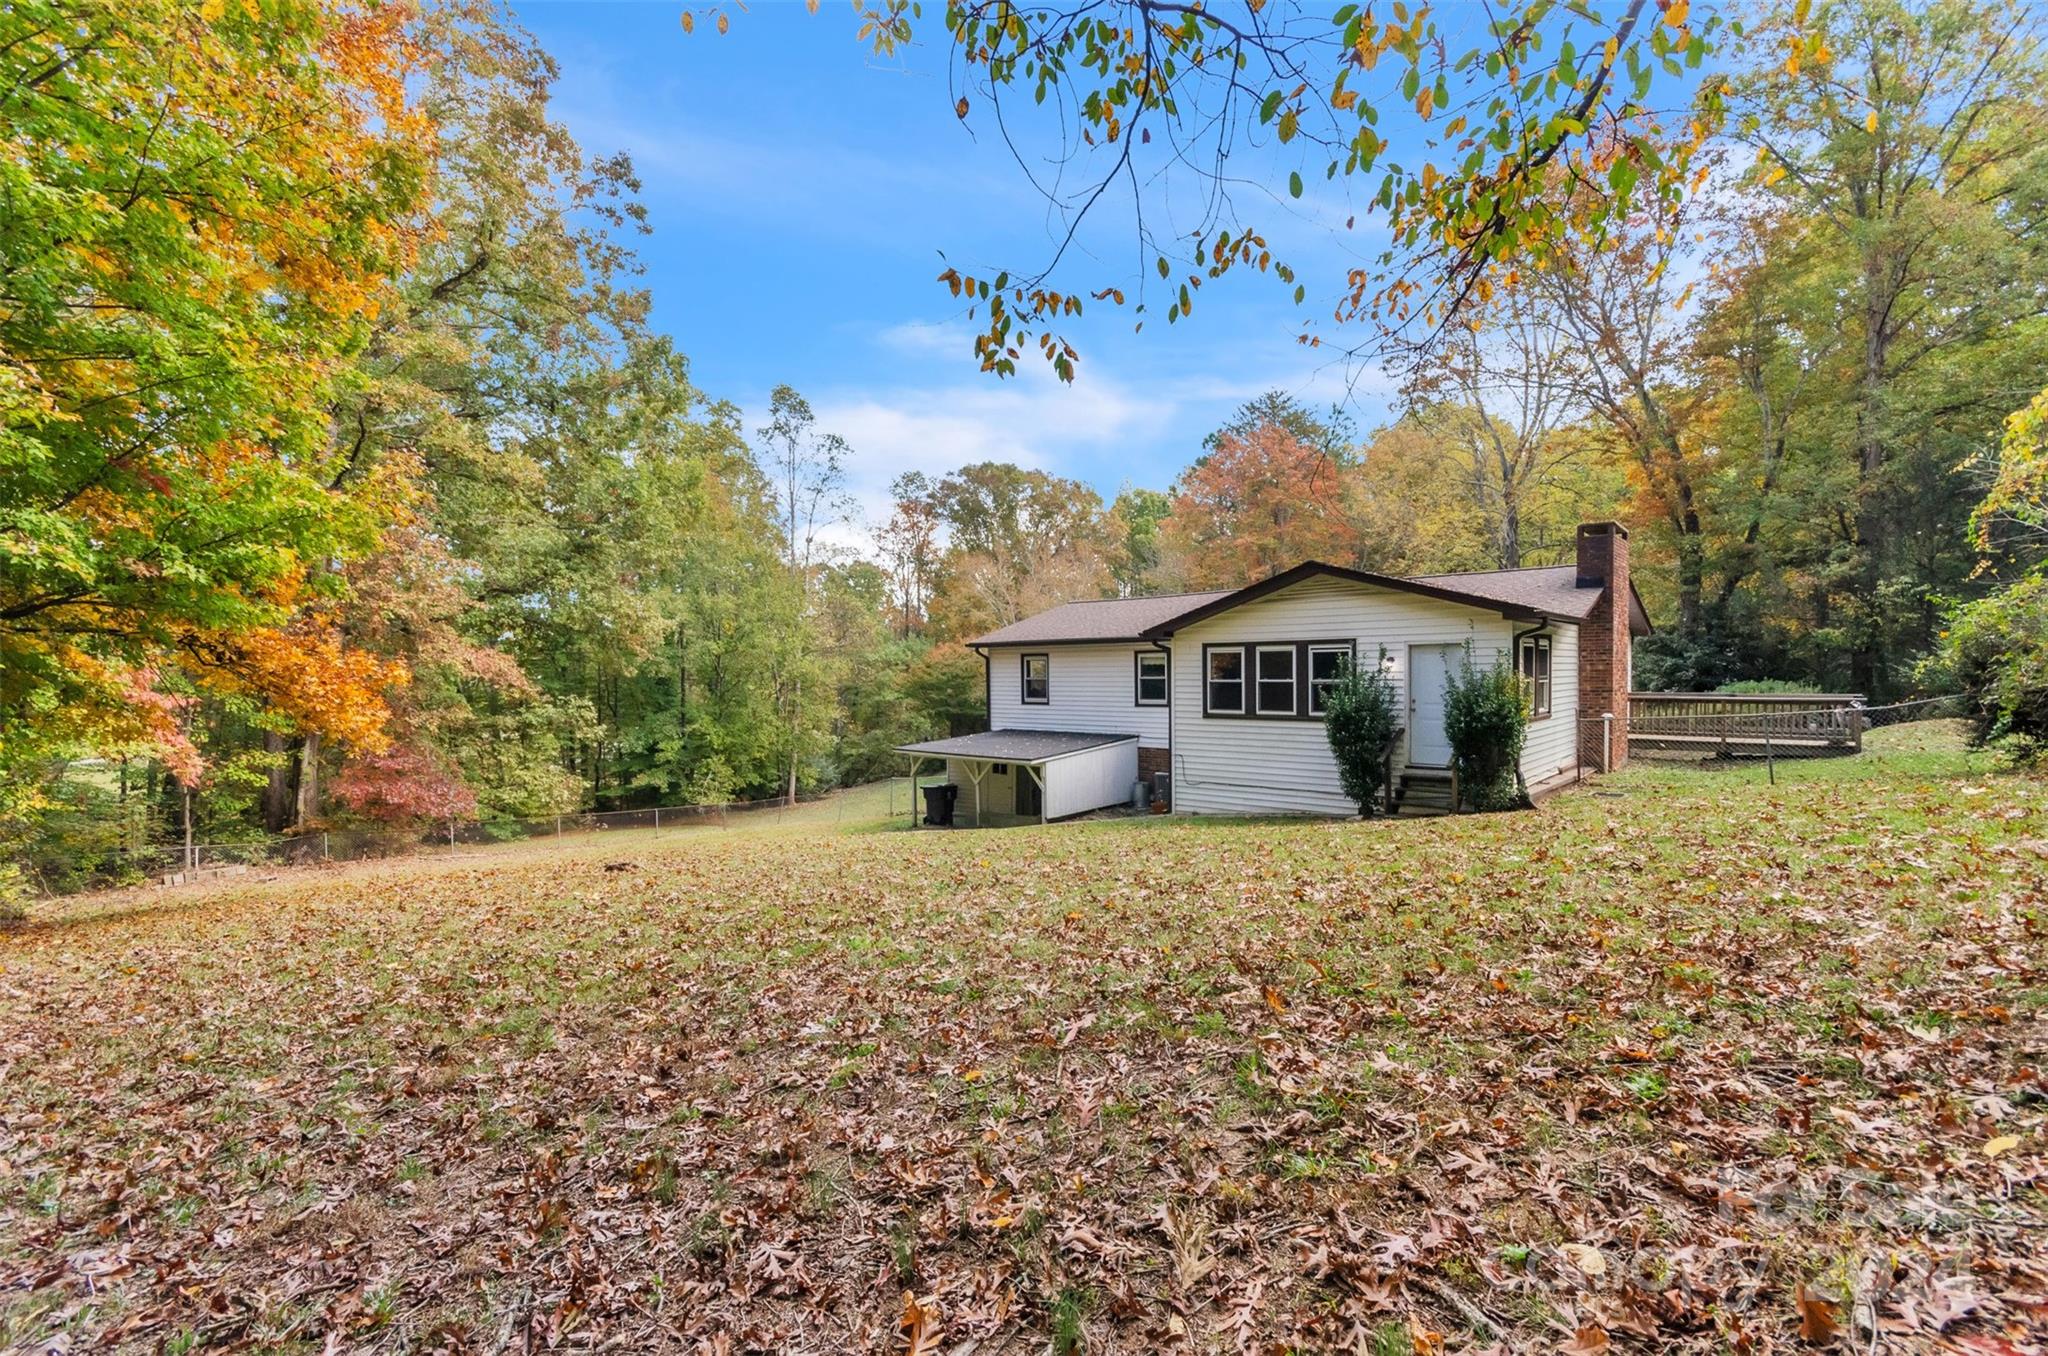
White single-story house with a brick chimney and wooden deck on a wooded, leaf-covered lawn.
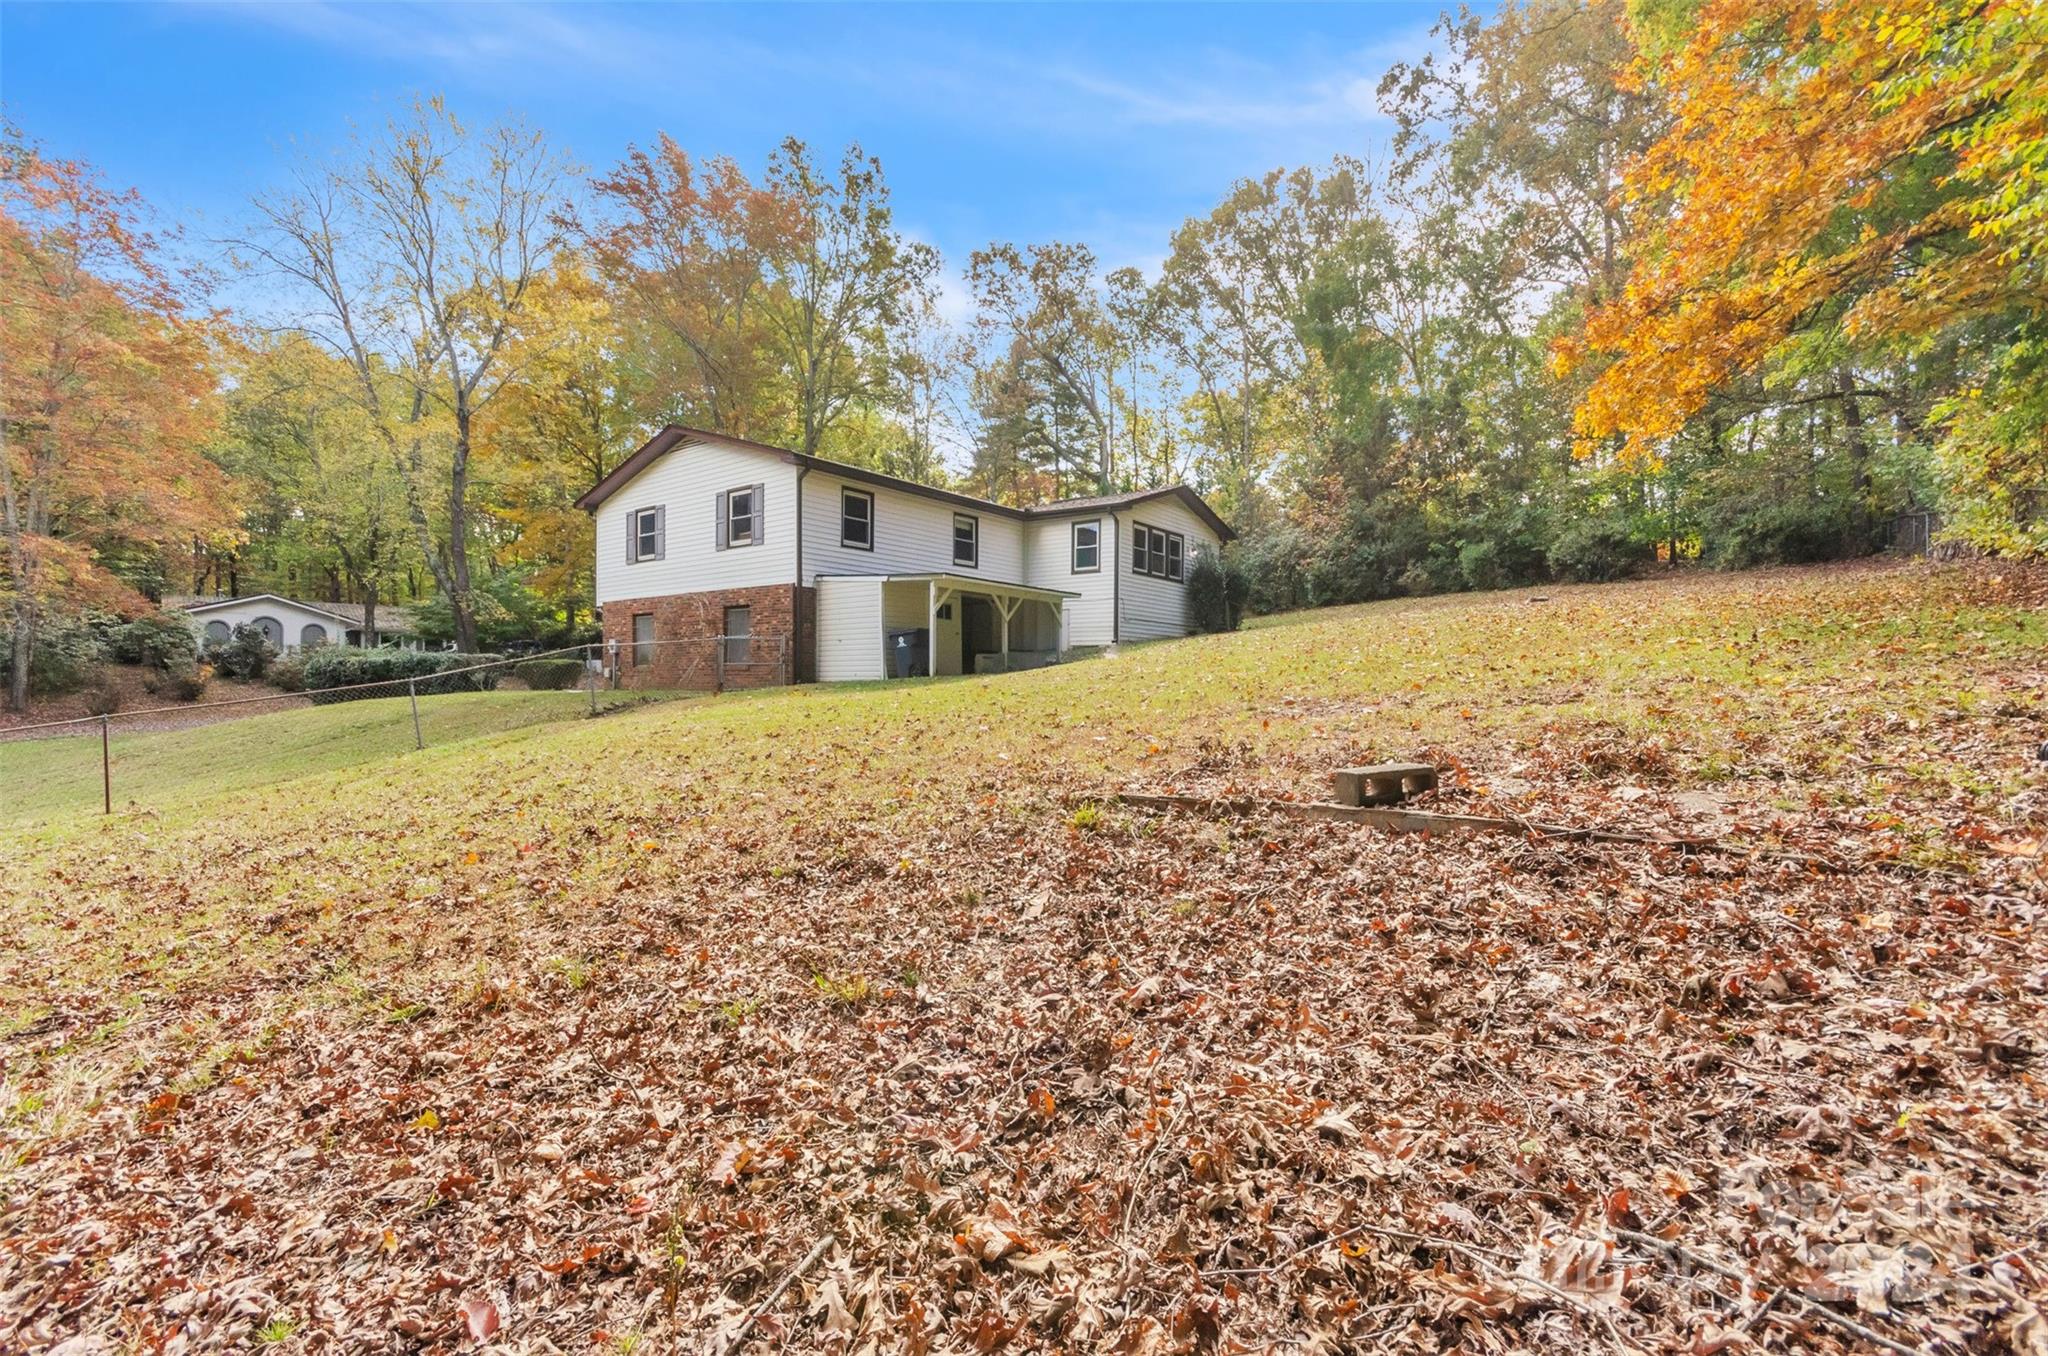
Two-story white-sided house with a brick lower level on a sloping, leaf-covered yard.
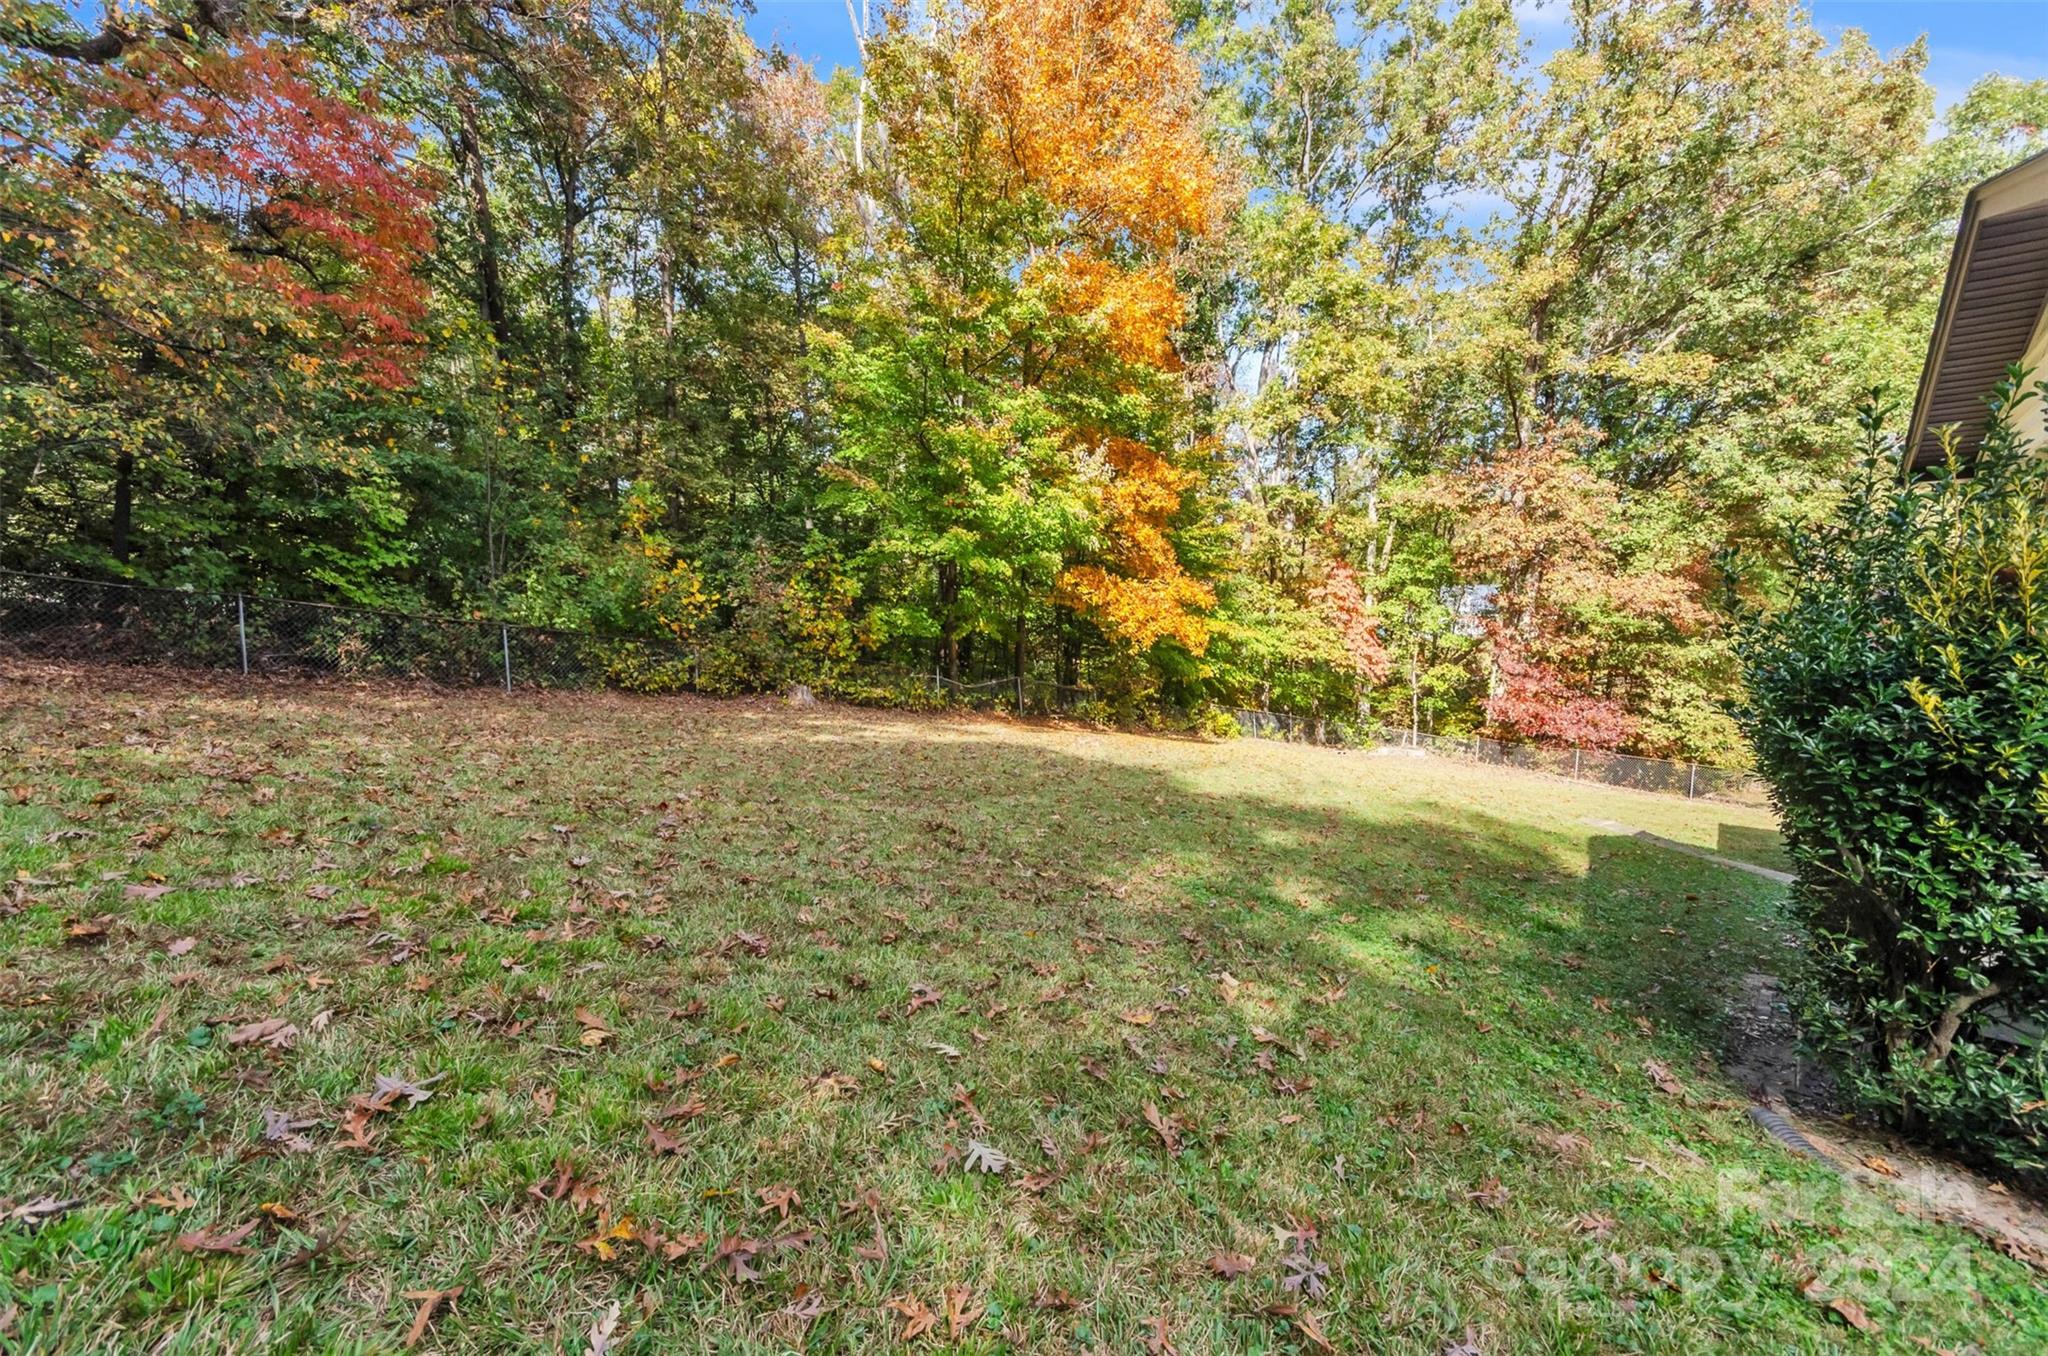
Grassy backyard bordered by autumn trees and a chain-link fence beside the house.
SEE ALL PHOTOS
Split-level home with white siding, brick lower level, attached garage, and a deck amid autumn trees.
Furnished living room with a red brick fireplace, brown sectional sofa, and sliding glass doors.
Living room with a brick fireplace, sliding glass doors, and a seating area on a red rug.
Kitchen and dining area with wood cabinets, a round table, and large windows overlooking autumn trees.
Kitchen with warm wood cabinets, white appliances, and a dining table beside a potted plant.
Kitchen and dining area with wood cabinetry, a brick fireplace, and a stained-glass pendant light.
Carpeted bedroom with wood-trimmed windows, a wooden headboard, and baseboard heating.
Carpeted bedroom with an ornate gold-toned wardrobe, decorative floor lamp, and open doorways.
Bathroom with a yellow inset sink, wood vanity, and toilet beside a wood-trimmed window.
Bedroom with two white-covered beds, a bedside lamp, wooden shutters, and a window overlooking greenery.
Bathroom with tiled shower, frosted sliding door, and wood vanity with an olive-green sink.
Bedroom with a dark wood four-poster bed dressed in pink bedding and two bright windows.
Carpeted staircase with wooden handrails above a lower-level landing and open doorway.
Laundry area with white washer and dryer beside carpeted stairs.
Interior room with a large stone fireplace, patterned carpet, and a wooden desk.
Basement room with yellow curtains, wooden furniture, worn concrete floor, and window air conditioners.
Bathroom with a white toilet and vanity, towel rack, and patterned shower curtain.
Vacant room with exposed OSB walls, tiled floor, multiple windows, and a sliding glass door.
Vacant room with exposed OSB walls, tiled floor, multiple windows, and sliding glass doors.
Empty enclosed porch with tiled floor, orange wood-chip walls, two windows, and a sliding glass door.
Aerial view of a house in an autumn woodland clearing, with mountain ridges beyond.
Aerial view of a house and broad lawn surrounded by dense autumn trees.
Aerial view of a white house with a wooden deck, paved driveway, and wooded autumn yard.
Aerial view of autumn woods and scattered homes, with distant mountain ridges.
Aerial view of homes among autumn woods, with a road and distant mountain ridge.
Aerial view of homes amid autumn foliage, with forested mountain ridges in the distance.
Aerial view of a wooded neighborhood with autumn foliage and mountain ridges beyond.
Sloping grassy yard bordered by autumn trees, with a chain-link fence and gravel drive.
White-sided home with a small wooden deck beside a gravel driveway and autumn trees.
White single-story house with a brick chimney and wooden deck on a wooded, leaf-covered lawn.
Two-story white-sided house with a brick lower level on a sloping, leaf-covered yard.
Grassy backyard bordered by autumn trees and a chain-link fence beside the house.
Courtesy of Gateway Realty Carolinas, Vinessa Hyder Listing Contact: [email protected] 
Sold

59 Barber Street

59 Barber Street, Columbus, NC 28722

$315,000
PRICE IMPROVED!! Welcome home! This 3 bedroom, 2 full bath tri-level home is ready for new owners! Bring your ideas for cosmetic updates because all of the major systems have already been updated for you! Updates to include a newer architectural roof, 2 year old HVAC system and ductwork, and new gutters! All 3 bedrooms are located on the main level along with 1.5 baths. Basement is partially finished and would make an excellent 4th bedroom, man cave, or mother-in-law suite as there is already a fully finished bathroom and fireplace. Property is located in a private, quiet cul-de-sac with a double lot making the property just under a full acre. No HOA and no restrictions, but plenty of amazing possibilities await! Call today to schedule your private showing!

3
beds

3
baths

2,401 Sq.Ft. LIVING AREA

0.88 Acres lot

Ivette Drumgool

Ivette Drumgool

Features & Amenities

Interior

  • total bedrooms3
  • Total bathrooms3
  • full bathrooms2
  • half bathroom1
  • Laundry room Electric Dryer Hookup, In Basement, Laundry Closet
  • Flooring Carpet, Vinyl
  • Fireplace Living Room, Recreation Room, Wood Burning
  • APPLIANCES Dishwasher

Area & Lot

  • Status Sold
  • Date Sold March 10, 2025
  • Living Area2,401 Sq.Ft.
  • Lot Area0.88 Acres
  • MLS® ID4195391
  • TypeResidential
  • YEAR BUILT1974
  • NeighborhoodColumbus
  • Elementary SchoolPolk Central
  • Middle SchoolPolk
  • High SchoolPolk

Exterior

  • STORIES3
  • Garage Space2.0
  • water SourceCity
  • roofShingle
  • lot featuresCul-De-Sac
  • parkingAttached Garage, Garage Faces Front
  • HEAT TYPECentral, Electric
  • AIR CONDITIONINGCentral Air, Electric
  • sewerPublic Sewer
  • SubstructureBasement

Financial

  • Sales Price$315,000
  • Zoning M

Columbus

Explore

Ready When You Are

Team Drumgool is a trusted mother-daughter real estate team dedicated to fully supporting our clients and making every transaction as smooth and stress-free as possible. With Rebecca and Ivette’s combined expertise—from equestrian properties to first-time buyers and seasoned investors—we bring the knowledge and care needed to handle any situation and help you achieve your real estate goals.

Follow Me on Instagram