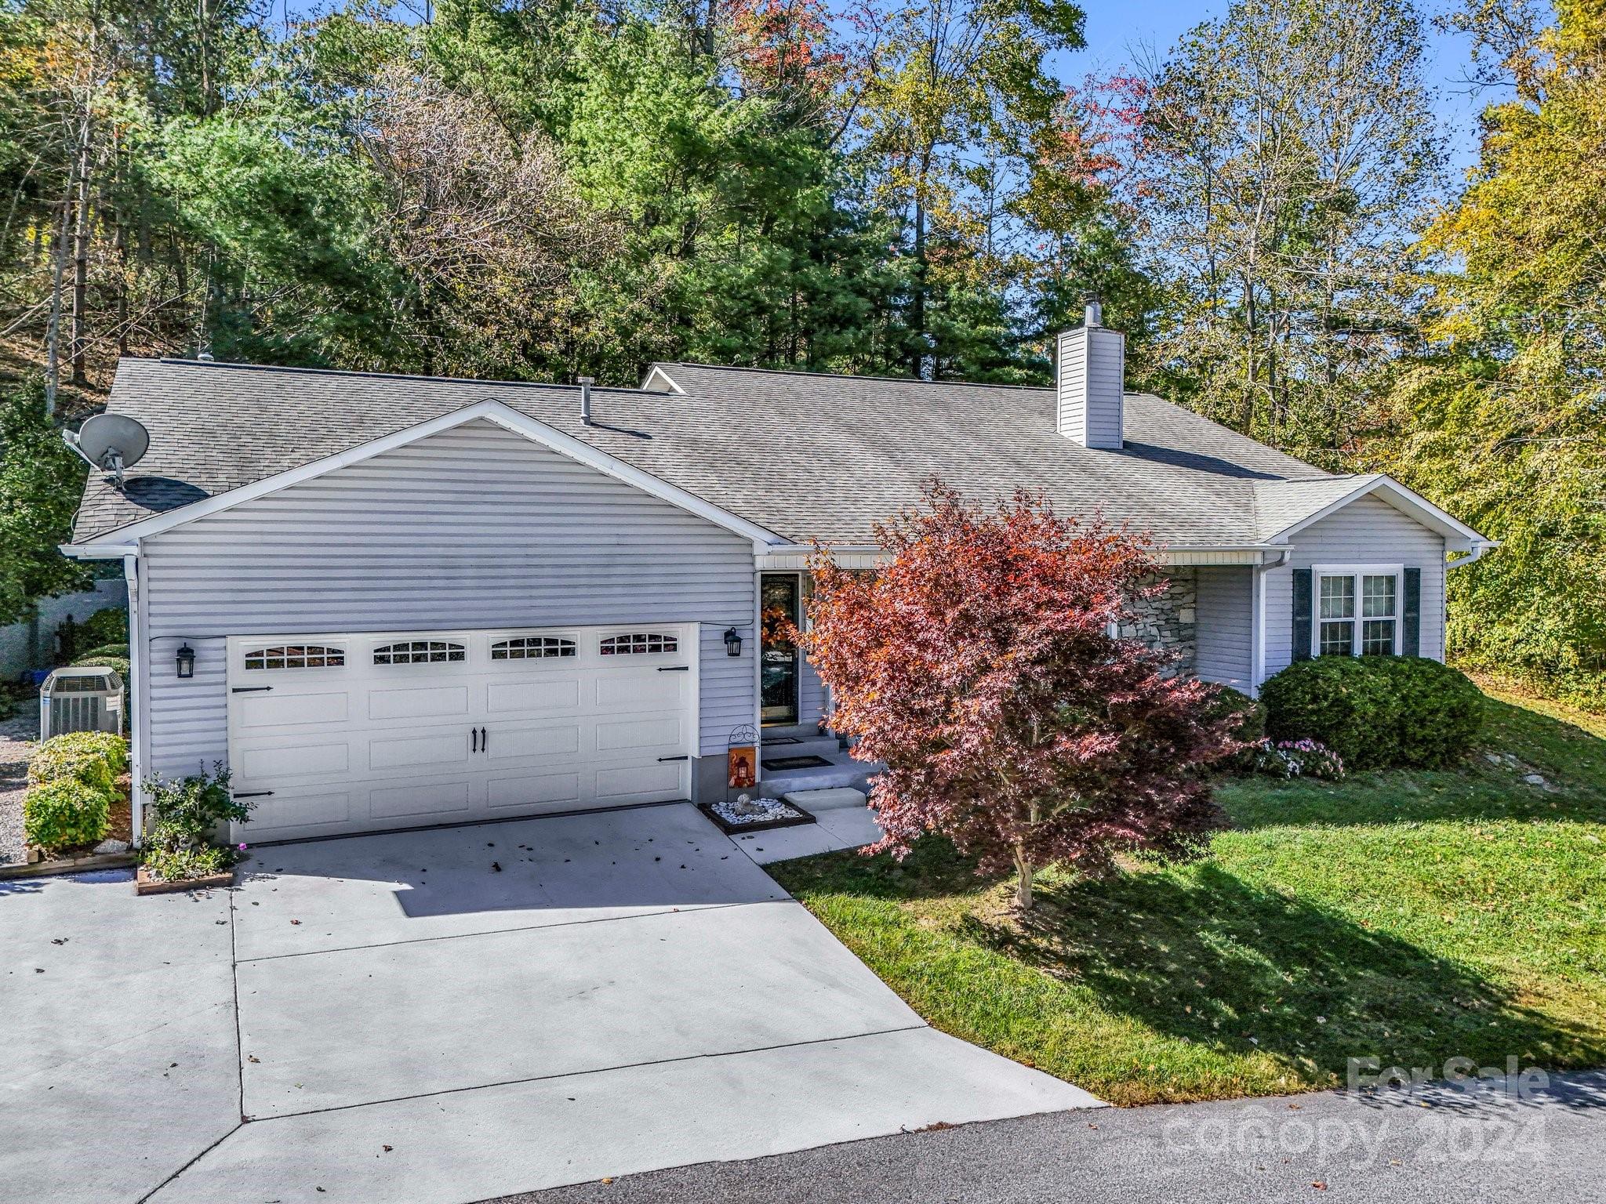
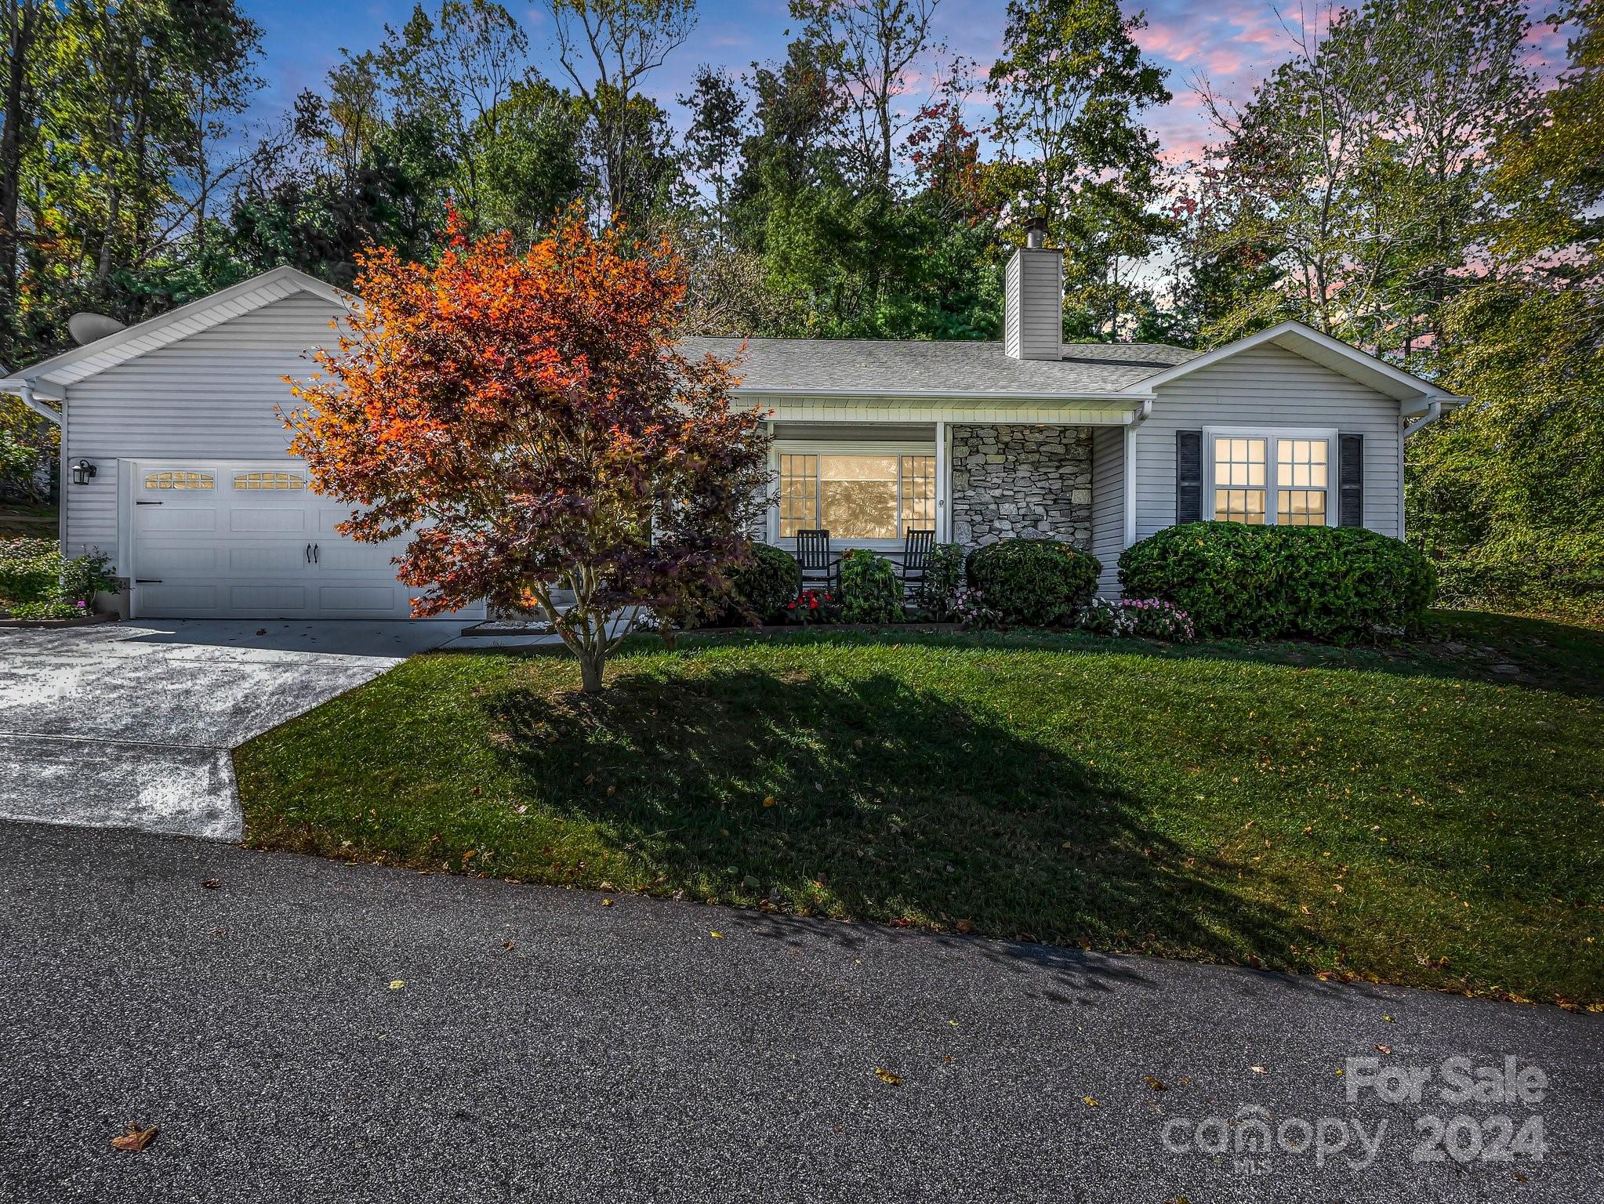
Single-story home with a two-car garage, stone entry accents, and a red-leaf ornamental tree.
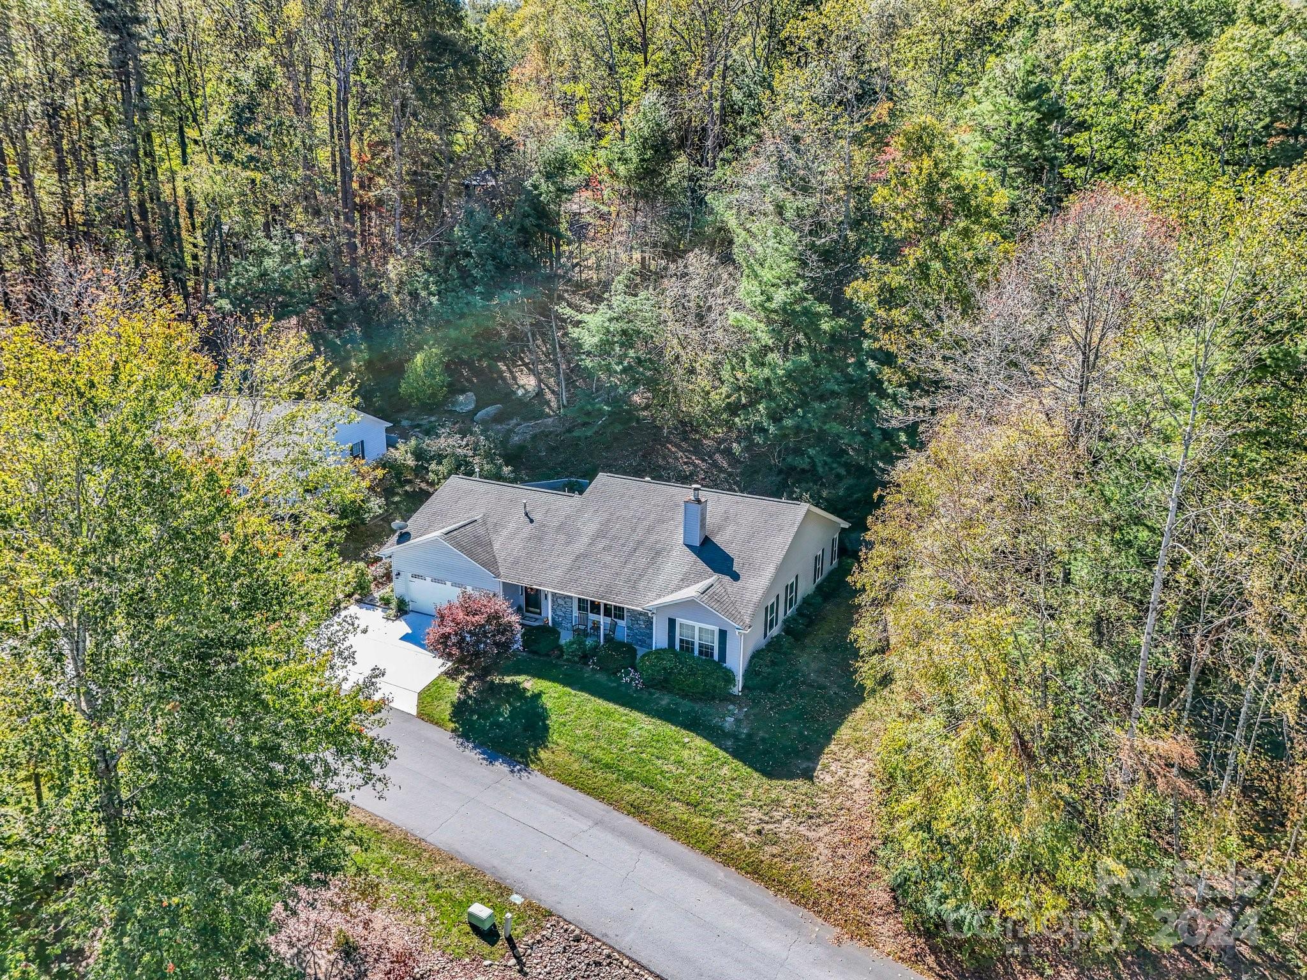
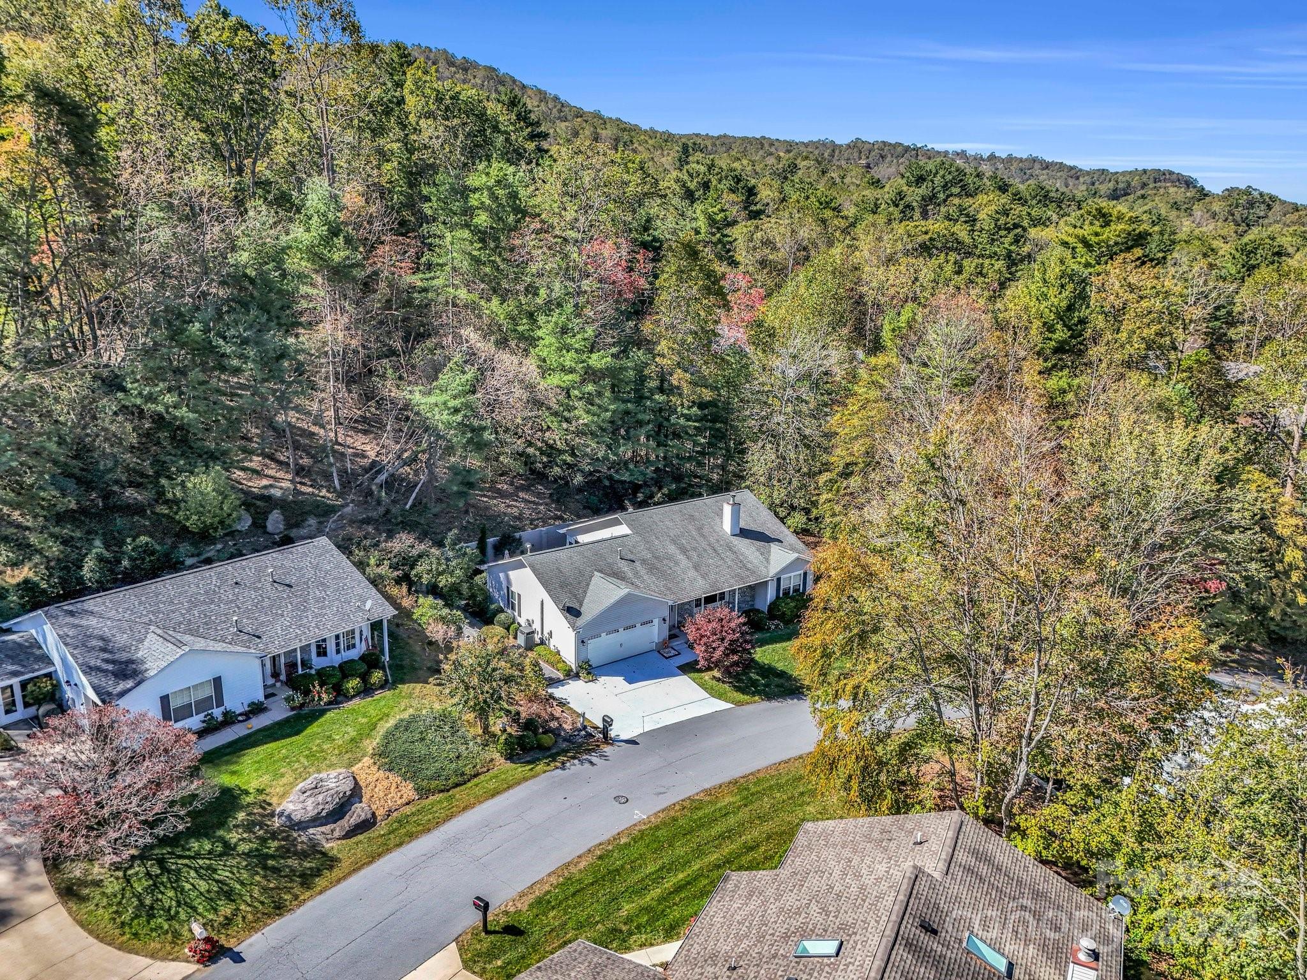
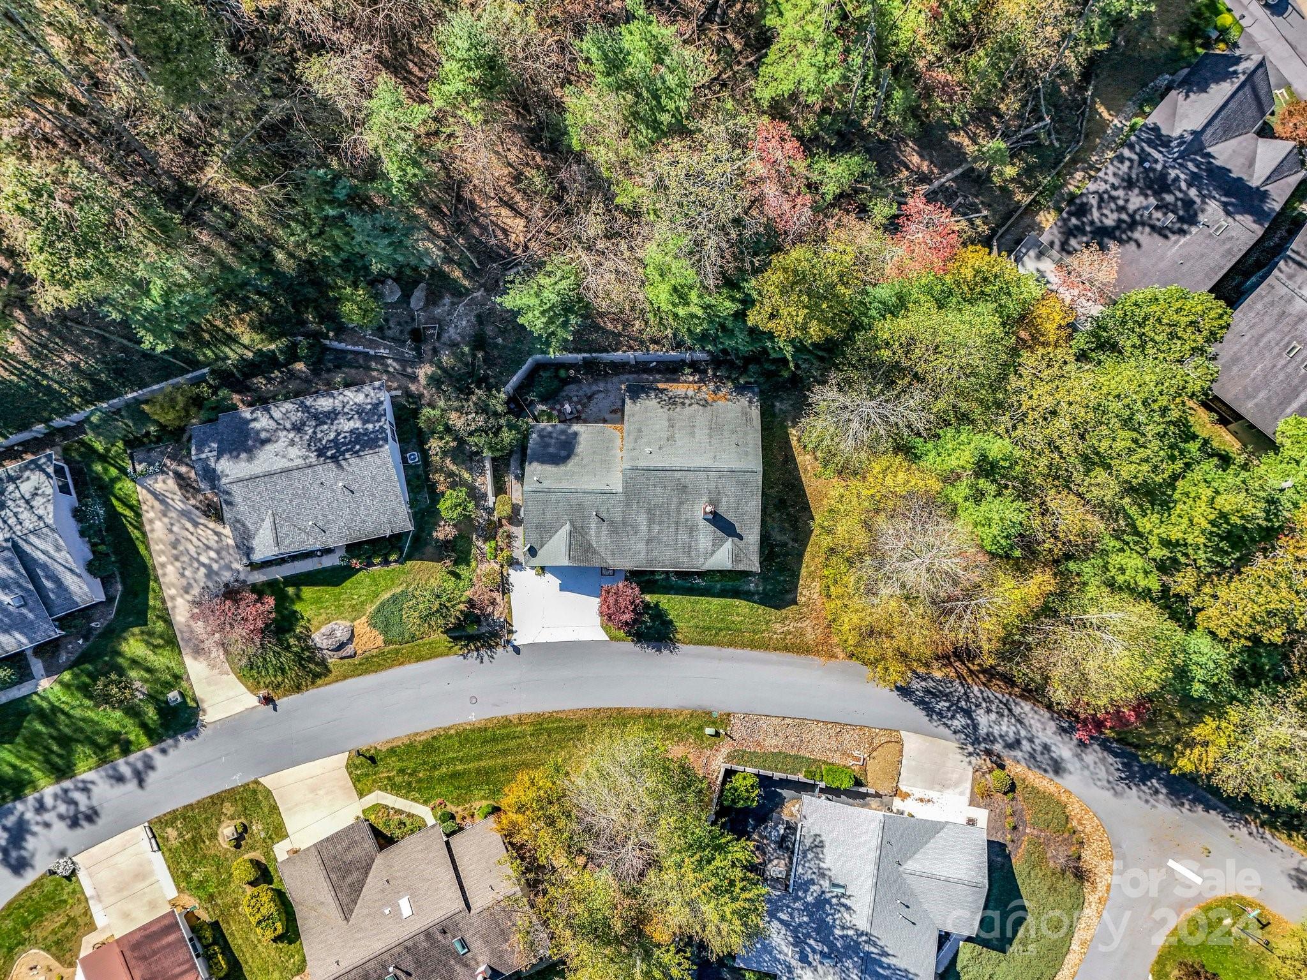
Aerial view of a single-story home and driveway surrounded by autumn trees.
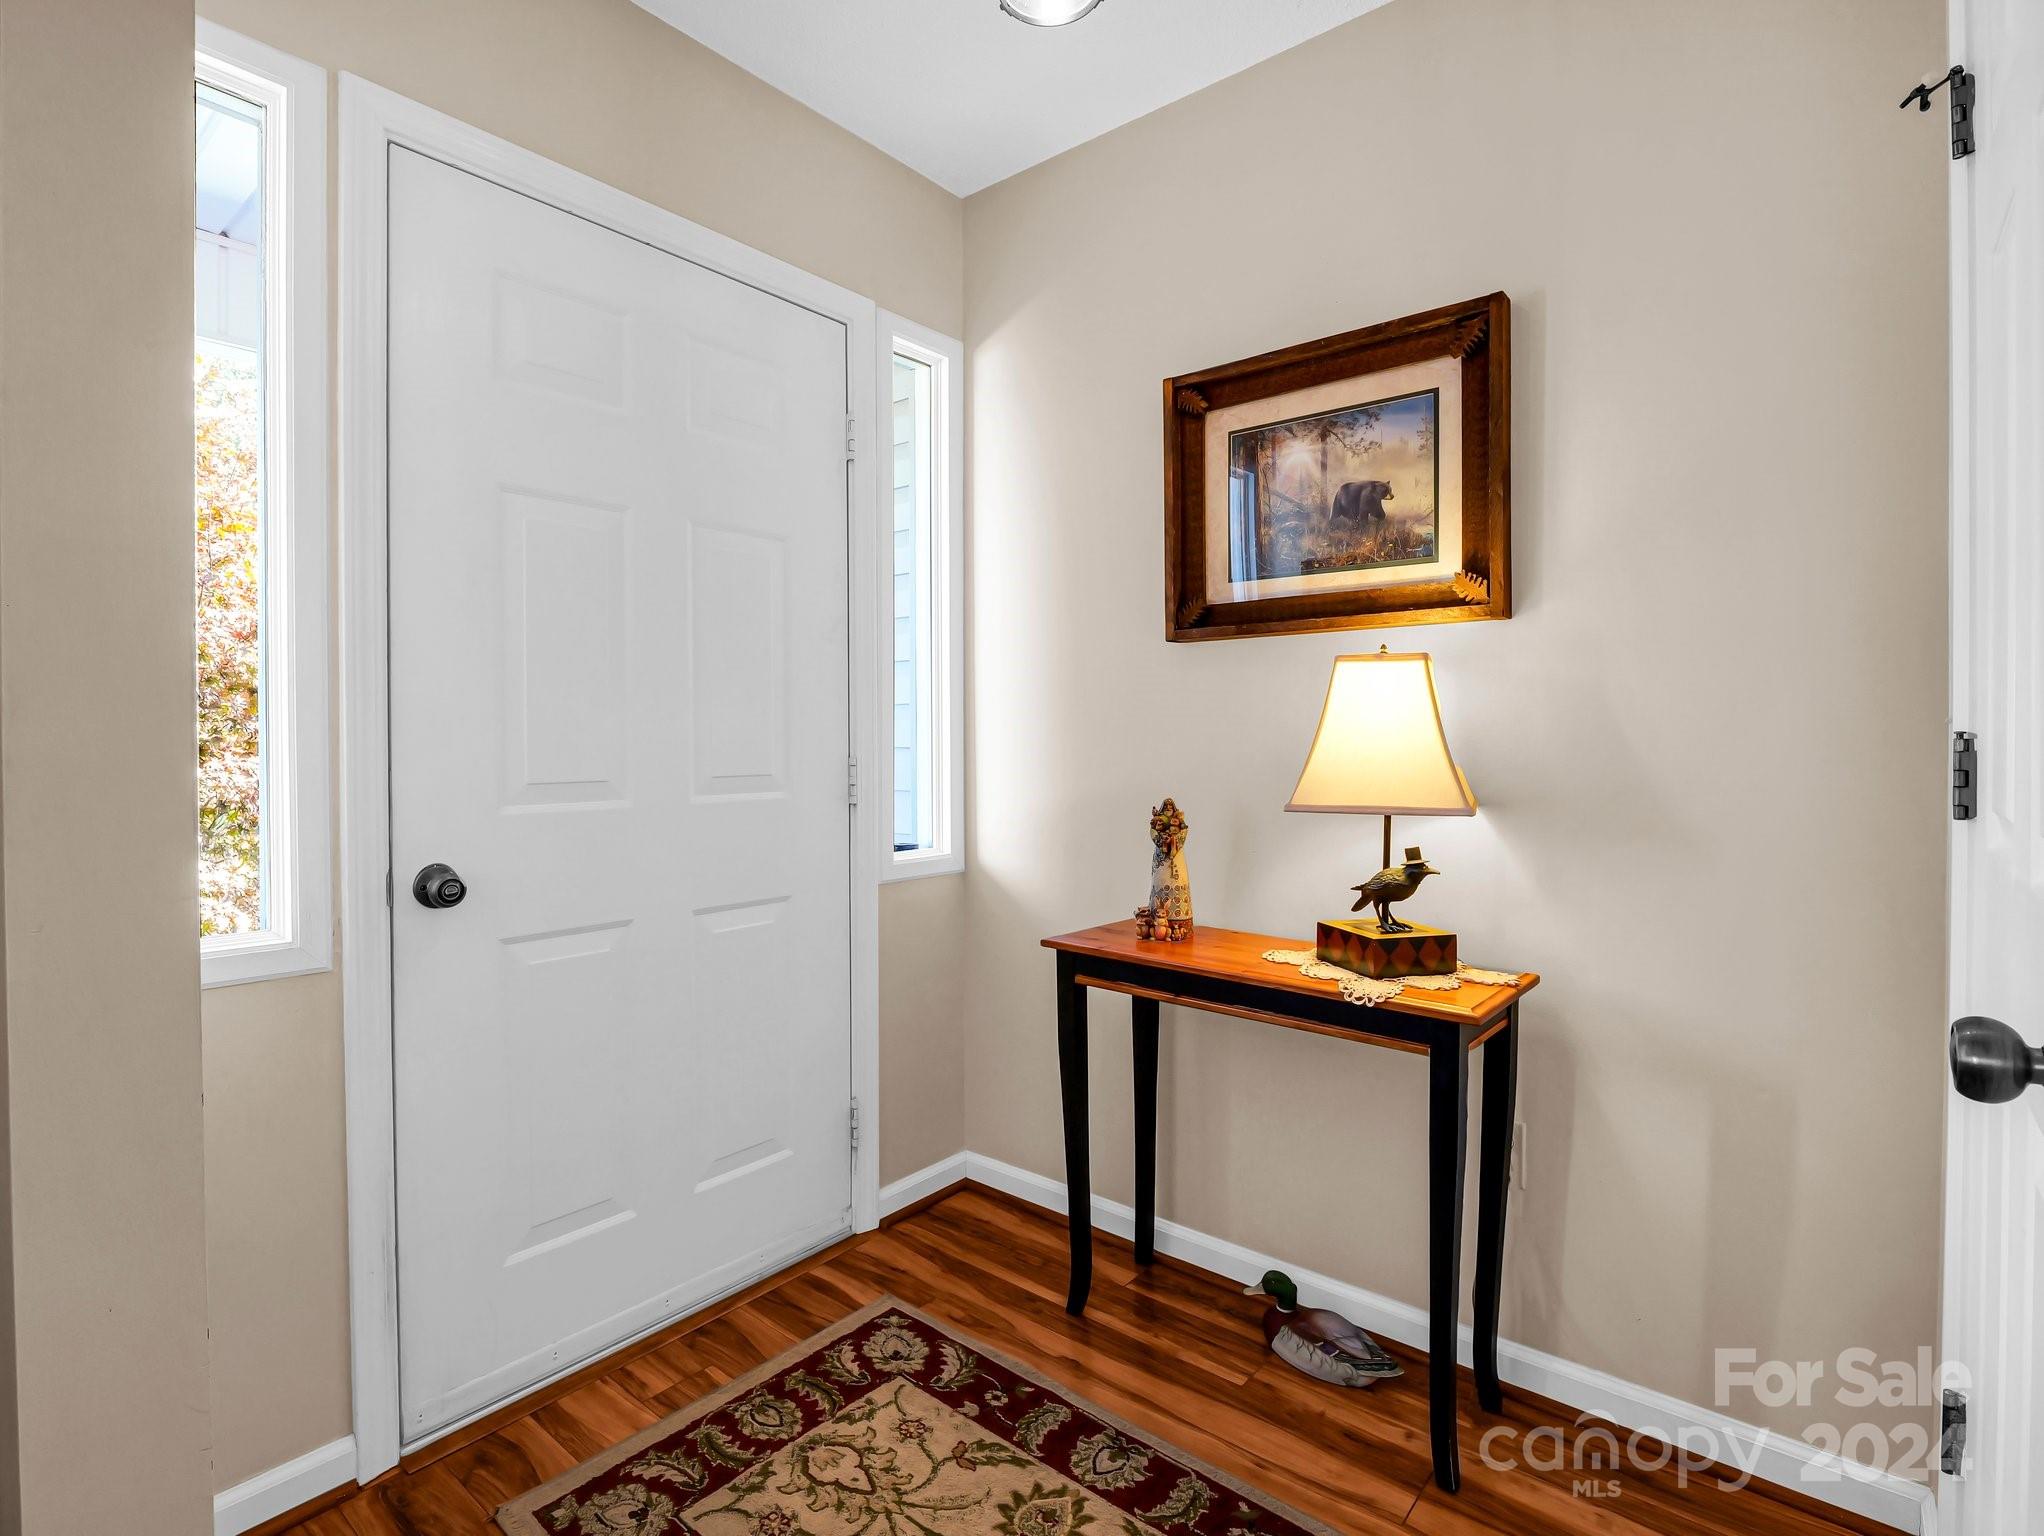
Entry foyer with a white front door, narrow sidelights, hardwood floors, and a console table with a lit lamp.
Living room with a fireplace, gray sofas, patterned rugs, and windows overlooking trees and a pool.
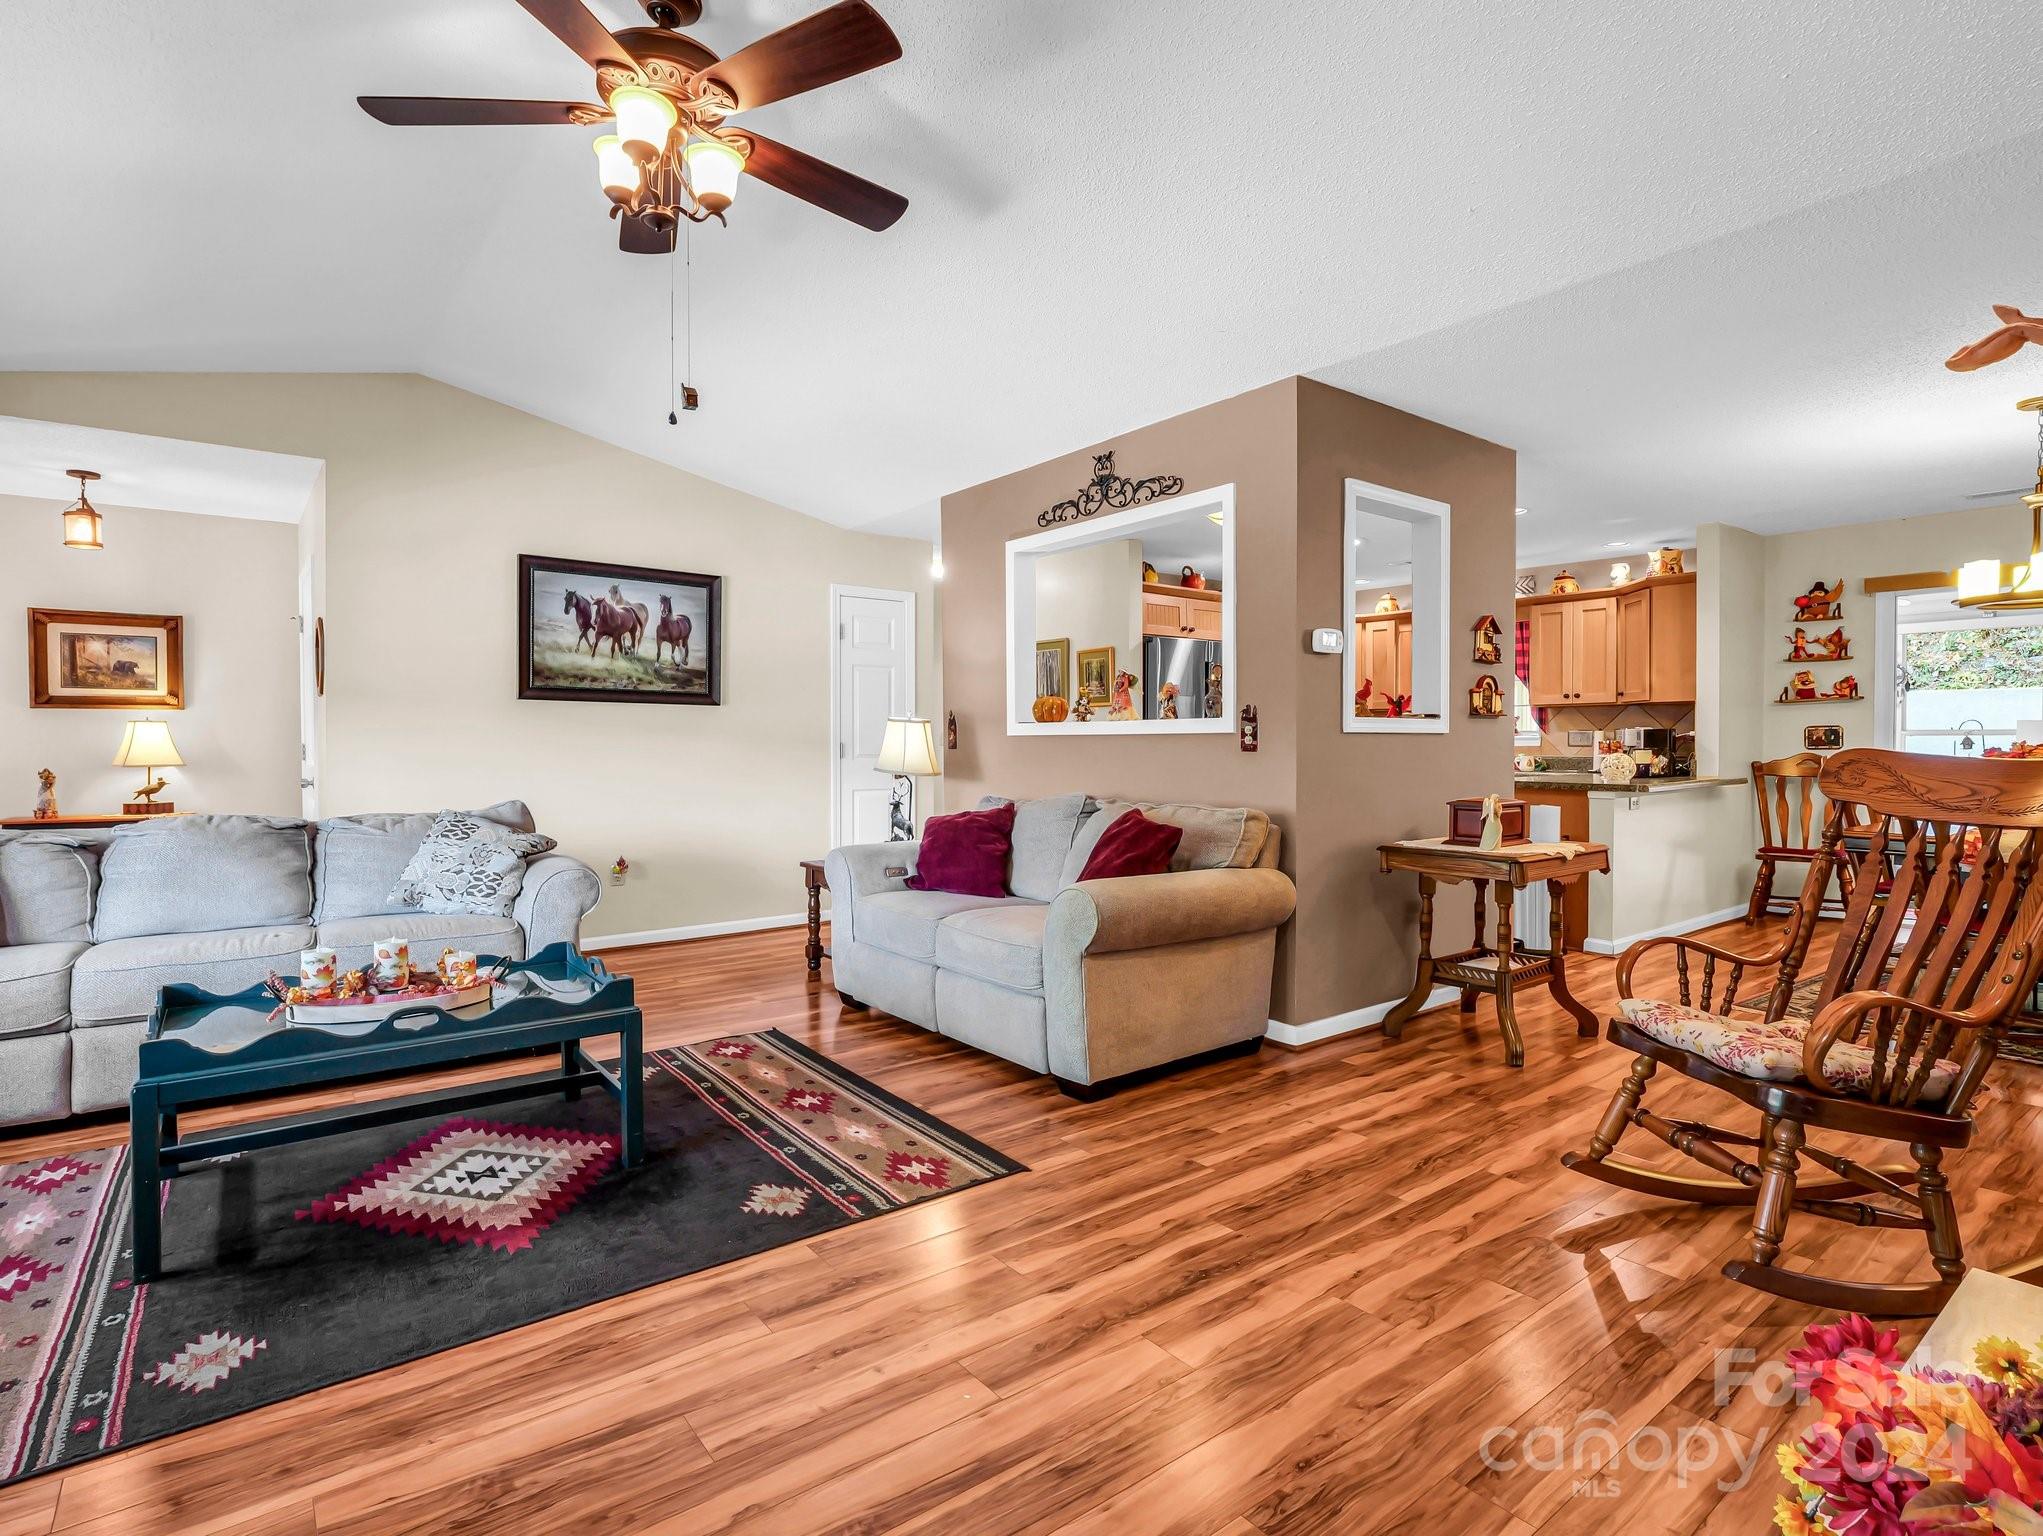
Open-plan living room with hardwood floors, light sofas, patterned rugs, and a wooden dining set.
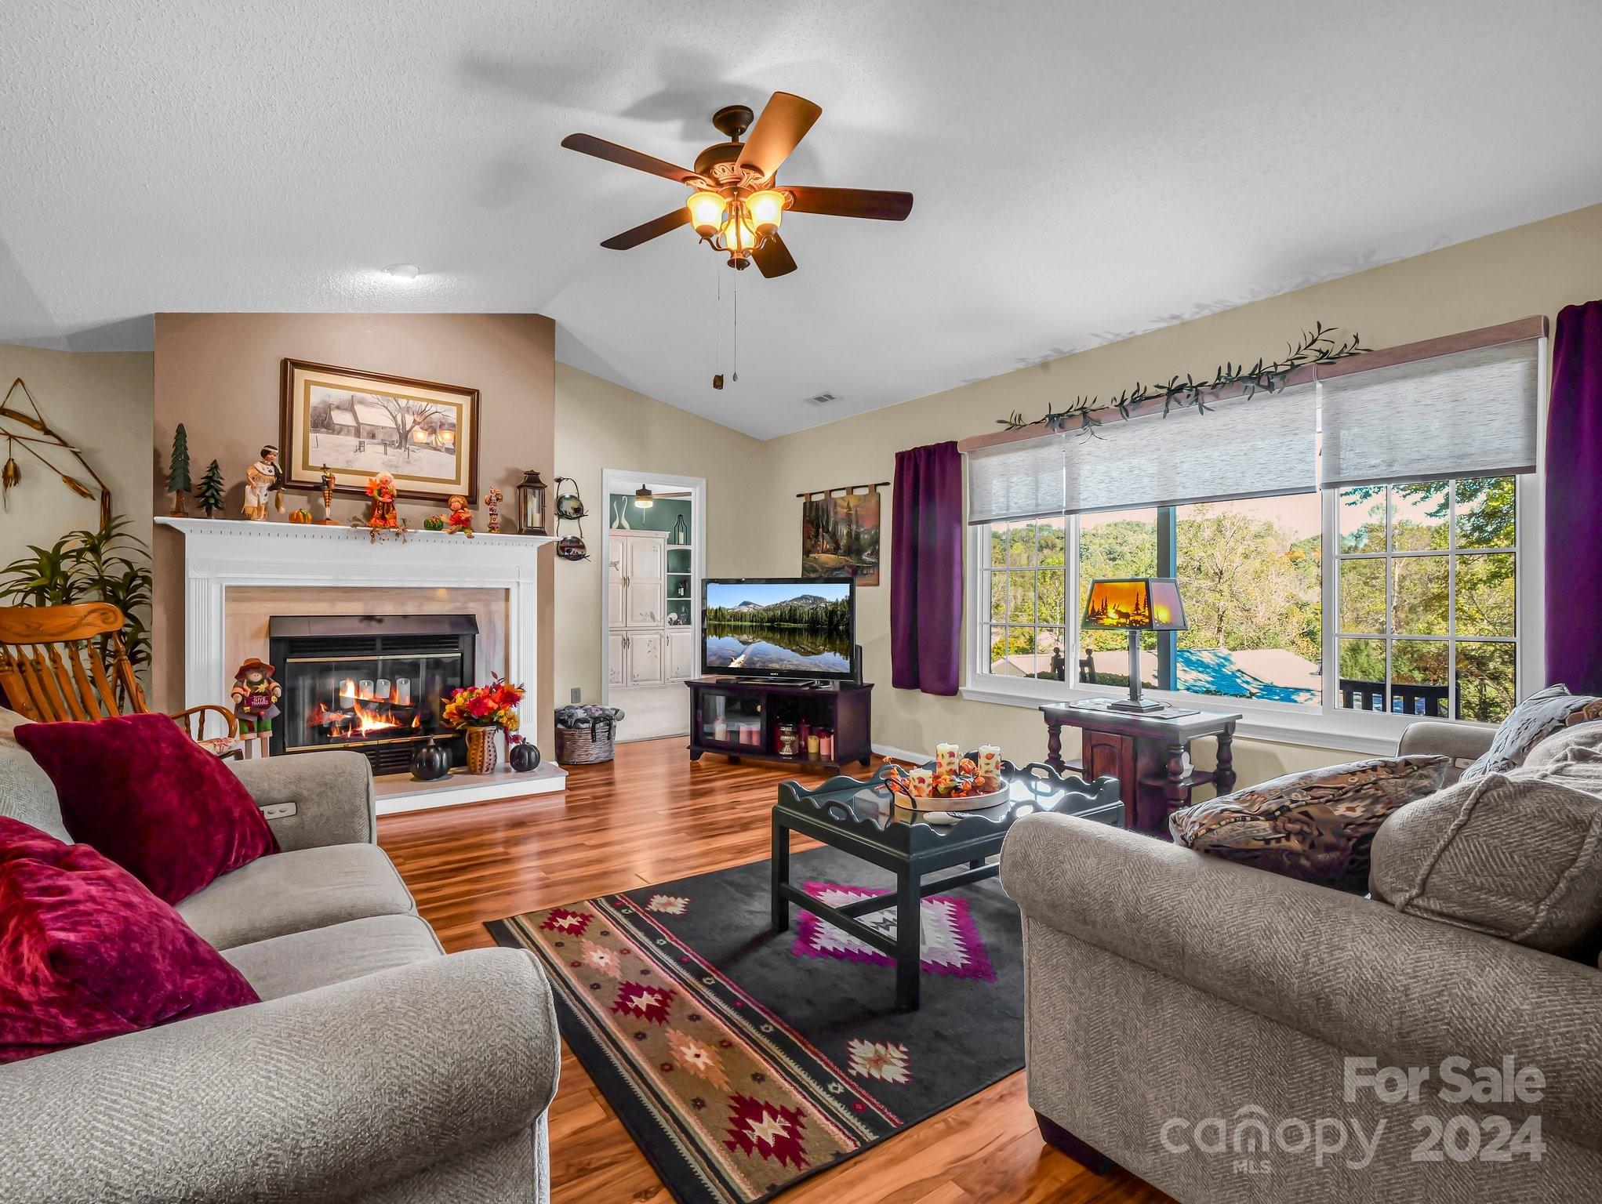
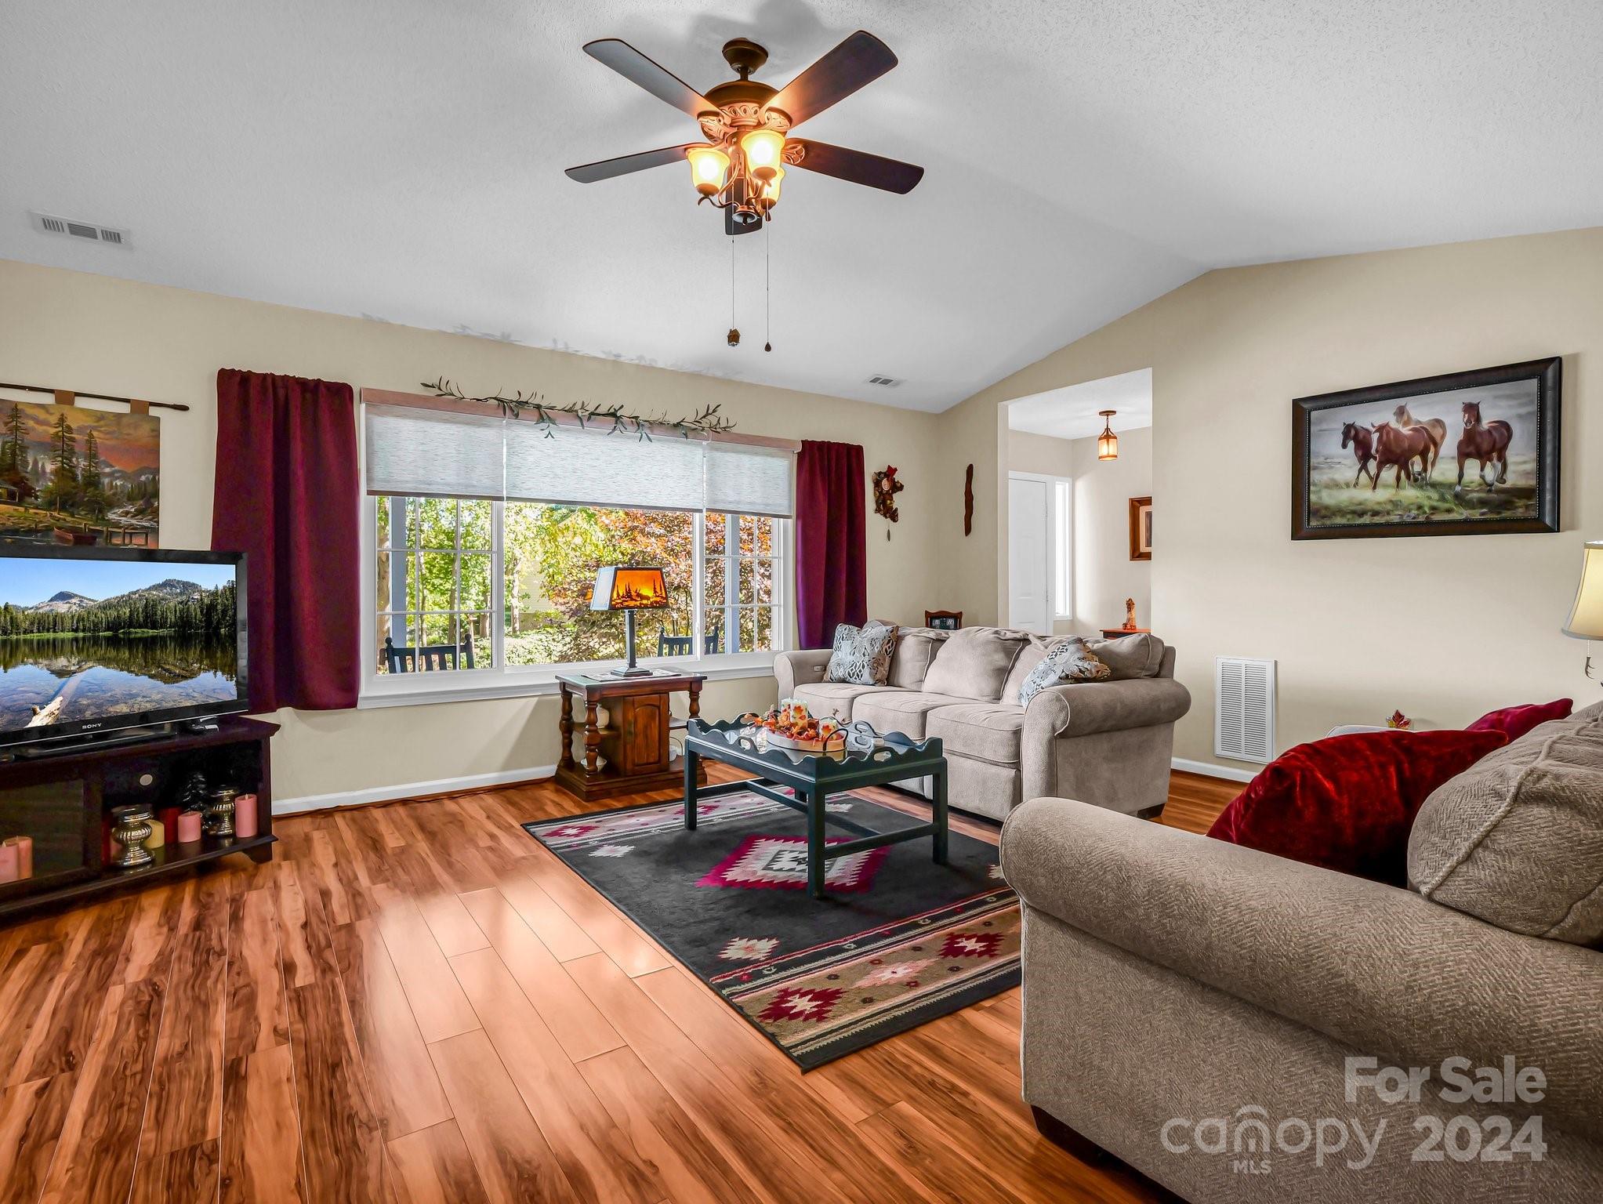
Furnished living room with beige sofas, patterned rug, ceiling fan, and wide window framed by burgundy curtains.
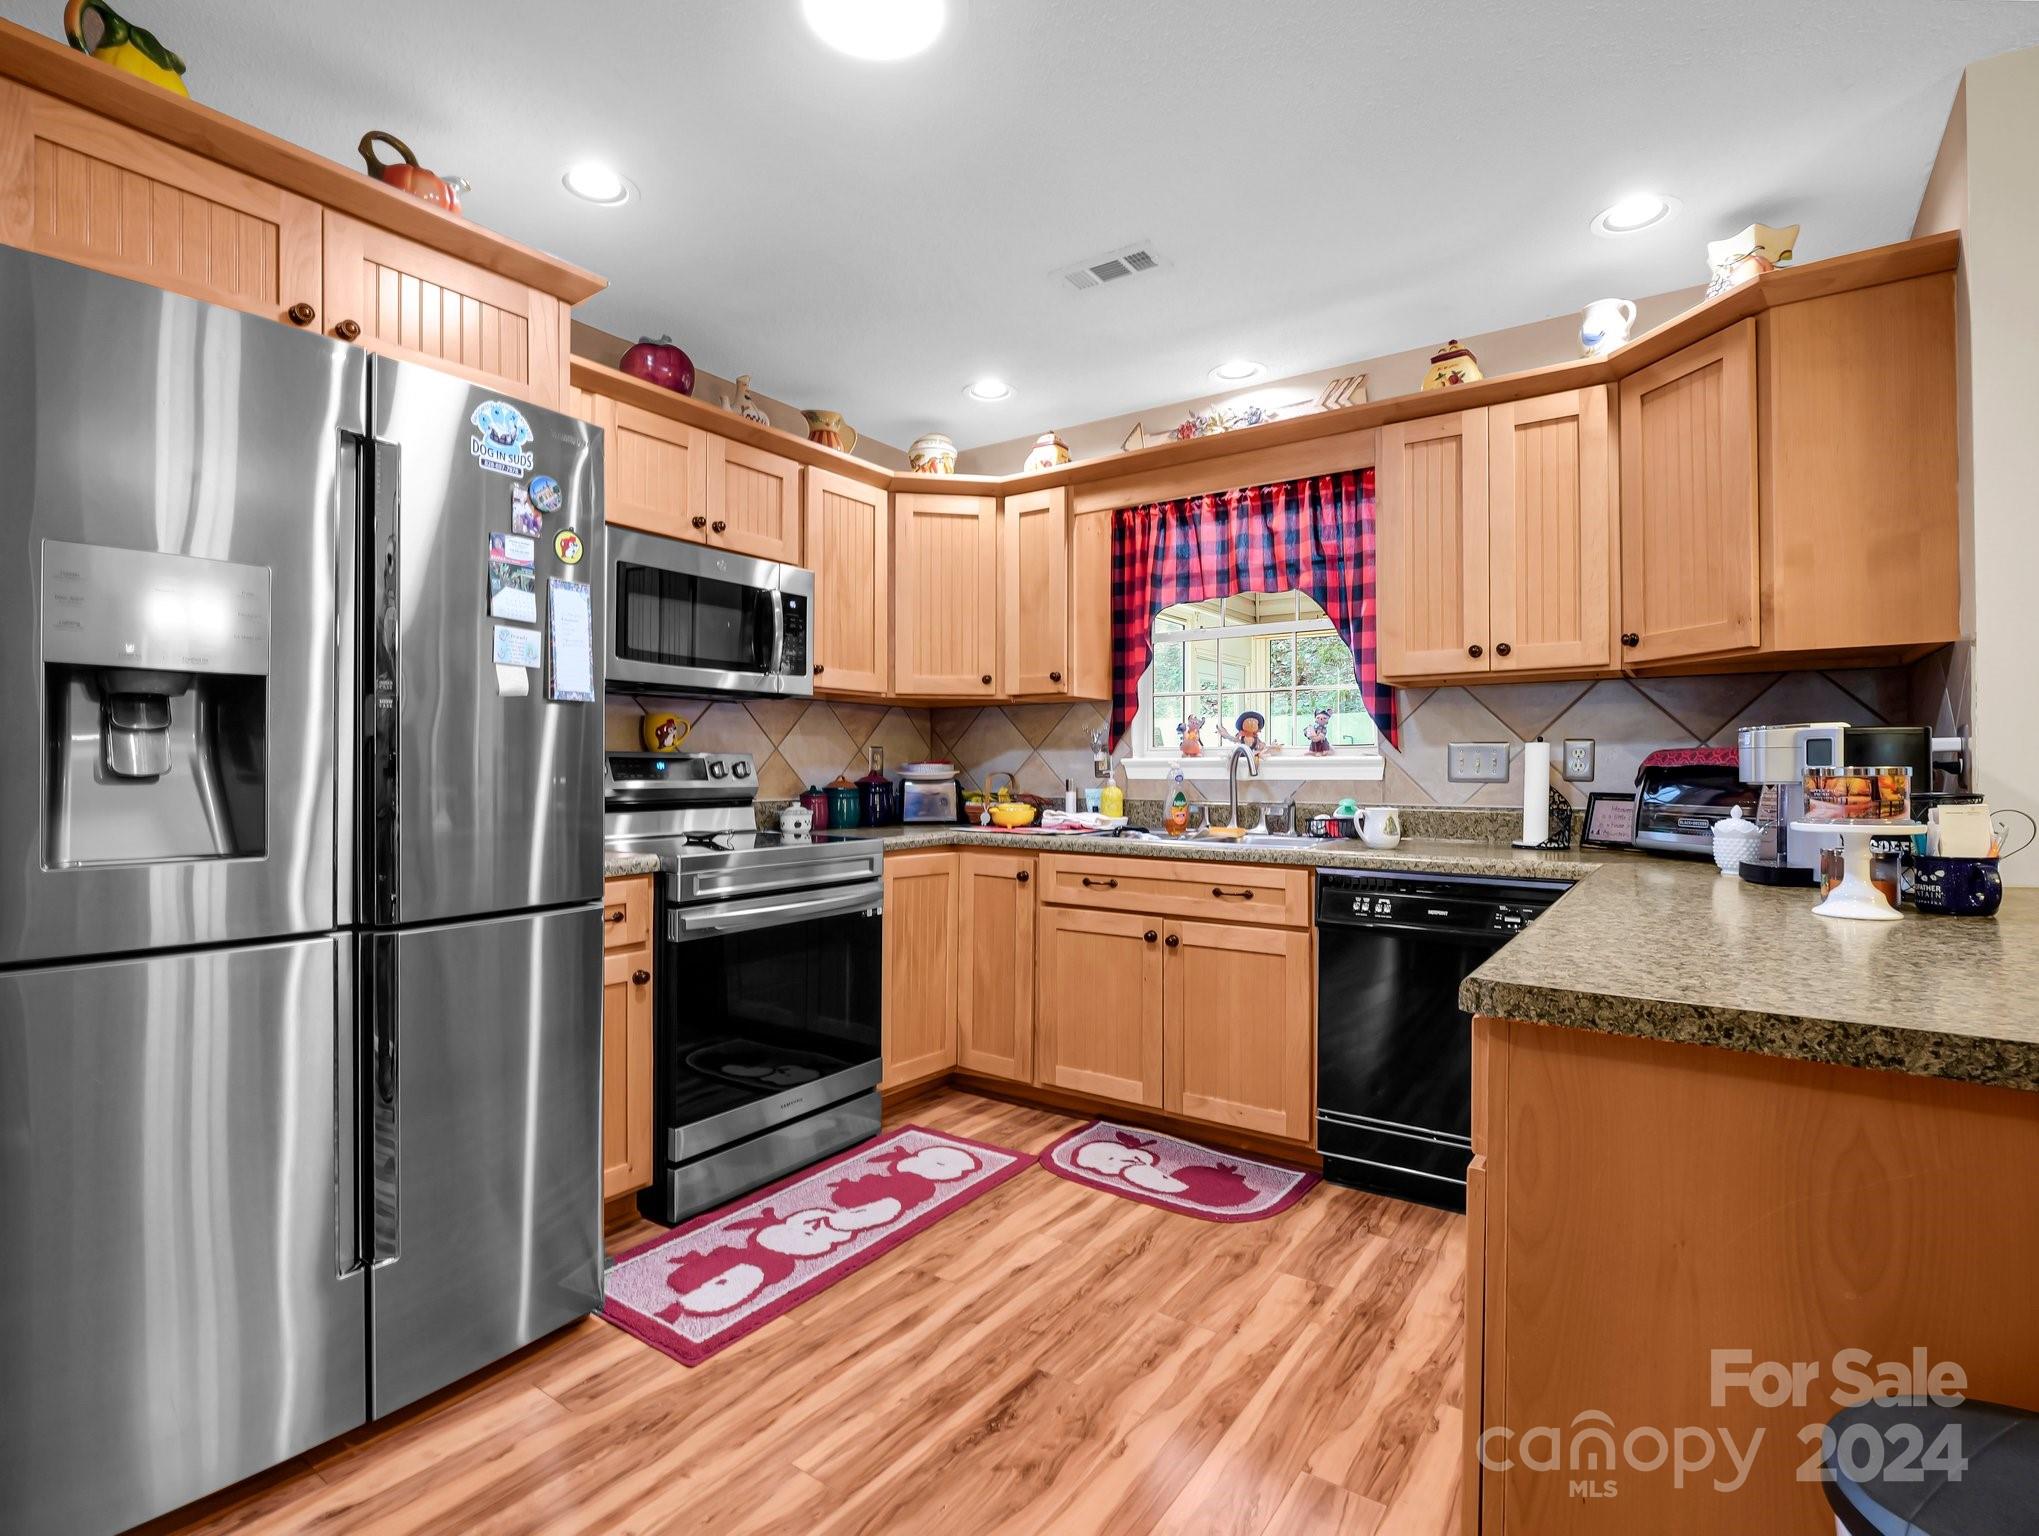
Kitchen with honey-colored cabinetry, stainless steel appliances, and a window above the sink.
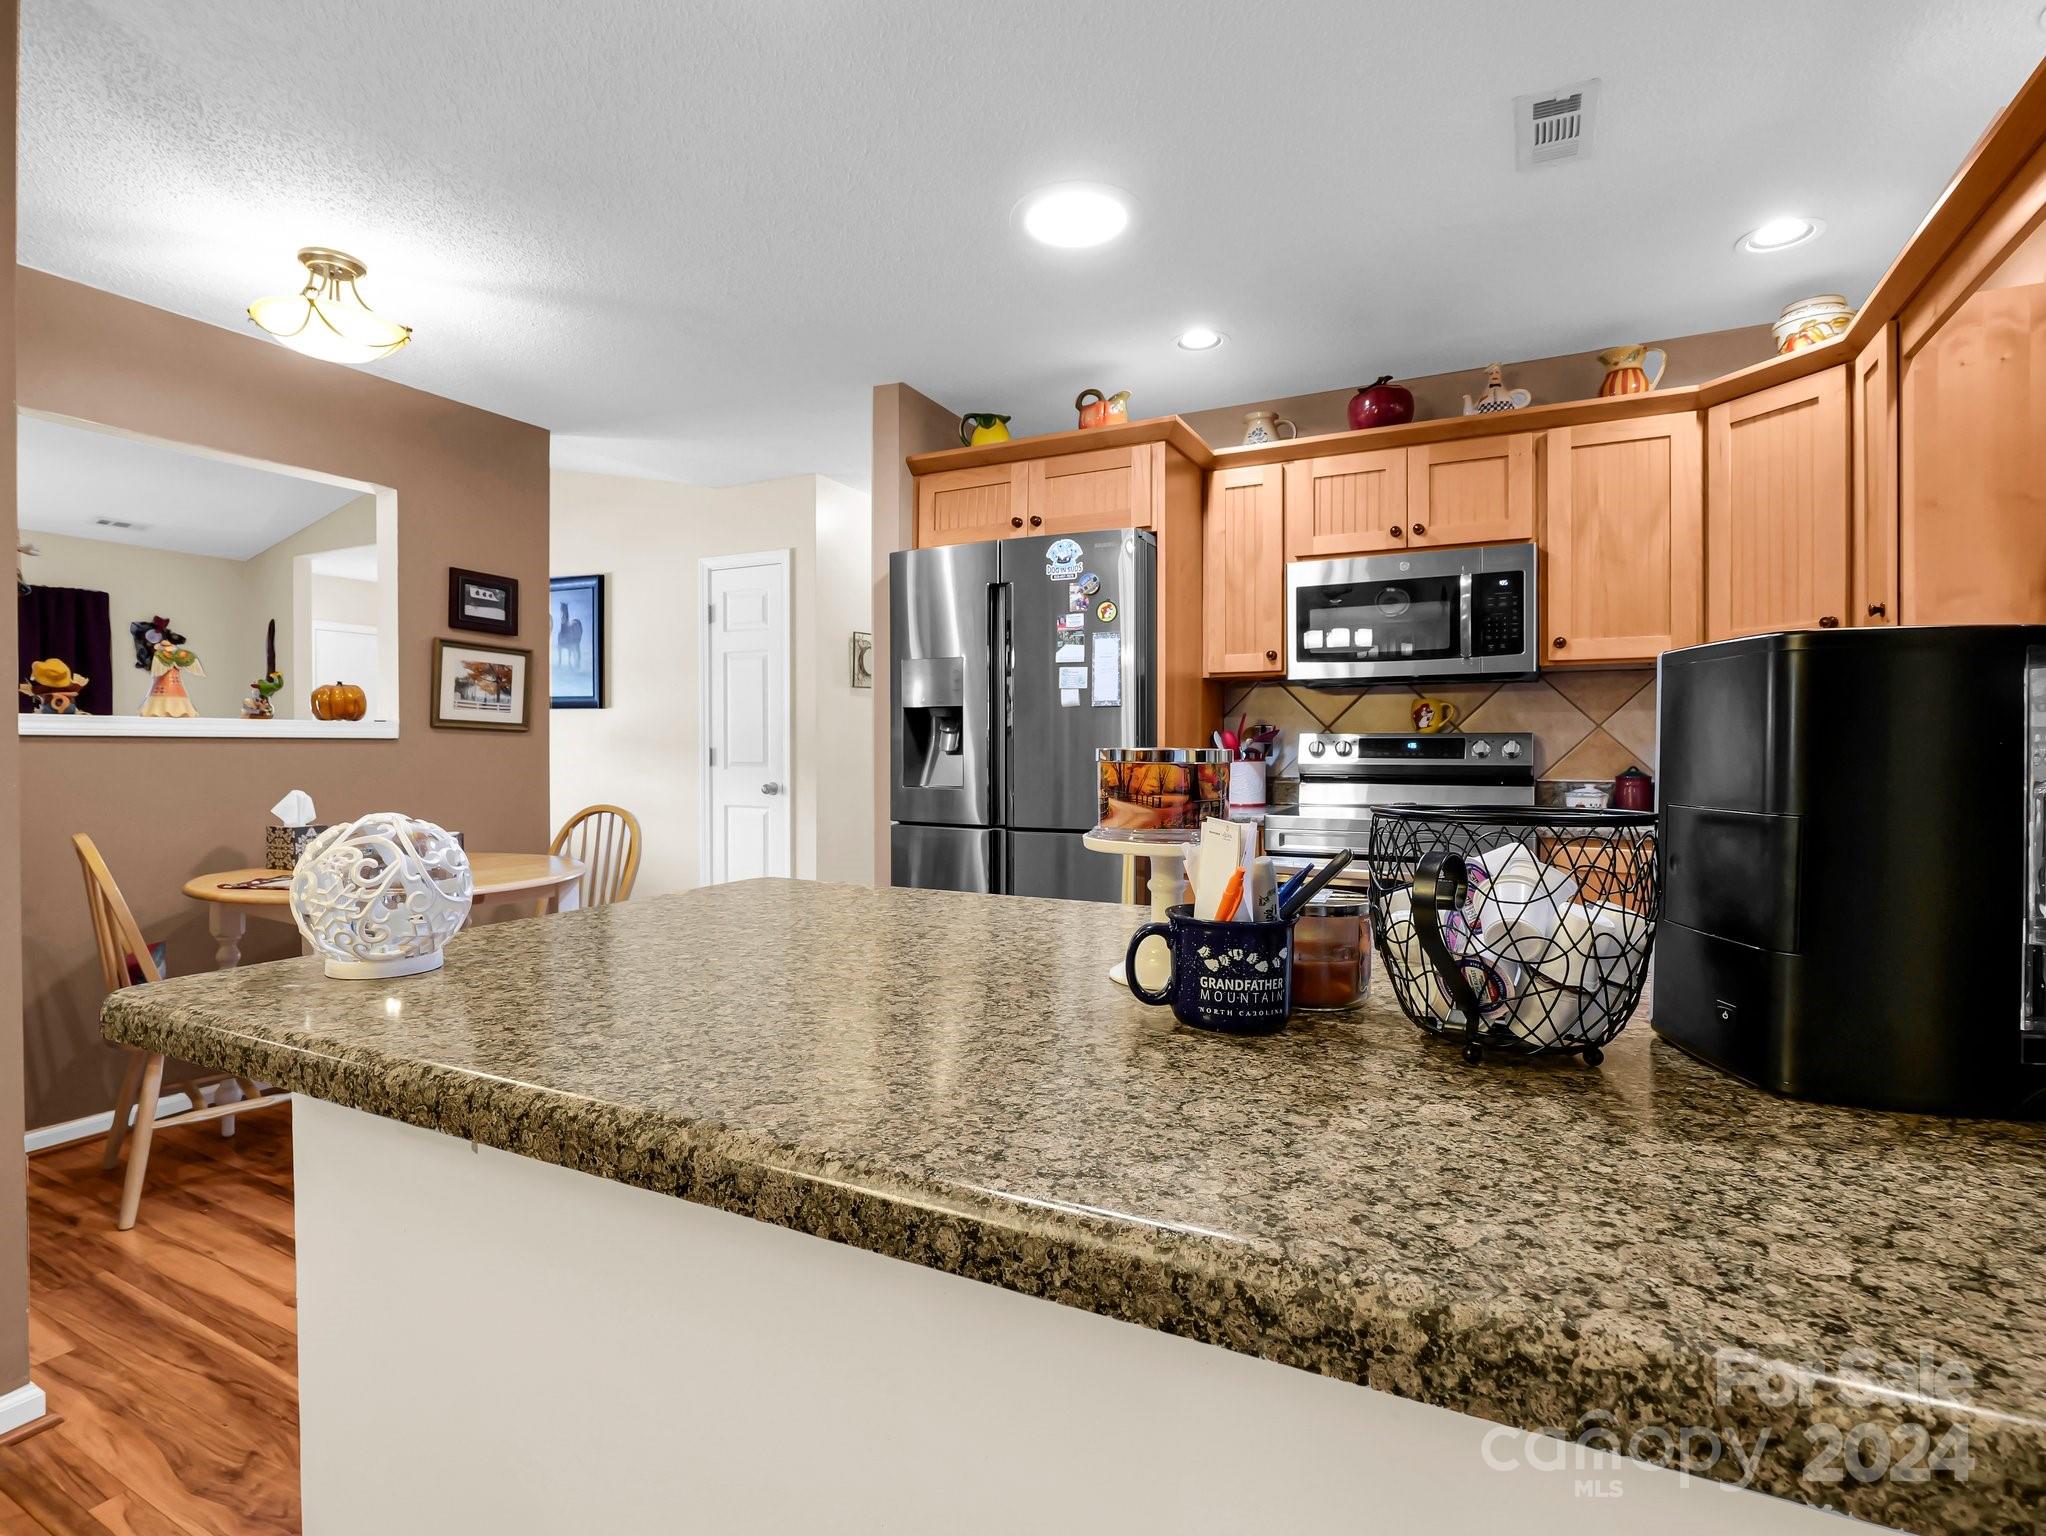
Kitchen with a large granite island, wood cabinetry, stainless steel appliances, and an adjoining dining nook.
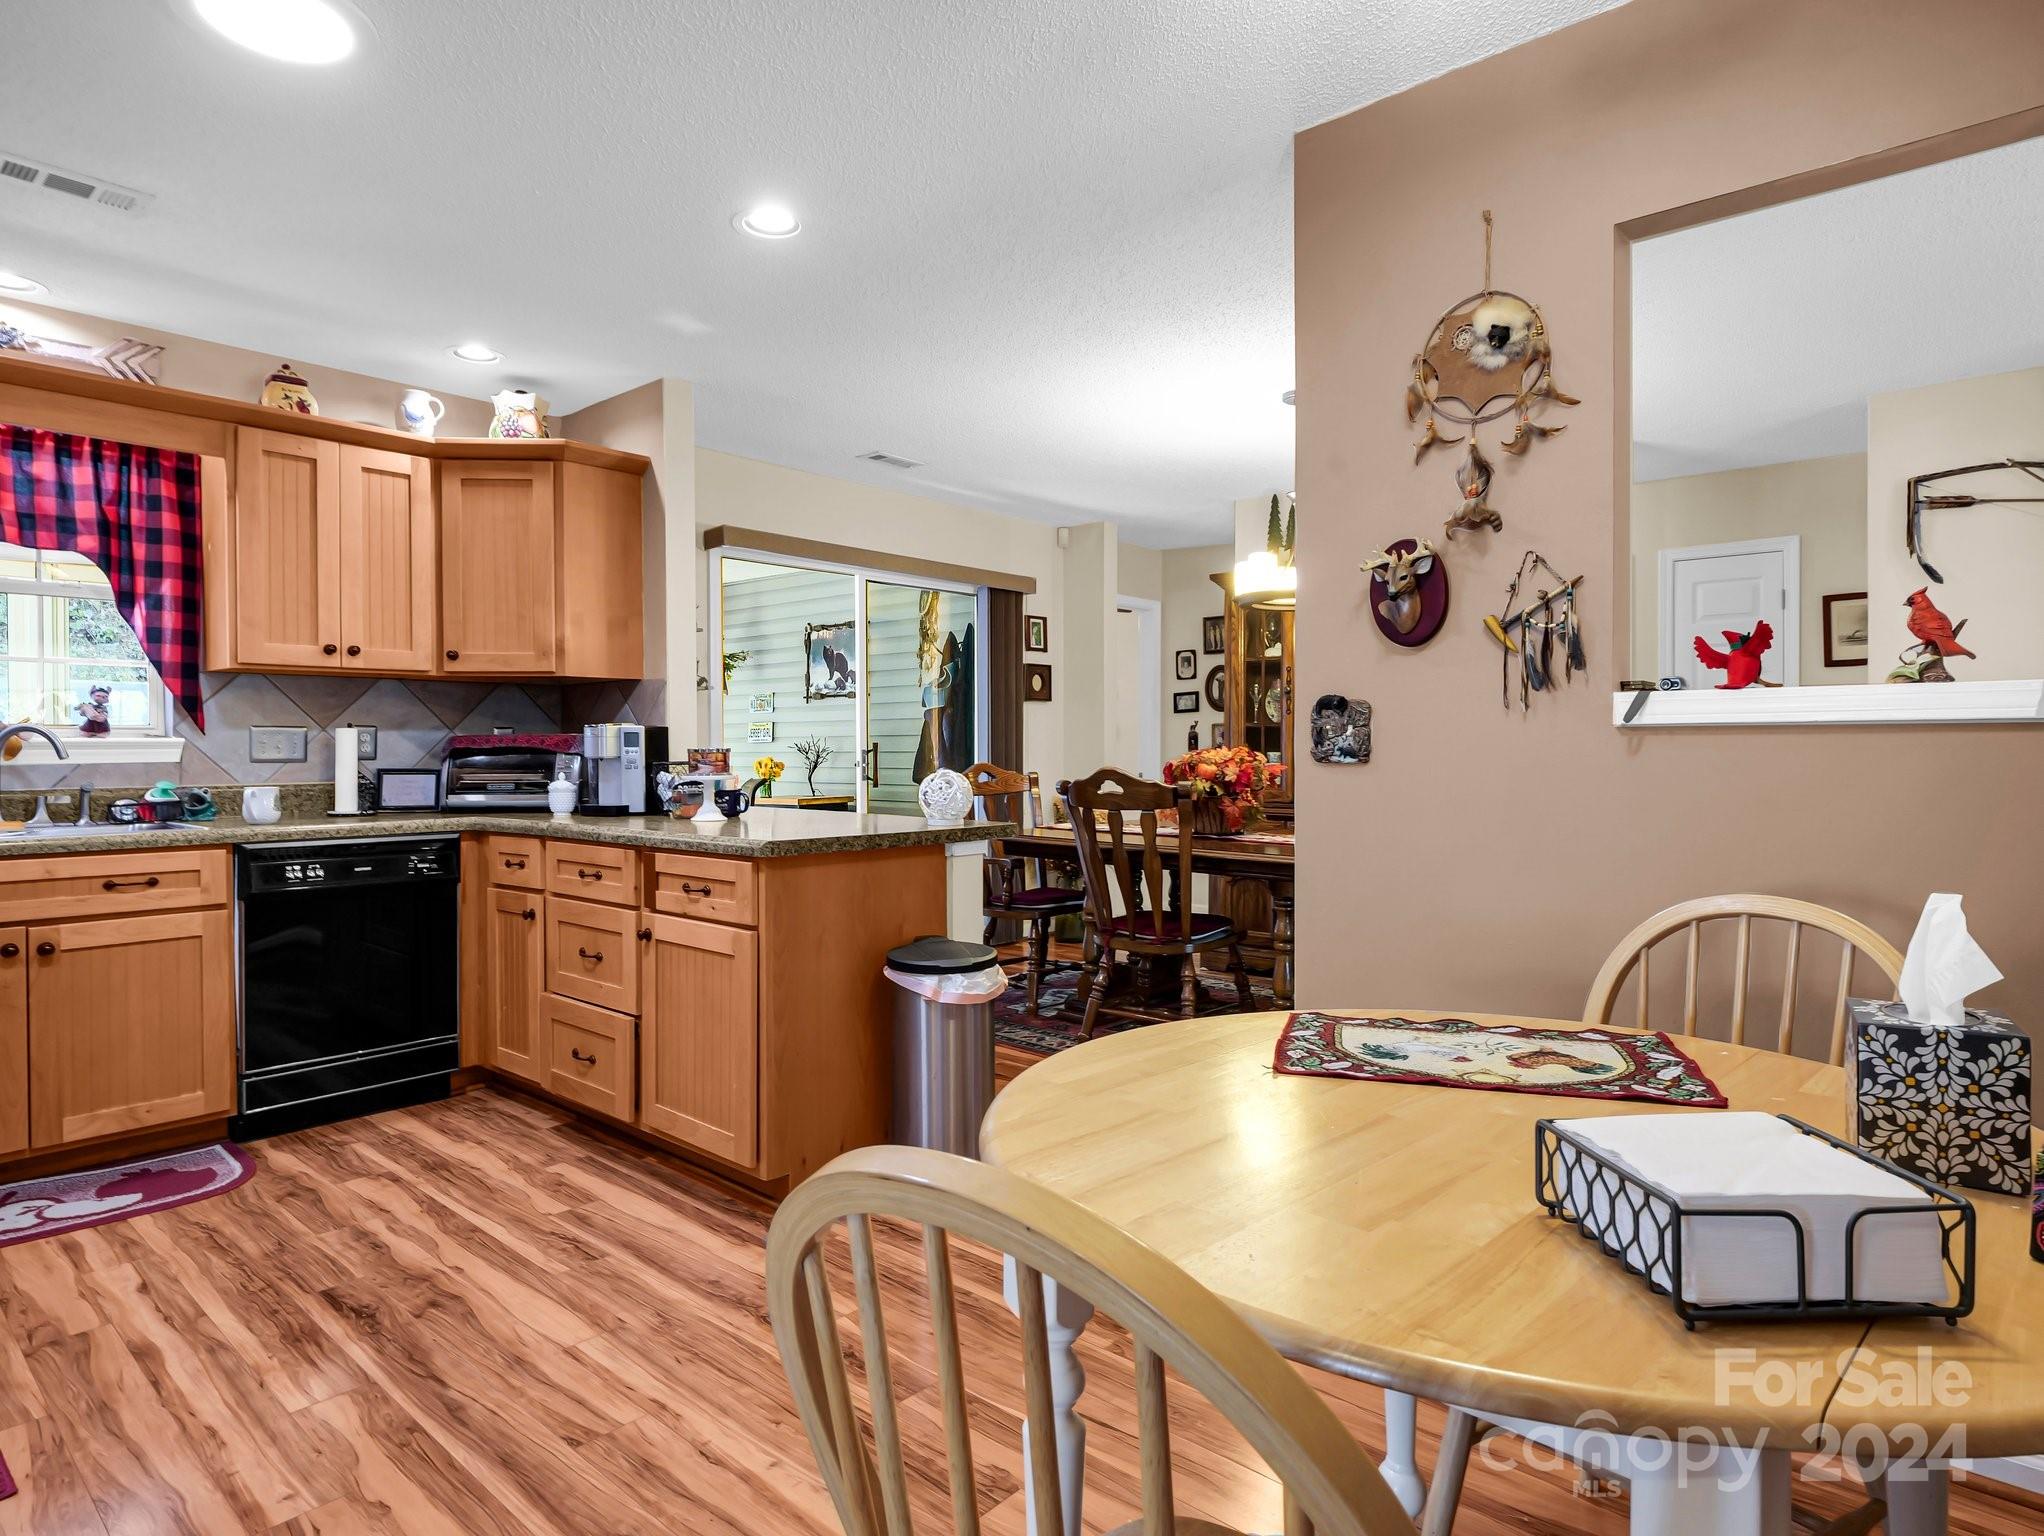
Kitchen and dining area with honey-toned cabinets, wood-look floors, and a round dining table.
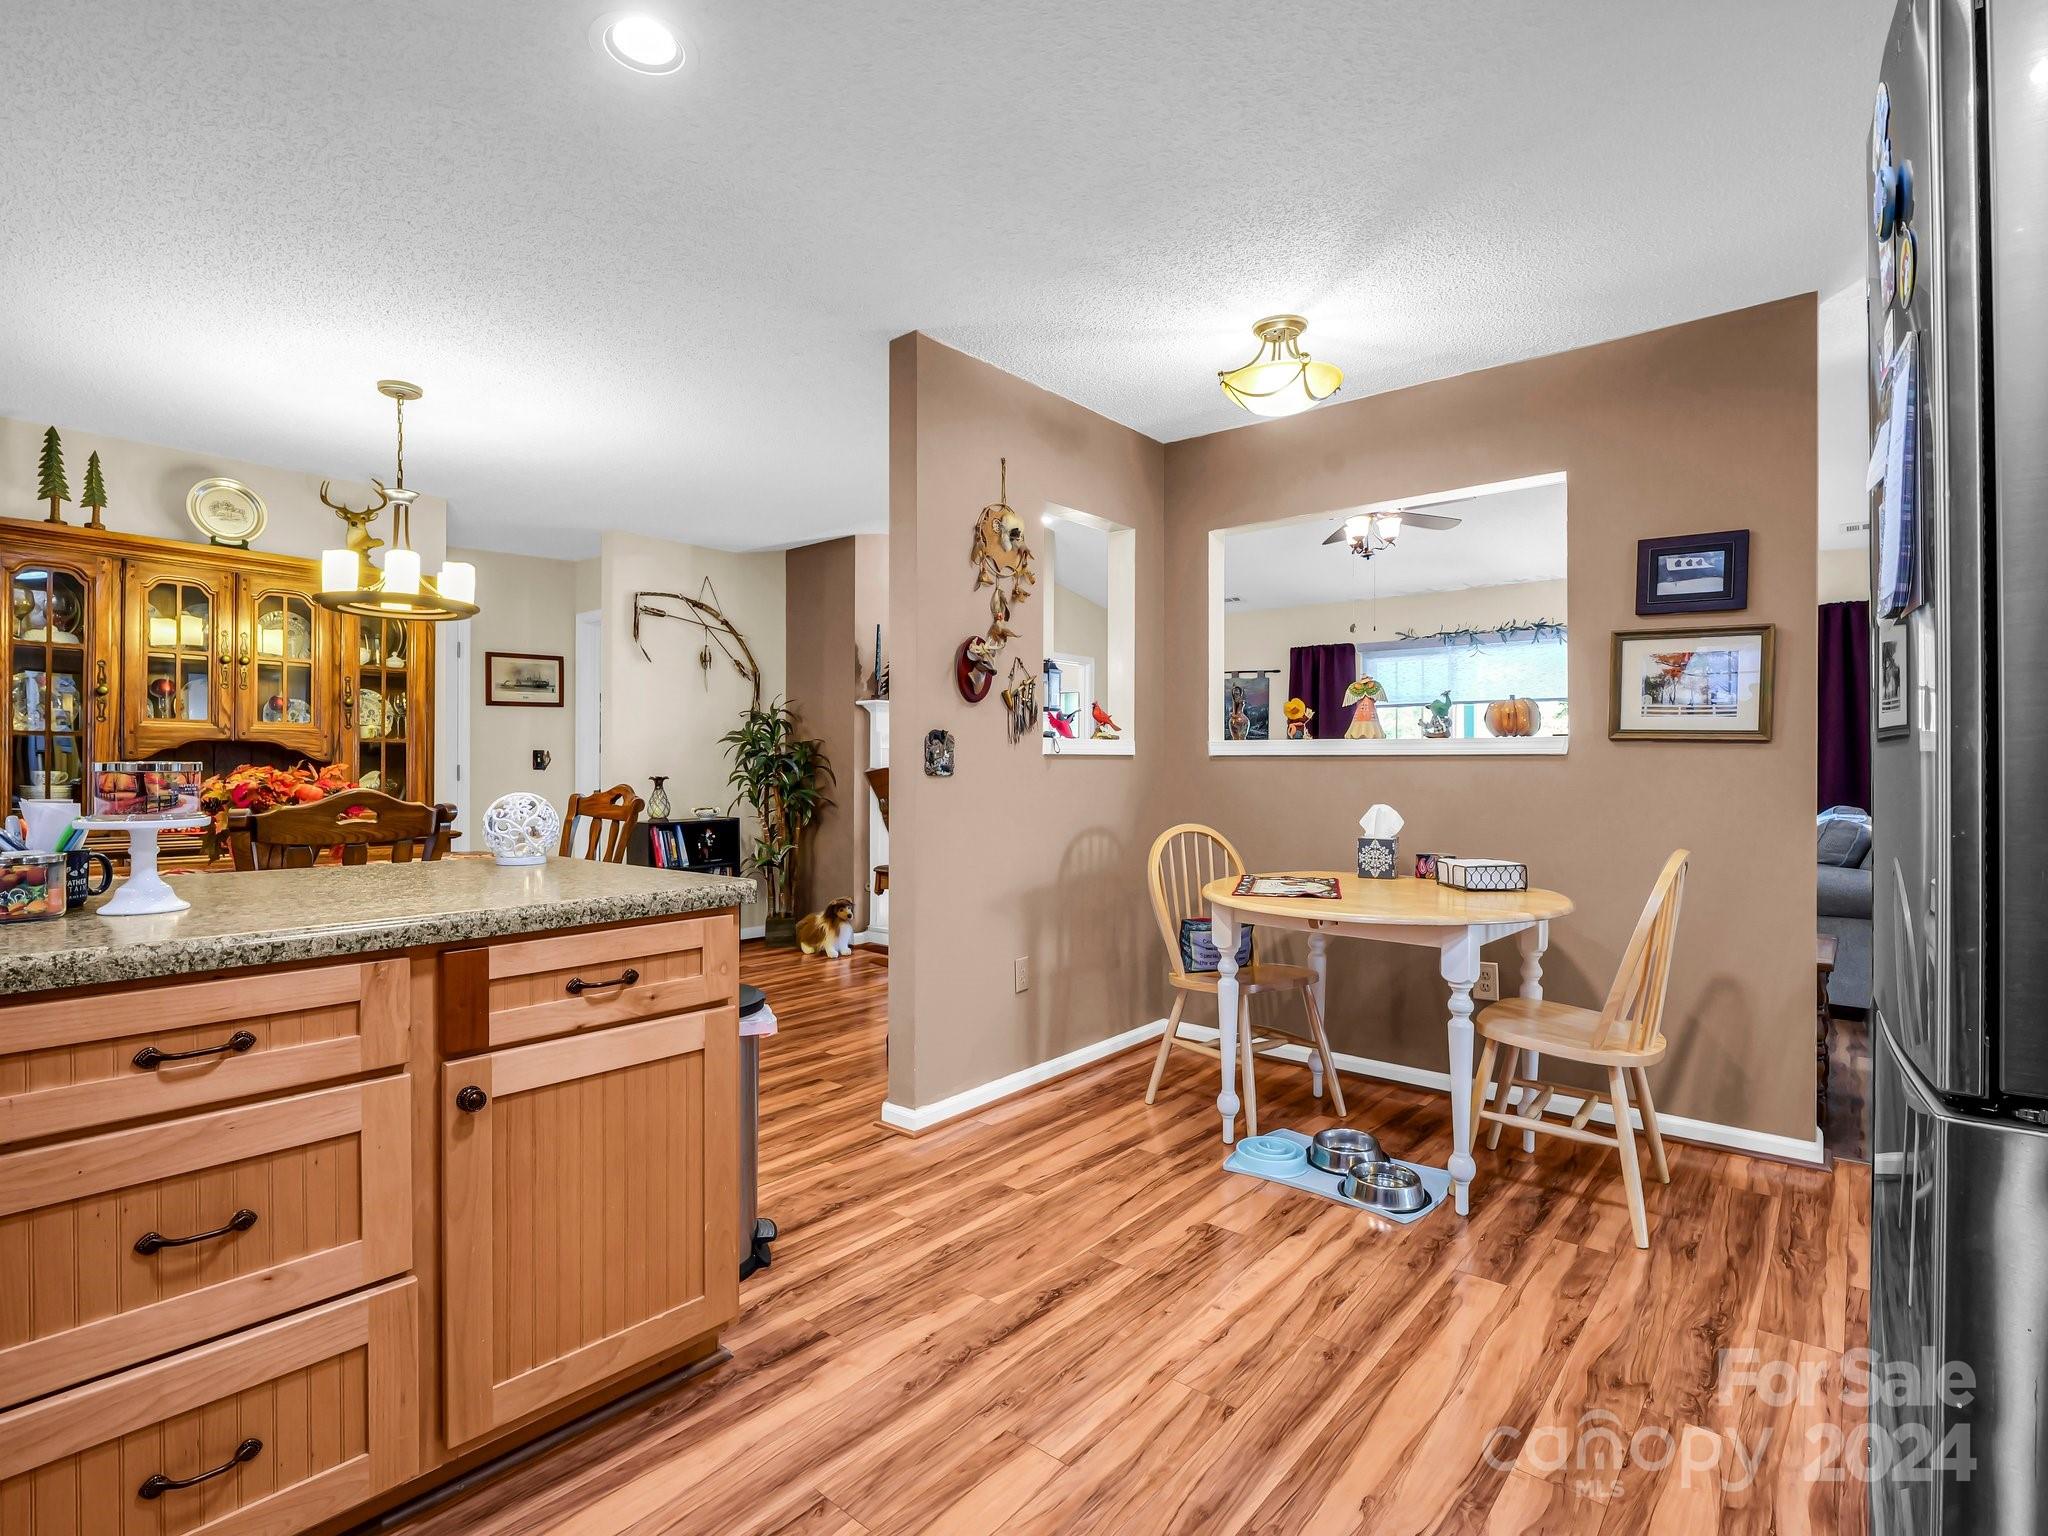
Kitchen and dining area with wood cabinetry, a stone island countertop, and a small table beside a pass-through.
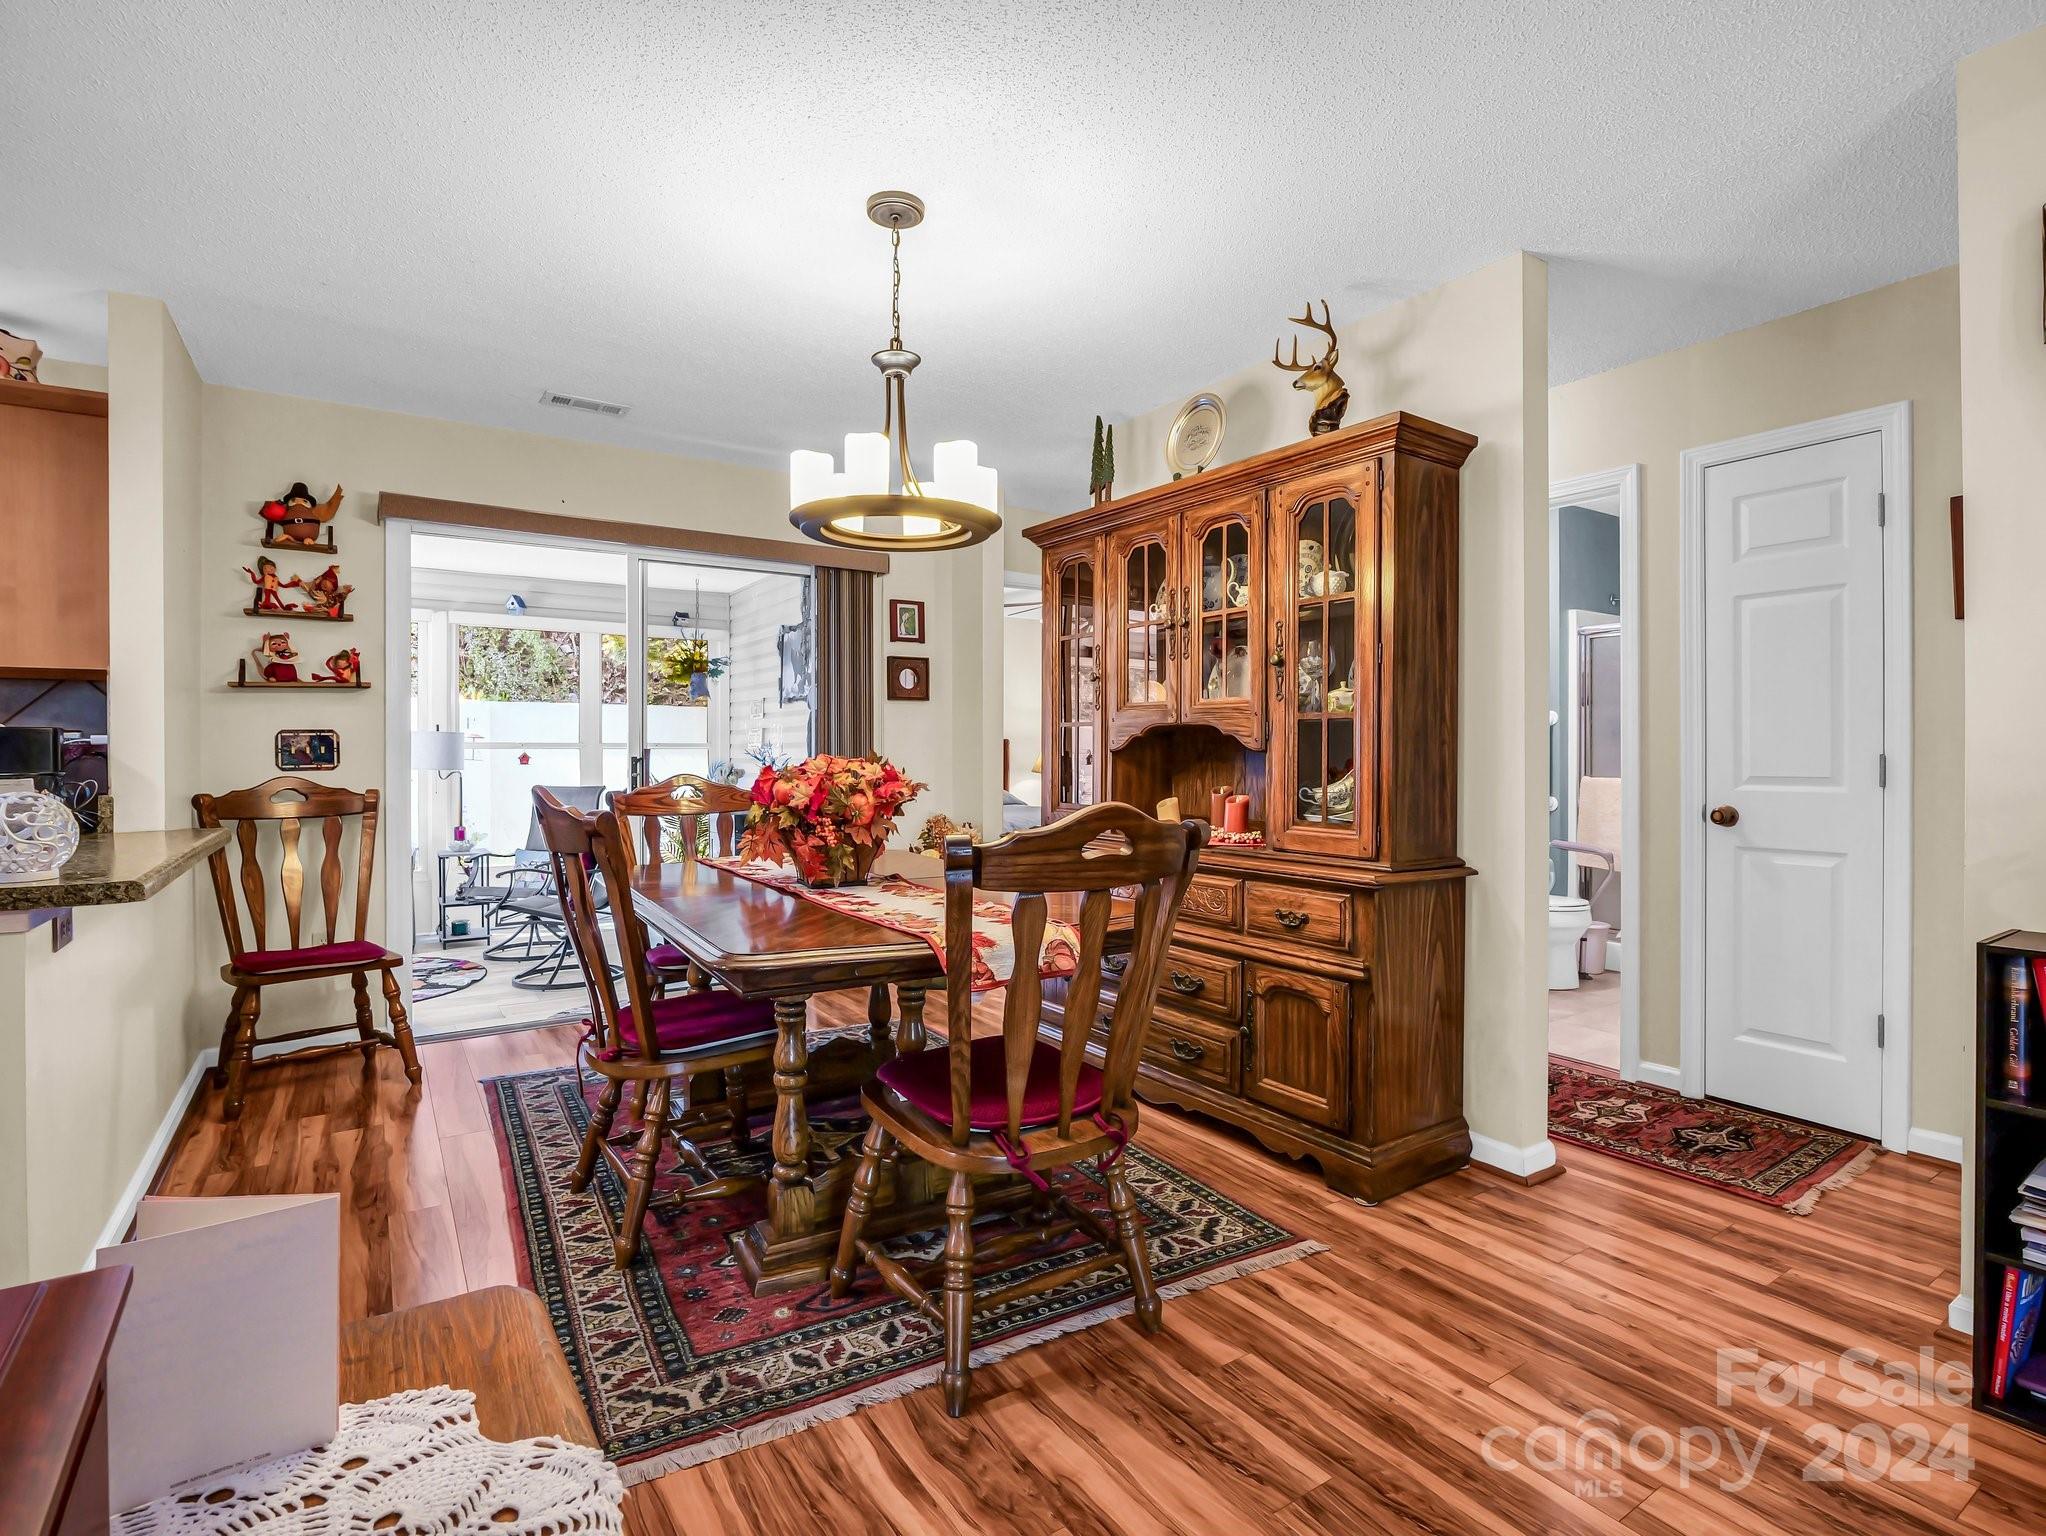
Dining room with a carved wooden china cabinet, hardwood floors, and sliding doors to an enclosed patio.
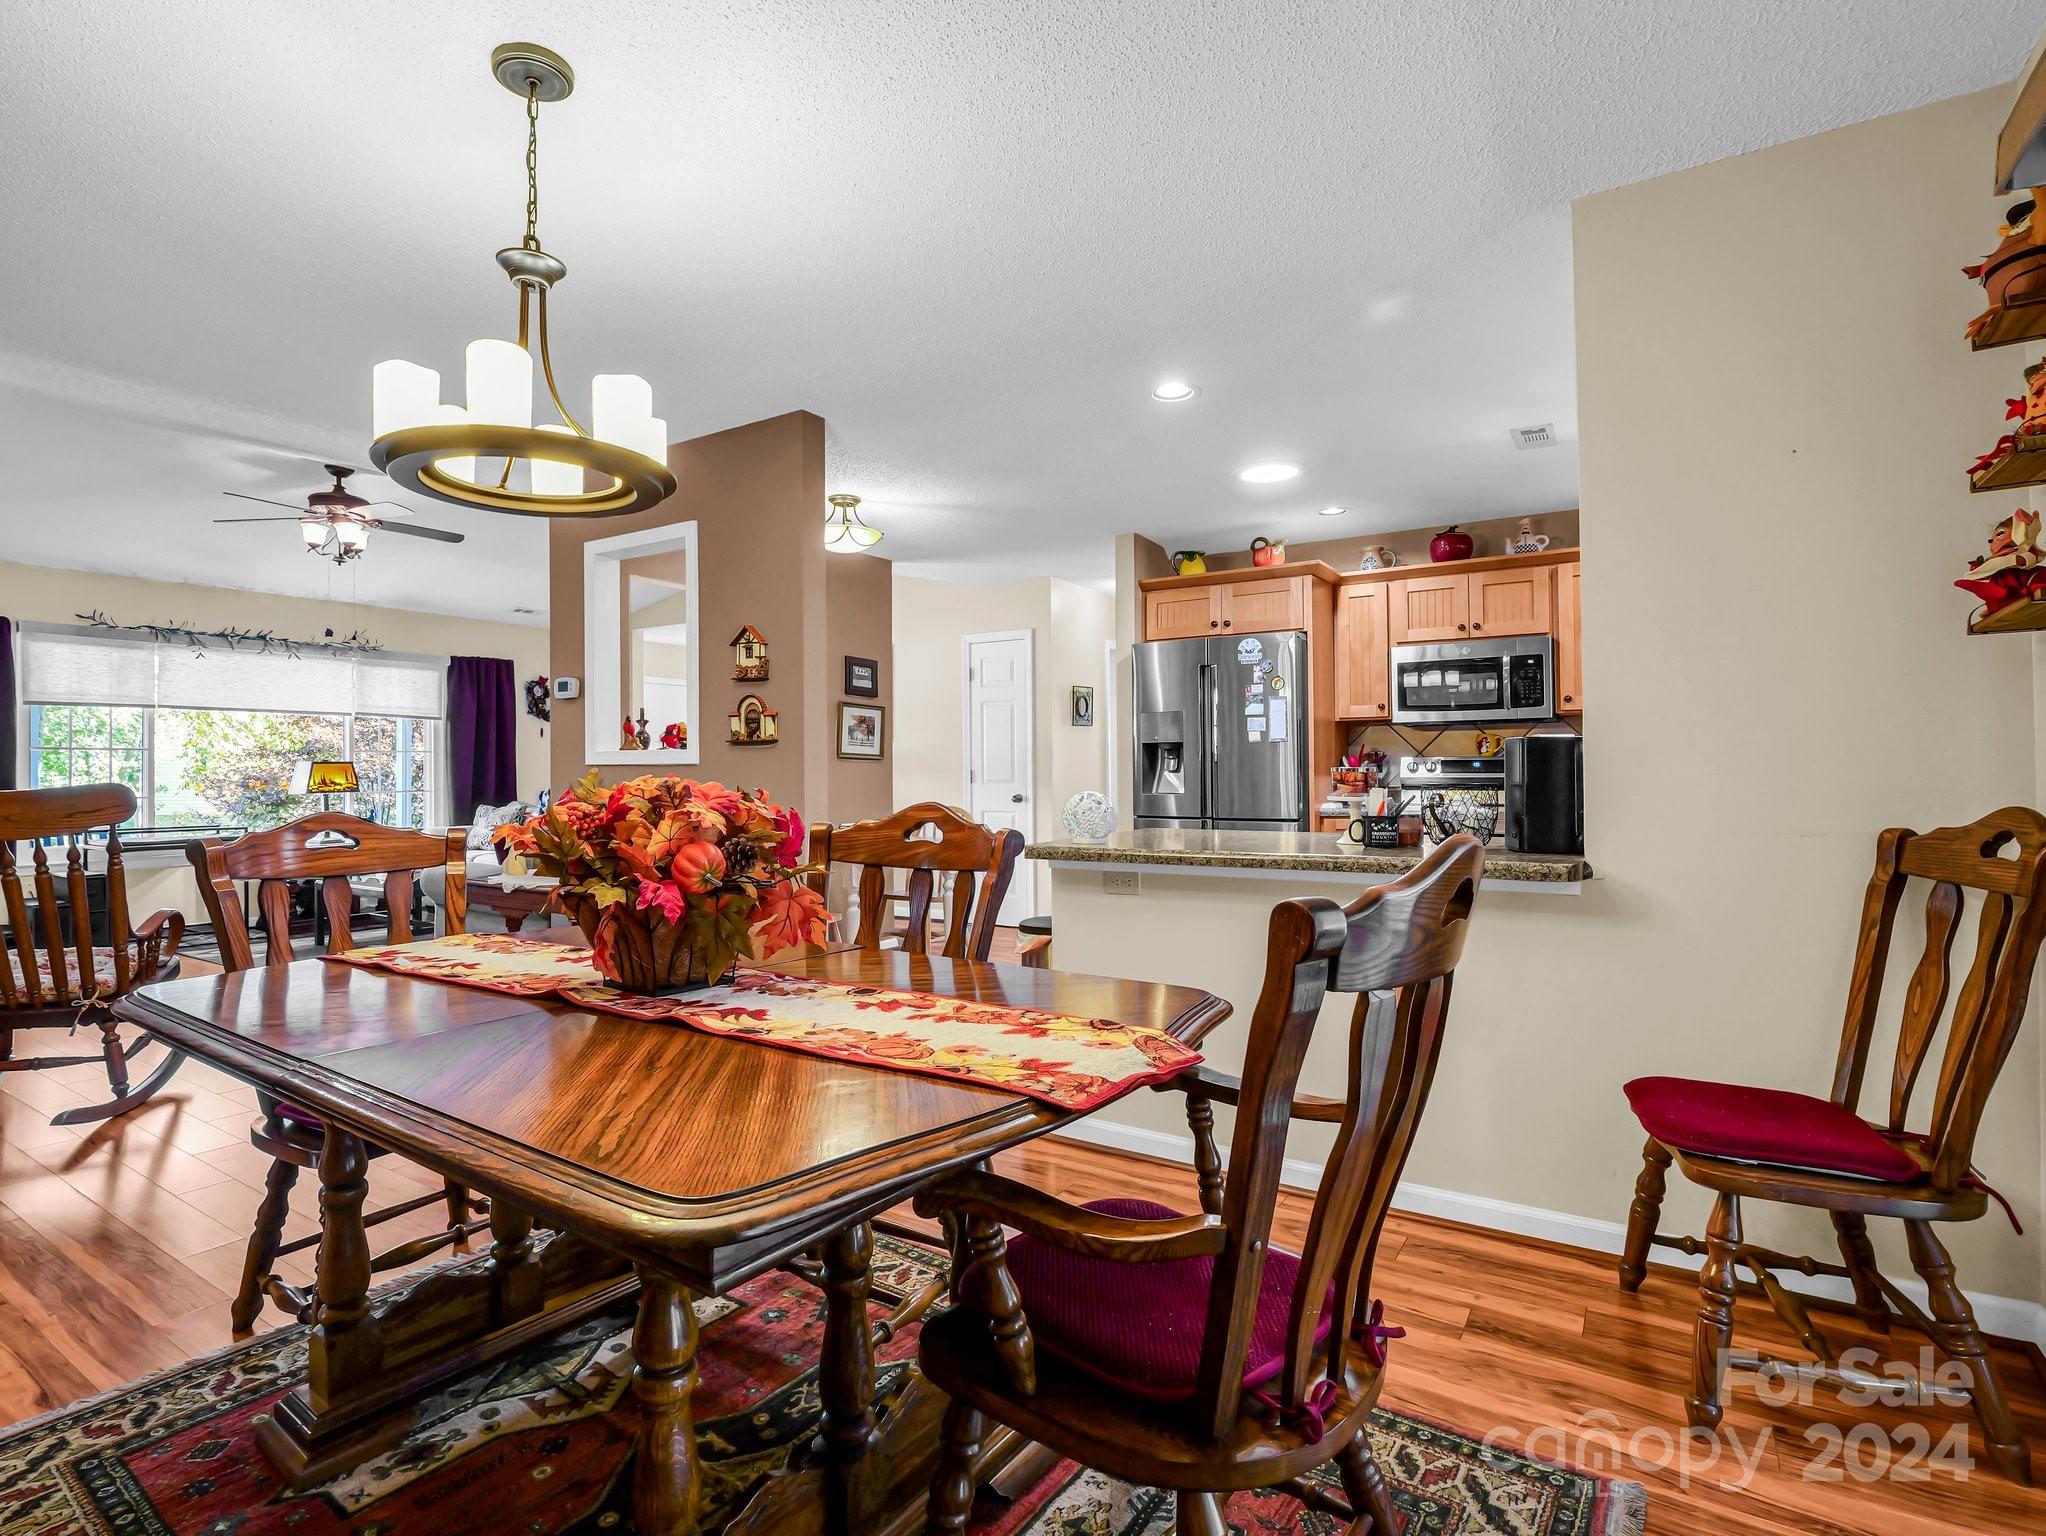
Furnished dining room with a large wooden table, autumn centerpiece, and open kitchen with stainless steel appliances.
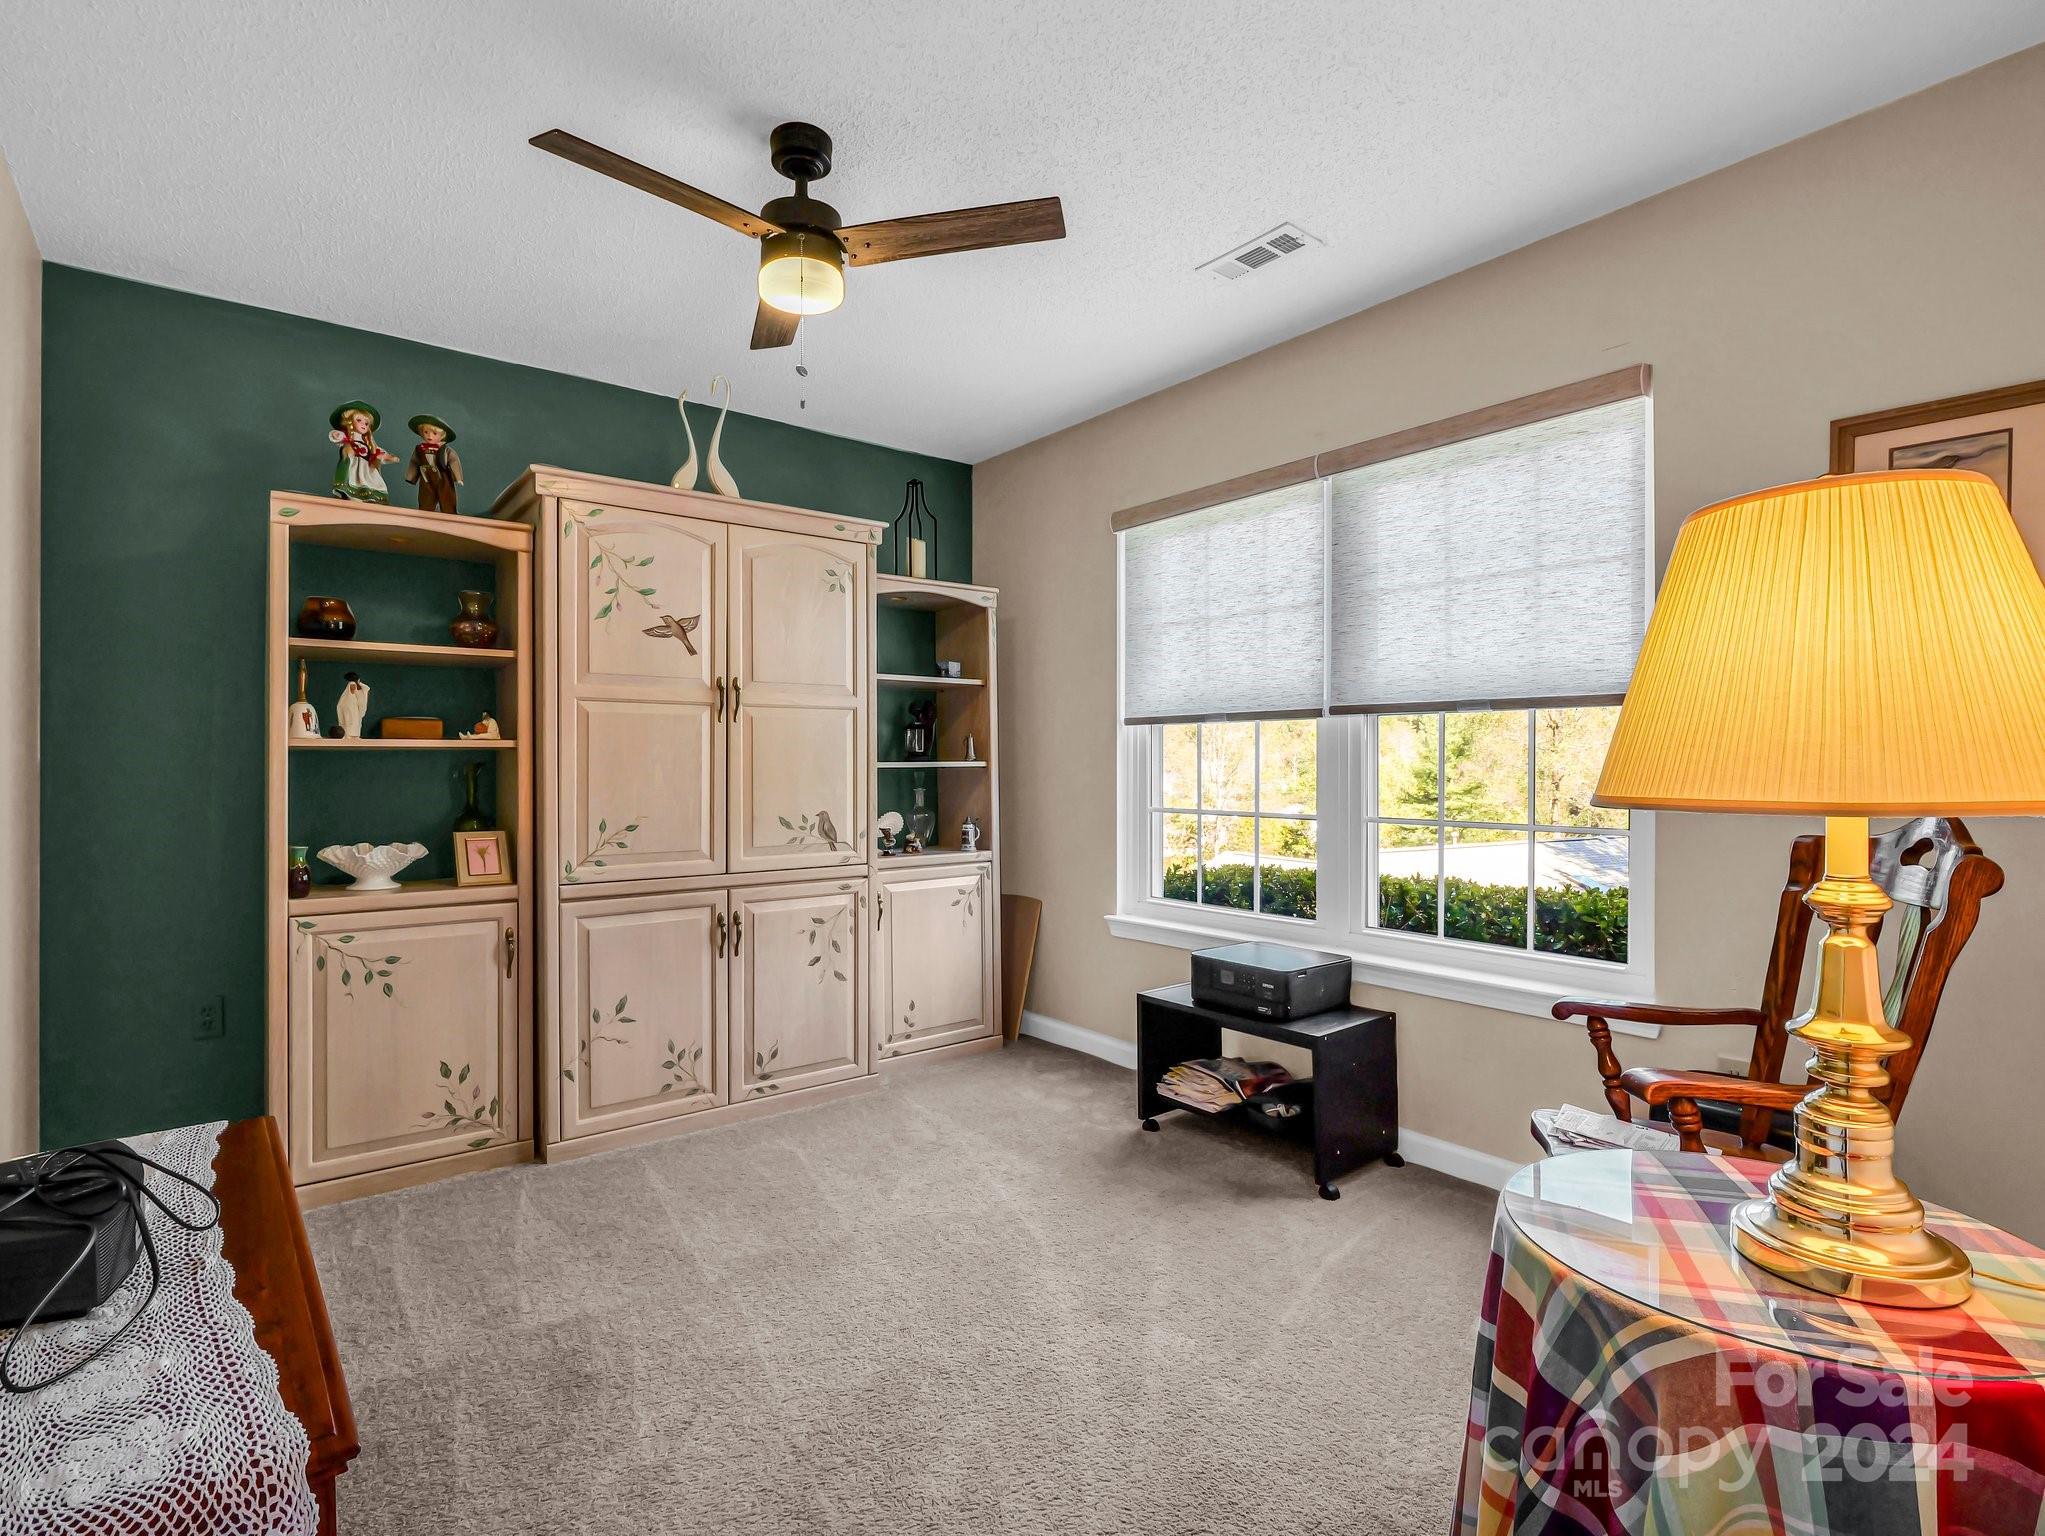
Furnished room with pale wood display cabinets, a green accent wall, and large windows with blinds.
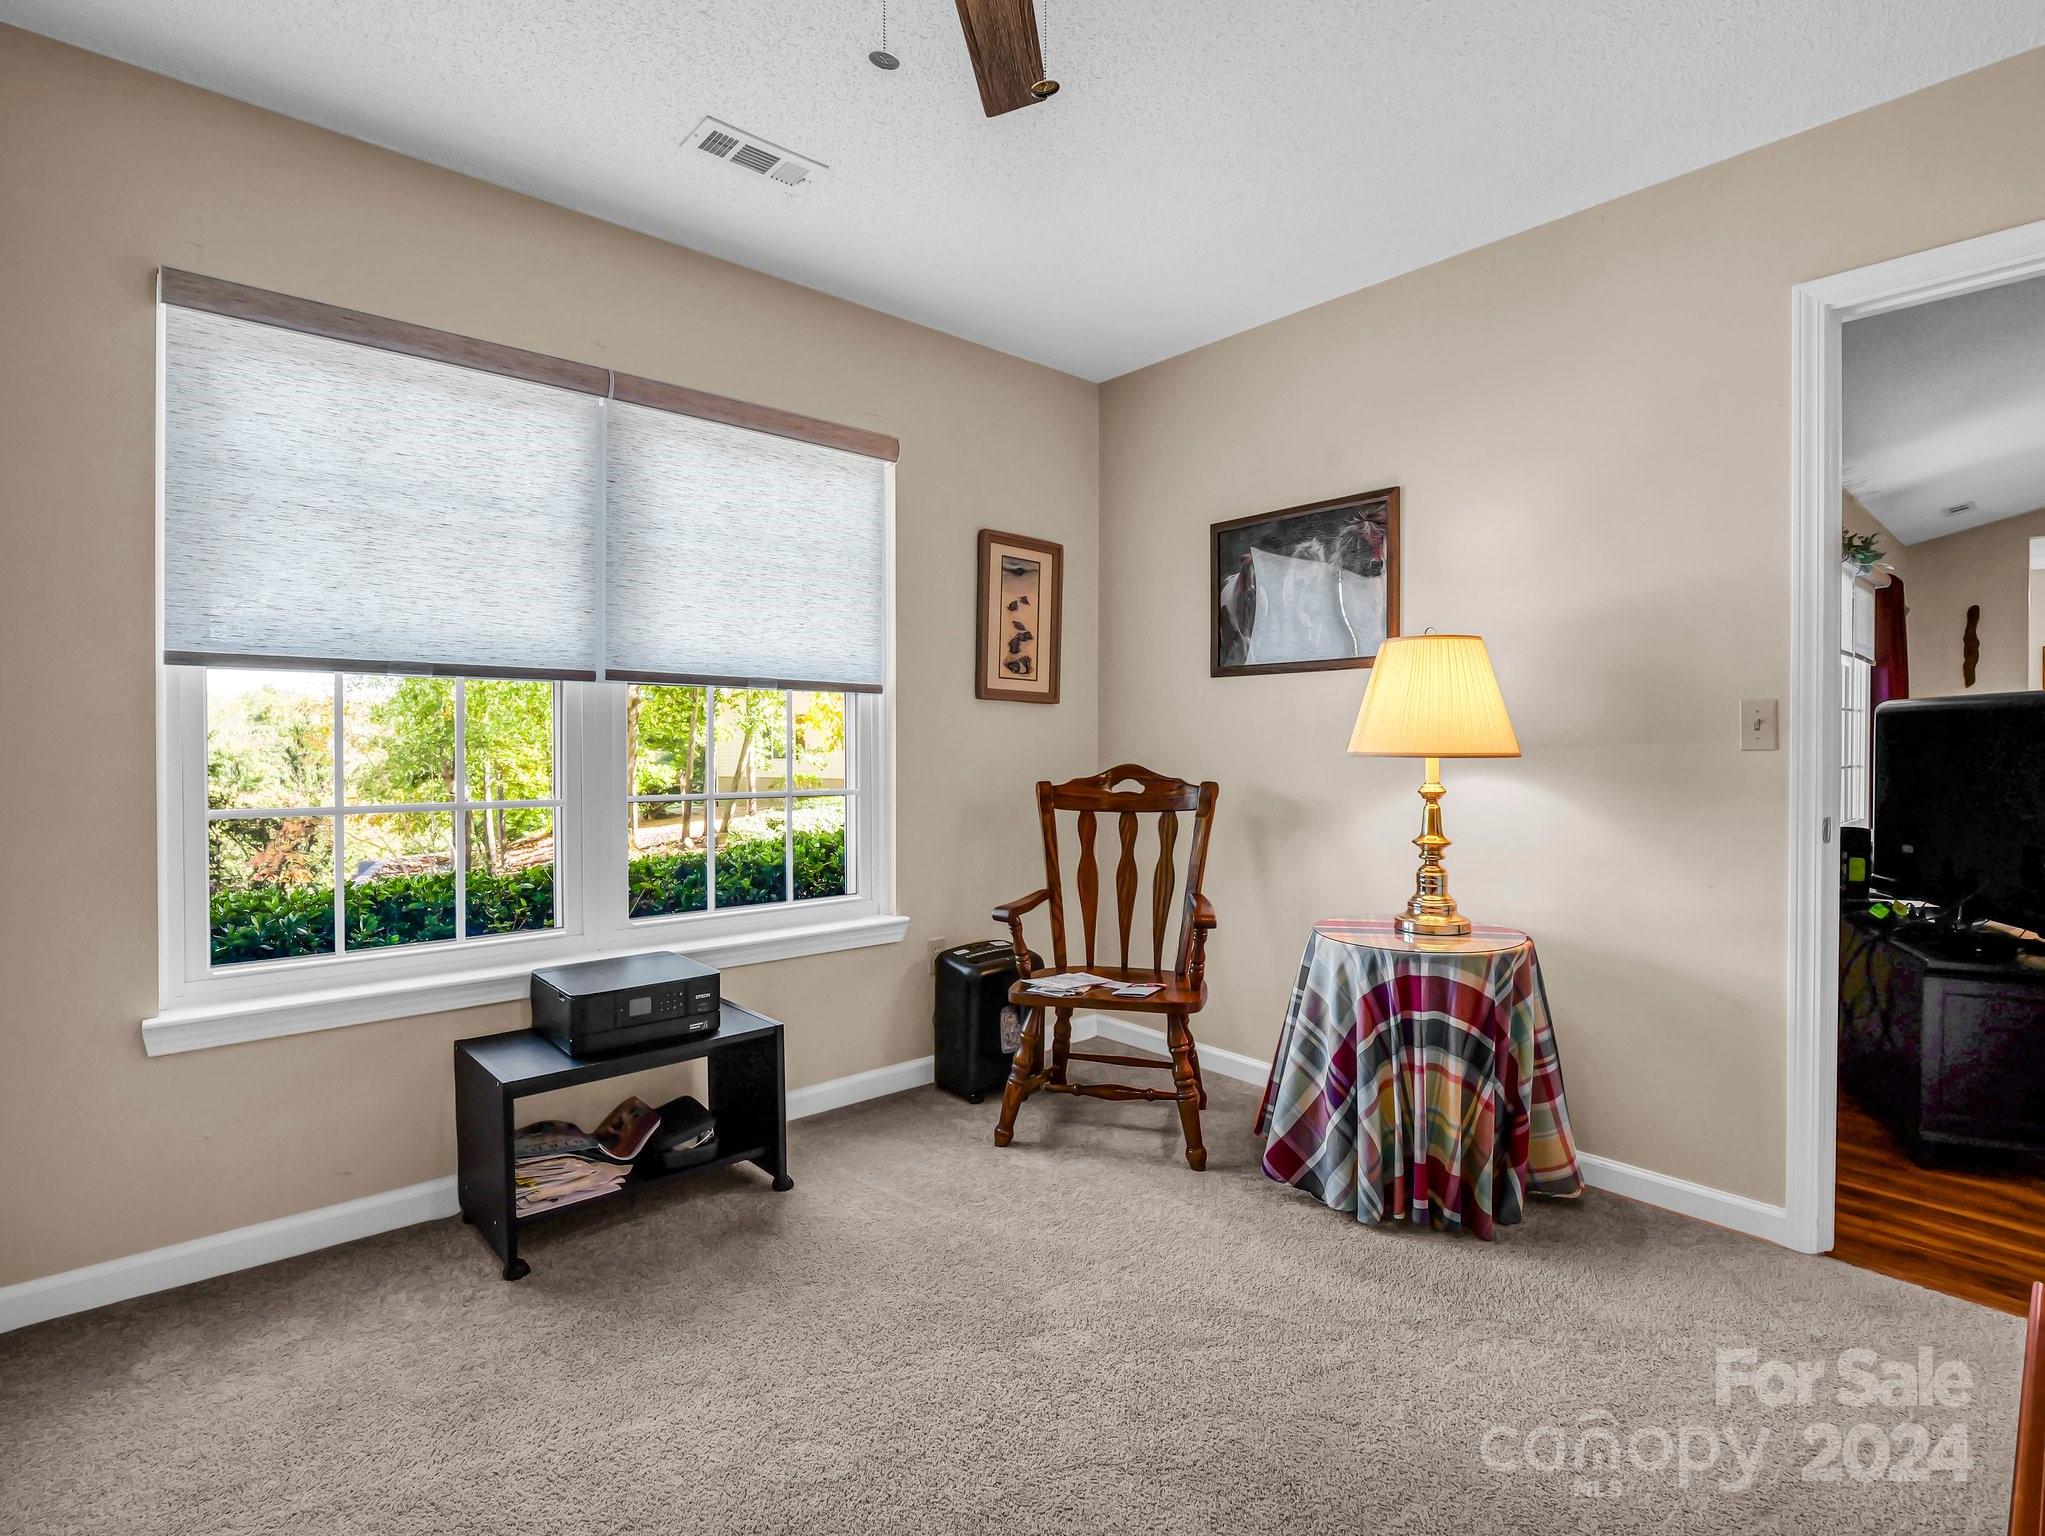
Furnished room with a wooden rocking chair, plaid-covered table, and two shaded windows.
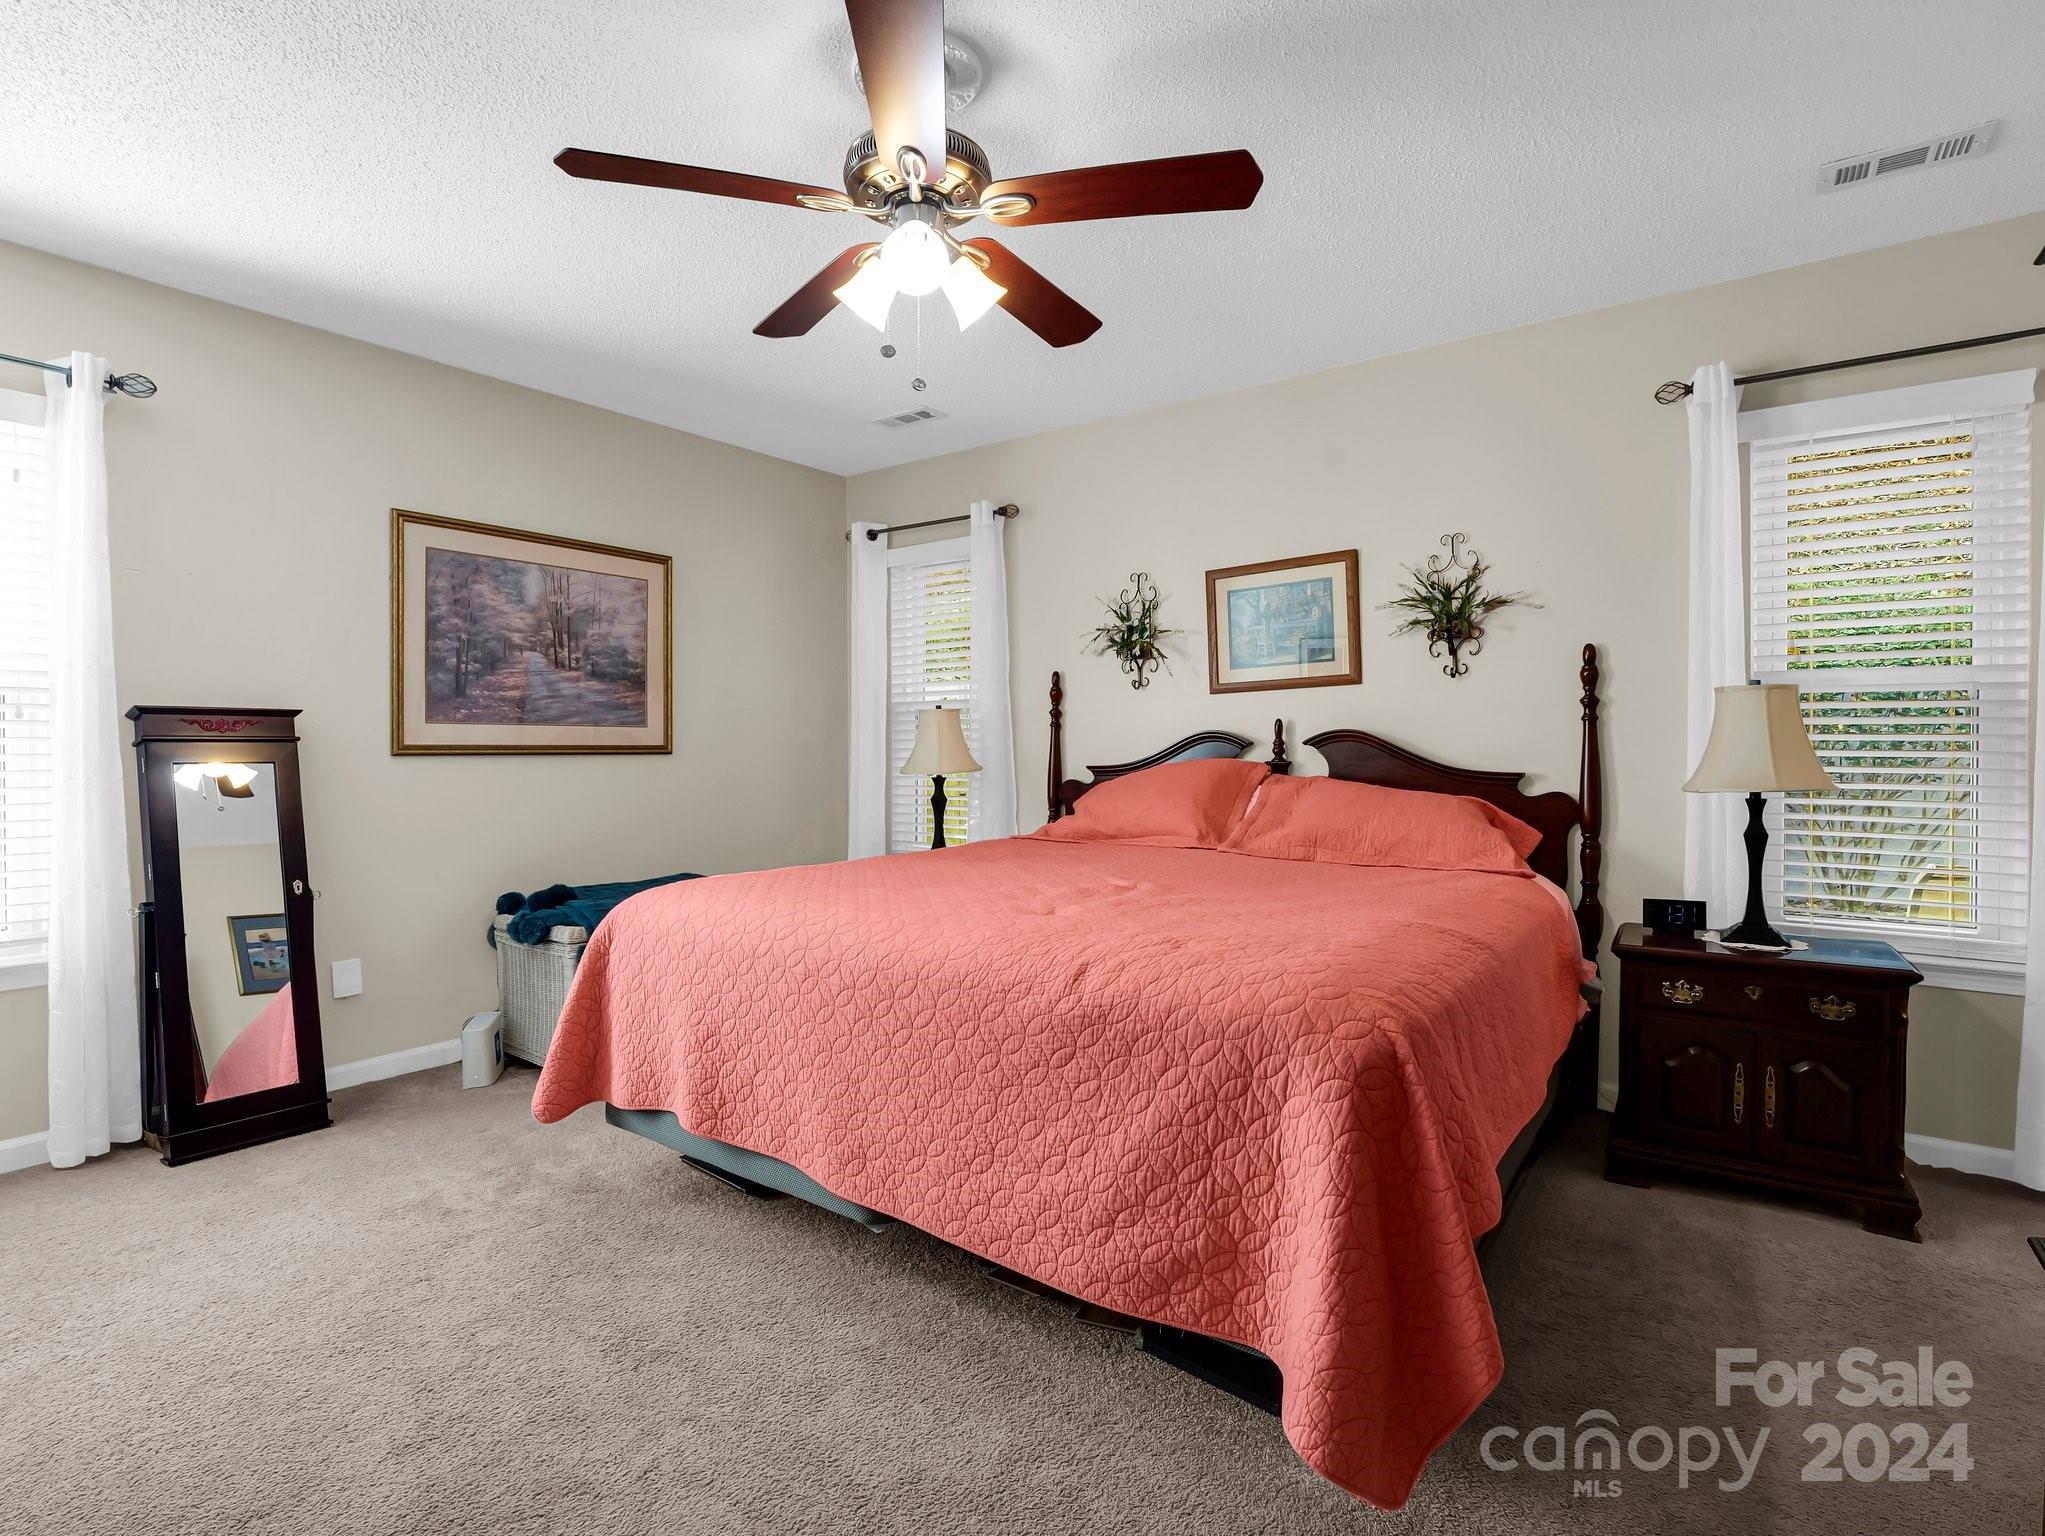
Bedroom with a coral quilted bed, dark wood furniture, ceiling fan, and windows with white blinds.
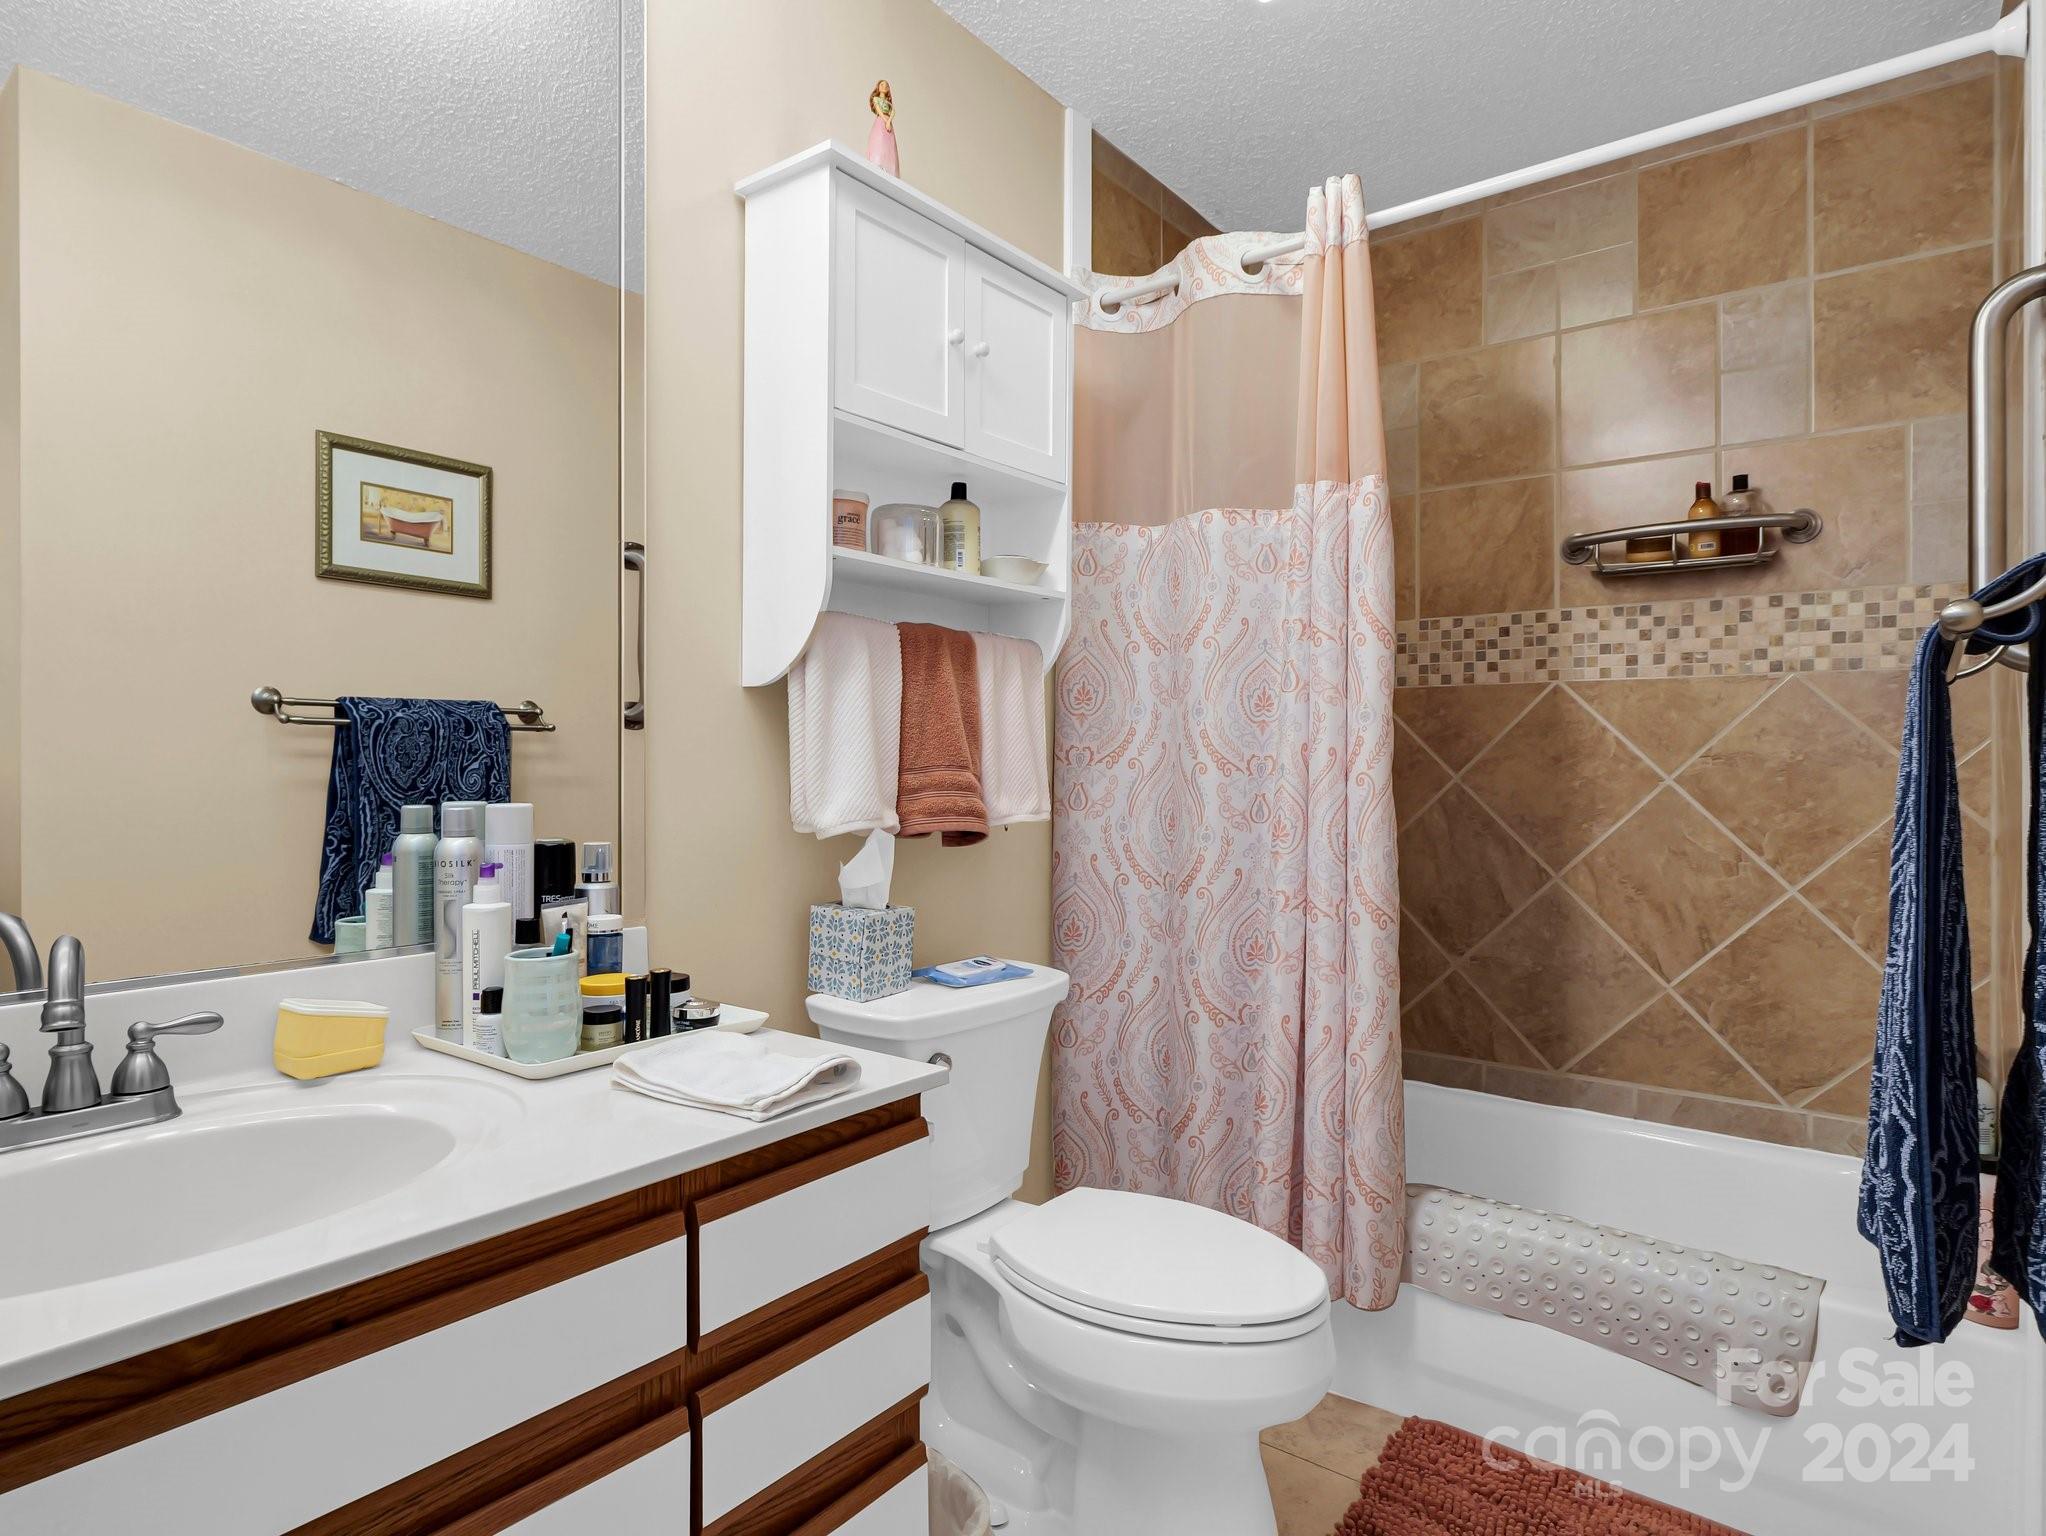
Bathroom with a wood-front vanity and tan tiled tub surround behind a pink patterned shower curtain.
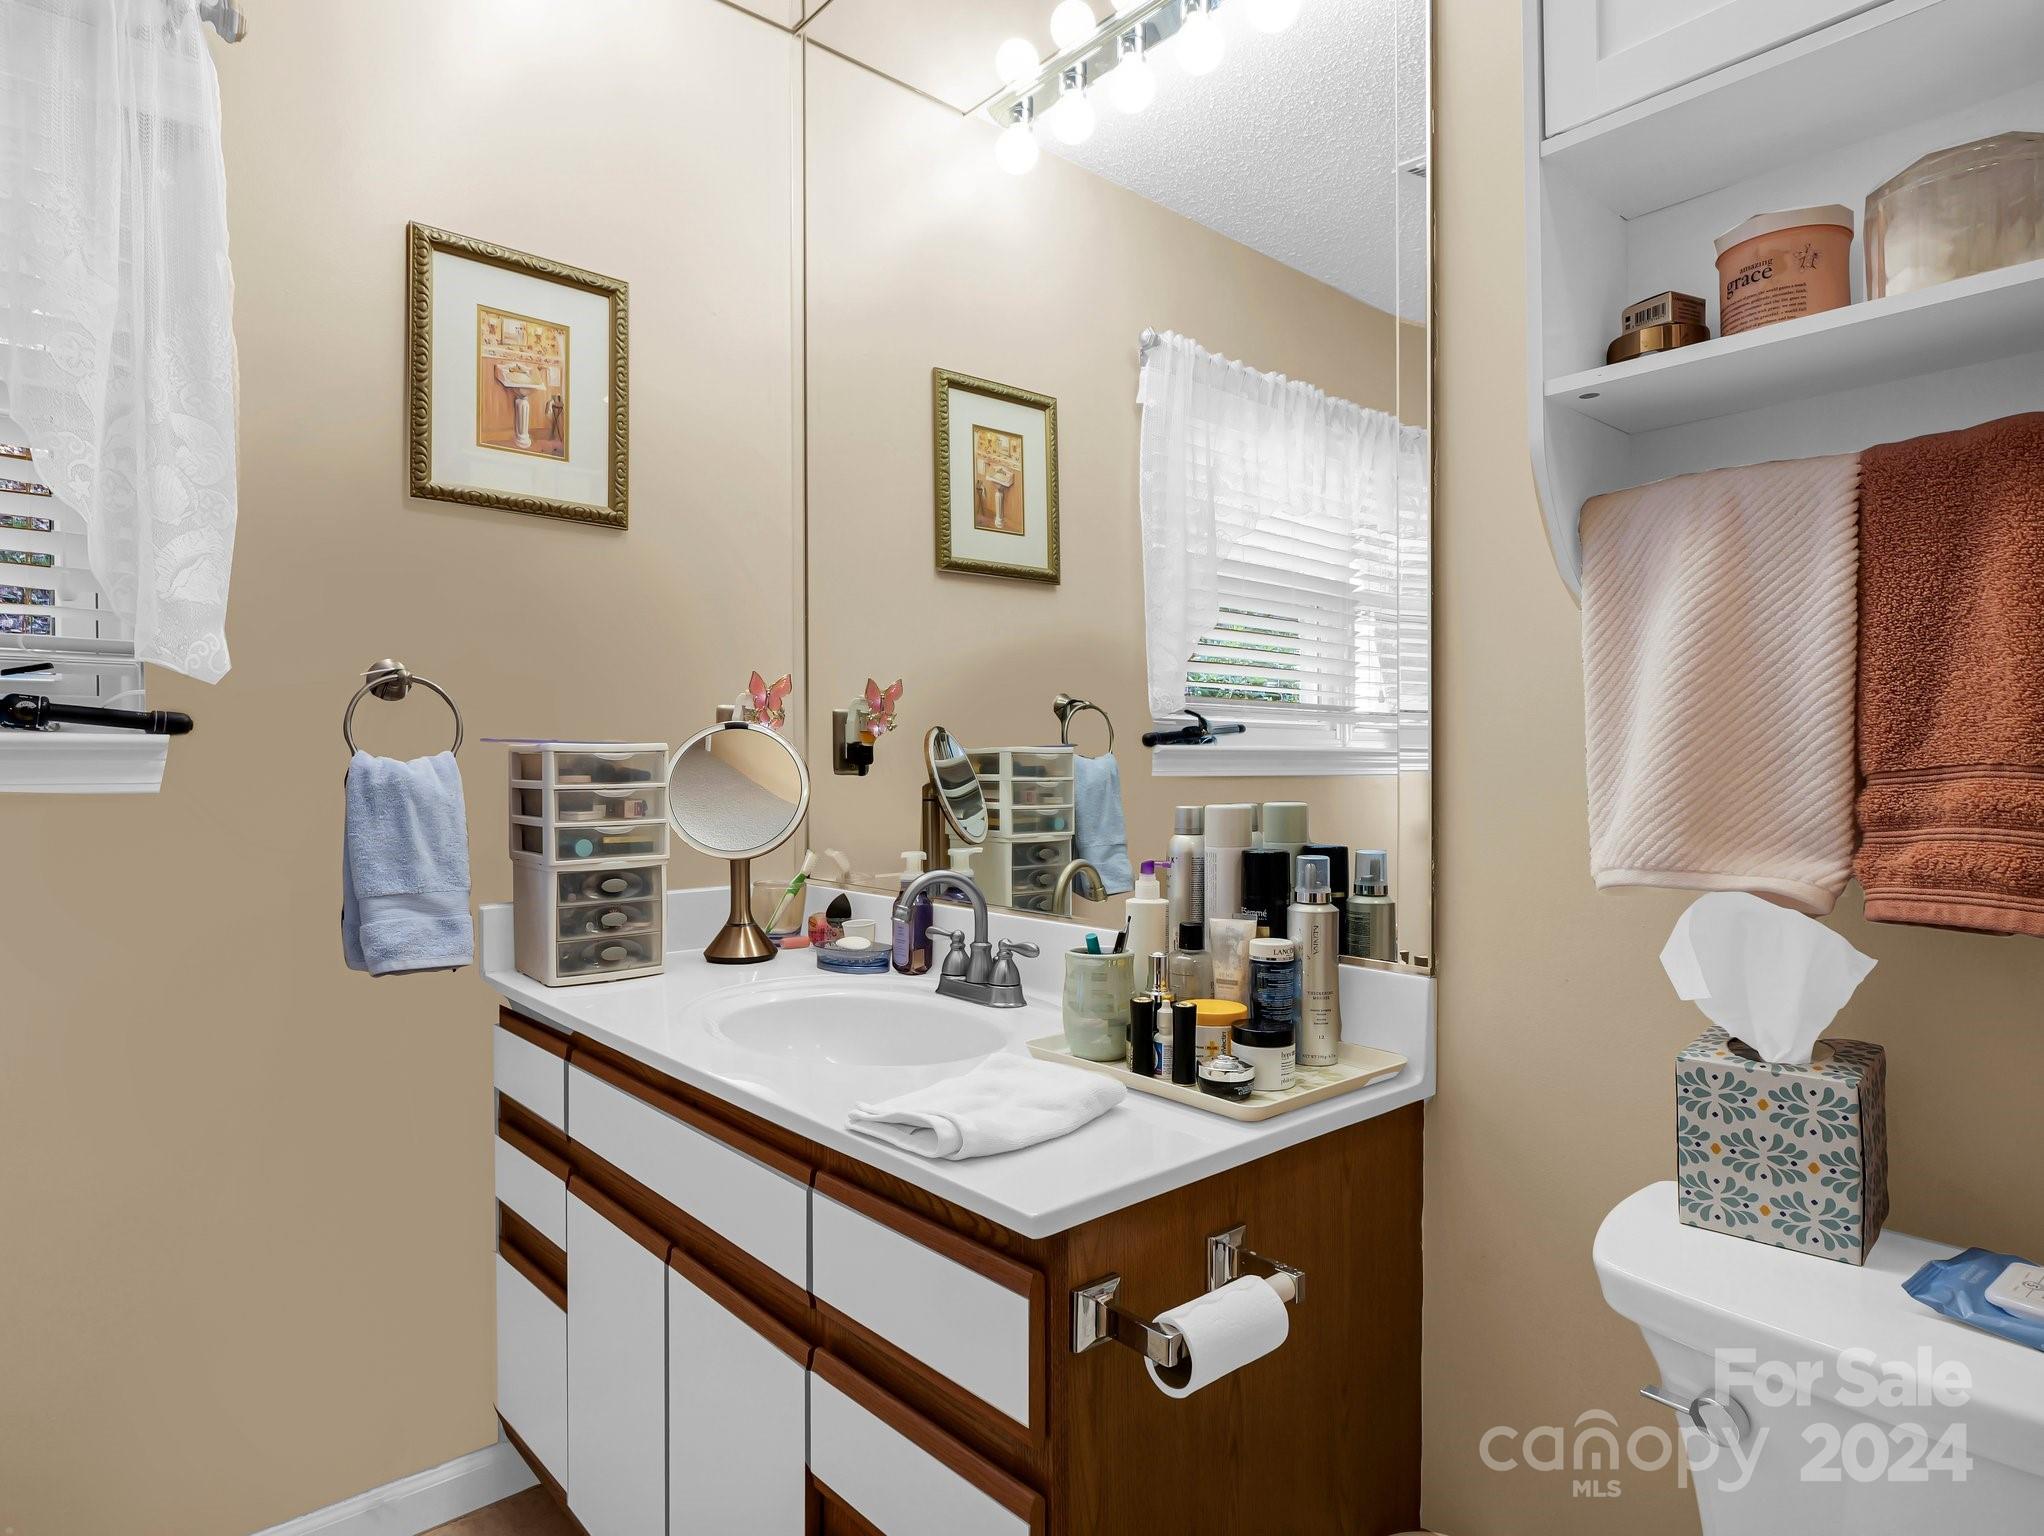
Bathroom with a wood-trimmed vanity, large mirror, and window with blinds.
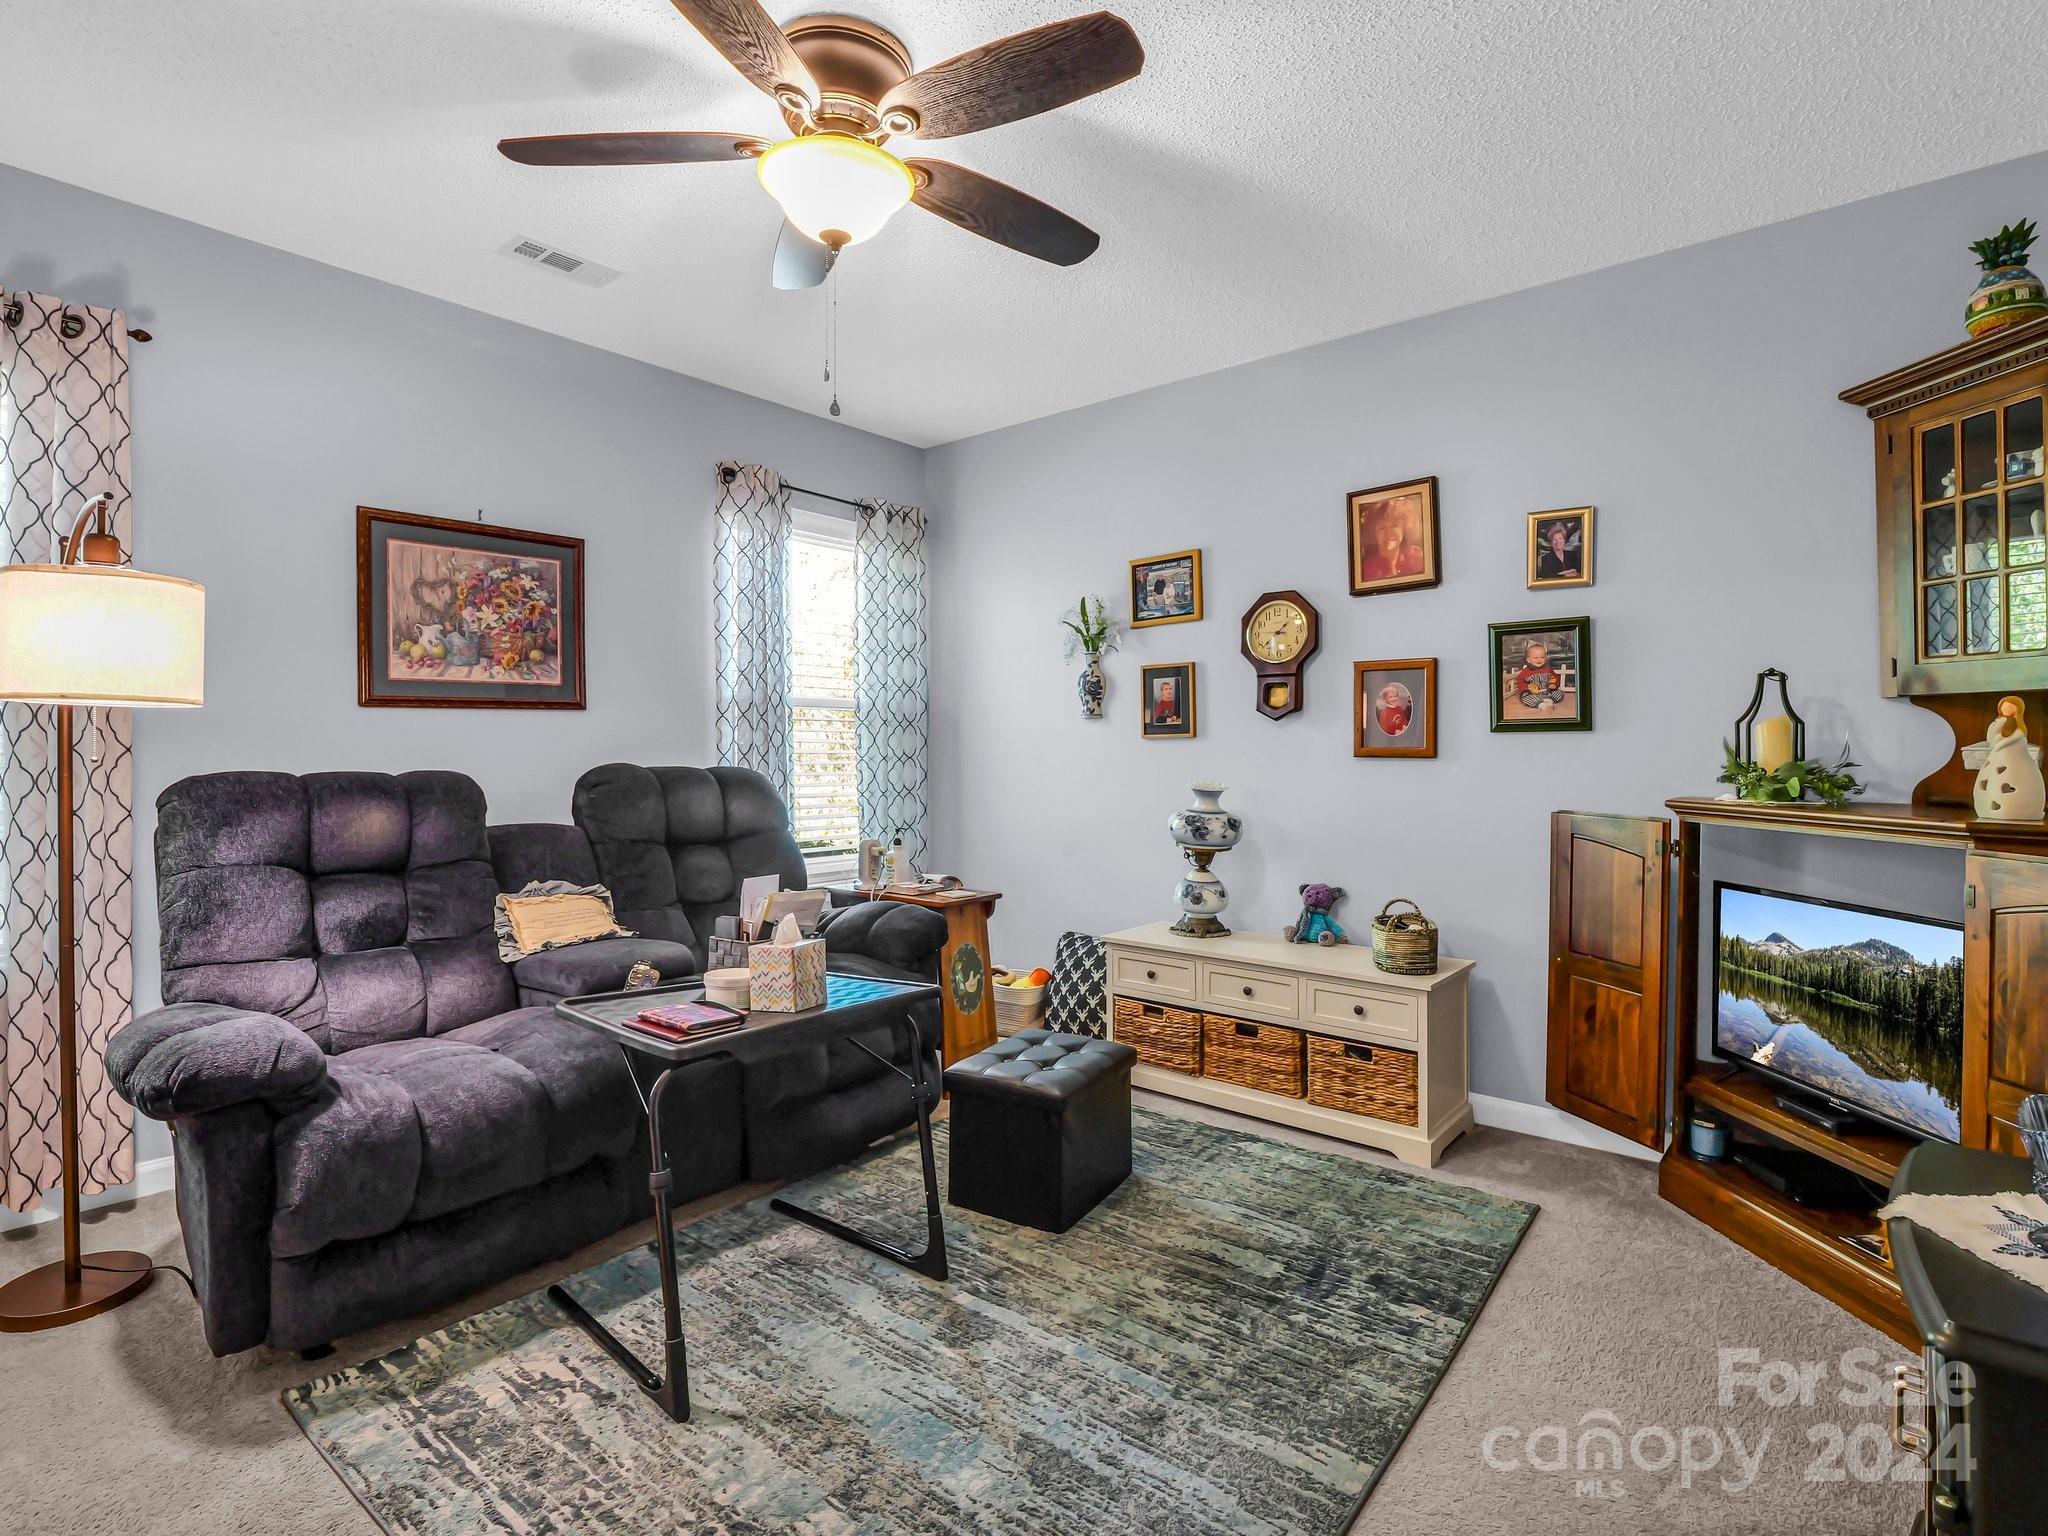
Furnished living room with a gray reclining sectional, patterned rug, and wooden entertainment center.
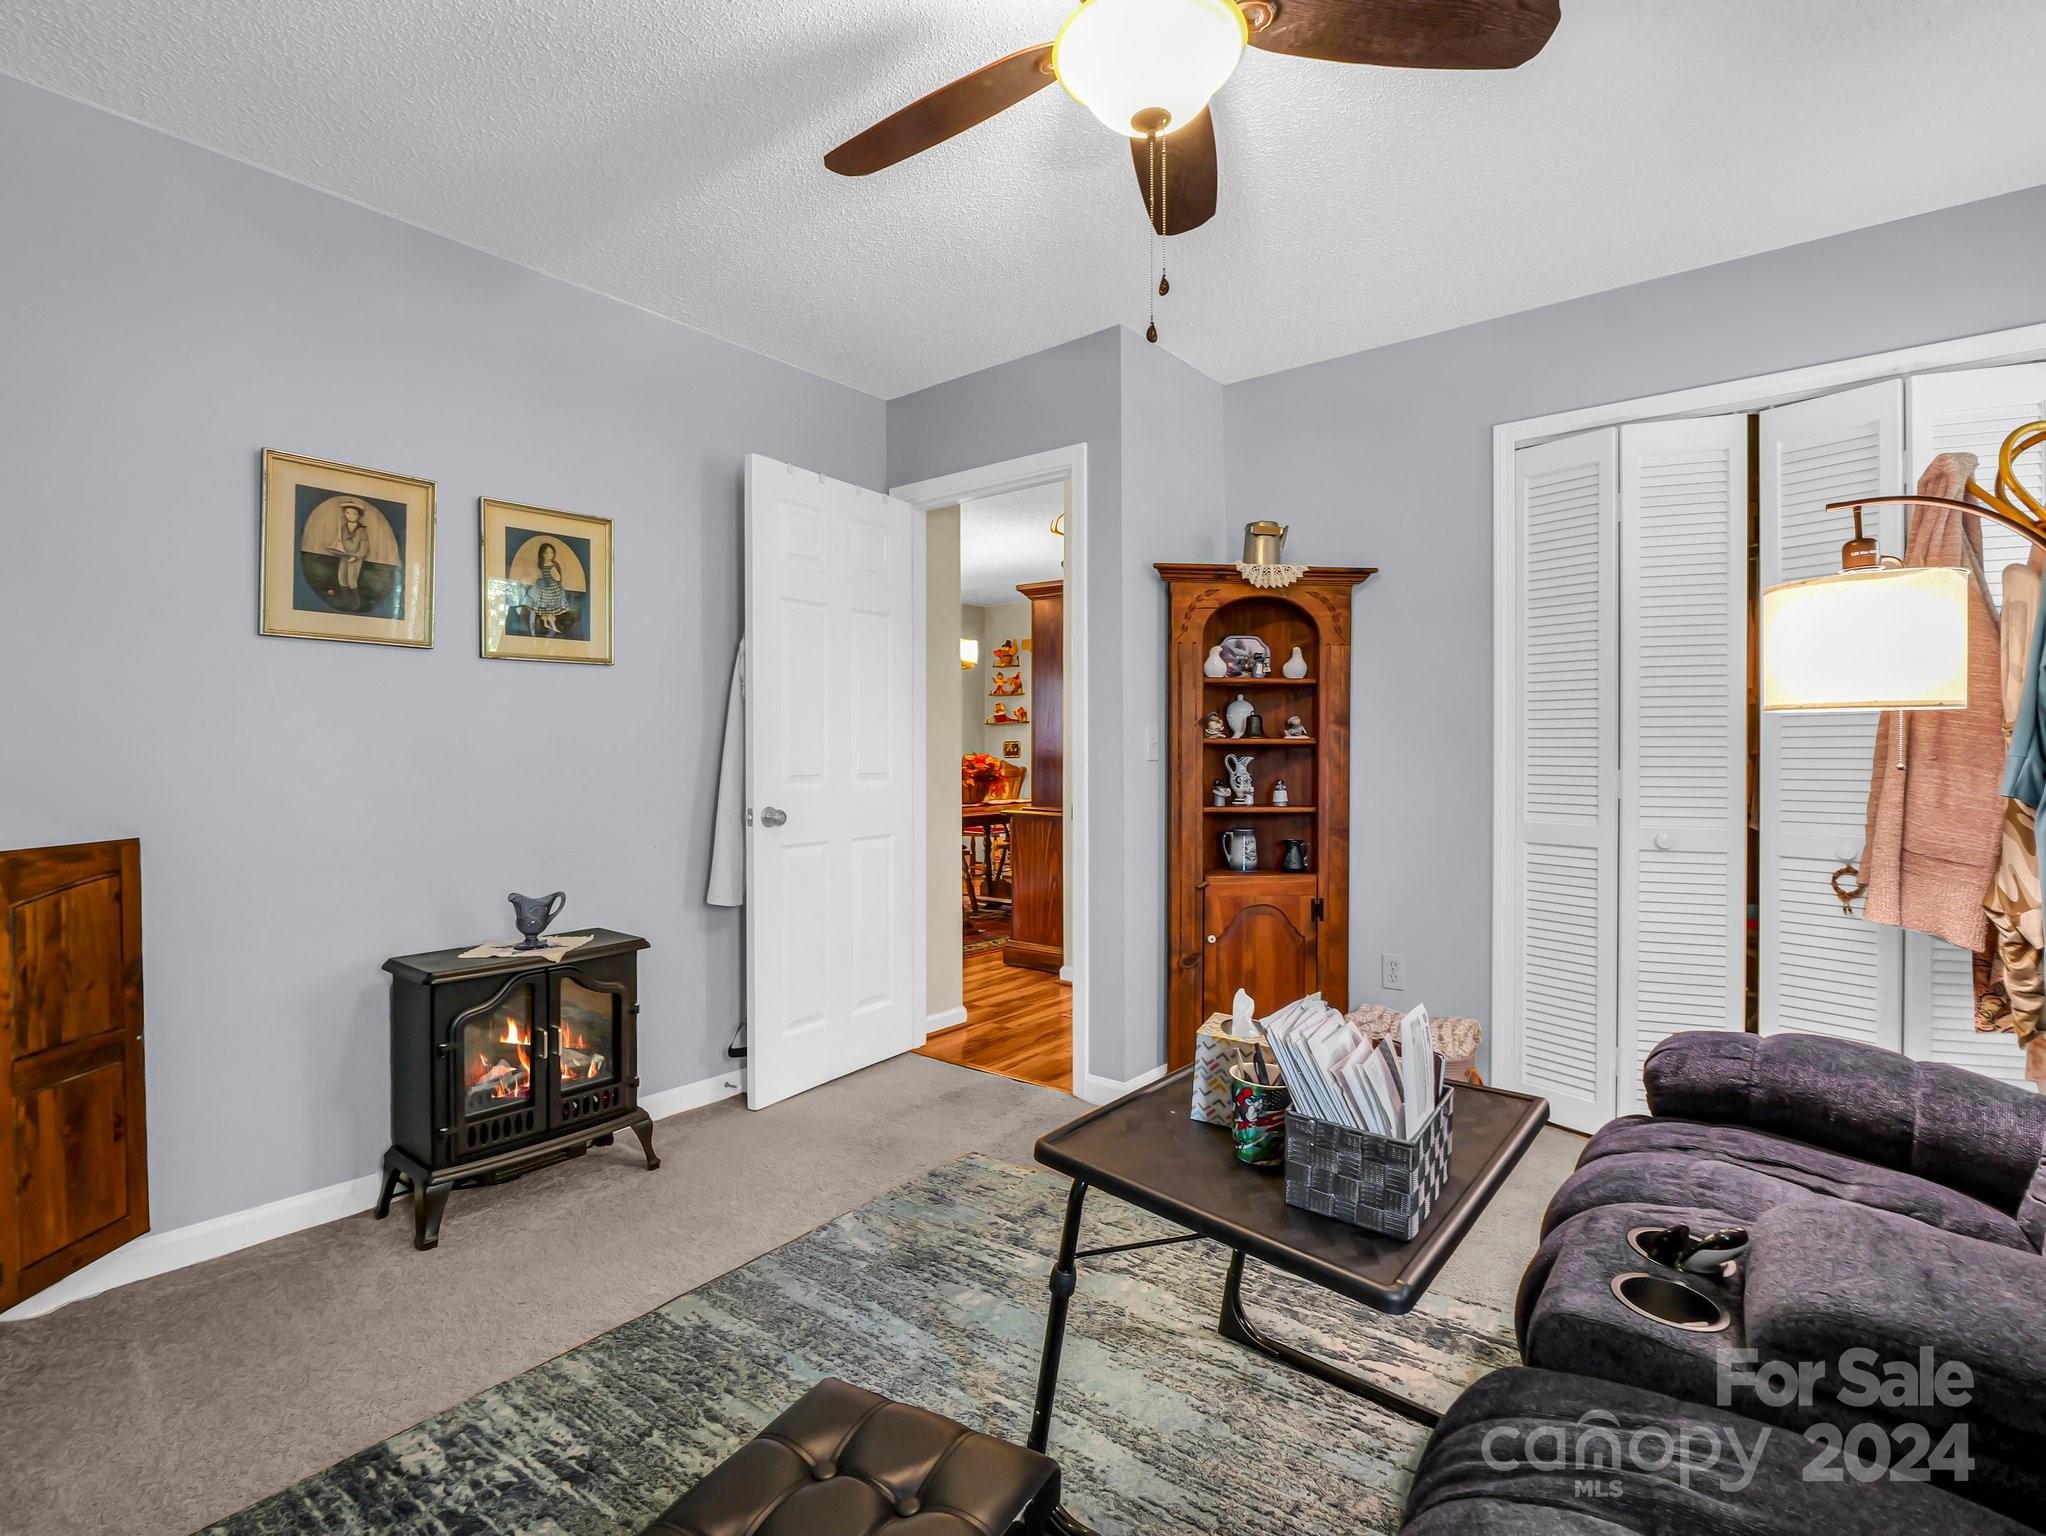
Furnished living room with a purple reclining sofa, patterned rug, and black electric fireplace.
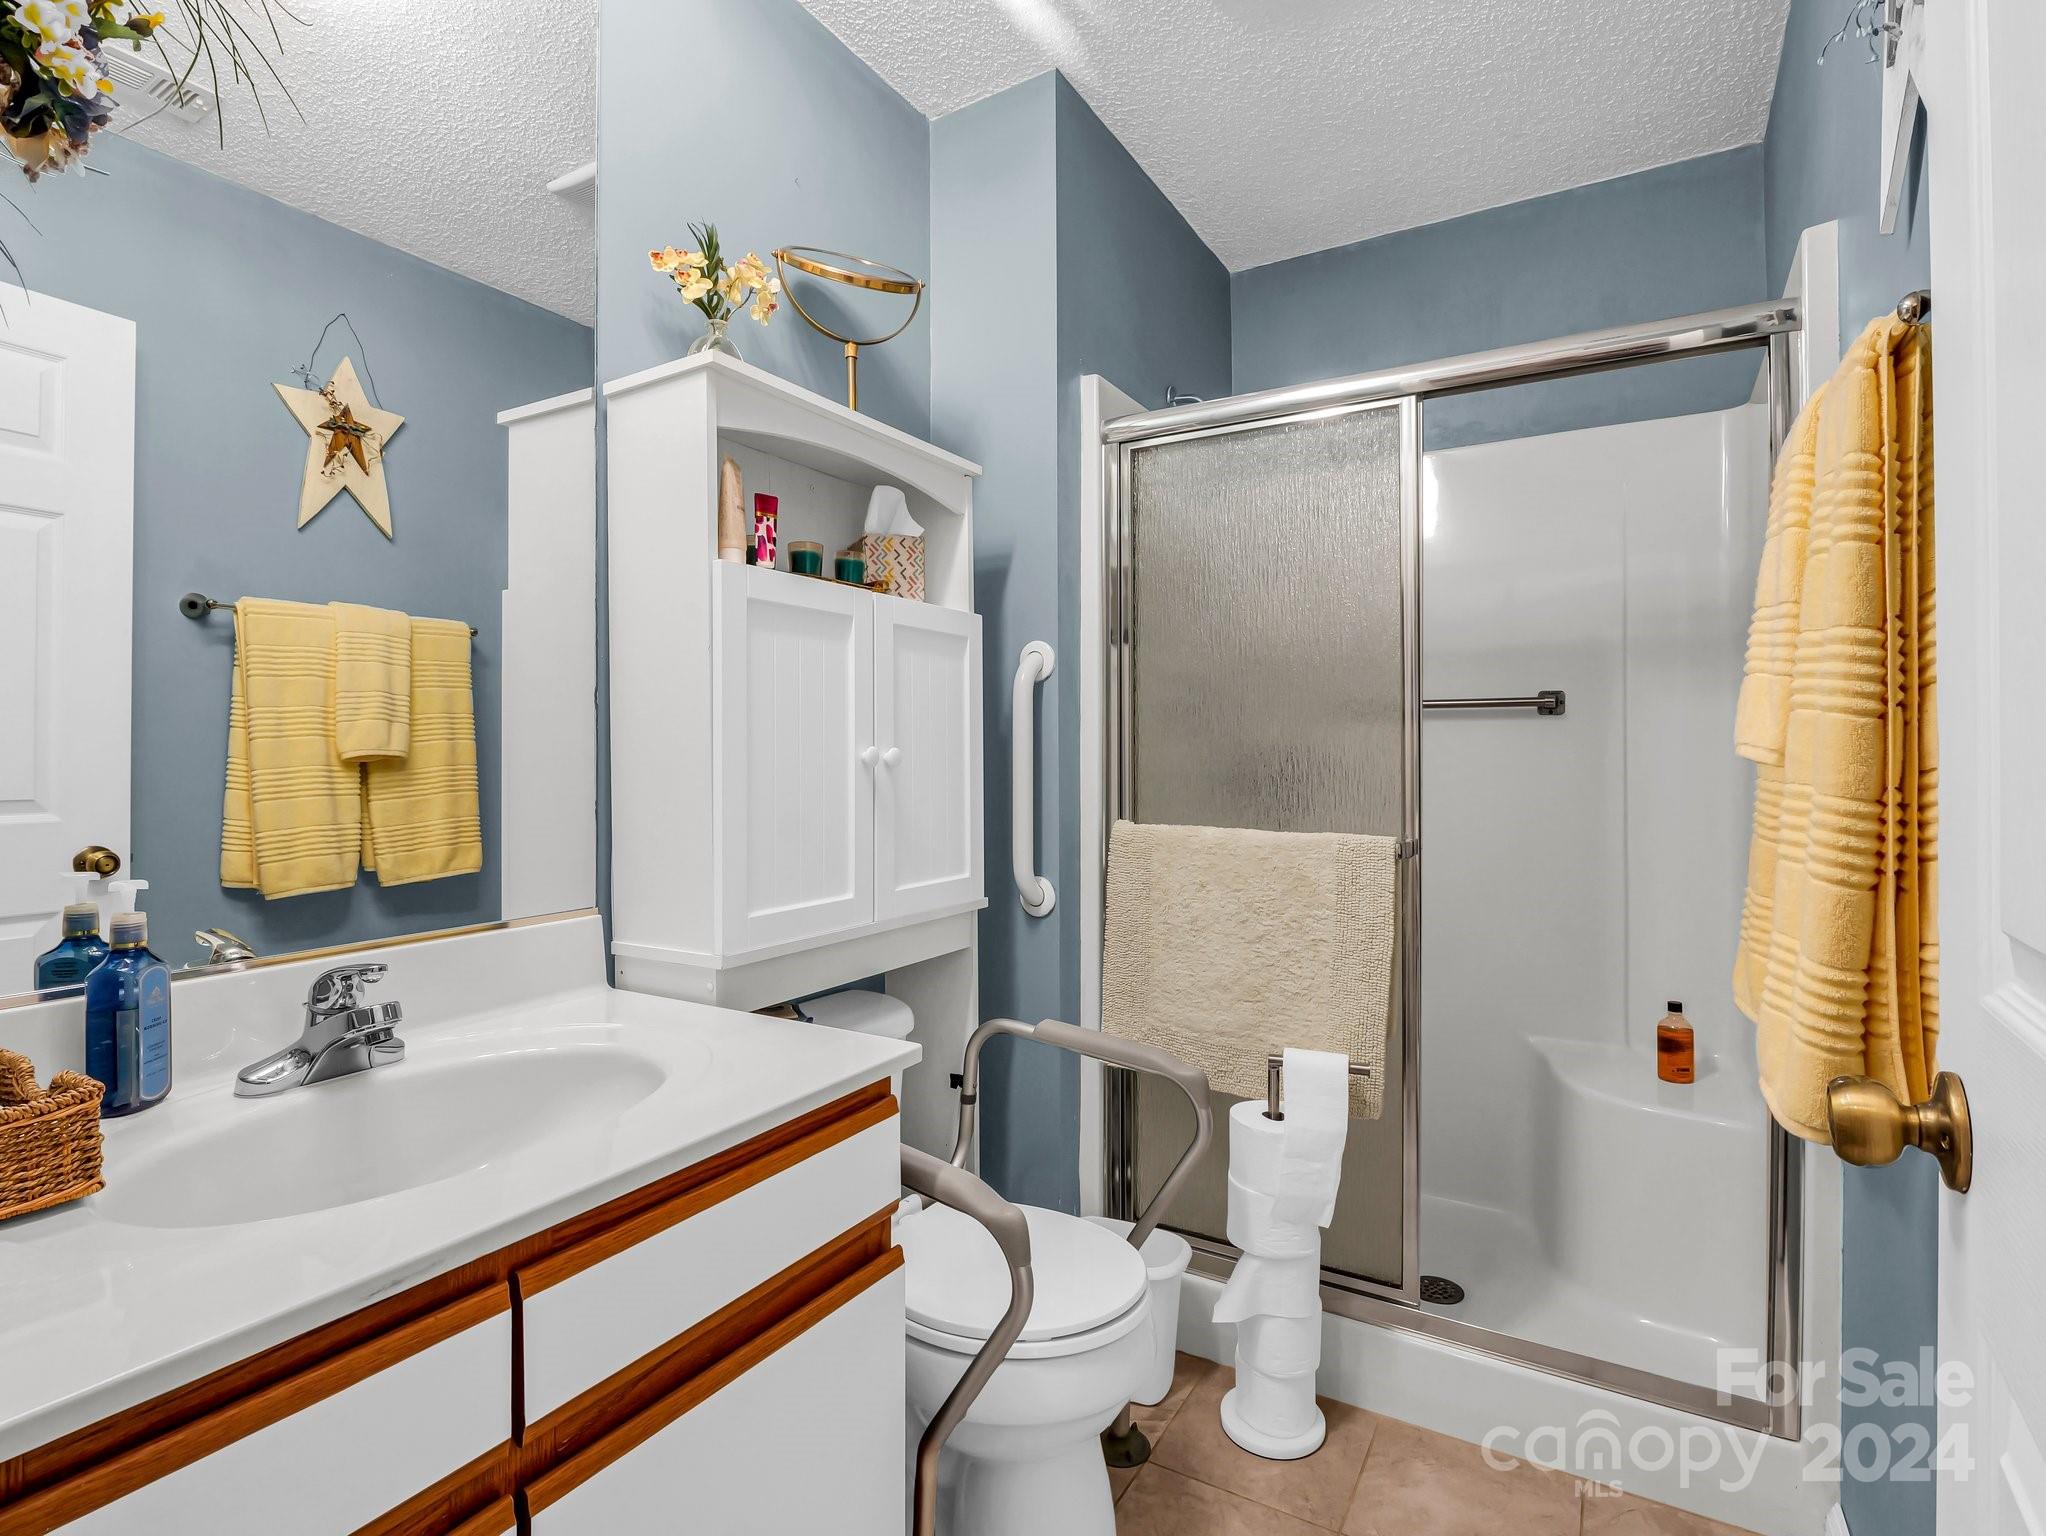
Bathroom with blue-gray walls, a white vanity, glass shower, yellow towels, and accessibility grab bars.
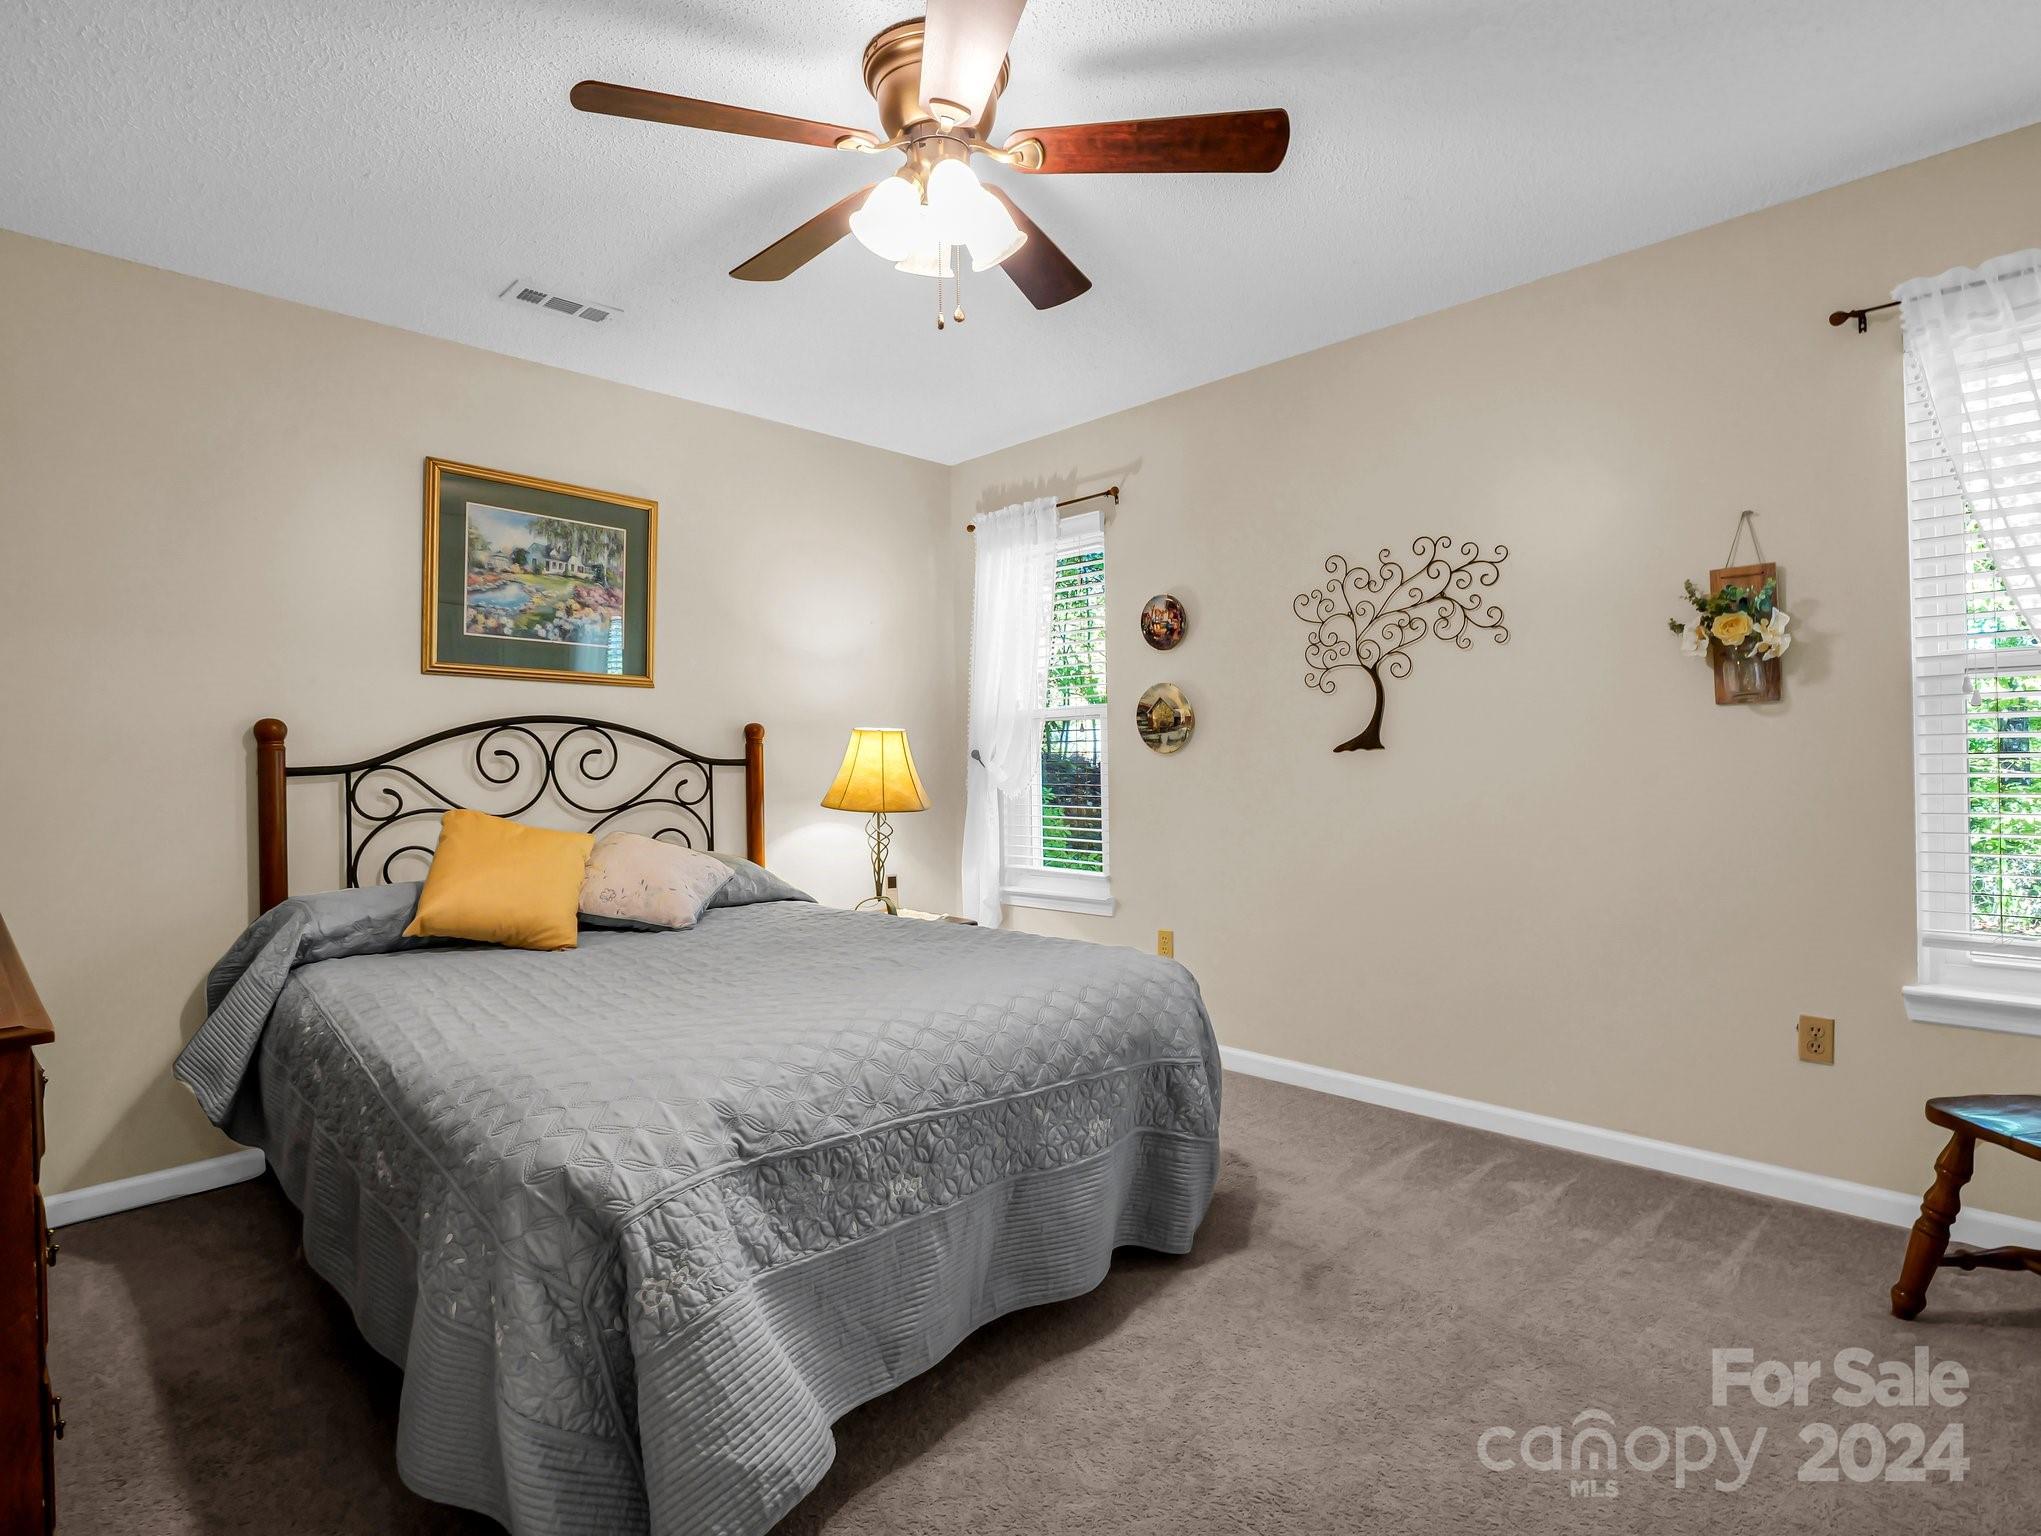
Bedroom with a gray quilted bed, ornate metal headboard, ceiling fan, and two bright windows.
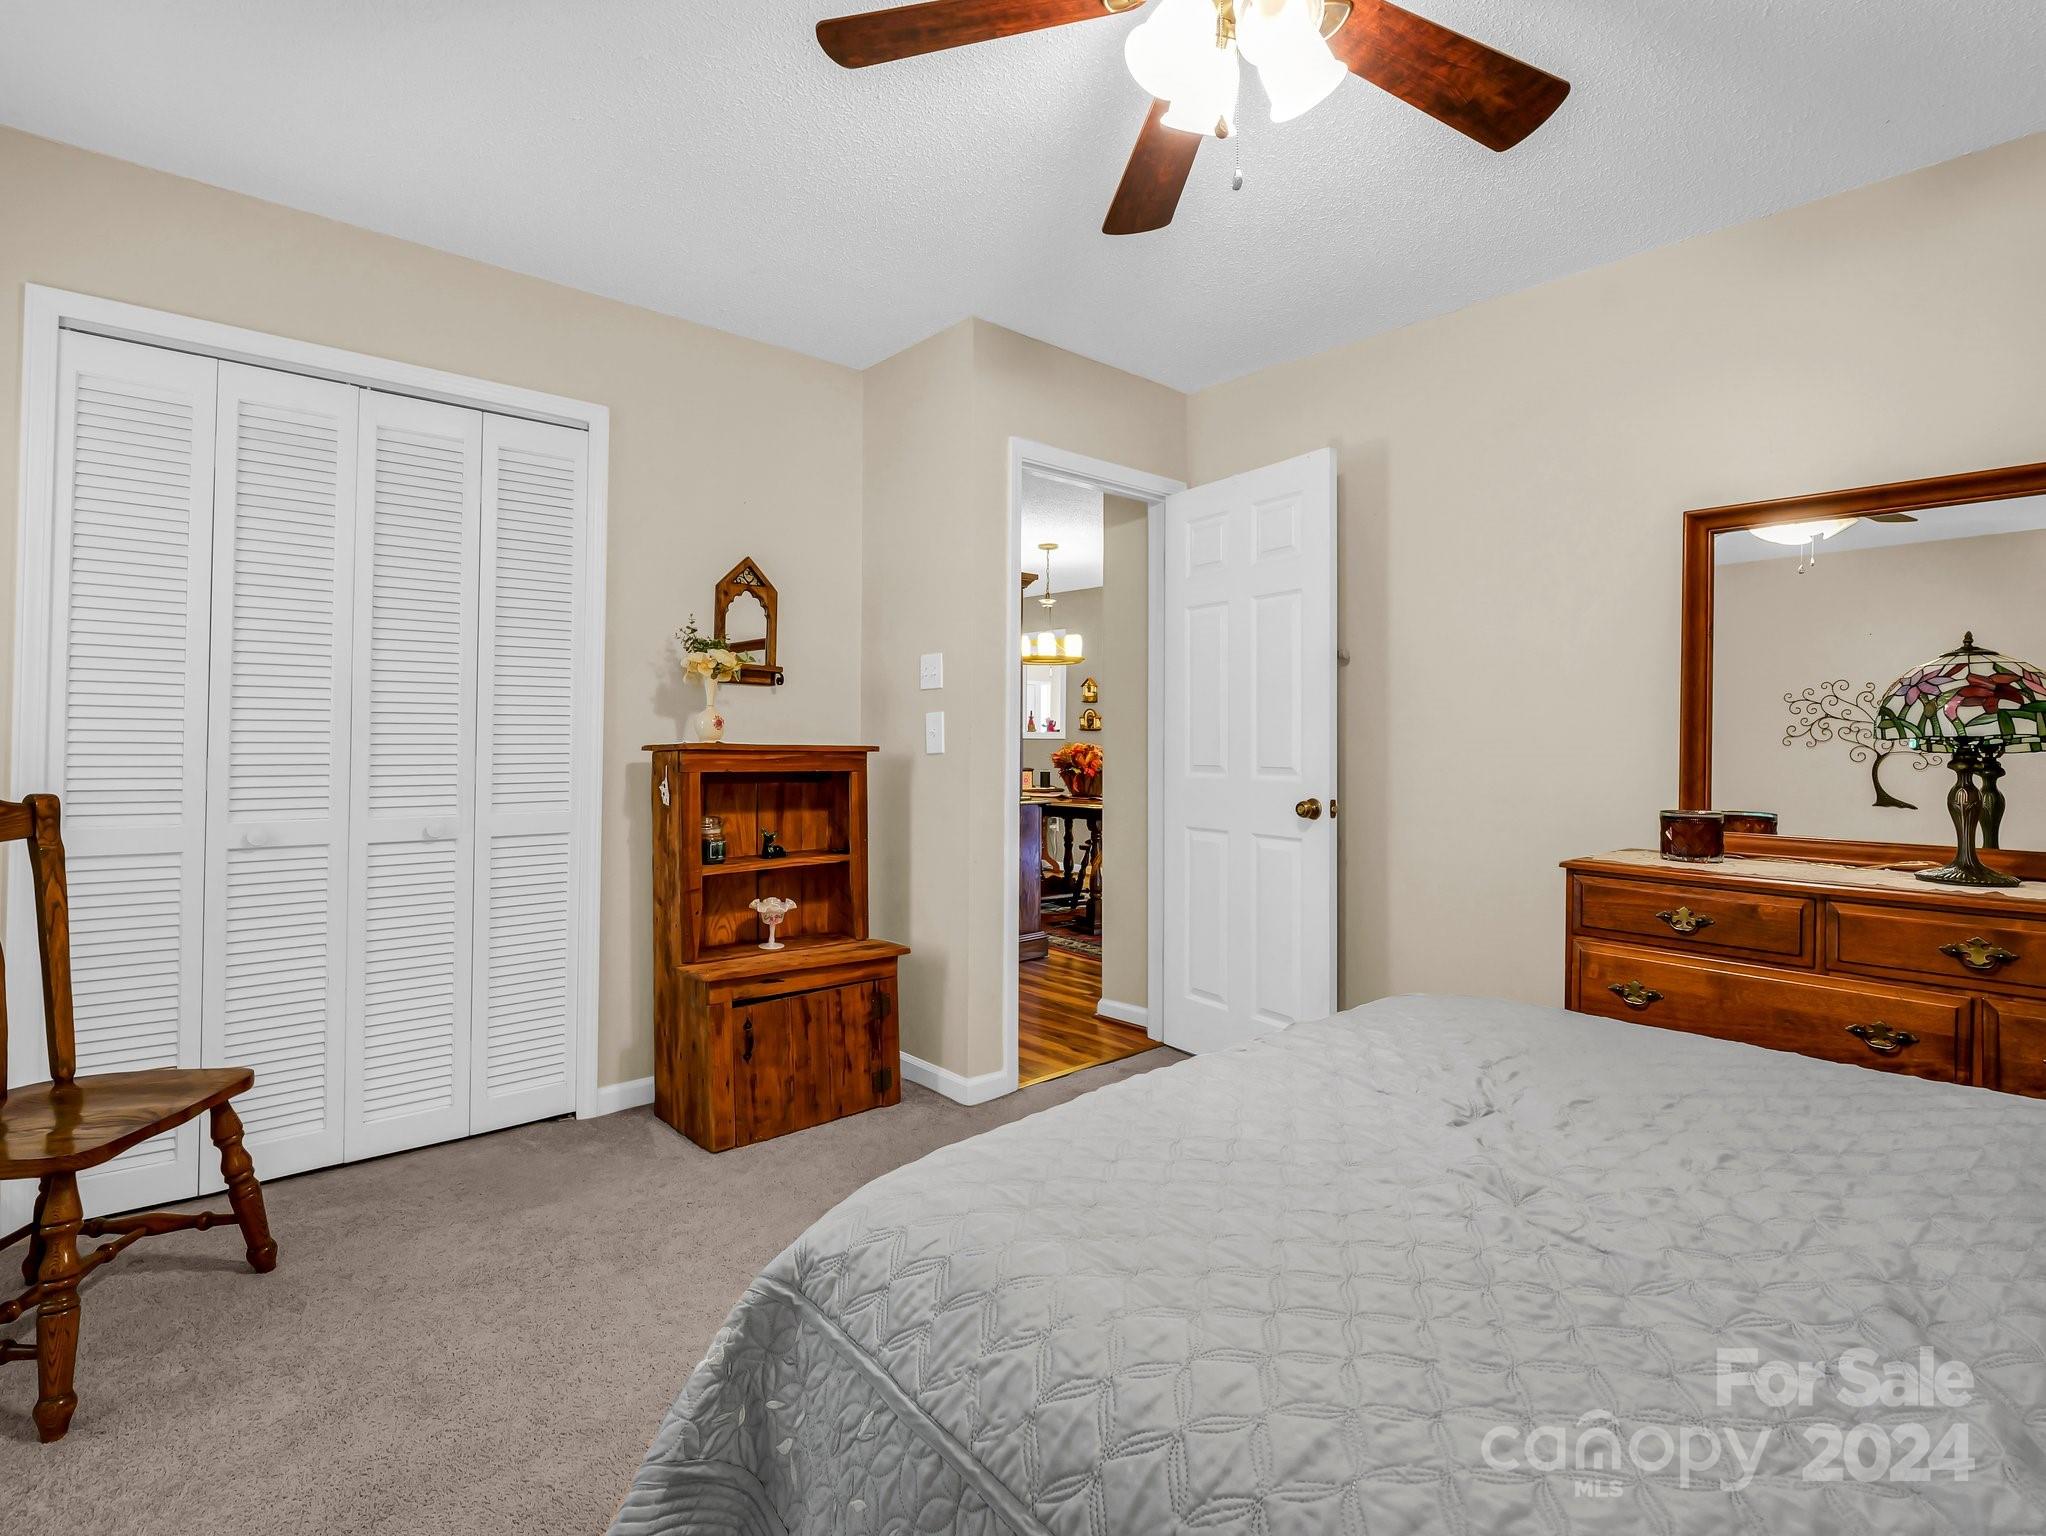
Bedroom with white louvered closet doors, wooden furniture, and an open doorway to a hardwood-floored room.
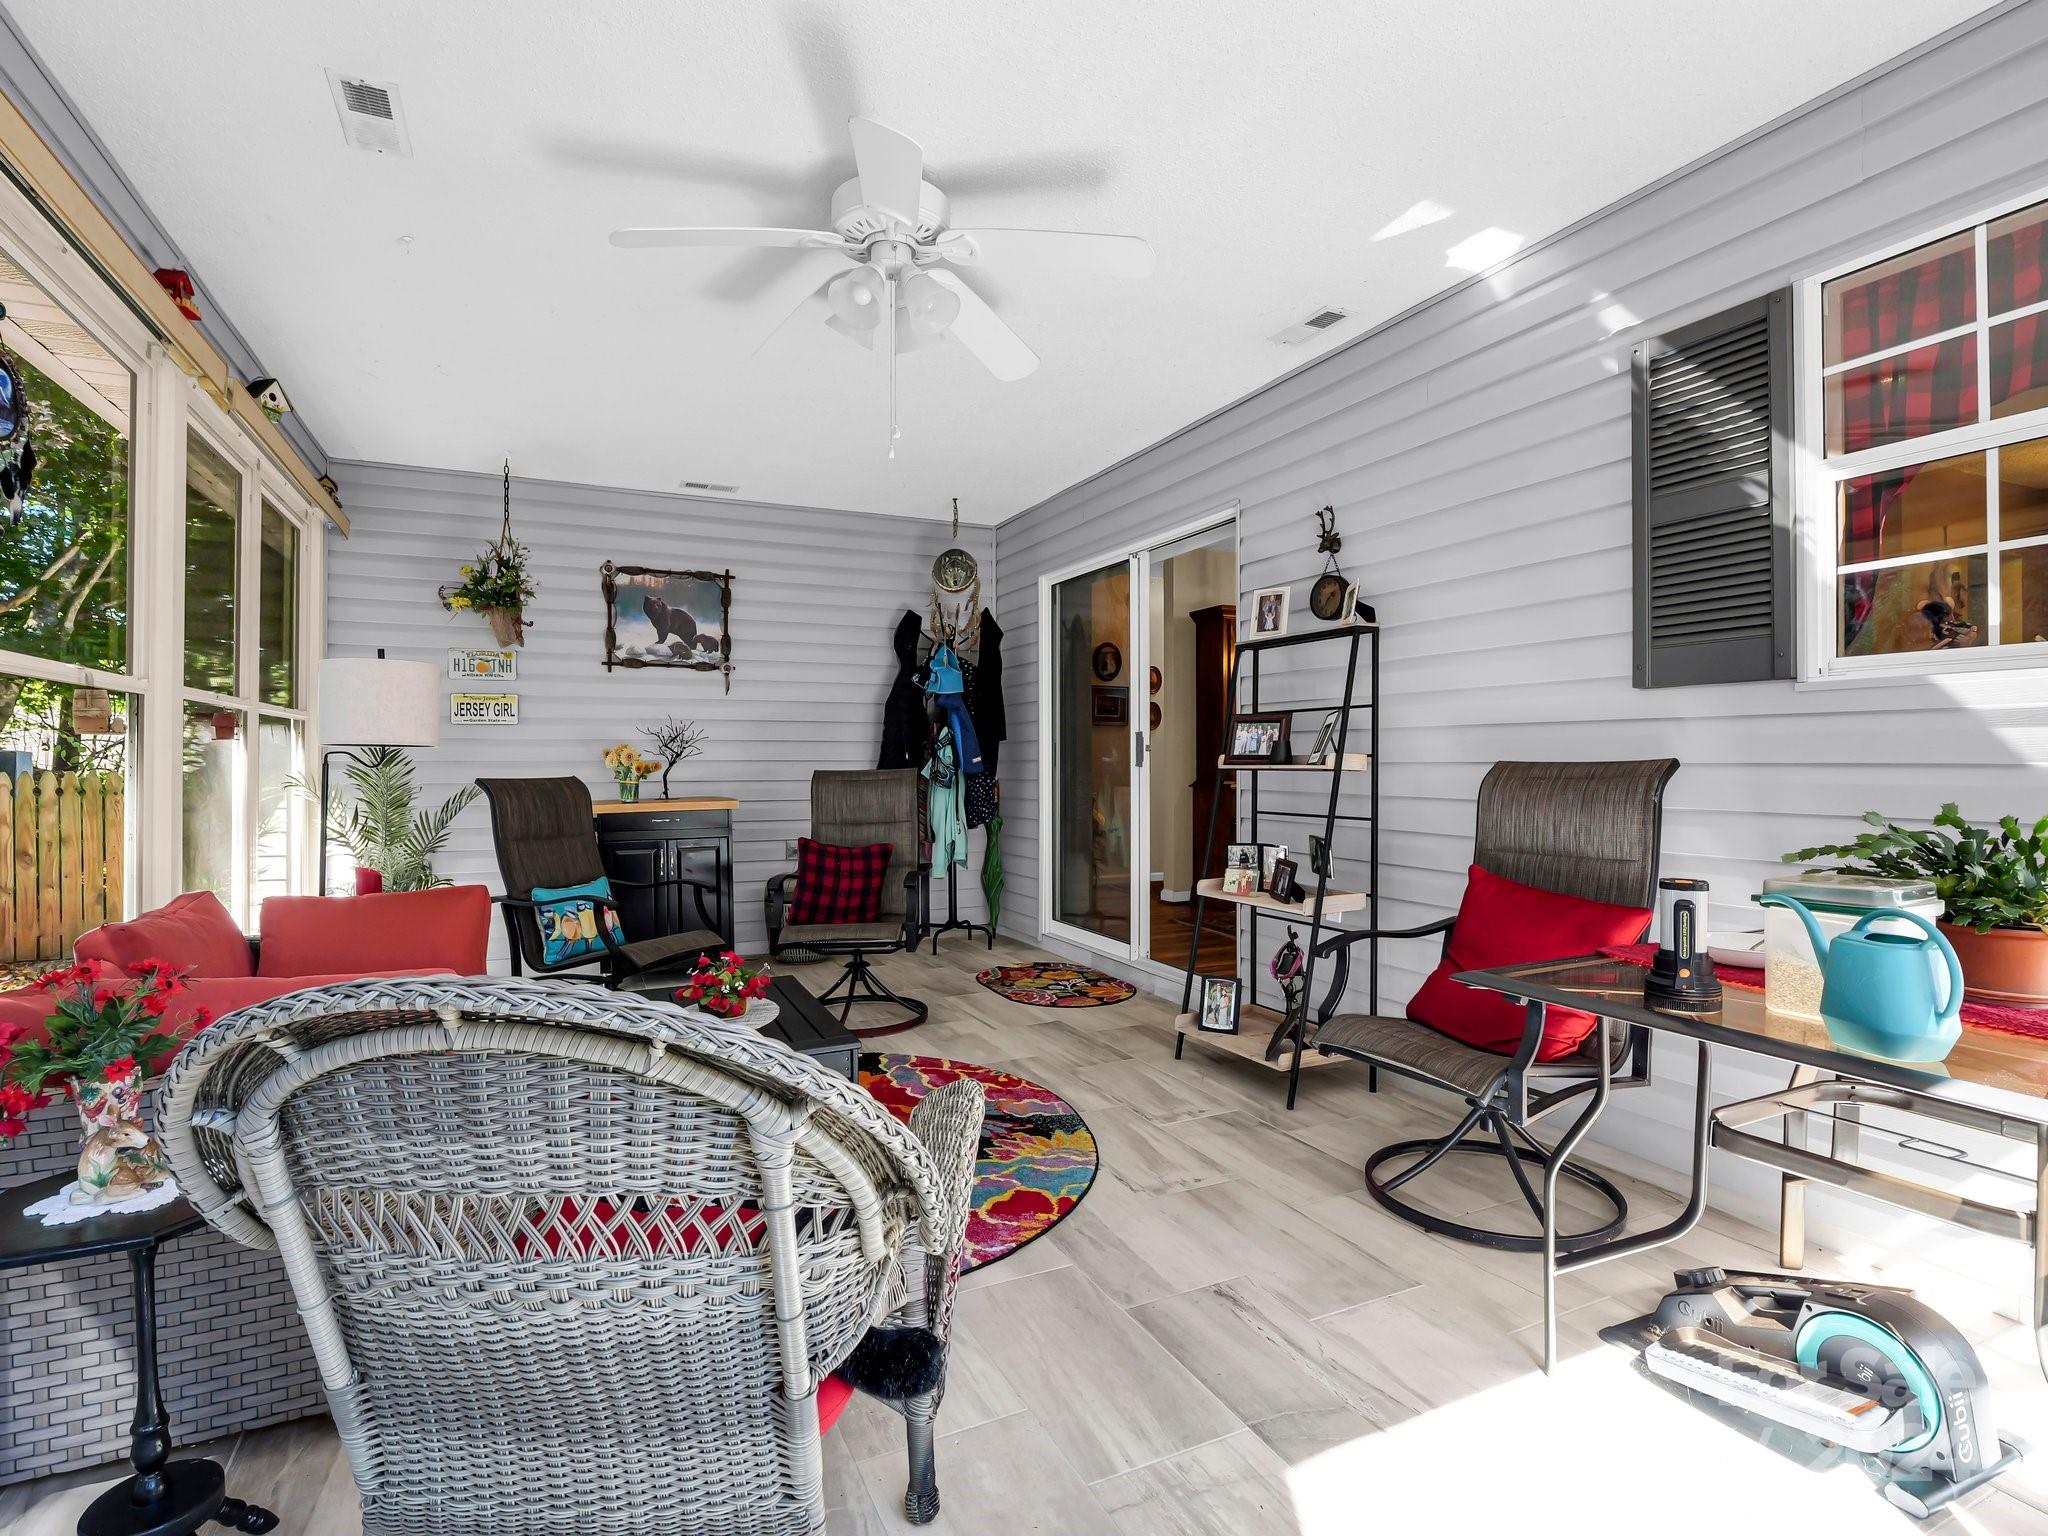
Furnished screened porch with wicker seating, colorful rugs, and windows overlooking greenery.
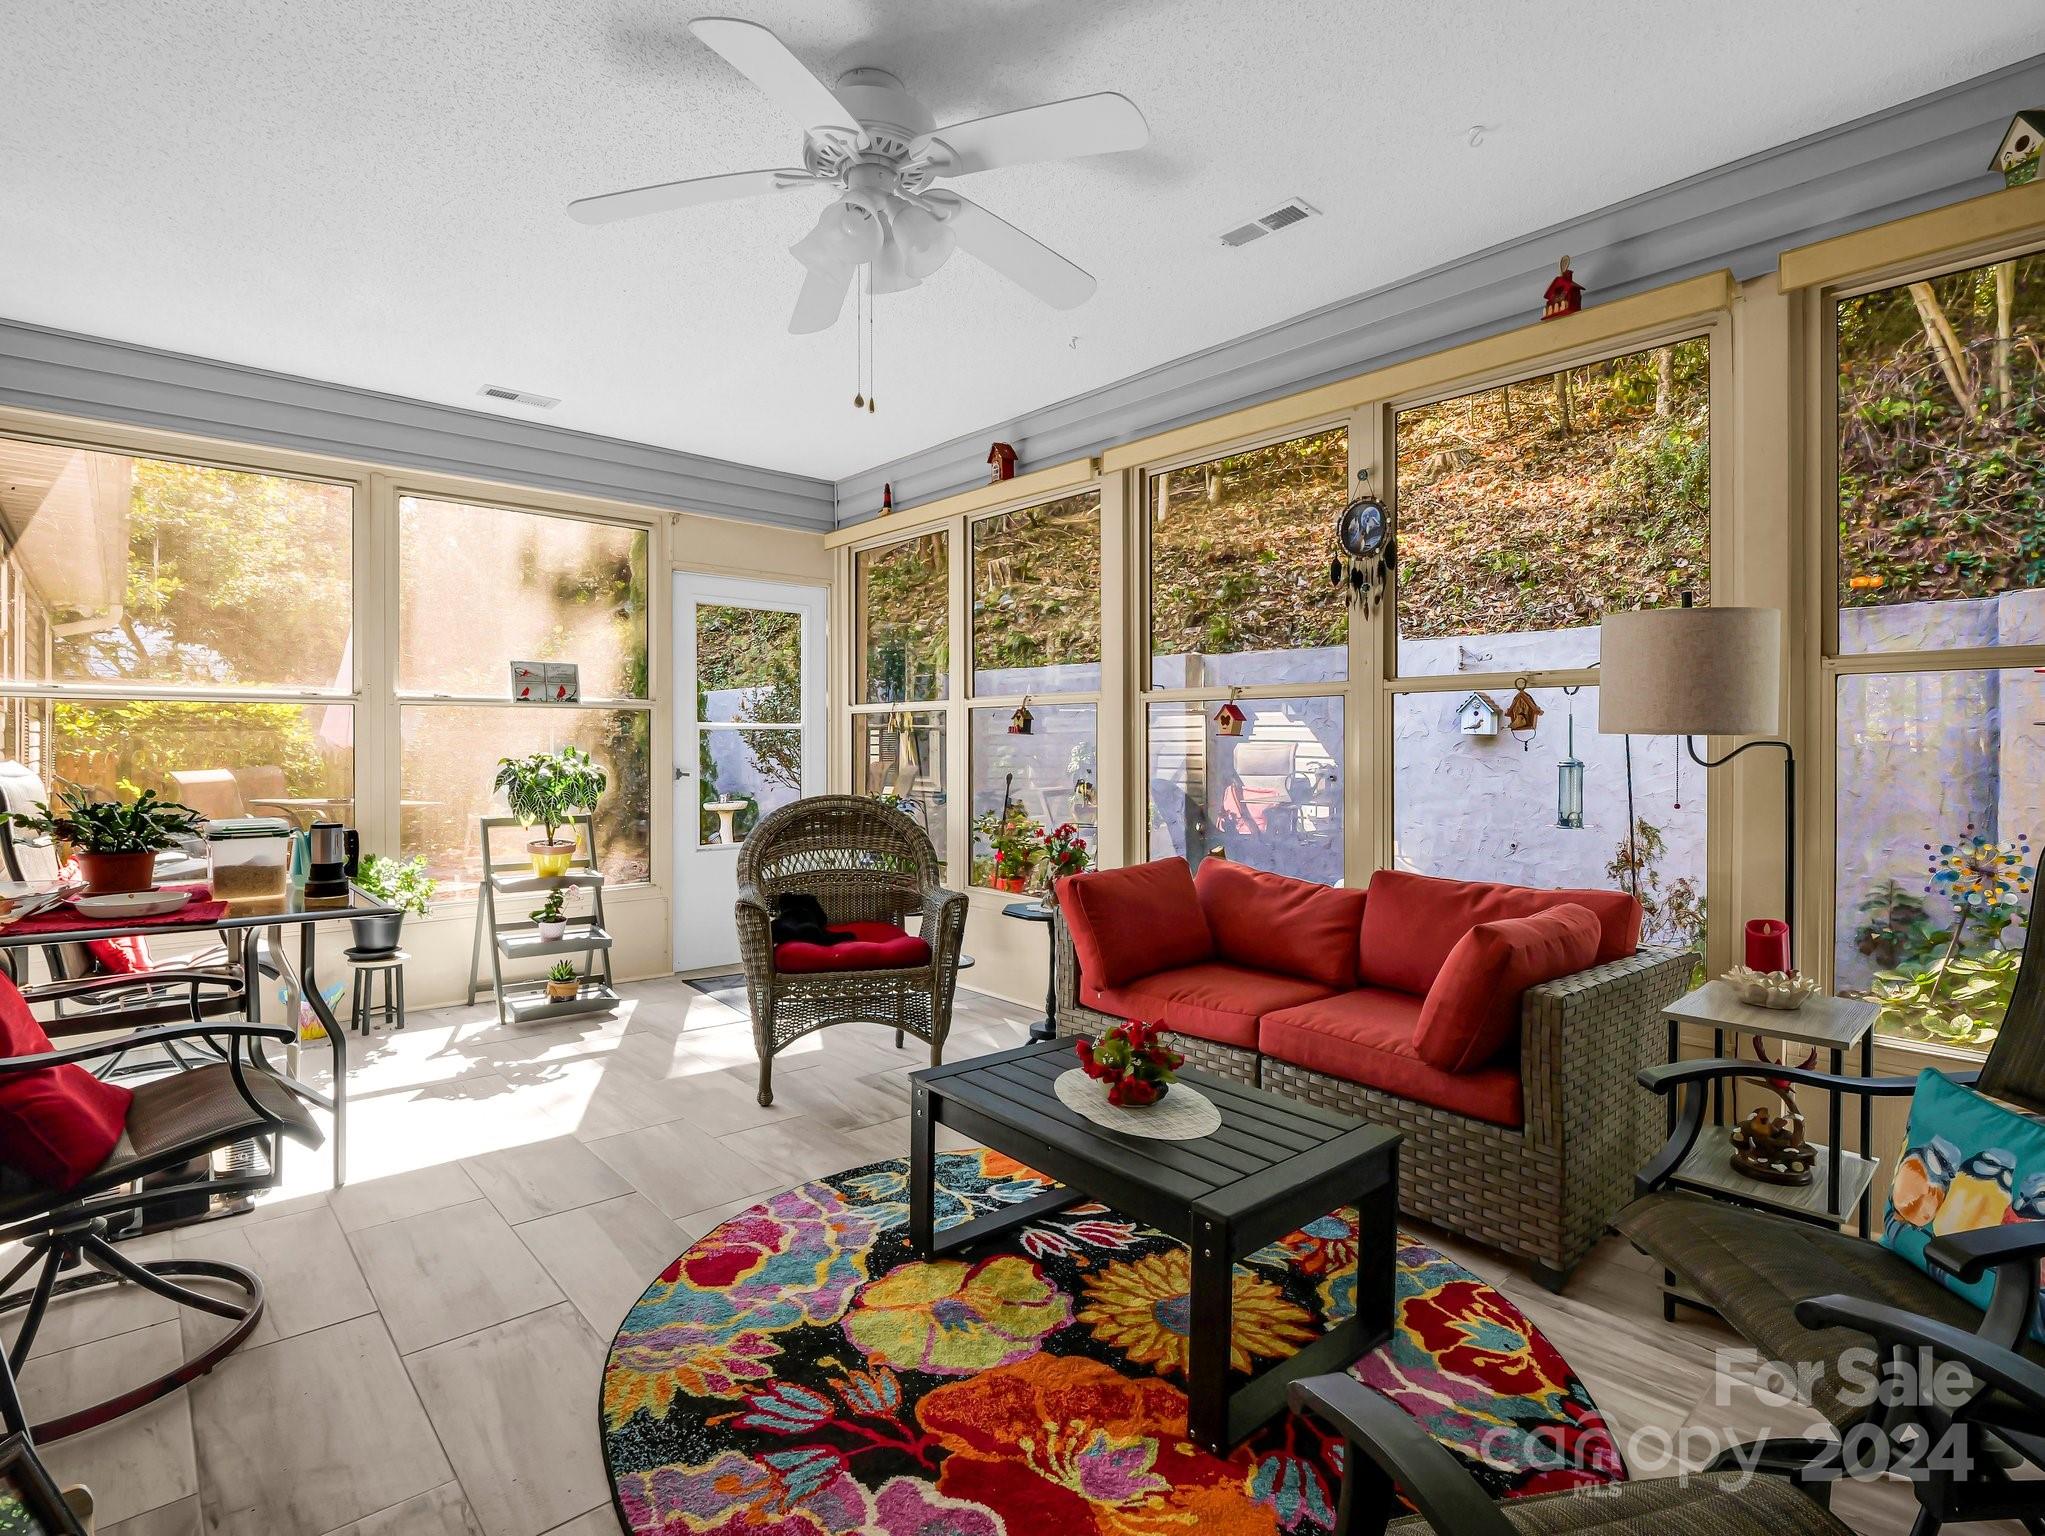
Furnished sunroom with large windows, red wicker sofa, and colorful floral rug.
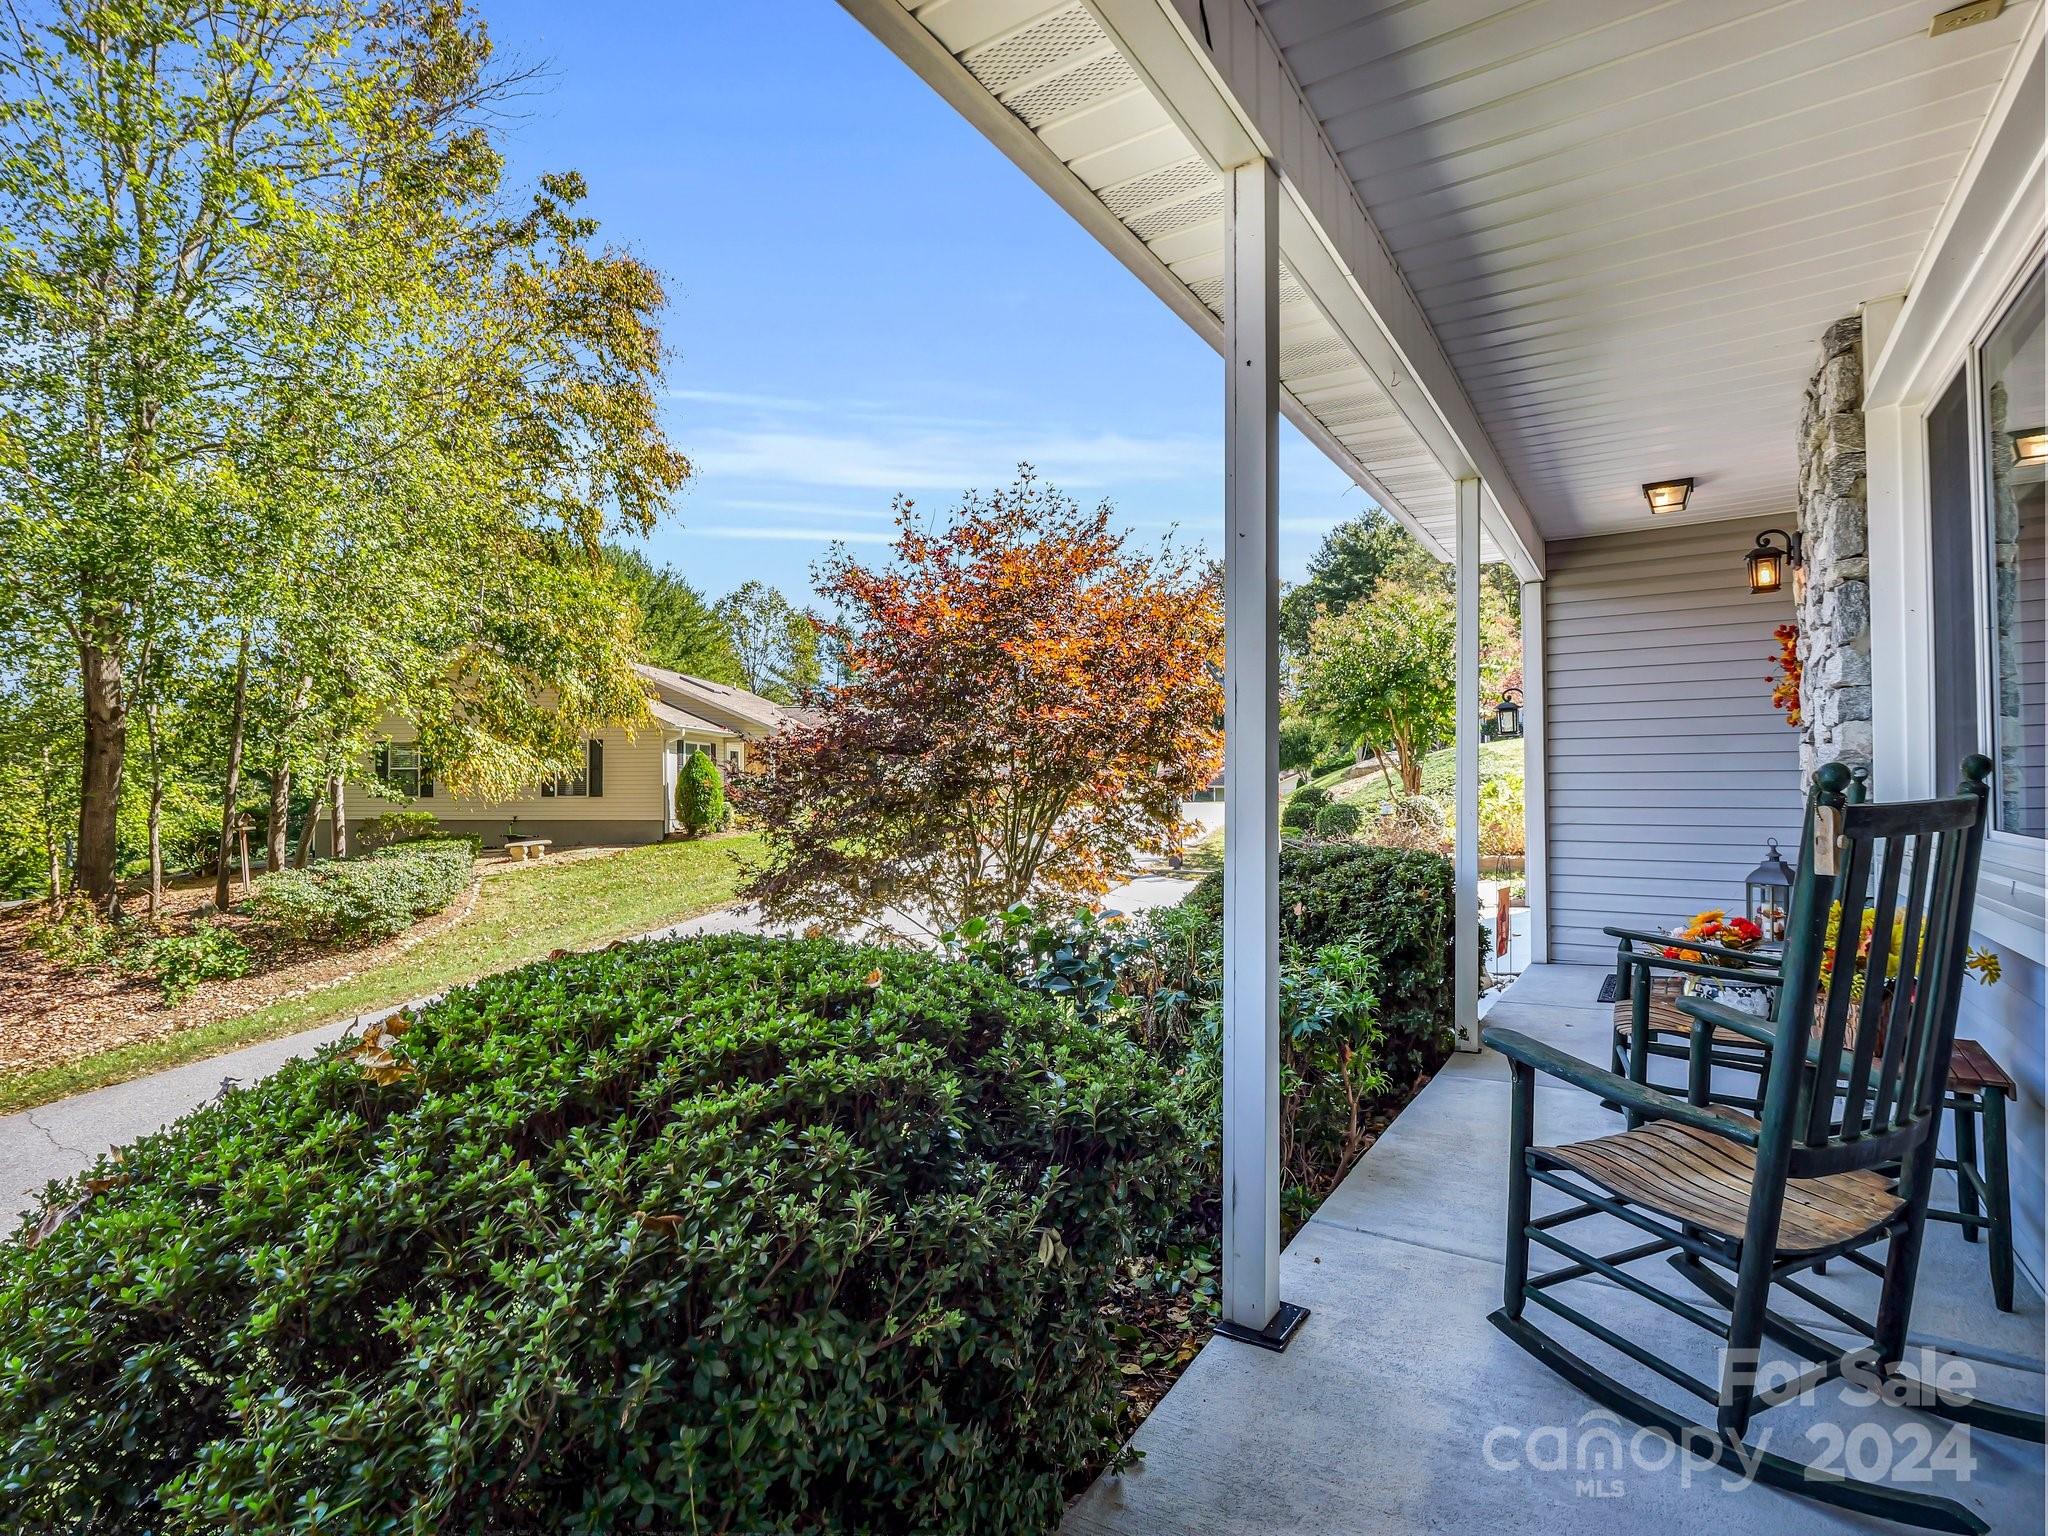
Covered front porch with two wooden rocking chairs overlooking shrubs, trees, and a neighboring home.
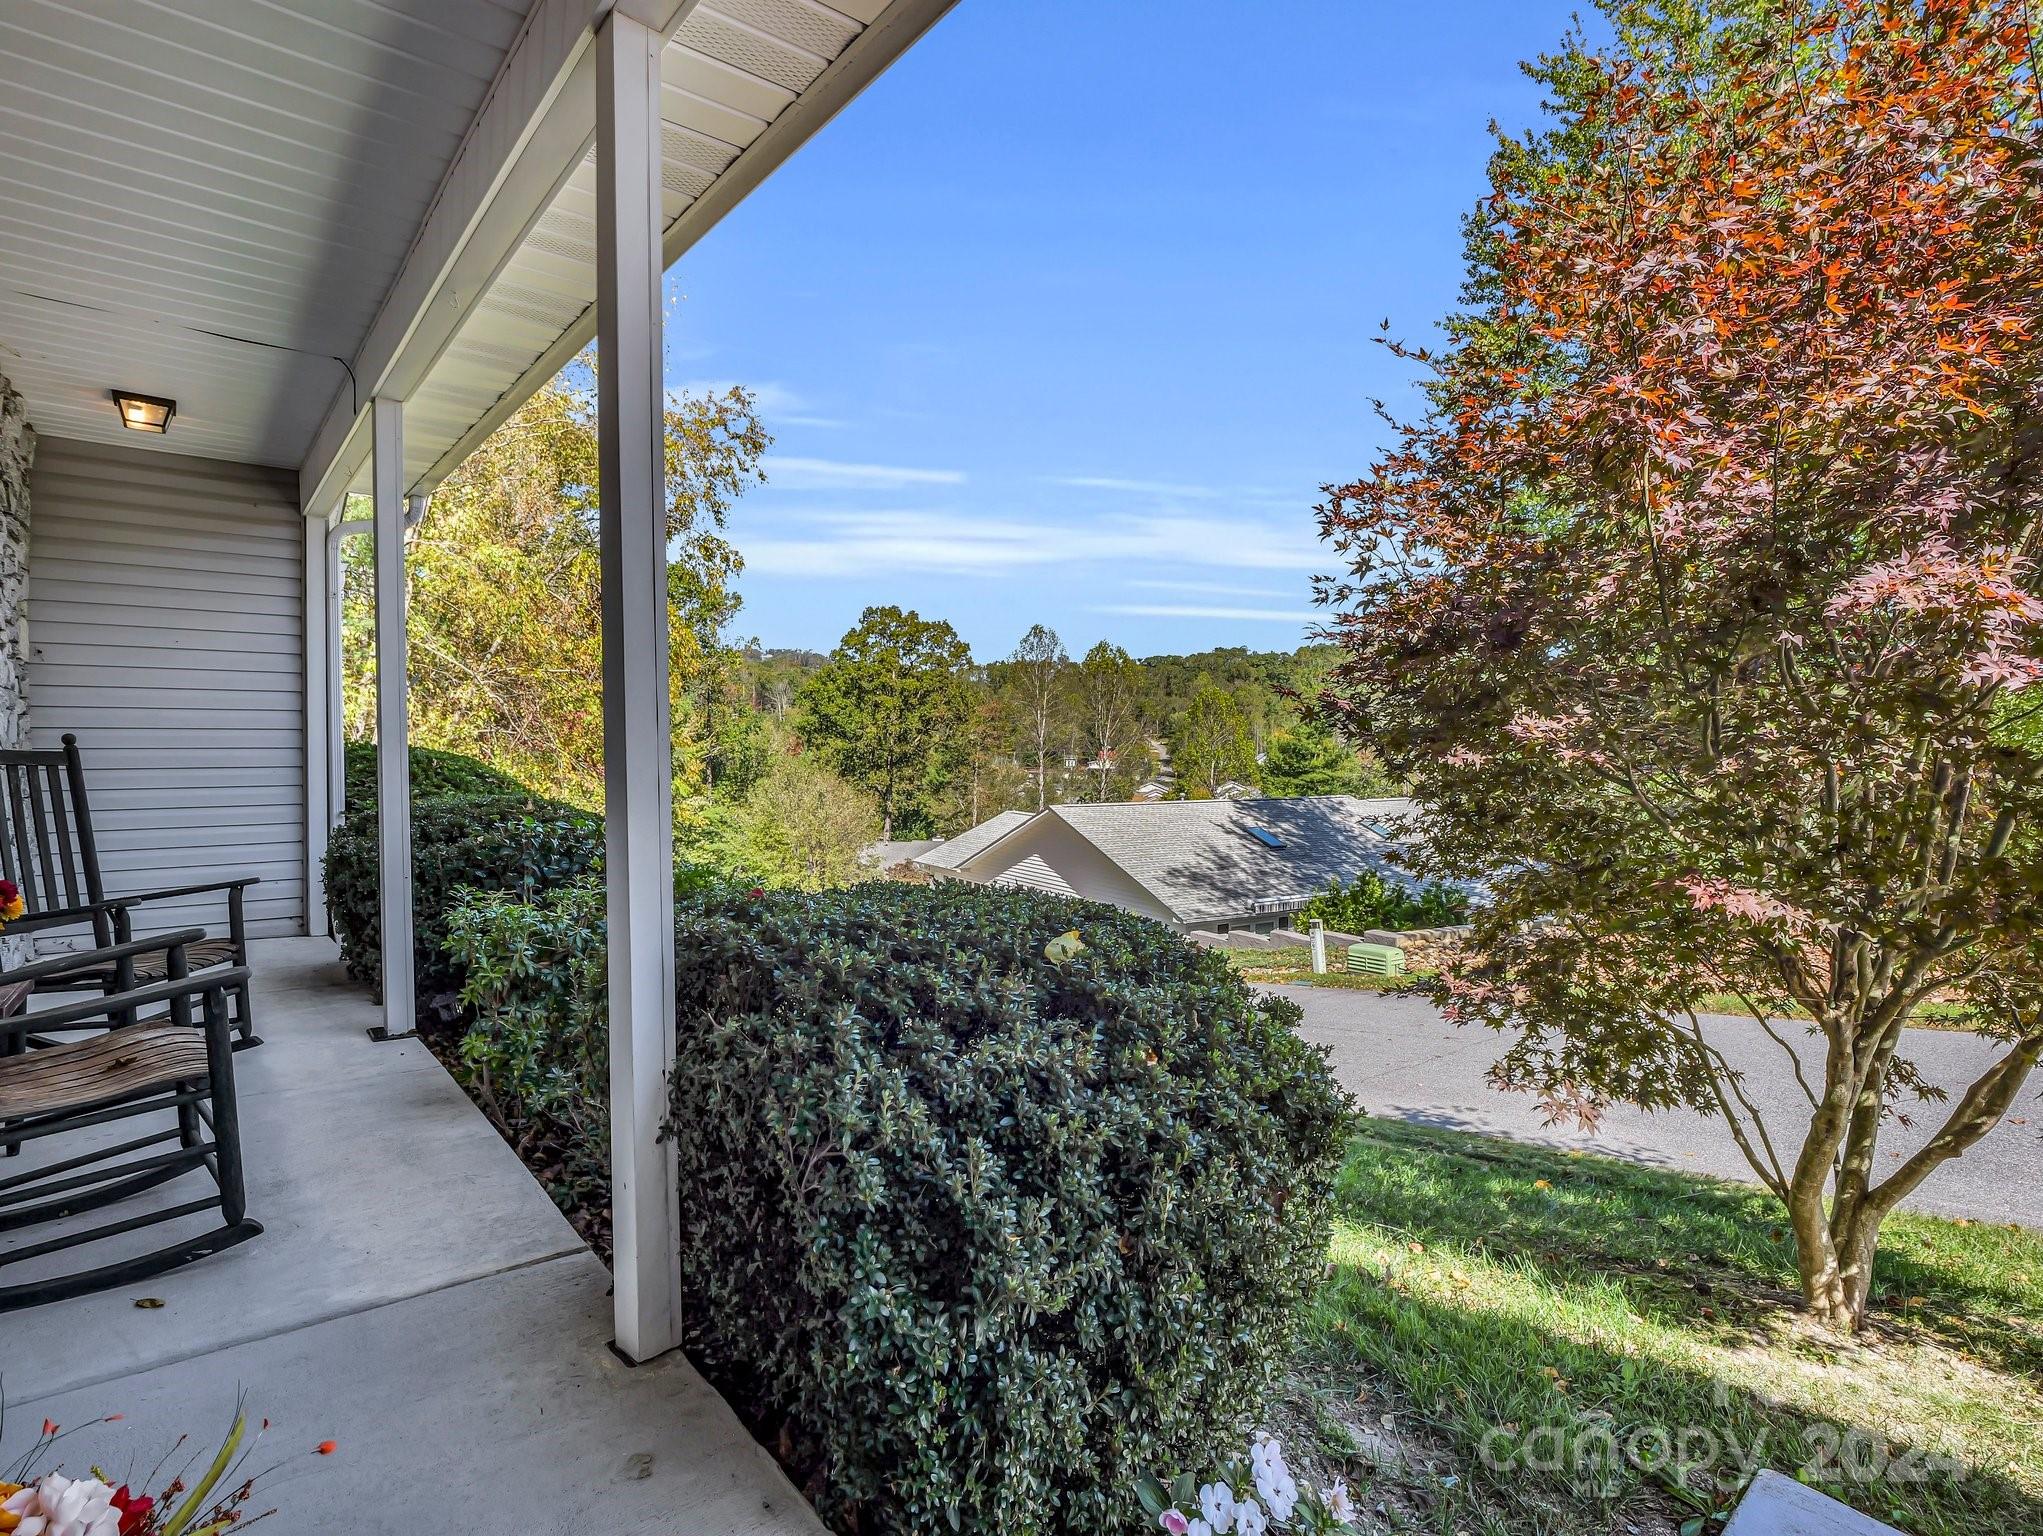
Covered porch with rocking chairs overlooks neighboring homes and wooded hills, framed by an autumn tree.
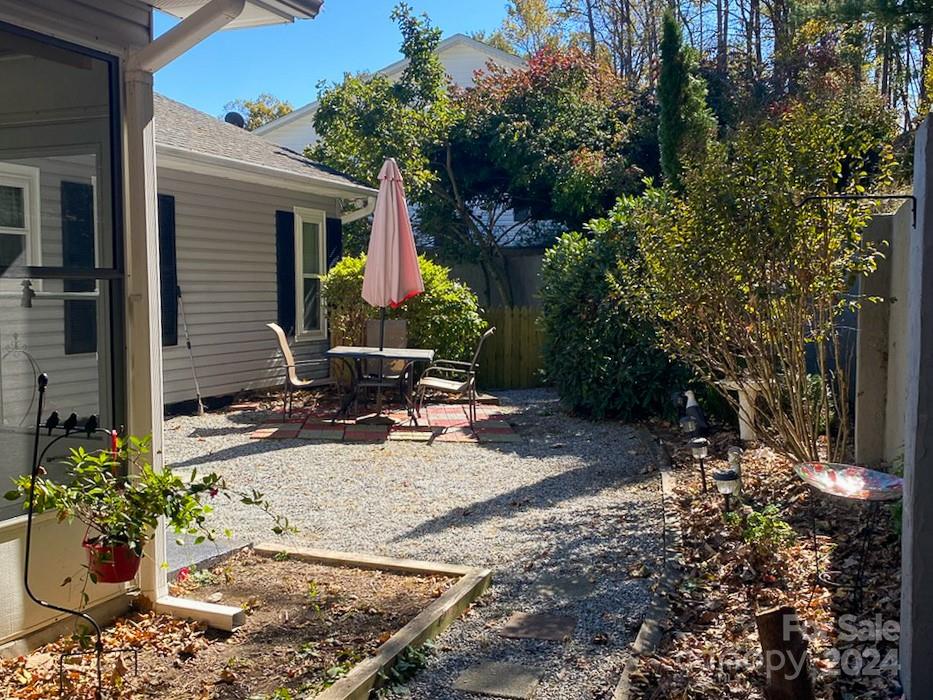
Gravel patio beside a light-sided home, with outdoor seating and a pink umbrella.
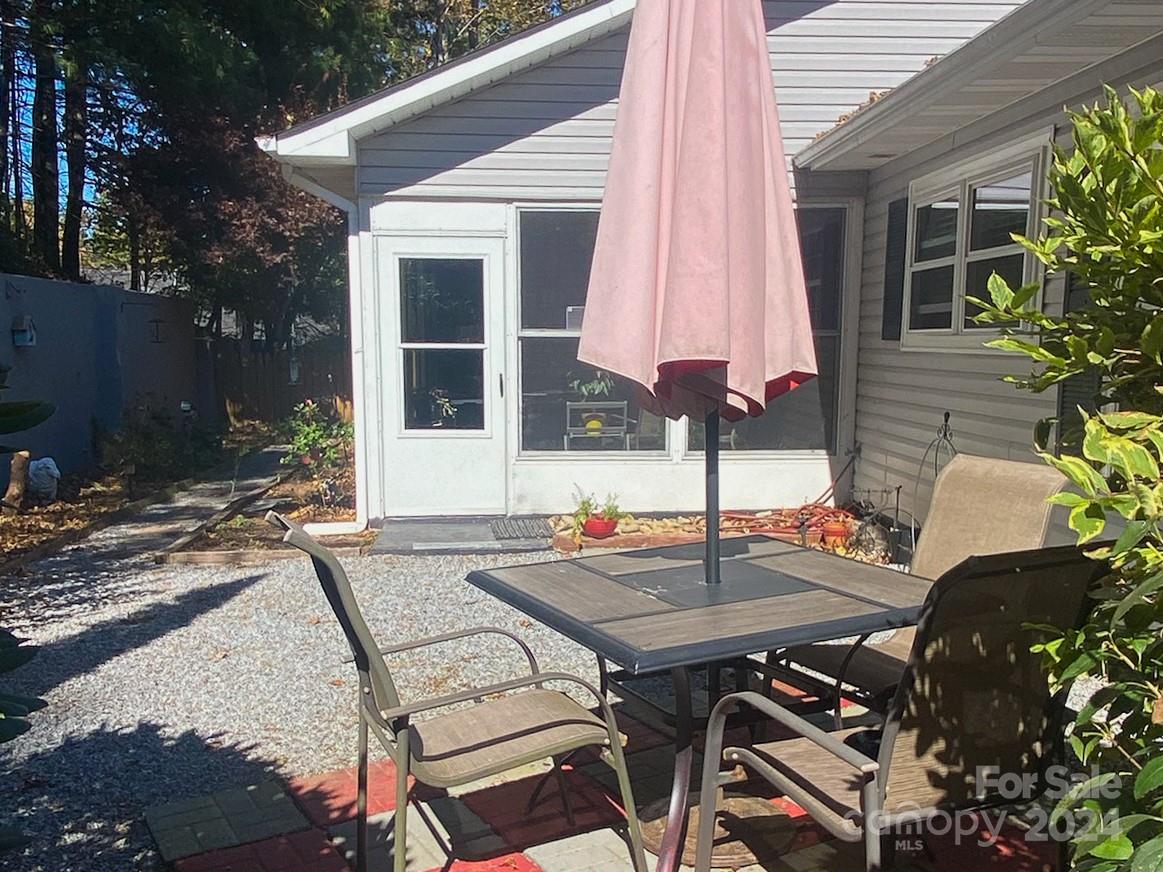
Back patio with a pink umbrella over a dining table beside a white enclosed porch.
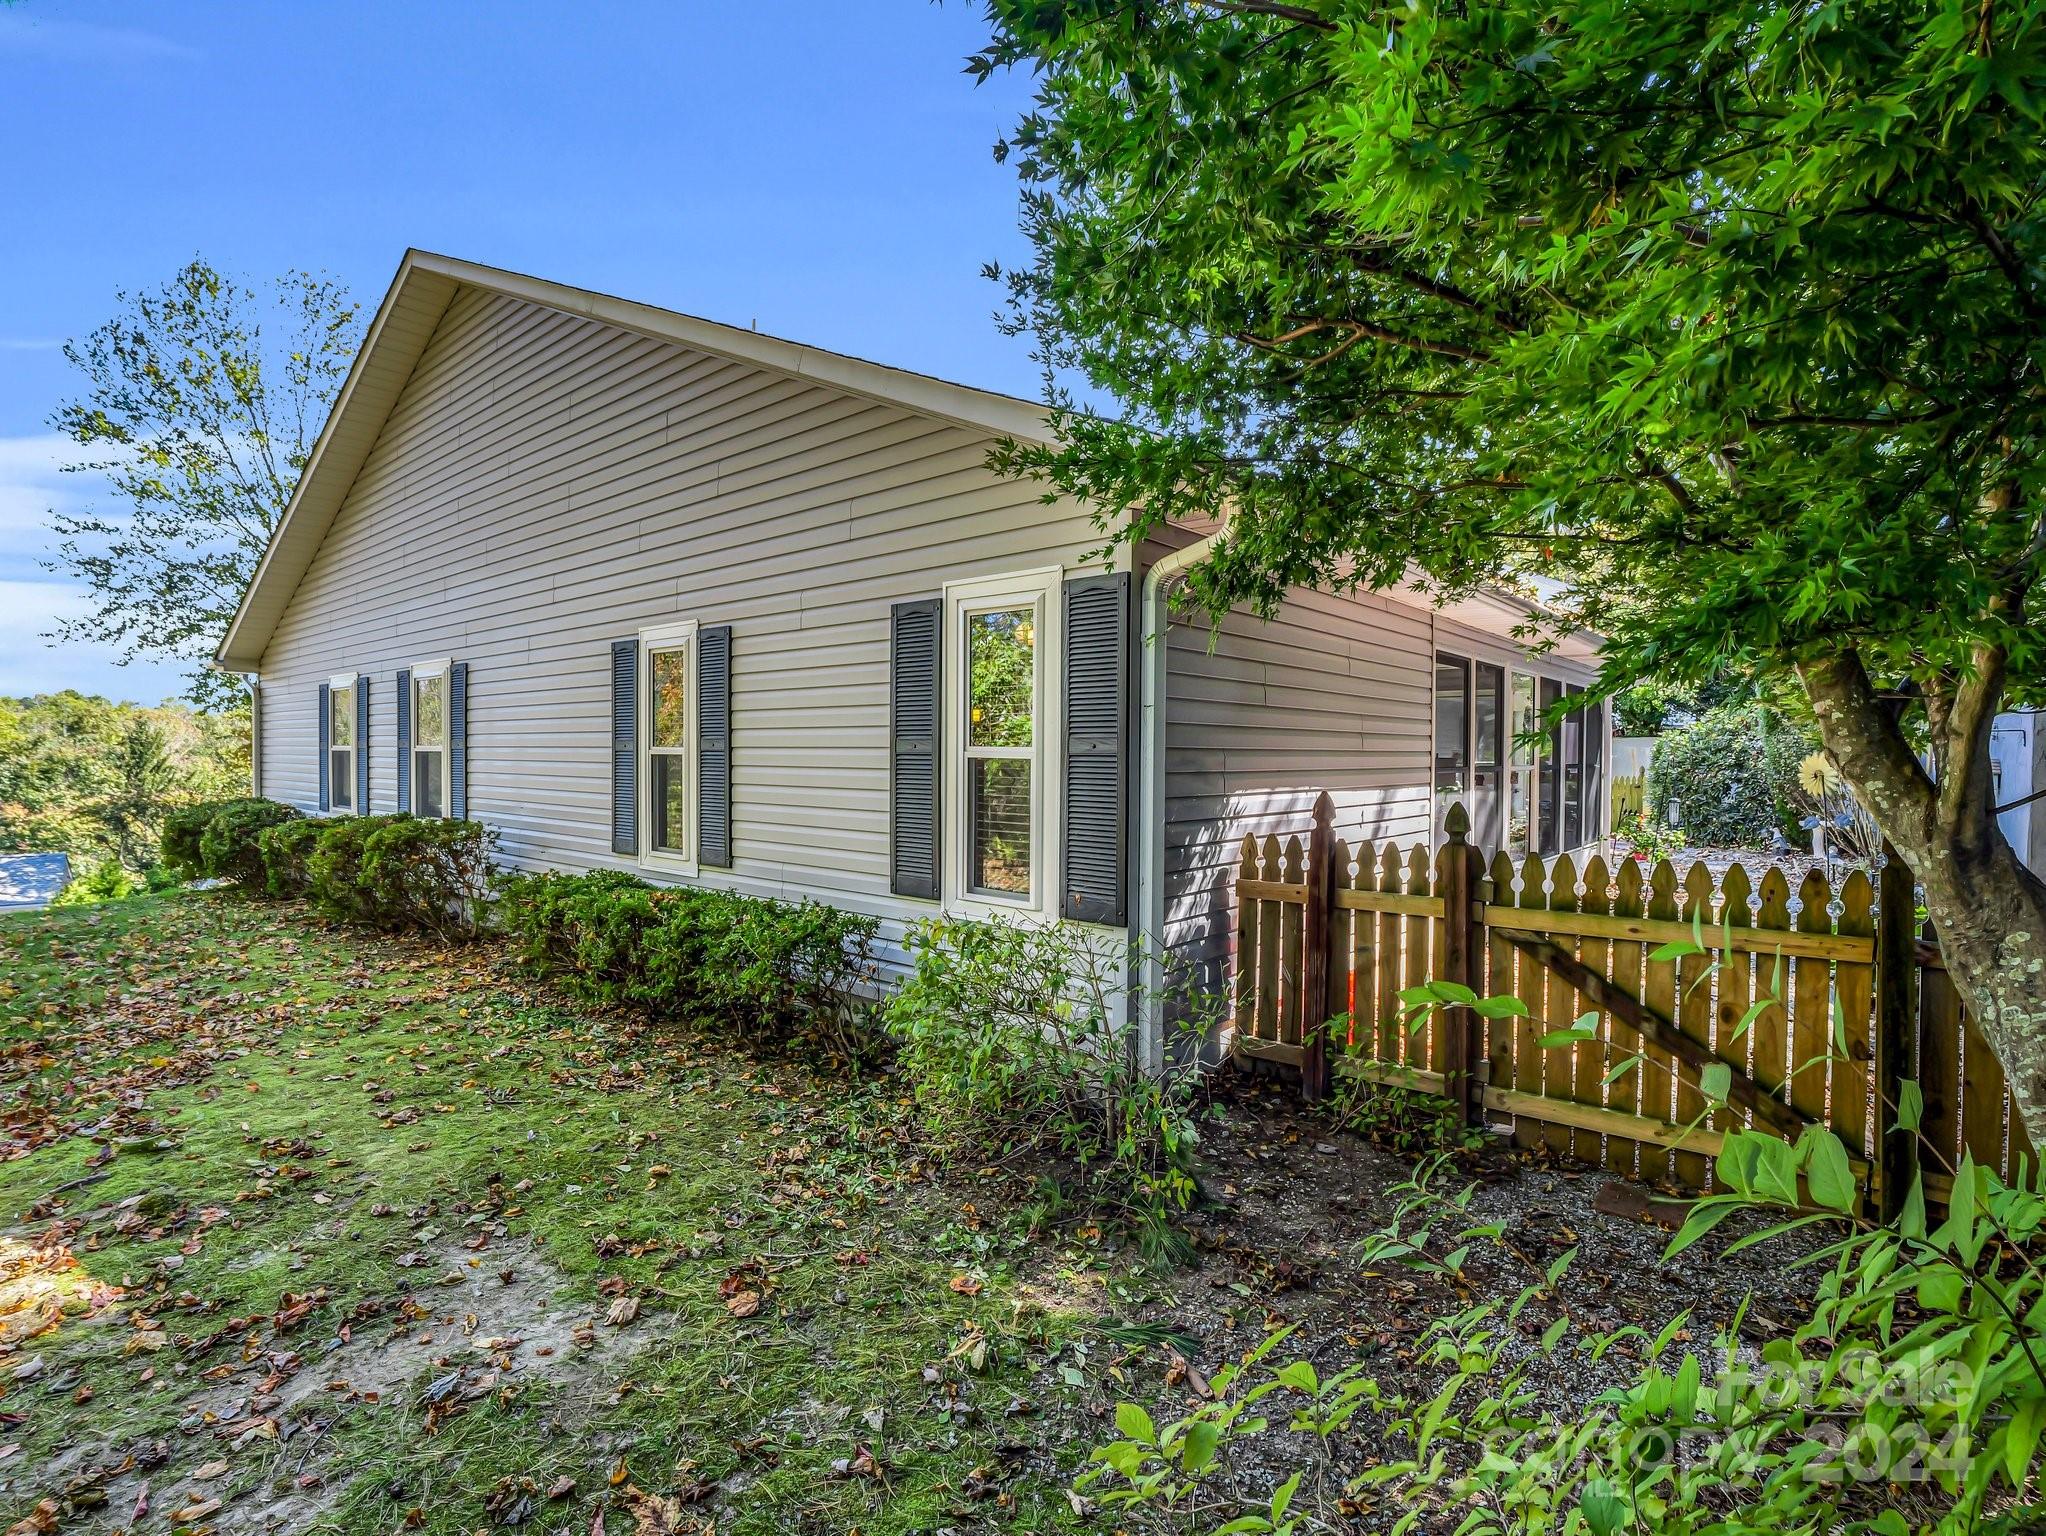
Side of a light-colored home with dark shutters, a screened porch, and a wooden picket fence.
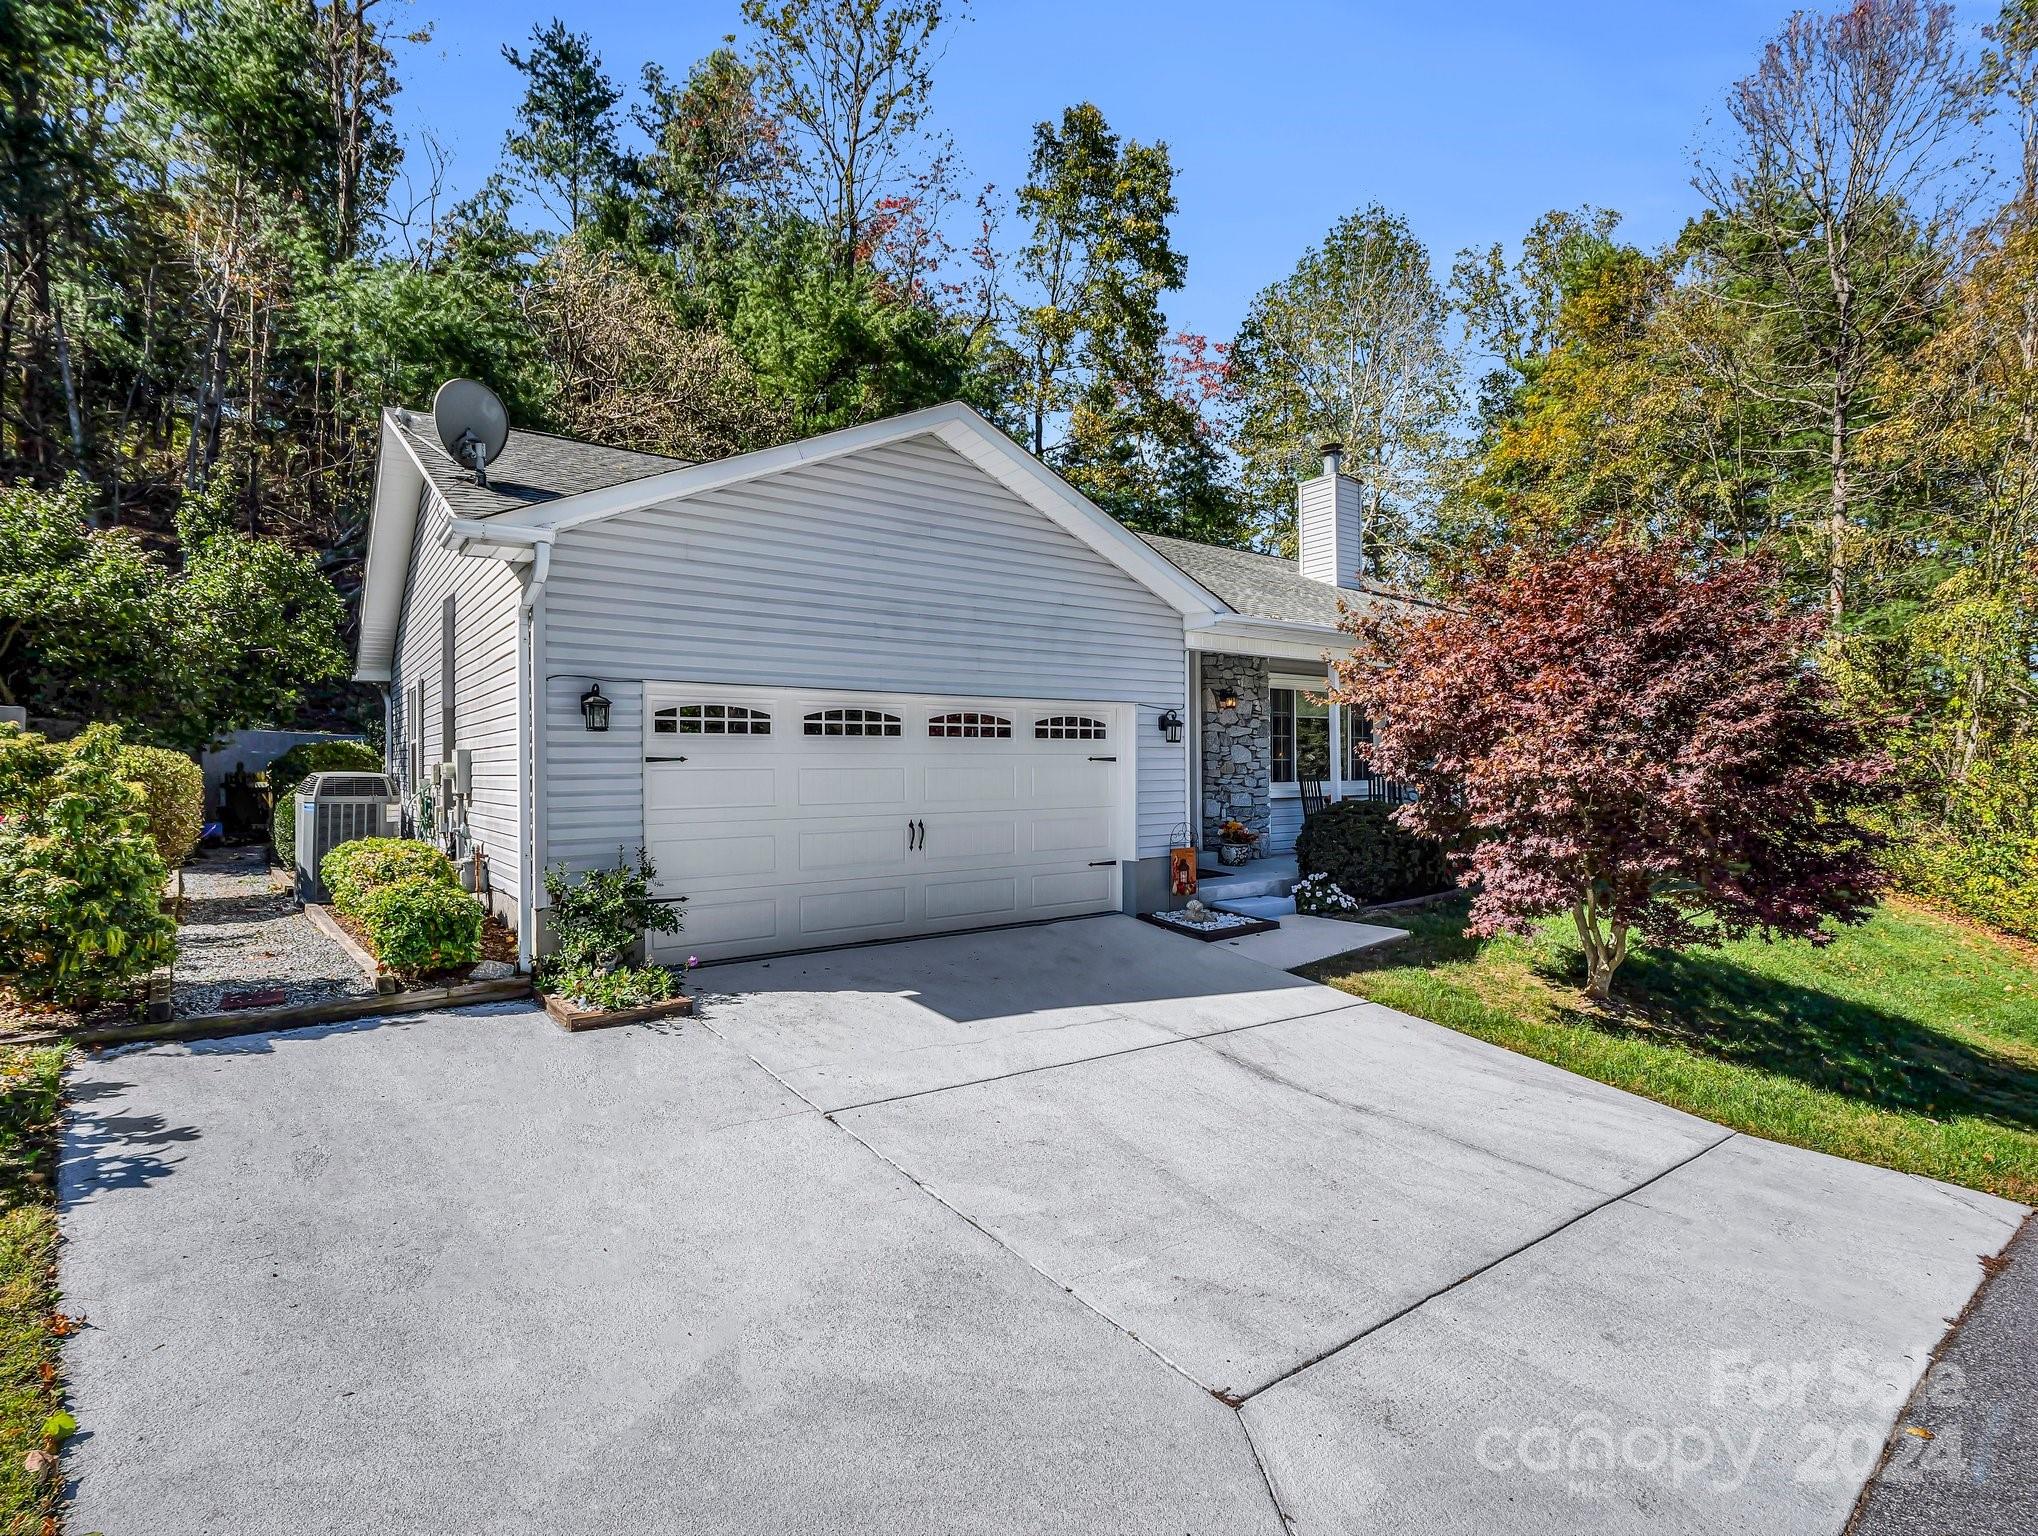
Home exterior with a large double garage door, stone entry accents, and a wide concrete driveway.
Gray single-story home with stone accents, attached garage, and a red-orange autumn tree at dusk.
Aerial view of a single-story home beside a wooded hillside and neighborhood street.
Aerial view of a home on a curved street, surrounded by mature trees with autumn foliage.
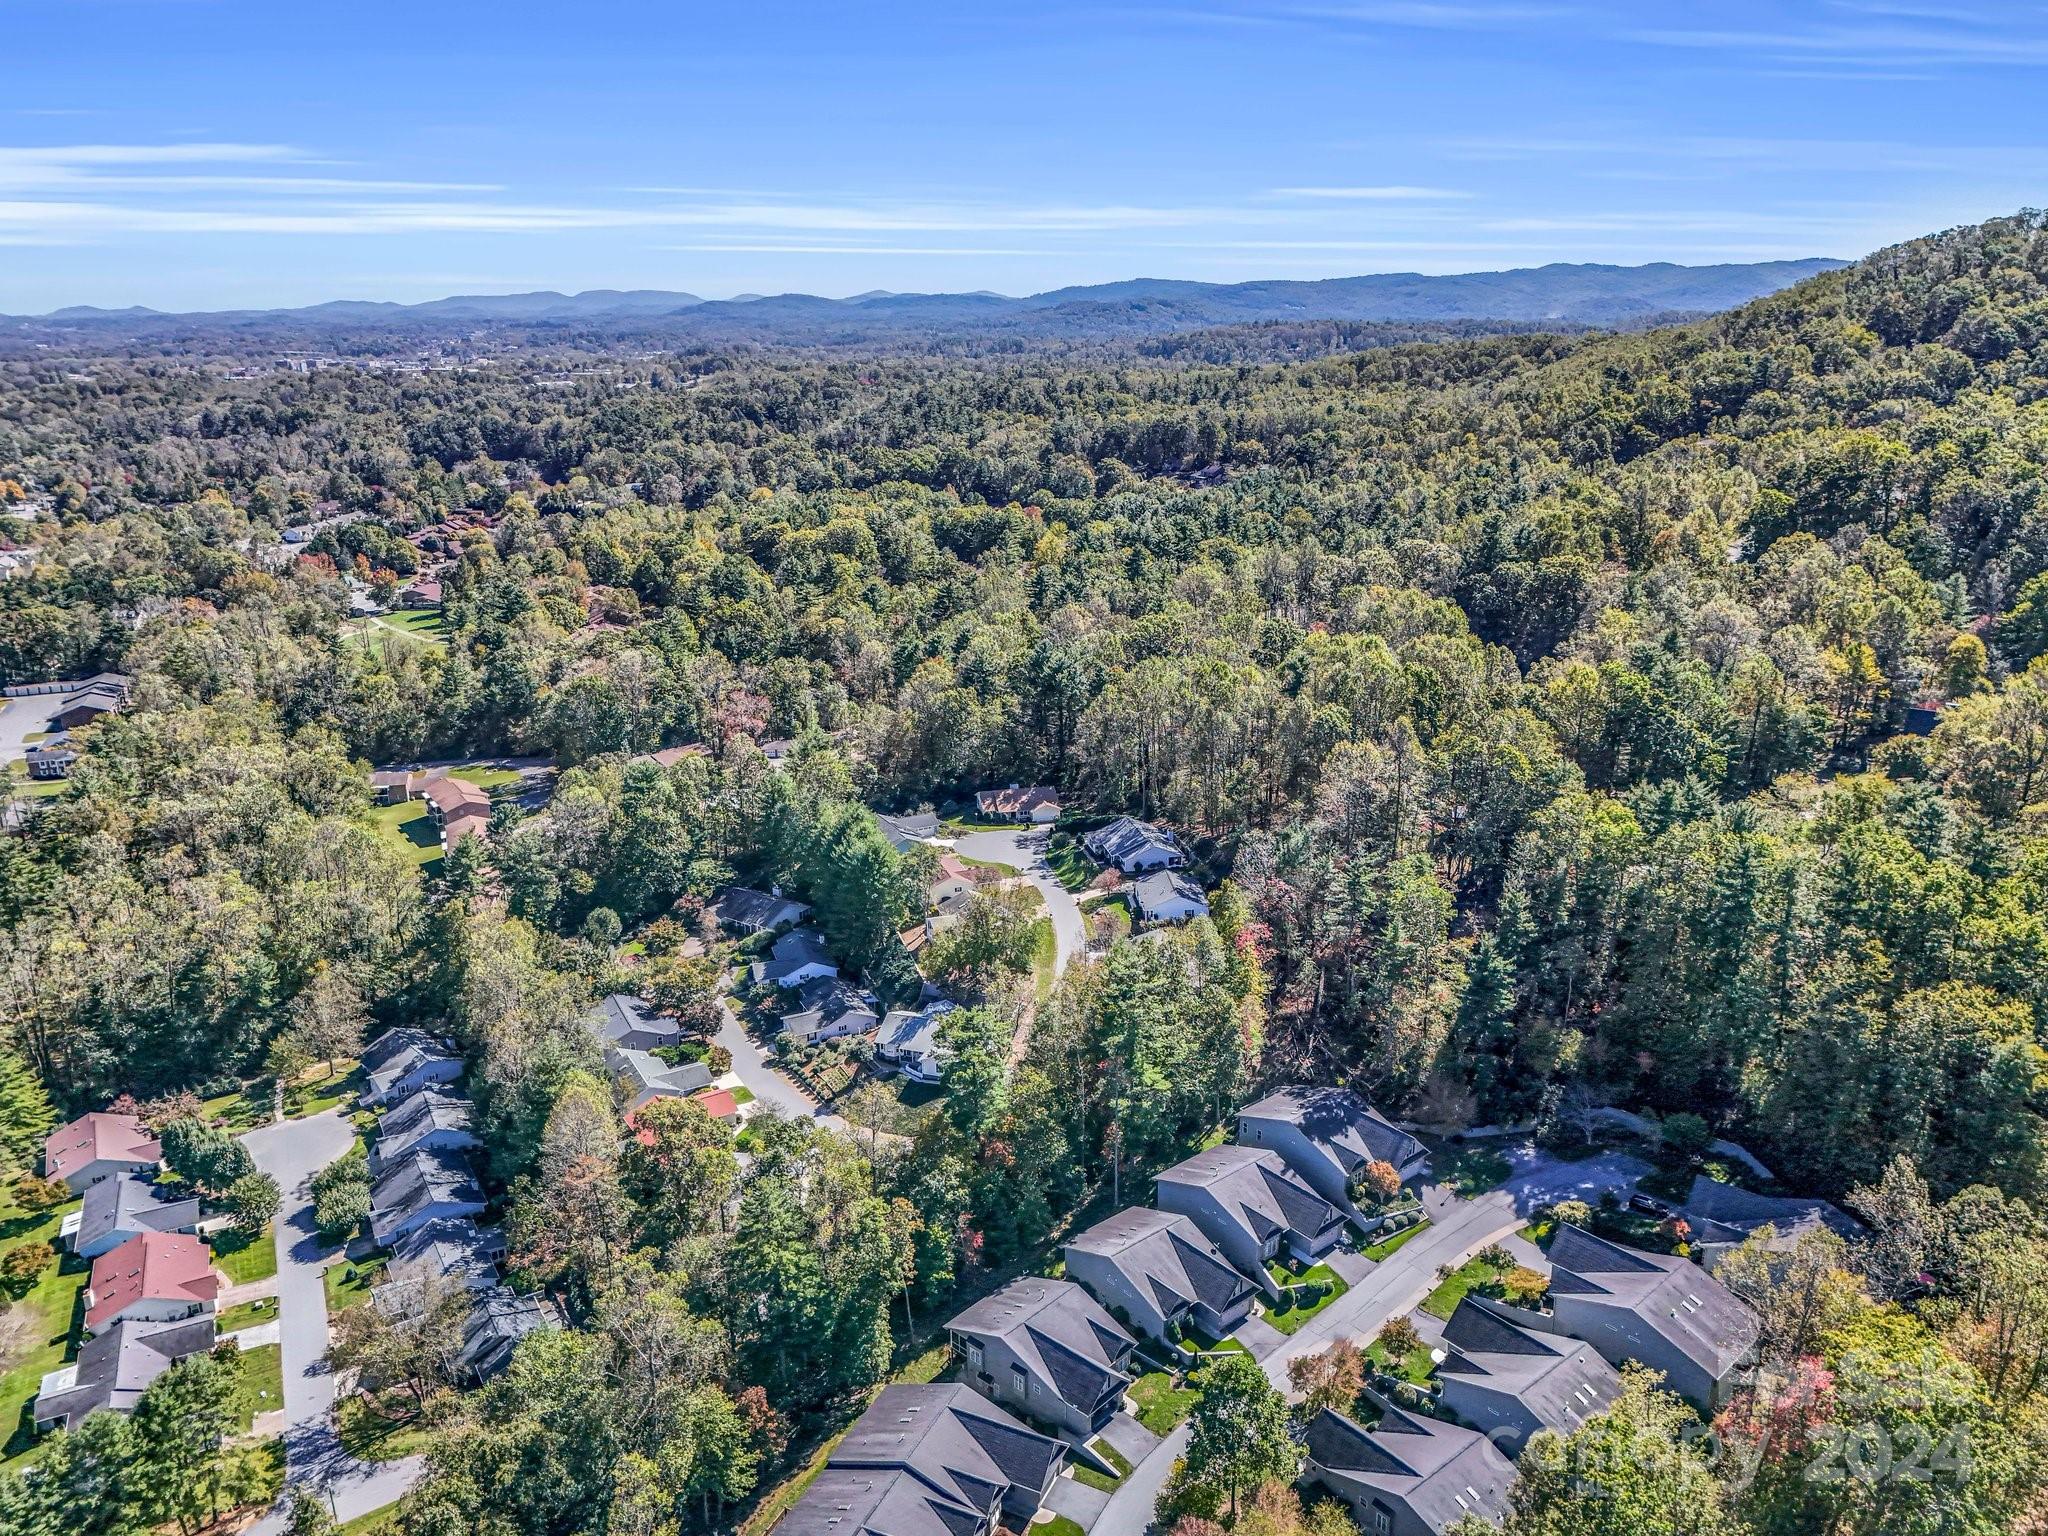
Aerial view of a wooded neighborhood with winding streets and mountain ridges in the distance.
SEE ALL PHOTOS
Single-story home with a two-car garage, stone entry accents, and a red-leaf ornamental tree.
Aerial view of a single-story home and driveway surrounded by autumn trees.
Entry foyer with a white front door, narrow sidelights, hardwood floors, and a console table with a lit lamp.
Living room with a fireplace, gray sofas, patterned rugs, and windows overlooking trees and a pool.
Open-plan living room with hardwood floors, light sofas, patterned rugs, and a wooden dining set.
Furnished living room with beige sofas, patterned rug, ceiling fan, and wide window framed by burgundy curtains.
Kitchen with honey-colored cabinetry, stainless steel appliances, and a window above the sink.
Kitchen with a large granite island, wood cabinetry, stainless steel appliances, and an adjoining dining nook.
Kitchen and dining area with honey-toned cabinets, wood-look floors, and a round dining table.
Kitchen and dining area with wood cabinetry, a stone island countertop, and a small table beside a pass-through.
Dining room with a carved wooden china cabinet, hardwood floors, and sliding doors to an enclosed patio.
Furnished dining room with a large wooden table, autumn centerpiece, and open kitchen with stainless steel appliances.
Furnished room with pale wood display cabinets, a green accent wall, and large windows with blinds.
Furnished room with a wooden rocking chair, plaid-covered table, and two shaded windows.
Bedroom with a coral quilted bed, dark wood furniture, ceiling fan, and windows with white blinds.
Bathroom with a wood-front vanity and tan tiled tub surround behind a pink patterned shower curtain.
Bathroom with a wood-trimmed vanity, large mirror, and window with blinds.
Furnished living room with a gray reclining sectional, patterned rug, and wooden entertainment center.
Furnished living room with a purple reclining sofa, patterned rug, and black electric fireplace.
Bathroom with blue-gray walls, a white vanity, glass shower, yellow towels, and accessibility grab bars.
Bedroom with a gray quilted bed, ornate metal headboard, ceiling fan, and two bright windows.
Bedroom with white louvered closet doors, wooden furniture, and an open doorway to a hardwood-floored room.
Furnished screened porch with wicker seating, colorful rugs, and windows overlooking greenery.
Furnished sunroom with large windows, red wicker sofa, and colorful floral rug.
Covered front porch with two wooden rocking chairs overlooking shrubs, trees, and a neighboring home.
Covered porch with rocking chairs overlooks neighboring homes and wooded hills, framed by an autumn tree.
Gravel patio beside a light-sided home, with outdoor seating and a pink umbrella.
Back patio with a pink umbrella over a dining table beside a white enclosed porch.
Side of a light-colored home with dark shutters, a screened porch, and a wooden picket fence.
Home exterior with a large double garage door, stone entry accents, and a wide concrete driveway.
Gray single-story home with stone accents, attached garage, and a red-orange autumn tree at dusk.
Aerial view of a single-story home beside a wooded hillside and neighborhood street.
Aerial view of a home on a curved street, surrounded by mature trees with autumn foliage.
Aerial view of a wooded neighborhood with winding streets and mountain ridges in the distance.
Courtesy of RE/MAX Results, Donna Humiston Listing Contact: [email protected] 
Sold

650 New Village Drive

650 New Village Drive, Hendersonville, NC 28791

$425,000
Discover the perfect blend of convenience and comfort in this well-maintained 3-bedroom, 2-bath home, ideally situated just minutes from Historic Downtown Hendersonville. Designed for one-level living, the thoughtful split bedroom floor plan ensures privacy and space for all. Step into the inviting living room, featuring a vaulted ceiling and a cozy gas fireplace that creates a warm, welcoming atmosphere. This area seamlessly flows into the dining space, ideal for family gatherings and entertaining. From there, you can access a light-filled 4-season room that overlooks the tranquil, private backyard--perfect for enjoying leisurely afternoons or hosting friends. The eat-in kitchen is conveniently located, making meal preparation a breeze while allowing for easy interaction with guests. Attached two-car garage, providing ample storage and parking space. With its charming layout and prime location, this home is a true must-see for those seeking a serene yet accessible lifestyle.

3
beds

2
baths

1,745 Sq.Ft. LIVING AREA

0.27 Acres lot

Ivette Drumgool

Ivette Drumgool

Features & Amenities

Interior

  • total bedrooms3
  • Total bathrooms2
  • full bathrooms2
  • Laundry room Mud Room, Laundry Room
  • Fireplace Living Room
  • APPLIANCES Dishwasher, Electric Range, Microwave, Refrigerator, Washer/Dryer

Area & Lot

  • Status Sold
  • Date Sold December 20, 2024
  • Living Area1,745 Sq.Ft.
  • Lot Area0.27 Acres
  • MLS® ID4192175
  • TypeResidential
  • YEAR BUILT1993
  • NeighborhoodHendersonville
  • Elementary SchoolBruce Drysdale
  • Middle SchoolHendersonville
  • High SchoolHendersonville

Exterior

  • STORIES1
  • Garage Space2.0
  • water SourceCity
  • utilitiesGas, Underground Utilities
  • parkingDriveway, Attached Garage
  • HEAT TYPEHeat Pump, Natural Gas
  • AIR CONDITIONINGCentral Air
  • sewerPublic Sewer
  • SubstructureSlab

Financial

  • Sales Price$425,000
  • HOA $720/yr
View Virtual Tour

Hendersonville

Explore

Ready When You Are

Team Drumgool is a trusted mother-daughter real estate team dedicated to fully supporting our clients and making every transaction as smooth and stress-free as possible. With Rebecca and Ivette’s combined expertise—from equestrian properties to first-time buyers and seasoned investors—we bring the knowledge and care needed to handle any situation and help you achieve your real estate goals.

Follow Me on Instagram