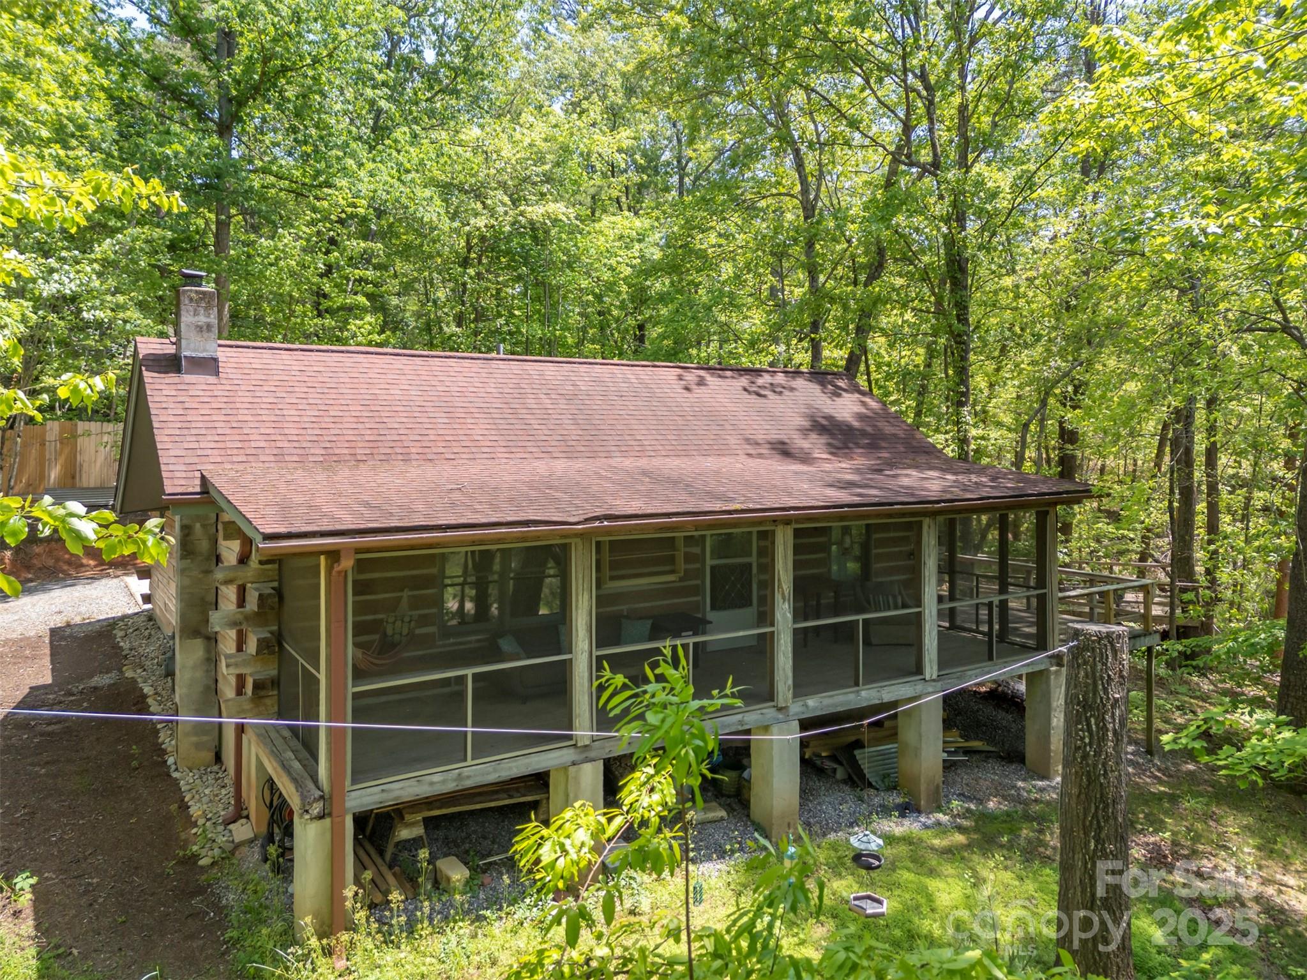
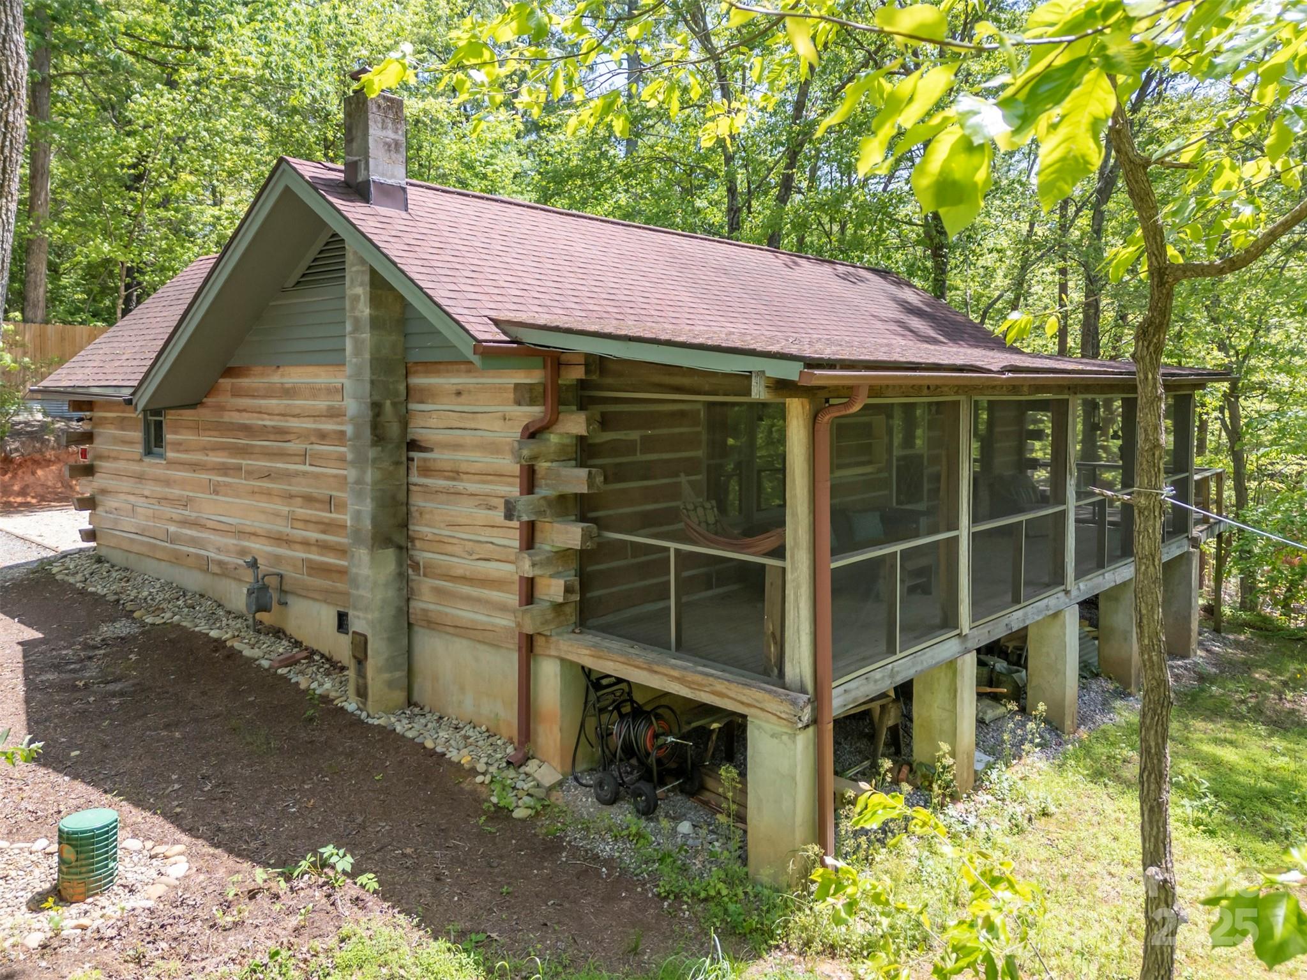
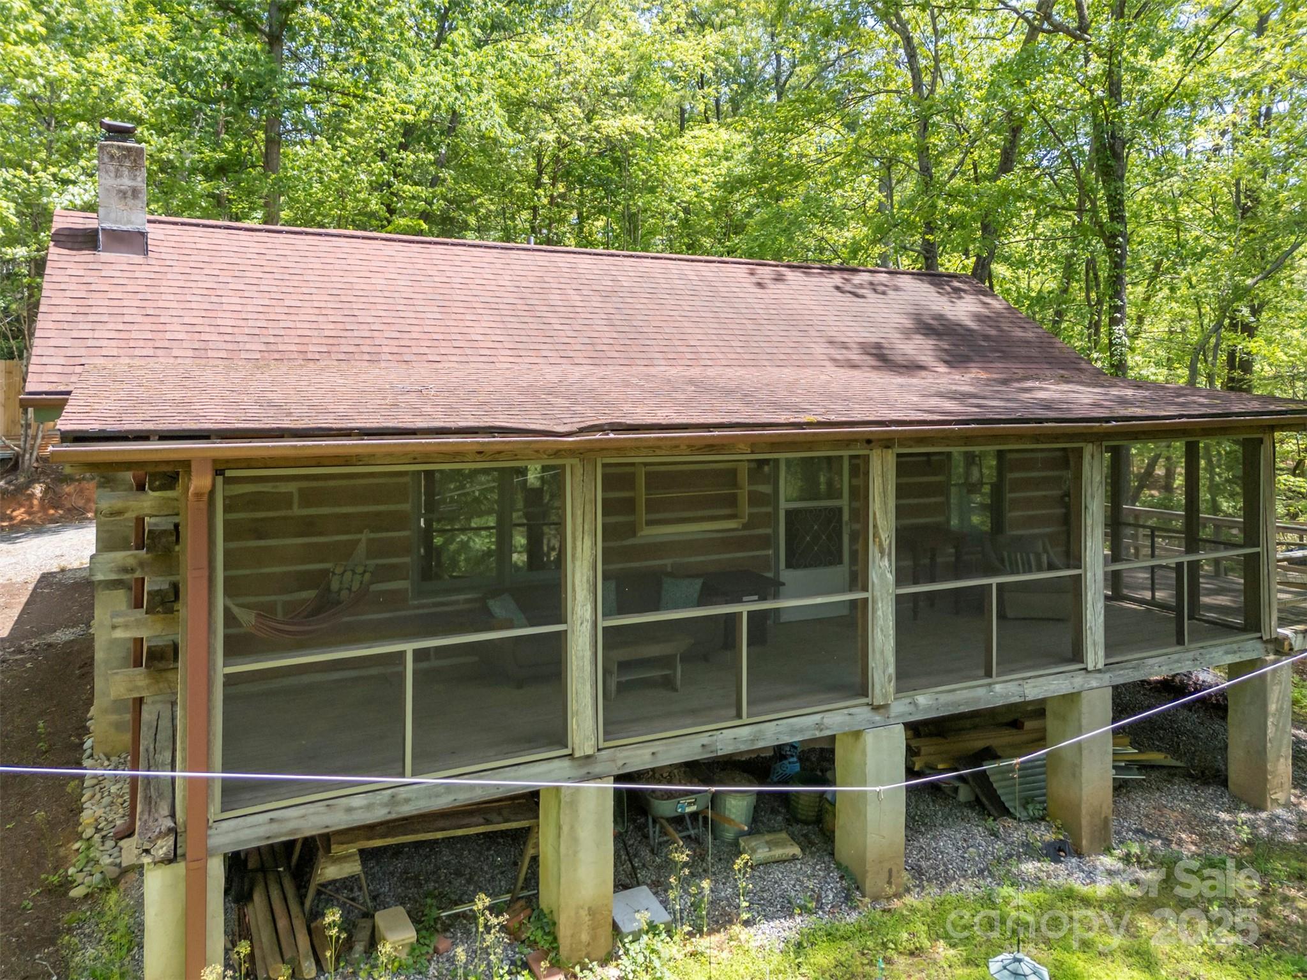
Raised cabin with a long screened porch and shingle roof, surrounded by leafy woods.
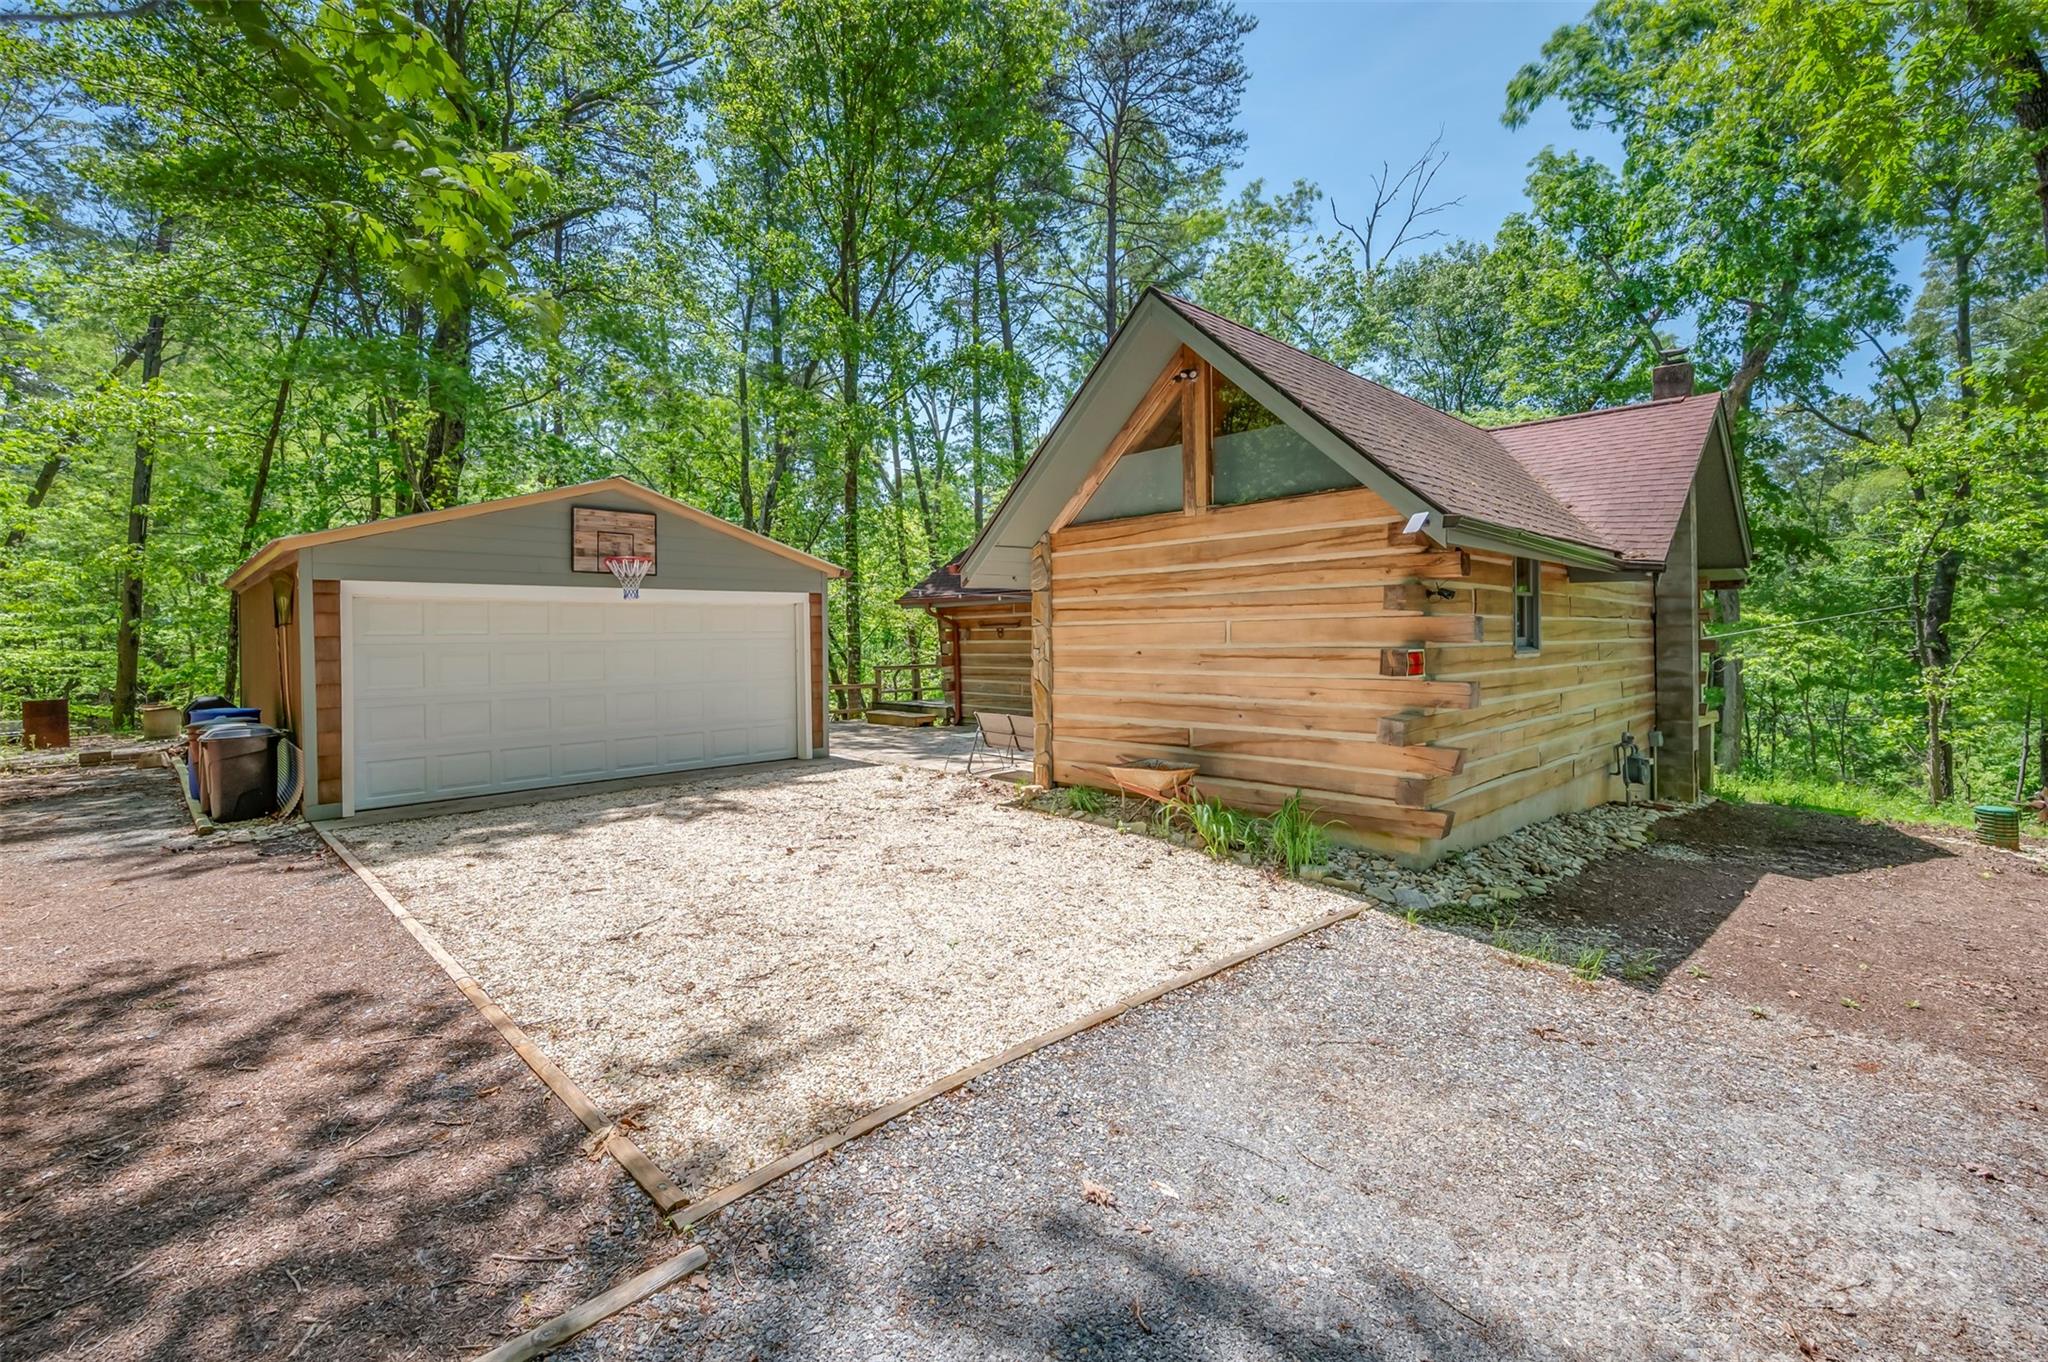
Wood-sided cabin and detached garage on a gravel drive, surrounded by trees; basketball hoop above garage.
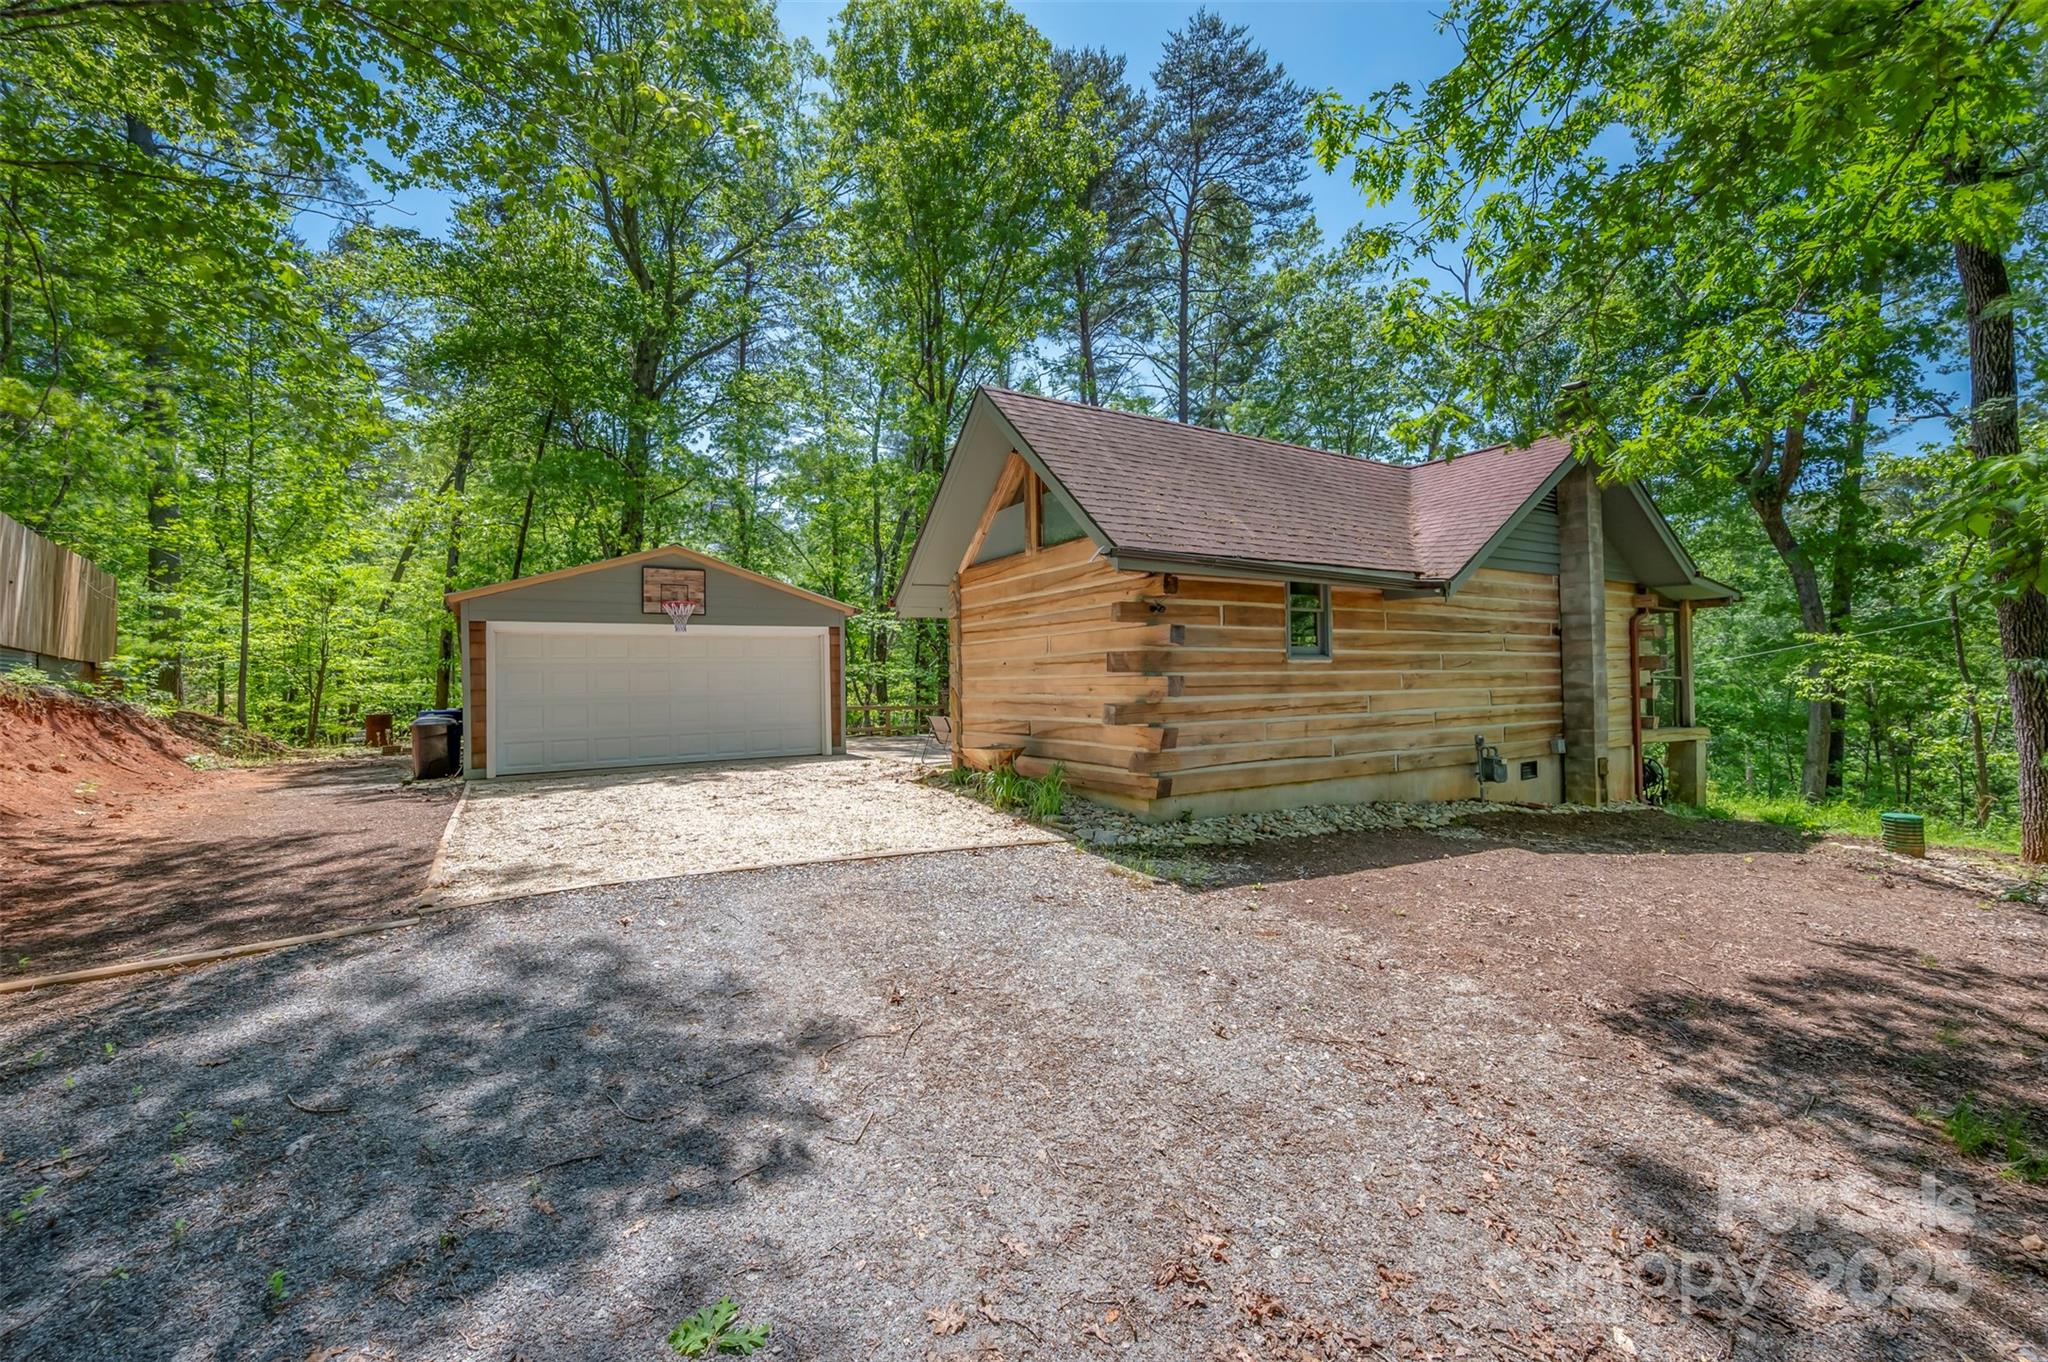
Wood-sided home beside a detached garage with a basketball hoop, surrounded by trees.
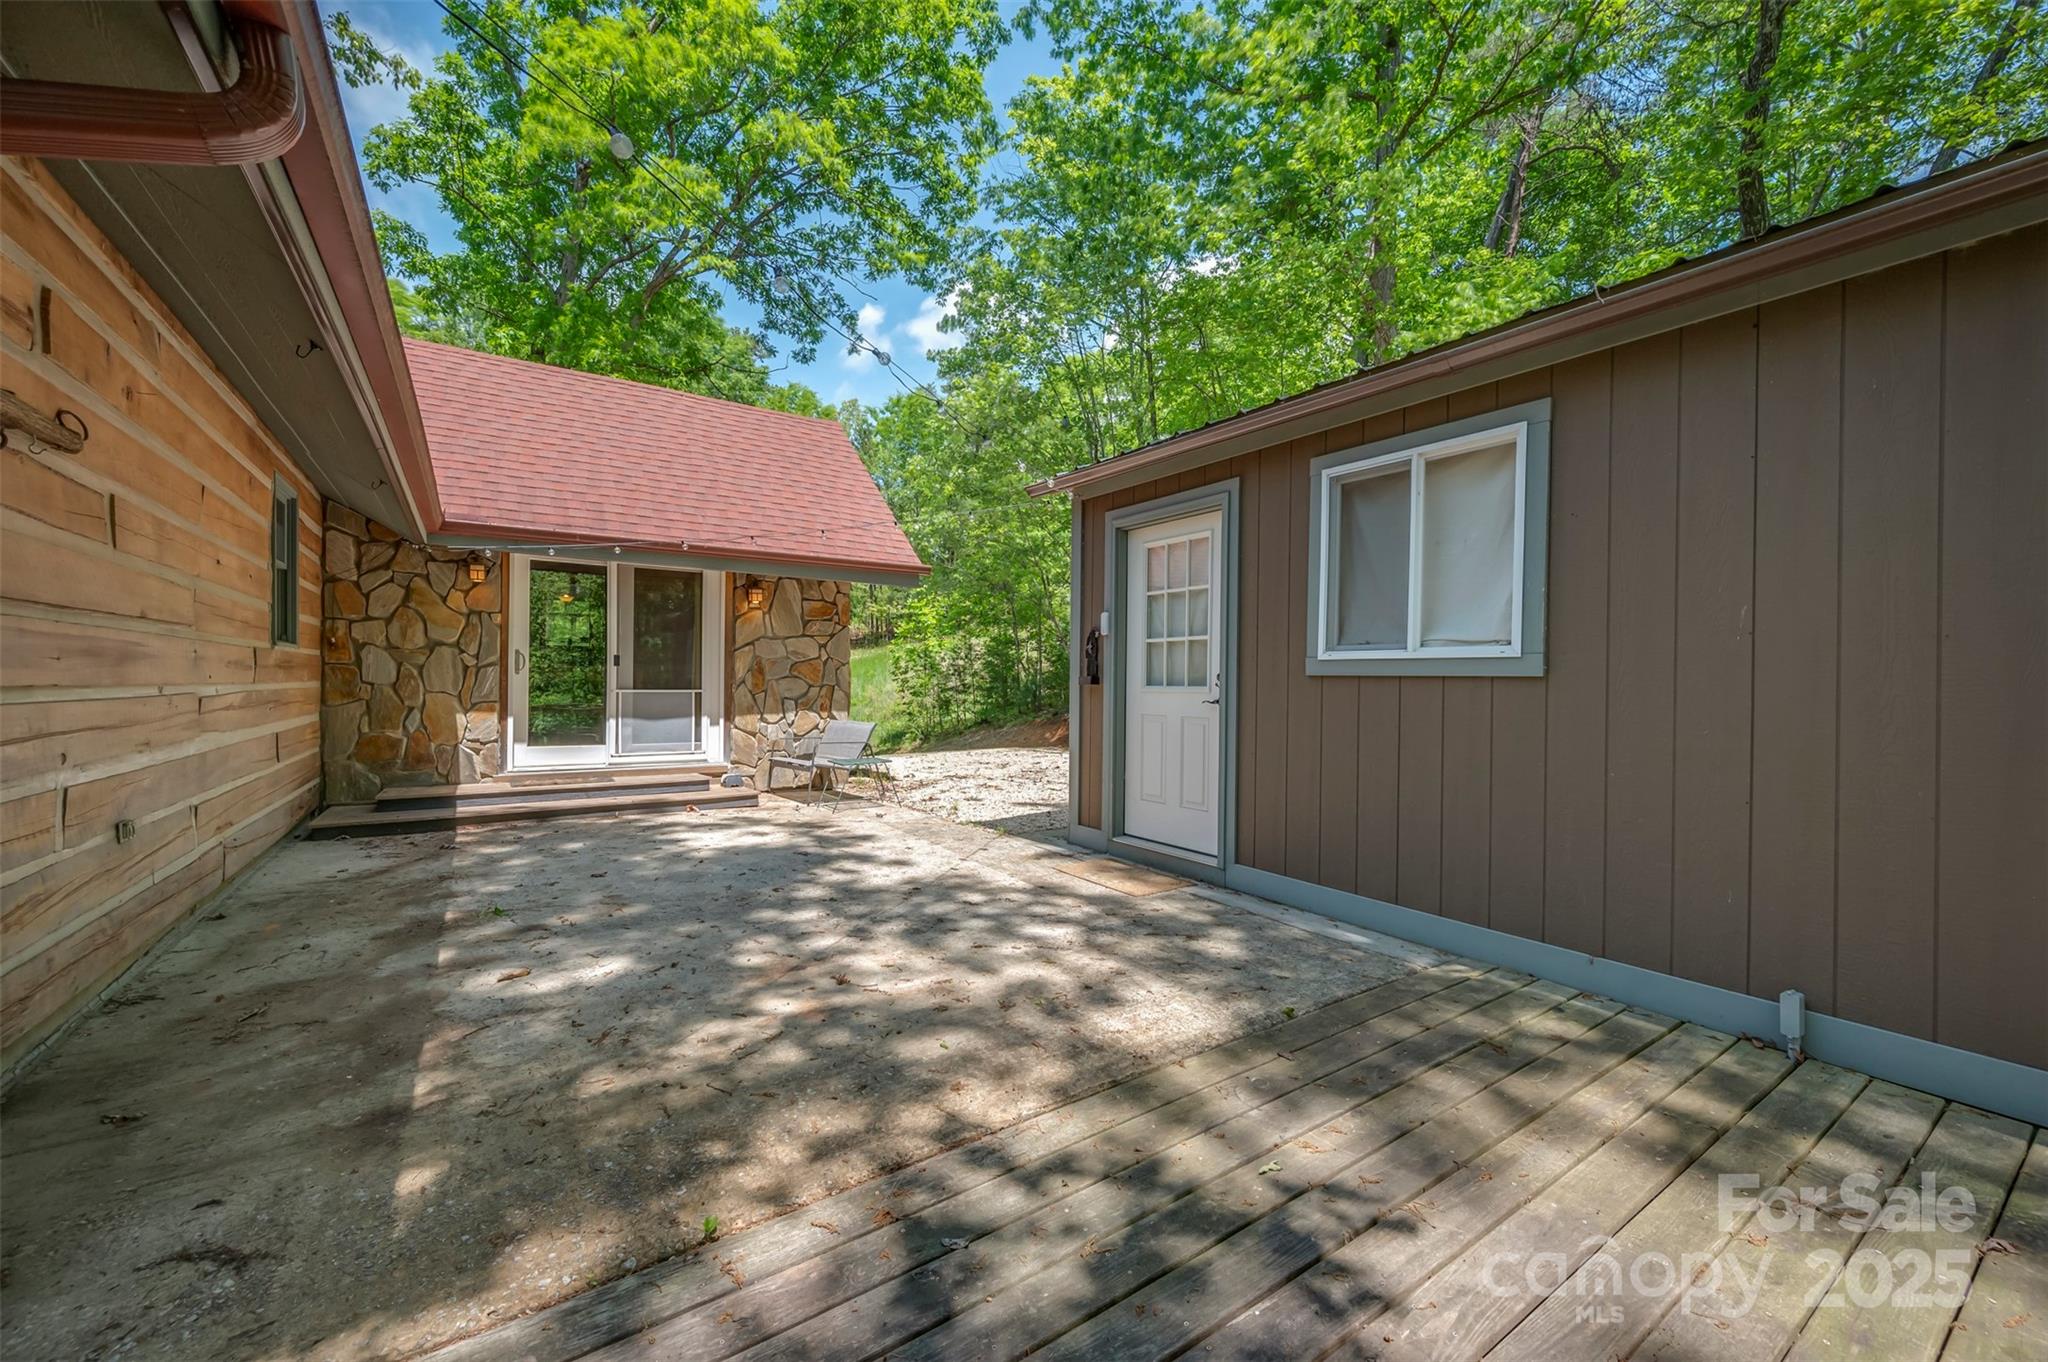
Home’s wooded patio between a stone entry and brown outbuilding, with a concrete yard and wooden deck.
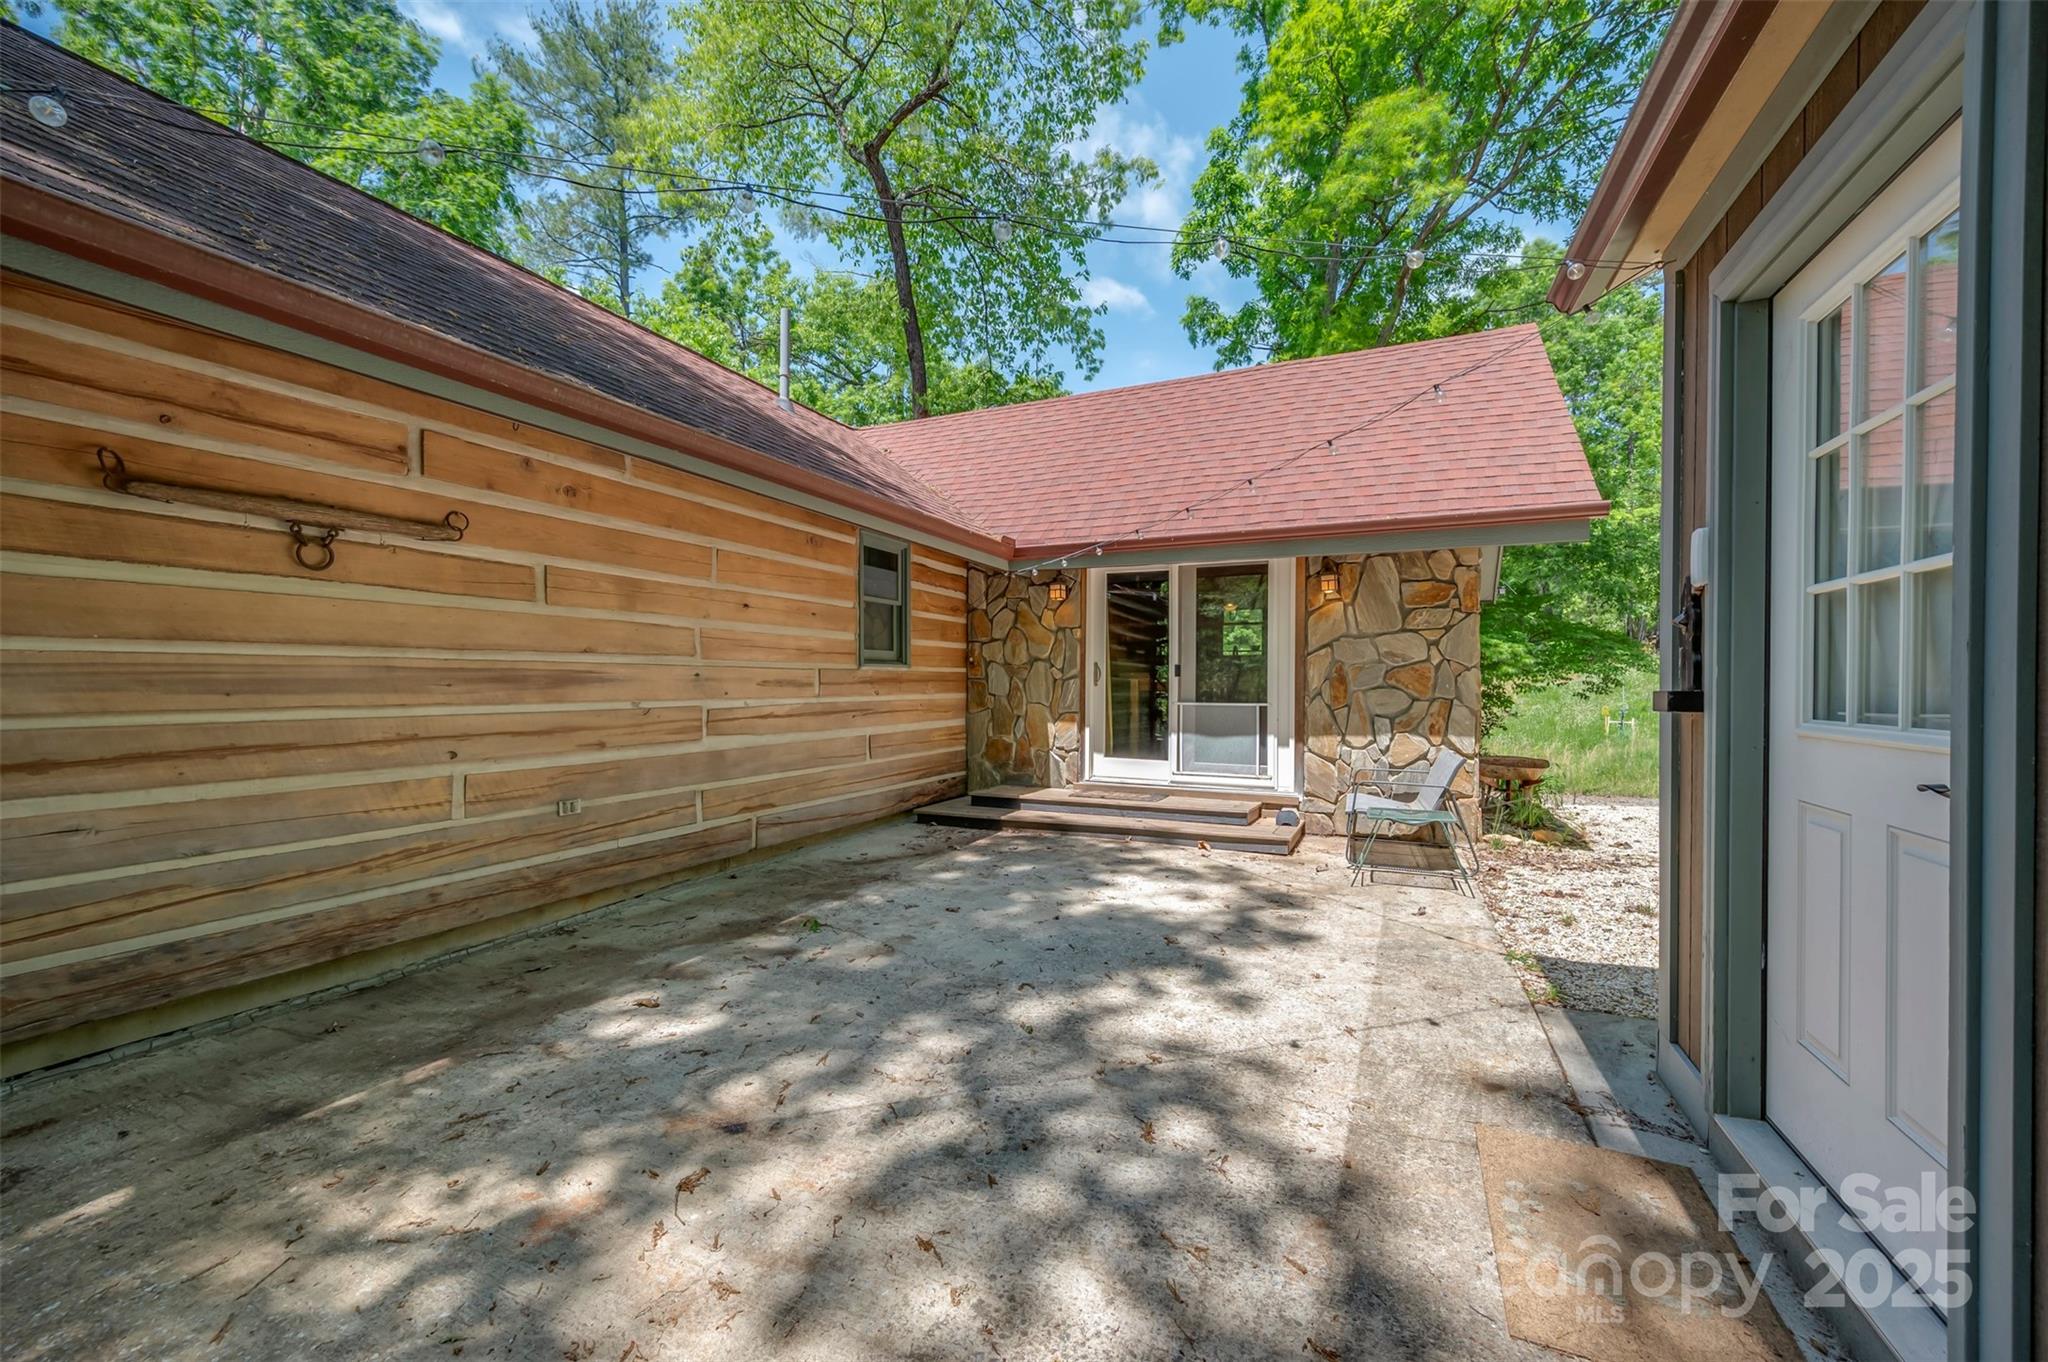
Concrete patio between wood-sided and stone-faced sections of the house, with sliding doors and string lights.
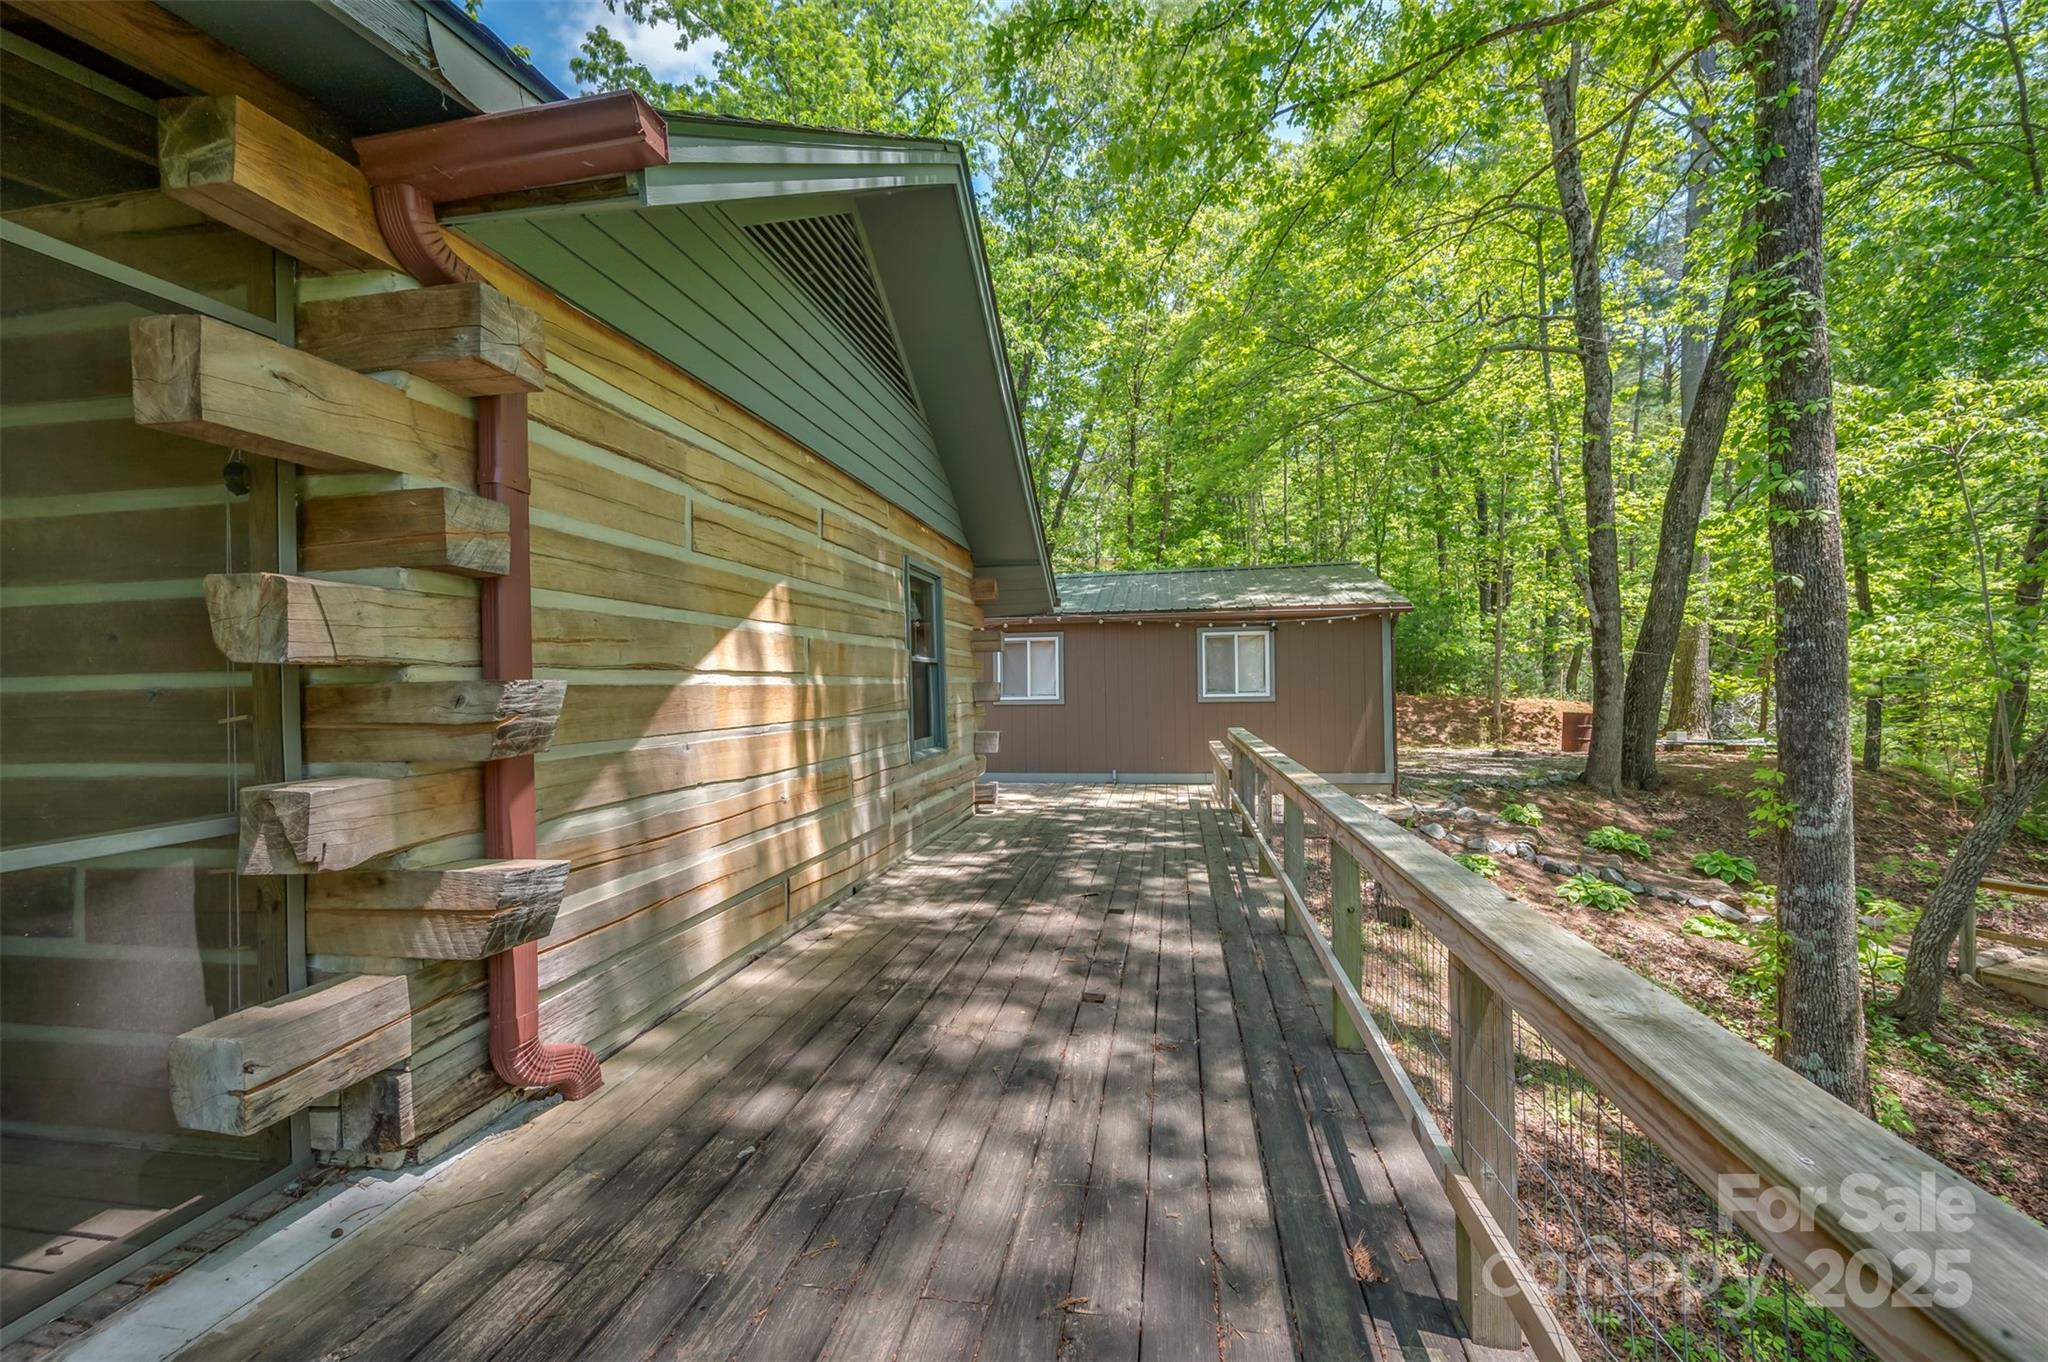
Wooded home’s long deck walkway with cable railing and timber accents.
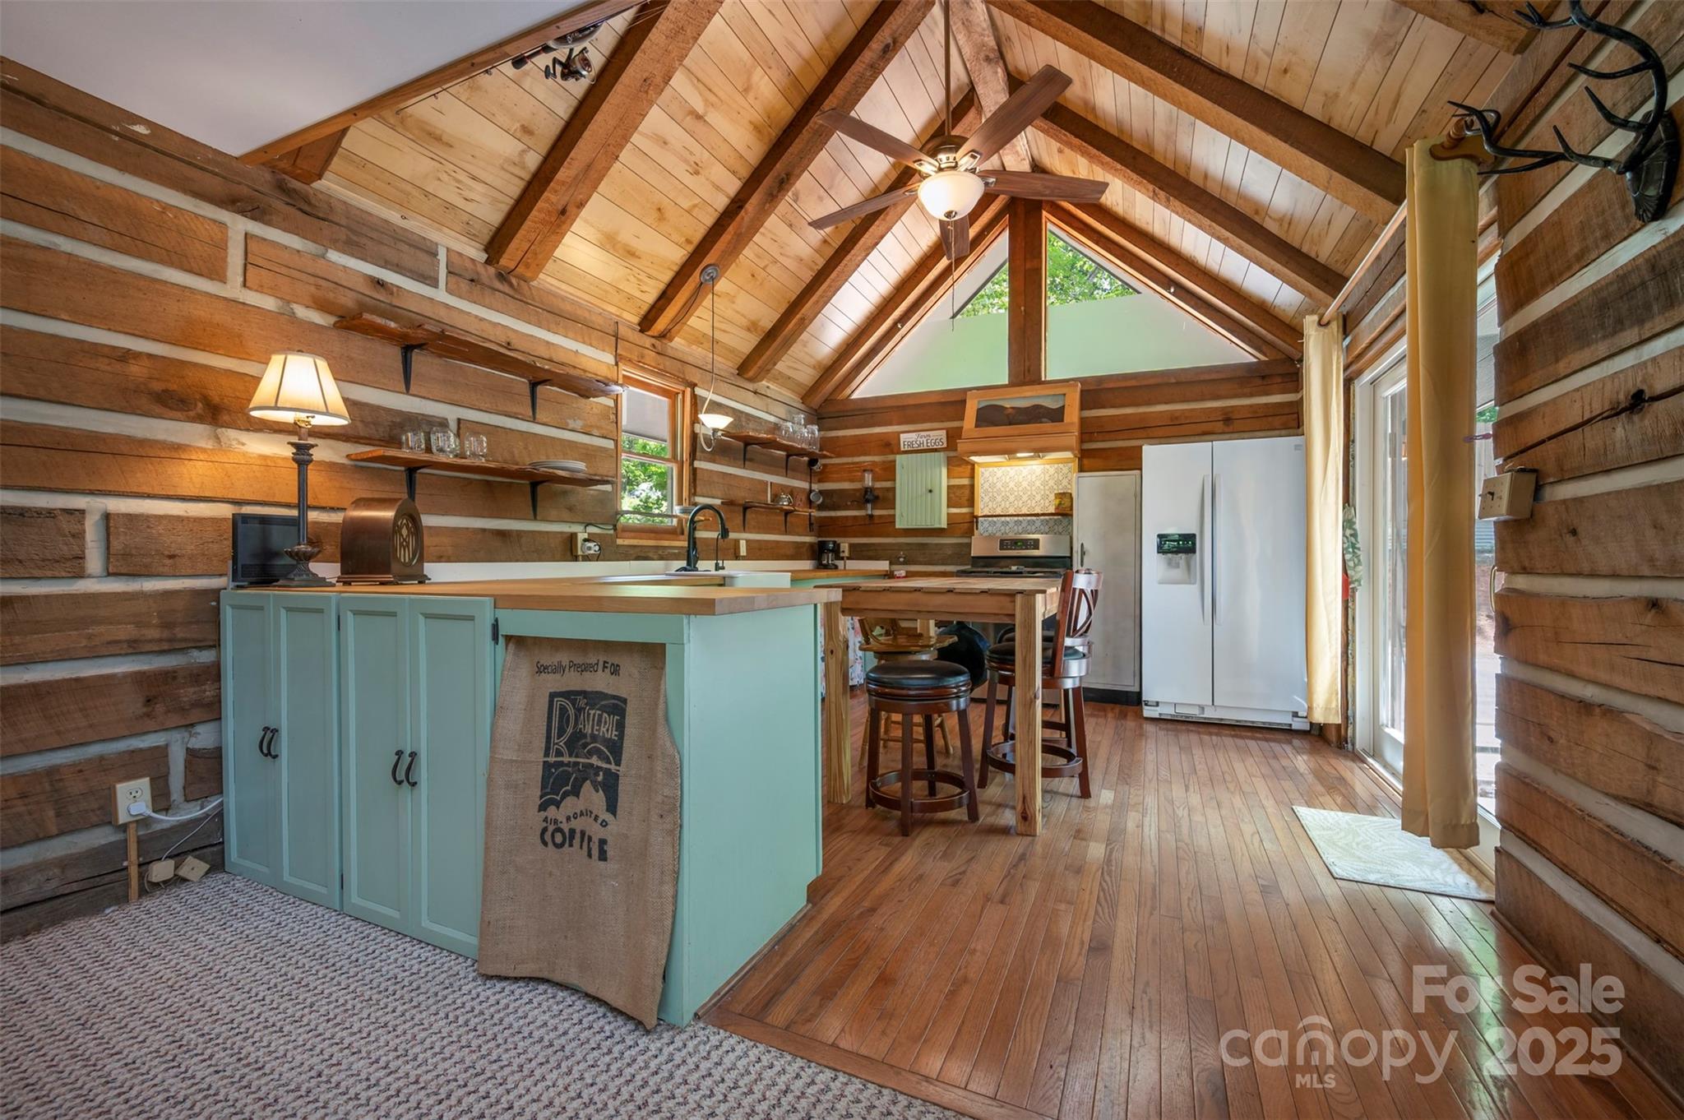
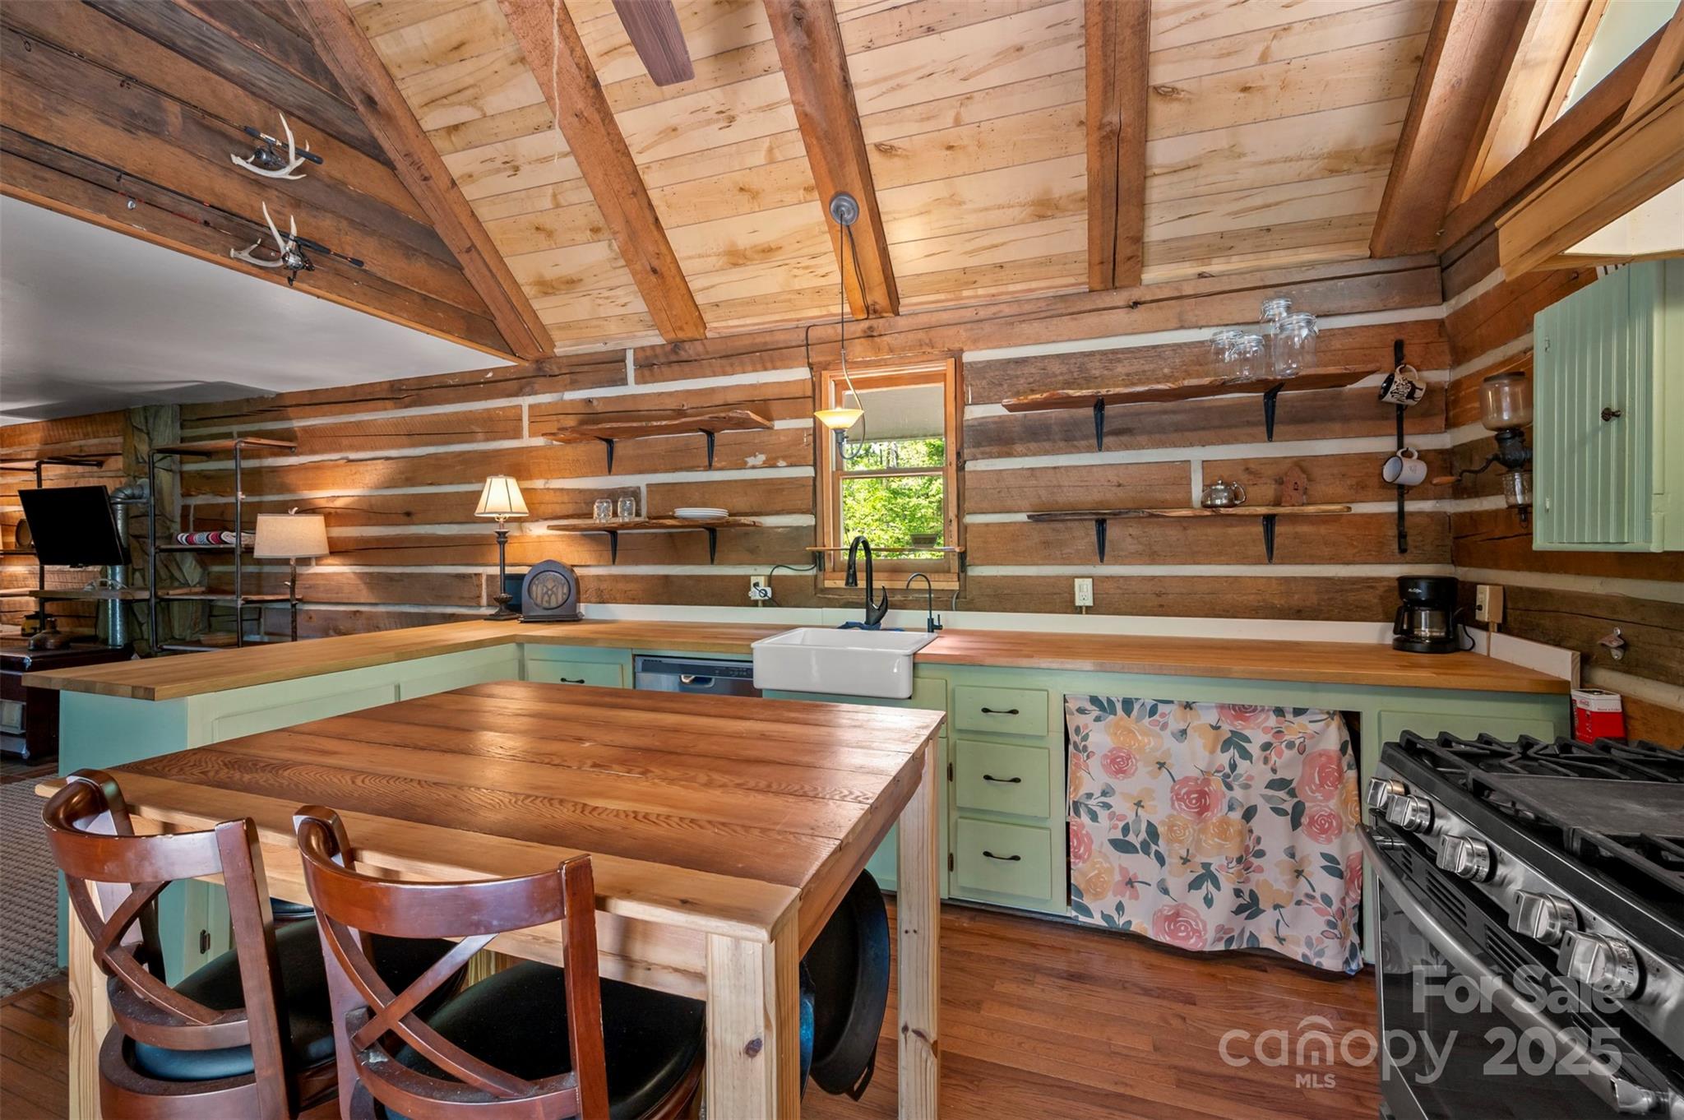
Rustic kitchen with a turquoise island, exposed timber beams, and vaulted wood ceiling.
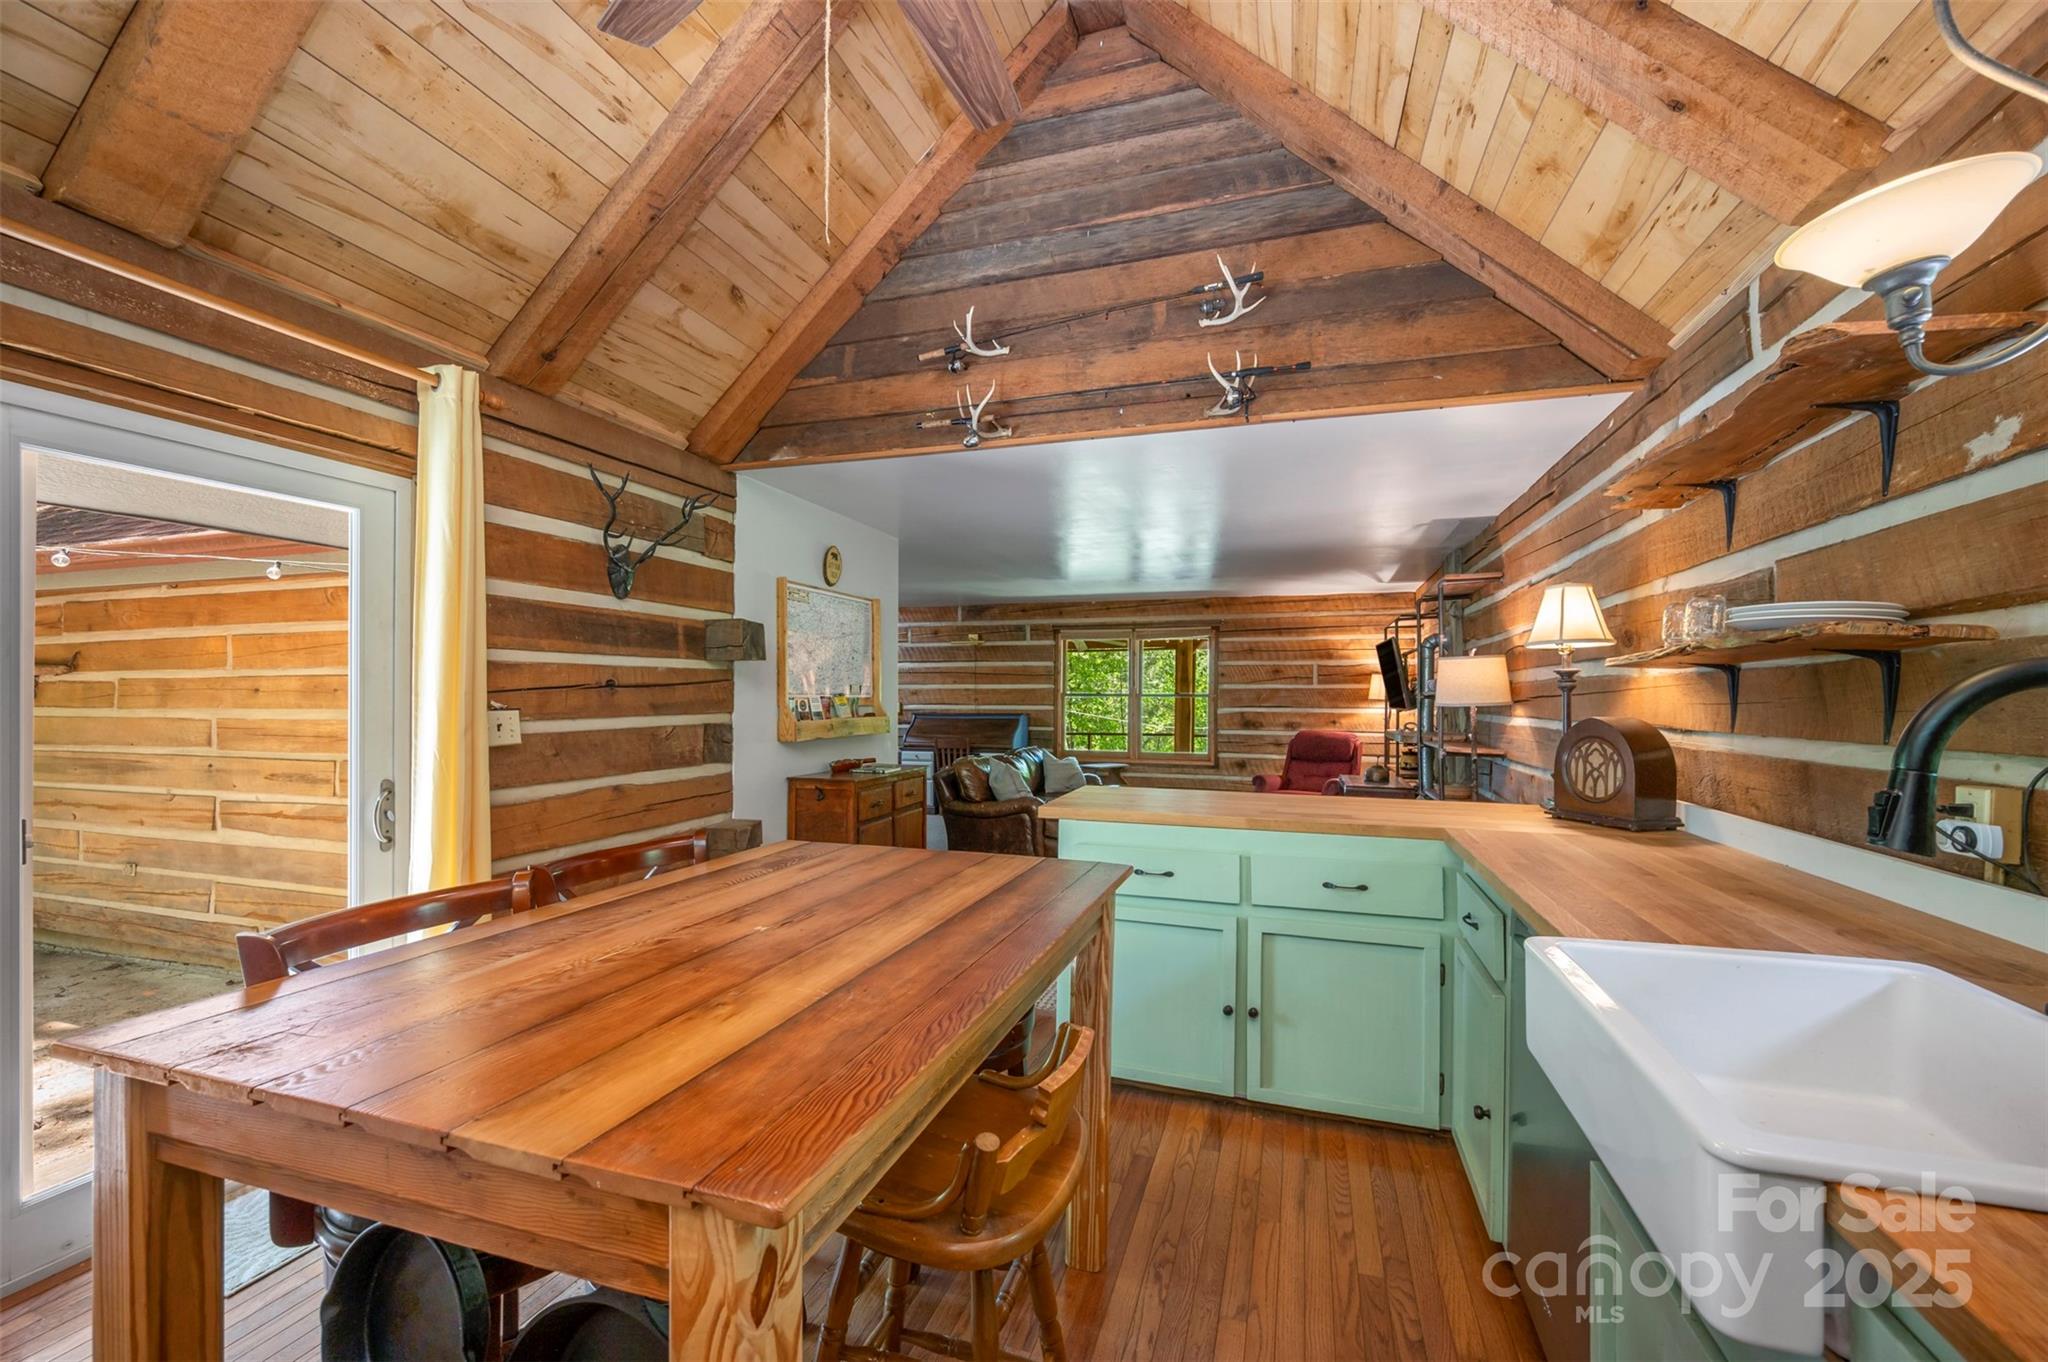
Rustic kitchen with green cabinets, exposed beams, and a wooden island dining table.
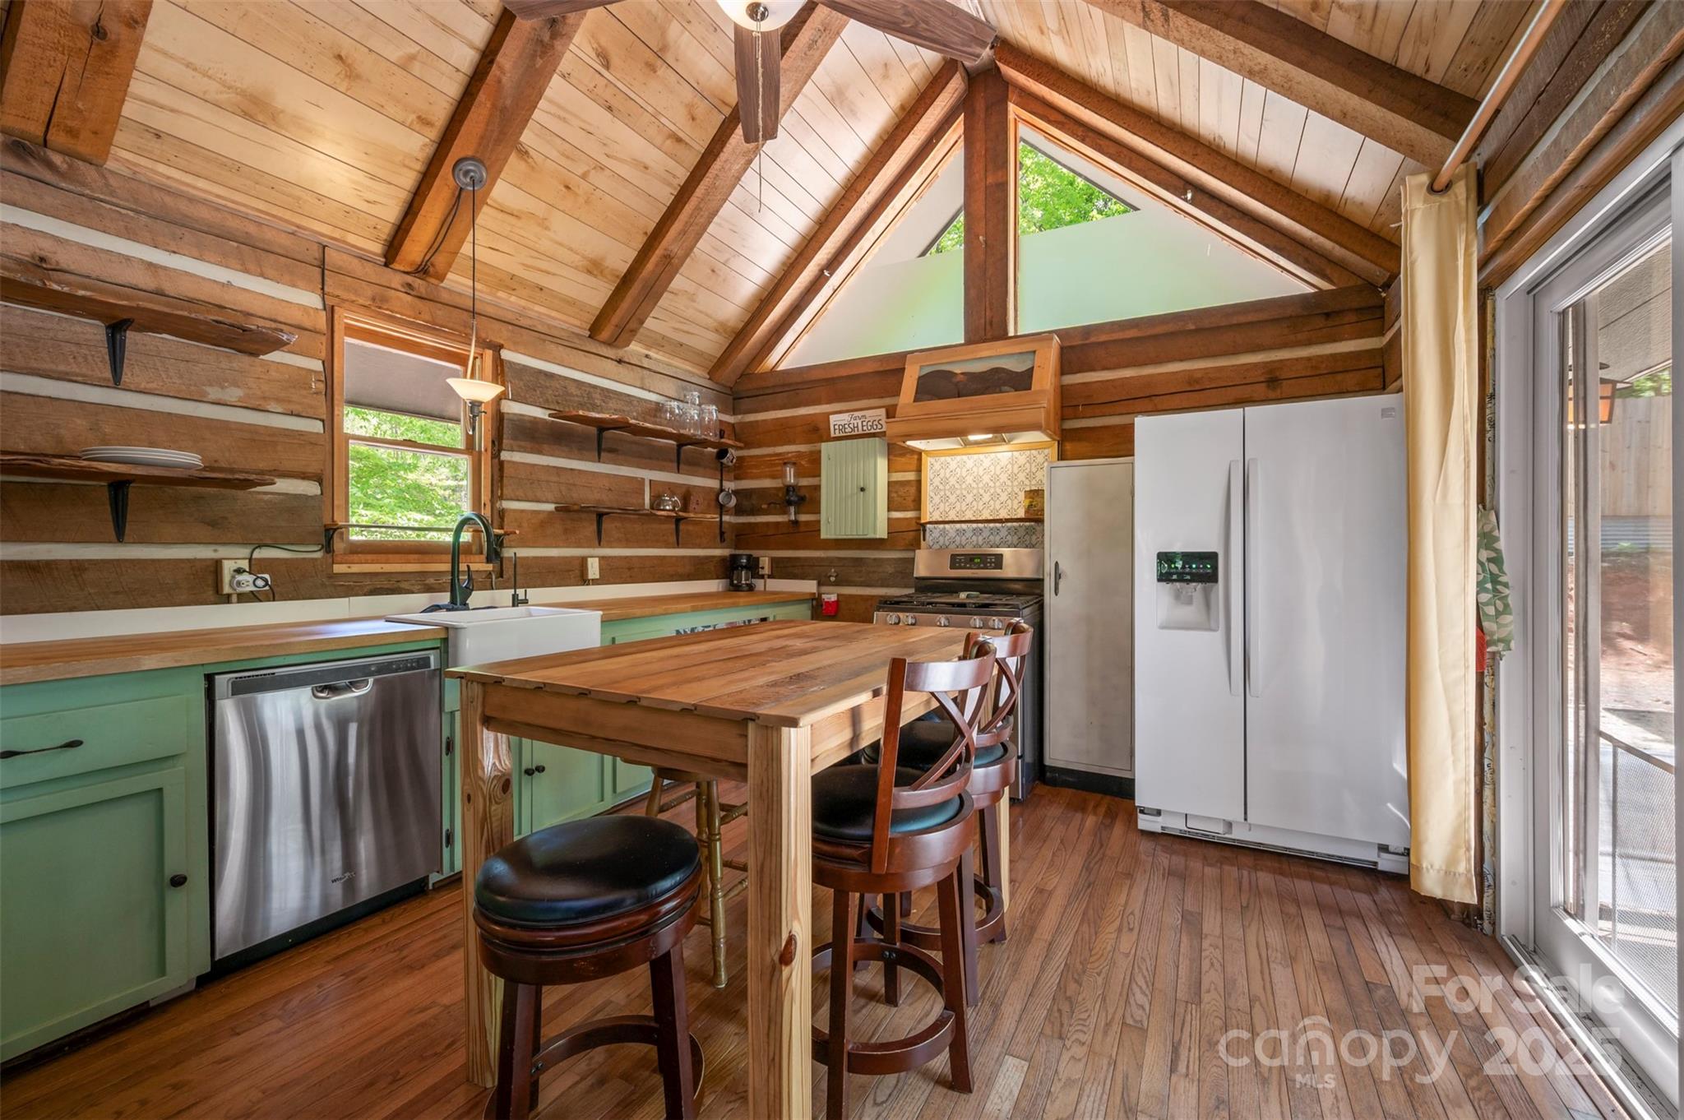
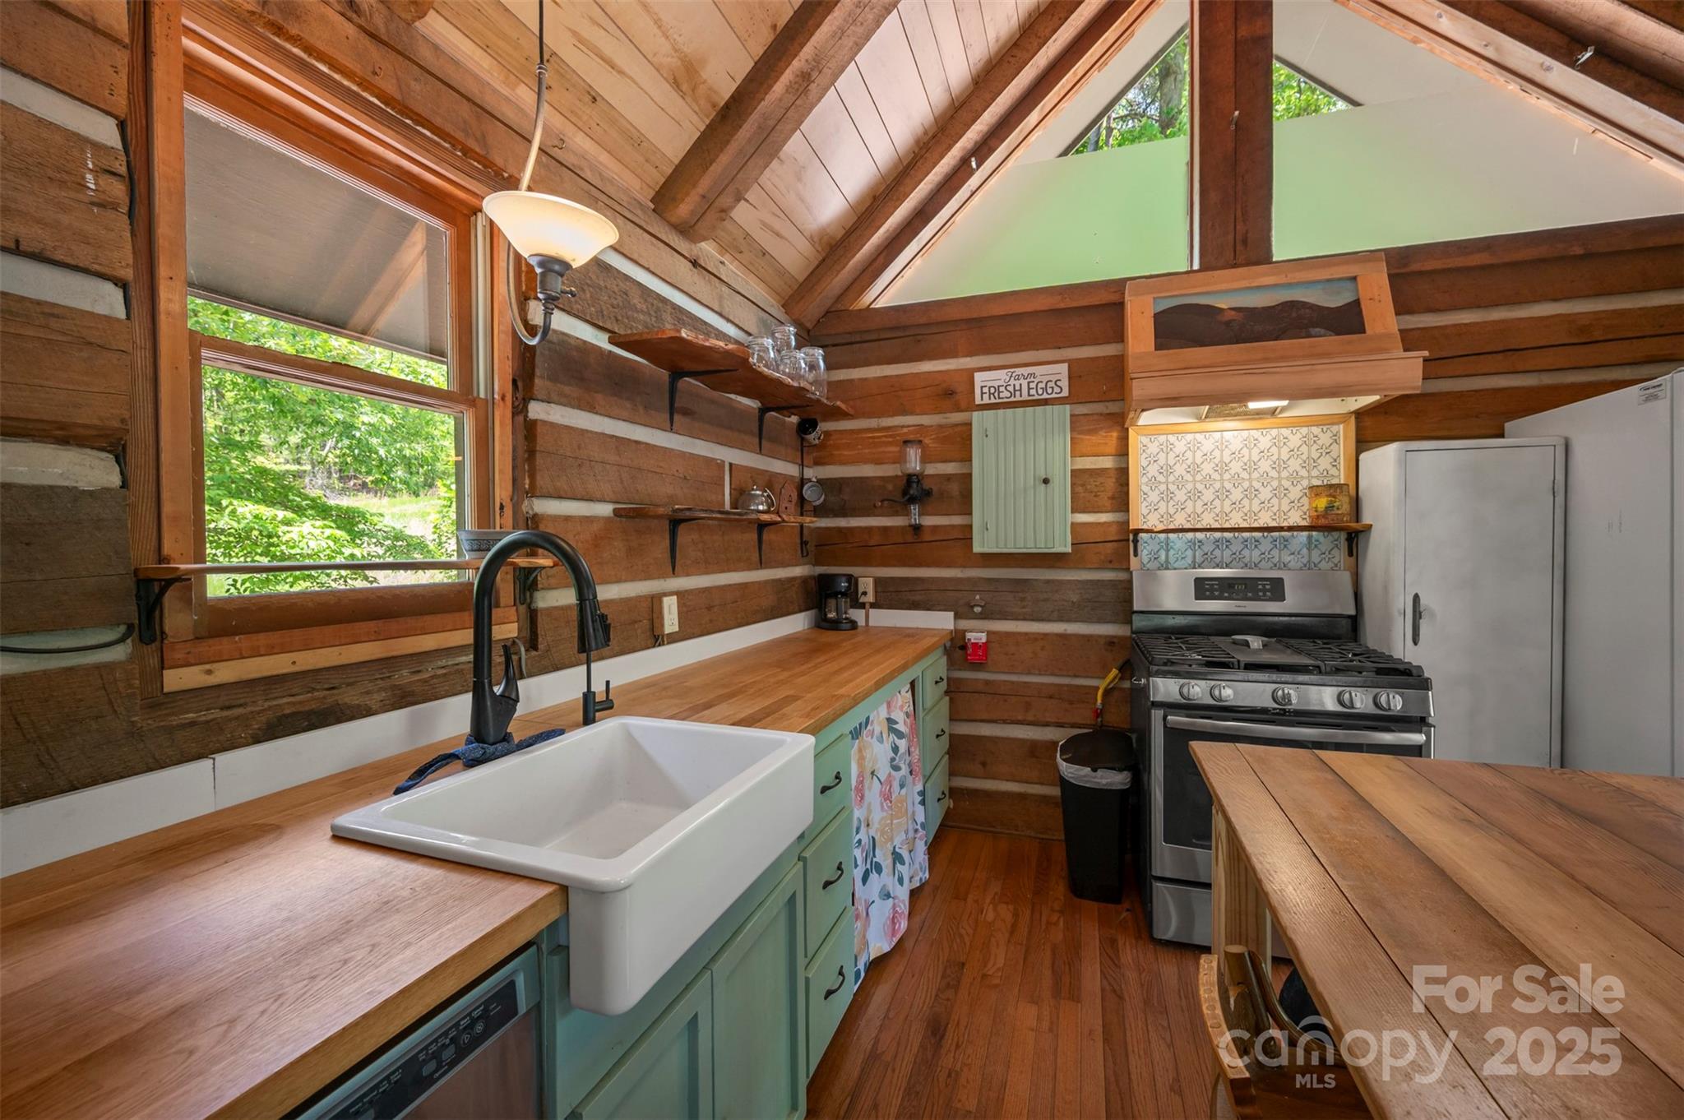
Rustic kitchen with exposed log walls, pale green cabinets, a farmhouse sink, and a large wooden table.
Rustic kitchen with a farmhouse sink, mint-green cabinets, butcher-block counters, and vaulted timber ceiling.
Rustic kitchen with mint-green cabinets, farmhouse sink, large wooden dining table, and vaulted timber ceiling.
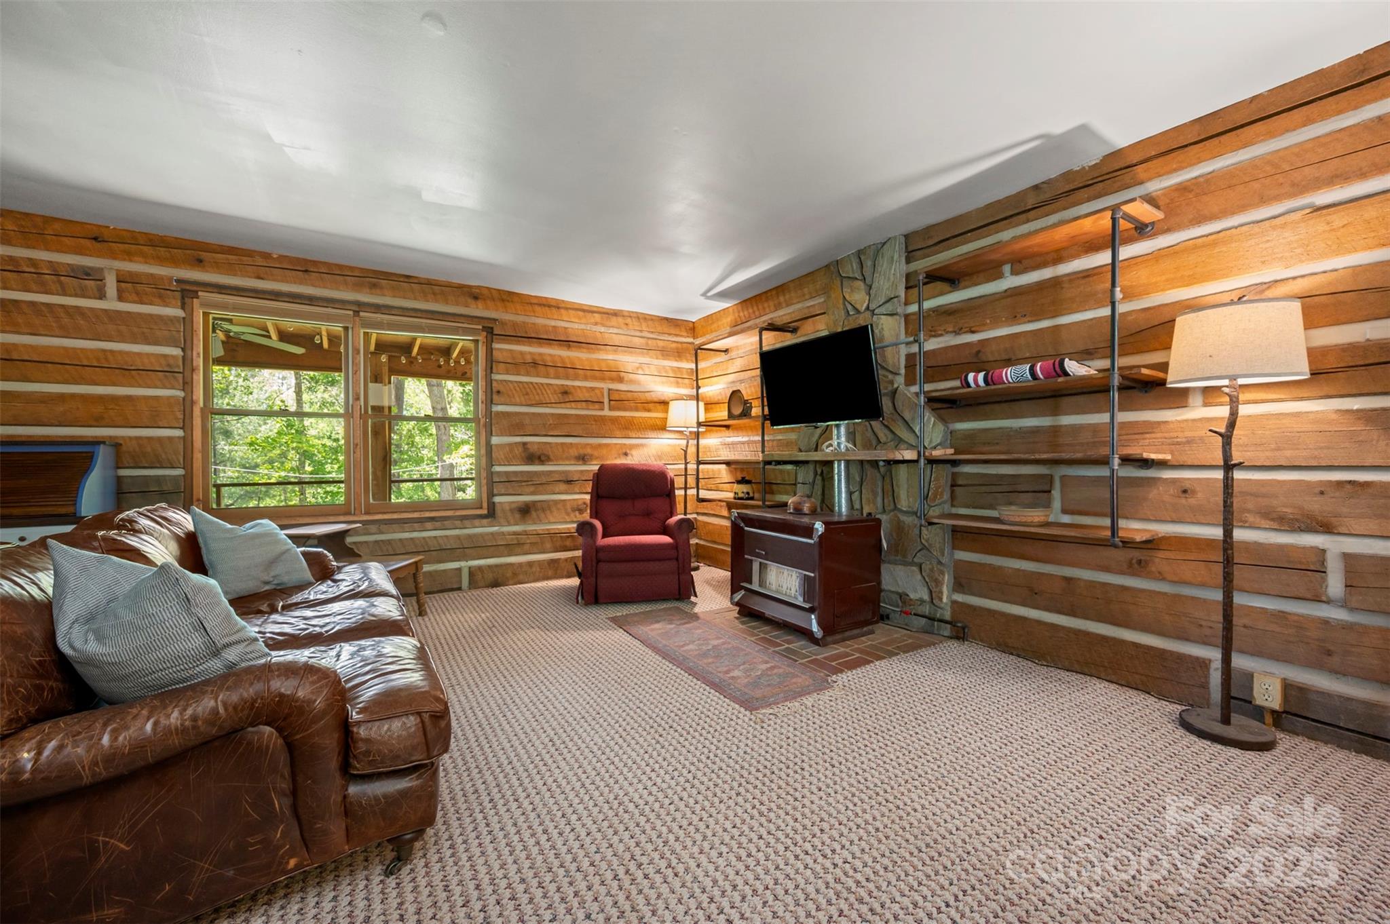
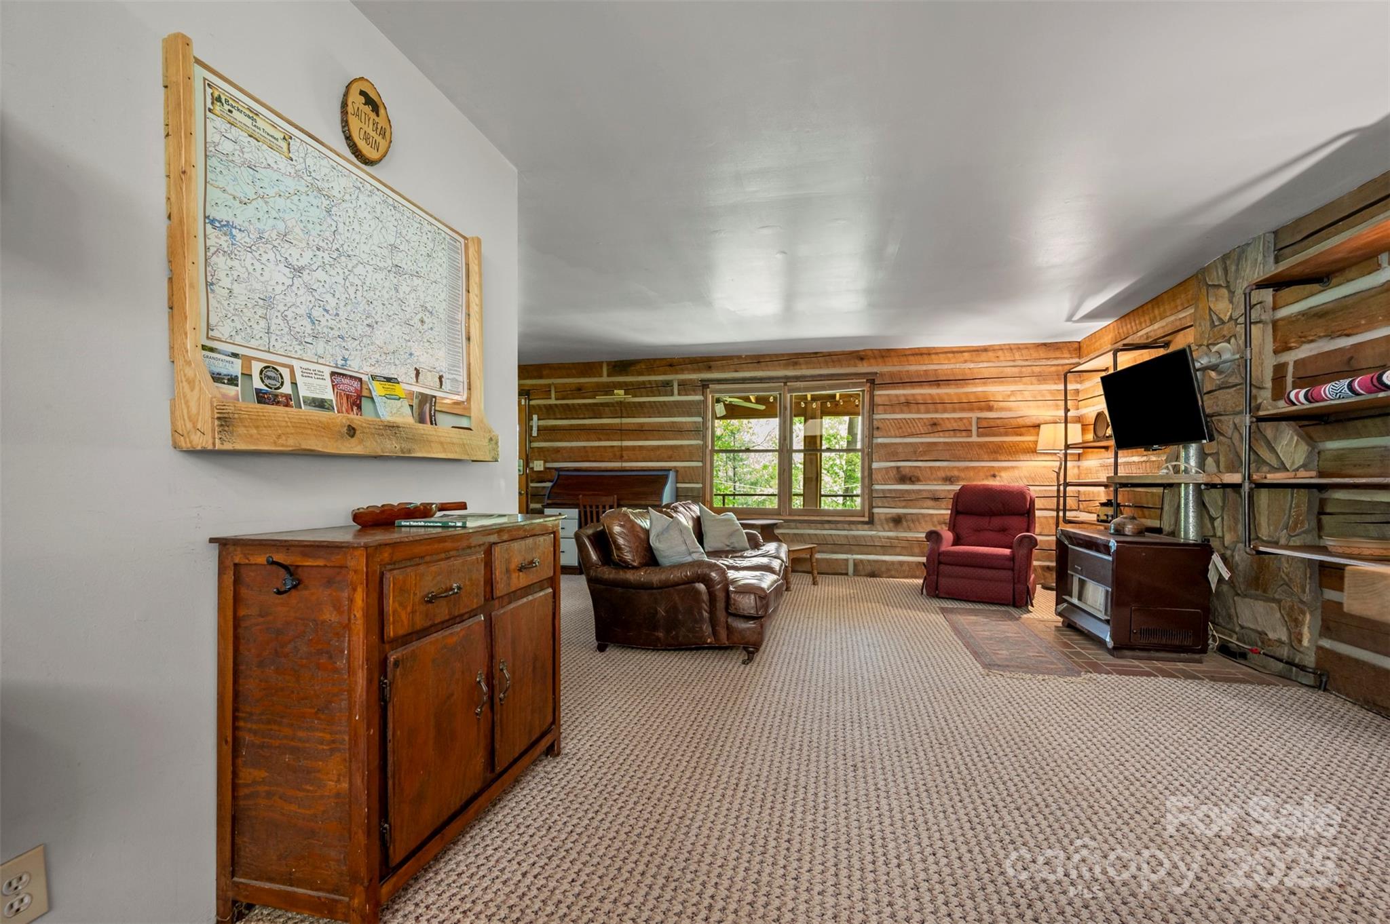
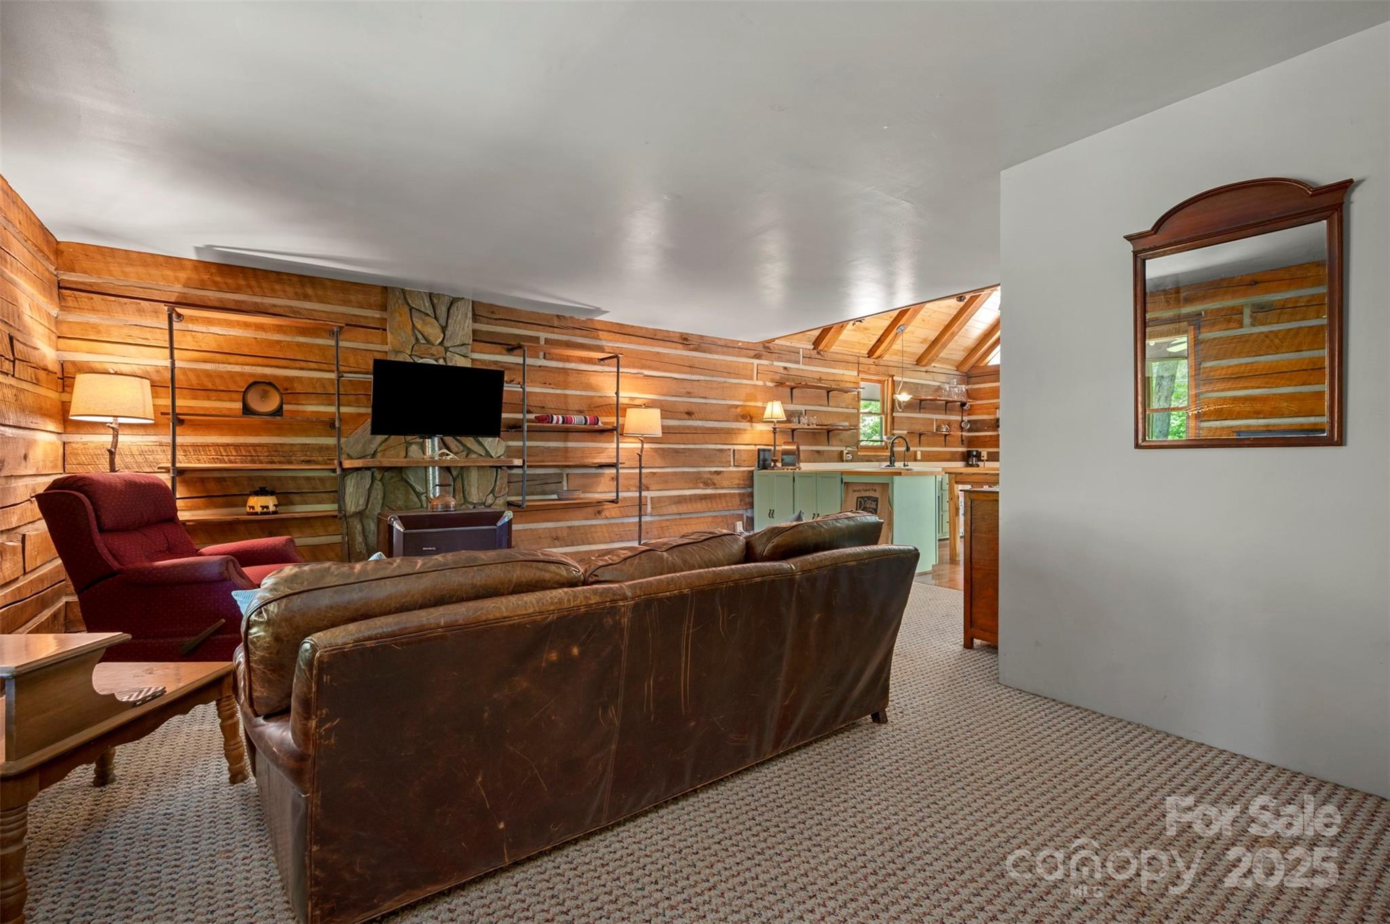
Living room with wood-plank walls, a stone fireplace, leather sofa, and windows overlooking trees.
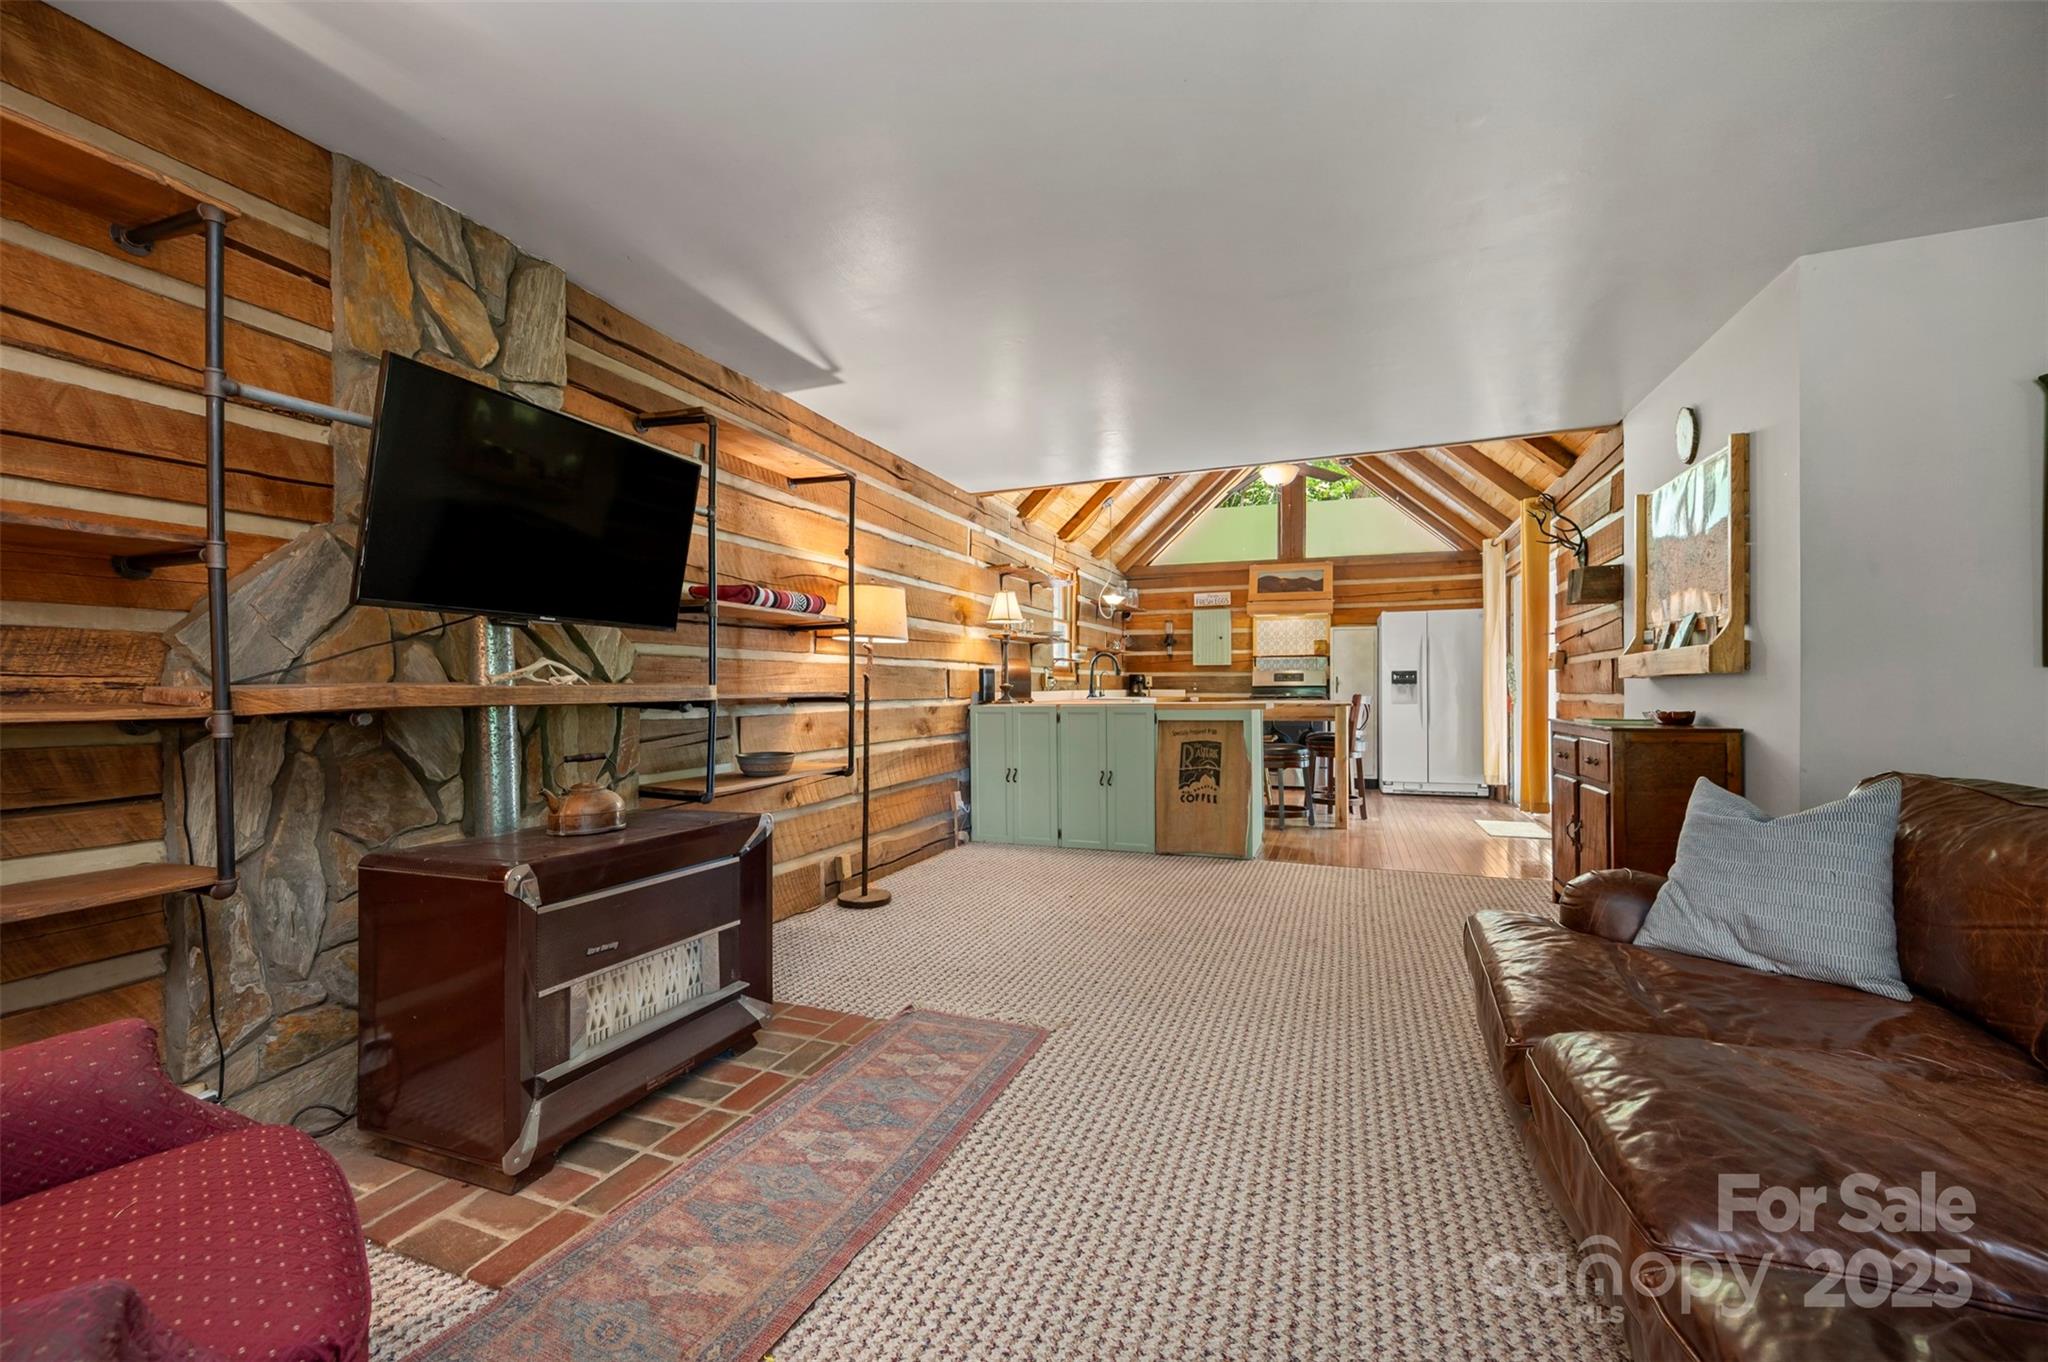
Rustic living room with wood walls, stone fireplace, wood stove, leather seating, and a red recliner.
Cabin living room with wood walls, stone fireplace, leather sofa, and open kitchen.
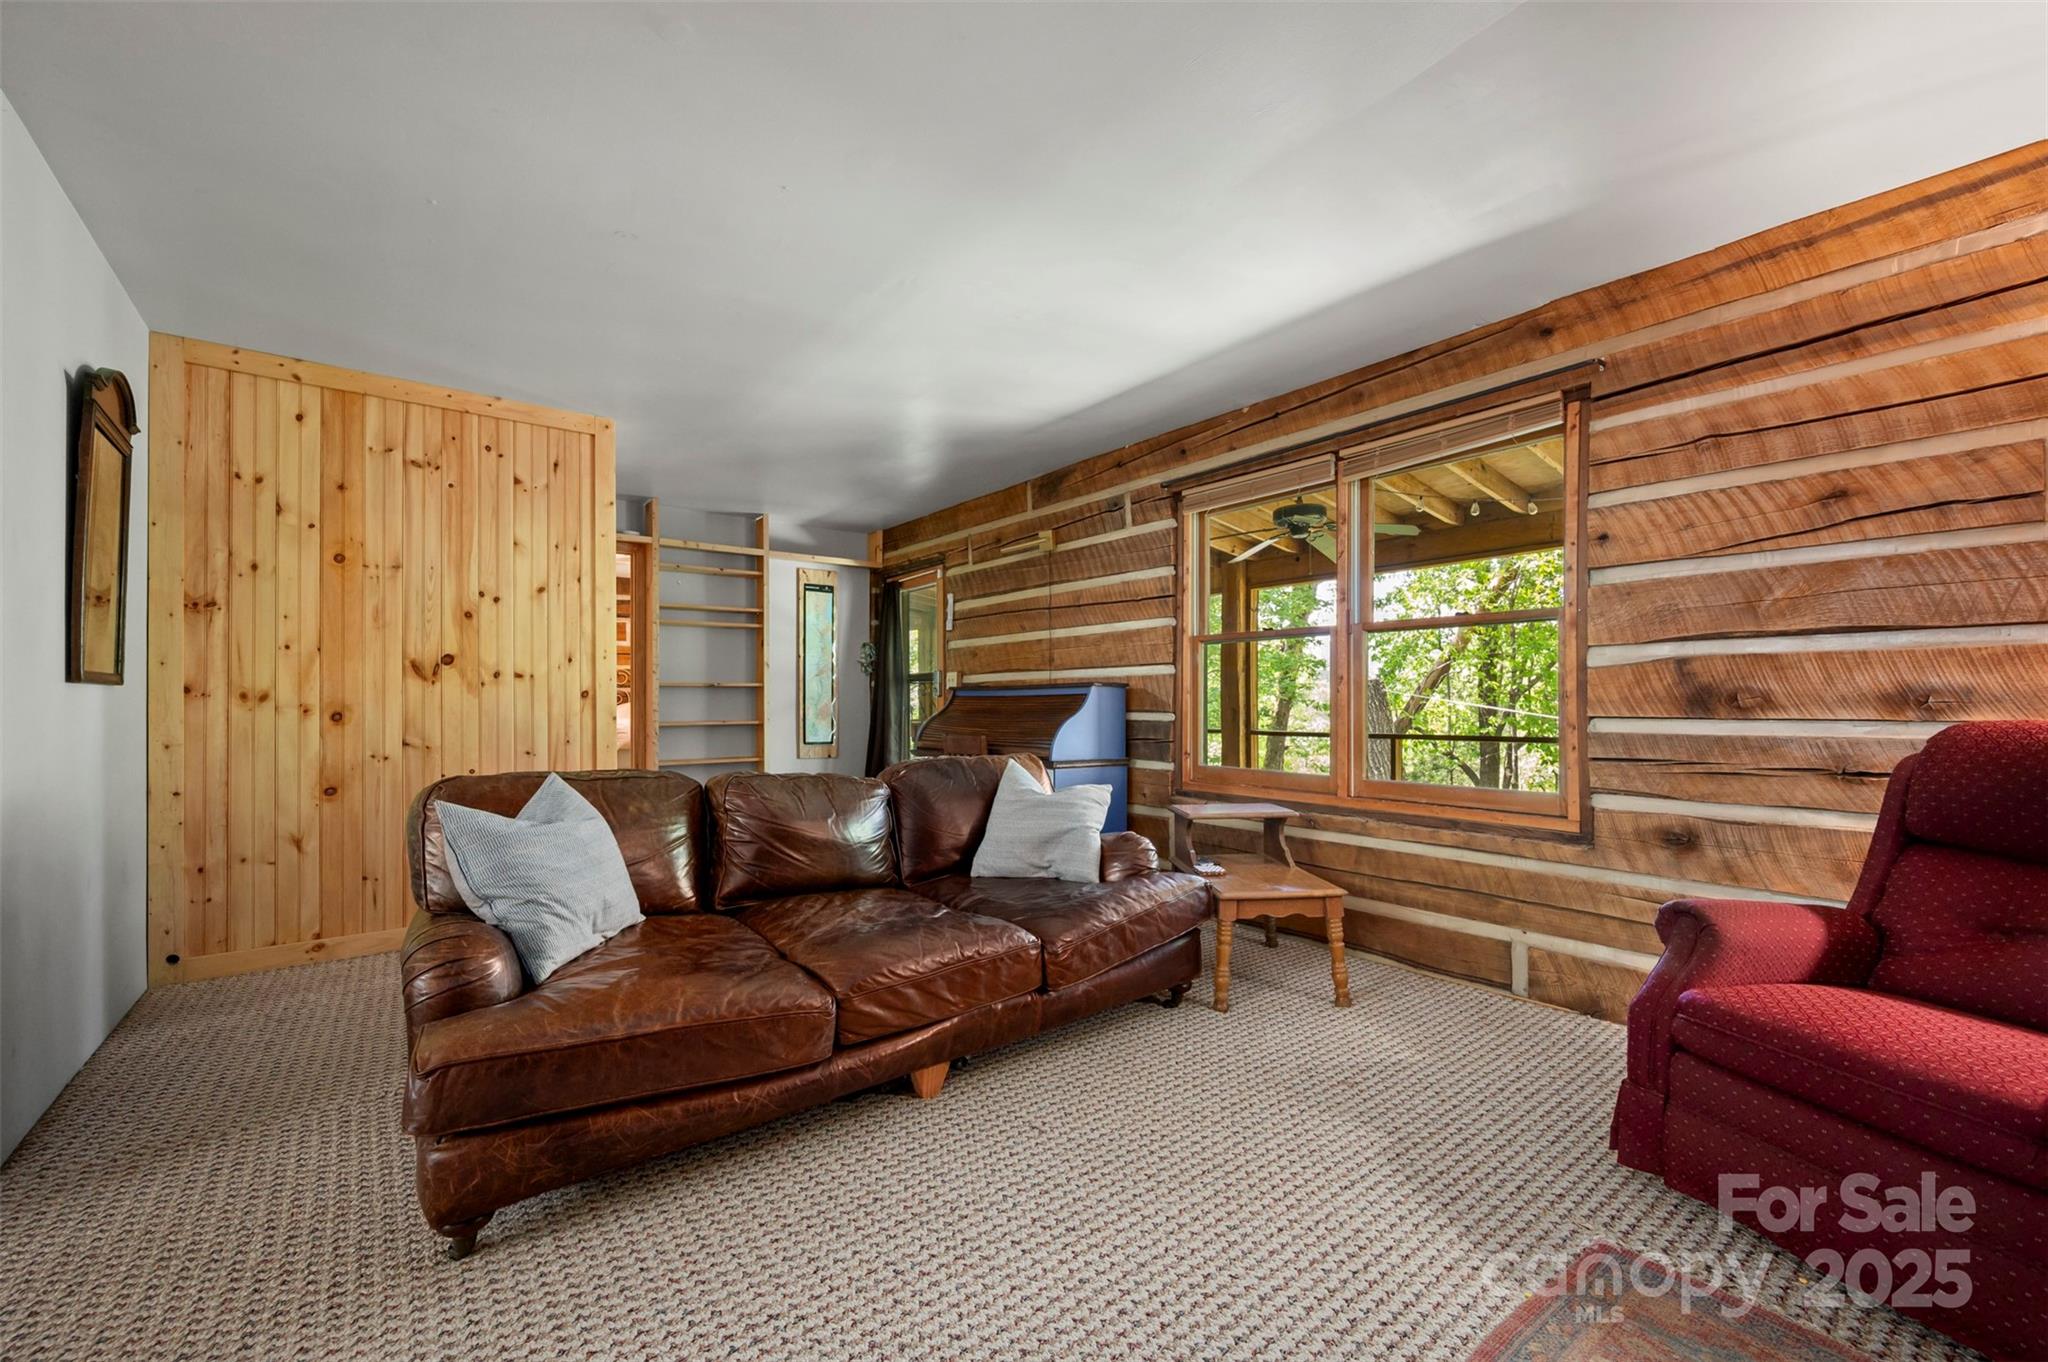
Living room with wood-paneled walls, a leather sectional, and a large window overlooking trees.
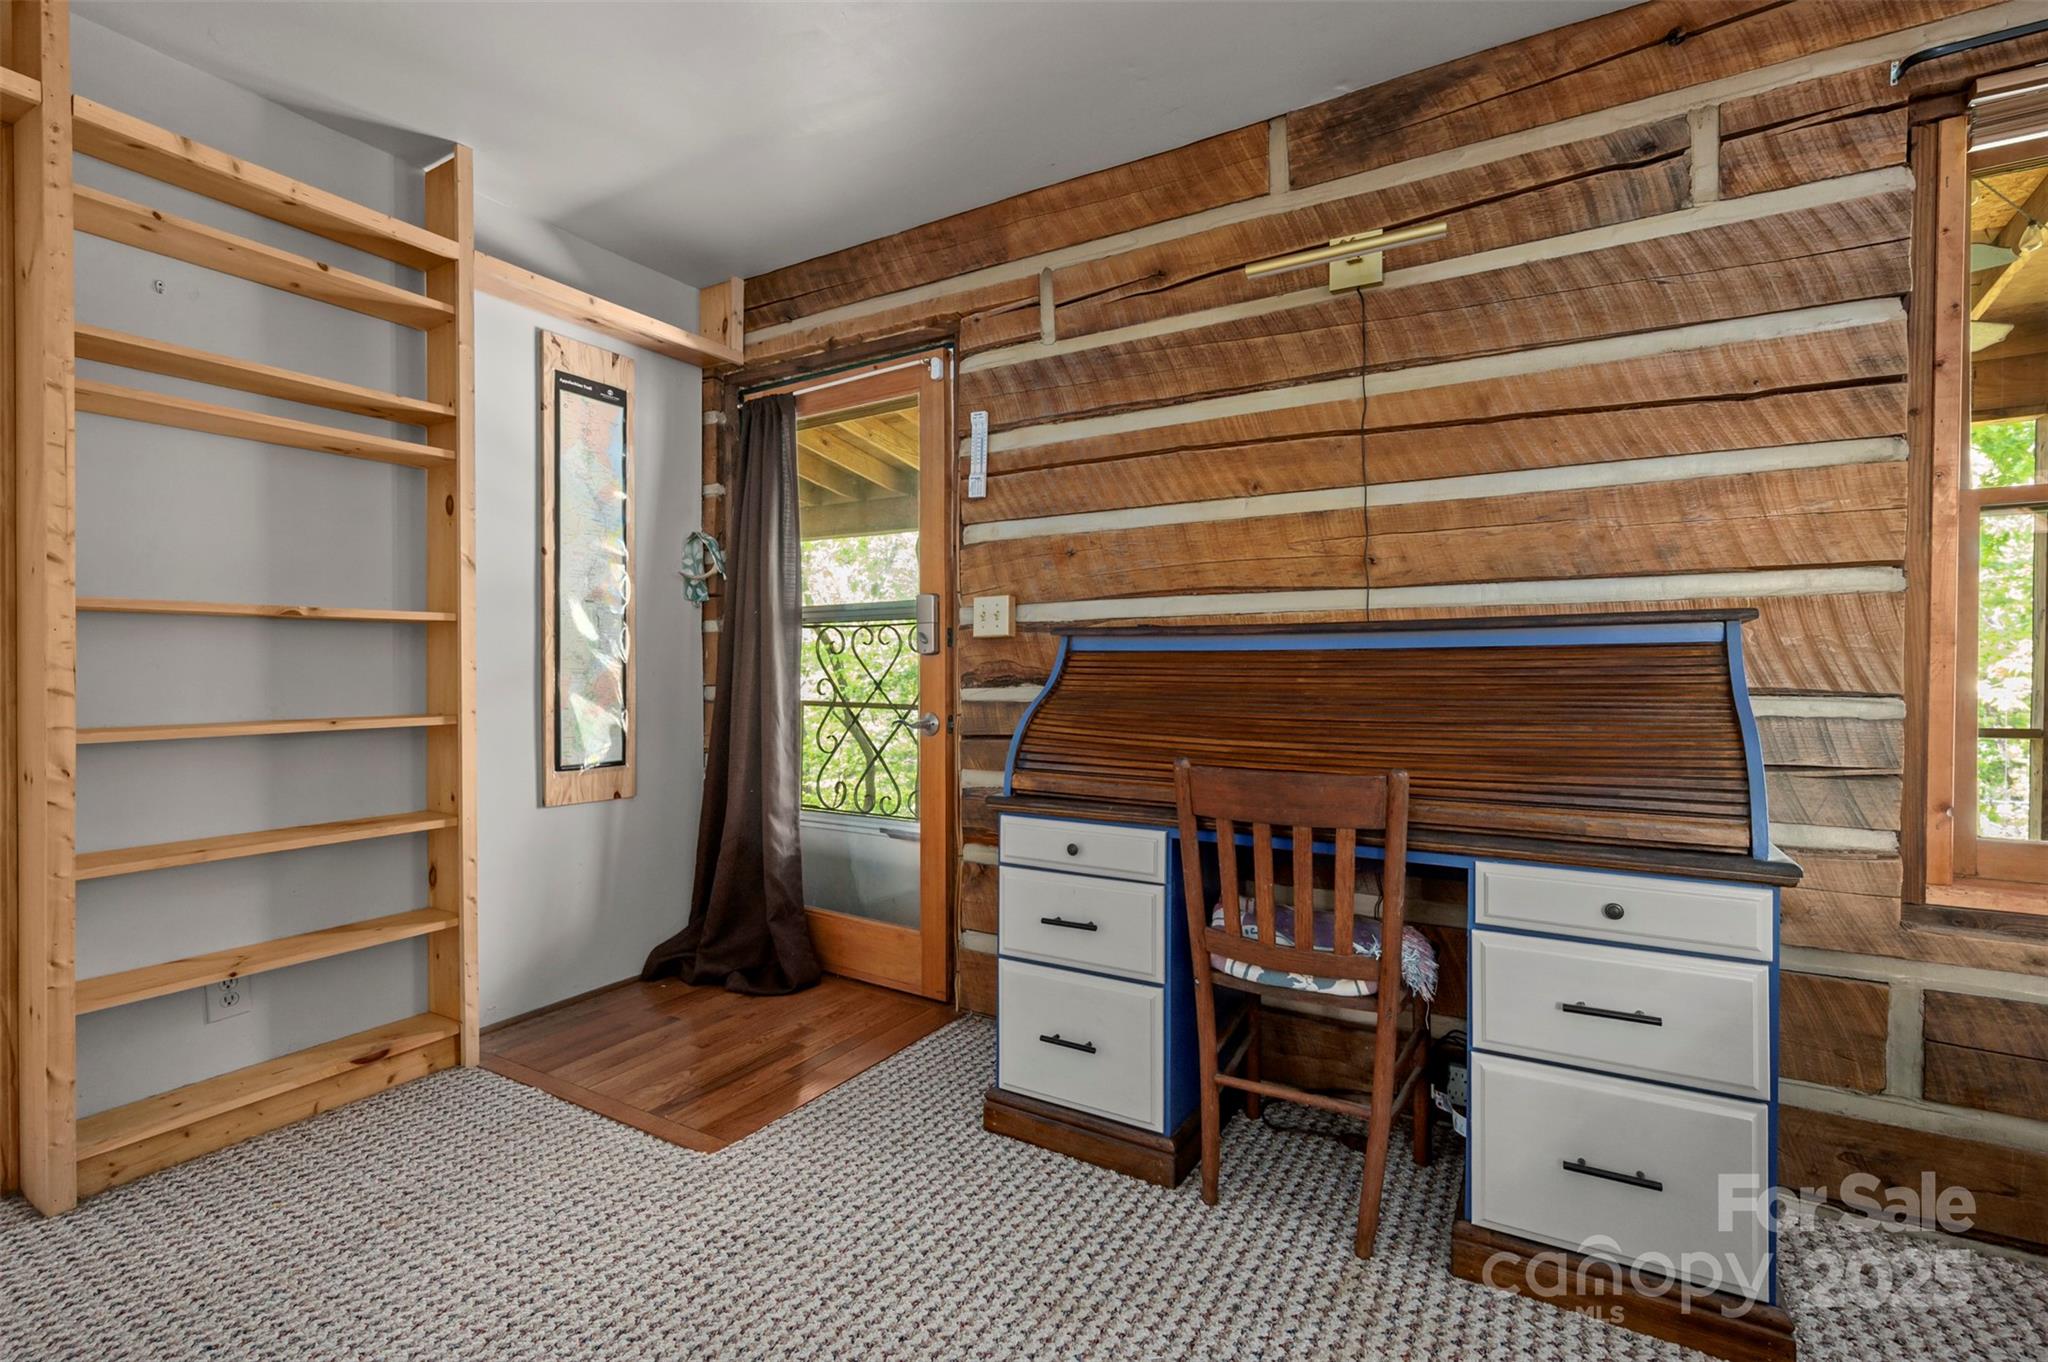
Home office with a blue-trimmed rolltop desk, open wooden shelves, and rustic plank walls.
Living room with wood-plank walls, a stone fireplace, leather sofa, and glimpse of the kitchen.
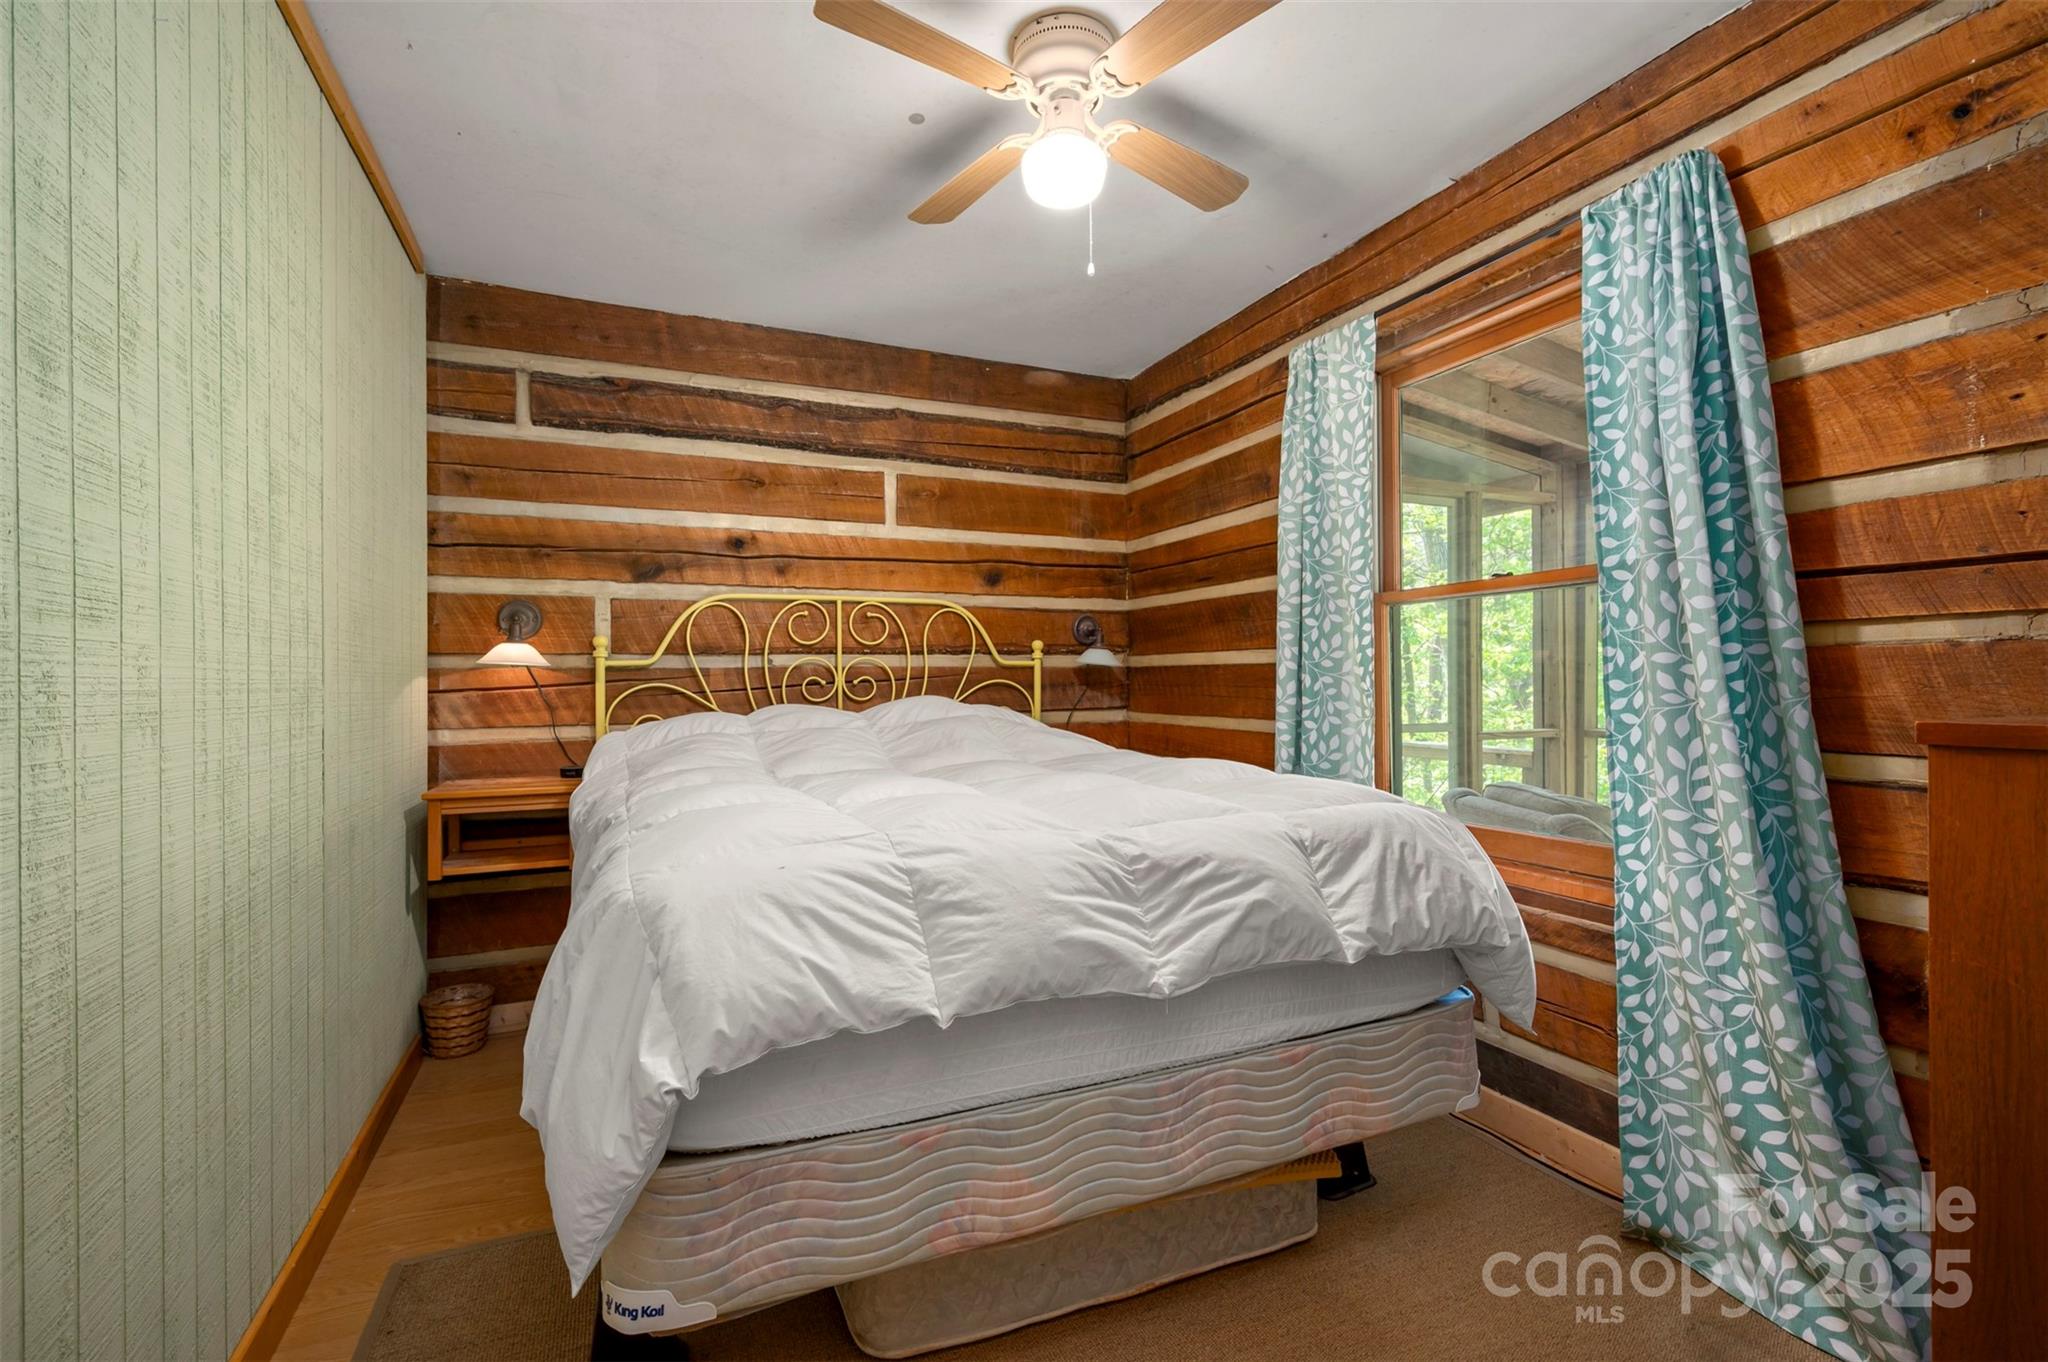
Bedroom with log-style wood walls, a brass scrollwork headboard, and teal patterned curtains.
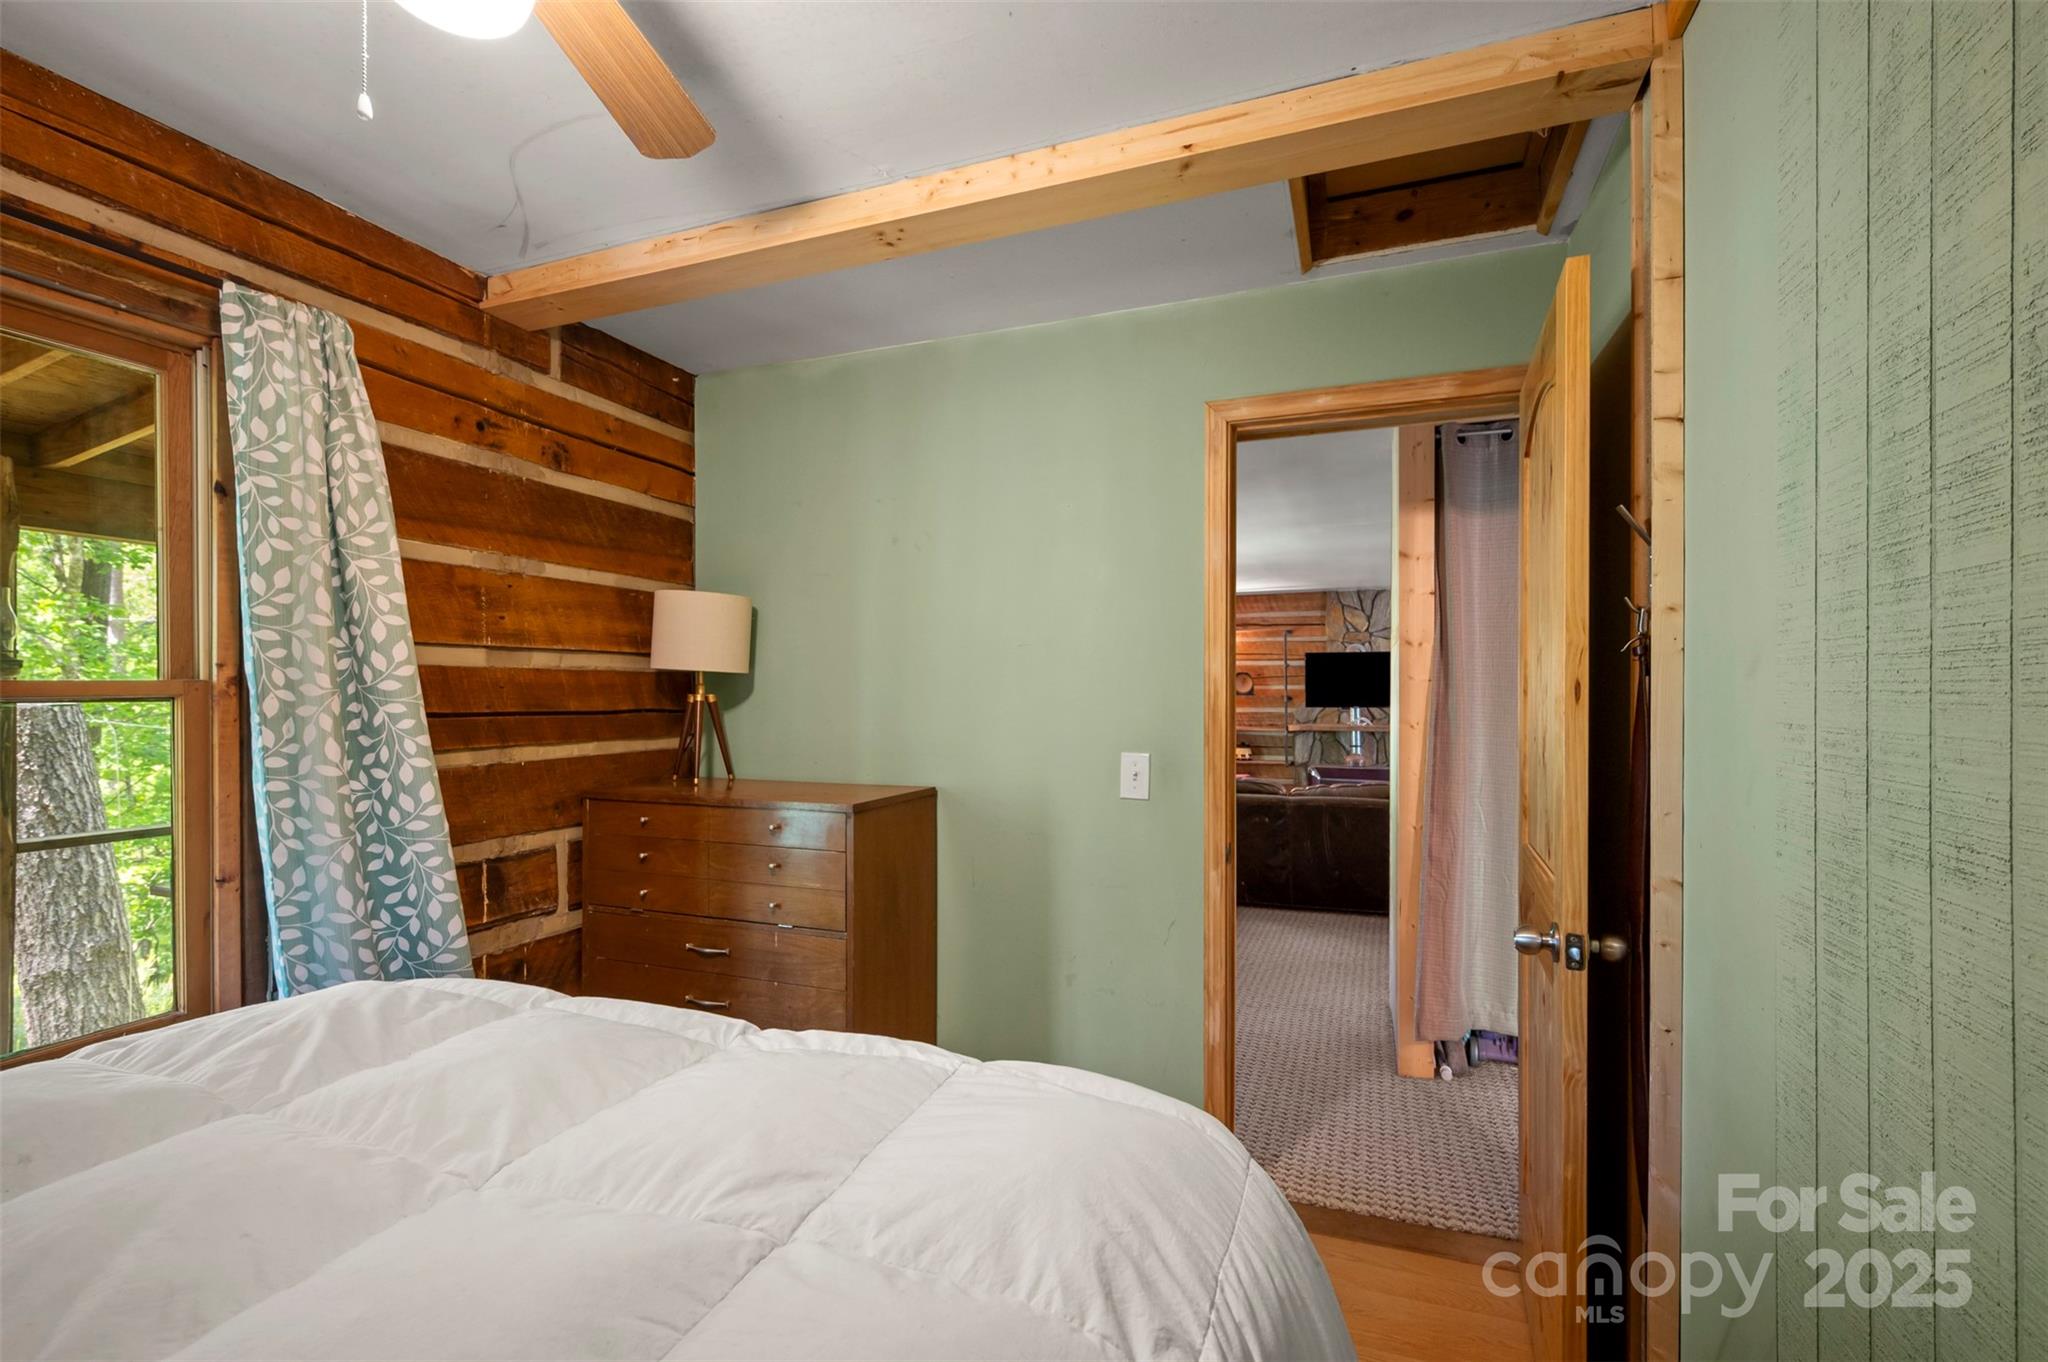
Bedroom with exposed timber beams, a wood-plank accent wall, and a window overlooking trees.
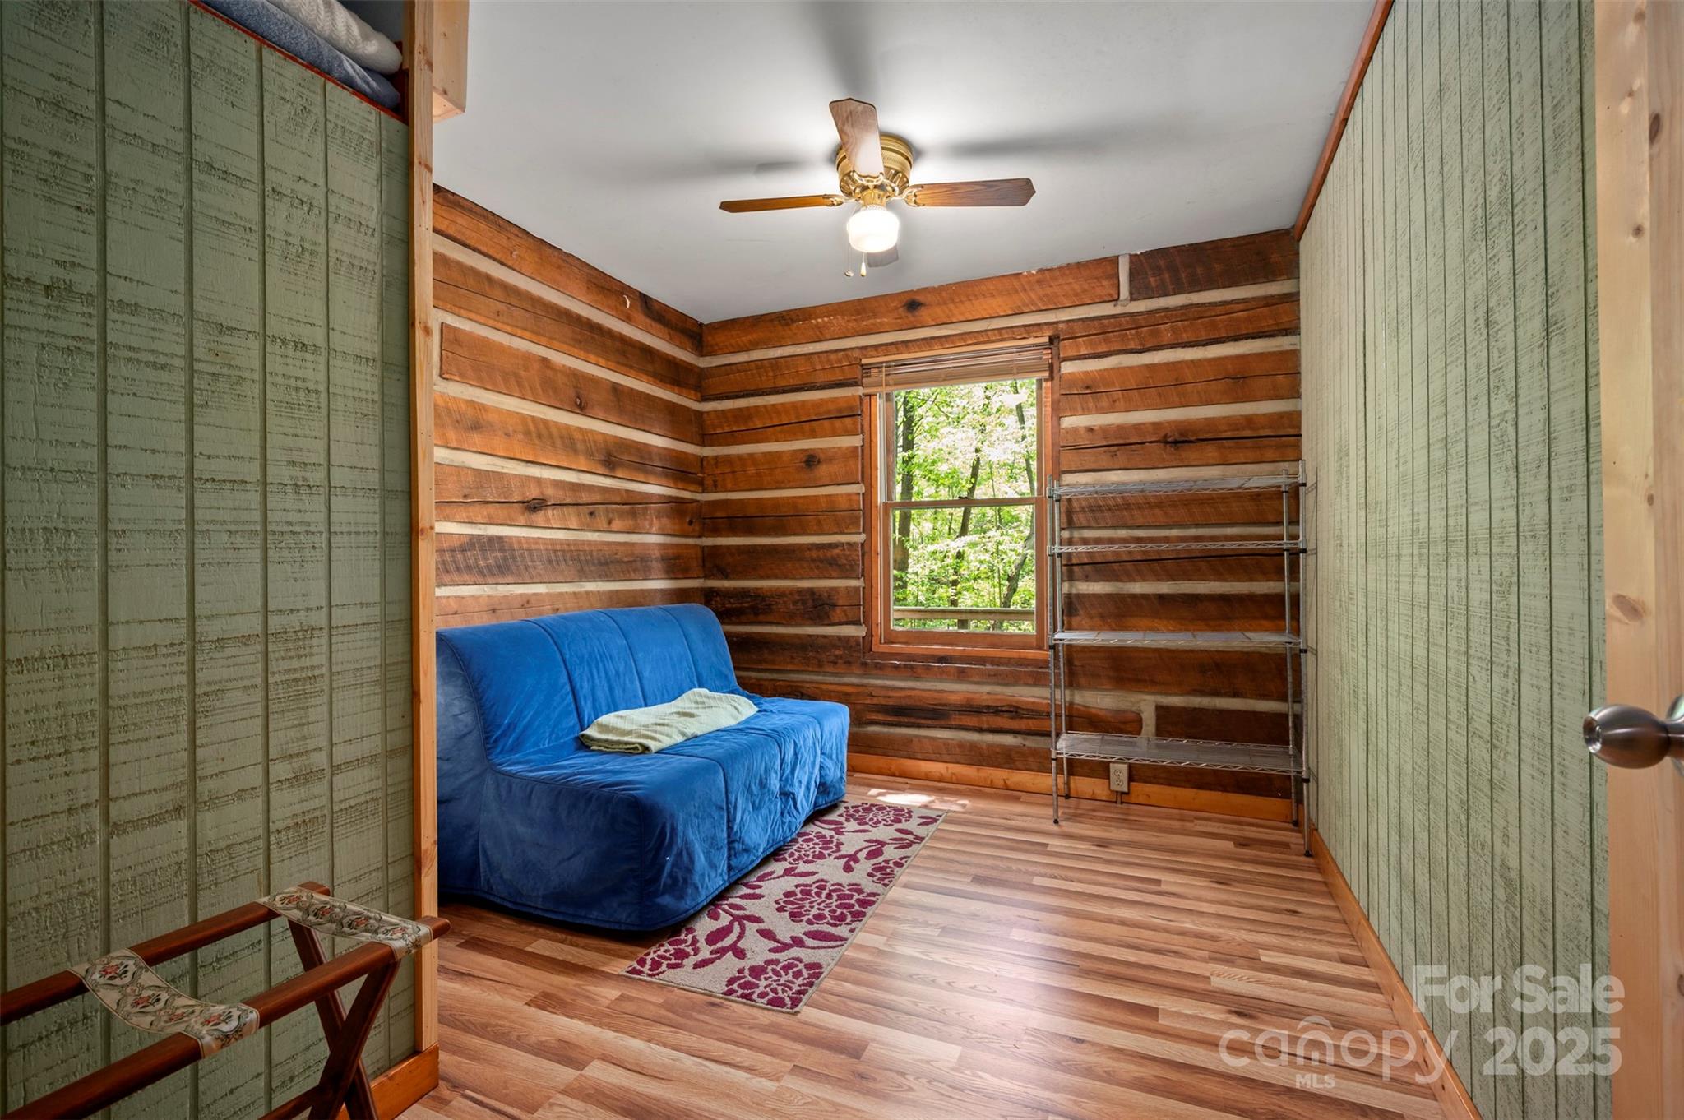
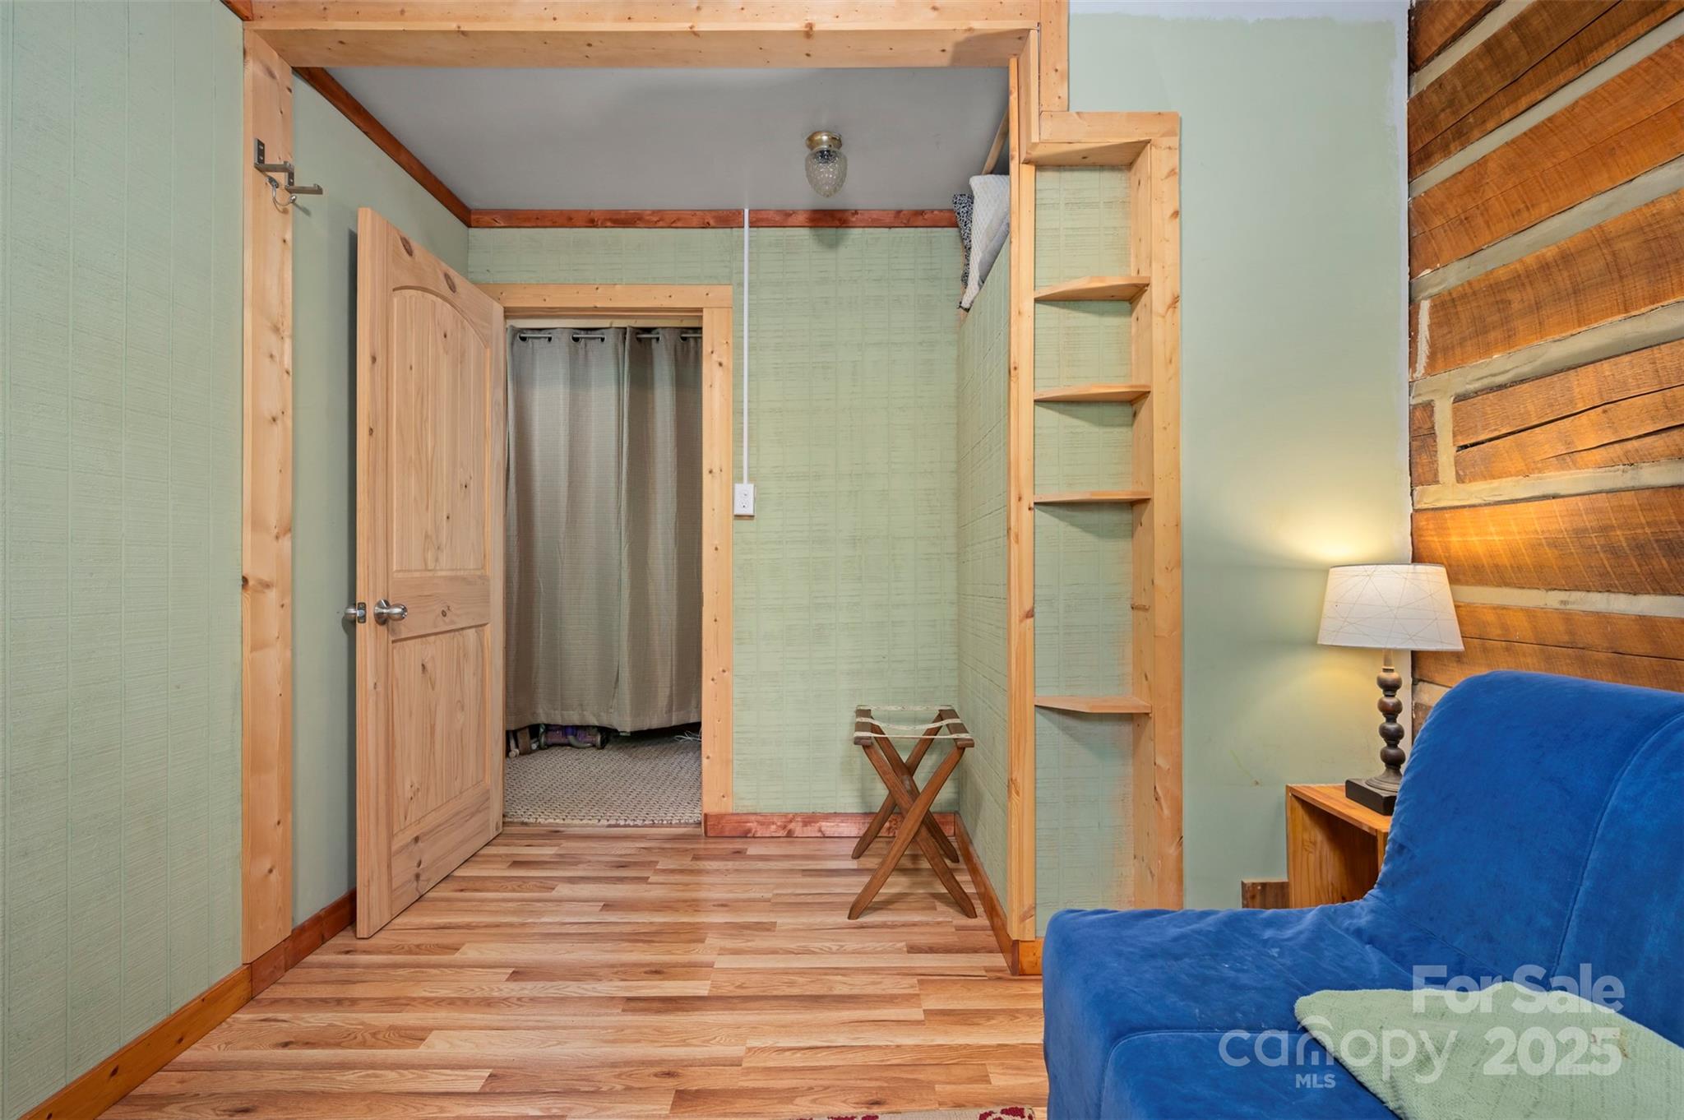
Small wood-paneled room with a blue futon, metal shelving, and a window overlooking trees.
Furnished rustic room with a blue chair, wood-plank wall, and doorway to a curtained shower.
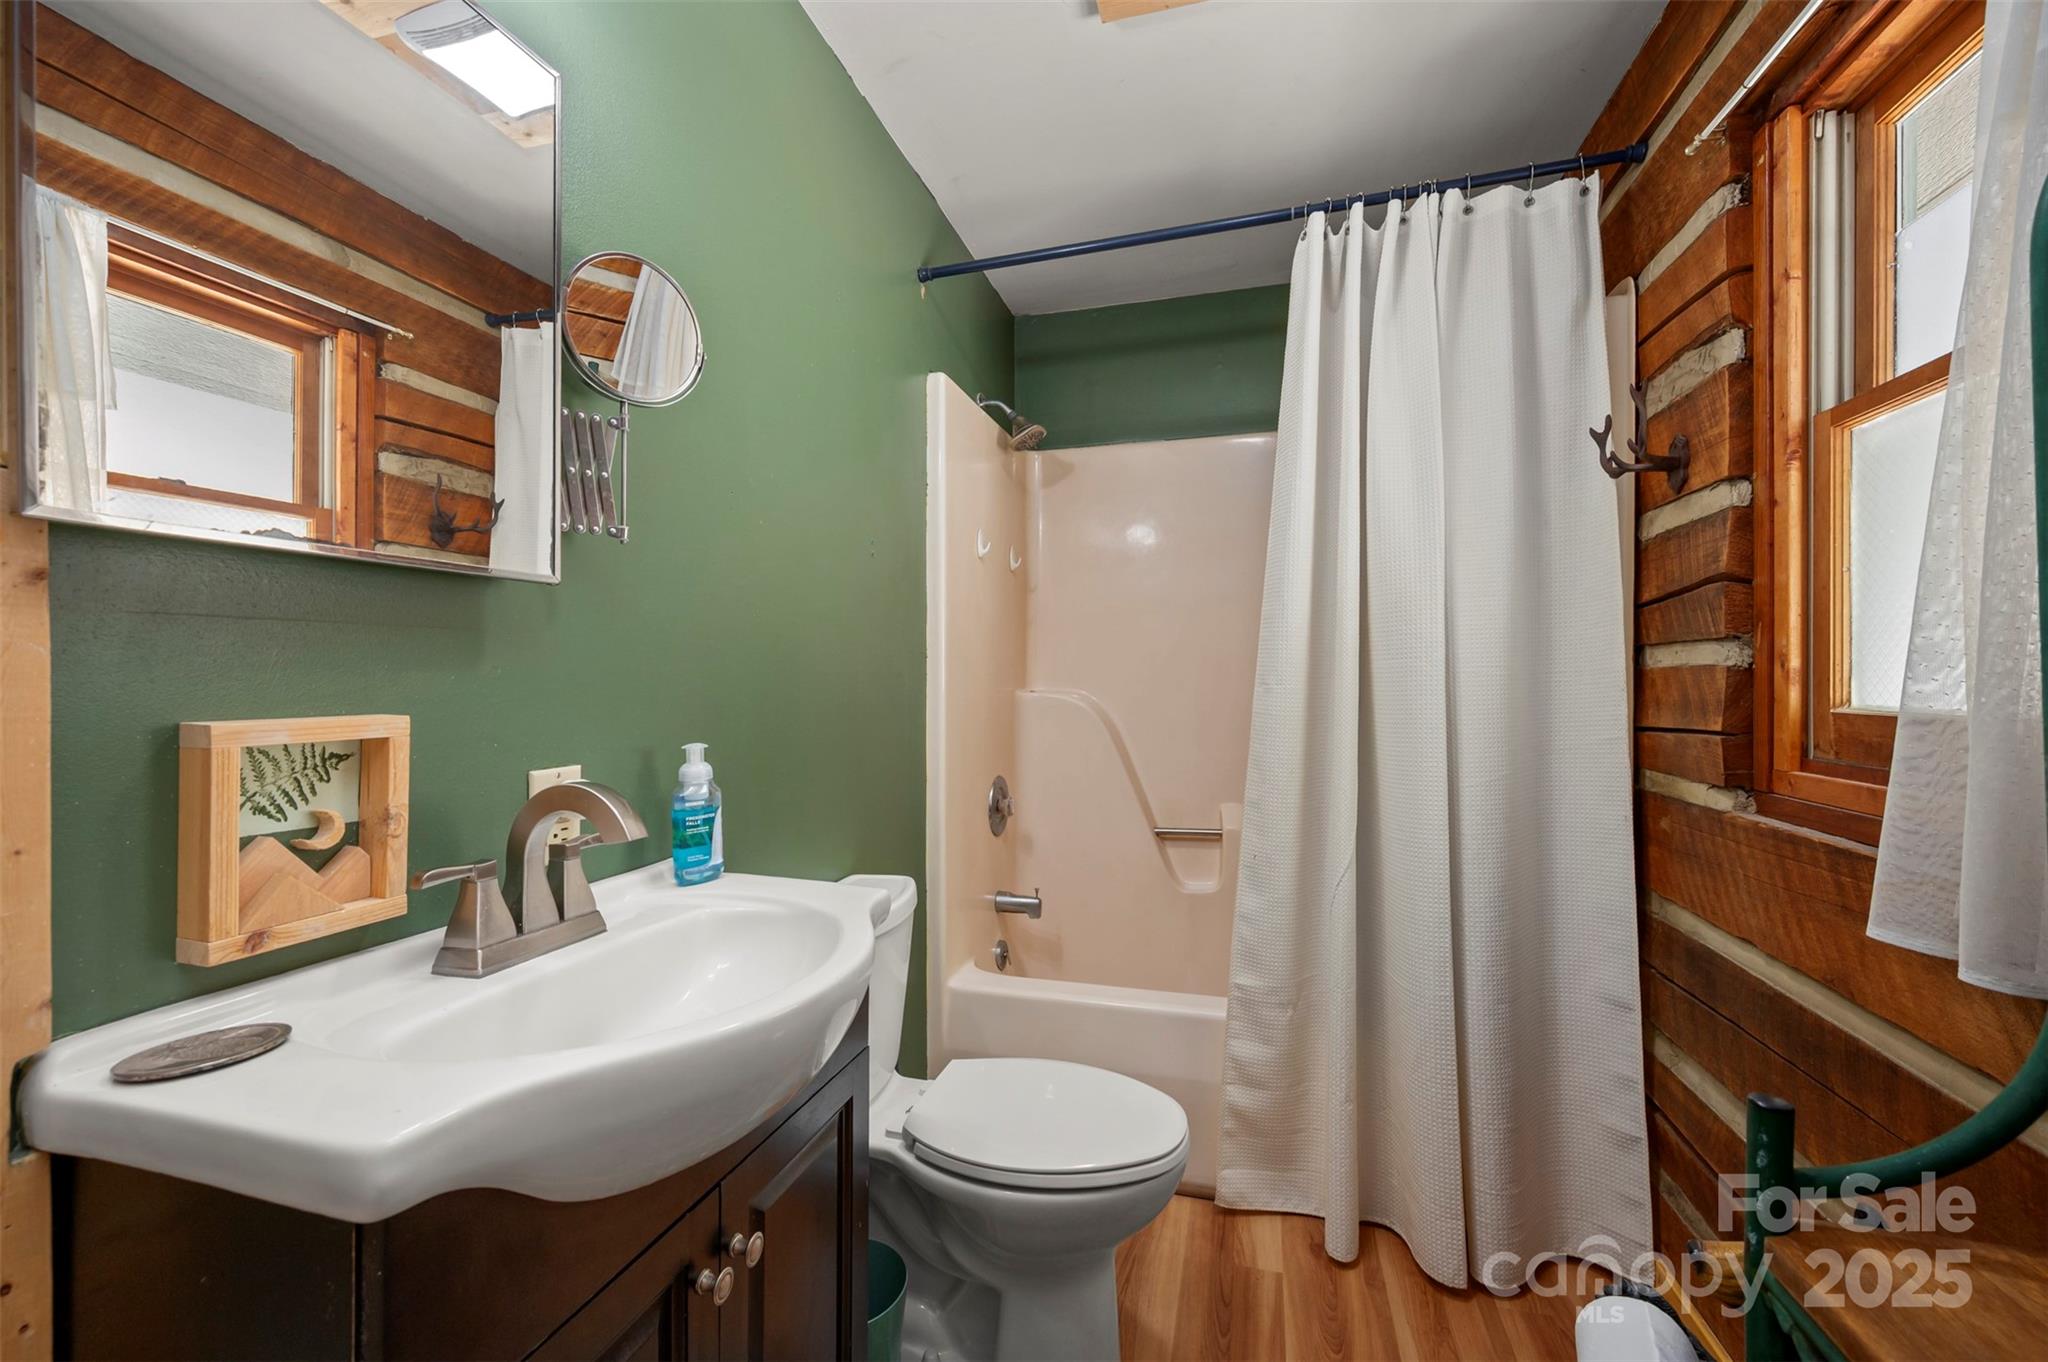
Bathroom with green walls, a white vanity and tub, and exposed wood plank walls.
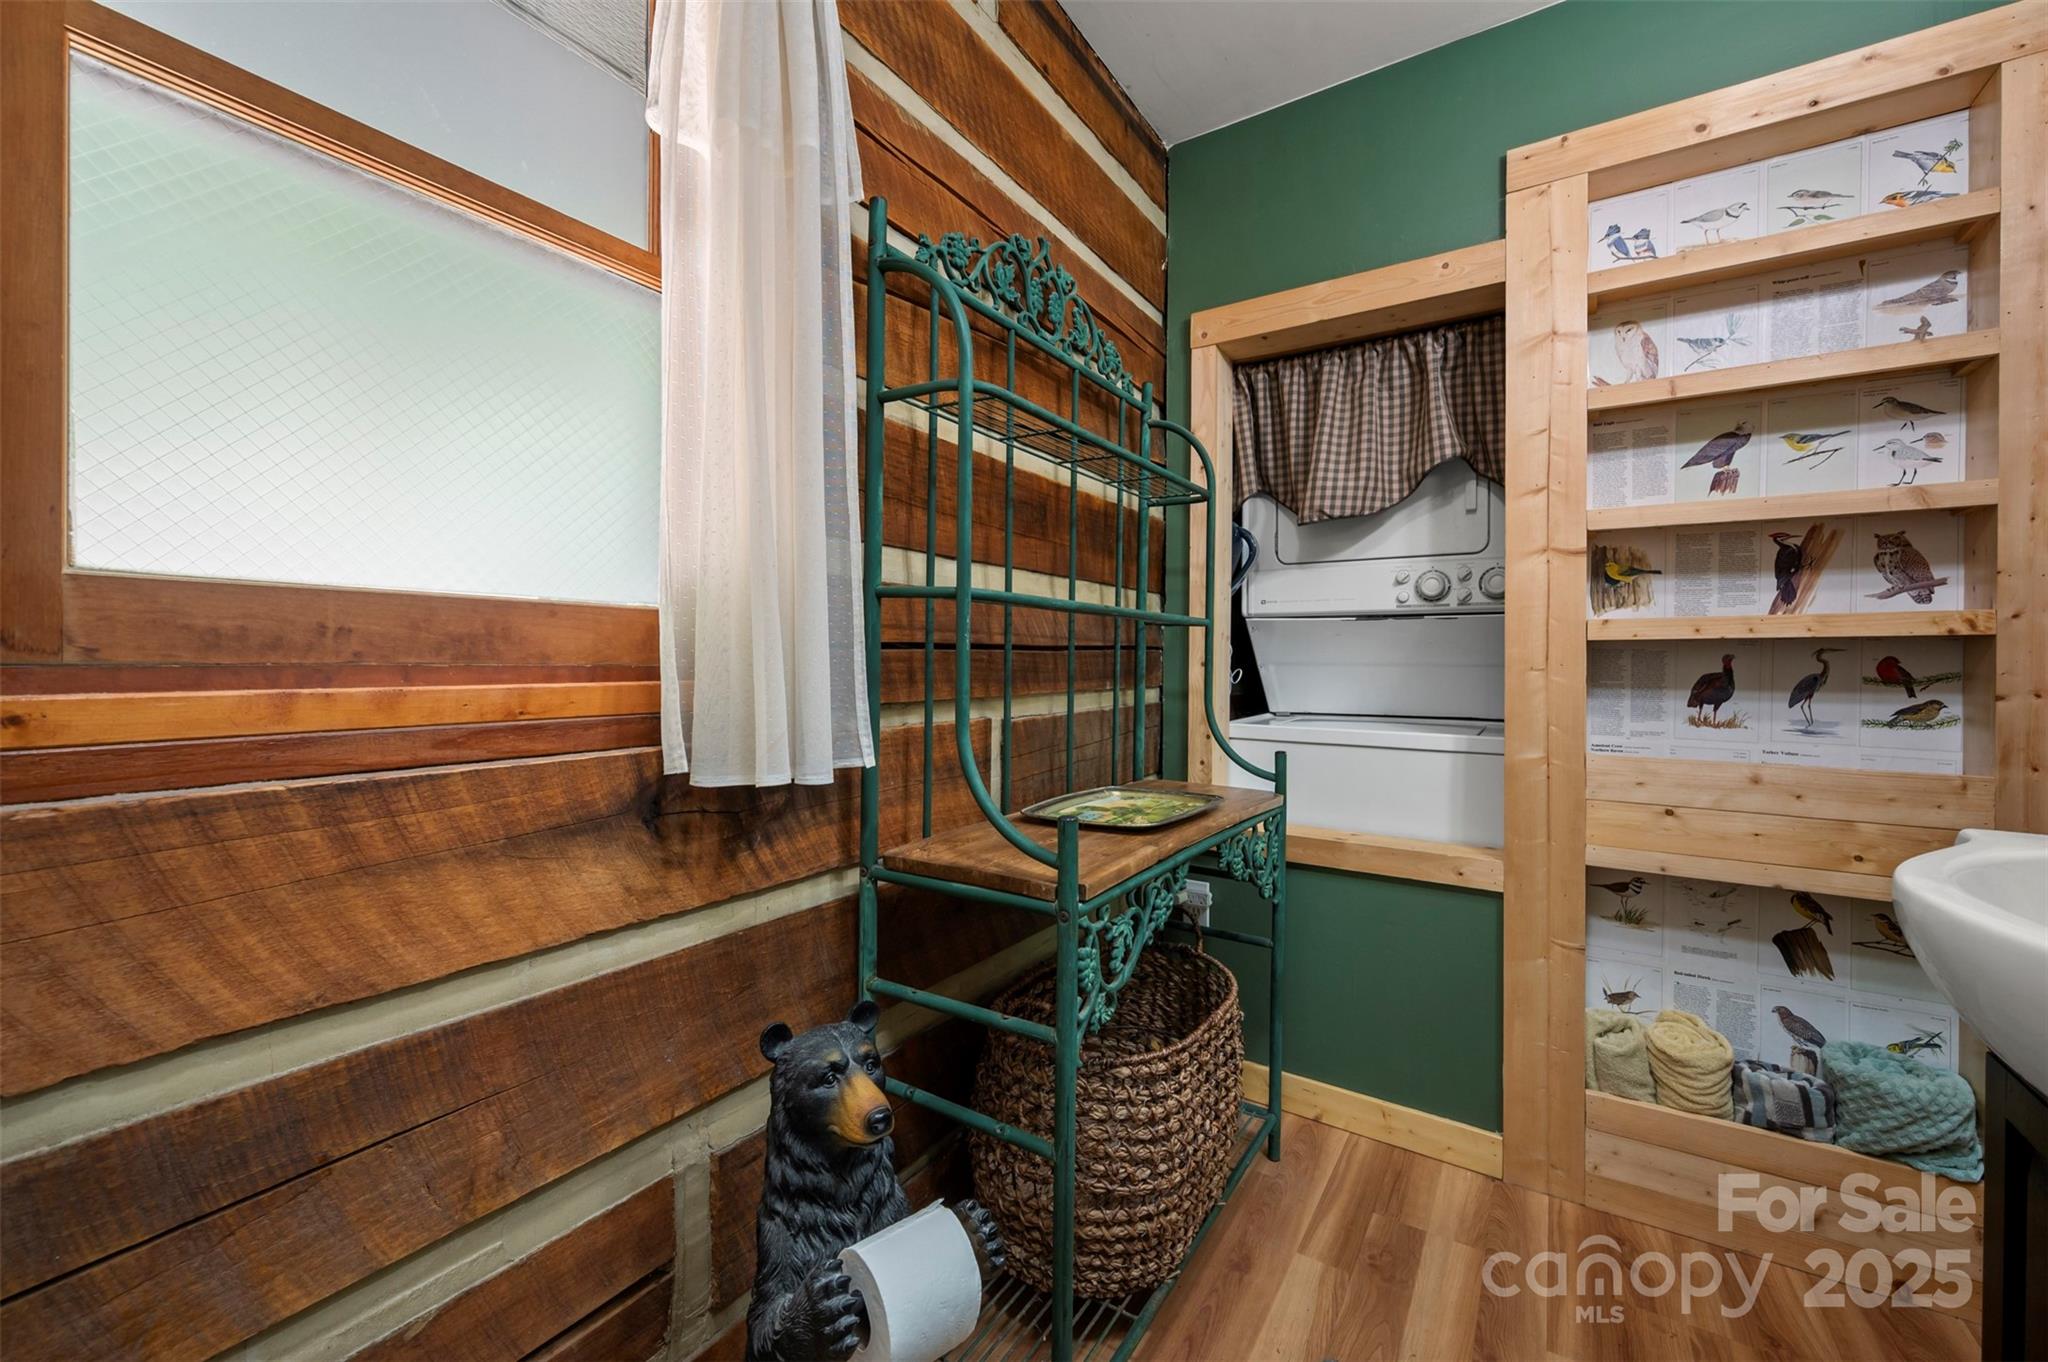
Compact rustic bathroom with concealed washer and dryer, bird display shelves, and a bear-shaped toilet paper holder.
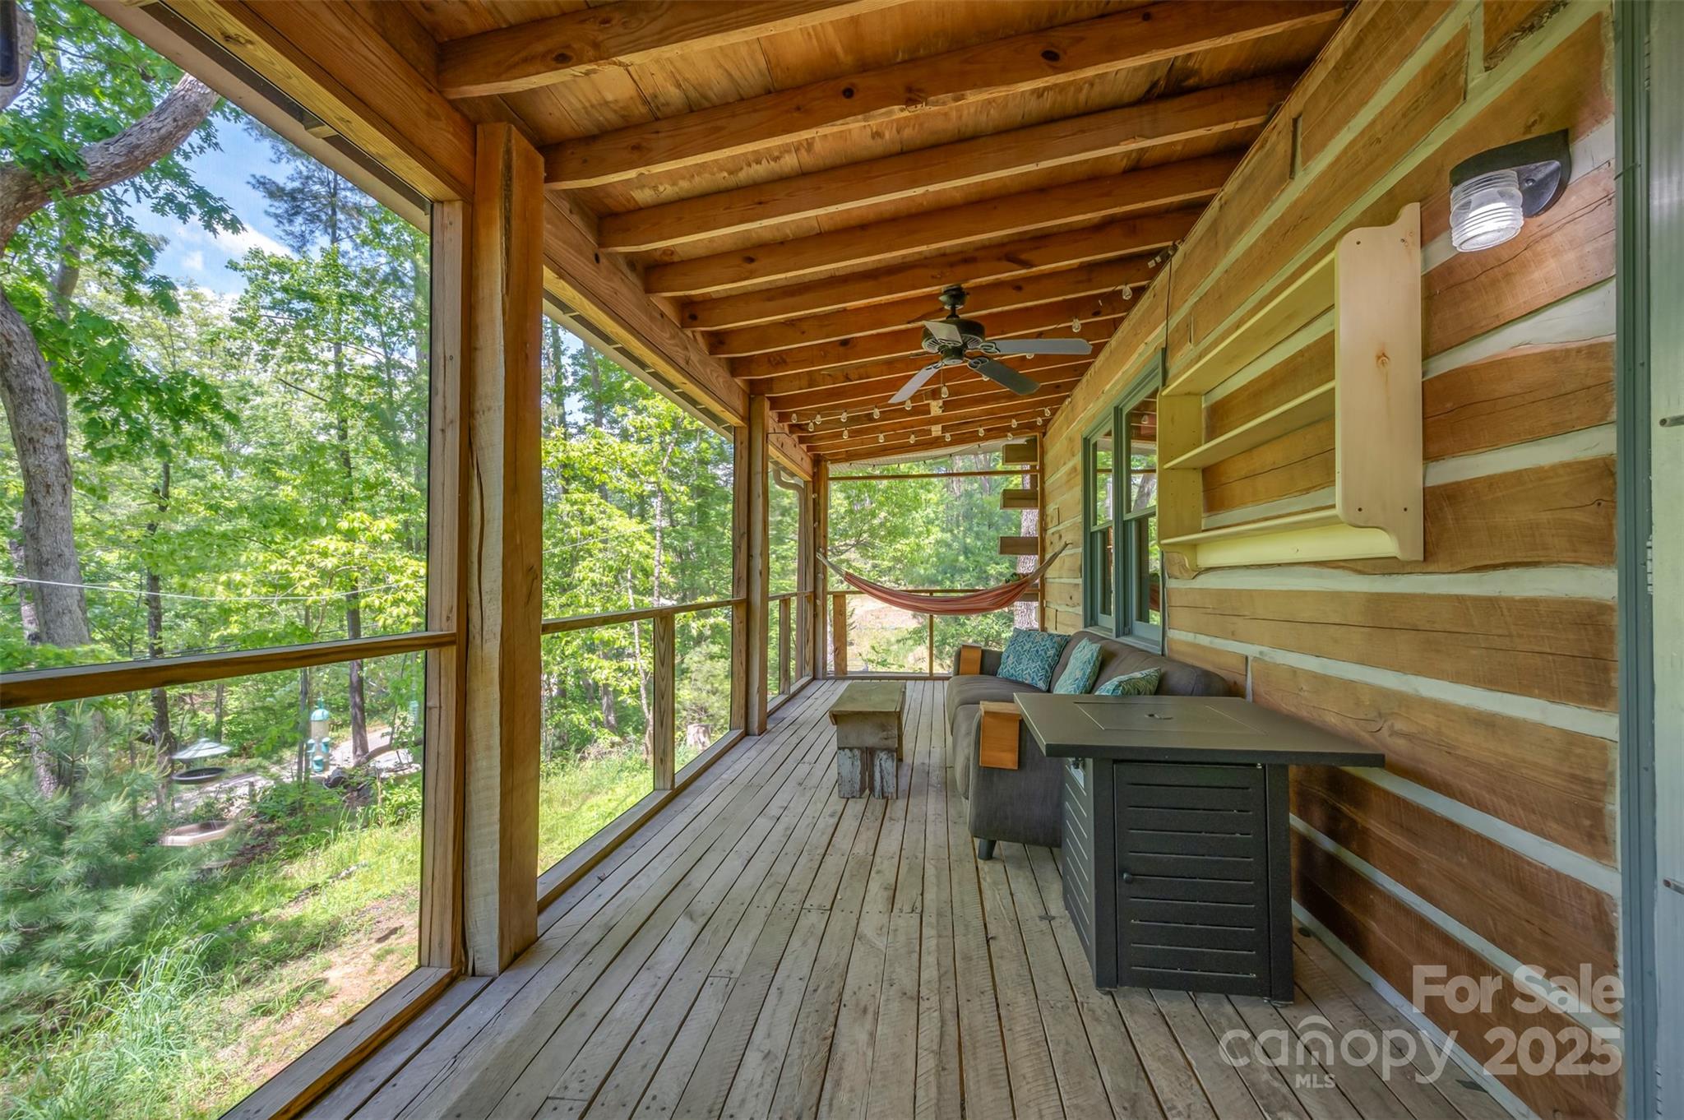
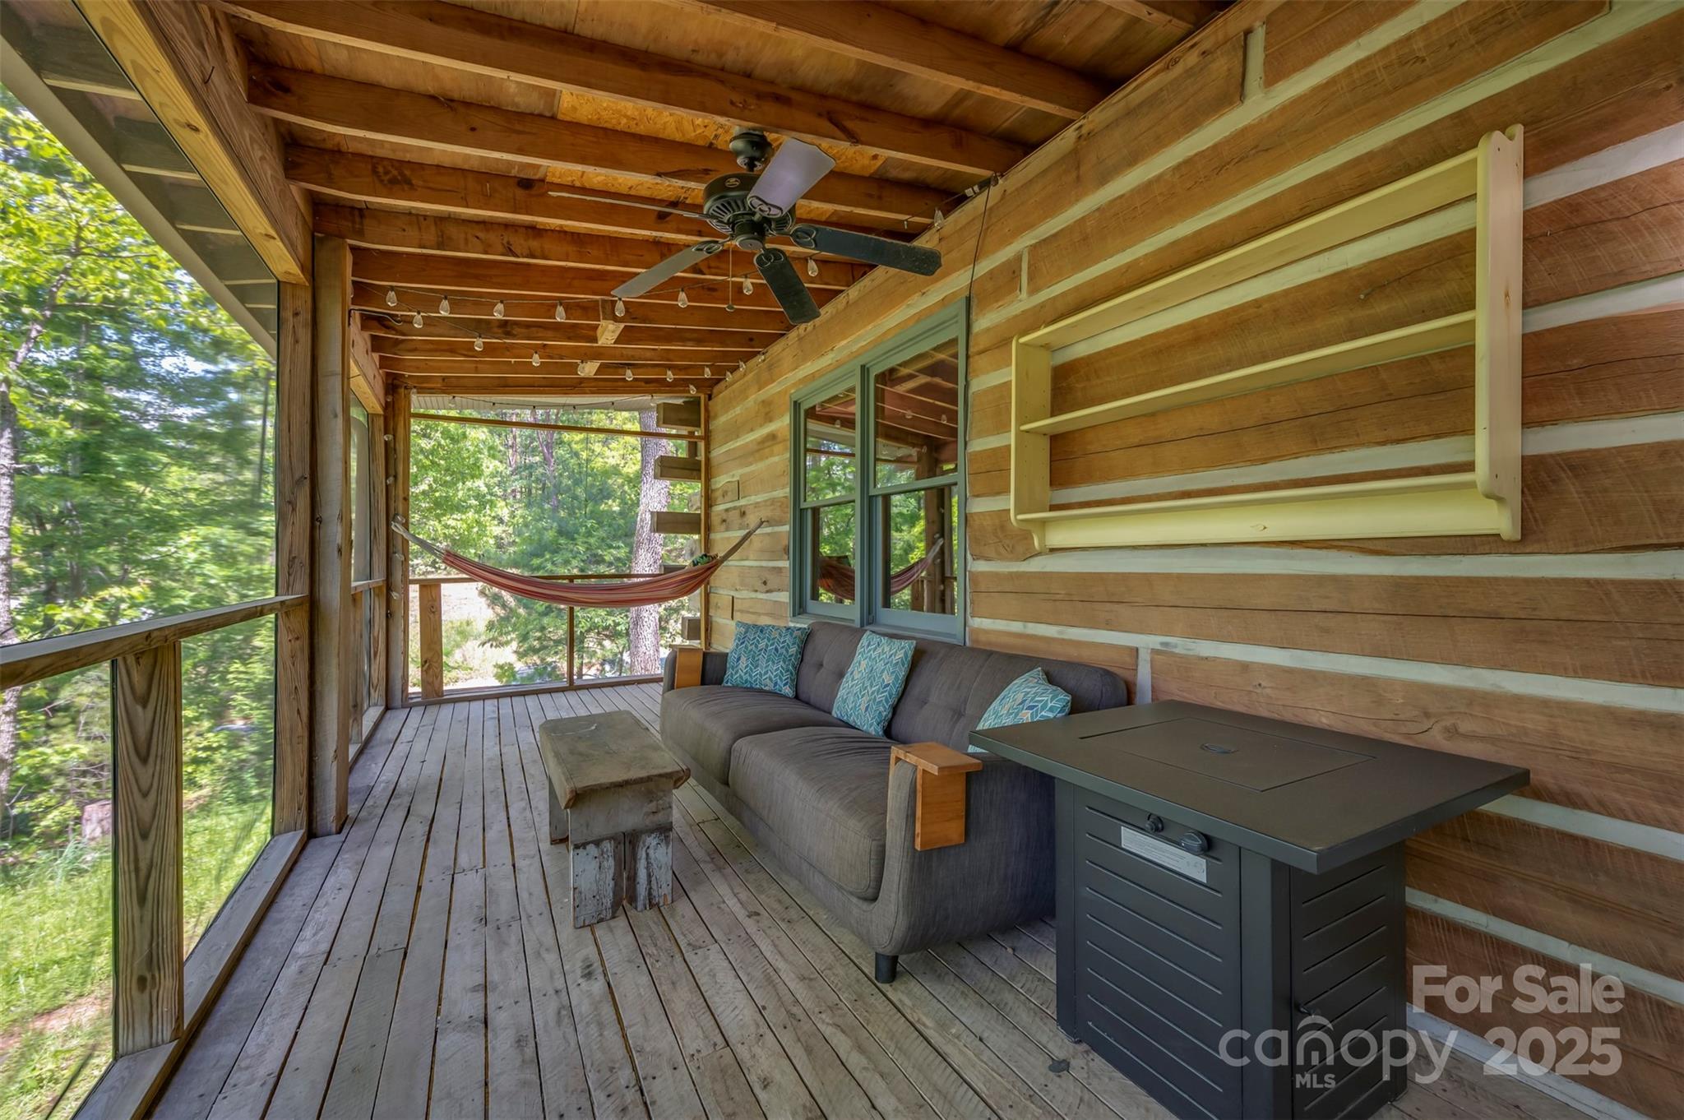
Covered wooden porch with a ceiling fan, hammock, and seating overlooking leafy woods.
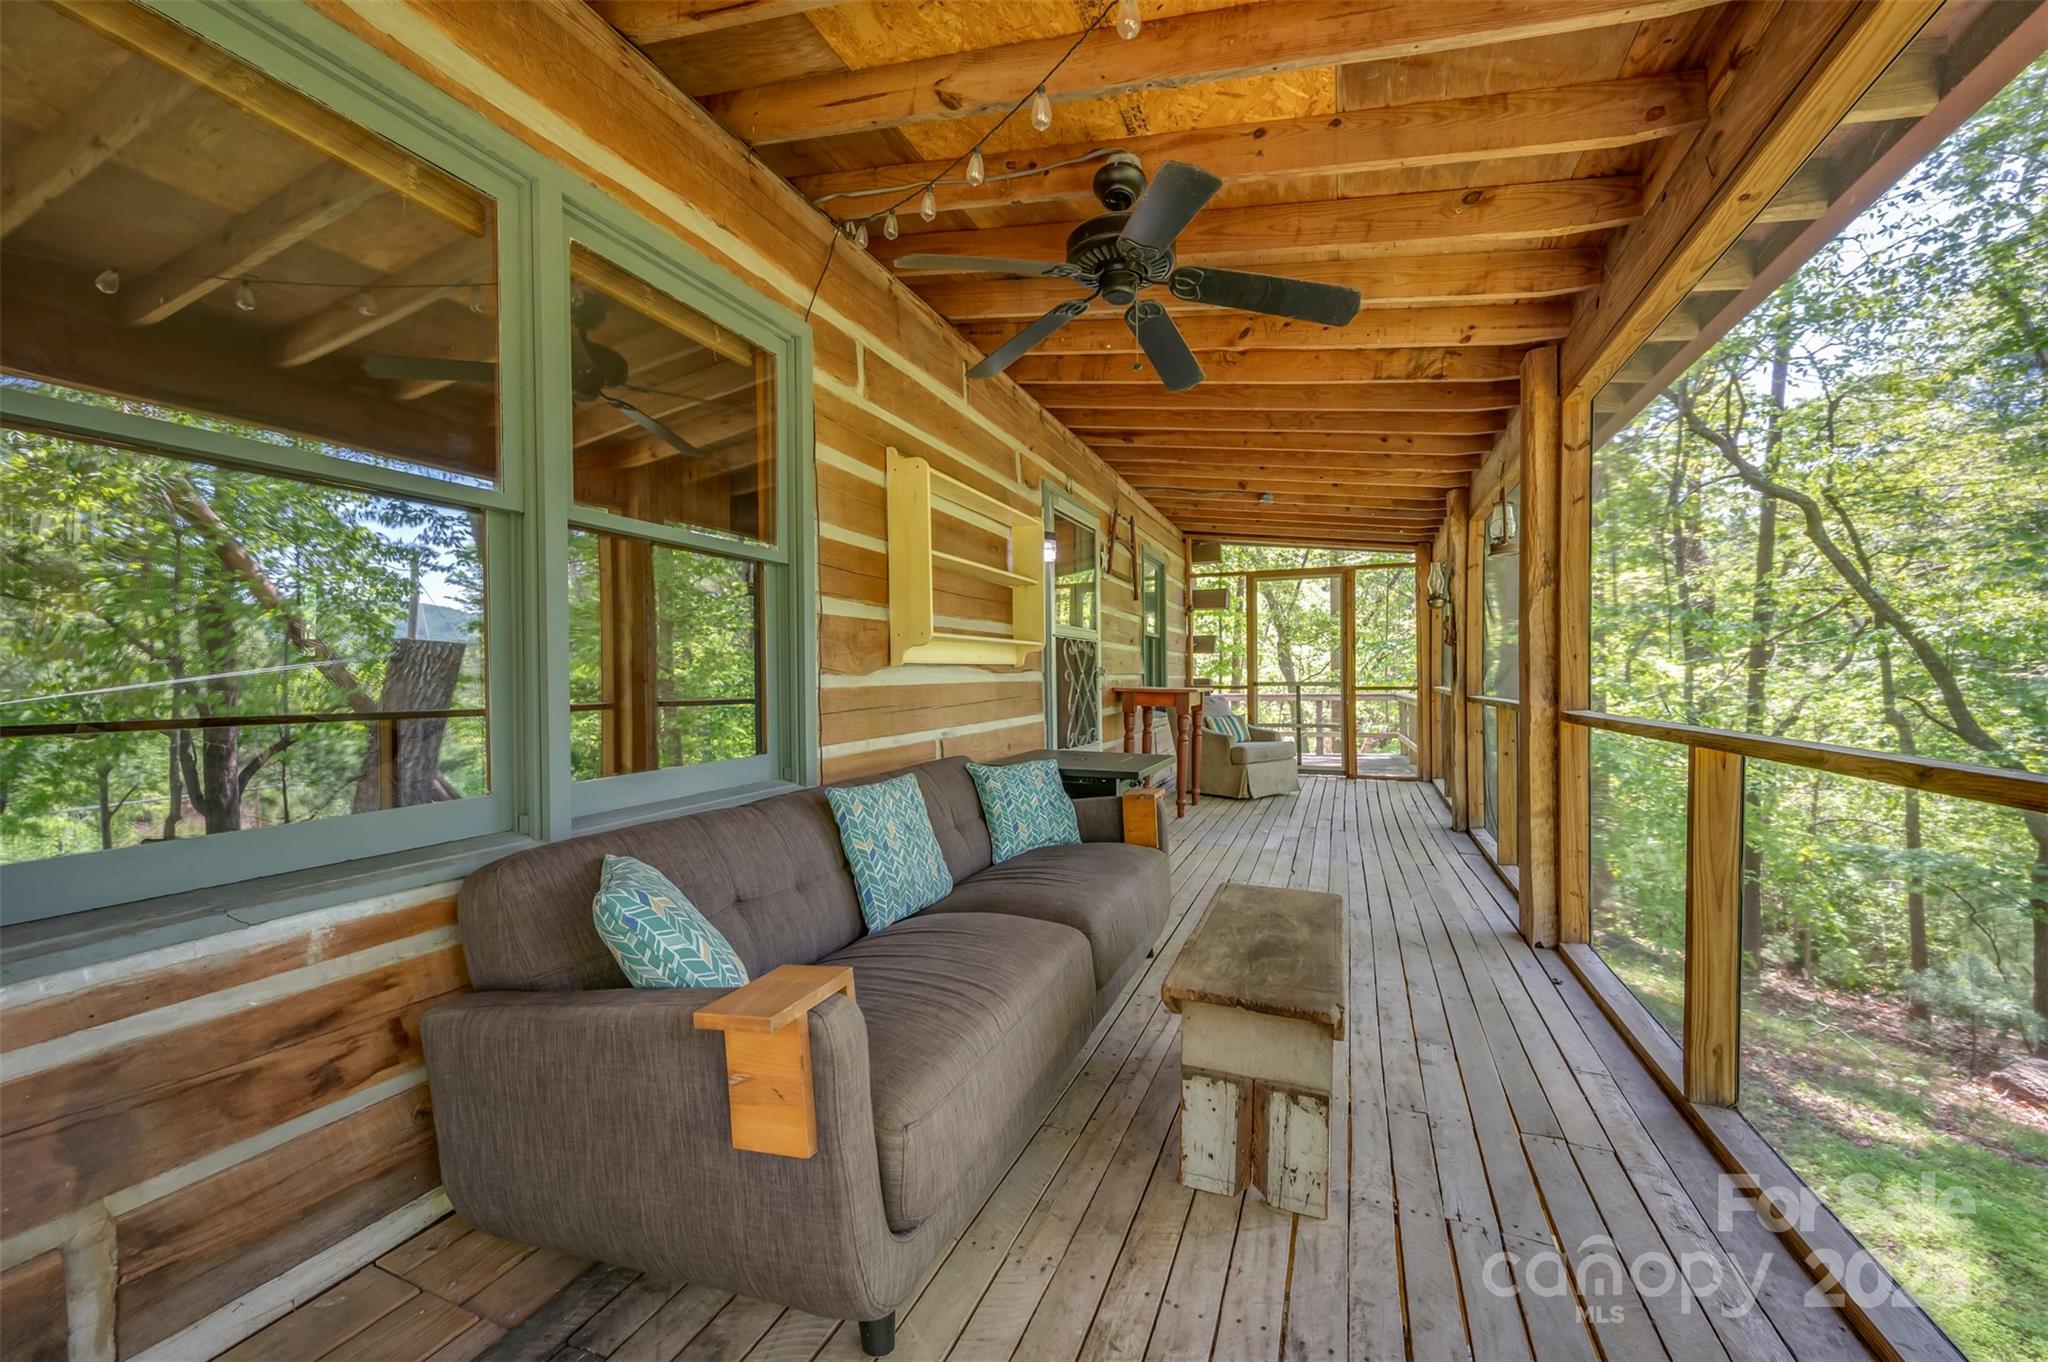
Covered wooden porch with a gray sofa, ceiling fan, and wooded views beyond the railing.
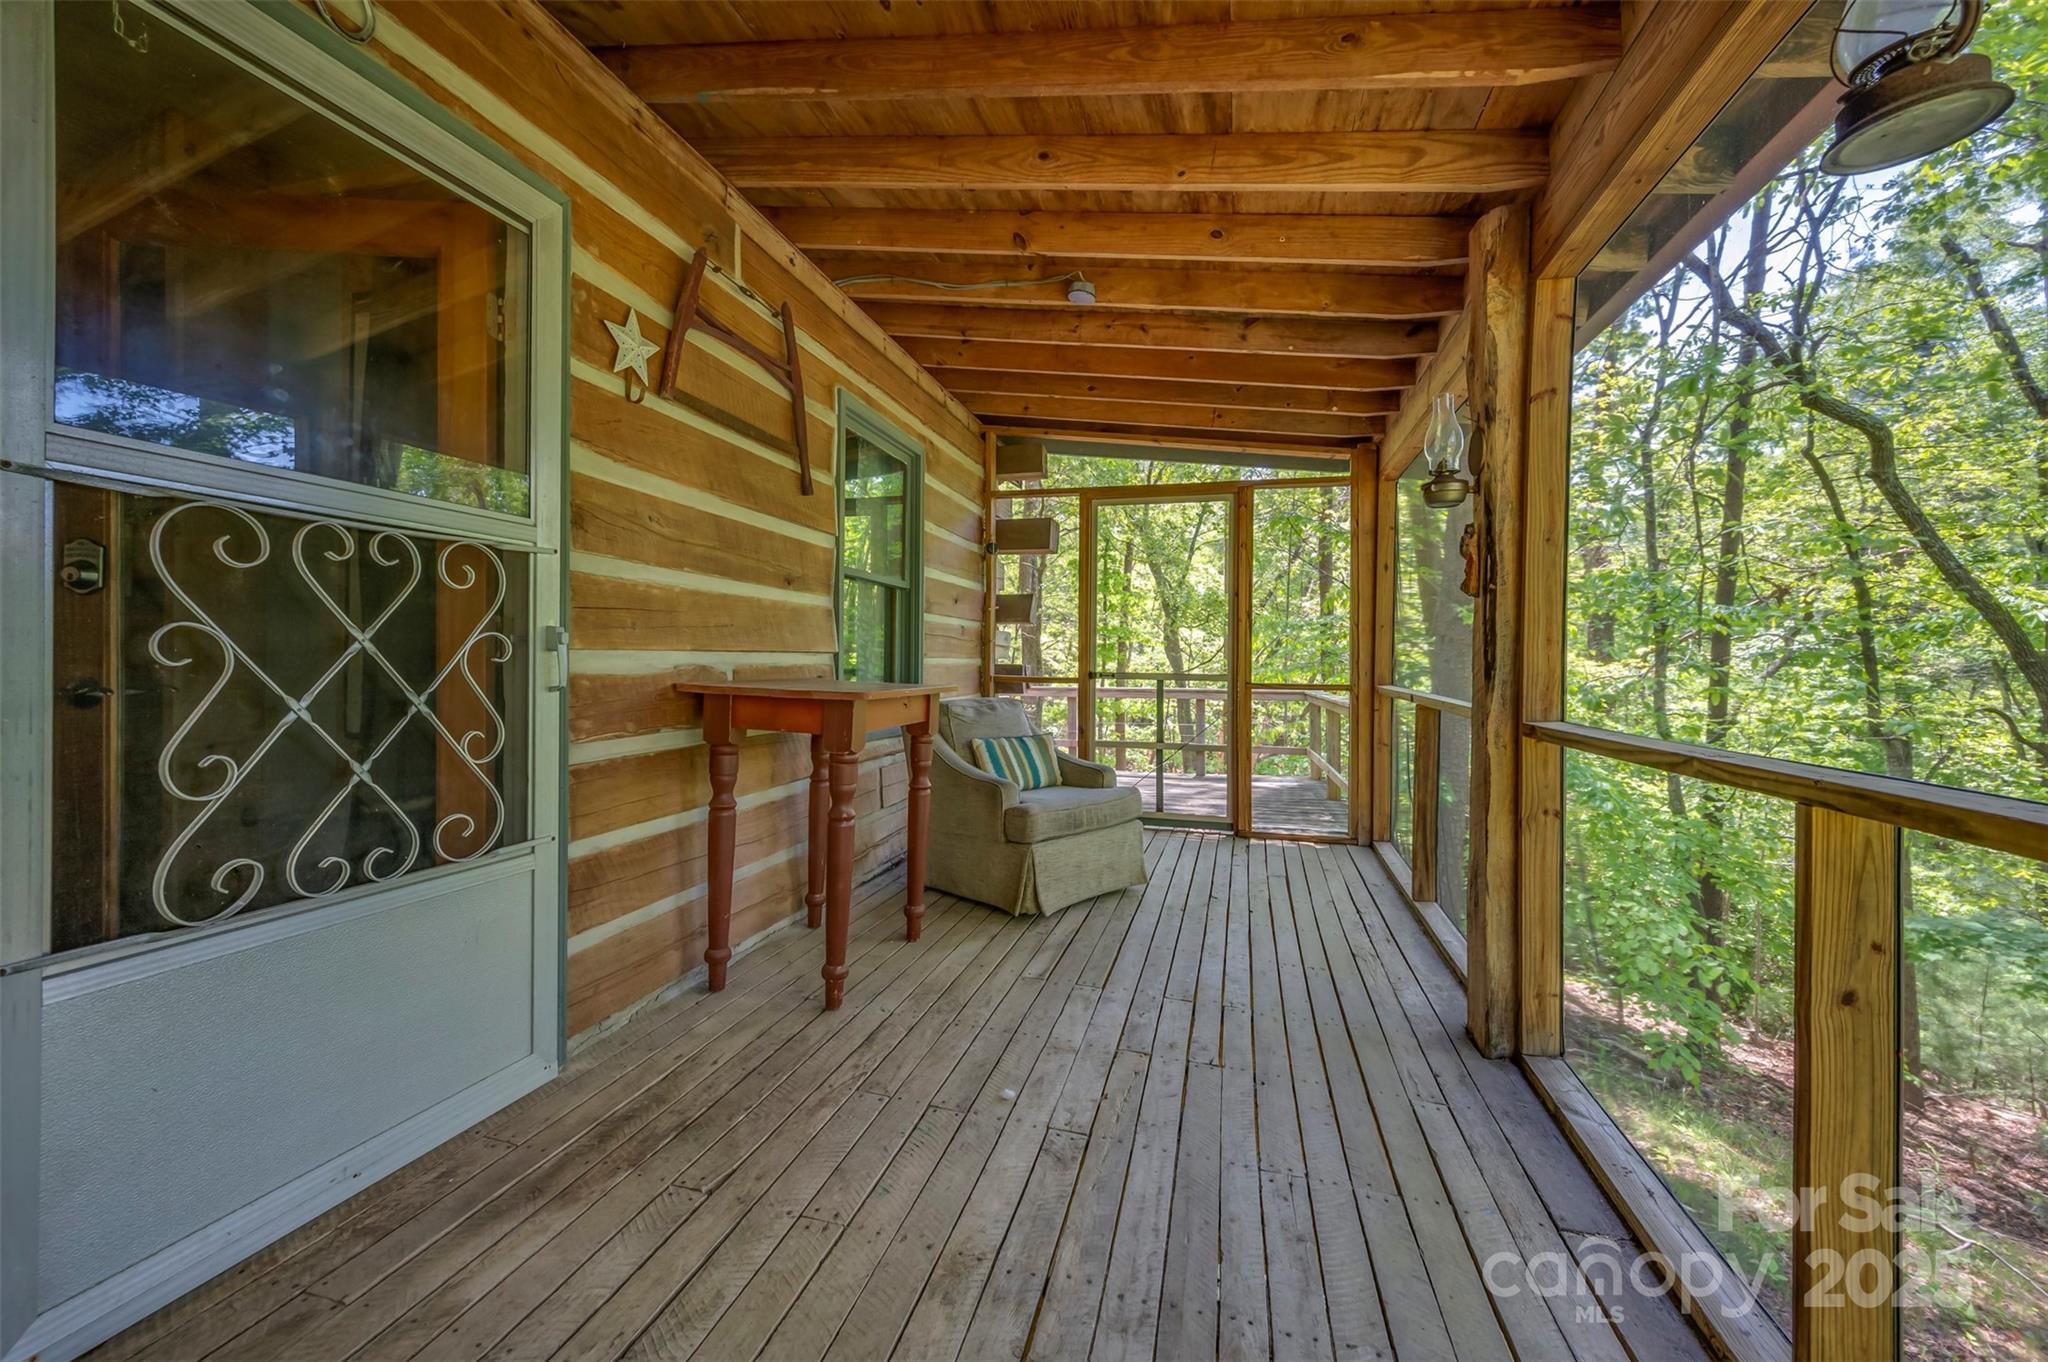
Covered wooden porch with a chair and table, screened openings overlooking leafy trees.
Furnished screened porch with a gray sofa, hammock, and wooded views.
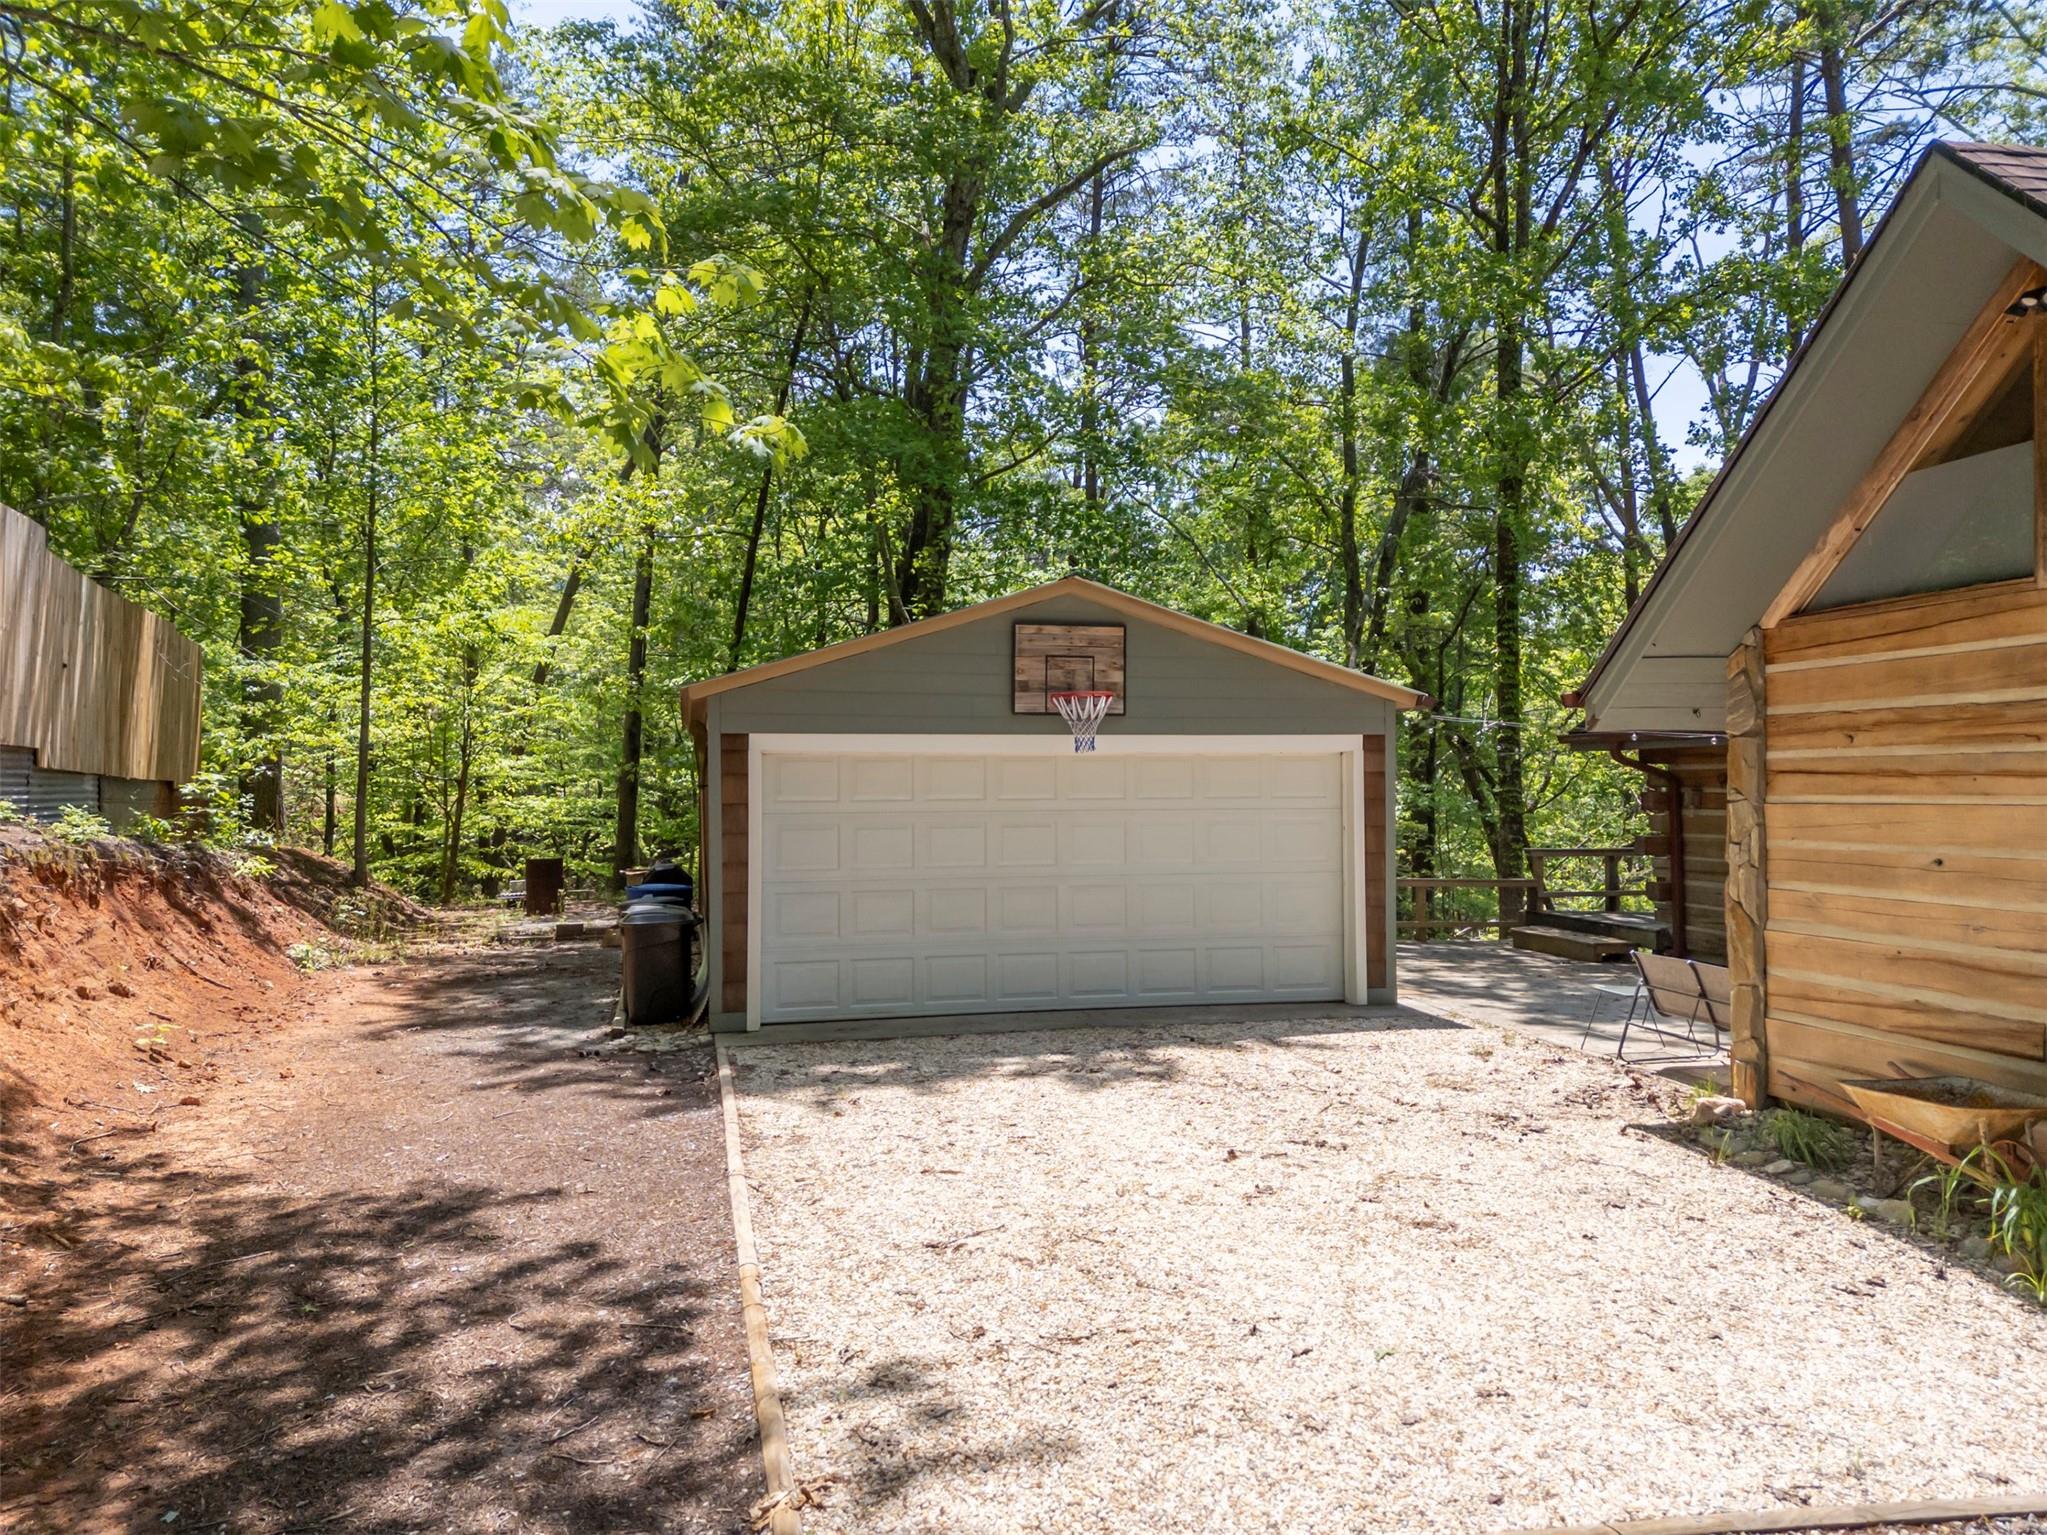
Detached garage with a basketball hoop above the door, beside a log-sided home and gravel driveway.
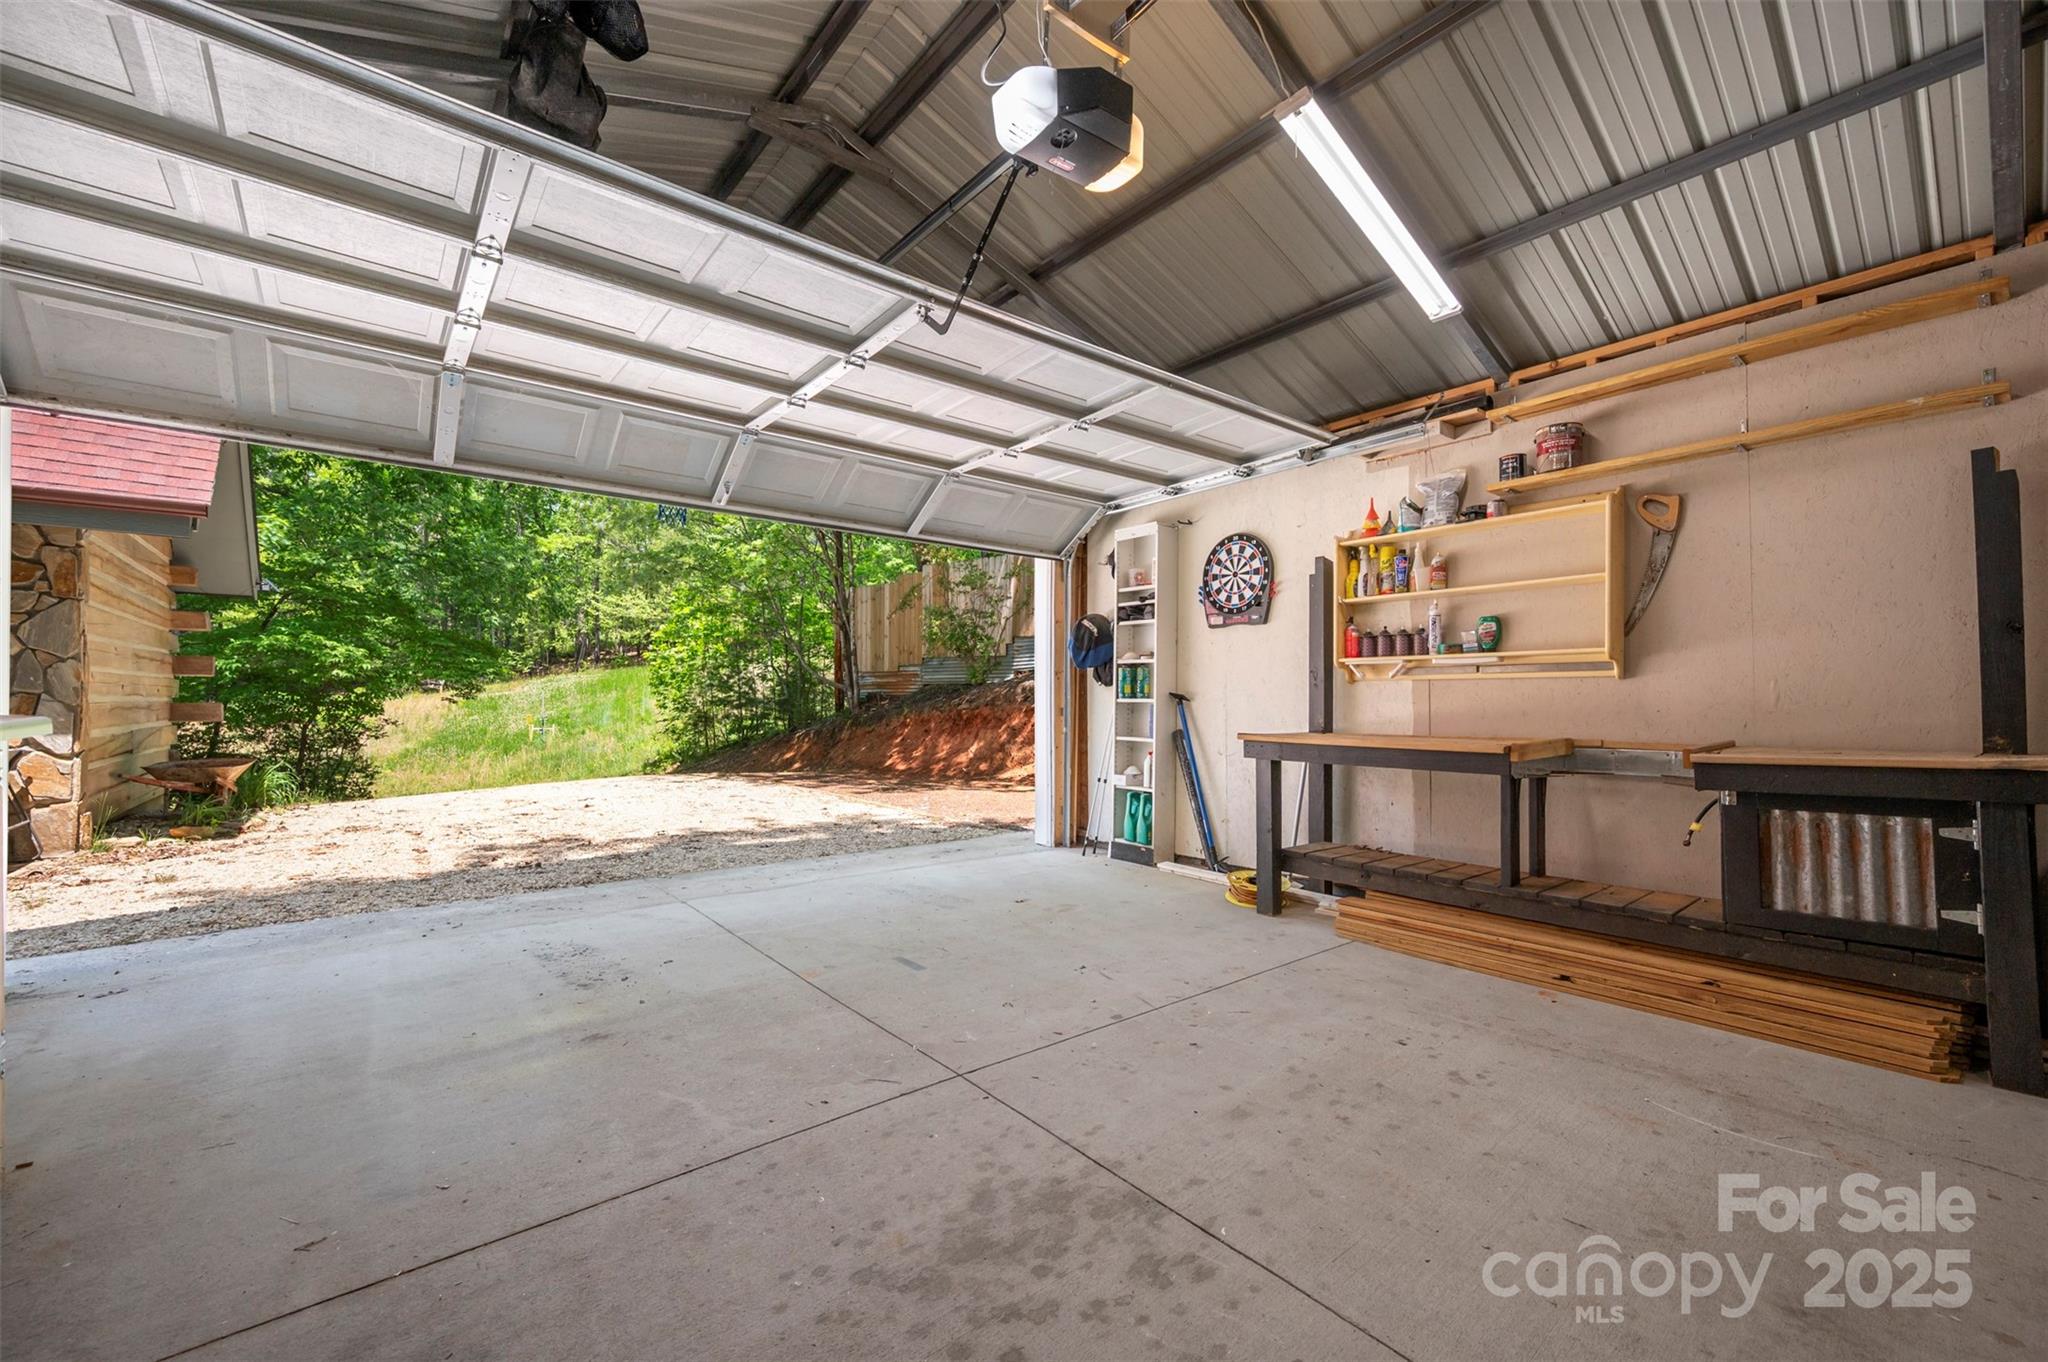
Garage workshop with workbenches and shelving, open to a gravel driveway and wooded yard.
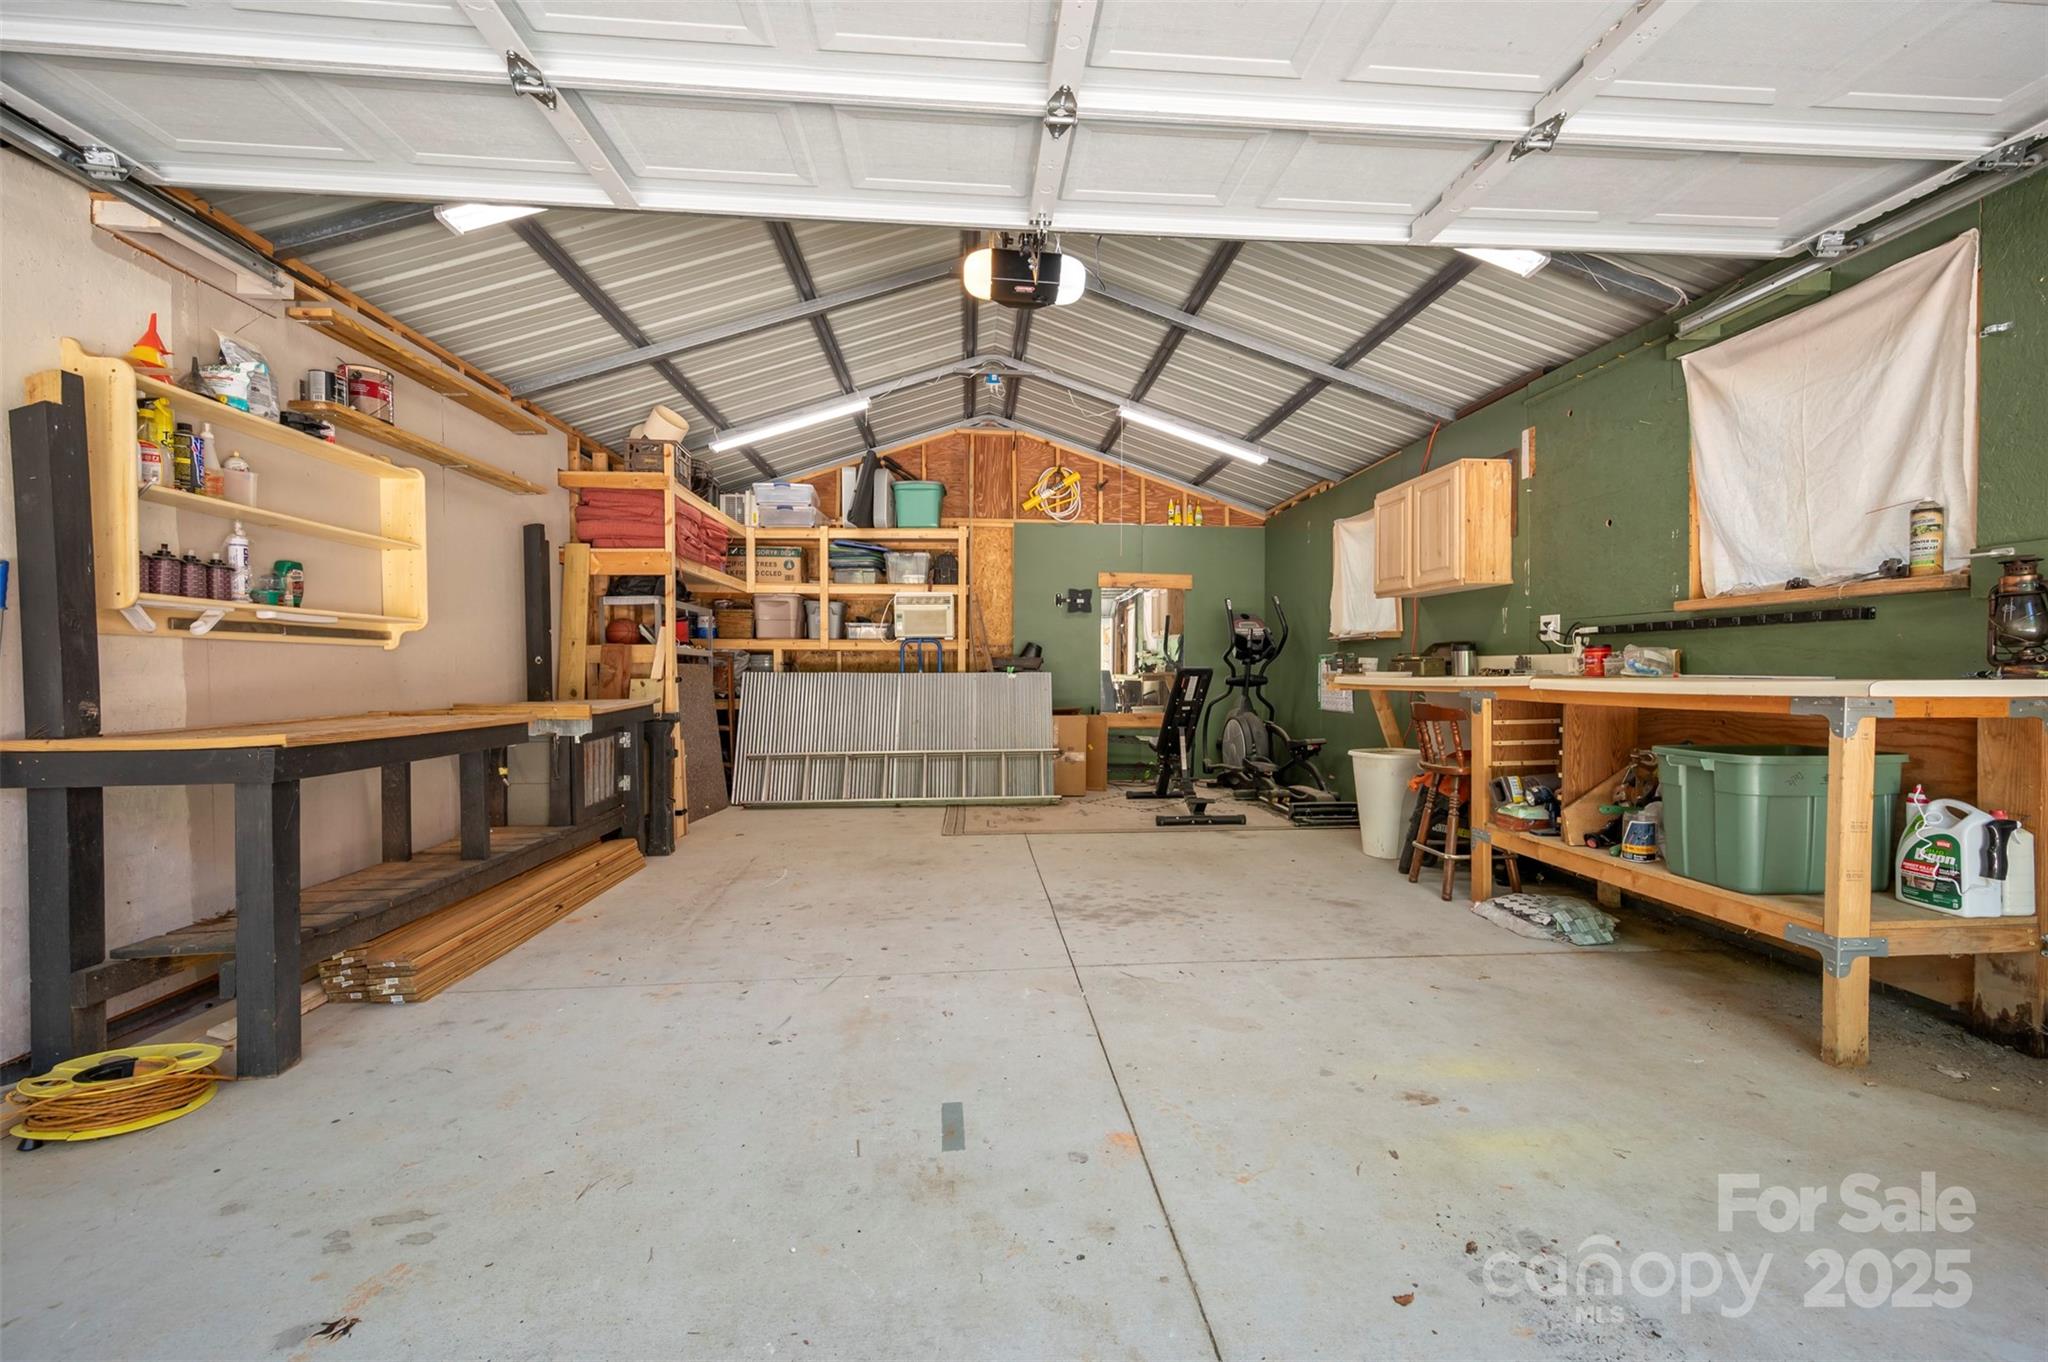
Spacious garage workshop with a high metal roof, stocked workbenches, storage shelves, and exercise equipment.
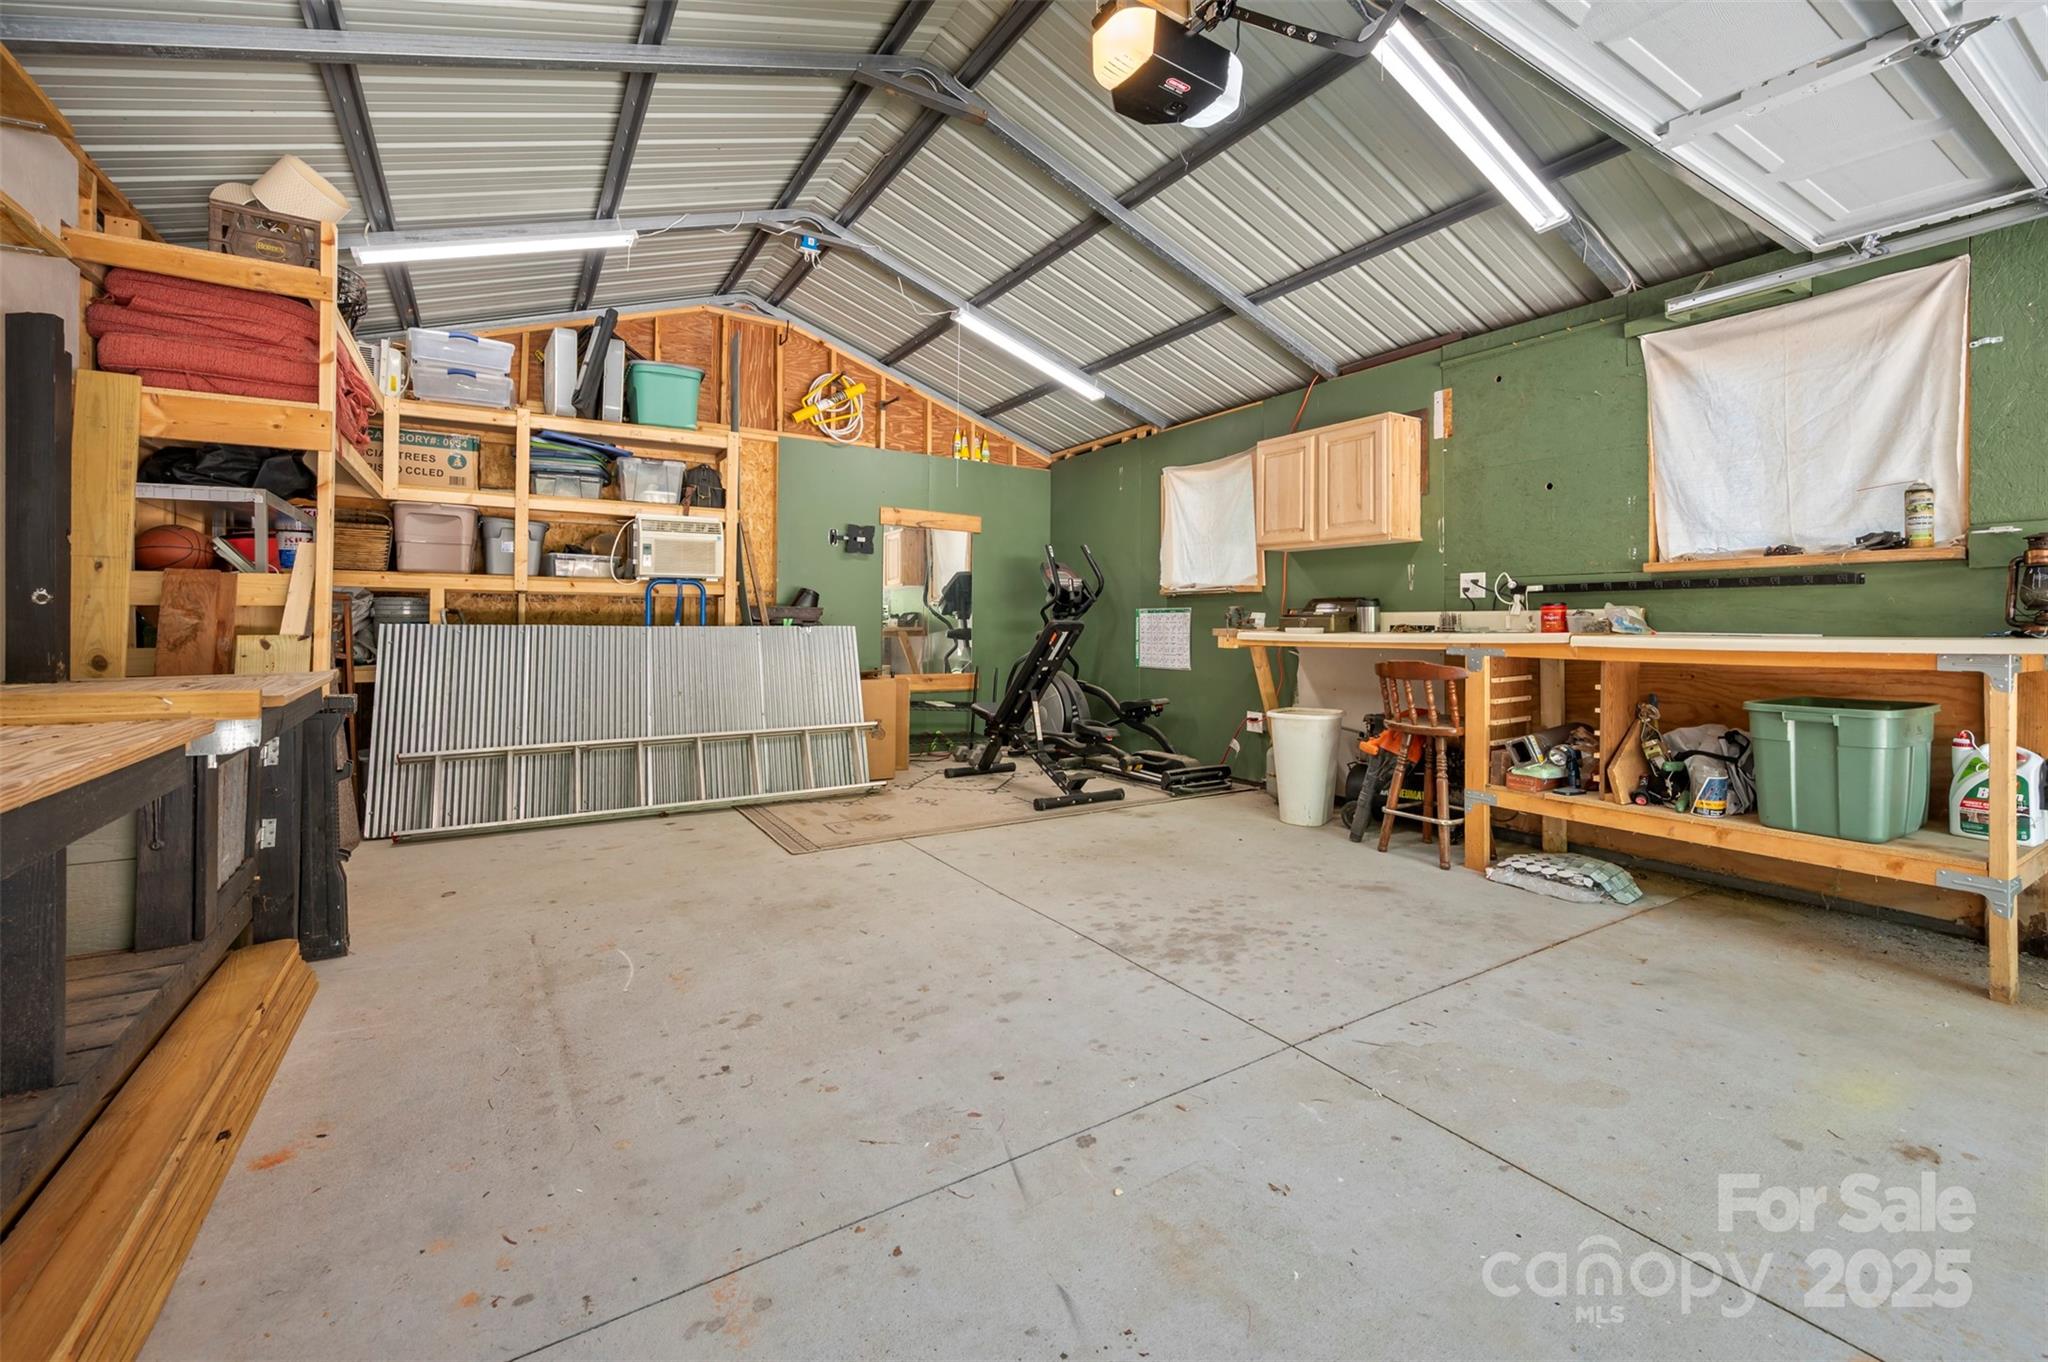
Garage workshop with extensive shelving, workbenches, and exercise equipment.
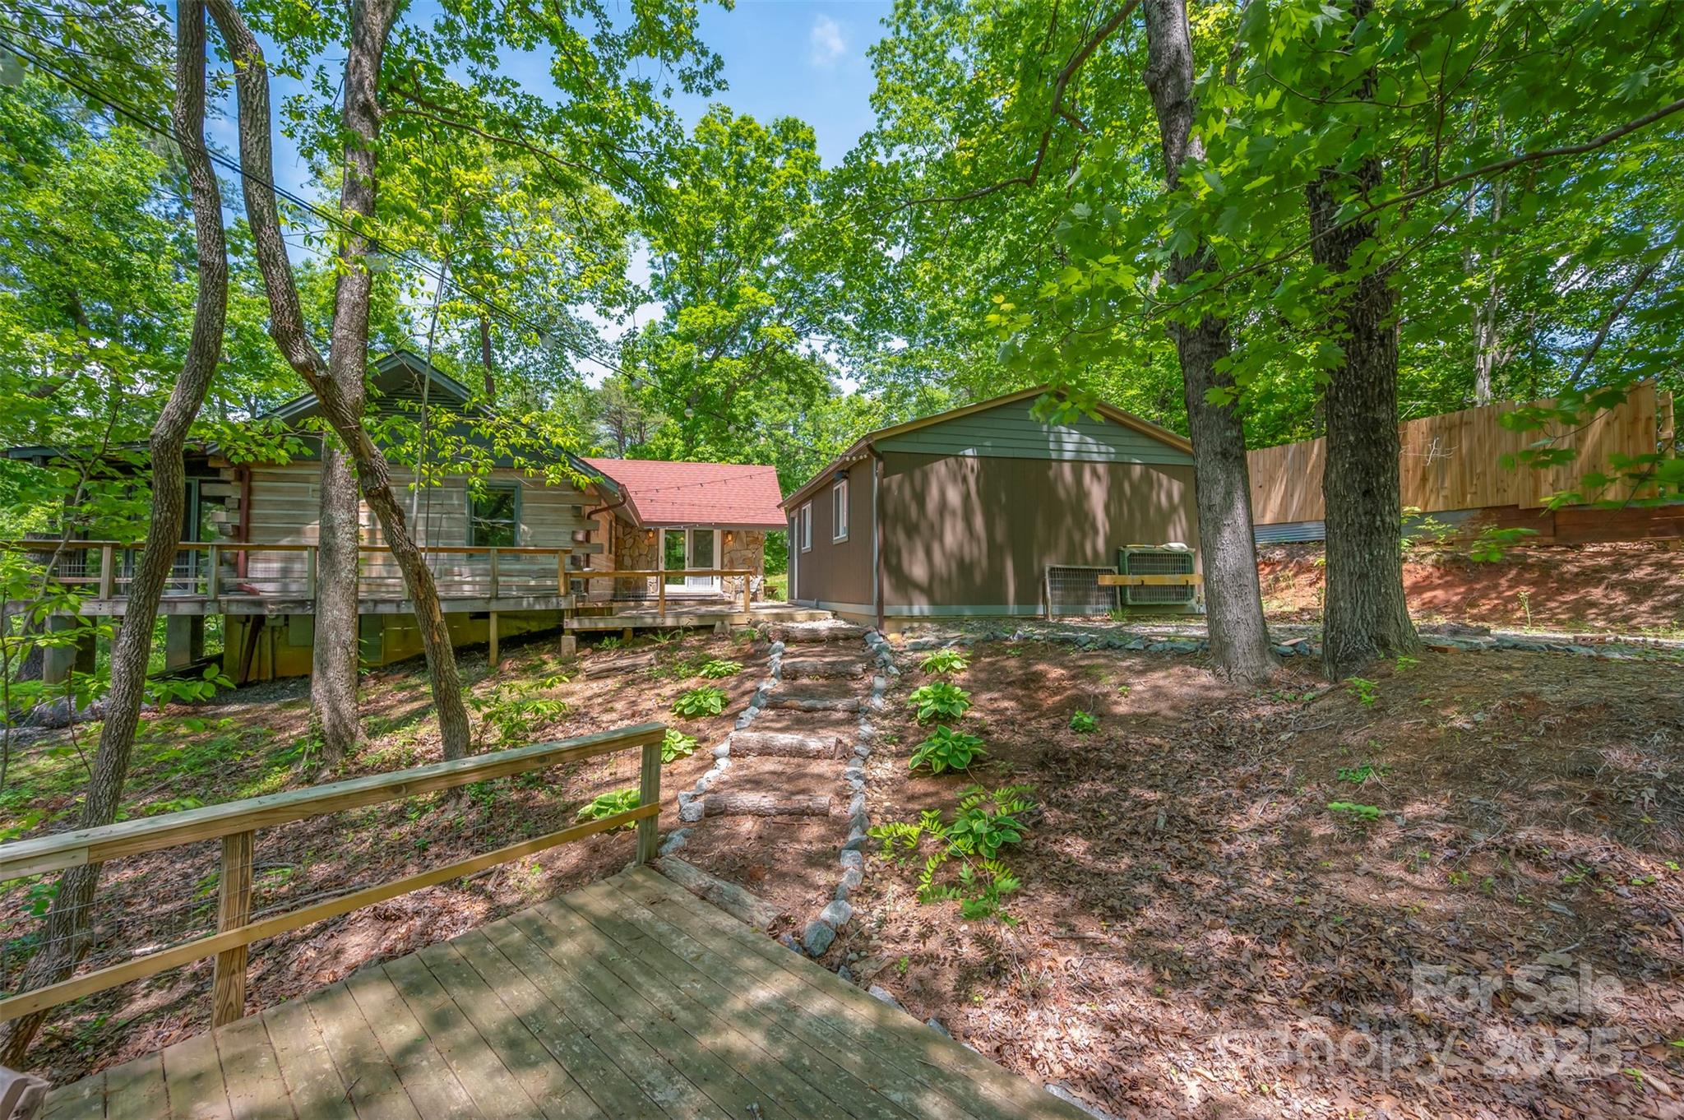
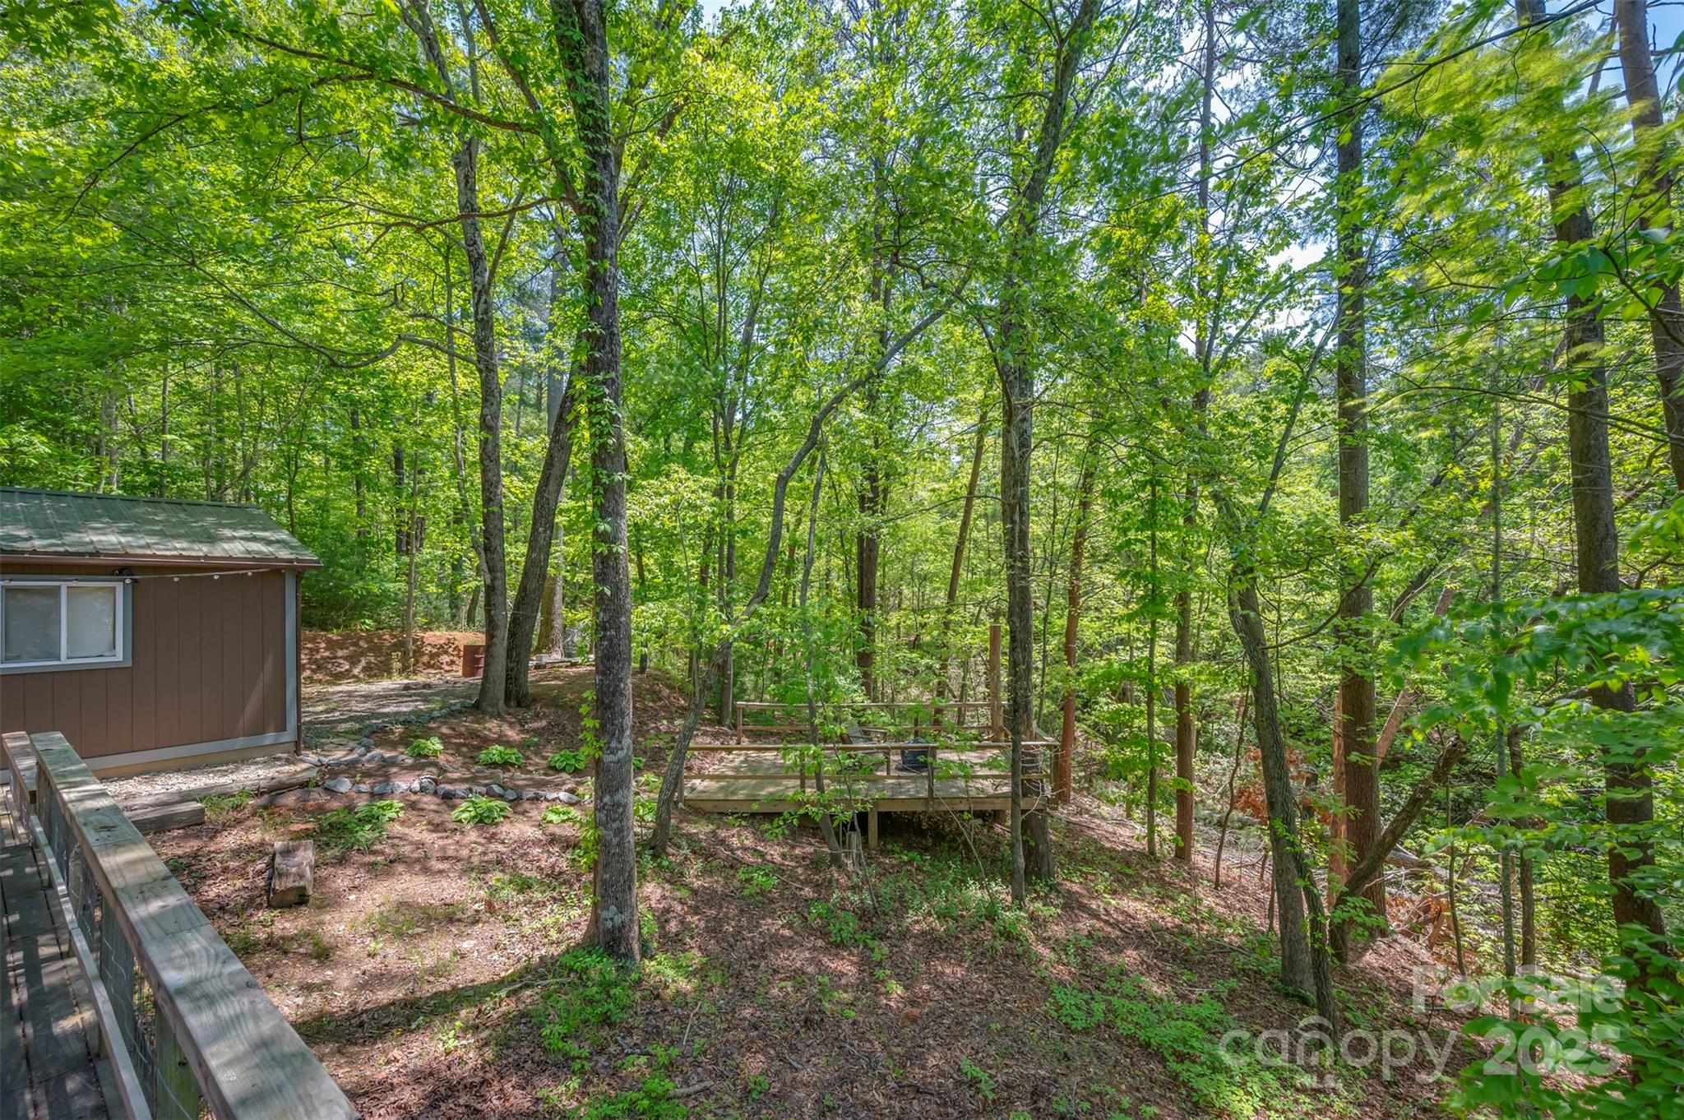
Wooded home with a raised deck, separate outbuilding, and stone-edged path.
Wooded yard beside a brown cabin, with a raised wooden deck and walkway.
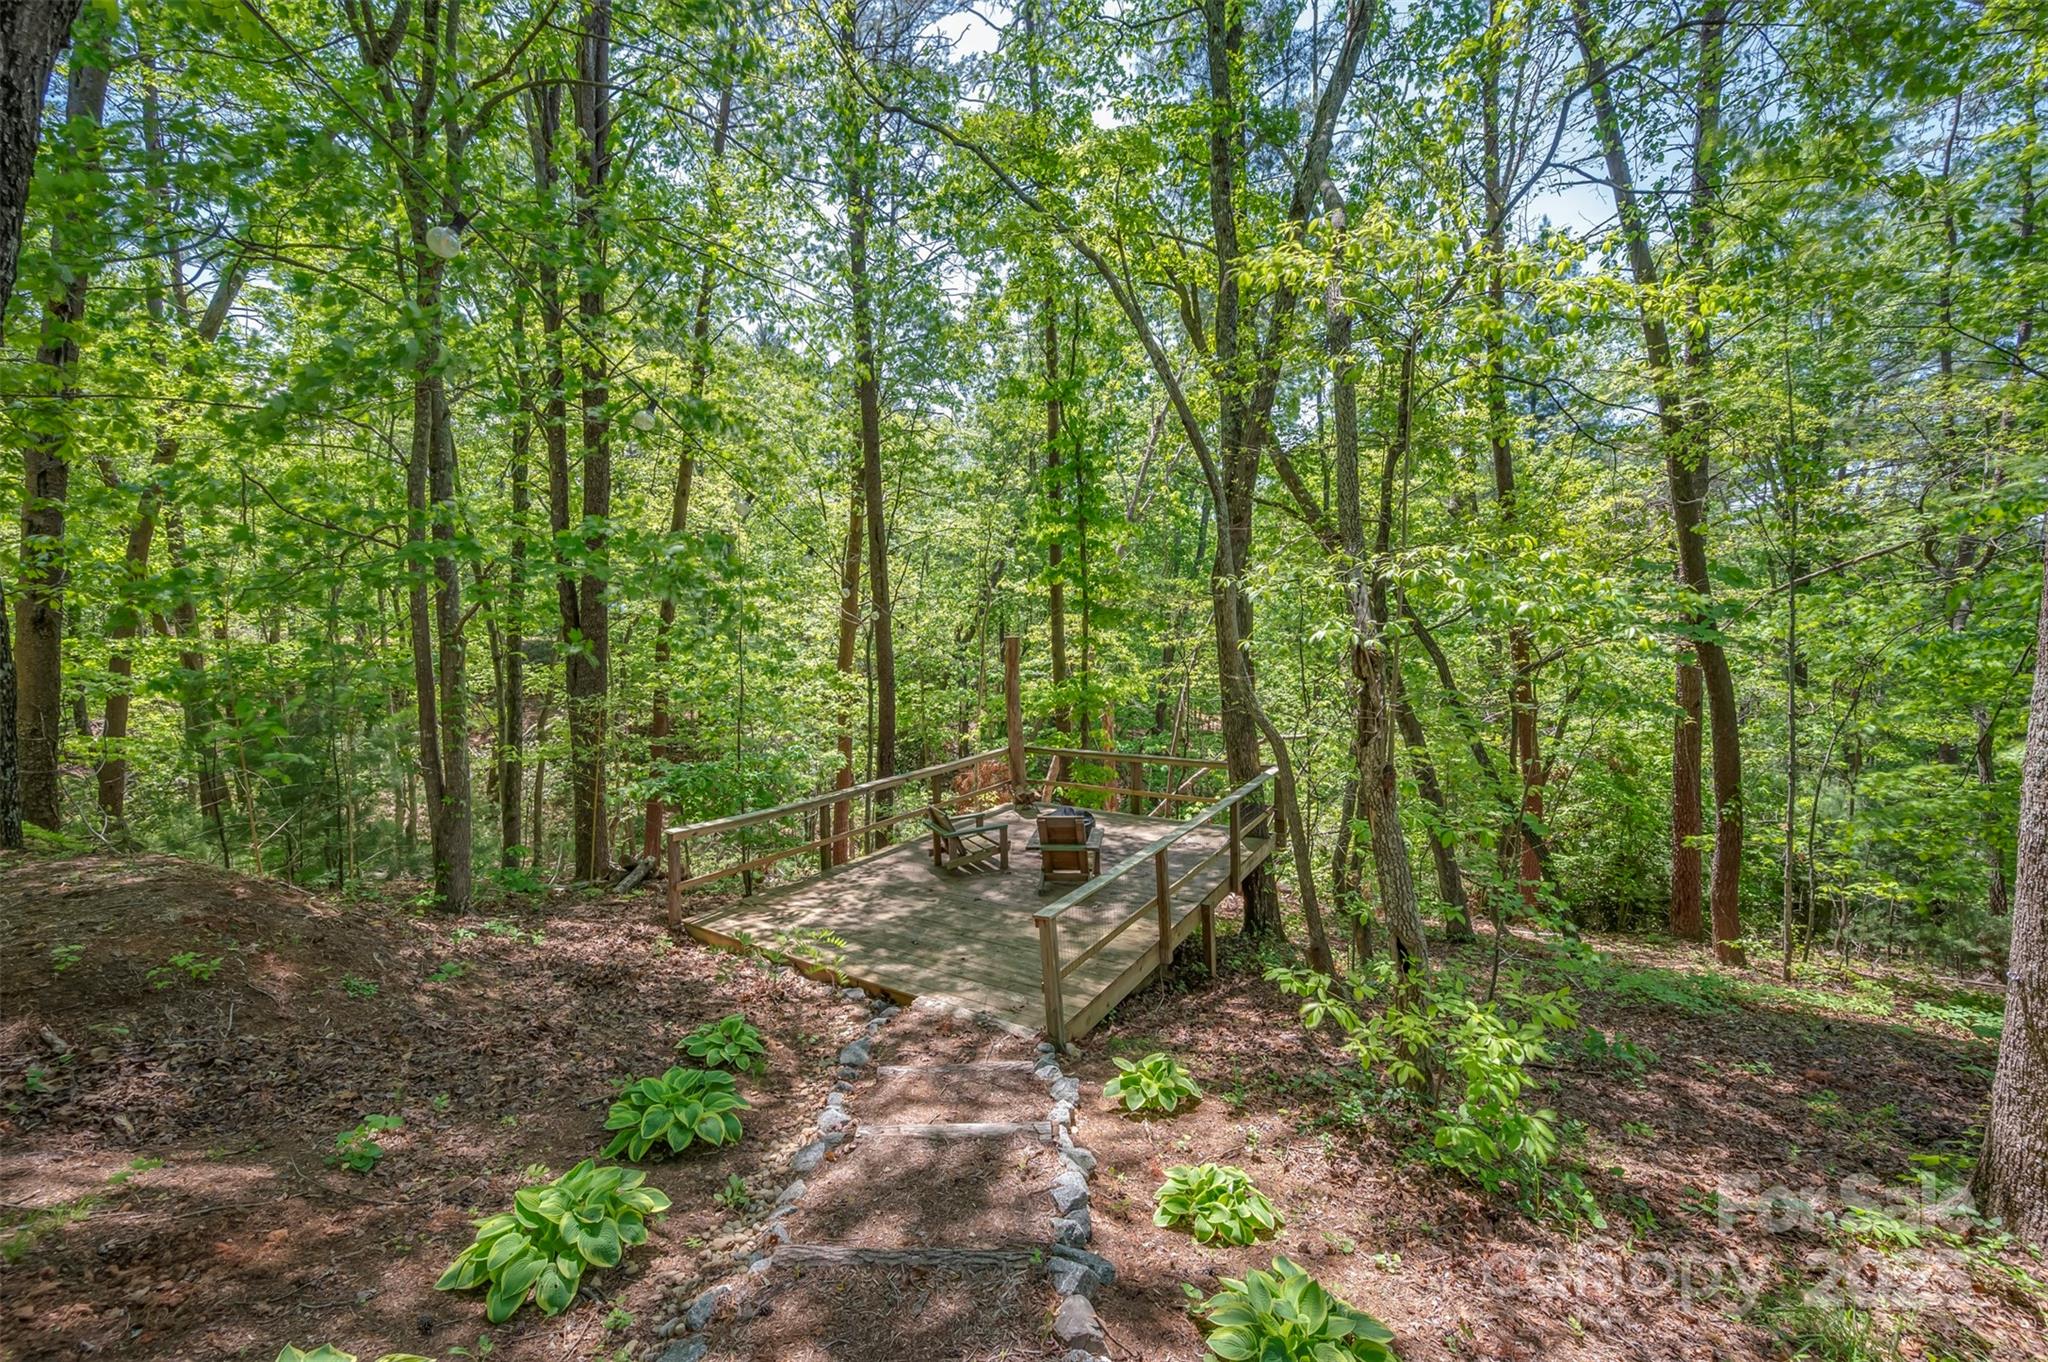
Wooden deck with chairs nestled among leafy trees, reached by a stone-edged garden path.
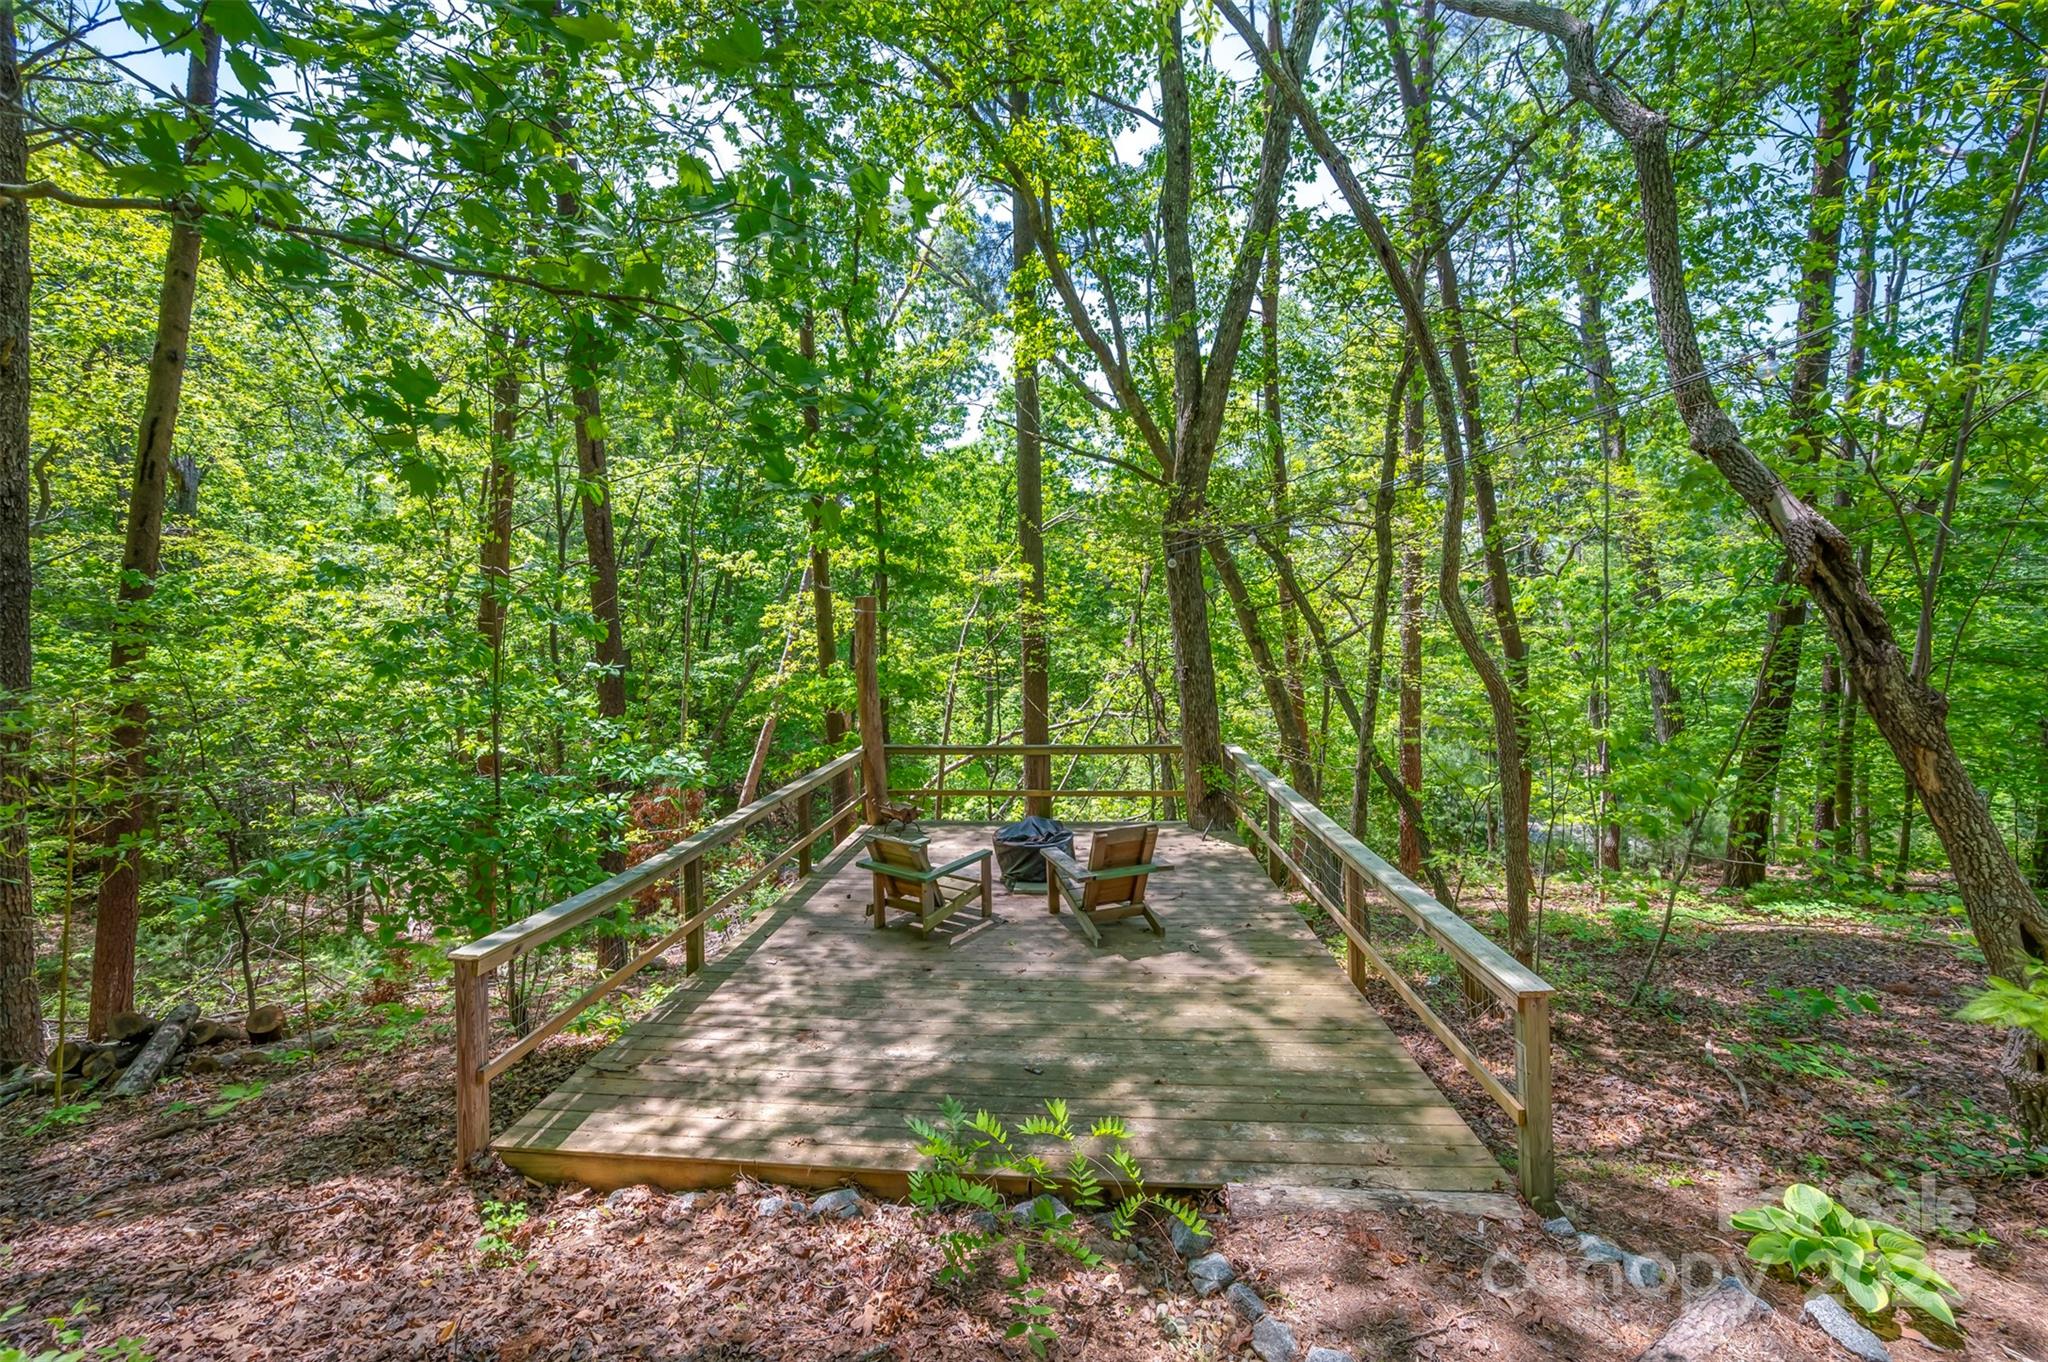
Wooden deck with two chairs and a fire pit surrounded by leafy trees.
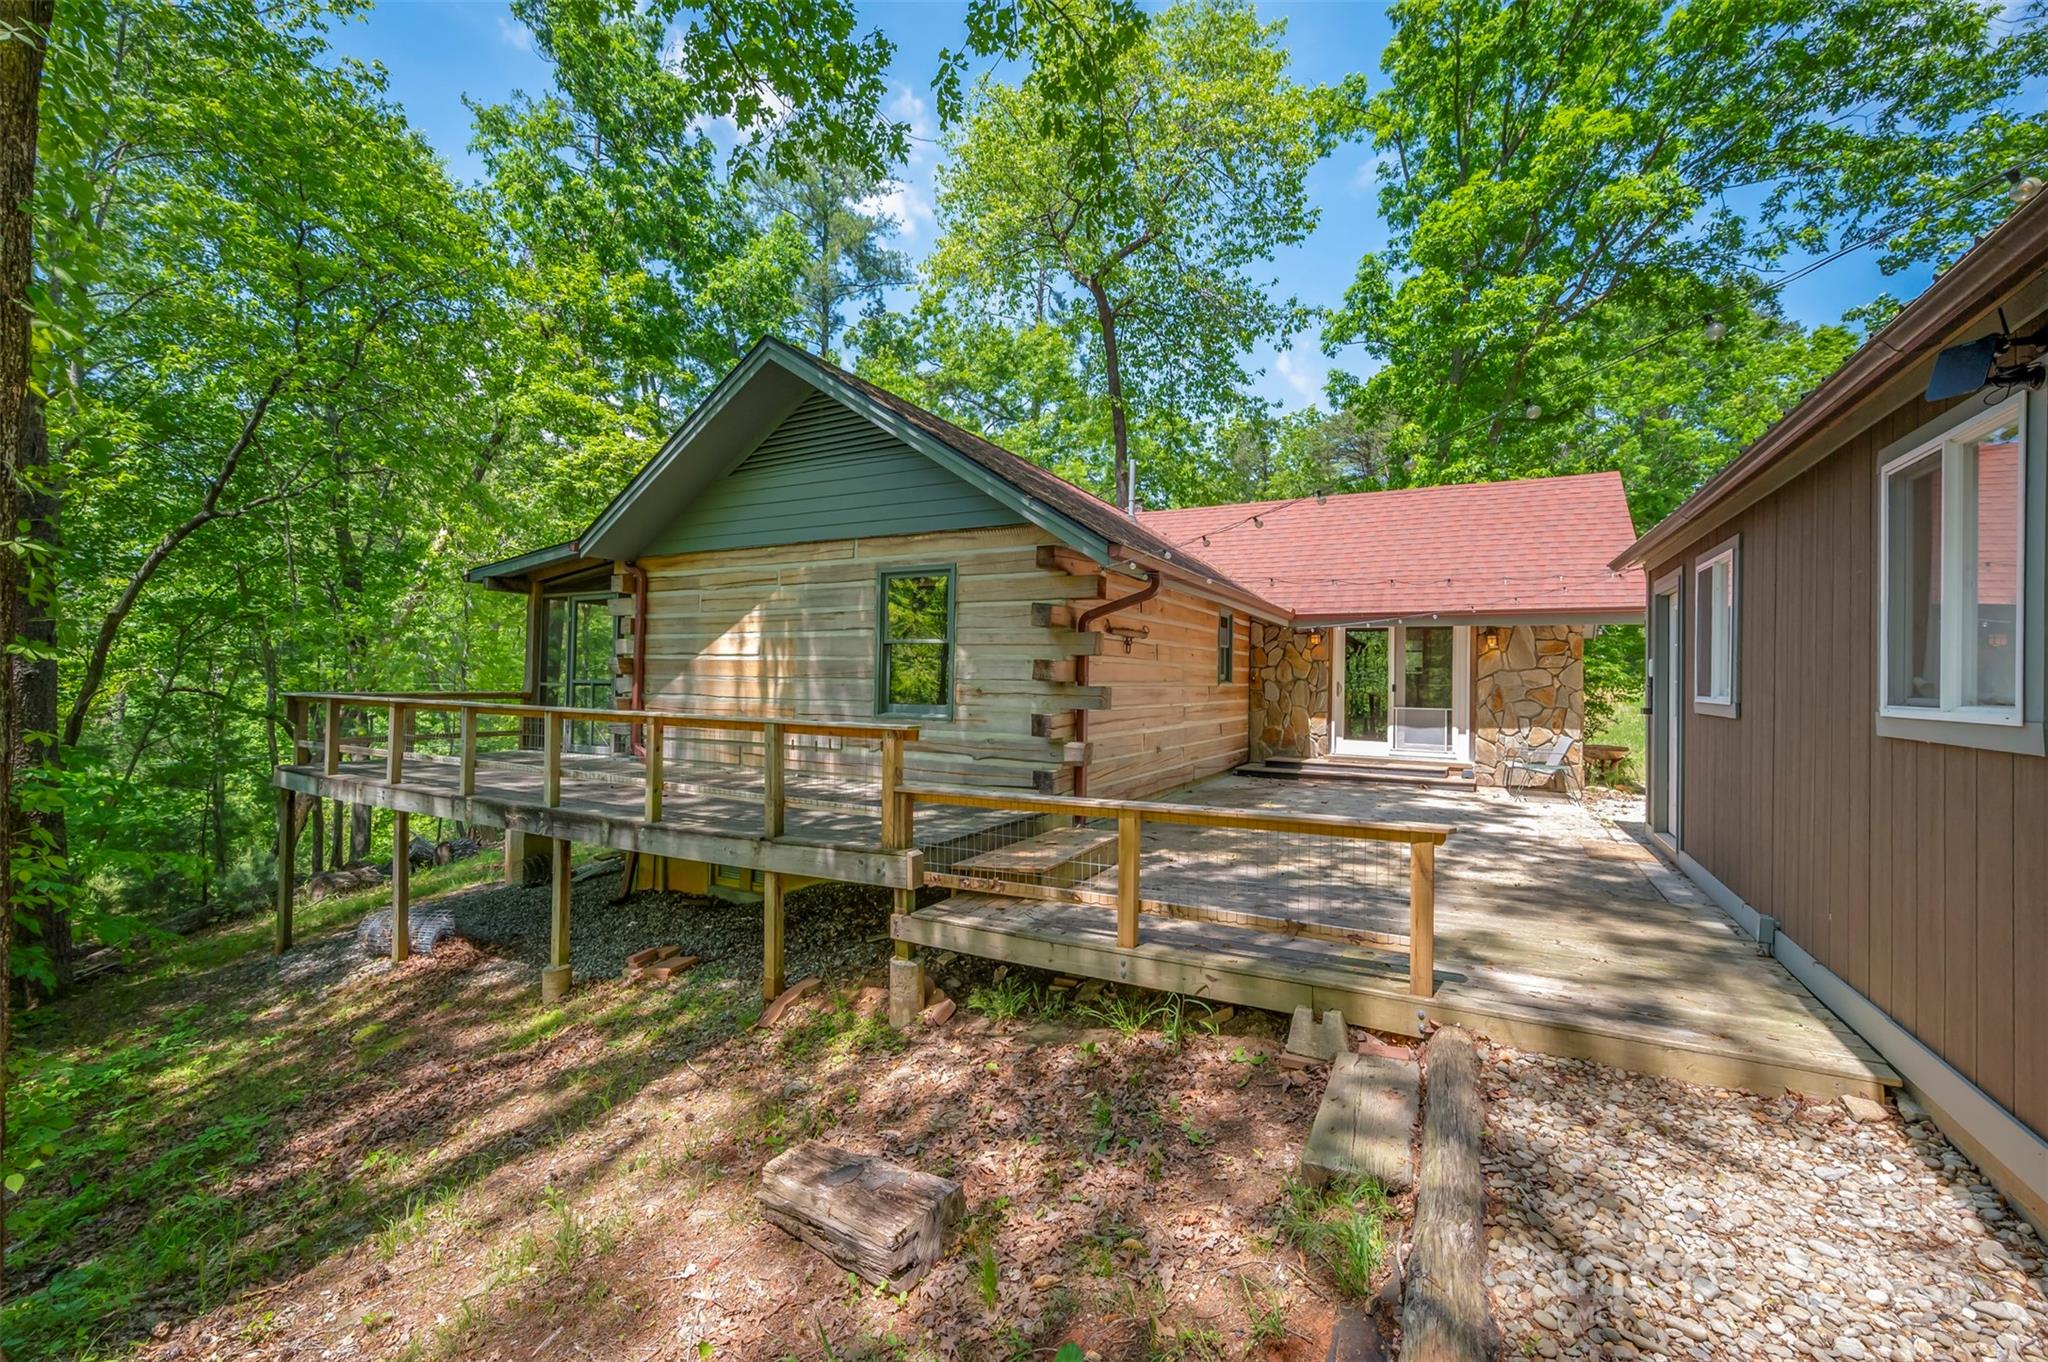
Wood-sided home with a raised deck and covered walkway among leafy trees.
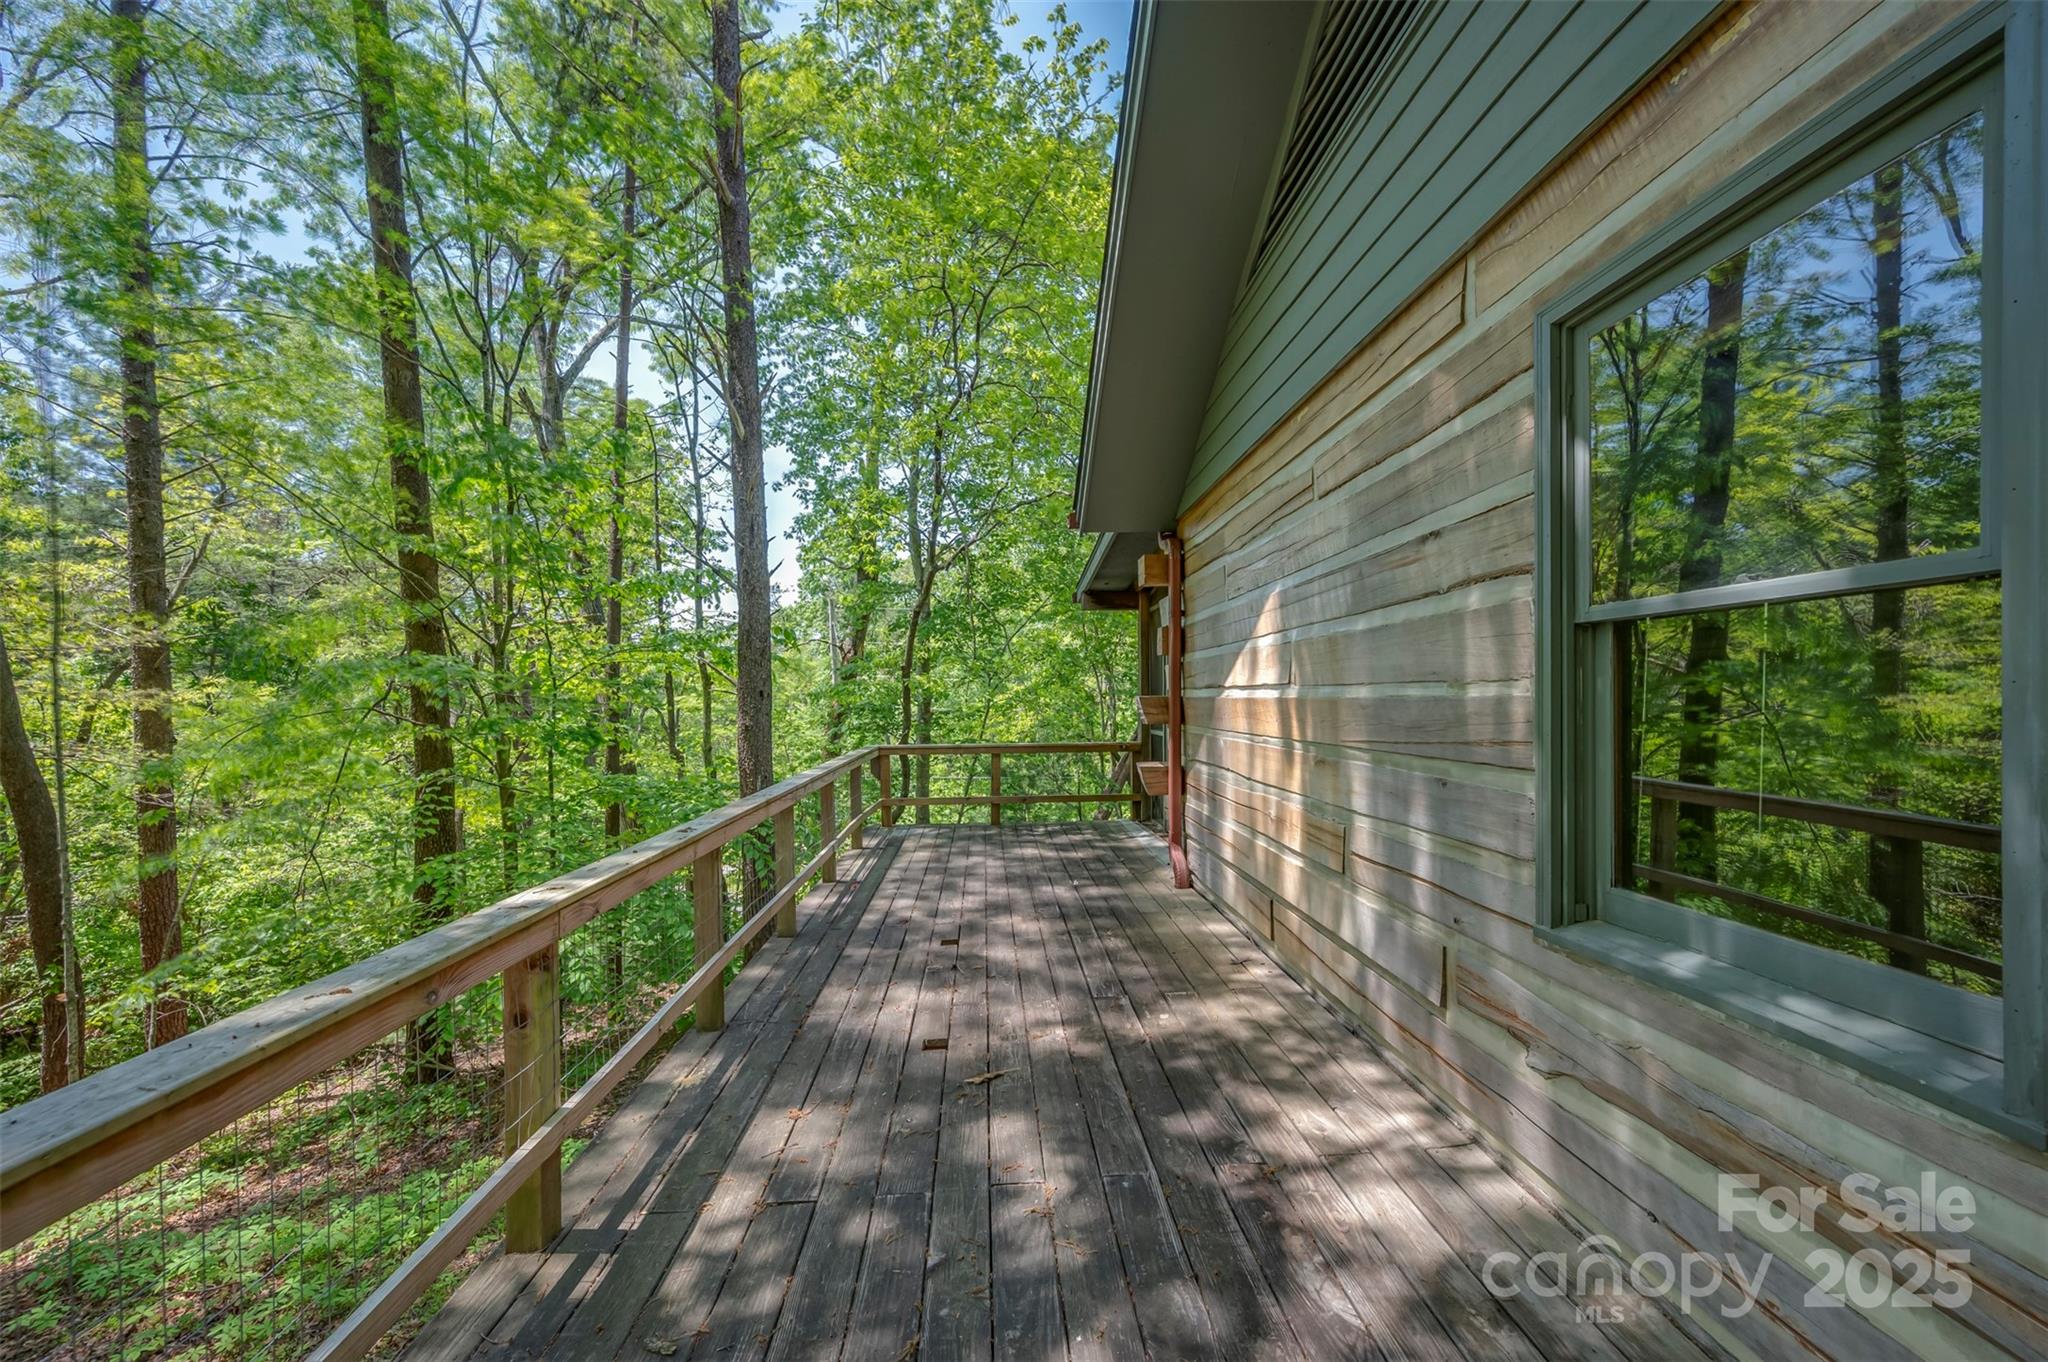
Wood deck along a wood-sided home, overlooking leafy woodland through cable railing.
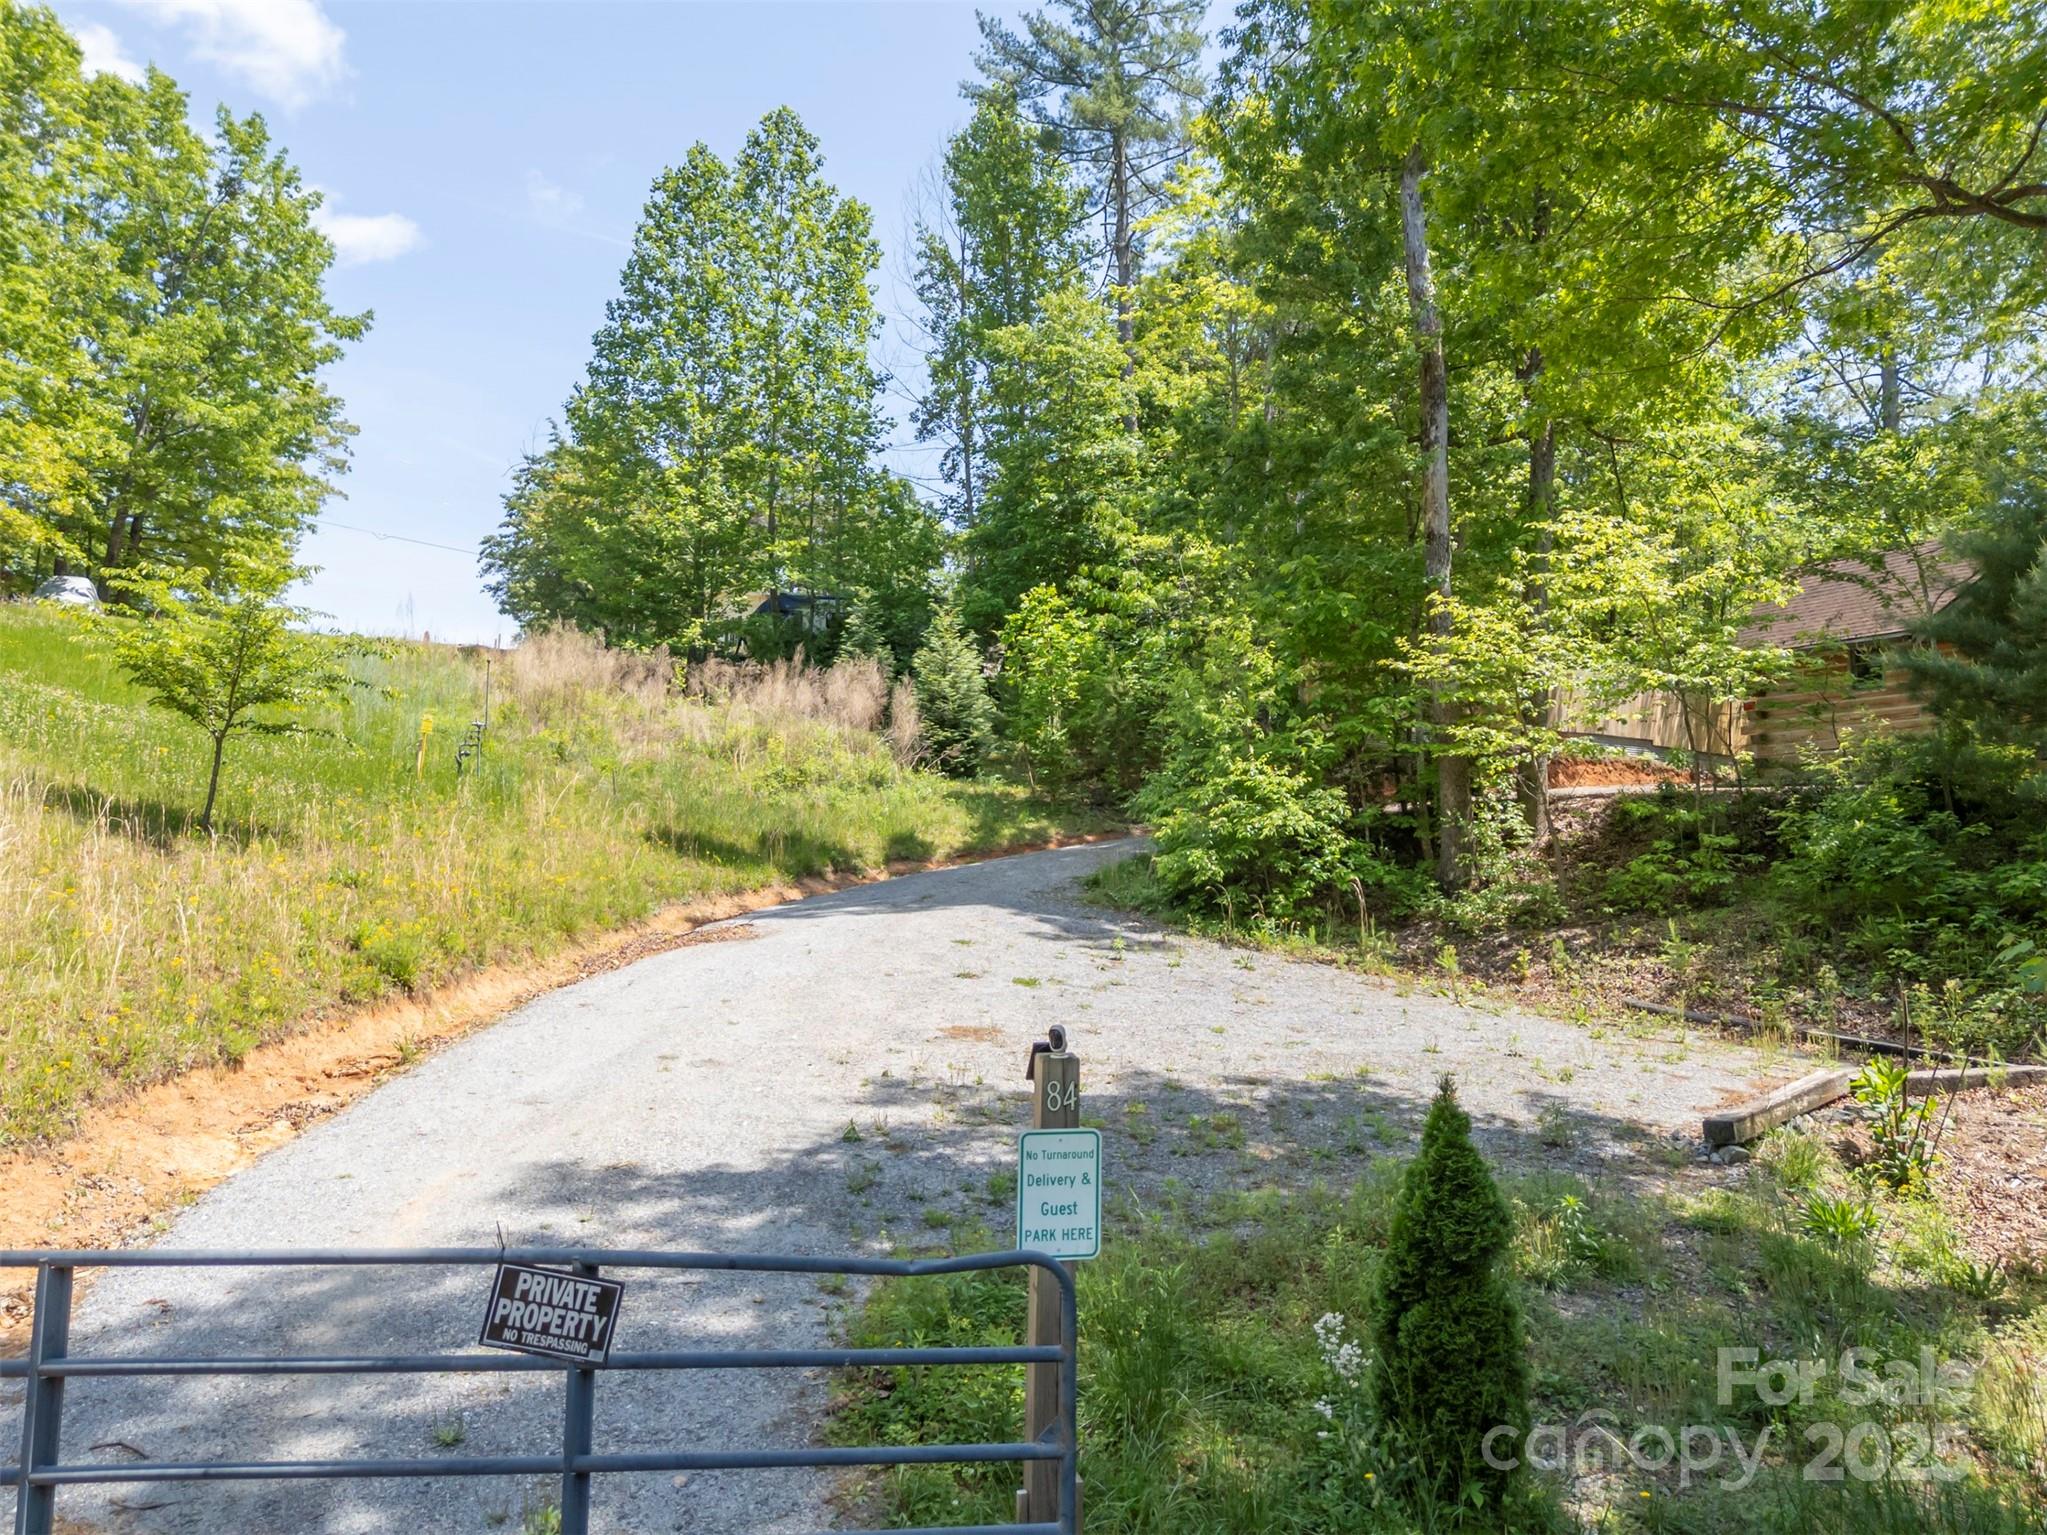
Gravel driveway and gate marked 84, winding uphill through trees toward a partially visible wooden home.
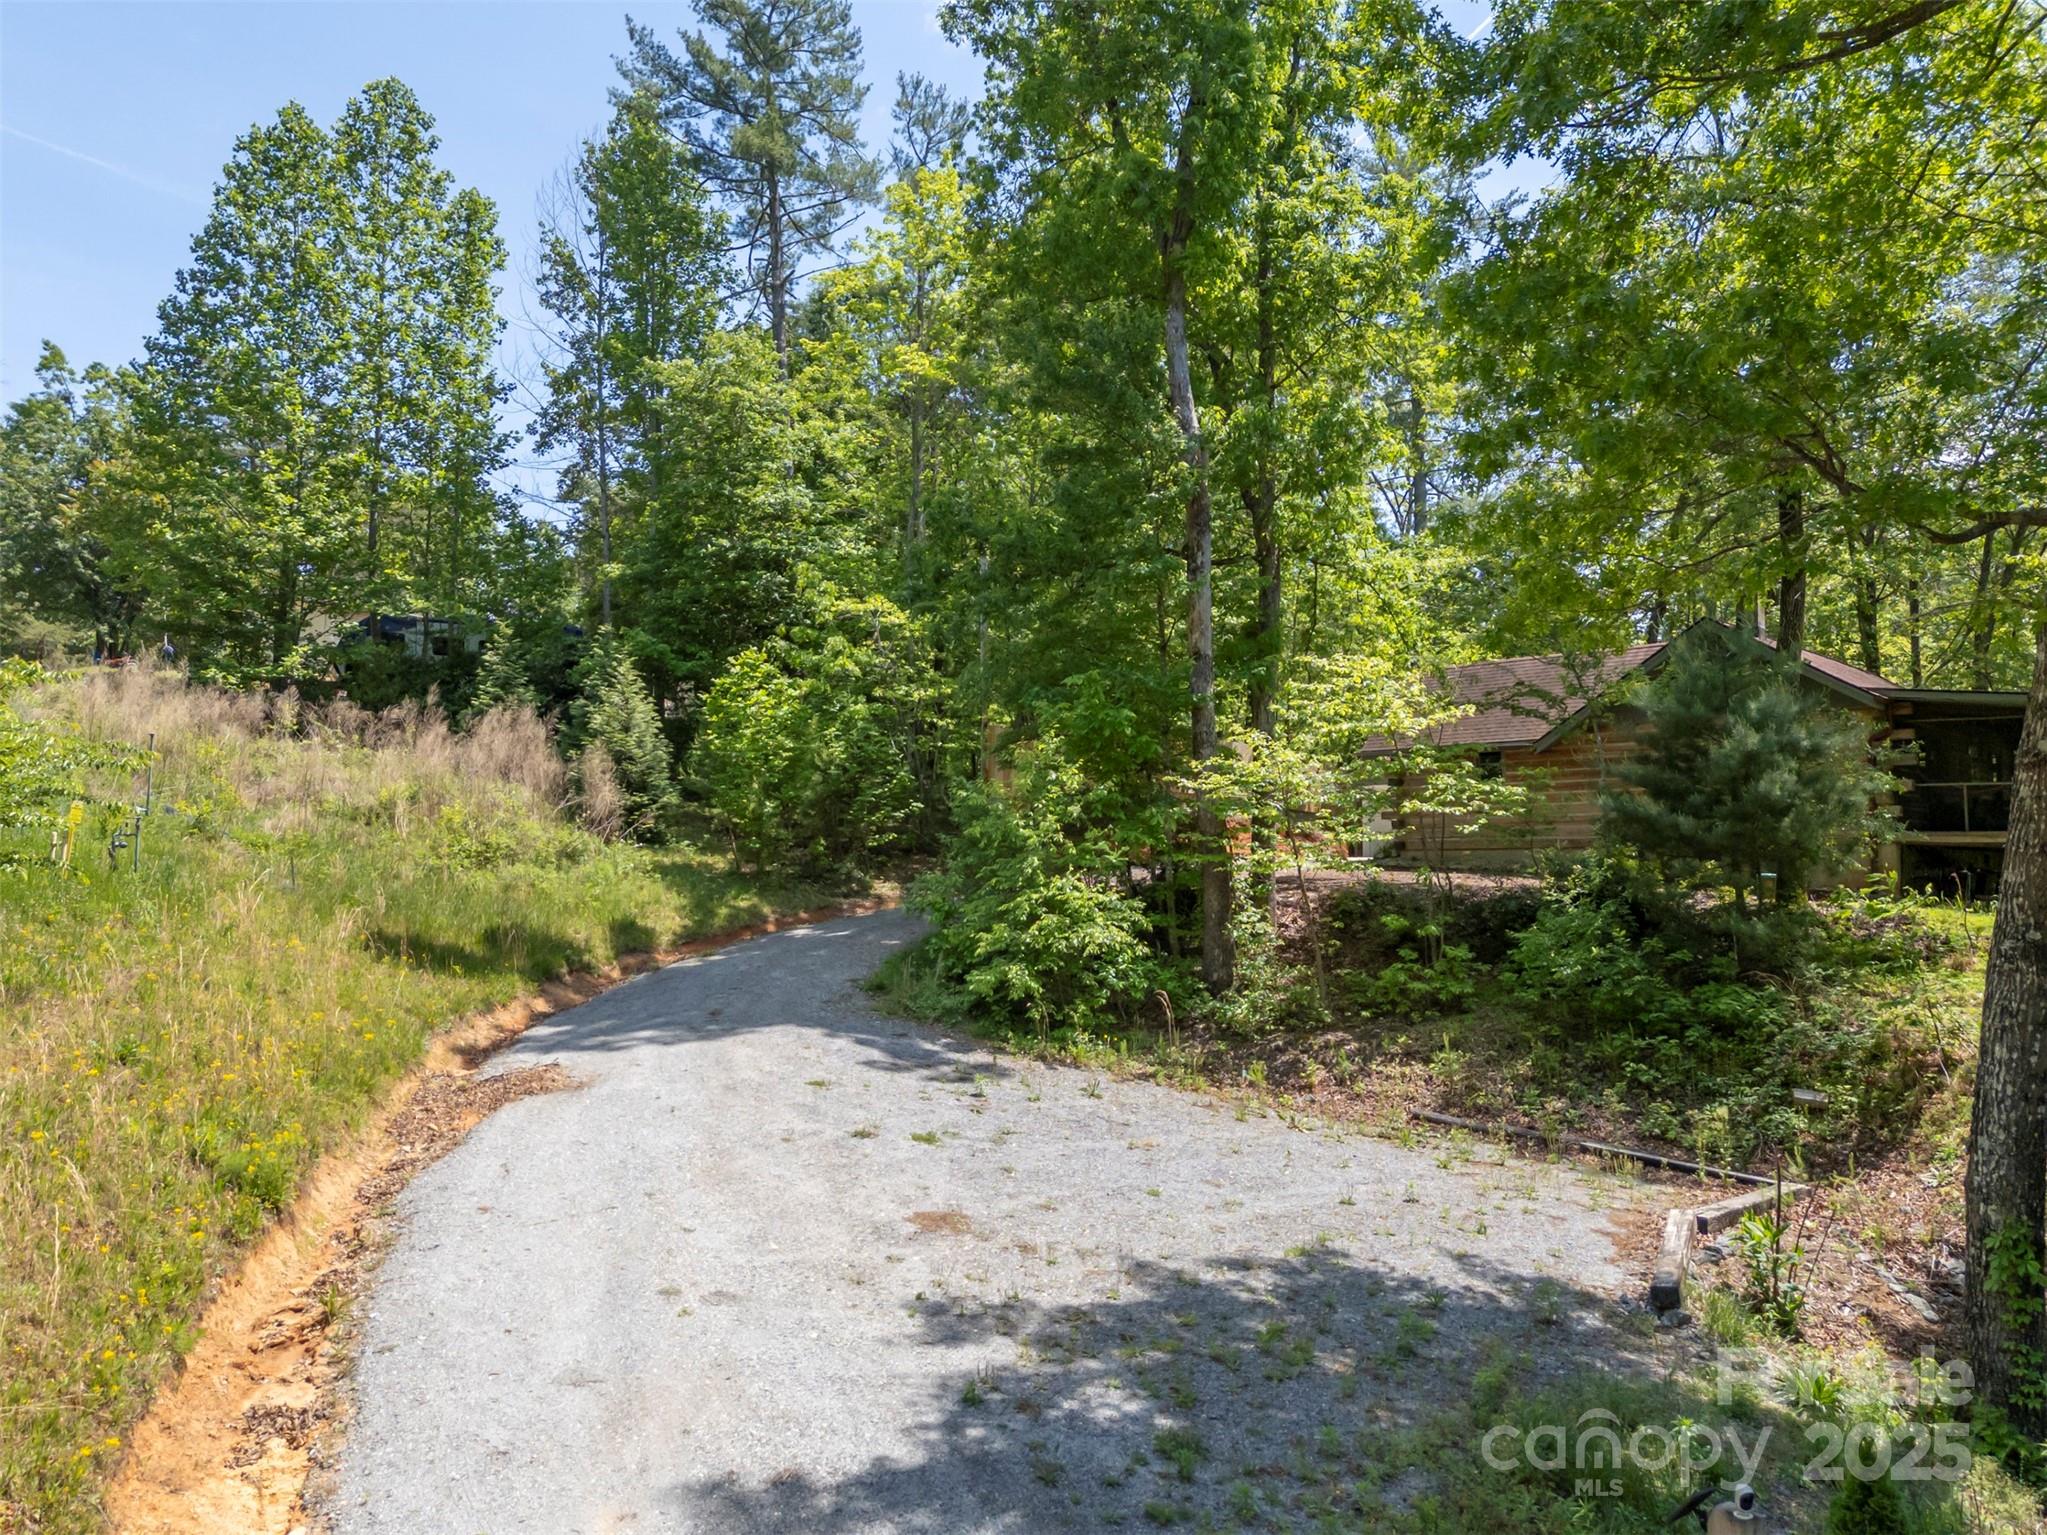
Wooded cabin beside a gravel driveway, partly screened by tall trees.
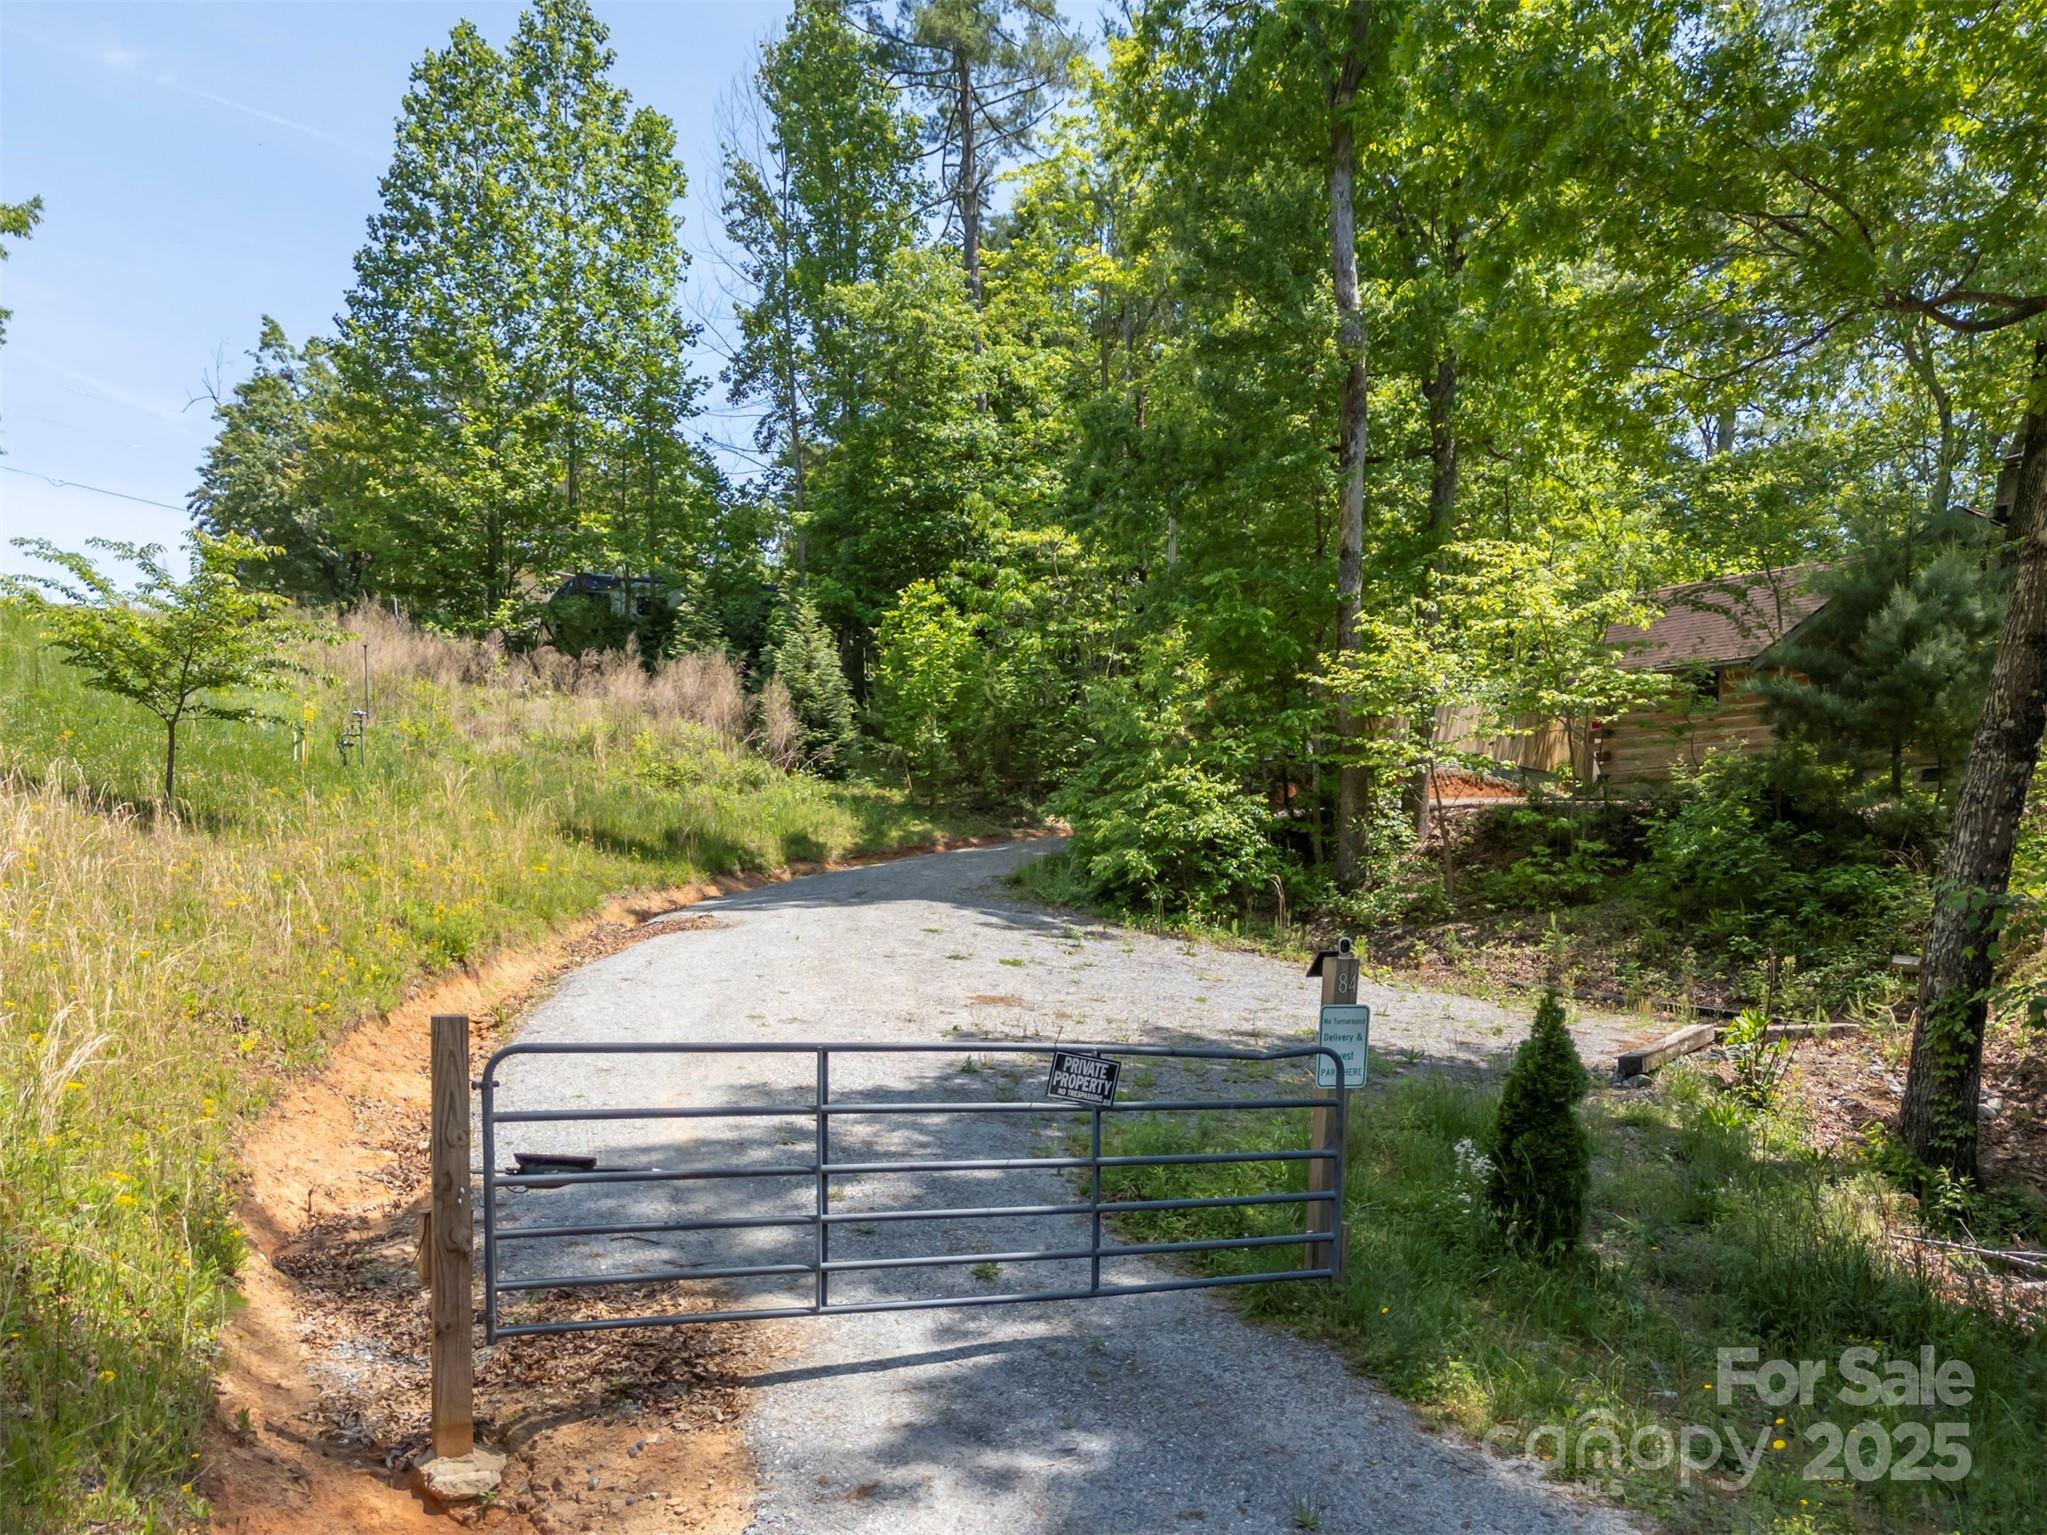
Gated gravel driveway through a wooded lot, with a private property sign and house partly visible.
Wood-sided cabin with a raised screened porch and stone chimney in a leafy wooded setting.
Raised log cabin with a long screened porch and hammock, nestled among leafy trees.
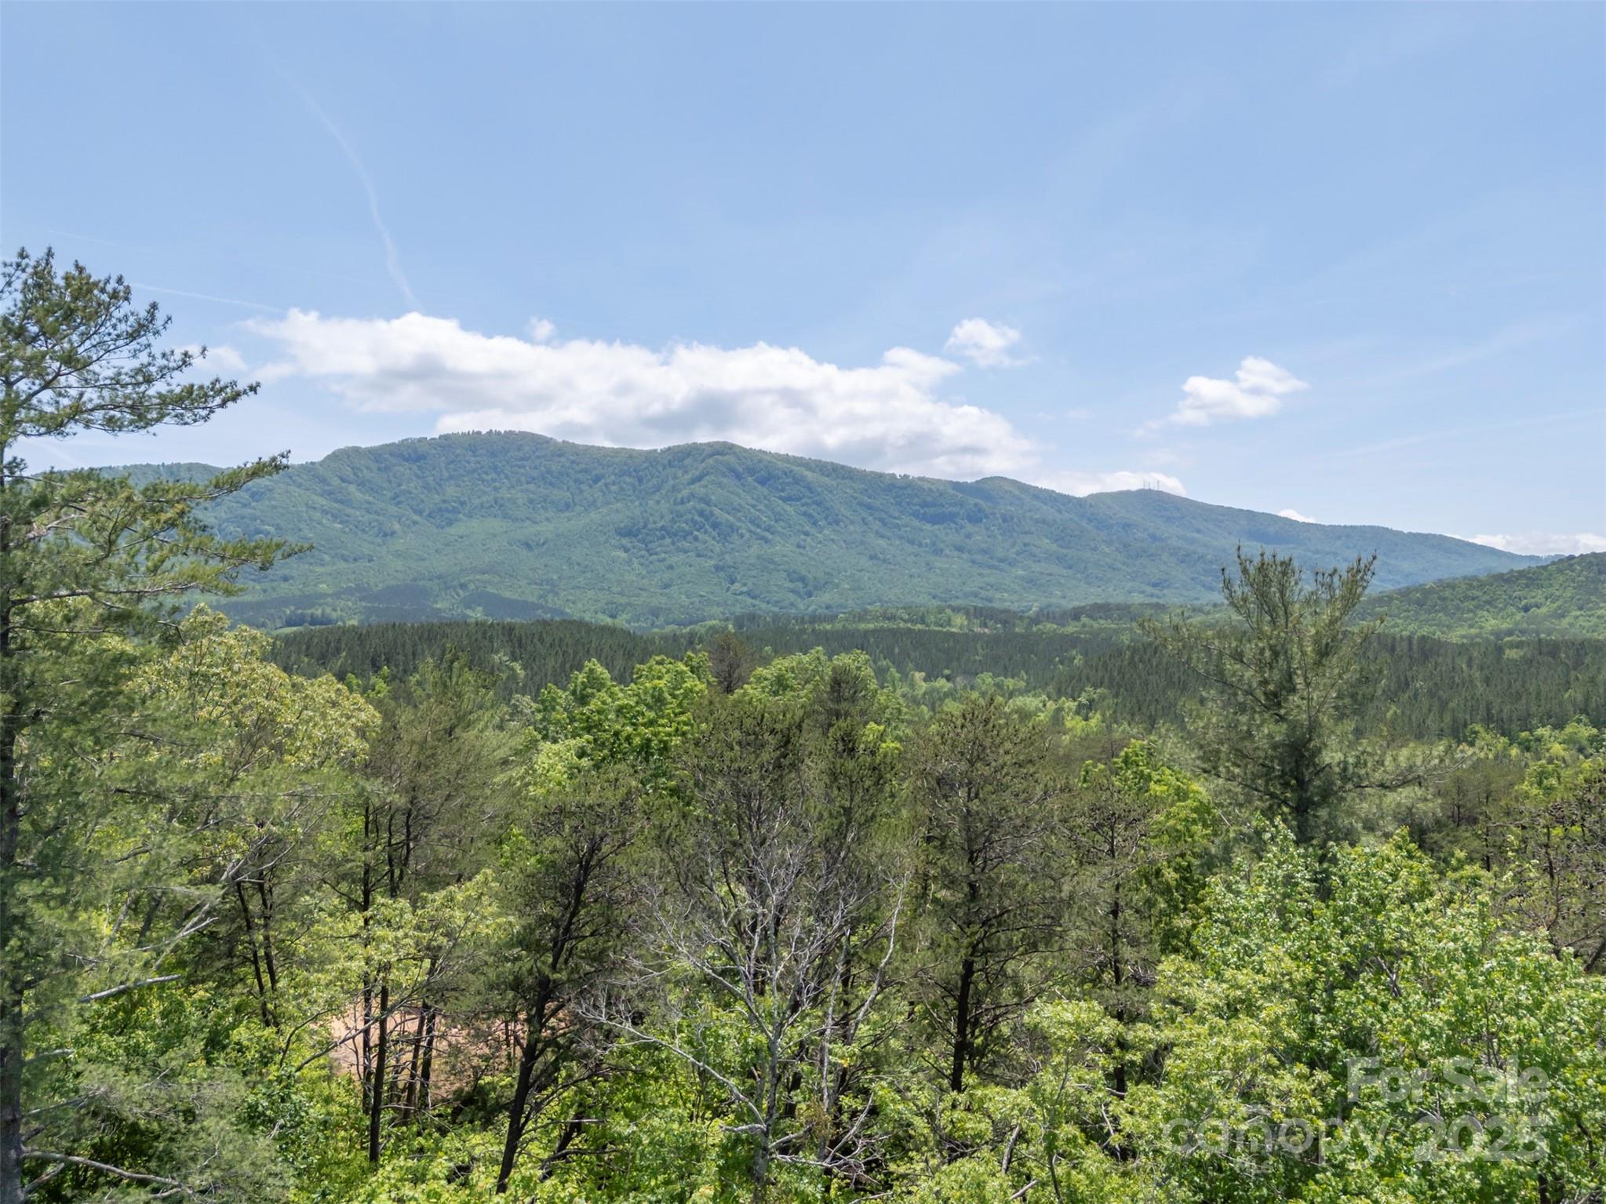
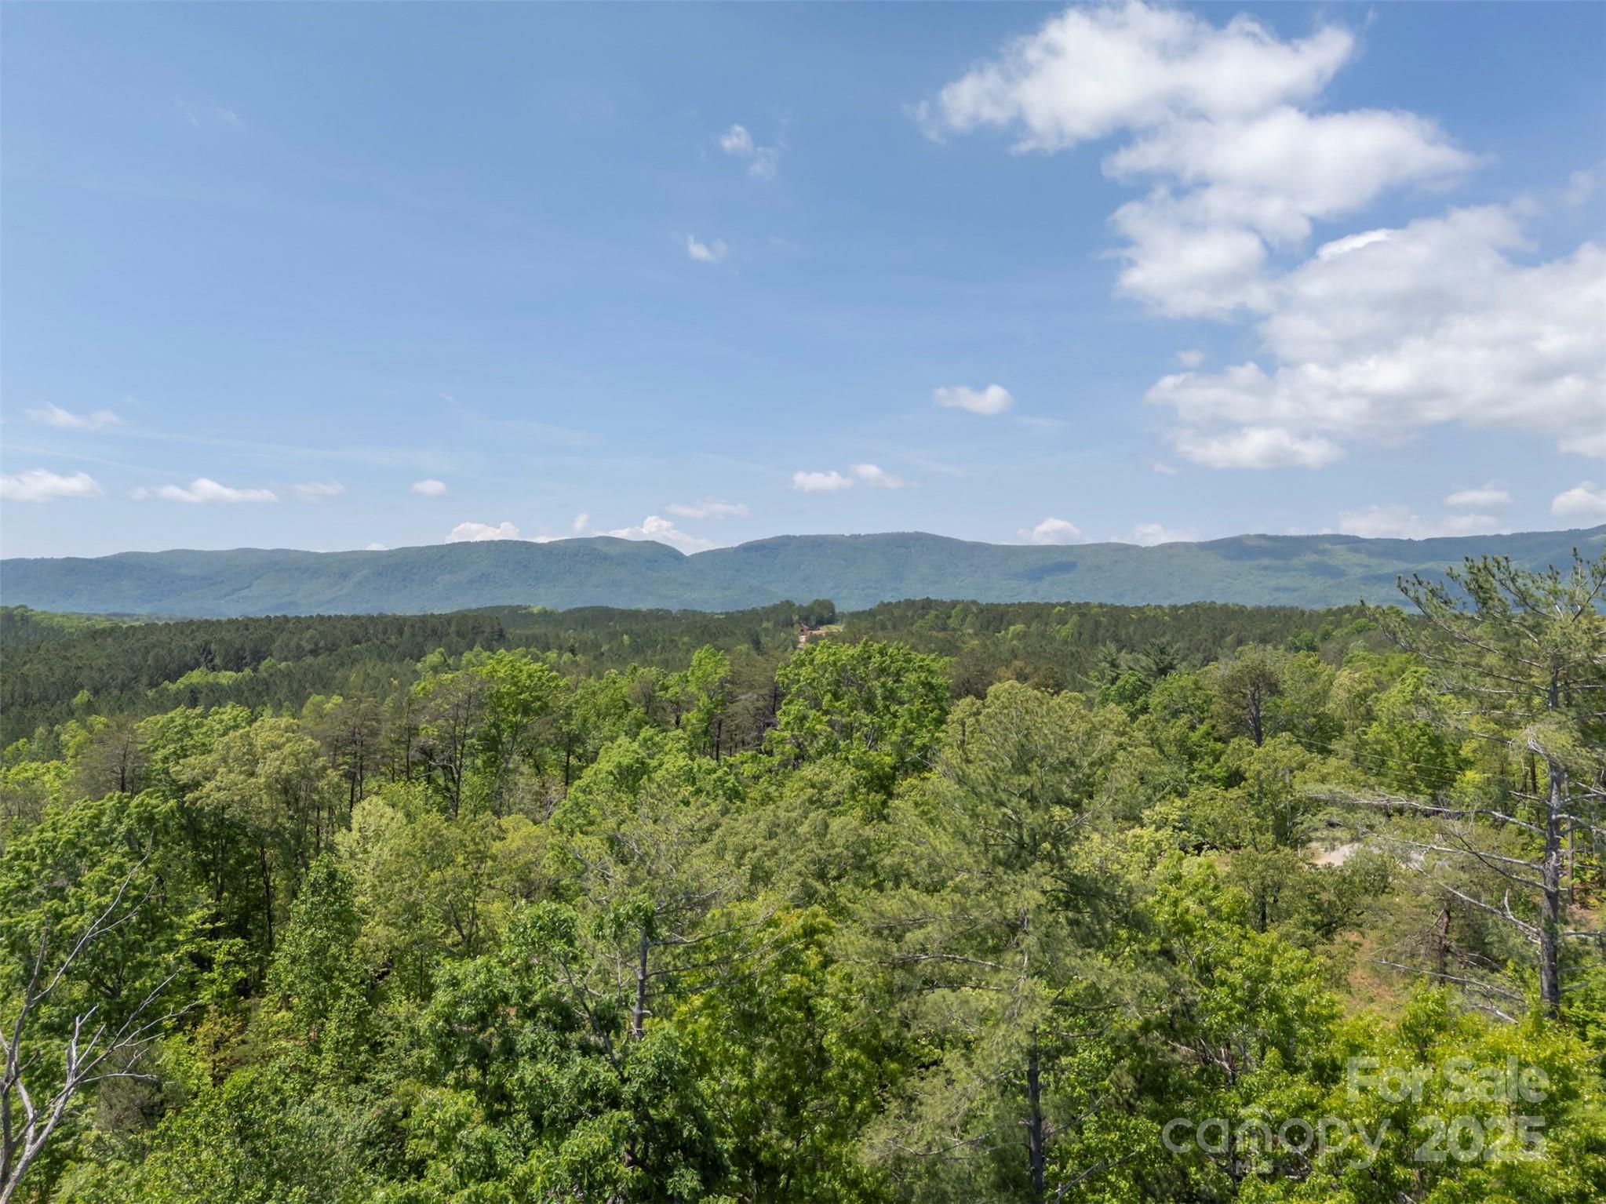
Forested mountain ridge rises above dense green woodland beneath a blue, cloud-dotted sky.
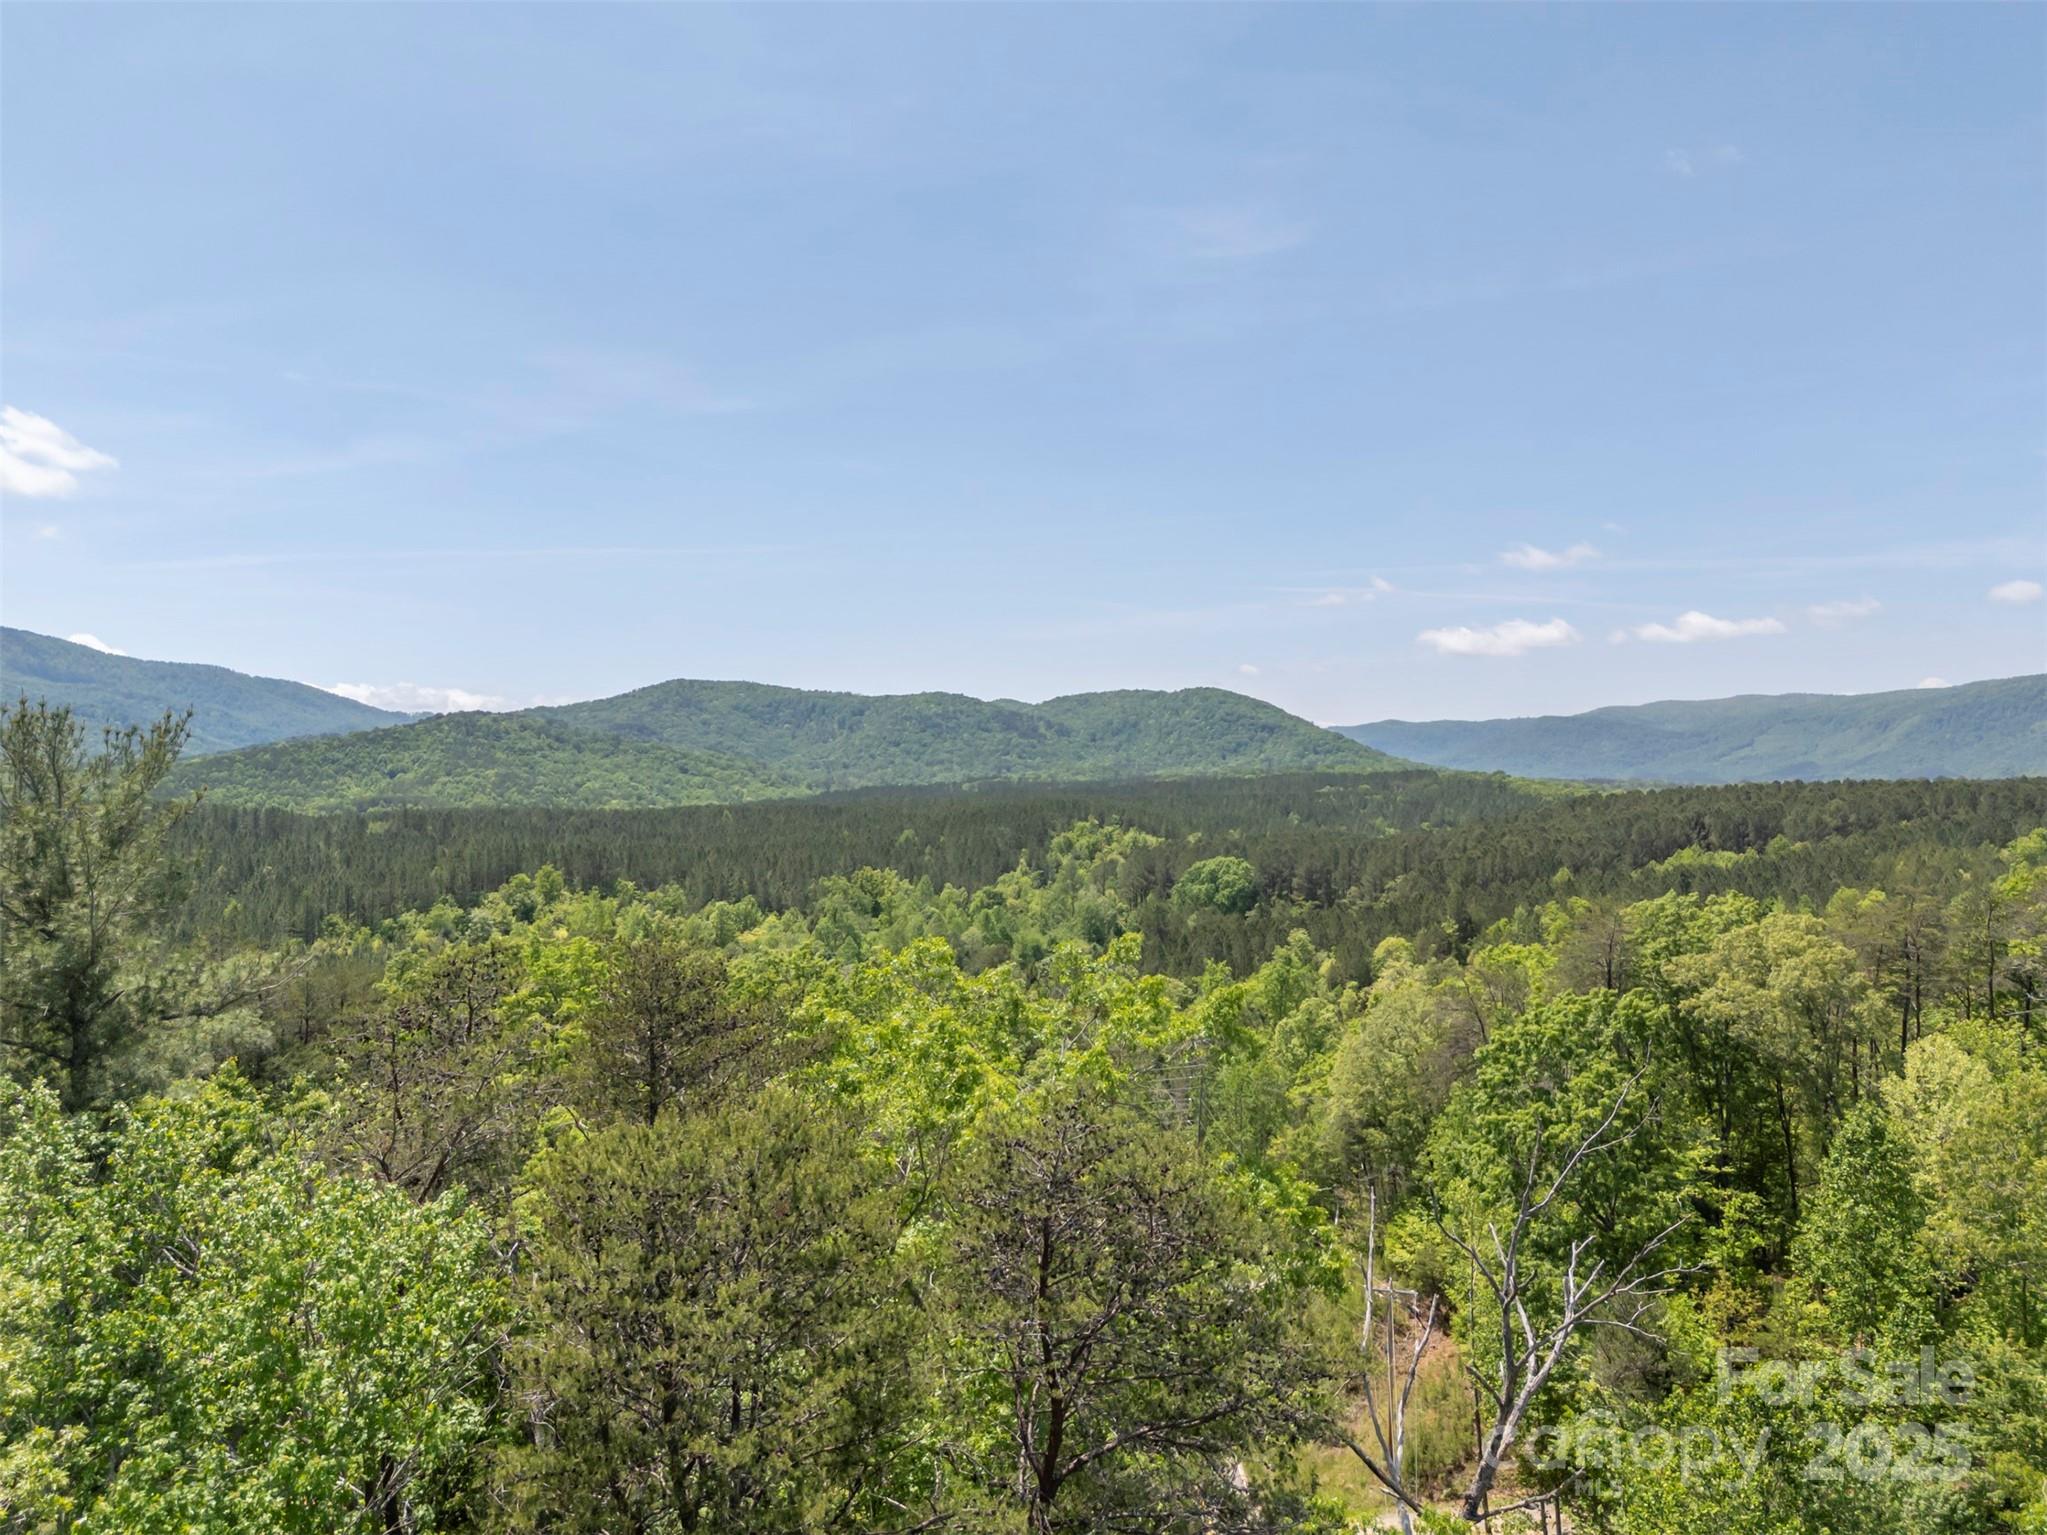
Forested mountain ridges rise beyond a dense green woodland under a clear blue sky.
Wooded property overlooking a distant mountain ridge beneath a bright blue sky.
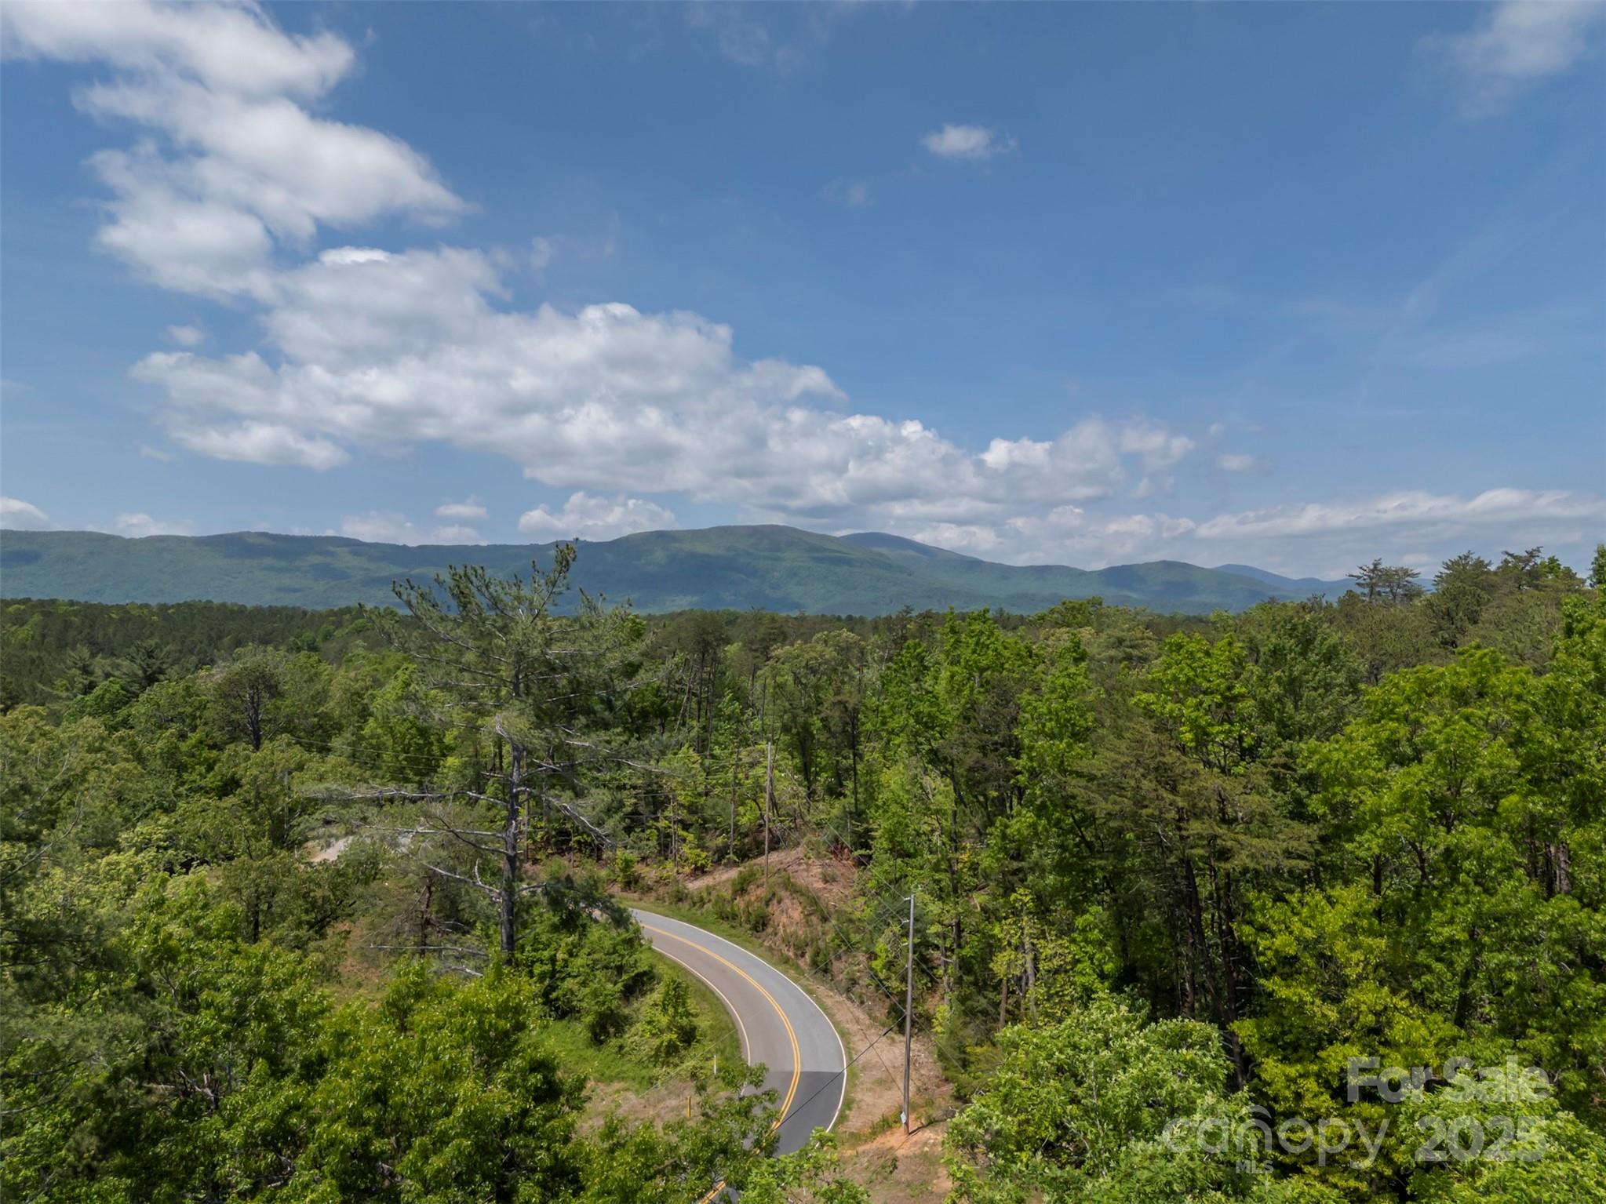
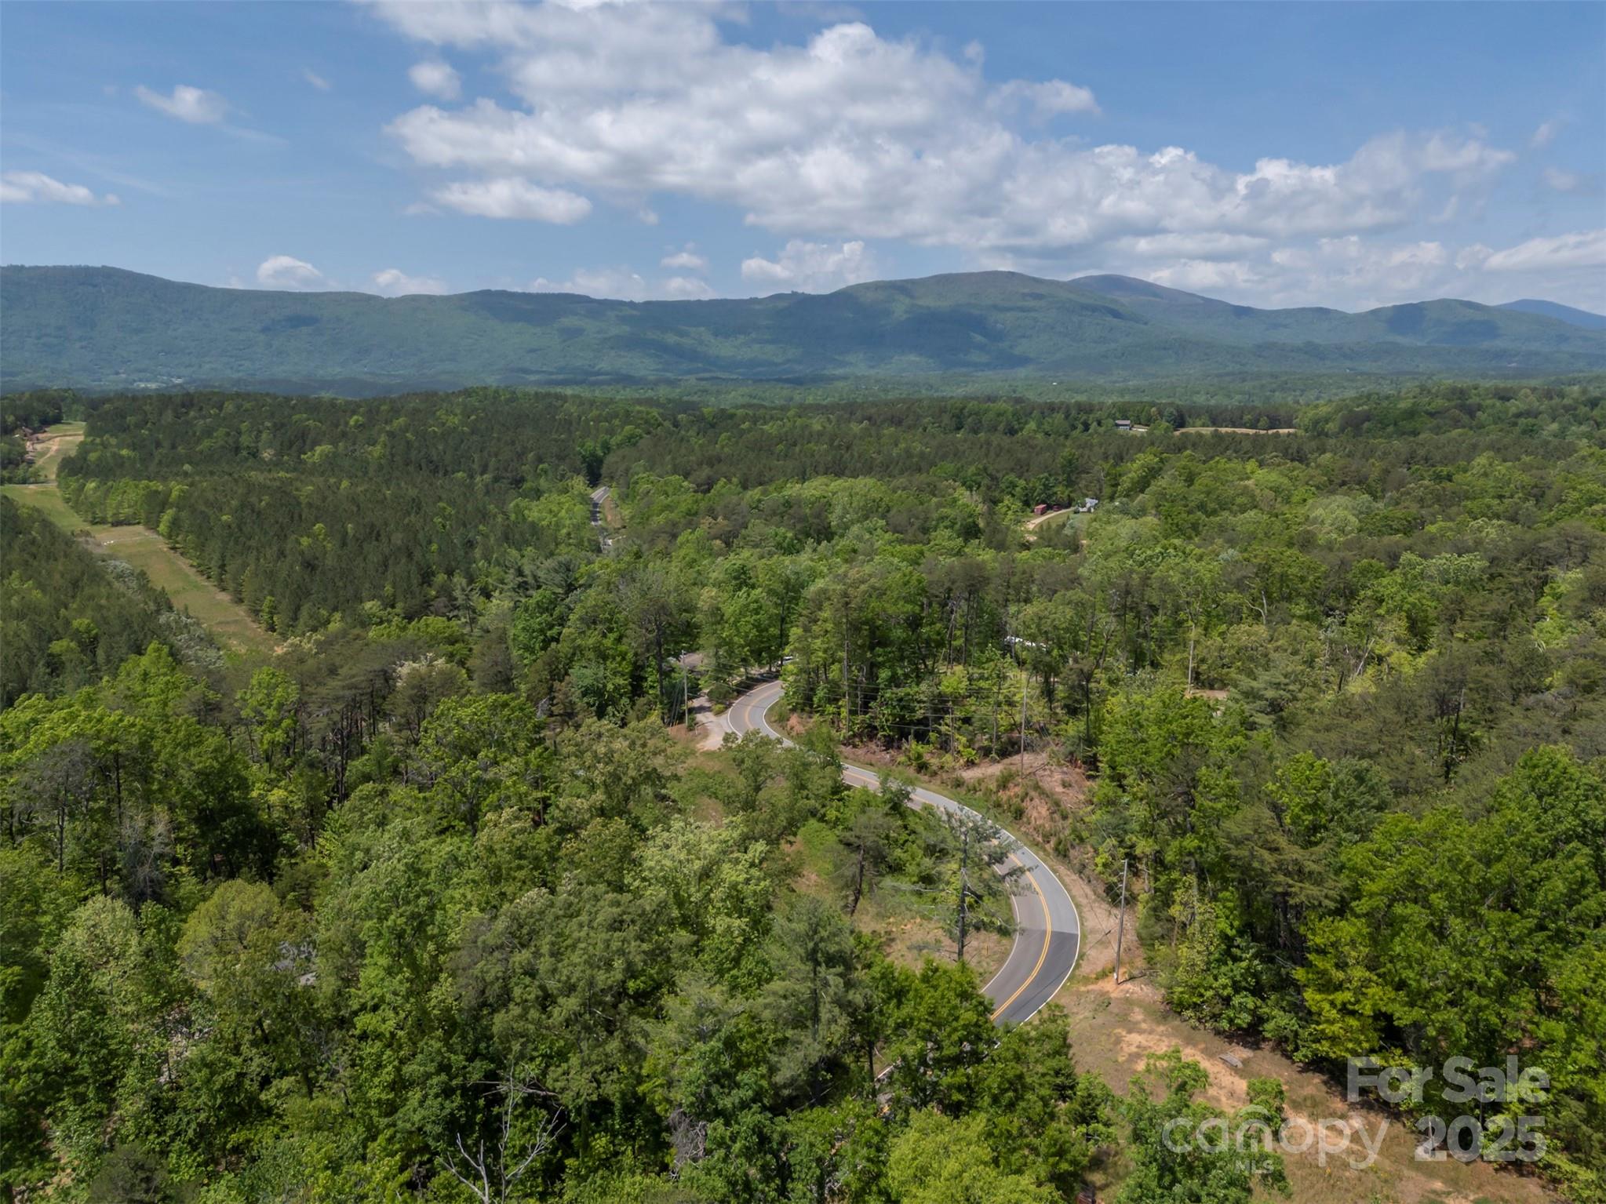
Aerial view of a winding road through forest, with distant mountain ridges.
Aerial view of forest and winding road, with a distant mountain range.
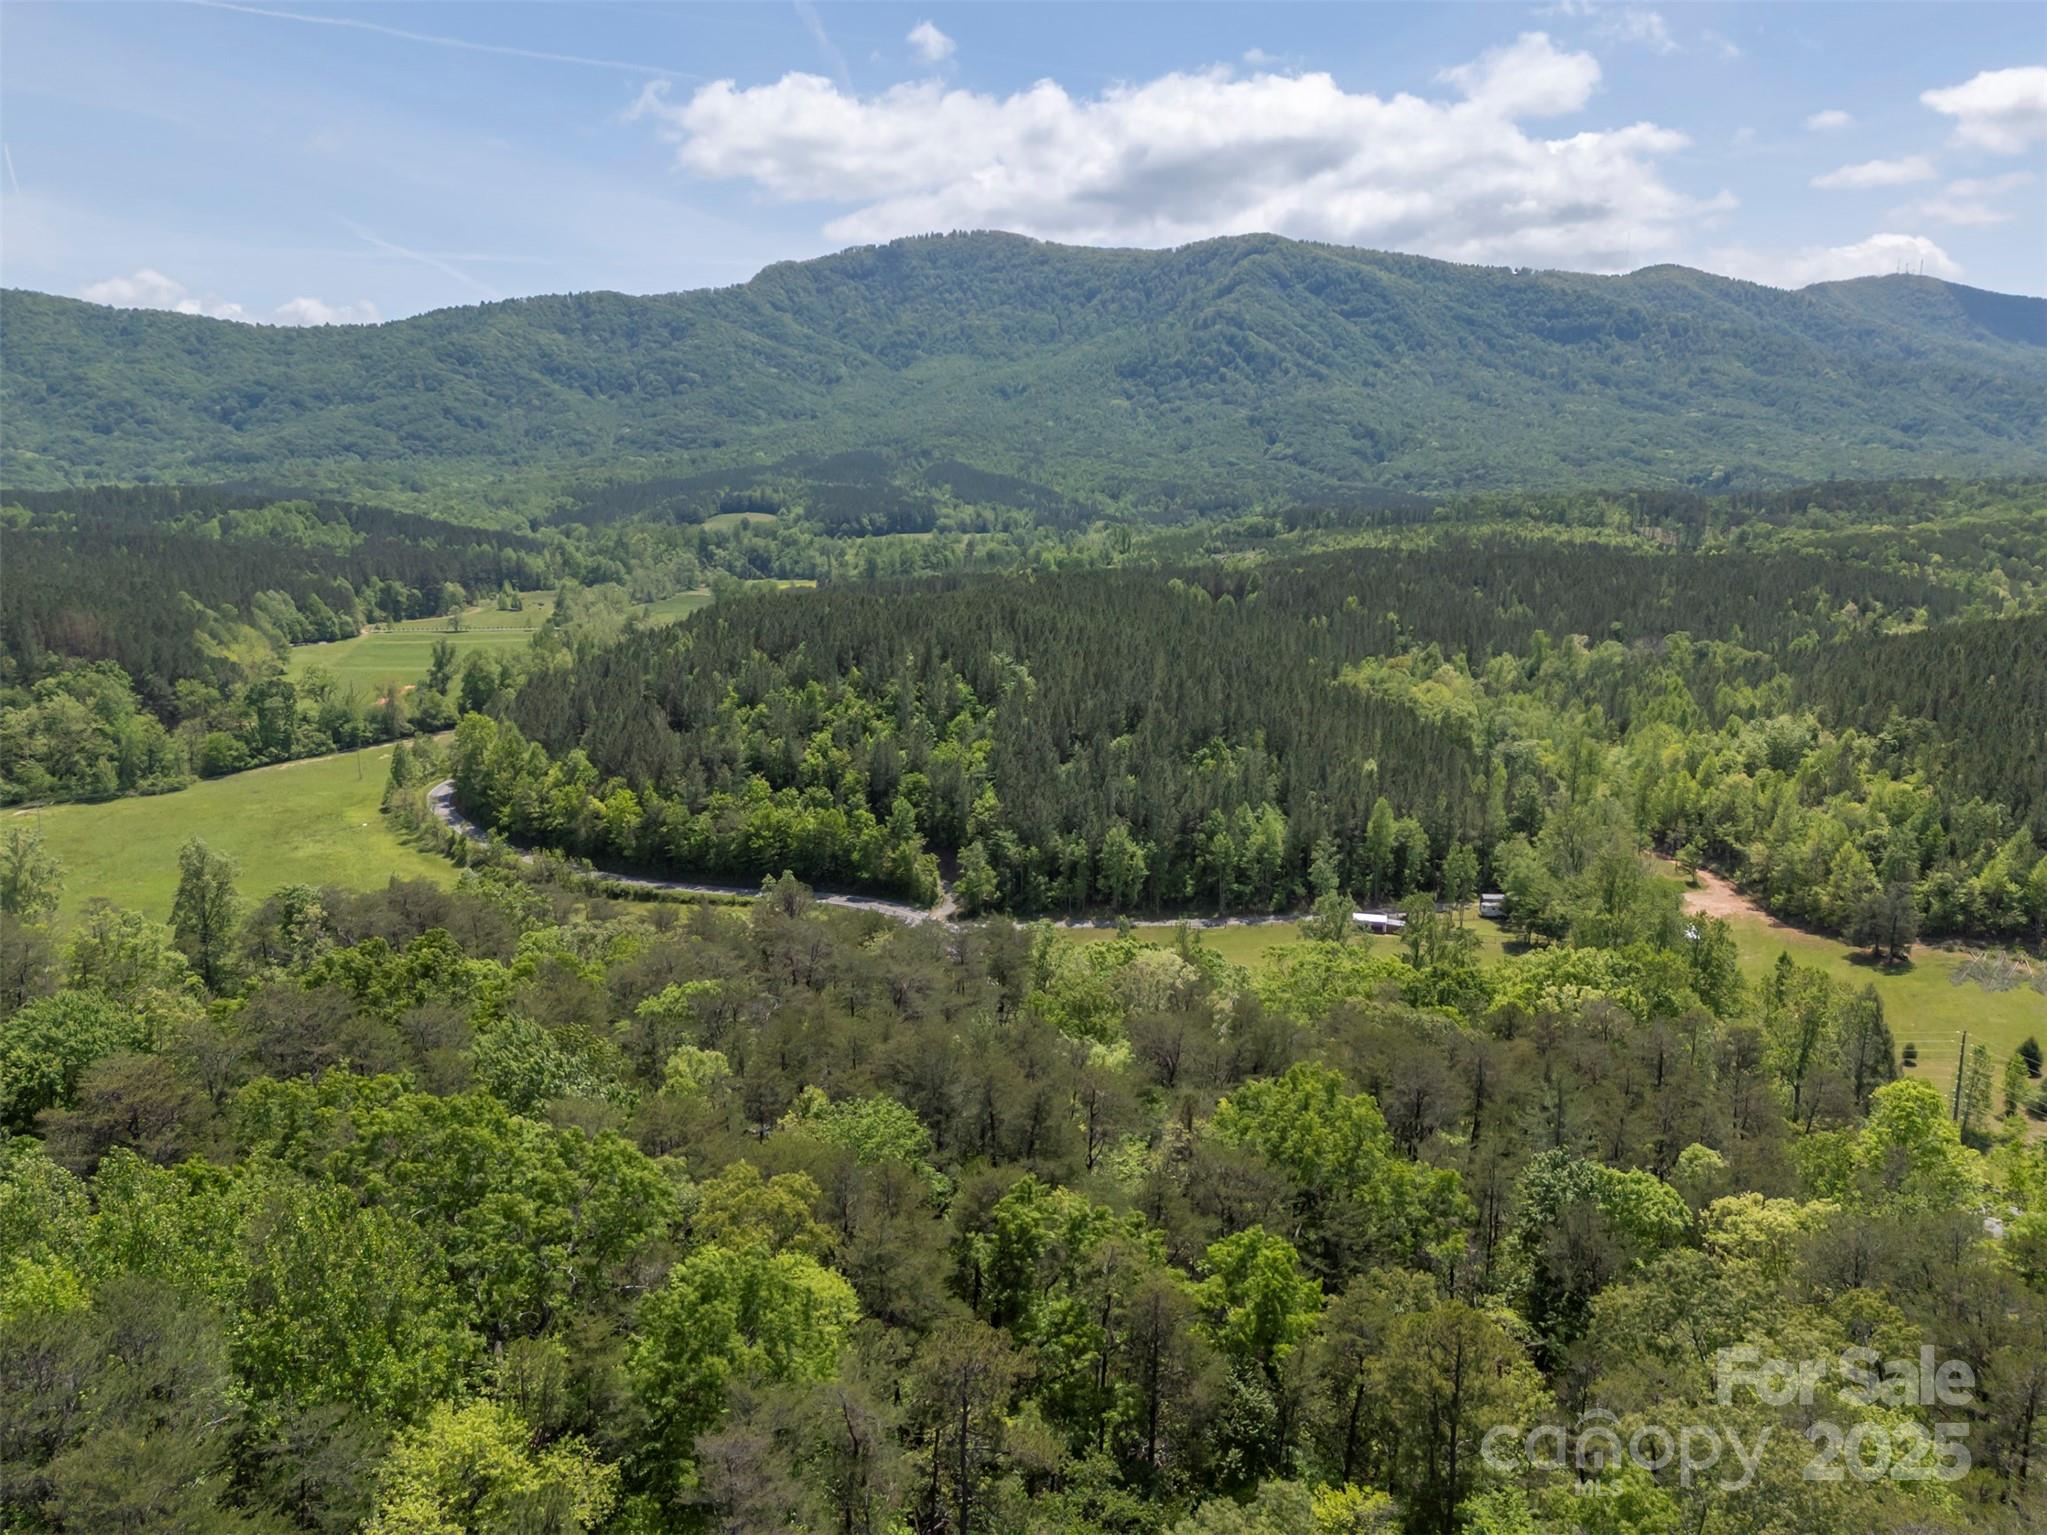
Aerial view of wooded acreage and fields, with a winding road and forested mountain ridges.
SEE ALL PHOTOS
Raised cabin with a long screened porch and shingle roof, surrounded by leafy woods.
Wood-sided cabin and detached garage on a gravel drive, surrounded by trees; basketball hoop above garage.
Wood-sided home beside a detached garage with a basketball hoop, surrounded by trees.
Home’s wooded patio between a stone entry and brown outbuilding, with a concrete yard and wooden deck.
Concrete patio between wood-sided and stone-faced sections of the house, with sliding doors and string lights.
Wooded home’s long deck walkway with cable railing and timber accents.
Rustic kitchen with a turquoise island, exposed timber beams, and vaulted wood ceiling.
Rustic kitchen with green cabinets, exposed beams, and a wooden island dining table.
Rustic kitchen with exposed log walls, pale green cabinets, a farmhouse sink, and a large wooden table.
Rustic kitchen with a farmhouse sink, mint-green cabinets, butcher-block counters, and vaulted timber ceiling.
Rustic kitchen with mint-green cabinets, farmhouse sink, large wooden dining table, and vaulted timber ceiling.
Living room with wood-plank walls, a stone fireplace, leather sofa, and windows overlooking trees.
Rustic living room with wood walls, stone fireplace, wood stove, leather seating, and a red recliner.
Cabin living room with wood walls, stone fireplace, leather sofa, and open kitchen.
Living room with wood-paneled walls, a leather sectional, and a large window overlooking trees.
Home office with a blue-trimmed rolltop desk, open wooden shelves, and rustic plank walls.
Living room with wood-plank walls, a stone fireplace, leather sofa, and glimpse of the kitchen.
Bedroom with log-style wood walls, a brass scrollwork headboard, and teal patterned curtains.
Bedroom with exposed timber beams, a wood-plank accent wall, and a window overlooking trees.
Small wood-paneled room with a blue futon, metal shelving, and a window overlooking trees.
Furnished rustic room with a blue chair, wood-plank wall, and doorway to a curtained shower.
Bathroom with green walls, a white vanity and tub, and exposed wood plank walls.
Compact rustic bathroom with concealed washer and dryer, bird display shelves, and a bear-shaped toilet paper holder.
Covered wooden porch with a ceiling fan, hammock, and seating overlooking leafy woods.
Covered wooden porch with a gray sofa, ceiling fan, and wooded views beyond the railing.
Covered wooden porch with a chair and table, screened openings overlooking leafy trees.
Furnished screened porch with a gray sofa, hammock, and wooded views.
Detached garage with a basketball hoop above the door, beside a log-sided home and gravel driveway.
Garage workshop with workbenches and shelving, open to a gravel driveway and wooded yard.
Spacious garage workshop with a high metal roof, stocked workbenches, storage shelves, and exercise equipment.
Garage workshop with extensive shelving, workbenches, and exercise equipment.
Wooded home with a raised deck, separate outbuilding, and stone-edged path.
Wooded yard beside a brown cabin, with a raised wooden deck and walkway.
Wooden deck with chairs nestled among leafy trees, reached by a stone-edged garden path.
Wooden deck with two chairs and a fire pit surrounded by leafy trees.
Wood-sided home with a raised deck and covered walkway among leafy trees.
Wood deck along a wood-sided home, overlooking leafy woodland through cable railing.
Gravel driveway and gate marked 84, winding uphill through trees toward a partially visible wooden home.
Wooded cabin beside a gravel driveway, partly screened by tall trees.
Gated gravel driveway through a wooded lot, with a private property sign and house partly visible.
Wood-sided cabin with a raised screened porch and stone chimney in a leafy wooded setting.
Raised log cabin with a long screened porch and hammock, nestled among leafy trees.
Forested mountain ridge rises above dense green woodland beneath a blue, cloud-dotted sky.
Forested mountain ridges rise beyond a dense green woodland under a clear blue sky.
Wooded property overlooking a distant mountain ridge beneath a bright blue sky.
Aerial view of a winding road through forest, with distant mountain ridges.
Aerial view of forest and winding road, with a distant mountain range.
Aerial view of wooded acreage and fields, with a winding road and forested mountain ridges.
Courtesy of Looking Glass Realty, Hendersonville, Becky Corthell Listing Contact: [email protected] 
Sold

84 Bishop Lane

84 Bishop Lane, Mill Spring, NC 28756

$289,650
Nestled on a private wooded lot, this charming cabin is located just minutes from beautiful Lake Adger and Green River Game Lands, offering easy access to boating, fishing, and outdoor adventure. With numerous options for soaking in the outdoors, you can enjoy your morning coffee on the enclosed front porch, grill out on the stone patio, or follow the path and unwind on the spacious deck ensconced among the trees. There is room for friends with RV parking and hookups plus additional parking within the gated drive. The large garage provides flexible space--ideal for parking, a workshop, or securing your boat. Whether you are looking for a weekend getaway or a cozy year-round residence, this cabin is full of rustic charm and has everything you need. You and guests will love the natural setting, peeks of mountain views, and proximity to hiking, boating, and all that Western North Carolina has to offer. Bring your vision and turn this hidden gem into your forever home or favorite escape!

2
beds

1
bath

864 Sq.Ft. LIVING AREA

1.03 Acres lot

Ivette Drumgool

Ivette Drumgool

Features & Amenities

Interior

  • total bedrooms2
  • Total bathroom1
  • full bathroom1
  • Laundry room In Bathroom, Main Level
  • Flooring Carpet, Wood
  • APPLIANCES Dishwasher, Gas Range, Refrigerator, Washer/Dryer
  • other interior Features Kitchen Island

Area & Lot

  • Status Sold
  • Date Sold June 24, 2025
  • Living Area864 Sq.Ft.
  • Lot Area1.03 Acres
  • MLS® ID4253625
  • TypeResidential
  • YEAR BUILT1986
  • NeighborhoodMill Spring
  • Architecture StylesCabin
  • Elementary SchoolUnspecified
  • Middle SchoolUnspecified
  • High SchoolUnspecified

Exterior

  • STORIES1
  • Garage Space2.0
  • water SourceWell
  • roofShingle
  • lot featuresWooded
  • parkingDriveway, Detached Garage, RV Access/Parking
  • HEAT TYPENatural Gas, Other - See Remarks
  • AIR CONDITIONINGOther - See Remarks
  • sewerSeptic Installed
  • SubstructureCrawl Space
  • Disability FeaturesTwo or More Access Exits

Financial

  • Sales Price$289,650

Mill Spring

Explore

Ready When You Are

Team Drumgool is a trusted mother-daughter real estate team dedicated to fully supporting our clients and making every transaction as smooth and stress-free as possible. With Rebecca and Ivette’s combined expertise—from equestrian properties to first-time buyers and seasoned investors—we bring the knowledge and care needed to handle any situation and help you achieve your real estate goals.

Follow Me on Instagram