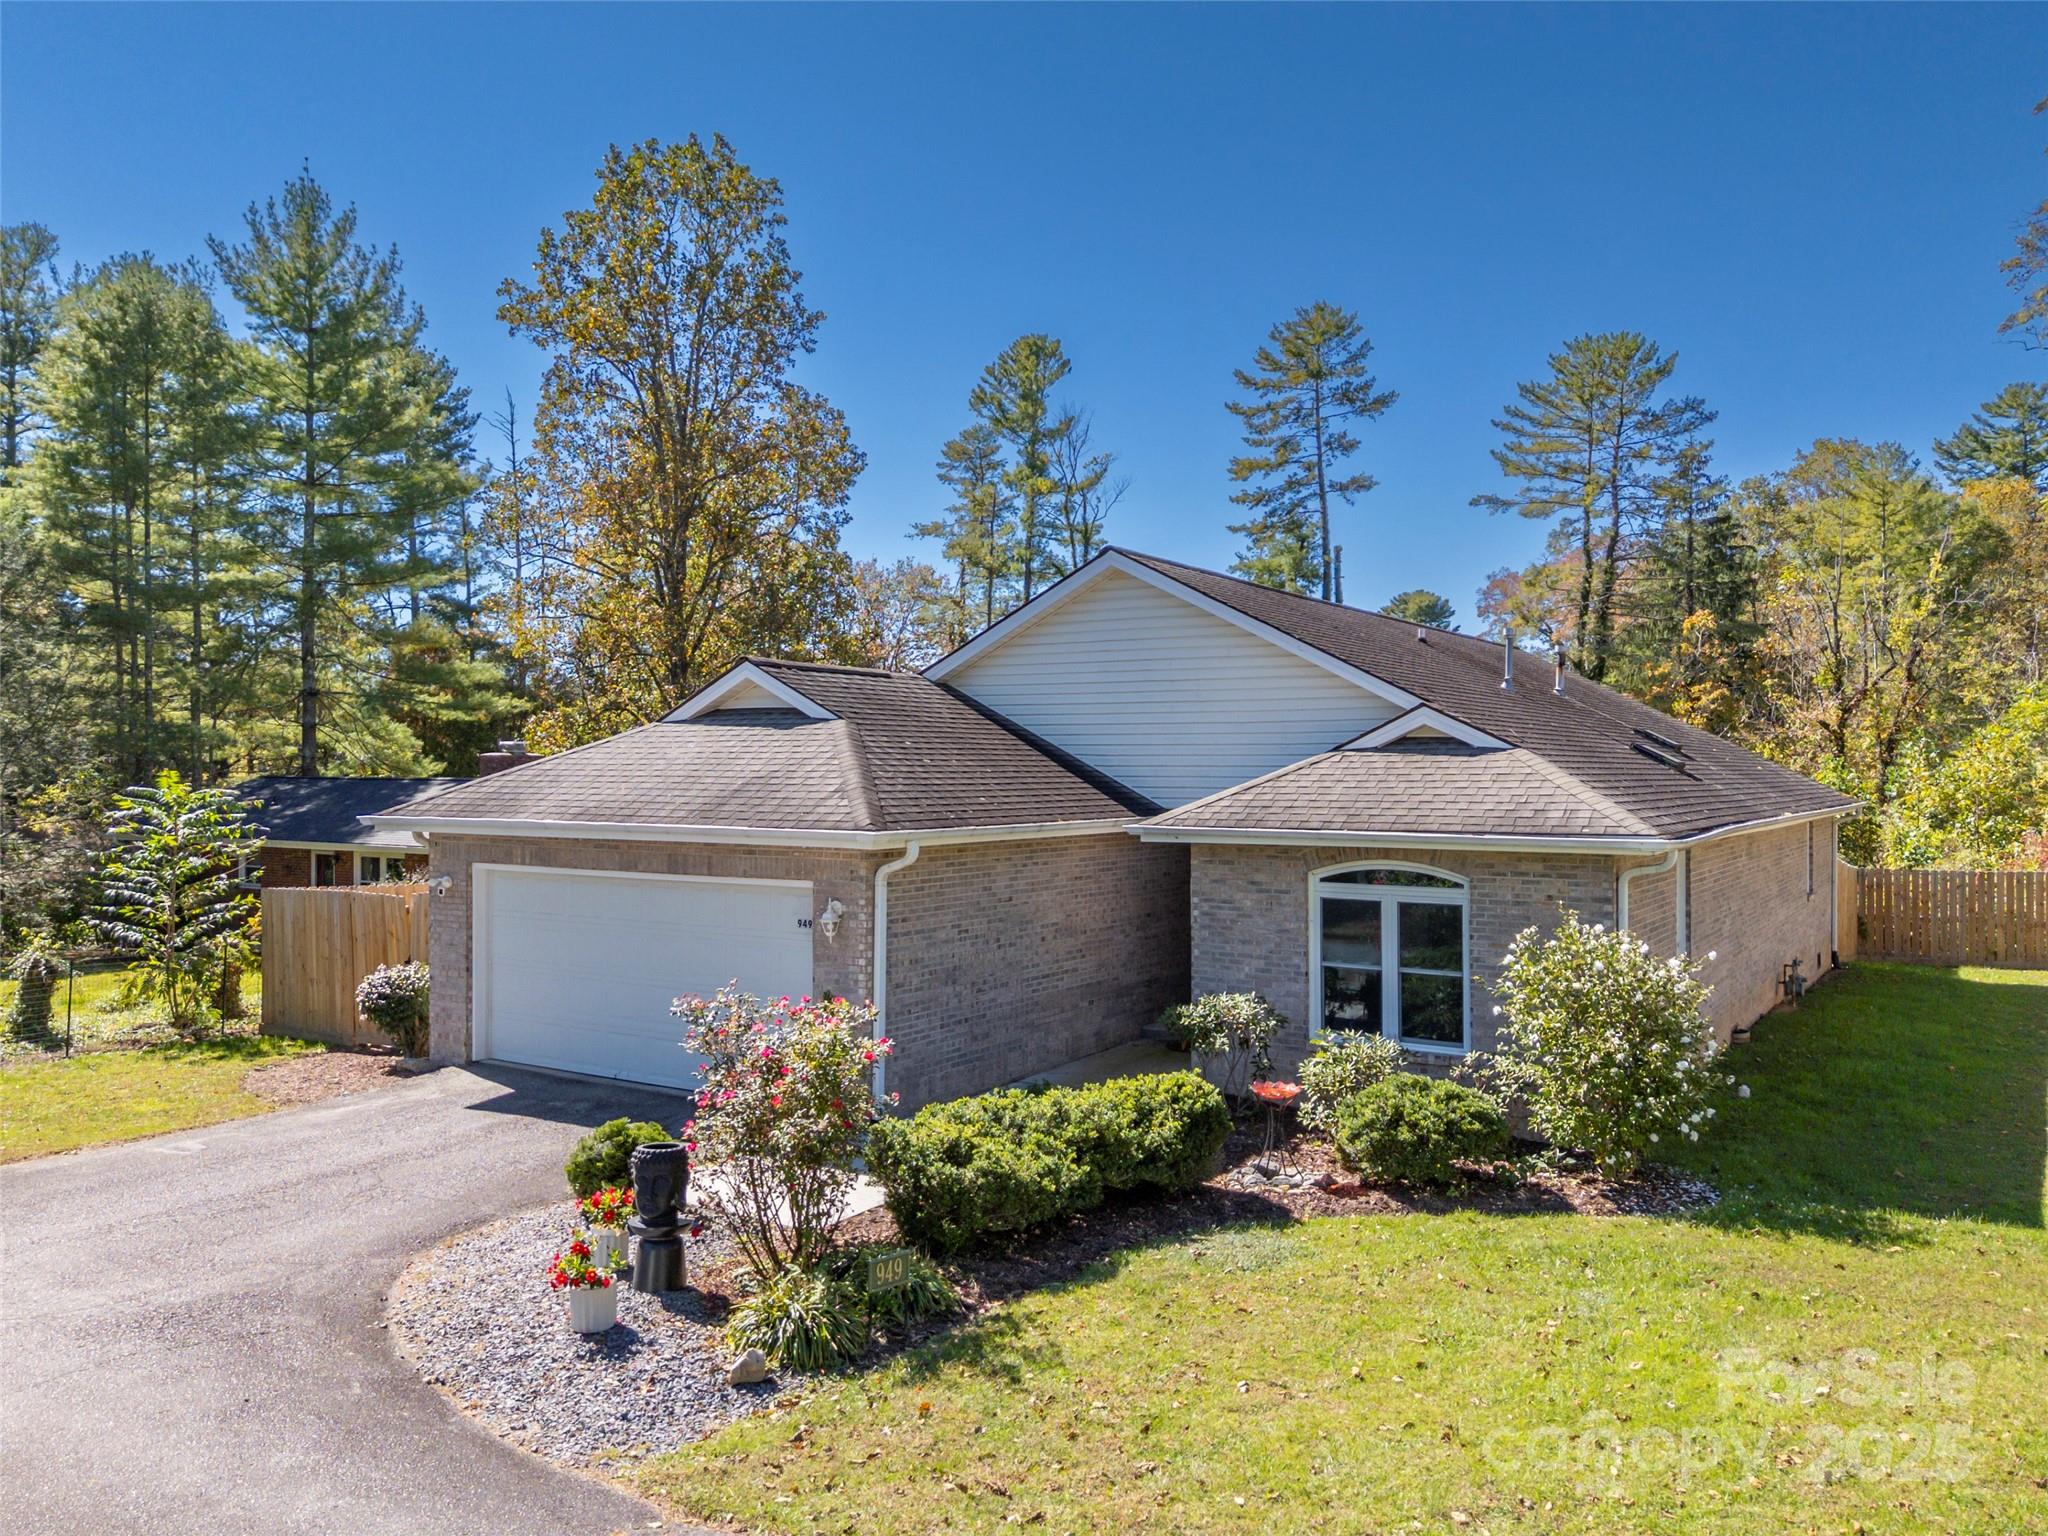
Brick home with an attached garage, landscaped yard, and mature trees.
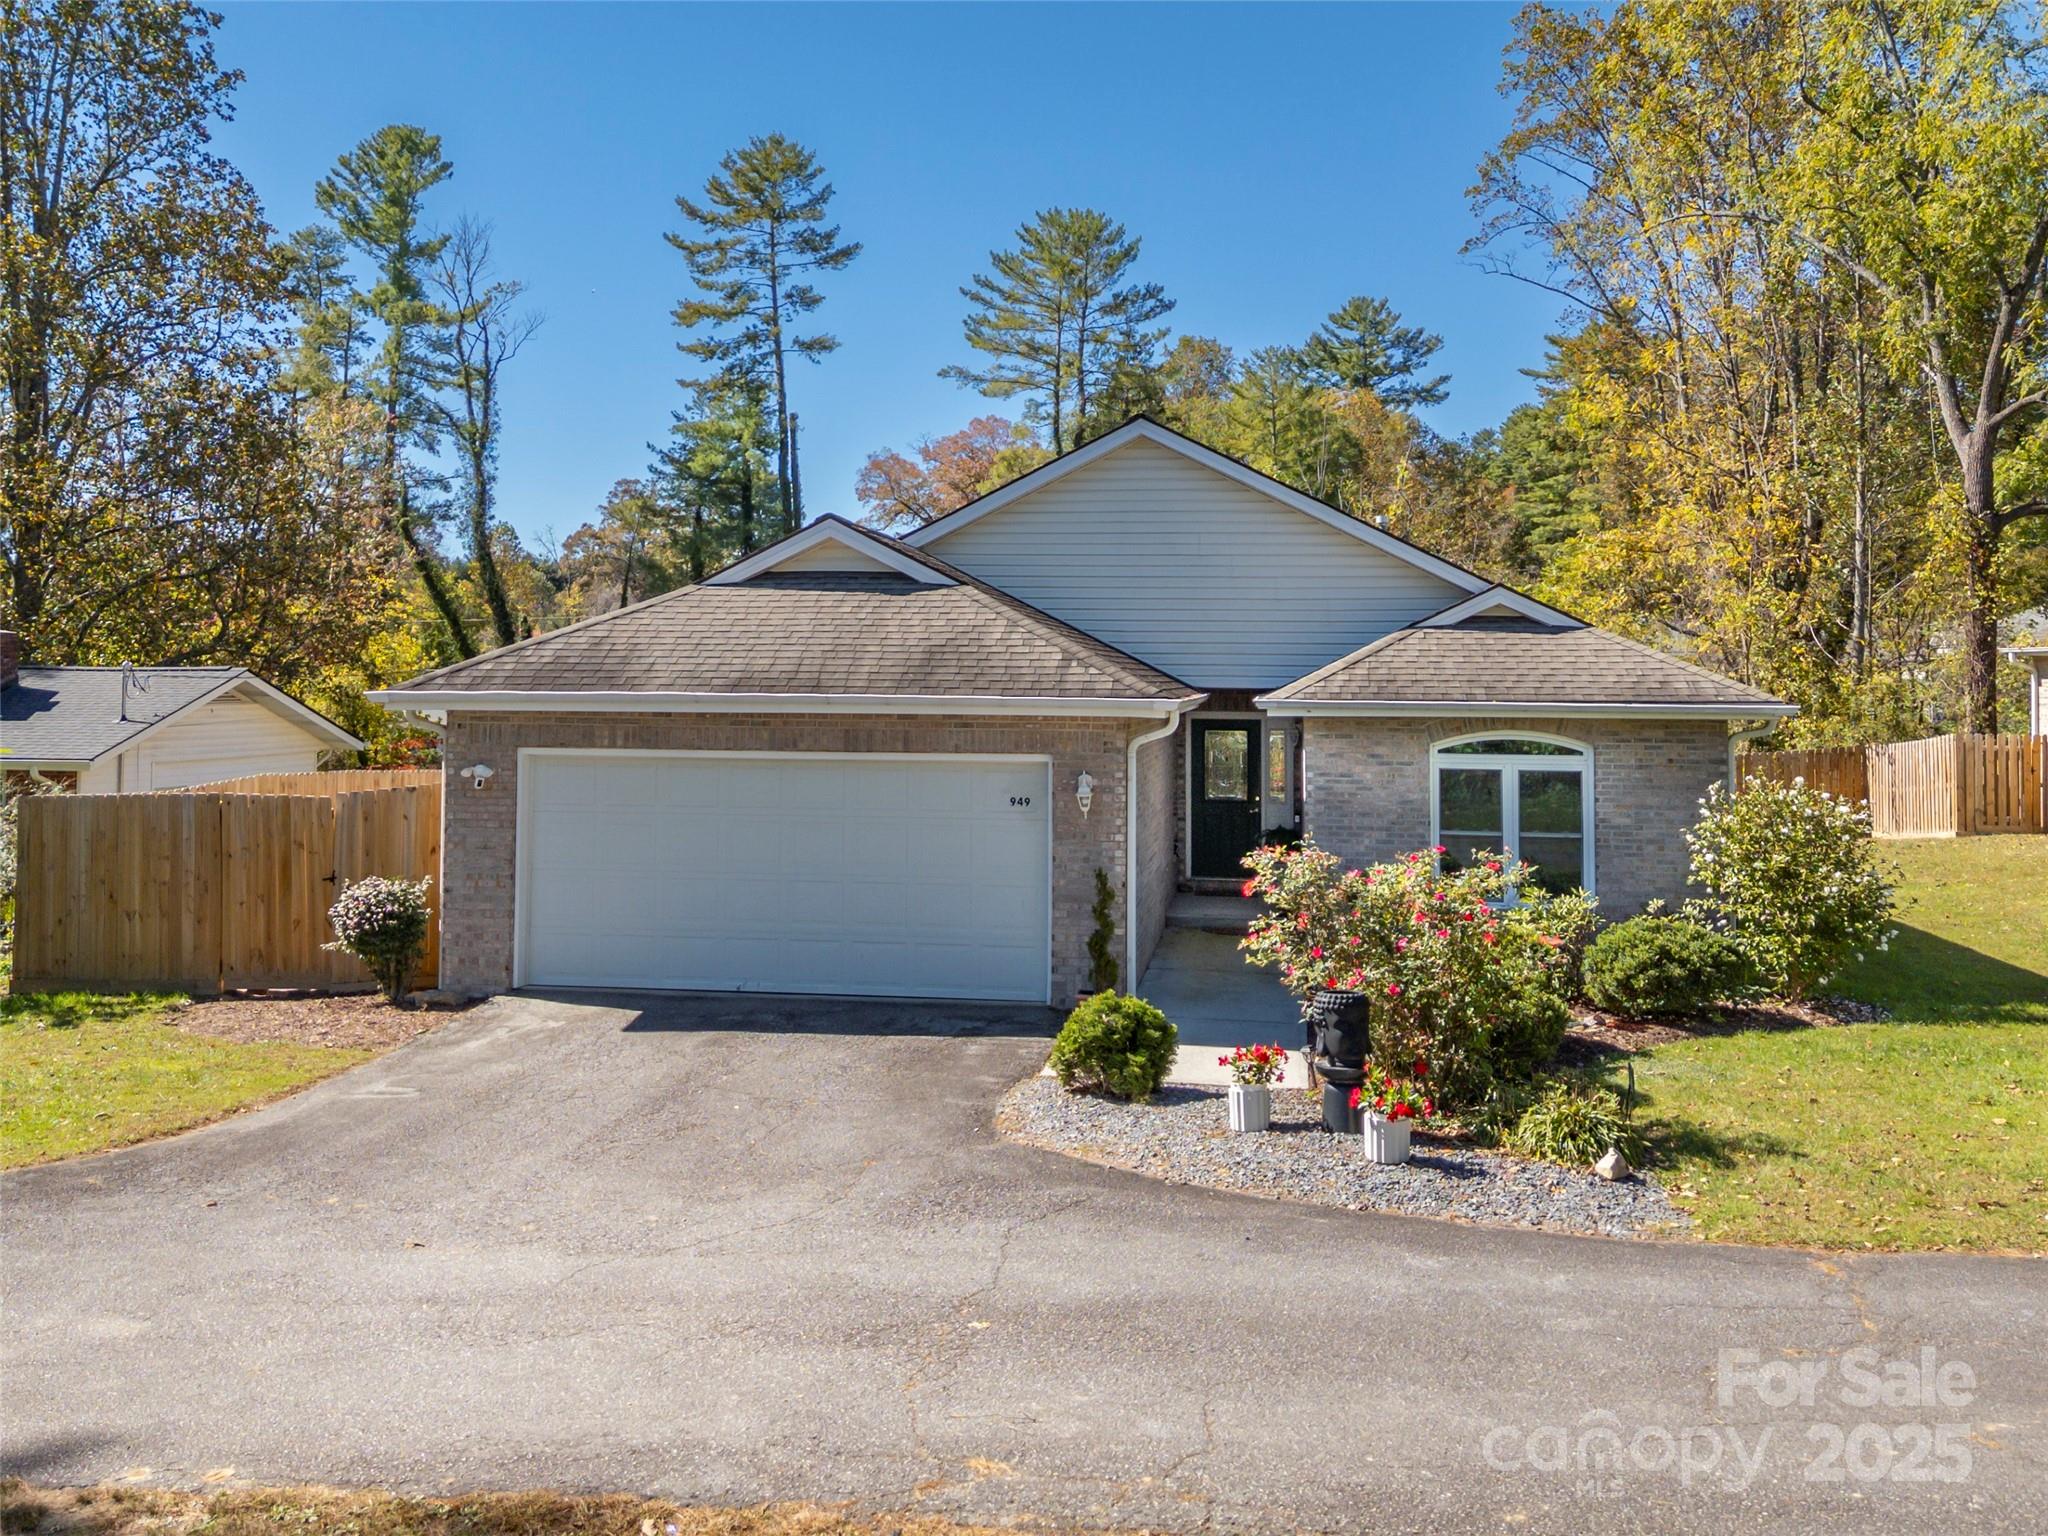
Brick home with a garage and broad driveway, bordered by a lawn and mature trees.
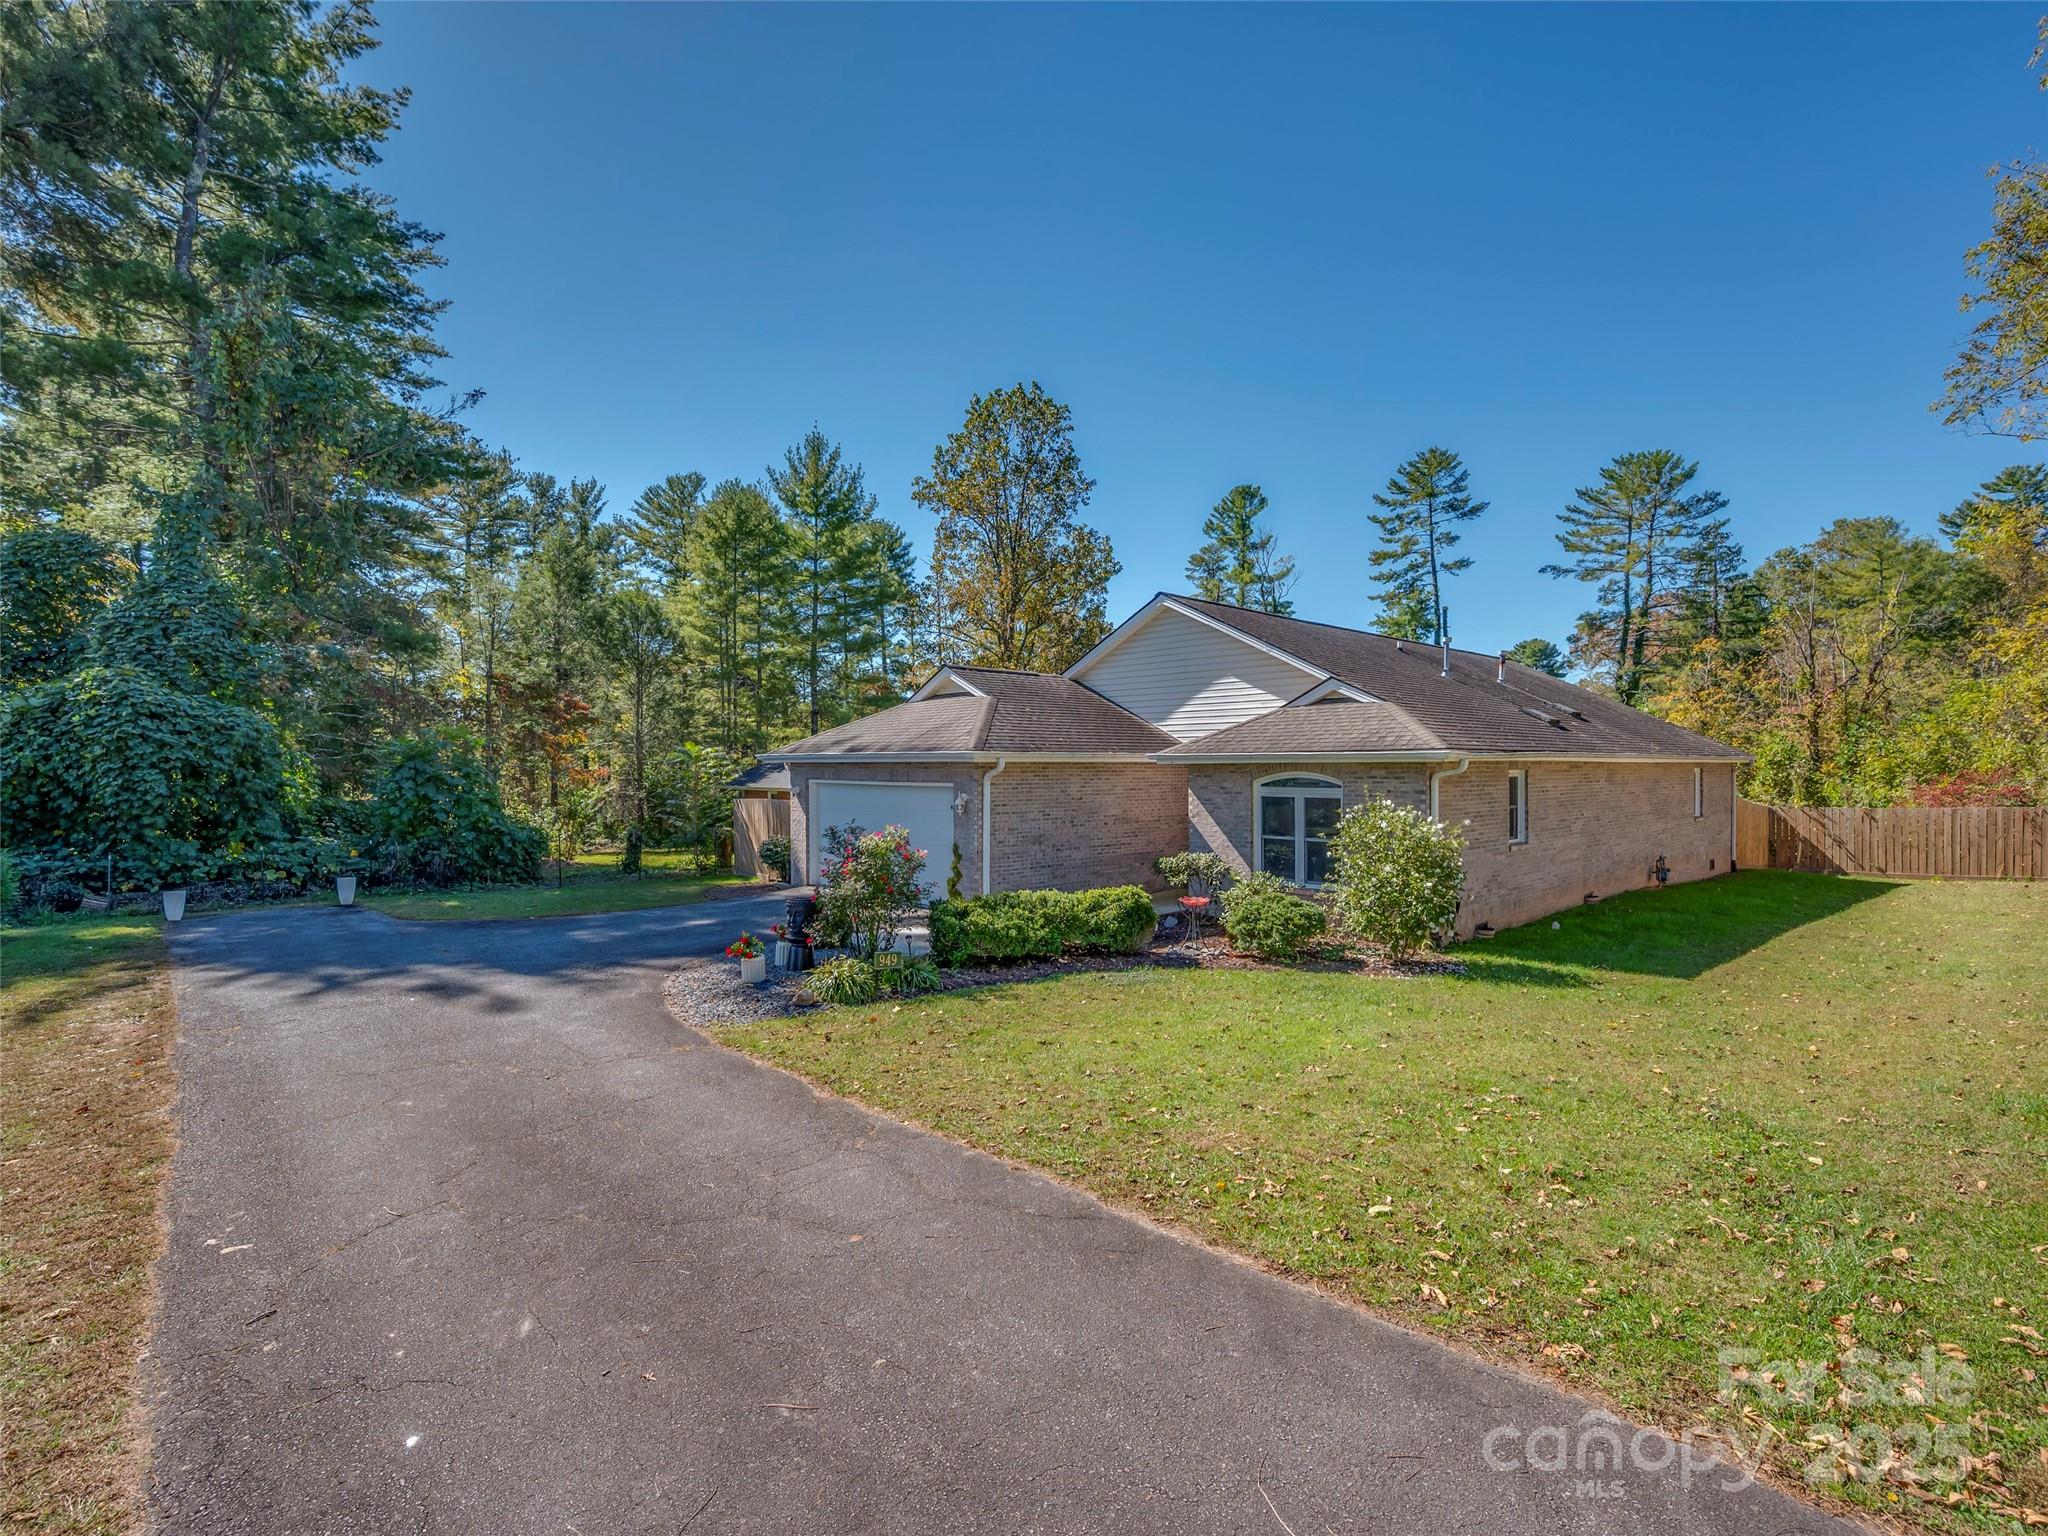
Single-story brick home with a white garage door, driveway, wooden side fence, and landscaped yard.
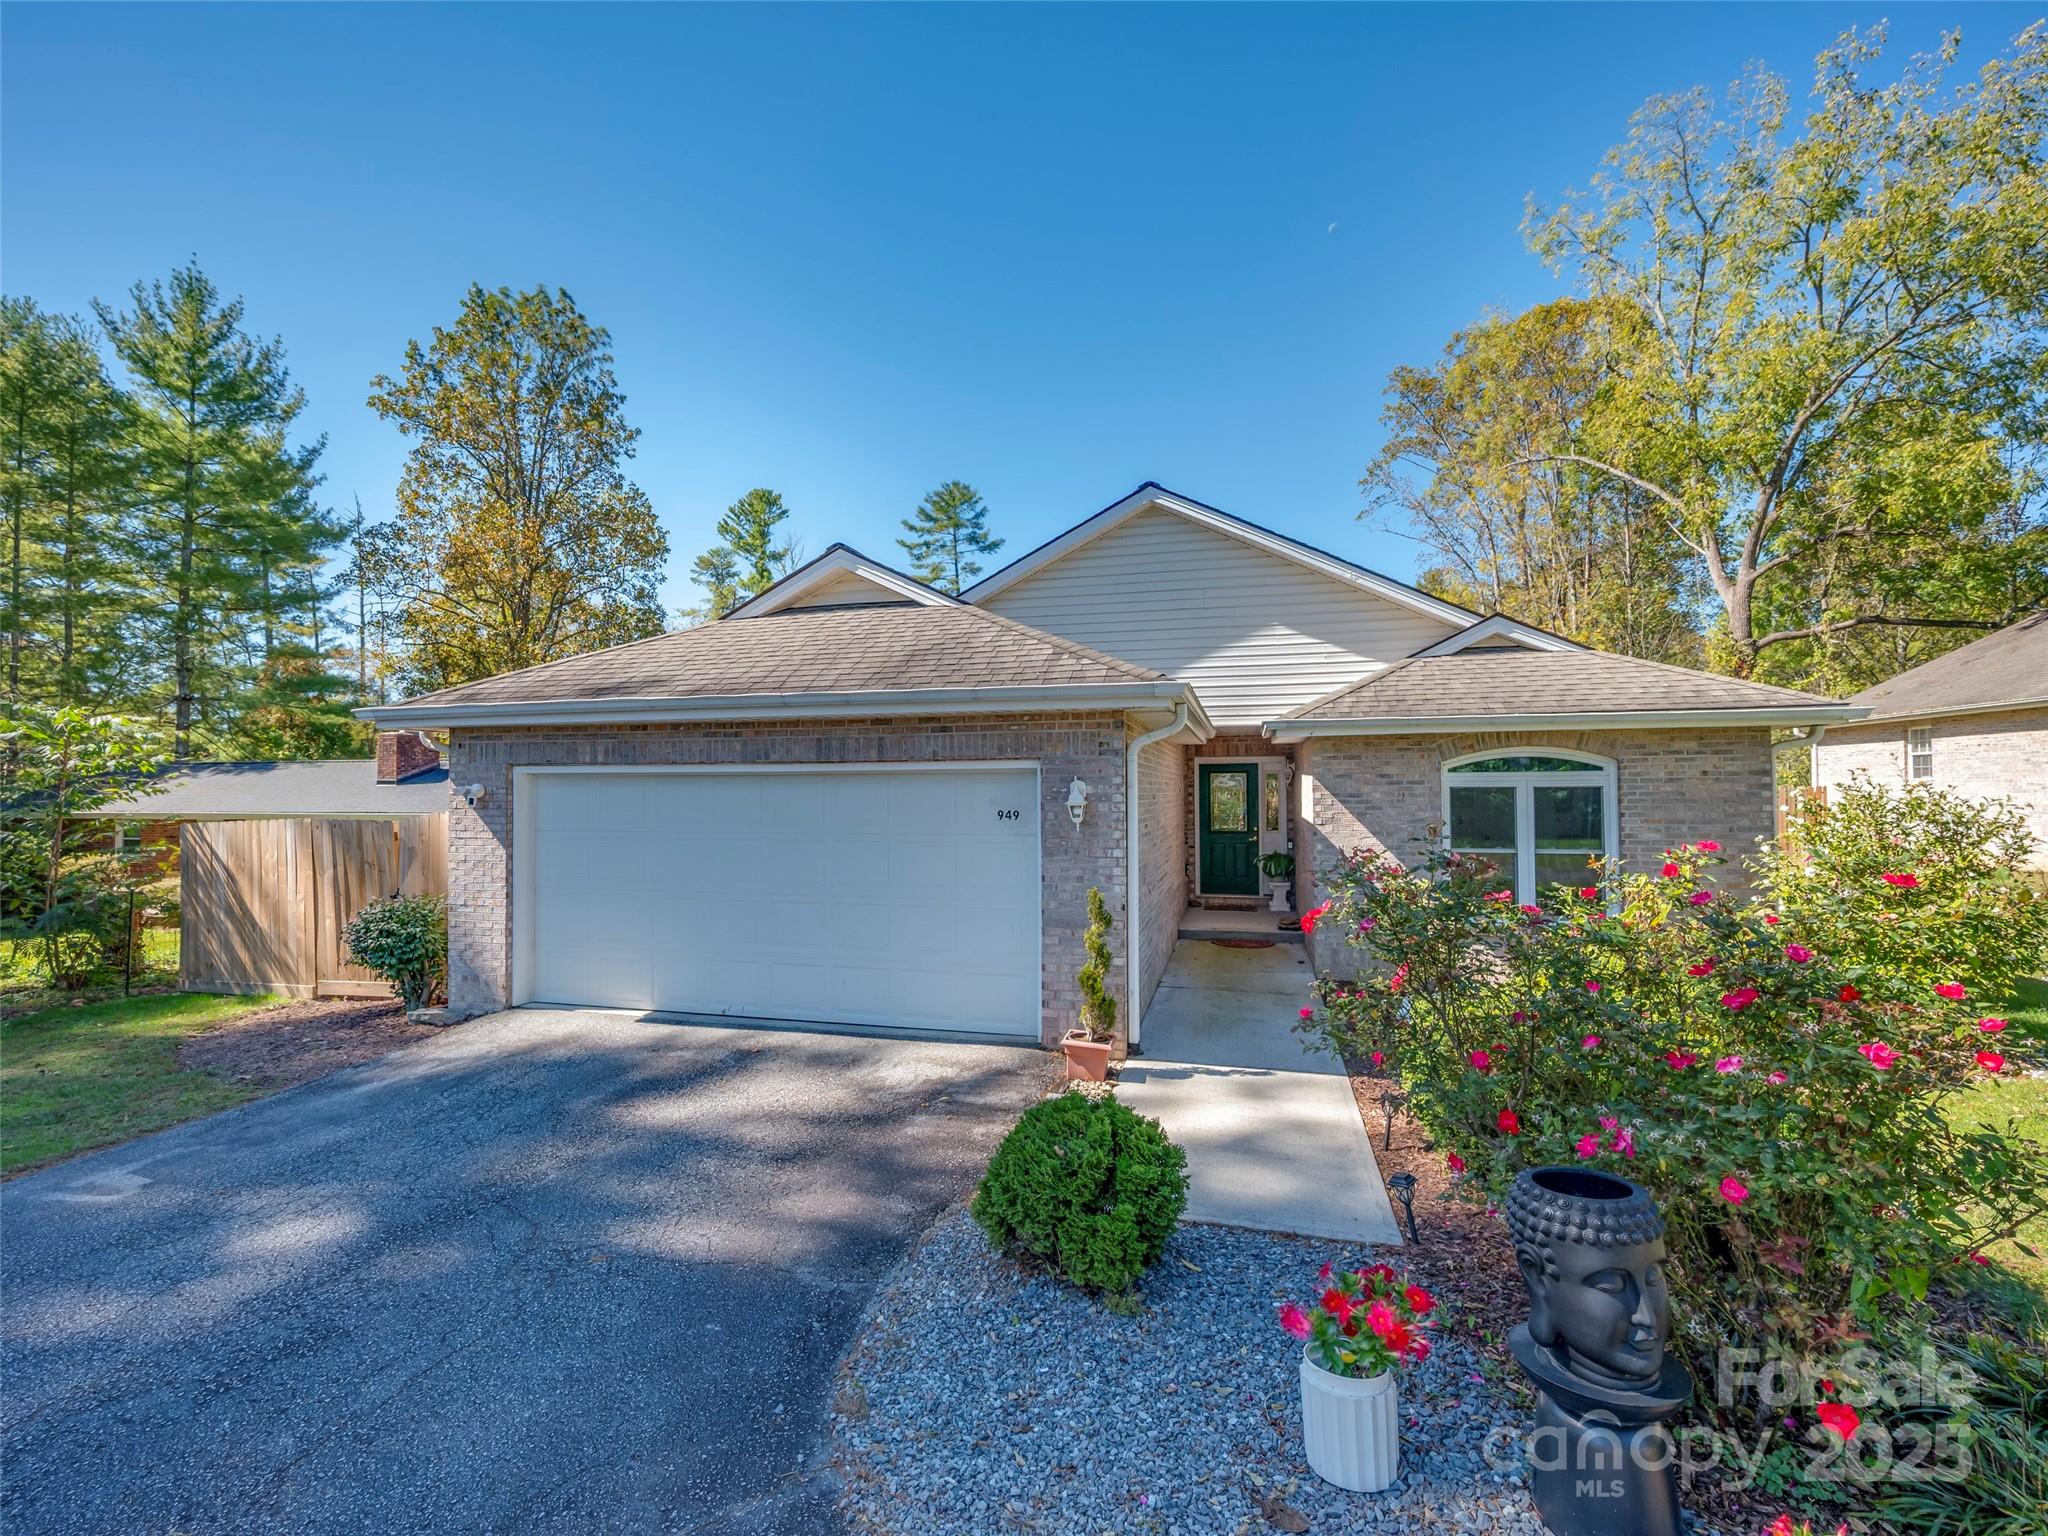
Single-story brick home with a two-car garage, flowering shrubs, and a wide paved driveway.
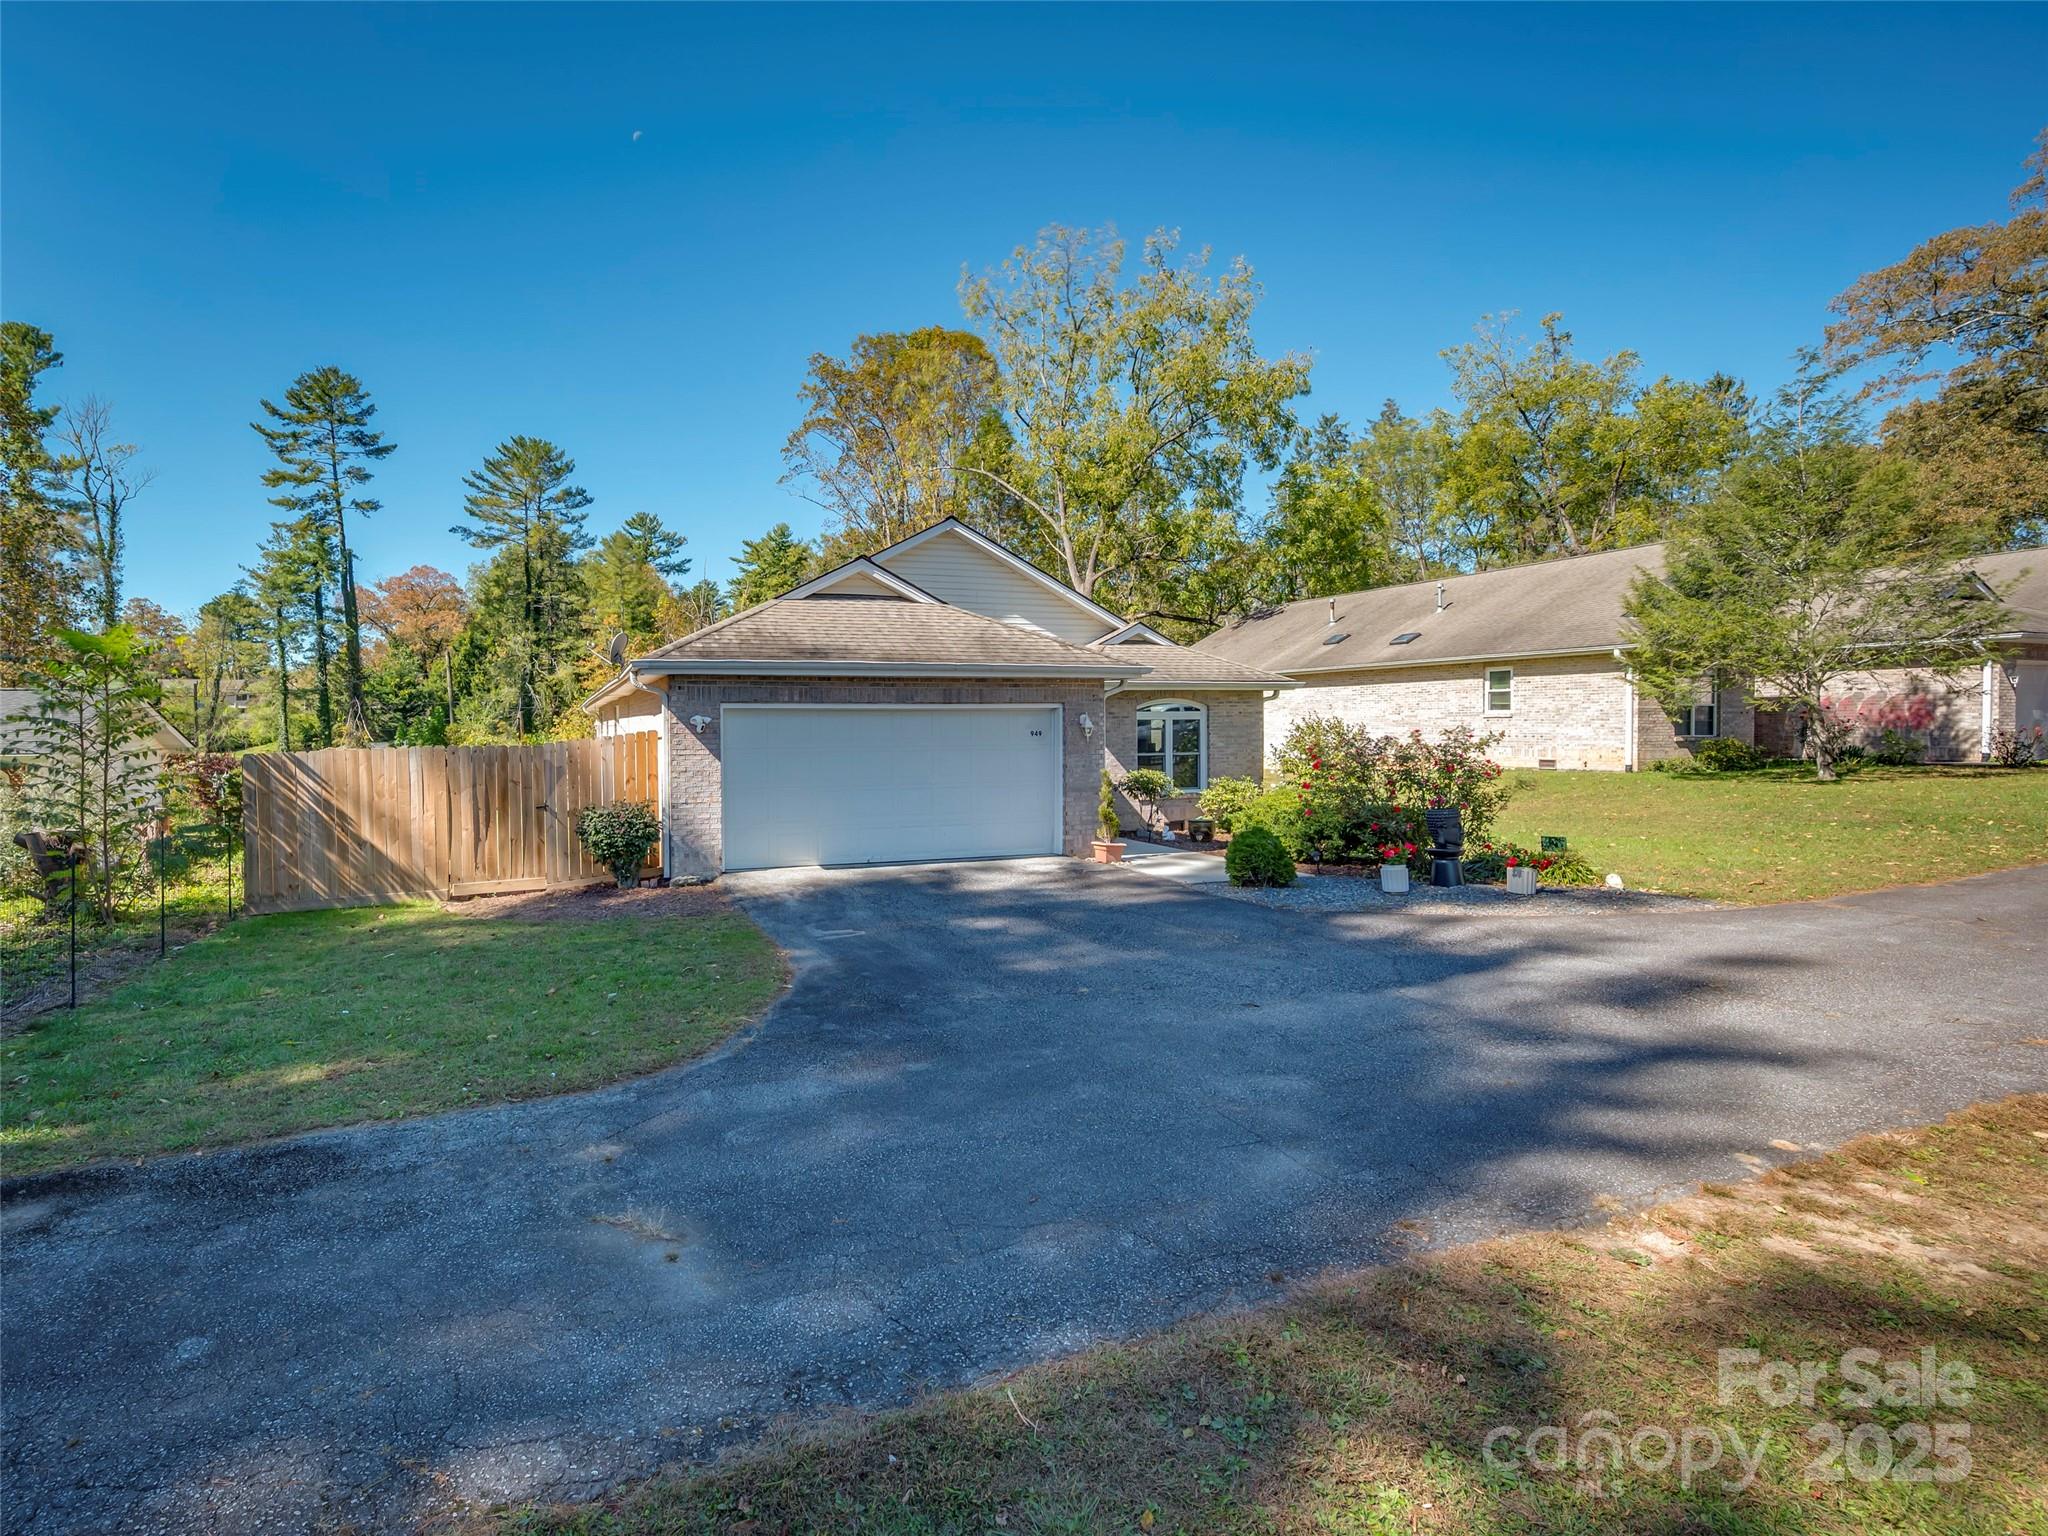
Brick home with a two-car garage, fenced yard, and autumn trees.
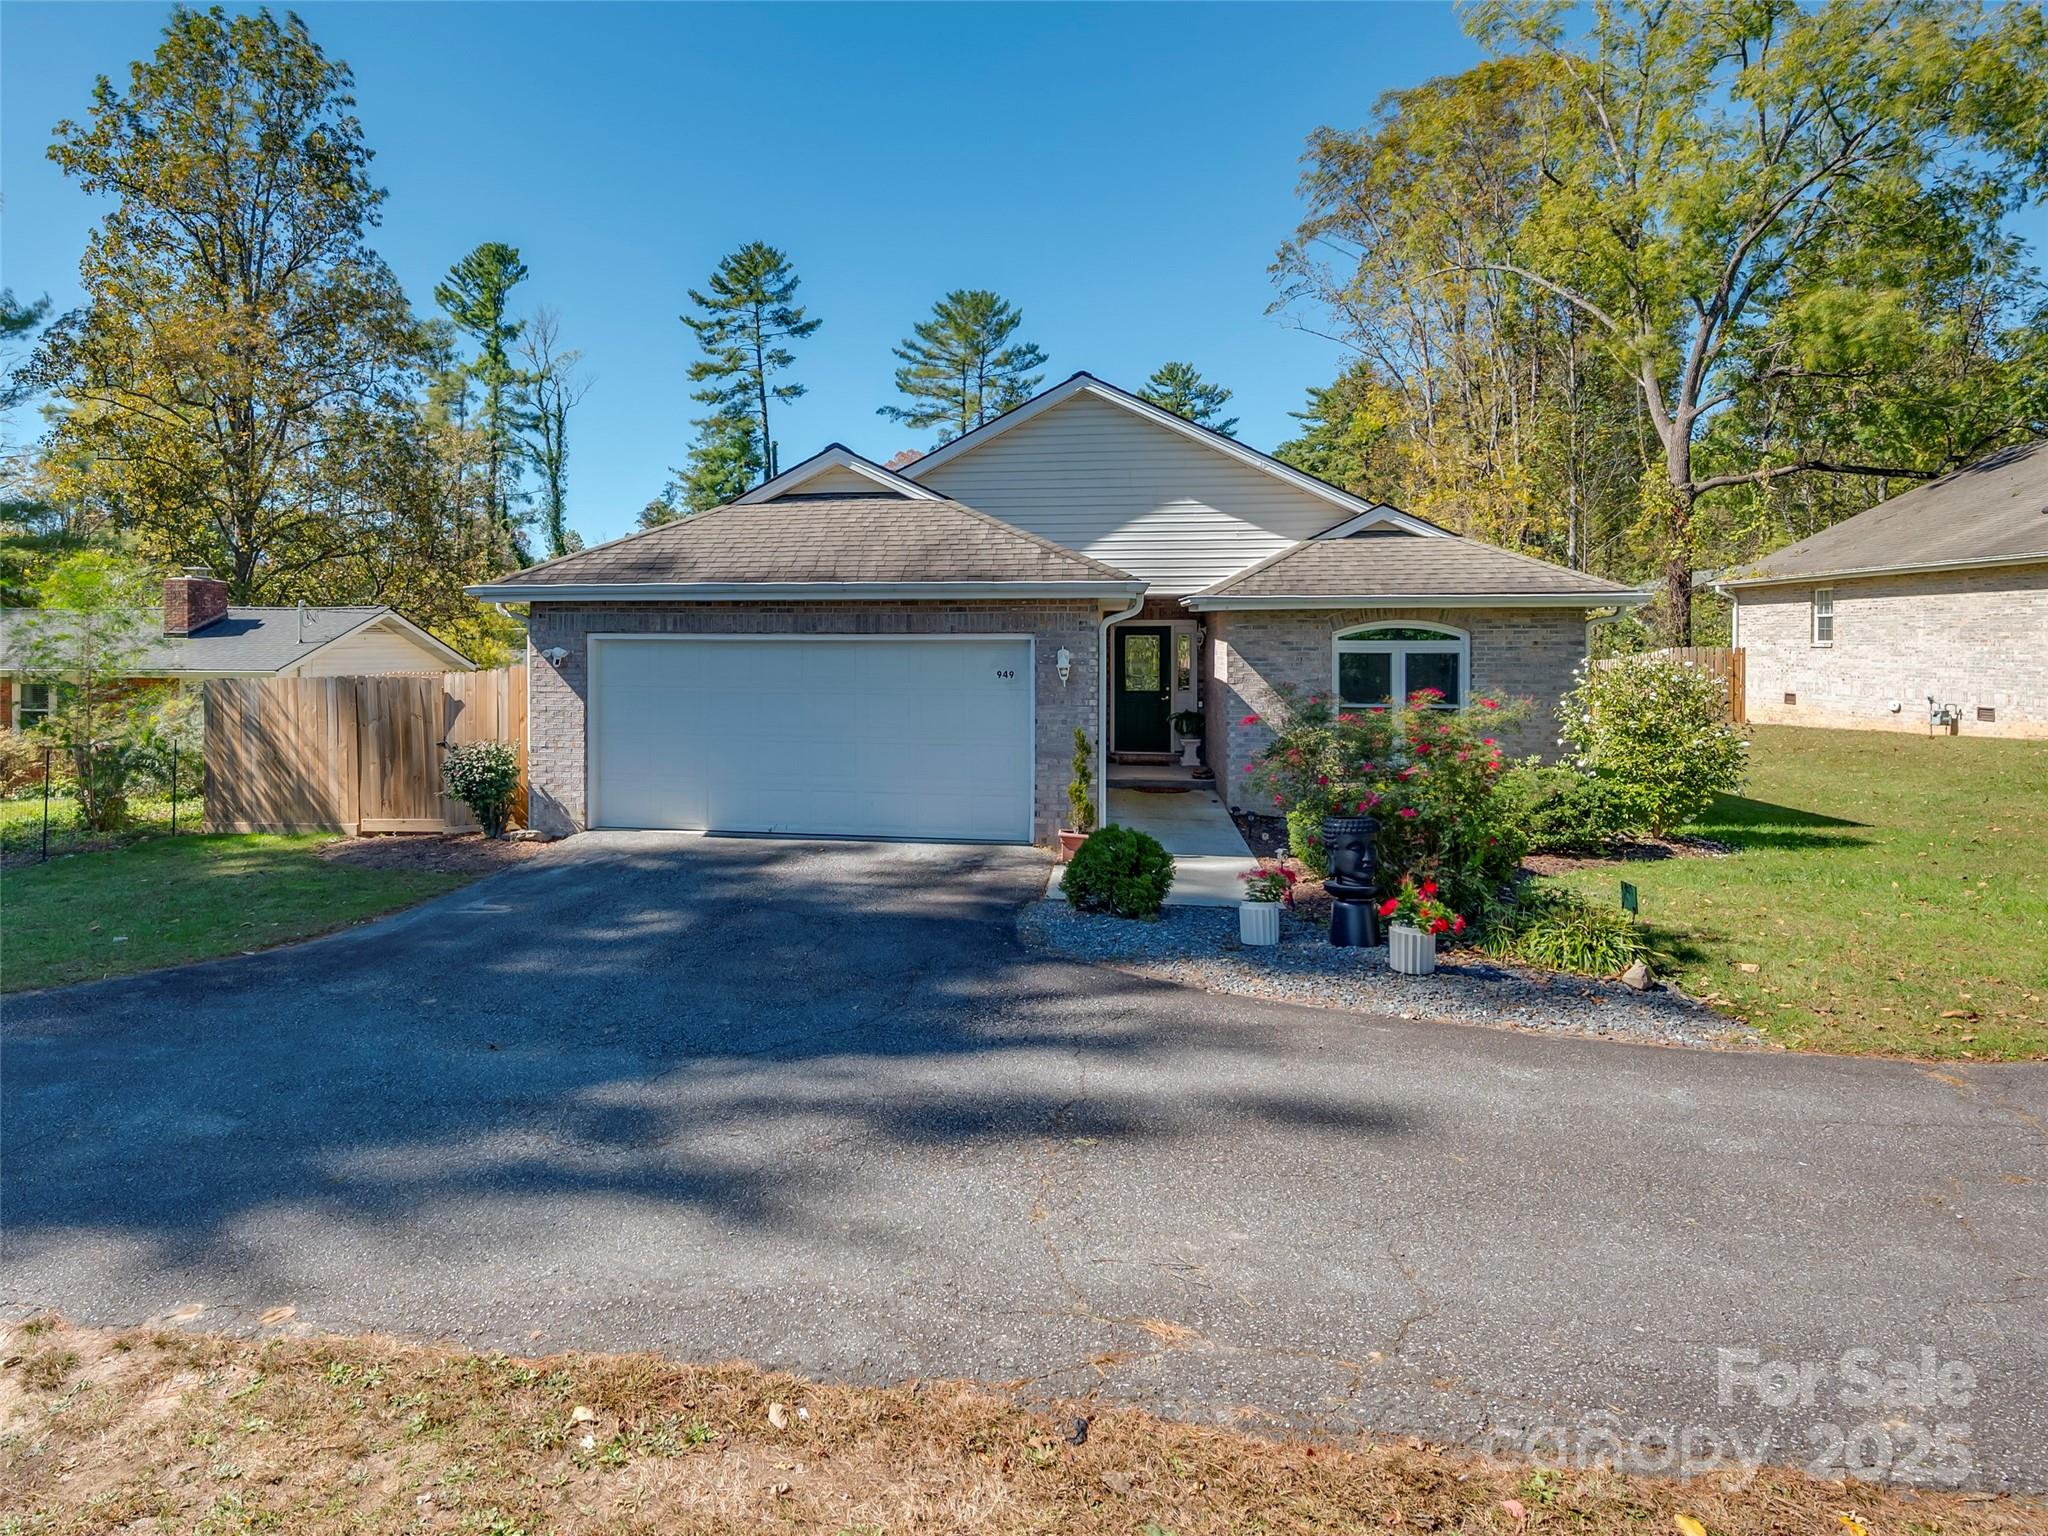
Brick home with two-car garage, recessed entry, and pink rose bushes along the front walkway.
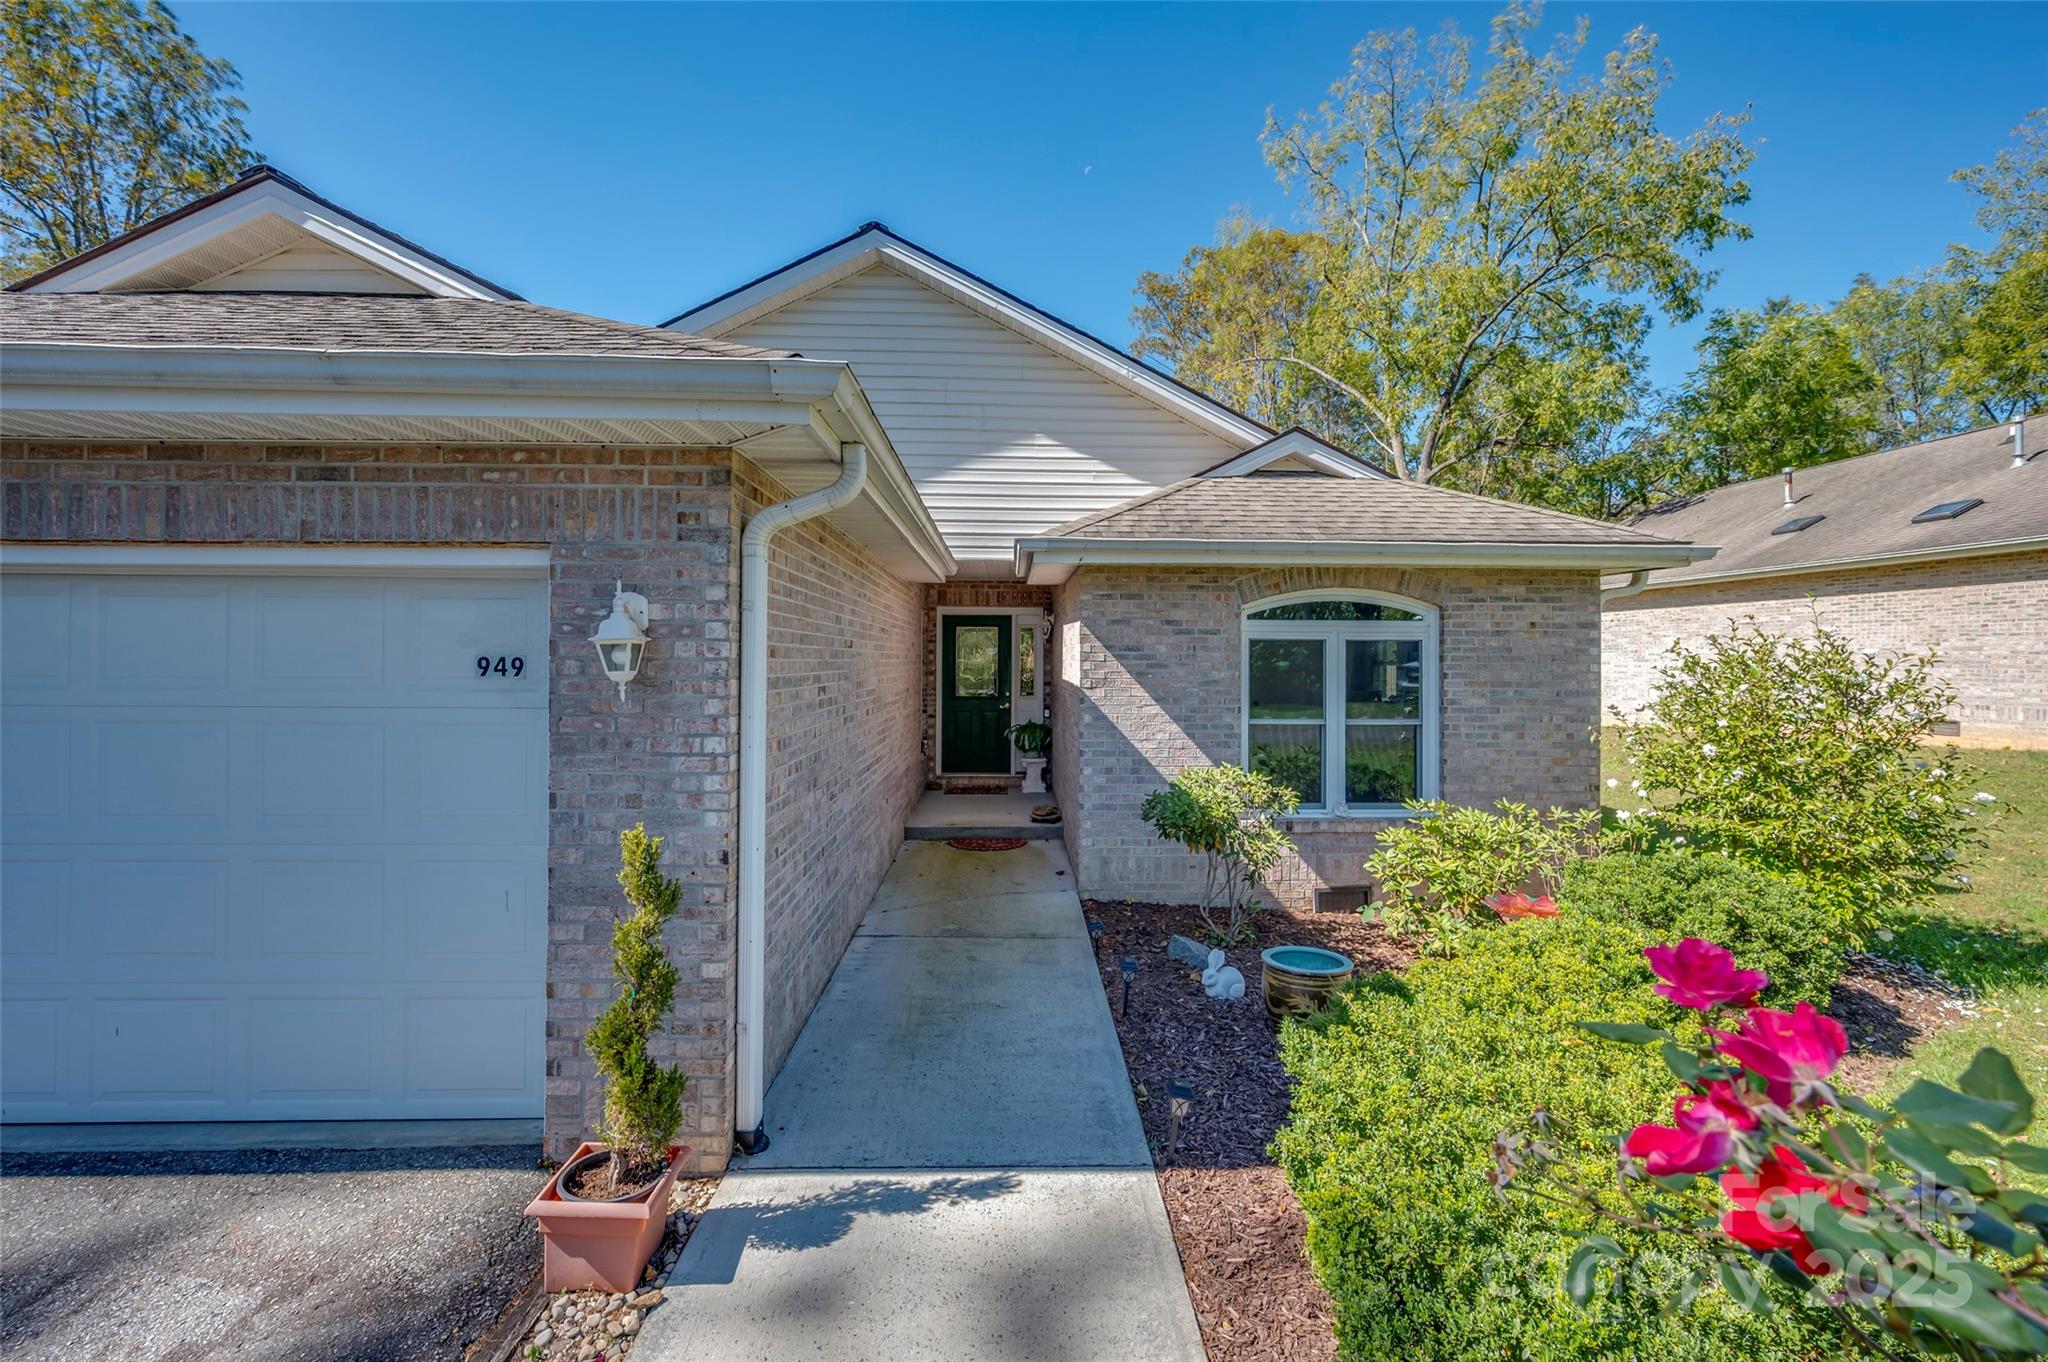
Brick home with an attached garage, covered entry walkway, and pink flowers in the front garden.
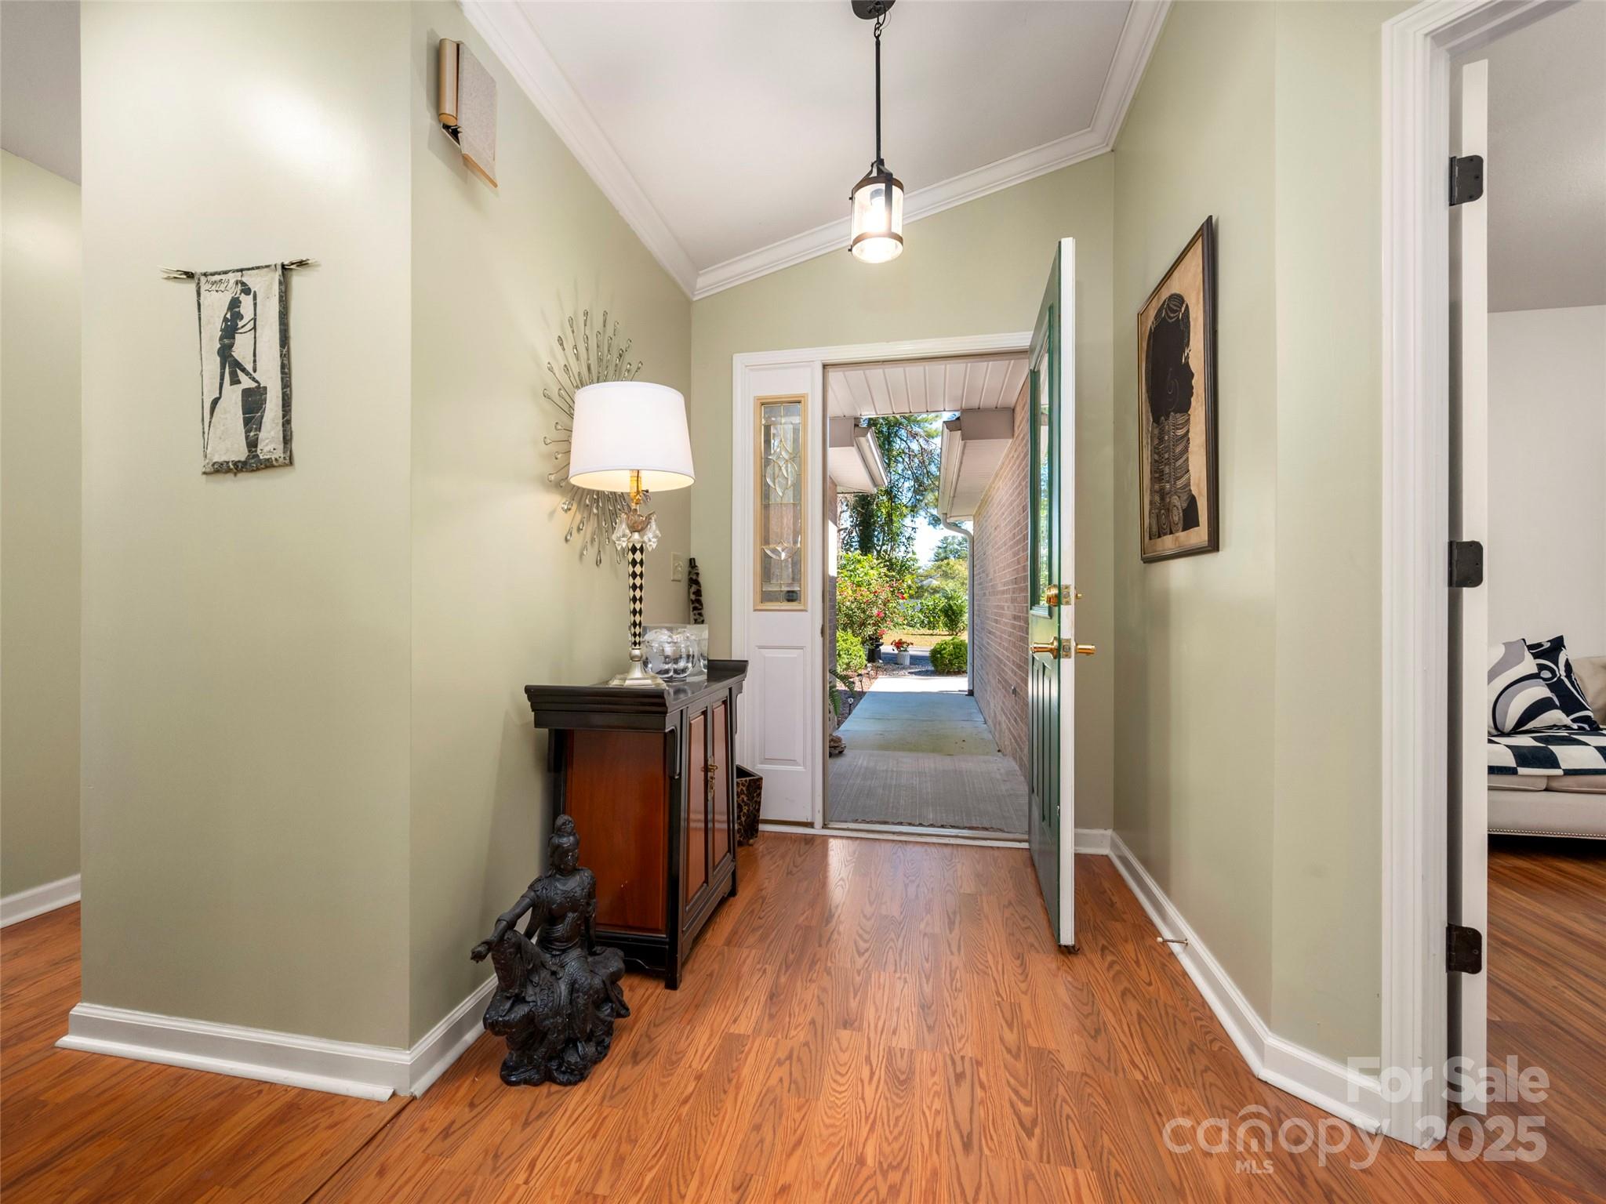
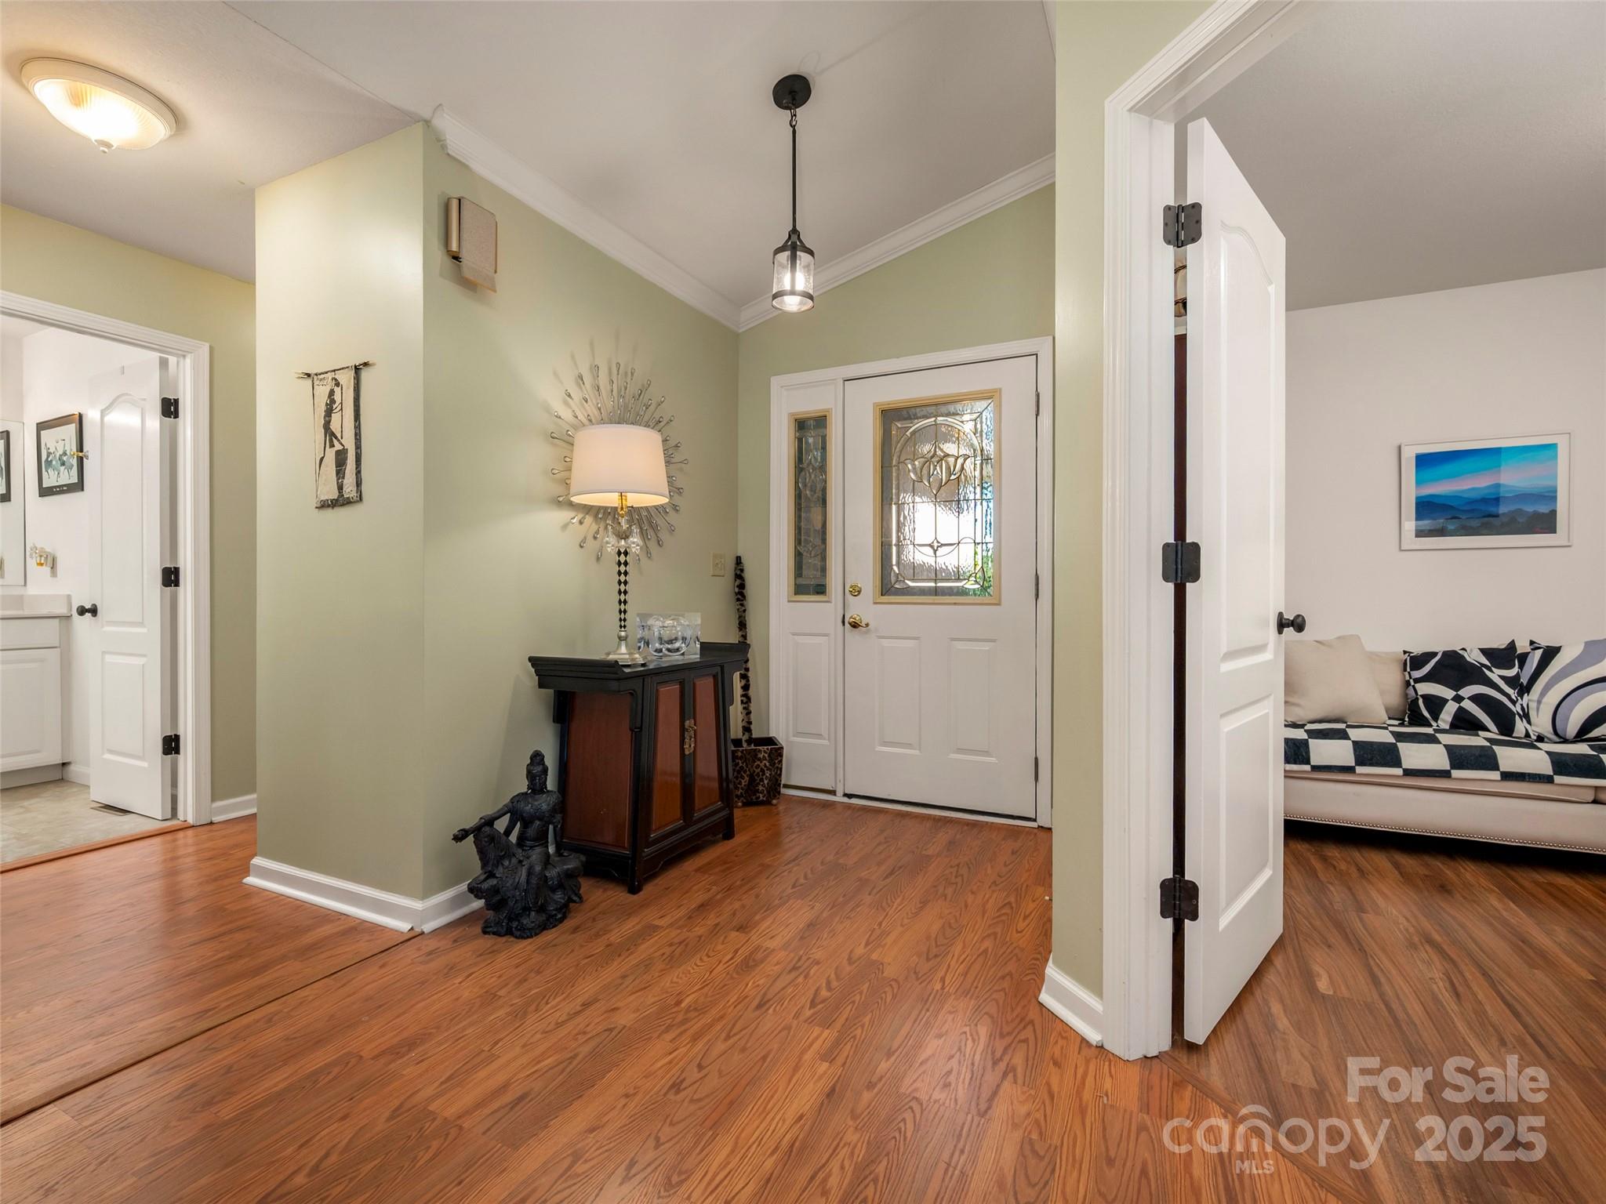
Entry foyer with warm wood floors, a console table, and an open front door to the garden.
Furnished entry foyer with hardwood floors, decorative glass front door, and open doorways to adjoining rooms.
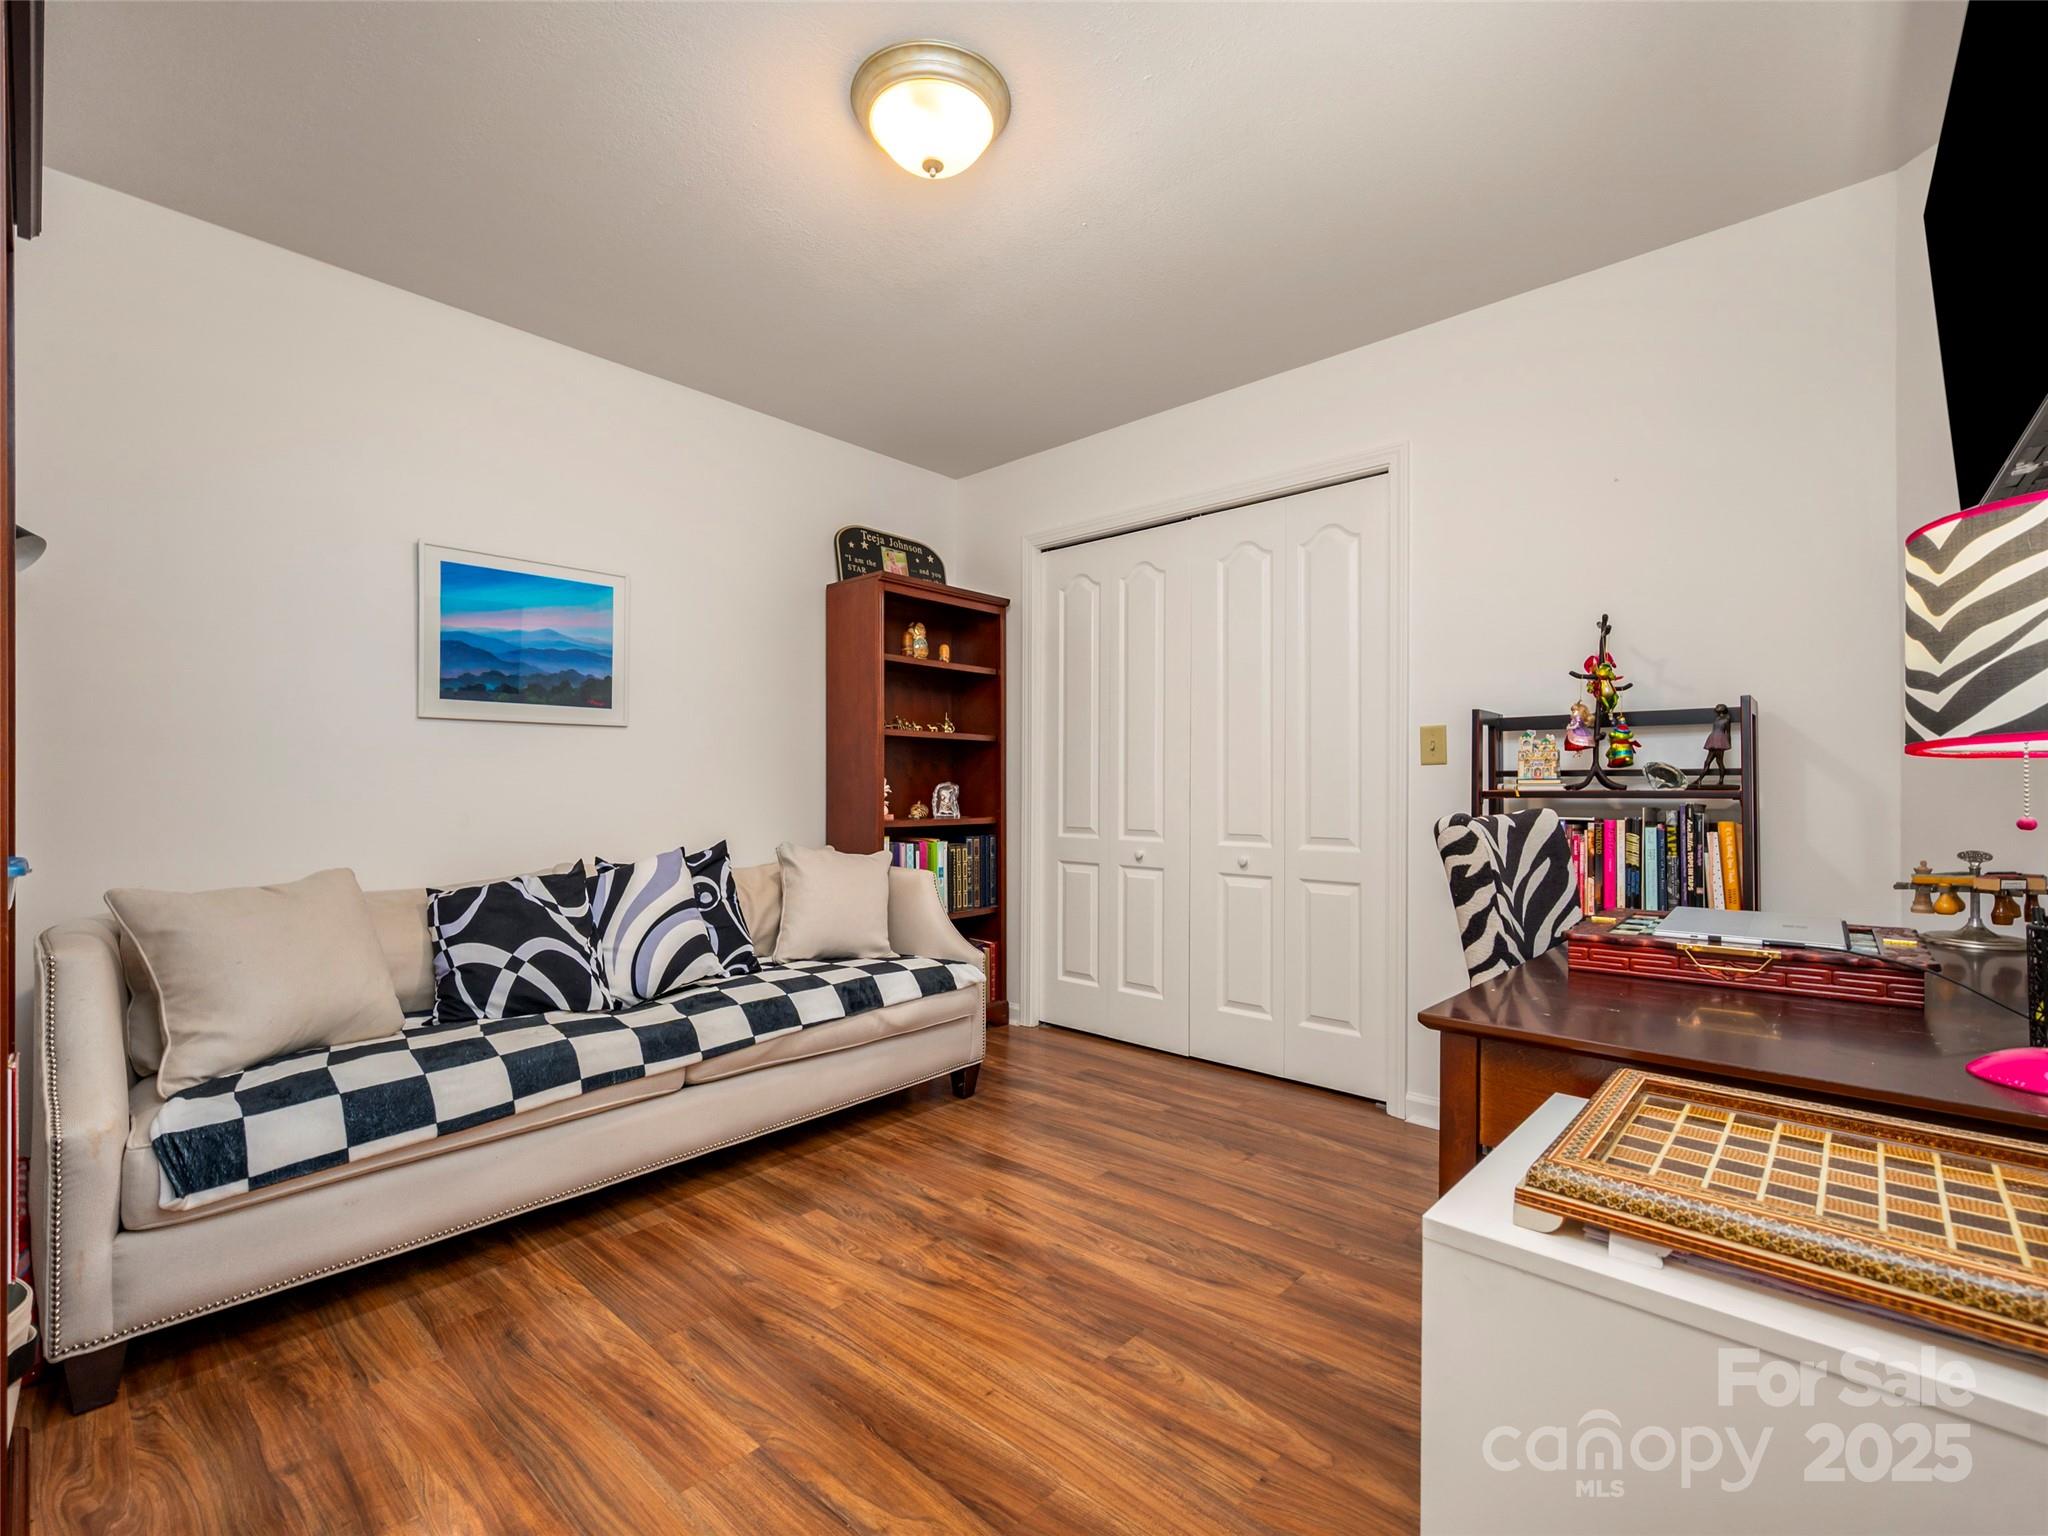
Furnished home office with a cream sofa, wooden desk, bookcase, and white closet doors.
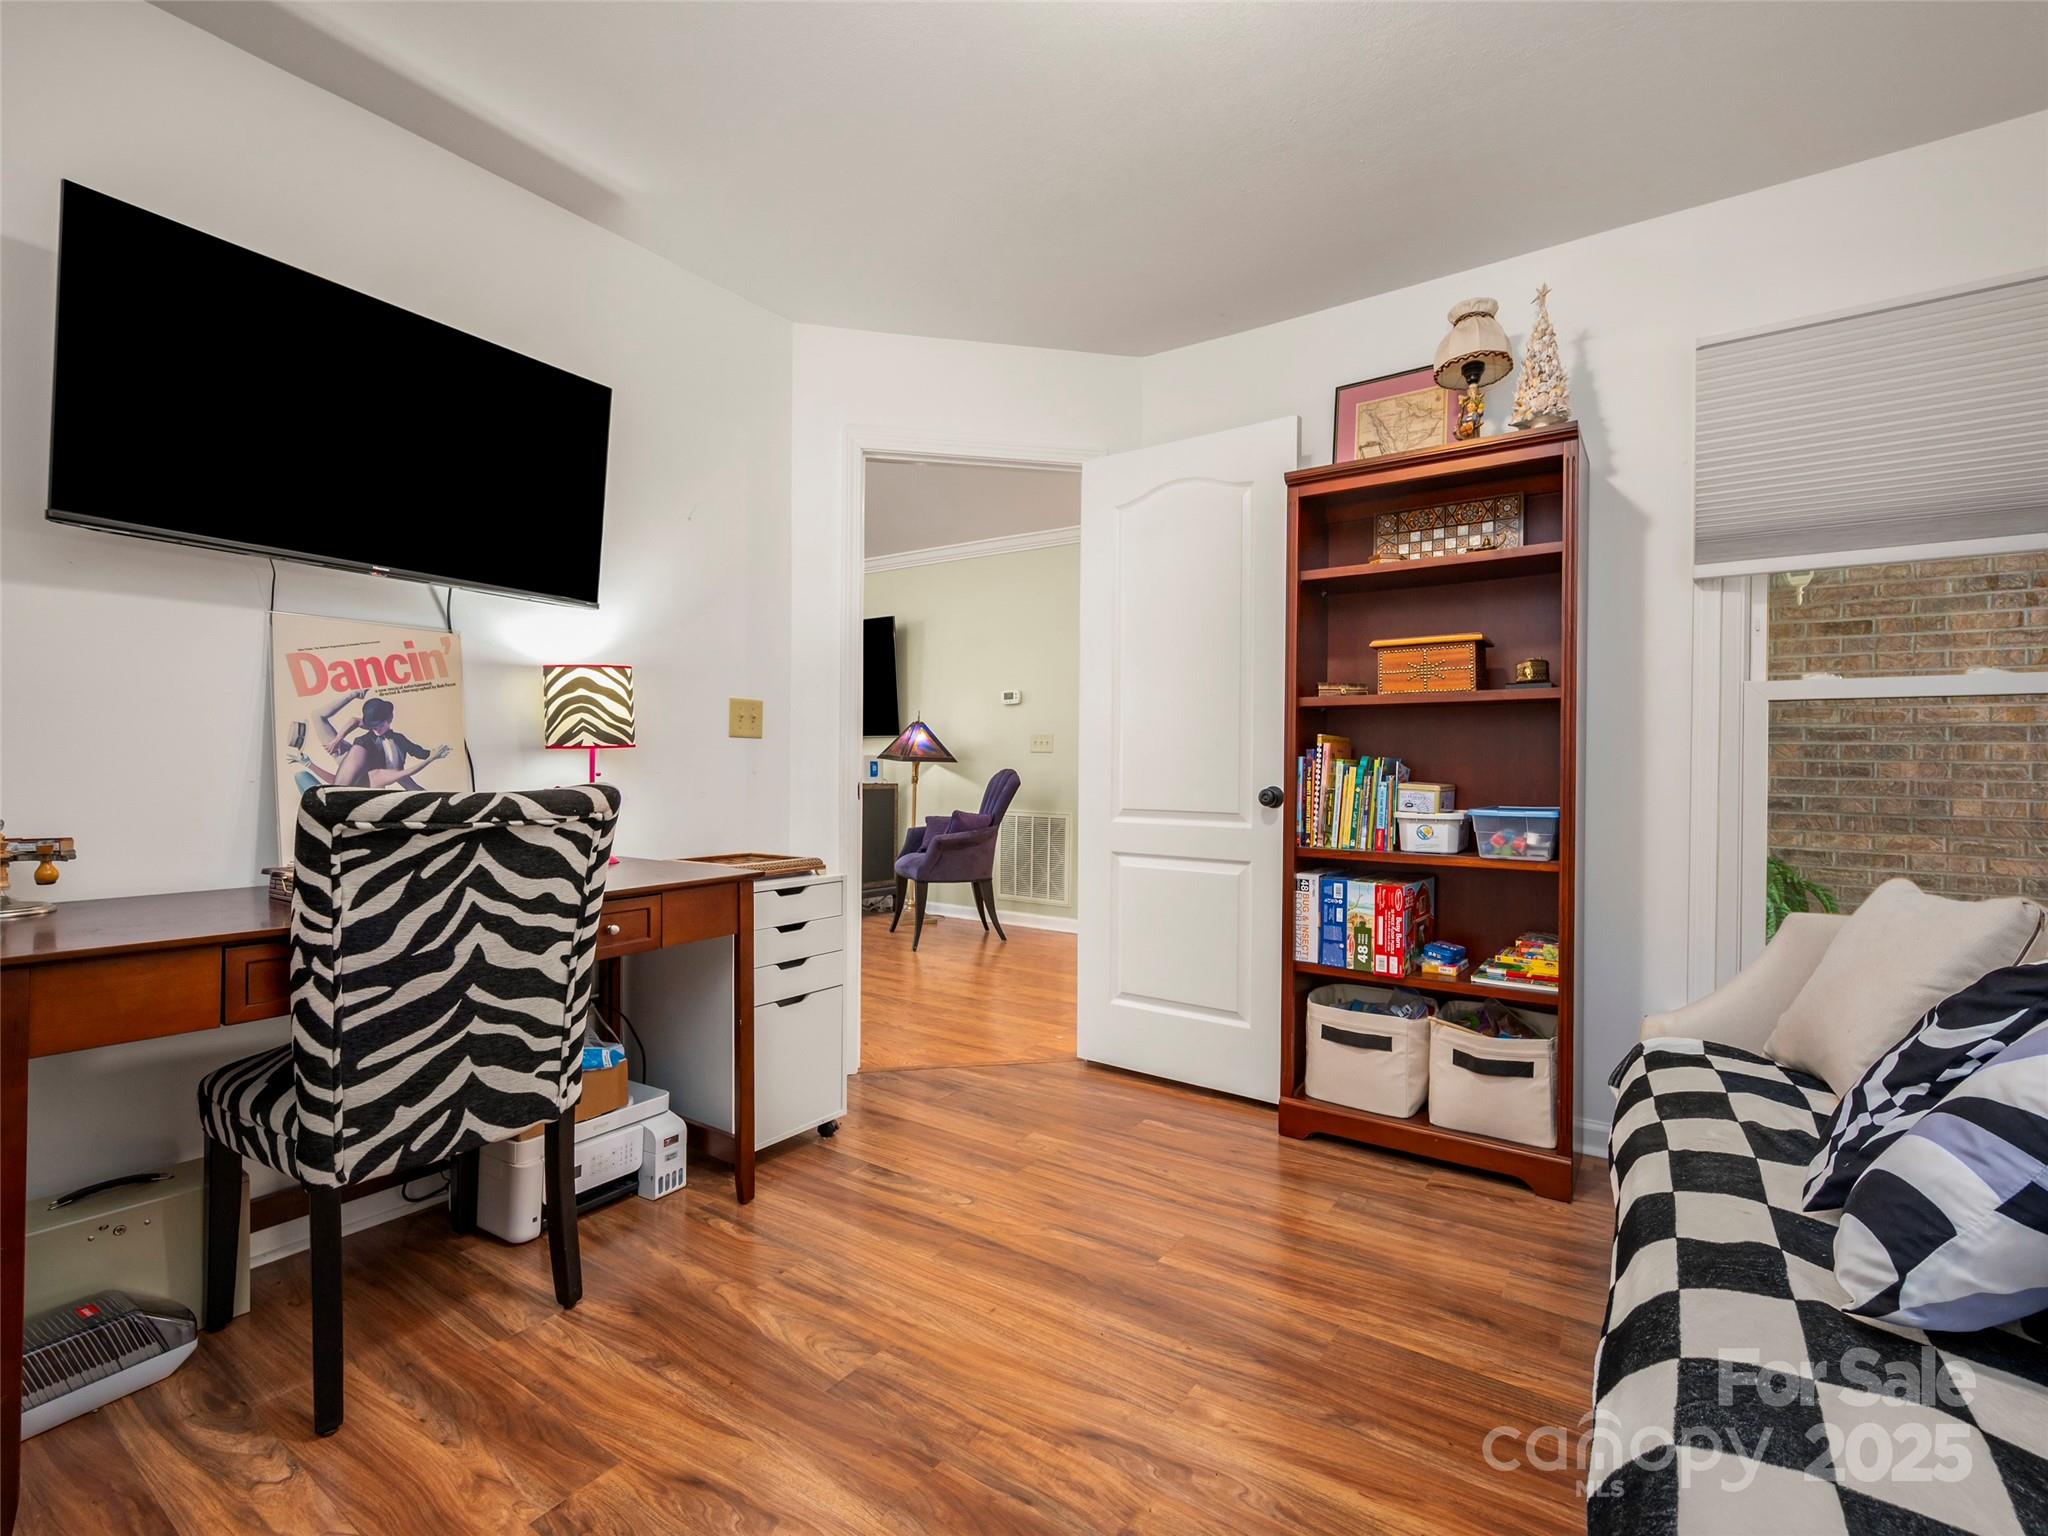
Furnished home office with a wood desk, zebra-print chair, tall bookcase, and adjoining room visible through the doorway.
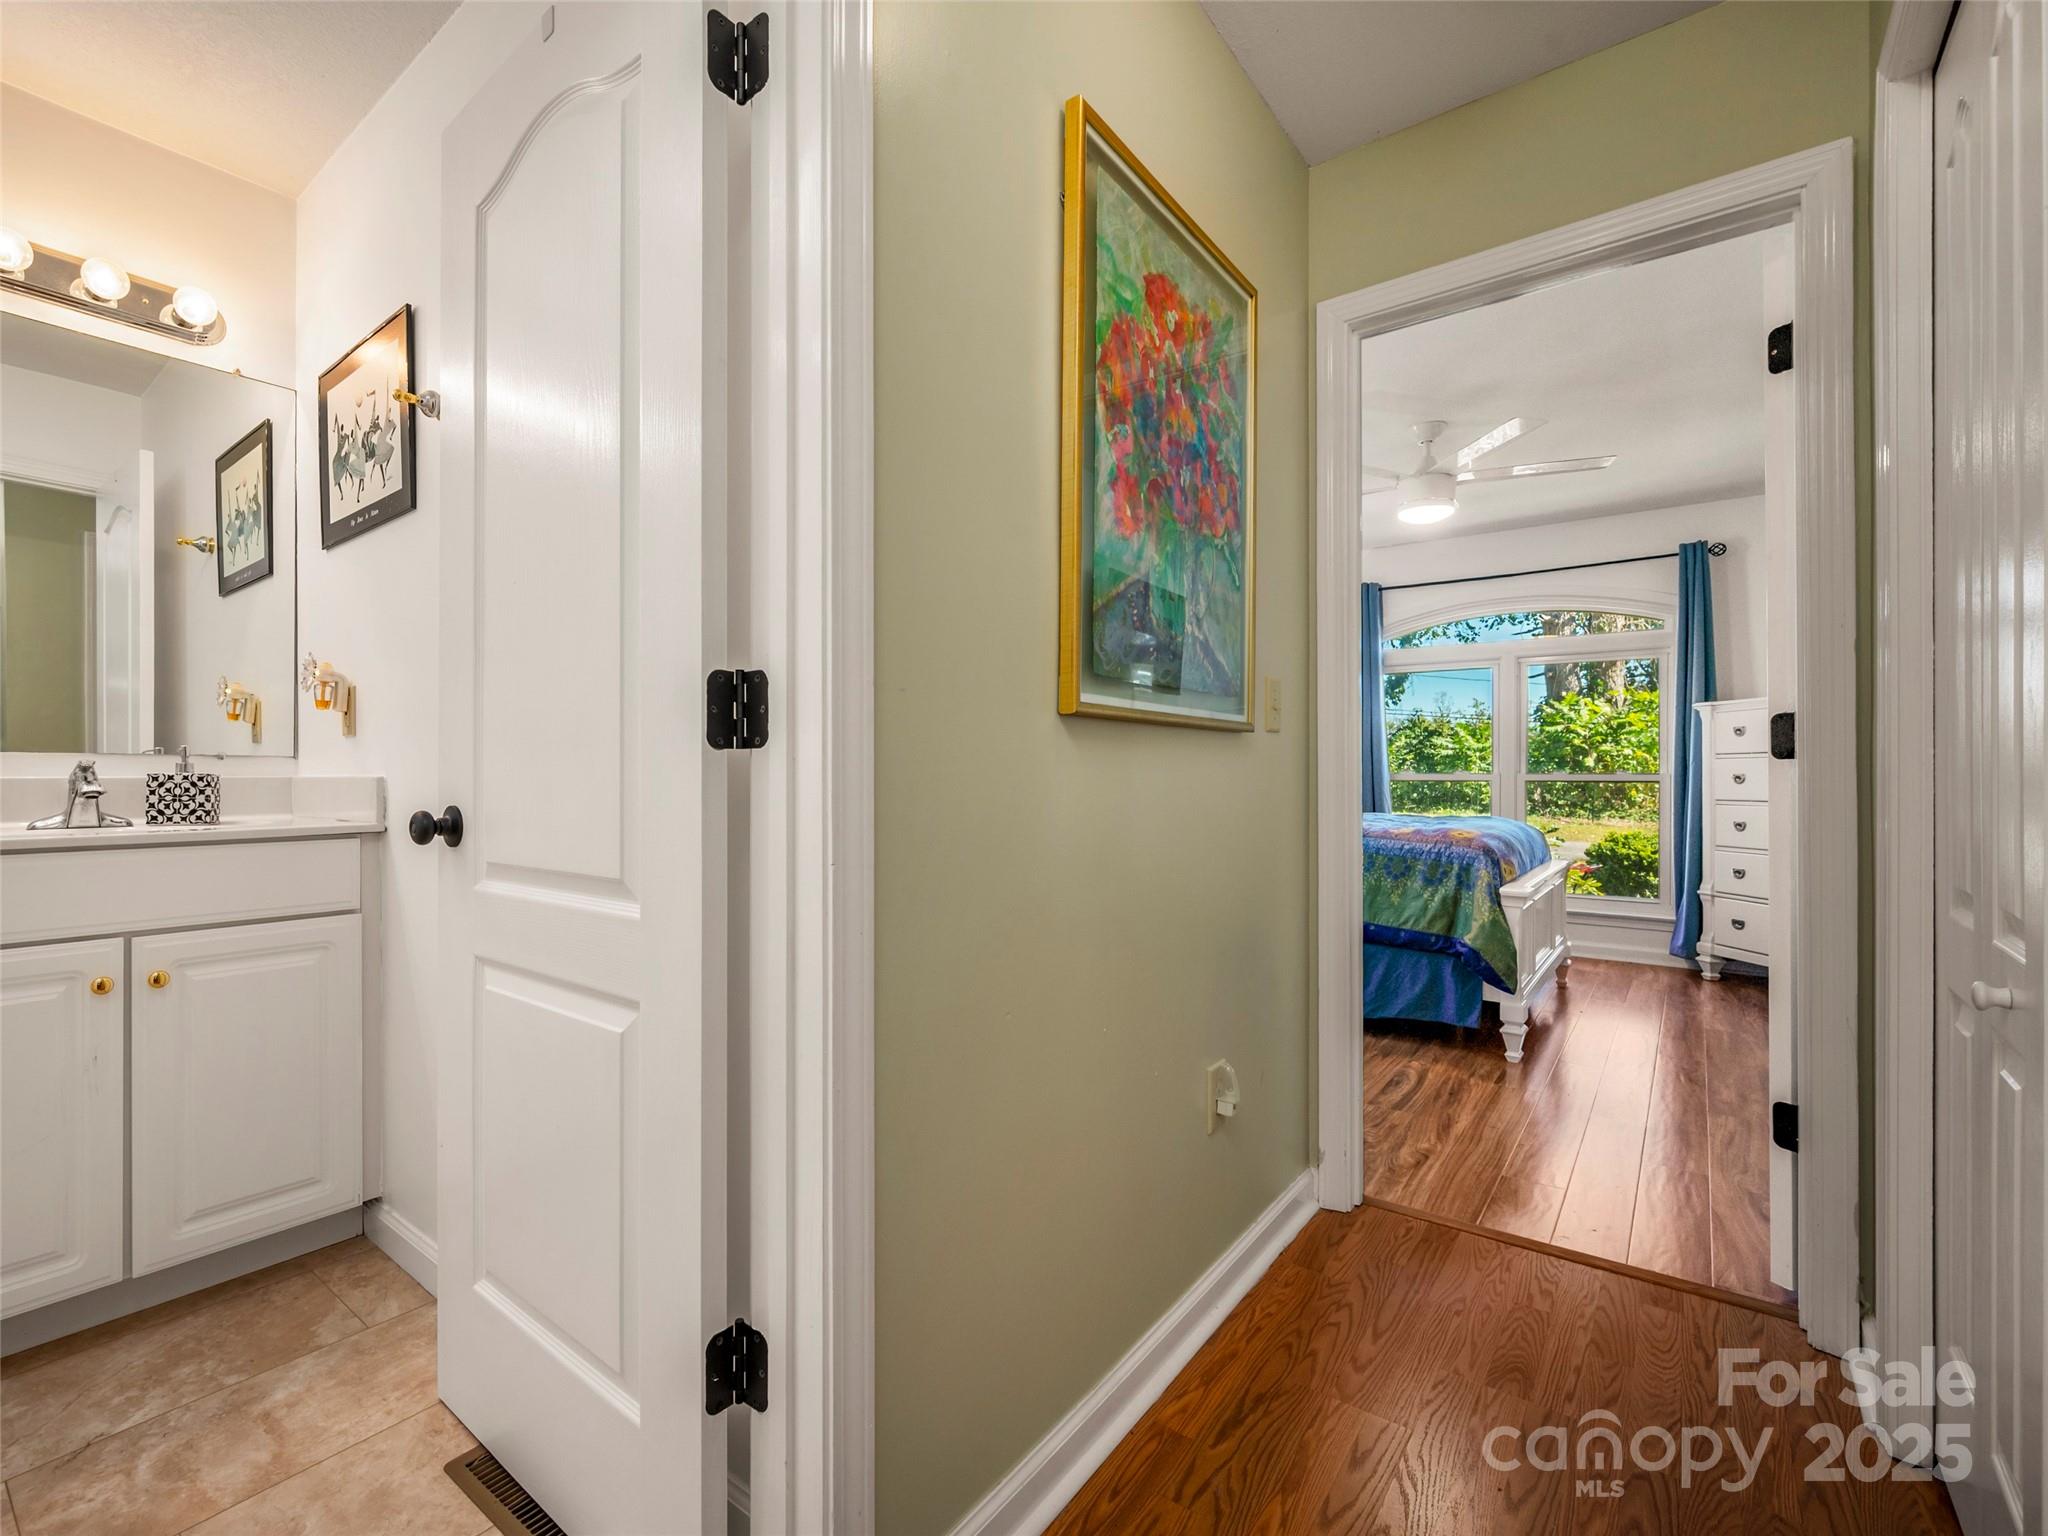
Hallway connecting a bathroom and bedroom, with wood floors and a colorful floral painting.
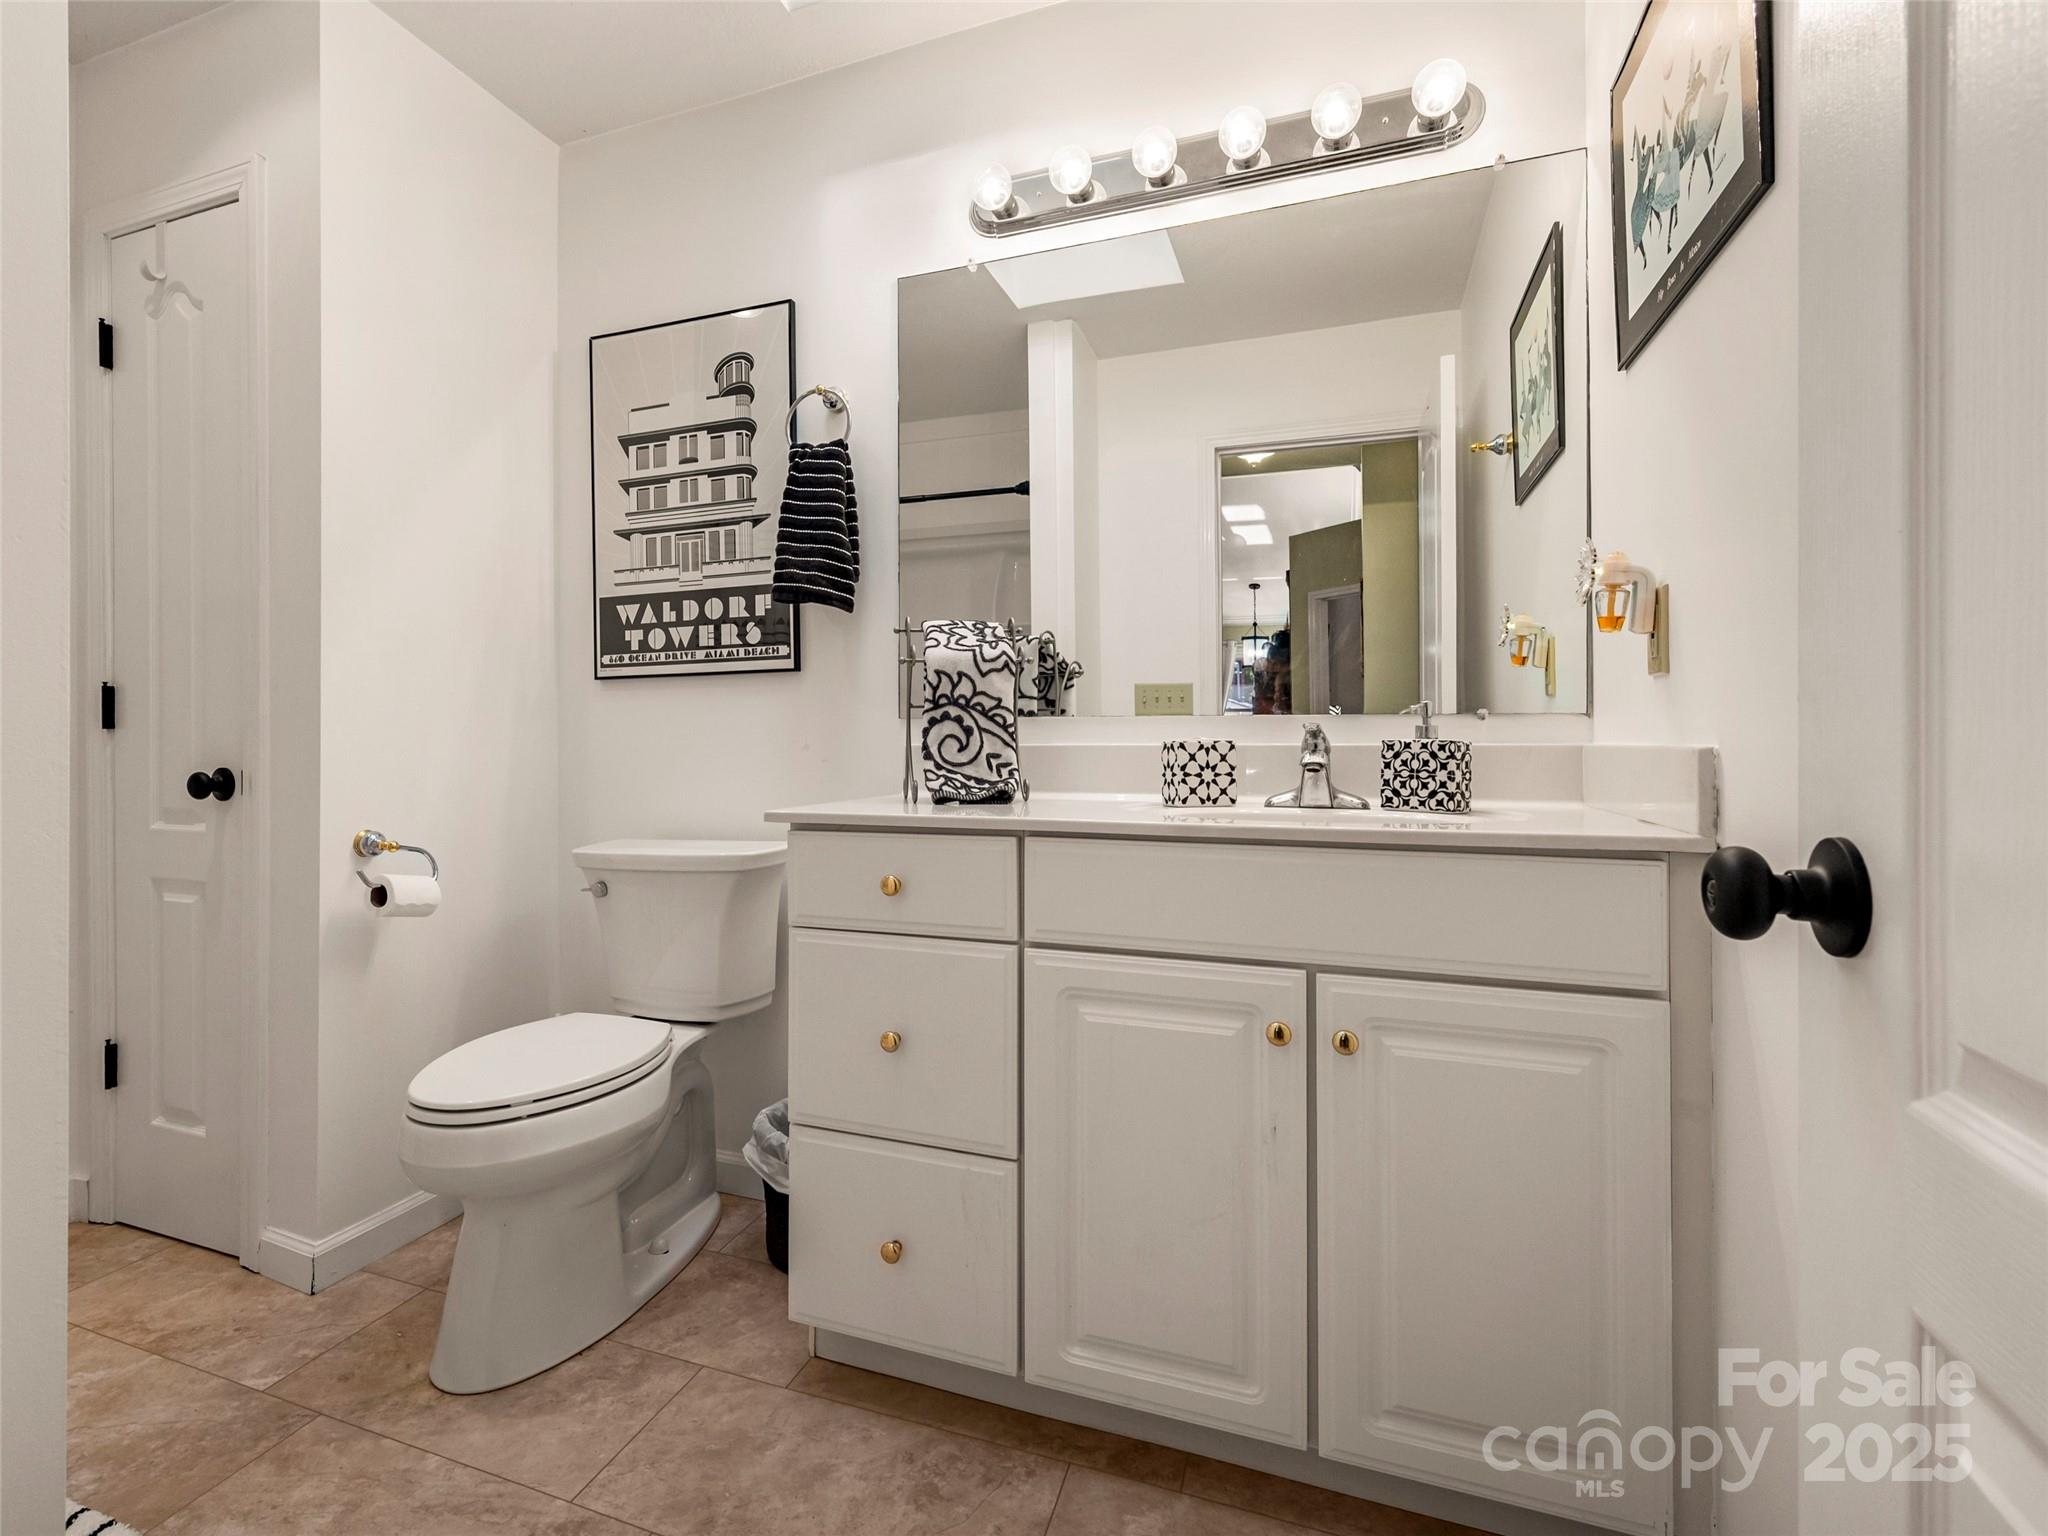
Bathroom with a white vanity, large mirror, toilet, and framed wall art.
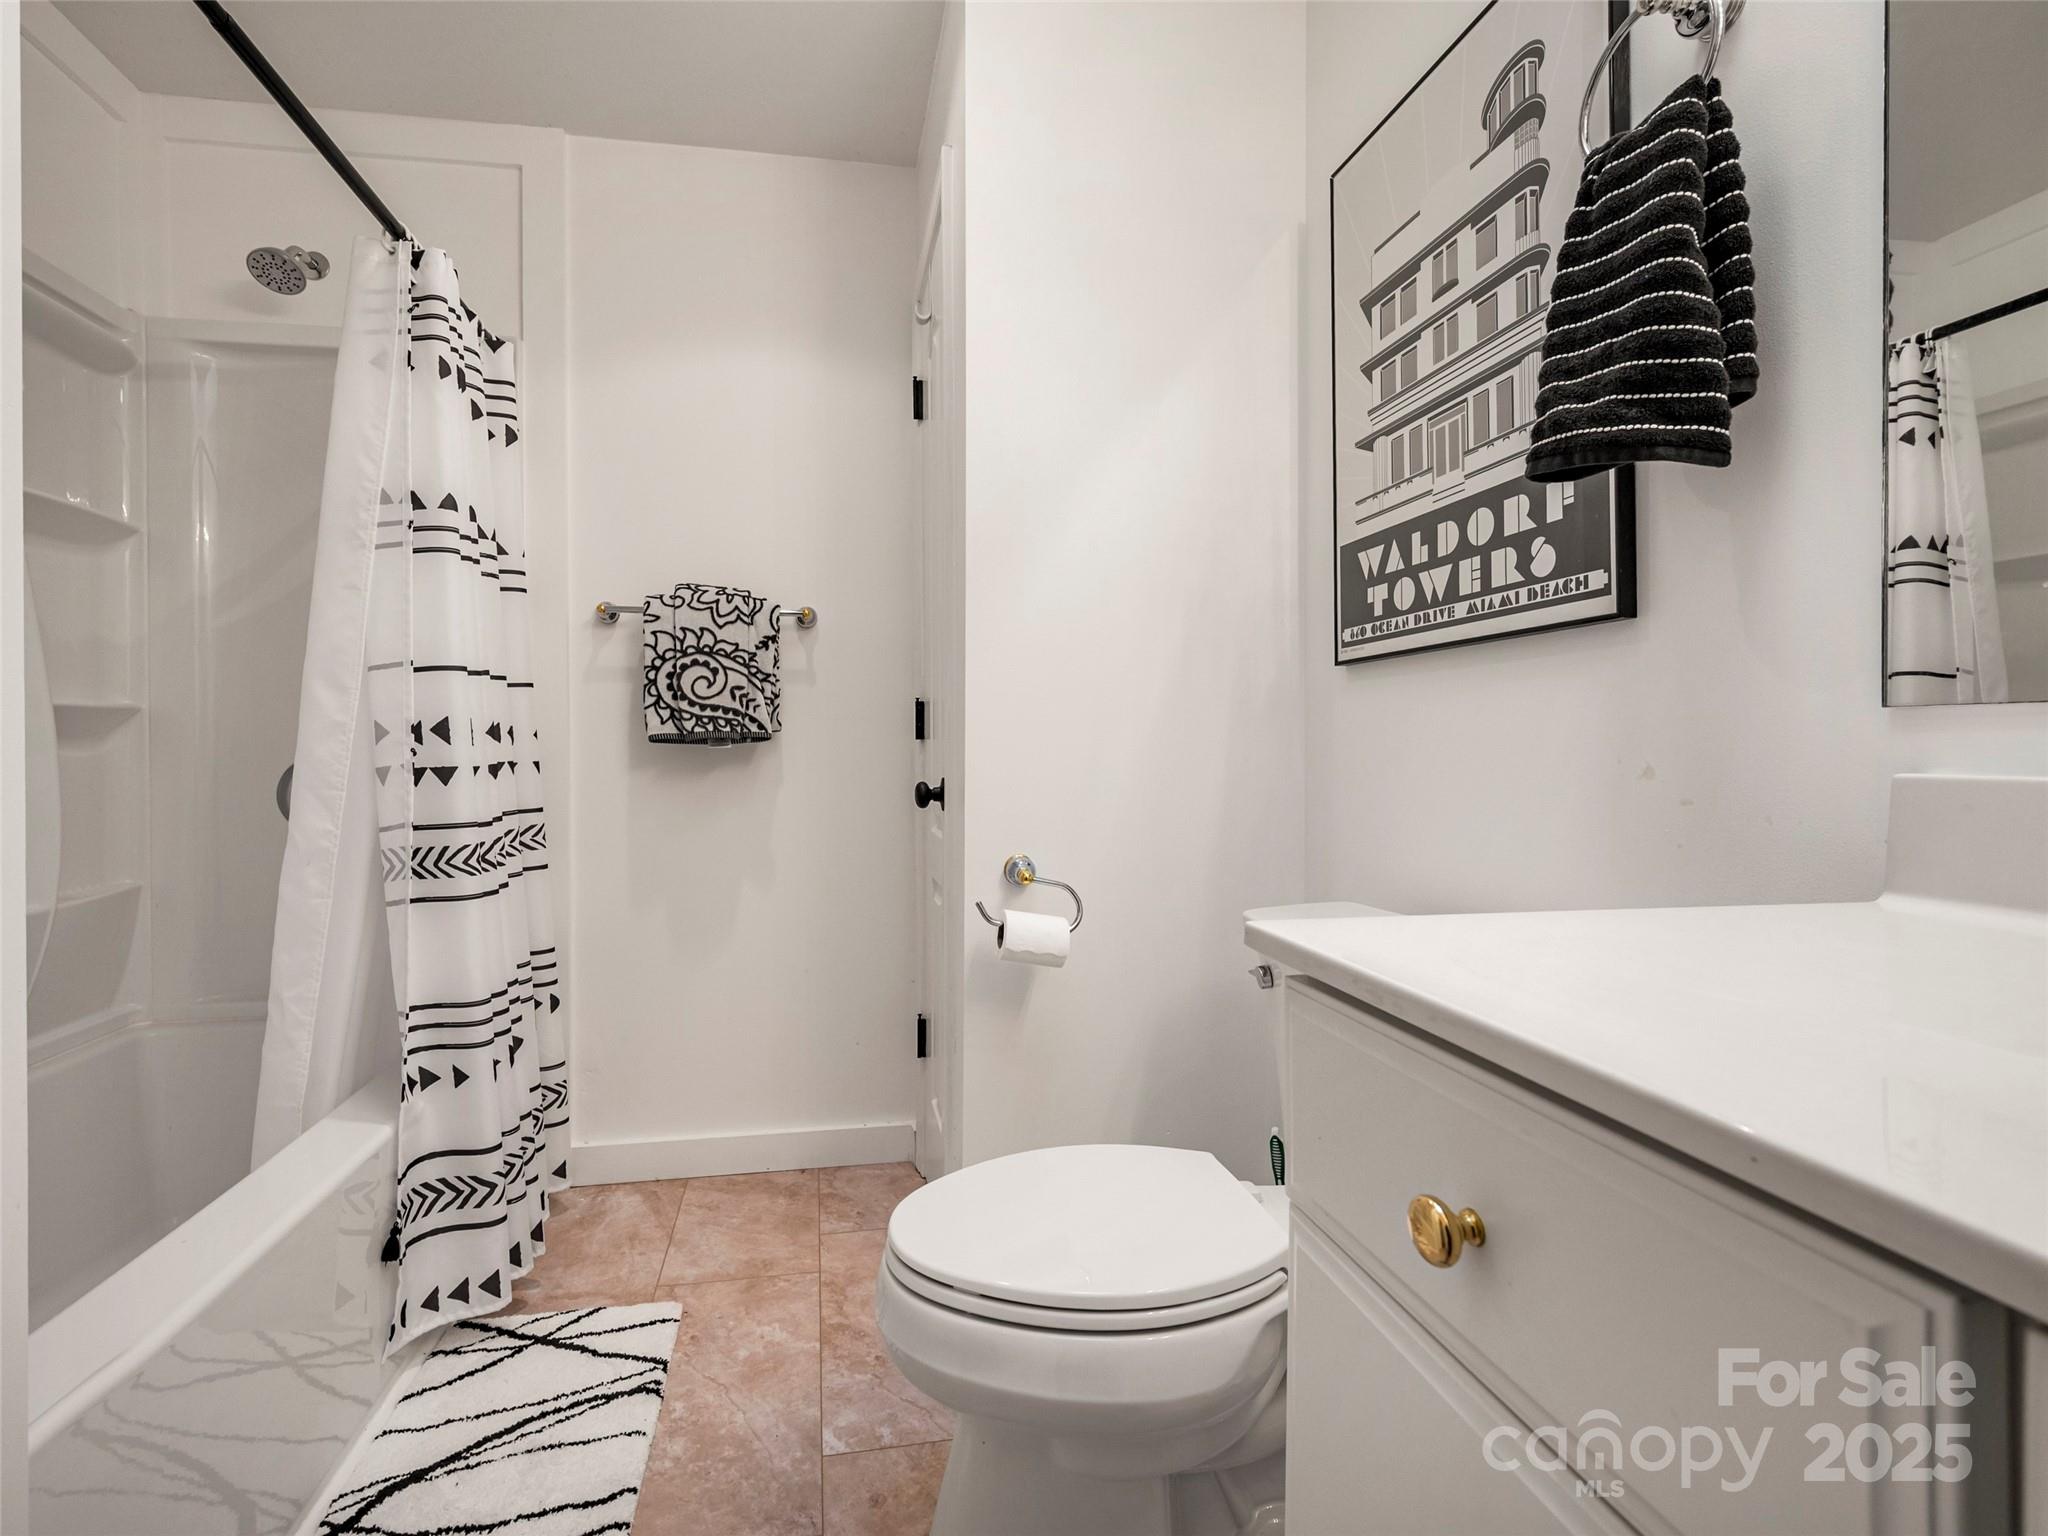
Bathroom with a patterned shower curtain, white vanity and toilet, and framed wall poster.
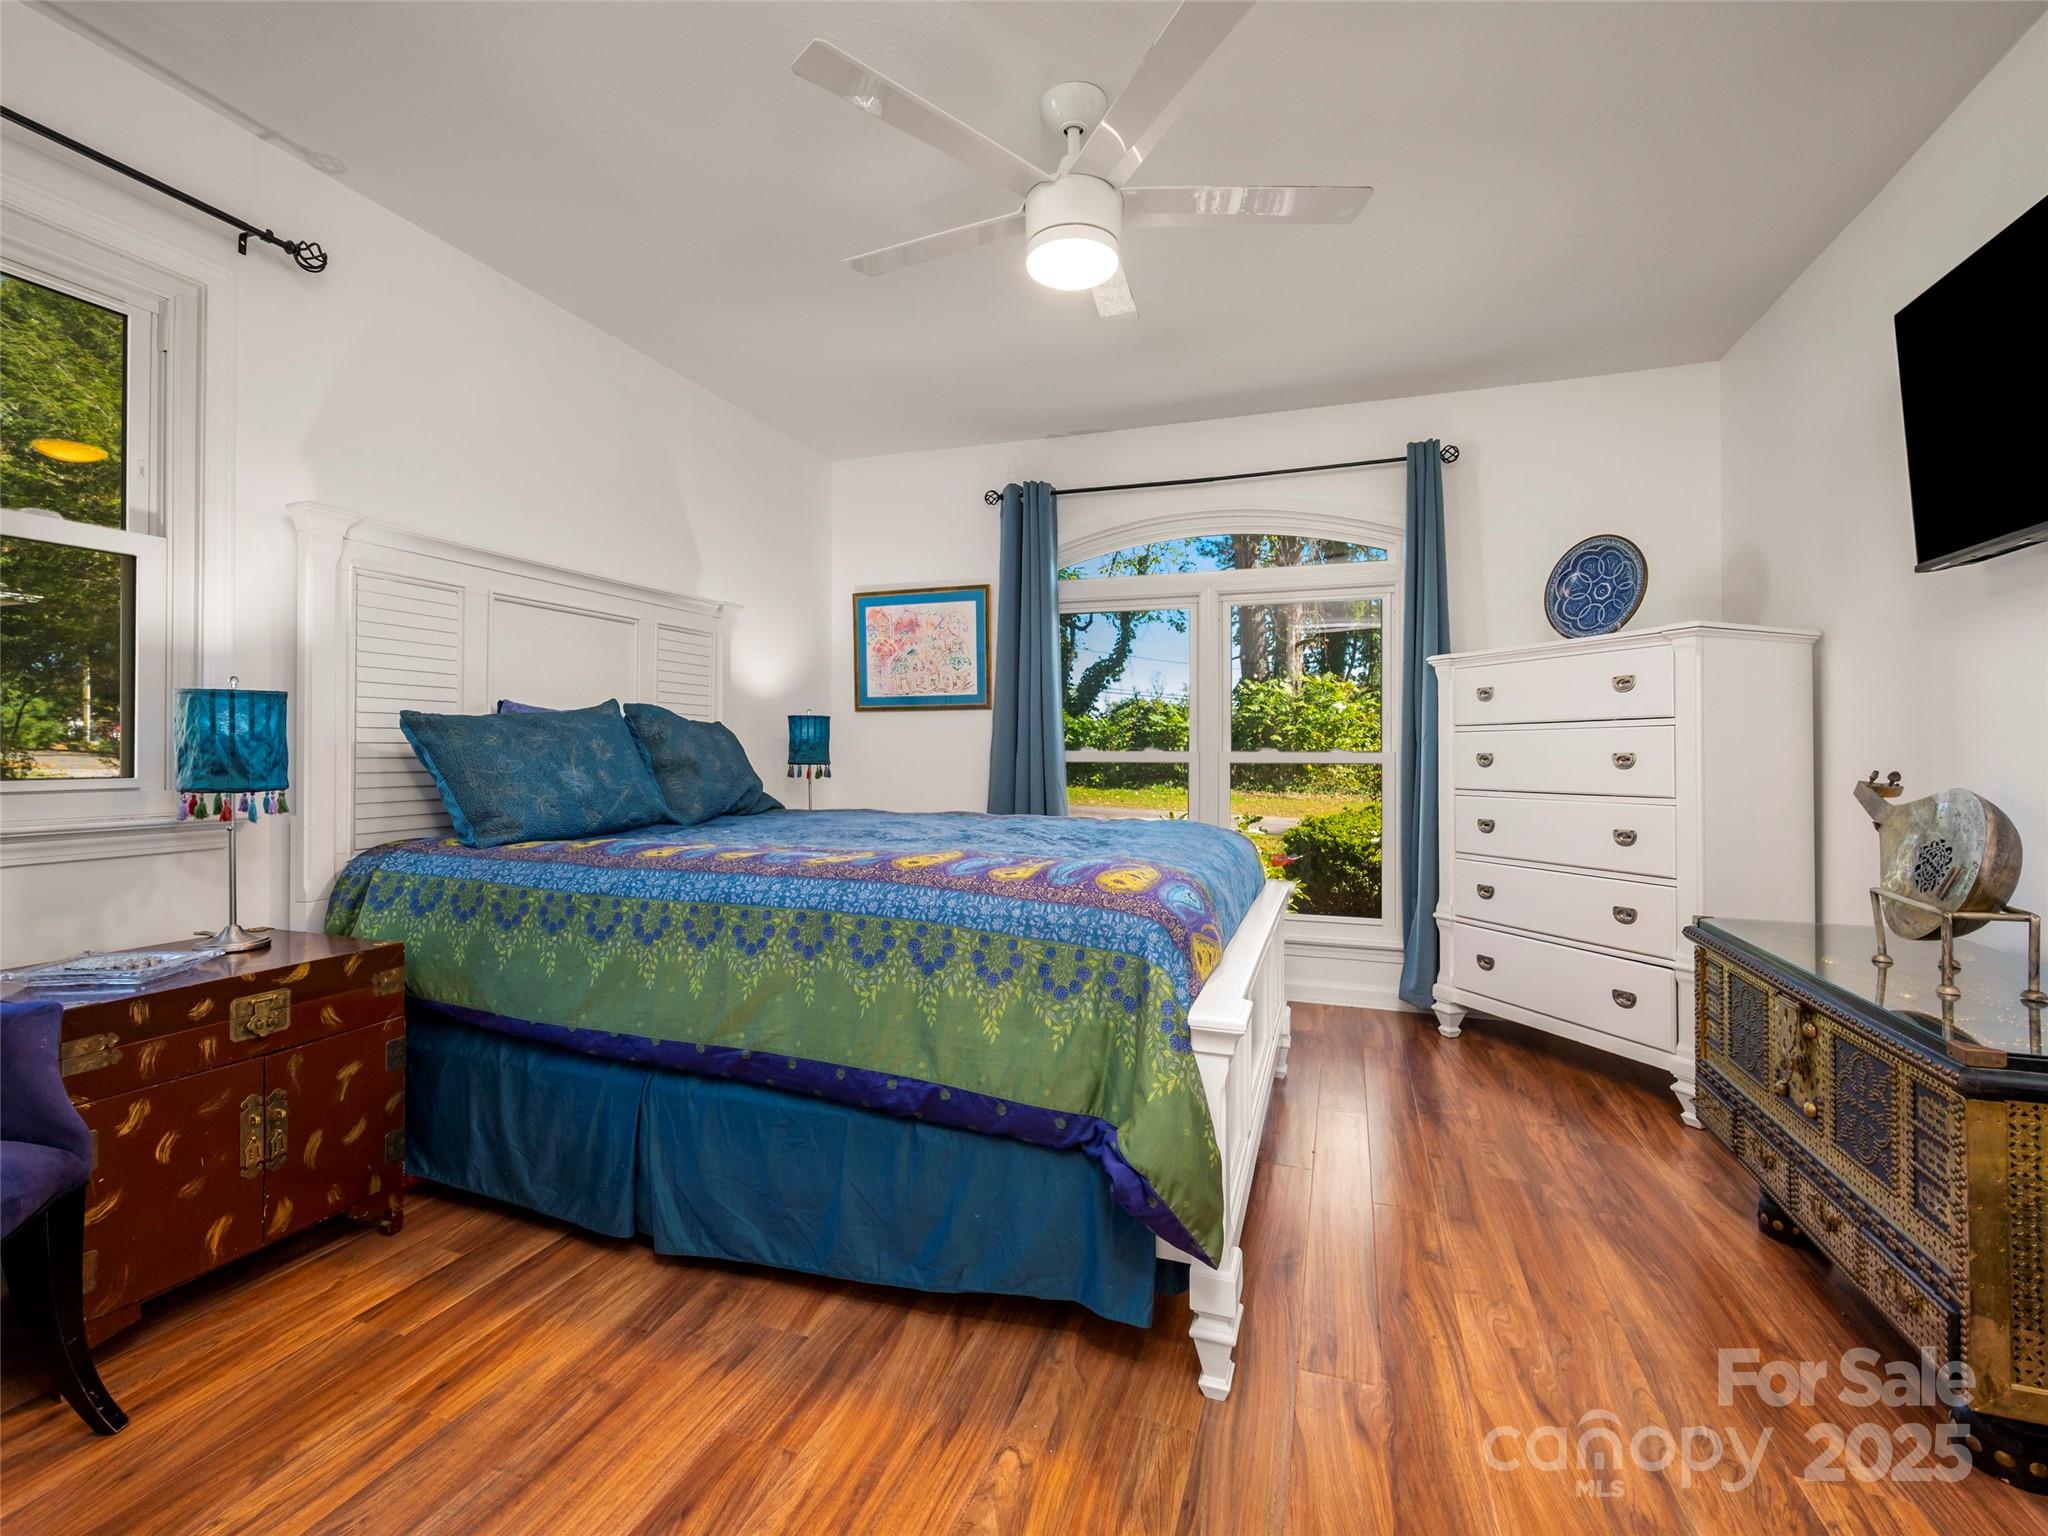
Furnished bedroom with blue and green bedding, an arched window, and polished wood floors.
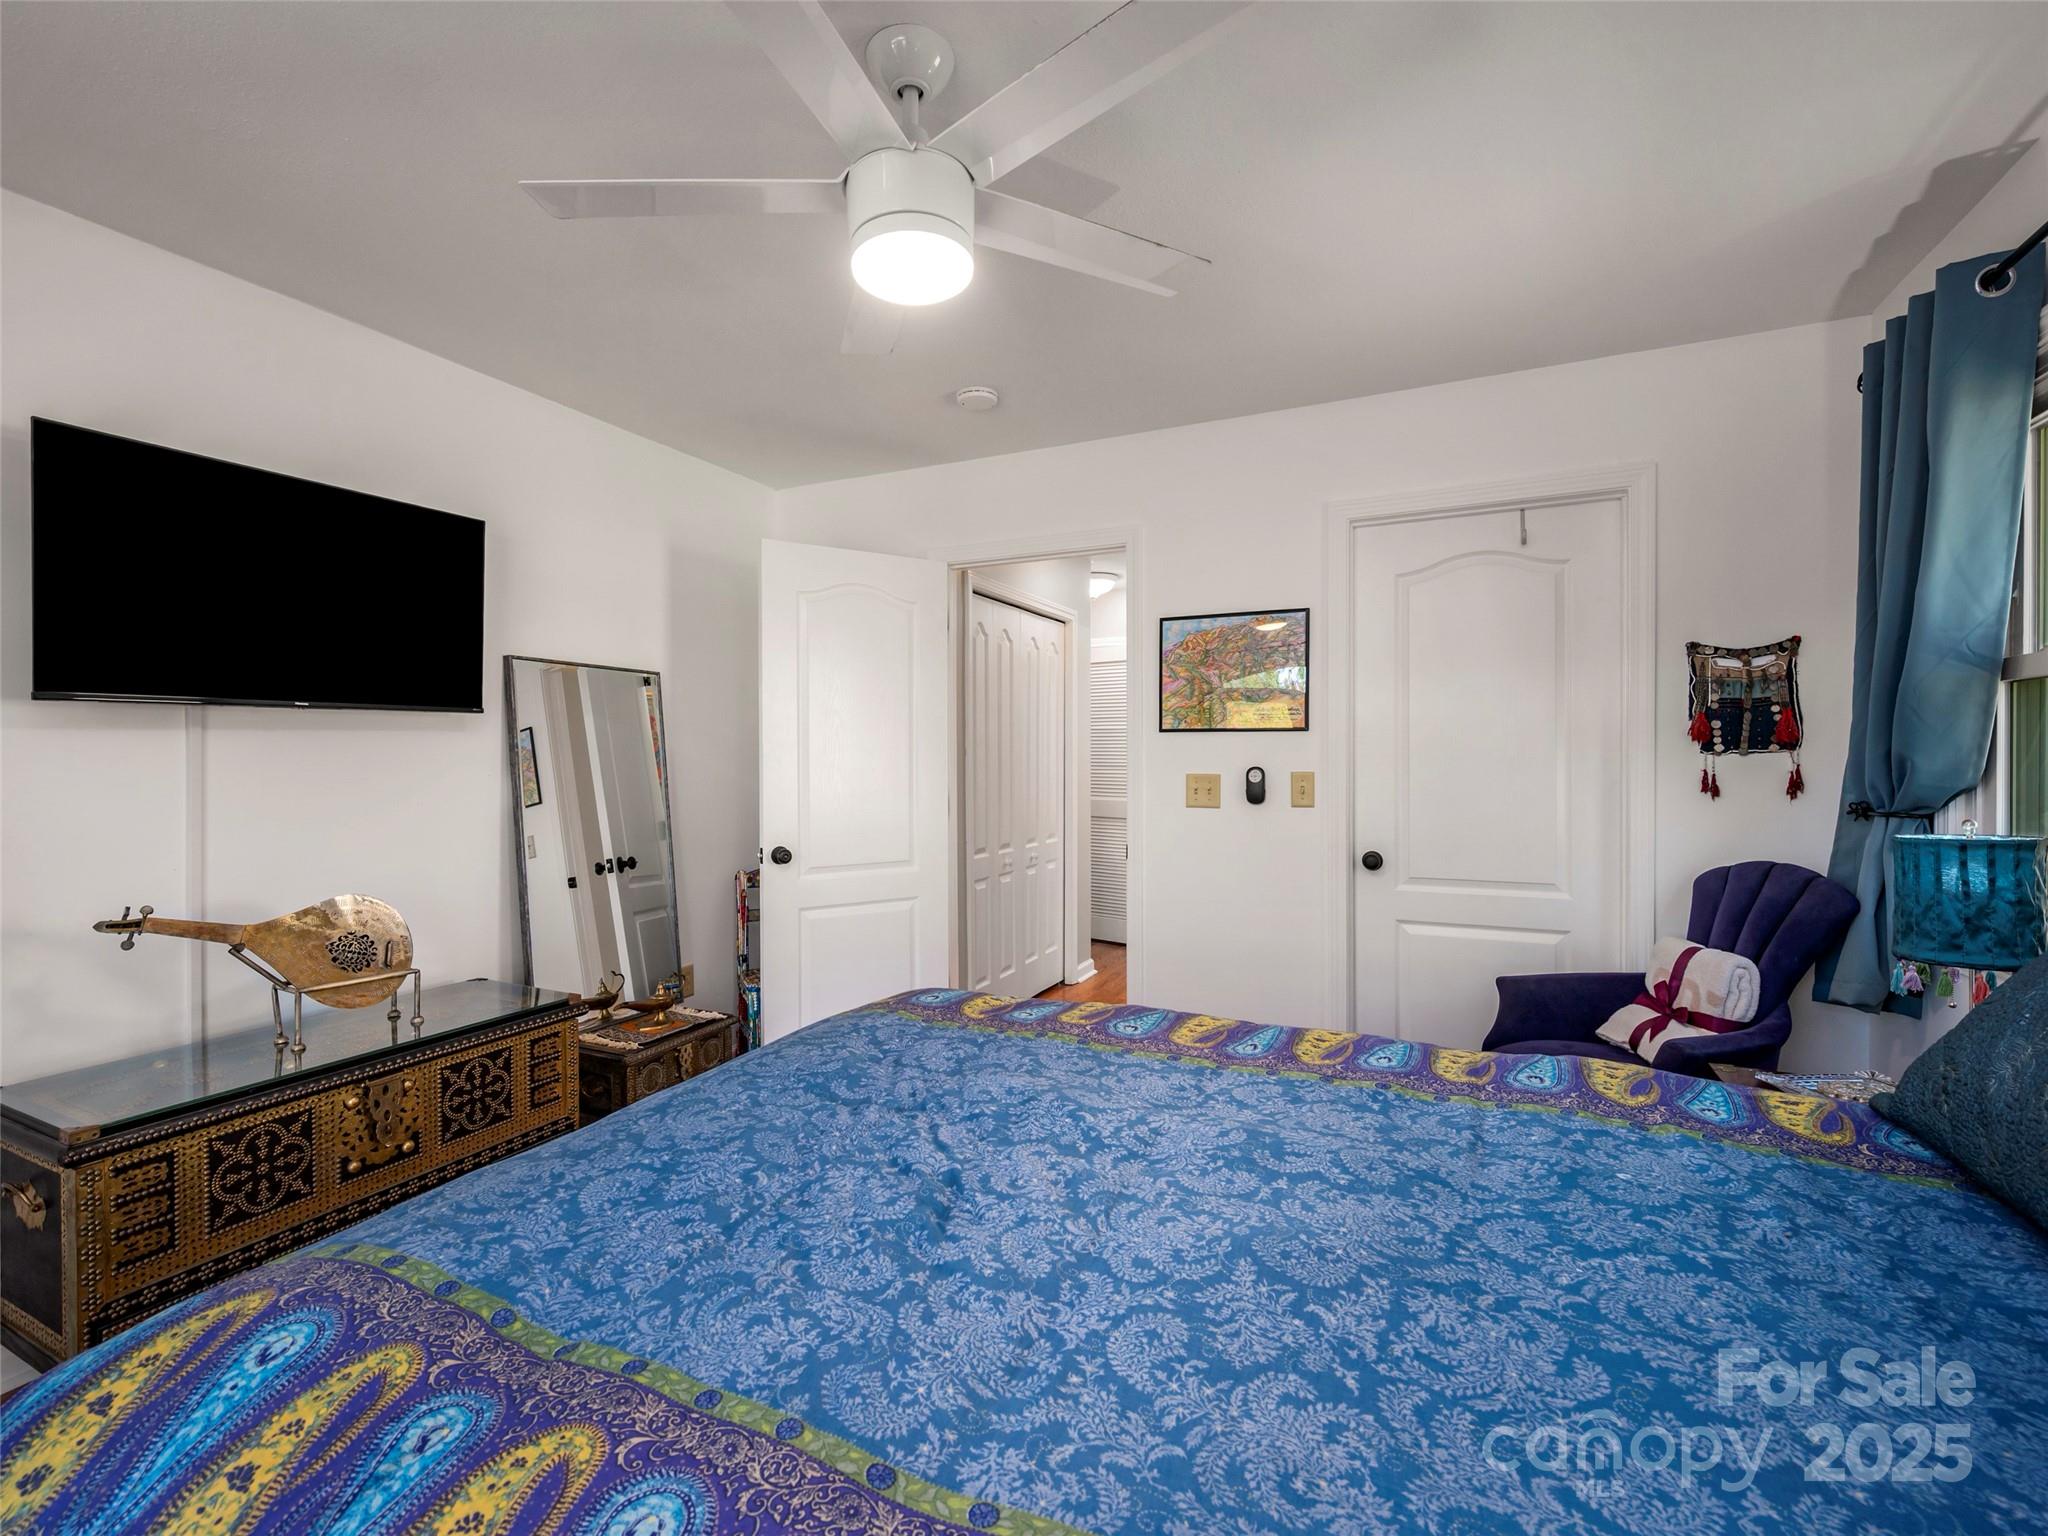
Furnished bedroom with a blue patterned bed, ceiling fan, wall-mounted television, and ornate carved chest.
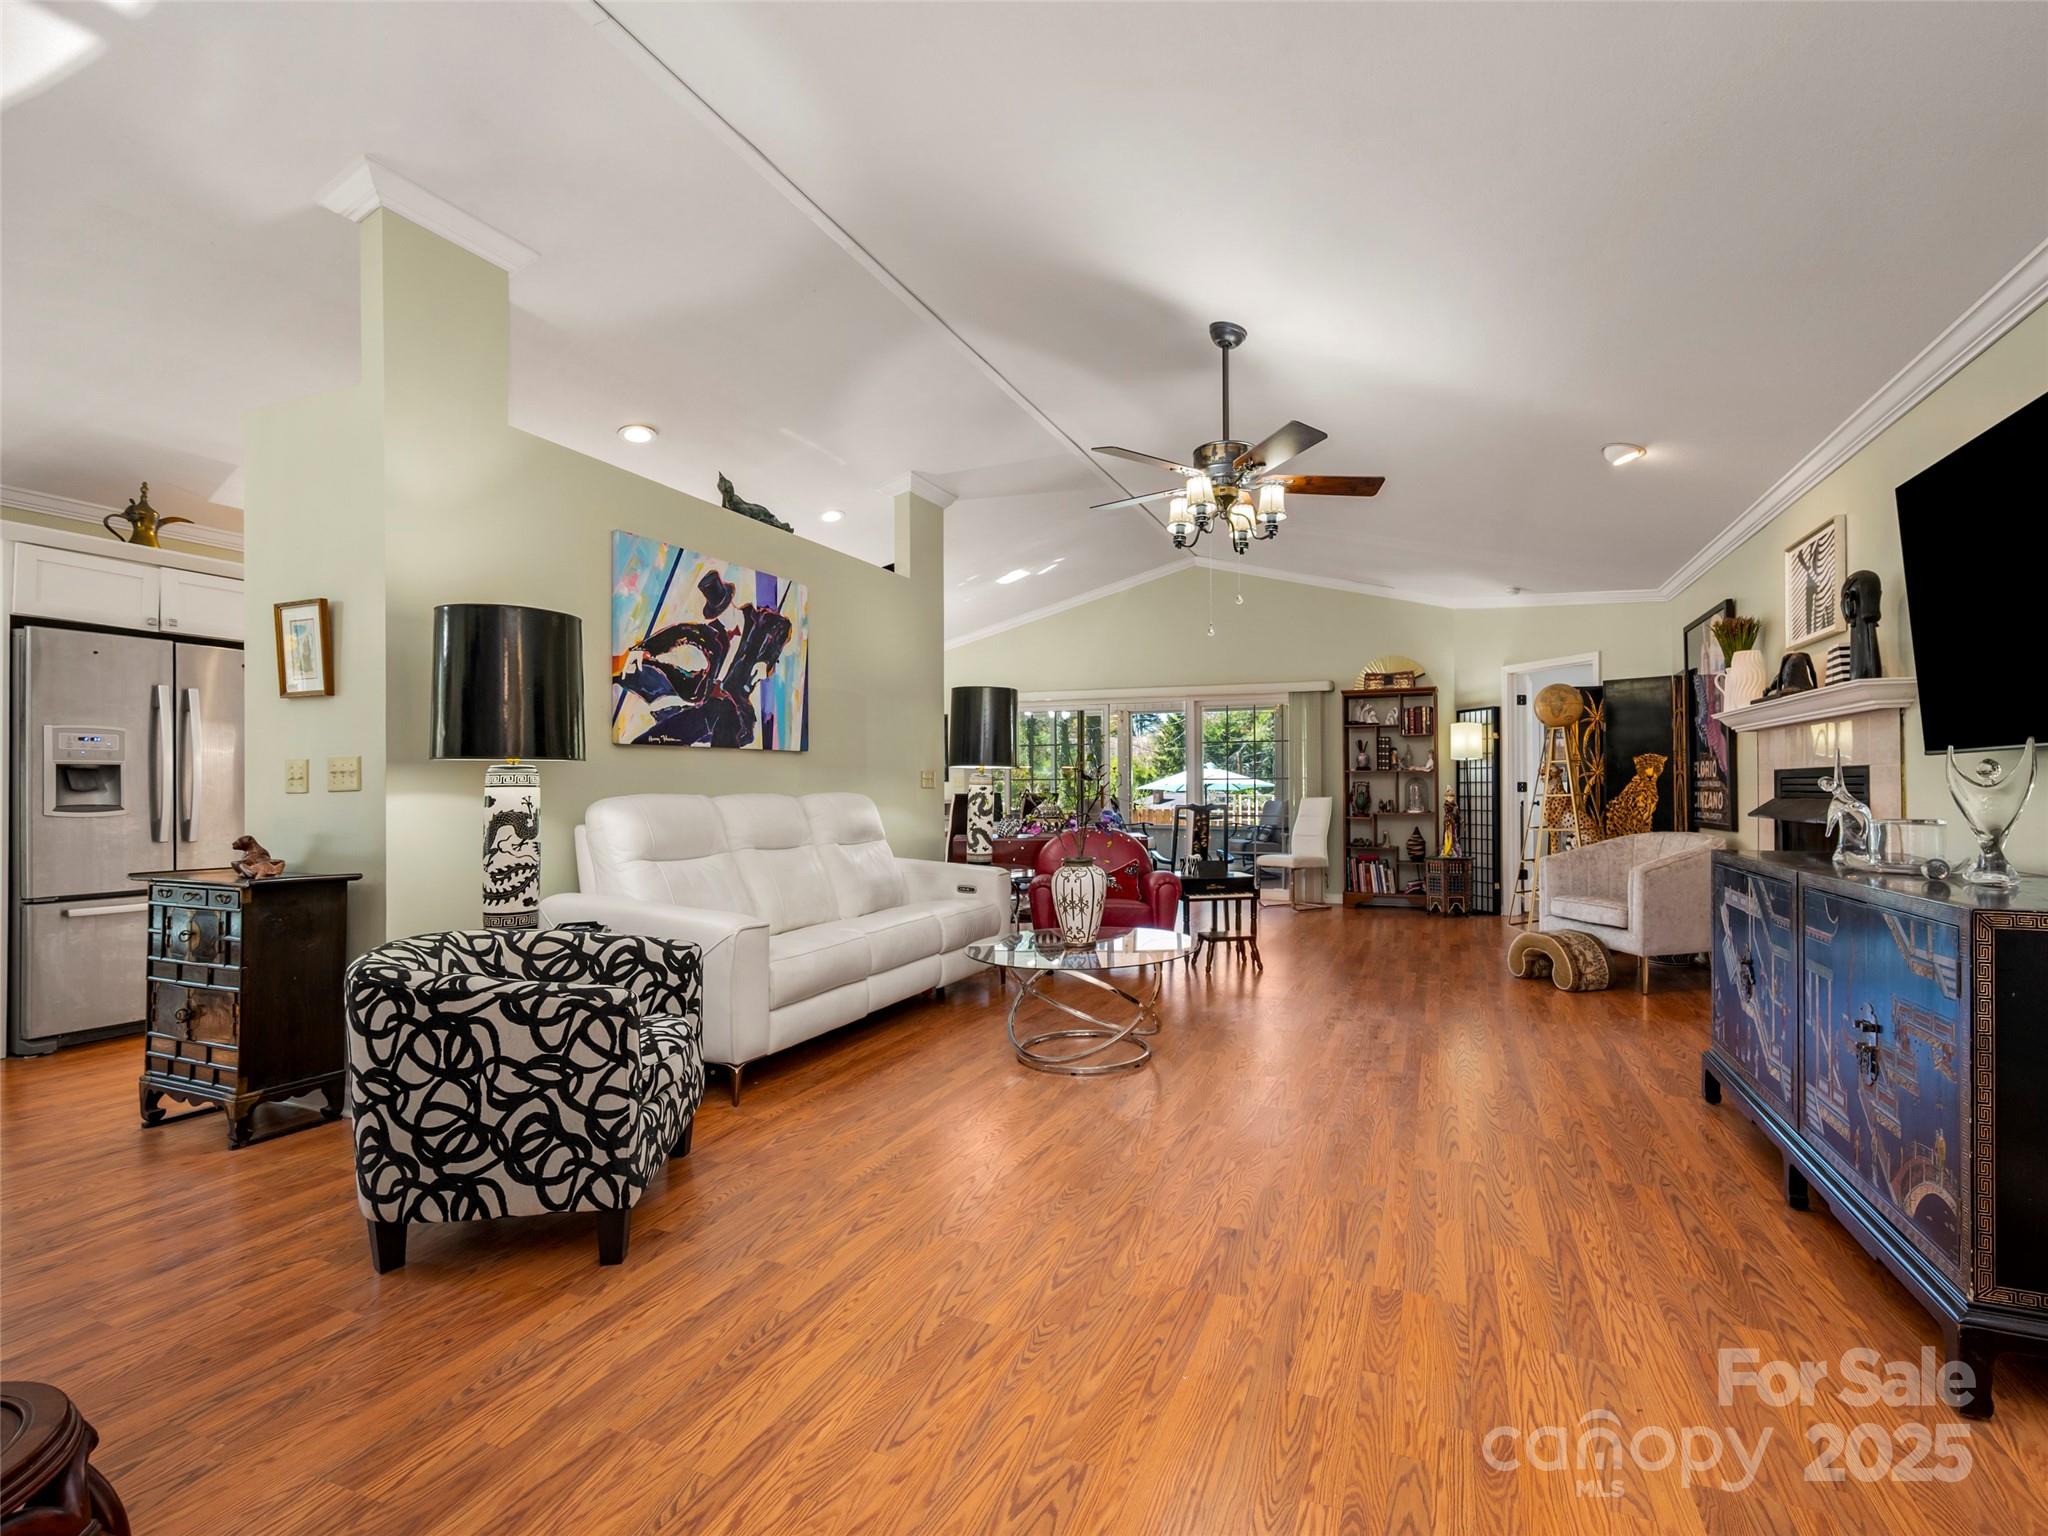
Open-plan living room with wood floors, white sofa, patterned armchair, and sliding doors to a patio.
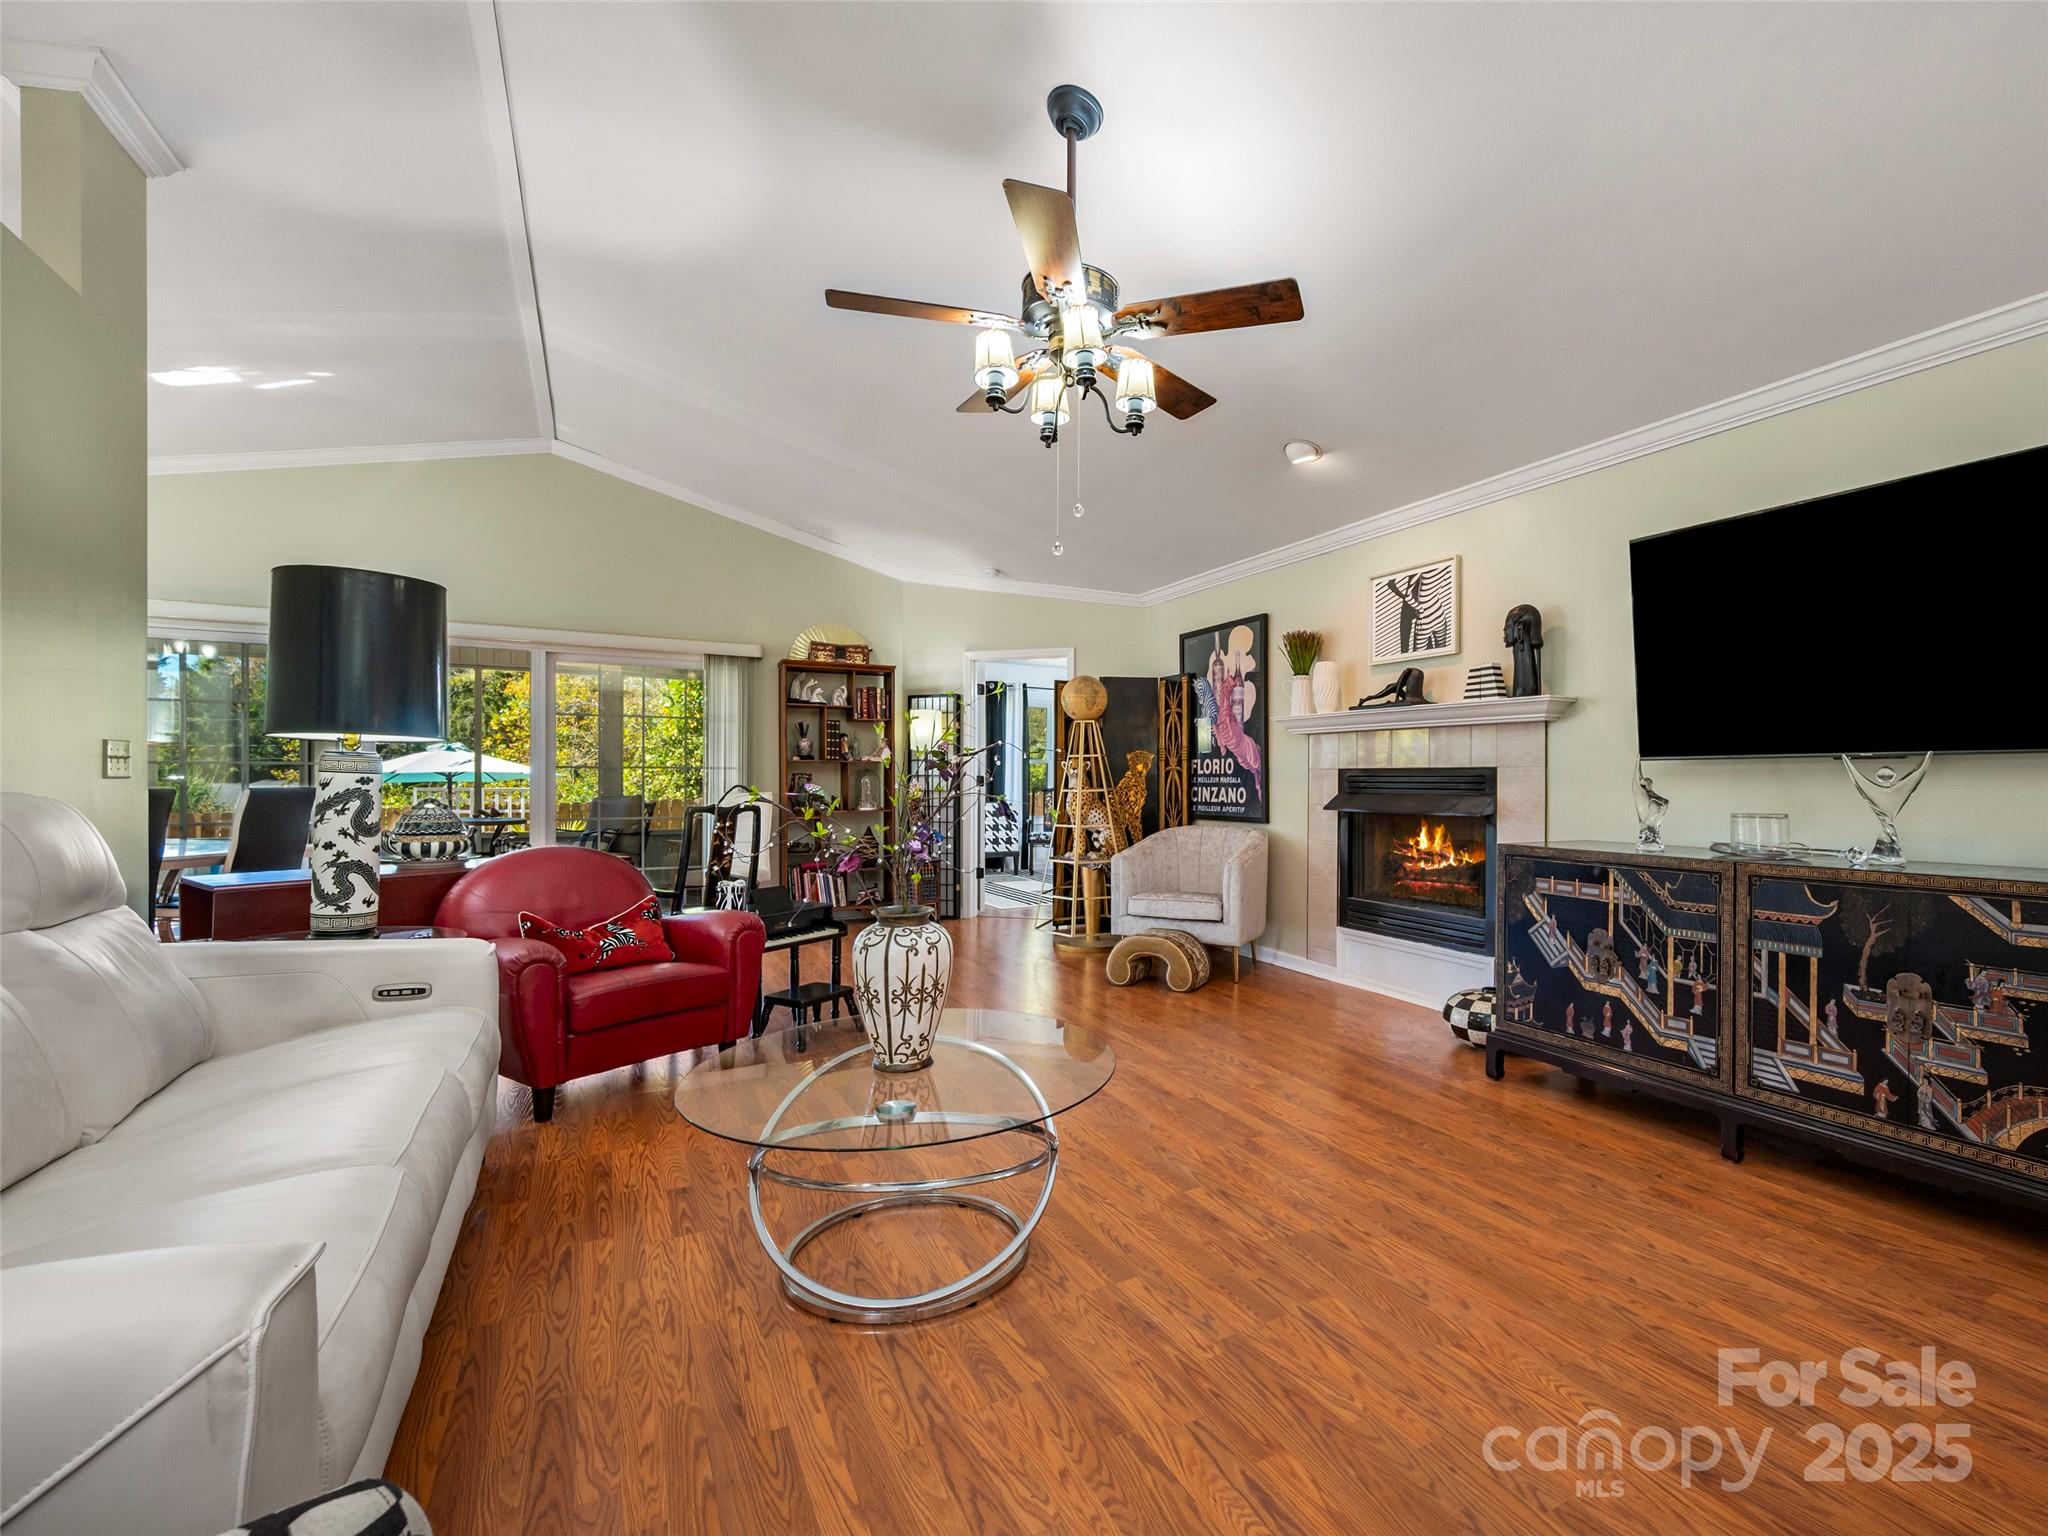
Living room with hardwood floors, a lit fireplace, vaulted ceiling, and sliding doors to a deck.
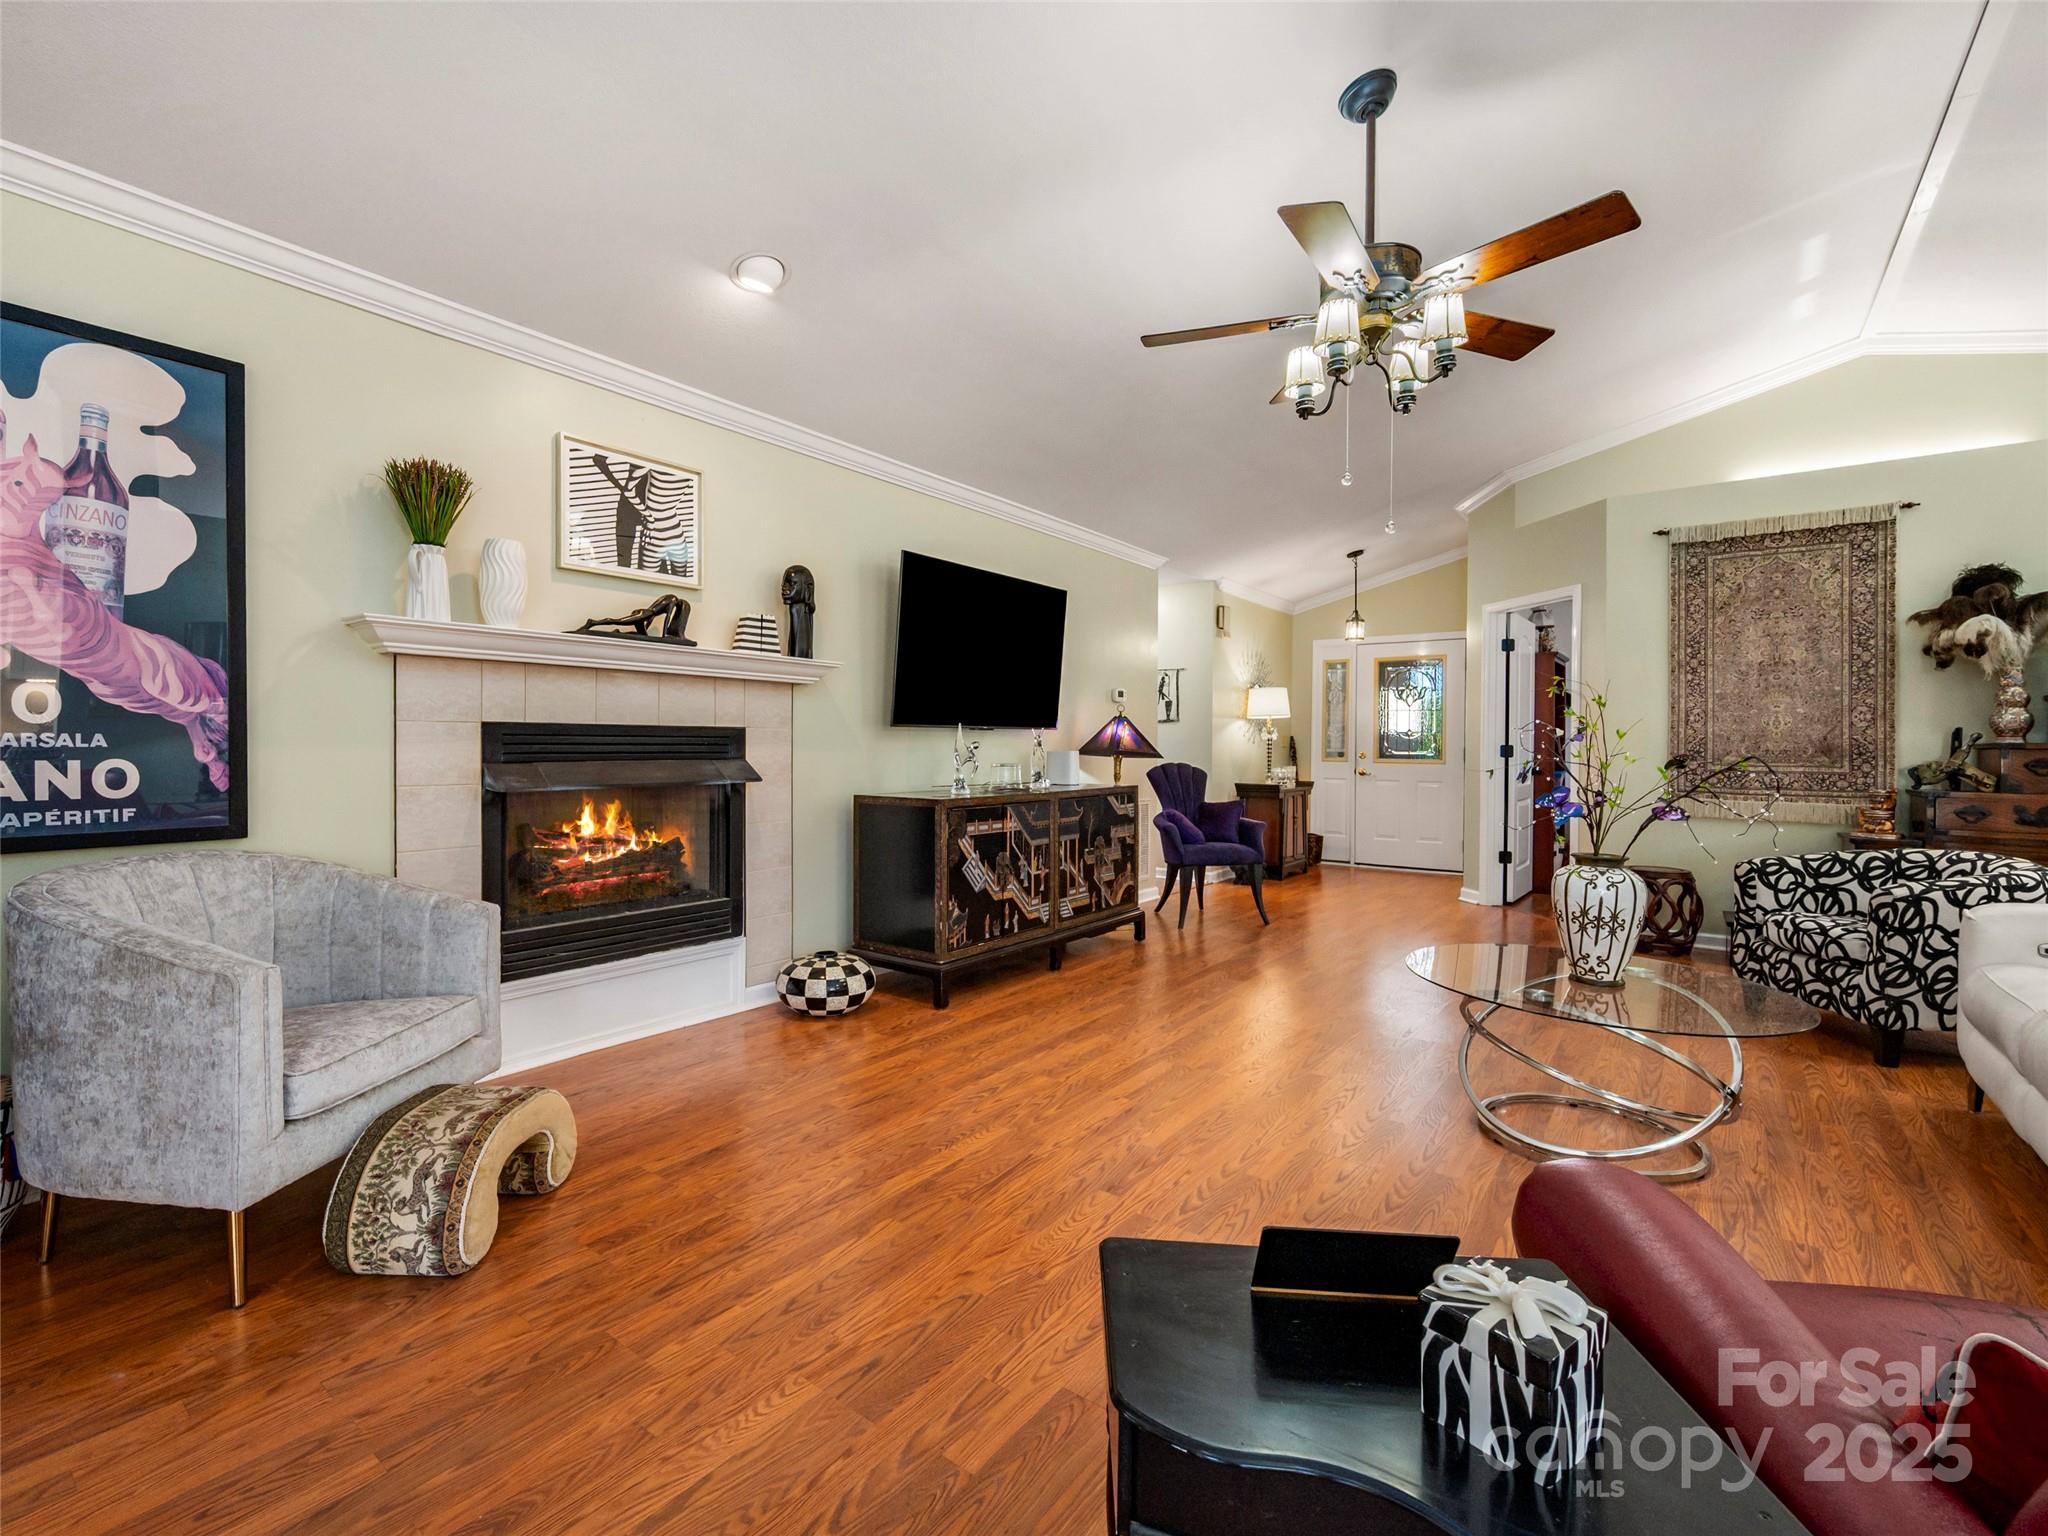
Furnished living room with hardwood floors, a lit fireplace, and a ceiling fan.
Dining area with hardwood floors, dark chairs, and sliding glass doors opening onto a covered porch.
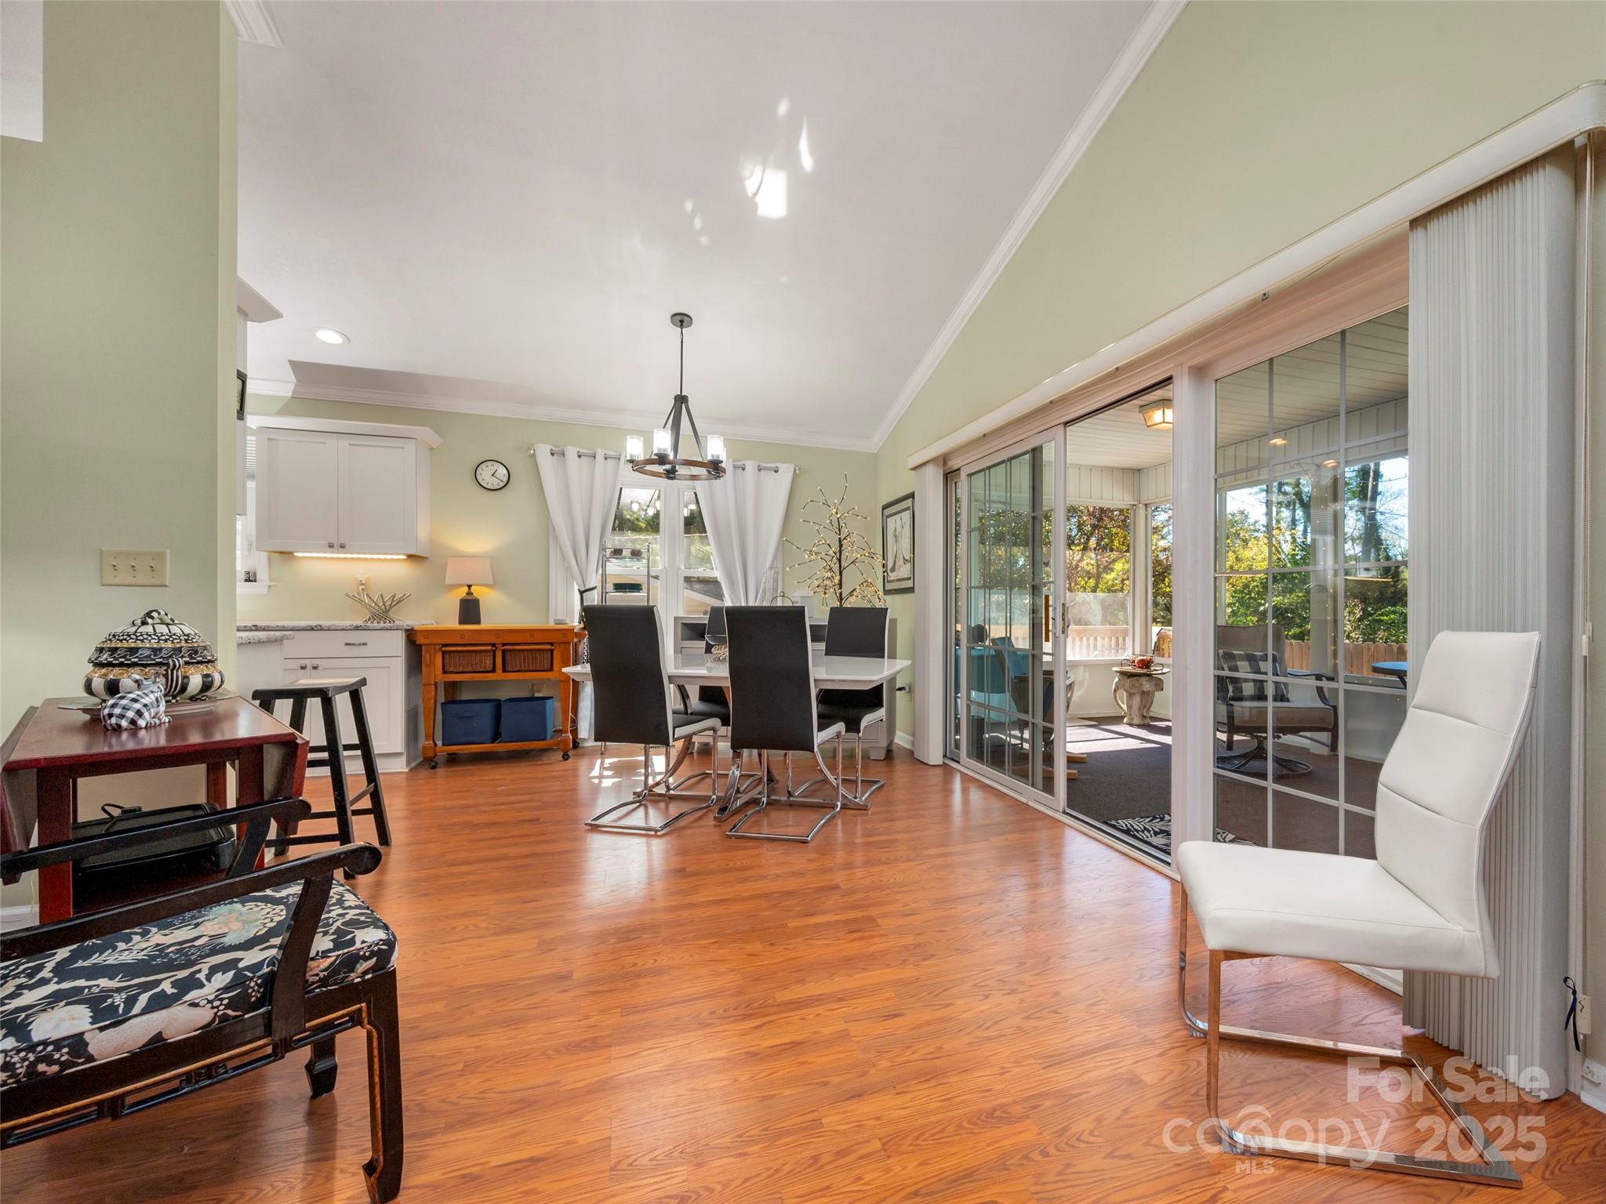
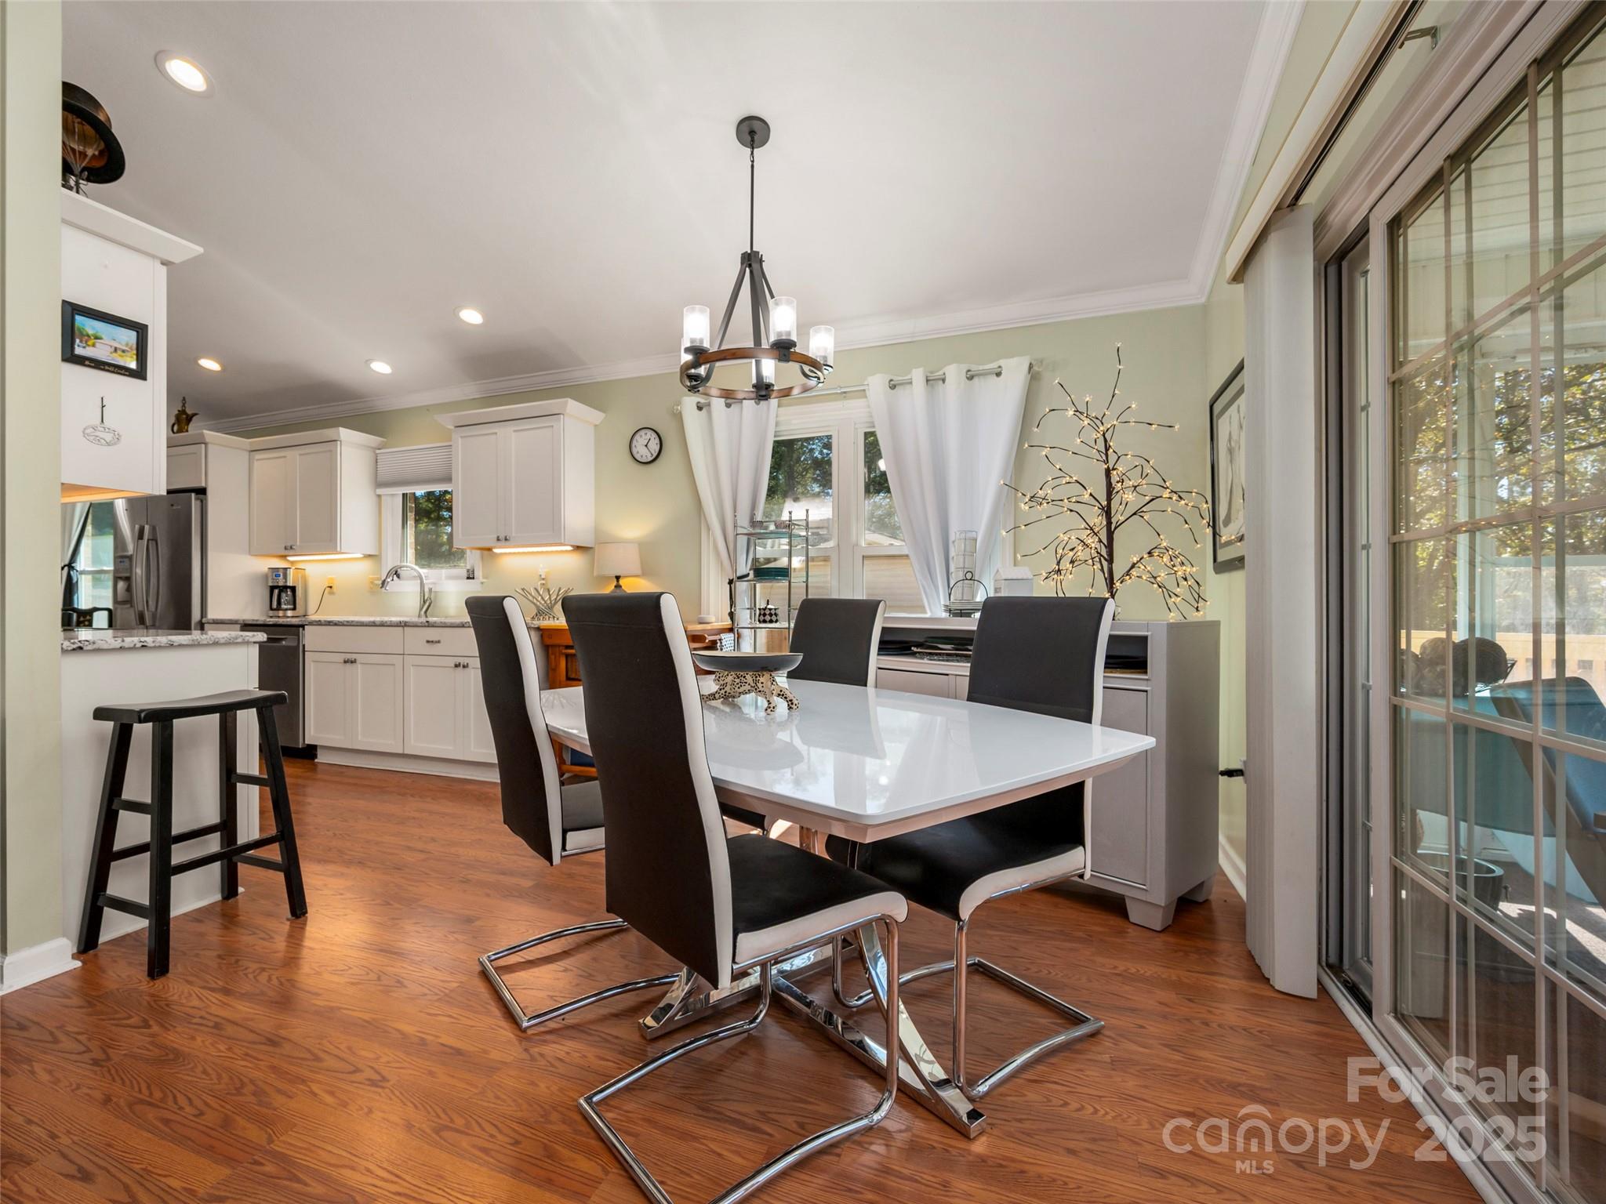
Open kitchen and dining area with white cabinetry, a glossy table, dark chairs, and sliding glass doors.
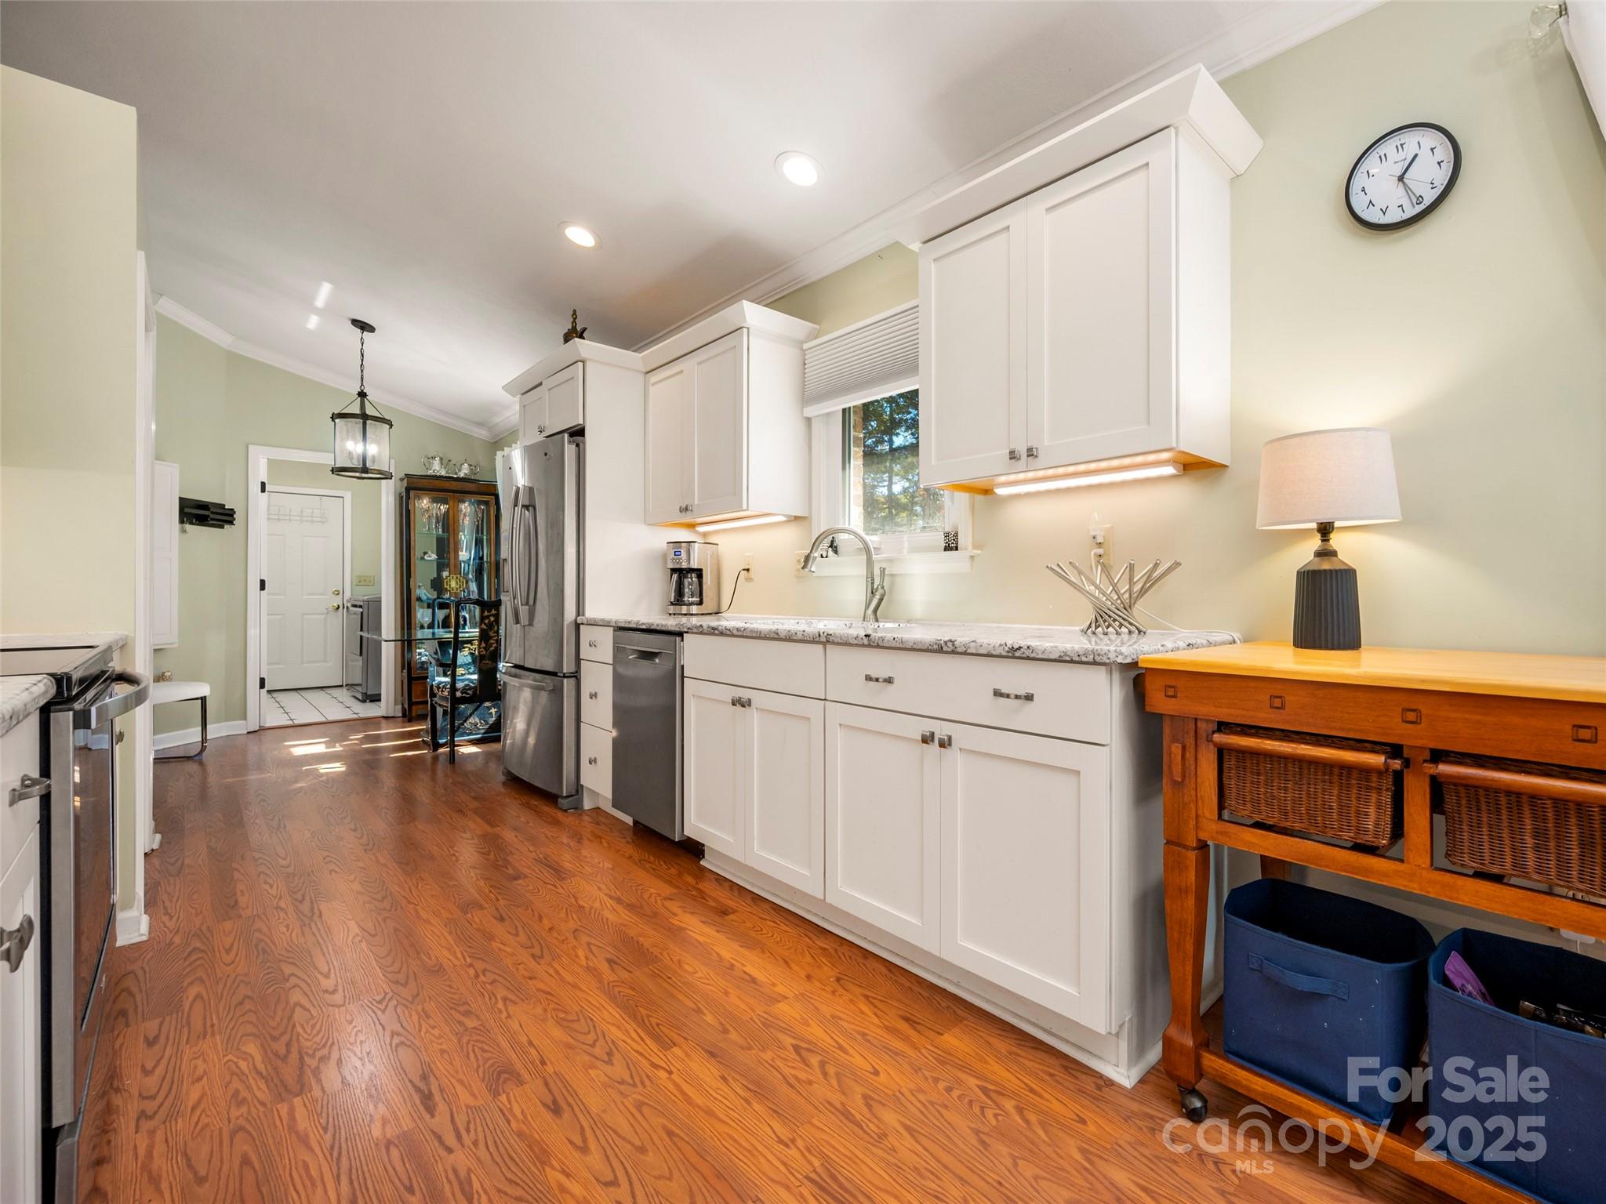
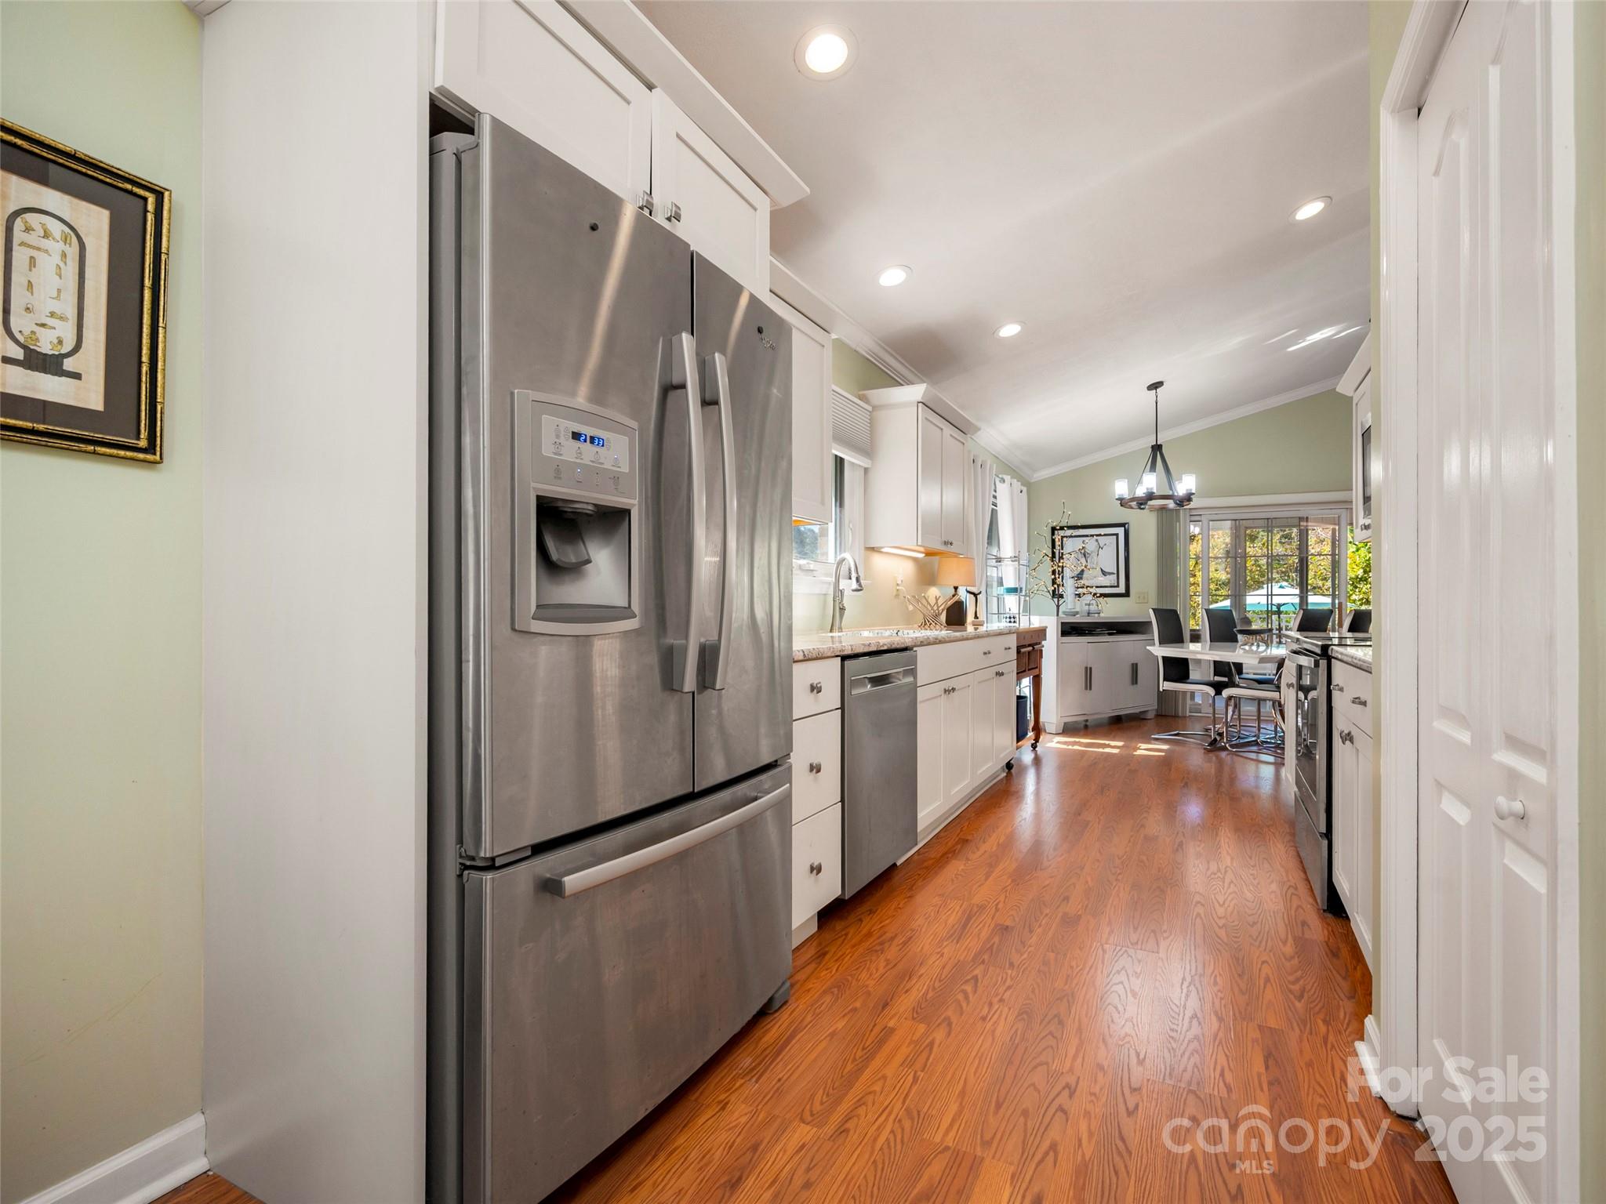
Kitchen with white cabinets, stainless steel appliances, granite counters, and warm wood floors.
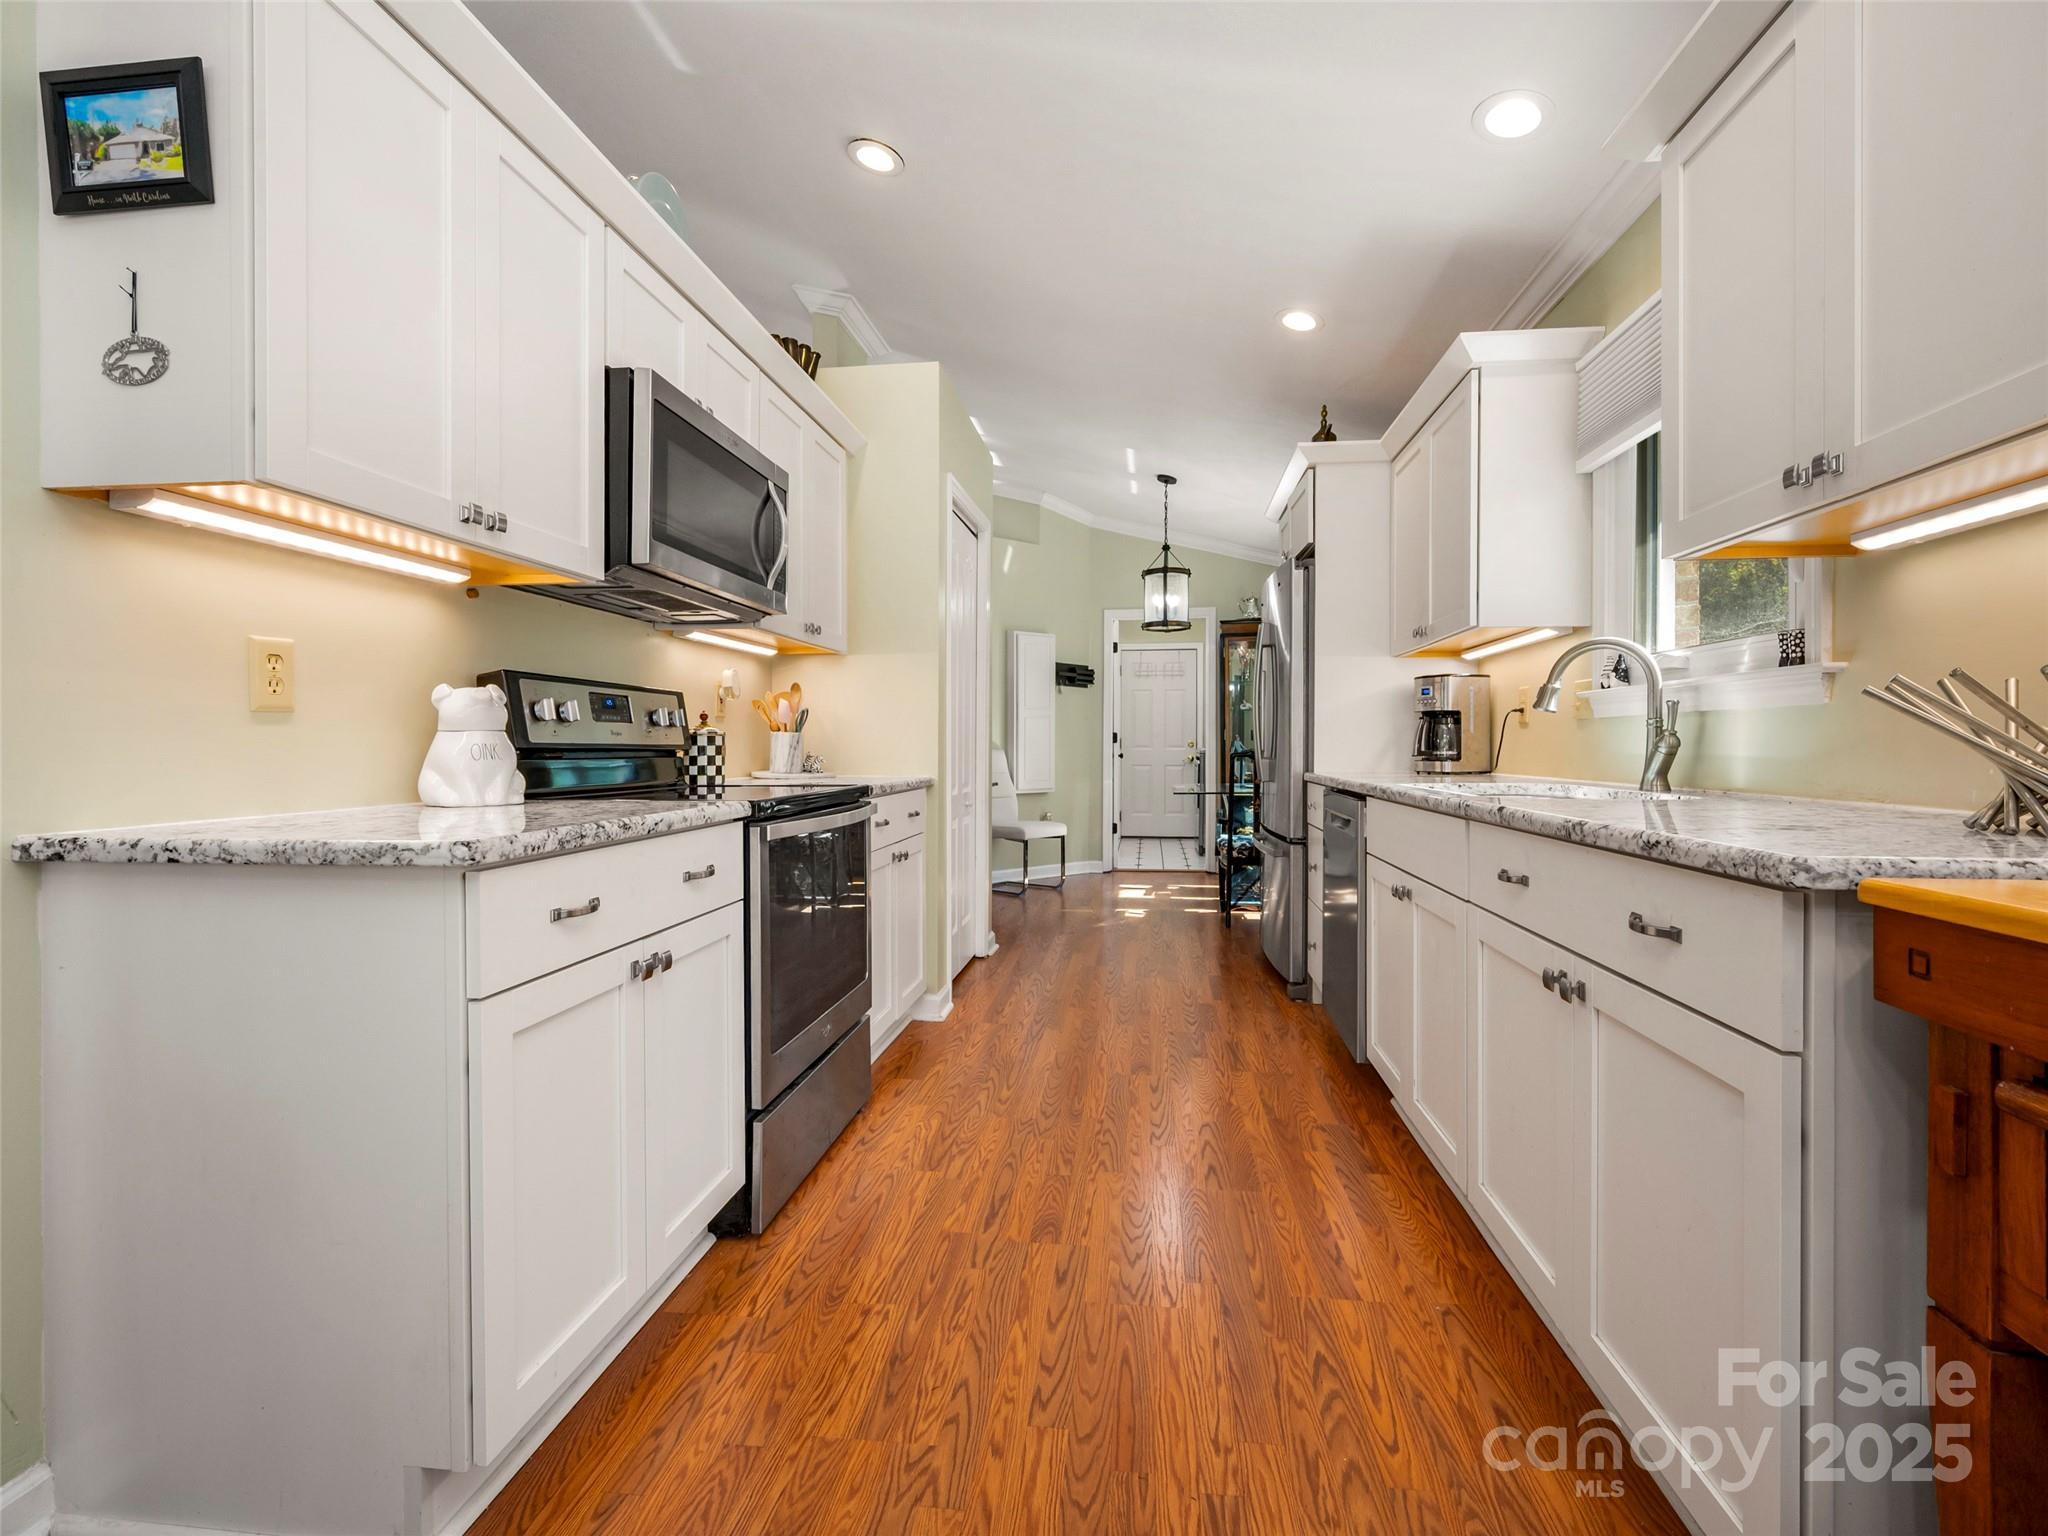
Kitchen with white cabinets, stainless steel appliances, and warm wood flooring.
Kitchen with white cabinets, granite counters, stainless appliances, and a dining area by large windows.
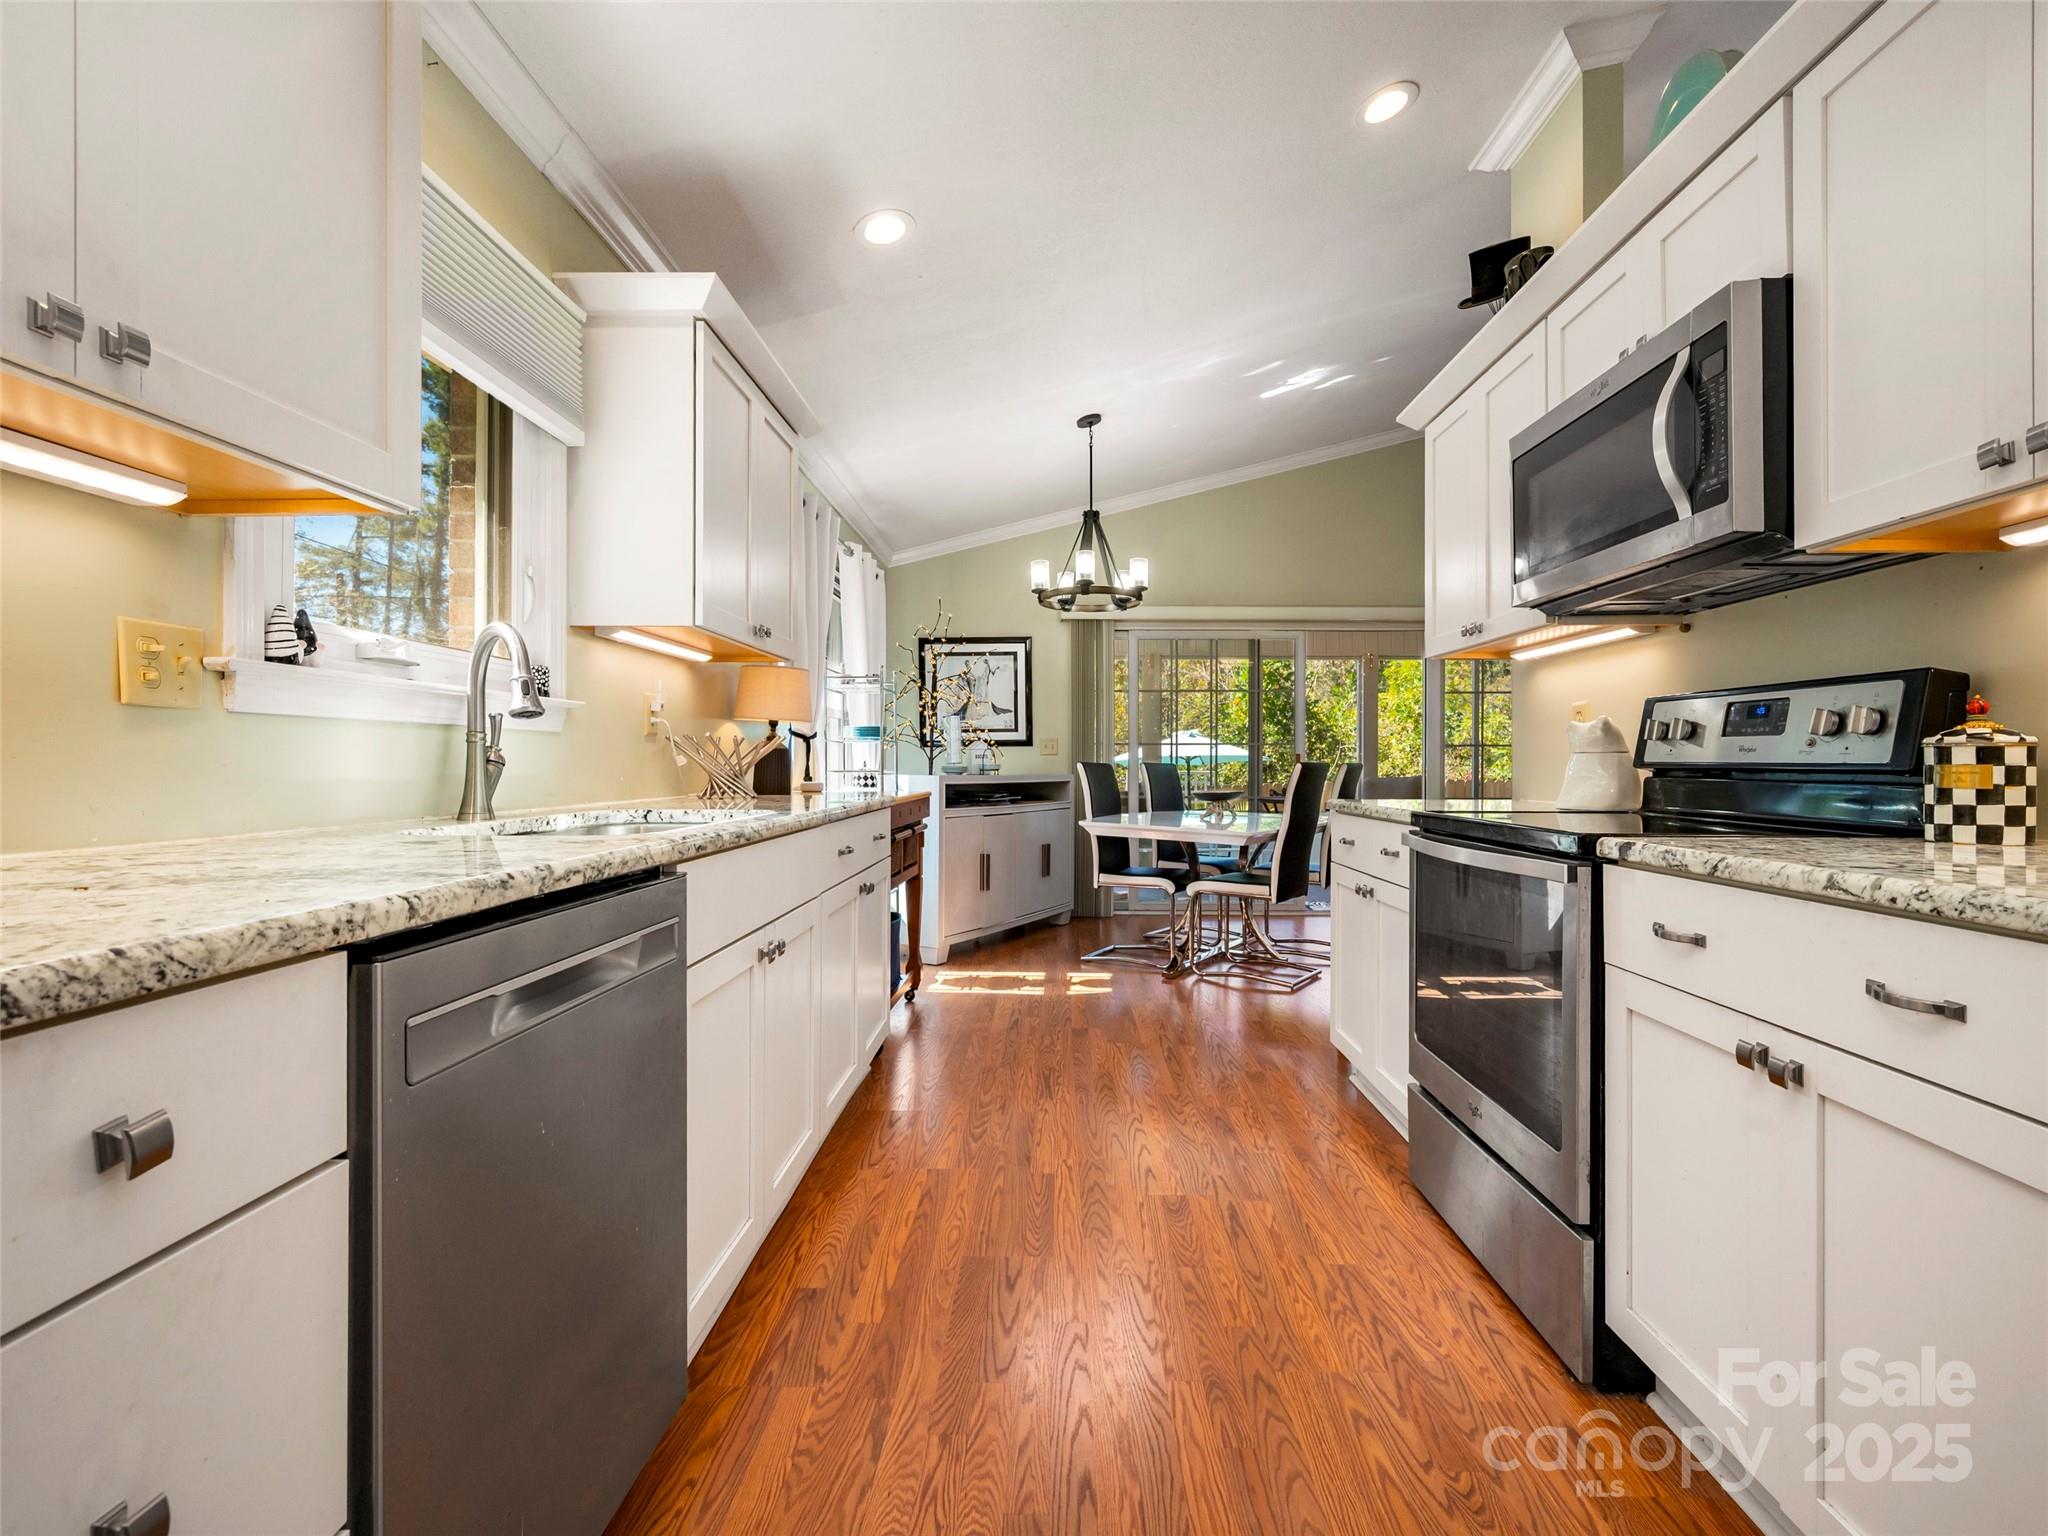
Kitchen with stainless steel appliances, white cabinetry, wood floors, and an adjoining dining area.
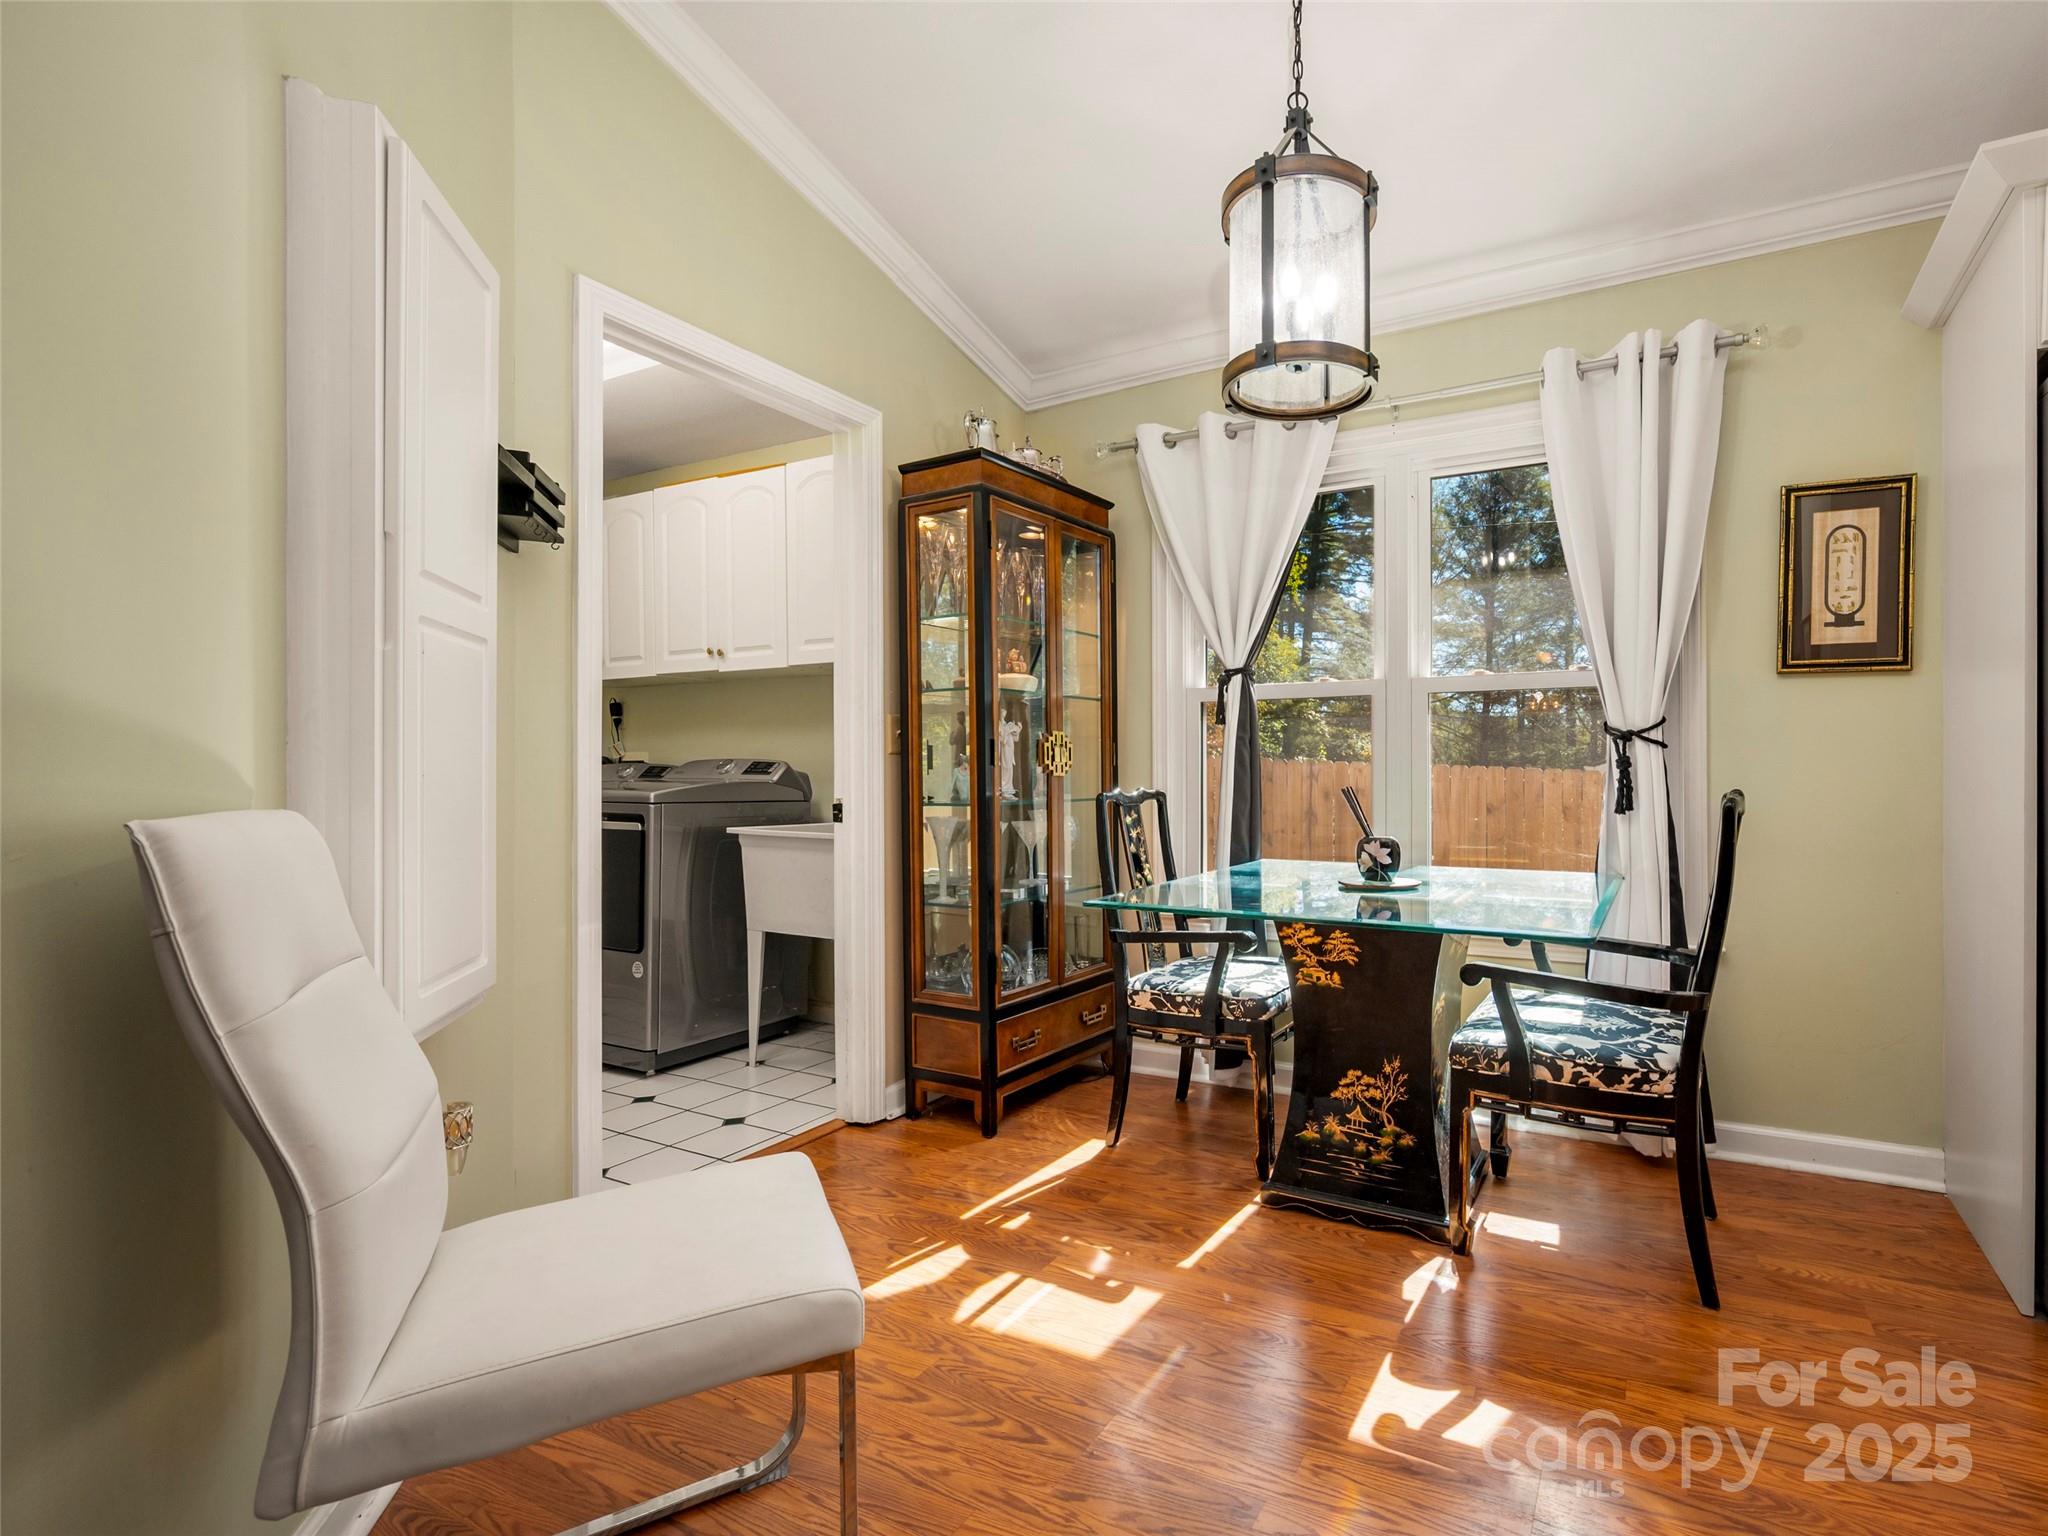
Dining room with a glass-top table, display cabinet, and doorway to the laundry room.
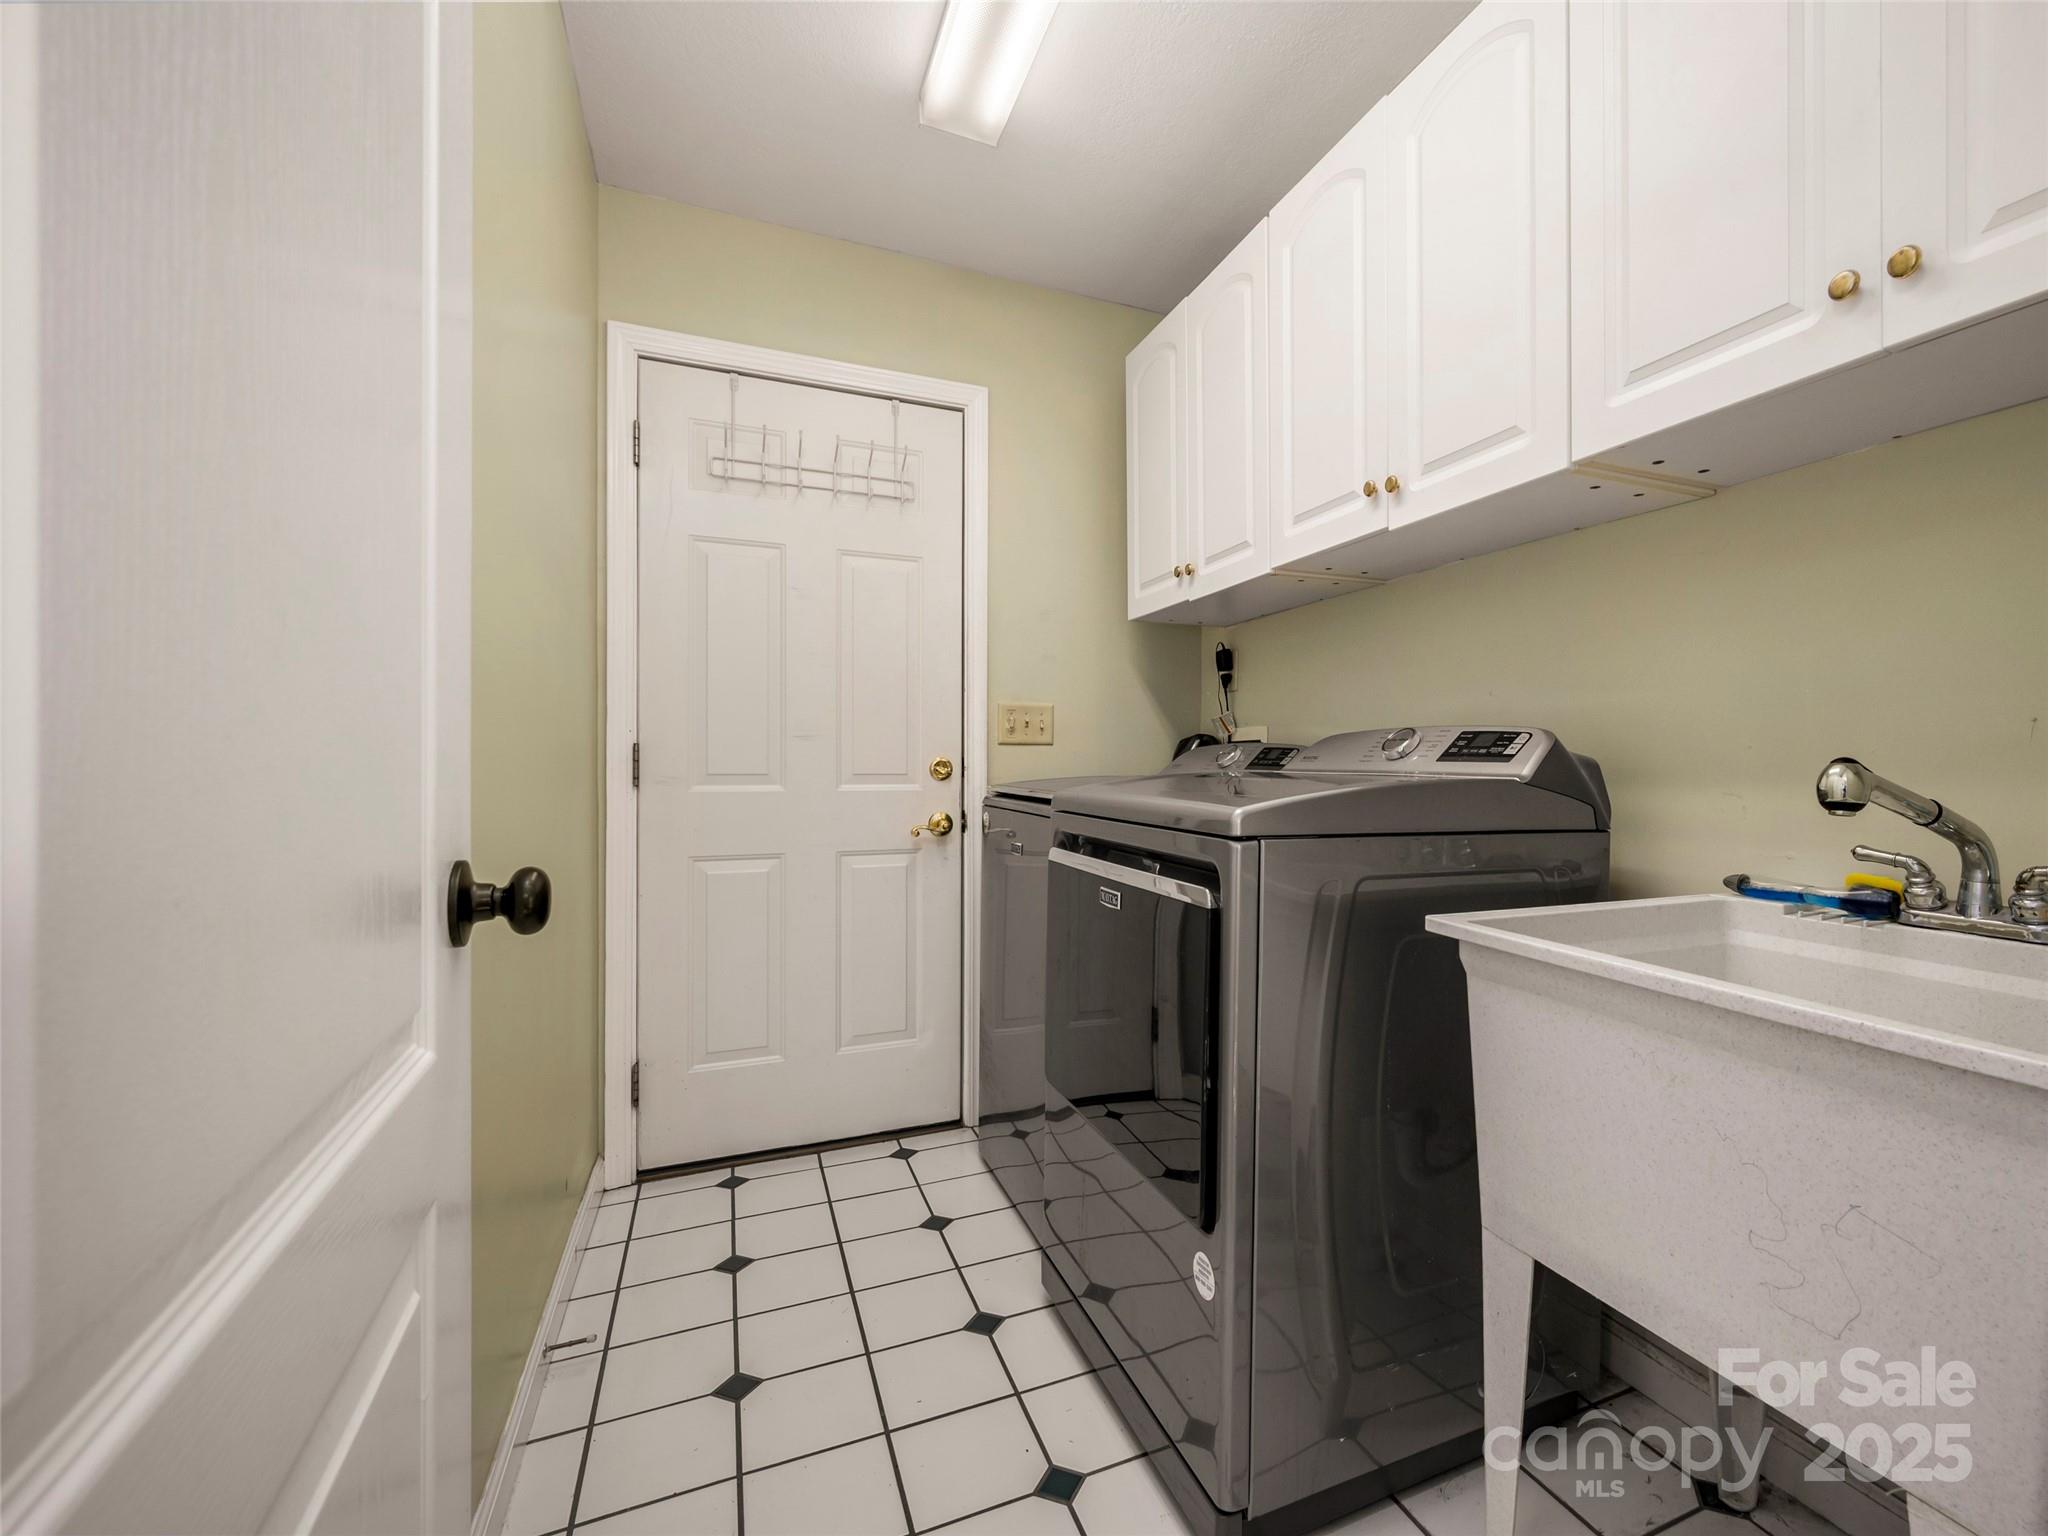
Laundry room with gray washer and dryer, overhead cabinets, and a utility sink.
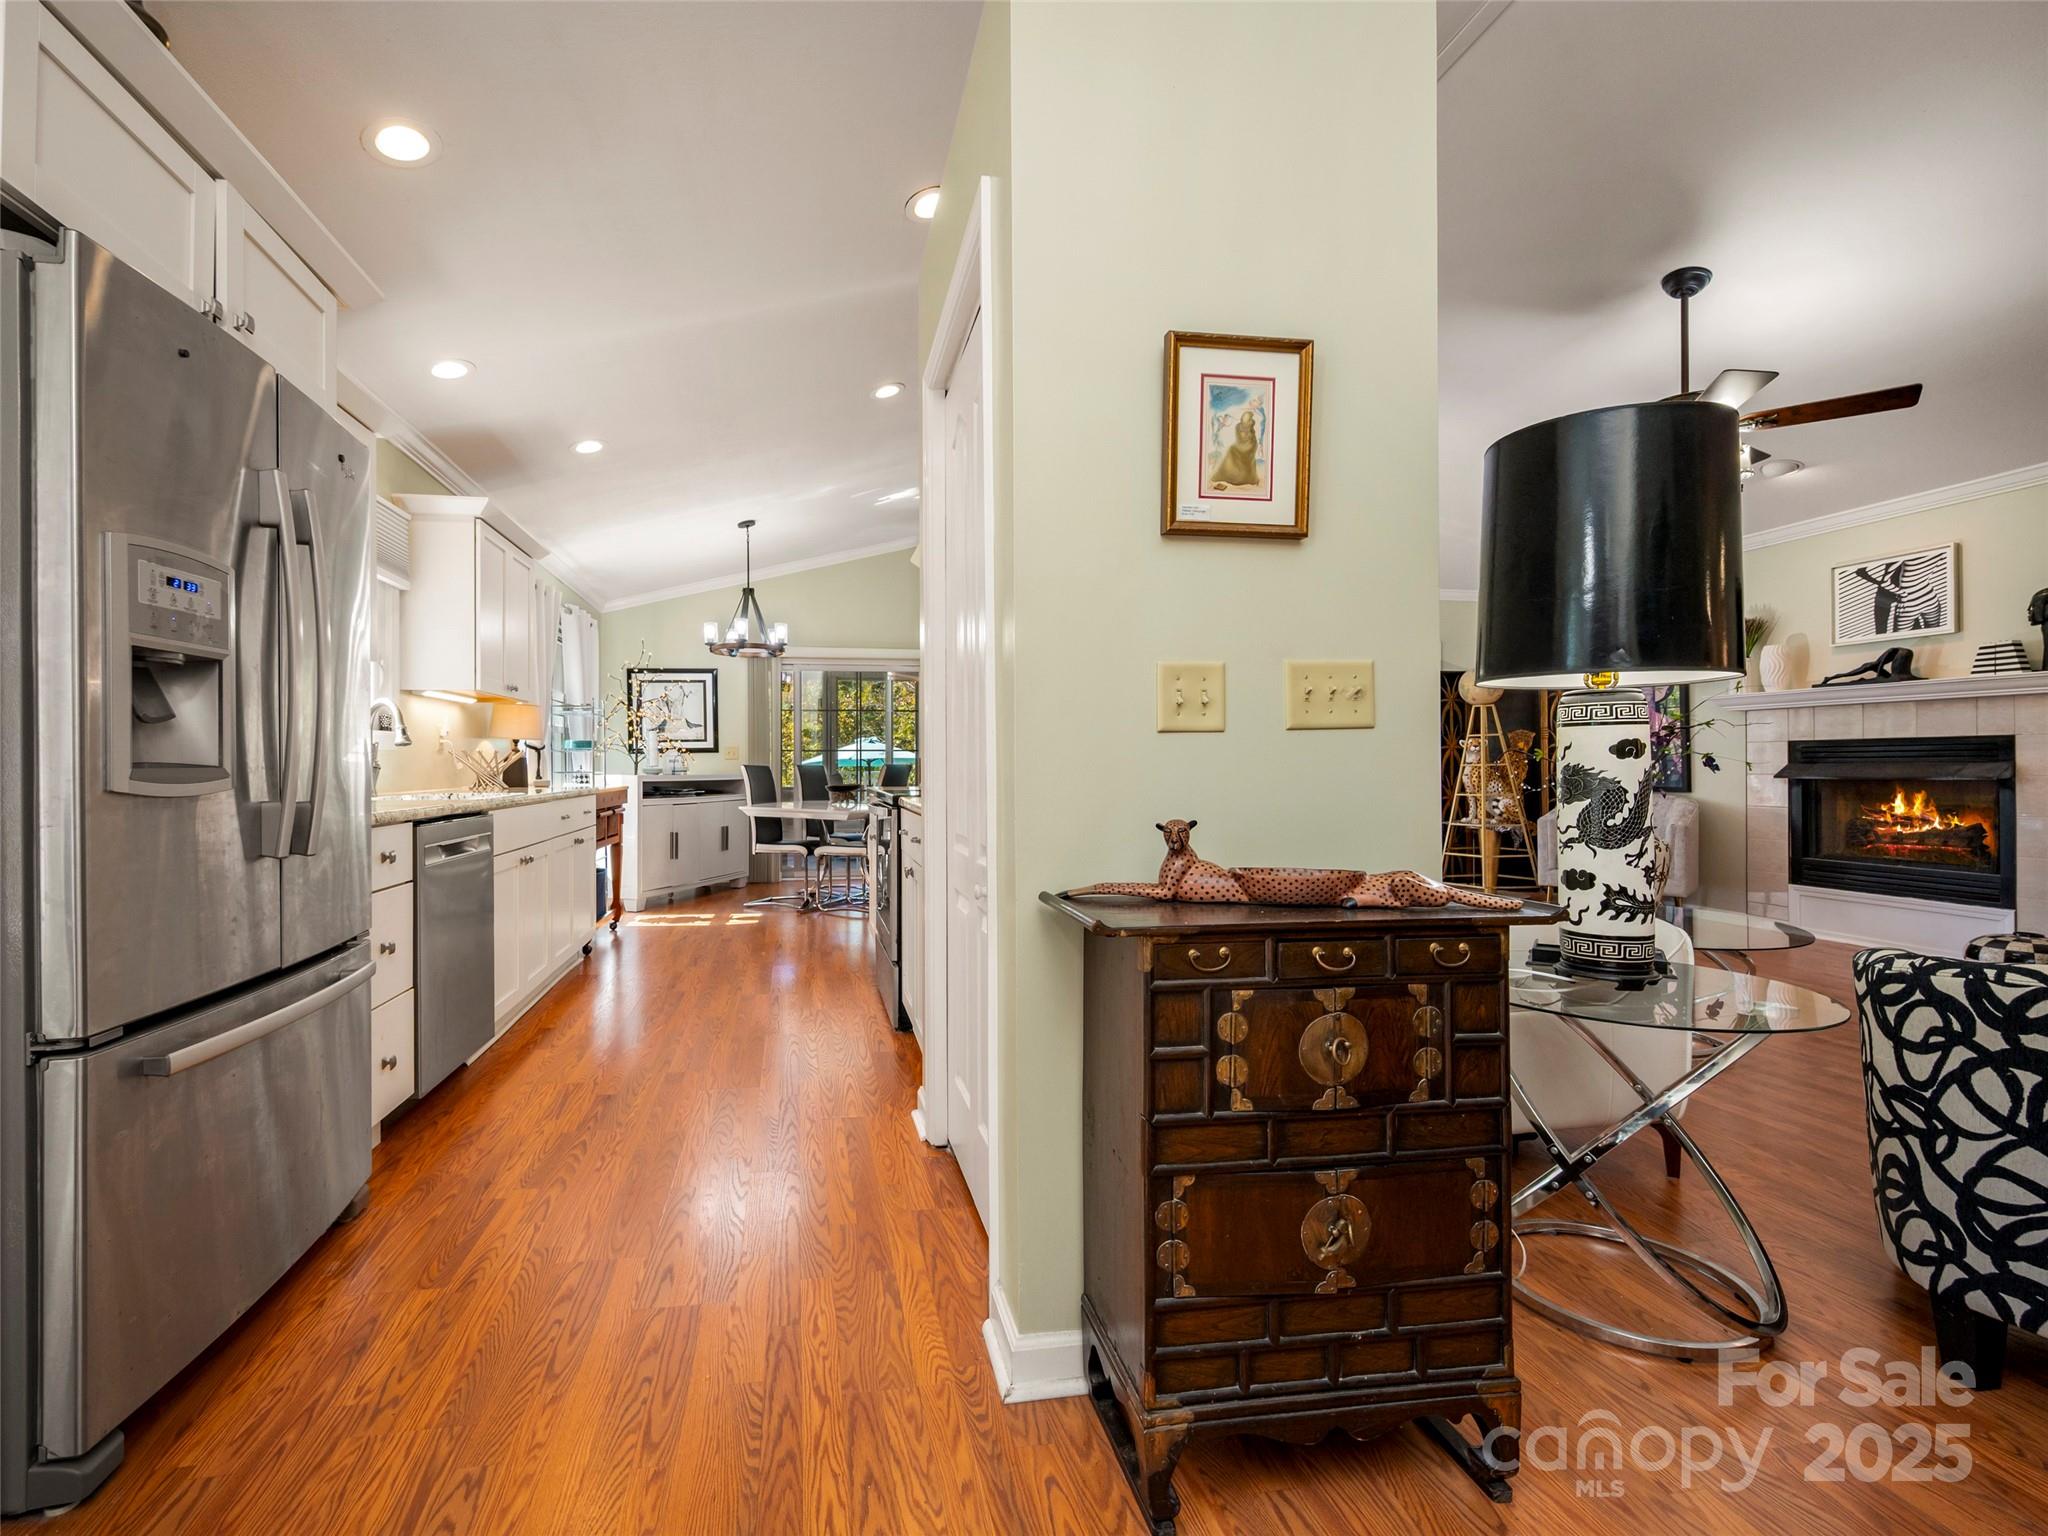
Kitchen and living room with hardwood floors, stainless steel appliances, and a fireplace.
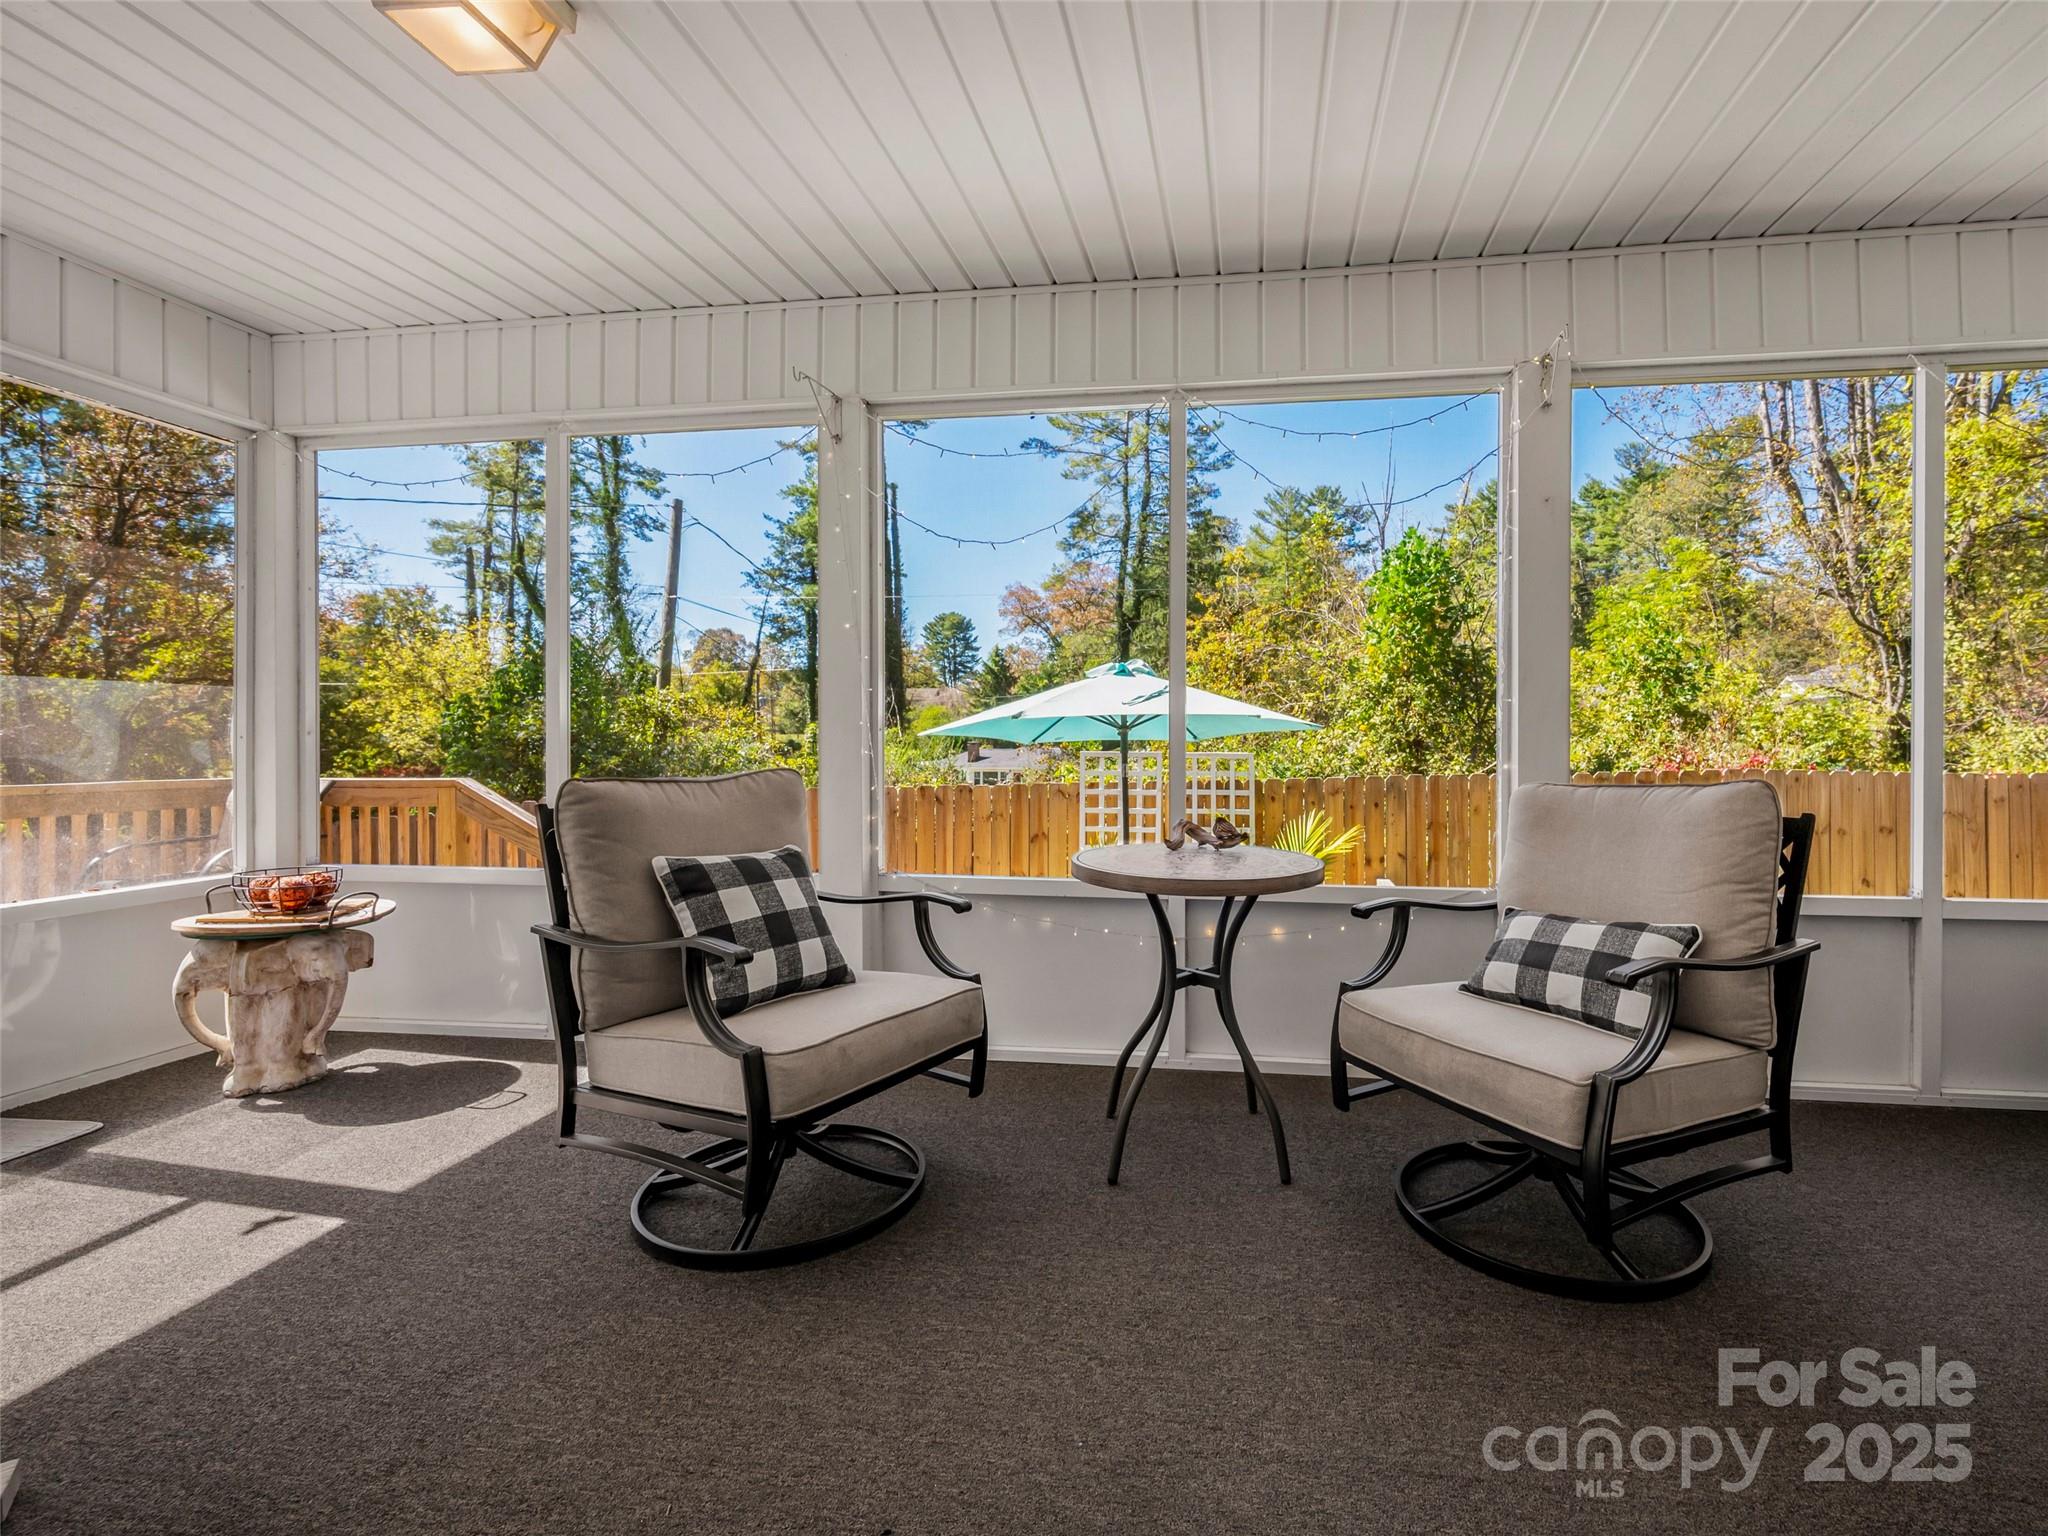
Furnished sunroom with two cushioned chairs and large windows overlooking a fenced backyard.
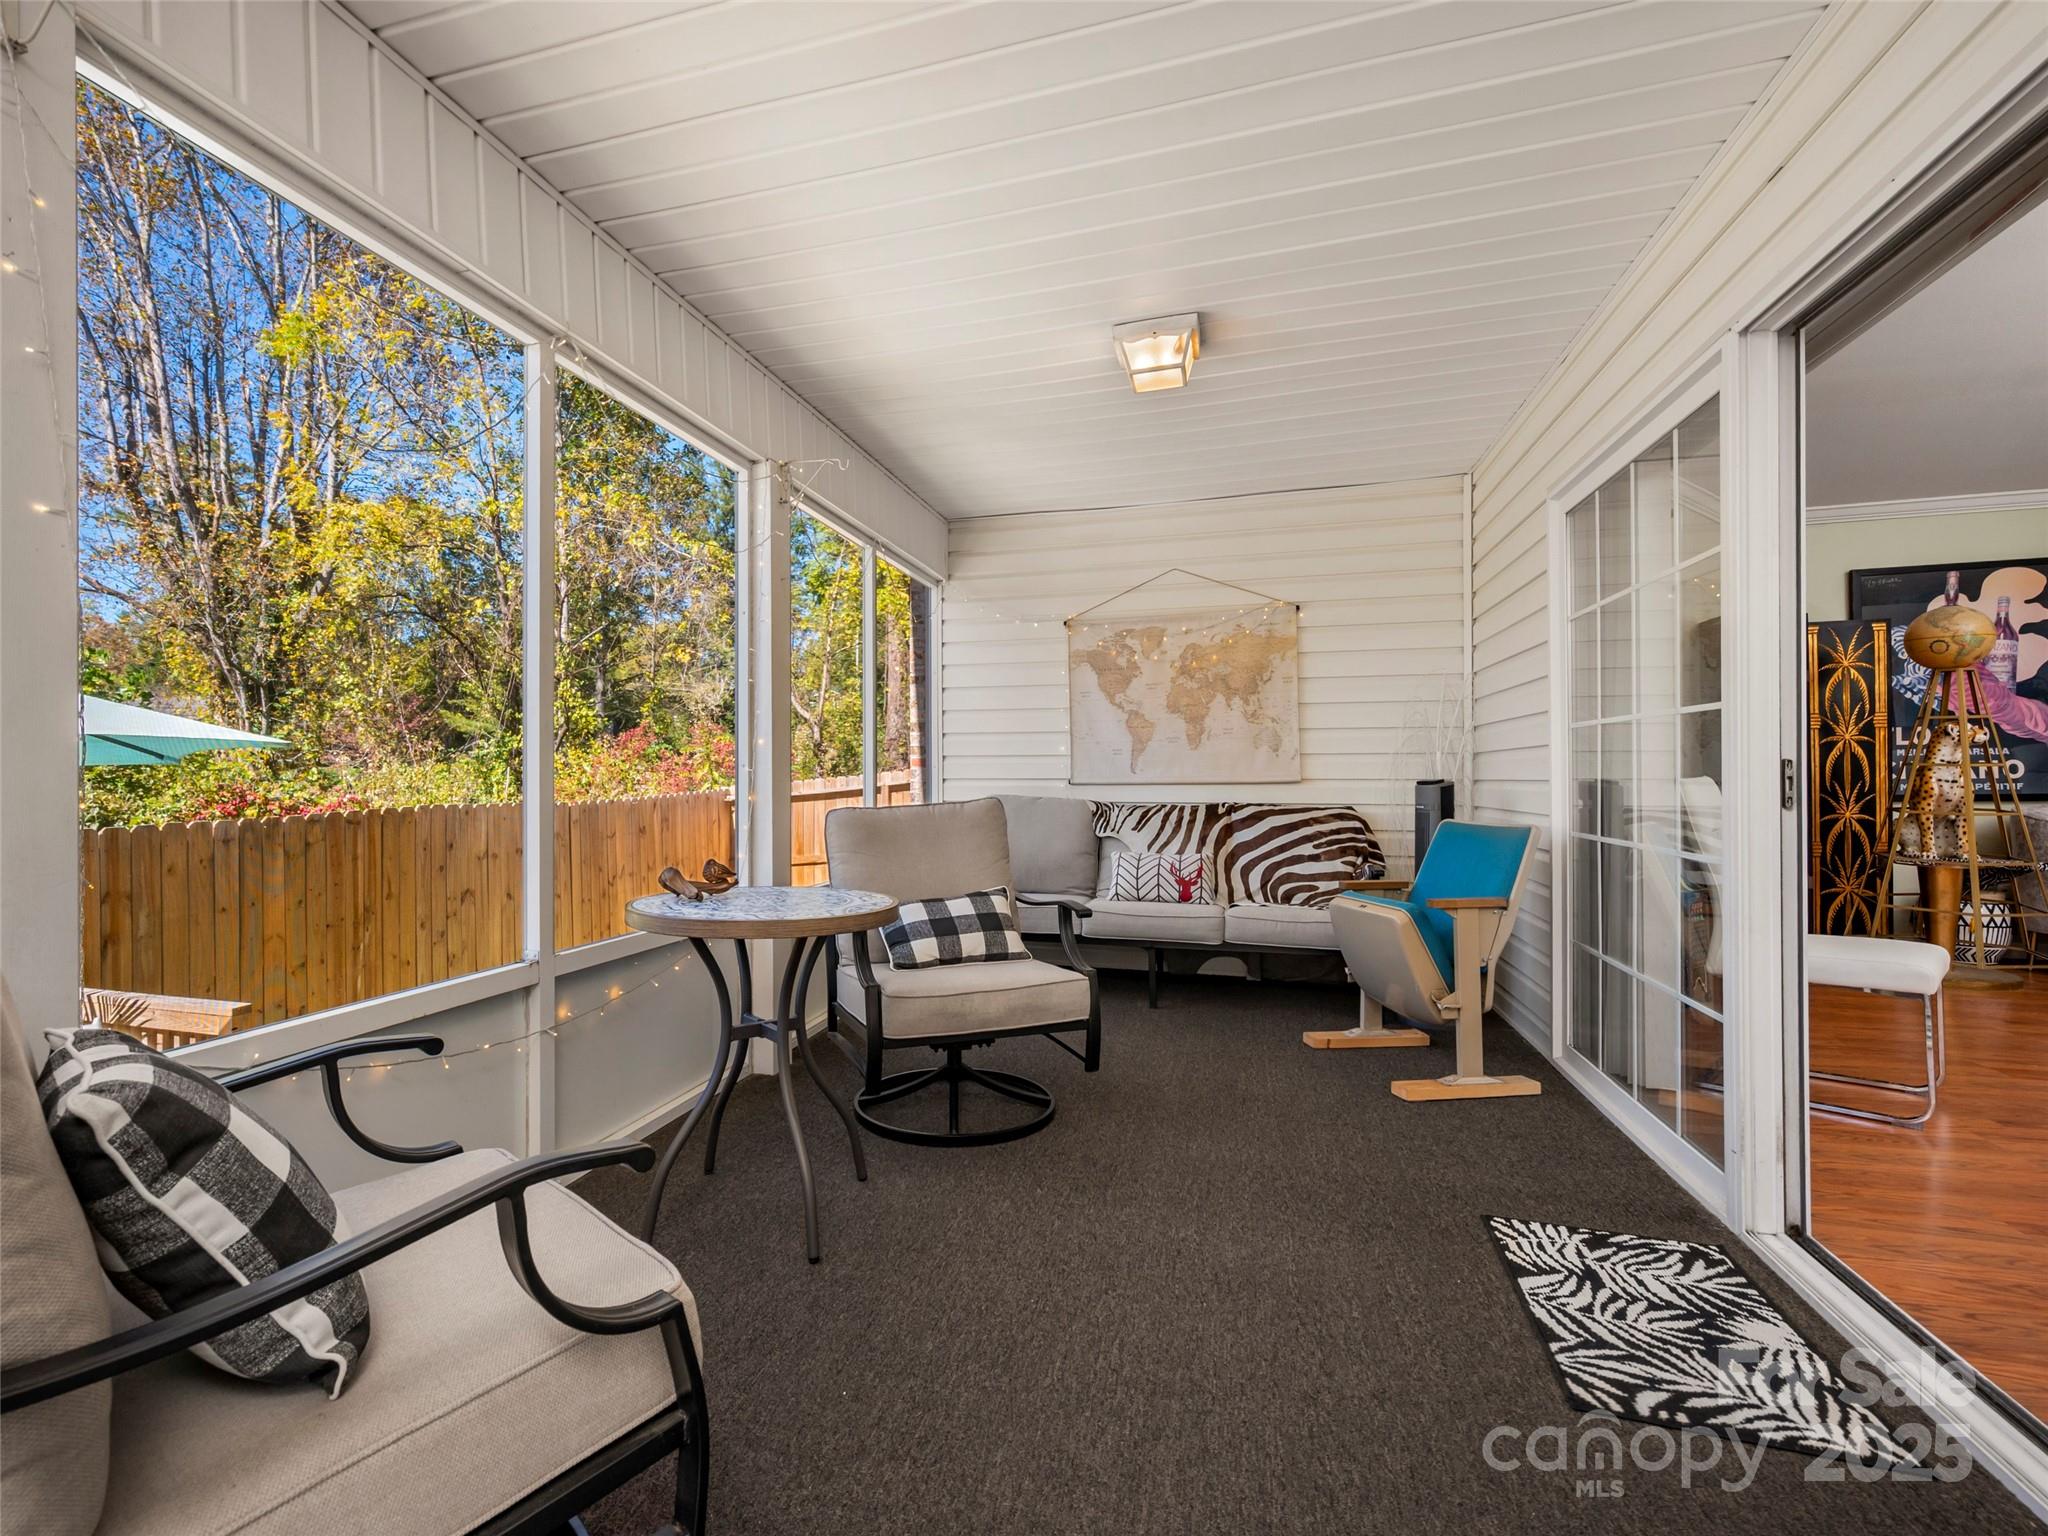
Enclosed porch with cushioned seating, large windows, and views of autumn trees.
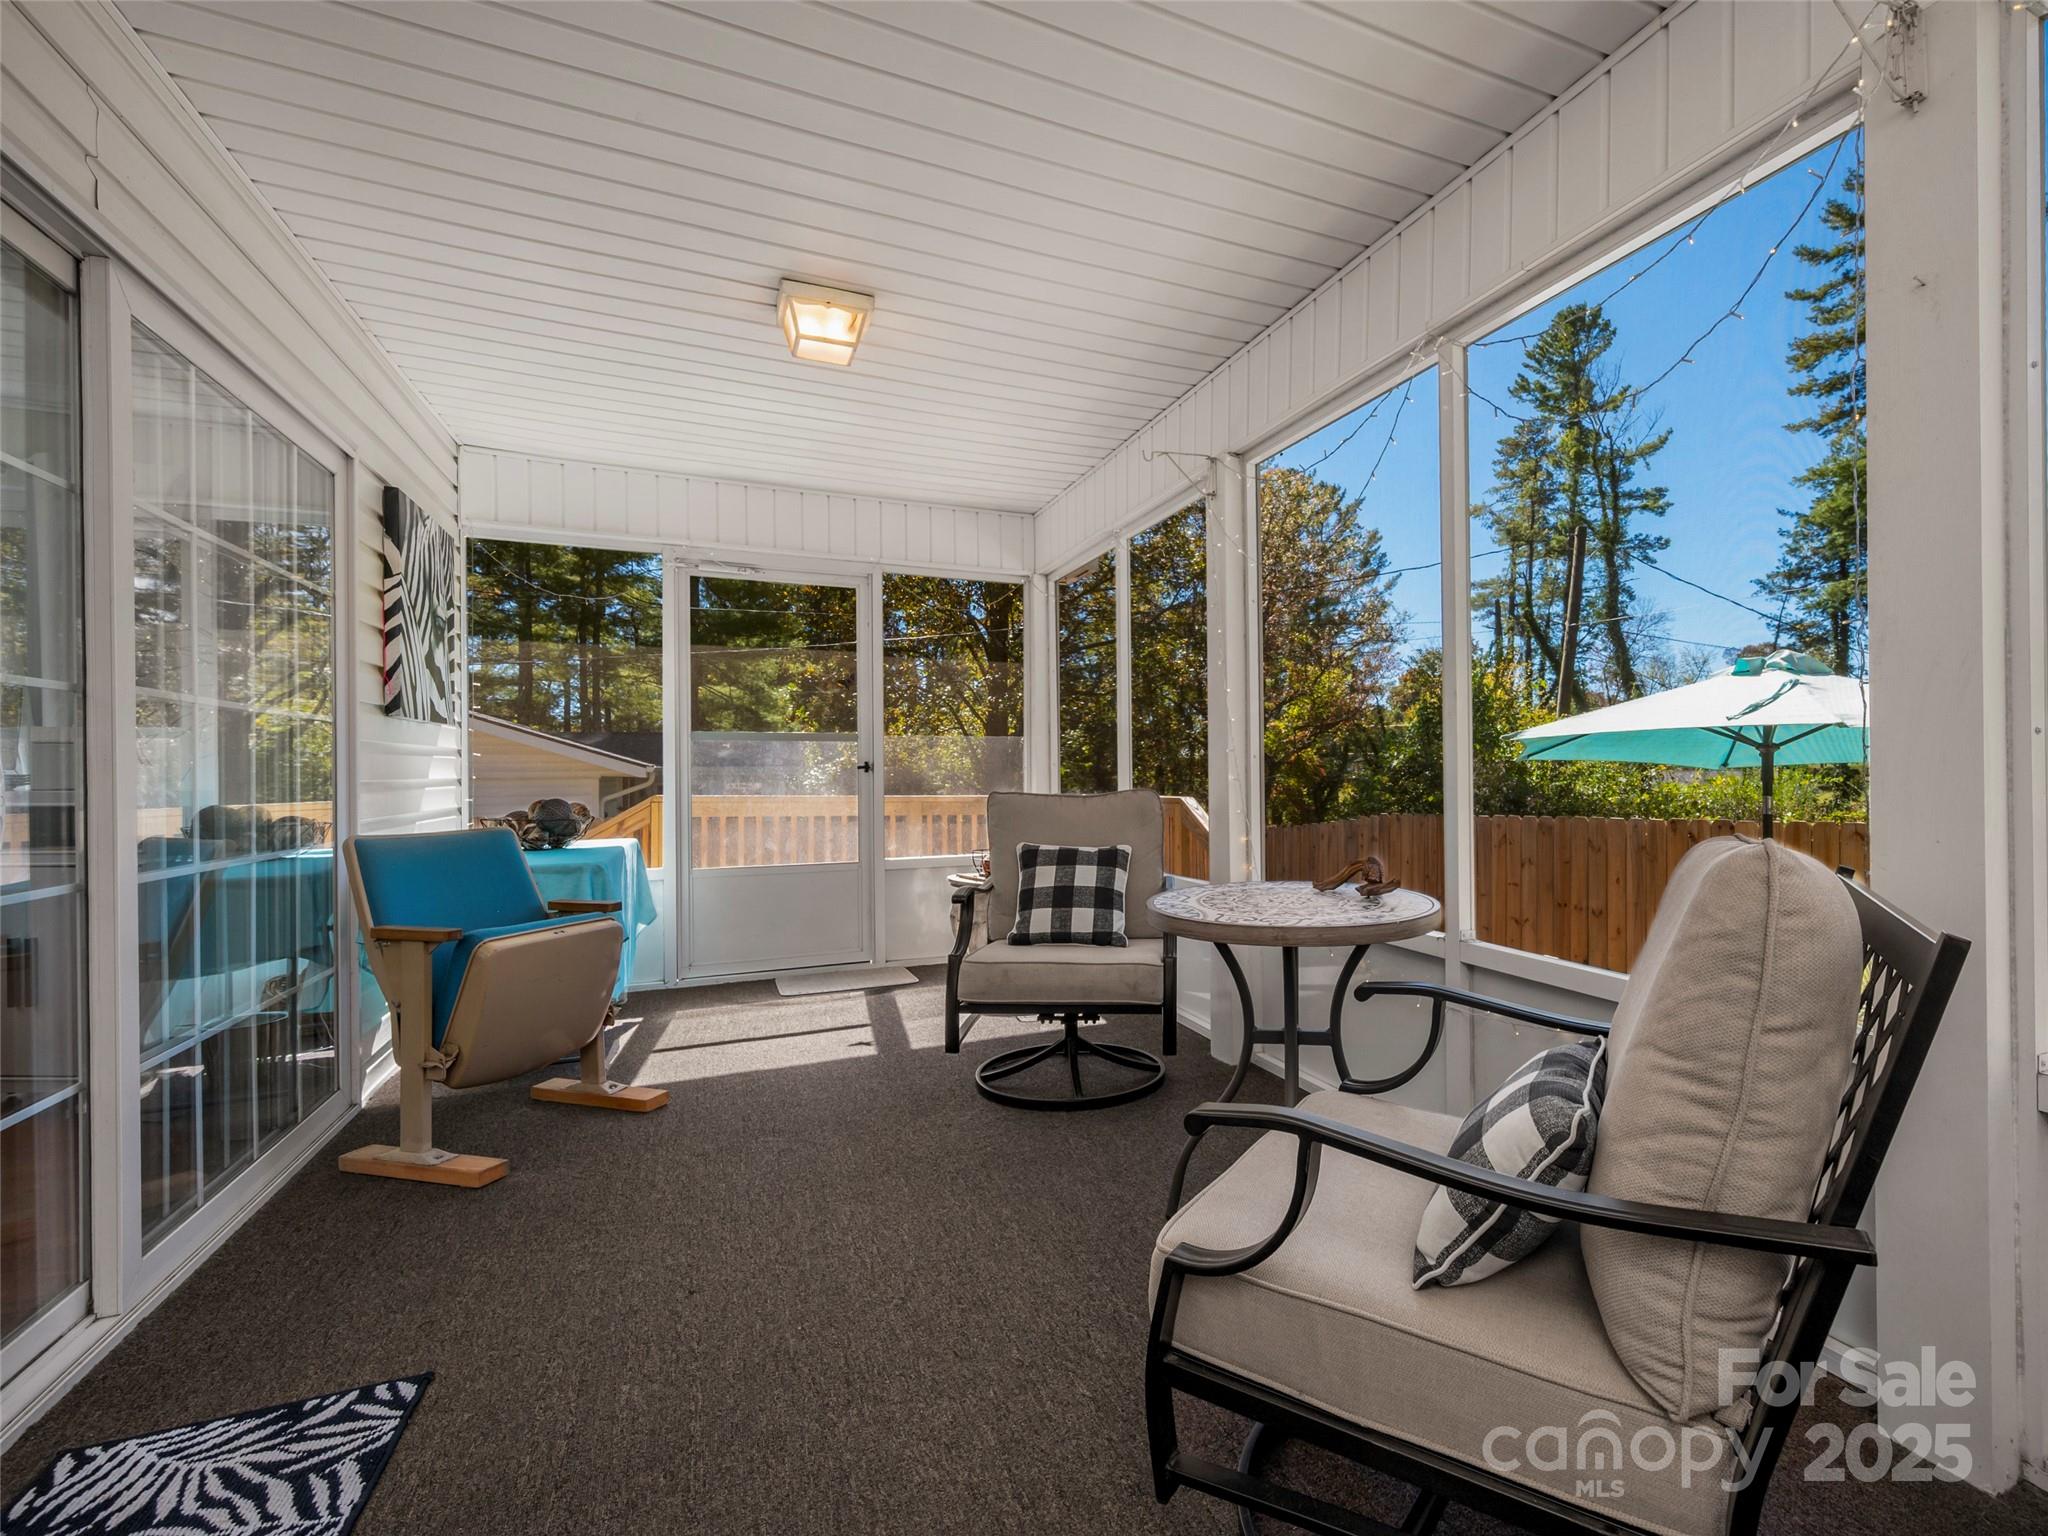
Furnished enclosed sunroom with large windows, cushioned chairs, and views of trees and a fenced yard.
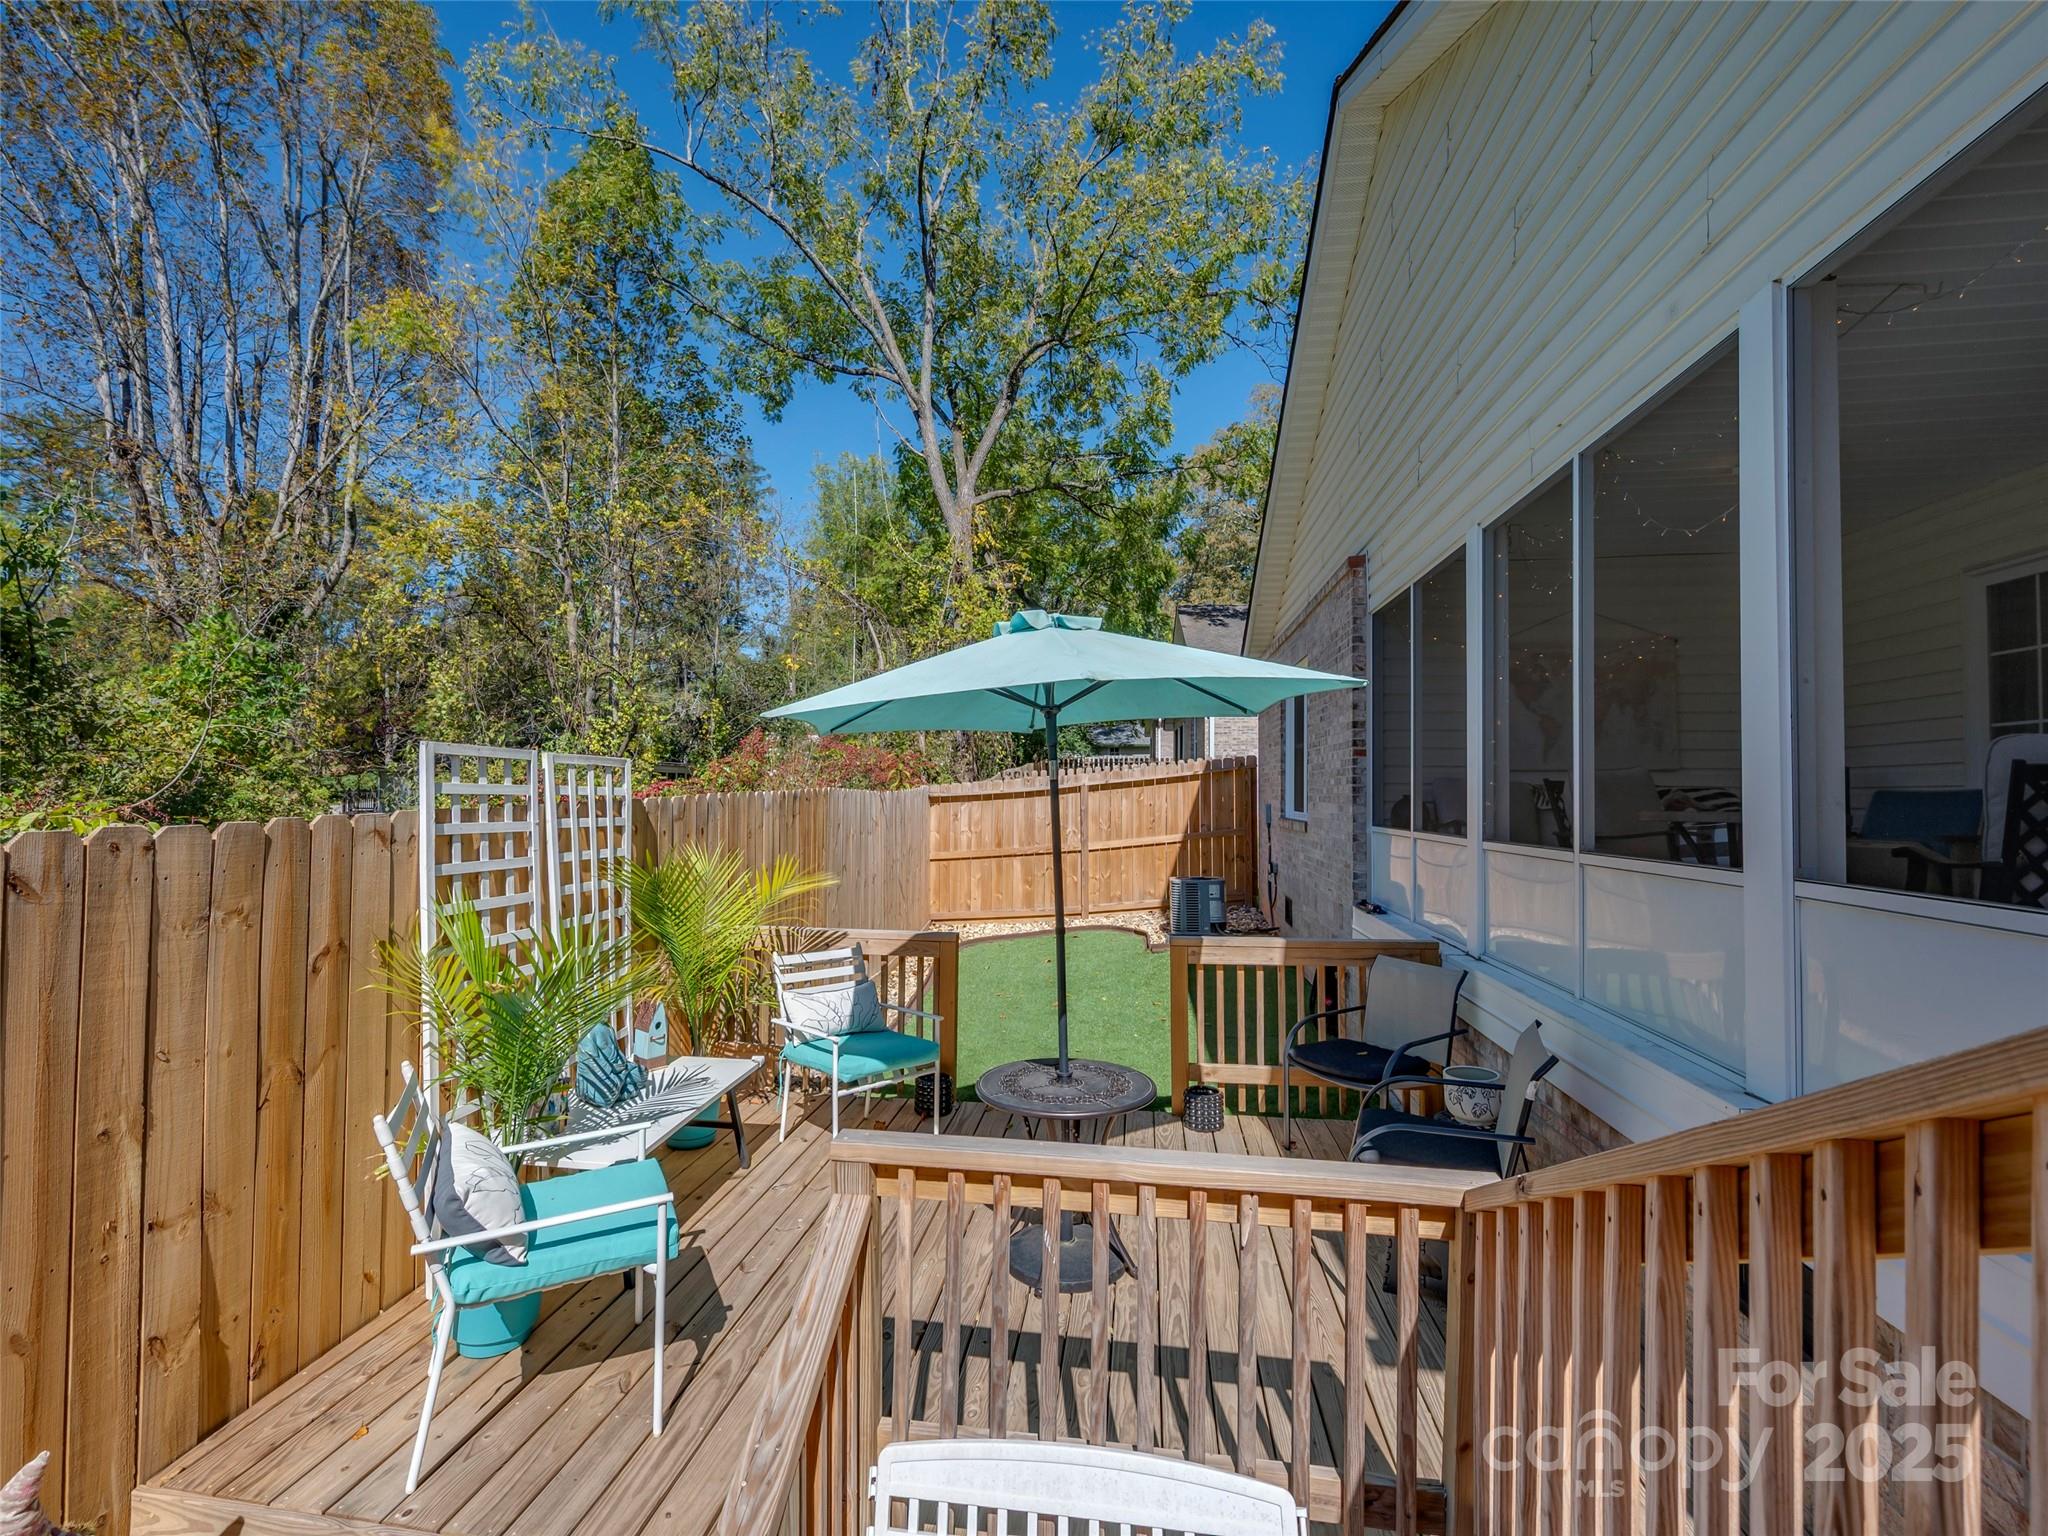
Wooden backyard deck with turquoise seating, a teal umbrella, and a screened porch.
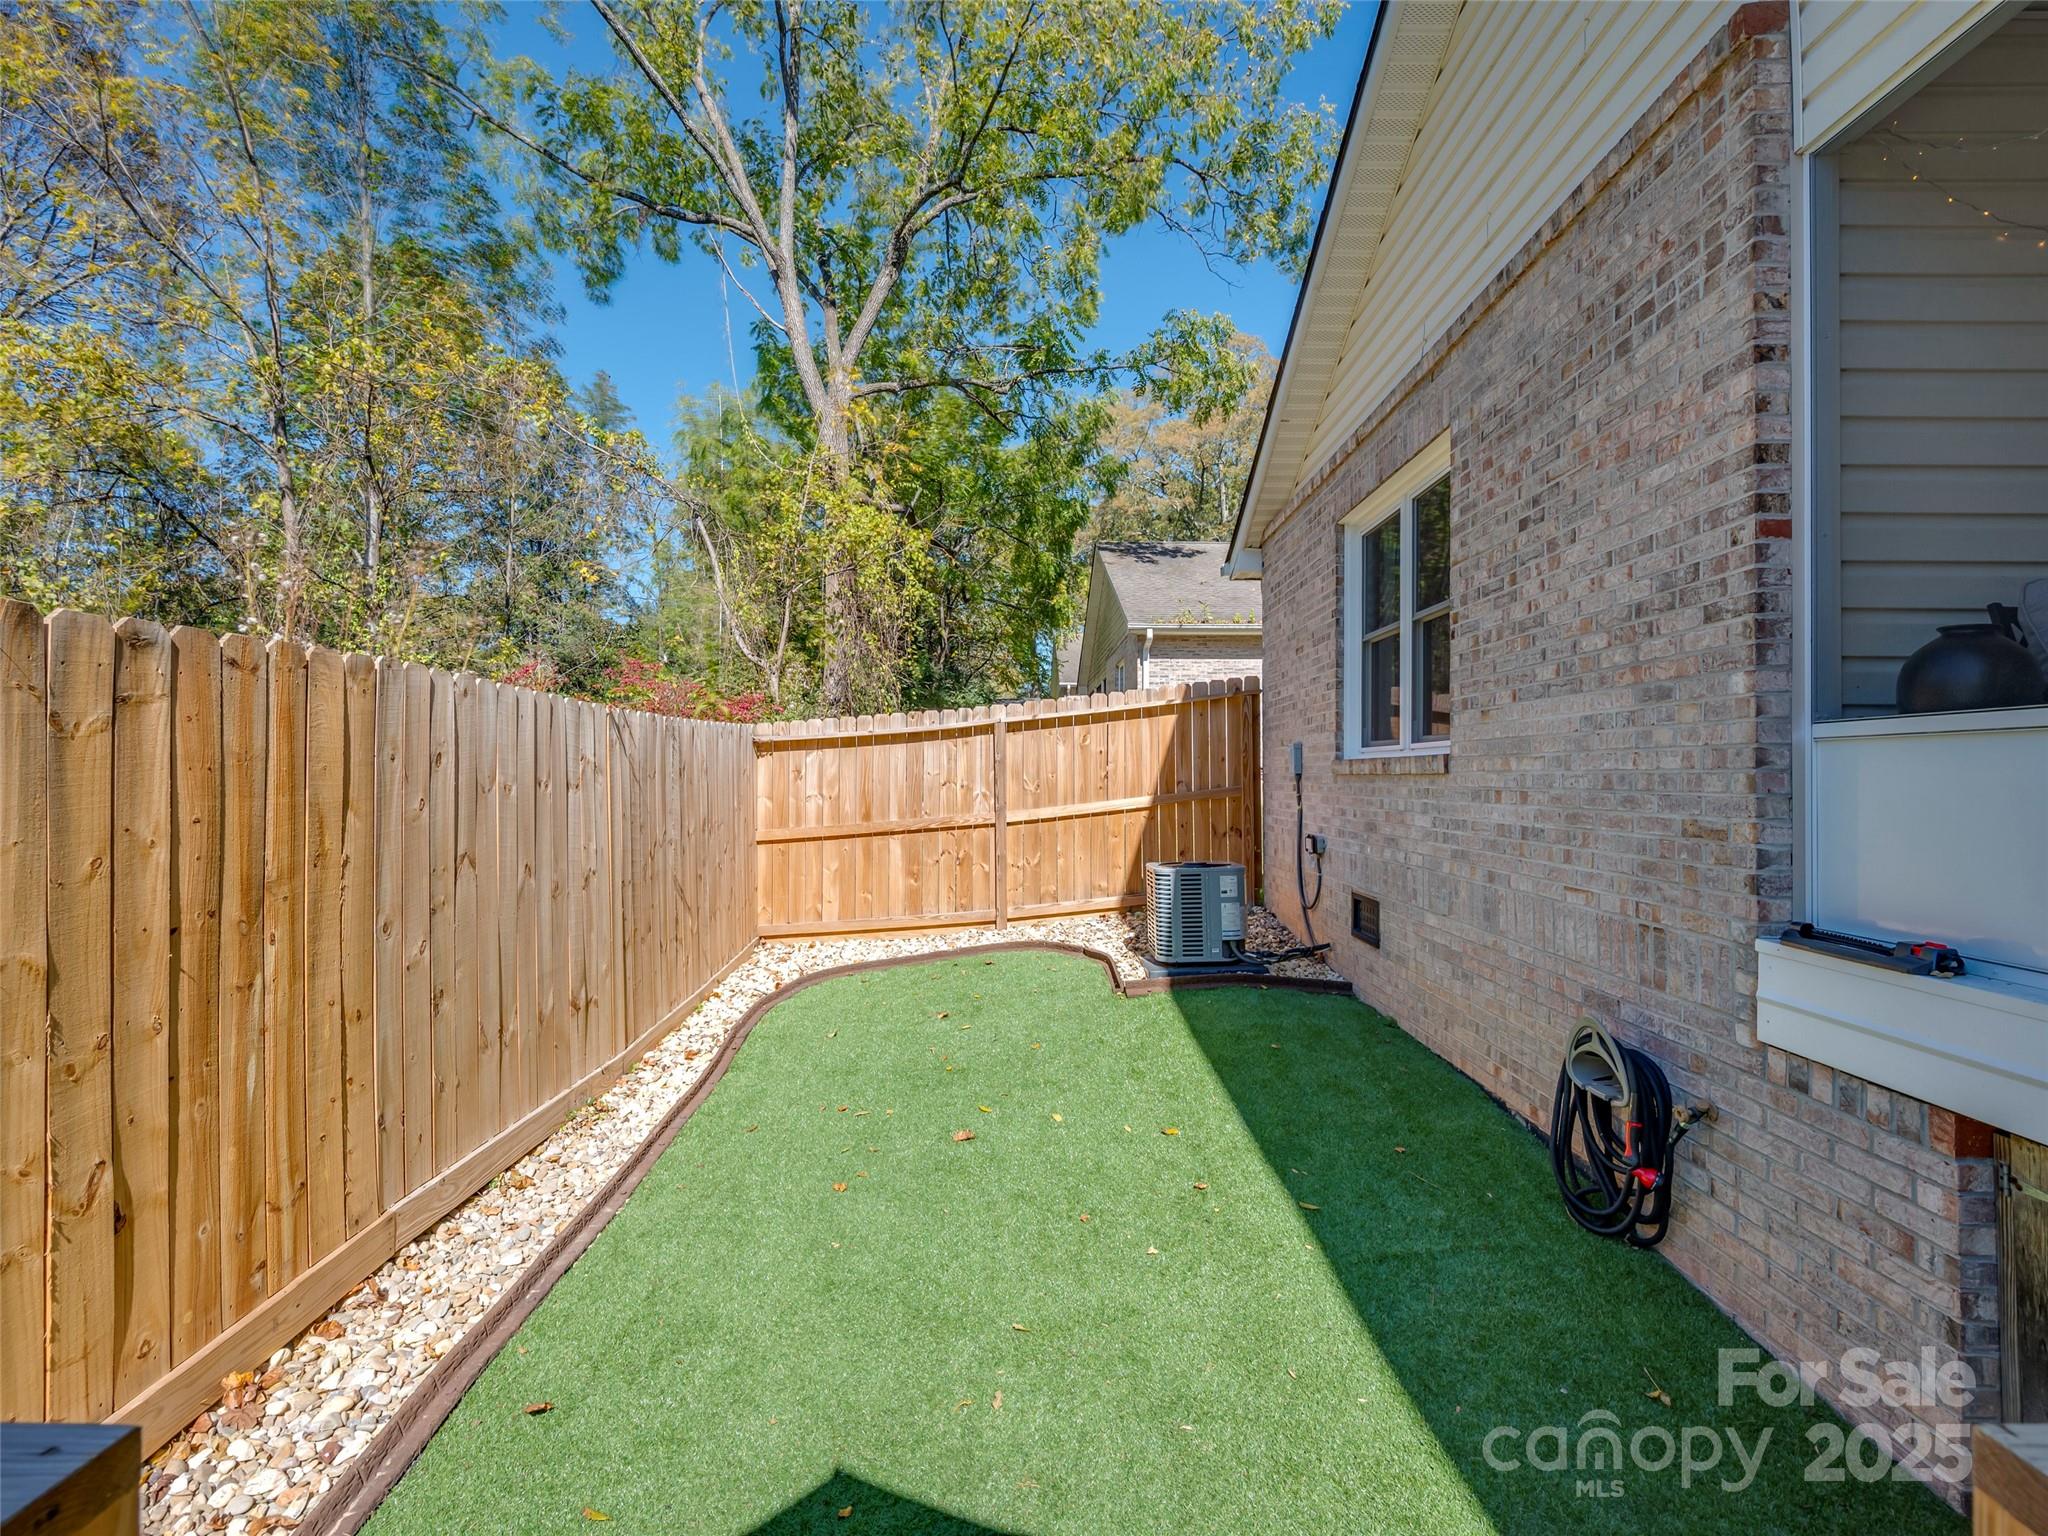
Fenced side yard with artificial turf beside a brick house, bordered by a wooden privacy fence and white stones.
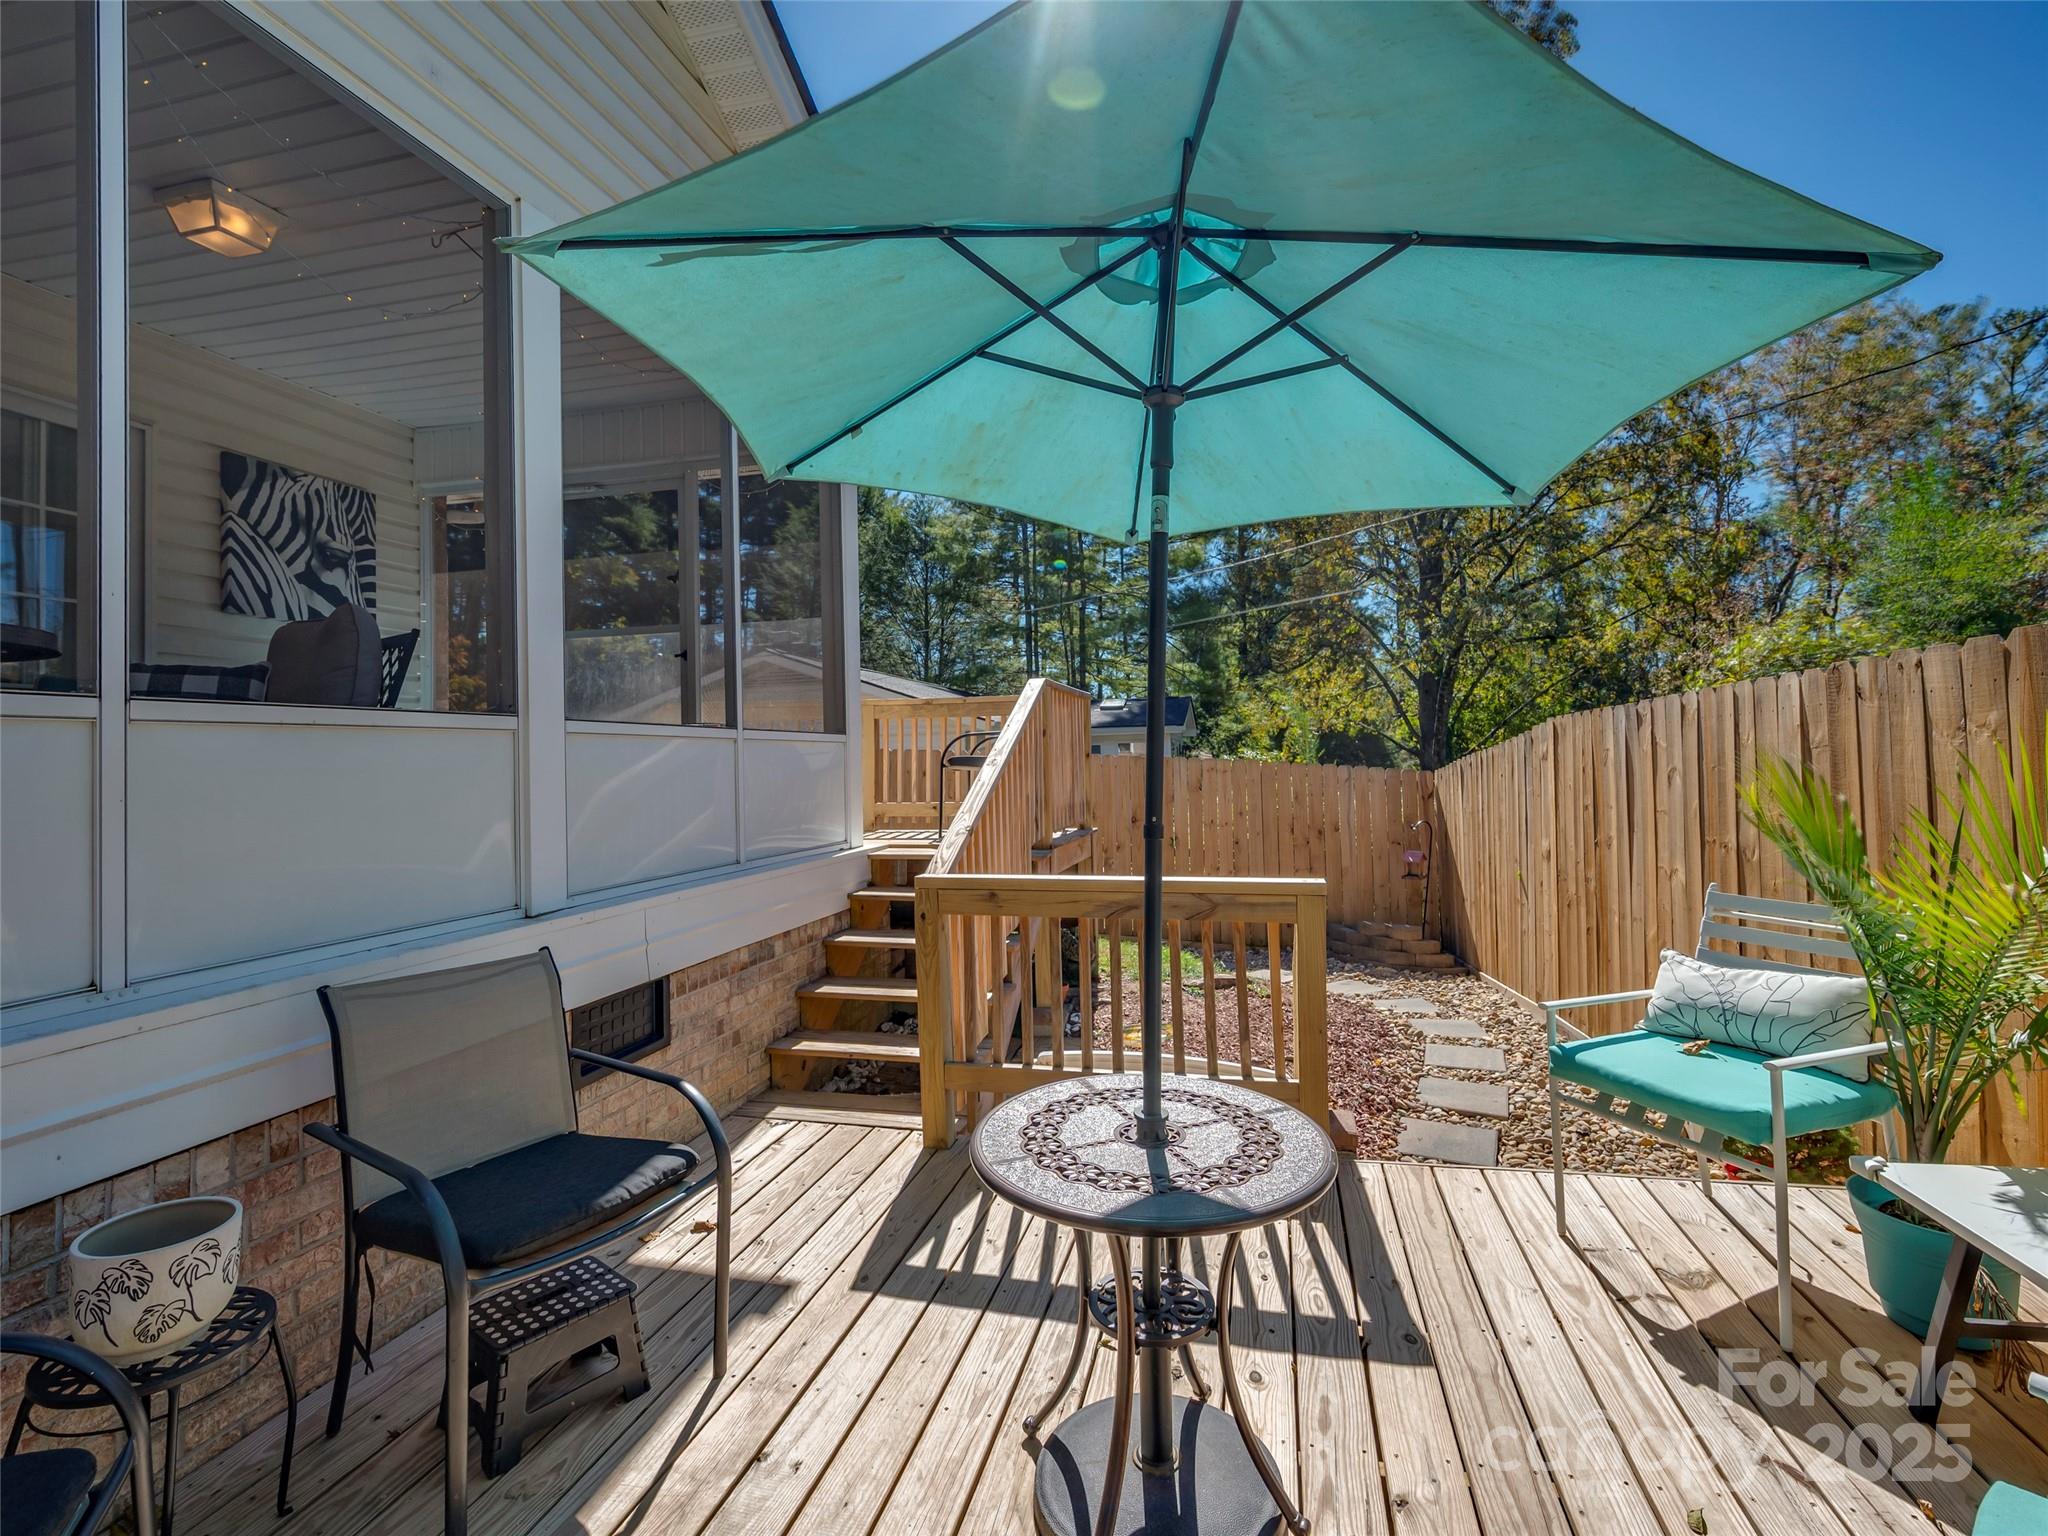
Wooden backyard deck with a teal umbrella, round table, and seating beside a screened porch.
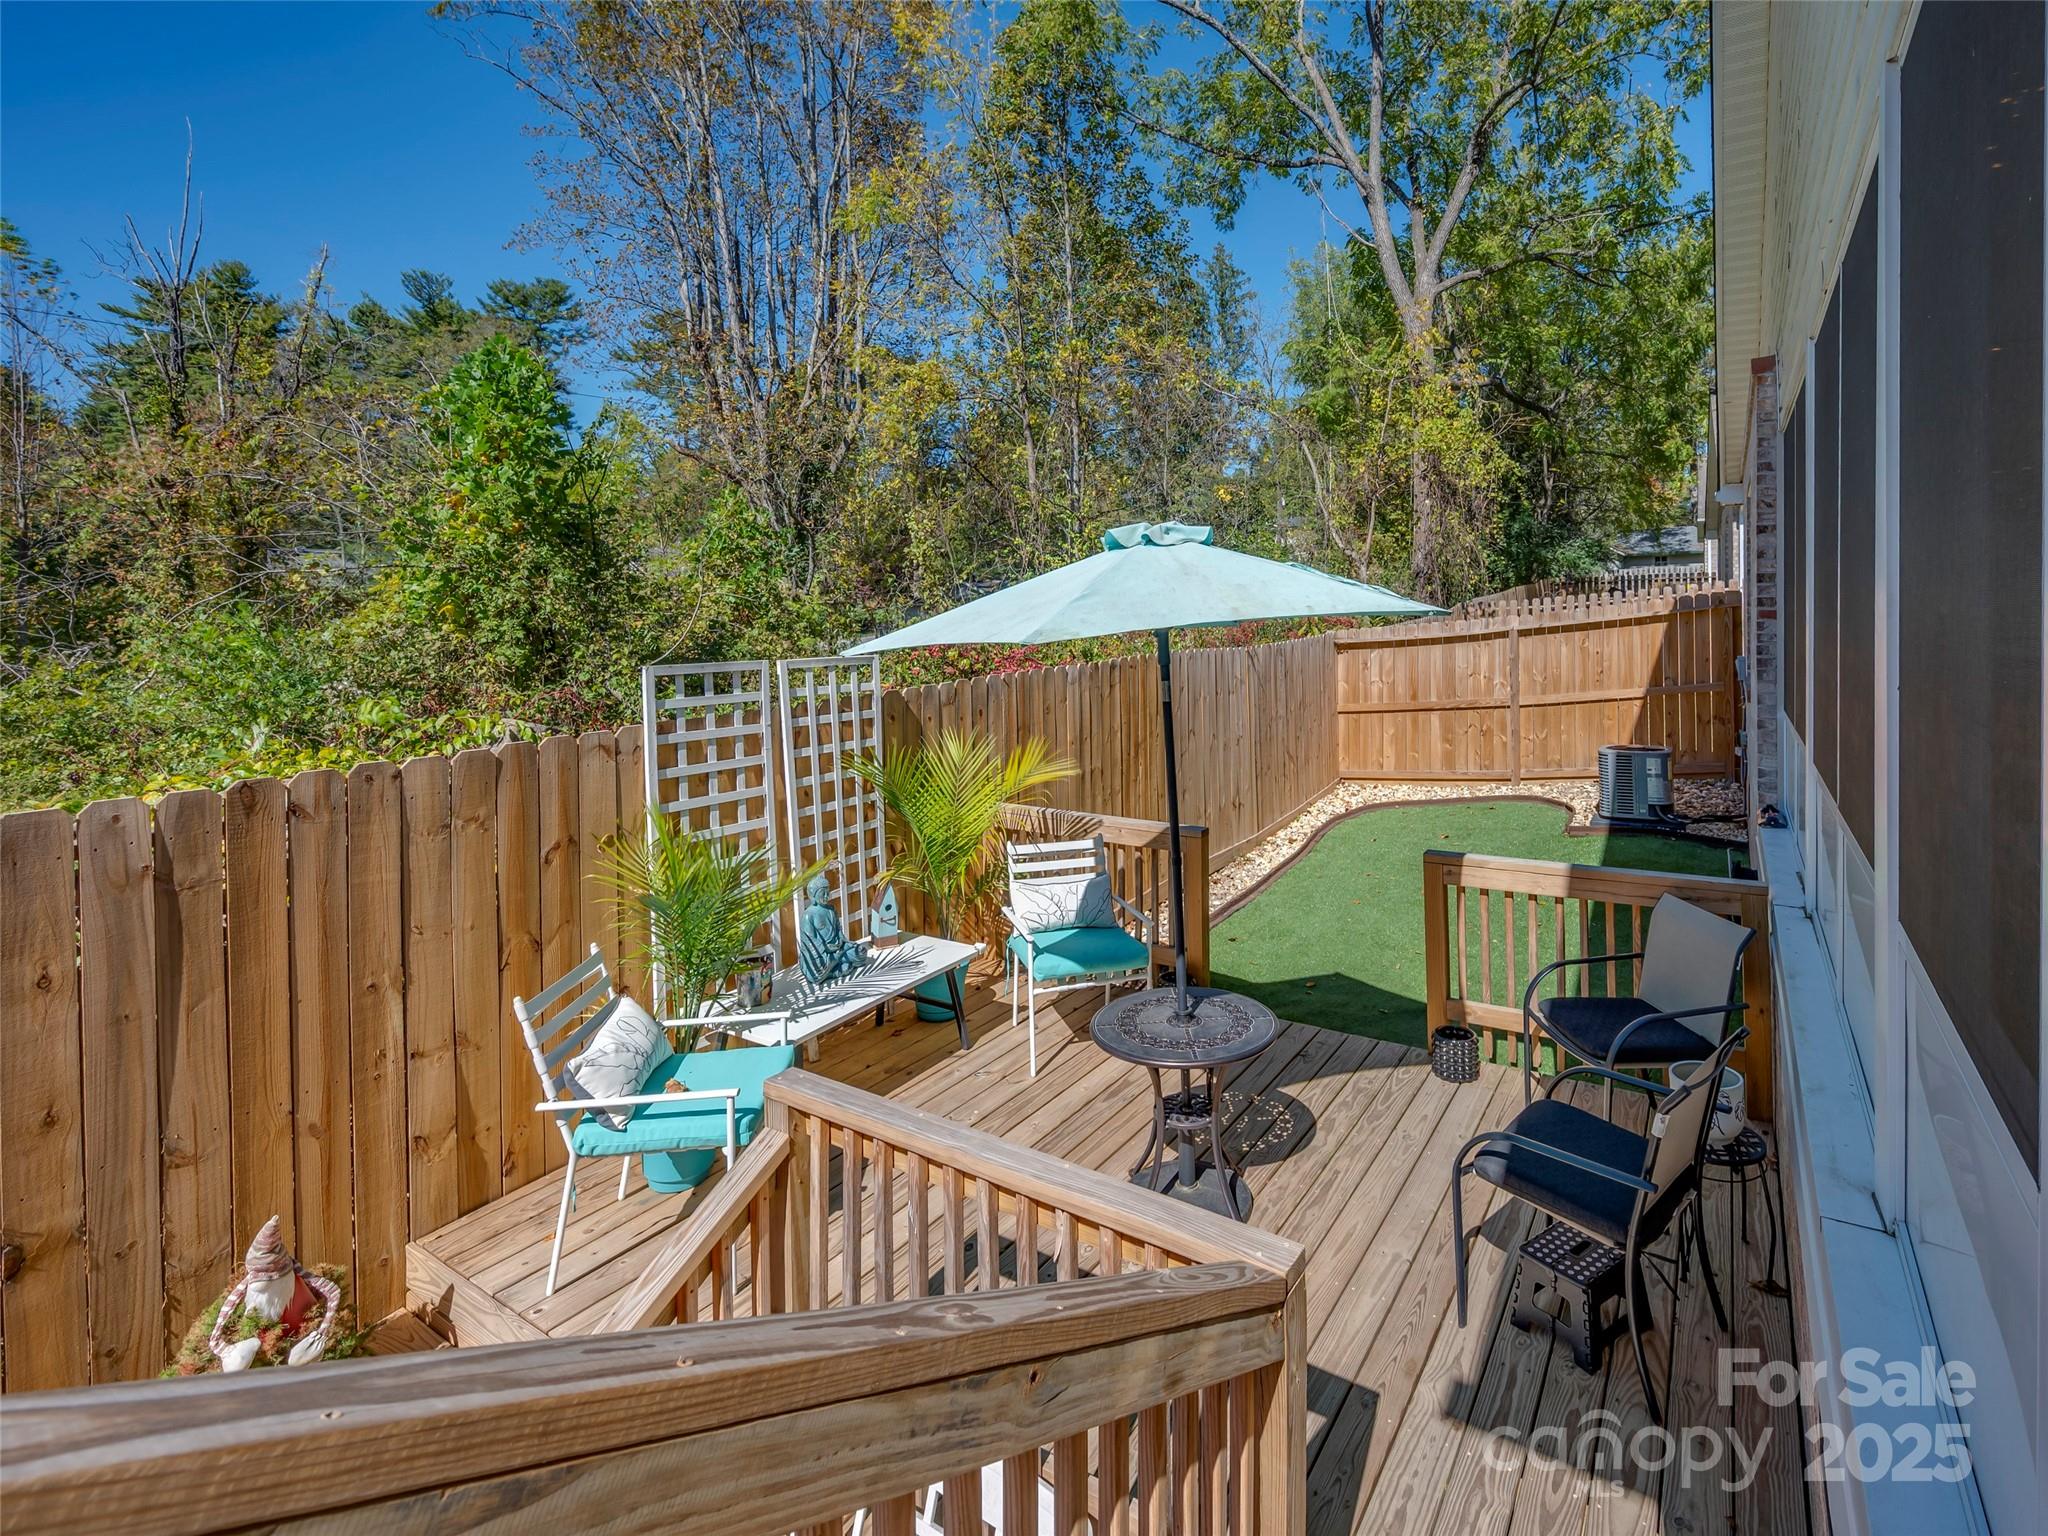
Wooden deck with turquoise patio seating, umbrella, and fenced artificial-turf area.
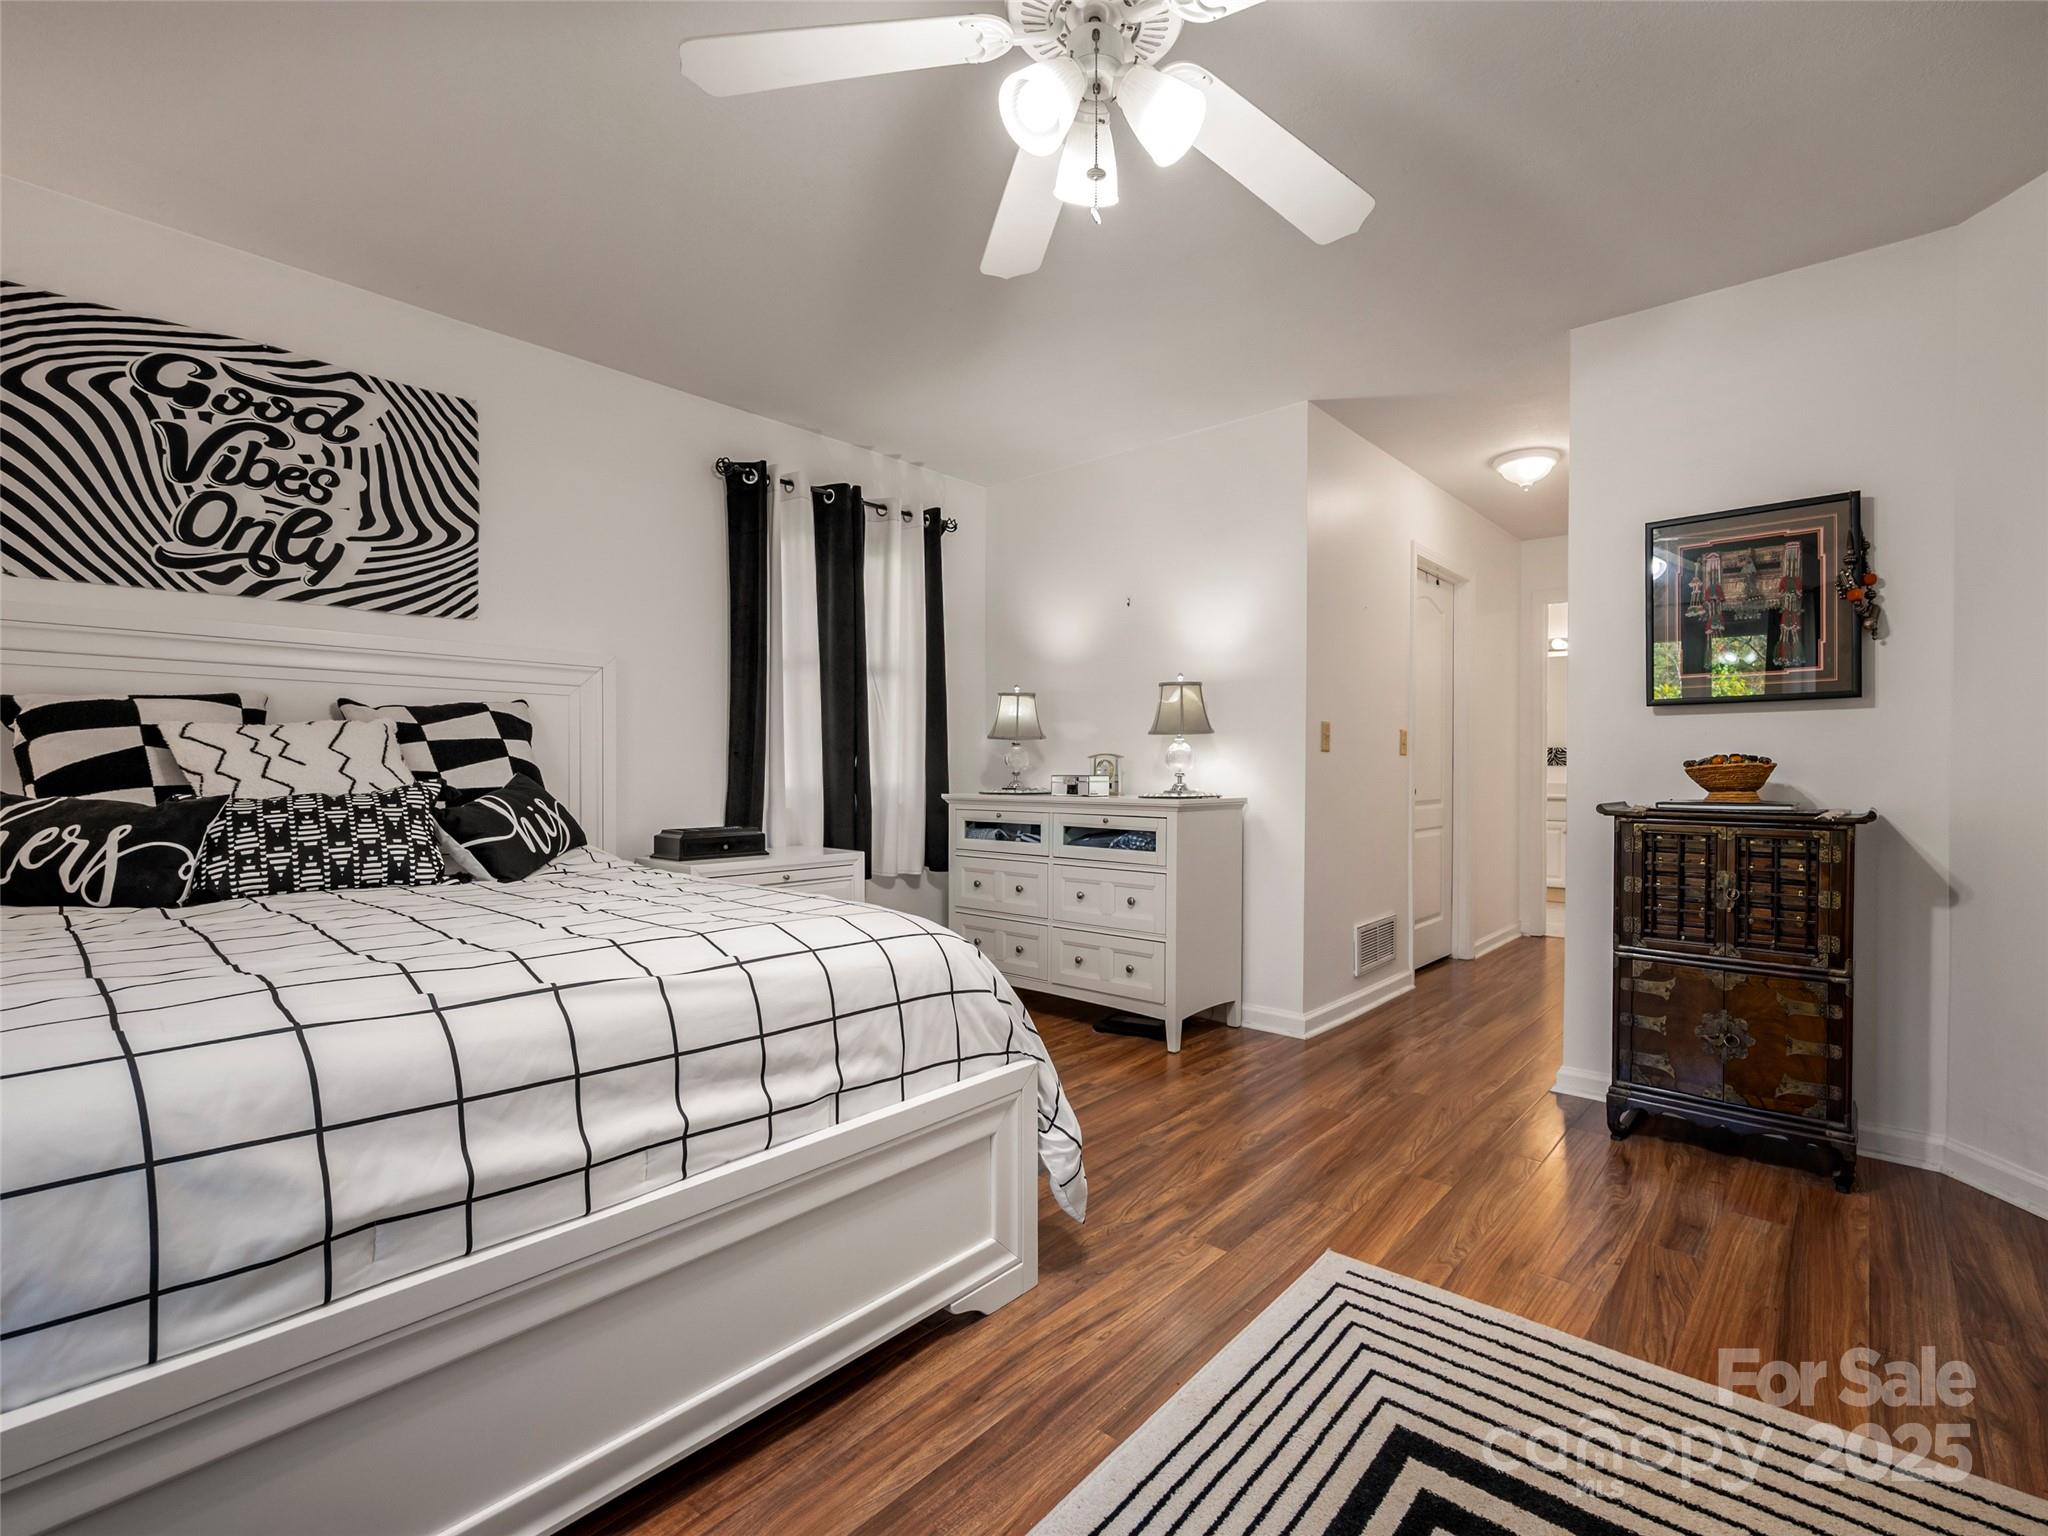
Furnished bedroom with black-and-white decor, hardwood floors, and a large window overlooking trees.
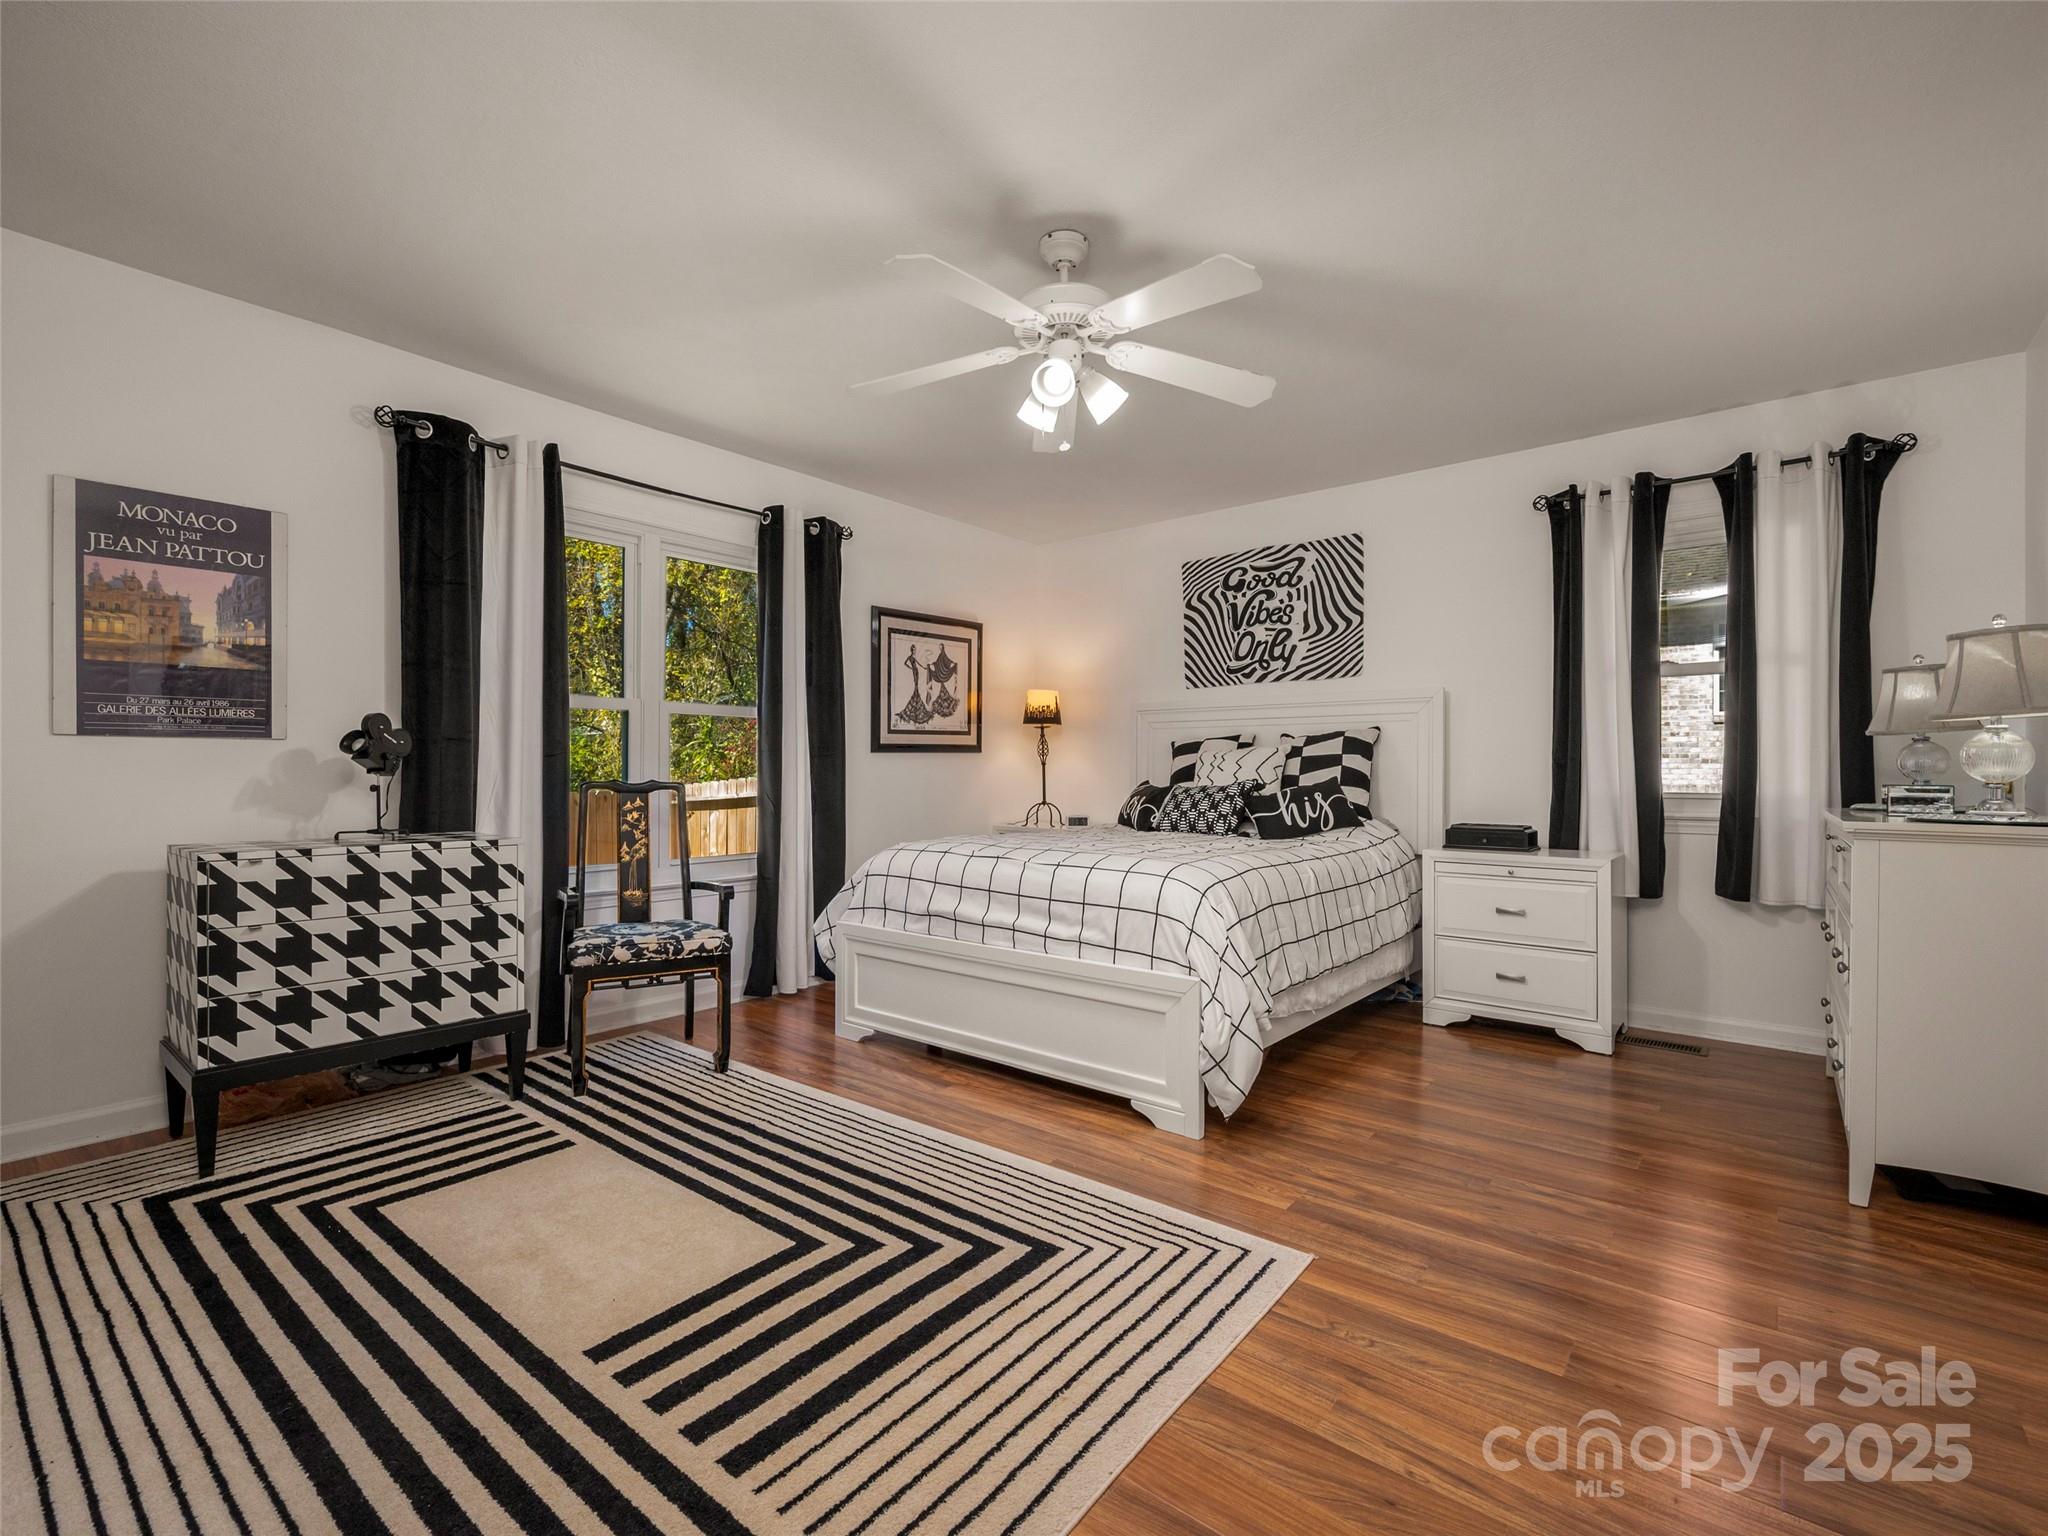
Bedroom with black-and-white bedding, dark wood floors, and a “Good Vibes Only” wall decoration.
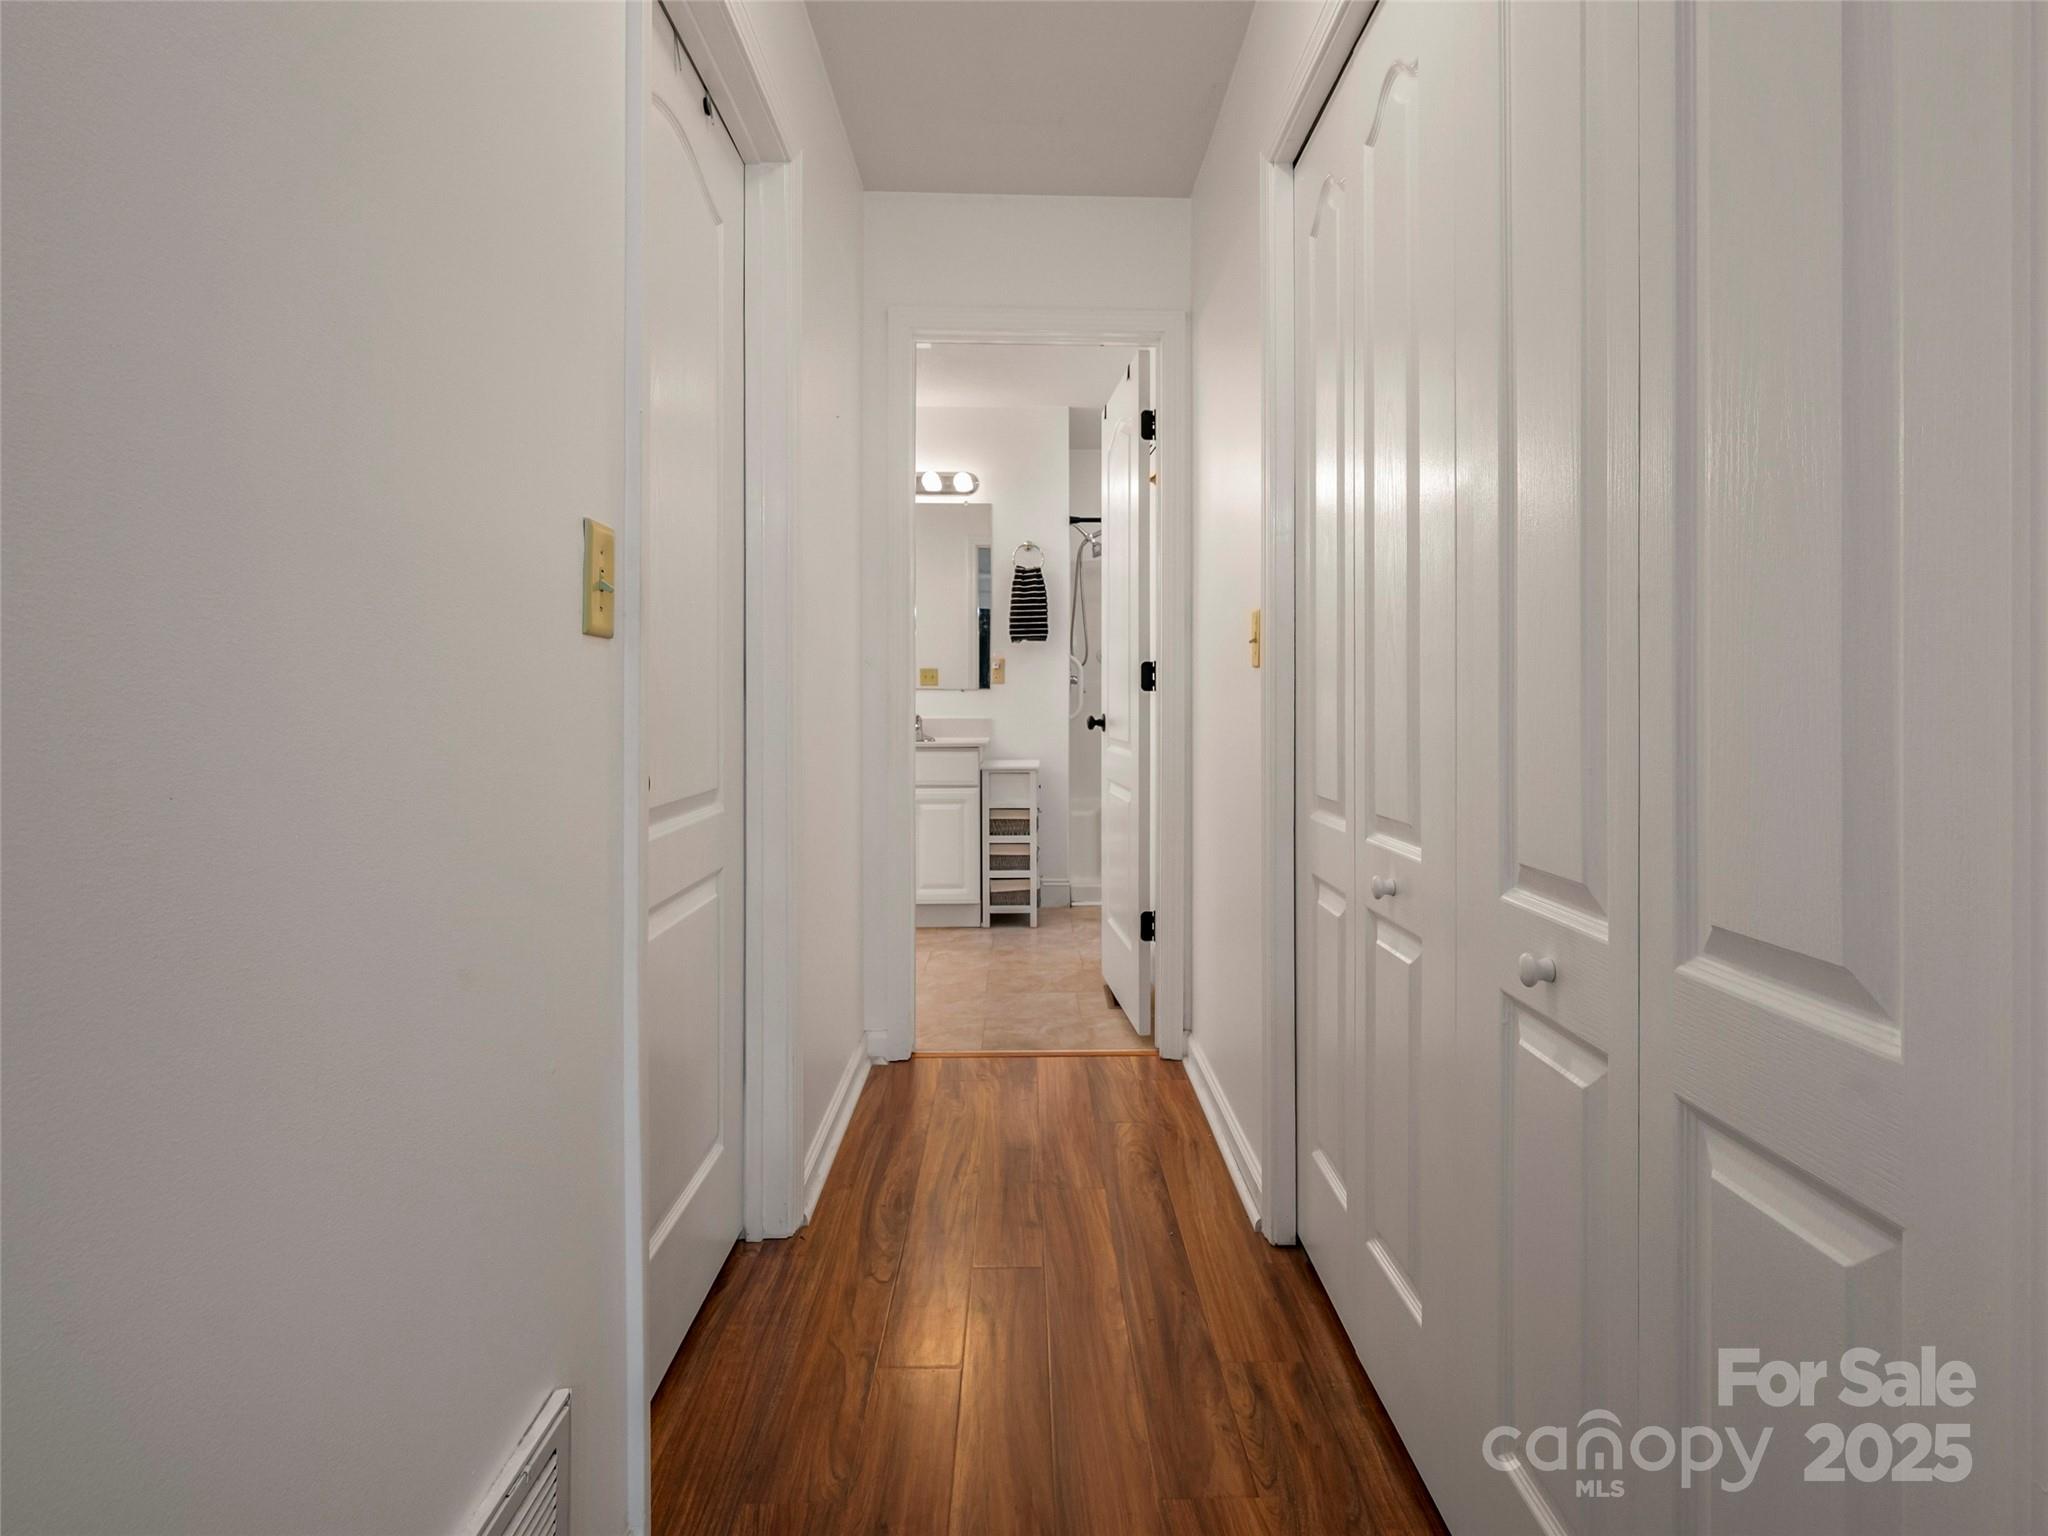
Hallway with wood-look flooring and white paneled doors leading to a bathroom vanity.
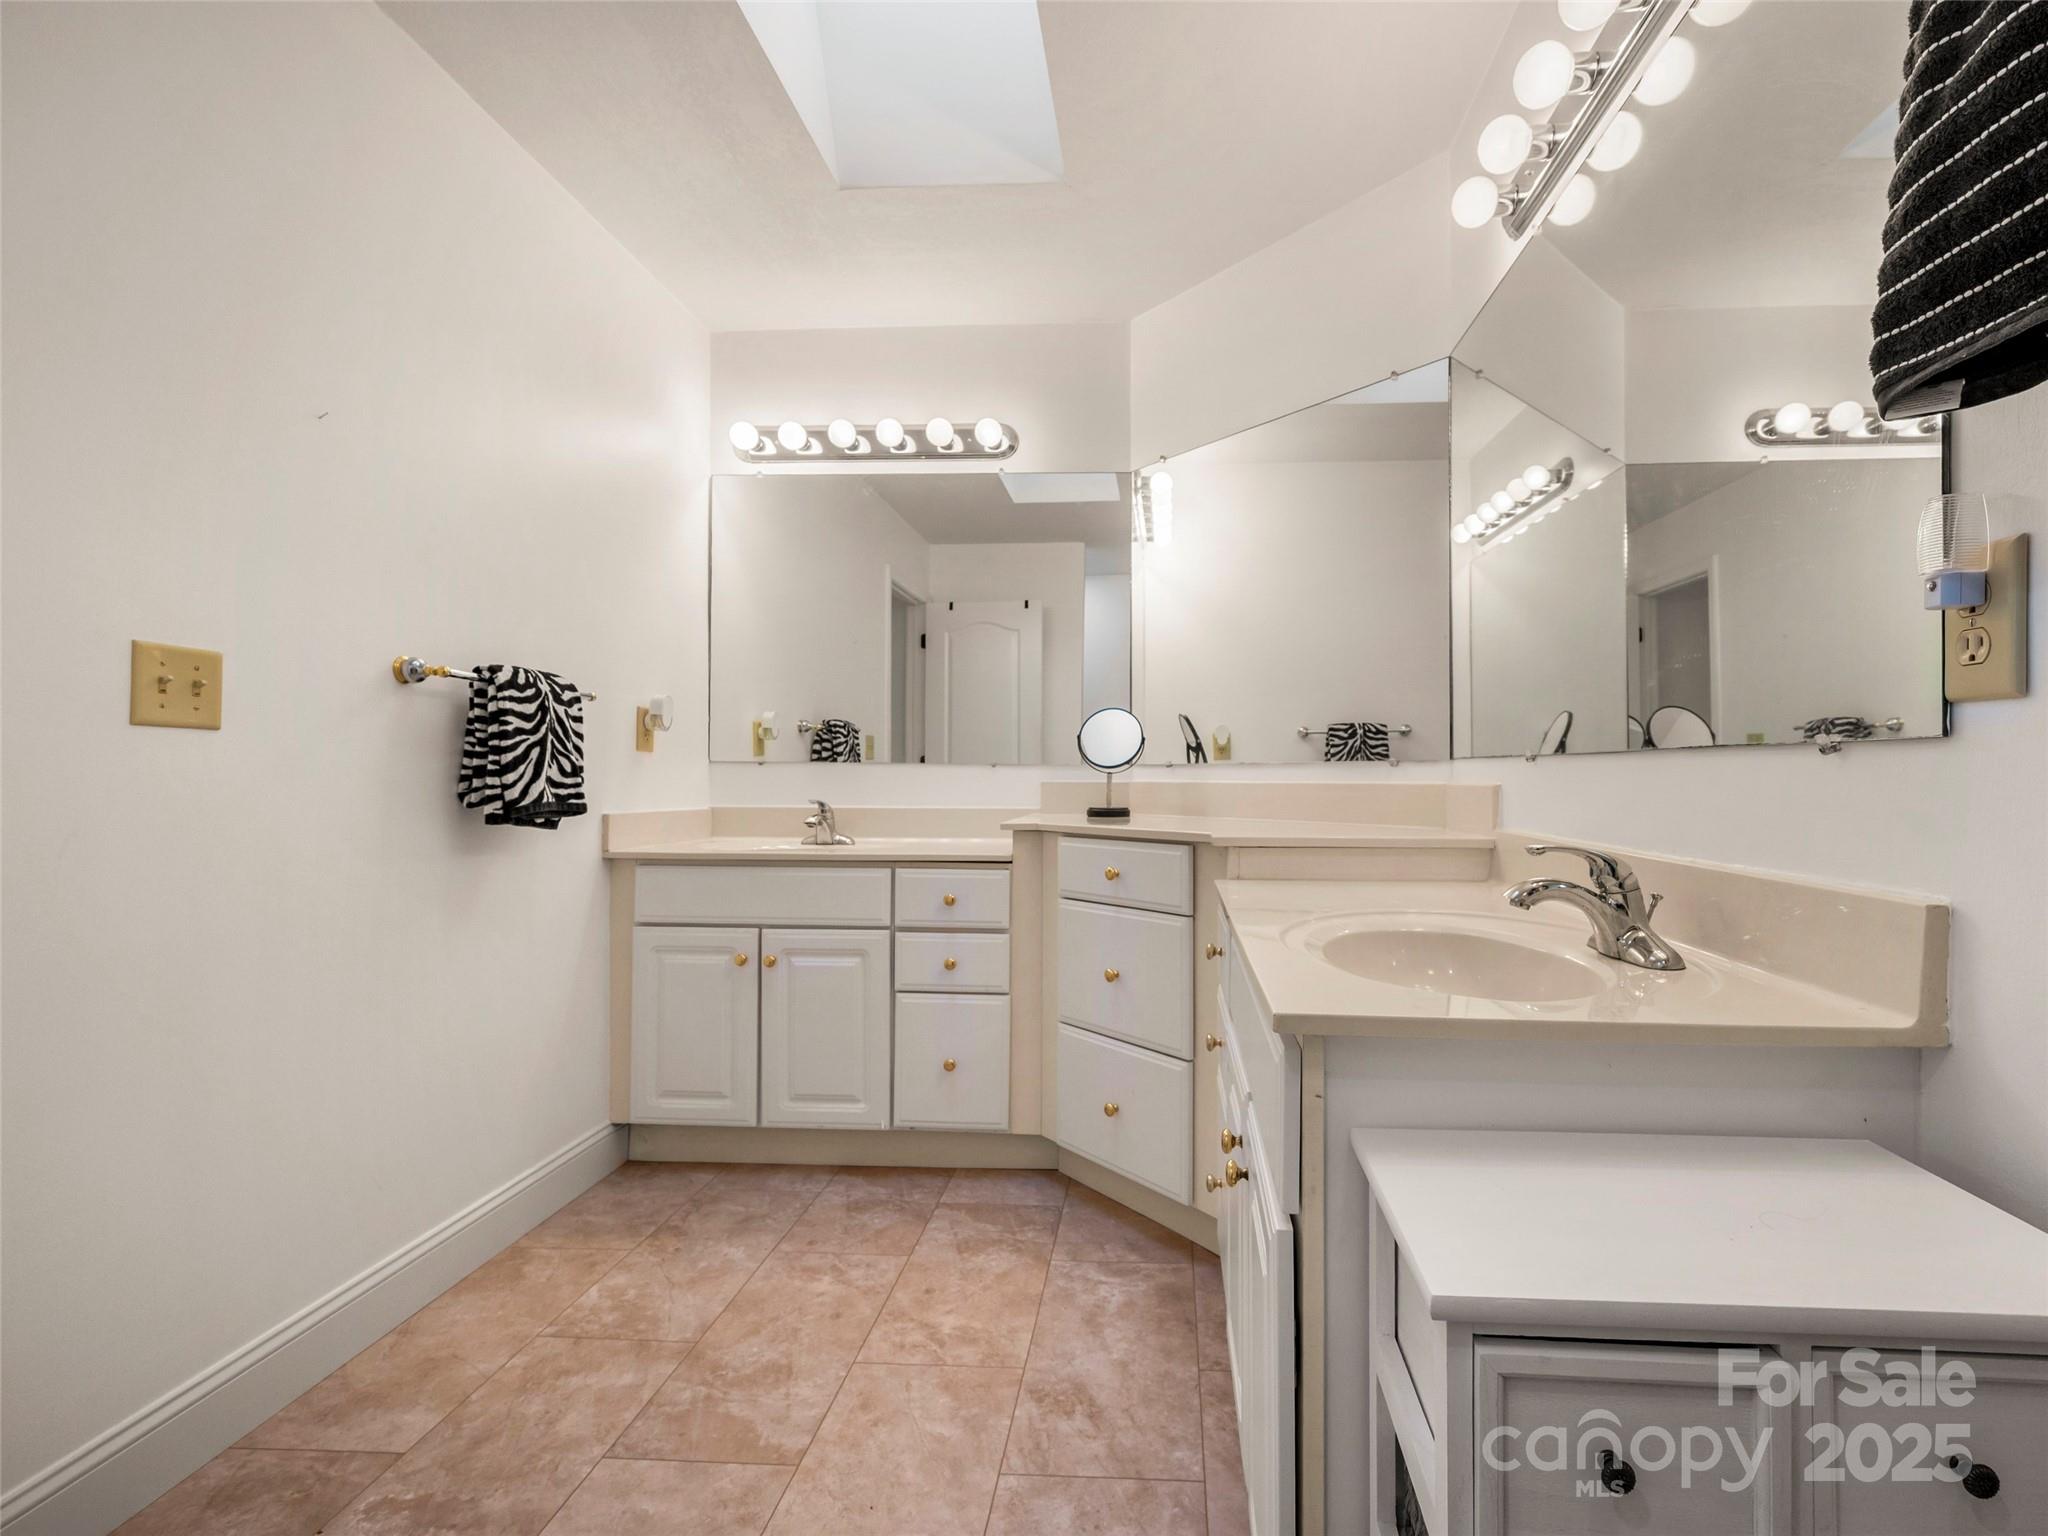
Bathroom with two white vanities, large mirrors, bright vanity lights, and tan tile flooring.
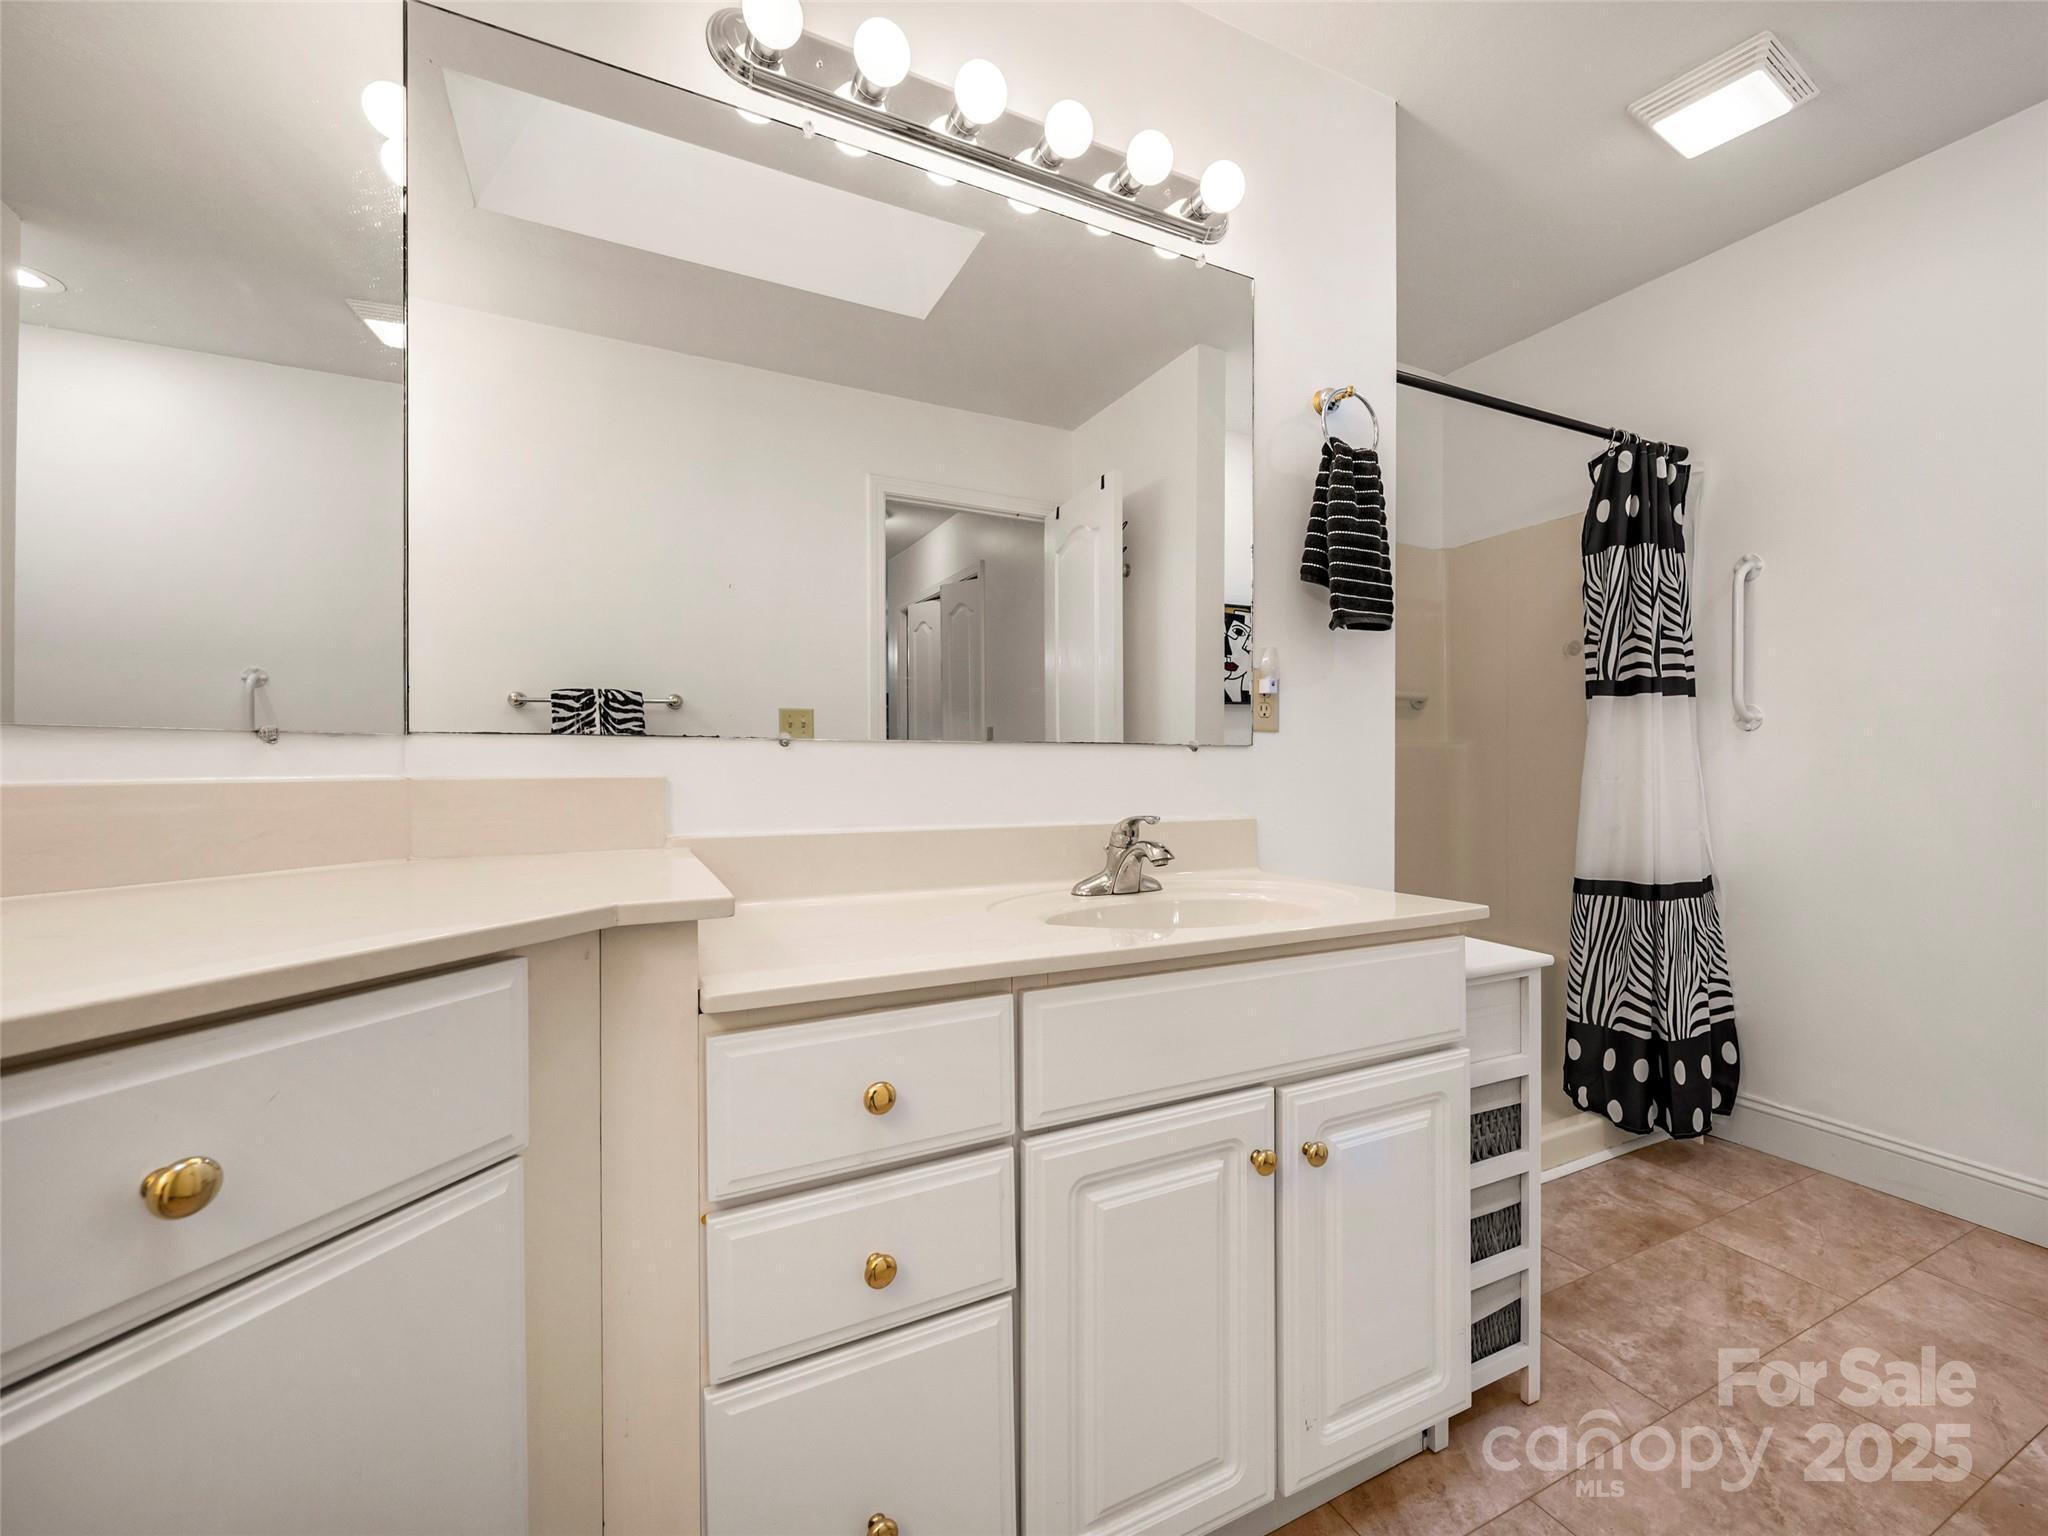
Bathroom vanity with white cabinets, a large mirror, and a black-and-white patterned shower curtain.
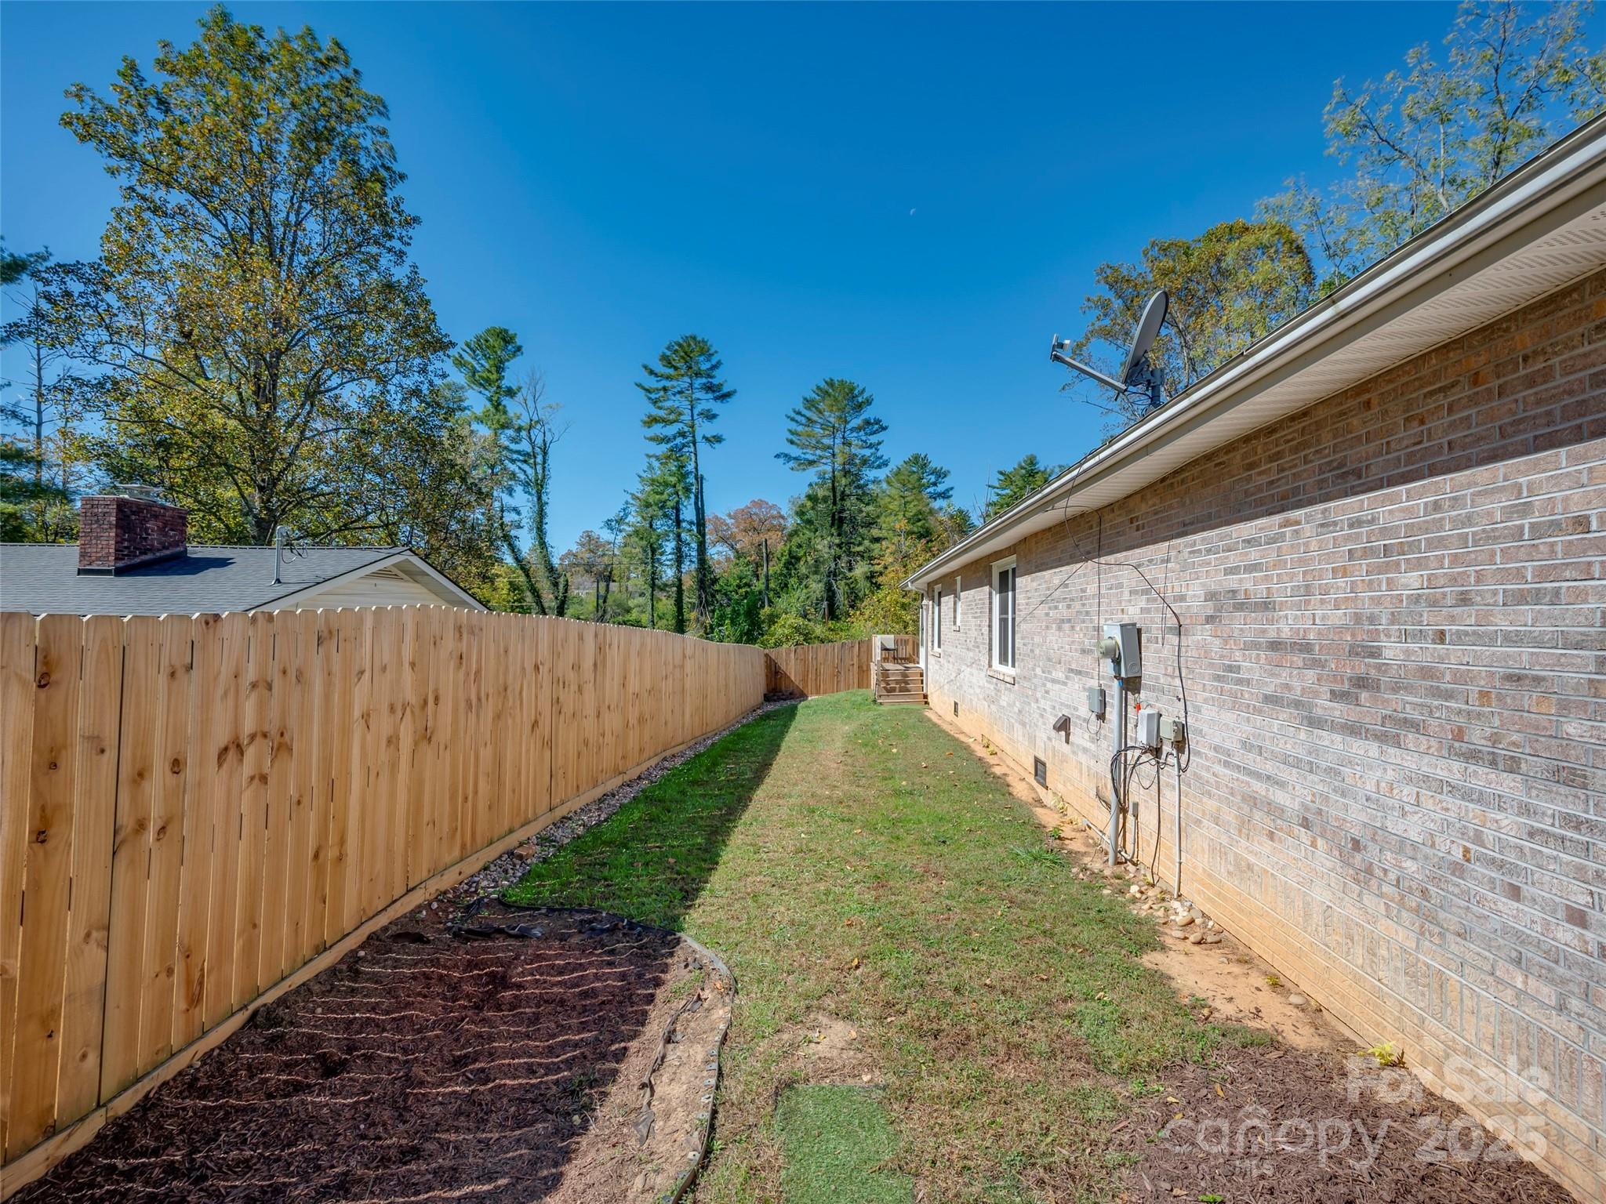
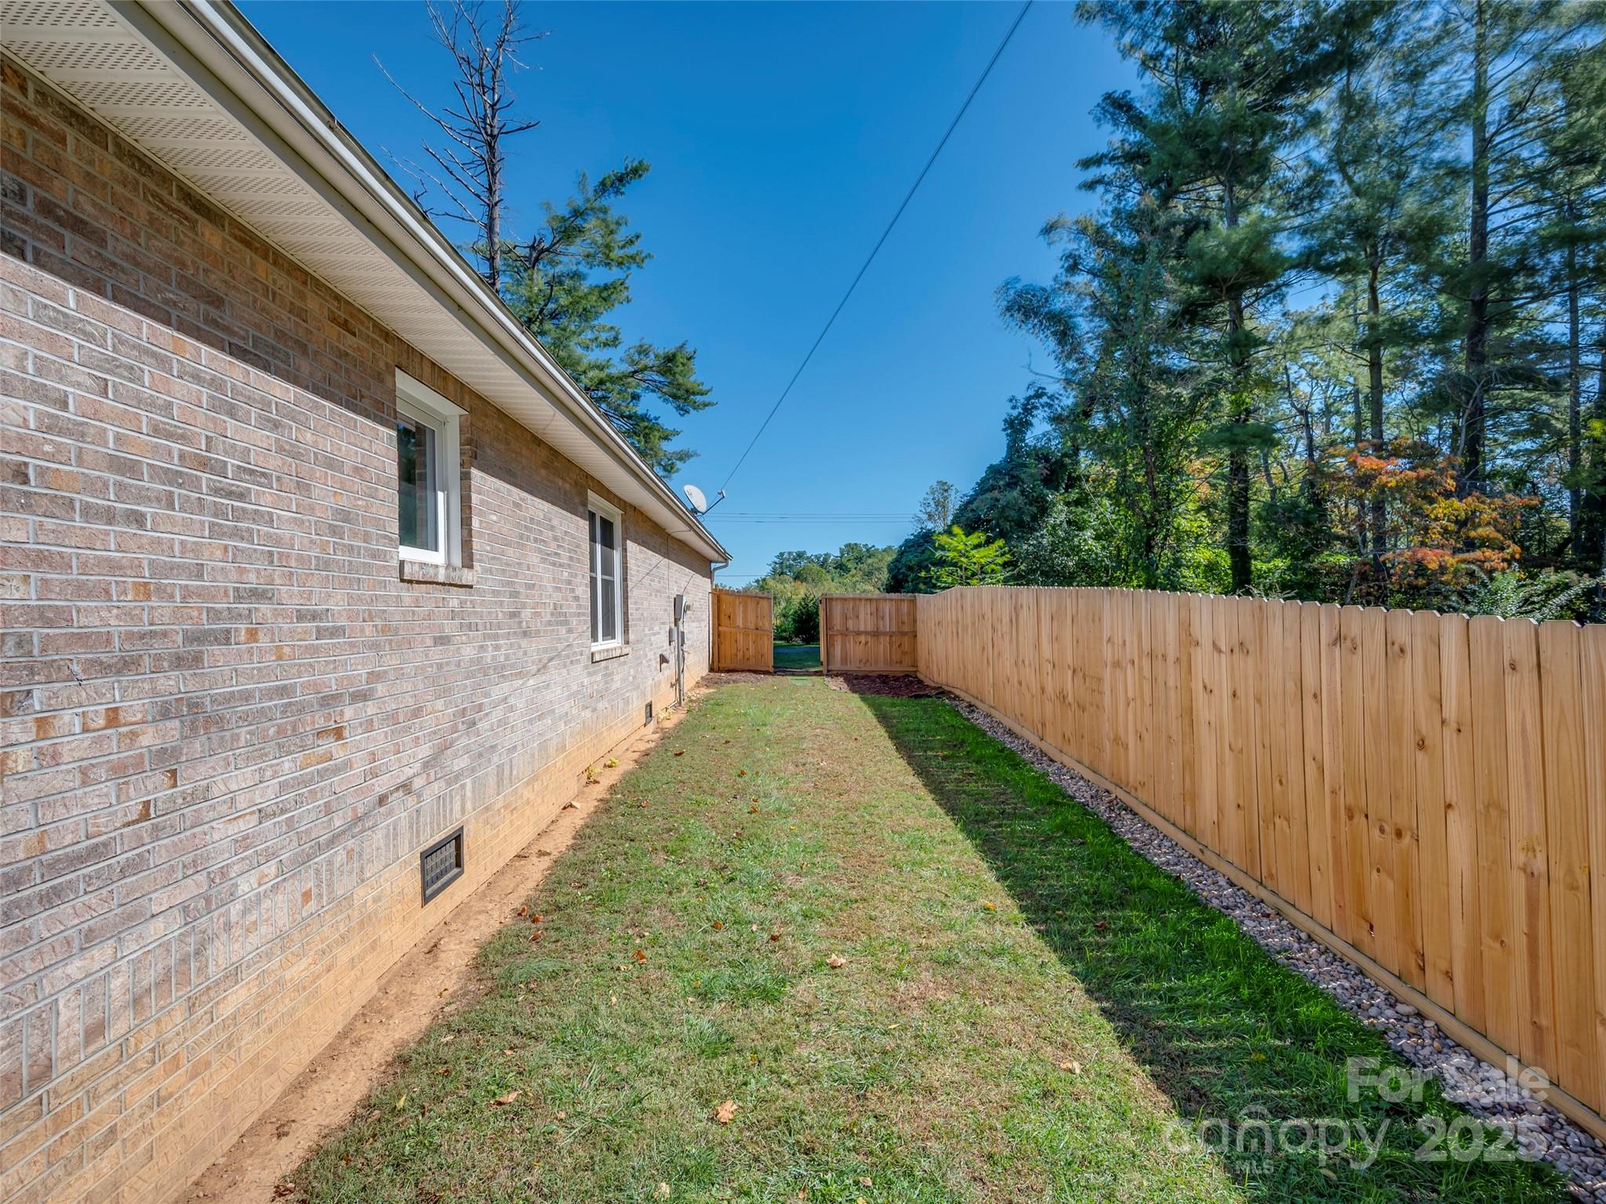
Brick house side yard with a wooden privacy fence, narrow lawn, and mulched garden bed.
Brick house side yard with a wooden privacy fence and mature trees.
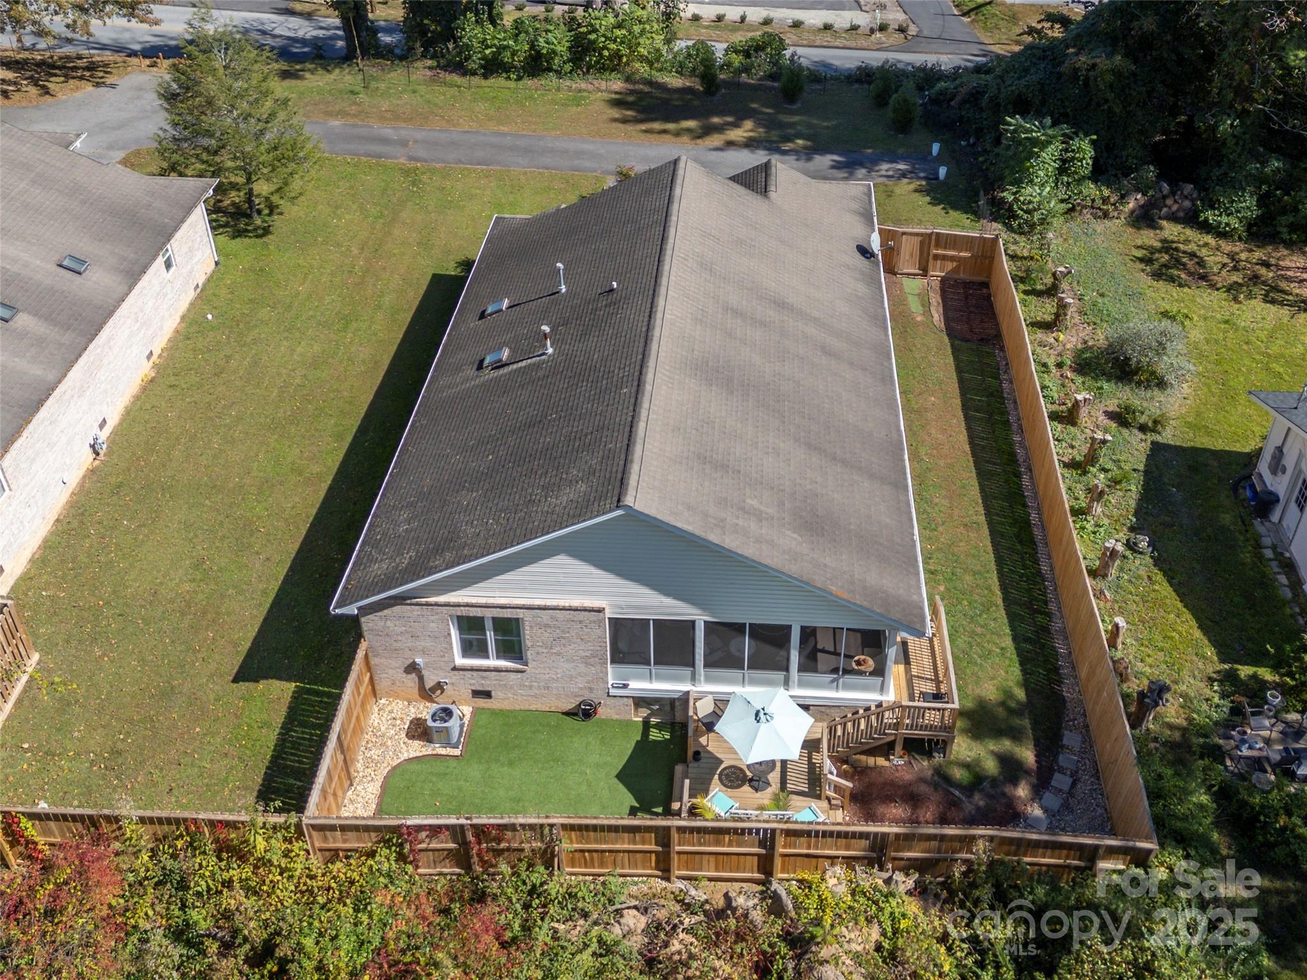
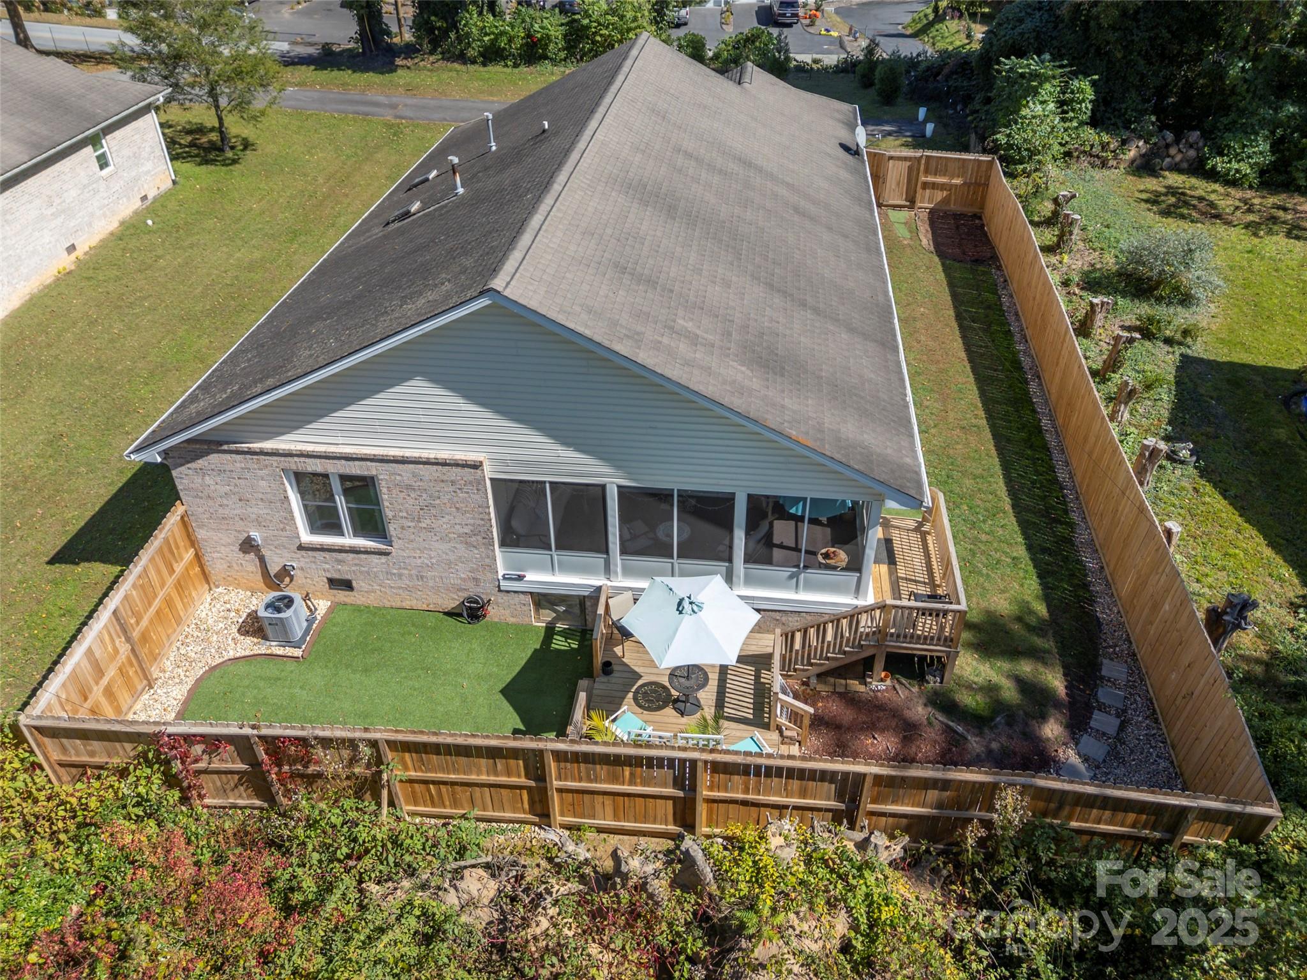
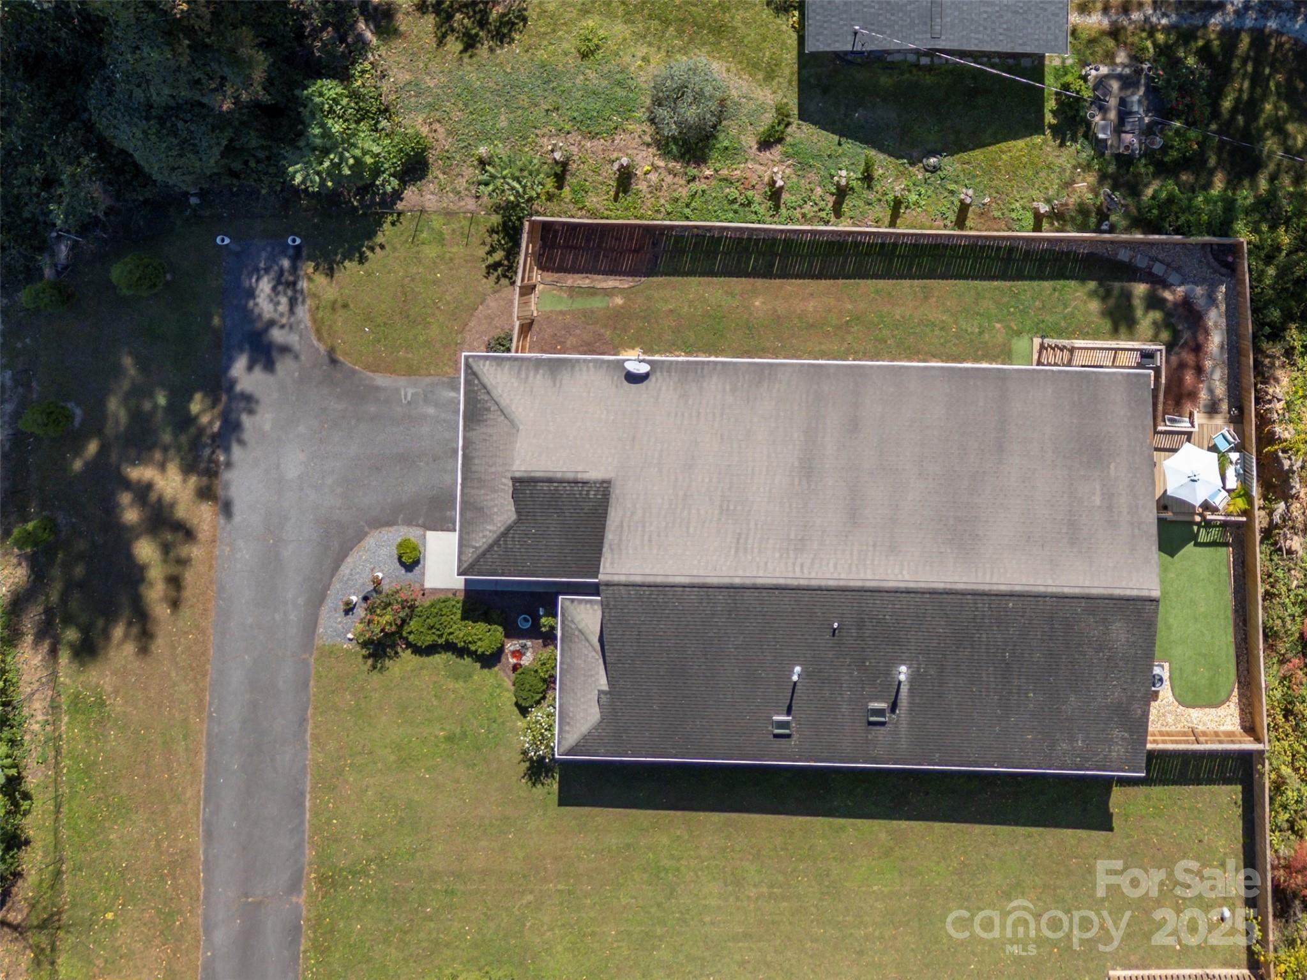
Aerial view of a brick house with a screened porch, fenced lawn, and deck with an umbrella.
Aerial view of the home’s fenced backyard, deck, and screened porch.
Aerial view of the home, showing its fenced yard, curved driveway, and patio.
SEE ALL PHOTOS
Brick home with an attached garage, landscaped yard, and mature trees.
Brick home with a garage and broad driveway, bordered by a lawn and mature trees.
Single-story brick home with a white garage door, driveway, wooden side fence, and landscaped yard.
Single-story brick home with a two-car garage, flowering shrubs, and a wide paved driveway.
Brick home with a two-car garage, fenced yard, and autumn trees.
Brick home with two-car garage, recessed entry, and pink rose bushes along the front walkway.
Brick home with an attached garage, covered entry walkway, and pink flowers in the front garden.
Entry foyer with warm wood floors, a console table, and an open front door to the garden.
Furnished entry foyer with hardwood floors, decorative glass front door, and open doorways to adjoining rooms.
Furnished home office with a cream sofa, wooden desk, bookcase, and white closet doors.
Furnished home office with a wood desk, zebra-print chair, tall bookcase, and adjoining room visible through the doorway.
Hallway connecting a bathroom and bedroom, with wood floors and a colorful floral painting.
Bathroom with a white vanity, large mirror, toilet, and framed wall art.
Bathroom with a patterned shower curtain, white vanity and toilet, and framed wall poster.
Furnished bedroom with blue and green bedding, an arched window, and polished wood floors.
Furnished bedroom with a blue patterned bed, ceiling fan, wall-mounted television, and ornate carved chest.
Open-plan living room with wood floors, white sofa, patterned armchair, and sliding doors to a patio.
Living room with hardwood floors, a lit fireplace, vaulted ceiling, and sliding doors to a deck.
Furnished living room with hardwood floors, a lit fireplace, and a ceiling fan.
Dining area with hardwood floors, dark chairs, and sliding glass doors opening onto a covered porch.
Open kitchen and dining area with white cabinetry, a glossy table, dark chairs, and sliding glass doors.
Kitchen with white cabinets, stainless steel appliances, granite counters, and warm wood floors.
Kitchen with white cabinets, stainless steel appliances, and warm wood flooring.
Kitchen with white cabinets, granite counters, stainless appliances, and a dining area by large windows.
Kitchen with stainless steel appliances, white cabinetry, wood floors, and an adjoining dining area.
Dining room with a glass-top table, display cabinet, and doorway to the laundry room.
Laundry room with gray washer and dryer, overhead cabinets, and a utility sink.
Kitchen and living room with hardwood floors, stainless steel appliances, and a fireplace.
Furnished sunroom with two cushioned chairs and large windows overlooking a fenced backyard.
Enclosed porch with cushioned seating, large windows, and views of autumn trees.
Furnished enclosed sunroom with large windows, cushioned chairs, and views of trees and a fenced yard.
Wooden backyard deck with turquoise seating, a teal umbrella, and a screened porch.
Fenced side yard with artificial turf beside a brick house, bordered by a wooden privacy fence and white stones.
Wooden backyard deck with a teal umbrella, round table, and seating beside a screened porch.
Wooden deck with turquoise patio seating, umbrella, and fenced artificial-turf area.
Furnished bedroom with black-and-white decor, hardwood floors, and a large window overlooking trees.
Bedroom with black-and-white bedding, dark wood floors, and a “Good Vibes Only” wall decoration.
Hallway with wood-look flooring and white paneled doors leading to a bathroom vanity.
Bathroom with two white vanities, large mirrors, bright vanity lights, and tan tile flooring.
Bathroom vanity with white cabinets, a large mirror, and a black-and-white patterned shower curtain.
Brick house side yard with a wooden privacy fence, narrow lawn, and mulched garden bed.
Brick house side yard with a wooden privacy fence and mature trees.
Aerial view of a brick house with a screened porch, fenced lawn, and deck with an umbrella.
Aerial view of the home’s fenced backyard, deck, and screened porch.
Aerial view of the home, showing its fenced yard, curved driveway, and patio.
Courtesy of Howard Hanna Beverly-Hanks, Ivette Drumgool Listing Contact: [email protected] 
Sold

949 Kanuga Road

949 Kanuga Road, Hendersonville, NC 28739

$440,000
Welcome home to this beautifully maintained 3-bedroom, 2-bath townhouse just minutes from vibrant downtown Hendersonville! Filled with natural light, this spacious home offers comfortable living and a warm, welcoming feel throughout. Step outside to your private backyard oasis featuring a screened-in porch, expansive deck, and a combination of lush grass and low-maintenance turf -- the perfect setting for hosting gatherings, grilling out, or simply relaxing outdoors. With thoughtful updates, inviting outdoor spaces, and a location close to shops, restaurants, and parks, this home blends convenience, comfort, and charm in one perfect package.

3
beds

2
baths

1,894 Sq.Ft. LIVING AREA

2,613.6 Sq.Ft. lot

Ivette Drumgool

Ivette Drumgool

Rebecca Drumgool

Rebecca Drumgool

Features & Amenities

Interior

  • total bedrooms3
  • Total bathrooms2
  • full bathrooms2
  • Laundry room Laundry Room, Main Level
  • Flooring Tile, Wood
  • Fireplace Gas Log, Living Room
  • APPLIANCES Dishwasher, Electric Oven, Electric Range, Gas Water Heater, Microwave, Refrigerator, Washer/Dryer

Area & Lot

  • Status Sold
  • Date Sold April 20, 2026
  • Living Area1,894 Sq.Ft.
  • Lot Area2,613.6 Sq.Ft.
  • MLS® ID4312673
  • TypeTownhouse
  • YEAR BUILT1999
  • NeighborhoodHendersonville
  • Elementary SchoolBruce Drysdale
  • Middle SchoolHendersonville
  • High SchoolHendersonville

Exterior

  • STORIES1
  • Garage Space2.0
  • water SourceCity
  • utilitiesNatural Gas
  • roofArchitectural Shingle
  • lot featuresCorner Lot, Cul-De-Sac, End Unit, Private
  • parkingDriveway, Attached Garage
  • HEAT TYPEForced Air, Heat Pump, Natural Gas
  • AIR CONDITIONINGCentral Air
  • sewerPublic Sewer
  • SubstructureCrawl Space

Financial

  • Sales Price$440,000

Hendersonville

Explore

Ready When You Are

Team Drumgool is a trusted mother-daughter real estate team dedicated to fully supporting our clients and making every transaction as smooth and stress-free as possible. With Rebecca and Ivette’s combined expertise—from equestrian properties to first-time buyers and seasoned investors—we bring the knowledge and care needed to handle any situation and help you achieve your real estate goals.

Follow Me on Instagram